1791 results - Storage room for rent in Switzerland
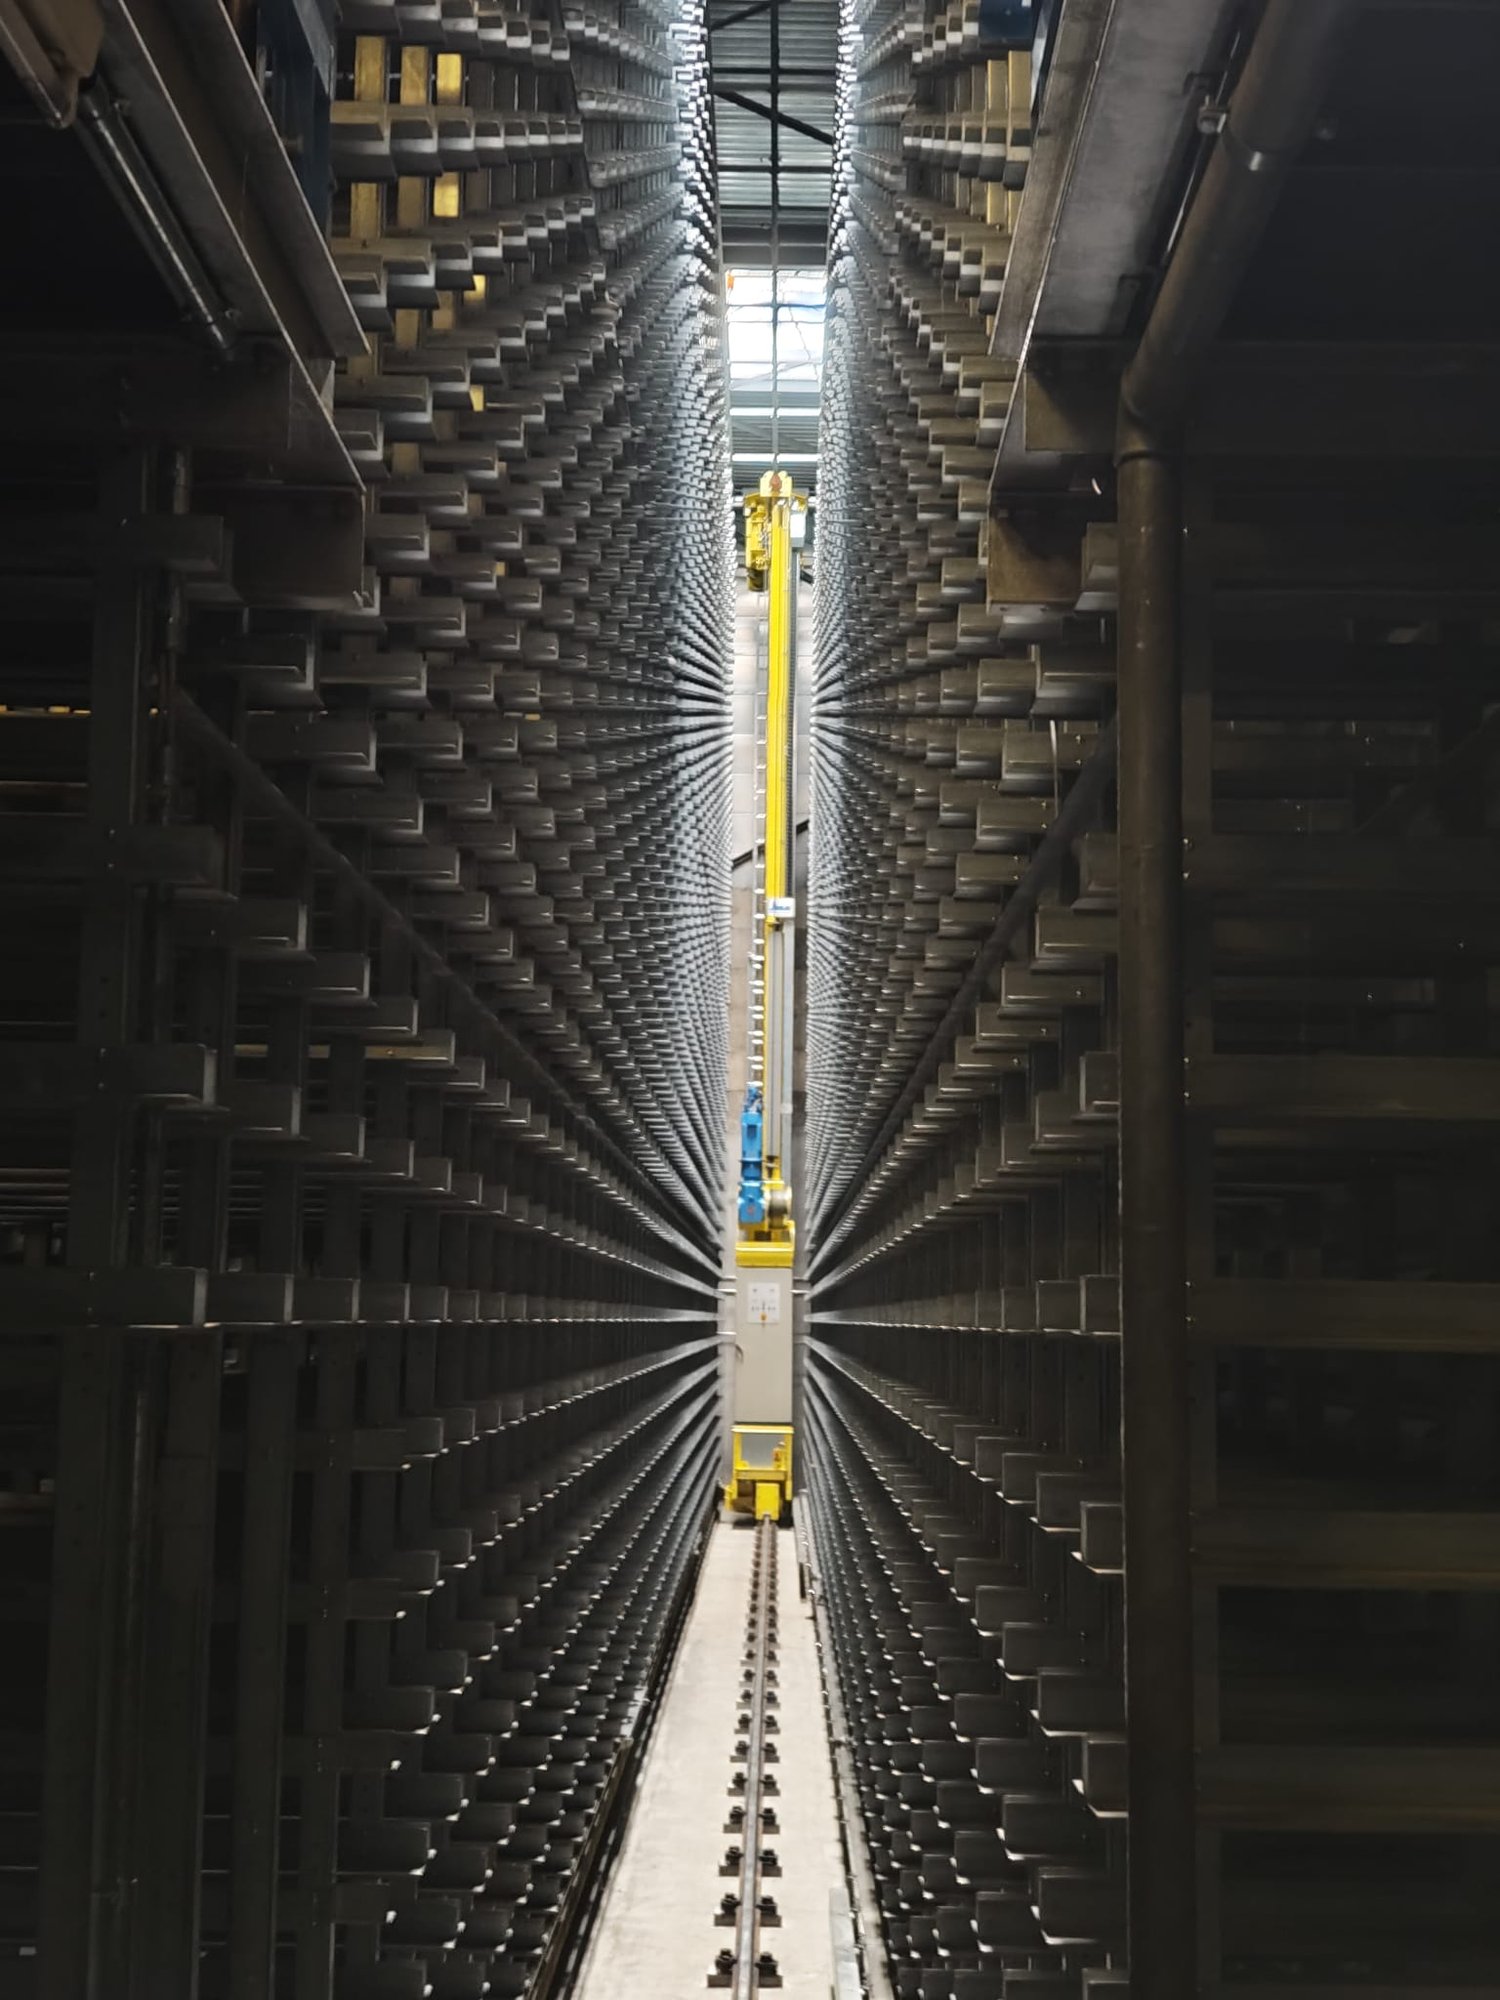
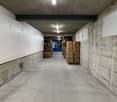
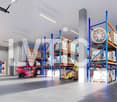
  • Industrial facility with large metal shelving units, yellow automated retrieval system, and a central aisle
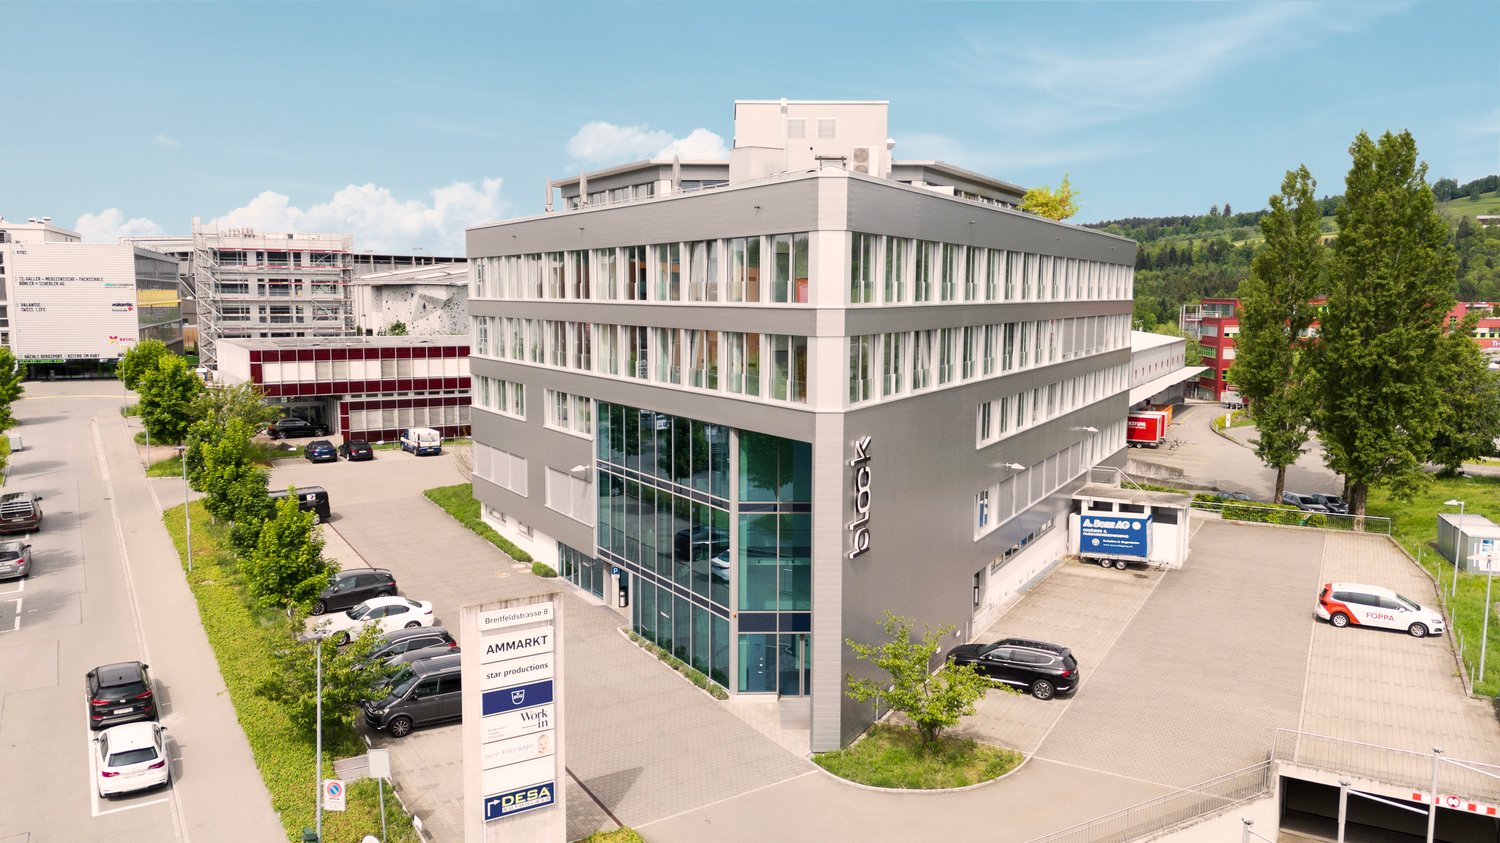
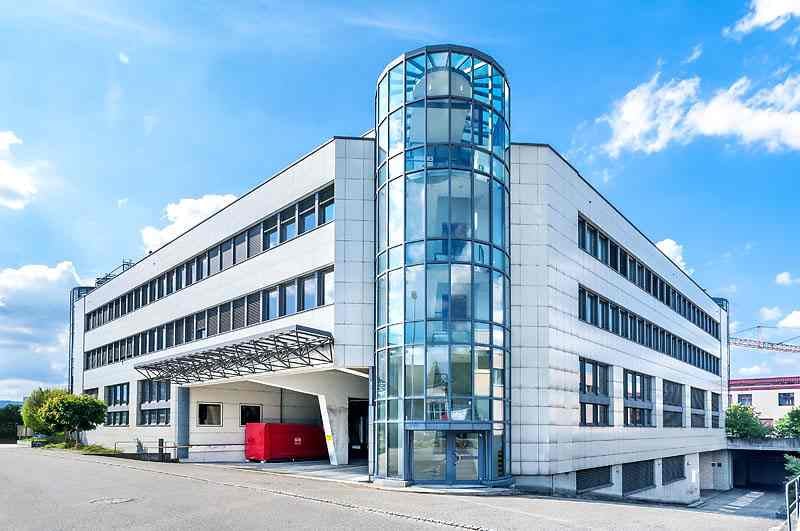
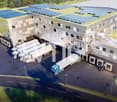
  • Large office building with multiple floors, surrounded by a parking lot with many cars parked.
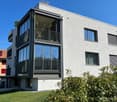
  • High-rise building, glass windows, parking lot, trees, street sign, bushes, cars parked
  • A building with a sign that reads 'Anlieferung 251-257', a large entrance with automatic doors, a parking area, and a scooter parked nearby.
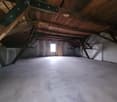

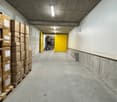
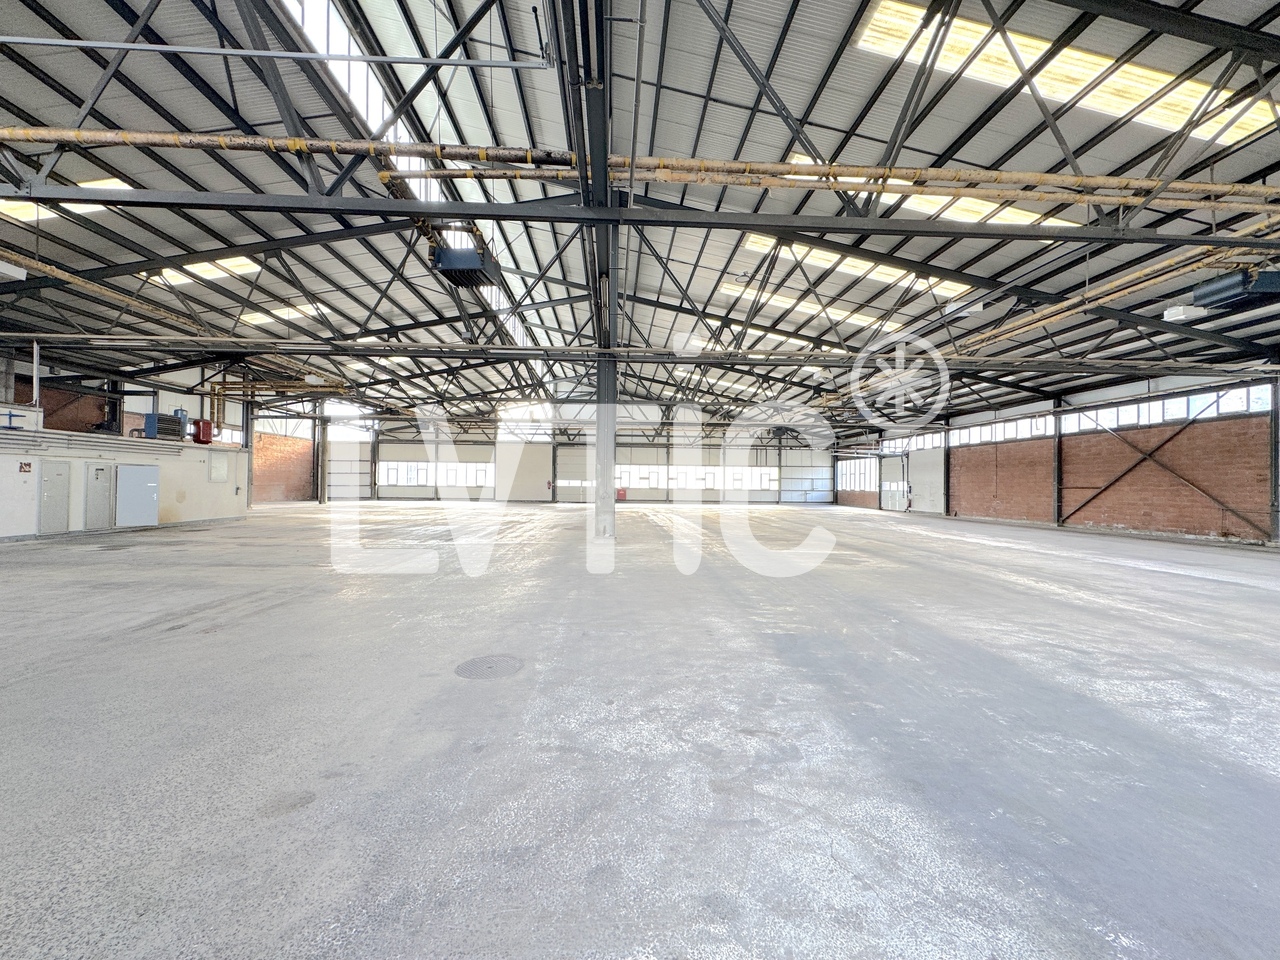
  • large warehouse with concrete walls, metal beams, large windows, and a long aisle
  • Warehouse with a white van parked, shelves with boxes, concrete floor, yellow markings, and a staircase
  • Industrial space with multiple machines, carts, and a desk with a computer
  • large warehouse with multiple machines, conveyor belts, wooden and plastic pallets, storage boxes, and equipment
  • Industrial facility with a conveyor belt system, large white storage units, and a green door.
  • Industrial facility with metal shelving, yellow and blue machinery, control panel, and metal railings.
  • Industrial facility with multiple levels of metal shelving units, metal beams, and a conveyor system.
  • Industrial facility with multiple levels of storage racks, metal beams, and machinery components.
  • Industrial facility with metal racks, conveyor systems, and machinery
  • Reception desk with monitor, flowers, black chairs, gray floor, white walls with geometric patterns, glass partitions, ceiling lights
1 / 14
CHF 155.– / m²/ year
2,800m² floor space
Freiburgstrasse 251, 3018 Bern

Automated High-Bay Warehouse with Conveyor Technology & Expansion Potential

Automated high-bay warehouse with over 5,700 pallet spaces & expansion potentialAre you looking for a high-performance logistics solution with high efficiency and scalability? This highly automated high-bay warehouse offers you the ideal infrastructure for modern storage and distribution processes.Pallet warehouse – fully automated & powerful • 5 storage and retrieval machines (SRM) in full expansion • 5,715 pallet storage spaces (EUR 800 x 1,200 mm) • Different pallet heights up to 1,845 mm • Performance: up to 100 incoming and outgoing shipments per hour • 4 picking stations Container warehouse – scalable & expandable • System with 9 aisles (partially expanded) • Capacity for up to 32,000 containers • Currently 2 SRM in operation, expansion possible • Euro containers (400 x 600 mm, e.g. UTZ) • Different heights (160 mm / 290 mm) • 6 picking stations • Current performance: 100 incoming/outgoing shipments per hour 👉 Large expansion and modernization potential availableWarehouse Management System (WMS) • Powerful system from Bürge + Fischer • Multitenant capable – ideal for 3PL / logistics service providers • Parallel use by multiple customers possible Your advantages at a glance • Large truck access road with own ramps • High degree of automation → efficiency & cost advantages • Immediately usable infrastructure with expansion potential • Ideal for logistics, e-commerce, industry or distribution • Scalable capacities for future growth Secure your location nowTake advantage of this rare opportunity to take over an existing, automated logistics solution and expand it to meet your needs.👉 Contact us for more information or a viewing.

Travel time
-
1 / 10
CHF 100.– / m²/ year
514m² floor space
Breitfeldstrasse 8, 9015 St. Gallen

Efficient storage space with direct drivability and optimal connection

This 514 m2 large storage space offers a practical and easily accessible solution for logistics and commercial operations.LocationThe location is excellently connected in terms of transport, with direct access to the highway. The commercially oriented environment offers short distances, restaurants, and services are within walking distance. A bus stop is just a few minutes away.BuildingThe well-maintained commercial building offers a modern and functional infrastructure. Underground parking and outdoor parking spaces, as well as JOYA charging stations, are available for employees and visitors. The building is connected to fiber optics and has a state-of-the-art technical equipment.Space and HighlightsThanks to direct drivability and a spacious delivery gate, efficient processes in goods handling are possible. The space is suitable for storage, distribution, and commissioning.Your advantages at a glance • 514 m2 storage space with daylight and heating • ground-level and drivable • large delivery gate • water connection with sink • flexibly usable: storage/logistics/goods handling • highway access in immediate proximity • public transport within walking distance • restaurants in the surrounding area • parking spaces/underground parking/outdoor parking spaces • JOYA charging stations If you are looking for a location that combines functionality and accessibility, this space offers a solid foundation for your business. We are happy to provide further information or a viewing.* The depicted images and visualizations serve for illustration purposes and were created or edited using AI.

Travel time
-

Find a new tenant for free

Create a free listing on Homegate to find the perfect next tenant for your apartment in no time at all.

List your property now
1 / 7
Price on request
1,376m² floor space
Industriestrasse 23, 4922 Bützberg

Your search ends here!

In the heart of the Bützberg industrial area, we offer you a flexibly usable commercial space for rent. The area of approximately 1375 m2 is located on the 3rd floor of a well-maintained building and offers optimal conditions for companies from different industries.Optional, an additional area of approximately 1383 m2 on the 4th floor can be rented, ideal for expansions, offices, production, or additional storage space. The property impresses with its bright, spacious rooms with large window fronts, its functional infrastructure, and excellent accessibility for logistics and commercial activities. Highlights • Approx. 1375 m2 of commercial/warehouse space on the 3rd floor • Optional additional 1383 m2 space on the 4th floor • Divisible into partial areas / flexible according to your needs • Bright, friendly rooms with large window fronts • Docking stations for efficient goods handling • Sanitary facilities available • Spacious parking areas directly at the building • Ideal for storage, logistics, production, or trade • Easy accessibility by car and public transport • Goods and passenger lift available • Sustainable heat supply through modern pellet heating Location advantages • Traffic-favorable location in Bützberg • Close to the A1 highway and public transportation • Dynamic commercial environment with well-known companies in the neighborhood Rental conditions Rent: On requestAvailability: By arrangement Interested? We look forward to your inquiry and are happy to advise you personally. Viewing appointments by arrangement. Take this opportunity for your company!

Travel time
-
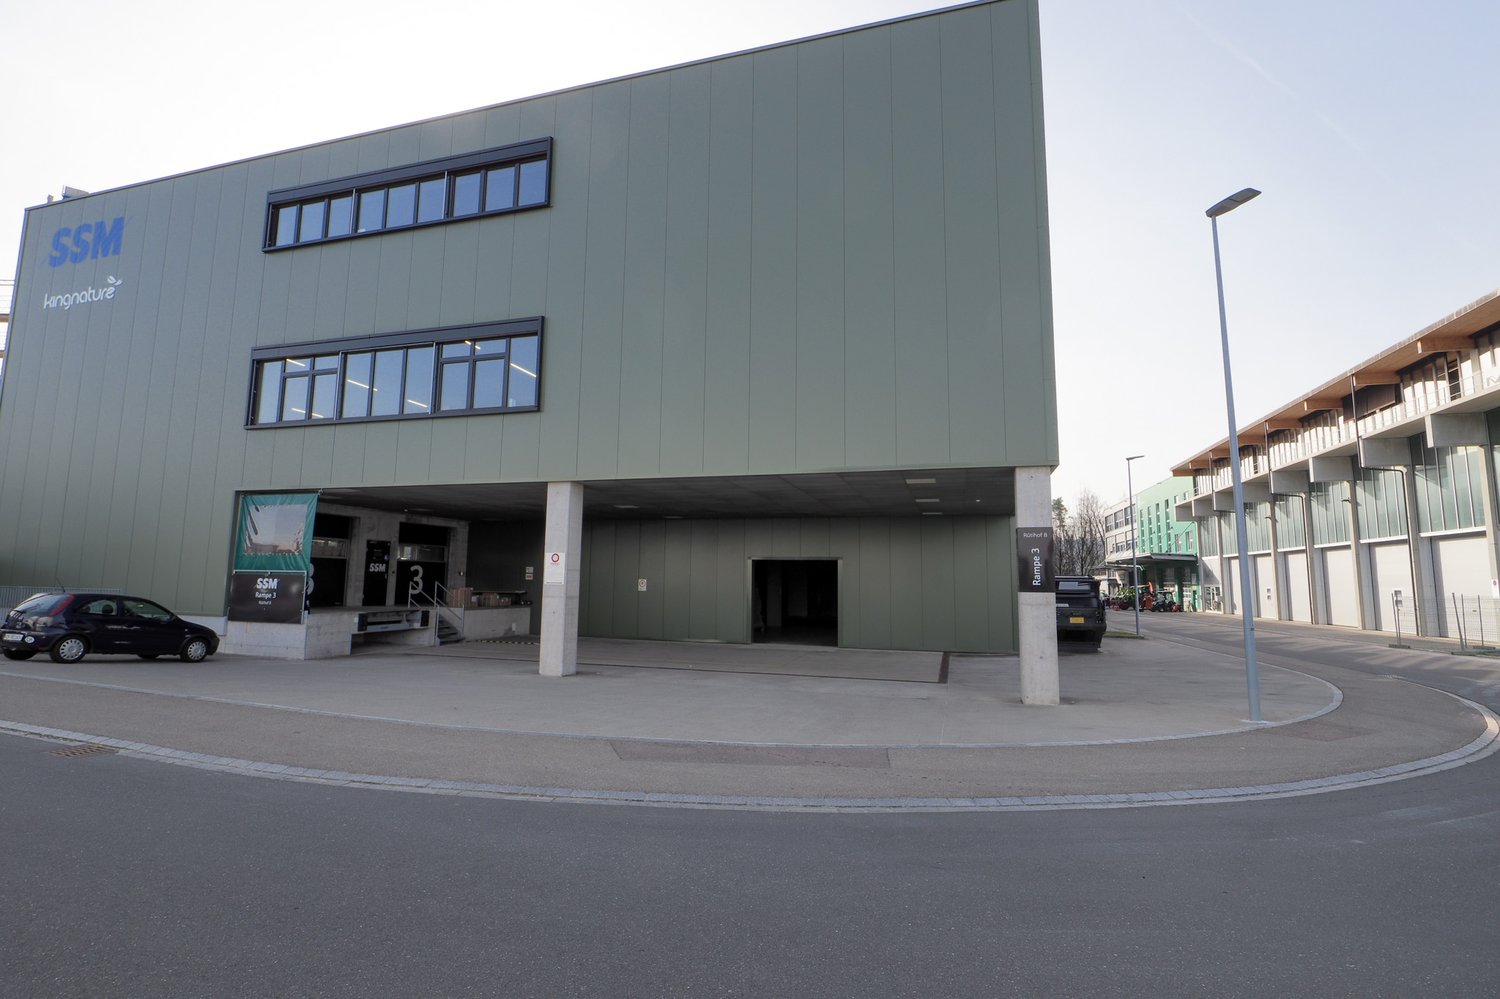
  • modern commercial building, steel and concrete, green facade, large glass windows, main entrance with glass doors, signage
  • Concrete parking garage with multiple ramps, labeled ramps 3 and 8, and two open garages with signage and loading ramps
  • Parking lot with two stalls and stairs, car in stall, number 3 on stalls, green walls, cement floor
  • Large, open garage with concrete floor, forklift present, yellow markings on the floor.
  • Open office space with a desk, monitor, chair, and clock. There is a storage box, a refrigerator, and a printer machine. There are also storage pallets and a plastic cover.
  • industrial warehouse with metal column, yellow floor marking, wooden pallets, metal cages, warehouse shelves
  • large empty warehouse, fluorescent lighting, stacked boxes, office equipment
  • Warehouse: concrete floor, metal doors, storage boxes, forklifts, metal racks, ceiling lights
  • Wide open space, elevated floors, double door elevator, yellow and green lines marking floor, storage boxes and trolleys
  • Empty room with blue wall, white floor, a window, and various equipment and items in the room
  • concrete walls, wooden pallets, metal storage units, overhead lighting, clean white flooring
  • Warehouse with white flooring, multiple blue storage racks, forklifts, boxes, industrial weighing scale, metal pillars, and piped ceiling
  • Warehouse with shelves filled with boxes and storage containers, a trolley for moving heavy items, white flooring, metal carts, bright lights on the ceiling
  • empty meeting room, rectangular tables, chairs, foosball table, microwave, refrigerator, TV
  • Spacious warehouse with multiple rows of wooden crates and blue steel shelving units filled with various goods, high ceiling with lighting, concrete floor, yellow labels, room dividers
  • large warehouse, bright lighting, various equipment and storage boxes, white floor, blue covering on the left side
  • empty room, radiator, large windows, door, wooden plank
  • Tiled corridor, elevators, stairs, glass doors, signboard, parking information, reception area, warehouse information
  • stairs, light, elevator
  • Parking space for several cars
  • Floor plan indicating various measurements and locations, with two large rooms and a stairwell indicated.
  • Advertising brochure for real estate services, including management, sales, rental, construction management, appraisal, and consulting, featuring a QR code for further information.
1 / 22
CHF 141.– / m²/ year
4,020m² floor space
Rütihof 8, 8820 Wädenswil

Attractive like-new commercial space with warehouse, office, and ramp!

For rent is a versatile commercial space consisting of spacious storage areas on two floors and integrated office rooms. The property offers ideal conditions for companies from the areas of logistics, trade, production, or services. Delivery is comfortable via a ramp, ensuring efficient cargo handling. A passenger lift and a separate freight lift enable smooth transportation of goods and people between floors. The combination of storage and office space at one location ensures short distances and optimal work processes. Thanks to the functional infrastructure, the space is suitable for both classic storage and logistics use as well as for businesses with an administrative component. Key points: Storage area with generous usable space distributed over two floors, ground floor and 1st floor Interior area ground floor 719 m2 floor load 2,000 kg/m2 Interior area 1st floor 3,300 m2 1,500 kg/m2 Integrated office rooms Outdoor area delivery ramp 389 m2 Passenger lift separate freight lifts 12 garage spaces, which can be rented additionally for CHF 183.00. versatile usage possibilities Perfect location: - Quiet location in the Rütihof industrial area in Wädenswil - Good traffic connection to the A3 motorway towards Zurich / Chur - Public transport connection: bus lines with connection to Wädenswil train station (S-Bahn towards Zurich / Central Switzerland) - Close to shopping facilities like the Zürisee Center Wädenswil - Commercially characterized environment with diverse businesses and service providers - Good parking and access possibilities for customers and suppliers - proximity to leisure activities like the Kletterzentrum Gaswerk Wädenswil We would be happy to provide you with further information or a viewing. We look forward to hearing from you.

Travel time
-
1 / 10
CHF 180.– / m²/ year
3,000m² floor space
1030 Bussigny-près-Lausanne

Over 3000 m2 of workshops, warehouses, and offices in Bussigny - Lausanne, divisible

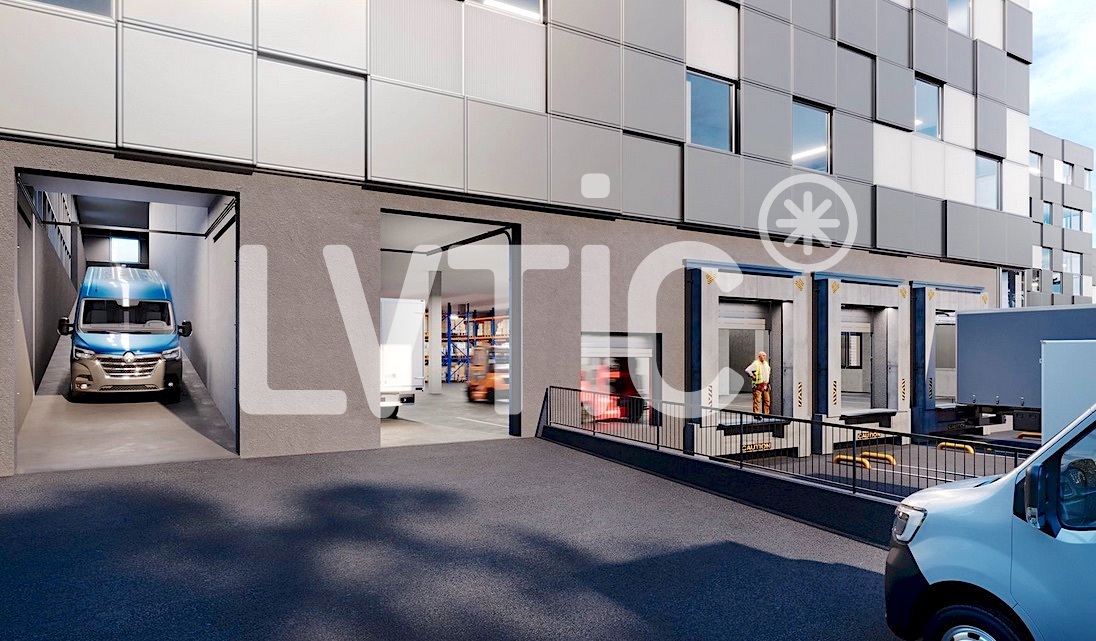
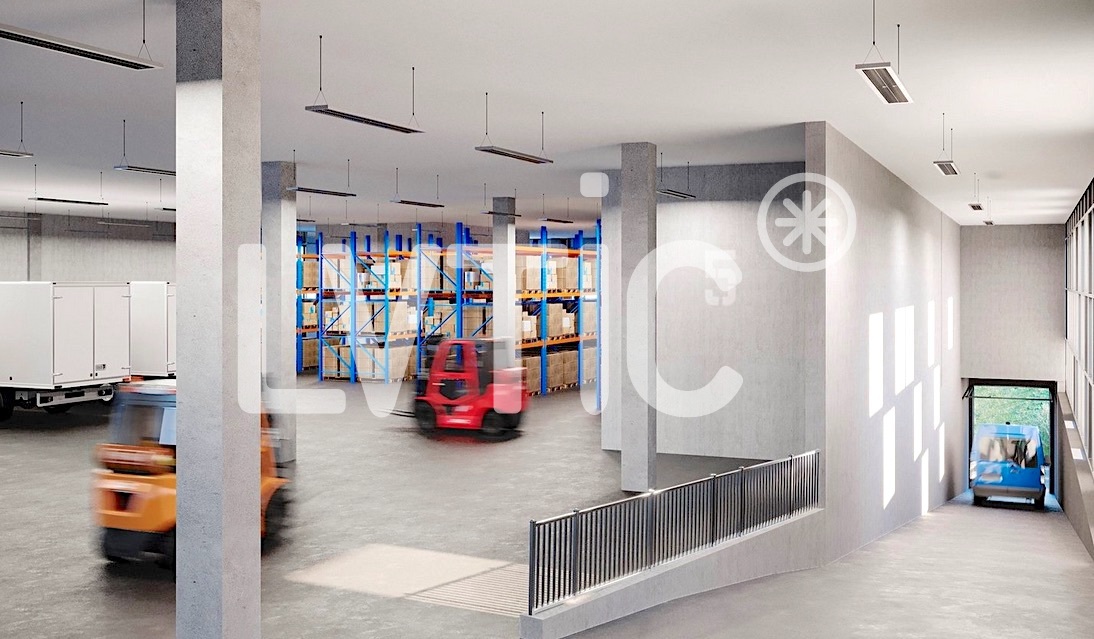
VOXEL - Over 3000 m2 of workshops, warehouses, and offices, divisible from 1000 m2, for rent in Bussigny - Lausanne1- Basement: Parking - 65 spaces- 65 indoor parking spaces- Height: 3.25 m- Floor load: 200 kg/m22- Ground floor: Storage - 2900 m2 divisible- Height: 4.80 m - Floor load: 1000 kg/m2- Mezzanines possible- Direct access for 3.5 T vehicles- 15 loading docks with shared or private access3- 1st floor: Production/Storage - 2900 m2 divisible- Height: 4.80 m- Floor load: 1000 kg/m2- Mezzanines possible- Direct access for 3.5 T vehicles- Access via 3 freight elevators of 8000 kg and 2 elevators4- 2nd floor: Production/Storage/Offices - 2300 m2 divisible- Height: 3.25 m (4.80 m possible)- Floor load: 1000 kg/m2- Offices, rooms of 250 m2- Canteen, rest area of 140 m2- Green roof of 200 m2- Urban garden of 700 m2- Access via 2 freight elevators of 8000 kg and 2 elevators5- 3rd floor: Offices/Rooms - 1400 m2 divisible- Height: 3.25 m- Floor load: 500 kg/m2- Access via one freight elevator and 2 elevatorsPlot of 11'000 m2Modular, evolving and flexible surfacesAccess via 15 loading docks, shared or privateAccess to the ground floor and 1st floor via ramp for 3.5 T vehicles3 freight elevators of 8000 kg serving all levels65 parking spacesSustainable building, energy efficiency, user comfortSolar panels on the roof, supplying electricity to tenantsRainwater collection, supplying the buildingCommon areas: canteen, rest area, green roof of 200 m2Urban garden of 700 m2 available to produce on a short circuit and reduce heat islandsDelivery date: End of 2028Building permit grantedVideo: https://www.voxel-sio.ch/ Distances and access:- Highway: 1.5 km (3 minutes)- Train station: 500 m (5 minutes)- Public transport: 50 m- Geneva: 60 km- Yverdon: 30 kmRents:- Ground floor (logistics): CHF 200.-/m2/year excl. VAT- Upper floors (logistics & production): CHF 180.-/m2/year excl. VAT- Upper floors (offices, semi-fitted): CHF 240.-/m2/year excl. VAT- Indoor parking spaces: CHF 130.-/space/month- Private loading dock: CHF 150.-/dock/month----------------------------Why choose LVTiC?o Expert in industrial and logistics real estate in Romandyo Knowledge of industry-specific requirementso Commitment to your side until signing

1 / 10
CHF 180.– / m²/ year
9,500m² floor space
1030 Bussigny-près-Lausanne

Industrial building, 9500 m2 offices in Bussigny-Lausanne

VOXEL - Industrial building, logistics and offices of 9500 m2 for rent in Bussigny - Lausanne1- Basement: Parking - 65 spaces- 65 indoor parking spaces- Height: 3.25 m- Floor load: 200 kg/m22- Ground floor: Logistics - 2900 m2 divisible- Height: 4.80 m (10 m possible)- Floor load: 1000 kg/m2- Mezzanines possible- Access for 3.5 t vehicles- 15 loading bays with shared or private access3- 1st floor: Production/Storage - 2900 m2 divisible- Height: 4.80 m- Floor load: 1000 kg/m2- Mezzanines possible- Access for 3.5 t vehicles- Access via 3 freight elevators with 8000 kg and 2 elevators4- 2nd floor: Production/Storage/Office - 2300 m2 divisible- Height: 3.25 m (4.80 m possible)- Floor load: 1000 kg/m2- Offices, rooms of 250 m2- Canteen, break room of 140 m2- Green space of 200 m2- Urban garden of 700 m2- Access via 2 freight elevators with 8000 kg and 2 elevators5- 3rd floor: Office/Local - 1400 m2 divisible- Height: 3.25 m- Floor load: 500 kg/m2- Access via one freight elevator and 2 elevatorsPlot of 11'000 m2Modular, flexible and adaptable surfacesAccess via 15 loading bays with shared or private accessAccess to the ground floor and 1st floor via ramp for 3.5 t vehicles3 freight elevators with 8000 kg for all levels65 parking spacesSustainable building, energy efficiency, user comfortSolar panels on the roof, supplying electricity to tenantsRainwater collection, supplying the buildingCommon areas: canteen, break room, green space of 200 m2Urban garden of 700 m2 for production in short supply chain and to reduce heat islandsCompletion date: End of 2028Building permit availableVideo: https://www.voxel-sio.ch/ Distances and access:- Highway: 1.5 km (3 minutes)- Train station: 500 m (5 minutes)- Public transport: 50 m- Geneva: 60 km- Yverdon: 30 kmRents:- Ground floor (logistics): CHF 200.-/m2/year excl. VAT- Upper floors (logistics & production): CHF 180.-/m2/year excl. VAT- Upper floors (office, semi-furnished): CHF 240.-/m2/year excl. VAT- Indoor parking spaces: CHF 130.-/space/month- Private loading bay: CHF 150.-/loading bay/month----------------------------Why choose LVTiC?o Expert in industrial and logistics real estate in Romandyo Knowledge of industry-specific requirementso Commitment to your side until the contract is signed

1 / 13
CHF 230.– / m²/ year
1,580m² floor space
Waldeggstrasse 37, 3097 Köniz

Commercial spaces in ideal location

General Ground floor 525 m2 1st upper floor 395 m21st upper floor 200 m22nd upper floor 460 m2Total 1'580 m2The spaces can be used as office, commercial or storage spaces as well as medical laboratory spaces.The property was originally rented out in its raw state. Meanwhile, it has been partially built out, partially in a high-end raw state. The existing installations, equipment, facilities, and installations belong to the tenant's expansion and will be taken into account in the negotiations.The future tenants will enter into the lease agreement under the same conditions as the current tenants. This is indexed and can be adjusted once a year, for the first time on 01.01.2026.The property has sufficient parking facilities, which can be rented as needed.The location combines a central location and good accessibility, ideal for companies that value optimal traffic connections and an attractive environment. Köniz The economic situation of Köniz, one of the largest municipalities in the canton of Bern, benefits from its proximity to the city of Bern and its good infrastructure. The municipality has around 42,000 inhabitants and has a strong economic and demographic dynamic. With a large proportion of the population in the working age, Köniz has a stable economic base.The connection to public transport is ideal, with bus and train stops in the immediate vicinity. The A1 motorway is also quickly accessible. In the immediate surroundings, there are restaurants, supermarkets, and service providers that make working on site pleasant and practical. The region is well-known for its numerous successful companies.

Travel time
-

Suggested properties for you based on search results