1755 results - Storage room for rent in Switzerland

Find a new tenant for free

Create a free listing on Homegate to find the perfect next tenant for your apartment in no time at all.

List your property now
1 / 24
CHF 7,920.– / month
1 room
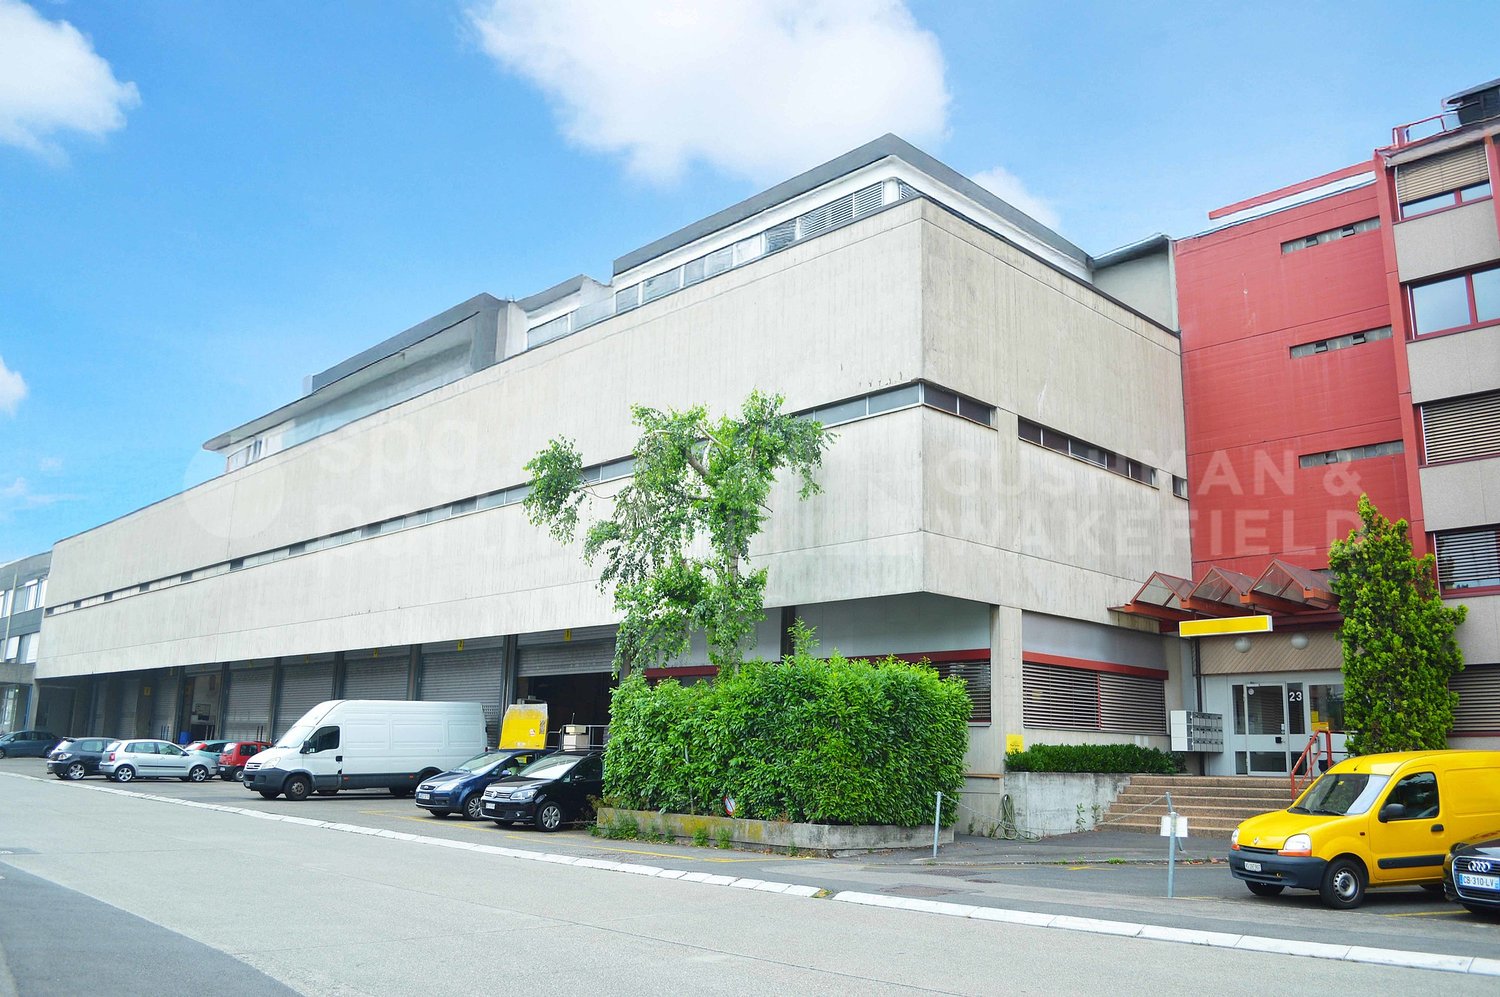
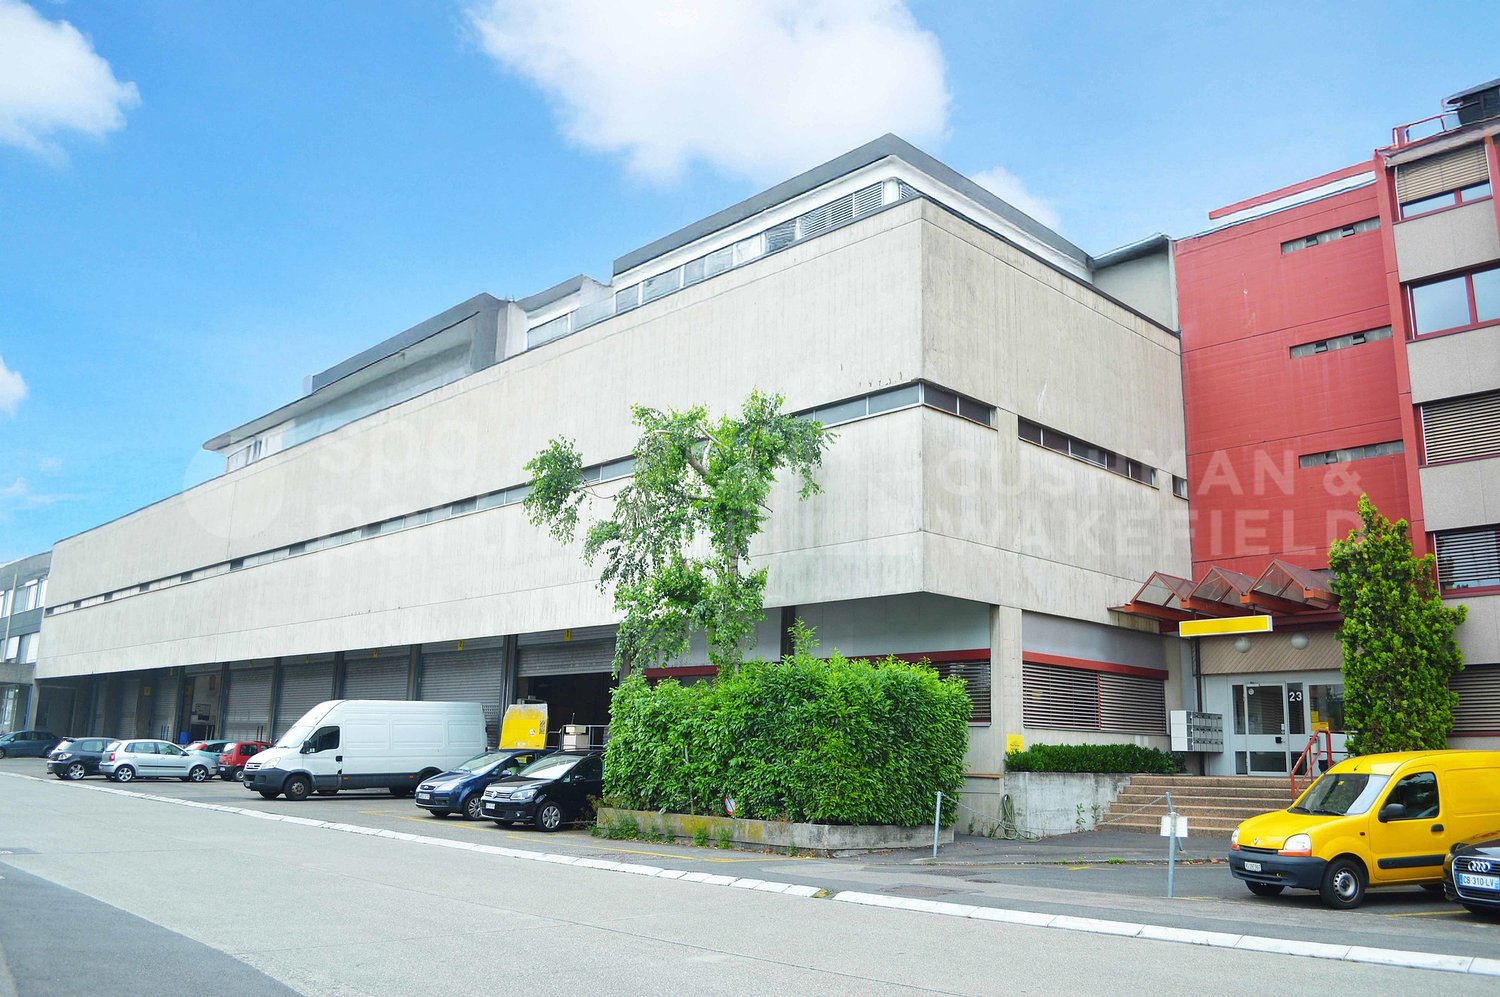
Konstanzerstrasse 19, 8274 Tägerwilen

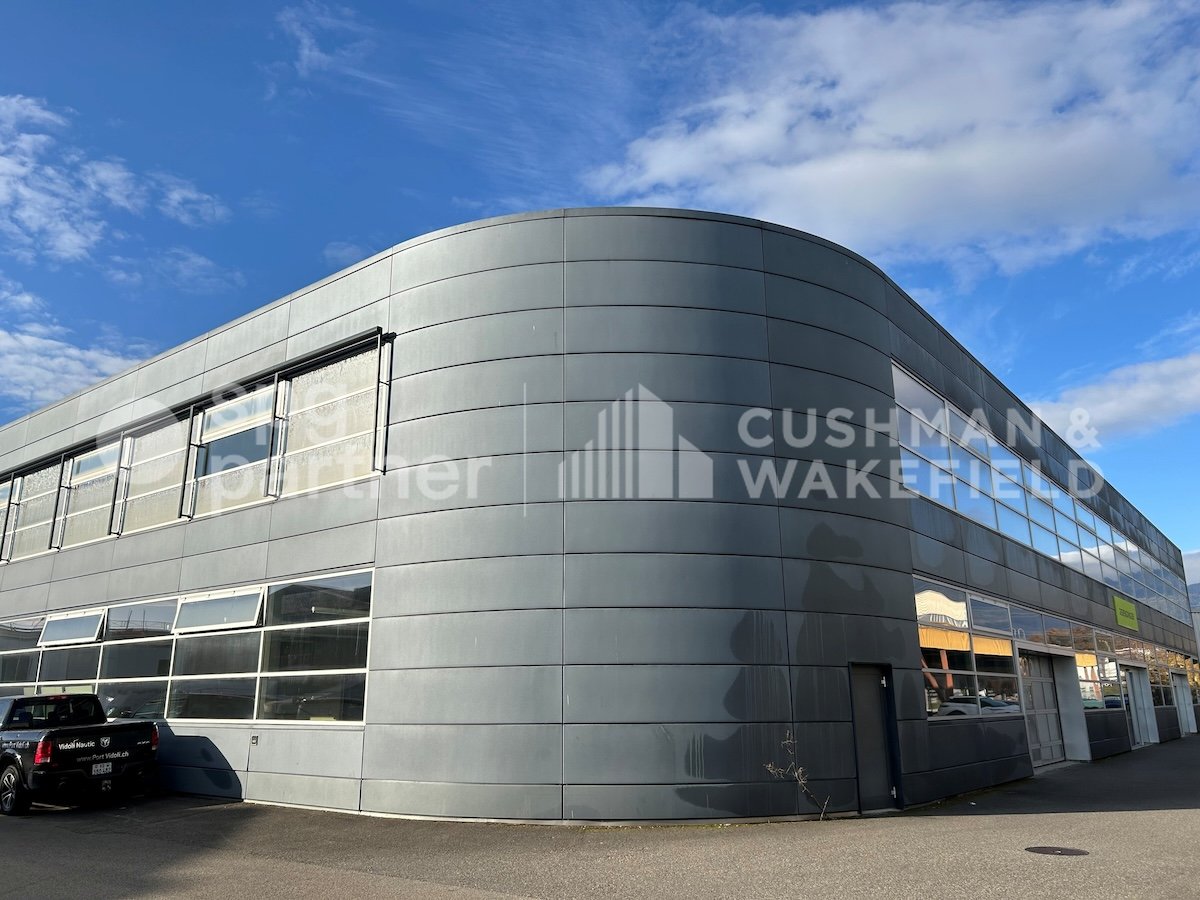
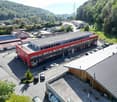
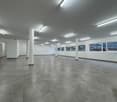
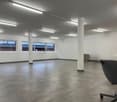
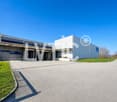
Newly renovated and bright production space on the ground floor!

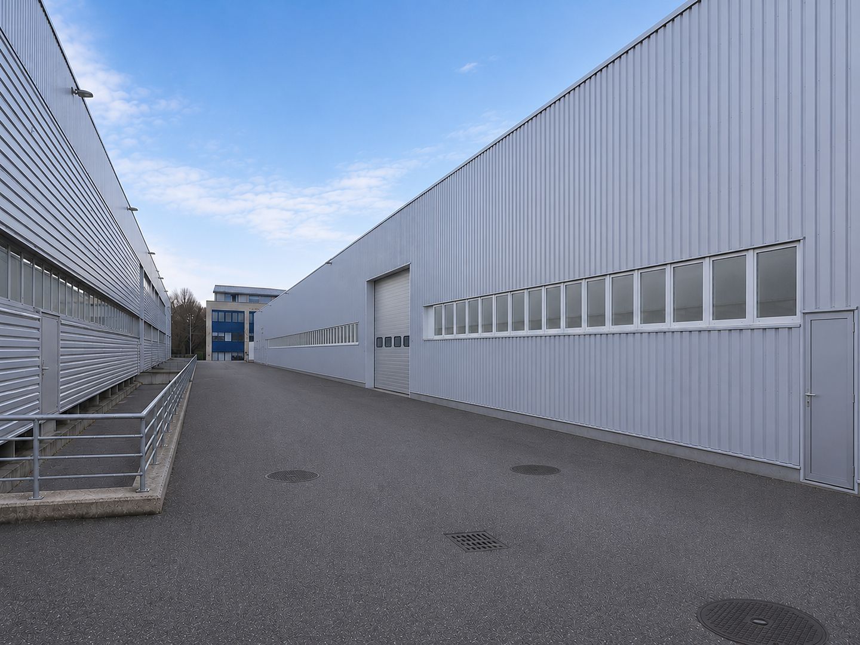
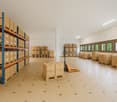
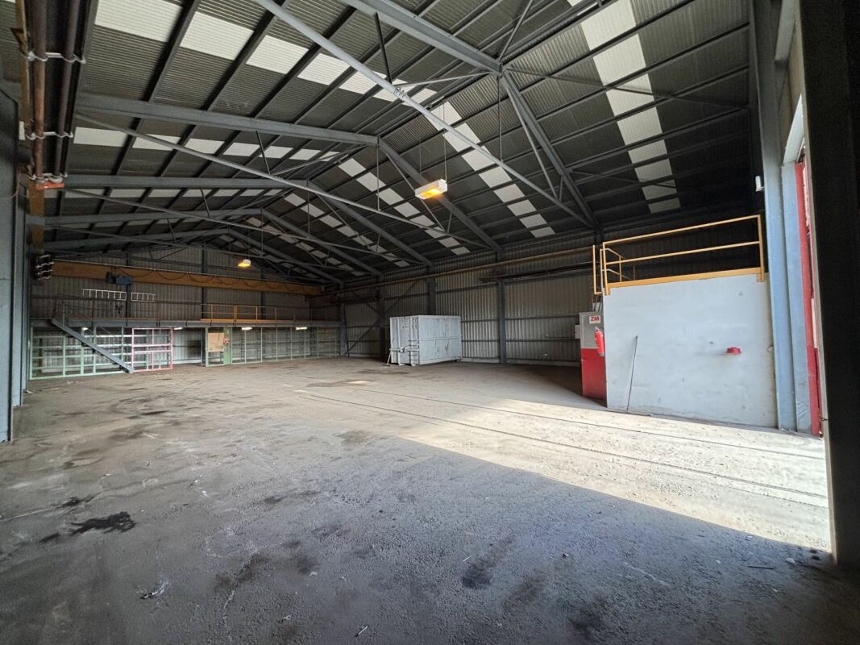
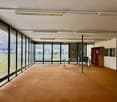
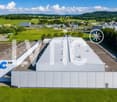
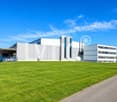
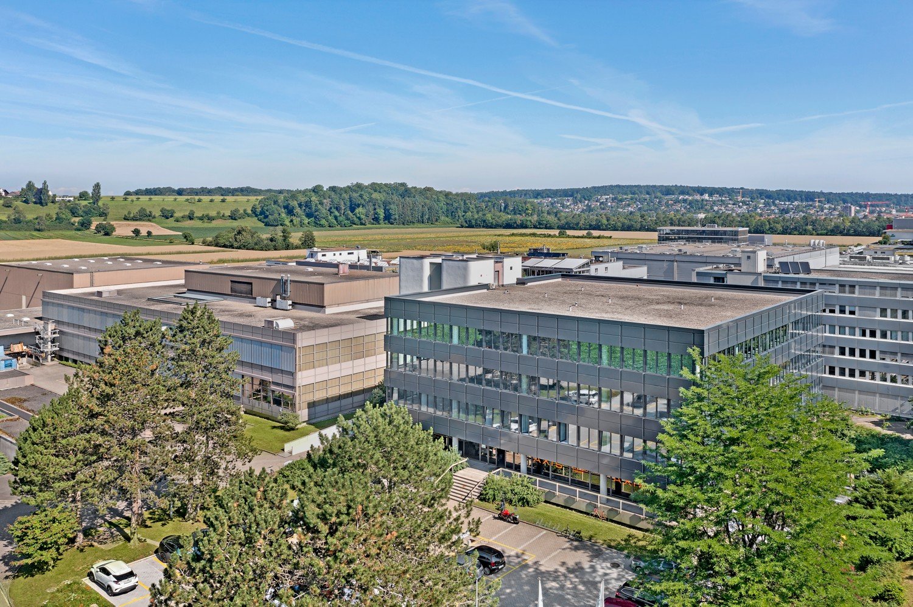
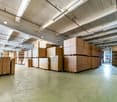
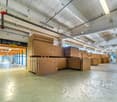
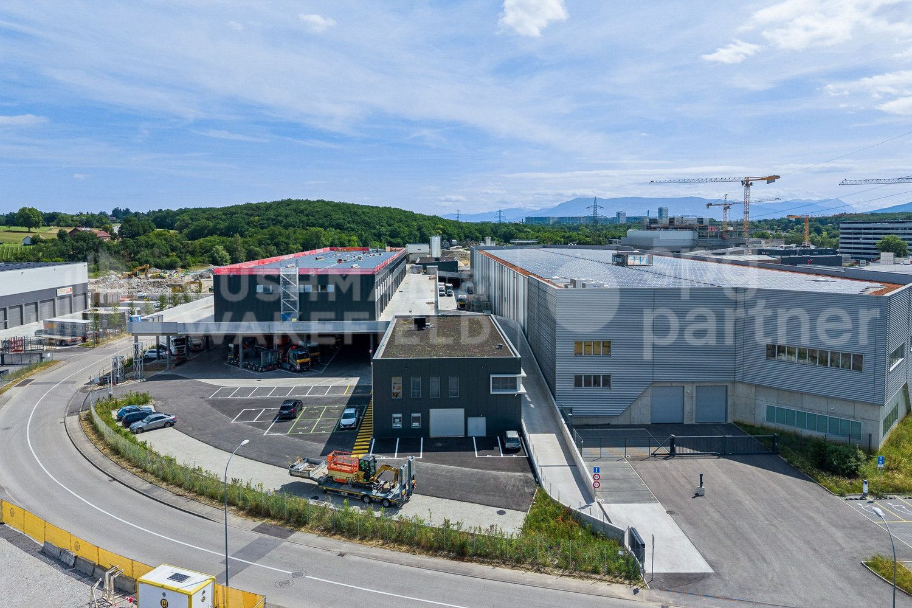
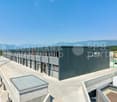
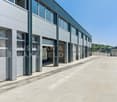
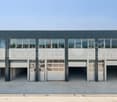
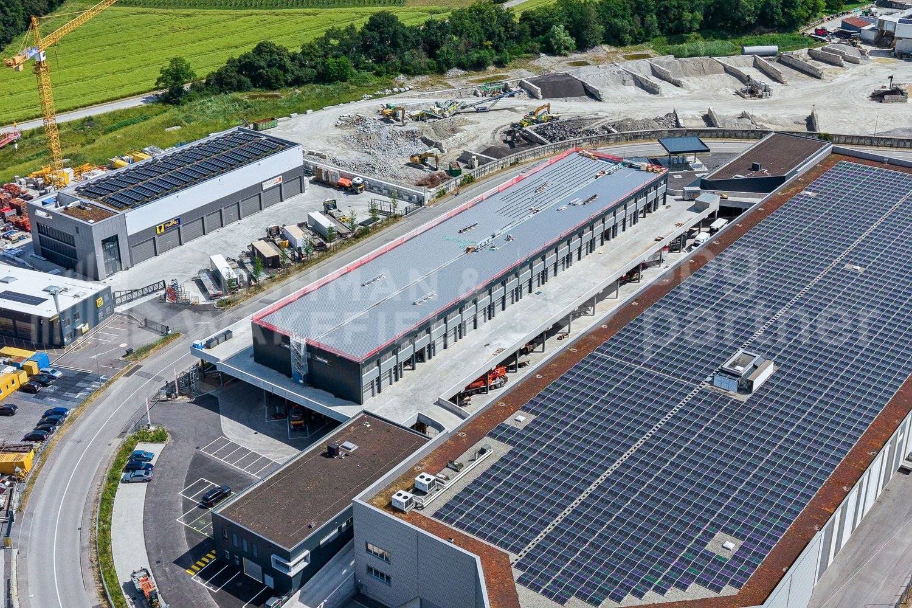
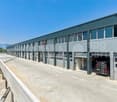
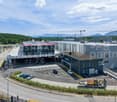
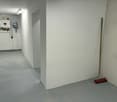
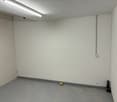
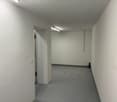
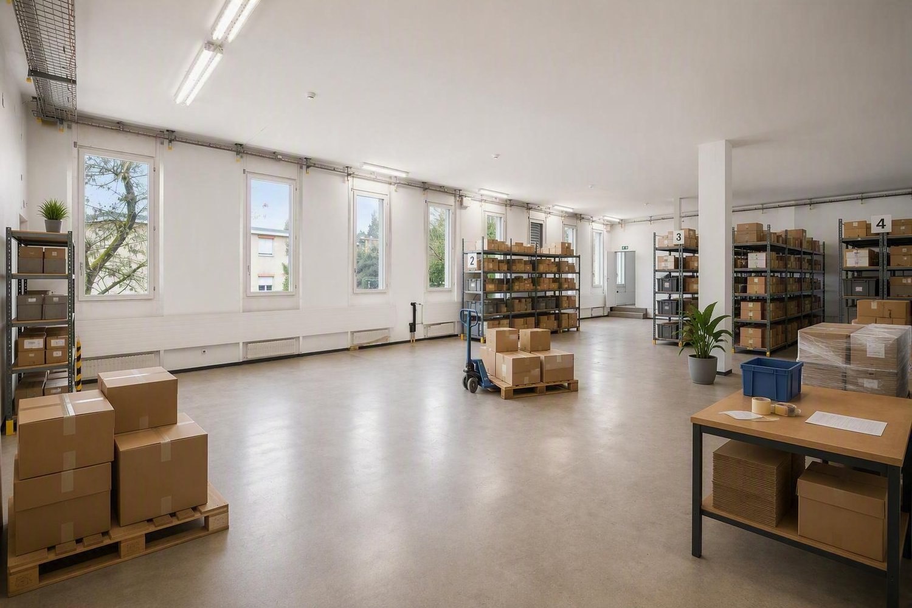
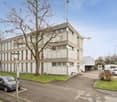
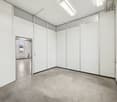
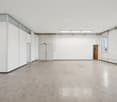
Connected production and storage space on the ground floor, directly adjacent to the delivery area. Can be subdivided flexibly, with a layout tailored to your needs.Key factsArea: 864 m²Floor: Ground floor, Hall AUse: Production, storage, workshopDelivery: level access, with hall doorFloor load capacity: 1,500 kg/m²Net rent: CHF 7,900 per monthHeating and ancillary costs: CHF 1,200 per month, payable in advanceGross rent: CHF 9,100 per month, plus VATParking spaces: indoor CHF 150, outdoor CHF 80 per space and month, plus VATAvailability: from 01.01.2027 or by agreementDivisibility: yes, subdivision by agreementIn the former Spidertown area on Konstanzerstrasse 19 in Tägerwilen, a space of 864 m² on the ground floor of Hall A is becoming available. The space is accessible at ground level via its own delivery entrance with a door, allowing for cargo handling without the need for ramp logistics. The hall has few columns, a robust industrial floor, and natural light through skylights and window bands.The space is suitable for production, assembly, storage with pallet racks, workshop operations, or a combination of these. We can subdivide the space according to your requirements and work with you to develop the layout.LocationTägerwilen is located in the border region between Kreuzlingen and Konstanz. Tägerwilen Gottlieben train station is within 250 m walking distance, with the S1 train running every 30 minutes towards Schaffhausen and Wil. For delivery traffic, the Kreuzlingen motorway junction is 3 km away, and the Konstanz border crossing is 5 km away, making it possible to receive deliveries from Germany without detours. A Coop store, gas station, and catering facilities are within walking distance in the area.The area is commercially oriented and has grown over the years with locally established tenants, so it's not an anonymous new building, but a well-established location.

Travel time
-
1 / 13
CHF 130.– / m²/ year
553m² floor space
Steinengraben 3, 4051 Basel

Work & Store in Prime Location - Office with large storage space

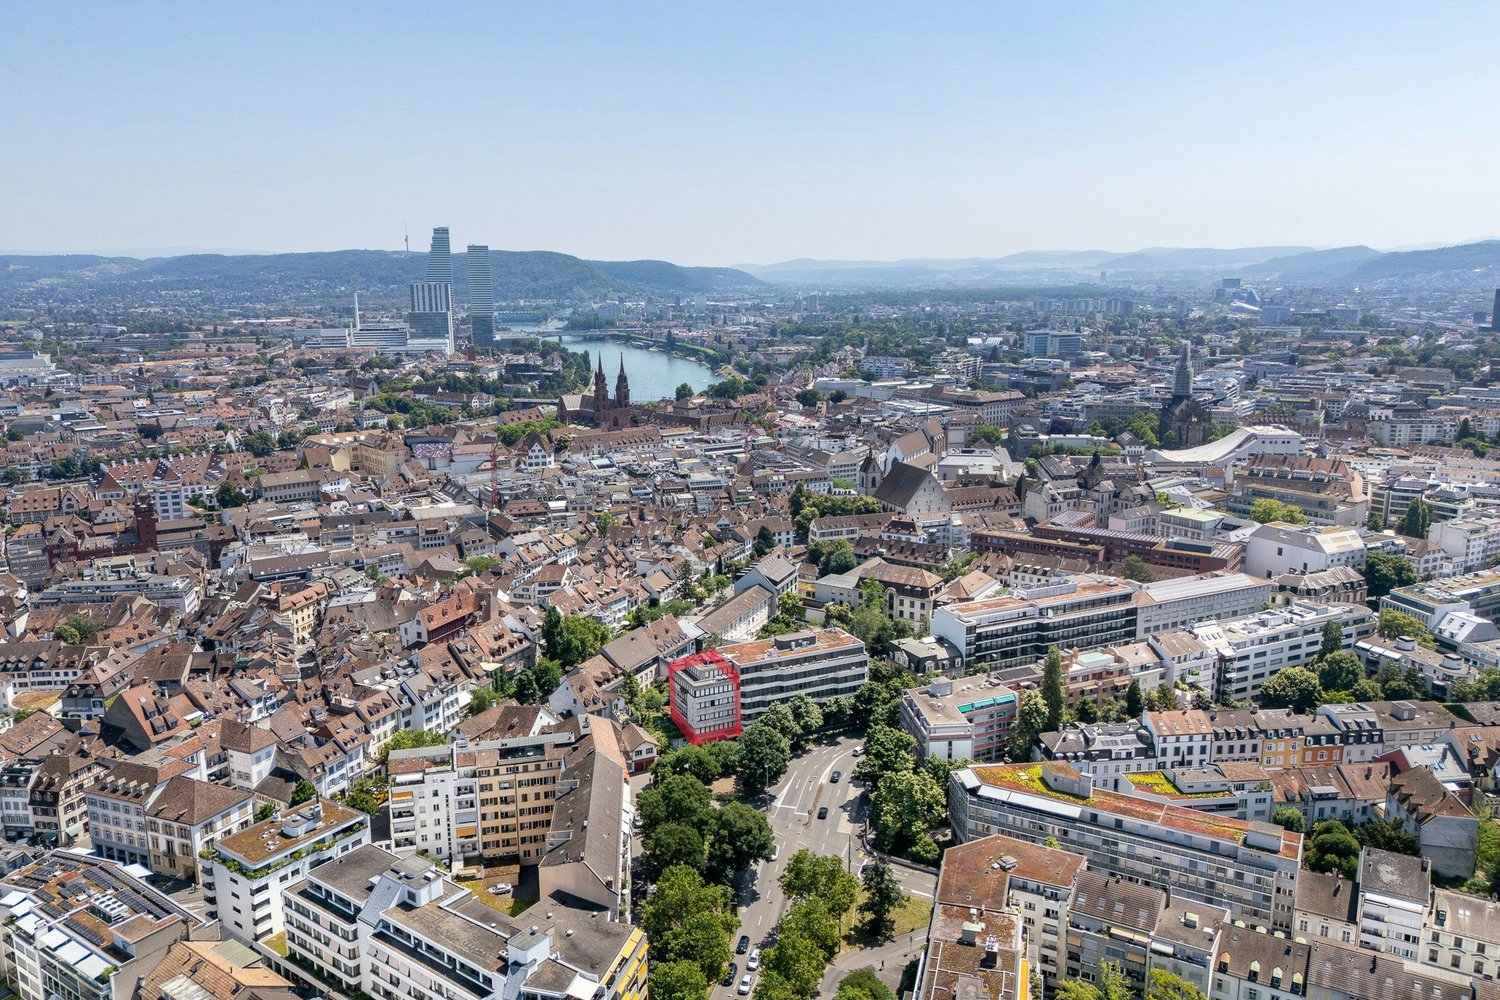
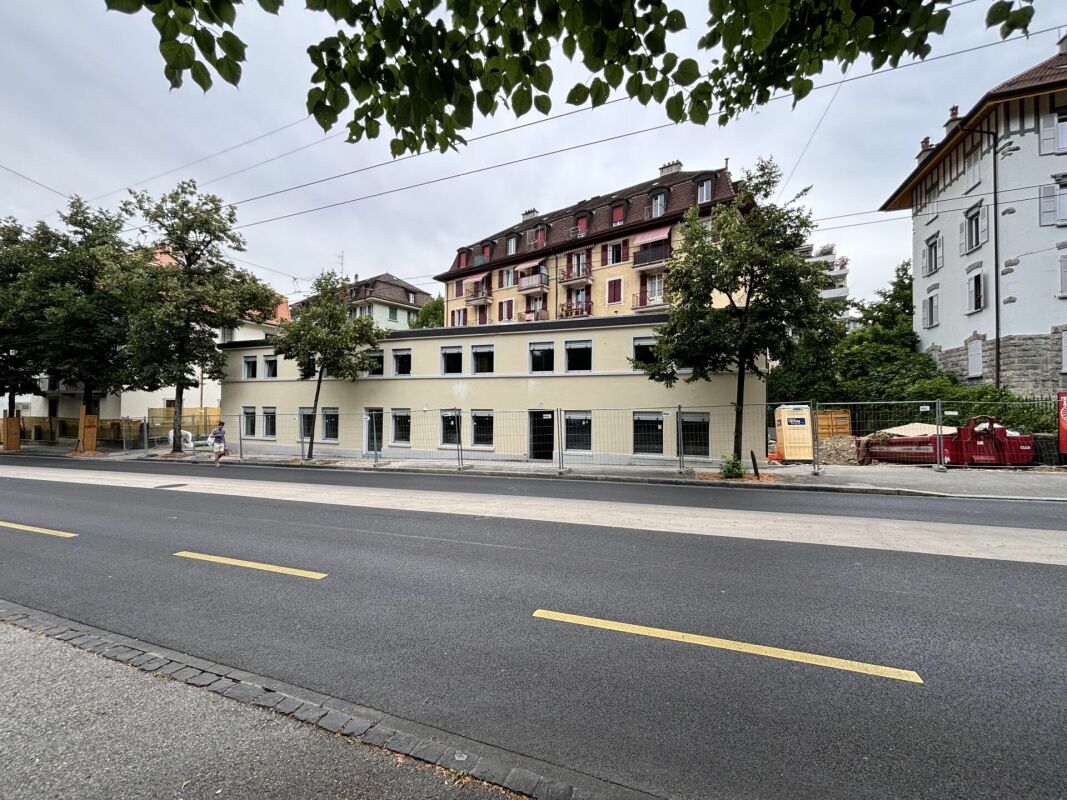
Where business meets space - Office with impressive storage spaceIn a central location in Basel - in the middle of the old town - this office/commercial space is available to you. Bright rooms, a modernized environment, and perfect connections to the lively infrastructure will convince you of this location.The property offers you exceptional flexibility: whether a representative office, stylish practice, gallery, or functional commercial and storage space - here you can design spaces that reflect your identity.Highlights: • Ground floor • Office space 175m², • Net: CHF 280.-/m²/p.a. • Storage/logistics or exhibition space (without lighting) 378m² • Net: CHF 100.-/m²/p.a. • The storage space can be used directly via the entrance hall for loading and unloading. • Room height approx. 2.70m • Bright and flexibly designable rooms • Entrance hall in the property • Lift • Top location with optimal accessibility (public transport directly in front of the door, SBB within walking distance) The following spaces are also available in the property: 1st floor: Office space approx. 146 m², room height approx. 2.50 mThe Steinengraben is one of the most sought-after business addresses in Basel. The immediate proximity to the city center, to the Steinenvorstadt, and to the SBB train station creates a perfect balance between accessibility and urban lifestyle. A micro-location that convinces with its centrality, accessibility, and liveliness. Ideal for companies that value visibility, short distances, and an inspiring environment.Interested? We look forward to your contact.

Travel time
-
1 / 13
CHF 135.– / m²/ year
7,200m² floor space
Route de la Plaine 61, 1580 Avenches

Halle logistique et bureaux de 7200 m2 divisibles à louer à Avenches

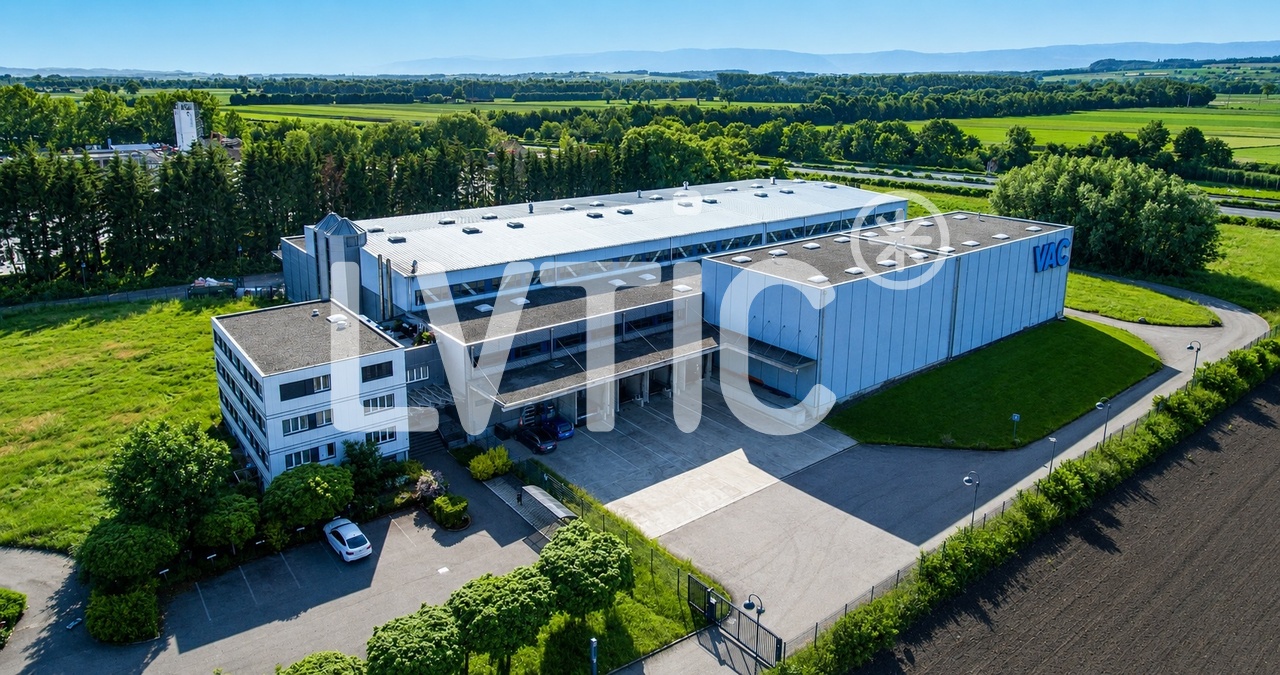
EXCLUSIVITÉ - Halle logistique et bureaux de 7200 m2 divisibles dès 2500 m2 à louer à AvenchesHalle logistique traversante de 5500 m2 avec zones IN / OUT séparées:- 4 quais de chargement côté réception (IN)- 4 quais côté expédition (OUT)- quais équipés de niveleurs dont 2 plaques élévatricesConfiguration traversante optimisant les flux logistiques et la circulation des marchandisesOrganisation idéale pour activités de distribution, cross-docking ou logistique à fort volume- Un accès de plain pied par une porte sectionnelle- Hauteur maximum : 10 m- Isolée, chauffée, ventilée- Srinklers- Ampérage : 315 A.Mezzanines de 1250 m2- Accès par gerbeur- Charge au sol : 300 kg/m2Bureaux de 446 m2 :- Réception- Bureaux séparés et open space- Vestiaires, cafétériaAccès camions, circulation et zones de manoeuvre aisées autour du bâtimentExcellente visibilité depuis l'autorouteExtension du bâtiment logistique possibleSite sécurisé et entièrement clôturé33 places de parking voituresSurfaces extérieuresAccès :- Autoroute à 3 mn- Gare CFF à 1 kmDisponibilité : 31.01.2027Loyer : dès CHF 135.-/m2/an HT. HC.Visite immersive: https://rpc.alpicapture.com/shared/yvY9ex2SYJKqRfoI/----------------------------Pourquoi choisir LVTiC ?o Expert en immobilier industriel et logistique en Suisse romandeo Maîtrise des contraintes métierso Engagement à vos côtés jusqu'à la signatureEXCLUSIVE - Warehouse and offices of 7200 m2 for rent in Avenches - divisible rental space from 2500 m25500 m2 cross-docking logistics warhouse with IN/OUT zones:??- 4 loading docks on the receiving side (IN)- 4 docks on the shipping side (OUT)- bay equipped with levelers including 2 lifting platformsCross-docking configuration to optimize logistics flows and goods flow Ideal layout for distribution, cross-docking or high-volume logistics activities- Ground level access through sectional door - Maximum height: 10 m - Insulated, heated, ventilated- Srinklers - Eletrical power : 315 AmpersMezzanines of 1250 m2 - Accessible by forklift - Floor load: 300 kg/m2446 m2 offices: - Front desk- Separate offices and open space - Changing rooms, cafeteriaEasy truck access, traffic and maneuvering areas around the buildingExcellent visibility from the highwaySecure and fully fenced siteExtension of the logistics building possible33 exteriors car parking slotsAccess: - Highway at 3 mn - CFF train station at 1 kmAvailability: 31.01.2027 Rent: from CHF 135.-/m2/year ex. VAT. HC.

Travel time
-
1 / 13
CHF 100.– / m²/ year
1,500m² floor space
Industriestrasse 23, 4922 Thunstetten

Affordable storage spaces with ideal infrastructure & connection

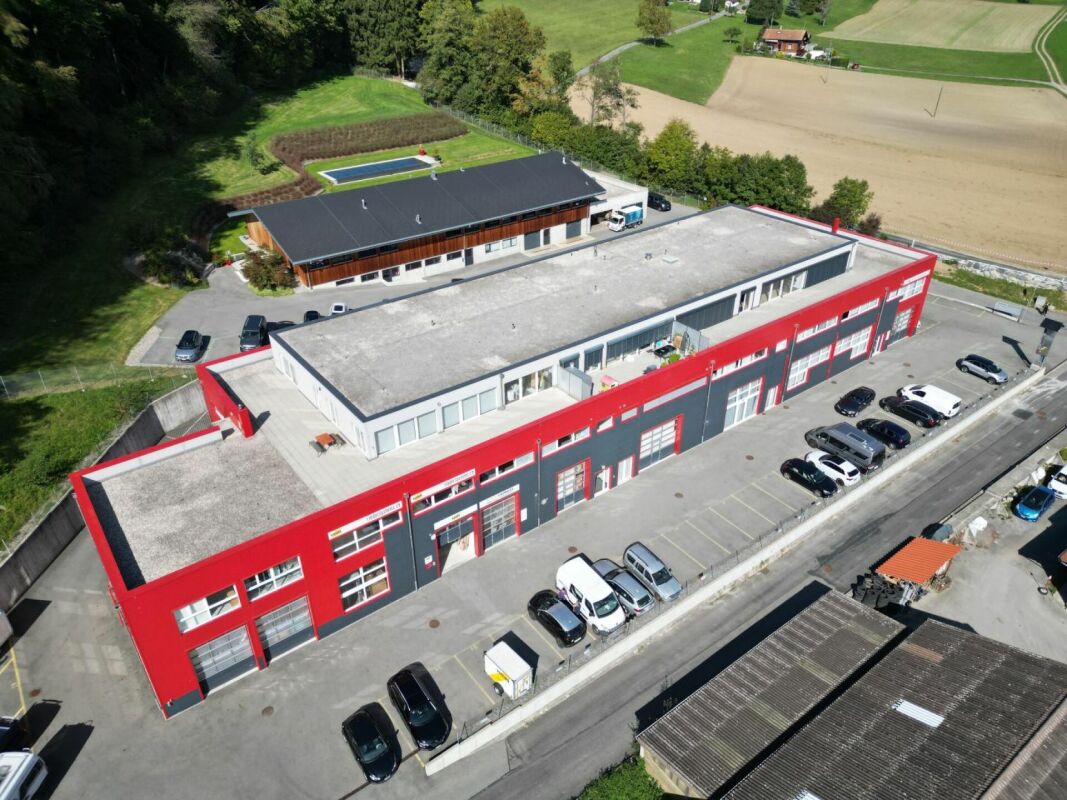
On Industriestrasse 23 in Bützberg (Thunstetten), around 20,000 m² of commercial/warehouse space is available for rent. The spaces are ready for occupancy and can be taken over as of 01.01.2028.Partial areas available immediately • Commercial space 2nd floor - 581.40 m² • Warehouse space 2nd floor - 722.15 m² • Warehouse space 3rd floor - 1,375.99 m² • Warehouse space 4th floor - 1,383.31 m² Spaces available from 2028: • Commercial space ground floor - approx. 5,000 m² • Commercial space 1st floor - approx. 3,700 m² • Commercial space 3rd floor - approx. 115.75 m² • Commercial space 1st basement - approx. 4,000 m² Highlights: • Two column-free halls with high room heights • 21 truck ramps on both building sides (optimal delivery) • 4 freight elevators • 3 pallet conveying systems • Cafeteria on the 3rd floor • 130 parking spaces directly on site • Very large outdoor areas as truck maneuvering space and parking lot • Generous room heights • High floor load capacity • Existing tenant expansion (immediately usable) • Flexible usage possibilities Location: • Thunstetten/Bützberg industrial area • Very good accessibility • Autobahn A1 reachable in about 20 minutes • Good connection to regional and national traffic axes Use:Ideal for logistics, distribution, production, or industry

Travel time
-
1 / 6
  • Parking space
CHF 200.– / m²/ year
2,300m² floor space
Avenue des Baumettes 21, 1020 Renens

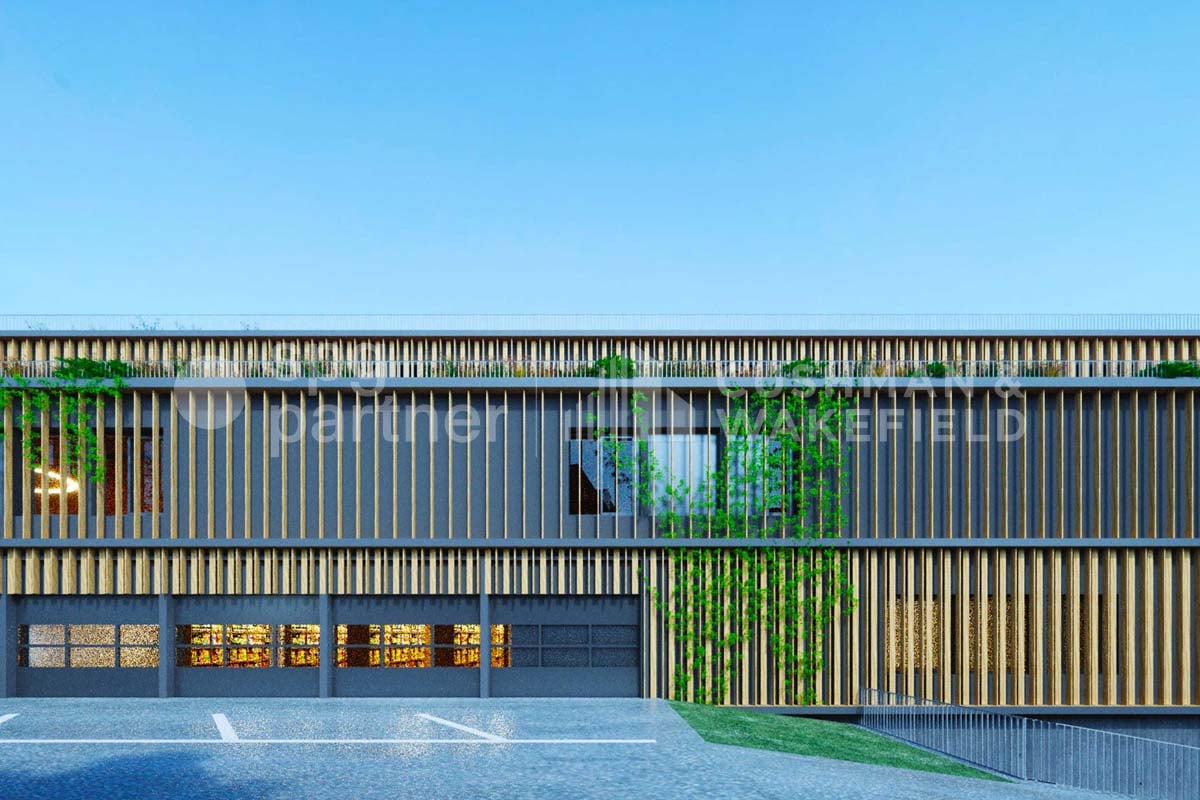
MixCity Flexible spaces to configure according to your needs

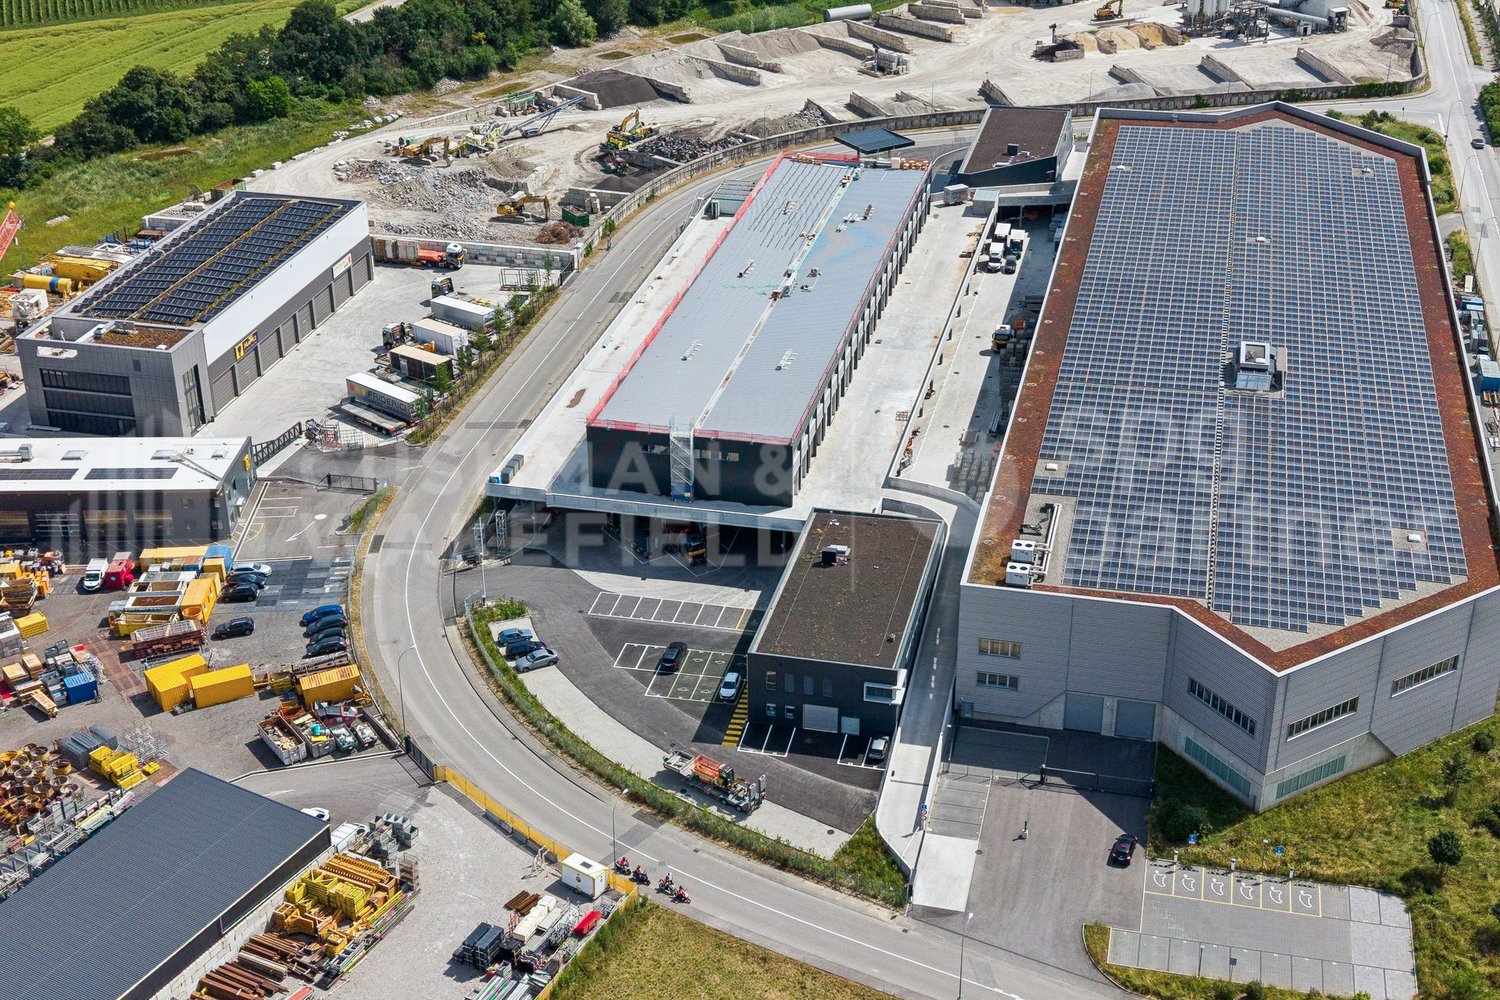
Surface : Lower ground floor of 2'300 m².The MixCity site offers a 7'800 m² building with numerous possible configurations from 300 m², spread over 6 floors, including 4 above ground. The ambition of MixCity is to offer adaptable surfaces for all your activities. Located just 5km from the center of Lausanne and 5 minutes from the A1 highway. The spaces: • The underground and semi-underground floors will be mainly dedicated to storage, logistics, and parking areas (-1/-2/ lower ground floor). • The upper floors (upper ground floor / intermediate ground floor) will make room for Sales / Showroom, restaurant, and production areas. • The last floor in the attic, surrounded by a generous balcony, is ideal for accommodating very convivial administrative spaces. The advantages: • First-class accessibility • Three ground-level floors accessible with utility vehicles • Three loading docks • 3 elevating platforms and two forklifts with 3 and 4 tons • Common areas and shared services • Restoration, terrace, green outdoor spaces, and amenities for user comfort Sustainable construction : Objective: Minergie labeling For MixCity, environmental efficiency is a priority; recycled plastic sandwich panels, recycled concrete, wood cladding, geothermal probes, photovoltaic panels, eco-domotics, and rainwater harvesting.The urban farm on the roof offers a real production tool. It is the first model of its kind in the sector operated by a professional market gardener.The green roof also helps to reduce heat island effects and retain rainwater.spg partner, your specialist in business real estate.
  • Parking space
Travel time
-

Suggested properties for you based on search results