808 résultats - Immobilier à vendre à Lugano

1 / 12
  • Place de parc
  • Animaux dom. autorisés
  • Ascenseur
  • +2
CHF 690'000.–
2.5 pièces70m² surface habitable
6900 Lugano

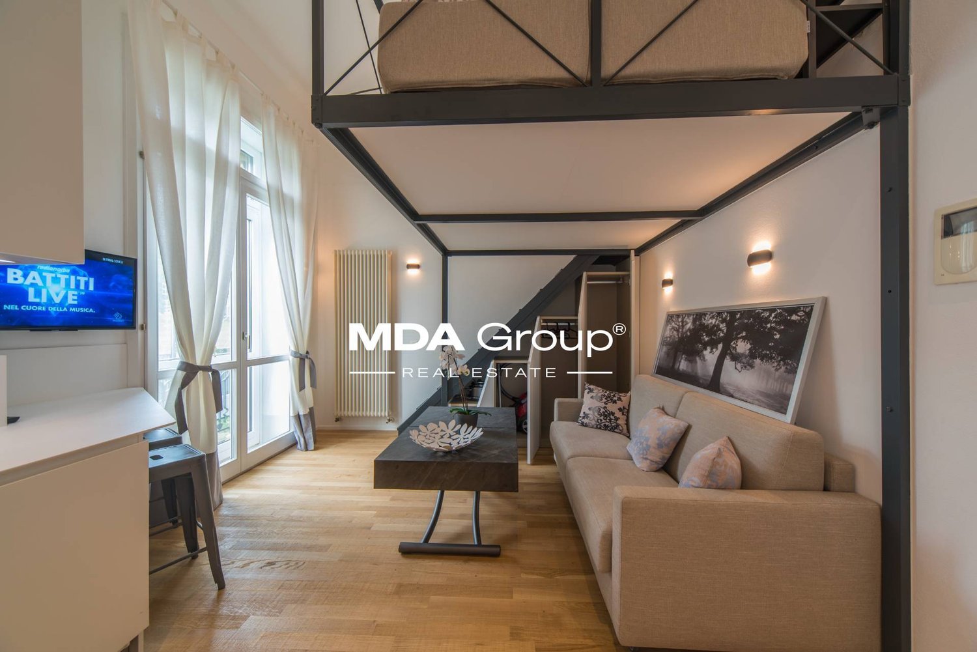
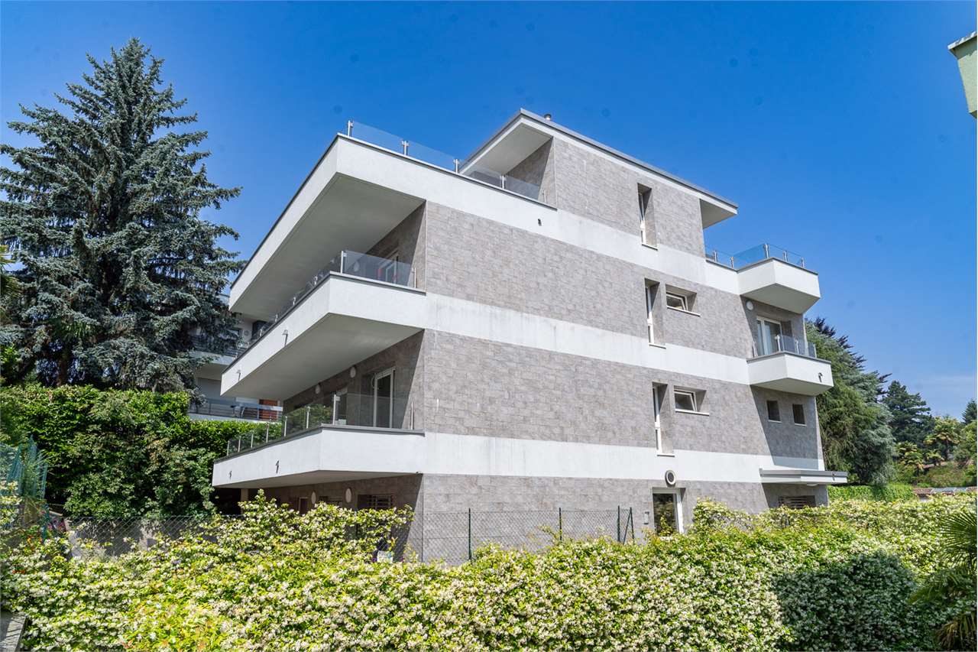
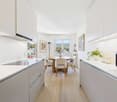
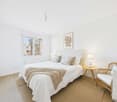
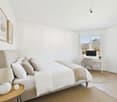
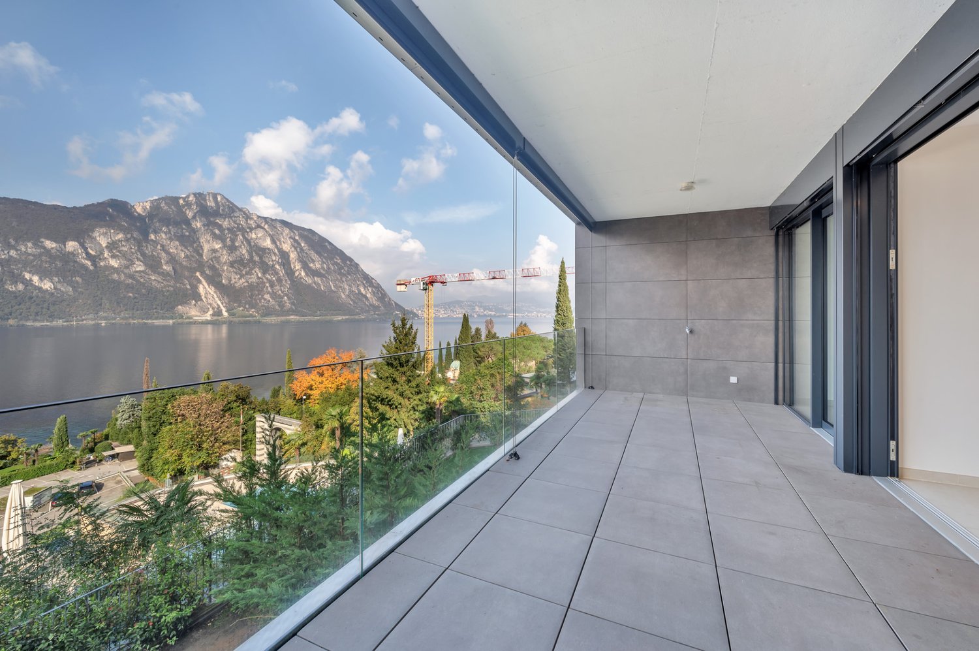
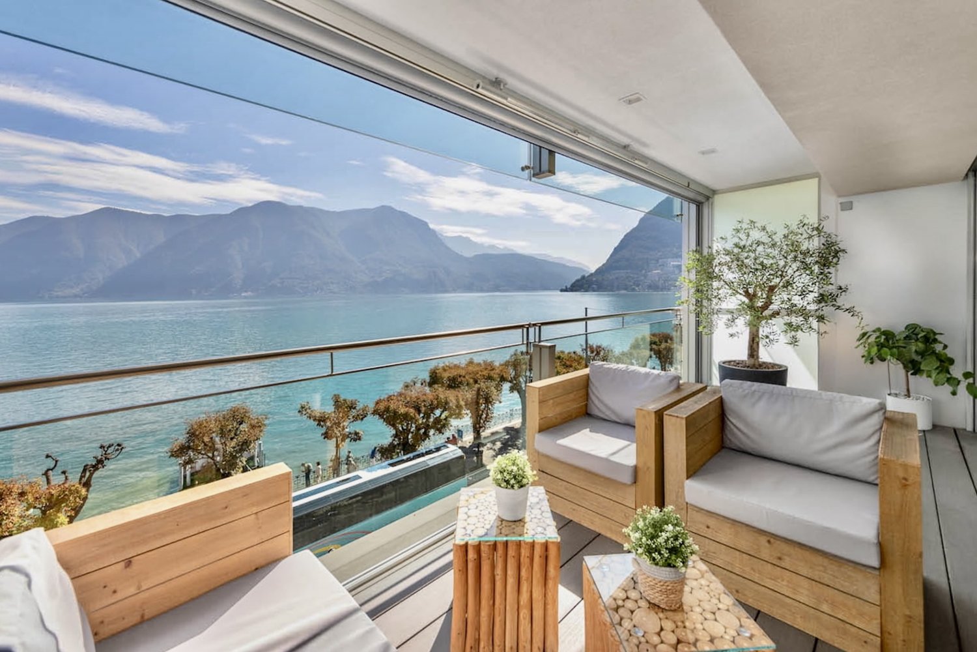
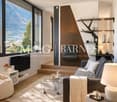
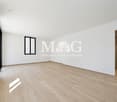
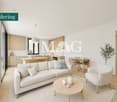
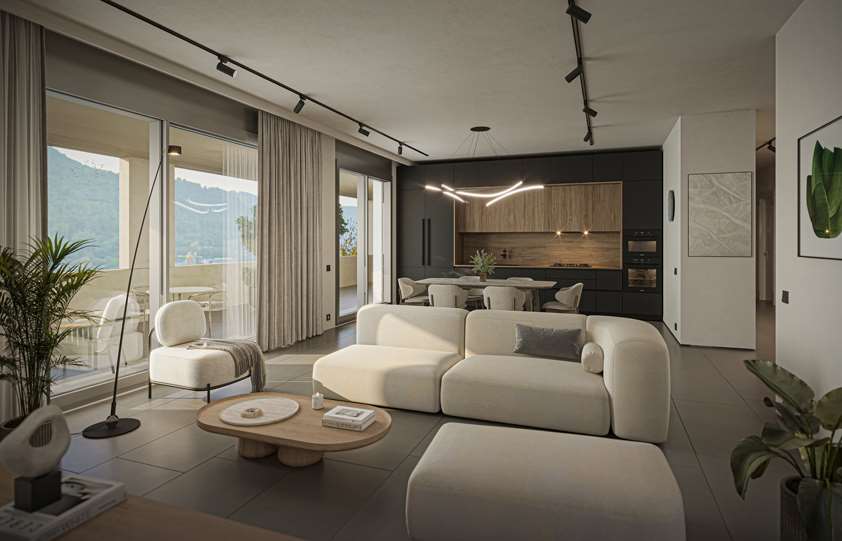
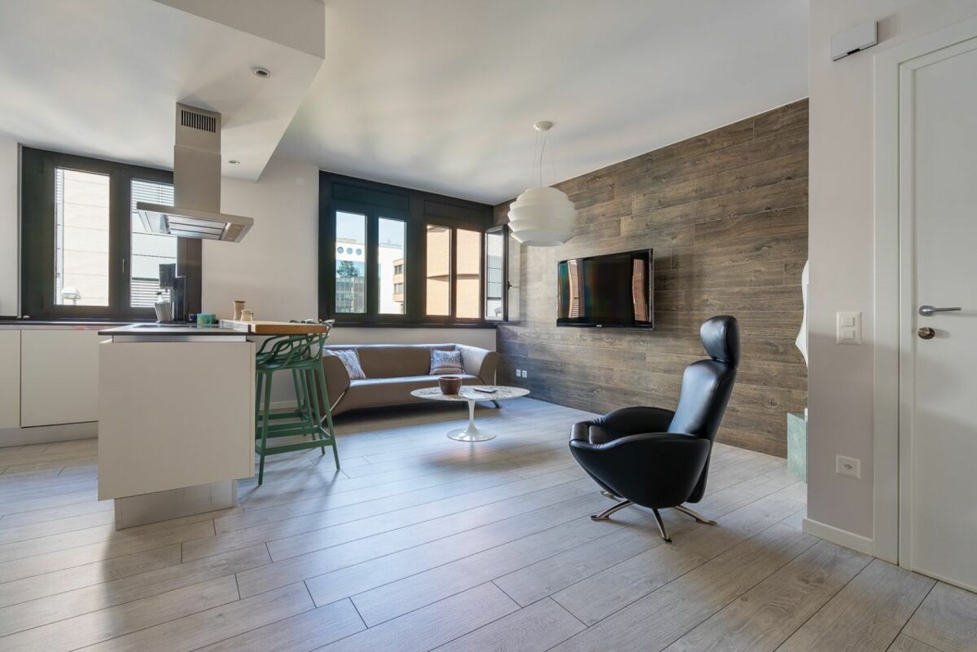
Lugano Centro vicino LAC: Appartamento 2.5 locali vista lago

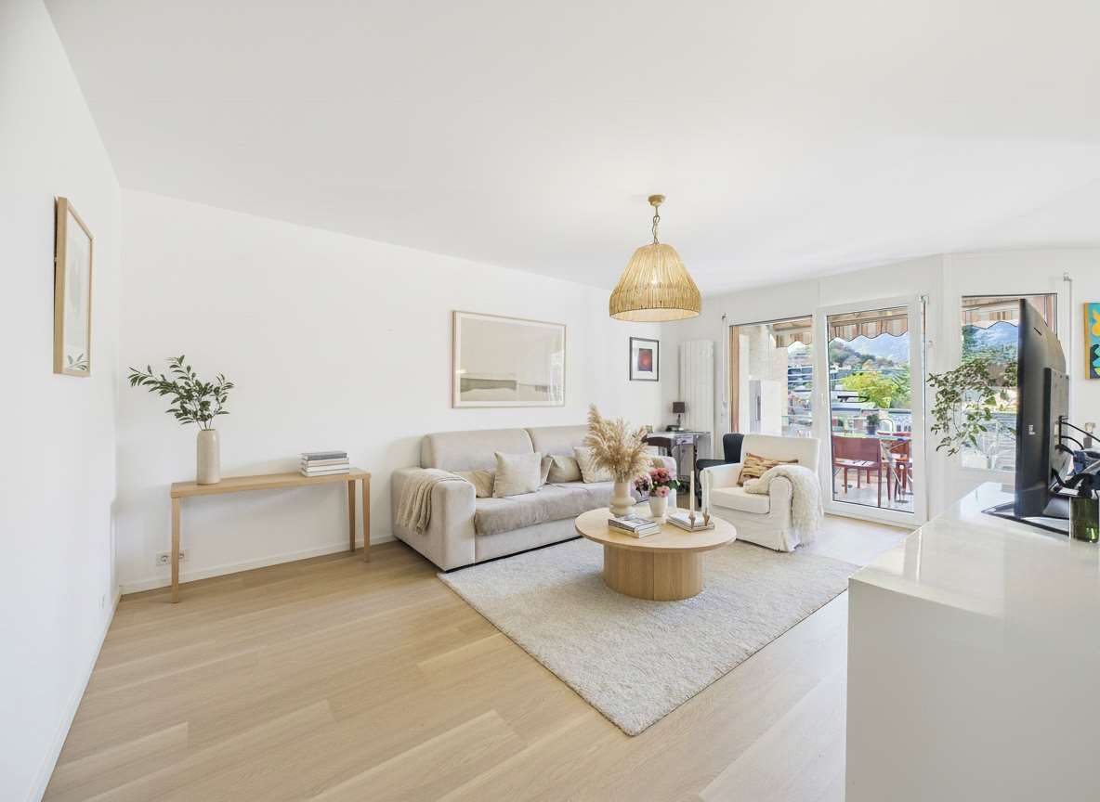
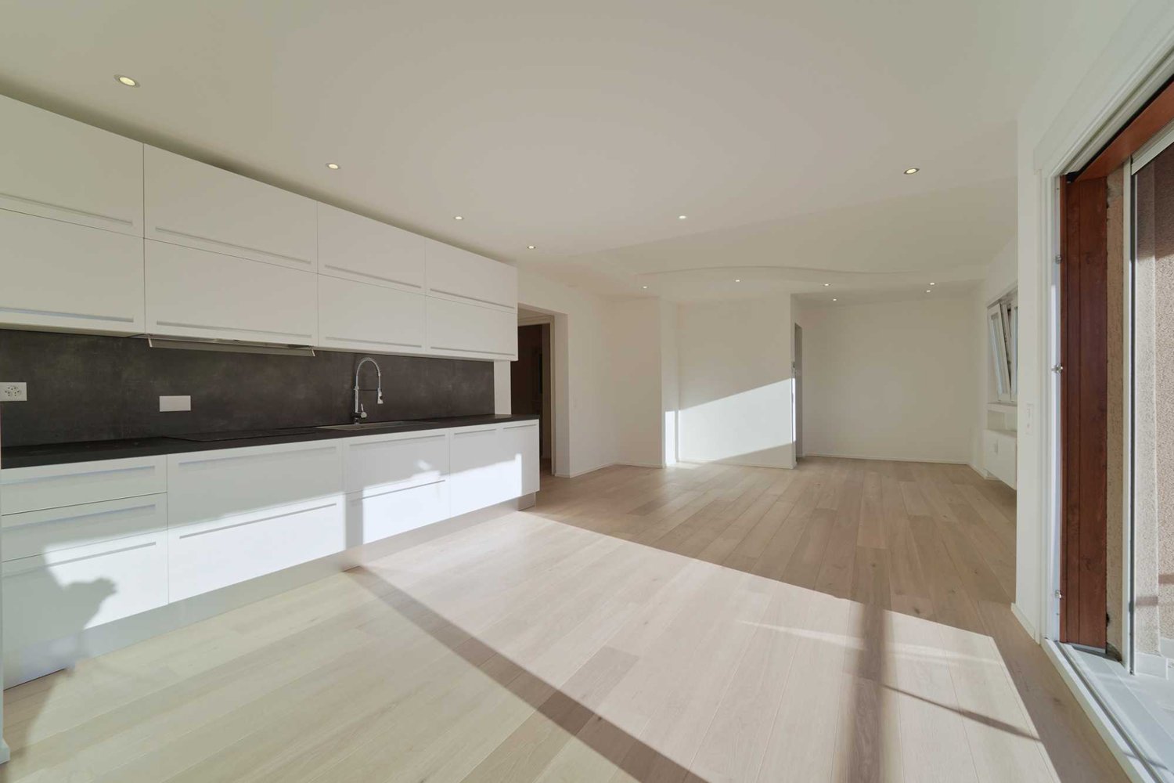
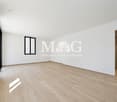
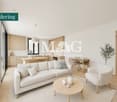
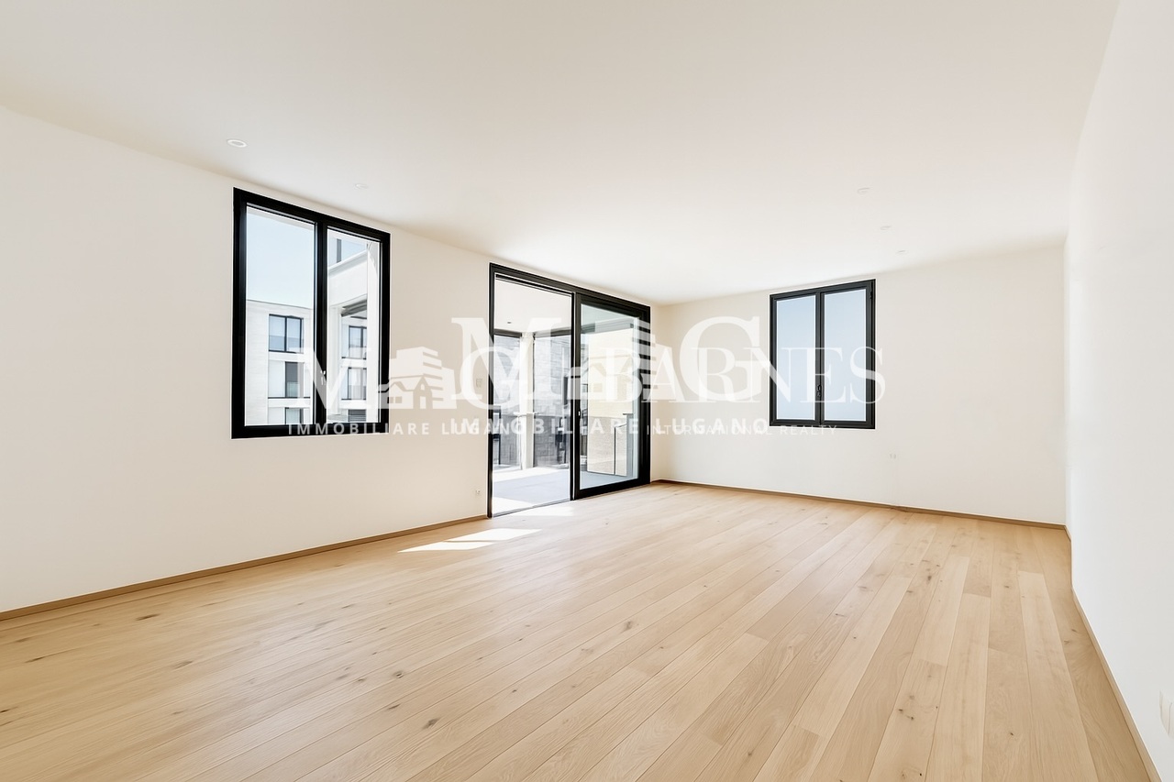
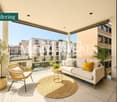
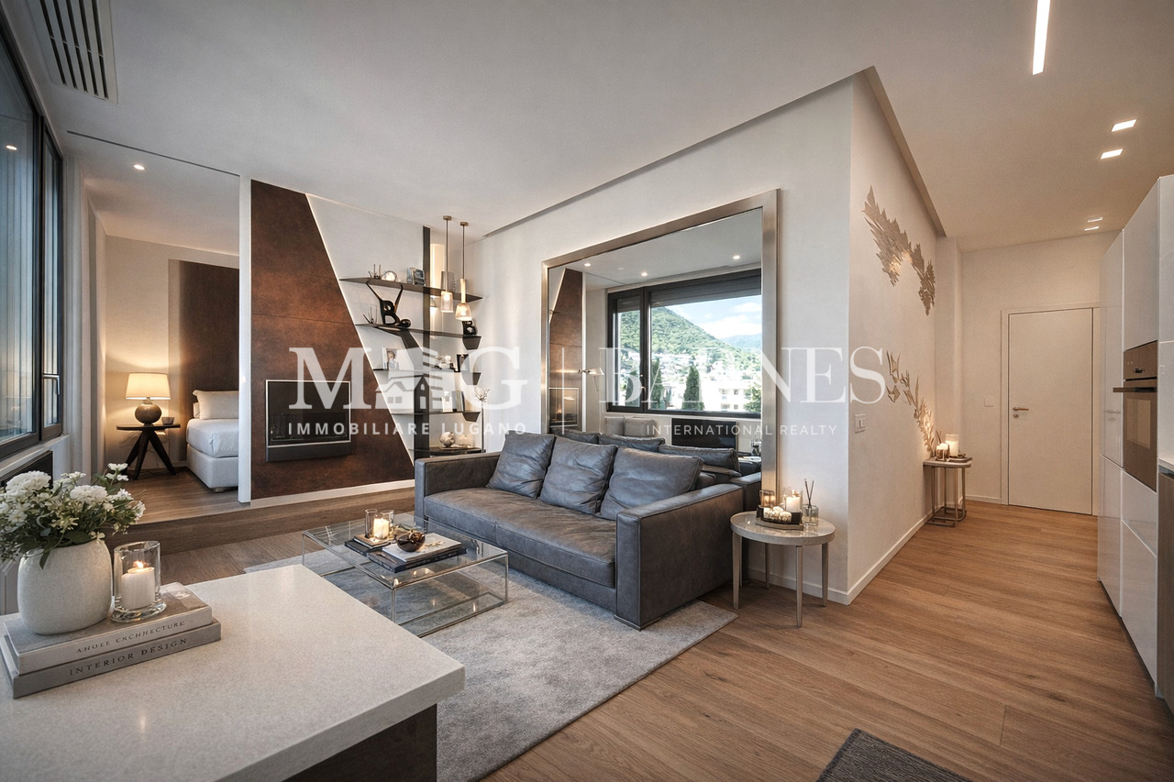
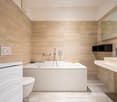
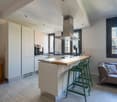
Nuovo, perfetto, contemporaneo. Un raffinato appartamento di 2.5 locali con vista lago, nel cuore di Lugano, pensato per chi desidera vivere la città con comfort, praticità e qualità costruttiva.La posizione è strategica: a pochi passi dal centro, dal LAC Lugano Arte e Cultura, da Via Nassa e dai principali collegamenti stradali e autostradali. Nelle immediate vicinanze si trovano banche, scuole, negozi, mezzi pubblici e un curato parco pubblico.L'immobile si sviluppa su circa70 mq ed è caratterizzato da un'anima moderna, materiali selezionati e finiture di alto livello. Le ampie vetrate valorizzano la luce naturale e permettono di godere appieno della vista sul lago e sul verde circostante.Distribuzione interna: • Zona soggiorno con vista lago e camino a bioetanolo • Zona pranzo con angolo studio e vista sul parco • Cucina moderna open space con elettrodomestici VZug • Camera matrimoniale • Ampio bagno en suite con cromoterapia • Cabina armadio a servizio della camera • Cabina armadio all'ingresso Dotazioni e comfort: • Pavimento in parquet • Impianto autonomo con raffrescamento • Lavanderia • Cantina • Giardino condominiale • 1 posto auto in autorimessa a CHF 50'000.- Una soluzione ideale come abitazione primaria, pied-à-terre o investimento nel centro di Lugano.Per chi desidera abitare a Lugano con vista lago, in un contesto centrale ma immerso nel verde, con tutti i servizi a pochi passi e uno standard abitativo di assoluta qualità.Prezzo totale comprensivo di 1 posto auto in autorimessa: CHF 740'000.-Nouveau, parfait, contemporain. Un raffiné appartement de 2,5 pièces avec vue sur le lac, au coeur de Lugano, conçu pour ceux qui souhaitent vivre la ville avec confort, praticité et qualité de construction.L'emplacement est stratégique : à quelques pas du centre, du LAC Lugano Arte e Cultura, de la Via Nassa et des principales connexions routières et autoroutières. Dans les environs immédiats, il y a des banques, des écoles, des magasins, des transports publics et un parc public bien entretenu.La propriété est d'environ70 m² et est caractérisée par une âme moderne, des matériaux sélectionnés et des finitions de haut niveau. Les grandes fenêtres favorisent la lumière naturelle et permettent de profiter pleinement de la vue sur le lac et la verdure environnante.L'aménagement intérieur : • Salle de séjour avec vue sur le lac et cheminée au bioéthanol • Salle à manger avec coin bureau et vue sur le parc • Cuisine ouverte moderne avec appareils électroménagers VZug • Room chambre double • Spacieuse salle de bain attenante avec chromothérapie • Cabinet à l'entrée Équipement et confort : • Parquet • Chauffage autonome avec rafraîchissement • Lingerie • Jardin de copropriété • 1 place de parc dans le garage pour CHF 50'000.- Une solution idéale comme résidence principale, pied-à-terre ou investissement au centre de Lugano.Pour ceux qui souhaitent vivre à Lugano avec une vue sur le lac, dans un contexte central mais entouré de verdure, avec tous les services accessibles à pied et un niveau de vie de qualité absolue.Prix total incluant 1 place de parking dans le garage : CHF 740'000Neu, perfekt, modern. Eine raffinierte 2,5-Zimmer-Wohnung mit Seesicht, im Herzen von Lugano, konzipiert für diejenigen, die die Stadt mit Komfort, Zweckmäßigkeit und Bauqualität erleben wollen.Die Lage ist strategisch: wenige Schritte vom Zentrum, vom LAC Lugano Arte e Cultura, von der Via Nassa und von den...

  • Place de parc
  • Animaux dom. autorisés
  • Ascenseur
  • +2
Giovanni Mastroddi

Giovanni Mastroddi

Fiduciario Immobiliare, CEO & Founder

1 / 11
  • Balcon / Terrasse
  • Ascenseur
  • Adapté aux enfants
  • +1
CHF 1'470'000.–
4.5 pièces119m² surface habitable
6900 Lugano

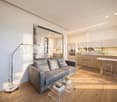
Lugano Centro: Appartamento 4.5 locali ristrutturato vicino al lago

Charme d'epoca e tecnologia moderna: elegante 4.5 locali nel centro di LuganoA pochi passi dal lago, in un prestigioso palazzo dei primi del '900 completamente ristrutturato, proponiamo un nuovo ed elegante appartamento di 4.5 locali, dove il fascino architettonico storico incontra tecnologie abitative di ultima generazione.Inserito in un contesto di assoluto pregio nel cuore di Lugano, l'appartamento offre ambienti raffinati e perfettamente distribuiti: • Luminoso soggiorno • Cucina open space Ernestomeda, moderna e completamente accessoriata • Camera padronale • Due ulteriori camere • Bagno completo • Secondo bagno completo con colonna lava-asciuga Miele • Armadiatura a muro Una residenza pensata per chi desidera vivere il centro città con stile, comfort e attenzione alla sostenibilità.Dotazioni tecnologiche e impiantistiche • Pompa di calore acqua-acqua • Sistema di raffrescamento e riscaldamento • Domotica per gestione luci, clima e accessi • Serramenti con triplo vetro • Oscuranti motorizzati • Impianto fotovoltaico • Predisposizione ricarica auto elettrica • 1 posto auto in autorimessa a CHF 125'000.- • Prezzo incluso di posto auto CHF 1'595'000.- L'efficienza energetica e la qualità costruttiva garantiscono elevati standard abitativi in ogni stagione.Posizione strategica - Tutto a pochi passiL'immobile si trova in una delle zone più ambite della città, con accesso immediato ai principali punti d'interesse: • Parco Ciani • Lido di Lugano • Lungolago di Lugano • LAC Lugano Arte e Cultura • Centro storico e Via Nassa • Scuole pubbliche, private e università • Ristoranti e mezzi pubblici Una proprietà rara sul mercato luganese, ideale sia come abitazione principale sia come investimento di qualità nel centro città.La perfetta sintesi tra architettura storica e innovazione tecnologica, per un modo di abitare contemporaneo, consapevole ed elegante nel cuore di Lugano.Charme d'époque et technologie moderne : élégant appartement de 4,5 pièces au centre de LuganoÀ quelques pas du lac, dans un prestigieux immeuble datant du début des années 1900 entièrement rénové, nous vous proposons un nouveau et élégant appartement de 4,5 pièces, où le charme architectural historique rencontre les technologies d'habitation les plus modernes.Dans un contexte de prestige absolu au coeur de Lugano, l'appartement offre des pièces raffinées et parfaitement distribuées : • Salon lumineux • Cuisine open space Ernestomeda, moderne et entièrement équipée • Chambre à coucher principale • Deux autres chambres • Salle de bain complète • Seconde salle de bain complète avec colonne laveuse-sécheuse Miele • Placards muraux Une résidence conçue pour ceux qui souhaitent vivre dans le centre ville avec style, confort et attention à la durabilité.Caractéristiques techniques et d'ingénierie végétale • Pompe à chaleur eau/eau • Système de réfrigération et de chauffage • Domotique pour la gestion de l'éclairage climatisation et contrôle d'accès • Fenêtres à triple vitrage • Stores motorisés • Installation photovoltaïque • Prédisposition pour la recharge des voitures électriques • 1 place de parking dans le garage à CHF 125'000.- • Prix avec place de parc CHF 1'595'000.- L'efficacité énergétique et la qualité de la construction garantissent un niveau de vie élevé en toute saison.Situation...

  • Balcon / Terrasse
  • Ascenseur
  • Adapté aux enfants
  • +1
Giovanni Mastroddi

Giovanni Mastroddi

Fiduciario Immobiliare, CEO & Founder

1 / 13
CHF 840'000.–
3.5 pièces120m² surface habitable
6900 Lugano

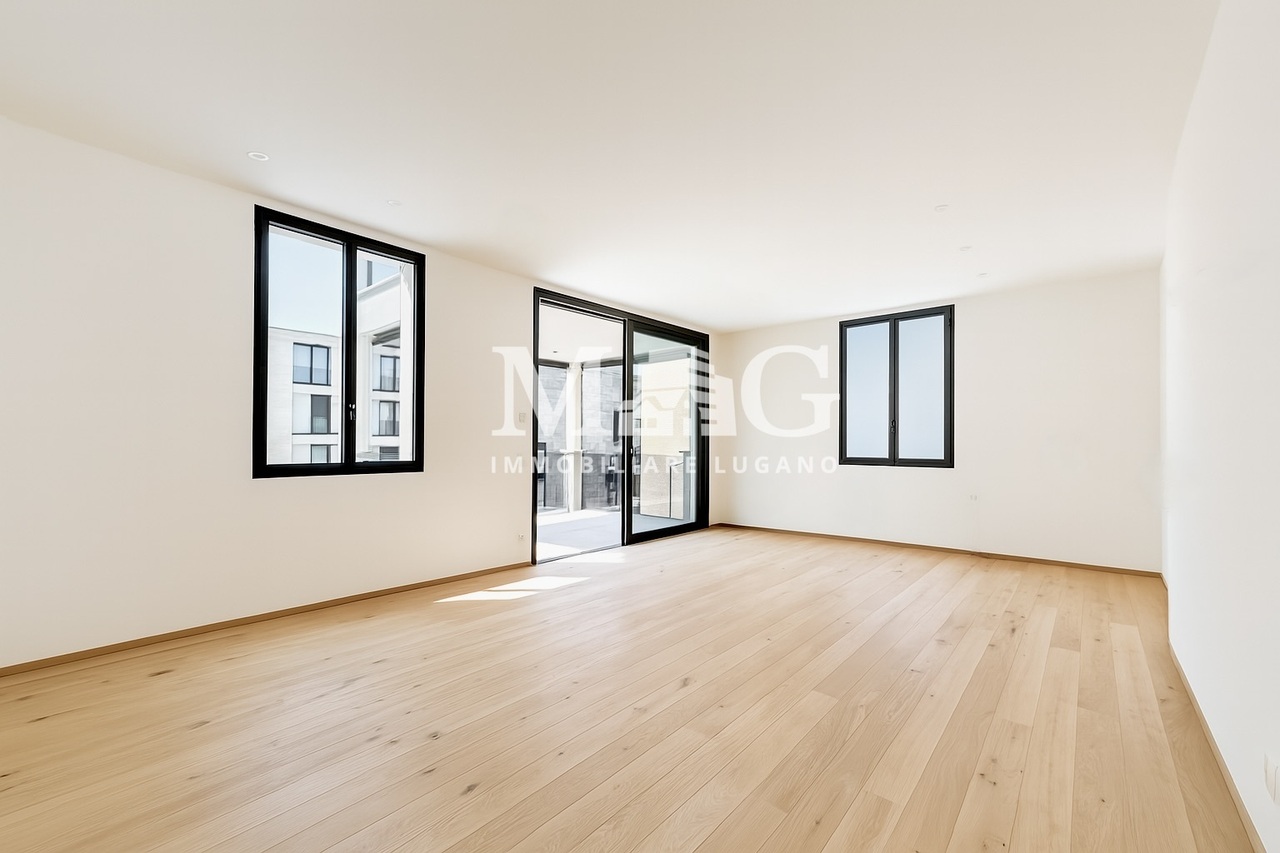
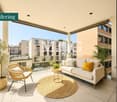
Résidence La Ran - 3,5 pièces, nouvelle construction

Résidence La Ran Lugano- NorancoLa Résidence La Ran est un nouveau projet résidentiel en cours de construction, conçu pour ceux qui veulent vivre dans un contexte vert et calme, sans renoncer à une position stratégique et bien connectée.Le complexe se compose de 24 appartements, répartis dans deux bâtiments sur deux niveaux au-dessus du sol, avec un garage souterrain. Différentes tailles et plans d'étage sont disponibles pour répondre à des besoins de logement différents.Chaque appartement est conçu avec une attention particulière à la luminosité et à la fonctionnalité des espaces et est équipé de:chauffage et refroidissement par pompe à chaleur,préparation pour la climatisation.Le projet est complété par un jardin condominial avec parc, idéal pour des moments de détente et pour profiter pleinement des espaces extérieurs.Position stratégique2 minutes de la sortie d'autoroute Lugano Sud5 minutes du centre de Lugano20 minutes de Bellinzone25 minutes de Côme45 minutes de MilanAppartement A21 Palazzina AL'appartement A21 est situé au 2e étage de la Palazzina A, composée de 10 unités résidentielles.Il s'agit d'un élégant appartement 3,5 pièces de 106,49 m² d'espace habitable, enrichi d'une terrasse couverte de 22,28 m², idéale pour vivre tout au long de l'année.Distribution des espaces:Entrée avec garde-robe,Grand salon avec cuisine moderne et accès direct à la terrasse couverte,Salle de bain avec douche,Deux chambres,Salle de bain avec fenêtre et lave-linge-sèche-linge.Cave privée de 7,9 m².Place de parking dans le garage: CHF 50'000,Possibilité d'achat en tant que résidence secondaire.Différentes tailles et plans d'étage sont disponibles pour répondre à des besoins de logement et de style de vie différents.Contactez-nous pour recevoir la documentation complète.Studio Wullschleger LuganoTatjana Jurisic+41 76 464 49 60 t.jurisic@studiowull.ch

1 / 15
CHF 650'000.–
3.5 pièces73m² surface habitable
Via Sorengo 34, 6900 Lugano

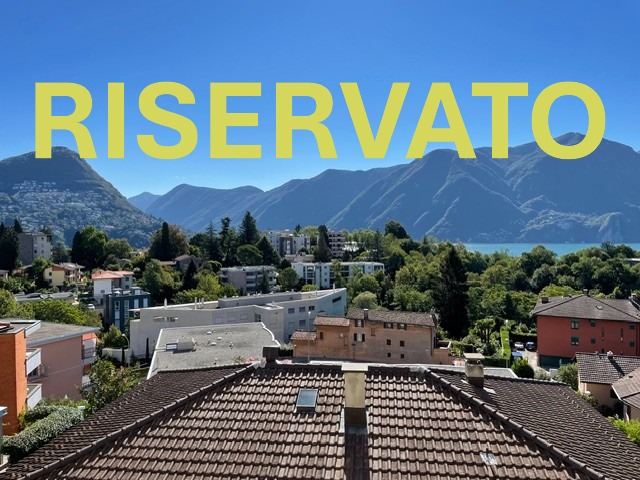
RISERVATO Elegante 3.5 locali ristrutturato con vista panoramica

Questo splendido appartamento di 3.5 locali completamente ristrutturato con gusto raffinato nel 2016, può essere sfruttato sia come abitazione primaria che come casa vacanza. Situato al secondo piano di una tipica palazzina ticinese di sole 5 unità, in buono stato di manutenzione con ascensore, si trova in tranquilla posizione collinare in via Sorengo 34, Lugano e gode di una splendida vista panoramica sul lago e sulle montagne circostanti. Rappresenta la perfetta combinazione tra comfort moderno e posizione strategica, vicino al centro città, alla stazione ferroviaria (raggiungibile anche a piedi) e a tutti i servizi essenziali oltre a scuole d’infanzia, elementari e medie, il conservatorio, la clinica Moncucco, vari parchi e aree giochi, trasporti pubblici etc. e sono molto vicini anche la clinica S. Anna ed il Franklin College. L'appartamento, libero su 3 lati e idealmente esposto, misura ca. 73 mq abitabili e è composto come segue:· ingresso· soggiorno e cucina-pranzo open space· 2 balconi· disimpegno· camera padronale· cameretta· bagno finestrato con doccia· cantina· box auto privato con portone automatizzato da CHF 60'000· posto auto esterno da CHF 20'000 Nel condominio è a disposizione un locale lavanderia.Il riscaldamento con radiatori a muro è centralizzato con gasolio.Gli ottimi serramenti doppi sono in alluminio e legno e si aprono anche a vasistas. Non perda l’occasione di visitare questa eccezionale proposta.Contatti Monika, Paola e Veronica allo 079-877.35.44. AV089 SorengoElegante, renovierte 3,5-Zimmer-Wohnung mit PanoramablickDiese wunderschöne 3,5-Zimmer-Wohnung wurde 2016 komplett und stilvoll renoviert und kann sowohl als Hauptwohnsitz als auch als Ferienwohnung genutzt werden. Sie befindet sich im zweiten Stock eines typischen Tessiner Gebäudes mit nur 5 Wohneinheiten, in gutem Zustand und mit Aufzug, in ruhiger Hanglage in der Via Sorengo 34, Lugano und bietet einen herrlichen Panoramablick auf den See und die umliegenden Berge. Die perfekte Kombination aus modernem Komfort und strategisch günstiger Lage, in der Nähe des Stadtzentrums, des Bahnhofs (auch zu Fuß erreichbar) und aller wichtigen Einrichtungen wie Kindergärten, Grund- und Mittelschulen, dem Konservatorium, der Klinik Moncucco, verschiedenen Parks und Spielplätzen, öffentlichen Verkehrsmitteln usw. Auch die Klinik S. Anna und das Franklin College sind ganz in der Nähe. Die Wohnung ist auf drei Seiten frei und ideal ausgerichtet, hat eine Wohnfläche von ca. 73 m² und ist wie folgt aufgeteilt:· Eingang· Wohnzimmer und offene Küche mit Essbereich· 2 Balkone· Flur· Hauptschlafzimmer· kleines Schlafzimmer· Badezimmer mit Fenster und Dusche· Keller· private Garage mit automatischem Tor für CHF 60'000· Außenparkplatz für CHF 20'000 In der Wohnanlage steht ein gemeinschaftlicher Waschraum zur Verfügung.Die Heizung mit Wandheizkörpern ist zentralisiert und wird mit Heizöl betrieben.Die hochwertigen Doppelverglasungen sind aus Aluminium und Holz und lassen sich auch kippen. Verpassen Sie nicht die Gelegenheit, diese außergewöhnliche Liegenschaft zu besichtigen.Kontaktieren Sie bitte Monika, Paola und Veronica unter 079-877.35.44. AV089 SorengoElegant 3.5-room renovated apartment with panoramic viewsThis splendid 3.5-room apartment, completely renovated with refined taste in 2016, can be used either as a primary residence or as a holiday home. Located on the second floor of a typical Ticino building with only 5 units, in good condition with a lift, it is situated in a quiet hillside location at Via Sorengo 34, Lugano, and enjoys a splendid panoramic view of the lake and surrounding mountains. It represents the perfect combination of modern comfort and strategic location, close to the city centre, the railway station (also reachable on foot walk) and all essential services, as well as nursery, primary and secondary schools, the conservatory, the Moncucco clinic, various parks and playgrounds, public transport, etc. The S. Anna clinic and Franklin College are also very close by. The flat, open on three sides and ideally exposed, measures approximately 73 square metres and is laid out as follows:· entrance hall· open-plan living room and kitchen-diner· 2 balconies· hallway· master bedroom· small bedroom· bathroom with window and shower· cellar· private garage with automated door for CHF 60'000· outdoor parking space for CHF 20'000 There is a laundry room in the condominium.The heating is centralised with oil-fired wall radiators.The excellent double glazed windows are made of aluminium and wood and also open at the bottom. Don't miss the opportunity to visit this exceptional property.Please contact Monika, Paola and Veronica on 079-877.35.44.
Durée du trajet
-
1 / 12
CHF 990'000.–
3.5 pièces105m² surface habitable
Via Luigi Canonica, 6900 Lugano

LUGANO CENTRE · LUMINEUX 3.5 PIÈCES COMPLÈTEMENT RÉNOVÉ · CONFORT MODERNE

La Residenza Landriani est située à l'intersection de la Via Canonica et de la Via Lavizzari. Ce bâtiment élégant, construit dans les années 90, abrite des espaces commerciaux et résidentiels, offrant un contexte soigné et calme à quelques pas de toutes les principales attractions de Lugano.La position est vraiment privilégiée : le lac est facilement accessible en seulement 3 minutes à pied, tandis que le centre historique est à seulement 5 minutes. Dans les environs immédiats se trouvent tous les services essentiels et bien plus : écoles, Parco Ciani, Lido di Lugano, musées, transports en commun et de nombreux parkings sont tous facilement accessibles à pied.L'appartement, situé au deuxième étage, se distingue par sa grande luminosité et ses espaces généreux. Il a été complètement rénové, avec une intervention qui a valorisé le confort et la fonctionnalité, et est équipé de climatisation : un véritable joyau pour ceux qui veulent vivre dans le centre avec un niveau de vie contemporain.La propriété est adaptée à la fois comme résidence principale et comme résidence secondaire, ce qui en fait une solution polyvalente et très intéressante également en termes d'investissement.La propriété est complétée par une cave privée et un parking dans le garage, équipé d'une Wallbox pour la recharge de véhicules électriques ou hybrides, disponible pour CHF 90'000.-.Caractéristiques principalesSurface habitable : 105 m²Prix de vente : CHF 990'000.-Parking intérieur : CHF 90'000.-Une opportunité rare de vivre ou d'investir dans l'un des quartiers les plus recherchés de Lugano, au sein d'un bâtiment élégant, central et parfaitement desservi.Pour plus d'informations ou pour visiter, nous sommes joignables par téléphone ou par courriel.CaSe Immobiliare ? Vivre dans le futur.
Durée du trajet
-
  • Modern house, white exterior, large glass windows, balcony, wooden fence, well-maintained lawn
  • 2-storey building, white exterior, brown trims, glass windows, balconies, garden in front
  • floor plan with living room, dining room, kitchen, 3 bedrooms, terrace, and parking area
  • modern 2-story house, white and brown exterior, large windows, balconies, concrete wall, greenery
  • modern house, white and brown exterior, glass windows, glass balcony, green lawn, fence
  • modern house, white and brown exterior, glass balcony, fenced garden, street view
  • modern 2 story house, white exterior, glass balconies, large windows, tiled patio, green lawn
  • House exterior, terrace, glass balcony railing, white tiles, glass doors
  • Two story house, solar panels, swimming pool, driveway, garden
  • View from a balcony with a glass fence, showing a well-maintained garden with green grass, gravel path, and a hedge. In the background, there are houses, mountains, and a clear sky.
1 / 10
CHF 955'000.–
4.5 pièces113m² surface habitable
Strada della Castellanza 99, 6900 Lugano

✨Exclusif 4.5 pièces avec grand jardin privé

La nouvelle résidence Castellanza voit le jour, un élégant bâtiment composé de seulement quatre appartements modernes, certifiés selon la norme énergétique CECE. Nous proposons un raffiné appartement de 4,5 pièces au rez-de-chaussée avec jardin, conçu pour ceux qui recherchent confort, style et personnalisation.📍 Emplacement idéal : quartier résidentiel calme, entouré de verdure, à seulement 10 km du centre de Lugano et à environ 300 m de l'arrêt de bus.Chaque unité se distingue par ses espaces généreux, ses finitions de haut niveau et la possibilité de personnaliser complètement les intérieurs selon son goût.Caractéristiques de l'appartement : • Surface intérieure : 113 m² • Jardin privé : 166 m² + portique couvert de 17 m² • Espace de vie ouvert spacieux avec cuisine intégrée • Chambre à coucher avec salle de bain attenante • Deux chambres supplémentaires • Deuxième salle de bain complète • Balconies de service • Cave/deposit de environ 8 m² Équipement et finitions : • Matériaux de haut standing et complètement personnalisables • Chauffage et efficacité énergétique garantis par la norme CECE Supplémentaires : • 2 places de parking dans le garage disponibles pour 50 000 CHF chacune • Contexte exclusif à quelques minutes du centre de Lugano 📞 Contactez-nous pour plus d'informations et suivez-nous sur Instagram 📸 @Swissproject_studio

Durée du trajet
-
  • large blue sofa, glass coffee table, wooden cabinet, bookshelves, large window, painting
  • living room with large windows, blue sofa, coffee table, two armchairs, paintings, radiator, TV, lamp
  • marble floor, wooden desk, decorative items, picture frame, lamp, radiator
  • wooden floor, wooden door, glass cabinet, radiator, umbrella stand, picture frame, mirror, wooden table
  • modern kitchen with yellow cabinets, tiled floor, stainless steel appliances, sink, faucet, dining table with chairs, window with blinds, microwave, oven
  • Balcony with tiled floor, metal railing, and a view of mountains and buildings
  • A bedroom with a bed, nightstands, a chair, a chandelier, and a picture frame on the wall
  • wooden floor, white walls, large wardrobe, bed, chair, chandelier, window with curtains, decorative bowl on table
  • bedroom with wooden floor, bed, nightstand, lamp, picture frame, wooden dresser, bathroom with sink and mirror
  • long hallway, tiled floor, mirrored walls, wooden door, wooden bench, radiator, picture frames on wall
  • Bathroom with shower, toilet, sink, towel rack, and blue tiles
  • modern building entrance with marble steps, decorative plant, and a lamp
  • Multi-story building, concrete exterior, multiple windows, ground floor with commercial space, street level parking
1 / 13
CHF 1'420'000.–
4.5 pièces173m² surface habitable
Via Molinazzo 14, 6900 Lugano

Attique élégant avec vue partielle sur le lac de Lugano

La Fiduciaria Immobiliare LA LUGANO Sagl propose, dans un quartier résidentiel au cœur de Lugano Cassarate, au 6e et dernier étage, un "attique citadin avec vue partielle sur le lac". Cet attique élégant et spacieux de 173,15 m² (y compris 50% de la terrasse) est situé dans un immeuble résidentiel des années 80 en excellent état. Nouveau système de chauffage au gaz, 2 ascenseurs, parking. La solution se compose de:Un grand hall d'entrée, un salon très spacieux avec de grandes fenêtres et une terrasse qui entoure tout l'appartement, une cuisine séparée avec balcon, une chambre principale avec salle de bain en suite, une chambre d'invité avec salle de bain complète, un débarras et un espace avec placards intégrés. Il est possible de créer un studio et/ou une troisième chambre. Climatisation. Système de volets et de fenêtres modernes. L'appartement est en excellent état, l'exposition sud-ouest garantit une luminosité pendant toute la journée. Un cave et 2 places de parking intérieures (CHF 50'000 chacune) complètent la solution. Emplacement stratégique:Cette propriété est située dans un emplacement extrêmement stratégique et central. L'immeuble dispose d'une arrêt de bus directement à l'entrée, tandis que au rez-de-chaussée de l'immeuble se trouvent une salle de sport, un espace spa et un service de physiothérapie. L'emplacement est idéal pour tous les besoins quotidiens : à seulement 3 minutes à pied se trouvent la Coop et la pharmacie, tandis que l'école primaire de Cassarate est accessible en 7 minutes. De plus, l'embarcadère de Cassarate est à seulement 9 minutes à pied, garantissant des connexions pratiques par lac. La proximité des rives du lac et des cours d'eau environnants confère à cette propriété une valeur et une attractivité supplémentaires.

Durée du trajet
-
1 / 12
CHF 5'970'000.–
9 pièces400m² surface habitable
via Sassa, 6900 Lugano

LUGANO: VILLA DE LUXE PRÉSTIGIEUSE AU CENTRE

Villa élégante de 400 mètres carrés, magnifiquement rénovée avec des décorations et des références au charmant style Liberty, actuellement en phase de finition et de livraison. Elle est située dans l'une des zones résidentielles les plus prestigieuses de Lugano, particulièrement calme et très proche du centre-ville. Elle dispose d'un jardin utilisable, d'une magnifique terrasse sur le toit avec un jacuzzi, de six places de parking, d'un appartement de 2,5 pièces pour les invités/collaborateurs, d'un ascenseur pratique desservant tous les niveaux de l'immeuble, de la place de garage à la terrasse sur le toit. DESCRIPTION NIVEAU RUE: ascenseur - garage 33 mètres carrés avec cinq places de parking externesREZ-DE-CHAUSSEE: ascenseur - atrium d'entrée principal, pièce vestiaire, pièce technique, appartement 2,5 pièces pour invités/collaborateurs, jardin externePREMIER ETAGE: ascenseur - couloir avec armoires murales, chambre à coucher principale avec salle de bain privée et dressing, chambre à coucher double (éventuellement divisible en deux pièces séparées) avec pièce vestiaire, studio/pièce avec accès externe, salle de bain DEUXIEME ETAGE: ascenseur - grand salon de trois pièces avec espace repas et zone cheminée, cuisine séparée, salle de bain, débarrasTROISIEME ETAGE: ascenseur - terrasse 120 mètres carrés avec jacuzzi, préparation pour bloc cuisine PRINCIPALES FINITIONSClimatisation, chauffage au sol avec chaudière à gaz, domotique de base, revêtements de sol en parquet précieux, décorations Liberty au plafond et sur les façades, éclairage à LED, jacuzzi sur la terrasse, salles de bain aérées avec baignoire indépendante et grandes douches à l'italienne, cuisine de design équipée avec plans de travail en marbre et de nombreux électroménagers, dont un réfrigérateur à vin, fenêtres à triple vitrage avec stores électriques et lames orientables.

1 / 12
CHF 1'710'000.–
4.5 pièces155m² surface habitable
6900 Lugano

MODERNO ATTICO IN POSIZIONE CENTRALE CON GRANDE TERRAZZA

Prestigioso attico si trova in una posizione strategica e privilegiata nel cuore di Lugano: a pochi passi dalla stazione ferroviaria, vicino al centro città e alla Franklin University Switzerland, con tutti i servizi essenziali nelle immediate vicinanze. La residenza, dal design moderno e raffinato, è dotata di pannelli solari e utilizza un sistema di riscaldamento geotermico all'avanguardia.L'attico, situato al quinto e ultimo piano di una palazzina di recente costruzione con soli 10 appartamenti, gode di un esclusivo accesso diretto tramite ascensore. La proprietà, con i suoi 4,5 locali, offre un layout contemporaneo e funzionale. L'ingresso è arricchito da armadi su misura e una lavanderia privata, mentre la zona giorno, ampia e luminosa, comprende una cucina open space completamente attrezzata con elettrodomestici Bosch. Dalla zona giorno si accede direttamente alla splendida terrazza di 129 m², già predisposta per l'installazione di una vasca idromassaggio.La zona notte include tre confortevoli camere da letto e due bagni eleganti, entrambi dotati di ampie cabine doccia da 1,20 m e lavabi con piani in pietra pregiata. Gli oblò presenti in cucina e lavanderia, con sensori pioggia, garantiscono un'illuminazione naturale. Tra le dotazioni dell'appartamento figurano anche aria condizionata, doppi vetri, riscaldamento a pavimento e porte in legno di rovere di alta qualità.Completano la proprietà una cantina e due comodi posti auto in autorimessa.MODERN PENTHOUSE IN CENTRAL LOCATION WITH LARGE TERRACEPrestigious penthouse located in a strategic and privileged position in the heart of Lugano: a few steps from the railway station, close to the city centre and the Franklin University Switzerland, with all essential services in the immediate vicinity. The residence, with its modern and refined design, is equipped with solar panels and uses a state-of-the-art geothermal heating system. In addition to the main entrance, the condominium offers a secondary access, via a private gate, that conveniently leads to the street behind, allowing quick access to the Tassino park on foot.The penthouse, located on the fifth and top floor of a recently constructed building with only 10 flats, boasts an exclusive direct access via lift. The 4.5-room property features a contemporary and functional layout. The entrance hall is enriched by custom-made wardrobes and a private laundry room, while the spacious and bright living area hosts a fully equipped open-plan kitchen with Bosch appliances. The living area leads to the splendid 129 m² terrace, which is already prepared for the installation of a whirlpool bath. LED lighting around the perimeter of the terrace creates a cosy atmosphere in the evening hours, and the installation of planters along the edges is already planned, to add a touch of greenery and freshness.The sleeping area includes three comfortable bedrooms, complete with custom-made Estel brand wardrobes, and two elegant bathrooms, both equipped with large 1.20 m shower cubicles and washbasins with fine stone tops. Portholes in the kitchen and laundry room, equipped with rain sensors, ensure constant natural lighting. The flat also offers air conditioning, double glazing, underfloor heating and high-quality oak doors.A cellar and two convenient parking spaces in the garage complete the property. In addition, three parking spaces for guests are available in front of the apartment building.

1 / 13
CHF 1'380'000.–
3.5 pièces150m² surface habitable
Via Aldesago 54, Aldesago, 6900 Lugano

GROSSZÜGIGE WOHNUNG MIT TOP SICHT - Spazioso app. VISTA MAGNIFICA

Spazioso Appartamento di 3.5 Locali con Vista Panoramica sul Lago e sulla CittàBenvenuti a casa vostra ad Aldesago, dove potrete godere di uno stile di vita privilegiato con una vista mozzafiato sul lago di Lugano e sulle incantevoli colline circostanti. Questo spazioso appartamento di 3.5 locali offre l'opportunità di vivere in un ambiente di rara bellezza e tranquillità, a pochi passi dalla vivace città di Lugano.Caratteristiche Principali:Vista Panoramica: Godetevi ogni giorno una vista spettacolare sul lago di Lugano, sulla città e sulle dolci colline circostanti. L'appartamento vanta una posizione privilegiata che vi permette di ammirare il paesaggio circostante da ogni angolo della casa.Posizione Privilegiata: Situato ad Aldesago, subito sopra Castagnola e a breve distanza dal centro di Lugano, l'appartamento gode di una posizione tranquilla e soleggiata, ideale per chi cerca pace e serenità senza rinunciare alla comodità della vita urbana. La vicinanza ai mezzi pubblici e alle principali attrazioni della zona rende questa proprietà ancora più desiderabile.Ampiezza degli Spazi: Gli interni dell'appartamento sono caratterizzati da spazi generosi e ampi, che offrono comfort e libertà di movimento. Dal luminoso atrio con guardaroba al grandissimo salotto, dalla moderna cucina aperta alla spaziosa camera da letto con bagno, ogni dettaglio è stato progettato per garantire una vita senza compromessi.Terrazze e Giardino Privato: L'appartamento offre due terrazze, una con vista panoramica sul lago e una sul retro, ideale per rilassarsi durante le calde giornate estive. Inoltre, è presente un giradinetto sul retro che aggiunge ulteriore valore e privacy.Piscina Interna: Il condominio dispone di una piscina interna, dove potrete rinfrescarvi e rilassarvi in totale tranquillità, godendo della splendida vista circostante.Composizione Interna:Spazioso atrio con guardarobaAmpio salottoZona pranzoModerna cucina apertaCamera ospiti con bagno doccia e accesso alla terrazza sul retroSpaziosa camera da letto con bagno en suite e guardaroba, con accesso alla terrazza sul retroCompletano la proprietà una cantina e due posteggi in autorimessa.Superficie abitabile: ca. 150 m2Superficie appartamento: ca. 130 m2Superficie terrazze: ca. 40 m2Superficie giardino: ca. 30 m2Prezzo di vendita appartamento: Fr. 1'380'000.-- trattabilePrezzo posteggi in autorimessa: Fr. 60'000.-- cadauno trattabili--------Geräumige 3,5-Zimmer-Wohnung mit Panoramablick auf den See und die StadtWillkommen zu Hause in Castagnola - Aldesago, wo Sie einen privilegierten Lebensstil mit atemberaubendem Blick auf den Luganer See und die umliegenden Hügel genießen können. Diese geräumige 3,5-Zimmer-Wohnung bietet die Möglichkeit, in einer Umgebung von seltener Schönheit und Ruhe zu leben, nur wenige Schritte von der lebhaften Stadt Lugano entfernt.Hauptmerkmale:Panoramablick: Genießen Sie jeden Tag einen spektakulären Blick auf den Luganer See, die Stadt und die sanften umliegenden Hügel. Die Wohnung bietet eine privilegierte Lage, die es Ihnen ermöglicht, die Umgebung von jedem Winkel des Hauses aus zu bewundern.Privilegierte Lage: Die Wohnung liegt in Aldesago, direkt über Castagnola und nur eine kurze Fahrt vom Zentrum von Lugano entfernt. Sie genießt eine ruhige und sonnige Lage, ideal für diejenigen, die Ruhe und Frieden suchen, ohne auf den Komfort des Stadtlebens verzichten zu müssen. Die Nähe zu öffentlichen Verkehrsmitteln und den wichtigsten Sehenswürdigkeiten der Gegend macht diese Immobilie noch begehrenswerter.Großzügige Räume: Die Innenräume der Wohnung zeichnen sich durch großzügige und geräumige Bereiche aus, die Komfort und Bewegungsfreiheit bieten. Vom hellen Eingangsbereich mit Garderobe über das große Wohnzimmer bis hin zur modernen offenen Küche und dem geräumigen Schlafzimmer mit Bad wurde jedes Detail sorgfältig gestaltet, um ein kompromissloses Leben zu gewährleisten.Terrassen und privater Garten: Die...

  • Modern building with glass walls, multiple balconies, roof terrace
  • 2 story house, modern design, glass walls, terrace
  • large floor to ceiling windows, tiled floor, balcony with glass walls
  • modern kitchen, large windows, balcony, black cabinets, marble countertops, stainless steel appliances
  • contemporary kitchen with black cabinets, marble countertop, wine cooler, modern appliances, large window
  • spacious room, large sliding doors, white walls, tile floor, modern kitchen
  • white walls, hardwood floor, a sliding door, a white door, black cabinet
  • empty room, wooden floor, white walls, large window with view of trees and mountains, ceiling lights
  • modern bathroom with two sinks, mirror, toilet, white walls, wooden floor
  • Double sink vanity with modern faucets, large mirrors, walk-in shower with glass door, blue cabinets
  • large glass windows, tiled floor, clear view of the mountains and lake
  • Empty room with tile flooring, white walls, white doors, power outlets, lamps on wall.
  • empty room, tiled floor, white walls, large windows with mountain views, two power outlets
  • modern bathroom, glass shower, white sink, white toilet, white walls, mirror
  • Modern bathroom with glass shower, round mirror, white sink, modern toilet, wooden tile floor, and white walls.
  • glass railing, tiled floor, stunning lake and mountain view
  • elevator, staircase, hardwood flooring, clean modern interior
1 / 18
CHF 1'295'000.–
4.5 pièces128m² surface habitable
6900 Lugano

Elegante 4.5 locali al primo piano con terrazza e parziale vista lago

Residenza Marmel - Eleganza e tranquillità a pochi passi dal lagoNel cuore del nuovo comune di Val Mara, a 50 metri dalla riva del lago di Lugano, nasce Residenza Marmel: un complesso esclusivo di sole cinque unità abitative. Immersa nel verde, in prossimità di un parco ottocentesco e servita da un sentiero pedonale che conduce direttamente al lago, la Residenza offre un connubio raro tra riservatezza e qualità paesaggistica. La posizione, a pochi minuti da Lugano e Mendrisio, con la stazione ferroviaria di Maroggia nelle immediate vicinanze, è ideale per chi cerca uno stile di vita tranquillo ma ben collegato. L’edificio, attualmente in fase finale di ultimazione, è visitabile e sarà consegnato al grezzo per permettere all'acquirente la personalizzazione delle finiture.Appartamento 2 - Primo piano - 4.5 locali con terrazza e scorcio lagoL’appartamento si trova al primo piano e si distingue per la grande terrazza parzialmente coperta, rivolta a sud, con una piacevole vista aperta che si spinge fino al lago. Gli interni offrono un soggiorno con cucina open space, una camera matrimoniale con bagno privato, due ulteriori camere, un secondo bagno, lavanderia e guardaroba. L’ascensore arriva direttamente all’interno dell’unità, garantendo privacy e comfort.La proprietà è destinata unicamente a residenza primaria.Prezzo appartamento CHF 1'295'000Posto auto in autorimessa CHF 40'000 (obbligatorio)Superficie in vendita ca. 181 m²***Residenza Marmel - Elegance and tranquility just steps from the lakeIn the heart of the newly established municipality of Val Mara, just 50 meters from the shores of Lake Lugano, Residenza Marmel is a refined residential project consisting of only five exclusive units. Nestled in greenery and adjacent to a 19th-century park, the residence is connected by a charming pedestrian path that leads directly to the lake—offering a rare balance between privacy and scenic quality.The location, just minutes from both Lugano and Mendrisio, benefits from excellent connectivity, with the Maroggia train station within easy walking distance.The building, now in the final stages of completion, is available for viewing and will be delivered in shell condition to allow buyers to fully customize the interior finishes.Apartment 2 - First floor - 4.5 rooms with terrace and lake viewLocated on the first floor, this apartment features a spacious partially covered terrace facing south, with pleasant open views extending to the lake. The interior includes a living area with open kitchen, a master bedroom with en-suite bathroom, two additional bedrooms, a second bathroom, laundry room and a walk-in wardrobe. The private elevator access directly into the apartment ensures maximum comfort and discretion.The property is available exclusively as a primary residence.Apartment price CHF 1,295,000Underground parking space CHF 40,000 (mandatory)Total saleable surface approx. 181 m²

1 / 18
CHF 994'000.–
3.5 pièces85m² surface habitable
6900 Lugano

Splendido 3.5 locali a piano terra con giardino, a due passi dal lago

Residenza Marmel – Eleganza e tranquillità a pochi passi dal lagoNel cuore del nuovo comune di Val Mara, a 50 metri dalla riva del lago di Lugano, nasce Residenza Marmel: un complesso esclusivo di sole cinque unità abitative. Immersa nel verde, in prossimità di un parco ottocentesco e servita da un sentiero pedonale che conduce direttamente al lago, la Residenza offre un connubio raro tra riservatezza e qualità paesaggistica. La posizione, a pochi minuti da Lugano e Mendrisio, con la stazione ferroviaria di Maroggia nelle immediate vicinanze, è ideale per chi cerca uno stile di vita tranquillo ma ben collegato. L’edificio, attualmente in fase finale di ultimazione, è visitabile e sarà consegnato al grezzo per permettere all'acquirente la personalizzazione delle finiture.er permettere all'acquirente la personalizzazione delle finiture.Appartamento 1 – Piano terra, 3.5 locali con giardino privatoL’unità si sviluppa su un solo livello e si affaccia su un ampio giardino ad uso esclusivo di oltre 200 m².La disposizione interna prevede una zona giorno luminosa con cucina open space, due camere da letto, due bagni (di cui uno padronale), lavanderia privata e un pratico deposito attrezzi esterno.Le generose superfici, l’accesso diretto e l’ottima esposizione rendono questo appartamento perfetto per una famiglia o per chi desidera spazi esterni di qualità.La proprietà è destinata unicamente a residenza primaria.Prezzo appartamento: CHF 994'000Posto auto in autorimessa: CHF 40'000 (obbligatorio)Superficie in vendita: ca. 141 m²***Residenza Marmel – Elegance and tranquility just steps from the lakeIn the heart of the newly established municipality of Val Mara, just 50 meters from the shores of Lake Lugano, Residenza Marmel is a refined residential project consisting of only five exclusive units. Nestled in greenery and adjacent to a 19th-century park, the residence is connected by a charming pedestrian path that leads directly to the lake—offering a rare balance between privacy and scenic quality.The location, just minutes from both Lugano and Mendrisio, benefits from excellent connectivity, with the Maroggia train station within easy walking distance.The building, now in the final stages of completion, is available for viewing and will be delivered in shell condition to allow buyers to fully customize the interior finishes.Apartment 1 - Ground floor, 3.5 rooms with private gardenThis single-level unit opens onto a large private garden of over 200 m².The interior layout features a bright living area with open-plan kitchen, two bedrooms, two bathrooms (one of which is en-suite), a private laundry room, and a convenient outdoor storage space.Its generous surface area, direct access, and optimal exposure make this apartment ideal for a family or for anyone seeking quality outdoor space.The property is available exclusively as a primary residence.Apartment price CHF 994,000Underground parking space CHF 40,000 (mandatory)Total saleable surface approx. 141 m²

1 / 12
CHF 1'710'000.–
4.5 pièces155m² surface habitable
6900 Lugano

MODERNO ATTICO IN POSIZIONE CENTRALE CON GRANDE TERRAZZA

Prestigioso attico si trova in una posizione strategica e privilegiata nel cuore di Lugano: a pochi passi dalla stazione ferroviaria, vicino al centro città e alla Franklin University Switzerland, con tutti i servizi essenziali nelle immediate vicinanze. La residenza, dal design moderno e raffinato, è dotata di pannelli solari e utilizza un sistema di riscaldamento geotermico all'avanguardia.L'attico, situato al quinto e ultimo piano di una palazzina di recente costruzione con soli 10 appartamenti, gode di un esclusivo accesso diretto tramite ascensore. La proprietà, con i suoi 4,5 locali, offre un layout contemporaneo e funzionale. L'ingresso è arricchito da armadi su misura e una lavanderia privata, mentre la zona giorno, ampia e luminosa, comprende una cucina open space completamente attrezzata con elettrodomestici Bosch. Dalla zona giorno si accede direttamente alla splendida terrazza di 129 m², già predisposta per l'installazione di una vasca idromassaggio.La zona notte include tre confortevoli camere da letto e due bagni eleganti, entrambi dotati di ampie cabine doccia da 1,20 m e lavabi con piani in pietra pregiata. Gli oblò presenti in cucina e lavanderia, con sensori pioggia, garantiscono un'illuminazione naturale. Tra le dotazioni dell'appartamento figurano anche aria condizionata, doppi vetri, riscaldamento a pavimento e porte in legno di rovere di alta qualità.Completano la proprietà una cantina e due comodi posti auto in autorimessa.MODERN PENTHOUSE IN CENTRAL LOCATION WITH LARGE TERRACEPrestigious penthouse located in a strategic and privileged position in the heart of Lugano: a few steps from the railway station, close to the city centre and the Franklin University Switzerland, with all essential services in the immediate vicinity. The residence, with its modern and refined design, is equipped with solar panels and uses a state-of-the-art geothermal heating system. In addition to the main entrance, the condominium offers a secondary access, via a private gate, that conveniently leads to the street behind, allowing quick access to the Tassino park on foot.The penthouse, located on the fifth and top floor of a recently constructed building with only 10 flats, boasts an exclusive direct access via lift. The 4.5-room property features a contemporary and functional layout. The entrance hall is enriched by custom-made wardrobes and a private laundry room, while the spacious and bright living area hosts a fully equipped open-plan kitchen with Bosch appliances. The living area leads to the splendid 129 m² terrace, which is already prepared for the installation of a whirlpool bath. LED lighting around the perimeter of the terrace creates a cosy atmosphere in the evening hours, and the installation of planters along the edges is already planned, to add a touch of greenery and freshness.The sleeping area includes three comfortable bedrooms, complete with custom-made Estel brand wardrobes, and two elegant bathrooms, both equipped with large 1.20 m shower cubicles and washbasins with fine stone tops. Portholes in the kitchen and laundry room, equipped with rain sensors, ensure constant natural lighting. The flat also offers air conditioning, double glazing, underfloor heating and high-quality oak doors.A cellar and two convenient parking spaces in the garage complete the property. In addition, three parking spaces for guests are available in front of the apartment building.

  • Two-story modern house with a flat roof, large windows, and a balcony or terrace. The exterior is a combination of white and red panels, with some stone accents. The house is surrounded by a grassy yard and trees.
  • Two-story building with a red exterior, basketball hoop, and a grassy area in front. The building appears to be located in a mountainous area with a blue sky in the background.
  • A unique, partially underground building with a curved, ivy-covered roof. The building has a stone exterior and a paved entrance area with benches. The surrounding area is forested with bare trees, indicating a spring or fall season.
  • The image shows a scenic view of a lake surrounded by mountains and forests. The lake appears to be a vibrant turquoise color, contrasting with the bare trees and lush green vegetation on the slopes. The sky is partly cloudy, adding to the picturesque nat
  • Spacious open-plan living area with large windows overlooking a garden, red leather sofa, gray sectional sofa, glass coffee table, dining table and chairs, tiled flooring, artwork on the walls
  • Spacious living room with red leather sofa, coffee table, wall-mounted TV, religious decor such as a cross and framed photo, and tiled flooring.
  • Modern kitchen with grey cabinets, black countertop, built-in appliances including dishwasher and washing machine, large windows providing natural light
  • Modern kitchen with black granite countertops, built-in dishwasher, stainless steel appliances, and tile flooring.
  • Spacious dining area with a large wooden dining table and white chairs, a mounted TV on the wall, and a sideboard with various decor items. The room has gray walls and a sliding glass door leading to a balcony or terrace.
  • The image shows a staircase with granite steps and a metal railing. The walls are painted in a light color and there are some framed pictures hanging on the walls. The staircase appears to be the main entrance to the building.
  • The image shows a hallway with a wooden cabinet or storage unit, a tiled floor, and a doorway leading to another room.
  • The image shows a small office space with a desk, chair, and various storage cabinets. The room has tile flooring and wooden cabinetry. There is a window visible, and the walls are painted a light color. The room appears to have a washing machine and dish
  • Spacious bedroom with large windows offering a scenic view, white walls, gray bedding, white dresser, and artwork on the wall
  • Spacious bedroom with large windows offering a scenic view of the mountains and lake. The room features a plush, floral-patterned comforter on the bed, built-in storage cabinets, and a comfortable-looking gaming chair by the window.
  • Bathroom with gray tile walls and floors, toilet, bidet, and a window overlooking the outdoors.
  • Large windows with a view of the surrounding mountains and buildings, wooden balcony railing, exercise equipment such as a stationary bike, and a covered outdoor seating area visible through the windows.
  • Two-story modern house with white and red exterior, large windows, surrounded by lush greenery and trees, with a balcony or terrace visible on the upper level.
1 / 17
CHF 1'420'000.–
4.5 pièces245m² surface habitable
Via ai Ronchi 19, 6900 Lugano

Splendida abitazione con vista lago a Ponte Tresa e importanti possibilità edificatorie

A Ponte Tresa, in una posizione collinare tranquilla e riservata, proponiamo una magnifica proprietà costituita da due abitazioni e realizzata con materiali di alto standing. La proprietà offre una vista mozzafiato sul lago e gode di un’esposizione solare ottimale.Distribuzione degli spaziLa villa si sviluppa su tre livelli: • Piano terra: ampio garage con accesso diretto all’atrio d’ingresso e alla zona di disimpegno. Da qui si accede a un pratico locale multiuso, attualmente adibito ad area fitness, e al locale tecnico con caldaia e lavanderia. • Primo piano: zona giorno luminosa con soggiorno e accesso al giardino, moderna cucina a vista ben rifinita e bagno di servizio. • Secondo piano: area notte composta da due camere da letto, entrambe con balcone e vista panoramica, bagno padronale con vasca e doccia, oltre a un’area svago aperta sul corridoio. Seconda abitazione indipendenteInclusa nella proprietà vi è una seconda abitazione di circa 100 m², caratterizzata da un ampio soggiorno con zona bar e un’area notte mansardata. Le grandi vetrate regalano un’eccezionale vista sul paesaggio circostante. L’unità è attualmente affittata, garantendo un reddito stabile.Spazi esterni e potenzialità edificatorie • Terreno di oltre 4’000 m², di cui 1’112 m² edificabili e un’ampia area boschiva. • Indice edificatorio residuo, con possibilità di realizzare ulteriori 200 m² di superficie utile lorda. • Ampio giardino che circonda l’abitazione su tre lati, perfetto per chi cerca privacy e natura senza rinunciare al comfort. ***In Ponte Tresa, in ruhiger und abgeschiedener Hanglage, bieten wir eine herrliche Liegenschaft mit zwei Wohneinheiten an, die mit hochwertigen Materialien erbaut wurde. Die Liegenschaft bietet einen atemberaubenden Blick auf den See und profitiert von einer optimalen Sonneneinstrahlung.RaumaufteilungDie Villa erstreckt sich über drei Etagen: • Erdgeschoss: Große Garage mit direktem Zugang zum Eingangsbereich und Flur. Von hier aus gelangt man in einen vielseitig nutzbaren Raum, derzeit als Fitnessbereich eingerichtet, sowie in den Technikraum mit Heizungsanlage und Waschküche. • Erster Stock: Heller Wohnbereich mit Zugang zum Garten, moderne und hochwertig ausgestattete offene Küche sowie ein Gäste-WC. • Zweiter Stock: Schlafbereich mit zwei Schlafzimmern, beide mit Balkon und Panoramablick, ein Hauptbadezimmer mit Badewanne und Dusche sowie ein zusätzlicher Freizeitbereich, der an den Flur angrenzt. Separates WohnhausZur Liegenschaft gehört zudem ein unabhängiges Wohnhaus mit ca. 100 m² Wohnfläche, das einen großzügigen Wohnbereich mit Bar sowie eine Schlafgalerie unter dem Dach bietet. Die großen Fensterfronten bieten einen spektakulären Ausblick auf die Umgebung. Das Objekt ist derzeit vermietet und generiert stabile Mieteinnahmen.Außenbereiche & Bebauungspotenzial • Grundstück von über 4’000 m², davon 1’112 m² bebaubar, mit angrenzendem Waldstück. • Zusätzliches Bebauungspotenzial mit Möglichkeit zur Errichtung von weiteren 200 m² Bruttogeschossfläche. • Weitläufiger Garten, der die Villa auf drei Seiten umgibt – ideal für alle, die Privatsphäre und Natur genießen möchten, ohne auf Komfort zu verzichten.

Durée du trajet
-

Propriétés suggérées sur base des résultats de ta recherche