1119 results - Apartment to buy in Canton Bern

1 / 9
CHF 785,000.–
3.5 rooms82m² living space
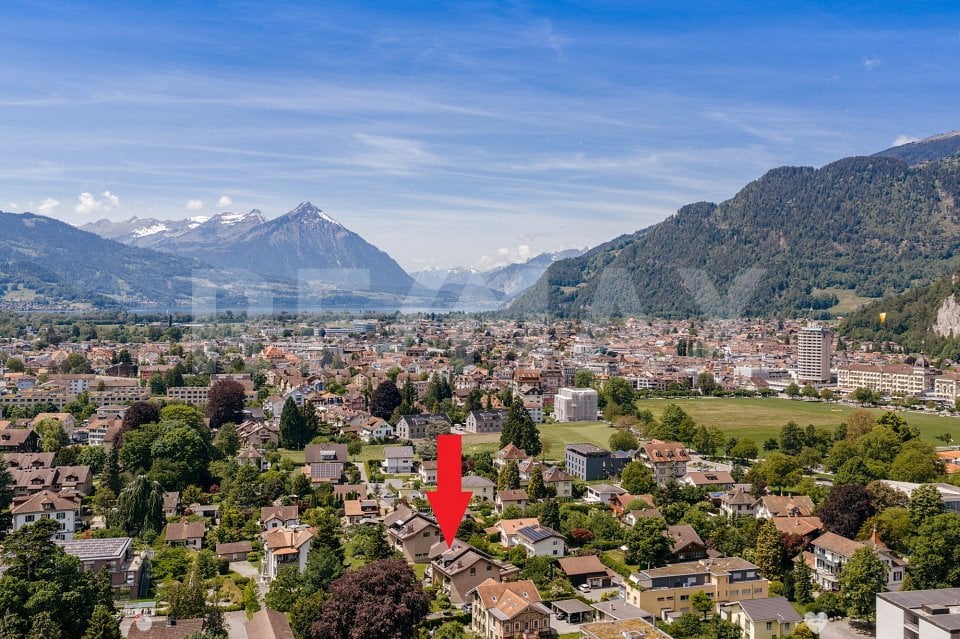
Bellevuepark 1, 2562 Port

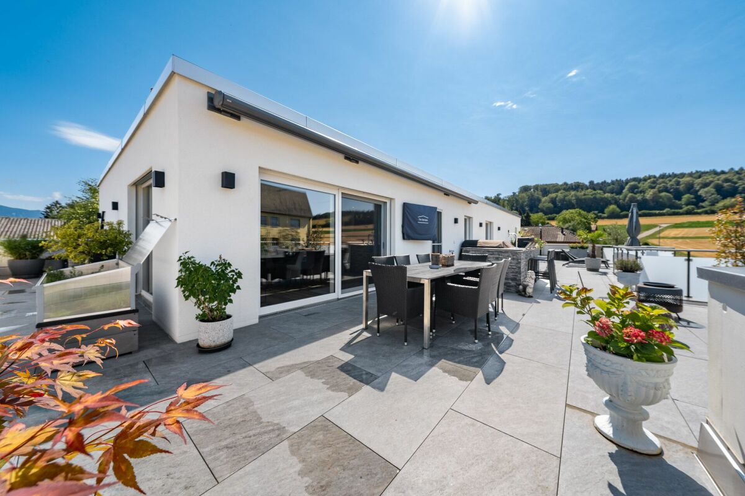
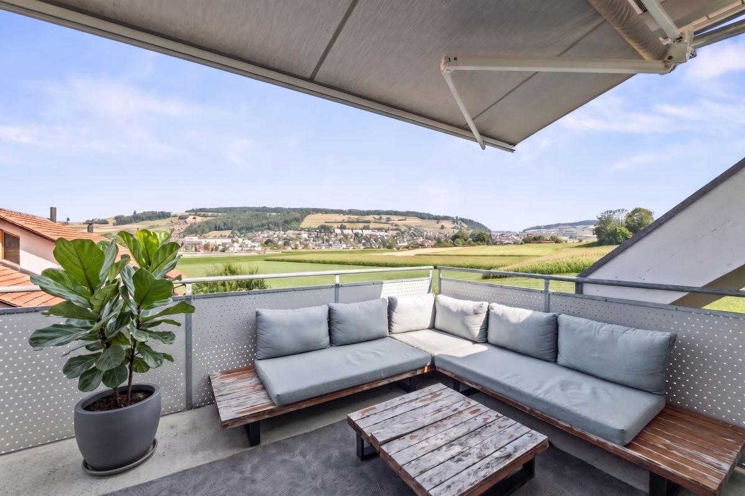
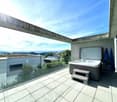
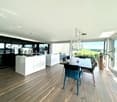
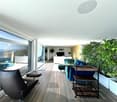
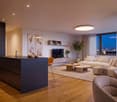
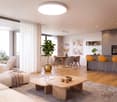
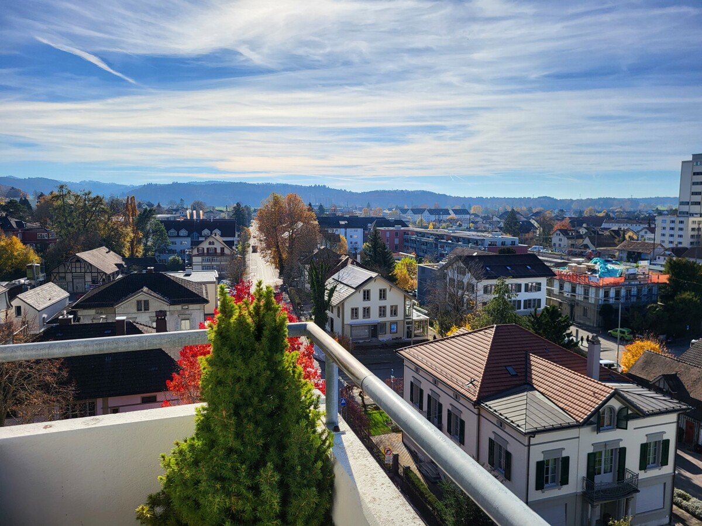
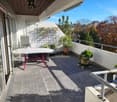
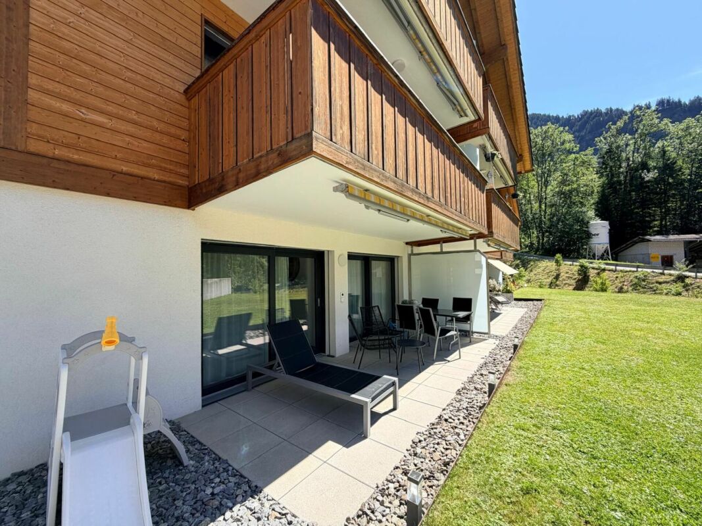
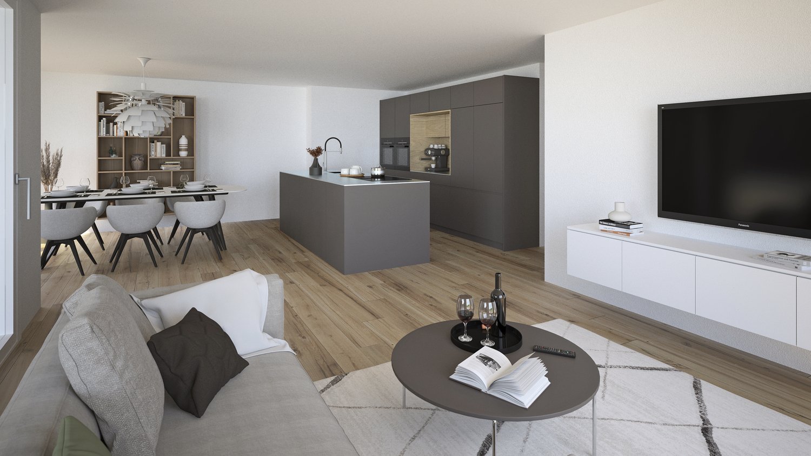
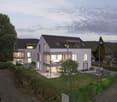
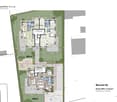
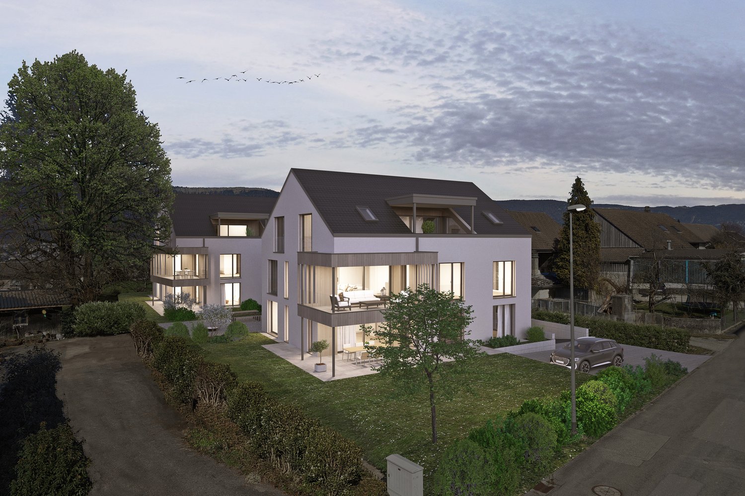
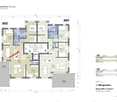
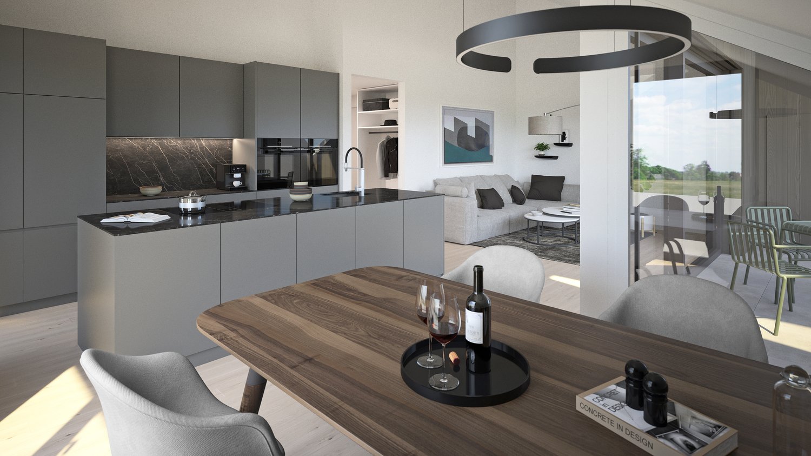
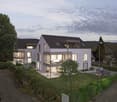
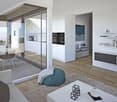
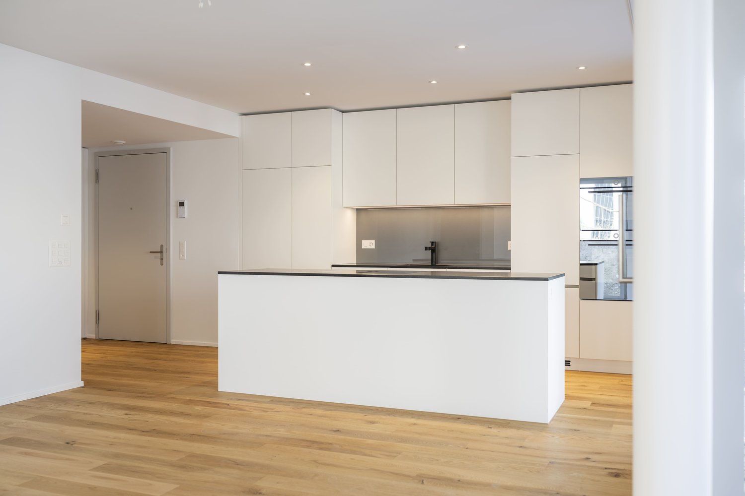
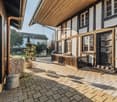
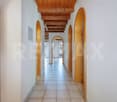
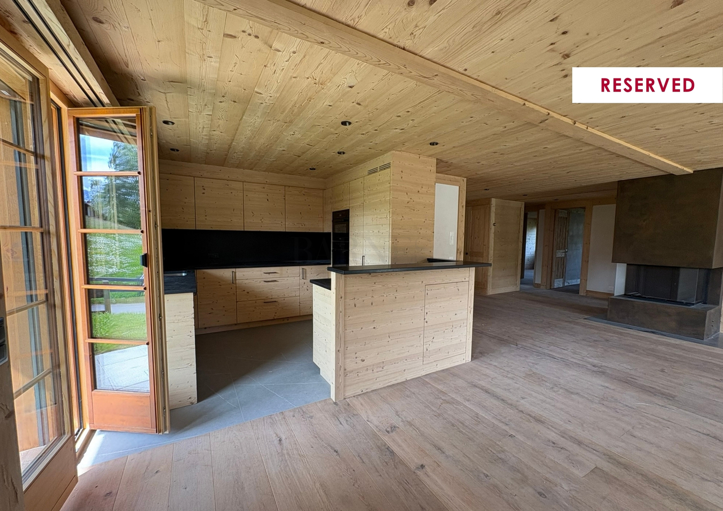
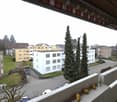
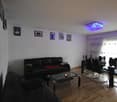
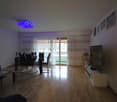
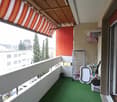
Modern 3.5-room garden apartment with evening sun and large outdoor area

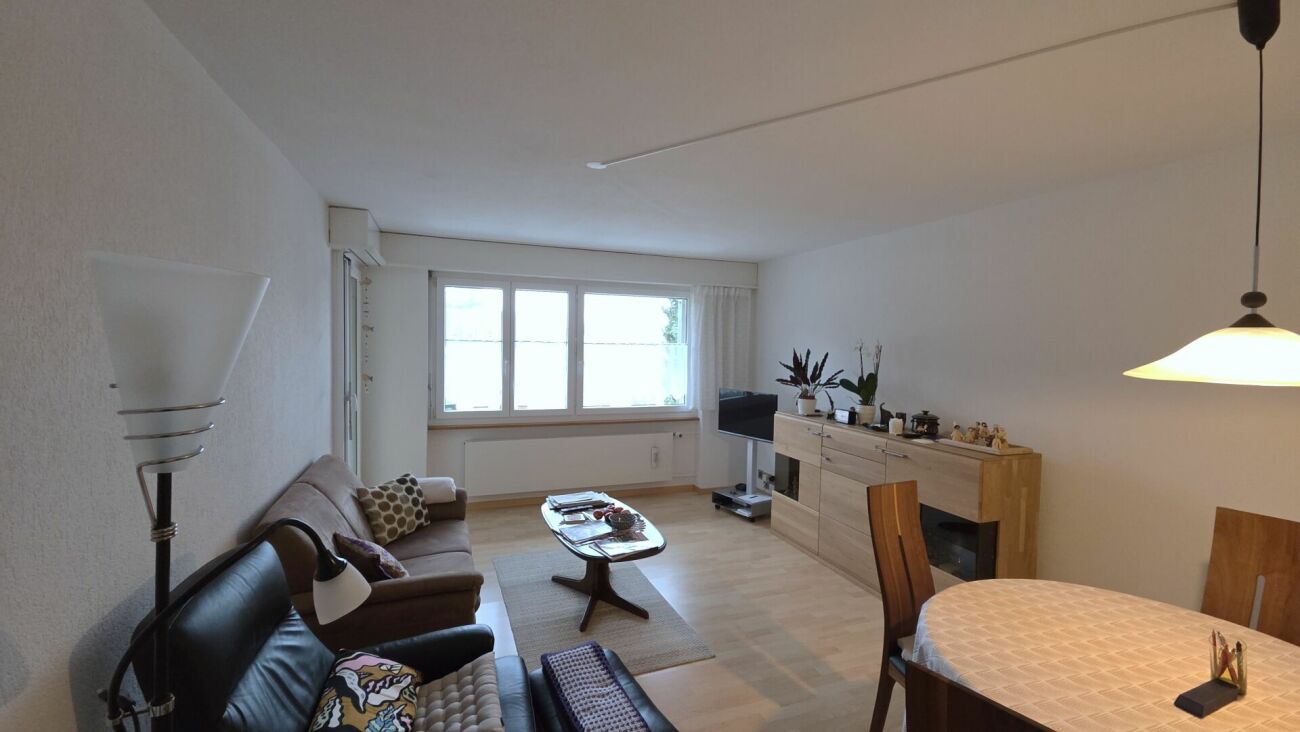
Discover this attractive 3.5-room garden apartment in a modern residential building. With a living area of 82 m², a covered balcony, and a spacious garden seating area, this bright apartment offers high living comfort in a quiet and sunny location with beautiful evening sun. The apartment convinces with: • Spacious room layout: 3.5 rooms with bright and open living concept for a comfortable living feeling • Covered balcony and garden seating area: Perfect for relaxed hours outdoors with beautiful evening sun • Modern kitchen and high-quality materials: Contemporary construction with plenty of storage space and functional design • Bathroom: Comfortably equipped for additional living comfort • Spacious storage room that offers a lot of practical storage space. Thanks to the already existing connections, this room can be converted into a guest toilet without much effort if needed. • Barrier-free access: Wheelchair accessible and easily accessible • Quiet living location: Family-friendly environment with high quality of life • Parking spaces in the garage can be purchased separately. Location and surroundings The apartment is located in a quiet and sunny residential area with good public transportation connections. Shopping facilities, schools, and other important infrastructure are easily accessible. The natural surroundings invite you to take walks and engage in outdoor activities. Object description The modern garden apartment is ideal for couples, small families, or individuals who appreciate comfortable living with an outdoor area. The well-thought-out room layout, the bright rooms, and the private garden seating area create a pleasant living atmosphere. Thanks to the covered balcony and the additional garden area, the apartment offers versatile usage possibilities and combines indoor and outdoor living in an ideal way. This apartment combines modern living with high quality of life in a quiet environment. Contact us for a viewing!
Travel time
-
Leonardo Mongelli

Leonardo Mongelli

1 / 13
Leonardo Mongelli

Leonardo Mongelli

  • Balcony / Terrace
  • Garage
CHF 960,000.–
5.5 rooms136m² living space
3713 Reichenbach im Kandertal

A home with a view of Niesen - spacious 5.5-room maisonette!
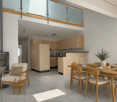
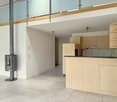
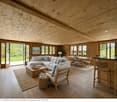
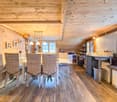
This spacious 5.5-room maisonette apartment combines modern living, plenty of space, and an impressive view of Niesen. Located on the edge of the forest without through traffic, it offers peace, privacy, and a cozy, family-friendly living environment.136 m² of living space on two levels provide ideal conditions for families, couples, and home offices. The heart of the apartment is the bright living and dining area with an open kitchen, bar, and Swedish stove. The open loft architecture creates a special room feeling, while three balconies with a total of around 34 m² offer plenty of sunshine and a view of the mountain world. Two daylight bathrooms provide additional comfort.The apartment, built in 2021, is in very good condition. In addition to being used as a permanent home, it is also possible to use it as a second or vacation home, according to official confirmation. So, no wishes are left unfulfilled. Take advantage and convince yourself! This PREMIUM HOMES offer includes: • Exceptionally quiet dead-end location directly on the edge of the forest • No through traffic • Family-friendly residential area • High privacy • Two living levels • 136 m² of net living space • Year of construction 2021 and very well-maintained, ready-to-move-in condition • High-quality and modern construction standard • Bright living and dining area with open kitchen and bar • Great room feeling thanks to open loft architecture • Three balconies with a total of around 34 m² • View from all three balconies • Southwest orientation with plenty of sunlight • Swedish stove in the living and dining area • Two bathrooms with daylight • Two floor-level showers with integrated bench • An additional separate bathtub in one of the bathrooms • Three spacious built-in closets in the entrance area • Separate housekeeping and laundry room with window • Electrically lowerable clothes rack with drying system in the housekeeping room • Possible use as a second or vacation home (as of July 2026) • Two parking spaces for CHF 35,000 each Interested? We would be happy to take you on a non-binding tour! Do you want to sell your house or apartment worry-free? We will tell you the current market value of your property, discreetly and non-bindingly! Are you interested in a first non-binding exchange of ideas? Don't hesitate and contact us. We look forward to hearing from you.

  • Balcony / Terrace
  • Garage
Linh Quach

Linh Quach

1 / 13
Linh Quach

Linh Quach

  • Elevator
CHF 590,000.–
3.5 rooms100m² living space
2543 Lengnau

RESERVED

In an elevated, wonderfully quiet location, this modern apartment presents itself as a retreat that is at the same time flooded with light and inviting. The charming 5-party house offers a high level of privacy - a home that immediately feels pleasantly personal.Thanks to floor-to-ceiling windows, the living and dining area is filled with natural light, creating an open, harmonious living feeling. The modern kitchen convinces with an equipment that leaves no wishes unfulfilled, while the comfortable heat pump and underfloor heating provide a pleasant climate.The apartment is currently rented and is therefore ideal as an attractive investment object. At the same time, it offers the perfect potential as a future retirement home thanks to its modern equipment and quiet location.The stylish bathroom with bathtub and shower offers space to relax, supplemented by a practical guest toilet. A private laundry tower in the apartment provides additional comfort in everyday life. The offer is rounded off by a spacious cellar that offers valuable storage space.The direct proximity to the nature reserve makes this home an ideal place for all those who love peace, sun, and nature. Perfect for singles or couples who want to combine modern comfort with a relaxed living atmosphere. Here, no wishes are left unfulfilled. Take advantage and convince yourself! This PREMIUM HOMES offer includes: • Elevated and quiet location • 5-party house with privacy • Floor-to-ceiling windows with plenty of light • Bathroom with bathtub and shower • A guest toilet • Laundry tower in the apartment • Modern equipment thanks to the year of construction 2022 • Modern kitchen that leaves no wishes unfulfilled • Heat pump heating with underfloor heating • Spacious cellar • Perfect for singles or couples • Nature reserve in front of the door • Gross living area 100 m² • Net living area 84 m² • Parking space exclusive CHF 35'000.- Interested? We would be happy to take you through a non-binding viewing! Do you want to sell your house or apartment worry-free? We will tell you the current market value of your property, discreetly and non-bindingly! Are you interested in a first non-binding exchange of ideas? Don't hesitate and contact us. We look forward to you.

  • Elevator
Jamespeter Chandrabalan

Jamespeter Chandrabalan

1 / 9
Jamespeter Chandrabalan

Jamespeter Chandrabalan

CHF 645,000.–
2.5 rooms114m² living space
Berne, 3207 Golaten

Contemporary loft with an open view of the surrounding agricultural land

OPEN HOUSE DAY ON SATURDAY, SEPTEMBER 12, 2026 FROM 10 AM TO 1 PMLocation: Dorfstrasse 6, 3207 GolatenIn Golaten, a new residential project is being created that harmoniously combines nature, tranquility, and contemporary architecture. Nestled in a green environment with an open view of the surrounding agricultural fields, this residential complex offers a high quality of life and at the same time a good connection to the most important regional centers.The project includes six apartments, spread over three floors. The bright and spacious living rooms are ideal for families, couples, and anyone who appreciates modern living.On the ground floor, there are two 4.5-room duplex apartments with a living area of around 161.75 m². Thanks to their private gardens and spacious terraces, they offer the living comfort of a single-family home.On the upper floor, two 4.5-room apartments with a living area of around 150 m² convince with their spacious room proportions, plenty of daylight, and a large balcony with a view of the green surroundings.In the attic, two modern lofts with a living area of over 113 m² are being created. Spacious, open rooms, impressive ceiling heights, and exceptional lighting create a unique living atmosphere.The project was designed according to high standards in terms of building quality, living comfort, and energy efficiency and offers a sustainable, elegant, and forward-looking living concept.

Jamespeter Chandrabalan

Jamespeter Chandrabalan

1 / 9
Jamespeter Chandrabalan

Jamespeter Chandrabalan

CHF 655,000.–
2.5 rooms114m² living space
Berne, 3207 Golaten

Modern loft with over 113 m² living space

OPEN HOUSE DAY ON SATURDAY, SEPTEMBER 12, 2026 FROM 10 AM TO 1 PMLocation: Dorfstrasse 6, 3207 GolatenIn Golaten, a new residential project is being created that harmoniously combines nature, tranquility, and contemporary architecture. Embedded in a green environment with an unobstructed view of the surrounding agricultural fields, this residential complex offers a high quality of life and at the same time a good connection to the most important regional centers.The project comprises six apartments, spread over three floors. The bright and spacious living rooms are ideal for families, couples, and anyone who appreciates modern living.On the ground floor, there are two 4.5-room duplex apartments with a living area of around 161.75 m². Thanks to their private gardens and spacious terraces, they offer the living comfort of a single-family home.On the upper floor, two 4.5-room apartments with a living area of around 150 m² convince with their spacious room proportions, plenty of daylight, and a large balcony with a view of the green surroundings.In the attic, two modern lofts with a living area of over 113 m² are being created. Spacious, open rooms, impressive ceiling heights, and exceptional lighting create a unique living atmosphere.The project was designed according to high standards in terms of building quality, living comfort, and energy efficiency and offers a sustainable, elegant, and forward-looking living concept.

Jamespeter Chandrabalan

Jamespeter Chandrabalan

1 / 10
Jamespeter Chandrabalan

Jamespeter Chandrabalan

CHF 848,000.–
4.5 rooms162m² living space
Berne, 3207 Golaten

4.5-room apartment with garden and terrace

OPEN HOUSE DAY ON SATURDAY, SEPTEMBER 12, 2026 FROM 10 AM TO 1 PMLocation: Dorfstrasse 6, 3207 GolatenIn Golaten, a new residential project is being created that harmoniously combines nature, tranquility, and contemporary architecture. Embedded in a green environment with an unobstructed view of the surrounding agricultural fields, this residential complex offers a high quality of life and at the same time a good connection to the most important regional centers.The project includes six apartments, spread over three floors. The bright and spacious living rooms are ideal for families, couples, and anyone who appreciates modern living.On the ground floor, there are two 4.5-room duplex apartments with a living area of around 161.75 m². Thanks to their private gardens and spacious terraces, they offer the living comfort of a single-family home.On the upper floor, two 4.5-room apartments with a living area of around 150 m² convince with their spacious room proportions, plenty of daylight, and a large balcony with a view of the green surroundings.In the attic, two modern lofts with a living area of over 113 m² are being created. Spacious, open rooms, impressive ceiling heights, and exceptional lighting create a unique living atmosphere.The project was conceived according to high standards in terms of building quality, living comfort, and energy efficiency and offers a sustainable, elegant, and forward-looking living concept.

1 / 12
CHF 655,000.–
4.5 rooms120m² living space
Zwischenbächen 19, 3855 Brienz BE

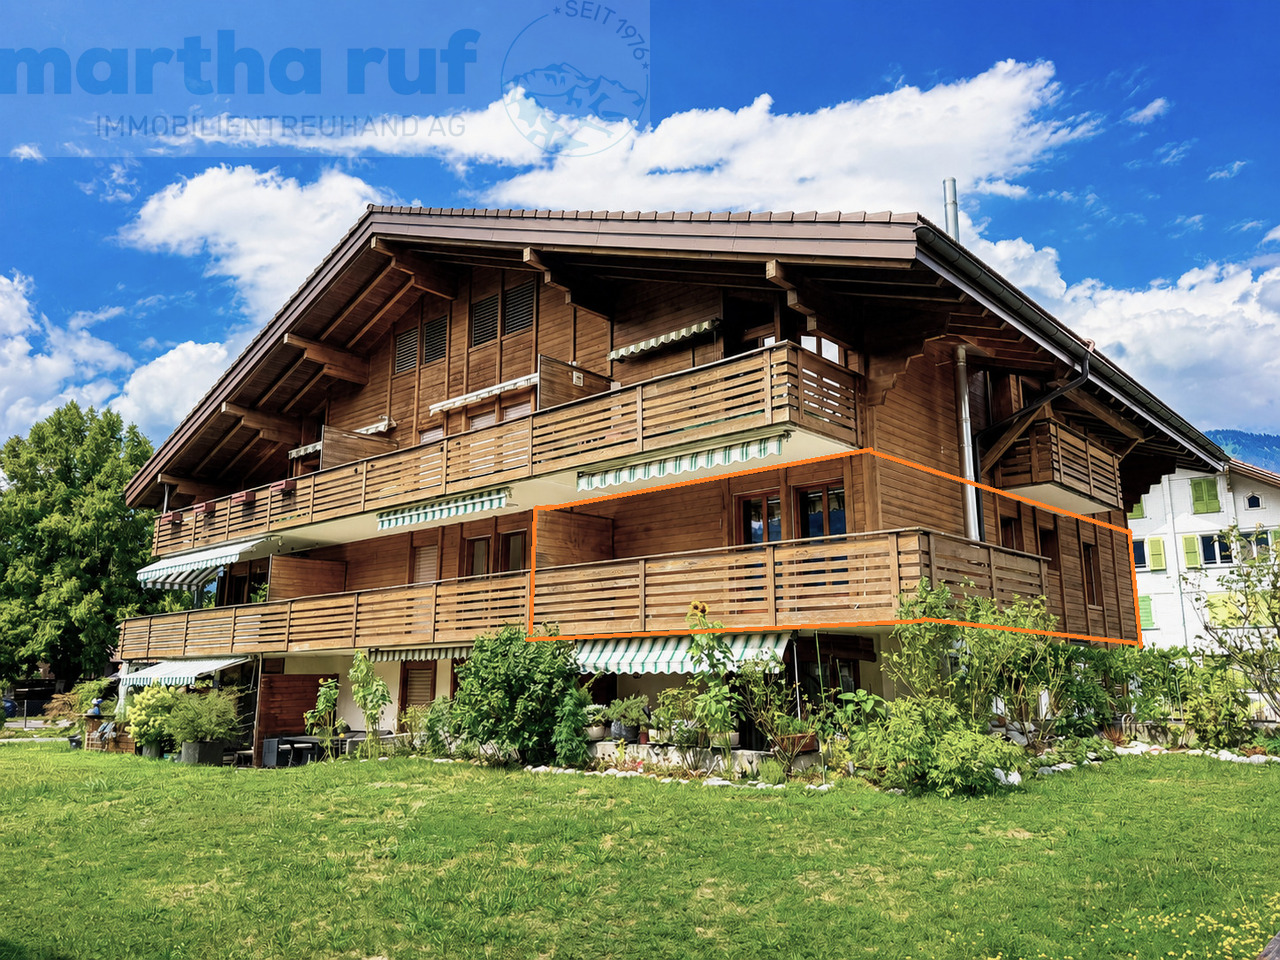
Spacious 4.5-room ground-floor apartment

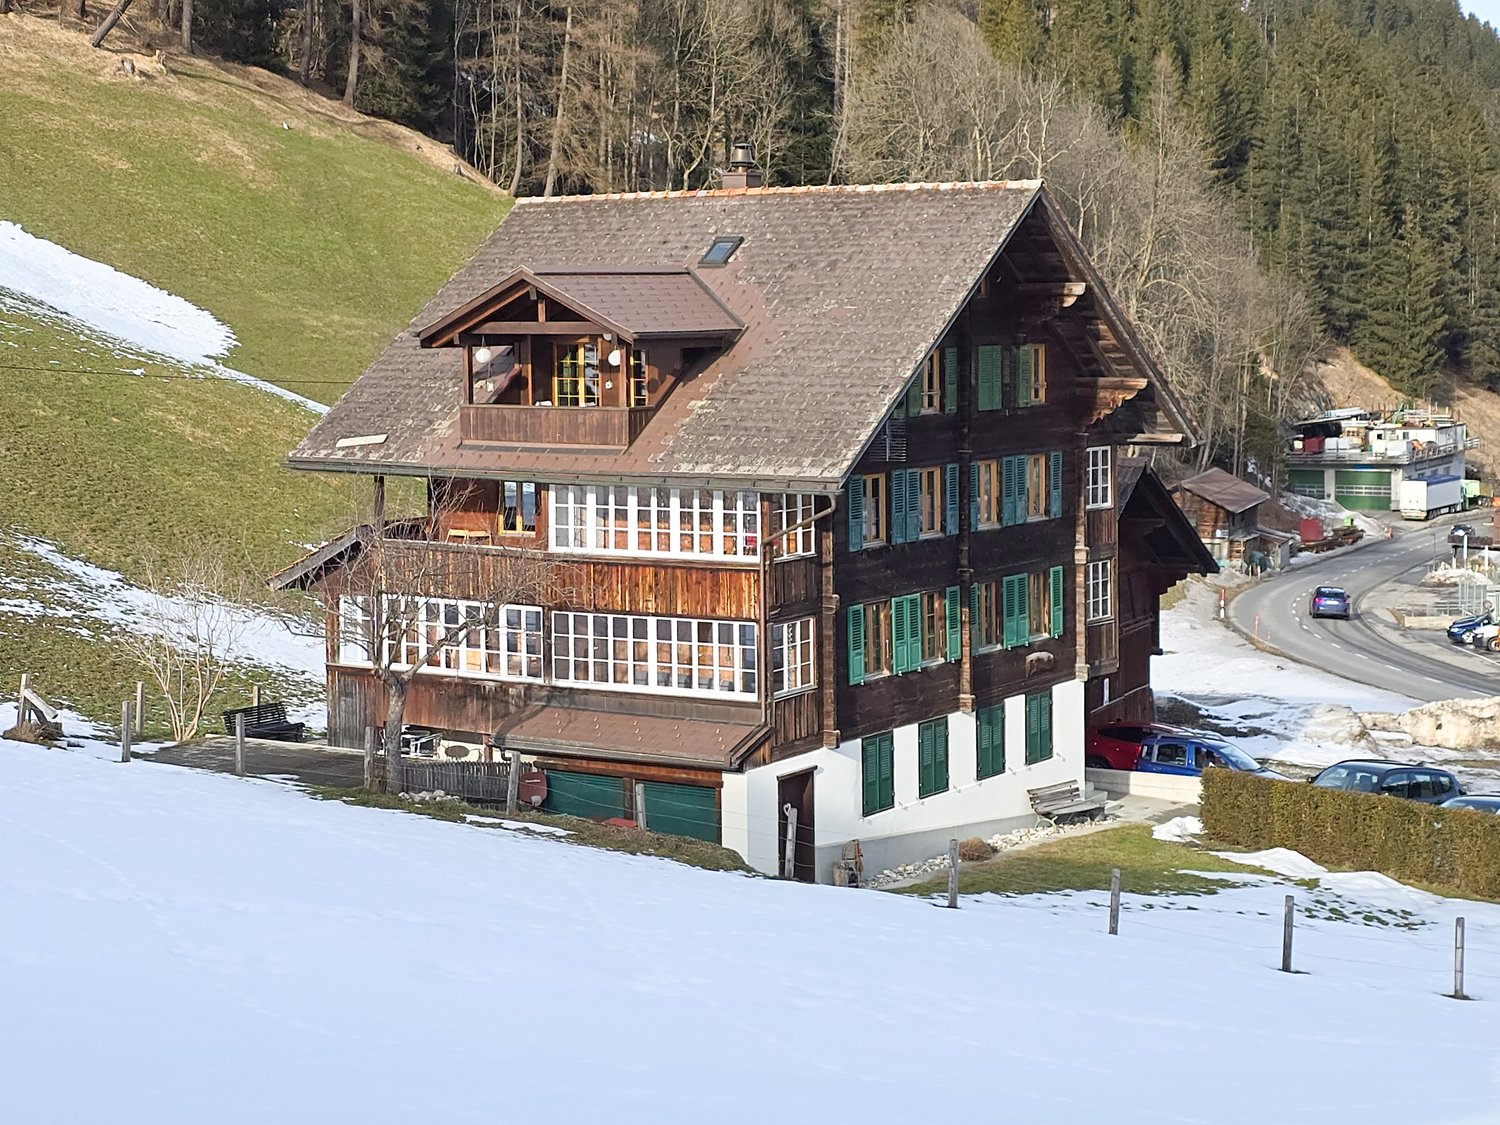
The multi-family house with a lift was built in 1990 in a solid construction style and has been continuously maintained since then. The property is located in a quiet and sunny residential area in the Kienholz district of Brienz and benefits from a beautiful view. Schools and a bus stop are within a short walking distance. However, the district is located somewhat outside the village center, so shopping opportunities and the train station can only be reached by a short drive or bus ride. In front of the multi-family house, there is a plot of land that is in the joint ownership of the condominium owners' association. Any potential development is only possible with the consent of all condominium owners. Currently, the area is used as meadowland and partially as a visitor parking lot.The apartment itself has only been minimally maintained in recent years and requires renovation and maintenance. In particular, the kitchen no longer meets today's requirements and is partially no longer functional. The glass ceramic cooktop is damaged, the refrigerator is defective and has been replaced by a device of the tenant. Additionally, the oven only works to a limited extent. The wet cells date back to the year of construction. However, the wall and ceiling surfaces as well as the floor coverings are also strongly outdated and should be renewed or repainted in the course of a comprehensive renovation. The apartment, located on the ground floor, impresses with a spacious corner terrace and a special right of use to the adjacent garden or lawn area. Thanks to its unobstructed location, it enjoys a magnificent view of the surrounding mountains and a beautiful partial view of Lake Brienz. The apartment includes a parking space in the garage, which costs an additional CHF 30,000.- on top of the purchase price.Due to the applicable first-home regulations, the apartment cannot be used as a vacation home. Therefore, acquisition is only possible by a self-user with a first home or by an owner who rents the apartment to persons with a first home in Brienz. The apartment is currently rented.

Travel time
-
Rinor Dakaj

Rinor Dakaj

1 / 13
Rinor Dakaj

Rinor Dakaj

  • Balcony / Terrace
  • Elevator
  • Wheelchair access
CHF 674,000.–
3.5 rooms112m² living space
3360 Herzogenbuchsee

Modern, central, unique - New building with private garden

This stylish new building apartment convinces with a central location and a well-thought-out living concept - ideal for singles and couples. Bright, light-filled rooms and a modern, high-quality equipment create a pleasant living feeling with a lot of comfort.A special highlight is the spacious loggia, which offers additional living space outdoors and invites you to relax. The clever room division ensures an open and at the same time functional home.Thanks to efficient house technology with heat pump and pleasant underfloor heating, you benefit from high living comfort and low ancillary costs. The modern wet cell completes the offer perfectly.As a new building, there is also the possibility of incorporating individual wishes and designing the home according to your own ideas. So no wishes are left open. Take advantage and convince yourself! This PREMIUM HOMES offer includes: • Central, family-friendly location • New building & Co-design possible • Bright, light-filled rooms • Modern, high-quality equipment • Optimally thought-out floor plan • Spacious loggia (approx. 33 m²) • Private garden area (approx. 30 m²) • Low ancillary costs • Efficient house technology • Pleasant underfloor heating • Economical heat pump • 1 x modern wet cell • Net living area: approx. 95 m² • Gross living area: approx. 112 m² • 2 x parking spaces in the garage excl. Interested? We would be happy to take you through a non-binding viewing! Do you want to sell your house or apartment worry-free? We will tell you the current market value of your property, discreetly and non-bindingly! Are you interested in a first non-binding exchange of ideas? Don't hesitate and contact us. We look forward to you.

  • Balcony / Terrace
  • Elevator
  • Wheelchair access
1 / 25
CHF 960,000.–
5.5 rooms195m² living space
3293 Dotzigen

High-quality living culture on two floors: Your new home on Eichibach

A follow-up property with many advantages: • 5.5 rooms • Very high-quality construction standard • Idyllic and calming living location directly on the Eichibach • Well-thought-out duplex floor plan • Two bathrooms (family bathroom with washing tower and en-suite bathroom) • Convenient, step-less access to the apartment thanks to the elevator • Locked private garage with its own gate for up to three cars within the entrance hall (+ CHF 90,000) In a wonderfully idyllic location in Dotzigen, accompanied by the gentle babbling of the directly adjacent Eichibach, this exceptional 5.5-room duplex apartment awaits you. The property is conveniently accessible by elevator and impresses from the very first moment with a noticeably high-quality construction standard. Noble parquet floors in the living area and large-format, modern tiles in the bathroom underline the exclusivity of this property. The inviting entrance area welcomes you with a spacious wardrobe, which offers plenty of space for daily arrivals. From here, you can directly access the area of the large, open kitchen, which seamlessly transitions into the spacious living and dining area - a wonderful, modern transition that is ideal for culinary delights and social evenings. From the living room, you have direct access to the cozy balcony. A wonderful, fine spot to enjoy the evening sun and the beautiful view. Also located on the main floor is a cleverly separated area that provides comfortable privacy. Here you will find three well-cut bedrooms, with the master bedroom enjoying the luxury of its own en-suite bathroom with a shower. A spacious family bathroom, equipped with a bathtub, shower, and practical washing tower, perfectly complements the room offer on this level. A stylish staircase in the living area leads you to the upper floor of the duplex apartment. Here, a cozy second living area awaits you, which is ideal as a reading lounge, TV area, or open office. Adjacent to it is another very large bedroom and an extremely spacious retreat, which offers valuable storage space for all the things of everyday life. Another truly unique highlight of this property awaits you in the basement: The apartment includes a separately delimited, extremely spacious area within the entrance hall. This private "garage in the garage" has its own access gate and offers space for up to three cars, as well as motorcycles or bicycles (+ CHF 90,000).

Linh Quach

Linh Quach

1 / 13
Linh Quach

Linh Quach

  • Parking space
  • Elevator
  • Wheelchair access
CHF 874,000.–
4.5 rooms141m² living space
3238 Gals

The Exception Takes Shape

In the charming village of Gals, nestled between the sparkling waters of Lake Biel and Lake Neuchâtel, an elegant 4.5-room apartment is being built on the 1st floor, meeting the highest standards of modern living. Here, a thoughtful design of spaces, refined materials, and a privileged location combine to offer a place of living of unparalleled quality.This exclusive building of only six apartments guarantees absolute intimacy and a refined lifestyle. Bright and spacious rooms, as well as an open and timeless design, create an atmosphere that perfectly combines serenity, comfort, and elegance.The delivery is scheduled for September 2026. Of the six residences, only three are still available - a rare opportunity for demanding buyers looking for exclusivity and the highest level of living comfort.Secure your dream home now - before it's too late. Here, no wish remains unfulfilled. Take advantage of it and convince yourself!This PREMIUM HOMES offer includes: • Quiet and idyllic location • High-quality materials • Thoughtful floor plan • Ceiling height 2.54 m • Open and modern kitchen • Spacious dressing room • Contemporary design • 2 elegant bathrooms • Secure residence (surveillance cameras) • Washing column in the apartment • Covered parking space for CHF 25,000.- • Scheduled completion in October 2026 • And much more... Interested? We would be happy to show you the property during a non-binding visit!Do you want to sell your house or apartment without worrying? We will inform you about the current value of your property, discreetly and without obligation!Are you interested in a first, non-binding exchange? Don't hesitate to contact us. We look forward to your message.

  • Parking space
  • Elevator
  • Wheelchair access
1 / 11
CHF 740,000.–
4.5 rooms94m² living space
Forelstrasse 32, 3072 Ostermundigen

Reserved

This 4.5-room apartment was built in 1975 and offers a practical floor plan on a net living area of 94 m2. The high rooms of around 2.50m provide a pleasant, open spatial feeling. The heart of the apartment is the spacious living and dining area. A large window front with electric slats (new in 2020) floods the room with plenty of daylight and opens up the view to the greenery and over the roofs of Ostermundigen. From the living room, you can directly access the large balcony, the ideal place for your morning coffee or a summer evening in the fresh air. The kitchen, which was completely renovated in 2013, impresses with plenty of storage space, bright fronts, and a dark granite countertop. The three rooms are bright and versatile. The bathroom was also fundamentally renovated in 2013 and is equipped with a shower, sink, and toilet. Instead of the originally separate toilet, there is now a practical laundry tower with a washing machine and dryer, which significantly simplifies everyday life. The sink is still available. The apartment includes a parking space in the garage (included in the purchase price) and a cellar compartment of 10 m2. Renovations and investments: The property has been continuously renovated over the years and is in a very well-maintained condition. The most important investments at a glance: 2013: New kitchen 2013: New bathroom and separate toilet 2013: New pipes 2016: New locking system 2016: New mailboxes 2017: New apartment door 2018: New gate for the garage 2019: New, high-quality washing machines (Schulthess) 2020: New windows in the living room with electric slats 2023: Renewal of elevators Additionally: New laminate flooring, fresh paint (3 years ago), new shower, and new laundry tower (instead of the separate toilet) Planned: Renewal of heating system

Travel time
-
1 / 11
CHF 795,000.–
5.5 rooms117m² living space
Husmattstrasse 21, 3123 Belp

Spacious 5.5-room apartment in a central location in Belp

The apartment for sale, which has been completely renovated, is located on Husmattstrasse in a central yet quiet area, close to the Oberstufenzentrum Belp. The apartment on the 1st floor has been completely renovated in recent years. The advantageous floor plan with a living area of approximately 117 m2, modern equipment, and child-friendly secondary and outdoor areas are ideal for families or couples with corresponding space requirements. A spacious and glazed balcony (10 m2) allows you to spend beautiful hours with your family or friends in the outdoor area in summer and winter. A large attic and a cellar offer sufficient storage space. A parking space in the underground garage with a washing box completes this attractive offer.Key facts about the property: • 5.5 rooms • Living area: 117 m² • Central and family-friendly location near the Oberstufenzentrum Belp • New and modern interior design • Glazed balcony: 10.0 m² • Washing machine and dryer in the apartment • Large attic and cellar • Parking space in the underground garage (excl. CHF 30,000.-) The location could not be better. Surrounded by the picturesque nature of the Gürbetal, combined with the optimal infrastructure of Belp, you benefit from the proximity to all important amenities: shops, banks, post office, and various restaurants are easily accessible. The medical care with various practices and all educational institutions, from kindergarten to secondary and upper school, are also located in the immediate vicinity. The excellent transport connections are also worth mentioning. The nearby train station, bus stop, and quick access to the highway offer flexibility and fast connections in all directions.

Travel time
-
1 / 11
CHF 890,000.–
4.5 rooms119m² living space
Schützenhausstrasse 12, 2552 Orpund

4.5-room apartment with evening sun in Orpund for sale

In the new Panorama Villette building in Orpund, this bright 4.5-room owner-occupied apartment is being built on the upper floor by 2026 - quietly located, with a far-reaching view and evening sun on the west balcony. High-quality construction, modern energy and smart home technology included - ideal for living with comfort and efficiency.Key facts • Net living area: 119 m² • Balcony: approx. 15 m², west-facing with evening sun • spacious 47 m², open-plan • Bedrooms: 3 bedrooms (main bedroom plus 2 additional rooms) • Bathrooms: bathroom/WC and shower/WC • Storage & Comfort: separate laundry room, dressing room, private basement compartment approx. 10 m² • Barrier-free access: elevator and barrier-free, wheelchair-accessible entrance • Finishing: high-quality; customization of kitchen, flooring, sanitary and electrical facilities possible according to the building description • Energy & Technology: geothermal heat pump, underfloor heating, photovoltaics with ZEV, fiber optic cable to the apartment, smart home basic installation (Loxone), motorized shutters; energy efficiency class A; green roof • Parking: optional parking spaces in the garage for CHF 38,000.- • Building: 2026, multi-family house with only 8 units • Apartment price: CHF 890,000.- • Availability: by arrangement Location & ConnectionQuiet, green residential area in Orpund BE with short distances: Bözingenfeld/Champs-de-Boujean train station approx. 2.2 km, A5 Orpund junction approx. 1.5 km, Grenchen airport approx. 9.4 km. Bus every 15-30 minutes to the Biel/Bienne region. Recreation at the Nidau-Büren canal, Lake Biel in 10-15 minutes, Taubenlochschlucht approx. 15 minutes.ConclusionA precisely planned 4.5-room apartment for couples, families, and all those who appreciate efficient home technology, customization in the finish, and the evening sun. Arrange a consultation now and buy your new apartment in Orpund.

Travel time
-
1 / 11
CHF 941,000.–
5.5 rooms137m² living space
Thunstrasse 6, 3125 Toffen

5.5-Room Owner-Occupied Apartment with Terrace and Loggia

NEW RESIDENCE CENTRO - Construction has started!In a central location in Toffen, in the attractive new construction project RESIDENCE CENTRO, this exceptionally spacious 5.5-room owner-occupied apartment with an elevator on the 1st floor is being built, with a living area of 137.1 m2 (net living area). The apartment impresses with a well-thought-out room concept, a high-quality interior design, and a terrace and loggia (north-facing).The spacious living area, the open architecture, and the floor-to-ceiling windows create a bright and modern living atmosphere with a lot of comfort and quality of life! The private outdoor area with a terrace (north-facing) and loggia, the high-quality equipment, and the central and attractive location in the picturesque Gürbetal make this apartment a value-stable investment in living quality and future - ideal for families or couples with high demands on space, style, and location.Key data on the new building: • 137.1 m2 net living area • Central and family-friendly location in the middle of the village center • High-quality construction with high living comfort (including elegant oak parquet in living and bedrooms) • Shopping facilities, schools, kindergarten, and train station within a few minutes' walk • Bus stop directly in front of the property • Large, floor-to-ceiling windows for bright rooms • Sustainable district heating with underfloor heating • Controlled living room ventilation with heat recovery • Smart Home preparation (KNX) for controlling heating, shutters, and lighting - individually expandable • Parking garage (excl. CHF 35,000.-) The central location allows you and your children to reach public transportation (train and bus), shopping facilities, kindergarten, and primary and secondary school in just a few minutes' walk. The Toffen train station can be reached in about 9 minutes on foot and offers connections to Bern and Thun at 30-minute intervals, connecting you directly to Bern's main train station in just 15 minutes.Contact us if you are interested, and we will be happy to send you the detailed sales brochure and provide you with personal advice.

Travel time
-

Suggested properties for you based on search results