1117 results - Apartment to buy in Canton Bern

1 / 7
CHF 790,000.–
4.5 rooms119m² living space
Bahnhofstrasse, 3512 Walkringen

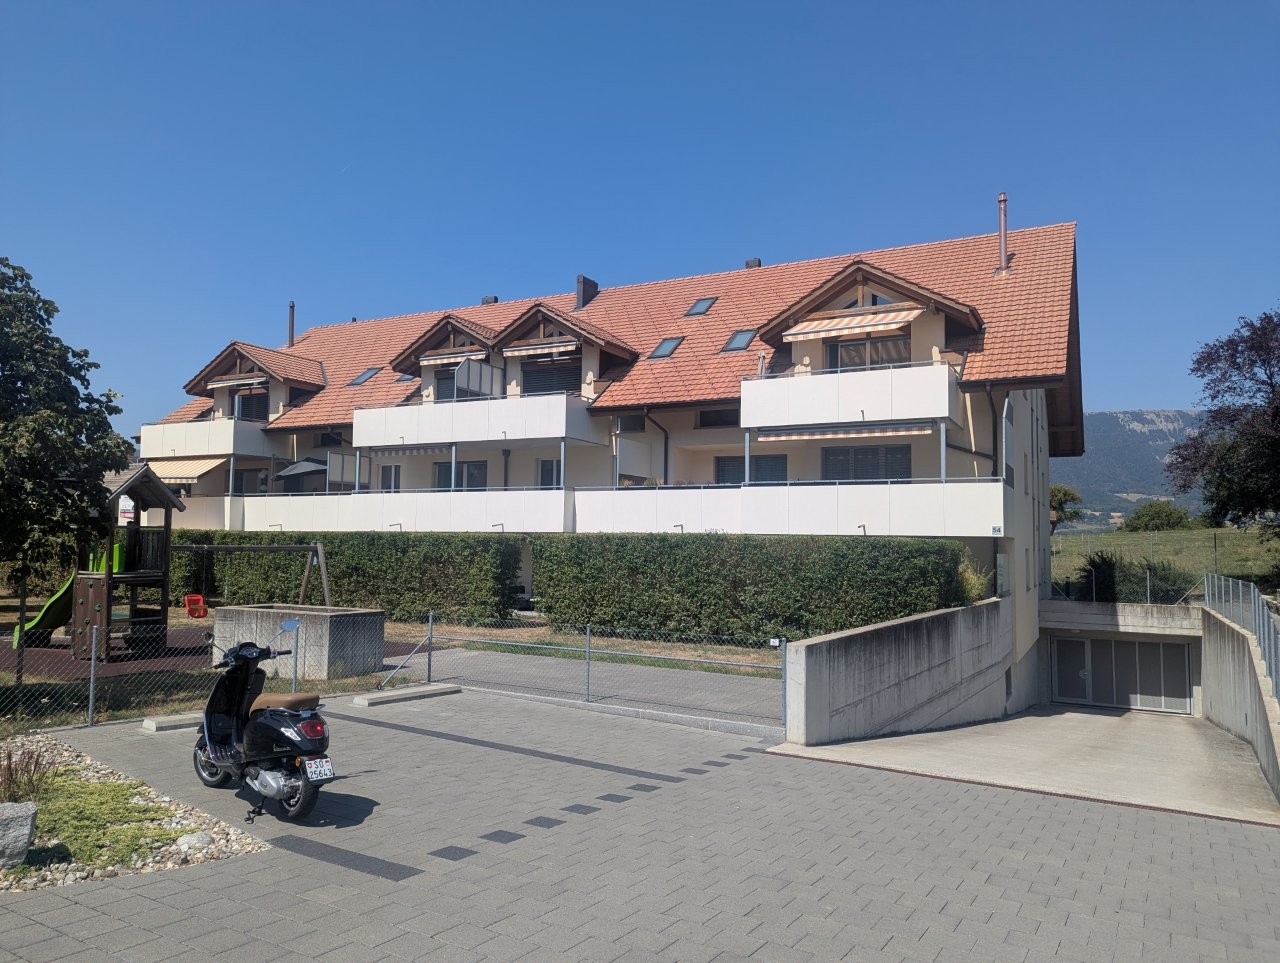
Days of open doors! Come and visit an almost finished apartment!

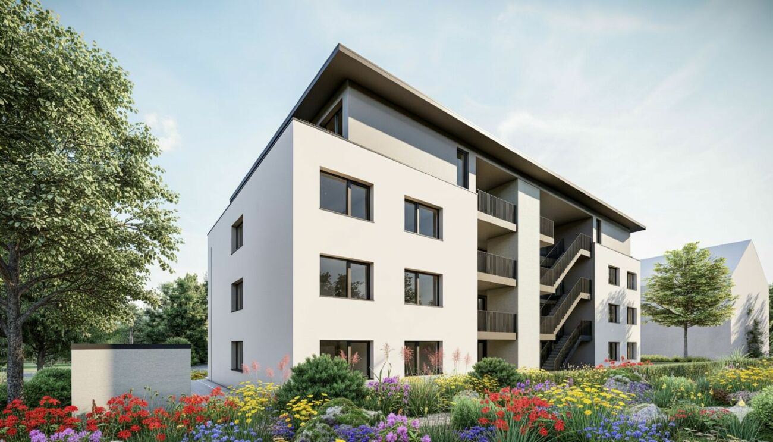
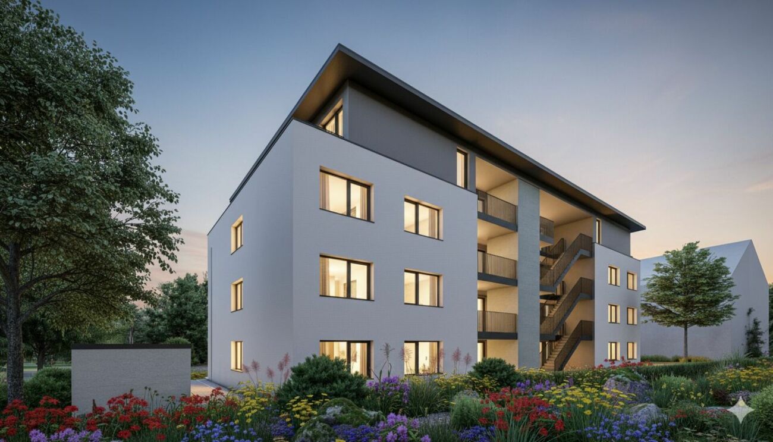
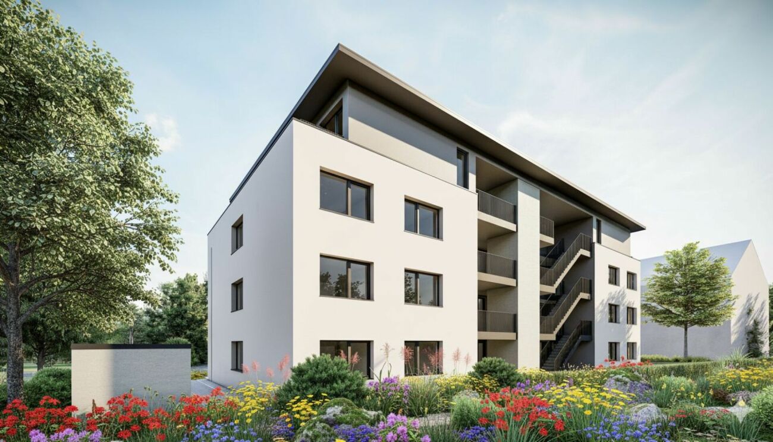
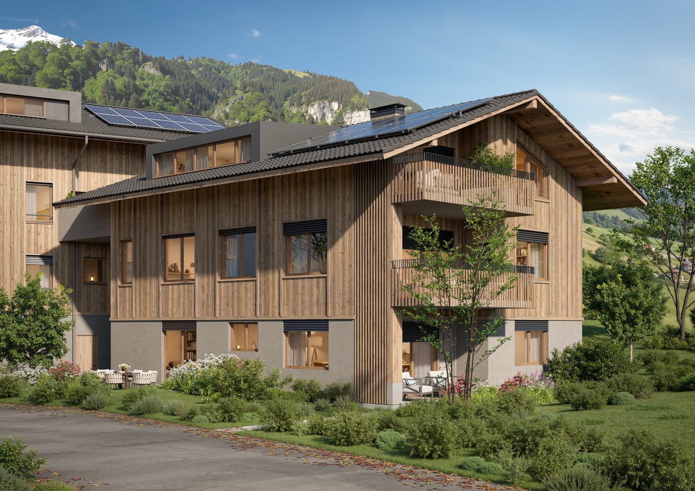
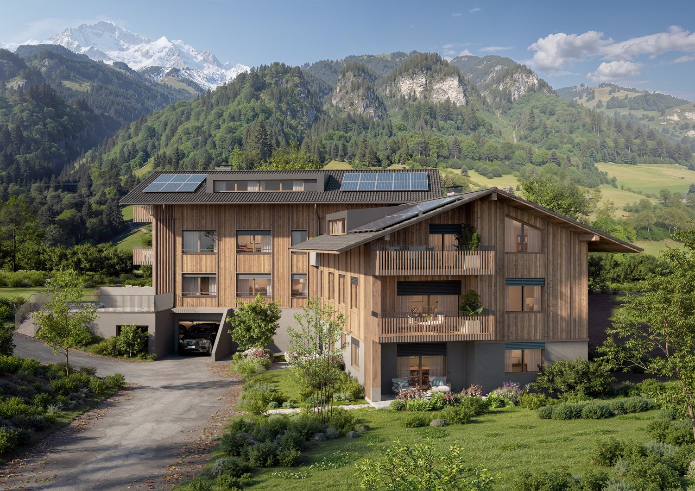
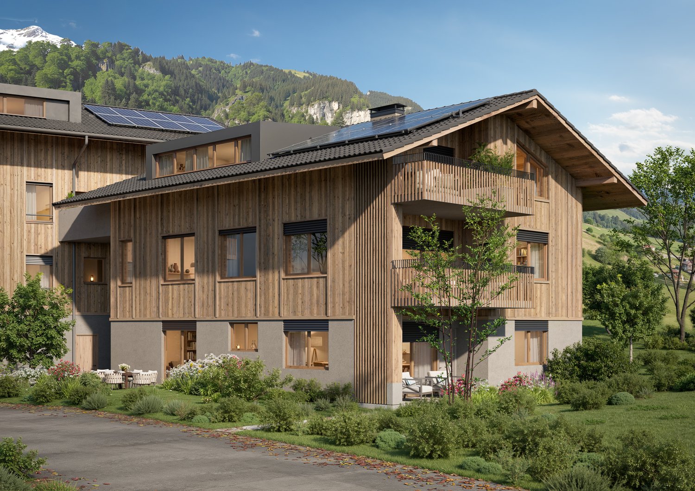
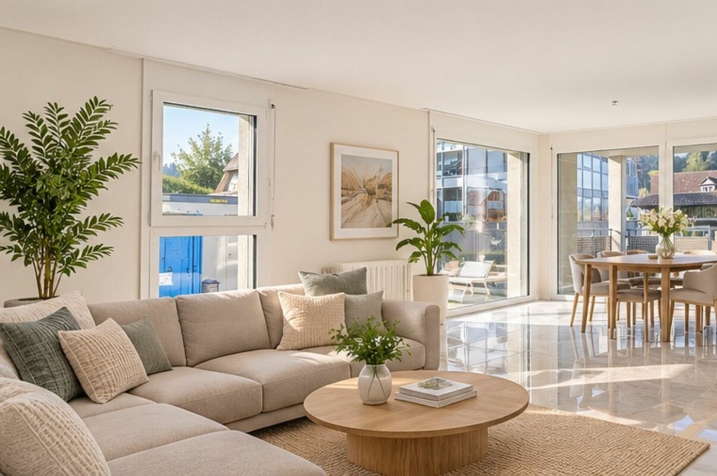
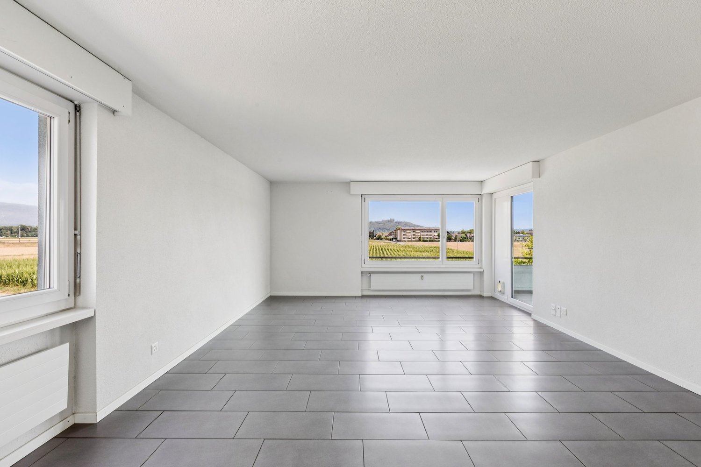
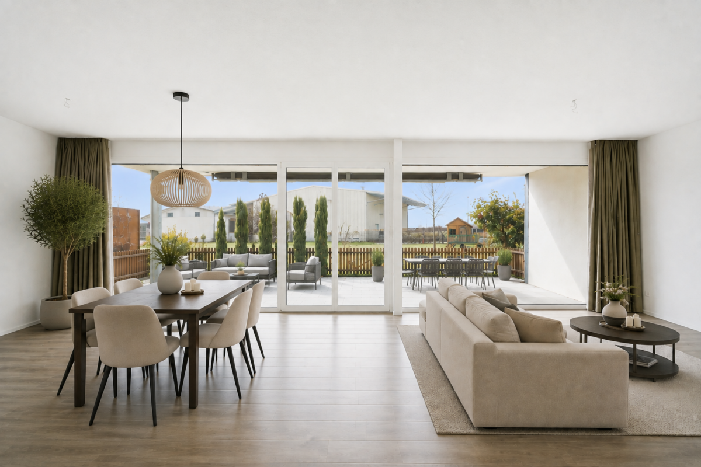
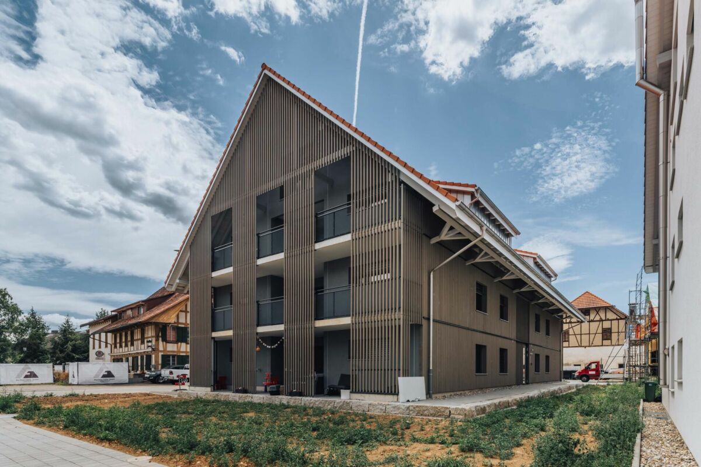
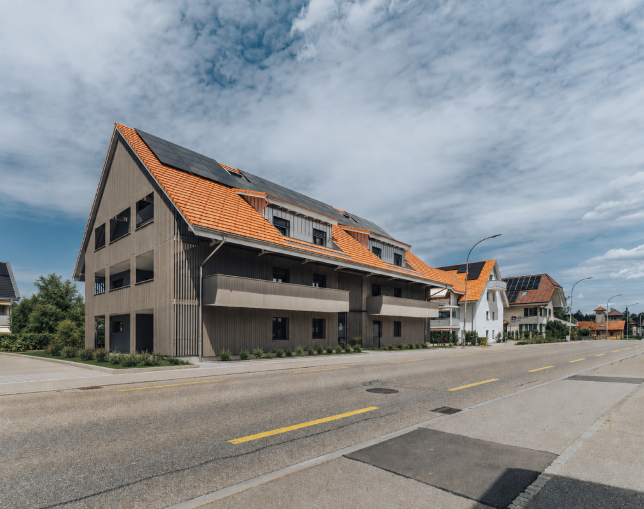
Note that BEKB offers financing at preferential terms for sustainable heating systems (district heating)! You will be competently and thoroughly advised!Availability date December 2026!The small multi-family house with six spacious residential units is located directly next to the train station in the center of Walkringen.A thoughtful planning and a modern architectural language combined with a contemporary concept is the result of this small development. With the elevator, owners reach their apartments steplessly and comfortably directly from the basement or the parking garage.The washing machine and dryer are located in the apartment. Each basement compartment is located in the basement.You still have the opportunity to actively participate in the interior design. You choose the sanitary and kitchen facilities as well as the wall and floor coverings.Our offer:1 unit 4 1/2 room apartment (ground floor) BGF 141.60m²1 unit 3 1/2 room apartments (attic) BGF 118.65m²one parking space in the garageSales prices4 1/2 room apartment CHF 790,000.-3 1/2 room apartment CHF 750,000.-Four apartments have already been sold and will be handed over to the owners in December.Now more than ever! Buying is cheaper than renting! Many things are possible!Visit us on Thursday evenings 28.08./ 3.09. / 10.09. / 17.09. and 24.09. 2026 from 5:00 pm to 7:00 pm!Free admission, we are happy to be there for you!Or schedule a non-binding appointment at your convenience!

Travel time
-
1 / 8
CHF 750,000.–
3.5 rooms104m² living space
Bahnhofstrasse, 3512 Walkringen

Days of open doors! Come and visit an almost finished apartment!

Note that BEKB offers financing at preferential terms for sustainable heating systems (district heating)! You will be competently and thoroughly advised!Availability date December 2026The small multi-family house with six spacious residential units is located directly next to the train station in the center of Walkringen.A thoughtful planning and a modern architectural language combined with a contemporary concept is the result of this small development. With the elevator, owners reach their apartments steplessly and comfortably directly from the basement or the parking garage. Washing machine and dryer are located in the apartment. Each basement compartment is located in the basement.You still have the opportunity to actively participate in the interior design. You choose the sanitary and kitchen facilities as well as the wall and floor coverings.Our offer:1 unit 4 1/2 room apartment (ground floor) living area 141.60m²1 unit 3 1/2 room apartment (attic) living area 118.65m²one parking space in the garageSales prices4 1/2 room apartment CHF 790,000.-3 1/2 room apartment CHF 750,000.-Four apartments have already been sold and will be handed over to the owners in December.Now more than ever! Buying is cheaper than renting! Many things are possible!Visit us on Thursday evenings 28.08./ 3.09. / 10.09. / 17.09. and 24.09. 2026 from 5:00 pm to 7:00 pm!Free admission, we are happy to be there for you!Or schedule a non-binding appointment at your convenience!

Travel time
-
1 / 12
CHF 360,000.–
2.5 rooms65m² living space
Sonnenstrasse 17, 2504 Biel / Bienne

Charmant appartement de 2.5 pièces, situé au 1er étage

Rue du Soleil 17, Bienne - Sonnenstrasse 17, Biel(Deutsche Version ganz unten)Situé dans une copropriété mixte (résidentielle et commerciale) parfaitement entretenue, cet appartement de 2.5 pièces (65 m2) offre un cadre de vie agréable à proximité immédiate de toutes les commodités : commerces, transports publics et autres services du quartier. L'immeuble, en excellent état d'entretien, se trouve sur un terrain en droit de superficie. L'appartement est occupé depuis l'origine par la même propriétaire et présente aujourd'hui des traces d'usure normales liées au temps (plus de 30 ans). Afin de lui redonner tout son éclat, quelques travaux de rafraîchissement sont à prévoir :- Peinture des murs et plafonds- Remplacement du sol du séjour et de la chambre- Éventuel remplacement de l'électroménager, bien que celui-ci soit encore fonctionnelCes éléments ont été pris en compte dans la fixation du prix de vente, offrant une belle opportunité pour acquérir un bien à fort potentiel dans un environnement paisible et bien desservi.Disposition intérieure :- Entrée avec couloir spacieux et armoires murales, sol en carrelage- Cuisine ouverte sur un séjour lumineux, idéal pour créer un espace convivial- Chambre spacieuse offrant de belles possibilités d'aménagement- Salle de douche/WC fonctionnelleAtouts :- Environnement calme- Copropriété soignée et toujours bien entretenue- Appartement lumineux et fonctionnel? Seule propriétaire depuis la construction? Possibilité d'acquérir une place de parc dans le parking souterrain au prix de CHF 35'000.00Prix de vente: CHF 360'000.00 + 35'000.00Un bien rare sur le marché, idéal pour celles et ceux qui souhaitent personnaliser leur futur chez-soi dans un cadre de vie paisible et pratique.N'attendez plus pour découvrir ce bien plein de potentiel ! Pour plus d'informations ou pour organiser une visite, contactez-nous dès aujourd'hui ? nous nous ferons un plaisir de vous renseigner.*********************************************************************************************************************************************************************Diese 2,5-Zimmer-Wohnung (65 m²) befindet sich in einer gepflegten Wohn- und Gewerbeimmobilie und bietet ein angenehmes Wohnumfeld in unmittelbarer Nähe zu allen Annehmlichkeiten: Geschäften, öffentlichen Verkehrsmitteln und anderen Dienstleistungen des Quartiers.Die Liegenschaft befindet sich in einem ausgezeichneten Zustand und steht auf einem Grundstück mit Baurecht. Die Wohnung, die seit jeher von derselben Eigentümerin bewohnt wird, weist heute normale Gebrauchsspuren auf, die mit ihrem Alter (über 30 Jahre) zusammenhängen. Um ihr wieder zu neuem Glanz zu verhelfen, sind einige Renovationsarbeiten erforderlich:- Streichen der Wände und Decken- Austausch des Bodenbelags im Wohnzimmer und im Schlafzimmer- Eventueller Austausch der Haushaltsgeräte, obwohl diese noch funktionsfähig sindDiese Punkte wurden bei der Festlegung des Verkaufspreises berücksichtigt und bieten eine gute Gelegenheit, eine Immobilie mit grossem Potenzial in einer ruhigen und gut angebundenen Umgebung zu erwerben.Innenausstattung:- Eingang mit geräumigem Flur und Wandschränken, Fliesenboden- Offene Küche mit Zugang zu einem hellen Wohnzimmer, ideal für die Schaffung eines geselligen Raums- Geräumiges Schlafzimmer mit schönen Gestaltungsmöglichkeiten- Funktionales Duschbad/WC+ Punkten:- Ruhige Wohnlage- Sehr gepflegte Wohnanlage- Unmittelbare Nähe zu Geschäften und Verkehrsmitteln- 1. Etage mit guter Belichtung- Seit Beginn alleiniger Bewohner- Möglichkeit zum Erwerb eines Parkplatzes in der Tiefgarage (CHF 35'000.00)Verkaufspreis: CHF 360'000.00 + CHF 35'000.00Eine seltene Immobilie auf dem Markt, ideal für alle, die ihr zukünftiges Zuhause in einer ruhigen und praktischen Umgebung individuell gestalten möchten.Warten Sie nicht länger und entdecken Sie diese Immobilie mit grossem Potenzial! Für weitere Informationen oder zur Vereinbarung einer Besichtigung kontaktieren Sie uns noch heute ? wir beraten Sie gerne.

Travel time
-
1 / 8
CHF 1,200,000.–
4.5 rooms130m² living space
Auf Anfrage 1, 4900 Langenthal

Living with style in the best location

Welcome to our stylish city apartment in the heart of Langenthal. The spacious, two-story home convinces with a modern equipment, a well-thought-out floor plan and plenty of space to feel good. A terrace and a balcony invite you to enjoy relaxed hours outdoors. Thanks to the excellent, central location, you can easily reach the old town on foot. An ideal home for all those who want to combine comfort, peace and a first-class location.The lift conveniently takes you to the 1st floor. There you will find a spacious built-in wardrobe, plenty of storage space and a modern, open kitchen with a flowing transition to the spacious living and dining area. A guest toilet complements this floor. The cozy terrace invites you to relax, drink coffee and socialize.Via the stairs you reach the 2nd floor with three bedrooms and two modern wet cells, one of which is directly adjacent to the main bedroom. Two rooms have recently been merged and can be easily separated again, so the apartment can be used as a 5.5-room single-family home. An additional balcony offers a nice place to stay.A basement room with washing machine and dryer is included in the purchase price.This unique ImmoSky offer includes the following *additional performance*:+ Spacious floor plan with plenty of free space+ Open, modern kitchen with well-thought-out room concept+ Sunny terrace and cozy balcony for relaxation+ Two comfortable parking spaces includedIt's hard to get more central! Your new home is located in the heart of Langenthal and convinces with its attractive location in the midst of the action.Have we already sparked your interest? We look forward to showing you the city apartment during a visit.
1 / 6
CHF 725,000.–
4.5 rooms82m² living space
Bolgengasse 6, 3770 Zweisimmen

First or second home in a central village location with mountain panorama

The idyllic municipality of Zweisimmen is located in the heart of the Bernese Oberland and combines an impressive mountain scenery with an excellent infrastructure. The numerous hiking and biking trails, well-known ski areas, and diverse leisure and sports facilities make Zweisimmen a popular residential and holiday destination for young and old.This attractive 4.5-room apartment on the 1st floor delights with a spacious living area, its excellent location directly in the center, and a semi-circular balcony. This extends the living space outdoors and offers a magnificent view of the Rinderberg and the surrounding mountain landscape - the ideal place to enjoy peace and nature.The apartment offers plenty of space for couples, families, or people who want to combine living and working under one roof. The well-maintained interior design provides a solid basis with potential to modernize and individually design the apartment according to your own ideas.The property is also well-positioned in terms of energy: the condominium community is already connected to the district heating network and benefits from a sustainable, renewable heat supply. The apartment includes a parking space with its own electric charging station and a ski locker, which provides practical storage space for your winter sports equipment.This attractive offer convinces with its central location, impressive mountain panorama, and high living comfort. An ideal opportunity for all those who want to enjoy life in the Bernese Oberland and at the same time benefit from short distances in everyday life.Let yourself be impressed by this special apartment and its unique view during a personal visit. I look forward to your contact.

Travel time
-
1 / 20
CHF 875,000.–
5.5 rooms168m² living space
3380 Wangen an der Aare

Living like in a single-family home: 5.5-room maisonette on 168 m² near the Aare

Exclusive 5.5-room gallery maisonette with 168 m² living space - living at the highest level in Wangen an der Aare Welcome to your new home: This exceptionally spacious 5.5-room maisonette apartment combines modern living, high-quality construction and a unique sense of space. On an impressive 168 m² living space and spread over two levels, this dream home offers space for families, couples and discerning singles who value comfort, generosity and quality of life.The apartment is located on the 2nd floor of a well-maintained multi-family house with only six parties. Thanks to the high ceilings in the attic and the open gallery, a bright and airy living atmosphere with an extraordinary sense of space is created. The spacious room proportions convey almost the feeling of living in a single-family home.On the lower floor, you will find three spacious bedrooms, two modern bathrooms and a spacious living and dining area with direct access to the covered balcony, which invites you to relax and linger. The upper gallery floor delights with an open gallery, another room and an additional bathroom, offering a variety of uses - be it as a home office, guest area, hobby room or private retreat.The entire residential building was constructed in a high-quality and sustainable manner in the Minergie standard and convinces with its well-maintained appearance and modern comfort ventilation for a pleasant room climate. The heating is efficient via district heating, while the heat distribution is via a comfortable underfloor heating.An elevator accesses all floors comfortably. The apartment also includes a private basement compartment and a separate laundry room. In the entrance hall, two underground parking spaces can be purchased. The parking spaces are already prepared for the installation of charging stations for electric vehicles and thus meet the requirements of modern mobility.Wangen an der Aare is one of the most attractive residential communities in the region and offers an excellent combination of high quality of life, natural surroundings and good accessibility. The proximity to the Aare, short distances to shopping facilities, schools, public transport and the motorway connection make this location particularly attractive for owners who want to combine peace and comfort with an excellent infrastructure This Nova Casa offer includes: • Living feeling like in a single-family home • Spacious 168 m² living space on two levels • 5.5 rooms with open living, dining and kitchen area • Gallery • 3x bathroom • High-quality kitchen with stone worktop and high-quality appliances • Reduit • Spacious and covered balcony • Minergie standard with comfort ventilation • District heating and underfloor heating • Elevator • Private laundry room • Basement • 6-party house • 2x underground parking space with E-Mobility preparation (2x CHF 35,000.- exclusive) • Visitor parking spaces • Extremely well-maintained condition • Quiet and sunny location near the Aare • Near schools • Near shopping facilities • Near motorway connection • Near public transport Curious? We cordially invite you to a non-binding viewing!Do you want to sell your property unencumbered and worry-free? We determine the current market value of your property for you and show you your options, discreetly and non-bindingly! Don't hesitate to contact us for a first conversation.We look forward to you.

1 / 12
CHF 248,000.–
2.5 rooms48m² living space
Talstrasse 21, 2553 Safnern

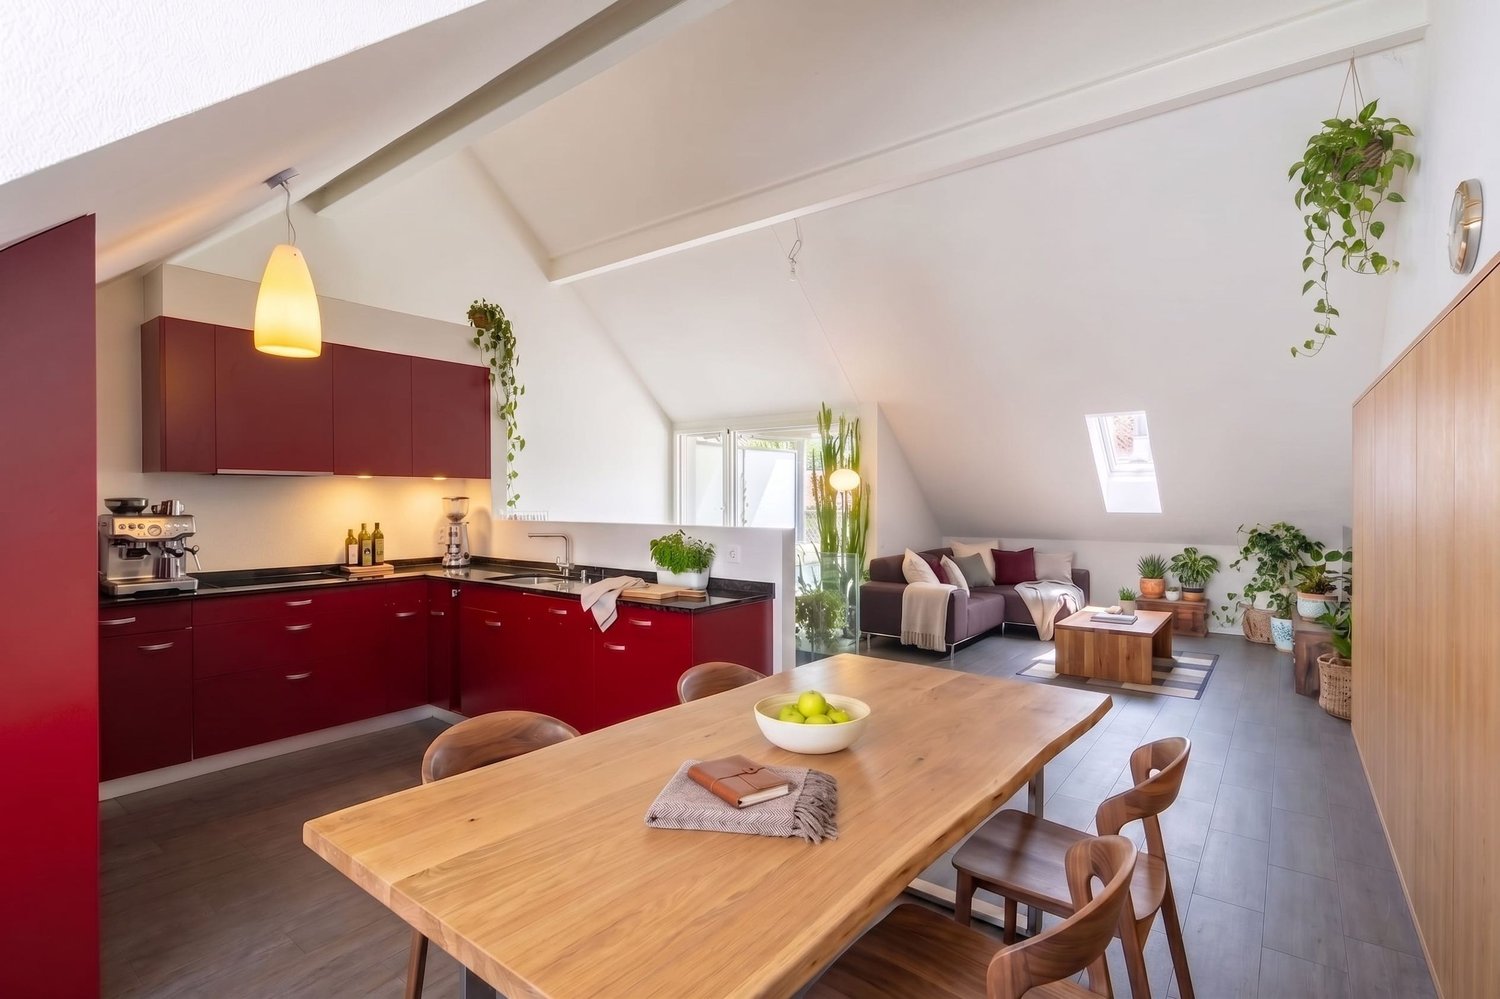
Charming 2.5-room apartment in Safnern

Living with plenty of charm This well-maintained 2.5-room attic apartment offers a cozy and bright home with special character on approximately 48 m² of living space. The sloping ceilings give the rooms a comfortable atmosphere and make the apartment a unique retreat.The open living area creates a pleasant sense of space and offers a variety of possibilities to harmoniously combine living and dining.Even though the apartment does not have a balcony, the communal surroundings and the proximity to the forest provide plenty of nature, peace, and quality of life.The construction dates back to 1994 and is well-maintained considering its age. Whoever appreciates the charm of an attic apartment and enjoys gradually personalizing their own home will find an attractive starting point here.Highlights at a glance: • Bright, open living area • Charming sloping ceilings • Well-maintained construction from 1994 • Private basement compartment • Quiet residential area • Proximity to the forest and the village center • Spacious parking space in the garage available as an option The apartment is suitable for personal use and also offers itself as a capital investment.The property does not have an elevator.A spacious parking space in the garage can be purchased additionally if needed.Have we sparked your interest? We would be happy to arrange a viewing appointment and look forward to your contact.

Travel time
-
1 / 13
CHF 518,000.–
4.5 rooms98m² living space
3800 Unterseen

Attic apartment (in building rights) in a prime location

The term "prime location" was invented here.The trio of sun, moon, and stars will practically fall into your apartment.The hospital is located in the neighborhood.Shops, services, and schools are within walking distance.The transport connection and access to public transport are optimal.The recreational areas, the Aare river, and Lake Thun are within sight.The property is nestled in a popular residential area, generously laid out with a lot of green space in front of the house and, of course, unobstructable.Access to the large double garage is via Helvetiastrasse, and you can reach the apartment barrier-free on the top floor.The arrangement of the rooms is as one would expect. Living and dining areas are open to each other and oriented south with a wonderful view balcony.Here and in the inviting entrance, with plenty of storage space, the beautiful wooden floor catches the eye.The kitchen is set back, spacious, and connected to a cozy good-morning-coffee-loggia.In the rear area are the two bedrooms, as one would expect, turned away from the sun.To the south is another room, which was used as an office.Two wet cells complement the well-thought-out room concept.One with a bath, sink, and toilet, the other with a sink and shower.In the apartment, there are still 2 attics that can be accessed via the loggia.In the basement, there is a cellar compartment and the two laundry rooms for general use,as well as the large double garage with a gate, which costs an additional CHF 78,000.

1 / 7
CHF 635,000.–
4.5 rooms94m² living space
Jupiterstrasse 9, 3015 Bern

4.5 rooms in an optimal location - Jupiterstrasse

Are you looking for a well-cut 4.5-room apartment in a green neighborhood with direct tram connection to the city of Bern? Then this well-maintained apartment at Jupiterstrasse 9 in Bern-Wittikofen is exactly the right thing for you. An important note in advance: Unlike some other properties on Jupiterstrasse, this apartment is not in a building rights situation. You acquire full ownership here. The apartment is located on the 7th floor and thus offers an elevated living situation with a far-reaching view. The traffic-free neighborhood convinces with a lot of greenery around the house. A Denner is in the immediate vicinity and the new Lidl will open soon, so everyday shopping is perfectly covered. Thanks to the nearby tram line, you can quickly reach the city center of Bern. The apartment presents itself in a good and well-maintained condition thanks to the kitchen and bathroom renewed a few years ago. The floor plan is well thought out and practical: A spacious living room with direct access to the 8m2 balcony forms the heart of the apartment. The dining room can be used fluidly as an extension of the living area. The kitchen offers sufficient storage space and space for cooking. Three well-cut bedrooms offer sufficient retreat possibilities for the whole family. A bathroom with a bathtub and a separate toilet complete the wet cell area. Practical is also the réduit directly at the entrance, ideal for storing everyday things. The purchase price also includes a parking space and a basement compartment. Important note: The apartment is currently rented. Viewings are possible at any time with short notice after consultation. Highlights: - Full ownership, not in a building rights situation - Well-cut 4.5-room apartment with 94 m2 net living space - Spacious living room with balcony access - Three separate bedrooms - Bathroom/Toilet and separate toilet - Practical réduit at the entrance - Kitchen and bathroom renewed a few years ago - Traffic-free, green neighborhood - Denner nearby, new Lidl soon - Direct tram connection to the city center of Bern - Parking space and basement compartment included in the price

Travel time
-
1 / 6
CHF 525,000.–
4.5 rooms110m² living space
Koppigenstrasse 42, 3427 Utzenstorf

Bright 4.5-room apartment with large balcony in Utzenstorf for sale

Utzenstorf BE - bright 4.5-room ownership apartment with large balcony and garageOn the 2nd upper floor (top floor) on Koppigenstrasse 42, you live quietly, sunny and yet centrally: train station, shopping and schools are within walking distance. The clear floor plan offers a bright living/dining room, a separate kitchen, three rooms and two modernized bathrooms (2019). The covered balcony with approximately 20 m² offers a wide view into the green - perfect for enjoying.Highlights • Net living area approximately 80 m² + approximately 30 m² attic (expandable, subject to approval) • 2019: renewed floor coverings; two bathrooms modernized • Gas heating with radiators • Separate garage included in the purchase price • Basement/storage room approximately 8 m² • House built in 1971 with 9 residential units • 20 m² balcony, partially covered and wind-protected • Train station approximately 737 m; A1 connection via Rüdtligen-Alchenflüh approximately 5.2 km Location & Everyday LifeQuiet residential area near fields and village center: Coop/Denner, bus and school in short distance; Emme river and Landshut castle for leisure and relaxation. Good regional and supra-regional connection towards Burgdorf, Solothurn and Bern.SuitabilityIdeal for couples, small families or as a solid capital investment in the Bern-Mittelland.Purchase PriceCHF 525,000 including garage. Available for occupancy by agreement.

Travel time
-
1 / 7
CHF 940,000.–
4.5 rooms105m² living space
Hindelbankstrasse 27, 3322 Urtenen-Schönbühl

High-quality new apartment - construction phase already started

In an attractive, sunny location, the modern Sonnenpark development is creating eight high-quality owner-occupied apartments. The two houses blend harmoniously into the surroundings and offer a spacious exterior with plenty of green space. The apartments are already under construction, and the offered unit is one of the last two still available.You benefit from an excellent price-performance ratio and the following advantages: • High-quality construction standard • Selected materials • Future-proof energy solutions such as underfloor heating, air-water heat pump, and photovoltaic system • Spacious basement compartment • Private 10.32 m² large laundry room • Spacious entrance hall, two visitor parking spaces, and covered bicycle parking spaces • In total, 9 entrance hall parking spaces for cars at CHF 37,000 (exclusive) • Elevator to the attic floor • Soundproof wall on the street side (length: 11.30 m / height: 2.00 m) • Child-friendly exterior with green space and two playgrounds • South-west balconies with plenty of sunshine • Excellent public transport connections • Broad range of shopping facilities within walking distance In the heart of natureIdeal for families and couples: The approximately 1,427 m² large plot is located in a central location on Hindelbankstrasse. The two houses are set back, making room for an attractive outdoor space. At the northern end of the plot, a children's playground is being created, well protected and surrounded by hedges.Modern comfort and a good feeling:The heat preparation with an air-water heat pump and underfloor heating not only provides a pleasant room climate. Both give you a good feeling, because you know that natural resources are being used exemplary here. The photovoltaic system on the roof supplies the electricity for heating and all other consumers. Both properties have covered bicycle parking spaces and share an entrance hall. In the basement, you will also find your private cellar and private laundry room. Practical, too, that each house has its own elevator.Secure this 4.5-room apartment in Urtenen-Schönbühl now - we will be happy to advise you personally and accompany you until the purchase is completed.

Travel time
-
1 / 7
CHF 935,000.–
4.5 rooms102m² living space
Hindelbankstrasse 27, 3322 Urtenen-Schönbühl

Newly built apartment in Urtenen-Schönbühl - high-quality, modern, already under construction

In an attractive, sunny location, the modern Sonnenpark development is creating eight high-quality owner-occupied apartments. The two houses blend harmoniously into the surroundings and offer a spacious outdoor area with plenty of green space. The apartments are already under construction, and the offered unit is one of the last two available apartments.You benefit from an excellent price-performance ratio and the following advantages: • High-quality construction standard • Select materials • Future-proof energy solutions such as underfloor heating, air-water heat pump, and photovoltaic system • Spacious basement compartment • Private 10.32 m² large laundry room • Spacious entrance hall, two visitor parking spaces, and covered bicycle parking • In total, 9 entrance hall parking spaces for cars at CHF 37,000 (exclusive) • Elevator to the attic floor • Noise protection wall on the street side (length: 11.30 m / height: 2.00 m) • Child-friendly outdoor area with green space and two playgrounds • South-west balconies with plenty of sunshine • Excellent public transport connections • Broad range of shopping options within walking distance In the midst of nature:Ideal for families and couples: The approximately 1,427 m² large plot is located in a central location on Hindelbankstrasse. The two houses are set back, making room for an attractive outdoor space. At the northern end of the plot, a children's playground is being created, well protected and surrounded by hedges.Modern comfort and a good feeling:The heat preparation with an air-water heat pump and underfloor heating not only provides a pleasant room climate. Both give you a good feeling, because you know that natural resources are being used exemplarily here. The photovoltaic system on the roof supplies the electricity for heating and all other consumers. Both properties have covered bicycle parking and share an entrance hall. In the basement, you will also find your private cellar and private laundry room. It is also practical that each house has its own elevator.Secure this 4.5-room apartment in Urtenen-Schönbühl now - we will be happy to advise you personally and accompany you until the purchase is completed.

Travel time
-
1 / 7
CHF 850,000.–
5.5 rooms128m² living space
Niederfeldweg 12, 4704 Niederbipp

Apartment on the top floor in a quiet residential area

In a quiet and sunny residential area in Niederbipp, a modern attic apartment is being built in a new building with a total of only three residential units. The apartment convinces with generous room proportions, plenty of daylight, and a special living ambiance.The openly designed living, dining, and kitchen area creates a airy room feeling thanks to the roof shape and forms the center of the apartment. The covered balcony extends the living space outdoors and offers space to linger. The apartment has two wet cells and a well-thought-out room layout.A special plus of this apartment is the private attic with approx. 15 m², which offers additional storage space or versatile usage possibilities. The planned construction standard includes a modern kitchen, underfloor heating, district heating connection, and electric sunshades.The apartment also includes a separate basement compartment, parking spaces, and covered bicycle storage facilities.This attic apartment is ideal for people who appreciate modern living with privacy, additional space, and outdoor space in a manageable new building project.This Easyhomes real estate offer includes: • New building apartment • Attic apartment • Multifamily house with only 3 residential units • Quiet and sunny residential area • Spacious living, dining, and kitchen area • Direct access to the covered balcony • Two wet cells • High-quality construction standard • Modern kitchen • Underfloor heating • District heating • Electric sunshades • Triple glazing • Attic • Covered bicycle storage facilities • Natural, landscaped surroundings • And much more As a new building, this apartment offers the possibility to design the interior construction within the planned budget according to your own ideas. Arrange a viewing today!

Travel time
-
Antonella Lüscher

Antonella Lüscher

1 / 10
Antonella Lüscher

Antonella Lüscher

CHF 778,500.–
4.5 rooms91m² living space
2558 Aegerten

4.5 ROOM GROUND FLOOR APARTMENT

4.5-room ground floor apartment with garden share In the naturally beautiful and at the same time excellently connected municipality of Aegerten, a stylish new building project is being created, which combines tradition and modernity in a special way. Construction starts in 2026 and occupancy from 2028. The carefully planned multi-family houses blend harmoniously into the local landscape with their classic gable roof architecture and convince with high-quality construction and a well-thought-out living concept. The 4.5-room ground floor apartment offers spacious, bright rooms and direct access to the garden, ideal for families, couples or anyone who appreciates living on one level. The open living kitchen invites you to cook and linger together, while modern equipment details provide contemporary living comfort. Your highlights at a glance: Ground floor apartment with direct garden access High-quality materials & well-thought-out floor plans Sustainable building with photovoltaics Own electricity production & feed-in In close proximity to the new regional hospital Biel-Brügg Good connection to Biel, Brügg & surroundings Quiet location with high quality of life Completion & occupancy 2028 Particular attention is paid to sustainability: The entire building will be equipped with state-of-the-art photovoltaic technology, for environmentally friendly electricity production and an active contribution to the energy transition. Secure your new home today! We would be happy to advise you personally on this attractive apartment in Aegerten. More information also at www.giardino-aegerten.ch ALUAG, your real estate agency, is your specialist for wonderful properties in the best locations. We are pleased to be able to accompany you on your way to your dream.

1 / 12
CHF 550,000.–
3.5 rooms71m² living space
Stockhornweg 10A, 3506 Grosshöchstetten

3.5-room owner-occupied apartment in a central and quiet residential area

Ideal retirement home in a central and quiet residential area. Also interesting as a capital investment and later own use. The multi-family house with 7 residential units is part of the Vennermatte development, which was realized in 2008/09. It is very centrally located, close to shopping facilities, city center, and train station.Actually, the ideal retirement home, but also for people who are looking for affordable living space or a capital investment for the future.Technology and general equipmentThe property is heated with a pellet central heating system. The distribution in the apartment is done through a modern underfloor heating system with individual regulation. Each apartment has a basement. In the wet cell, the private washing tower with washing machine and tumble dryer is already integrated and installed. A general drying room is also available in the basement. Each apartment has an individual ventilation system. This ensures that the rooms are always pleasantly supplied with fresh air.The property has a lift. Within the development, there are communal facilities such as visitor parking spaces, bicycle parking spaces, etc.The apartmentThe living area is 71 m² net. The construction corresponds to the year of construction 2008/09 and is in very good, practically new condition. The floor coverings are mainly made of parquet. Ceramic floor tiles are laid in the wet cell and also in front of the kitchen area.In the entrance area, there is a wardrobe with hat rack and practical built-in cabinets. The kitchen is openly designed, has a timeless front decor, a granite cover, and a usual, modern equipment.The wet cell has a shower, a toilet, and a sink with mirror cabinet, in addition to the washing machine/tumble dryer. The individual ventilation system is also housed here.Further construction features can be seen in the photos in this documentation and we will show them to you gladly during a personal visit.

Travel time
-

Suggested properties for you based on search results