1149 results - Apartment to buy in Canton Bern

1 / 14
CHF 1,220,000.–
3.5 rooms100m² living space
3510 Konolfingen

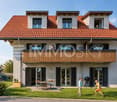
Modern attic apartment with breathtaking views

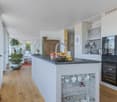
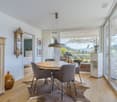
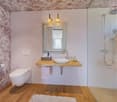
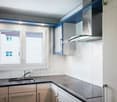
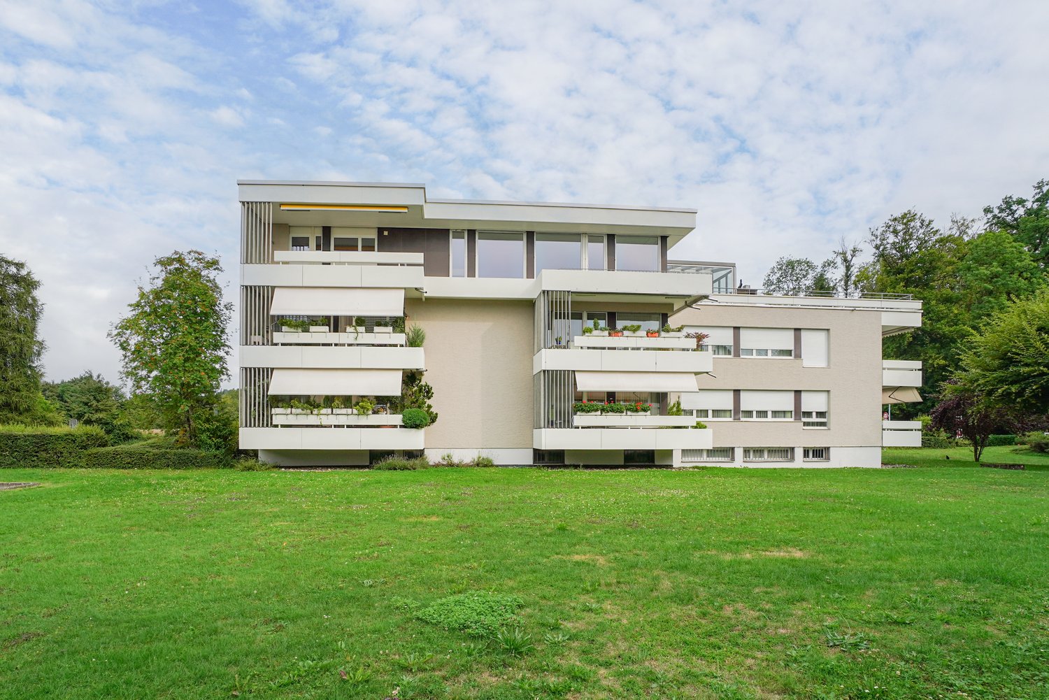
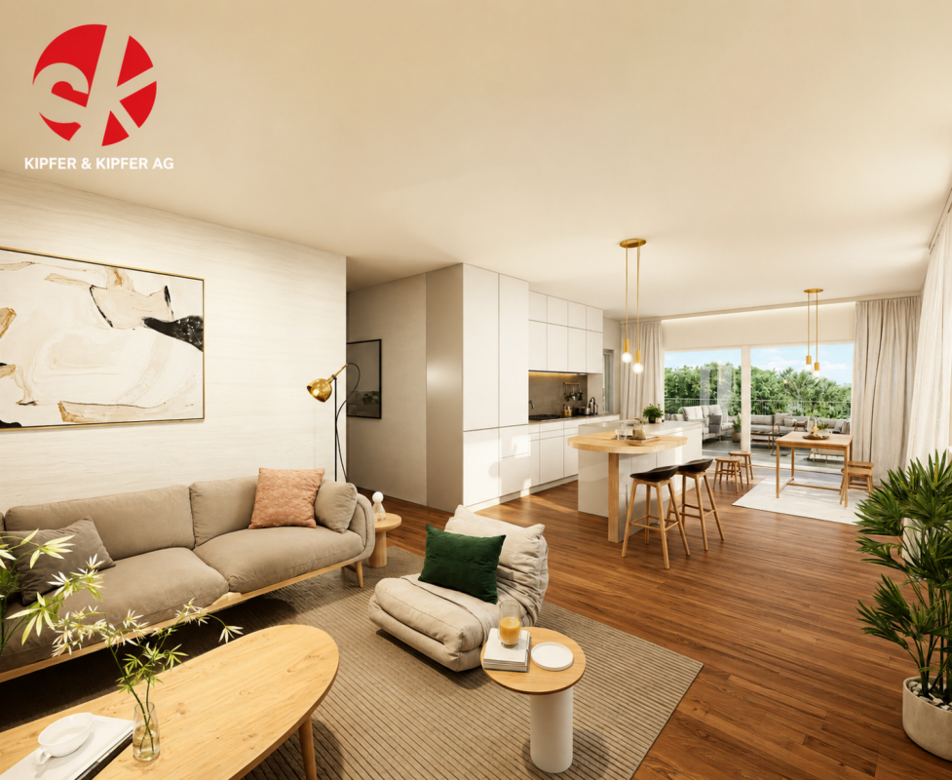
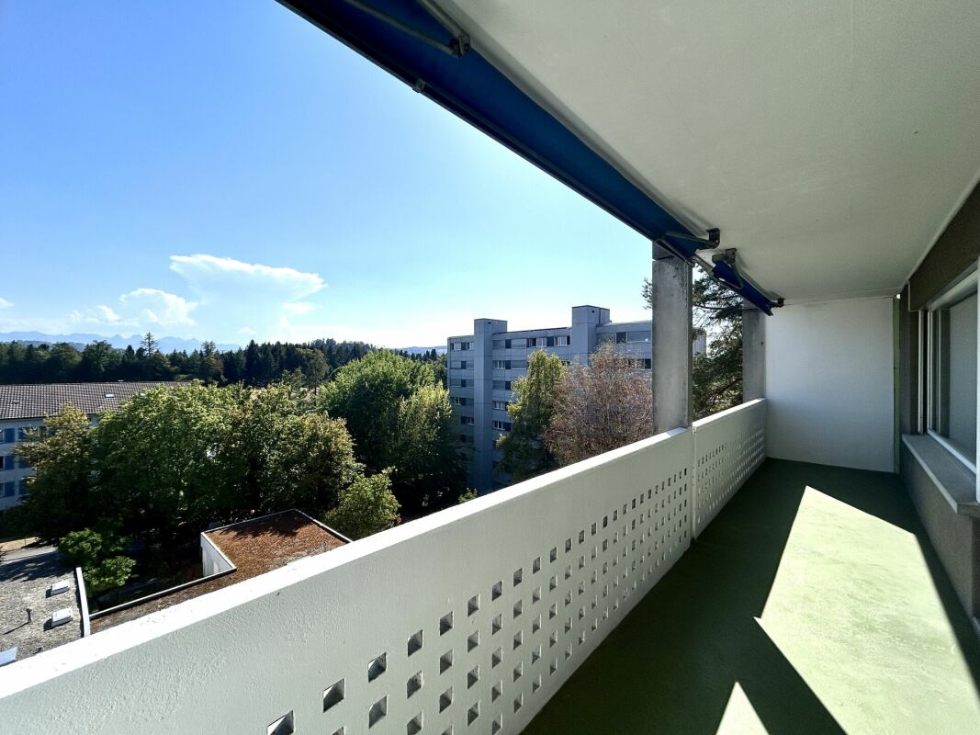
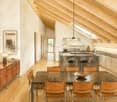
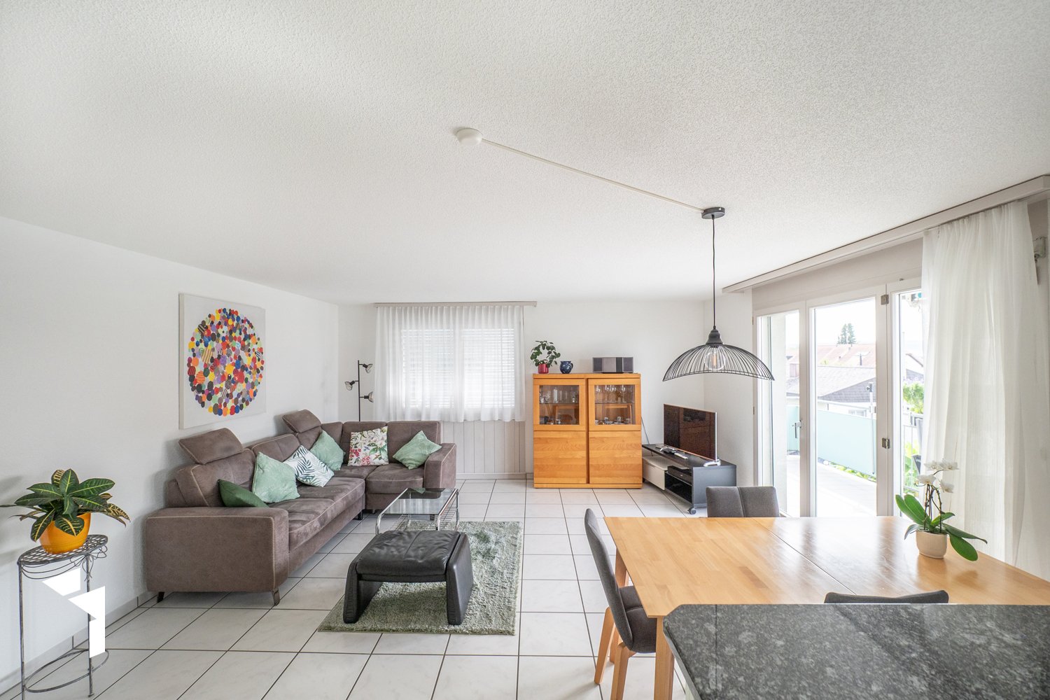
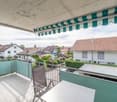
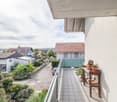
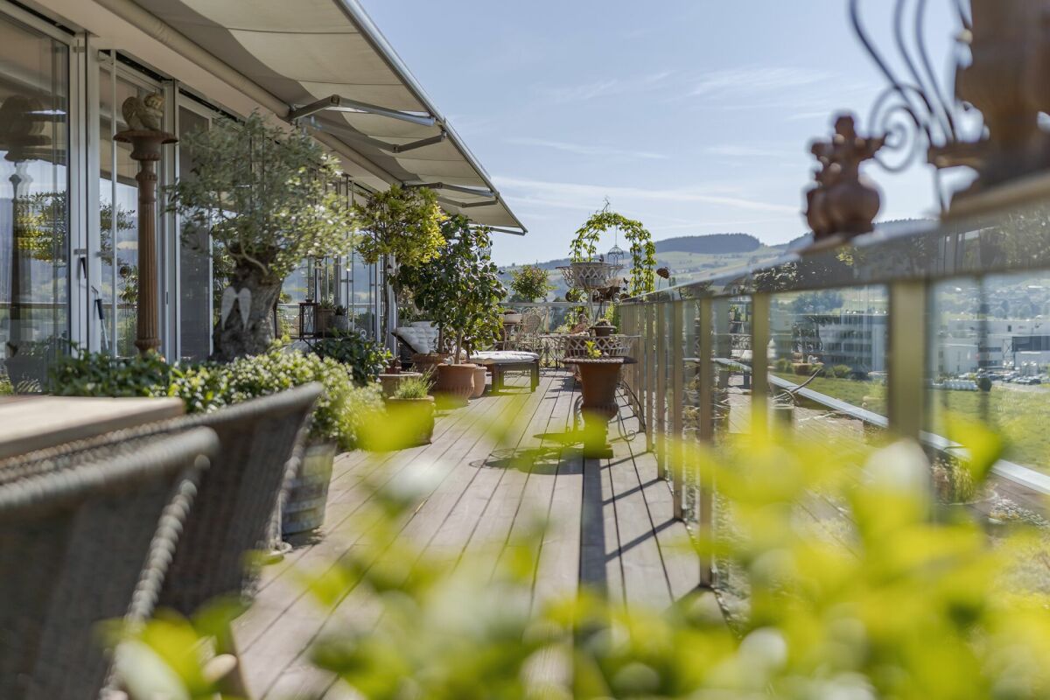
Modern attic apartment with breathtaking views This stylish 3.5-room attic apartment, built in 2017, combines luxurious living in a privileged location with high-quality equipment and a well-thought-out, modern living concept. Located on the outer edge of a well-maintained development in Konolfingen and directly adjacent to the agricultural zone, you can enjoy privacy and a breathtaking view over the village to the Bernese Alps.On approximately 100 m² of living space, a spacious, light-flooded room concept unfolds. The heart of the apartment is the openly designed living and dining area, which is characterized by large window fronts and creates a seamless connection to the approximately 78 m² large terrace. The southern orientation ensures optimal sunlight and offers a bright, inviting living atmosphere. A place where indoors and outdoors blend harmoniously. The elegantly integrated kitchen with a cooking island impresses with a timeless design and high functionality. High-quality appliances from Miele, an integrated wine cooler, and a Bora brand cooktop meet everyday demands and make cooking a pleasurable experience. The bedroom presents itself as a quiet retreat with direct access to the stylish en-suite bathroom. A modern, walk-in shower, a high-quality sink, and a shower toilet offer a lot of comfort and a pleasant living feeling. The room offer is complemented by a second bathroom with a bathtub, sink, and toilet - ideal for guests as well. The high-quality parquet floor made of solid wood gives the entire apartment a warm and natural ambiance. A special highlight is the direct lift access to the apartment, which ensures optimal privacy.The building, constructed in the Minergie-P standard, offers sustainable construction and a pleasant room climate throughout the year. The offer is rounded off by a parking space in the garage, which can be purchased for an additional CHF 30,000, as well as a private basement compartment with washing facilities on the ground floor. This attic apartment is ideal for people who appreciate modern living, high-quality materials, and a spacious, sunny location with a view.We would be happy to provide you with further information or a personal viewing and look forward to your contact.

1 / 13
CHF 765,000.–
5.5 rooms165m² living space
Hauptstrasse 50D, 2557 Studen BE

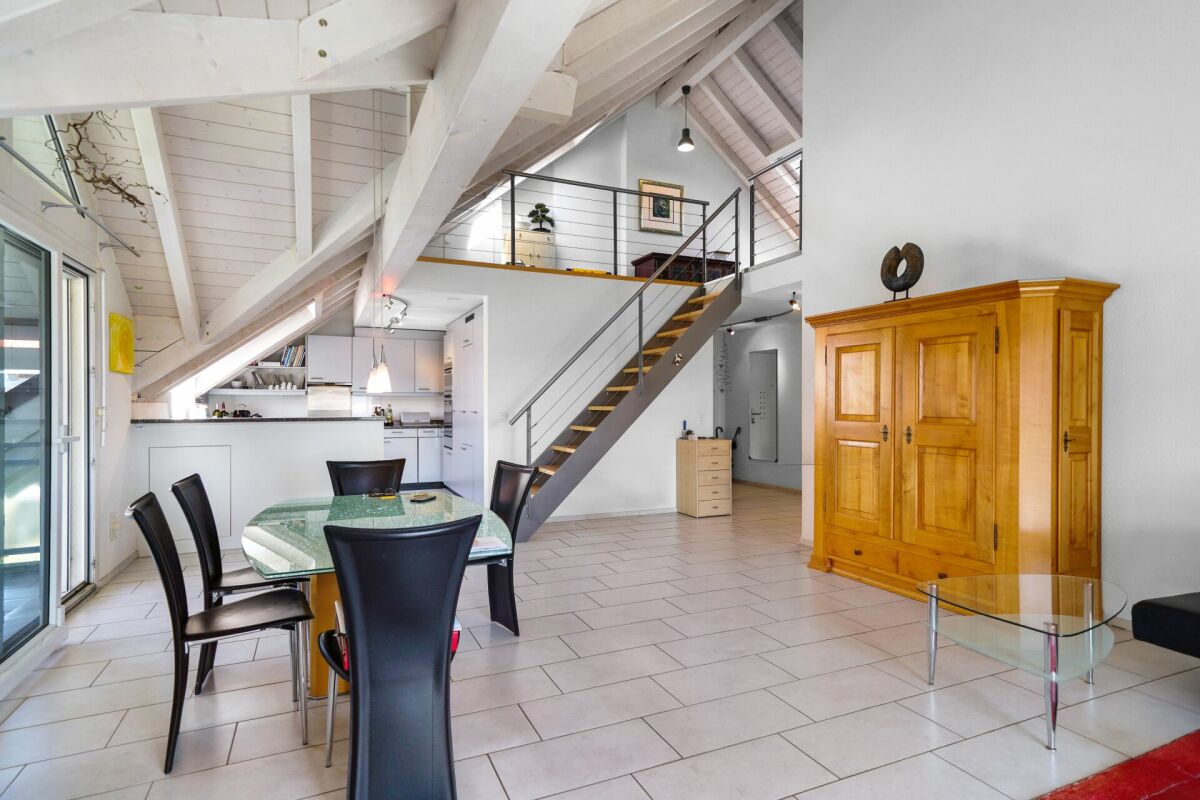
Spacious 5.5-room maisonette apartment in the heart of Studen

This spacious 5.5-room maisonette apartment on the 3rd floor convinces with a well-thought-out floor plan and plenty of living space. An elevator in the staircase provides comfortable access, and the entire apartment is equipped with a pleasant floor heating. From the entrance, you can access a first bathroom with shower and toilet as well as the large, bright living-dining room with direct access to the balcony. Thanks to the gallery floor, the living and dining area has an exceptionally high ceiling, which creates a airy, open room feeling. In the living room, a connection for a wood stove is already prepared. Next to it is the open kitchen, equipped with oven, steamer, and ceramic hob.The apartment offers a parent's bedroom and three additional rooms, which can be ideally used as children's rooms or offices. A second bathroom with bathtub, toilet, and laundry tower (washing machine and dryer) completes the room offer on the main floor. Via a staircase, you reach the gallery floor, which can be versatilely used as a living room, play area, or fitness room. An additional room with a wonderful view of the mountains complements this level. In the basement, a separate, spacious cellar belongs to the apartment.An additional parking space can be purchased for CHF 35,000. If needed, a second parking space for a car or a motorcycle parking space can be rented.The apartment and house are in good condition. In recent years, investments have been made continuously: in 2021, a new V-Zug dishwasher, in 2022, a new refrigerator including a freezer, and in 2025, a completely new oil heating system.The apartment is very central, everything important is easily accessible on foot. The building complex includes a private children's playground and a large lawn. The bus stop can be reached in 2 minutes on foot, the train station in a maximum of 10 minutes. The highway access in Studen quickly takes you to Biel or Bern. Kindergarten, primary school, and high school are all within 2-4 minutes' walk, Coop, Volg, Migrolino, and Lidl are within 4-12 minutes. Also, nursing home, medical center, and Spitex are located directly in Studen, and the Nidau-Büren canal can be reached by bike in under 10 minutes.This apartment is ideal for a family or a couple who wants to realize their dream of their own, centrally located, well-maintained, and spacious apartment.
Travel time
-
1 / 13
CHF 590,000.–
4.5 rooms124m² living space
4912 Aarwangen

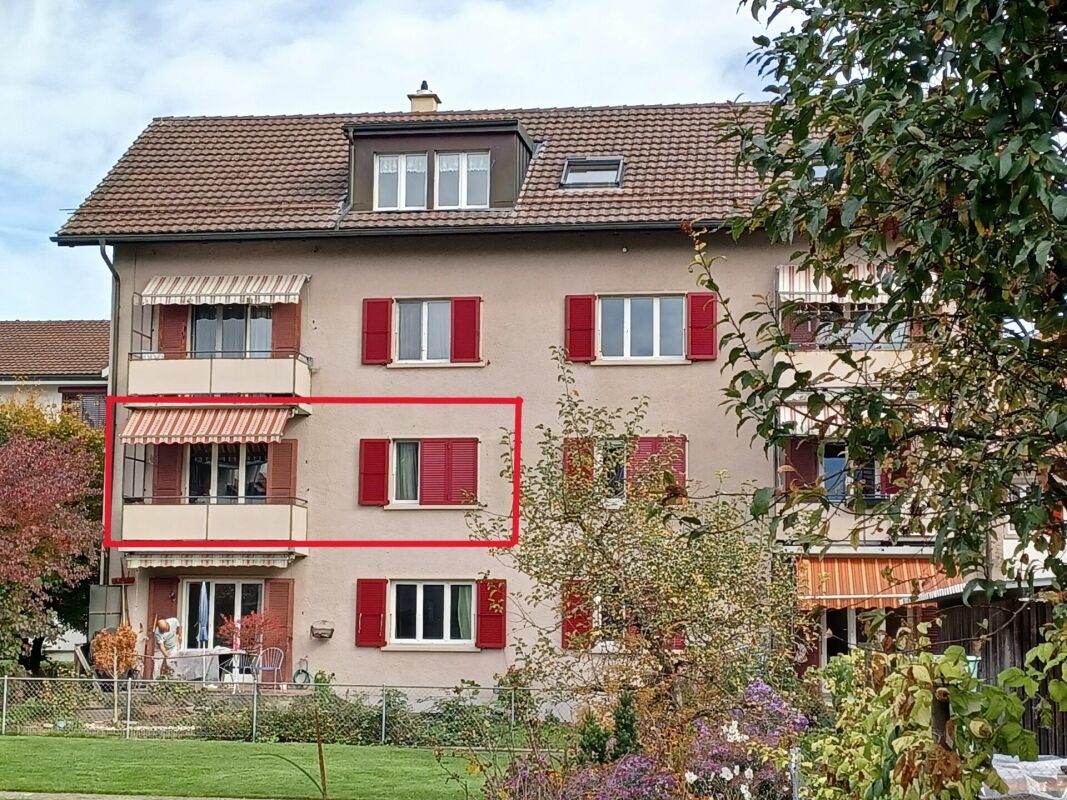
4.5-room apartment with winter garden and communal lawn

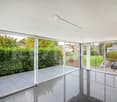
Object description:Living with winter garden Your home with a natural feel-good atmosphere Attractive location near forest, school, bus and highwayIn this well-maintained multi-family house with a pitched roof from 1980, a charming 4½-room apartment on the high ground floor with a spacious 124 m² living area awaits you. The apartment convinces with its well-thought-out floor plan, bright rooms and an inviting living atmosphere that immediately invites you to feel good.A special highlight is the glazed winter garden built in 20004 with direct access to the private seating area. From here, a small staircase leads to the spacious communal lawn an ideal place to relax, play or enjoy cozy hours in the green.The kitchen with a window and practical pass-through fits harmoniously into the open living and dining area. Here, the Swedish stove provides cozy warmth and a special ambiance in the colder season. Three rooms offer a variety of uses whether bedroom, children's room or home office. The bathroom is equipped with a shower and toilet, and an additional toilet with a washbasin is available. Parquet flooring was laid in the living and dining room, giving the room a warm glow.A cellar and an attic provide sufficient storage space. The double garage offers space for cars, bicycles or motorcycles. The communal laundry room is used uncomplicatedly thanks to the manageable house community.

1 / 13
CHF 750,000.–
4.5 rooms150m² living space
Mattenstrasse 6, 4536 Attiswil

Modern, bright terrace apartment with large garden

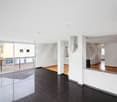
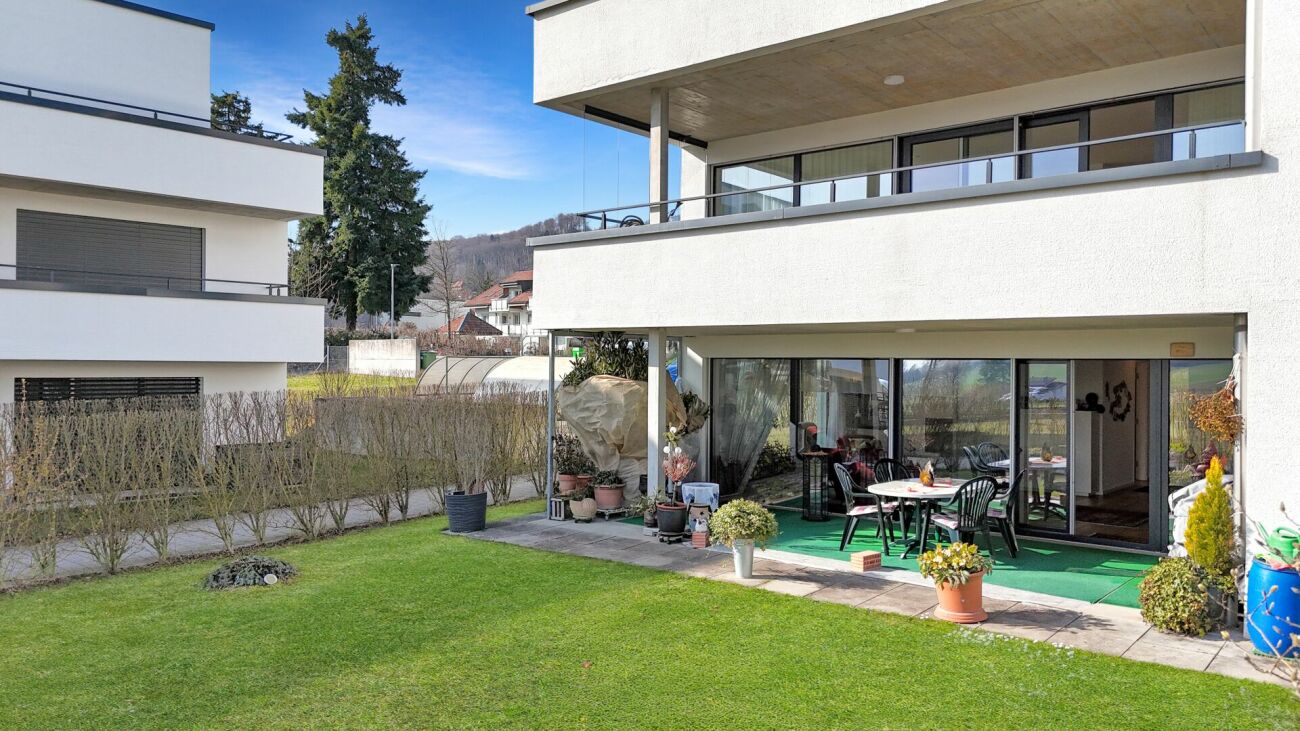
This attractive and modern 4.5-room terrace apartment on the ground floor of a multi-family house built in 2018 convinces with plenty of light, high-quality equipment, and an exceptionally large private garden. The apartment offers a pleasant living feeling with a well-thought-out floor plan and numerous extras, ideal for families or couples who appreciate spacious living with their own garden.Already when entering the apartment, you are greeted by a friendly entrée with practical wardrobe. High-quality oak parquet floors are laid throughout the apartment, which, together with the underfloor heating, provide a pleasant and warm living atmosphere. The triple-glazed windows also ensure good thermal insulation and let plenty of daylight into the rooms.The heart of the apartment is the spacious and very bright living and dining room with direct access to the garden. The private garden in special use covers an impressive 207 m² and offers plenty of space for relaxation, gardening projects, or play areas for children. Particularly attractive are the two terraces, one south-facing terrace for sunny hours and another terrace on the north side for pleasant shaded spots on warm summer days.The open kitchen is modern in design and equipped with an oven and microwave. A spacious kitchen island offers plenty of workspace and invites you to cook together. Directly next to the kitchen is a practical laundry room, which provides additional storage space for food and at the same time creates space for a private washing tower with washing machine and dryer.The apartment has three bedrooms, which can be ideally used as parents' rooms, children's rooms, or home offices. Two bathrooms provide additional comfort: one large bathroom is equipped with a shower and toilet, the second bathroom has a bathtub and toilet.In the basement, which can be easily reached by lift, there is a large cellar with approximately 21 m², which is already included in the purchase price. Additionally, two garage parking spaces can be purchased for CHF 25,000 each.In recent years, various investments have been made:2019: Installation of a shower toilet2019: Planting of 100 privet plants in the garden (screening)2021: Installation of a glass wall on the south terrace2025: New toilet2026: New dishwasher2026: Renovation of the building envelope (flat roof and facade) is still being done, already included in the priceThe location offers a very good infrastructure: bus stop and train station are within 5 minutes' walk. Primary school and kindergarten are located directly in Attiswil and can be easily reached on foot, the upper school is located in Wiedlisbach. Shopping facilities are also available at a short distance, the Volg in Attiswil can be reached in about 9 minutes on foot, further shopping facilities such as Migros and Coop are located in Wiedlisbach and Wangen an der Aare.This apartment is ideal for a family or a couple who wants to fulfill their dream of a spacious, modern apartment with many extras and an exceptionally large private garden.

Travel time
-
1 / 13
CHF 929,500.–
2.5 rooms113m² living space
3600 Thun

Exclusive living for young luxury lovers ? EVERYTHING DIFFERENT FROM 08/15

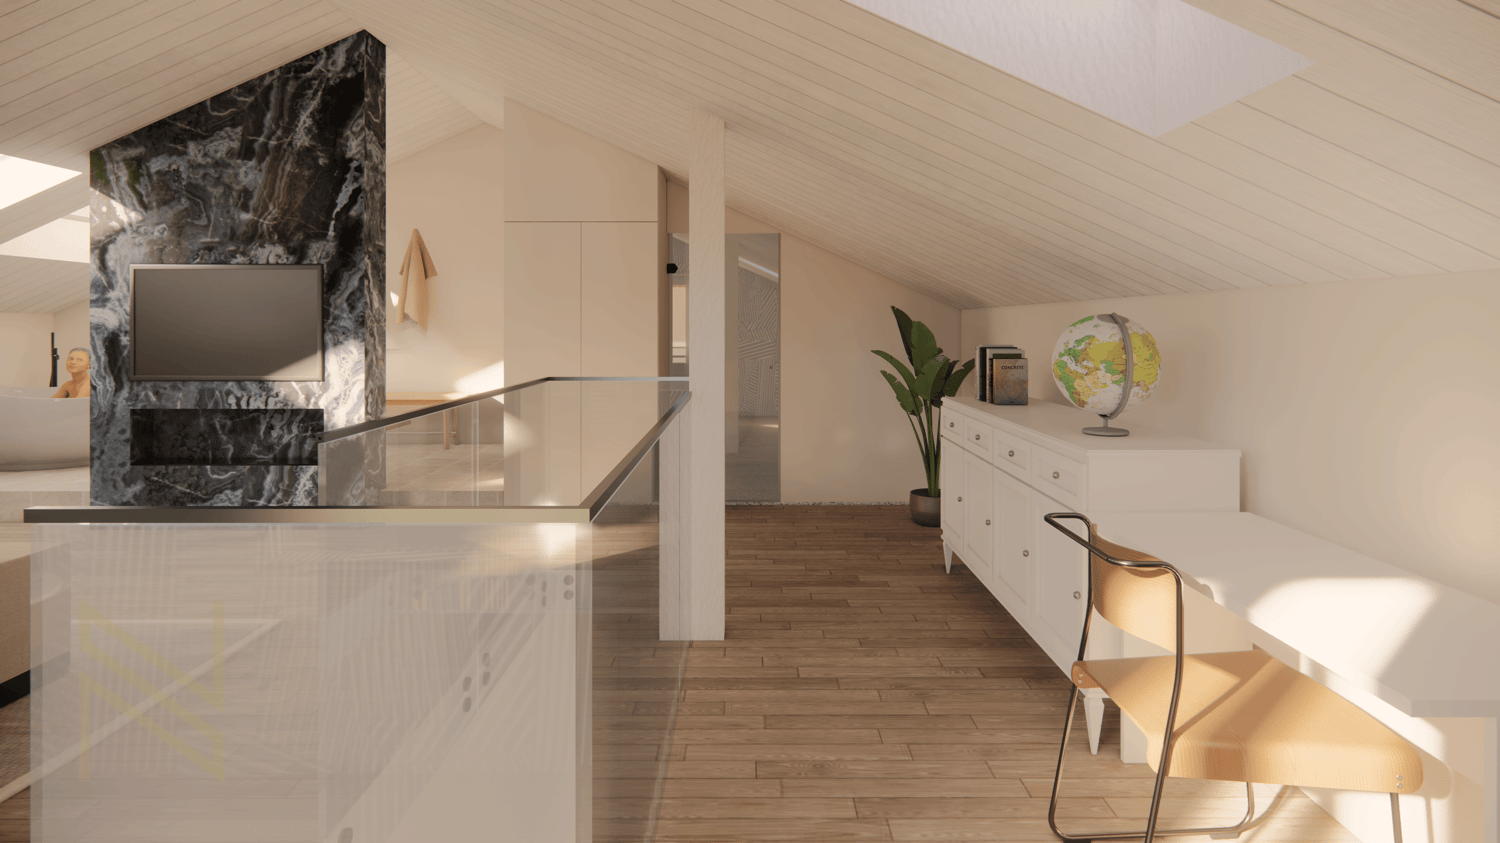
Exclusive living for young luxury lovers ? EVERYTHING DIFFERENT FROM 08/15This 2.5-room maisonette apartment in Thun is just right for you if you want to enjoy life to the fullest and don't compromise on 118 m² of living space. Here, urban lifestyle meets timeless elegance ? a refuge that reflects your personality and meets your high standards. (Optional also expandable to a 3.5-room maisonette apartment)Experience a living feeling on two levels that inspires: Open spaces, flooded with light through panoramic roof windows, a design that combines modern aesthetics with pure functionality, and a panoramic balcony that gives you a view of the glittering city and the majestic mountains ? your personal retreat above the roofs of Thun.On the top floor, pure relaxation awaits you: A freestanding bathtub, a wellness steam shower, and a spacious sleeping area create an atmosphere in which you can leave your daily worries behind. The open office area allows you to perfectly combine work and lifestyle ? flexible, inspiring, exclusive.This apartment is more than just a living space ? it's a statement. For all those who are looking for something extraordinary and want to live it. Optimal for people who value a high level of living.Nievergelt Consulting accompanies you with passion and expertise on your way to your new luxury home. Discover your exclusive maisonette in Thun now ? and live the lifestyle you deserve.Order the exposé now and secure your personal viewing appointment ? this way you'll quickly find your new home!

André Nievergelt

André Nievergelt

1 / 9
CHF 725,000.–
4.5 rooms113m² living space
Rue de la Serre 2, 2610 Saint-Imier

4.5-room apartment in a new construction in Saint-Imier

The construction site started in December 2025 and the apartments will be delivered by the end of the 1st quarter of 2027.19.10.2026: In this promotion of 6 apartments, only 2 are left for sale, namely a 2.5-room apartment on the top floor and this 4.5-room apartment on the 1st floor.4.9.2026: The building is constructed and this apartment can be visited to get an idea of the interior and exterior spaces, the layout of the rooms, and the view from each room to the south, west, and north.A unique real estate project in the heart of Saint-ImierDiscover 5 new apartments, carefully nestled in an old, renovated industrial building. A perfect blend of heritage and modernity, combining modern comfort, practicality, and quality of life in a peaceful setting. Ideal for couples or families looking for a spacious and well-located apartment.Highlights of the project✅ Transformation of an authentic industrial site with modern finishes✅ Durable structure: new wooden floors, photovoltaic panels, heat pump✅ Spacious and bright rooms✅ Elevator serving all floors and with direct access to the attic✅ Quiet and open location, close to all amenities✅ Garages, storage rooms, and individual bike storage are includedDetails of the available apartmentApartment "A", located on the 1st floor on the west side, offers a living area of 120.9 m2. It consists of 3 bedrooms, including the parental bedroom with 15.3 m2, which has its own bathroom with 3.9 m2, an open and through living and dining area with 50.6 m2, and a beautiful bathroom with 7.3 m2. A generous balcony with 49 m2 allows you to enjoy the outdoor spaces and the beautiful days. The wall thickness, the numerous openings, and the beautiful height of over 2.9 meters convey the atmosphere of the old factory in all its splendor. The beautiful south facade and the window bands ensure a bright living and dining area.An individual garage + storage room + workshop + cellar with a total area of 71.4 m2 is sold separately for CHF 55,000.00.Privileged location: Ideal location with Saint-Imier train station just 5 minutes' walk away, a Coop supermarket in 3 minutes, and a school also in 3 minutes. The Erguël bus stop is 1 minute's walk away, offering excellent connectivity. The environment is particularly quiet and the apartment enjoys a very beautiful view.

Travel time
-
1 / 7
CHF 445,000.–
2.5 rooms56m² living space
Schulstrasse 4, 3414 Oberburg

Living with style

Welcome to Oberburg - where urban comfort and rural tranquility blend harmoniously.On the sunny Schulstrasse, a modern new construction project is emerging with 16 stylishly designed condominiums and 18 parking spaces. Whether for couples, families, or those seeking peace - every stage of life finds the right space here.Timeless architecture and sustainable constructionClear lines, high-quality materials, and a conscious use of resources characterize the architectural concept. The building meets modern construction standards and is equipped with a photovoltaic system and a heat pump.Living with quality and comfortAll apartments impress with well-thought-out floor plans, spacious balconies or garden seats, elegant parquet or tile floors, and modern kitchens with natural stone countertops. An elevator leads directly to the basement, where individual cellar compartments and the parking garage are located.Experience community - enjoy natureA special highlight is the communally usable garden with a playground - ideal for children, barbecue evenings, or relaxed hours in a deck chair. The offer is complemented by covered bicycle parking with charging stations and the proximity to shopping facilities, school, public transport, and the Emme - the local insider tip for sports and recreation.Choose a home that not only delights today - but is also built for tomorrow.Here you can see an overview of the available apartments:2.5-room apartments: 1 available3.5-room apartments: 3 available4.5-room apartments: 5 available5.5-room apartments: 1 available

Travel time
-
1 / 5
CHF 995,000.–
4.5 rooms109m² living space
Flurweg 5, 3661 Uetendorf

BAU PROJECT "FLURA" APARTMENT ATTIC

The condominiums for sale at Flurweg 5 in Uetendorf are located in an existing property that is being completely renovated and expanded.The project combines high-quality living comfort with modern equipment, energy efficiency, and optimal room layout - complemented by a magnificent view of the Alps, especially from the attic apartment.Construction has started. The expected completion date or readiness for occupancy is scheduled for the end of 2026.The architectural concept is based on a respectful approach to the existing building substance as well as on the optimal use of the available spaces. This creates spacious, modern apartments that meet today's living needs. The residential unit on the top floor has a large balcony on the south side with an impressive view of the Alps.The apartments are accessible via a central staircase. The entrance area with adjacent wet cells and access to three separate rooms ensures efficient use of space and offers ideal retreats for parents and children.The heart of the apartments is the bright and airy living and dining area on the south side. The open-plan kitchen is harmoniously integrated, offers generous workspaces and high-quality built-in appliances, and invites you to cook and enjoy together. Thanks to the large window fronts and outdoor areas, you can experience the sun and the harmonious interplay of indoors and outdoors to the fullest.The basement has practical cellar compartments, technical rooms, and storage spaces for bicycles. A garage space can also be purchased for the apartment.THE MOST IMPORTANT IN BRIEF: o Unique living concept and not comparable to other construction projects o Only three apartments in the house (ground floor, upper floor & attic)o Generous budgets o Generous terraces and balconieso Dreamlike viewo Washing tower per apartmento PV system (indoor system) planned o Air-water heat pump o ATTENTION: No elevator availableo One garage is planned for parking o You determine the interior design, according to your wishes and ideas For further information or for a viewing on site, we are at your disposal at any time."Your specialists for living lifestyle"

Travel time
-
1 / 12
CHF 485,000.–
4.5 rooms93m² living space
2554 Meinisberg

Comfortable, quietly located 4.5-room apartment

The 6-party house built in 1999 is located in a quiet and family-friendly residential area. Shopping facilities for daily needs are located in the neighboring municipality of Safnern; public transportation (BielMeinisberg bus) and the highway connection are also easily accessible. The nearby recreational area along the old Aare with its diverse fields and hiking trails invites you to take walks and engage in sports activities. The very well-maintained 4-room apartment is located on the 1st floor (no elevator) and can be reached from the main entrance via the staircase. The basement, hobby room/laundry room, and garage are located on the lower floor. Upon entering, you are greeted by a friendly entrance with a practical wardrobe. From here, the hallway opens up to the spacious and bright living/dining area with an open kitchen. The large windows provide plenty of daylight and create a bright, inviting atmosphere. From here, you can access the spacious balcony. This invites you to cozy gatherings and offers a beautiful view up to the Alps. The spacious kitchen blends into the open living and dining area and offers plenty of storage space as well as a practical kitchen counter. The equipment includes, among other things, a granite countertop, a ceramic glass cooktop, a dishwasher, and an oven. The private area of the apartment includes three rooms and two bathrooms. The three bright rooms have laminate flooring and offer good room sizes. In the other areas of the apartment, easy-to-maintain, bright ceramic floor tiles are laid. In the hallway, there are practical built-in closets that provide additional storage space. The two bathrooms are equipped with a bathtub, toilet, and sink with storage space, respectively, and a shower, toilet, and sink, and round off the room offer. The apartment also includes a private laundry room/hobby room with a window and a basement compartment in the air raid shelter. For vehicles, a garage with internal access and a private carport space are available for an additional CHF 25,000.--. A bicycle room is available for communal use. All these rooms are located on the lower floor. The residential building was connected to the district heating network of the Wärmeverbund Kunz Meinisberg AG in 2023. The heat distribution is carried out via underfloor heating. Overall, the well-maintained 4-room apartment convinces with its quiet, family-friendly location, the spacious and bright rooms, as well as the comfortable additional room and parking space offer. A home that offers space for a family and at the same time scores with a lot of living comfort and a pleasant living atmosphere. Here you will quickly feel at home!

1 / 12
CHF 745,000.–
4.5 rooms89m² living space
3073 Muri bei Bern

Dream maisonette on two levels: Renovated with underfloor heating, balconies, and indoor parking space

In the sought-after and tax-friendly municipality of Muri near Bern, this stylish 4.5-room maisonette apartment awaits you. The property spans two light-flooded floors and combines thoughtful architecture with high living quality - ideal for families or couples who appreciate quiet living near the city of Bern.The spacious living area impresses with its warm, timeless design and is heated by a comfortable underfloor heating system. Three cozy bedrooms and a bathroom offer plenty of privacy and retreat possibilities on both levels. The building has been well-maintained and presents itself in a well-kept condition. Two balconies invite you to relax outdoors. Comfortable parking is guaranteed thanks to available indoor parking spaces. The location convinces with first-class infrastructure: schools, shopping facilities, and public transport connections are within walking distance.This property offer stands out with: • Spacious maisonette room concept on two well-divided floors • Continuously renovated and maintained • Pleasant room warmth thanks to energy-efficient underfloor heating • Balconies for relaxing hours in the fresh air • Convenient parking with available indoor parking spaces (indoor parking CHF 30,000 extra) • Family-friendly layout with 3 bedrooms and bathroom on both floors • Top location in Muri near Bern: schools, supermarkets, and public transport in the immediate vicinity • The apartment is currently rented Interested? Contact us for a non-binding viewing!

New building
1 / 8
CHF 370,000.–
2.5 rooms55m² living space
Hauptstrasse, 3535 Schüpbach

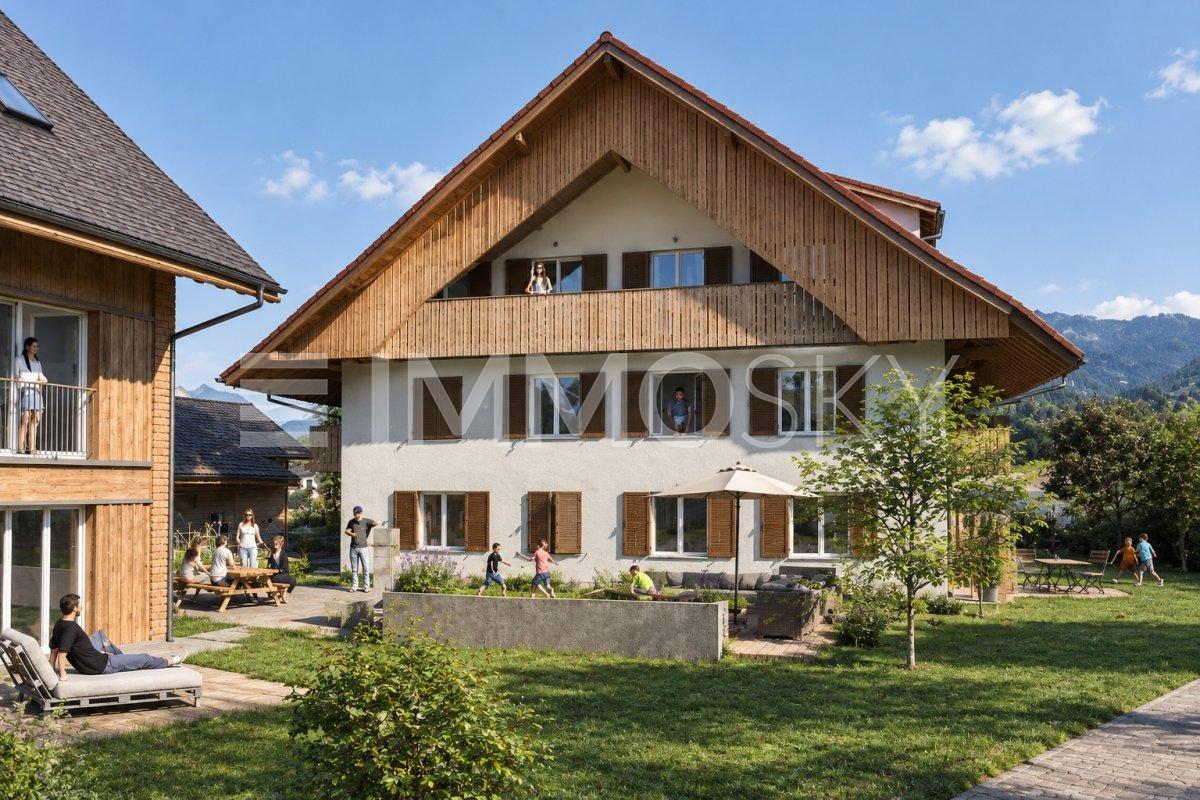
Shape your future today, live tomorrow

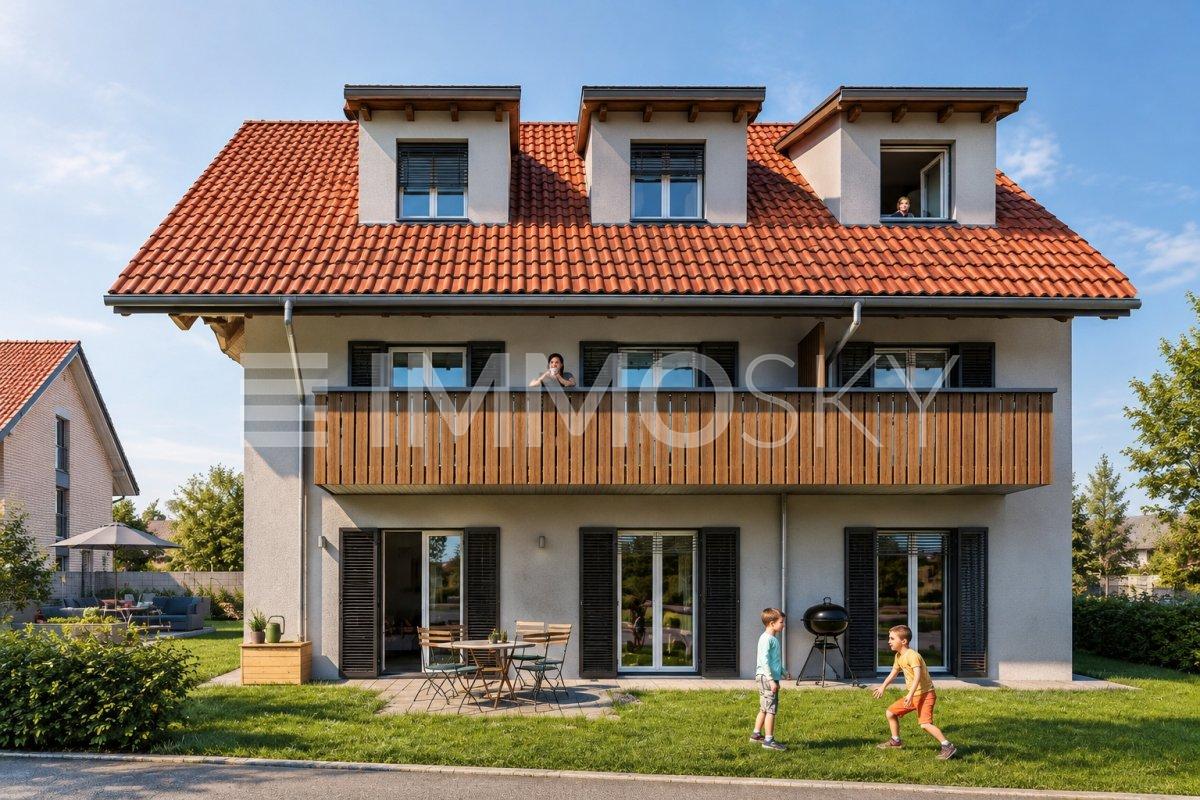
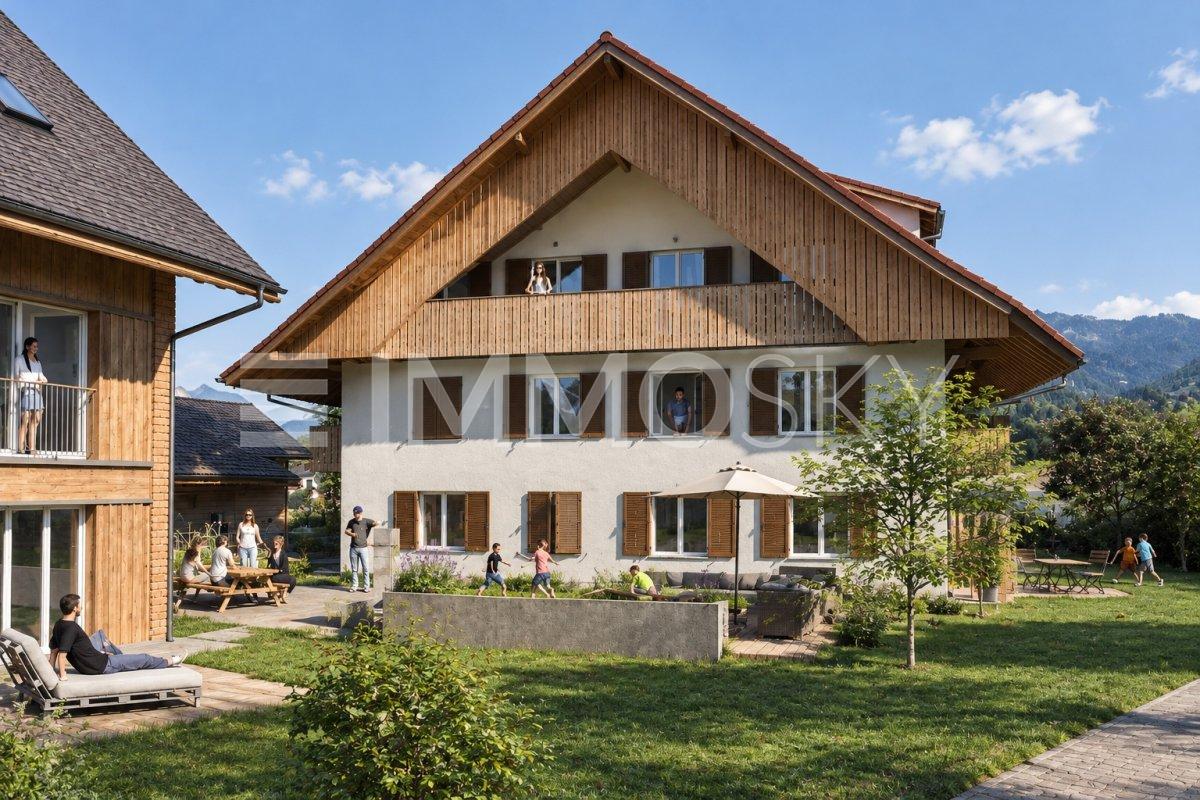
A home is more than just four walls. It's the place where you feel at ease from the very first moment. This is exactly the feeling conveyed by the modern new building with its five stylishly designed apartments. The natural location in combination with the proximity to village life creates a special living ambiance, where comfort, tranquility, and quality of life harmoniously combine.When entering the attractive garden apartment, you can expect a bright and spacious living atmosphere. The openly designed living and dining area forms the heart of the apartment. Generous window surfaces provide plenty of daylight and seamlessly connect the interior with the private garden. This offers a personal retreat and invites you to relaxed hours, social gatherings, and cozy moments in the green.The spacious bedroom creates a quiet retreat and offers space to relax and unwind. The modern and stylishly designed bathroom convinces with contemporary equipment and high comfort in everyday life.A private cellar room provides additional storage space and supports a practical and tidy living organization. The direct access to the parking garage ensures short distances and combines functionality with additional comfort.This ImmoSky offer includes the following *MORE PERFORMANCE*:+ Generous budget position+ Modern architecture+ Innovative room concept+ Optional with an EHP for CHF 33'000.-+ Barrier-free thanks to lift+ Co-creation possible after consultationAnd much more ...In the middle of the village and yet surrounded by tranquility and nature, here quality of life and connection are not a contradiction. Take advantage before someone else grabs your luck.Call now, visit, fall in love, and receive the key to happiness.(The sales dossier will be sent to you within a maximum of 24 hours. Please also check your SPAM folder.)
Suggested properties for you based on search results