1149 results - Apartment to buy in Canton Bern

1 / 10
Price on request
4.5 rooms102m² living space
Hardernstrasse 1, 3250 Lyss

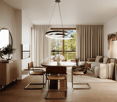
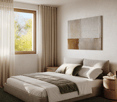
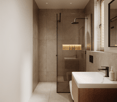
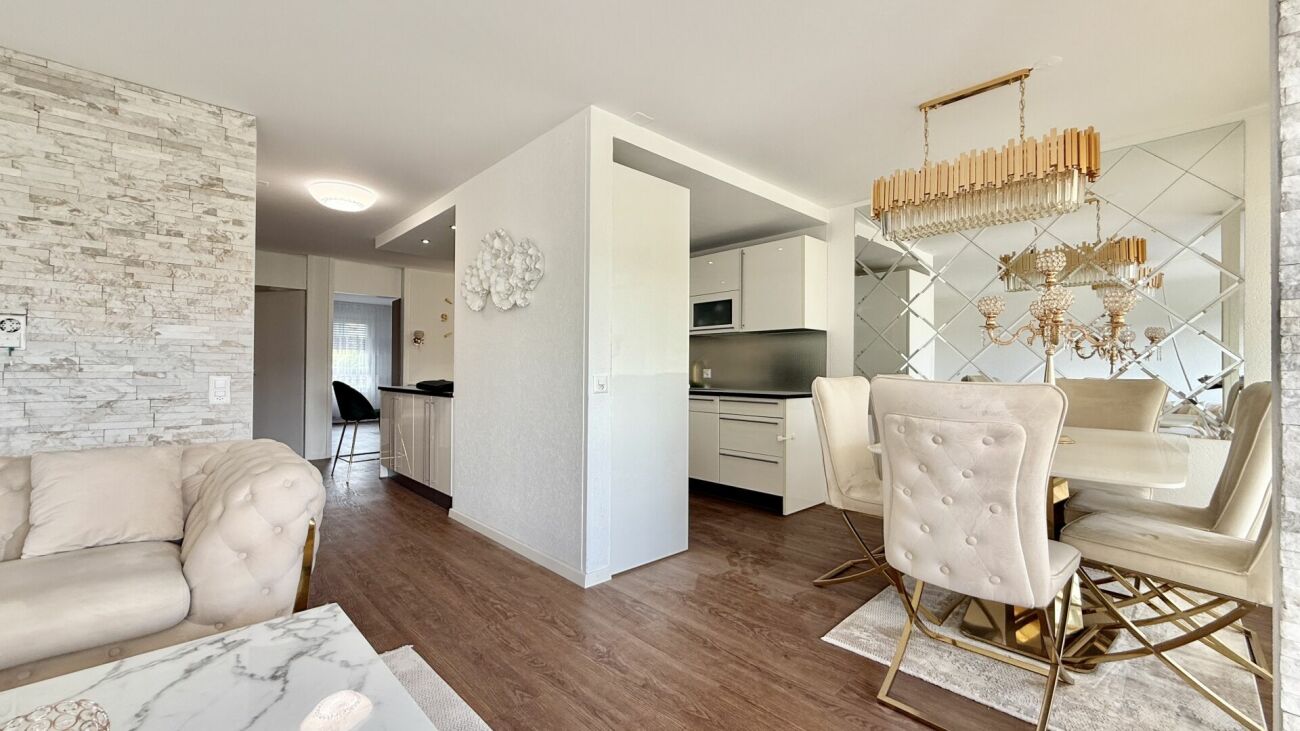
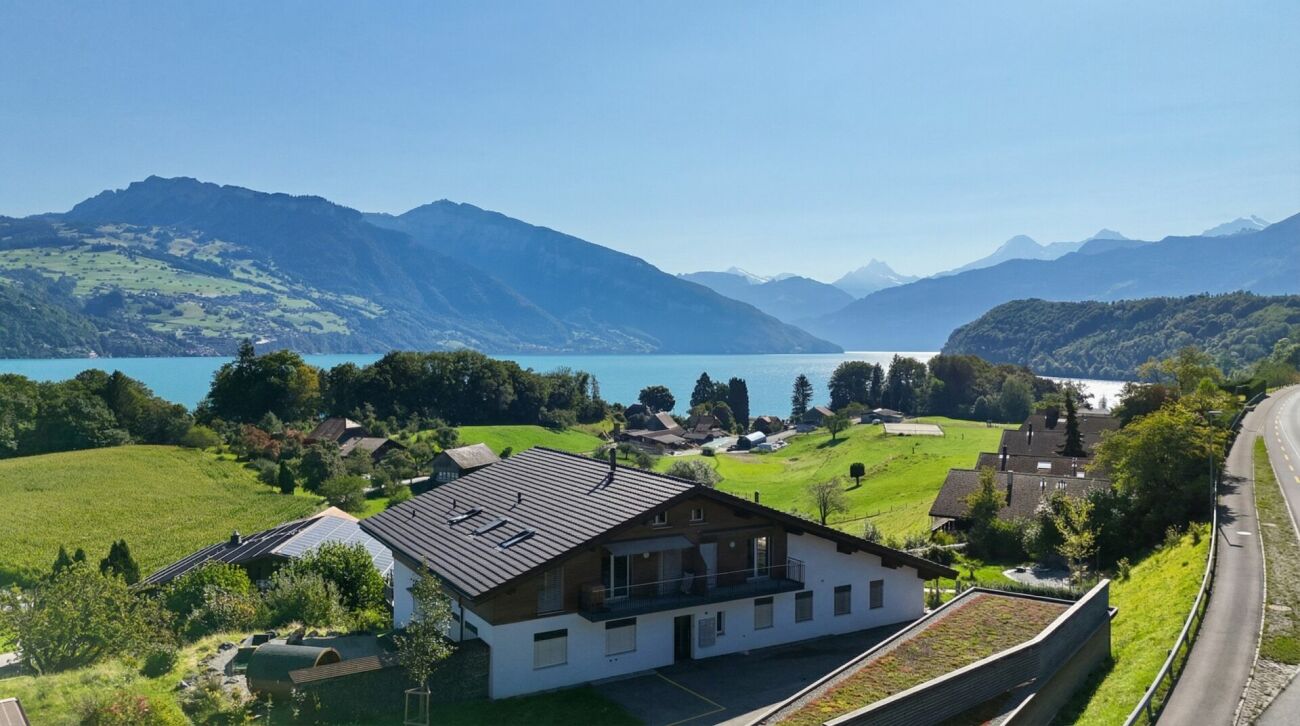
4.5-room apartment with 102 m², 15.7 m² loggia & Swedish stove – living with comfort in Lyss

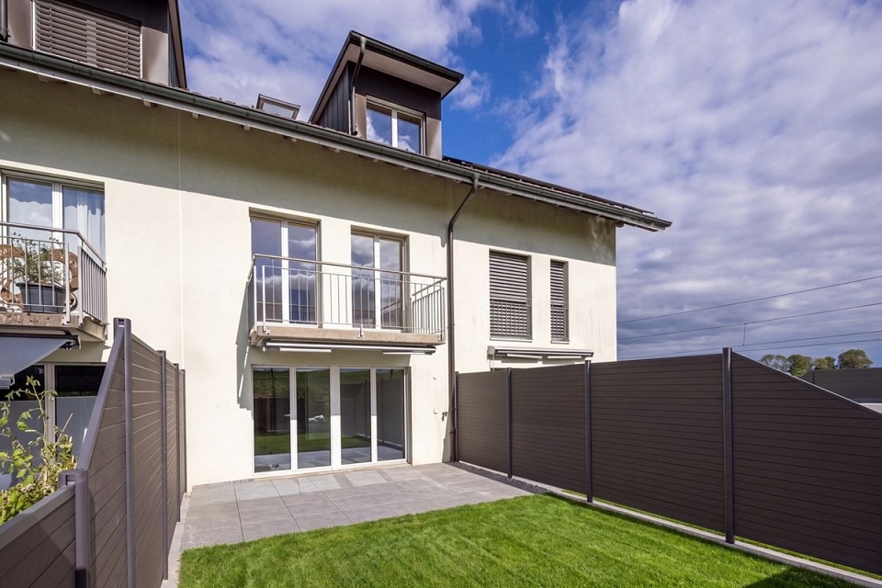
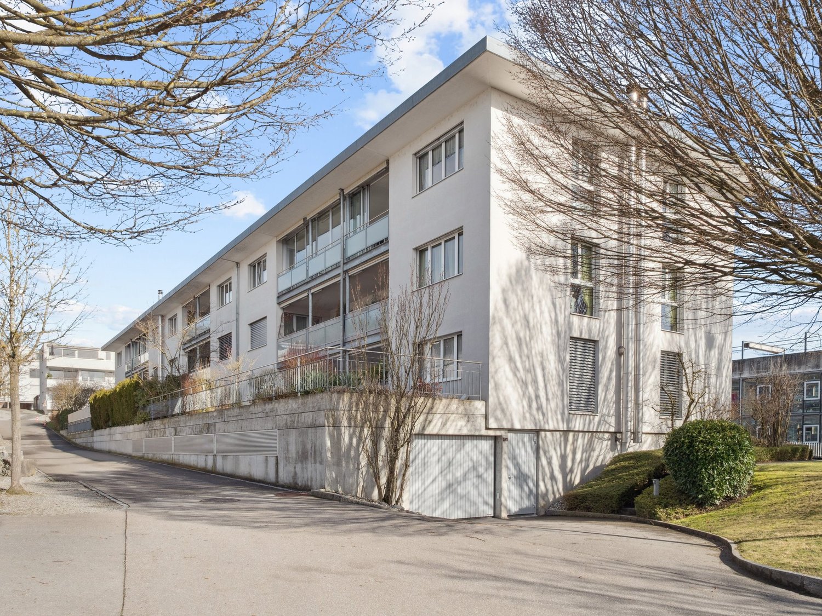
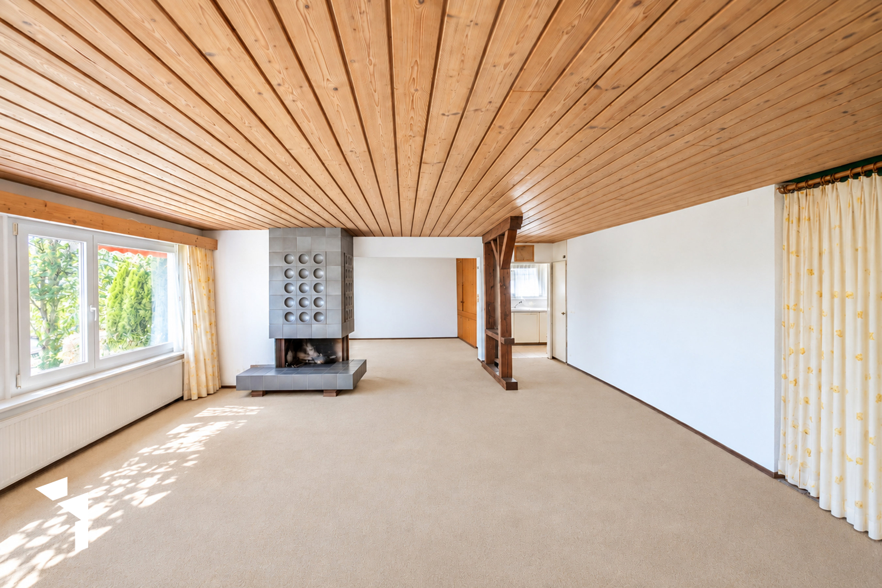
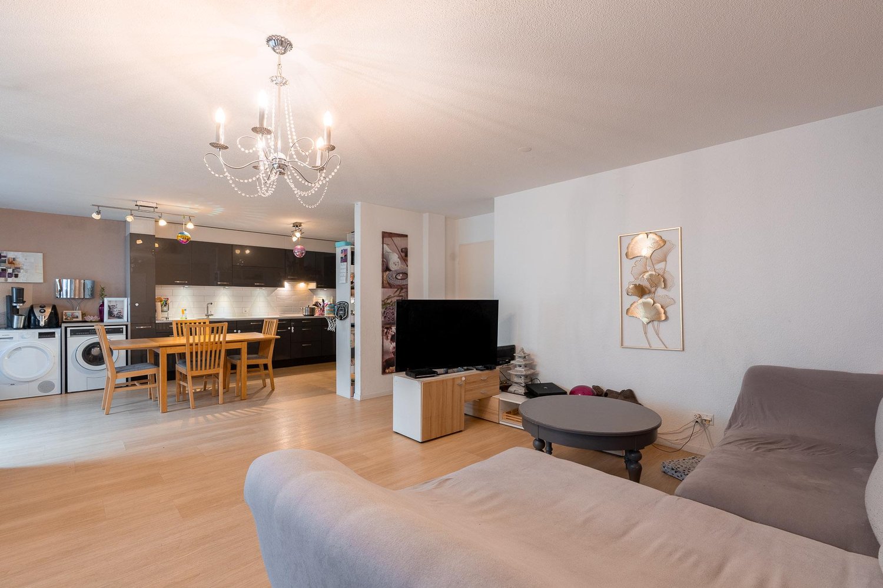
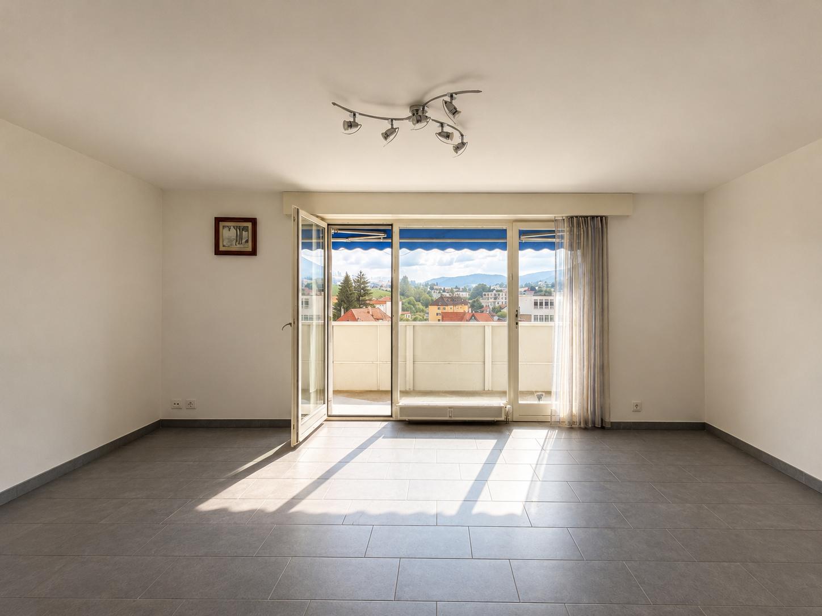
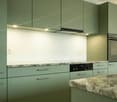
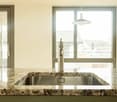
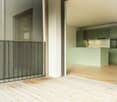
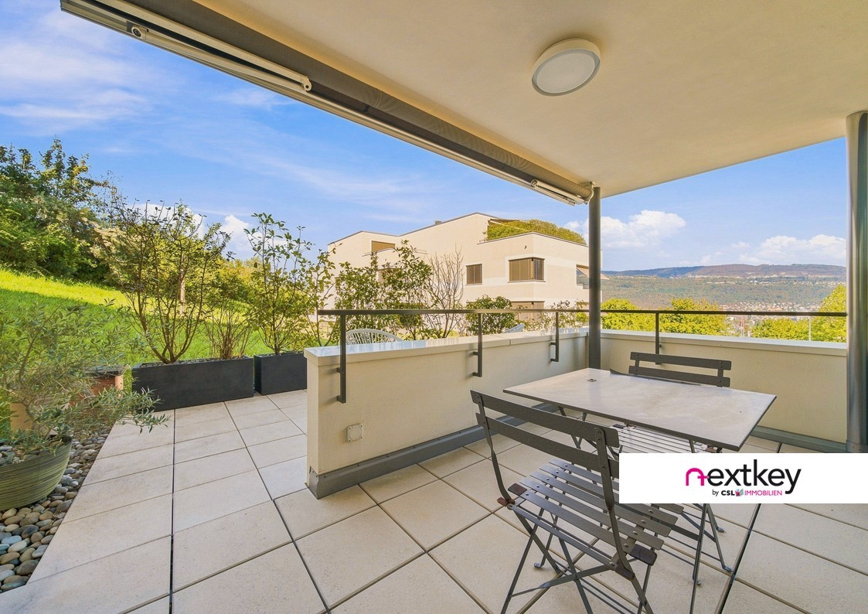
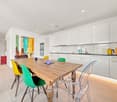
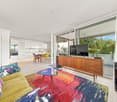
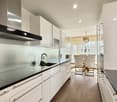
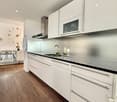
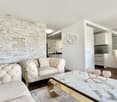
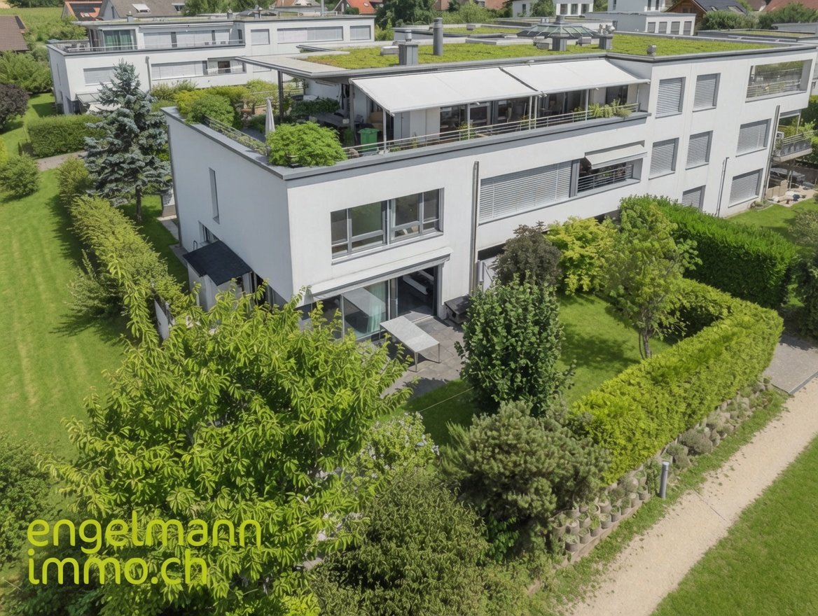
This spacious 4.5-room owner-occupied apartment on the 2nd floor of a well-maintained multi-family house (built in 2000) impresses with its well-thought-out room layout, bright living rooms, and an exceptionally attractive outdoor area. On 102 m² of living space, you can enjoy a pleasant living feeling in a manageable property with only 9 parties and a lift right up to the apartment.A special highlight is the 15.7 m² large loggia – accessible from the living room as well as from all three bedrooms. This rare feature creates a unique connection between indoors and outdoors and offers sunny afternoons as well as atmospheric evenings outdoors.The spacious living and dining area with a Swedish stove forms the heart of the apartment and provides a particularly cozy atmosphere in the cooler season. The semi-open kitchen presents itself timelessly with bright fronts and a dark natural stone worktop. The room offer is complemented by three well-cut bedrooms, a bathroom with a bathtub, double sink, and toilet, as well as a separate guest toilet with a shower and integrated laundry tower – a clear comfort advantage in everyday life.The property is heated by gas heating with pleasant underfloor heating. A cellar compartment belongs to the apartment. Optionally, up to two parking spaces can be purchased.Your highlights at a glance: • 102 m² living space • 4.5 rooms • 15.7 m² loggia with access from all rooms • Swedish stove in the living area • Lift right up to the apartment • Only 9 residential units in the house • Year of construction 2000 • Underfloor heating • Cellar compartment • Use of 2 common washing and drying rooms with chip card • Bicycle parking space in the parking garage • Up to 2 parking spaces available, CHF 35,000.- per space An ideal apartment for all those who appreciate spaciousness, comfort, and a quiet living location in Lyss.Perfect location: The apartment impresses with its quiet location and is yet perfectly connected. Lyss train station is only 7 minutes' walk away, and the Berufsschulhaus bus stop can be reached in 2 minutes. The BWZ Lyss is also only 2 minutes' walk away. For daily needs, an ALDI supermarket is available within 6 minutes' walking distance.The apartment is sunny and offers a quiet living atmosphere. The modern building with a white exterior facade has several balconies and 2 garages. Available immediately - ideal for all those who want to move into their new home as soon as possible.

Travel time
-
1 / 12
CHF 650,000.–
4.5 rooms120m² living space
2533 Evilard

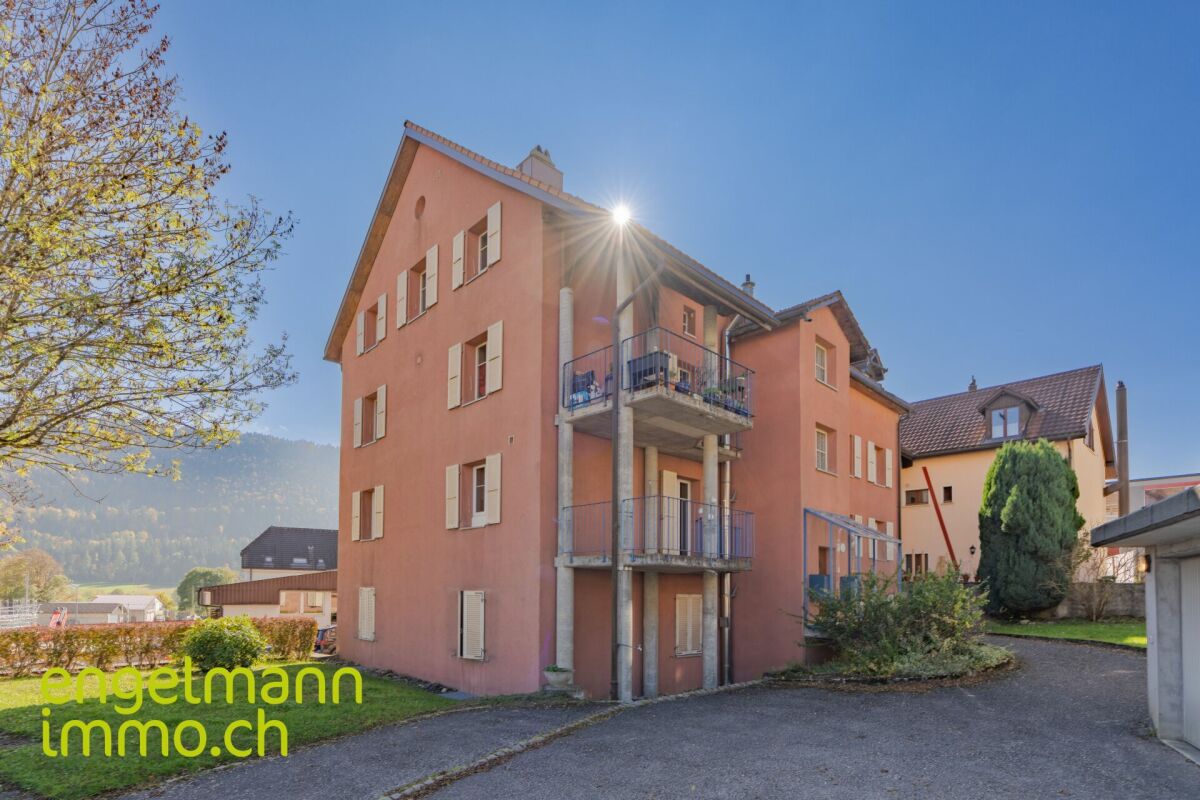
Quietly located 4.5-room apartment on the edge of the forest

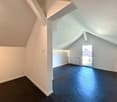
The well-maintained 6-party house is located in an idyllic, southern slope position and is embedded in a quiet, family-friendly residential area in the popular municipality of Evilard. The village center, school, and public transport are conveniently accessible on foot and at a short distance. The great 4-room apartment is located on the high ground floor and can be reached via the staircase as well as with the elevator. The entrance welcomes you and opens up the various living areas. At the same time, it provides a pleasant division of the floor plan and creates a spatial separation between the spacious living area and the private rooms with the bedrooms and bathrooms. Spacious panoramic windows fill the open living area with plenty of daylight and offer a beautiful view. The fireplace sets a cozy accent and provides comfortable warmth on cooler days. From the dining area, you can access the spacious south balcony. This invites you to cozy gatherings and offers a beautiful view of the greenery - the ideal place to enjoy sunny hours or let the day fade away in a quiet atmosphere. The adjacent, bright kitchen has plenty of storage space and a practical equipment with the usual kitchen appliances. A practical pass-through connects it to the dining area. As part of a renovation, the kitchen can be opened up to the dining area, creating a spacious, open living and living space. The private area of the apartment includes three rooms and two bathrooms. The orientation of the rooms to the forest ensures a particularly quiet and pleasant living atmosphere and at the same time offers an idyllic view of the greenery. The spacious master bedroom has its own balcony, a dressing area, and the en-suite bathroom is equipped with a bathtub, shower, double sink, and toilet. The second bathroom is located centrally in the hallway and has a shower, sink, and toilet. The two other rooms are equipped with a laminate floor and have practical built-in closets. The apartment includes a garage and a heated hobby room with a window, power connection, and sink. The space offer is complemented by a basement compartment in the air raid shelter and a private laundry room compartment on the ground floor. A communal bicycle room and visitor parking spaces directly in front of the house round off the offer. The apartment is largely in its original condition and therefore offers attractive potential for individual refreshment and modernization according to your own ideas and needs. An overview of the renovations already carried out can be found on page 11. The residential building is heated by a central oil heating system. The heat distribution in the apartment is via radiators. Overall, the idyllically located 4-room apartment convinces due to the well-thought-out floor plan, the family-friendly environment, and the possibility of renovating your new home according to your personal taste. Make your dreams come true!

New building
1 / 3
CHF 795,000.–
3.5 rooms88m² living space
Kornblumenweg 14, 2502 Biel

Natürlich schön wohnen - moderne 3.5-Zimmer-Neubauwohnung

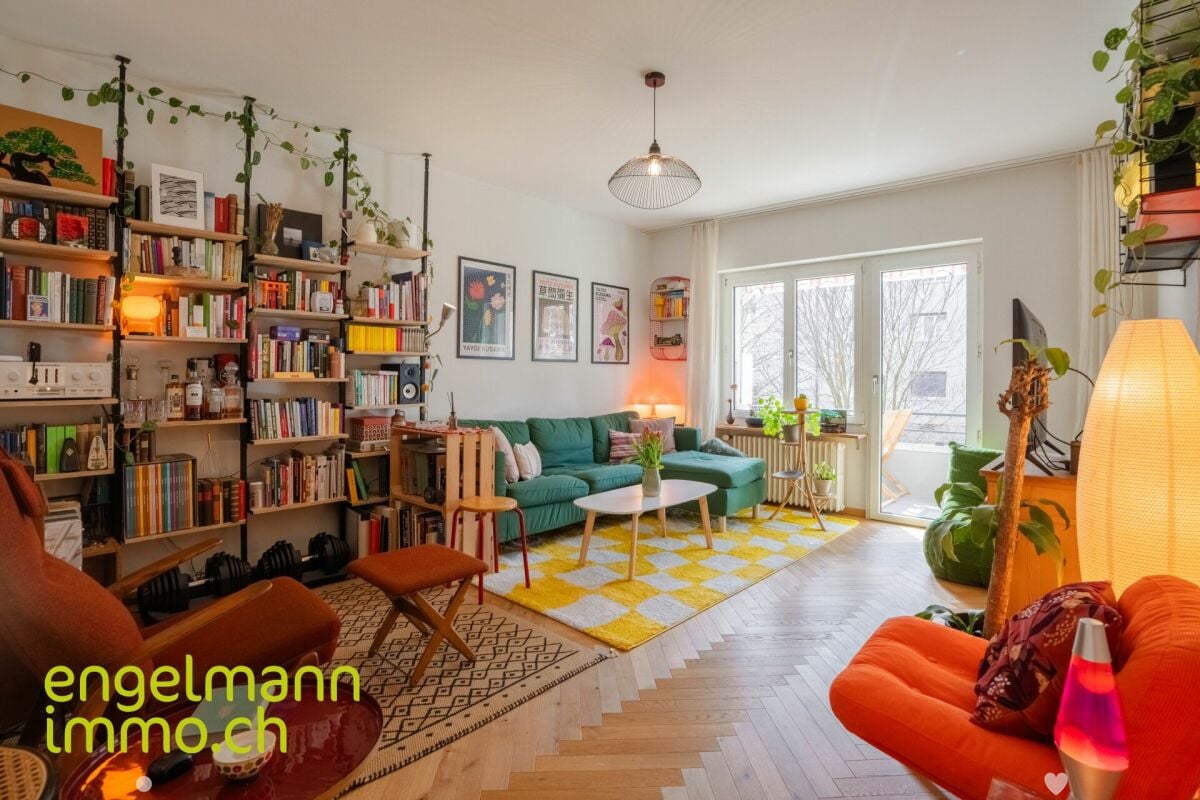
Willkommen in Ihrem neuen Zuhause am Kornblumenweg 14 in Biel! Diese hochwertige 3.5-Zimmer-Neubauwohnung überzeugt mit modernem Design, durchdachter Ausstattung und einer ruhigen Lage – ideal für alle, die komfortables Wohnen in einem zeitgemässen Umfeld suchen.Das moderne Mehrfamilienhaus mit gepflegter Anlage bietet eine einladende Atmosphäre. Die angehobene Erdgeschosswohnung mit 88 m² Wohnfläche besticht durch ein helles, modernes Wohnzimmer mit grossen Fenstern und einem Balkon mit malerischem Ausblick – sonnig im Sommer und angenehm auch in der kälteren Jahreszeit.Die Wohnung bietet unter anderem: • 3.5 Zimmer mit grosszügiger Raumaufteilung auf 88 m² • 2 Badezimmer für maximalen Komfort • Balkon mit schönem Ausblick und viel Sonnenlicht • Lift im Gebäude vorhanden • Neubau (Baujahr 2027) – modernste Baustandards • Ruhige Lage Lage und Umgebung: Die Wohnung liegt in einer ruhigen und gut erschlossenen Quartierslage in Biel. Die Bushaltestelle die Haltestelle Biel Grünweg/chemin vert ist in 2 Gehminuten erreichbar. Für den täglichen Bedarf steht der Supermarkt VOI in nur 5 Gehminuten zur Verfügung. Die PharmaClik Mett Apotheke ist in 9 Minuten erreichbar, und das Collège du Châtelet liegt nur 7 Gehminuten entfernt – ideal für Familien mit Kindern.Die Wohnung ist ab dem August 2028 verfügbar. Sichern Sie sich jetzt Ihr neues Zuhause in diesem attraktiven Neubau und geniessen Sie modernes Wohnen in einer der lebenswertesten Städte der Schweiz.Ein Einstellhallenplatz kann für CHF 40'000.00 dazu gekauft werden.Bienvenue dans votre nouveau logement situé au chemin des Bluets 14, à Bienne ! Cet appartement neuf de 3,5 pièces haut de gamme séduit par son design moderne, ses équipements bien pensés et son emplacement calme – idéal pour tous ceux qui recherchent un cadre de vie confortable dans un environnement contemporain.Cet immeuble collectif moderne, doté d’un espace extérieur bien entretenu, dégage une atmosphère accueillante. L’appartement surélevé du rez-de-chaussée, d’une surface habitable de 88 m², séduit par son salon lumineux et moderne doté de grandes fenêtres et d’un balcon offrant une vue pittoresque – ensoleillé en été et agréable même pendant la saison froide.L'appartement comprend notamment : • 3,5 pièces avec un agencement spacieux sur 88 m² • 2 salles de bains pour un confort maximal • Un balcon offrant une belle vue et beaucoup de lumière naturelle • Ascenseur disponible dans l'immeuble • Construction neuve (année de construction 2027) – normes de construction ultramodernes • Emplacement calme Situation et environs : l’appartement est situé dans un quartier calme et bien desservi de Bienne. L’arrêt de bus « Biel Grünweg/chemin vert » est accessible en 2 minutes à pied. Pour les courses quotidiennes, le supermarché VOI se trouve à seulement 5 minutes à pied. La pharmacie PharmaClik Mett est accessible en 9 minutes, et le Collège du Châtelet se trouve à seulement 7 minutes à pied – idéal pour les familles avec enfants.L'appartement sera disponible à partir d'août 2028. Réservez dès maintenant votre nouveau logement dans ce nouveau bâtiment attrayant et profitez d'un cadre de vie moderne dans l'une des villes les plus agréables à vivre de Suisse.Une place de parc en halle souterraine peut être acheter en plus pour CHF 40'000.00

Travel time
-
1 / 12
CHF 750,000.–
4.5 rooms110m² living space
3267 Seedorf BE

Modern apartment in the heart of Seedorf BE

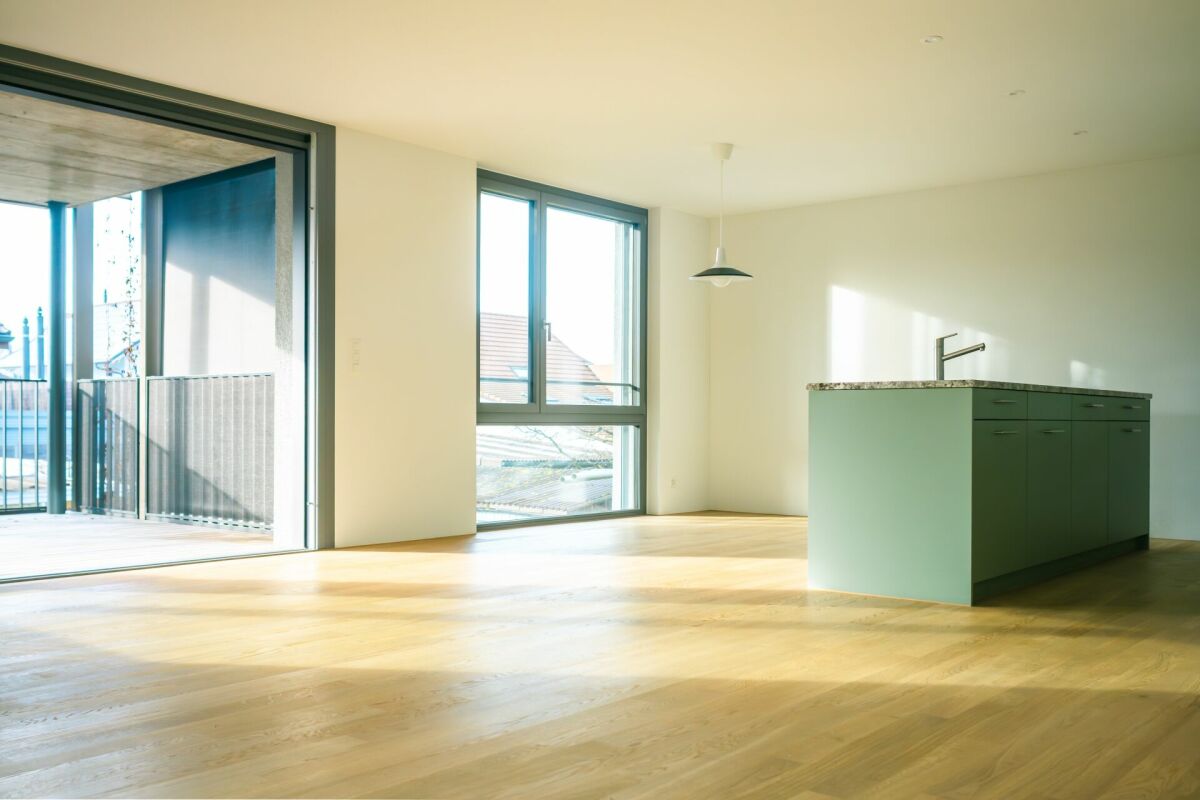
In a central and yet quiet location in the village center of Seedorf (BE), this modern and spacious 4.5-room apartment awaits you, which was completed at the end of 2024. The property convinces with its high-quality construction with plenty of light, a well-thought-out room layout with optimal space ratios, and an ideal infrastructure right in front of the door.With a net living area of 110 m², the 4.5-room apartment offers plenty of space for couples, families, or single people who need space. The bright living and dining area with open kitchen forms the heart of the apartment and invites you to cozy hours thanks to generous window areas. From here, you can access the sunny covered seating area with around 15 m², which creates additional living space outdoors. Thanks to the ideal orientation, you can enjoy the sun all day long.The apartment has three well-cut bedrooms, two modern bathrooms with showers, and practical secondary rooms. The high-quality equipment, underfloor heating with district heating, the photovoltaic system on the roof, the elevator, and the wheelchair-accessible construction ensure modern living comfort. A private laundry room with a separate cellar is included in the offer. Parking is available in the parking garage, which is already equipped with a load management system for electric vehicles.Thanks to the central location, shopping facilities, schools, kindergartens, and public transport are easily accessible on foot. The proximity to nature and the good connection to the surrounding communities make this apartment an ideal home for all those who appreciate modern living in a vibrant village community.Highlights at a glance: • New 4.5-room apartment (built in 2024) • Spacious net living area of 110 m² • Elevator and wheelchair accessible • Large, covered outdoor area • Two bathrooms with shower each • State-of-the-art technology with photovoltaics, district heating, and triple-glazed wood/metal windows • Quiet, sunny location in the village center • Shopping, school, and public transport in the immediate vicinity • Available for occupancy immediately or by arrangement This attractive apartment combines modern architecture, high living comfort, and an excellent location in the heart of Seedorf. Contact us for a viewing on site.

1 / 7
CHF 580,000.–
2.5 rooms63m² living space
2500 Biel

Port - 2.5 rooms recent with terrace, balcony and open view

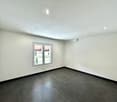
Port - 2.5 rooms recent with terrace of 16 m² and open viewLocated on the ground floor of a residence built in 2020, this bright 2.5-room apartment offers a modern and pleasant living space, just a few minutes from Biel.With an area of approximately 63 m², it benefits from:. a living room with open kitchen . a comfortable bedroom . a shower room with WC . a storage room with laundry spaceIts real asset: a terrace of approximately 16 m², opening onto a green and quiet environment.The building meets the Minergie standard and has a pellet heating system as well as underfloor heating. It is designed to offer optimal comfort and facilitated access for people with reduced mobility (PMR) as well as for seniors, and also benefits from the Bonacasa SmartLiving concept, promoting security, autonomy, and services adapted to the needs of the occupants.Additional information on Bonacasa:https://www.bonainvest.ch/en/bonacasa/bonacasa-standardsAnnexes & parking:. Underground parking space: CHF 35,000.-, in addition to the sale price. Sale price of the apartment: CHF 580,000.-. Availability: immediately or by agreementA recent and easy-to-live-in apartment, ideal for a couple, a single person, or as a residence near Biel.--Whether you want to buy or sell a property, Nextkey is your trusted partner! Our experts will accompany you with professionalism, serenity, and transparency, to guarantee you a smooth and successful real estate experience.At Nextkey, we offer reliable and personalized real estate advice, suitable for both buyers and sellers. Thanks to our innovative and transparent service model (with a commission starting from 1% only), we commit to realizing your project under the best conditions. Whether you are looking for the house of your dreams or want to sell your property at the best price, our expertise is at your service at every step of the process.Do not hesitate to visit our website or contact us directly by phone. We are listening and looking forward to accompanying you in your real estate adventure.

1 / 5
CHF 530,000.–
2.5 rooms65m² living space
Buchholz 18, 3713 Reichenbach im Kandertal

New building - 2.5 room apartment OG west

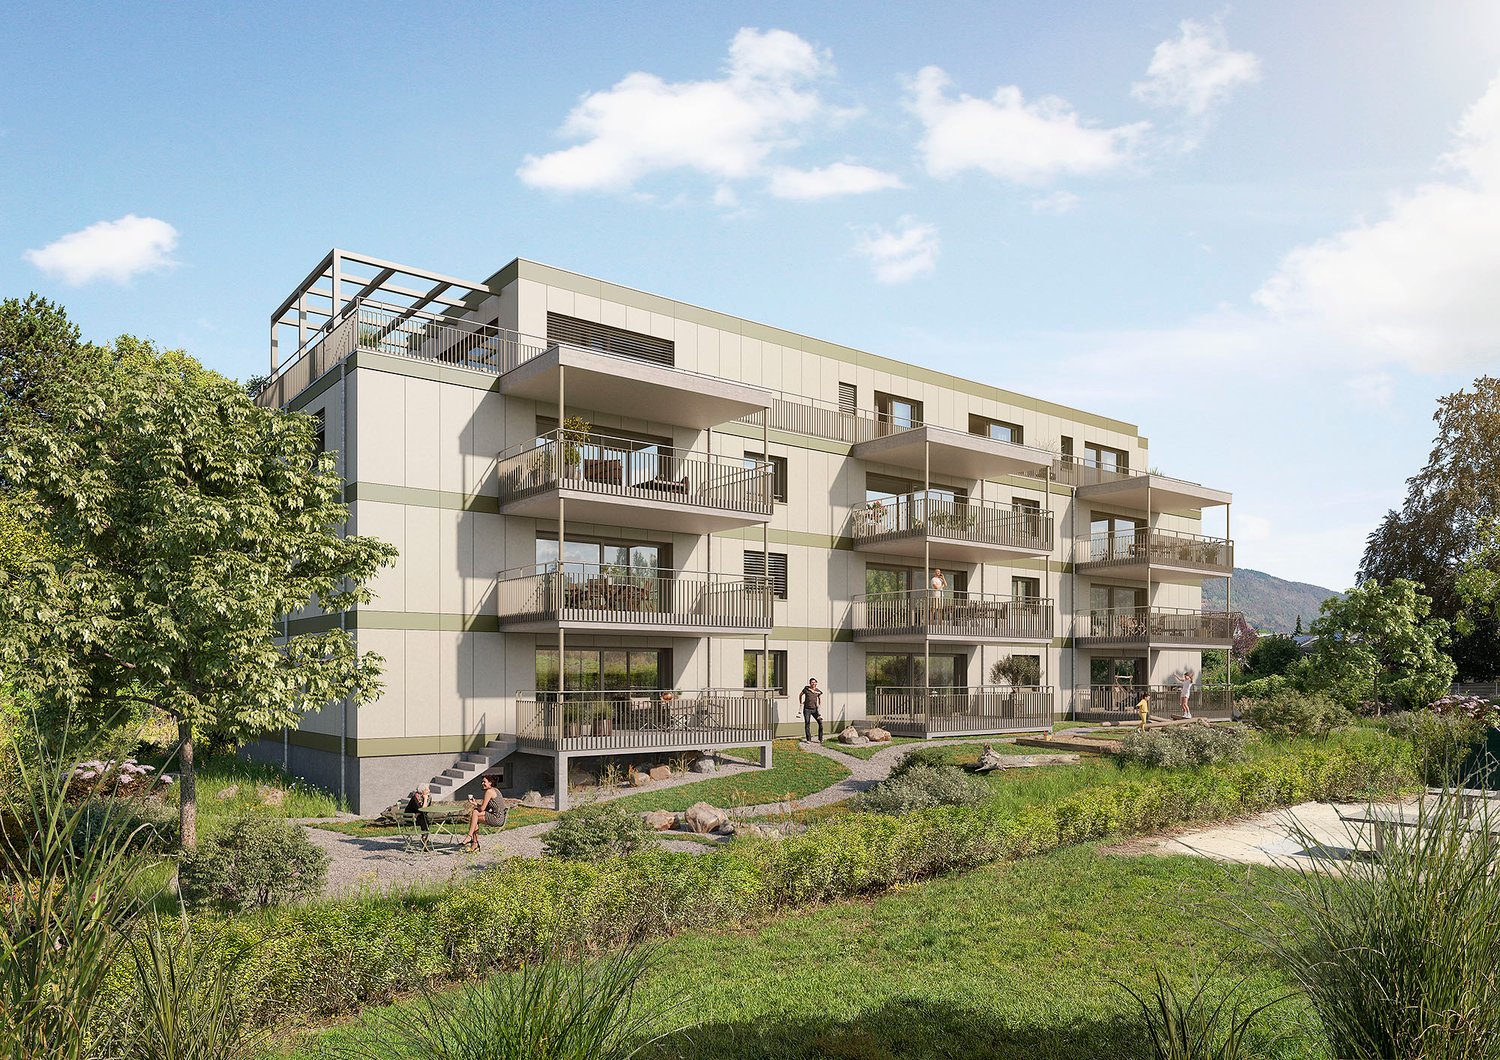
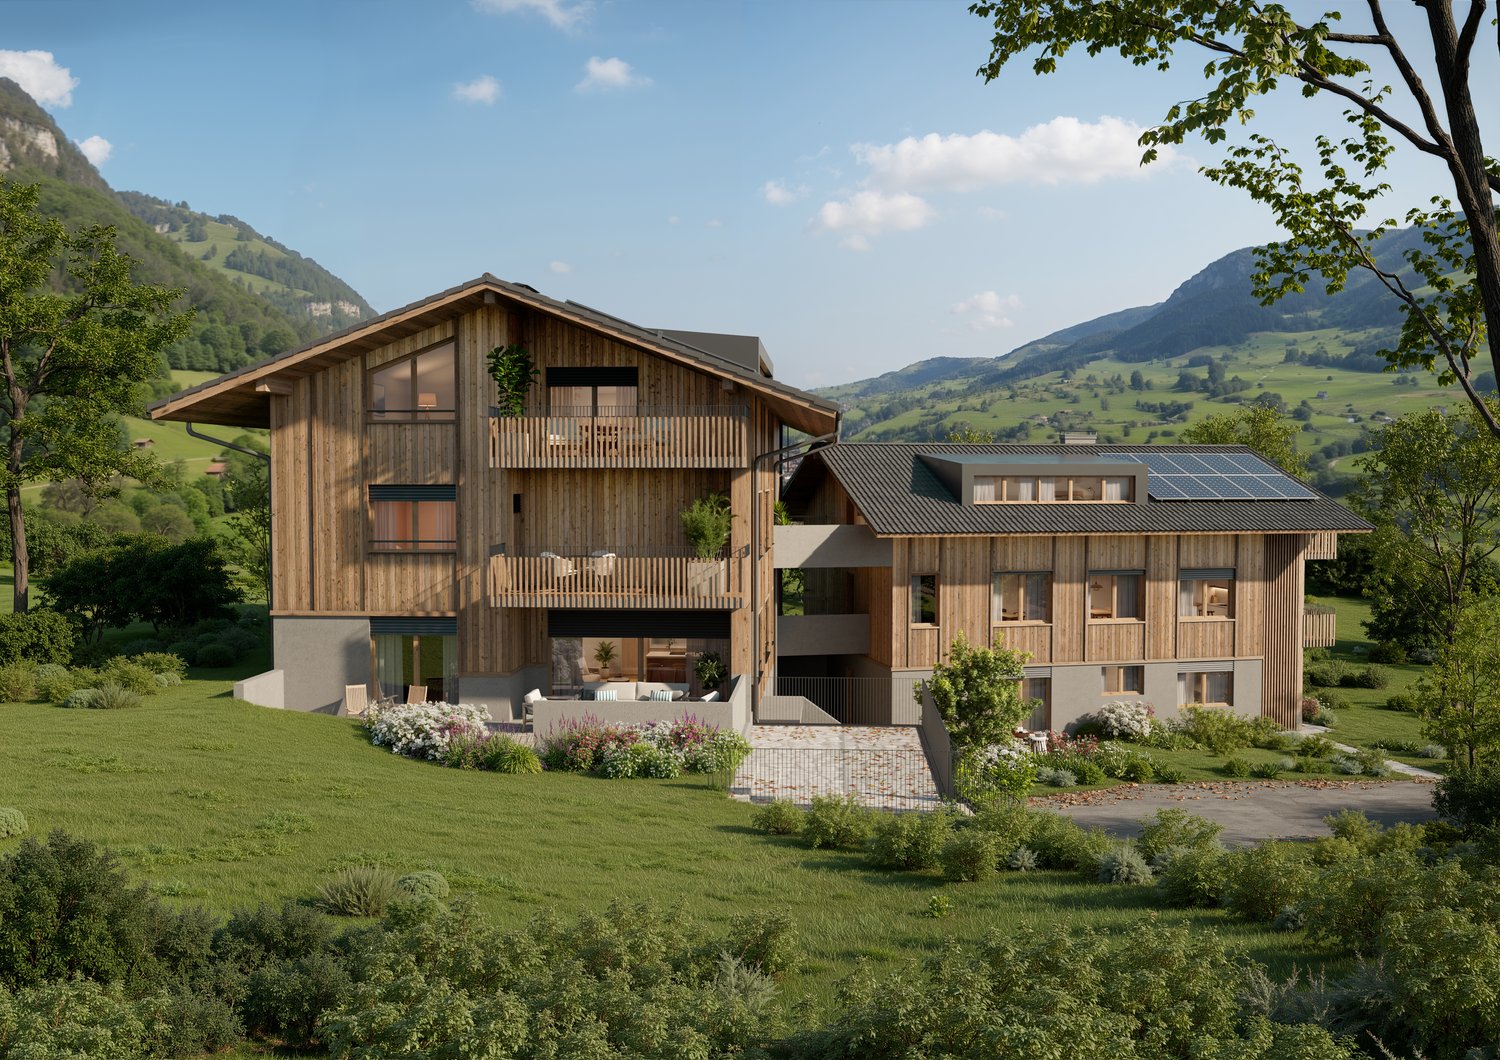
The new building project "BUCHHOLZ DUO" comprises two modern multi-family houses that combine contemporary living comfort with sustainable construction and energy-efficient solutions. Located in the small hamlet of Buchholz in the municipality of Reichenbach in the Kandertal, the project offers a balanced combination of good accessibility and natural living. Shopping facilities, schools, public transport, and various leisure activities are within easy reach and ensure a comfortable daily life for future residents. The two multi-family houses convince with clear lines and a character-strong architecture that blends harmoniously into the existing environment. Particular emphasis is placed on high-quality materials, durable constructions, and a comfortable and pleasant living climate in planning and execution. The thoughtfully designed apartments offer contemporary floor plans and are supplemented by practical auxiliary rooms with sufficient storage space. Attractively designed outdoor areas open up the view to the surrounding mountain world and invite you to linger. The environment is planned with regionally coordinated planting, creating space for relaxation, encounter, and pleasant togetherness. Through the successful combination of modern architecture, sustainable energy concept, and well-thought-out infrastructure, "BUCHHOLZ DUO" becomes an attractive place to live for families, working people, best agers, and seniors. The two multi-family houses offer versatile living space for different life phases and combine modern living with high quality of life in a natural environment.

Travel time
-
1 / 5
CHF 525,000.–
2.5 rooms62m² living space
Buchholz 18, 3713 Reichenbach im Kandertal

New Build - 2.5-Room Apartment OG East

The new building project "BUCHHOLZ DUO" comprises two modern multi-family houses that combine contemporary living comfort with sustainable construction and energy-efficient solutions. Located in the small hamlet of Buchholz in the municipality of Reichenbach in the Kandertal, the project offers a balanced combination of good accessibility and natural living. Shopping facilities, schools, public transport, and various leisure activities are within easy reach, ensuring a comfortable daily life for future residents. The two multi-family houses impress with clear lines and a character-strong architecture that blends harmoniously into the existing environment. Particular emphasis is placed on high-quality materials, durable constructions, and a comfortable and pleasant living climate in the planning and execution. The thoughtfully designed apartments offer contemporary floor plans and are supplemented by practical ancillary rooms with sufficient storage space. Attractively designed outdoor areas open up the view to the surrounding mountain world and invite you to linger. The surroundings are planned with regionally coordinated planting, creating space for relaxation, encounter, and a pleasant togetherness. Through the successful combination of modern architecture, sustainable energy concept, and well-thought-out infrastructure, "BUCHHOLZ DUO" becomes an attractive place to live for families, working professionals, best agers, and seniors. The two multi-family houses offer versatile living space for different life phases and combine modern living with high quality of life in a natural environment.

Travel time
-
1 / 11
CHF 715,000.–
4.5 rooms96m² living space
3027 Bern

Spacious 4.5-room apartment in the popular Holenacker quarter

Bern Are you looking for a spacious 4.5-room apartment in Bern? Then you're in the right place. This attractive apartment is located in a quiet and family-friendly neighborhood in Bern and impresses with its well-thought-out floor plan, high-quality equipment, and excellent location.As soon as you enter the apartment, you'll be greeted by a spacious entrance area. The modern kitchen was completely renovated recently and leaves nothing to be desired, here you can let your cooking passion run free. The adjacent living and dining area is flooded with light and offers direct access to the large balcony, from which you can enjoy a beautiful view.The apartment has three bright and spacious bedrooms, which are ideal as children's, work, or guest rooms. In addition to a large bathroom with a bathtub, you also have a separate guest toilet with its own washing machine and tumble dryer, a practical comfort in everyday life.The entire apartment was recently completely renovated and presents itself in a very well-maintained, modern condition. It is ideal for families or couples who want to live in a quiet and yet very well-connected residential area in Bern.The location in the Holenacker quarter offers numerous advantages: shopping facilities, schools, kindergartens, public transport, and the motorway connection are within a few minutes' walk or drive. The quarter is known for its good infrastructure and its pleasant living atmosphere. Perfect for all those who want to combine urban life with peace and green spaces. Casa Vera Immobilien offers you the following advantages: • Good location • Family-friendly • Good and well-maintained condition • Bright apartment • Beautiful view • Washing machine and tumble dryer in the apartment • Recently completely renovated • Lift • Basement • 1 parking space exclusively CHF 35,000.- • And much more..

1 / 26
CHF 1,190,000.–
4.5 rooms130m² living space
Stöcklerengasse 8, 2564 Bellmund

4.5-Zimmer Maisonettewohnung | Appartement maisonette 4,5 pièces

DEUTSCHIn bevorzugter und erhöhter Lage von Bellmund, mit Blick auf den Bielersee und nur rund sieben Minuten mit dem Auto vom Bieler Stadtzentrum entfernt, liegt diese grosszügige 4.5-Zimmer-Eigentumswohnung. Die ruhige, sonnige Wohnlage im äusseren Dorfkern unterhalb der Stöcklerengasse wird besonders geschätzt und verbindet ländlichen Charakter mit kurzen Wegen nach Biel und Nidau. Bellmund ist an das Busnetz angeschlossen, mit regelmässigen Verbindungen ins Stadtzentrum und nach Nidau. Primarschule und Kindergarten befinden sich vor Ort, die Sekundarschule in der Nachbargemeinde.Die Überbauung «Seeblick Bellmund» wird über die Stöcklerengasse erschlossen. Zufahrten zu den Einstellhallen und zusätzliche ungedeckte Parkplätze liegen am Rande der Anlage, sodass die Überbauung selbst verkehrsfrei und kinderfreundlich bleibt. Breite Fussgängerpassagen führen durch die Mehrfamilienhäuser und trennen die Duplexwohnungen von den übrigen Wohneinheiten. Dadurch entsteht ein vielseitig nutzbarer, wettergeschützter Aussenraum. Das Erscheinungsbild der Winkelbauten wird durch die Landschaftsarchitektur aufgelockert und bietet interessante Durchblicke in die schöne Umgebung. Nebst viel Grün laden versetzte Sitztreppen, ein Kinderspielplatz und schattenspendende Platanen zum Verweilen ein. Die Häuser und Erdgeschosswohnungen verfügen zudem über ihren eigenen grossen Umschwung.Die hier angebotene Wohnung erstreckt sich über drei Etagen und verfügt über einen direkten Zugang von der Einstellhalle ins Untergeschoss. Im Untergeschoss finden sich neben einem grosszügigen Keller und einer Waschküche auch ein beheizter Bastel-, Büro- oder Disponibelraum von rund 21 m², der flexibel genutzt werden kann. Das Erdgeschoss umfasst die Küche sowie den Ess- und Wohnbereich mit separatem WC. Eine grosse Fensterfront öffnet den Wohnraum zum Garten hin und schafft einen fliessenden Übergang nach draussen. Im Obergeschoss liegen drei Zimmer sowie zwei Badezimmer mit Dusche und Badewanne. Von hier aus geniesst man teilweise Seesicht.Die Wohnung ist mit hochwertigen Materialien ausgestattet. In den Schlafzimmern liegen Parkettböden, während Wohnzimmer, Küche und Nasszellen mit hochwertigen Plattenböden versehen sind. Zur Wohnung gehören zwei Terrassen und ein schöner, privater Garten mit viel Stauraum für Gartengeräte. Zwei Einstellhallenplätze befinden sich direkt vor dem Eingang zum Untergeschoss und ermöglichen einen besonders bequemen Zugang. FRANCAISDans une situation privilégiée et surélevée de Bellmund, avec vue sur le lac de Bienne et à seulement environ sept minutes en voiture du centre-ville de Bienne, se trouve ce spacieux appartement en propriété de 4.5 pièces. L’emplacement calme et ensoleillé dans le noyau villageois extérieur, en contrebas de la Stöcklerengasse, est particulièrement apprécié et allie un caractère rural à de courts trajets vers Bienne et Nidau. Bellmund est desservi par le réseau de bus, avec des liaisons régulières vers le centre-ville et Nidau. L’école primaire et le jardin d’enfants se trouvent sur place, l’école secondaire dans la commune voisine.Le lotissement «Seeblick Bellmund» est desservi par la Stöcklerengasse. Les accès aux parkings souterrains ainsi que les places de stationnement non couvertes supplémentaires se situent en bordure de l’ensemble, de sorte que le lotissement lui-même reste sans trafic et adapté aux enfants. De larges passages piétonniers traversent les immeubles collectifs et séparent les duplex des autres unités d’habitation. Il en résulte un espace extérieur polyvalent et protégé des intempéries. L’aspect des bâtiments en angle est aéré par l’architecture paysagère et offre d’intéressantes perspectives sur le bel environnement. Outre beaucoup de verdure, des escaliers de repos décalés, une place de jeux pour enfants et des platanes ombrageants invitent à s’attarder. Les maisons et les appartements en rez-de-chaussée disposent en outre de leur propre grand espace extérieur.L’appartement proposé s’étend sur trois niveaux et dispose d’un accès direct depuis le parking souterrain au sous-sol. Au sous-sol se trouvent, outre une cave généreuse et une buanderie, une pièce chauffée d’environ 21 m² pouvant servir d’atelier, de bureau ou de pièce polyvalente, utilisable de manière flexible. Le rez-de-chaussée comprend la cuisine ainsi que l’espace repas et séjour avec WC séparé. Une grande façade vitrée ouvre le séjour sur le jardin et crée une transition fluide vers l’extérieur. À l’étage supérieur se trouvent trois chambres ainsi que deux salles de bains avec douche et baignoire. De là, on jouit d’une vue partielle sur le lac.L’appartement est équipé de matériaux de qualité. Les chambres à coucher sont pourvues de parquets, tandis que le séjour, la cuisine et les salles d’eau sont revêtus de carrelages de haute qualité. L’appartement dispose de deux terrasses et d’un beau jardin privatif offrant beaucoup d’espace de rangement pour les outils de jardinage. Deux places de parking souterrain se situent directement devant l’entrée du sous-sol et permettent un accès particulièrement confortable.


Travel time
-
1 / 13
CHF 445,000.–
3.5 rooms72m² living space
Ackerweg 2, 2502 Biel/Bienne

3.5 Zimmerwohnung | Appartement de 3.5 pièces

3.5 Zimmerwohnung / Appartement de 3.5 pièces DEUTSCHDie Liegenschaft am Ackerweg 2 umfasst insgesamt acht Wohnungen und befindet sich in einem ruhigen Wohnumfeld. Die Heizanlage des Gebäudes wurde im Jahr 2022 vollständig erneuert. In der Wohnung selbst wurden im Jahr 2021 hochwertige Parkettböden in den Zimmern neu verlegt, was den Wohnräumen eine warme und gepflegte Ausstrahlung verleiht.Die Wohnung überzeugt durch eine funktionale Raumaufteilung und eine angenehme Wohnatmosphäre. Der zentrale Bereich besteht aus einer offenen Küche, die direkt mit einem grosszügigen und hellen Essbereich verbunden ist. Dieser ist mit dem Eingangsbereich verbunden und bildet den Mittelpunkt der Wohnung.Grosse Fenster sorgen im Wohnzimmer sowie in den beiden Schlafzimmern für viel Tageslicht und eine angenehme Wohnatmosphäre. Im Schlafzimmer befindet sich zudem ein praktischer, grosszügiger Einbauschrank, der viel Stauraum bietet und eine platzsparende Aufbewahrung ermöglicht.Vom Wohnzimmer aus ist der gedeckte Balkon zugänglich, der nach Südwesten ausgerichtet ist. Er bietet viele Sonnenstunden sowie einen schönen Blick auf die umliegenden Grünflächen und grosszügigen Rasenflächen.Das Badezimmer ist hell und funktional ausgestattet mit Badewanne, Lavabo und Toilette. Die sanitären Einrichtungen befinden sich in einem gepflegten Zustand.Die Wohnung verfügt zudem über eine eigene Waschmaschine. Im Untergeschoss stehen mehrere gemeinschaftlich genutzte Räume zur Verfügung, darunter ein sauberer Waschraum mit separatem Trockenbereich. Zusätzlich gibt es einen grossen Veloraum, der von aussen bequem erreichbar ist. Ein eigenes Kellerabteil bietet zusätzlichen Stauraum und eignet sich gut zur Lagerung von Vorräten oder Wein.Die Wohnung liegt in einem ruhigen Wohnquartier. Einkaufsmöglichkeiten sowie eine Bushaltestelle befinden sich in unmittelbarer Nähe. Das Zentrum von Biel ist mit dem Bus in wenigen Minuten erreichbar.********************************************************************************************************FRANCAISL'immeuble situé au Chemin des Labours 2 comprend au total huit appartements et se trouve dans un quartier résidentiel calme. Le système de chauffage du bâtiment a été entièrement remplacé en 2022. Dans l'appartement, des parquets de haute qualité ont été posés dans les chambres en 2021, apportant une atmosphère chaleureuse et soignée aux espaces de vie.L'appartement se distingue par une distribution des pièces fonctionnelle et une atmosphère agréable. Un espace central est composée d'une cuisine ouverte directement reliée à un espace salle à manger spacieux et lumineux. Celui-ci est connecté à l'entrée et constitue le coeur de l'appartement.De grandes fenêtres apportent beaucoup de lumière naturelle dans le séjour ainsi que dans les deux chambres, créant une ambiance lumineuse et agréable. La chambre principale dispose également d'une grande armoire murale pratique offrant un espace de rangement généreux.Depuis le séjour, l'accès se fait à un balcon couvert orienté sud-ouest. Celui-ci bénéficie d'un bon ensoleillement et offre une belle vue sur les espaces verts environnants.La salle de bain est lumineuse et équipée d'une baignoire, d'un lavabo et de toilettes. L'appartement dispose de sa propre machine à laver, offrant un confort supplémentaire au quotidien. Les installations sanitaires sont en bon état.Au sous-sol, plusieurs espaces communs sont à disposition, dont une buanderie avec un espace de séchage séparé. Un grand local à vélos, facilement accessible depuis l'extérieur, est également disponible. Une cave privative complète l'offre et convient parfaitement pour le stockage de provisions ou de vin.L'appartement est situé dans un quartier résidentiel calme. Les commerces ainsi qu'un arrêt de bus se trouvent à proximité immédiate. Le centre de Bienne est accessible en quelques minutes en transports publics.
Travel time
-

Suggested properties for you based on search results