1149 results - Apartment to buy in Canton Bern

1 / 5
CHF 740,000.–
4.5 rooms123m² living space
Aarenweg 12, 3293 Dotzigen

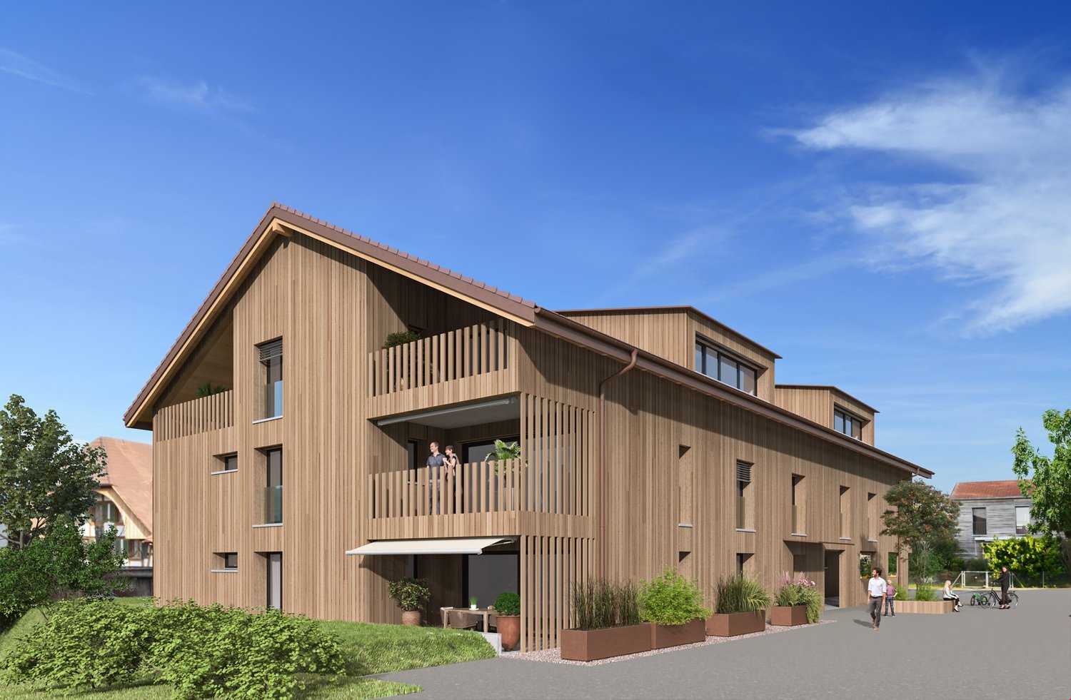
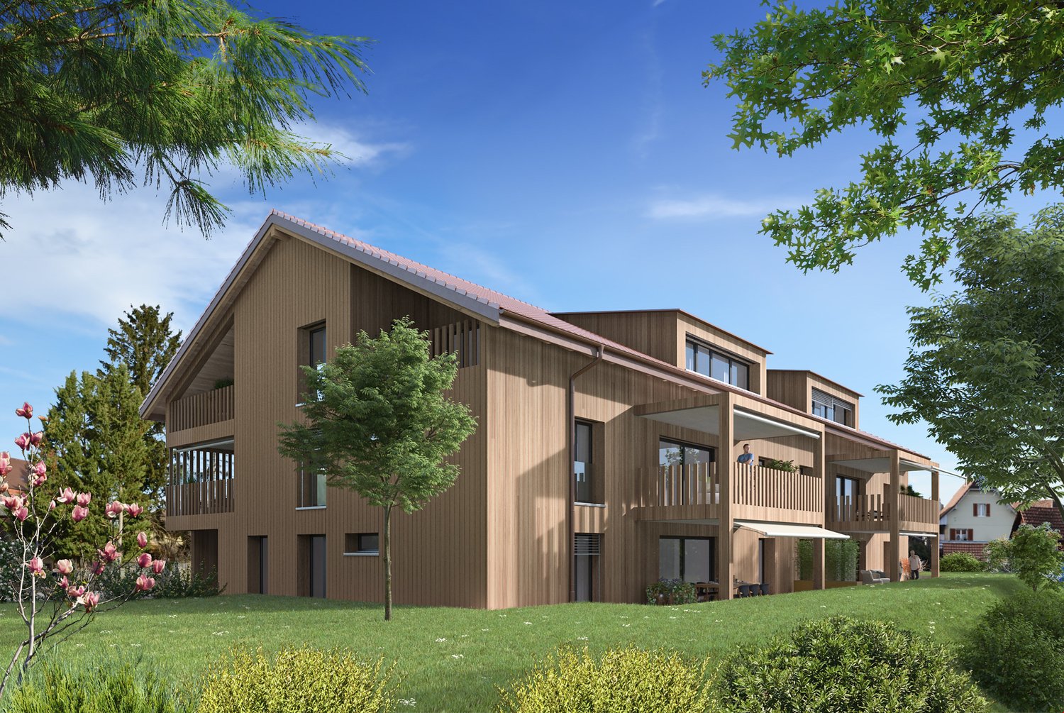
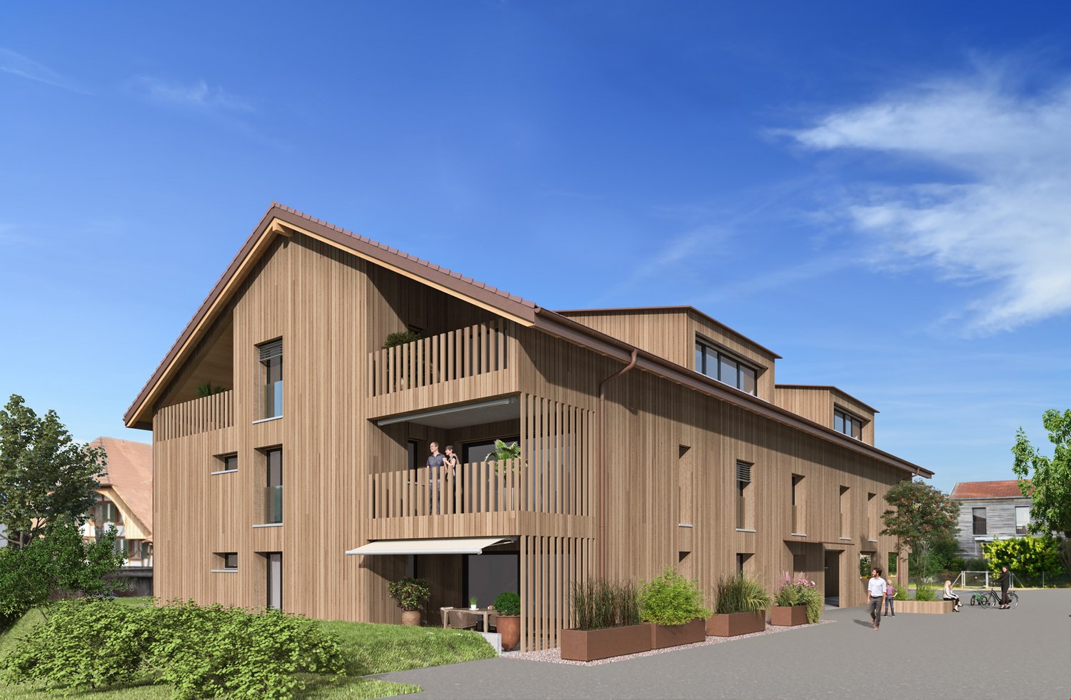
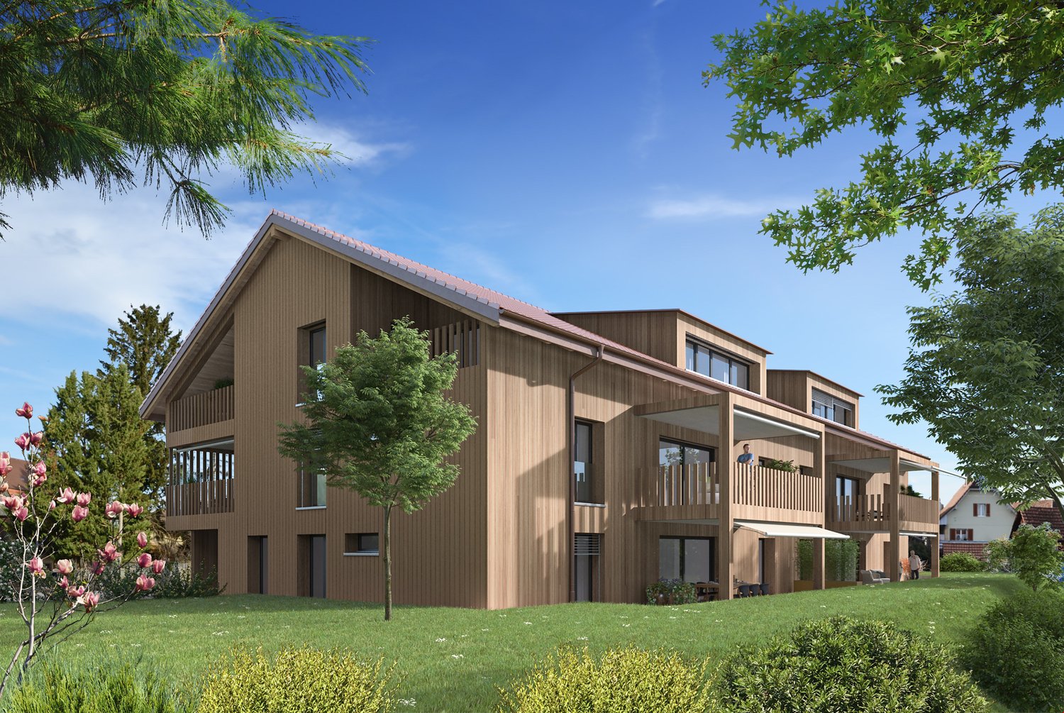
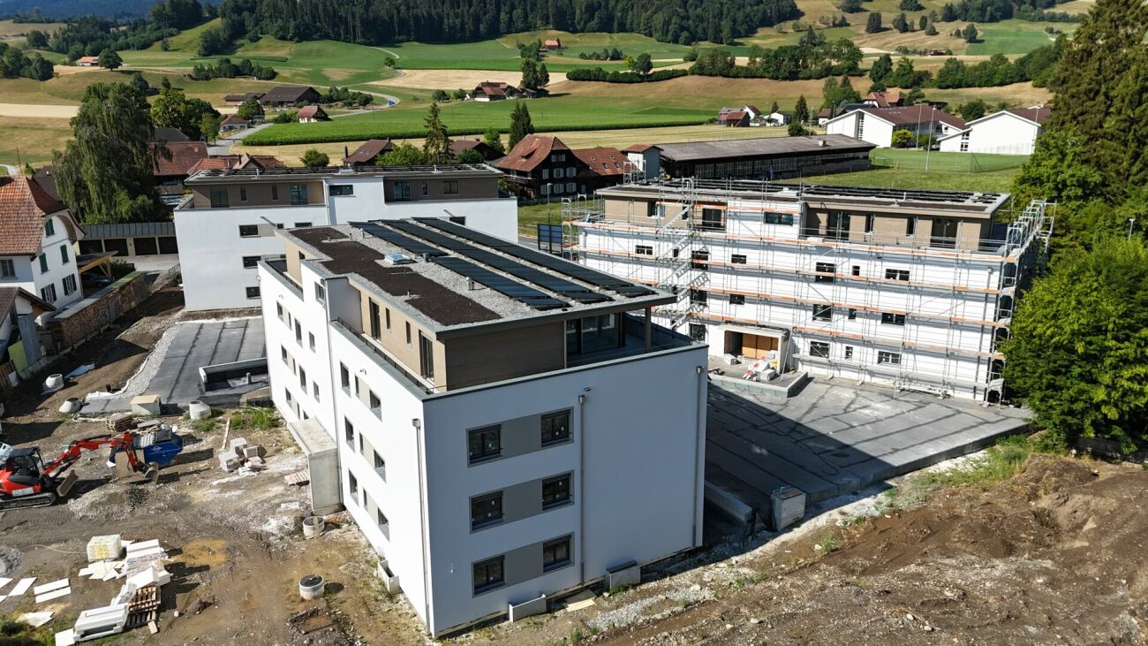
Beautiful 4.5 room apartment directly on the old Aare

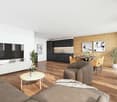
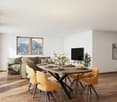
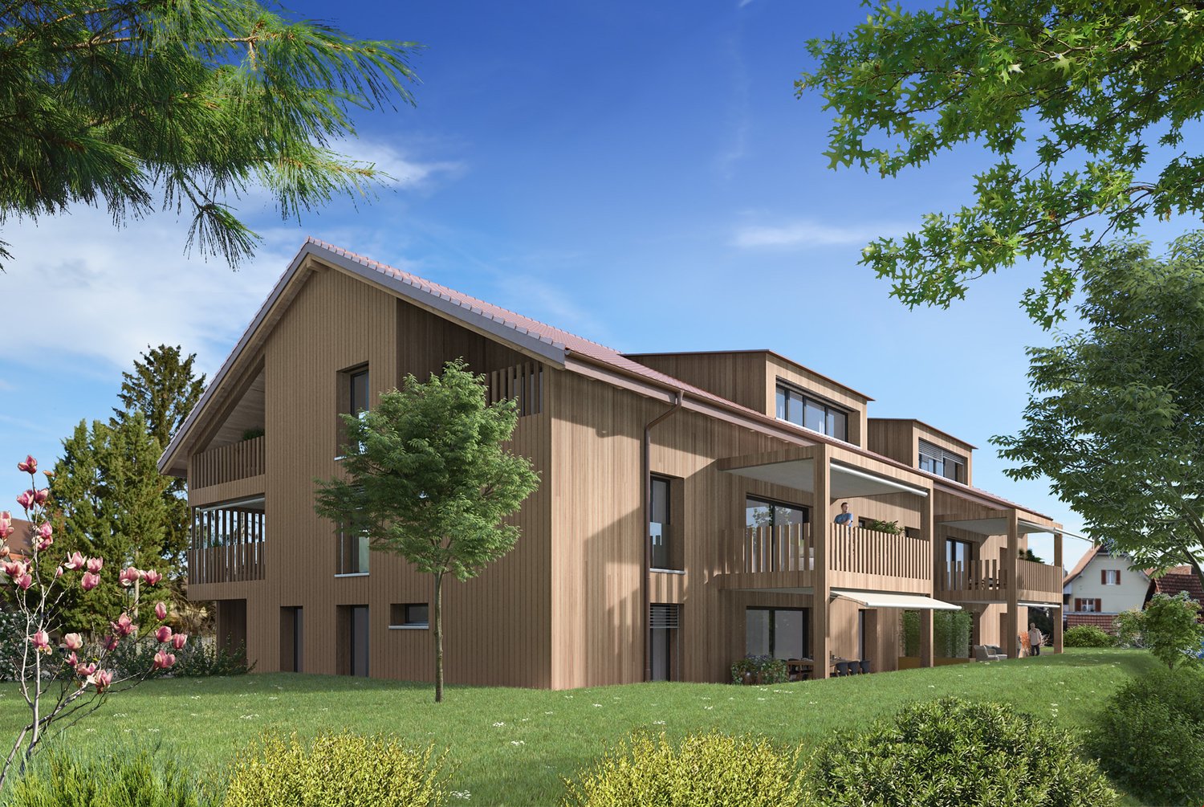
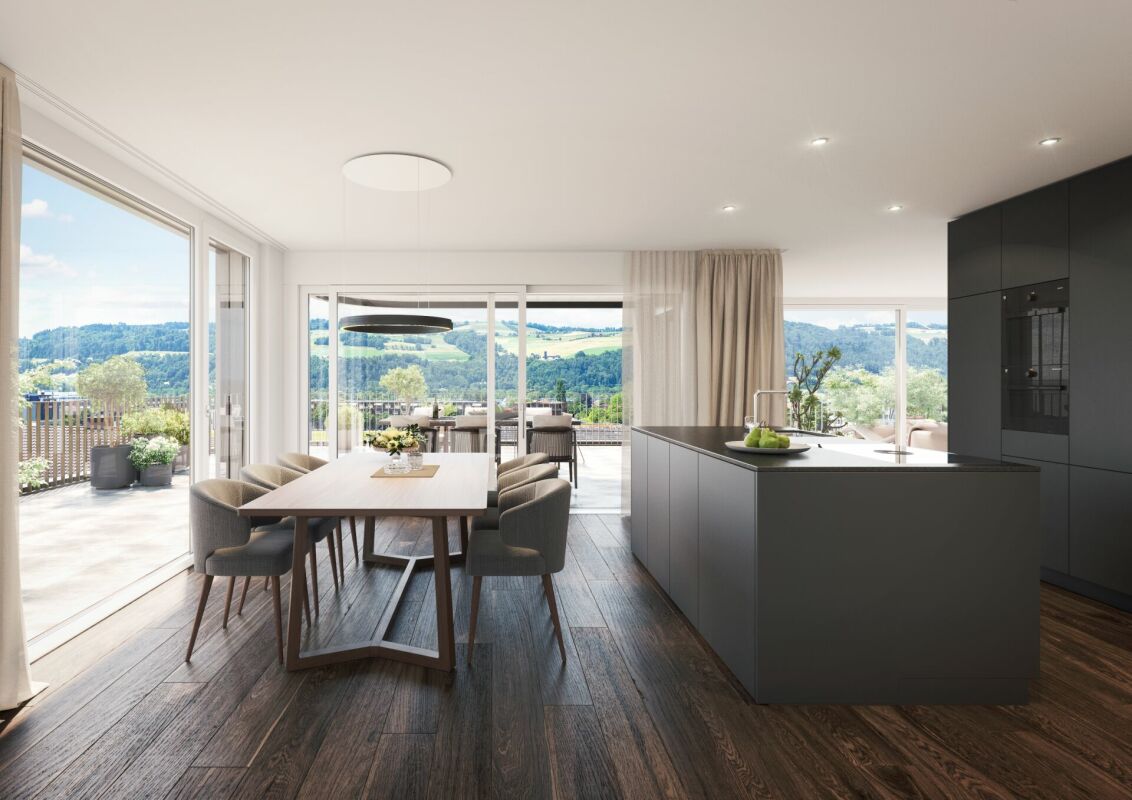
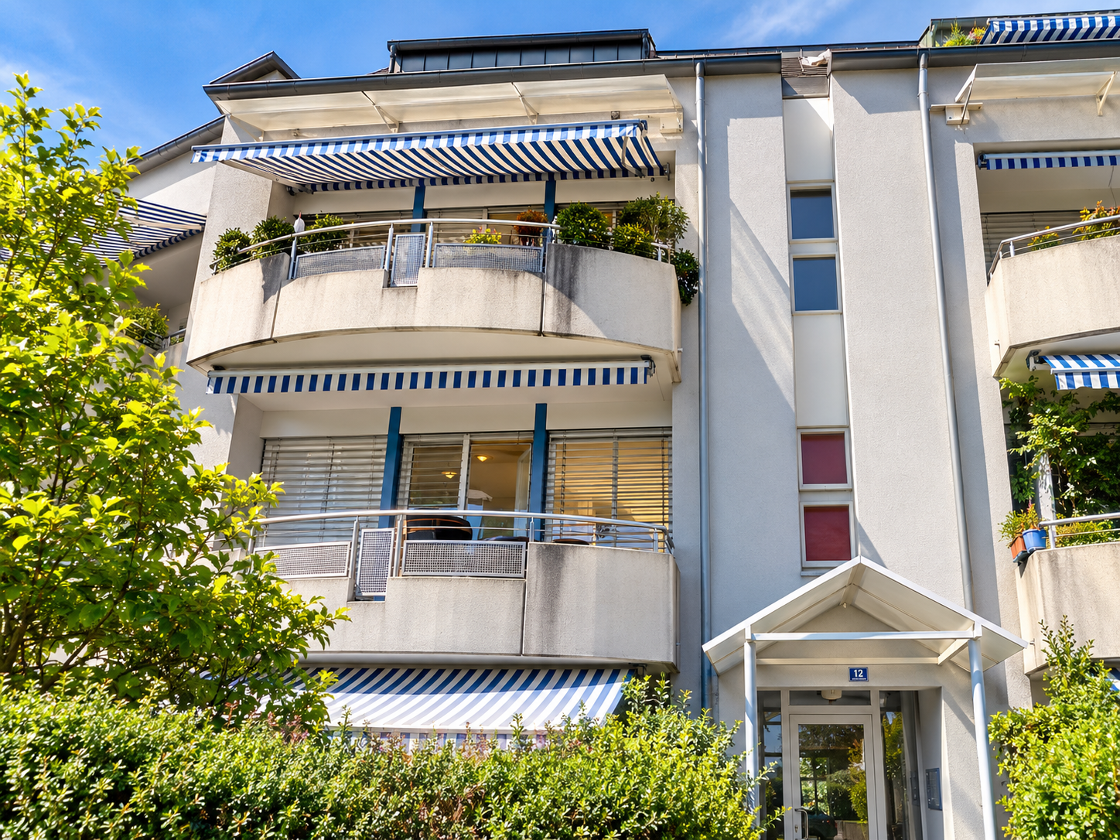
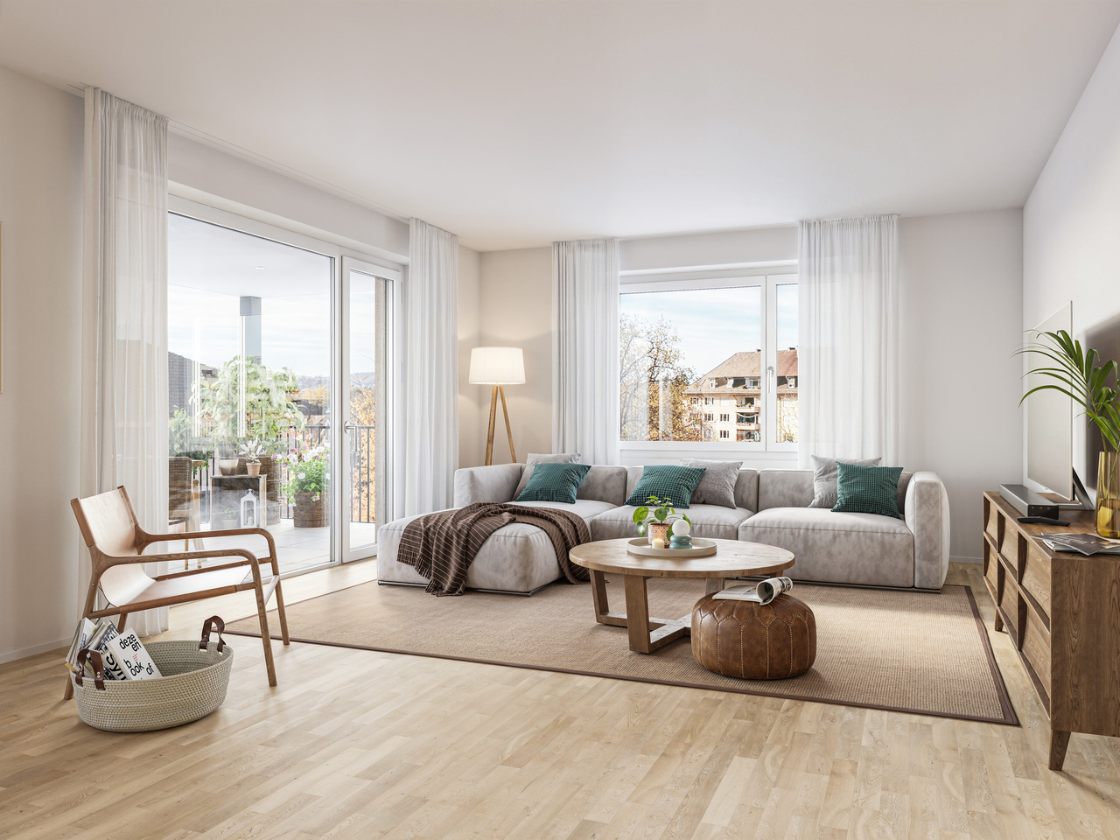
Riviera Dotzigen - A home that creates a sense of life!Fulfill your dream of stylish living with a view: In Dotzigen, located directly on the old Aare, a total of 10 beautiful apartments are being built in the new construction project Riviera Dotzigen – between city and nature, between design and coziness.What to expect: • Bright, spacious floor plans with high-quality equipment • Modern built-in kitchen planned according to your wishes • Optimal room division with 2 bathrooms each • Spacious terraces with a dreamy view • Quiet location in a green environment, ideal for relaxation and retreat • Elevator from the underground garage to the living floor • Parking spaces and outdoor parking spaces available • Sustainable construction, modern architecture A 12 - 4.5 room apartment on the 1st floorRESERVEDA 13 - 4.5 room apartment on the 1st floorLiving area: 111 m2Terrace area: 11.1 m2Bathrooms: 2Purchase price: CHF 740,000.-A 14 - 4.5 room apartment on the 1st floorLiving area: 122.6 m2Terrace area: 14.5 m2Bathrooms: 2Purchase price: CHF 798,000.-A 22 - 4.5 room apartment on the 2nd floorRESERVEDA 23 - 4.5 room apartment on the 2nd floorLiving area: 111 m2Terrace area: 11.1 m2Bathrooms: 2Purchase price: CHF 745,000.-A 24 - 4.5 room apartment on the 2nd floorLiving area: 122.6 m2Terrace area: 14.5 m2Bathrooms: 2Purchase price: CHF 815,000.-Location and surroundings:Riviera Dotzigen is located in a quiet environment and is still very well connected. The Dotzigen train station is only a 5-minute walk away, while the Landi supermarket can be reached on foot in just 3 minutes. Families appreciate the proximity to the school on Schulhausstrasse (8-minute walk). The location is child-friendly and offers a quiet atmosphere. In summer, you can enjoy plenty of sunshine, and the nearby Aare invites you to take walks.This modern apartment combines contemporary living comfort with practical location and is ideal for all those who value peace and good connections. The high-quality equipment and thoughtful room division make this property a special home.Reserve your new home now

Travel time
-
1 / 4
CHF 860,000.–
4.5 rooms117m² living space
Kreuzweg 3, 3272 Walperswil

GARDEN APARTMENT - CENTRAL AND QUIET LIVING IN THE VILLAGE CENTER

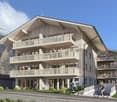
In Walperswil, an attractive, high-quality multi-family house is being built in a central, quiet location Some advantages of the 4.5 room apartments at a glance • Modern, contemporary living in the central village center • Recreational area Bielersee in immediate proximity • Attractive price-performance ratio • Elevator from the basement to the attic • Each apartment has a practical reduction room • Washing machine and dryer in each apartment • Wet room with bathtub and barrier-free shower • Wet room with barrier-free shower • Floor coverings: oiled oak parquet, wet cells and reduction high-quality plate floor • Garden seating area 18m2 and lawn areas in special use for private use • Electric shutter control living/dining/kitchen • Material concept and equipment (selection and adjustments by the buyers still possible) • Basement compartment for each apartment • Spacious entrance hall with large parking spaces • Short driving time to the A6 Lyss/Biel highway All residential units at a glance 3 x 2.5 room apartments from CHF 440,000.-- 4 x 3.5 room apartments from CHF 620,000.-- 4 x 4.5 room apartments from CHF 840,000.-- • Entrance hall parking spaces CHF 32,000.-- • Motorcycle/e-bike parking spaces CHF 9,000.-- • Outdoor parking spaces CHF 20,000.-- Walperswil is located in the beautiful Seeland region. For many leisure activities, you are in the right place here. You are quickly in nature, and the Bieler-, Murten-, and Neuenburgersee lakes can be reached in a short time. Walperswil is centrally located between Aarberg and Täuffelen. Lyss, Biel, Murten, as well as Neuenburg and Bern are easily and quickly accessible by car. Order the documents for these attractive condominiums now! If you have any questions, you can contact us at any time without obligation.

Travel time
-
1 / 4
CHF 710,000.–
3.5 rooms103m² living space
Kreuzweg 3, 3272 Walperswil

ATTIC APARTMENTS - CENTRAL AND QUIET LIVING IN THE VILLAGE CENTER

In Walperswil, an attractive, high-quality multi-family house is being built in a central, quiet locationSome advantages of the 3.5 room attic apartments at a glance • Modern, contemporary living in the central village center • Recreational area Bielersee in immediate proximity • Attractive price-performance ratio • Elevator from the basement to the attic floor • Bedroom with dressing room • Each apartment has a practical reduction room • Washing machine and dryer in each apartment • Bathroom with bathtub and barrier-free shower • Separate toilet, sink • Floor coverings: oiled oak parquet, wet cells and reduction high-quality plate floor • Spacious loggias with over 12m2 • Electric shutter control living/dining/kitchen • Material concept and equipment (selection and adjustments by the buyers still possible) • Basement compartment for each apartment • Spacious entrance hall with large parking spaces • Short driving time to the A6 Lyss/Biel highway All residential units at a glance3 x 2.5 room apartments from CHF 440,000.--4 x 3.5 room apartments from CHF 620,000.--4 x 4.5 room apartments from CHF 840,000.-- • Garage parking spaces CHF 32,000.-- • Motorcycle/e-bike parking spaces CHF 9,000.-- • Outdoor parking spaces CHF 20,000.-- Walperswil is located in the beautiful Seeland region. For many leisure activities, you are in the right place here. You can quickly reach nature, Lake Biel, Lake Murten, and Lake Neuchâtel. Walperswil is centrally located between Aarberg and Täuffelen. Lyss, Biel, Murten, as well as Neuchâtel and Bern are easily and quickly accessible by car.Order the documents for these attractive condominiums now!If you have any questions, you can contact us at any time without obligation.

Travel time
-
1 / 4
CHF 440,000.–
2.5 rooms61m² living space
Kreuzweg 3, 3272 Walperswil

CENTRAL AND QUIET LIVING IN THE VILLAGE CENTER

In Walperswil, an attractive, high-quality multi-family house is being built in a central, quiet locationSome advantages of the 2.5 room apartments at a glance • Modern, contemporary living in the central village center • Nearby recreation area Bielersee • Attractive price-performance ratio • Elevator from the basement to the attic • Each apartment has a practical reduction room • Washing machine and dryer in each apartment • Wet room with barrier-free shower • Floor coverings: oiled oak parquet, wet cells and reduction high-quality plate floor • Spacious loggias with over 12m2 • Electric shutter control living/dining/kitchen • Material concept and equipment (selection and adjustments by the buyers still possible) • Cellar compartment for each apartment • Spacious entrance hall with large parking spaces • Short driving time to the A6 Lyss/Biel highway All residential units at a glance3 x 2.5 room apartments from CHF 440,000.--4 x 3.5 room apartments from CHF 620,000.--4 x 4.5 room apartments from CHF 840,000.-- • Garage parking spaces CHF 32,000.-- • Motorcycle/e-bike parking spaces CHF 9,000.-- • Outdoor parking spaces CHF 20,000.-- Walperswil is located in the beautiful Seeland region. For many leisure activities, you are in the right place here. You are quickly in nature, and the Bieler-, Murten-, and Neuenburgersee lakes can be reached in a short time. Walperswil is centrally located between Aarberg and Täuffelen. Lyss, Biel, Murten, as well as Neuenburg and Bern are easily and quickly accessible by car.Order the documents for these attractive condominiums now!If you have any questions, you can contact us at any time without obligation.

Travel time
-
1 / 4
CHF 620,000.–
3.5 rooms83m² living space
Kreuzweg 3, 3272 Walperswil

CENTRAL AND QUIET LIVING IN THE VILLAGE CENTER

In Walperswil, an attractive, high-quality multi-family house is being built in a central, quiet locationSome advantages of the 3.5 room apartments at a glance • Modern, contemporary living in the central village center • Nearby recreational area Bielersee • Attractive price-performance ratio • Elevator from the basement to the attic • Each apartment has a practical reduction room • Washing machine and dryer in each apartment • Bathroom with bathtub and barrier-free shower • Floor coverings: oiled oak parquet, wet cells and reduction high-quality plate floor • Spacious loggias with over 12m2 • Electric shutter control living/dining/kitchen • Material concept and equipment (selection and adjustments by the buyers still possible) • Cellar compartment for each apartment • Spacious entrance hall with large parking spaces • Short drive to the A6 Lyss/Biel highway All residential units at a glance3 x 2.5 room apartments from CHF 440,000.--4 x 3.5 room apartments from CHF 620,000.--4 x 4.5 room apartments from CHF 840,000.-- • Garage parking spaces CHF 32,000.-- • Motorcycle/e-bike parking spaces CHF 9,000.-- • Outdoor parking spaces CHF 20,000.-- Walperswil is located in the beautiful Seeland region. For many leisure activities, you are in the right place. You can quickly reach nature, Lake Biel, Lake Murten, and Lake Neuchâtel. Walperswil is centrally located between Aarberg and Täuffelen. Lyss, Biel, Murten, as well as Neuchâtel and Bern are easily and quickly accessible by car.Order the documents for these attractive condominiums now!If you have any questions, you can contact us at any time without obligation.

Travel time
-
1 / 4
CHF 840,000.–
4.5 rooms115m² living space
Kreuzweg 3, 3272 Walperswil

CENTRAL AND QUIET LIVING IN THE VILLAGE CENTER

IN WALPERSWIL, AN ATTRACTIVE, HIGH-QUALITY MULTI-FAMILY HOUSE IS BEING BUILT IN A CENTRAL, QUIET LOCATION SOME ADVANTAGES OF THE 4.5 ROOM APARTMENTS AT A GLANCE • Modern, contemporary living in the central village center • Recreational area Bielersee in immediate proximity • Attractive price-performance ratio • Elevator from the basement to the attic • Each apartment has a practical reduction room • Washing machine and dryer in each apartment • Wet room with bathtub and barrier-free shower • Wet room with barrier-free shower • Floor coverings: oiled oak parquet, wet cells and reduction high-quality plate floor • Spacious terrace with over 18m2, garden apartments with lawn areas for private use • Electric shutter control living/dining/kitchen • Material concept and equipment (selection and adjustments by the buyers still possible) • Basement compartment for each apartment • Spacious entrance hall with large parking spaces • Short driving time to the A6 Lyss/Biel highway All residential units at a glance 3 x 2.5 room apartments from CHF 440,000.-- 4 x 3.5 room apartments from CHF 620,000.-- 4 x 4.5 room apartments from CHF 840,000.-- • Garage parking spaces CHF 32,000.-- • Motorcycle/e-bike parking spaces CHF 9,000.-- • Outdoor parking spaces CHF 20,000.-- Walperswil is located in the beautiful Seeland region. For many leisure activities, you are in the right place here. You can quickly reach nature, Lake Biel, Lake Murten, and Lake Neuchâtel. Walperswil is centrally located between Aarberg and Täuffelen. Lyss, Biel, Murten, as well as Neuchâtel and Bern are easily and quickly accessible by car. Order the documents for these attractive condominiums now! If you have any questions, you can contact us at any time without obligation.

Travel time
-
New building
1 / 9
CHF 1,270,000.–
4.5 rooms130m² living space
Lerchenweg 18, 3110 Münsingen

New construction project *Lerchenweg*

Exclusive residential property in Münsingen - Architecture with character, nature with history Imagine coming home, leaving the daily routine behind, and enjoying a moment of peace. Surrounded by greenery, with a beautiful view and the good feeling of being in the right place.At Lerchenweg 18 in Münsingen, two high-quality multi-family houses with a total of eleven condominiums are being built. Here, modern architecture, well-thought-out living concepts, and natural living quality come together to create a home with a special character. The quiet location in a well-maintained villa neighborhood, the good sunlight, and the proximity to the center create a living environment that harmoniously combines relaxation and everyday life.A tree that tells stories. A home for your future.In the heart of the development stands a approximately 160-year-old trumpet tree. For generations, it has shaped this special place and will also enrich the new residential quarter. Under its crown, a natural meeting point is being created, which enables encounters and gives the outdoor space an unmistakable identity.Because some qualities cannot be rebuilt. They are already there.Architecture that inspires. Living quality that convinces.Softly rounded building corners, generous window surfaces, and a timeless architectural language give the two multi-family houses their own character. The bright and airy living rooms and carefully planned floor plans offer space for individual life designs - whether for couples, families, or people who want to fulfill their desire for a high-quality home.Even when it comes to equipment, comfort, quality, and future orientation are the focus. Generous budgets for interior design offer you attractive opportunities to implement your personal living ideas.Sustainable, high-quality, forward-lookingEven in technical terms, the properties convince with a modern and energy-efficient building equipment:- Ground probe heat pump with free cooling- PV system with ZEV- Preparation for e-mobility- Elevator to the parking garage- High-quality interior design with generous budgetsYour advantages at a glance- Attractive living location in a well-maintained villa neighborhood- Quiet living environment with a beautiful view into the green- Generous, well-thought-out floor plans- Good sunlight and pleasant living atmosphere- Modern architecture and high-quality construction- Generous budgets for individual construction wishes- Sustainable building technology and forward-looking energy solutions- Schools, shopping facilities, center, and public transport nearbyEnjoy nature. Well connected in everyday life.Münsingen combines natural living with a good infrastructure. Shopping facilities, schools, services, and the train station are easily accessible. The green surroundings invite you to take walks and spend relaxing hours outdoors. At the same time, you benefit from the pleasant living location and the beautiful view into the green.Whether it's a relaxed start to the day, time with the family, or a quiet evening on your own seat or balcony - here you will find space for the beautiful moments in life.Still four condominiums available- 3.5-room apartment on the ground floor: Comfortable living with direct access to the outdoors. CHF 890,000.-- 4.5-room apartment on the ground floor: Generosity and versatile design possibilities for your living ideas. CHF 1,280,000.-- 4.5-room duplex apartment: Living on two levels with a special sense of space. CHF 1,270,000.-- 4.5-room attic apartment: Generous living with a view and special outdoor space. CHF 1,640,000.-Four possibilities to realize your own living dream. A special place where modern architecture and grown nature come together.Maybe this is exactly the place where your next chapter begins.We would be happy to advise you personally in our office in Täuffelen or send you the detailed sales documentation.Contact us - we look forward to you.


Travel time
-
1 / 10
CHF 695,000.–
4.5 rooms100m² living space
Eisenbahnstrasse 16B, 3604 Thun

Well-maintained 4.5-room apartment near the lake

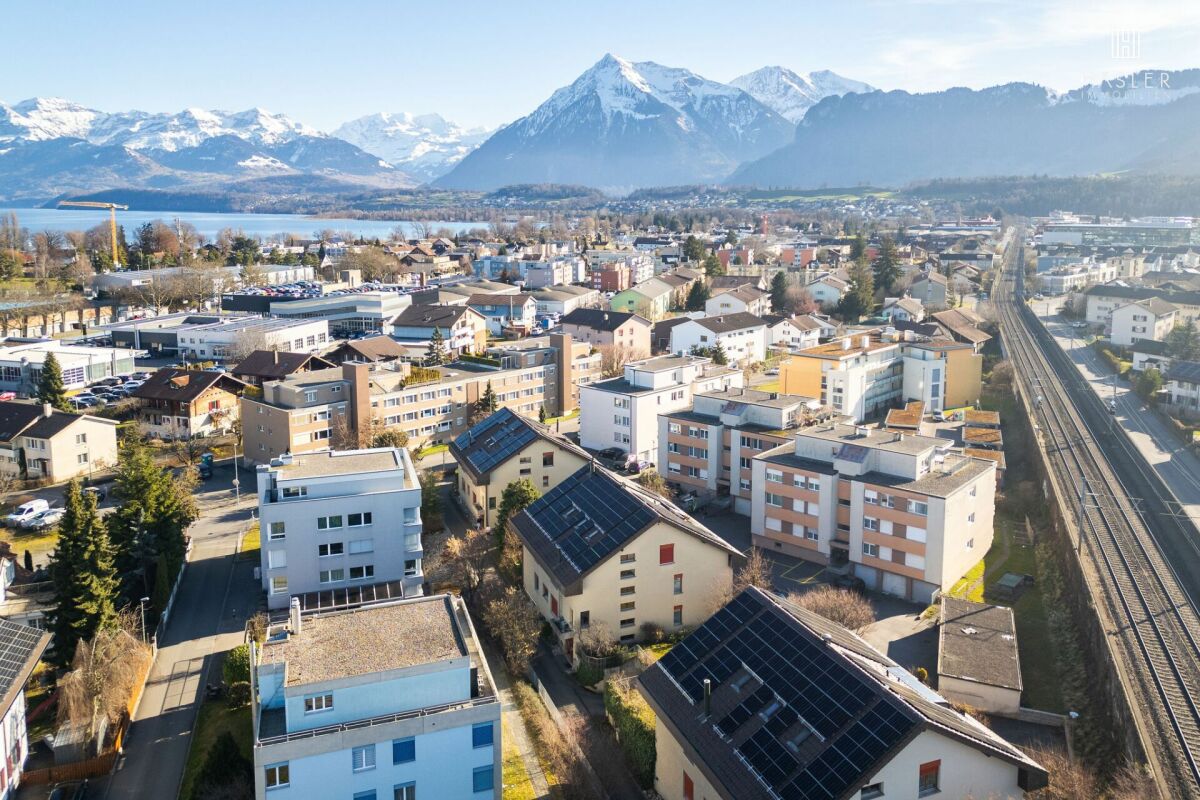
For more information, please visit our website www.haeslerimmobilien.chLocated at Eisenbahnstrasse 16B in Thun, this well-maintained 4.5-room apartment on the upper ground floor presents itself with its quiet and yet central location in a popular residential area. The attractive location in close proximity to Lake Thun makes this address particularly sought after. Thanks to the elevated positioning of the upper ground floor, the apartment enjoys pleasant privacy.The apartment impresses with a living area of almost 100 m² and a well-thought-out room layout. The heart of the apartment is the open living and dining area, which is pampered with plenty of daylight due to its southeast and southwest orientation. From here, you can directly access the terrace or seating area, an ideal place for families with children or for relaxed hours outdoors.The kitchen, open to the living room, is functionally equipped with a practical counter and offers sufficient workspace and storage space for daily use. Several well-furnished rooms can be flexibly used as bedrooms, children's rooms, or offices. The bathrooms are equipped with either a bathtub or a shower, and the washing machine is conveniently integrated into the rooms.Additional space for hobbies or storage is offered by the private basement compartment and a spacious, 20 m² large workshop. A parking space in the garage provides a secure parking option and rounds off this attractive offer.Convince yourself of this opportunity for your new home in Thun and arrange a viewing appointment with us. We look forward to your contact.

Travel time
-
1 / 9
CHF 1,470,000.–
4.5 rooms102m² living space
Muristrasse 168, 3006 Bern

Schöner Wohnen im Egghölzli

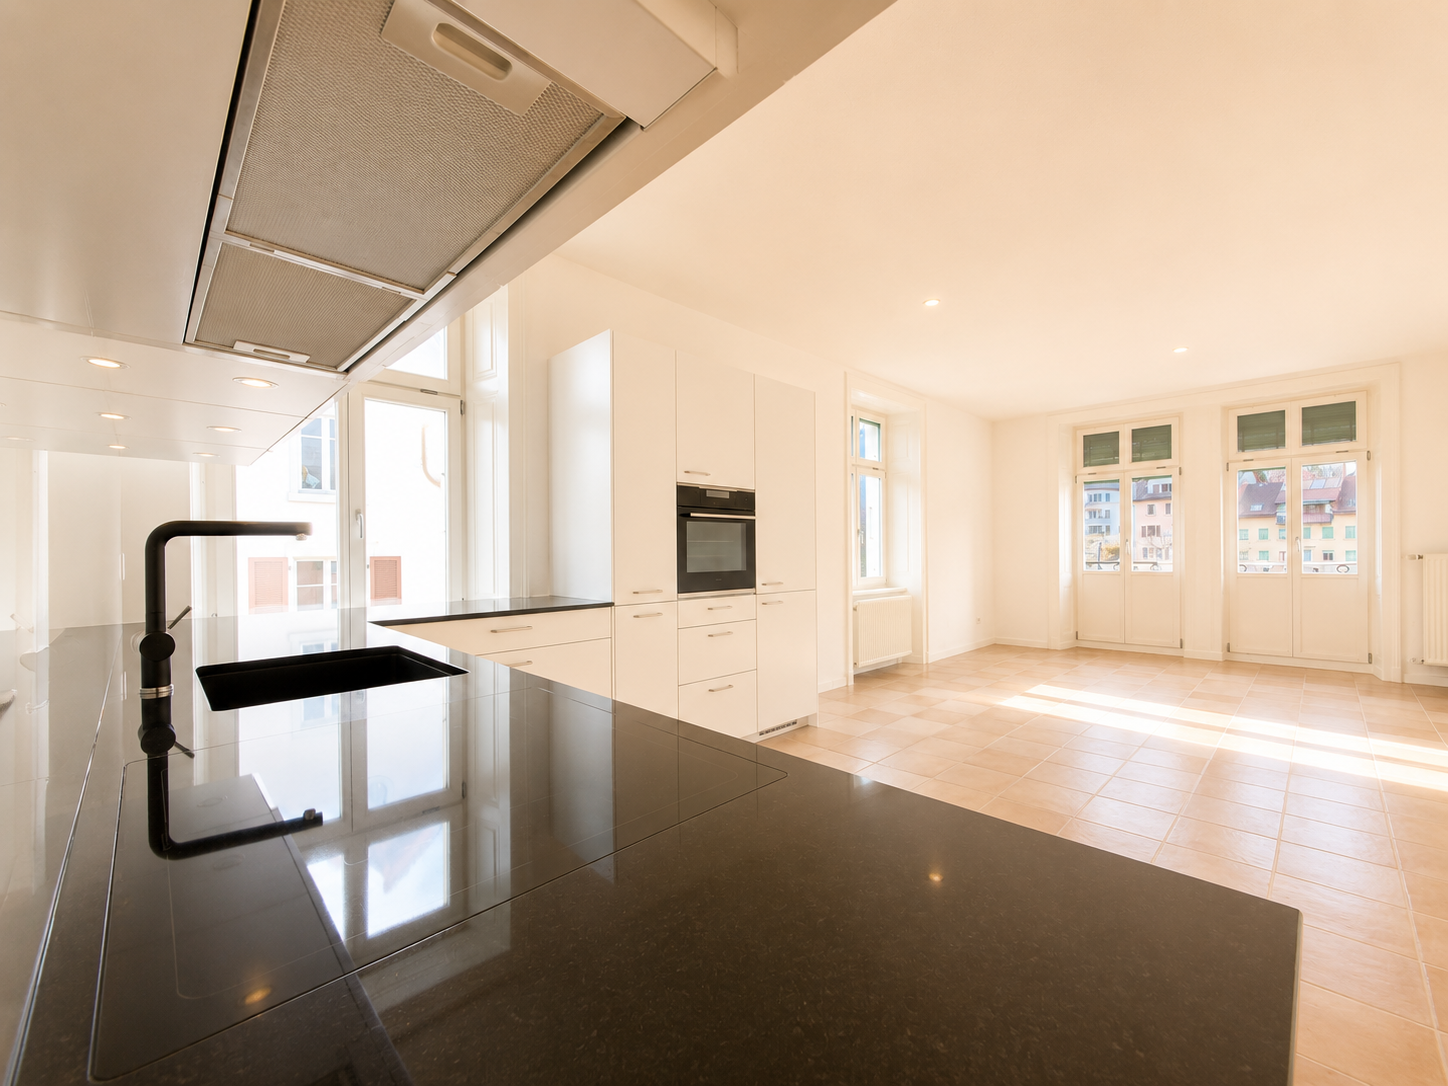
Egghölzli Living vereint den Charme eines klassischen Wohnhauses mit zeitgemässem Wohnkomfort. Durch eine umfassende Totalsanierung entstehen hochwertige Eigentumswohnungen sowie sorgfältig integrierte Gewerbeflächen - eingebettet in ein beliebtes Wohnquartier. Diese lichtdurchflutete 4.5-Zimmer Eckwohnung besticht durch das offene Wohnkonzept und den eleganten und hochwertigen Innenausbau. Zwei Badezimmer, eines mit Dusche und eines mit Badewanne und die Küche mit der grosszügigen Kücheninsel tragen weiteres zum gediegenen Wohnkomfort bei. Neben der nach Süden und Westen ausgerichteten Loggia auf der Gartenseite des Hauses verfügt die Wohnung über einen zweiten, kleinen Balkon auf der Morgensonnenseite des Hauses. Ergänzende Informationen wie auch einen 360-Rundgang dieser Wohnung finden Sie auf egghoelzli-living.ch.Lassen Sie sich begeistern! Gerne stellen wir Ihnen die ausführliche Dokumentation zu. Egghölzli Living allie le charme d'un immeuble résidentiel classique au confort de vie contemporain. Une rénovation complète a permis de créer des appartements en copropriété haut de gamme ainsi que des espaces commerciaux soigneusement intégrés, au coeur d'un quartier résidentiel très prisé. Cet appartement d'angle de 4,5 pièces, baigné de lumière, séduit par son agencement ouvert et ses finitions intérieures élégantes et haut de gamme. Deux salles de bains, l'une avec douche et l'autre avec baignoire, ainsi que la cuisine dotée d'un îlot spacieux, contribuent également au confort de vie raffiné. Outre la loggia orientée sud et ouest, côté jardin, l'appartement dispose d'un deuxième petit balcon exposé au soleil du matin. Vous trouverez des informations complémentaires ainsi qu'une visite virtuelle à 360 de cet appartement sur egghoelzli-living.ch.Laissez-vous séduire ! Nous nous ferons un plaisir de vous fournir la documentation détaillée. Egghölzli Living combines the charm of a classic residential building with contemporary living comfort. A comprehensive renovation is creating high-quality condominiums and carefully integrated commercial spaces--nestled in a popular residential neighborhood. This light-filled 4.5-room corner apartment impresses with its open-concept layout and elegant, high-quality interior finishes. Two bathrooms--one with a shower and one with a bathtub--and the kitchen with its spacious kitchen island further contribute to the refined living comfort. In addition to the south- and west-facing loggia on the garden side of the building, the apartment features a second, small balcony on the side of the building that catches the morning sun. Additional information, as well as a 360 tour of this apartment, can be found at egghoelzli-living.ch.Let us inspire you! We'd be happy to provide you with the detailed documentation. Egghölzli Living unisce il fascino di un edificio residenziale classico al comfort abitativo contemporaneo. Grazie a una ristrutturazione completa sono stati realizzati appartamenti di pregio e spazi commerciali accuratamente integrati, immersi in un quartiere residenziale molto apprezzato. Questo luminoso appartamento d'angolo di 4,5 locali affascina per la sua struttura abitativa aperta e per le finiture interne eleganti e di pregio. Due bagni, uno con doccia e uno con vasca, e la cucina con la sua spaziosa isola contribuiscono ulteriormente al comfort abitativo di alto livello. Oltre alla loggia esposta a sud e a ovest sul lato giardino dell'edificio, l'appartamento dispone di un secondo, piccolo balcone sul lato esposto al sole del mattino. Informazioni aggiuntive e un tour a 360 di questo appartamento sono disponibili su egghoelzli-living.ch.Lasciatevi conquistare! Saremo lieti di fornirvi la documentazione dettagliata.

Travel time
-
1 / 5
CHF 150,000.–
3 rooms150m² living space
3132 Riggisberg

Development potential above the roofs of Riggisberg

Development potential above the roofs of Riggisberg - attic with impressive panoramic views A rare opportunity for investors, project developers, craftsmen, and private builders with a vision: A spacious attic with significant development potential is for sale.The existing roof area covers around 169 m² of unheated space and is located in a multi-family house in an elevated, sunny position above the village center. Already today, the open attic space with its visible wooden structure gives an impression of the potential that exists here. Particularly appealing is the exceptional view of the surrounding landscape, the Gantrisch chain, and the Bernese Alps.Room for your own living ideaThe special thing about this offer is the freedom of design. The attic offers the possibility of creating individual living space with its own character, for example, a spacious attic apartment with open living areas, visible roof structures, and large window surfaces.Alternatively, the existing development concept provides for a division into two 3.5-room apartments. This also opens up an interesting perspective for investors to create two separate residential units. According to the sales dossier, a feasibility study and a corresponding building permit from the municipality are available. Before investing, their current validity and the specific building law requirements should be checked again.The existing staircase situation allows for an uncomplicated development of the attic according to the dossier. The visualizations show exemplarily how modern and bright living areas could be created from the current attic space.Living with a panoramic viewRiggisberg combines rural quality of life with good regional infrastructure. The village center is within walking distance of the property. Shopping facilities, schools, and services are located in the village, while the surrounding landscape around the Längenberg and the Gantrisch region offers a high recreational value.The elevated location is a key feature of this project: From the attic, an impressive panoramic view of the landscape to the pre-Alpine and mountain scenery opens up.Highlights: • Around 169 m² of attic space according to the sales dossier • Development potential for new living space • Concept for two 3.5-room apartments available • Alternatively, an interesting basis for a individual spacious attic apartment • Feasibility study available according to the dossier • Building permit from the municipality available according to the sales documents • Characterful existing roof and wooden structure • Elevated and sunny living location • Impressive panoramic view of the Alps and the Gantrisch chain This offer is aimed at people who do not simply want to buy a finished apartment, but want to recognize and shape the potential of a property themselves.Whether as an individual attic project or as the development of two separate residential units: The combination of spacious attic volume, existing project basis, and the special view makes this opportunity in Riggisberg exceptional.We would be happy to provide you with the available documents and show you the attic personally on site. Contact Swiss Residence Group for more information or a viewing appointment.

1 / 9
CHF 750,000.–
4.5 rooms117m² living space
Gurnigelstrasse 21c, 3132 Riggisberg

New construction project Gurnigelstrasse Riggisberg

Living in Riggisberg - Your new home with quality of life In Riggisberg, high above the Gürbetal and only 20 kilometers from Bern, 33 modern condominiums are being built, combining the highest living comfort with a natural idyll.Whether you decide on a 3.5- or 4.5-room apartment - here you can enjoy a harmonious living atmosphere, high-quality equipment, and a unique location in the middle of the Gantrisch Nature Park.Experience the perfect combination of tranquility, nature, and urban connection.For more information, visit https://gurnigelstrasse.ch/The development at a glance • 33 condominiums in three modern multi-family houses with 11 apartments each • High construction standard with noble materials and top equipment • 3.5- and 4.5-room apartments with well-thought-out floor plans • Spacious balconies and terraces with a grandiose view • Large private gardens for the ground-floor apartments • Sustainable construction and energy efficiency thanks to district heating, wood-metal windows with triple glazing, and a photovoltaic system on the roofs • Comfortable underground parking with e-charging station preparation directly under the buildings • Optimal traffic connection - in about 20 minutes to Bern or Thun • Near nature - ideal for hikers, bikers, and winter sports enthusiasts More information can be found athttps://gurnigelstrasse.ch/Have we sparked your interest? We would be happy to provide you with further information in person.

Travel time
-
1 / 10
CHF 565,000.–
4 rooms82m² living space
Bodenackerweg 18, 3053 Münchenbuchsee

Attractive 4-room apartment with south-facing balcony and direct garden access in Münchenbuchsee

This well-maintained 4-room apartment on the upper ground floor impresses with its bright south-facing orientation, a well-thought-out room layout, and a quiet and family-friendly location in Münchenbuchsee. The combination of pleasant living comfort, natural surroundings, and good accessibility makes this property particularly attractive for families, couples, or commuters.The apartment has a net living area of 81.5 m² and presents itself in a very good and ready-to-move-in condition thanks to ongoing renovations. The spacious living area with direct access to the sunny balcony forms the heart of the apartment and creates an inviting living atmosphere. A special highlight is the direct access from the balcony to the general green area – ideal for children, garden lovers, or relaxed hours outdoors.Three well-cut bedrooms offer flexible usage options and sufficient space for individual living needs. The well-maintained kitchen and modern bathroom complement the well-thought-out room offer optimally.Highlights at a glance: • Quiet and family-friendly location in a well-maintained residential area • Sunny south-facing orientation with plenty of daylight • 81.5 m² net living area with a well-thought-out floor plan • Spacious living area (approx. 21 m²) • Balcony (8 m²) with direct access to the green area • Three bedrooms (14.5 m² / 14.5 m² / 12 m²) • Well-maintained kitchen and modern bathroom • Ongoing renovations – very good condition • Basement compartment (approx. 5 m²) and attic compartment (approx. 8 m²) • Communal laundry and drying room • Lift in the building • Good connection to public transport and short distances to Bern • A garage can be purchased for CHF 30,000. Location and surroundings: The quiet apartment benefits from plenty of sunshine and is located in a child-friendly environment. The Coop is only 1 minute away on foot, the bus stop can be reached in 2 minutes. The Paul Klee school is 4 minutes away on foot, a pharmacy in 6 minutes. The Münchenbuchsee train station is an 8-minute walk and offers excellent connections.This apartment is ideal for families who value comfort, peace, and excellent infrastructure. The combination of modern living comfort and the charming location in Münchenbuchsee makes this property a special offer.

Travel time
-
1 / 38
CHF 795,000.–
5.5 rooms120m² living space
3860 Meiringen

Family apartment or holiday apartment / second home

Welcome to this spacious 5.5-room garden apartment at Allmendstrasse 17 in Meiringen. With a living area of 120 m² and a usable area of 235 m², this well-maintained ground-floor apartment offers modern living comfort in the midst of a breathtaking mountain landscape.The building is located in a quiet residential area, surrounded by a well-maintained garden with a small pond, decorative stone sculptures, and a picturesque mountain panorama. A playground on the communal area, as well as green paths and a sufficient number of visitor parking spaces, round off the idyllic surroundings. The train station and the Meiringen village center are within 5 minutes' walk.The apartment can also be purchased as a second home or as a holiday apartment (under old law, without usage restrictions, subject to official conditions). The purchase by foreign nationals is also possible (subject to official conditions).The apartment impresses with the following highlights: • Bright living room with chimney: Modern living room with wooden floor, elegant fireplace, large windows, and a view of the garden – ideal for relaxing and enjoying. • Open living and dining area: Spacious open floor plan and modern kitchen – perfect for social evenings. • Modern kitchen: Bright wooden cabinets, stainless steel appliances, granite countertops, dishwasher, and an integrated dining area with pendant lights. • Two modern bathrooms: One bathroom with beige tiles, bathtub, shower, and mirror cabinet, as well as a second with an elegant glass shower and gray tiles. • Cozy bedroom: With double bed, armchair, and atmospheric lighting – a true retreat. • Bright home office with a view of the greenery – ideal for working from home. • Terrace with a view and mountain view: Inviting outdoor area with a covered seating area, sun awning, wind and sight protection – with a wonderful view of the garden and mountains. • Utility room: Private utility room with washing machine and hot water boiler. • Additional room: Private hobby room (justified as cellar compartment No. 103 in the special law) in the basement with an area of 13 m². Additionally, there is a communal craft or hobby room directly next to the private additional room. • Cellar compartment: Private small cellar compartment in the communal protected area (justified as cellar compartment No. 103). • Laundry room and drying rooms: Next to the private utility room, there is a communal large laundry room and 2 drying rooms with Secomat in the basement. • Bicycle storage room with separate outdoor access. • Parking space: Spacious underground garage with private garage space and a sufficient number of visitor parking spaces in the outdoor area. In the underground garage, there is also a communal washing area. The entrance height of the garage door and the height of the car parking hall meet today's needs. Location and surroundings:Meiringen is situated picturesquely in a green valley, surrounded by impressive Bernese Alps. The apartment is located in a quiet and very central area in Meiringen. The Meiringen train station is within 5 minutes' walk. The apartment is very suitable for families.Second home themeThe apartment can be purchased as a second home - also by foreign nationals (under old law, without any usage restrictions). Official conditions such as possible planning zone for second homes (competence of the Meiringen municipality) are reserved. Purchase by foreign nationals: Lex Koller regulations are reserved.

Suggested properties for you based on search results