586 results - Apartment to buy in Canton Geneve

1 / 11
  • View
CHF 1,550,000.–
6 rooms177m² living space
1217 Meyrin

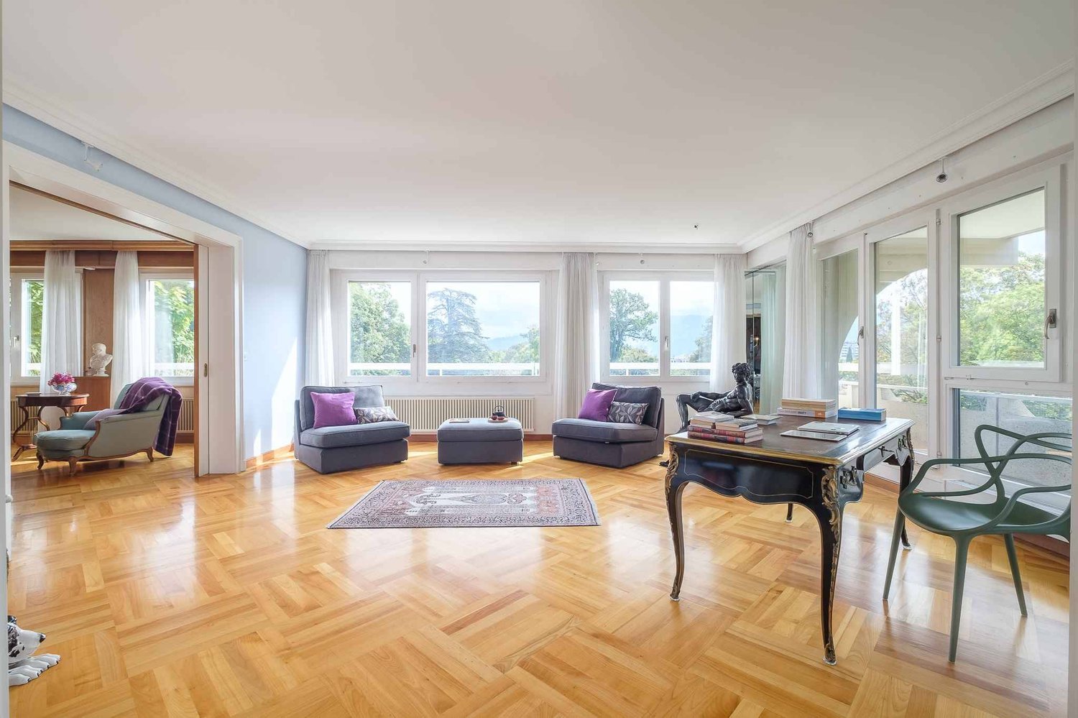
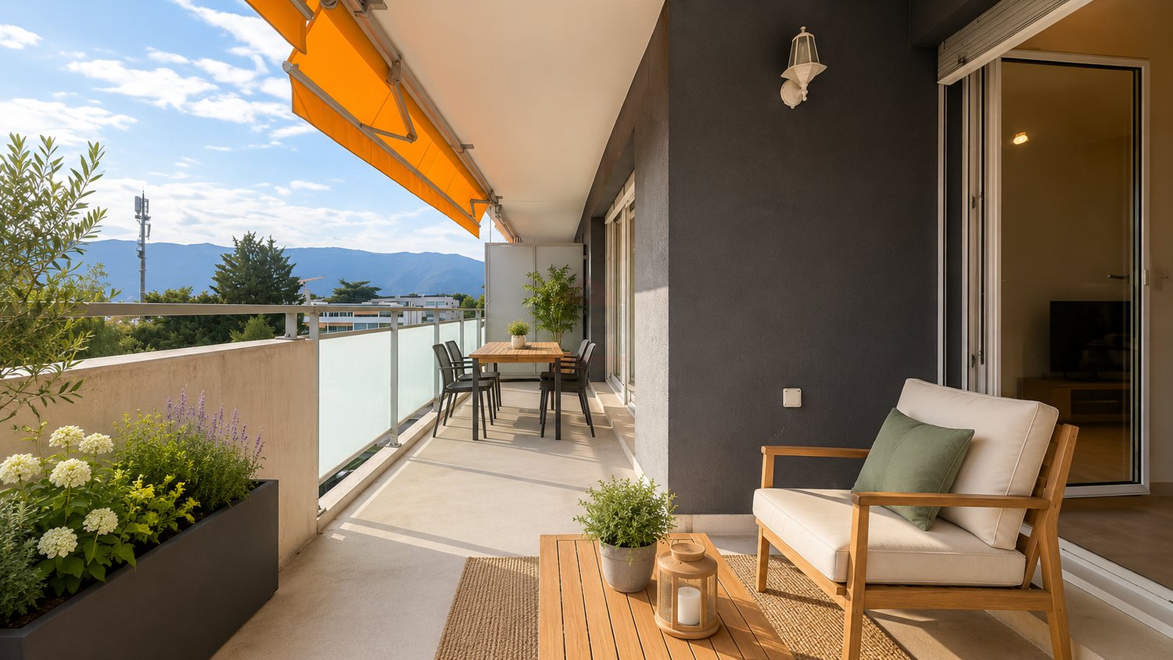
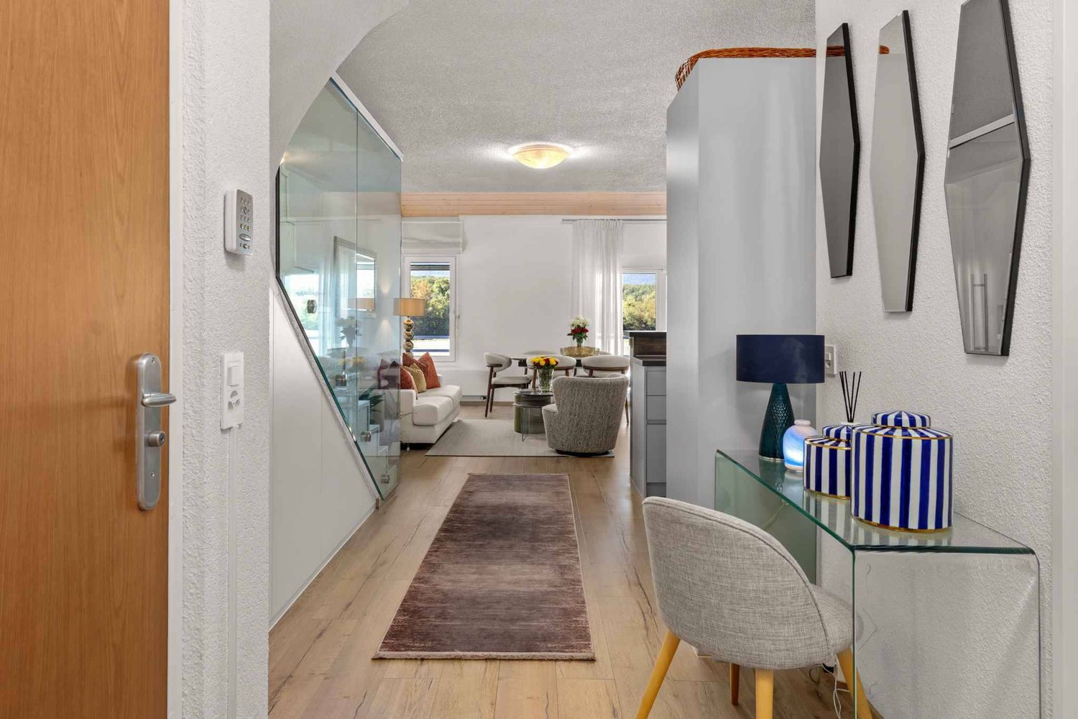
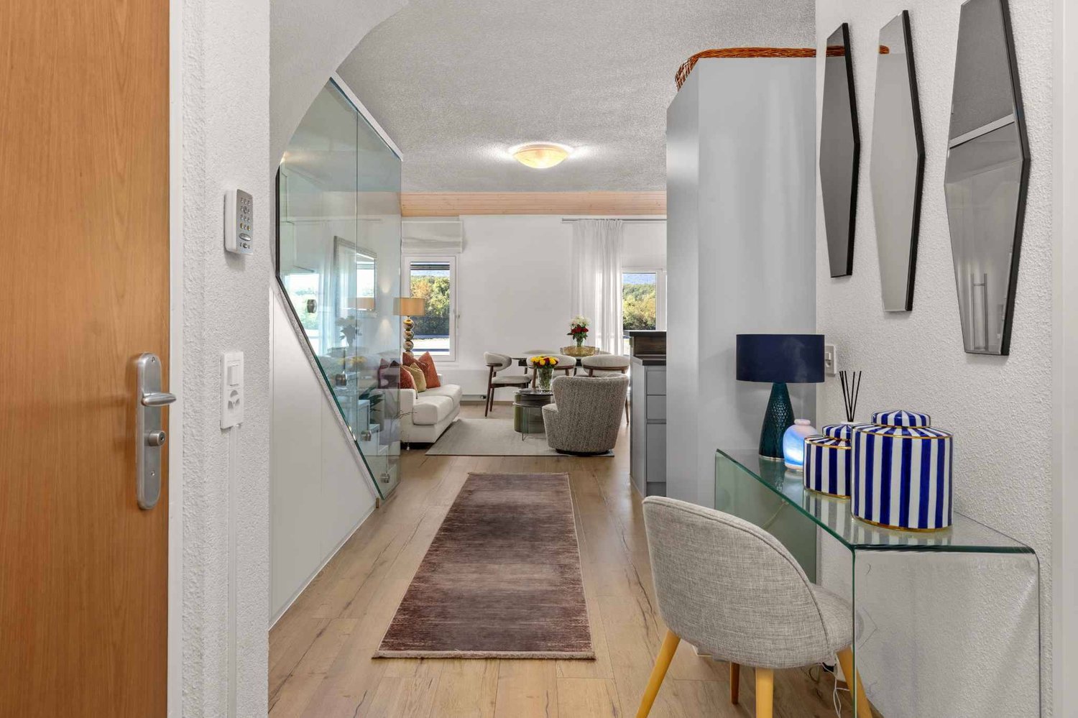
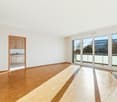
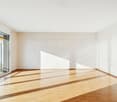
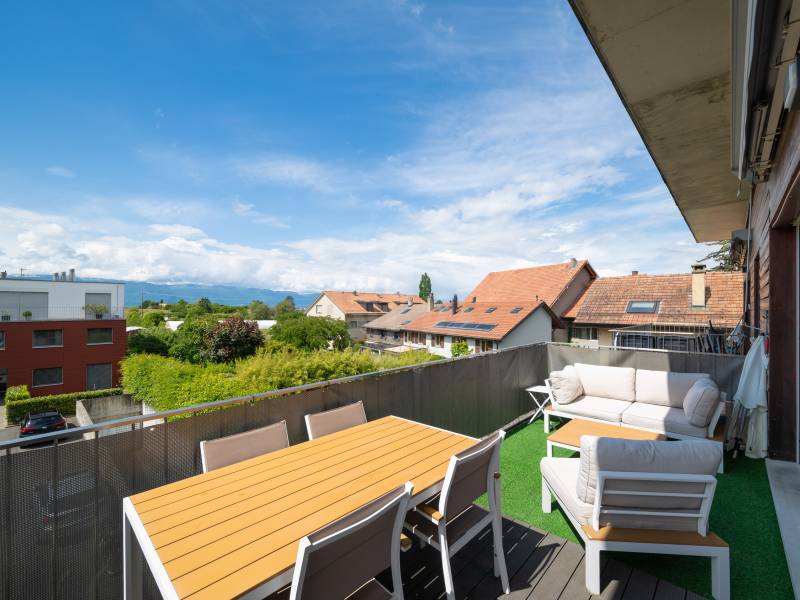
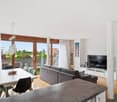
Luxurious 6-room apartment with panoramic view

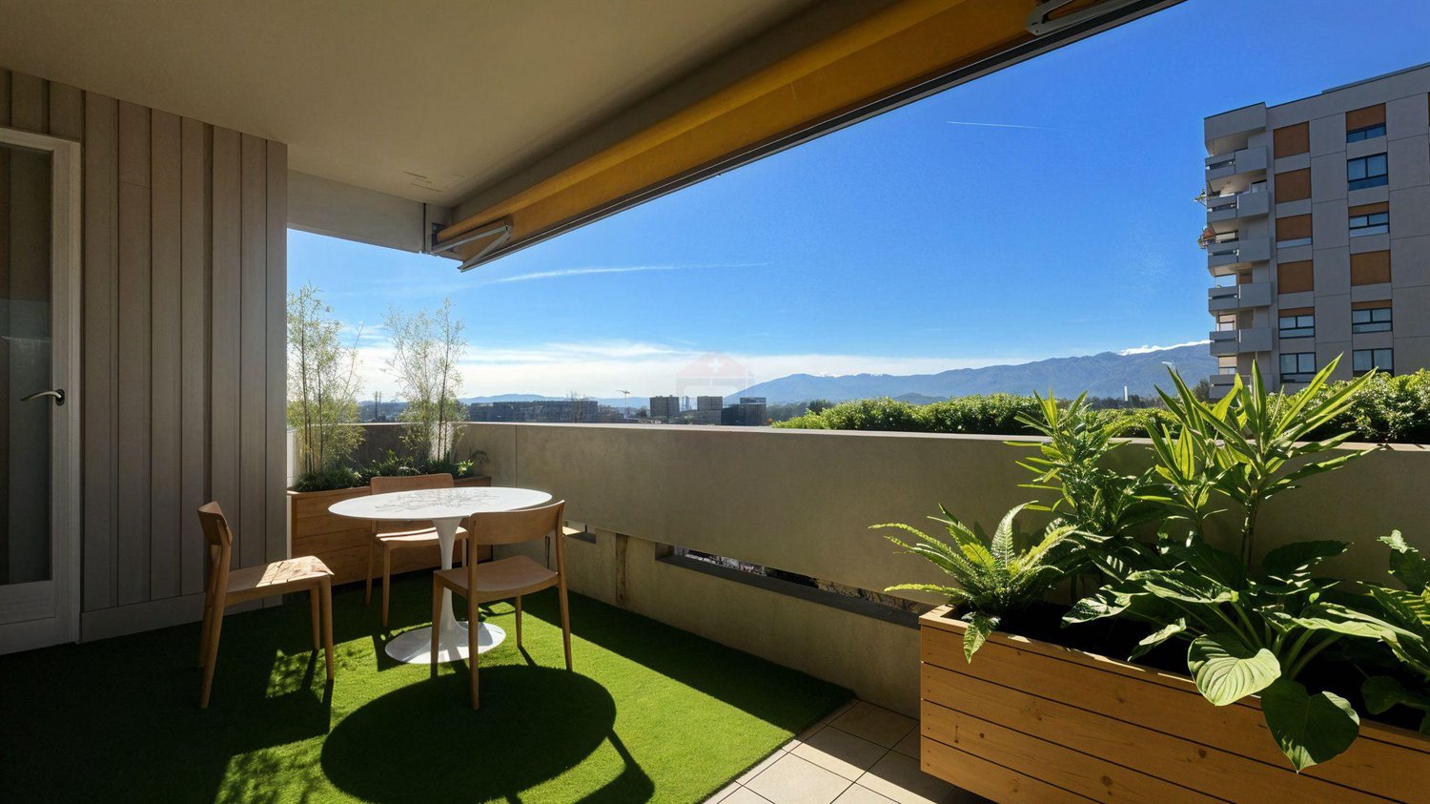
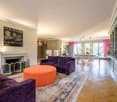
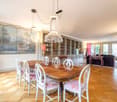
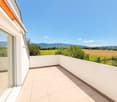
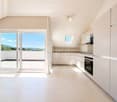
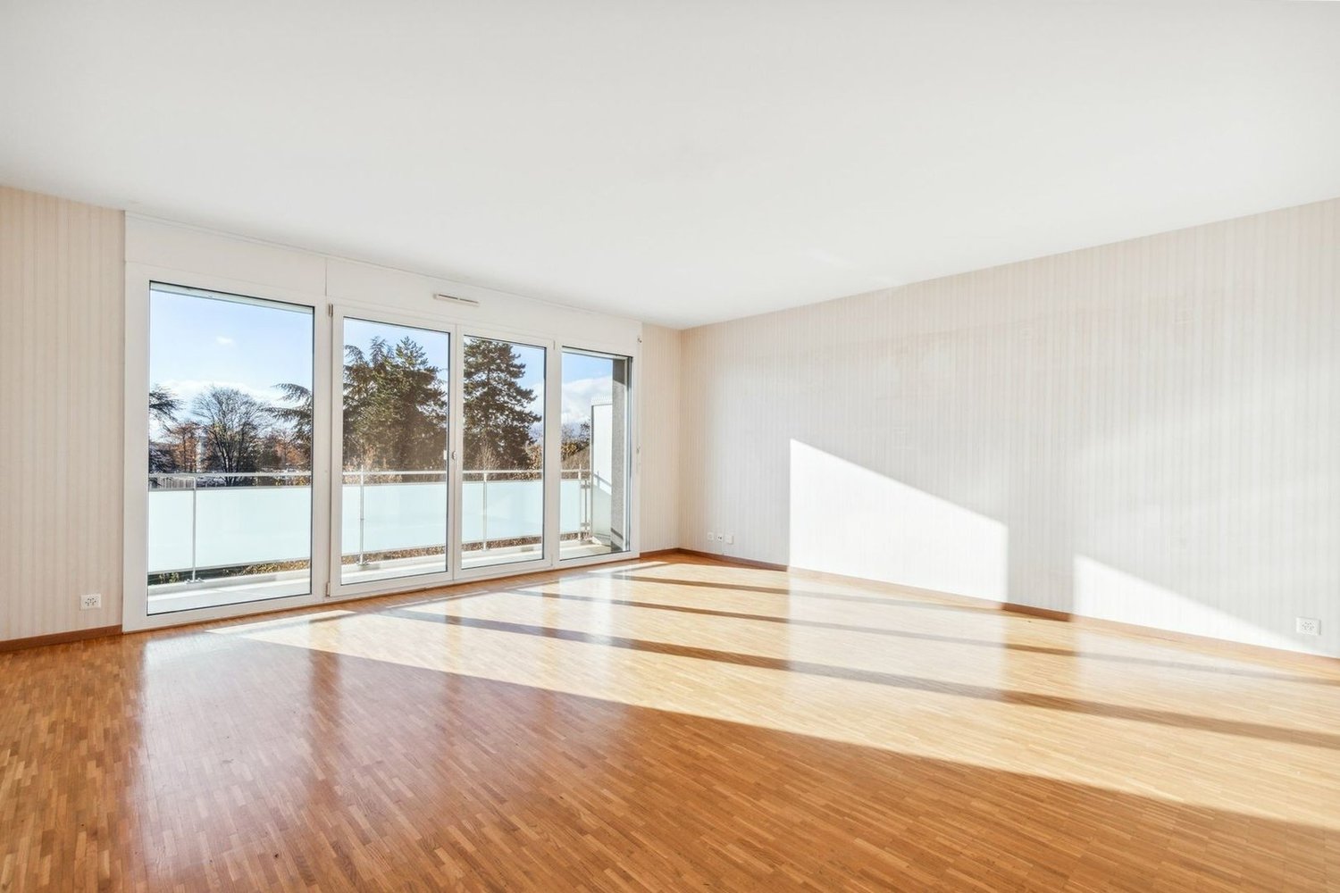
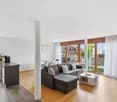
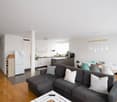
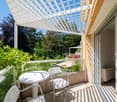
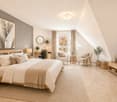
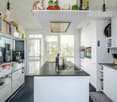
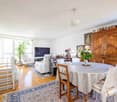
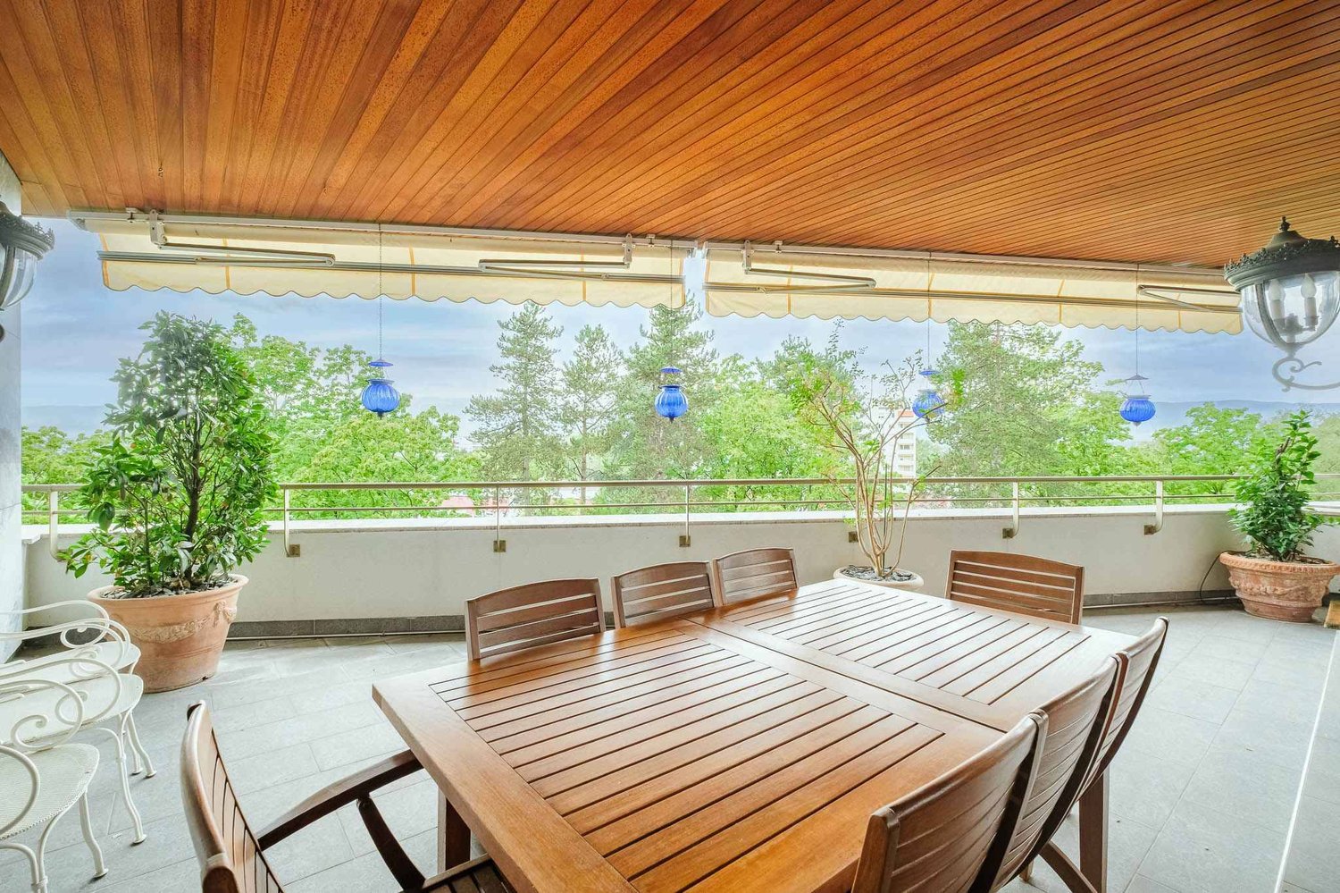
Swiss Patrimoine Immobilier is proud to present this luxurious 6-room apartment with a breathtaking view:Are you looking for a spacious, bright, and ideally located family apartment in a quiet and green environment, in immediate proximity to transportation, schools, and shops?This property will meet all your expectations.Discover this beautiful, fully renovated through apartment of 177 m² PPE located on the 7th floor of a secure residence with elevator. It benefits from an exceptional panoramic view of 180 degrees over the Meyrin countryside, offering a rare and privileged living environment. Thanks to its high-floor position and through construction, it enjoys remarkable brightness throughout the day and a pleasant sense of space in each room.The day area seduces with its generous volumes, with a large living room of 45 m² bathed in light and opening directly onto a covered terrace of 16 m² exposed west, ideal for enjoying the beautiful days with a totally unobstructed view of the Jura. The 15 m² entrance hall elegantly structures the living space. The separate kitchen, fully equipped and renovated, can easily be opened onto the living room (non-load-bearing wall) to create a large contemporary living space according to your desires.The night area consists of four comfortable bedrooms, including a beautiful parental suite with private bathroom and dressing room. Two additional bathrooms as well as a guest toilet complete the set. Many integrated storage spaces perfectly optimize the volumes.Despite the proximity to the airport, the apartment offers excellent acoustic comfort, guaranteeing a particularly pleasant quality of life on a daily basis.Ideal situation:In immediate proximity to transportation (bus 57 and tram 14), shops, restaurants, primary schools (including the Key English School), nursery, swimming pool, and a large park accessible on foot.A rare property, combining volumes, brightness, unobstructed view, and strategic location, ideal for a family seeking comfort and serenity.Link to the virtual visit:https://envisite.net/tour/fr/x9yufzNote: Some photos are non-contractual and are only used for projection.

  • View
Tsimaratos Sasha

Tsimaratos Sasha

1 / 12
Tsimaratos Sasha

Tsimaratos Sasha

  • Parking space
  • View
CHF 1,200,000.–
5 rooms113m² living space
A Bernex, 1233 Bernex

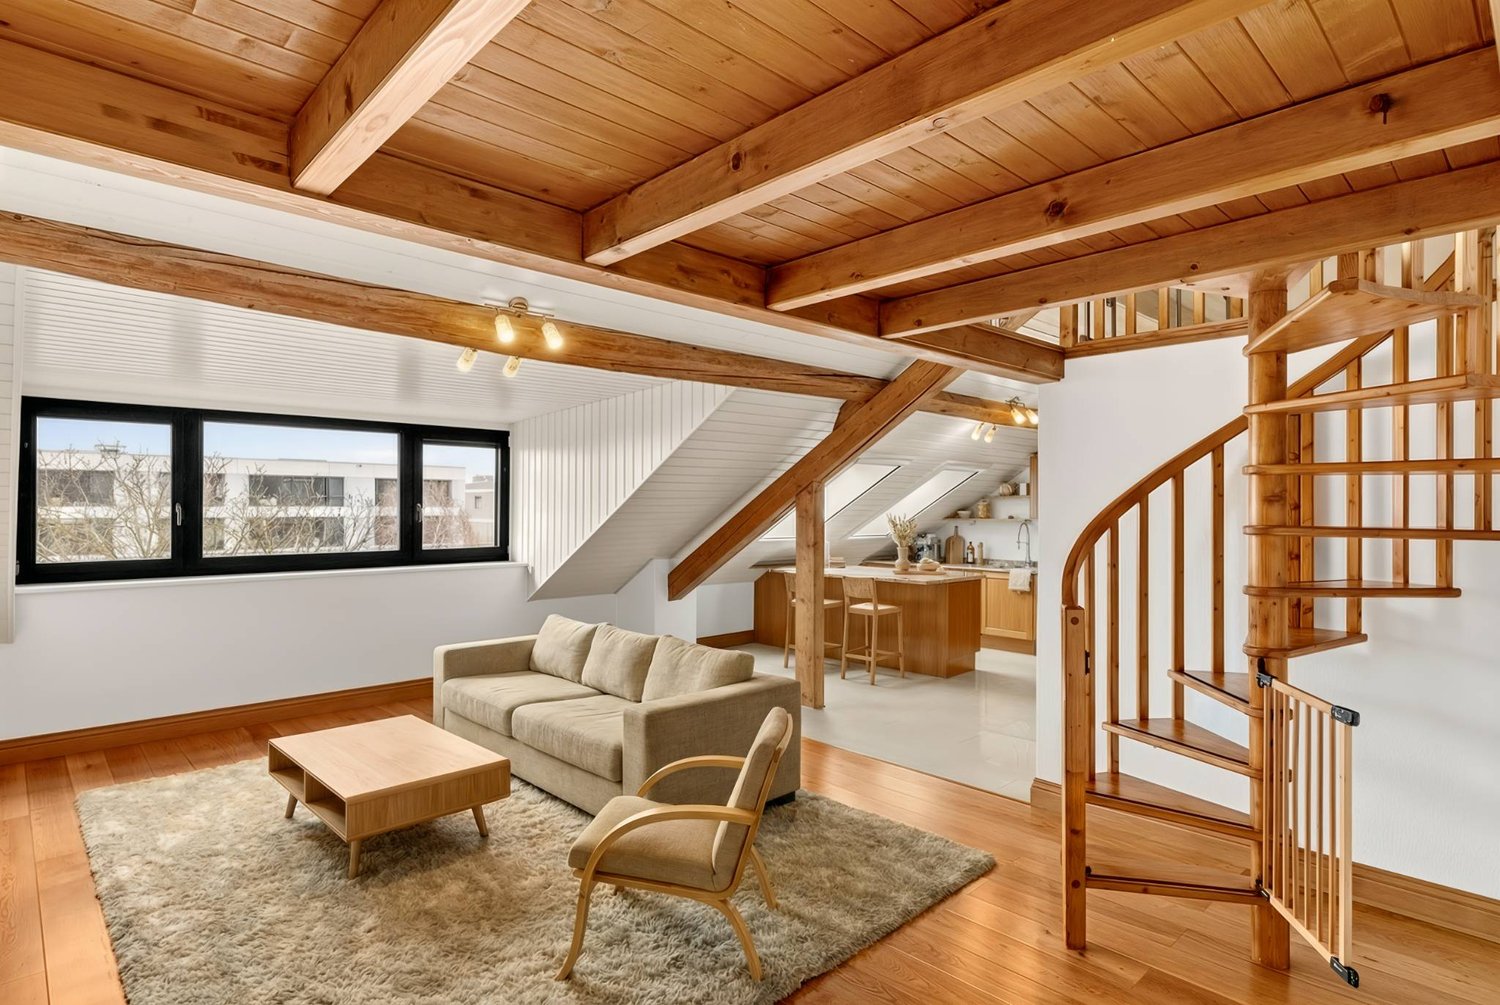
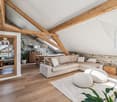
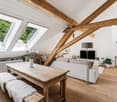
Renovated duplex facing the fields in Chancy

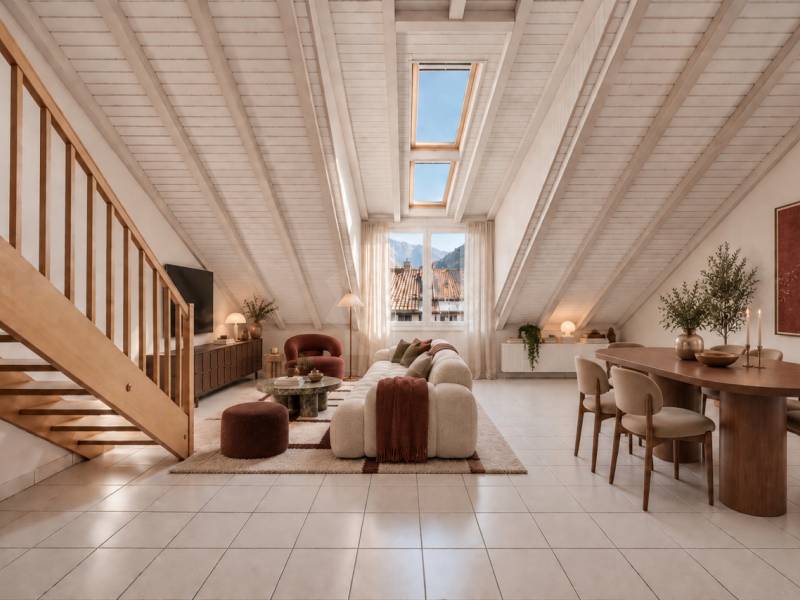
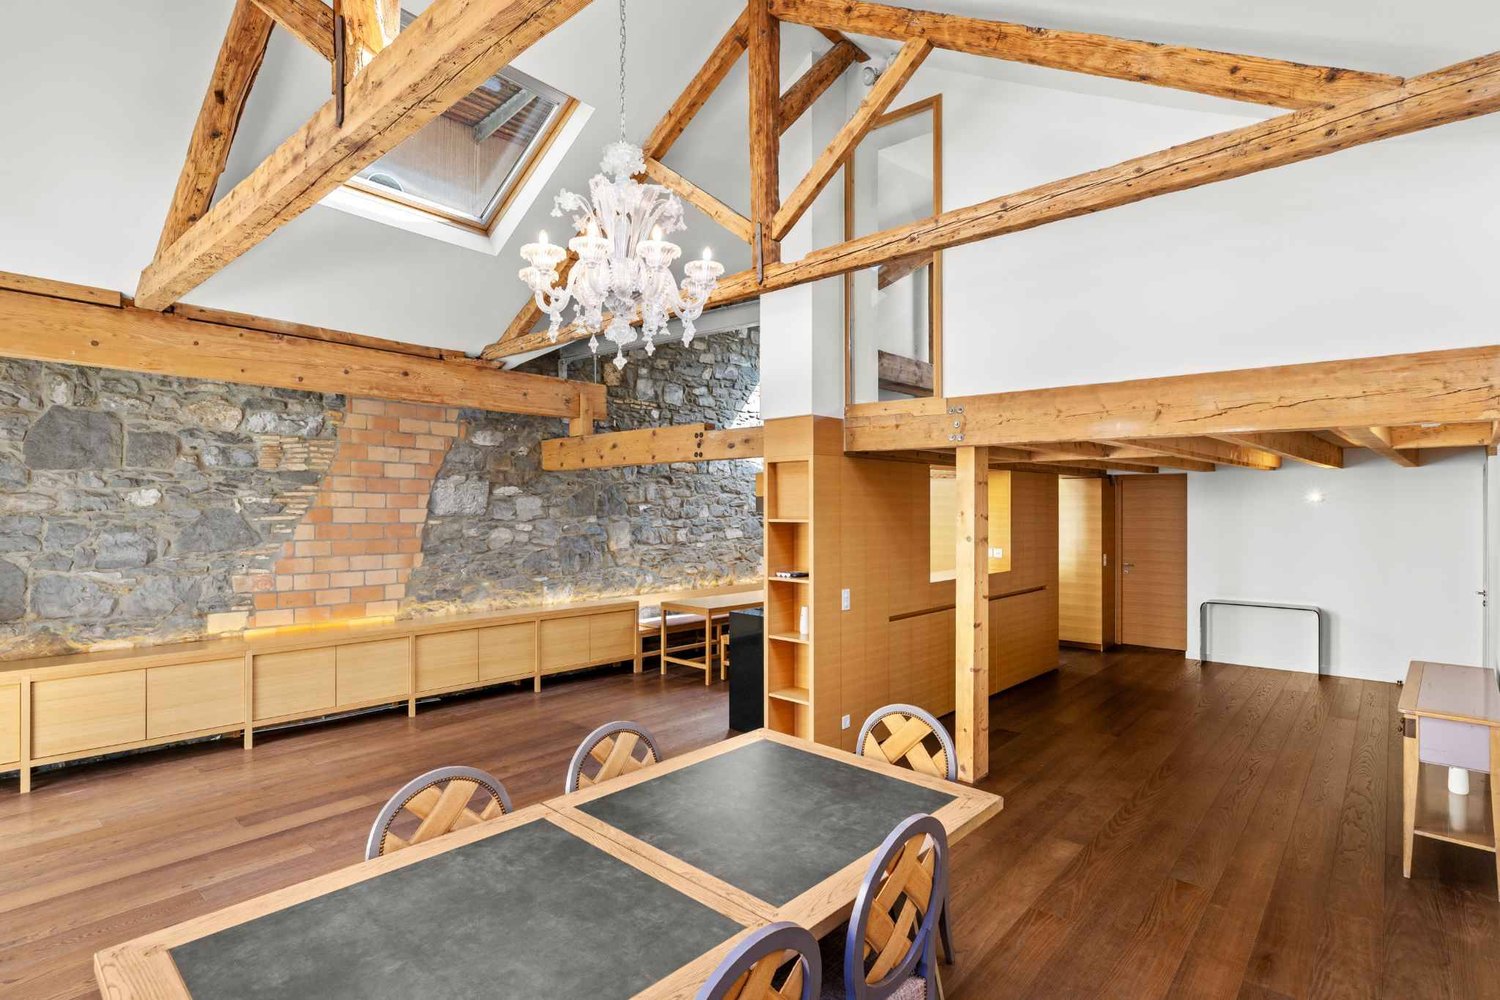
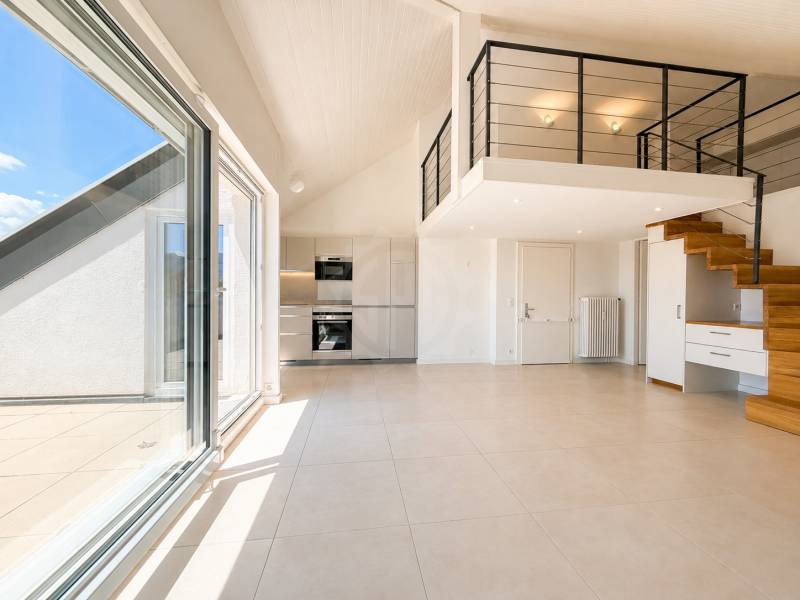
At the entrance to the village of Chancy, in a quiet location and facing the fields, this 5-room duplex offers 113 m² PPE on the first floor and in the attic of a village residence. Its large living room with double height, opening onto a mezzanine, gives it rare volumes. Renovated in stages between 2020 and 2025 for over CHF 105,000 in work, it is sold ready to live in, with two bathrooms, two indoor parking spaces, and a cellar. The co-ownership has renovation funds of over CHF 300,000, and the property is eligible for the Casatax reduction in the main residence.Renovations:Renovated in stages between 2020 and 2025, for over CHF 105,000 in documented work.2020 Bathroom with bathtub and separate toilet completely redone, parquet in the living room, tiling in the kitchen, towel heater, electricity, and ventilation2021 Triple glazing and sliding windows in the living room, 4 new Velux windows, blinds and shutters, armored door, loggia integrated into the living room (insulation and parquet), glass railing and stainless steel handrail, lighting2022 Wooden staircase2023 Insect screen, painting of doors2024 Italian shower with toilet and washing machine, parquet in the attic bedroom, custom-made wardrobe under the stairs, towel heater, shutters on Velux2025 Electricity, shutters on the last two Velux
  • Parking space
  • View
Tsimaratos Sasha

Tsimaratos Sasha

1 / 12
Tsimaratos Sasha

Tsimaratos Sasha

  • Parking space
  • View
CHF 1,200,000.–
5 rooms113m² living space
A Chancy, 1284 Chancy

Renovated duplex facing the fields

At the entrance to the village of Chancy, quiet and facing the fields, this 5-room duplex offers 113 m² PPE on the first floor and in the attic of a village residence. Its large living room in double height, opening onto a mezzanine, gives it rare volumes. Renovated in stages between 2020 and 2025 for over CHF 105,000 in work, it is sold ready to live in, with two bathrooms, two indoor parking spaces, and a cellar. The co-ownership has renovation funds of over CHF 300,000, and the property is eligible for the Casatax reduction in the main residence.Renovations:Renovated in stages between 2020 and 2025, for over CHF 105,000 in documented work.2020 Bathroom with bathtub and separate WC completely redone, parquet in the living room, tiles in the kitchen, towel dryer, electricity, and ventilation2021 Triple glazing and sliding windows in the living room, 4 new Velux windows, shutters and roller shutters, armored door, loggia integrated into the living room (insulation and parquet), glass railing and stainless steel handrail, lighting2022 Wooden staircase2023 Mosquito screen, painting of doors2024 Italian shower with WC and washing machine, parquet in the attic bedroom, custom-made cupboard under the stairs, towel dryer, roller shutters on Velux windows2025 Electricity, roller shutters on the last two Velux windows

  • Parking space
  • View
Rohner Sébastien

Rohner Sébastien

1 / 12
Rohner Sébastien

Rohner Sébastien

CHF 2,450,000.–
7 rooms221m² living space
A Le Grand-Saconnex, 1218 Le Grand-Saconnex

Exclusive! Beautiful 7-room apartment in SI with terraces of over 120 m²

Ideally located in a residential environment close to international organizations and all amenities, this beautiful 7-room apartment is on the 3rd floor of a high-end building. The residence offers its co-owners a beautiful tree-lined park, as well as an outdoor heated pool for residents. It also has a large covered parking lot for visitors with 24/7 surveillance. The apartment benefits from generous volumes and large outdoor spaces. It offers a PPE area of 221 m², complemented by two beautiful terraces totaling 126 m². A true extension of the interior spaces, these are accessible from each room of the apartment and offer pleasant views of the park.The daytime area offers a large entrance hall leading to a huge living room (living/dining room), complete with a functional fireplace. The kitchen is recent, perfectly equipped and laid out; it also has a dining area. A hallway with numerous built-in closets leads to the nighttime area. This includes a bedroom with a shower, as well as a spacious master bedroom with a dressing room (originally designed as a third bedroom) and an en-suite bathroom. An additional shower room completes this area. A basement and a parking space in the basement (CHF 50'000.- extra) perfect the set.DETAILS : Triple glazing Electric shutters Electric awnings New radiators Functional fireplace Parquet flooring Picture rails Custom-made carpentry Solid oak dressing room 3 safes Alarm systemThis property is currently in the form of SI (Real Estate Company), which implies:- that you become the owner of a share certificate and not in your own name (as with PPE)- that you must have the full amount of the purchase price in cash, as banks do not accept financing for purchases in SI or SIAL

Jean-Baptiste Duroc-Danner

Jean-Baptiste Duroc-Danner

1 / 12
Jean-Baptiste Duroc-Danner

Jean-Baptiste Duroc-Danner

  • Parking space
  • Balcony / Terrace
  • Garage
CHF 2,290,000.–
5 rooms180m² living space
Thônex, 1226 Thônex

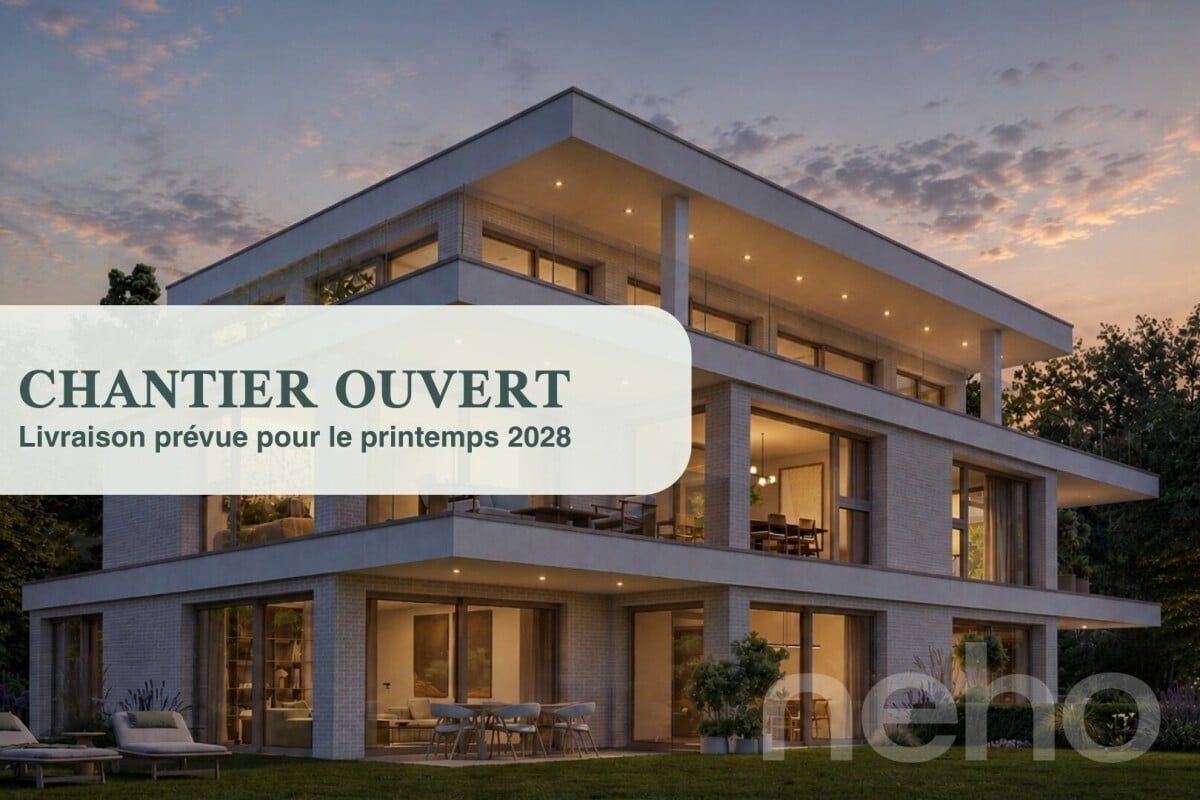
Superb THPE attic, terrace and balcony, in a quiet dead end

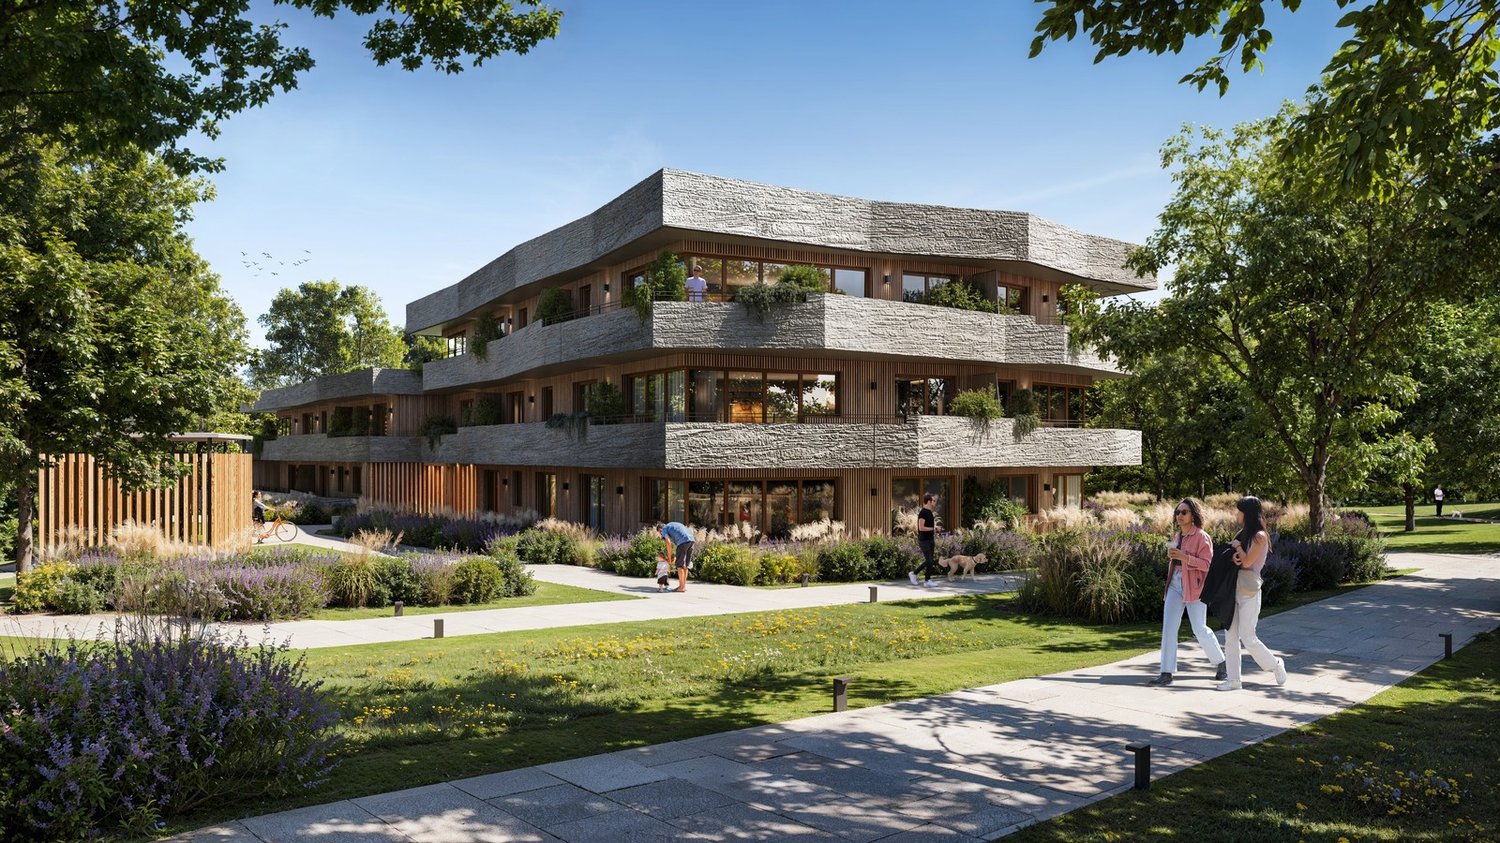
Discover this high-end construction project, nestled at the end of a dead end, offering a bright atmosphere and an exceptional living space. This apartment, located on the second floor, benefits from a full south exposure, guaranteeing optimal brightness throughout the day. With its 121 m² of living space, this property offers several interior layout options to adapt to your needs: • As a 4-room apartment: with two beautiful bedrooms and two bathrooms, offering spacious rooms and optimal comfort in everyday life. • As a 5-room apartment: three layout options are proposed, allowing for the arrangement of three bedrooms. Each configuration has been designed to optimize living spaces and meet the different needs of future owners. Designed with high-quality materials, this living space combines elegance and comfort. The residence is located in a quiet and sought-after neighborhood, ensuring tranquility and immediate proximity to all necessary amenities for daily life. The attic, located on the top floor, will seduce you with its large terrace and balcony, inviting you to relax while offering an unobstructed view of the peaceful surroundings. This THPE project (Very High Energy Performance) meets the most stringent standards in terms of energy efficiency. Finishes: You will be able to choose the finishes for your floors, kitchen, walls, and bathrooms, and thus personalize your interior: Kitchen budget: 55'000.- CHF (supply and installation) Sanitary budget: 40'000.- CHF (supply) Tiling budget: 100.- CHF/m2 (supply) Parquet budget: 140.- CHF/m2 (supply) More information on https://pivert8-thonex.neho.ch/en Contact us at 021 588 1973 for more information or to organize a visit on siteExact address available after registration on neho.ch.DO YOU WANT TO VISIT? PLEASE REGISTER FIRST: https://neho.ch/b/1226-26-5

  • Parking space
  • Balcony / Terrace
  • Garage
1 / 24
CHF 1,900,000.–
5 rooms156m² living space
Route des Chevaliers de Malte 39, 1228 Plan-les-Ouates

Charming Sale: 5-Room Apartment in Plan-les-Ouates

Exclusive: Charming Apartment in Plan-les-Ouates A charming ground-floor apartment, in the heart of nature, close to all amenitiesLocated in a charming house with only two apartments in a condominium, this beautiful apartment seduces with its brightness, calmness, and generous volumes.Day side: • Entrance hall with wardrobe • Spacious dining room with open, fully equipped kitchen and central island • Large double living room bathed in light • Beautiful 66m2 terrace surrounding the living areas and private garden of 252m2 Night side: • Large corridor serving the night areas • Master bedroom with built-in wardrobes and dressing room • Large second bedroom with built-in wardrobe • Spacious bathroom with double sink, bathtub, Italian shower, and toilet • Guest toilet Annexes: • Spacious cellar; • Two outdoor parking spaces are available at an additional cost of CHF 50,000 each. • Shared laundry room Perfectly maintained, this apartment offers beautiful amenities: contemporary bathrooms, elegant parquet floors, generous volumes, and a warm atmosphere. In addition:Also proposed for sale, an adjacent apartment of 2.5 rooms, and approximately 40m2, attached to the property at a price of CHF 900,000.It consists of a living room with open American-style kitchen and a bedroom on the mezzanine with dressing room and adjacent shower room.The beautiful wooden terrace of 16 m² and the private garden of 64 m² make this space even more pleasant.Cellar and two outdoor parking spaces (CHF 50,000 each, in addition to the sale price).Sold as a complement to the main apartment, this space constitutes an ideal solution to receive guests, offer more independence to a child, arrange an office, a workspace, or any other place dedicated to comfort and tranquility.*****************************************************Investment opportunity:The apartment is currently rented for CHF 2,650 per month and can represent an interesting investment opportunity.The current tenant has a fixed-term lease that will end on 30.11.2026.For more information and photos of the annex, we will send you a dossier on request. Amenities Close to the center of Plan-les-Ouates and the highway exit.10 minutes from CarougeSeveral shops, restaurants, tea rooms, grocery stores nearbyPublic transportation a few minutes on foot. Outdoor areas Spacious terrace around the living areasCovered outdoor areaNo vis-à-visSurrounded by a large field Annexes 1 cellar of 16m21 laundry room2 outdoor parking spaces Works Both objects are in very good condition and well maintained. Remarks The apartment is currently rented to a person who has set up their office in the living room. If desired, these furniture can be purchased from the outgoing tenant.The prices will be communicated on request.

Travel time
-
1 / 12
CHF 1,500,000.–
4 rooms
Quartier résidentiel, 1292 Chambésy

Charming apartment - Chambésy

Just a few steps from the lake, in one of the most sought-after neighborhoods of Chambésy, this magnificent 4-room duplex attic is located in a small residential complex and offers a privileged living environment, combining comfort, generous volumes, and brightness.Covering approximately 160 m² of surface area, this property seduces from the arrival with its pleasant outdoor space arranged as a real summer lounge, ideal for enjoying the beautiful days in a calm and green environment.The apartment then opens onto an entrance leading to a vast living room bathed in natural light. The living room, spacious and warm, harmoniously extends towards a large convivial dining room as well as an open kitchen perfectly integrated into the reception area. This set gives access to a balcony benefiting from beautiful intimacy and without vis-à-vis.This level also includes a bathroom with WC as well as a storage room offering a practical storage space for daily use.Upstairs, the sleeping area offers a beautiful parental suite, a dressing room, a bathroom with WC, a large children's room, as well as a technical room also serving as a laundry room.Two outdoor parking spaces complete this property.This superb duplex attic will seduce people looking for a spacious, bright, and ideally located apartment in a residential area, close to the lake, international organizations, and the city center of Geneva.Do not hesitate to contact me for any additional information or to organize a visit.- 5 minutes from the city center- No vis-à-vis- Unobstructed view- South orientation

Suggested properties for you based on search results