625 results - Apartment to buy in Canton Geneve

Maxime Ansermet

Maxime Ansermet

1 / 17
Maxime Ansermet

Maxime Ansermet

  • Parking space
  • Balcony / Terrace
  • Garage
  • +8
CHF 3,495,000.–
4.5 rooms224m² living space
Chemin Jean-Jacques-Asper 53, 1256 Troinex

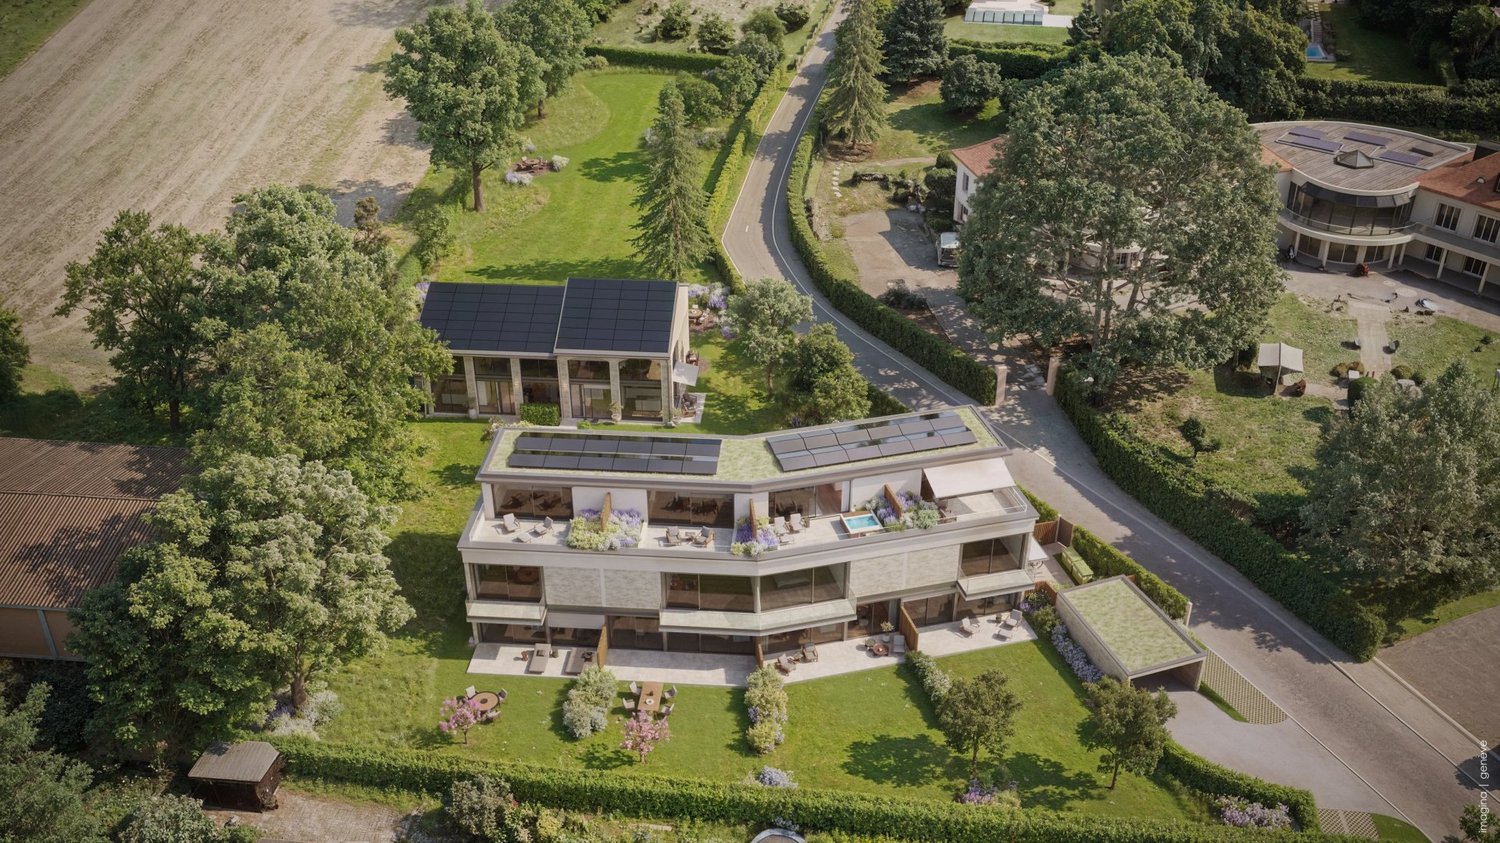
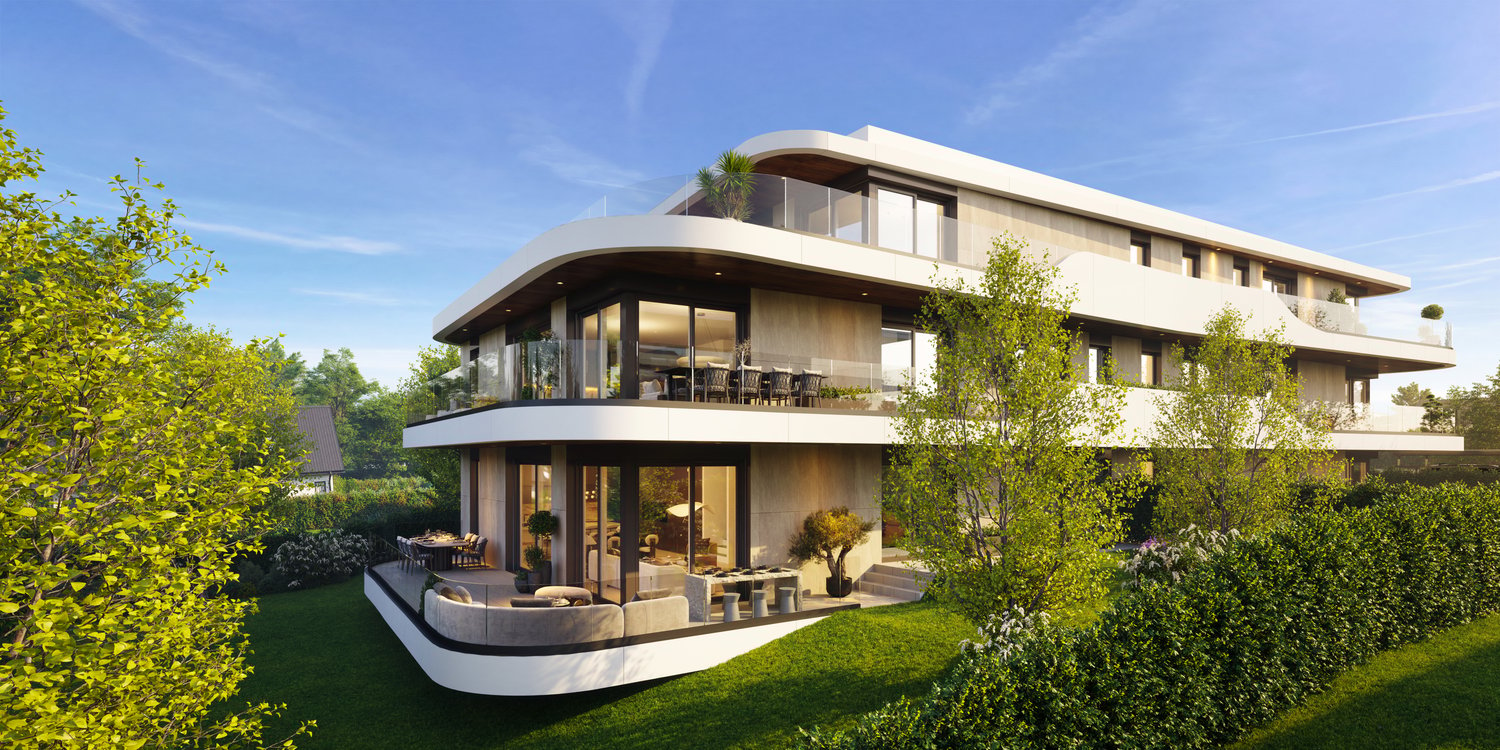
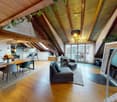
A unique opportunity at Parc des Crêts

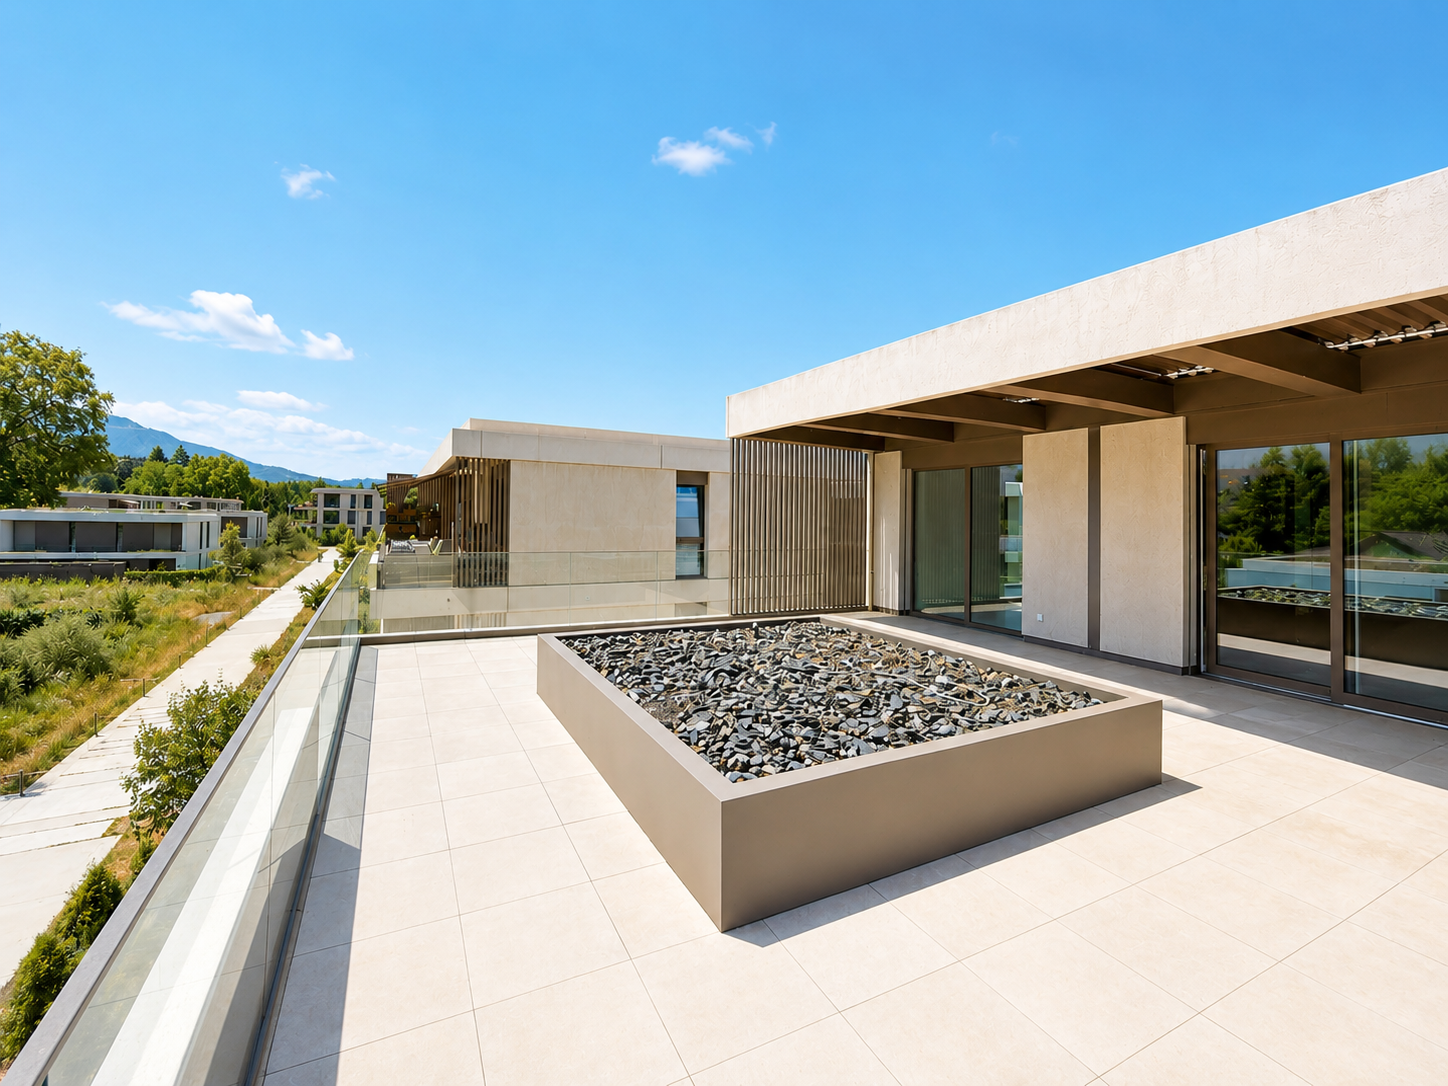
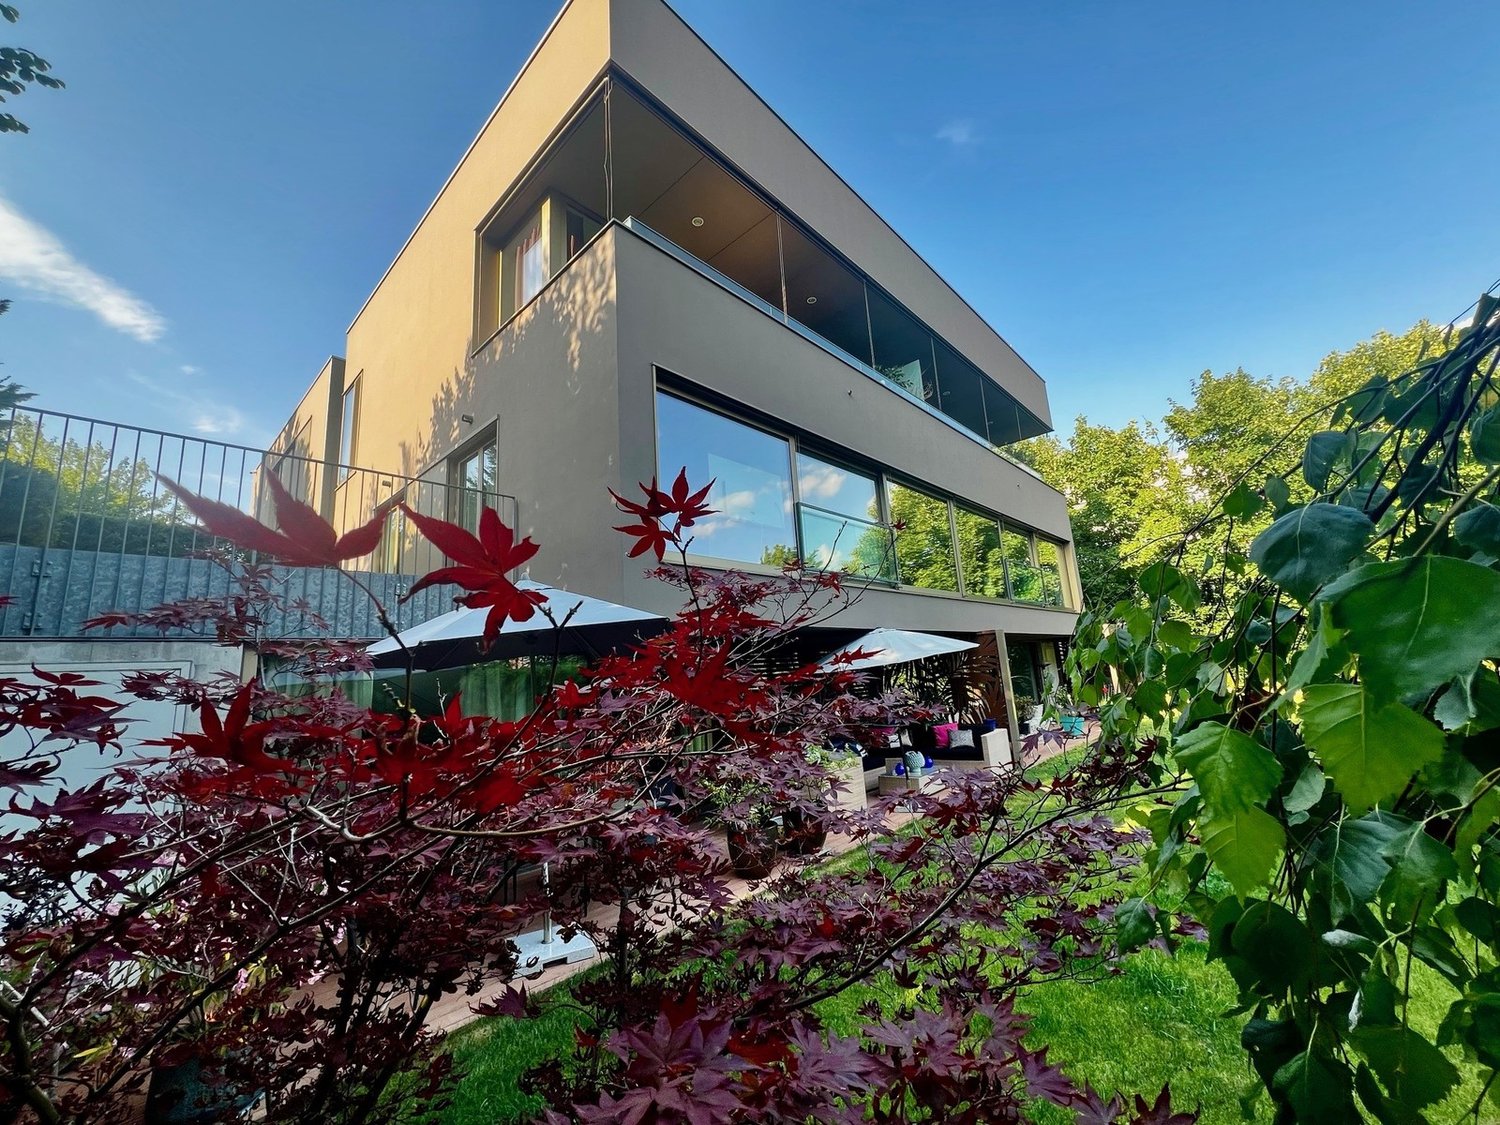
Offer yourself a unique living environment where luxury, nature, and serenity meet harmoniously. Located within the prestigious Parc des Crêts, one of the most sought-after residential areas in the Geneva countryside, this sumptuous attic benefits from a fully pedestrian and secure environment. Just a few minutes from the center of Geneva, it offers a rare balance between urban proximity and the tranquility of a vast private park. A privileged environment Nestled in over 8 hectares of landscaped gardens, the estate was designed to offer its residents an exceptional quality of life. You will notably benefit from: • magnificent green spaces and tree-lined walks; • shared gardens; • play areas for children; • outdoor fitness areas; • arrangements promoting biodiversity (fountains, insect hotels, natural areas). A true haven of peace where every detail has been thought out for well-being and respect for the environment. Spectacular, light-filled spaces With a PPE area of 222 m², this attic immediately seduces with its generous volumes, careful finishes, and remarkable brightness. Its two vast panoramic terraces offer breathtaking views of the Salève, the Jura, the Geneva hills, and the surrounding woods. Thanks to its large floor-to-ceiling windows, the boundary between inside and outside disappears, creating a bright and peaceful atmosphere throughout the day. Main features: • PPE area: 222 m² • Two panoramic terraces for a total of approximately 197 m² • Certification THPE (Très Haute Performance Énergétique) An interior designed for contemporary living The reception area, which is particularly spacious, combines an elegant living room, a convivial dining room, and a contemporary open-plan kitchen, creating an ideal living space for family and friends. The apartment currently has two large bedrooms, with the possibility of easily converting up to four bedrooms according to your needs. The master suite offers a comfort worthy of the finest residences, with a bespoke dressing room, a private bathroom with a balneotherapy bathtub, an Italian shower, and toilets. A second bathroom, a guest toilet, a private laundry room, as well as numerous integrated storage spaces, perfectly complete this living space. Fiber optic is installed for optimal comfort. Rare amenities Because an exceptional property also distinguishes itself by its equipment, this attic benefits from particularly sought-after amenities: • three private garages (included) in a secure basement, two of which are interconnected; • a private cellar of approximately 20 m² (included); • quick access to public transportation connecting Geneva to future mobility infrastructures. A property that combines contemporary elegance, high-end amenities, remarkable outdoor spaces, and preserved natural landscapes, addressing a demanding clientele looking for a unique residence. A rare opportunity on the Geneva real estate market, where every detail has been thought out to offer exceptional living comfort.

  • Parking space
  • Balcony / Terrace
  • Garage
  • +8
Travel time
-
1 / 13
  • Parking space
  • View
CHF 2,950,000.–
5.5 rooms138m² living space
A Vandoeuvres, 1253 Vandoeuvres

Co-exclusivity: Attic with terrace in Vandoeuvres

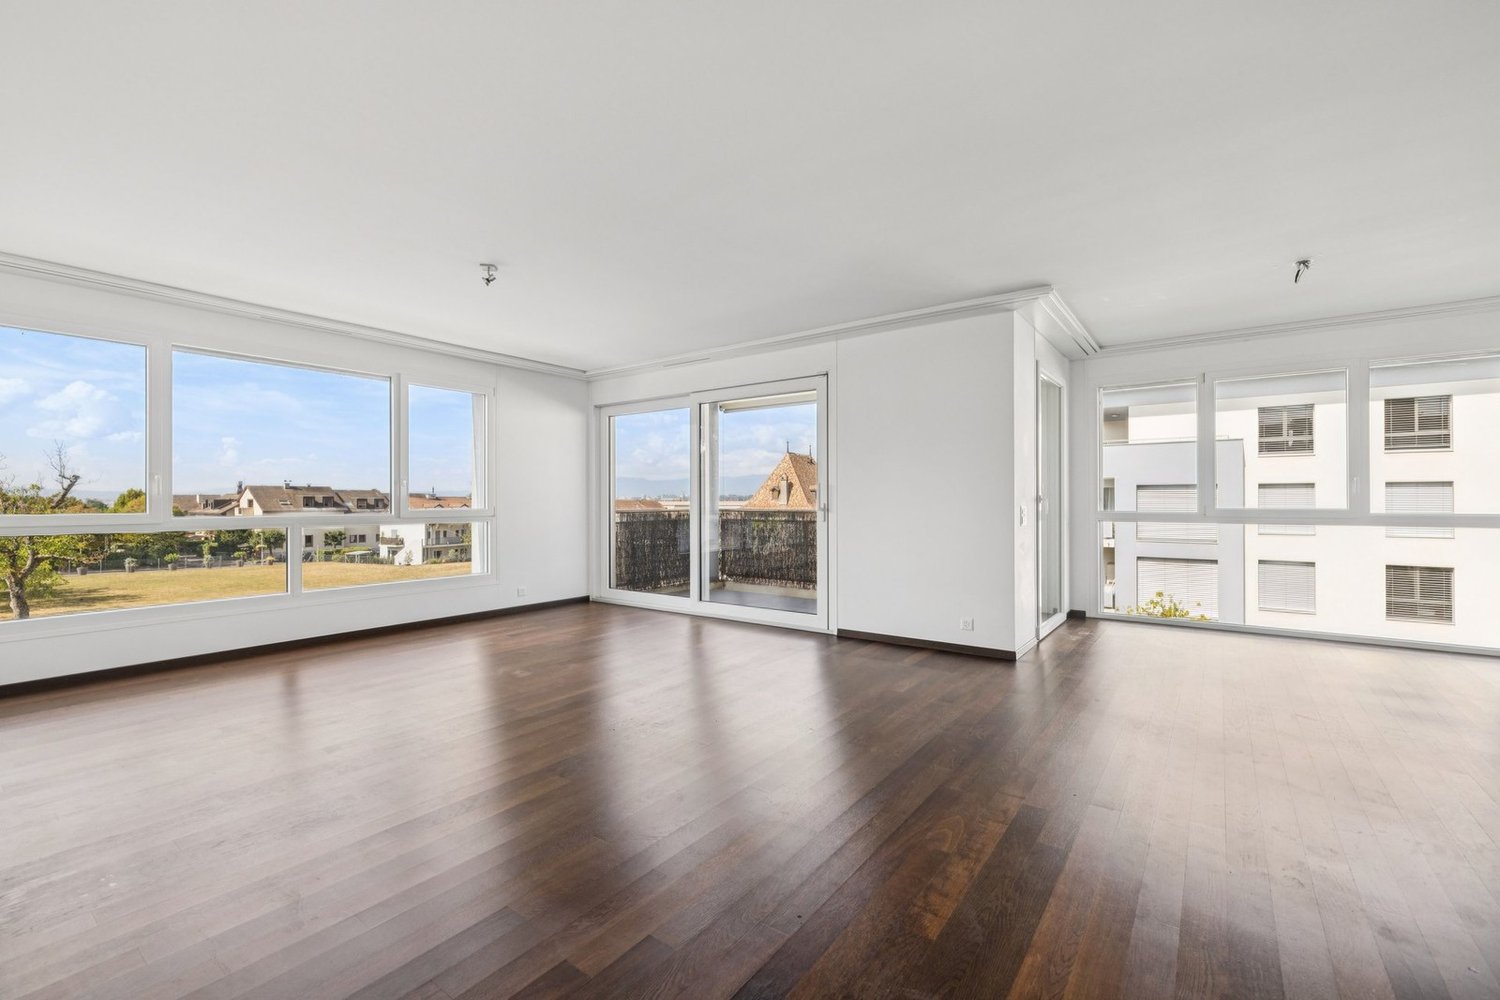
On the top floor of a small, high-end condominium built in 2021 using HPE construction, this 5.5-room attic apartment opens onto a circular terrace of over 100 m², oriented west-southeast. Bathed in light thanks to its numerous full-height windows, it combines contemporary elegance and a gentle way of life on the outskirts of Geneva.Delivered in 2021 and meticulously maintained, the apartment occupies the entire top floor and offers a PPE area of approximately 140 m². The spacious and bright living room extends into a semi-open kitchen and provides access to the terrace as well as a loggia, which are true outdoor living spaces.On the night side, it offers beautiful bedrooms, including a parental suite with a large walk-in closet and an en-suite bathroom. Many custom amenities, electric shutters, mosquito nets, and high-end finishes bring real added value and appreciable daily comfort. Two indoor parking spaces (in addition) and a large cellar complete the services.A privileged living environmentThe property is located in a particularly sought-after residential area of the Vandoeuvres commune. Green and peaceful, this countryside-like setting offers an ideal balance with the immediate proximity to Geneva's city center. The daily amenities - shops, schools, health establishments, and sports infrastructure - remain quickly accessible.

  • Parking space
  • View
Margo Blum

Margo Blum

1 / 13
Margo Blum

Margo Blum

CHF 2,300,000.–
6 rooms160m² living space
Genève, 1224 Chêne-Bougeries

Magnificent crossing attic with generous outdoor spaces

Nestled in the heart of the highly sought-after commune of Chêne-Bourg, this superb 6-room attic apartment benefits from a green residential setting, while also enjoying quick access to the city center of Geneva and all amenities.Located on the second and last floor of a 2001-built, secure, and perfectly maintained residence, this property enjoys a peaceful environment surrounded by green spaces. Residents notably benefit from a large tree-lined square, a playground for children, and the appreciated services of a concierge.Developing a living area of approximately 135 m², the apartment seduces with its crossing configuration and its triple south-west, south-east, and north-east exposure, offering remarkable brightness at any time of day.The living space consists of an entrance hall with built-in closets, a large living room with a dining area bathed in light and opening onto a pleasant 11 m² terrace as well as onto a balcony of the same dimension. A fully equipped kitchen with a dining area completes this space and also benefits from access to a third balcony of approximately 4 m².The night area, designed for the comfort of a family, accommodates a parental suite with integrated closets and a private bathroom with WC, a bedroom with its own shower room, a third bedroom with access to a balcony, and a second bathroom with WC.One of the main assets of this property lies in its magnificent private rooftop terrace of approximately 100 m², elegantly laid out and landscaped. A true extension of the living space, it offers an unobstructed view of the Salève, Mont-Blanc, and surrounding nature, creating a privileged setting for receiving or enjoying moments of relaxation in complete intimacy.A cellar as well as two outdoor parking spaces, one of which is covered, complete this property.Thanks to its generous outdoor spaces, exceptional brightness, and privileged location, this attic represents a rare opportunity on the Geneva real estate market. • Crossing attic of 6 rooms • 3 bedrooms • 135 m² living area • Magnificent private rooftop terrace of approximately 100 m² • 3 balconies & triple exposure • Unobstructed view of the Salève and Mont-Blanc • 2 parking spaces, including 1 covered

Margo Blum

Margo Blum

1 / 13
Margo Blum

Margo Blum

  • Parking space
  • View
CHF 1,840,000.–
6 rooms218m² living space
Genève, 1242 Satigny

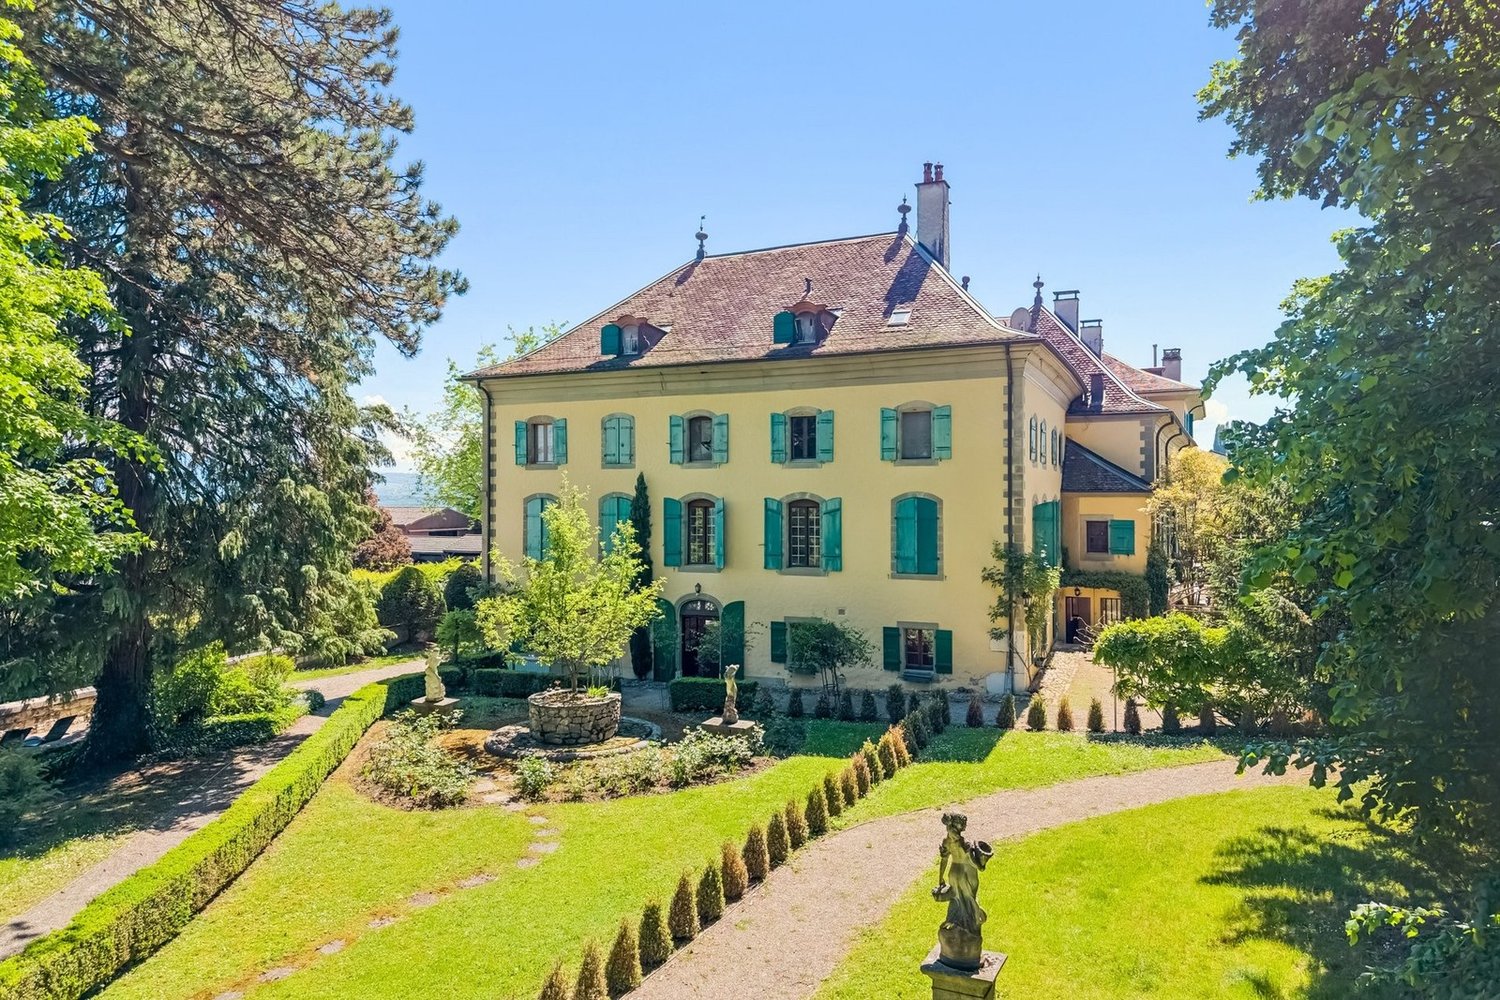
Château Barillet, Ground Floor Apartment - The elegance of a place

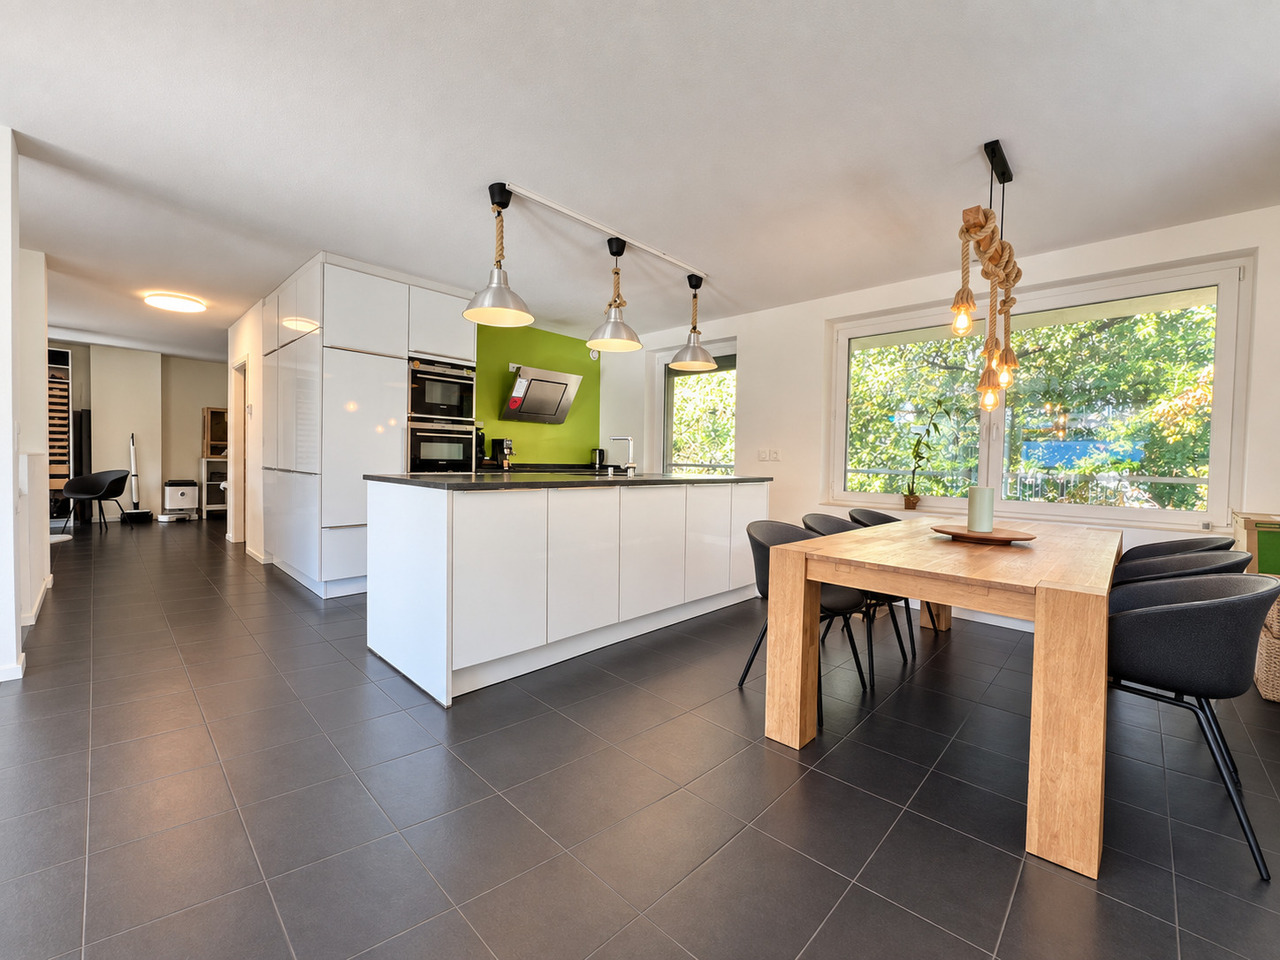
Located in the heart of the Château Barillet estate, in the sought-after commune of Satigny, this ground floor apartment benefits from a rare quality of life, combining history, nature, and urban proximity.Built in the 18th century and entirely renovated in the 2000s, the Château today offers a subtle balance between heritage and contemporary comfort. Nestled in a tree-lined park of over 12'000 m², the property enjoys a calm and bucolic environment, in the heart of the Geneva vineyard, while remaining just a few minutes from Geneva.With a PPE area of approximately 218 m², this apartment stands out for its generous volumes, its brightness, and the quality of its renovation, which has managed to preserve all the charm of the old.The entrance opens onto a welcoming hall leading to a vast living area comprising a living room and a dining room with open kitchen. This convivial space is complemented by an additional living room or office, as well as a guest toilet and a laundry room. The property benefits from direct access to the garden and the Château park, offering a harmonious continuity between inside and outside.The night area offers a functional and comfortable layout, with two suites each with their own bathroom and storage. An office, which can easily be converted into an additional bedroom, completes this space.In addition, the property has 3 parking spaces, including one covered, included in the price. • 6 rooms | 218 m² PPE • Château from the 18th century fully renovated • Park with 12'000 m² • Direct access to the garden & calm environment • 2 suites + office / additional child's room • Old charm & beautiful volumes • 3 parking spaces, including 1 covered
  • Parking space
  • View
Travel time
-
1 / 13
  • Parking space
  • Balcony / Terrace
  • Child-friendly
CHF 1,620,000.–
4.5 rooms206m² living space
Route de Grebattes 10, 1219 Aïre

Large duplex apartment on the ground floor, Minergie building

Only a few minutes from the center of Geneva, in the heart of the sought-after residential area of Aïre, this ground-floor apartment benefits from a rare location at the end of a dead-end street, bordered by forest. A privileged environment where calm, intimacy, and nature reign, offering an exceptional living environment, just two steps from public transportation, the highway, and shops.Built in 2013, this intimate residence of only eight apartments meets the requirements of the Minergie label, guaranteeing excellent energy performance and optimal comfort throughout the year. Accessible by a private path reserved exclusively for co-owners, the apartment benefits from a particularly confidential situation. Located at the corner of the building, it benefits from generous lighting thanks to its many through openings and a true green setting offered by the surrounding forest.It provides a pleasant feeling of living in the midst of nature. From the garden, direct access to the forest trails allows you to reach Geneva on foot or enjoy magnificent walks and running routes through the woods, a rare privilege at the gates of the city. Acquired on plans by the current owners, the apartment has been entirely rethought to prioritize volumes and conviviality.The partitions on the ground floor have been removed to create a vast reception space bathed in light, where the entrance, kitchen, dining room, living room, and 2 bedrooms are united in perfect continuity. This loft spirit gives the place a contemporary, elegant, and warm atmosphere.However, the original configuration provided for two bedrooms on this level, which can be easily recreated according to the needs of future owners.The lower level constitutes a formidable potential for development. Delivered raw during construction, it has been partially fitted out and can accommodate, according to each person's projects, several additional rooms: bedrooms, office, bathroom, laundry room, leisure space, or home cinema.Originally designed as a contemporary loft intended to prioritize open spaces, this property today represents a genuine opportunity to create a fully personalized family residence. Refreshing work and a redistribution of spaces will allow to reveal all its potential and make it a unique living space, adapted to the expectations of its future occupants.Outside, a covered terrace harmoniously prolongs the living spaces and opens onto a 128 m2 private garden surrounding the apartment. A true extension of the forest, this garden offers a peaceful and green setting where each season reveals a new landscape.More than an apartment, this property offers a way of life. It will seduce buyers looking for a privileged environment, generous spaces, and a property to be shaped according to their desires, while benefiting from a sought-after address just a few minutes from the center of Geneva.PPE ground floor area: 103 m2PPE lower floor area: 103 m2PPE sales area: 159 m2PPE charges: 7'800 CHF/year, incl. FRApartment distributionGround floor:- Entrance- Living room- Shower room: 1 WC, 1 shower, 1 sink- 2 spaces intended to be 2 bedrooms- Access to the covered terrace and garden- Large private garden surrounded by a hedge and fenced (2 gates)- Common garden of the PPELower floor:- 1 office and dressing room- 1 bedroom- 1 WC and laundry room- Storage space (under the stairs)Parking:- 1 garage box (380-volt outlet)- 1 parking space (in front of the garage)Common areas of the PPE:- 1 visitor parking space- 1 fitness room- Bicycle shed- Garden, picnic areaMortgage takeover desiredSales price of the apartment: 1'620'000 CHFSales price of...

  • Parking space
  • Balcony / Terrace
  • Child-friendly
Travel time
-
Patrick Darbois

Patrick Darbois

1 / 14
Patrick Darbois

Patrick Darbois

  • Balcony / Terrace
  • Pets allowed
  • Elevator
  • +2
CHF 830,000.–
3 rooms55m² living space
Rue des Lilas 9, 1202 Genève

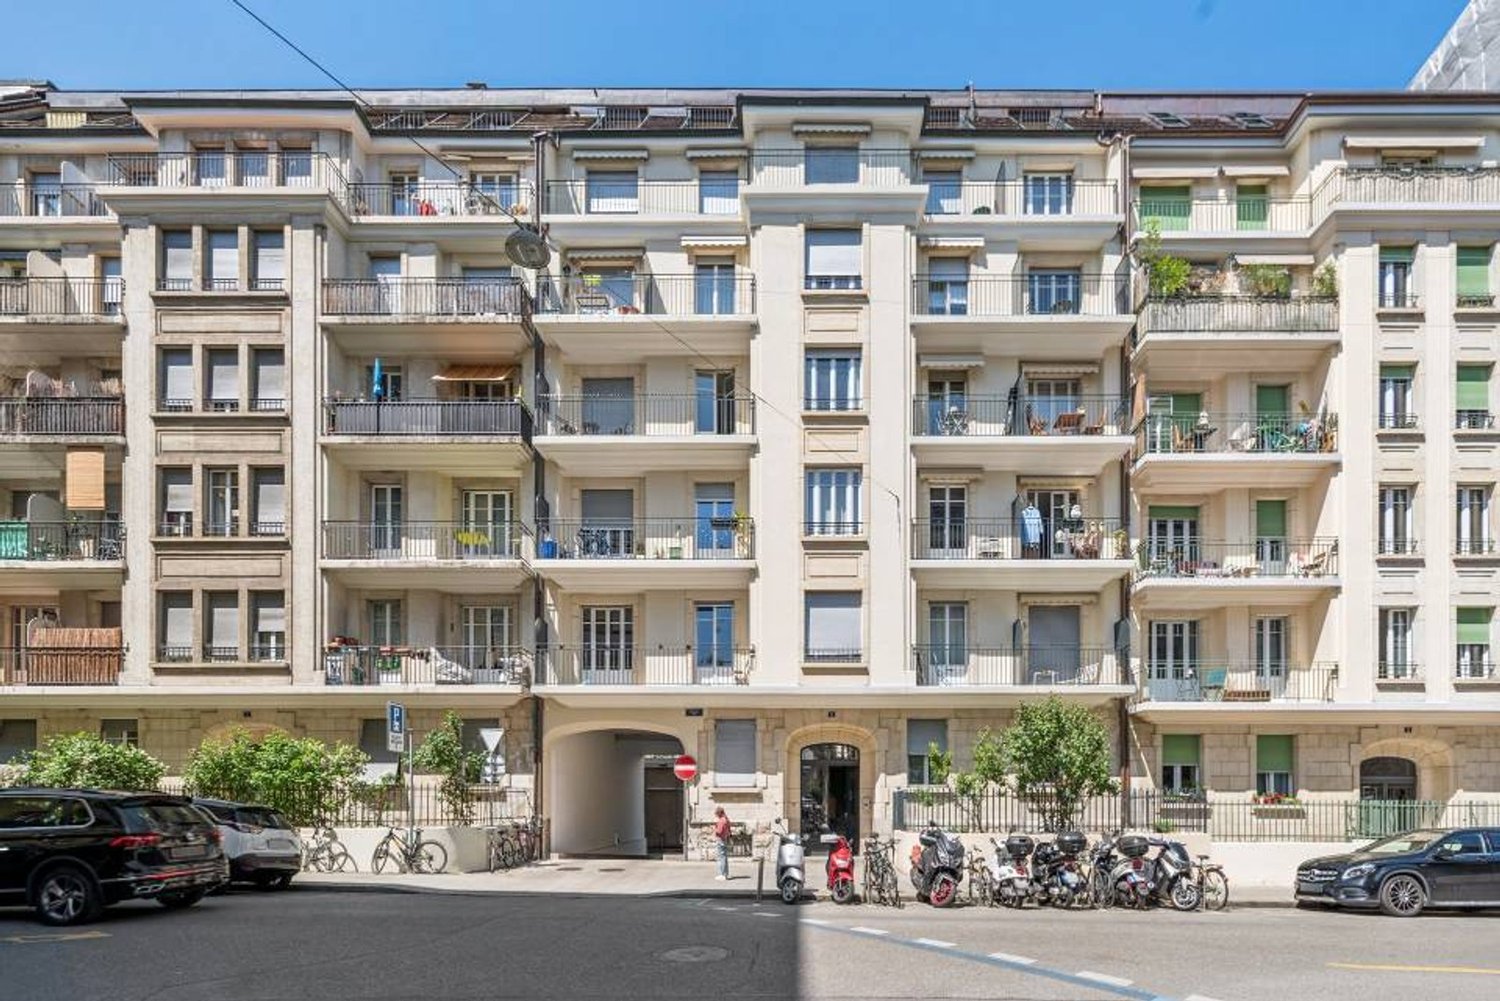
Stunning 3-room penthouse with two balconies

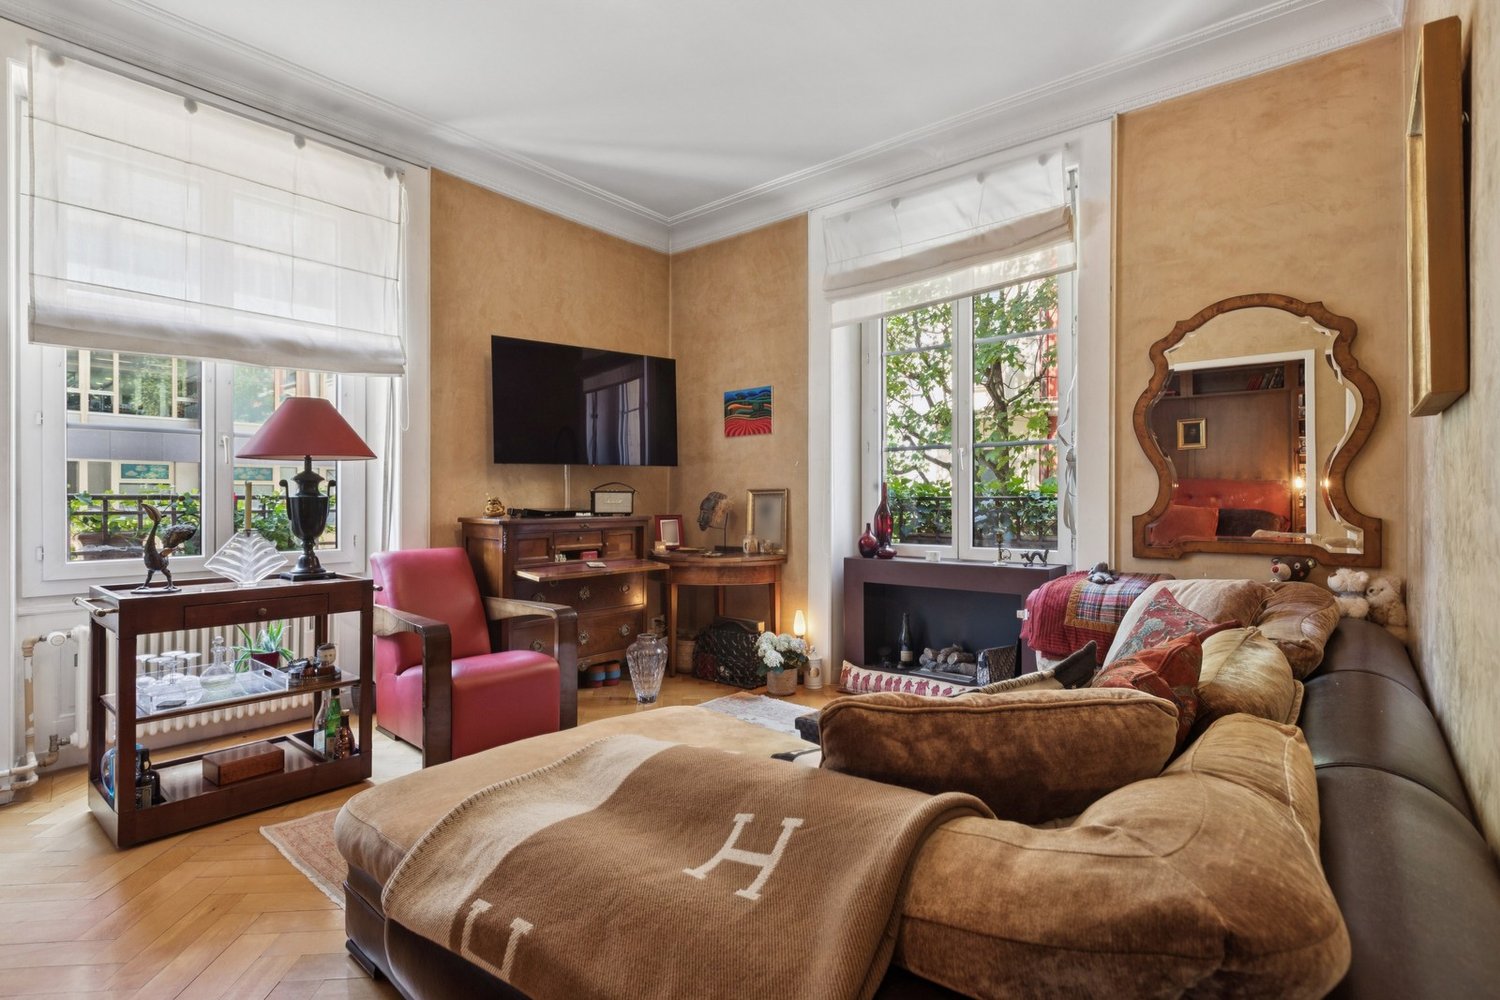
Stunning 3-room penthouse with two balconies GENEVA | ELEGANCE, CHARME, AND DOUBLE EXPOSURE3-room penthouse apartment with two balconies and views of the Salève and the JuraDiscover this charming 3-room apartment, ideally located in Geneva, within a residence built in 1930 and regularly maintained and renovated over the years.Combining old-world charm?with solid herringbone hardwood floors and elegant moldings?with contemporary comfort, this property captivates with its spacious layout, abundant natural light, and two balconies offering complementary exposures.AN APARTMENT WITH AUTHENTIC CHARMWith a living area of approximately 55 m², this apartment features two outdoor spaces.A 6 m² west-facing balcony, accessible from the bedroom.A 3 m² southeast-facing balcony, accessible from the living room.A real asset for enjoying different orientations throughout the day, with beautiful views of the Salève and the Jura Mountains.A FUNCTIONAL AND PLEASANT LAYOUTThe apartment consists of:A large entryway with a closet and a wardrobe.A spacious living room with a dining area, a closet, solid herringbone-patterned hardwood floors, and access to the southeast-facing balcony.A separate, fully equipped kitchen.Spacious bedroom with built-in closet, wardrobe, and access to the west-facing balcony.Large bathroom with bathtub, sink, and toilet.APPRECIATED FEATURESSolid herringbone-patterned hardwood floors in the living areasMolding and ample built-in storageReplaced double-glazed wooden windows equipped with blindsFiber-optic internetRadiator heatingElevator and shared laundry roomPrivate storage unit of approximately 4 m²Reasonable HOA fees: CHF 361.-/monthHeating and hot water are provided by a communal oil-fired boiler.A GREAT OPPORTUNITY IN GENEVAAn apartment that combines charm, functionality, two balconies, and unobstructed views?ideal for a buyer seeking a pleasant place to live or for a long-term investment.Asking price: CHF 830,000Available immediately or upon agreementContact us today to schedule a tour and discover this exceptional property.Contact and information:Patrick Darbois079/ 688 91 42 / patrick@pdarboisimmobilier.chwww.darboisrealestate.ch

  • Balcony / Terrace
  • Pets allowed
  • Elevator
  • +2
Travel time
-
1 / 24
  • Parking space
  • Balcony / Terrace
  • Quiet neighborhood
CHF 1,900,000.–
5 rooms156m² living space
Route des Chevaliers de Malte 39, 1228 Plan-les-Ouates

Charming Sale: 5-Room Apartment in Plan-les-Ouates

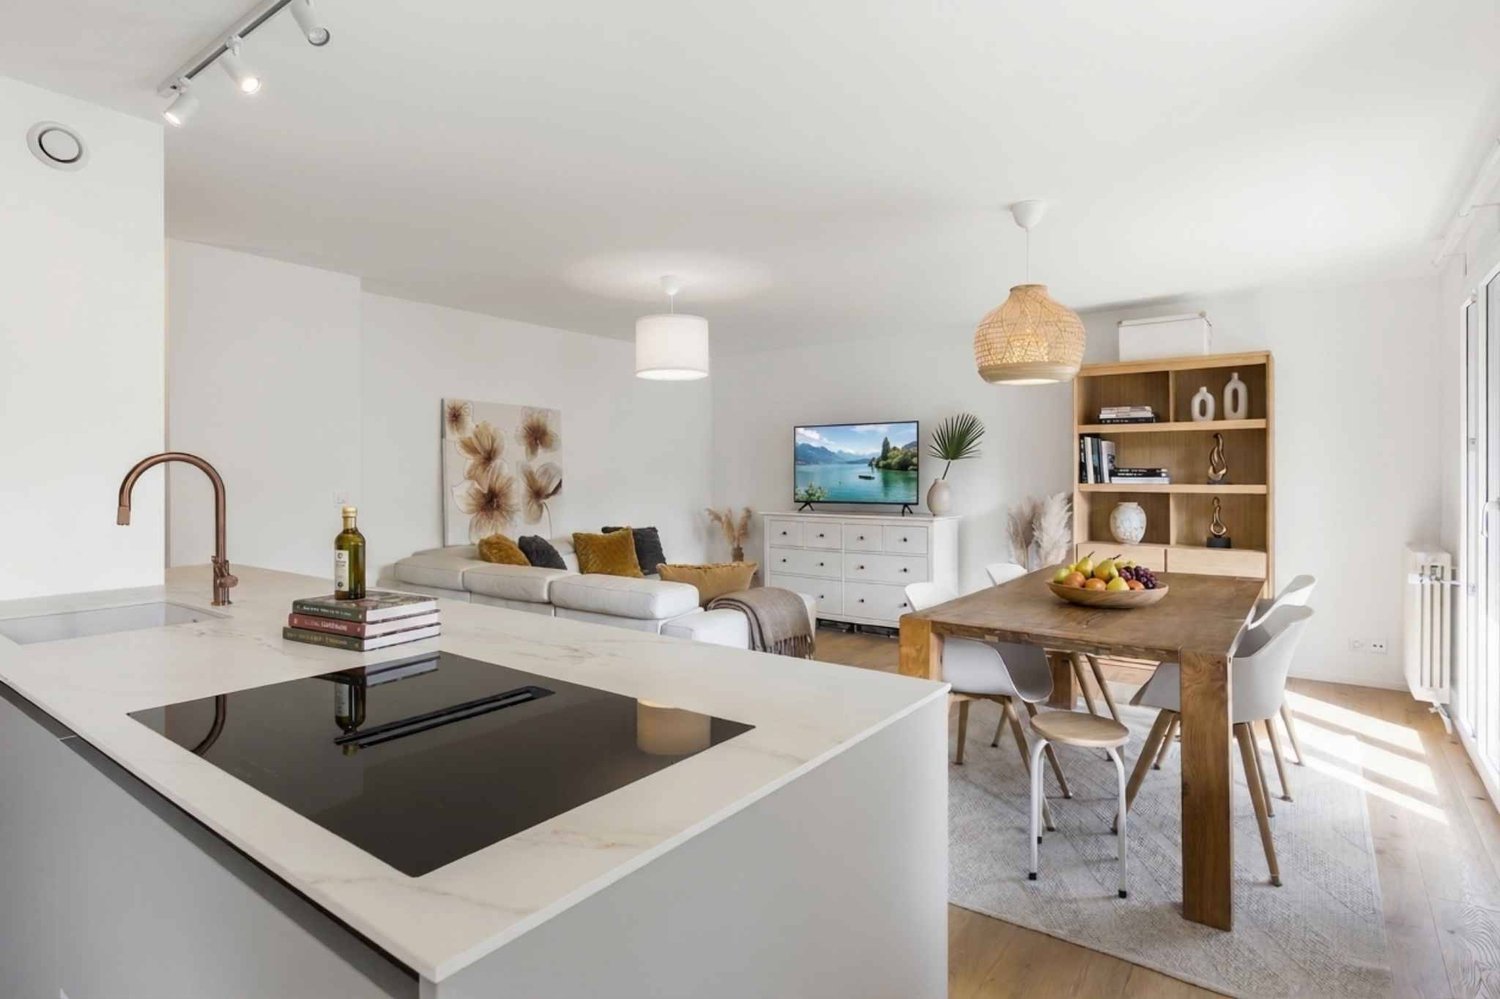
Exclusive: Charming Apartment in Plan-les-Ouates A charming ground-floor apartment, in the heart of nature, close to all amenitiesLocated in a charming two-unit building, this beautiful ground-floor apartment seduces with its brightness, calmness, and generous volumes.Day side: • Entrance hall with cloakroom • Spacious dining room with open, fully equipped kitchen and central island • Large double living room bathed in light • Beautiful 66m2 terrace surrounding the living areas and private garden of 252m2 Night side: • Large corridor serving the sleeping areas • Master bedroom with built-in wardrobes and dressing room • Large second bedroom with built-in wardrobe • Spacious bathroom with double sink, bathtub, Italian shower, and WC • Guest WC Annexes: • Spacious cellar; • Two outdoor parking spaces are available at an additional cost of CHF 50,000 each. • Shared laundry room Perfectly maintained, this apartment offers beautiful amenities: contemporary bathrooms, elegant parquet floors, generous volumes, and a warm atmosphere. In addition:Also proposed for sale, an annex apartment of 2.5 rooms, and approximately 40m2, adjacent to the property at a price of CHF 900,000.It consists of a living room with open American-style kitchen and a bedroom on the mezzanine with dressing room and en-suite bathroom.The beautiful wooden terrace of 16 m² and the private garden of 64 m² make this space even more pleasant.Cellar and two outdoor parking spaces (CHF 50,000 each, in addition to the sale price).Sold in addition to the main apartment, this space constitutes an ideal solution to receive guests, offer more independence to a child, arrange an office, a home workspace, or any other space dedicated to comfort and tranquility.*****************************************************Investment opportunity:The apartment is currently rented for CHF 2,650/month and can represent an interesting investment opportunity.The current tenant has a fixed-term lease that will end on 30.11.2026.For more information and photos of the annex, we will send you a dossier on request. Amenities Close to the center of Plan-les-Ouates and the highway exit.10 minutes from CarougeSeveral shops, restaurants, tea rooms, grocery stores nearbyPublic transportation within walking distance. Exterior Spacious terrace around the living areasCovered outdoor areaNo vis-à-visSurrounded by a large field Annexes 1 cellar of 16m21 laundry room2 outdoor parking spaces Works Both objects are in very good condition and well maintained. Remarks Currently, the apartment is rented to a person who has set up their office in the double living room. If desired, these furniture can be purchased from the outgoing tenant.The prices will be communicated upon request.

  • Parking space
  • Balcony / Terrace
  • Quiet neighborhood
Travel time
-
Jean-Baptiste Duroc-Danner

Jean-Baptiste Duroc-Danner

1 / 13
Jean-Baptiste Duroc-Danner

Jean-Baptiste Duroc-Danner

  • Parking space
  • Balcony / Terrace
  • Garage
  • +1
CHF 1,915,000.–
5 rooms133m² living space
Veyrier, 1255 Veyrier

Spacious apartment with a large garden and terrace

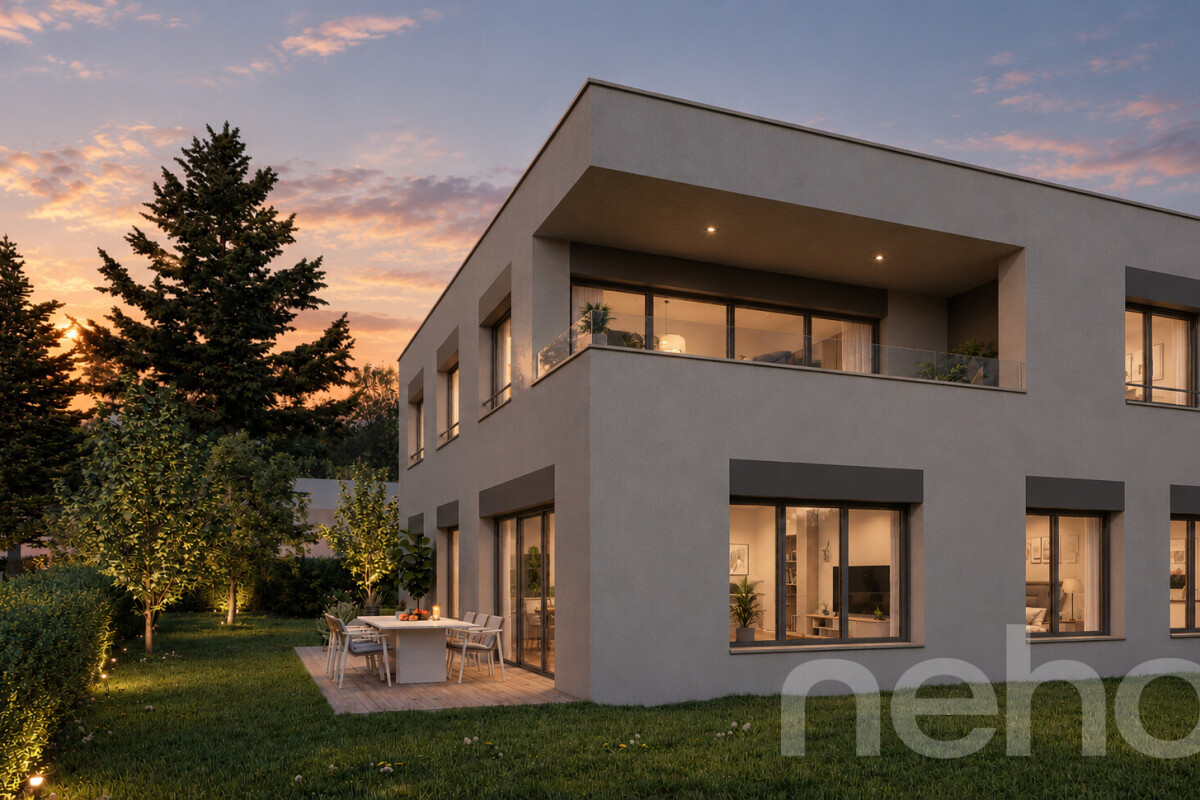
Discover Aura Résidence, an exclusive, high-end HPE project nestled in a green and peaceful setting in Veyrier. This 5-room ground-floor apartment with garden access offers generous, light-filled spaces, including 3 beautiful bedrooms, 2 bathrooms and a guest WC, designed for optimal everyday comfort. The outdoor areas are exceptional: a 21 m² terrace and a 429 m² private garden, ideal for enjoying the sunshine, entertaining or relaxing in complete privacy. The optimal orientation ensures abundant natural light throughout the day. An underground parking space is included with this property, adding convenience and peace of mind to everyday life. FinishesYou can choose the finishes for your floors, kitchen, walls and bathrooms and thus personalise your interior: • Kitchen budget: CHF 40'000.? incl. VAT • Bathroom fittings budget: CHF 20'000.? incl. VAT • Tile budget: CHF 70.? incl. VAT/m² • Parquet budget: CHF 100.? incl. VAT/m² Special offer, two options to choose from: buy this apartment for CHF 1'915'000, or for CHF 1'995'000 with your transfer tax of CHF 80'000 covered. Transfer tax is the tax paid by the buyer when purchasing a property. It must be paid from your own funds and cannot be financed through the mortgage. By choosing the second option, you therefore need around CHF 80'000 less in equity. Parking space at an additional cost: CHF 50'000. More information at https://residence-aura-veyrier.neho.ch/fr Come and discover this project, tucked away on a private road in Veyrier, in a green, peaceful and private setting, close to the city and amenities. Contact us now to arrange your viewing!The exact address is available after registering on neho.ch.WOULD YOU LIKE TO VIEW THE PROPERTY? PLEASE REGISTER FIRST: https://neho.ch/b/1255-26-8

  • Parking space
  • Balcony / Terrace
  • Garage
  • +1
1 / 13
  • Balcony / Terrace
CHF 2,970,000.–
8 rooms300m² living space
1205 Plainpalais

CHF 7,920.?/m² PPE in the center of Geneva: two character apartments in a 1915 building, just steps from the HUG ? sale as a lot and named sale

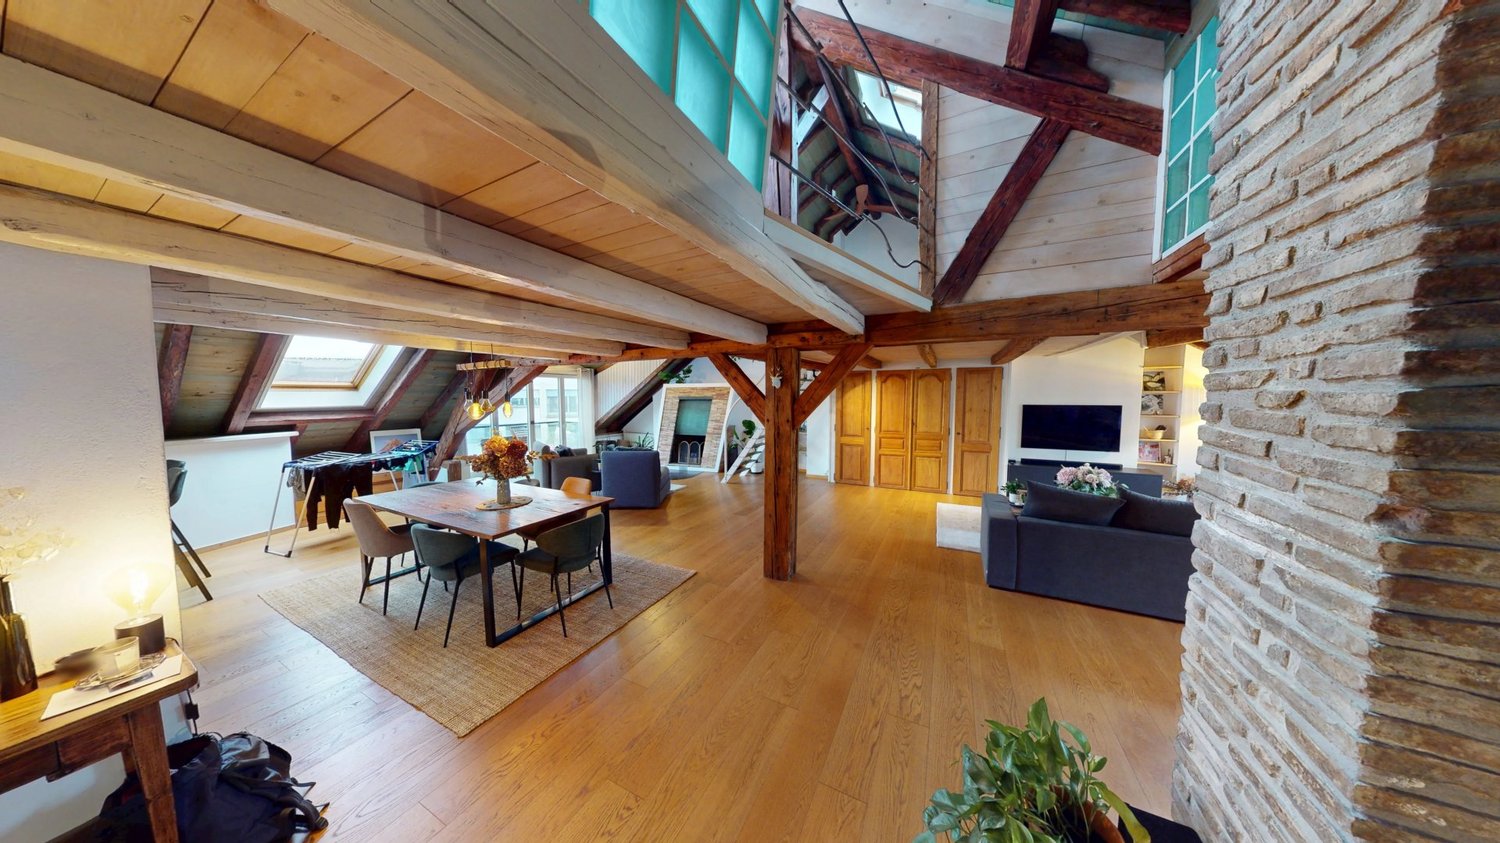
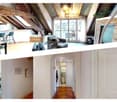
In a quiet and residential area of Geneva, just steps from the University Hospitals (HUG), we present a rare lot: two charming apartments combined in the same typical Geneva building from the early 20th century. This is a named sale of the two PPE apartments, not a real estate company sale. A 5-room apartment on the 3rd floor and a duplex loft attic total 375 m² PPE, including a south-facing balcony. The lot is suitable both for an investor and for a family wishing to live in the same building, each in their own home. 5 rooms, 3rd floor (124 m² PPE) Entrance hall and distribution corridor Large closed kitchen with dining area and checkered floor Living room with functional fireplace Three bedrooms with built-in wardrobes Bathroom with WC Shower room with WC The charm of the old is well present: original chevron parquet floors, beautiful high ceilings, double molded doors and glazed transoms. The apartment is rented for CHF 3,200.? per month including charges. Duplex loft attic, 4th and 5th floors (251 m² PPE, including a 4 m² south-facing balcony) Entrance hall with built-in marquetry wood wardrobe on the 4th floor, then stone stairs with wrought iron railing to the 5th Large open living room under exposed beams, with open fireplace Office and dining room area Open kitchen with bar Shower room with WC On the mezzanine: mansard bedroom, dressing room, bathroom with WC The loft combines old wooden beams and posts, exposed stone walls, glass brick wall, solid plank parquet floors and skylight windows. It is currently rented, with an annual rental income of CHF 33,600.?. Practical information Construction: 1915 Heating and hot water: individual gas boiler per apartment Individual gas and electricity meters PPE charges: CHF 416.?/month (3rd floor) and CHF 571.?/month (attic) Building without elevator, no cellar or parking, in the heart of shops and public transport Sale price of the lot: CHF 2,970,000.?, i.e. CHF 7,920.? per m² PPE. The two apartments are sold only together. Current gross rental yield: 2.42% (total annual rental income of CHF 72,000.?). A 360 immersive visit is available for each apartment. Investors looking for a rented property close to the HUG, or families wishing to get closer while keeping their independence: this rare lot combines the charm of the old and the quality of a central address. Contact us now to learn more

  • Balcony / Terrace

Suggested properties for you based on search results