575 results - Apartment to buy in Canton Geneve

1 / 13
CHF 1,595,000.–
5 rooms141m² living space
Chemin des Mouilleuses 6, 1287 Laconnex

An exclusive way of life between nature and elegance
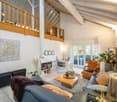
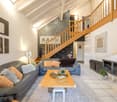
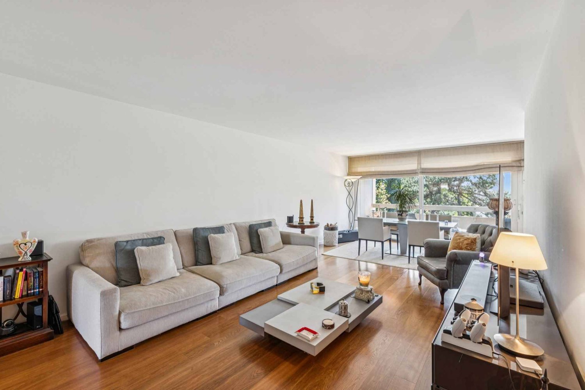
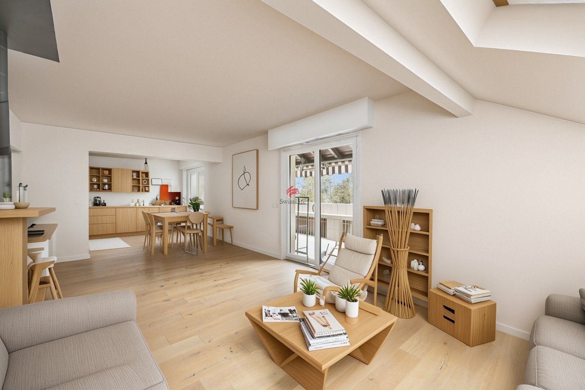
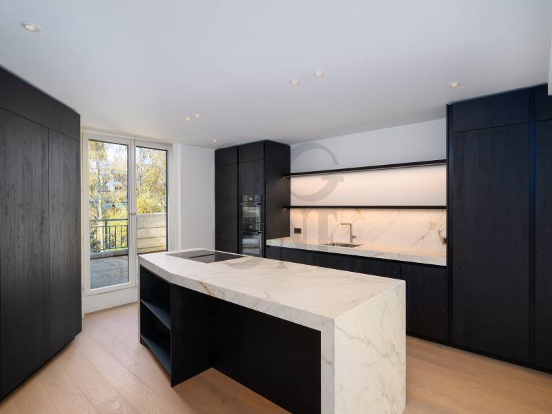
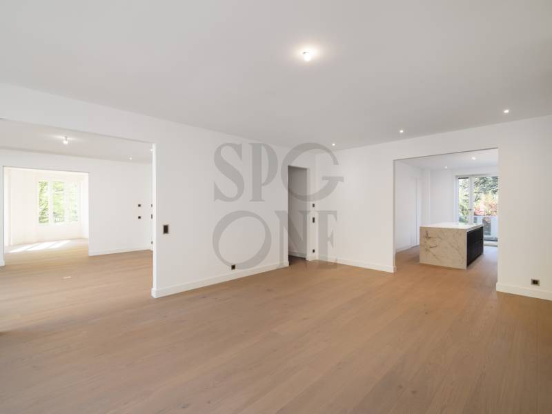
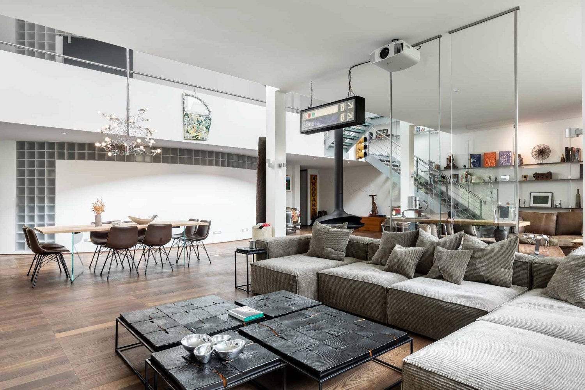
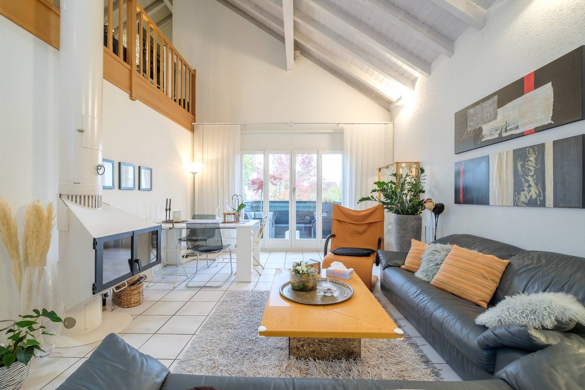
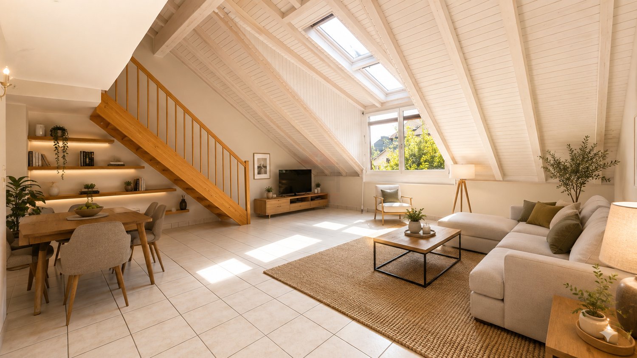
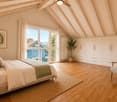
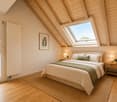
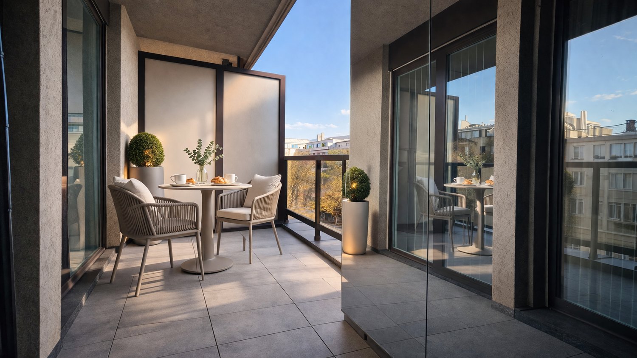
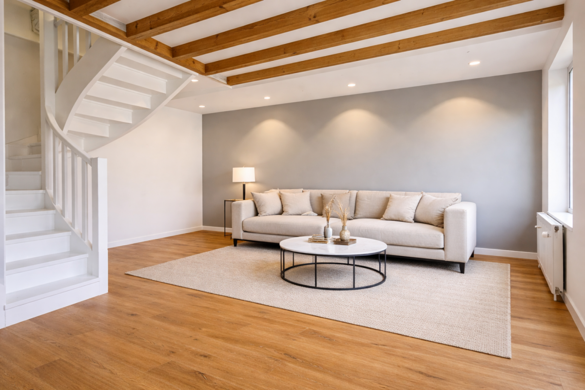
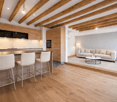
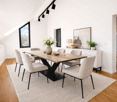
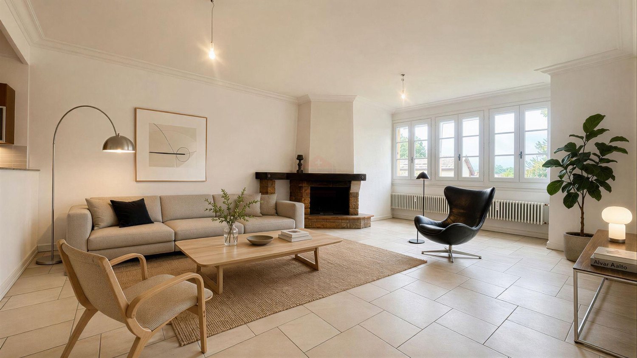
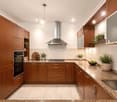
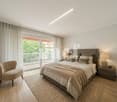
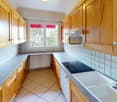
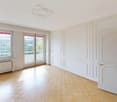
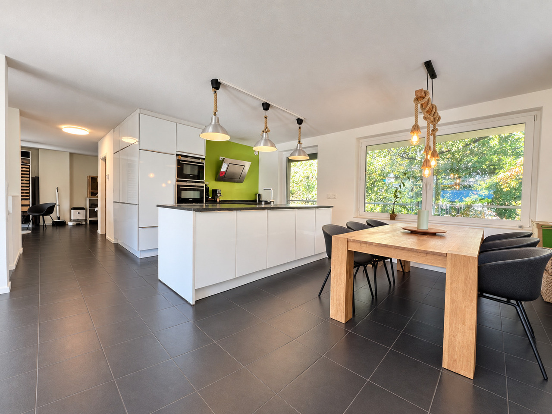
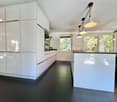
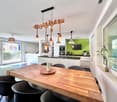
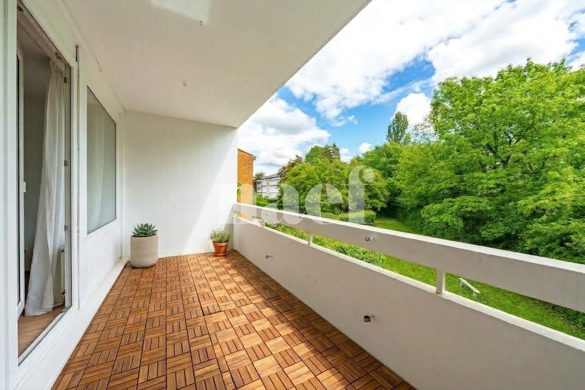
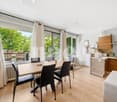
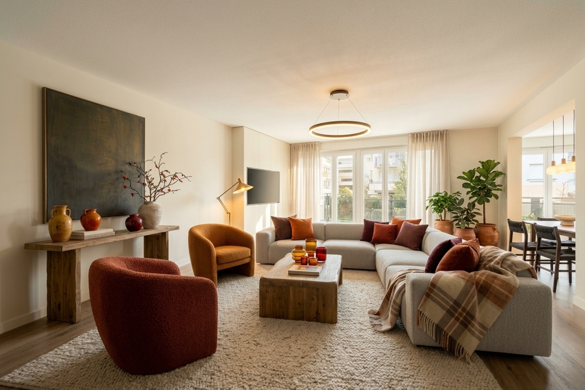
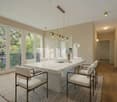
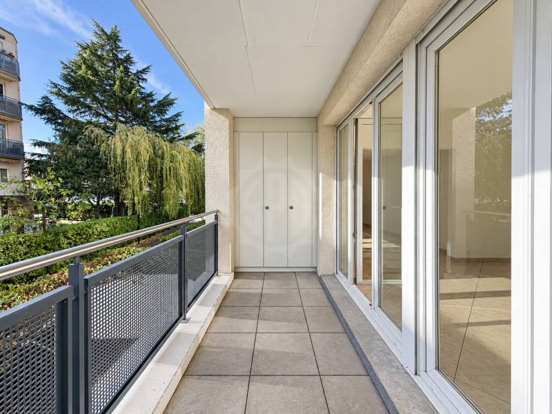
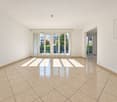
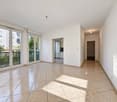
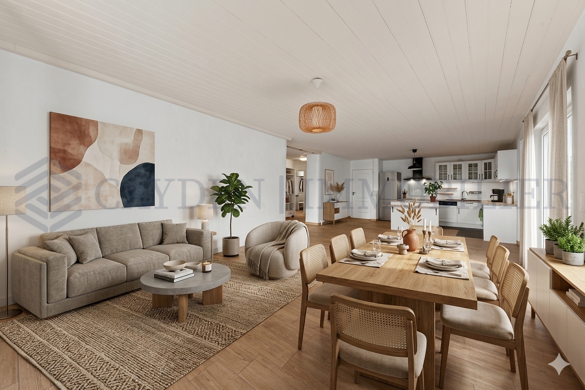
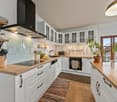
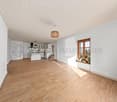
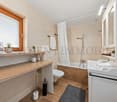
At the heart of a prestigious residence offering its residents an idyllic setting with a swimming pool, tennis court, sauna, and a playground for children, this superb attic duplex with converted attic space combines comfort and serenity.Upon entering, the numerous storage spaces and distribution allow for an optimal allocation of living spaces. The living room accompanied by its dining room, is organized around a wood stove that brings warmth and character and opens onto a pleasant west-facing terrace, ideal for enjoying all moments of the day. The open kitchen is spacious and equipped, invites to share meals with family and friends in a welcoming and contemporary atmosphere.The night area designed as a true cocoon, includes three bedrooms, including a parental suite as well as elegant and functional water rooms, designed for daily well-being.Upstairs, the mezzanine offers a modular space that can be adapted to desires: inspiring office, playroom, home cinema, or additional bedroom. It offers with its shower a total autonomy.A double garage and a cellar complete this property.In the immediate vicinity of schools, transportation, sports facilities, equestrian centers, and natural spaces, the residence benefits from a privileged, calm, and green environment with an unobstructed view that prolongs the sensation of escape.Nestled in the heart of the Geneva countryside, the village of Laconnex seduces with its authenticity, its gentle way of life, and its preserved atmosphere, offering a peaceful setting just a few minutes from the city. A rare address, ideal for families seeking a subtle balance between urban life and a natural parenthesis.*Non-contractual photos. Proposed layout for illustration purposes (virtual home staging).

Travel time
-
1 / 13
  • View
CHF 1,590,000.–
5 rooms133m² living space
1228 Plan-les-Ouates

Rare in Plan-les-Ouates ? Duplex 6 rooms of 133m² with private garden

Swiss Patrimoine Immobilier is proud to present this magnificent duplex located in the heart of Plan-les-Ouates, in immediate proximity to the Léman Express. This bright 6-room apartment offers a privileged living environment, combining comfort, generous volumes, and proximity to all amenities.Built in 2000, this apartment is being offered by its first owner, who has ensured its maintenance over the years.Spread over the 2nd and 3rd floors, the property develops a weighted area of approximately 160 m² and benefits from beautiful brightness as well as generous volumes.The living space consists of a spacious and convivial living room, extended by a fully renovated open kitchen (2015), creating a pleasant family living space.The main sleeping area includes two bedrooms and a bathroom with WC.Upstairs, the parental bedroom has numerous storage spaces and benefits from its own shower room with WC, offering a more intimate space.In addition, and with an independent entrance, the property has a mini studio, including a kitchenette and a WC. This space benefits from direct access to a private garden/terrace of approximately 80 m², ideal for fully enjoying the beautiful days.Two parking spaces in the underground parking, in addition to CHF 50'000.- per unit, complete this property. A cellar also completes the set.Thanks to its beautiful volumes, brightness, private outdoor space, two parking spaces, and its sought-after location near transportation, schools, and shops, this duplex constitutes a rare opportunity on the Plan-les-Ouates market.Note: Some images are non-contractual and are only used for projection.

  • View
1 / 10
  • View
CHF 3,950,000.–
5 rooms183m² living space
1206 Genève

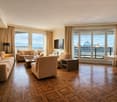
Exceptional apartment in Champel with panoramic views of Geneva

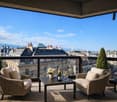
Ideally located in the heart of the highly sought-after Champel neighborhood, this 183 m² high-standard apartment, nestled on the 6th floor of a quality building, benefits from a rare location and a spectacular view of the roofs of Geneva as well as the Jet d'Eau.Upon entering, an elegant hall introduces generous volumes and a fluid distribution of spaces. The main living area, bathed in light thanks to its southwest exposure, offers a beautiful living room-salon extended by a balcony, inviting you to enjoy a unique panorama of the city.In continuation, a spacious dining room allows for elegant entertaining, while the independent kitchen, oriented to the east, opens onto a second balcony ideal for savoring sunny breakfasts.The sleeping area consists of two genuine suites, each with its own bathroom, private toilets, and outdoor access:- A parental suite of high standing, including a beautiful bathroom as well as a study or dressing room, which can easily be transformed into a third bedroom according to needs. A long balcony sublimates this space.- A second comfortable suite, also equipped with its own bathroom and balcony.An independent guest toilet, accessible from the reception areas, completes the layout.An exceptional potential to be revealed:The apartment requires renovation work, offering a unique opportunity to rethink the spaces and reveal the full potential of this exceptional property, in one of the most sought-after areas of Geneva.A privileged living environment:In immediate proximity to all amenities, transportation, schools, and green spaces, this apartment combines a premium location, generous volumes, and an iconic view.In addition, this rare property benefits from a cellar and two private parking spaces in the basement.I am at your entire disposal to transmit the complete file and organize a private visit at your convenience.Note: Non-contractual synthesis images, provided for illustration and projection purposes.

  • View
1 / 13
  • Mountain view
  • Child-friendly
  • Quiet neighborhood
CHF 1,490,000.–
7 rooms
1241 Puplinge

Appartement entièrement rénové en 2026 - Volumes atypiques avec double suite parentale à Puplinge

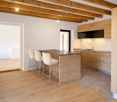
Situé au sein dans un environnement calme et paisible, ce triplex traversant a fait l'objet d'une rénovation complète en 2026, offrant aujourd'hui un bien prêt à vivre, sans travaux à prévoir. Il bénéficie d'une distribution fonctionnelle et d'une belle luminosité naturelle.Au premier niveau, l'appartement propose un espace de vie composé d'un salon lumineux avec spots LED intégrés, d'une salle à manger indépendante pouvant également servir de pièce multifonctionnelle, ainsi que d'une cuisine entièrement en bois équipée d'un bar en granit.Au deuxième niveau, vous trouverez deux chambres parentales. L'une est exposée à l'ouest et bénéficie d'une vue dégagée sur le Jura, tandis que la seconde est orientée à l'est, offrant une belle lumière matinale. Ce niveau comprend également des toilettes visiteurs.Au troisième niveau, une chambre en attique située sous les combles, exposée à l'ouest, apporte charme et intimité à l'ensemble.Le bien dispose de deux salles de bains, dont une intégrée à une suite parentale avec douche, placards et exposition ouest.Un studio indépendant disposant d'une salle de bain privative offrant un potentiel intéressant comme espace d'appoint.Sur le plan technique, le chauffage est assuré par radiateurs, avec une chaudière à gaz installée en 2021.Vous pouvez profiter de places de stationnement au sein de la PPE.Ce bien se distingue par son aménagement atypique sur trois niveaux ainsi que par son caractère clé en main, grâce à une rénovation complète réalisée en 2026, offrant des prestations actuelles et un confort immédiat.---------------Through Triplex Fully Renovated in 2026 - Functional Layout and Turnkey Condition in PuplingeLocated in a calm environment, this through triplex has undergone a complete renovation in 2026, offering a move-in ready property with no work required. It benefits from a functional layout and excellent natural light throughout.The first level features a living area composed of a bright lounge with integrated LED spotlights, a separate dining room that can also serve as a multifunctional space, and a fully wooden kitchen equipped with a granite bar.On the second level, there are two master bedrooms. One is west-facing and enjoys an open view of the Jura mountains, while the other is east-facing, providing pleasant morning light. This level also includes a guest toilet.The third level offers an attic bedroom under the eaves, west-facing, adding charm and privacy to the property.The property includes two bathrooms, one of which is part of a master suite with a private shower, built-in wardrobes, and west exposure.An independent studio with its own private bathroom completes the property, offering strong potential for rental income, professional use, or as a guest space.From a technical standpoint, the heating system is distributed via radiators, with a gas boiler installed in 2021.You can benefit from parking spaces within the condominium (PPE).This property stands out for its atypical layout across three levels as well as its turnkey condition, thanks to a complete renovation carried out in 2026, offering modern features and immediate comfort.1241 Puplinge se situe dans le Canton de Genève. La population dans la commune politique de Puplinge a varié au cours des cinq dernières années de +1,3% en moyenne par an, s'élevant à 2 628 habitants (Etat le 31 déc. 2024). Le taux d'imposition est de 11,7% (canton: 11,2%). Durant les cinq dernières années, la construction de logements dans la commune s'est élevée à 1,9% en moyenne par an, alors que le taux de logements vacants actuels est de 0,4% (Etat le 1er juin 2025). Les prix immobiliers ont varié de +18,5% au cours des cinq dernières années (canton: +23,3%).

  • Mountain view
  • Child-friendly
  • Quiet neighborhood
1 / 10
CHF 1,950,000.–
7 rooms205m² living space
1242 Satigny

7.5-room duplex of exception within Château Barillet, art of living between vineyards and Geneva

Swiss Patrimoine Immobilier is proud to present this magnificent duplex nestled in one of the most confidential environments of the Geneva countryside, in the heart of the charming hamlet of Bourdigny in the municipality of Satigny. This rare property embodies an exclusive art of living, between nature, heritage, and immediate proximity to Geneva.Built at the end of the 18th century, Château Barillet is an emblematic estate of the region's wine-growing terroir, surrounded by Satigny's renowned vineyards, the largest wine-producing municipality in Switzerland. Entirely renovated in the 2000s in respect of its original architecture, the castle today combines historic charm and contemporary comfort within a small, upscale co-ownership.At the heart of this prized address, the duplex seduces with its generous volumes, luminosity, and unique character, with authentic elements such as a fireplace, exposed beams, and high ceilings.Main level:An elegant entrance leads to a vast reception room, warm and bright, with a fireplace, ideal for receiving in a refined setting. The open, fully equipped kitchen integrates harmoniously into this living space.Two beautiful bedrooms offer a soothing view of the estate's tree-lined park. A bathroom, guest toilets, and numerous storage spaces complete this level.Upper floor:This floor offers two charming bedrooms under the eaves, providing an intimate and cozy atmosphere. A shower room with toilet and storage spaces, as well as a laundry room, complete this sleeping area.A unique living space:Located in the heart of an estate of over 12,000 m², the property offers a private landscaped park exclusively reserved for co-owners. A true haven of peace, it features relaxation areas, barbecue areas, playgrounds, and outdoor reception spaces, all in a secure and preserved environment.Included with the apartment:- A 6m² cellar- Three parking spaces (two outdoor and one covered) are included.- A space for storing wine bottles in a climate-controlled room.The advantages of the location:Prized wine-growing environment and confidential settingImmediate proximity to Geneva and its international airportExceptional natural environment, between vineyards and countrysideQuick access to Satigny's amenities and main axesNote: Some images are non-contractual and serve only to project.

1 / 9
  • Balcony / Terrace
  • View
  • Elevator
CHF 1,890,000.–
4 rooms106m² living space
1206 Florissant-Malagnou

Florissant - Beautiful 4-room cross-through apartment on the 6th floor

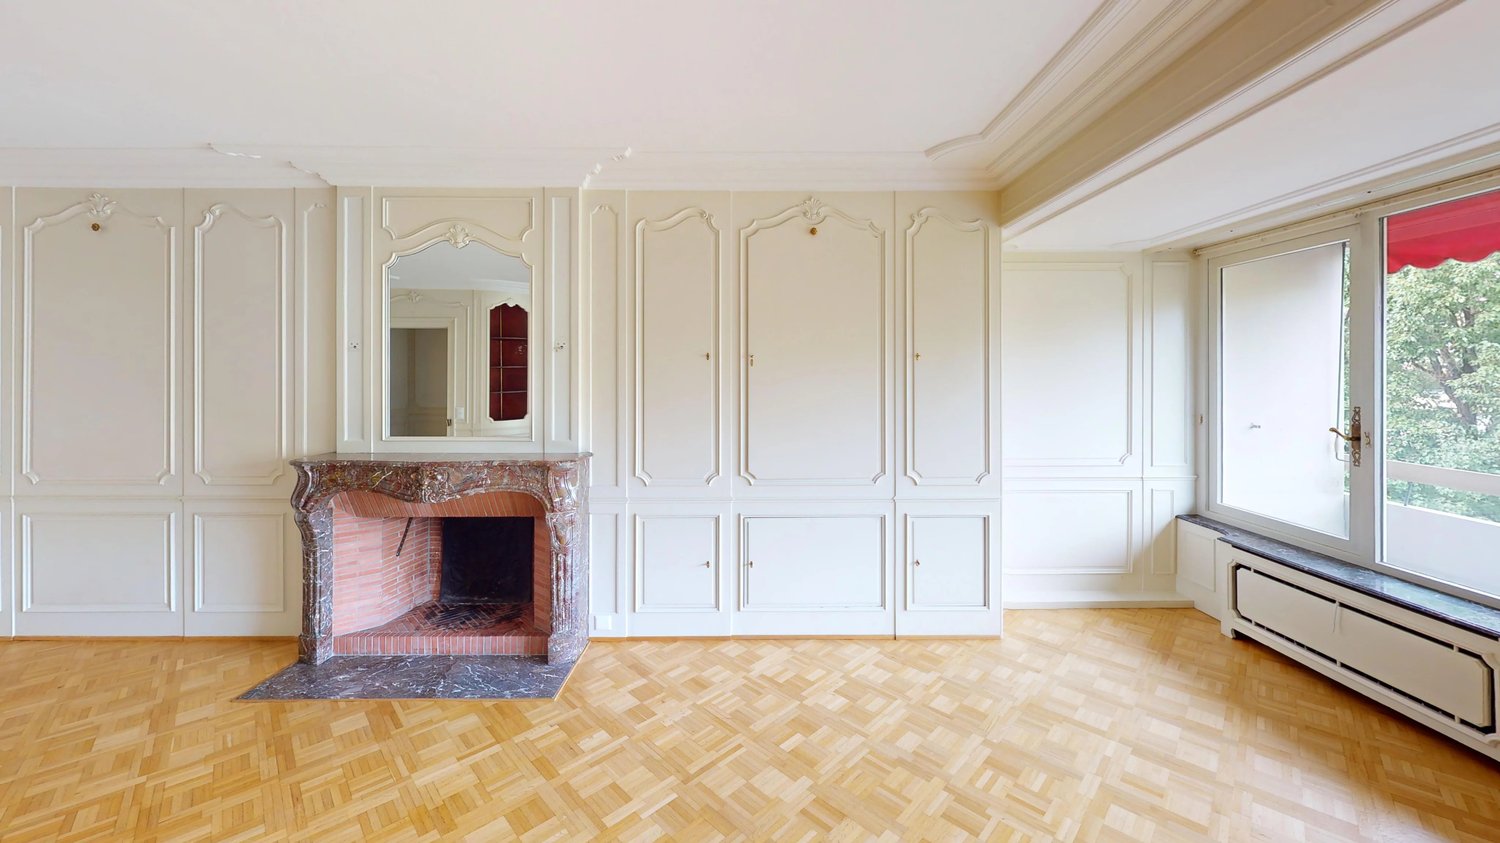
The apartment Bathed in natural light thanks to its dual aspect, this 4-room apartment impresses with its generous volumes and functional layout. It features a welcoming entrance hall leading to a spacious living room enhanced by a decorative fireplace, two ample bedrooms, a fitted and equipped kitchen, a bathroom with bathtub and WC, as well as a separate guest WC. The two balconies, on either side of the apartment, provide intimate outdoor spaces ideal for enjoying every season. Some refreshment is to be expected, offering the buyer the opportunity to design this beautiful space according to their own taste and vision. A private cellar completes the property. The building Built in the late 1980s, this ensemble of three buildings benefits from rigorous management and careful maintenance. Residents enjoy a full-time concierge service, ensuring daily upkeep of common areas and a dedicated point of contact for everyday comfort. Among recent investments: lift modernisation (2024), complete replacement of access control and intercom systems with a video intercom (2024), installation of rooftop photovoltaic panels (2022) and renovation of the exterior drainage system. A disabled access project is also under consideration for entrance 80. The co-ownership benefits from an active renovation fund and a committed owners' committee, reflecting a long-term vision for the preservation and enhancement of the property. The location Florissant embodies one of Geneva's most desirable living environments: quiet, residential and tree-lined, just minutes from the city centre. The neighbourhood offers immediate access to shops, schools (including the international school), restaurants, parks and public transport. The motorway and airport are quickly accessible. At a glance Living area: ~106 m² | Balconies: ~19 m² | Floor: 6th of 8 | Cross-through | Lift | Concierge service | Cellar | Central heating | Co-ownership charges: CHF 342.?/month | Heating advance: CHF 175.?/month

  • Balcony / Terrace
  • View
  • Elevator
1 / 13
  • Balcony / Terrace
  • Child-friendly
CHF 1,620,000.–
4.5 rooms206m² living space
1219 Aïre

Large duplex apartment on the ground floor, Minergie building

Just a few minutes from the center of Geneva, in the heart of the sought-after residential area of Aïre, this ground-floor apartment benefits from a rare location at the end of a cul-de-sac, bordered by the forest. A privileged environment where calm, intimacy, and nature reign, offering an exceptional living environment, just two steps from public transport, the highway, and shops.Built in 2013, this intimate residence of only eight apartments meets the requirements of the Minergie label, guaranteeing excellent energy performance and optimal comfort throughout the year. Accessible via a private path reserved exclusively for co-owners, the apartment enjoys a particularly confidential situation. Located at the corner of the building, it benefits from generous natural light thanks to its numerous through- openings and a true green setting offered by the surrounding forest.It provides a pleasant feeling of living in the midst of nature. From the garden, direct access to the forest trails allows you to reach Geneva on foot or enjoy magnificent walks and running routes through the woods, a rare privilege at the gates of the city. Acquired from plans by the current owners, the apartment has been completely redesigned to prioritize volumes and conviviality.The partitions on the ground floor have been removed to create a vast, bright reception area where the entrance, kitchen, dining room, living room, and 2 bedrooms are united in perfect continuity. This loft spirit gives the place a contemporary, elegant, and warm atmosphere.However, the original configuration provided for two bedrooms on this level, which can be easily recreated according to the needs of future owners.The lower level constitutes a formidable potential for development. Delivered raw during construction, it has been partially fitted out and can accommodate, according to individual projects, several additional rooms: bedrooms, office, bathroom, laundry room, leisure space, or home cinema.Originally designed as a contemporary loft intended to prioritize open spaces, this property today represents a genuine opportunity to create a fully personalized family residence. Refreshing work and a redistribution of spaces will allow revealing its full potential and making it a unique living space, adapted to the expectations of its future occupants.Outside, a covered terrace harmoniously prolongs the living spaces and opens onto a private garden of 128 m2 surrounding the apartment. A true extension of the forest, this garden offers a peaceful and green setting where each season reveals a new landscape.More than an apartment, this property offers an art of living. It will seduce buyers looking for a privileged environment, generous spaces, and a property to be shaped according to their desires, while benefiting from a sought-after address just a few minutes from the center of Geneva.PPE surface area ground floor 103 m2PPE surface area lower floor 103 m2PPE sales area 159 m2PPE charges: 7'800 CHF/year, incl. FRApartment distributionGround floor:- Entrance- Living room- Shower room: 1 WC, 1 shower, 1 sink- 2 spaces intended to be 2 bedrooms- Access to covered terrace and garden- Large private garden surrounding the apartment, enclosed by a hedge and a fence (2 gates)- Common garden of the PPELower floor:- 1 office and dressing room- 1 bedroom- 1 WC and laundry room- Storage space (under the stairs)Parking:- 1 garage box (380-volt outlet)- 1 parking space (in front of the garage)Common areas of the PPE:- 1 visitor parking space- 1 fitness room- Bicycle shed- Garden, picnic areaMortgage takeover desiredSales price of the apartment: 1'620'000 CHFSales price of...

  • Balcony / Terrace
  • Child-friendly
1 / 13
CHF 1,550,000.–
5 rooms217m² living space
1242 Satigny

Beautiful 5-room renovated apartment in the heart of Satigny

Opportunity to seize: possibility of practicing a liberal activity! Combine your profession and your home by acquiring this property with residential and commercial use.Let yourself be seduced by the charm of the old associated with the comfort of the contemporary through this former inn that was completely renovated with taste in 2018. Surrounded by vineyards and nature, the 18th-century building offers a unique living space and many advantages.The apartment is empty and does not require any renovation or compliance, it can be occupied immediately.In fact, recently adapted to the latest energy standards, the building has a new roof, complete insulation, double glazing, and a heat pump. The underfloor heating has an individual meter per room and the monthly charges are very low.Part of a warm PPE of 5 apartments, this duplex is not only accompanied by a convertible box of 38m2, but also by a large outdoor terrace of 30 m2 and pleasant common gardens offering a view of the Jura and the vineyards.There are many visitor spaces available at the entrance of the residence and the bus stop leading directly to the station is located in front of the building.This exceptional property presents spacious living areas, optimal luminosity, and generous bedrooms and bathrooms. The maintenance of original elements such as doors or window frames brings originality and character and combines perfectly with the contemporary style.The apartment is distributed as follows:First level: 106m2- An equipped open kitchen- A spacious living room- A large bedroom- A first bathroom (shower)- A second bathroom (bath)Second level: 107m2- A second bedroom in the attic with storage- A third bedroom in the attic with storage- An indoor box of 38m2From the outside, access to the visitor toilets and the technical room is provided.Do not hesitate to contact us to organize a visit to the premises at your best convenience.

New building
1 / 15
  • Balcony / Terrace
  • Garage
  • View
  • +3
CHF 20,000,000.–
15 rooms800m² living space
1223 Cologny

Exceptional property with panoramic lake view

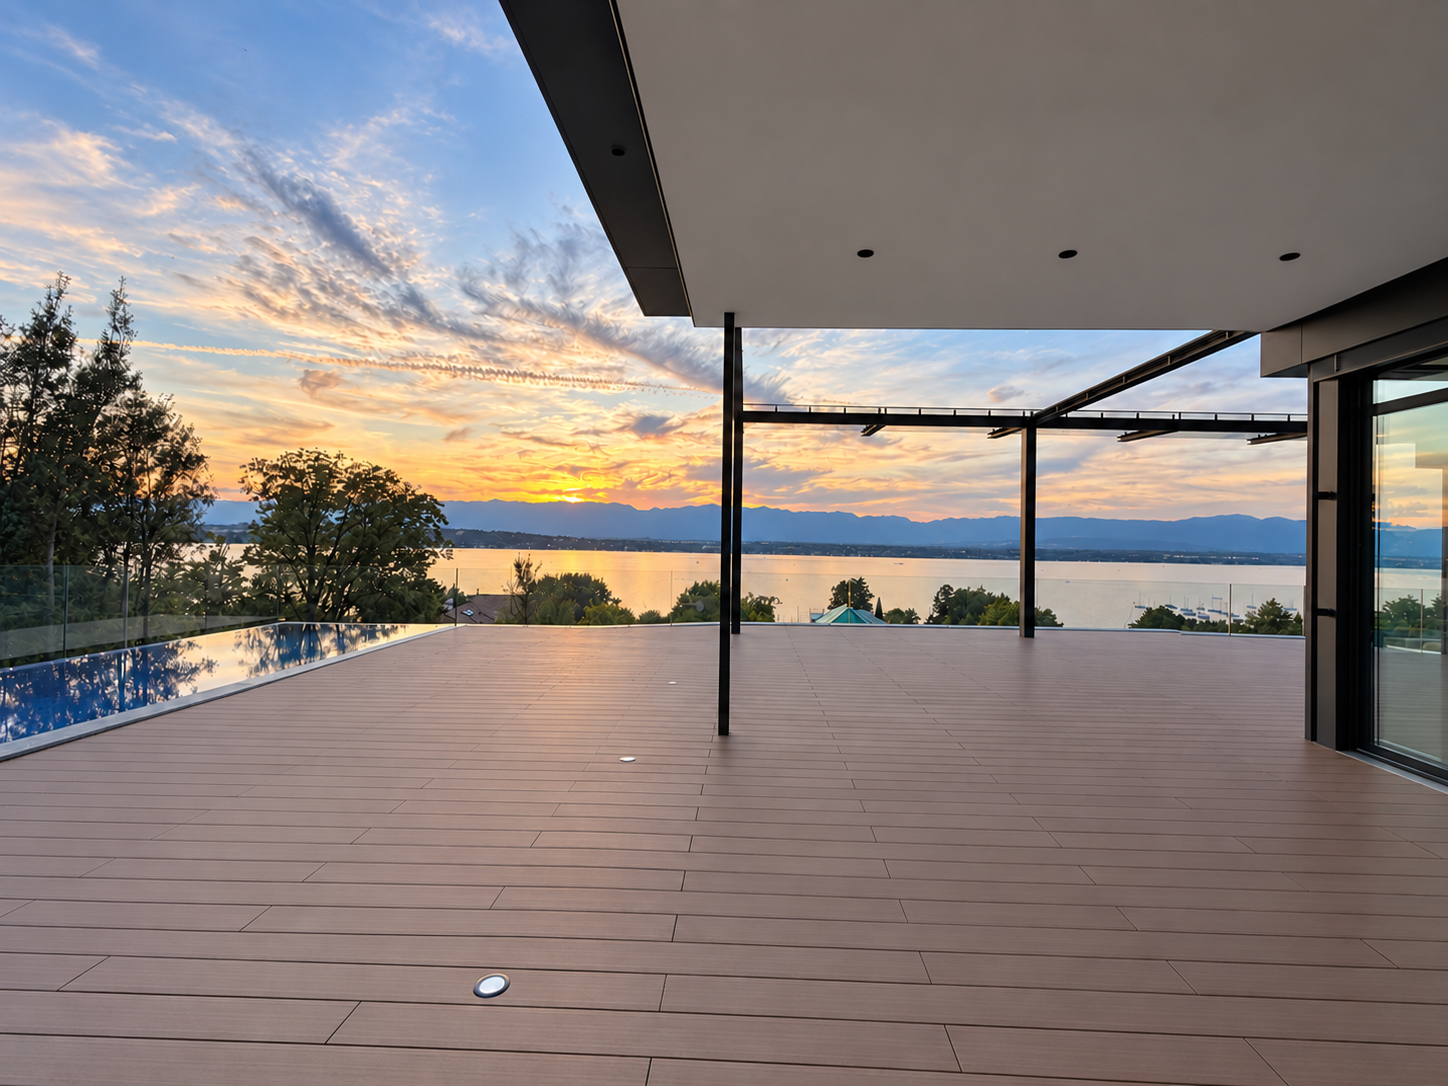
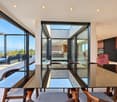
Offering a breathtaking panoramic view of Lake Geneva and the surrounding mountains, this exceptional luxury villa in Cologny provides approximately 600 m² of refined interior space. Spacious terraces and balconies of over 200 m², as well as a private landscaped garden, extend the outdoor living areas and create a remarkable sense of space, light, and intimacy in Geneva's most prestigious residential neighborhood.The property has been designed to fully exploit its remarkable elevated position and breathtaking view of Lake Geneva and the surrounding mountains. The large windows bring natural light into the main living areas and create a perfect connection between the interiors, the terraces, and the exceptional landscape that surrounds them.The generous reception areas combine contemporary architecture with an elegant and understated atmosphere. Natural stone, refined woodwork, custom-made cabinetry, and carefully selected materials reflect the uncompromising quality of the residence. Each element has been designed to meet the highest standards of comfort, design, and craftsmanship.This prestigious development is particularly rare on the Geneva real estate market. Each villa benefits from its own private garden, an indoor and outdoor pool, ensuring a high level of intimacy and independence in a discreet residential setting.Combining approximately 800 m² of interior and exterior living space, panoramic views of the lake, exceptional amenities, and exceptional finishes, this contemporary villa in Cologny represents a unique opportunity.

  • Balcony / Terrace
  • Garage
  • View
  • +3

Suggested properties for you based on search results