564 results - Apartment to buy in Canton Graubuenden

1 / 13
CHF 1,195,000.–
5.5 rooms124m² living space
7554 Sent

Traditional charm meets mountain panorama in Sent

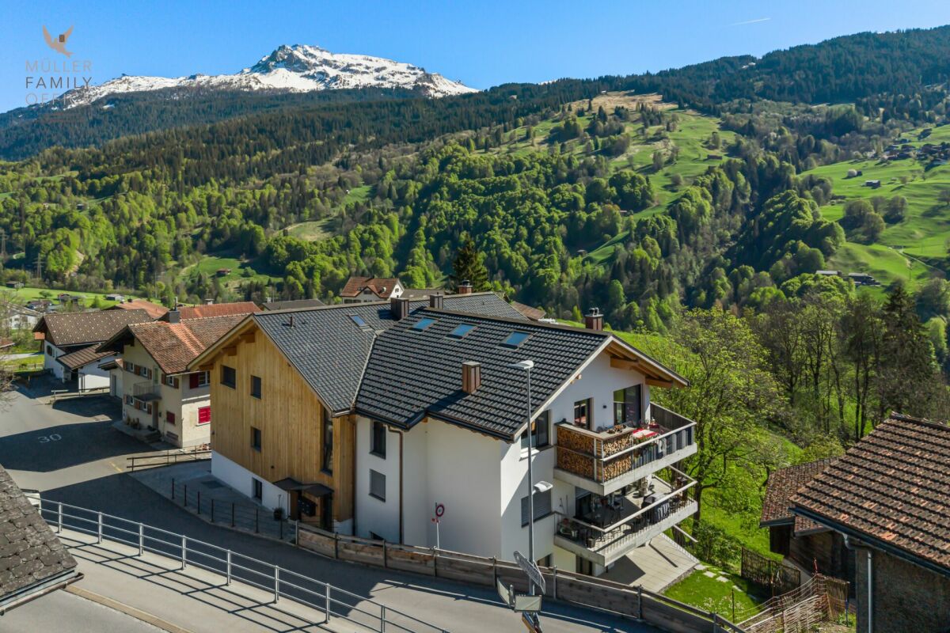
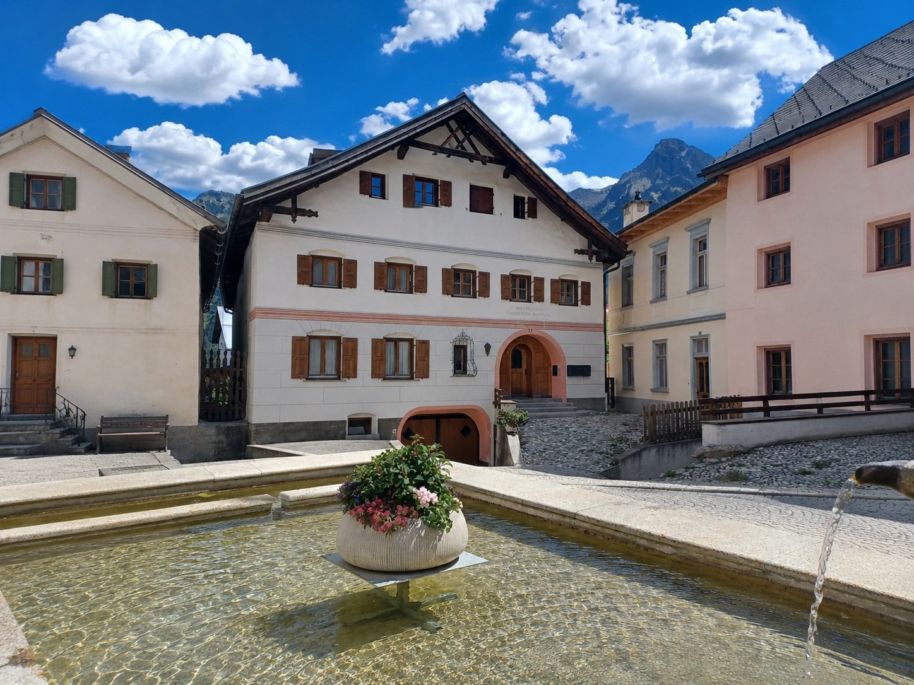
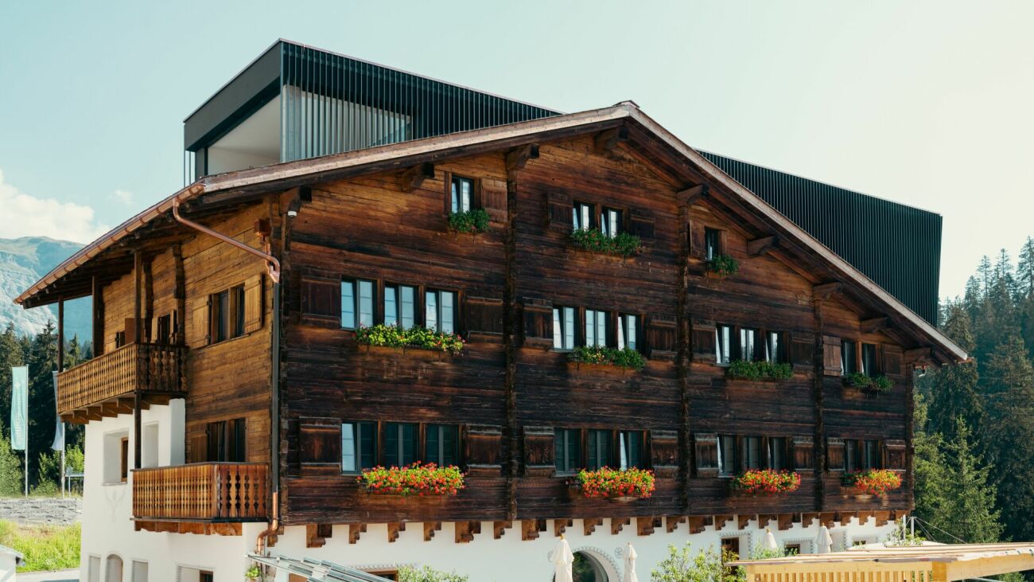
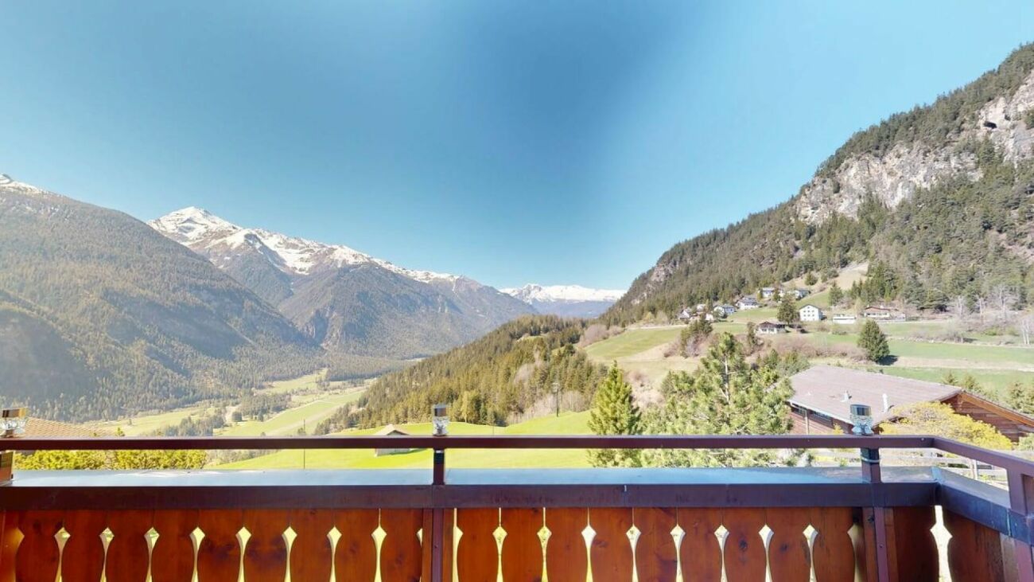
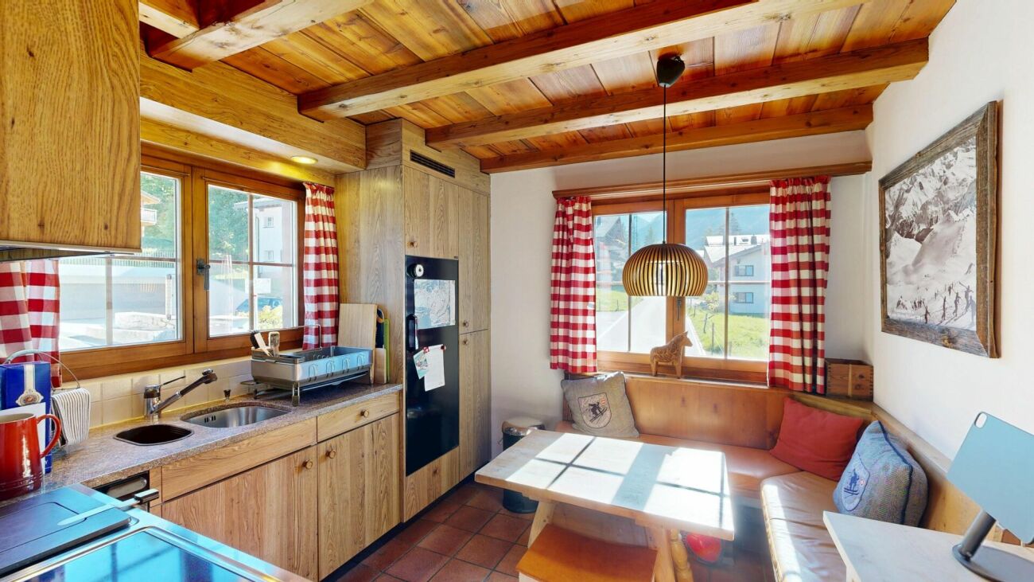
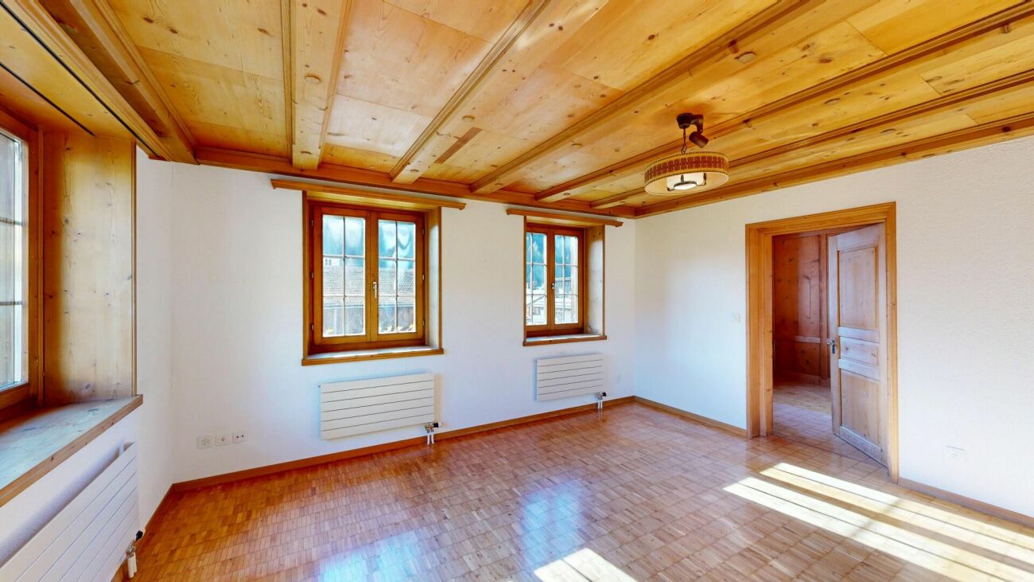
The picturesque village of Sent, located on a sunny terrace at 1,440 meters above sea level, high above the valley floor, embodies original Alpine living quality. Sent is a place of peace, which has preserved its authentic charm away from the tourist crowds. Here, you can enjoy complete relaxation and the unique Alpine flair.The charming upstairs apartment is located in the quiet and extremely sunny village part of Curtin Sot, in a privileged location directly at the historic village fountain of Sent. This cozy 5.5-room apartment offers comfort and excellent living quality on approximately 124 square meters of living space. The unit is located on the 1st floor of a well-maintained, historic Engadine house with a total of five residential units, which was built in 1823.The interior design is bright, inviting, and well thought out. The heart of the apartment is the spacious living room, which is characterized by visible, rustic wooden ceiling beams and creates a particularly cozy, Alpine atmosphere. In addition to a separate, closed wooden kitchen with a cozy dining area, the unit has four cozy bedrooms with warm wooden floors and two bright bathrooms (bath/WC and separate shower/WC).The architectural highlight of this property is the large, covered terrace. This invites you to relax and soak up the sun all day, thanks to the excellent sunshine.The offer is perfectly complemented by practical amenities: a private garage space, a private basement compartment, and a practical storage room provide ample storage space. Additionally, there is a beautiful garden with a view of the majestic Unterengadine mountain world - a perfect place to enjoy Alpine life to the fullest.Sent in the Unterengadin - Originality and lived traditionThe mountain village of Sent, one of the most picturesque fractions of the municipality of Scuol, is a living testament to Engadine building culture. Here, historic Engadine houses with their characteristic sgraffito facades and traditional wooden balconies meet an unspoiled Alpine environment. Sent radiates deep peace and authenticity and offers a valuable refuge for those seeking the original character of the Alps.Cultural landmarks and identity: A striking landmark of the village is the church of St. Georg (San Geòr), which thrones on a hill and whose history dates back to the Middle Ages. The impressive location and cultural value of this church building underline the historical significance of Sent. As part of the largest municipality in Switzerland in terms of area, Sent also cultivates its unique cultural identity, which is reflected in particular in the Rhaeto-Romance language Vallader, which is firmly anchored in everyday life.Nature experience and active relaxation: The untouched Alpine environment invites you to various activities all year round. Sent is ideally located to experience the untouched nature of the Swiss National Park or to explore historic monuments such as the nearby Schloss Tarasp. In summer, you can enjoy an extensive network of hiking and biking trails as well as a relaxing golf round against the majestic backdrop of the Engadine Dolomites.Winter magic and well-being: In winter, Sent is directly connected to the excellent snow sports area Motta Naluns and offers perfectly prepared slopes for every demand. The immediate proximity to the main town of Scuol also enables quick access to the renowned Bogn Engiadina, which invites you to deep regeneration with its Roman-Irish bathing tradition - a successful symbiosis of sporting activity and relaxation.The wonder of the mineral springs: As in the entire region, mineral springs of the highest quality also flow in Sent at the village fountains. This precious gift of nature, which is still accessible free of charge today, accentuates the special local living quality. Thanks to good transport connections, Sent is comfortably accessible all year round.


1 / 14
CHF 1,920,000.–
3.5 rooms100m² living space
Via Murschetg, 7032 Laax GR 2

Managed 3.5 room apartment in LAAX

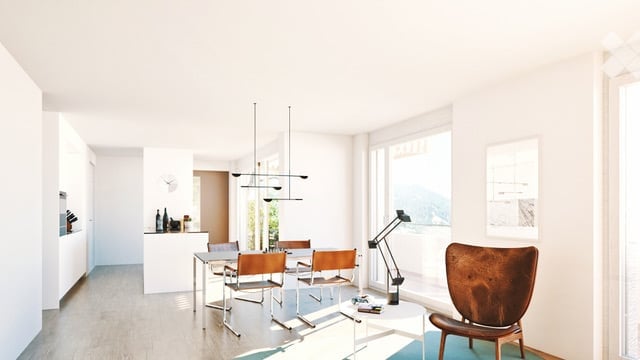
Exclusive 3.5 room apartment in prime location of Laax - with attractive returns For sale is an exceptional 3.5 room apartment in an absolute top location in LAAX - directly at the mountain railways and immediately next to the rocksresort.This property combines alpine lifestyle with the highest living comfort and at the same time represents an attractive investment opportunity. The apartment impresses with a very generous floor plan as well as the use of high-quality materials. Noble arven wood gives the rooms a warm, elegant atmosphere and underlines the exclusive alpine character.The property is sold fully furnished and with luxurious equipment - move in and rent out directly without additional effort. A special highlight: It is a managed apartment that is professionally rented out and thus enables an attractive and stable return. Ideal for owners who want to combine personal use with a profitable capital investment. Further highlights: • The renowned Restaurant Mulania with high-quality cuisine is located on the ground floor • Modern steam shower for additional wellness comfort • 5-year membership "Casa Mulania" with Blueline annual cards for the whole family and access to further exclusive services. This apartment is the perfect combination of luxury, location, and investment - a rare opportunity in one of the most sought-after destinations in the Swiss Alps.Virtual tour of the 3.5 room apartmenthttps://vr.panotour.ch/F15MTYbdq9/46516101p&151.72h&84.04tContact and viewings and further information: https://www.rocksresort.com/ferienwohnung-kaufen/#kontaktformular

Travel time
-
1 / 12
CHF 598,000.–
4 rooms73m² living space
Via Tignuppa 2, 7014 Trin

4 bedroom apartment for sale in Trin village

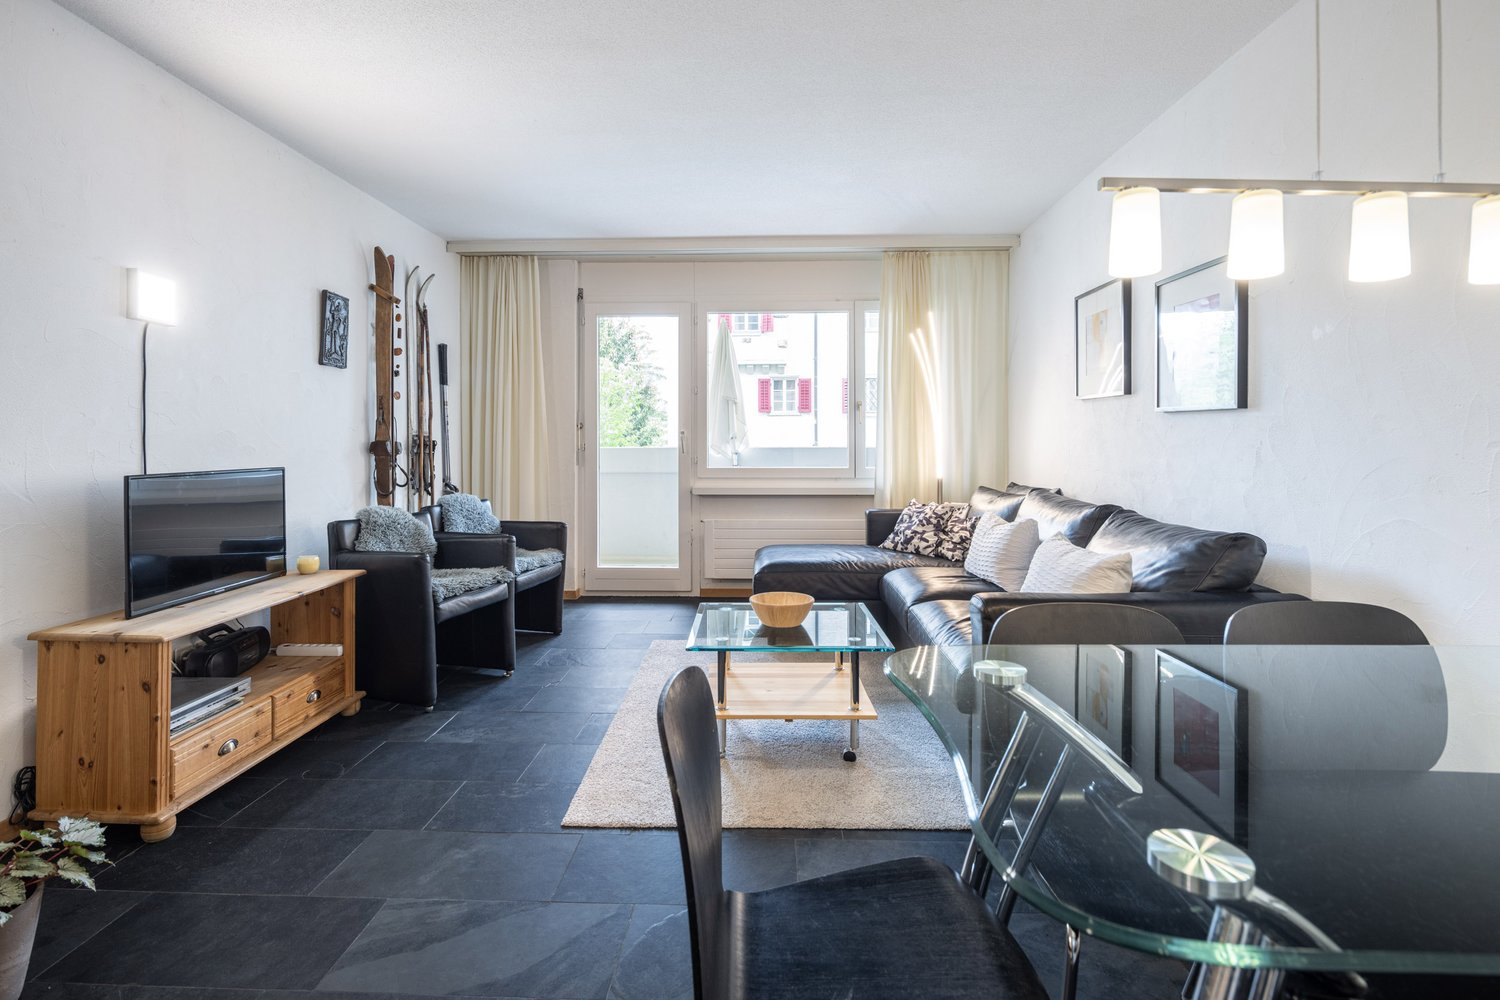
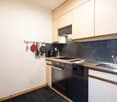
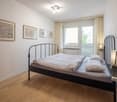
Beautiful 4 bedroom apartment for sale in Trin village This well-maintained and bright 4 bedroom apartment is located in a central location in the idyllic village of Trin and is suitable as a comfortable primary residence as well as an attractive holiday apartment. The use as a secondary residence is unrestricted.Thanks to the large window front with south orientation, you can expect a bright and friendly living atmosphere. The practical room layout and the well-sized bedrooms offer plenty of space for couples, families or guests. The apartment was used exclusively as a holiday apartment and therefore presents itself in a very well-maintained condition. In 2012, the kitchen and bathroom were completely renovated. The insulated glass windows from 2009 are also in very good condition, so no major investments are currently required.The open kitchen is functionally designed and equipped with all common appliances. In the living and sleeping area, carpeted floors create a pleasant atmosphere, while the kitchen and wet areas are equipped with easy-to-maintain ceramic tiles. For additional comfort, underfloor heating was installed in the kitchen. The approximately 7m2 large, west-facing balcony invites you to enjoy the afternoon and evening sun. The apartment also includes: • Own cellar compartment • A parking space in the double garage • Shared laundry room with washing machine and dryer • Shared use of a cozy seating area on the east side of the house. Arrange a viewing today if you are looking for a well-maintained apartment in an attractive location - ready for occupancy and ideal for all those who appreciate peace, nature and good living quality.
Travel time
-
1 / 6
CHF 1,100,000.–
3.5 rooms105m² living space
Runatsch 142A, 7530 Zernez

Cozy Maisonette for the Whole Family near the National Park

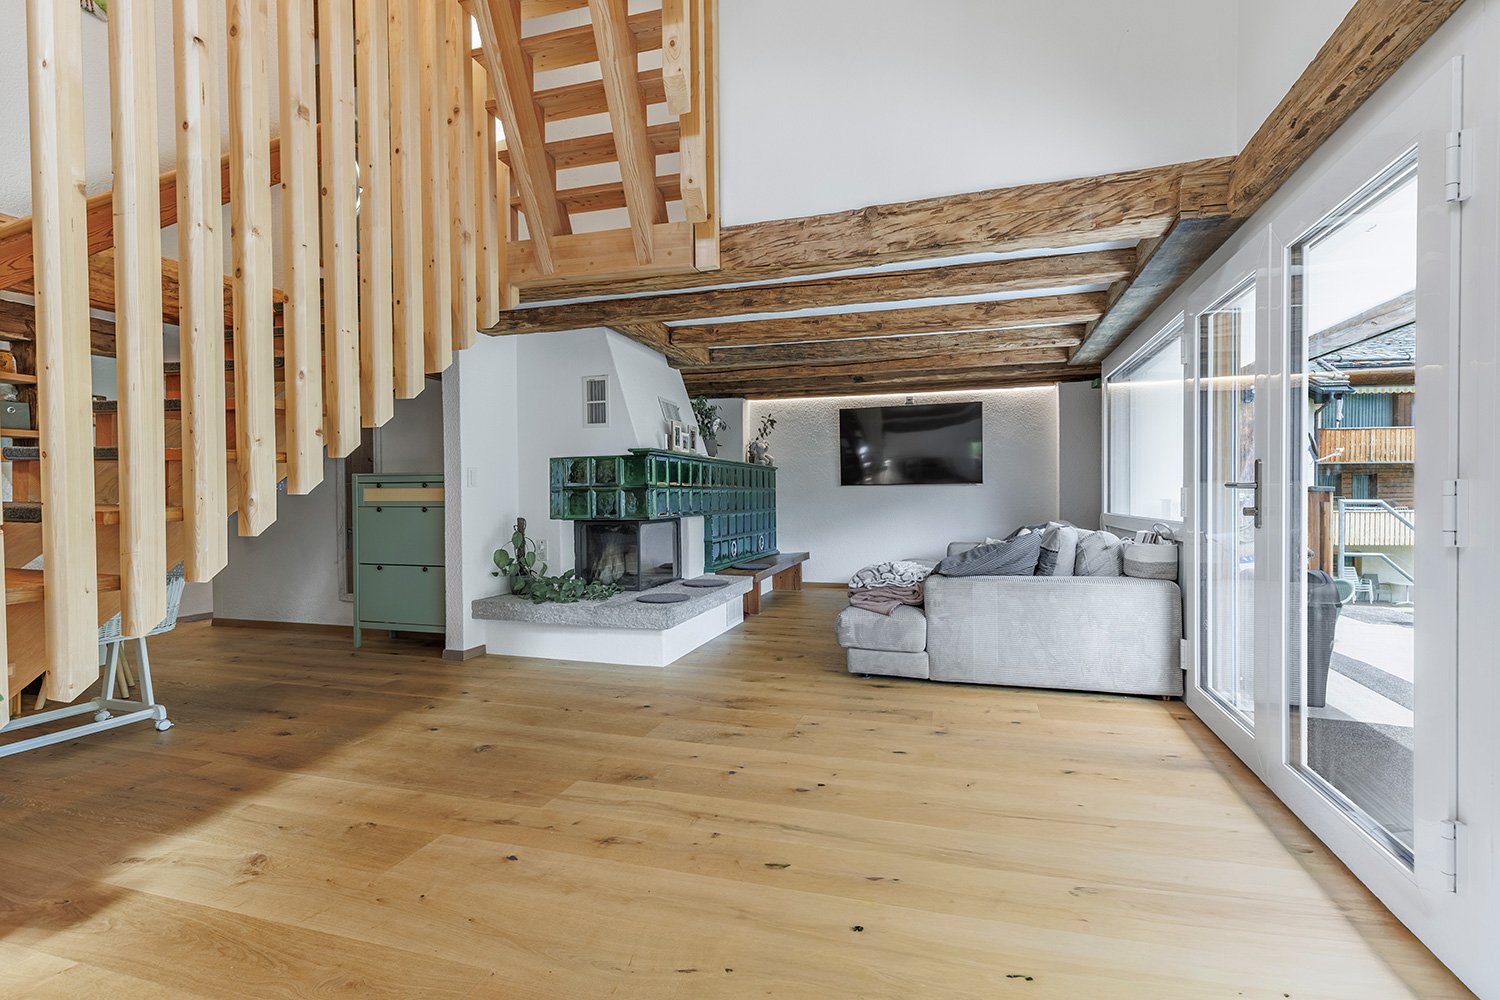
This 3.5-room maisonette apartment is located in a quiet residential area and is yet not far from kindergarten, school, public transport, and shopping facilities. The proximity to the national park is also particularly attractive. Here, modernity and tradition combine in a charming way on two floors. The apartment can be used as a primary or secondary residence.On the 1st floor of a well-maintained multi-family house, whose roof was recently renovated, you will find a bright living area with a cozy tile stove and access to a spacious terrace, which promises a wonderful view of the surrounding greenery and mountains. A recently renovated kitchen, a practical storage room, and a bathroom with shower and toilet perfectly complement the offer on this level.On the 2nd floor, two rooms and a storage room offer plenty of space to unfold. The recently renovated bathroom with bathtub and window delights with a successful mix of modern and rustic elements. An additional room in the attic provides extra storage space or serves as a cozy retreat.The apartment also includes a large garage with space for at least two cars and a workshop on the ground floor with approximately 50m², which can also be converted into an apartment when used as a primary residence.This property is a special opportunity for families and couples looking for quality of life, comfort, and proximity to nature in one.I would be happy to show you the apartment during a non-binding viewing appointment. Call me or contact me through the contact form.

Travel time
-
1 / 8
CHF 2,580,000.–
3.5 rooms81m² living space
Pros da God 21, 7504 Pontresina

3.5-Zimmer-Zweitwohnung mit extra Raumhöhe

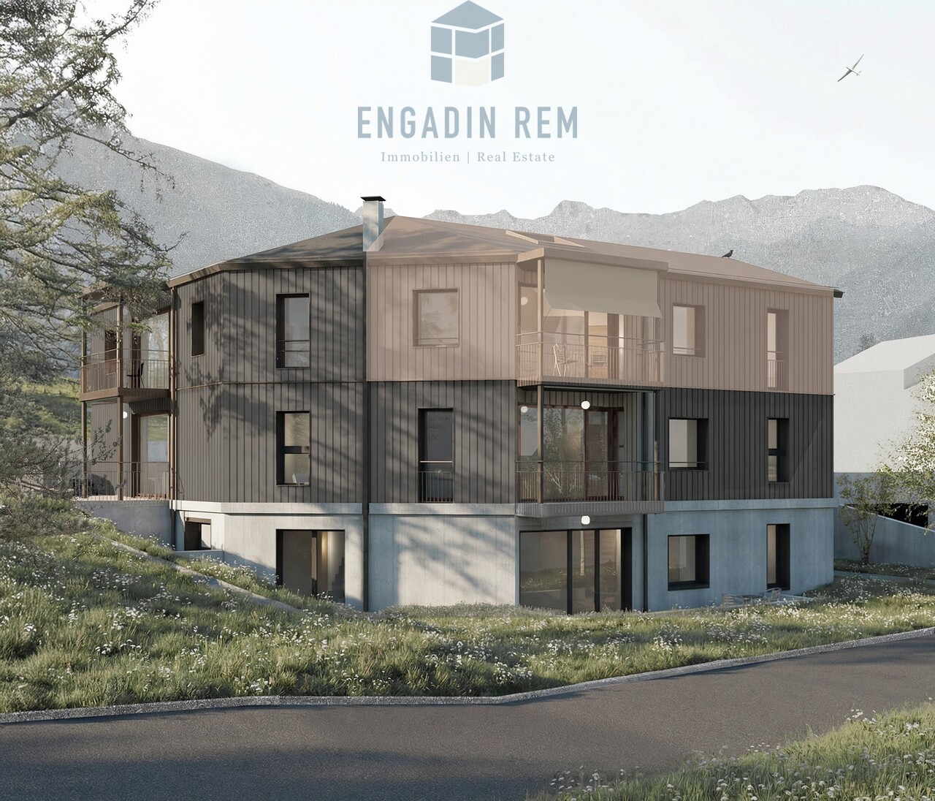
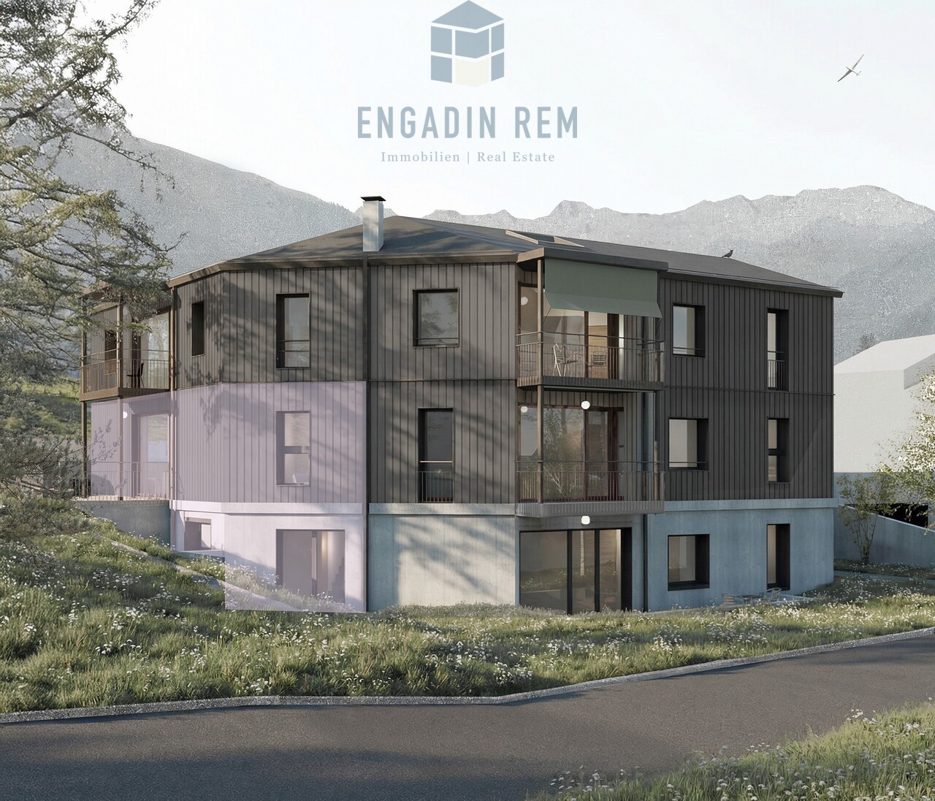
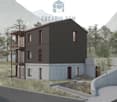
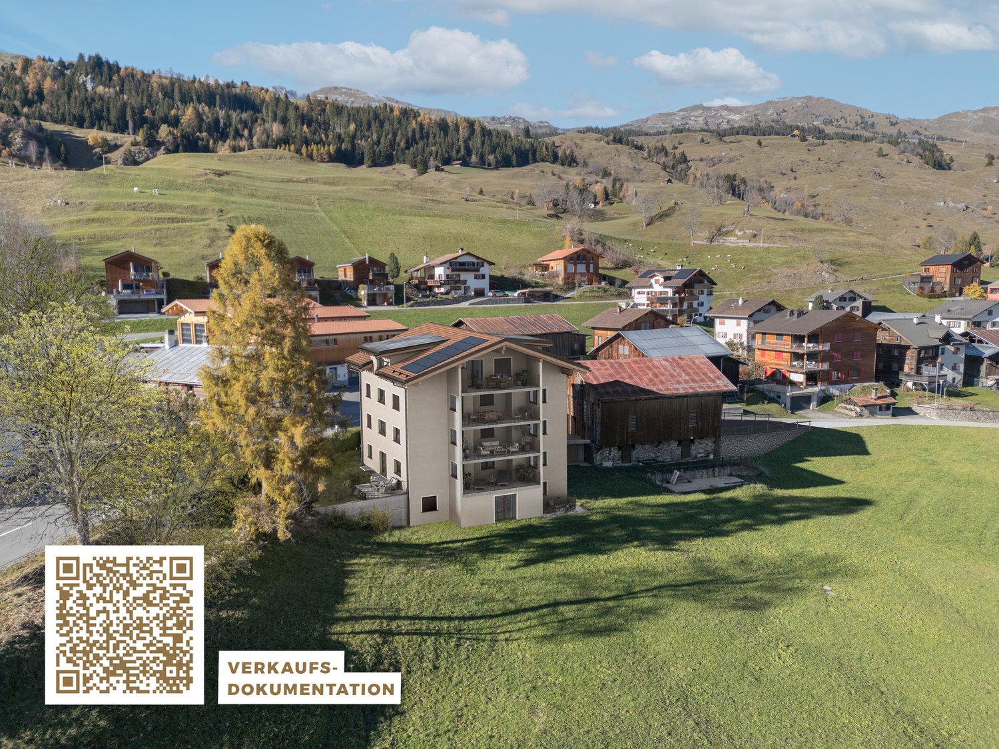
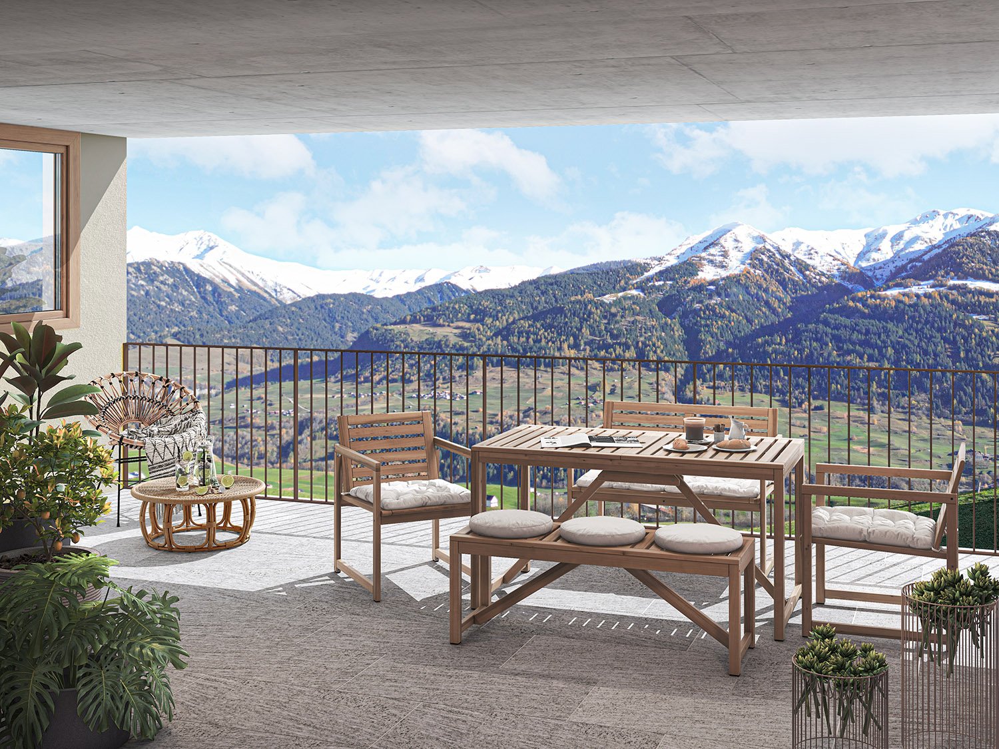
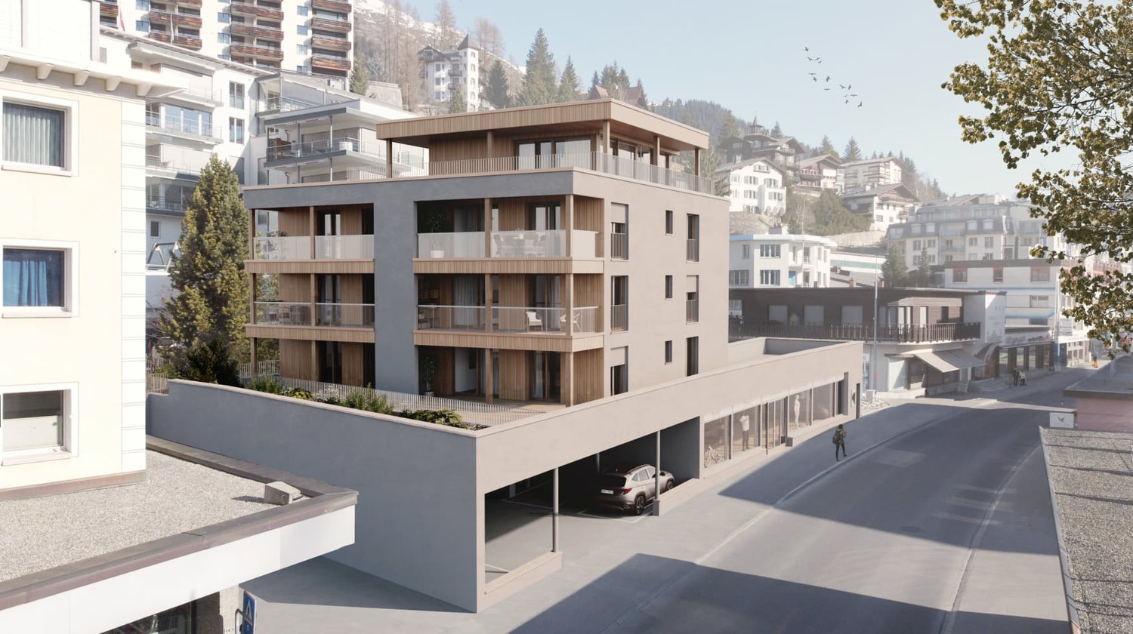
Der Name CHESA PRÜNELLA steht für alpine Eleganz und die tiefe Verbundenheit zur Engadiner Bergwelt. Inspiriert vom Piz Prünella, der majestätisch über der Landschaft thront, vereint dieses neue Wohnprojekt traditionelle Engadiner Baukultur mit zeitgemässem, hochwertigem Wohnen.Die privilegierte Lage garantiert Ruhe, Weitblick und ein hohes Mass an Privatsphäre. Grosszügige, lichtdurchflutete Wohnräume, edle Materialien und sorgfältig gestaltete Aussenbereiche schaffen eine Atmosphäre von Geborgenheit und Exklusivität. CHESA PRÜNELLA bietet ein Zuhause für Menschen, die die Schönheit der Natur schätzen und zugleich höchsten Wohnkomfort im Engadin suchen. Geplant vom in der Region tief verwurzelten Büro FH Architektur in Bever, überzeugt das Neubauprojekt durch seine fein abgestimmte Einbettung in die Engadiner Landschaft.In diesem exklusiven Wohnprojekt entstehen vier individuell gestaltete Wohnungen mit durchdachten Grundrissen, die unterschiedliche Wohnbedürfnisse abdecken. Ob auf einer Ebene oder über zwei Etagen - jede Einheit überzeugt durch die klare und durchdachte Linienführung bei der Raumeinteilung.Die Architektur der CHESA PRÜNELLA greift die alpine Bautradition auf und interpretiert sie zeitgemäss. Das Sockelgeschoss in Massivbauweise bildet die Grundlage für die darüberliegenden Geschosse welche in Hybrid-Holz-Elementbau ausgeführt werden. Die Gebäudehülle gestalterisch ebenfalls in Sockel und Obergeschosse unterteilt, mit einer sorgfältig gestalteten Holzfassade welche das Erscheinungsbild des Hauses prägt und ihm eine warme, natürliche Ausstrahlung verleiht. Das verwendete Holz fügt sich harmonisch in die umgebende Landschaft ein und schafft eine stimmige Verbindung zwischen Architektur und Natur. Gleichzeitig überzeugt die Fassade durch Langlebigkeit und Nachhaltigkeit und unterstreicht den hohen Qualitätsanspruch des Projekts.Die Wärmegewinnung erfolgt mittels Erdsonden; die Wärmerzeugung erfolgt mittels Wärmepumpe, eine emissionsarme Heizmethode. Im Vergleich zu konventionellen Heizsystemen benötigt sie weniger Platz, kann mit tieferen Betriebskosten betrieben werden und hat eine längere Lebensdauer. Eine Photovoltaikanlage trägt zudem zur Eigenstromerzeugung bei.DER ZEITPLANDie Bauarbeiten beginnen im Herbst 2026, der Bezug ist voraussichtlich im Sommer 2028. DIE WOHNUNGDie 3.5-Zimmer-Zweitwohnung befindet sich im Dachgeschoss und verbindet eine klare, moderne Architektur mit einem harmonischen Bezug zur umgebenden Natur. Die beeindruckende Raumhöhe unter dem Giebeldach schafft ein aussergewöhnliches Wohngefühl und verleiht den Räumen eine Grosszügigkeit.Der offen gestaltete Wohn- und Essbereich mit moderner Küchenzeile bildet das Herzstück der Wohnung. Grosse Fensterfronten sorgen für viel Tageslicht und öffnen den Raum zum Balkon, der zum Verweilen im Grünen einlädt. Das durchdachte Raumkonzept umfasst ein gut geschnittenes Schlafzimmer mit stilvollem Bad en Suite und schafft so einen privaten Rückzugsort. Ergänzt wird die Wohnung durch ein weiteres Zimmer und ein zweites, separates Badezimmer, das flexibel nutzbar ist und zusätzlichen Komfort bietet.Für Ordnung und praktischen Stauraum sorgt der eigene, geräumige Wasch- und Disporaum im Erdgeschoss - ideal für den Alltag und eine funktionale Nutzung der Wohnung.Zur Wohnung gehören ein Kellerraum im Untergeschoss sowie zwei Parkplätze in der Tiefgarage. Ergänzend steht zur Mitbenutzung ein grosser Ski- und Veloraum zur Verfügung.Sie wünschen sich noch mehr Stauraum? Optional steht ein zusätzlicher Abstellraum in der Tiefgarage zum Erwerb zur Verfügung.The name CHESA PRÜNELLA stands for alpine elegance and a close connection to the Engadin region. Inspired by Piz Prünella, which rises majestically in the background, this new residential development blends traditional Engadin design with high-end contemporary living.The prime location promises tranquillity, sweeping views and the utmost privacy. Spacious, light-filled...

Travel time
-
1 / 8
CHF 3,650,000.–
4.5 rooms124m² living space
Pros da God 21, 7504 Pontresina

4.5-Zimmer-Zweitwohnung - die Maisonette-Oase

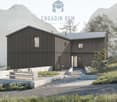
Der Name CHESA PRÜNELLA steht für alpine Eleganz und die tiefe Verbundenheit zur Engadiner Bergwelt. Inspiriert vom Piz Prünella, der majestätisch über der Landschaft thront, vereint dieses neue Wohnprojekt traditionelle Engadiner Baukultur mit zeitgemässem, hochwertigem Wohnen.Die privilegierte Lage garantiert Ruhe, Weitblick und ein hohes Mass an Privatsphäre. Grosszügige, lichtdurchflutete Wohnräume, edle Materialien und sorgfältig gestaltete Aussenbereiche schaffen eine Atmosphäre von Geborgenheit und Exklusivität. CHESA PRÜNELLA bietet ein Zuhause für Menschen, die die Schönheit der Natur schätzen und zugleich höchsten Wohnkomfort im Engadin suchen. Geplant vom in der Region tief verwurzelten Büro FH Architektur in Bever, überzeugt das Neubauprojekt durch seine fein abgestimmte Einbettung in die Engadiner Landschaft.In diesem exklusiven Wohnprojekt entstehen vier individuell gestaltete Wohnungen mit durchdachten Grundrissen, die unterschiedliche Wohnbedürfnisse abdecken. Ob auf einer Ebene oder über zwei Etagen - jede Einheit überzeugt durch die klare und durchdachte Linienführung bei der Raumeinteilung.Die Architektur der CHESA PRÜNELLA greift die alpine Bautradition auf und interpretiert sie zeitgemäss. Das Sockelgeschoss in Massivbauweise bildet die Grundlage für die darüberliegenden Geschosse welche in Hybrid-Holz-Elementbau ausgeführt werden. Die Gebäudehülle gestalterisch ebenfalls in Sockel und Obergeschosse unterteilt, mit einer sorgfältig gestalteten Holzfassade welche das Erscheinungsbild des Hauses prägt und ihm eine warme, natürliche Ausstrahlung verleiht. Das verwendete Holz fügt sich harmonisch in die umgebende Landschaft ein und schafft eine stimmige Verbindung zwischen Architektur und Natur. Gleichzeitig überzeugt die Fassade durch Langlebigkeit und Nachhaltigkeit und unterstreicht den hohen Qualitätsanspruch des Projekts.Die Wärmegewinnung erfolgt mittels Erdsonden; die Wärmerzeugung erfolgt mittels Wärmepumpe, eine emissionsarme Heizmethode. Im Vergleich zu konventionellen Heizsystemen benötigt sie weniger Platz, kann mit tieferen Betriebskosten betrieben werden und hat eine längere Lebensdauer. Eine Photovoltaikanlage trägt zudem zur Eigenstromerzeugung bei.DER ZEITPLANDie Bauarbeiten beginnen im Herbst 2026, der Bezug ist voraussichtlich im Sommer 2028. DIE WOHNUNGDie 4.5-Zimmer-Zweitwohnung präsentiert sich als grosszügige Maisonettewohnung. Verteilt auf zwei Etagen bietet diese Einheit eine klare Trennung zwischen geselligem Beisammensein und privatem Rückzug. Im Obergeschoss befindet sich der lichtdurchflutete, offen gestaltete Wohn- und Essbereich mit moderner Küchenzeile. Von hier aus führen zwei direkte Ausgänge auf den sonnigen Sitzplatz mit Süd- und Westausrichtung. Zwei weitere Räume sowie zwei Badezimmer ergänzen das Raumangebot auf dieser Etage und ermöglichen eine flexible Nutzung, sei es für Gäste, Familie oder Arbeiten von zu Hause aus.Über eine interne Treppe gelangt man ins Erdgeschoss, das mit einem grosszügigen Schlafzimmer mit direktem Zugang zum Sitzplatz sowie einem stilvollen Badezimmer maximale Ruhe und Privatsphäre bietet. Auf dieser Etage befindet sich zudem ein eigener Dispo- und Waschraum, der Komfort und zusätzlichen Stauraum direkt in die Wohnung integriert.Diese Maisonettewohnung eignet sich ideal für Individualisten, die das Haus-im-Haus-Gefühl und architektonische Finessen schätzen.Zur Wohnung gehören ein Kellerraum im Untergeschoss sowie zwei Parkplätze in der Tiefgarage. Ergänzend steht zur Mitbenutzung ein grosser Ski- und Veloraum zur Verfügung.Sie wünschen sich noch mehr Stauraum? Optional steht ein zusätzlicher Abstellraum in der Tiefgarage zum Erwerb zur Verfügung.The name CHESA PRÜNELLA stands for alpine elegance and a close connection to the Engadin region. Inspired by Piz Prünella, which rises majestically in the background, this new residential development blends traditional Engadin design with high-end contemporary living....

Travel time
-
New building
1 / 14
CHF 1,250,000.–
3.5 rooms
Schluochtweg, 7494 Davos Wiesen

House Gürgetsch - 3.5-room attic apartment

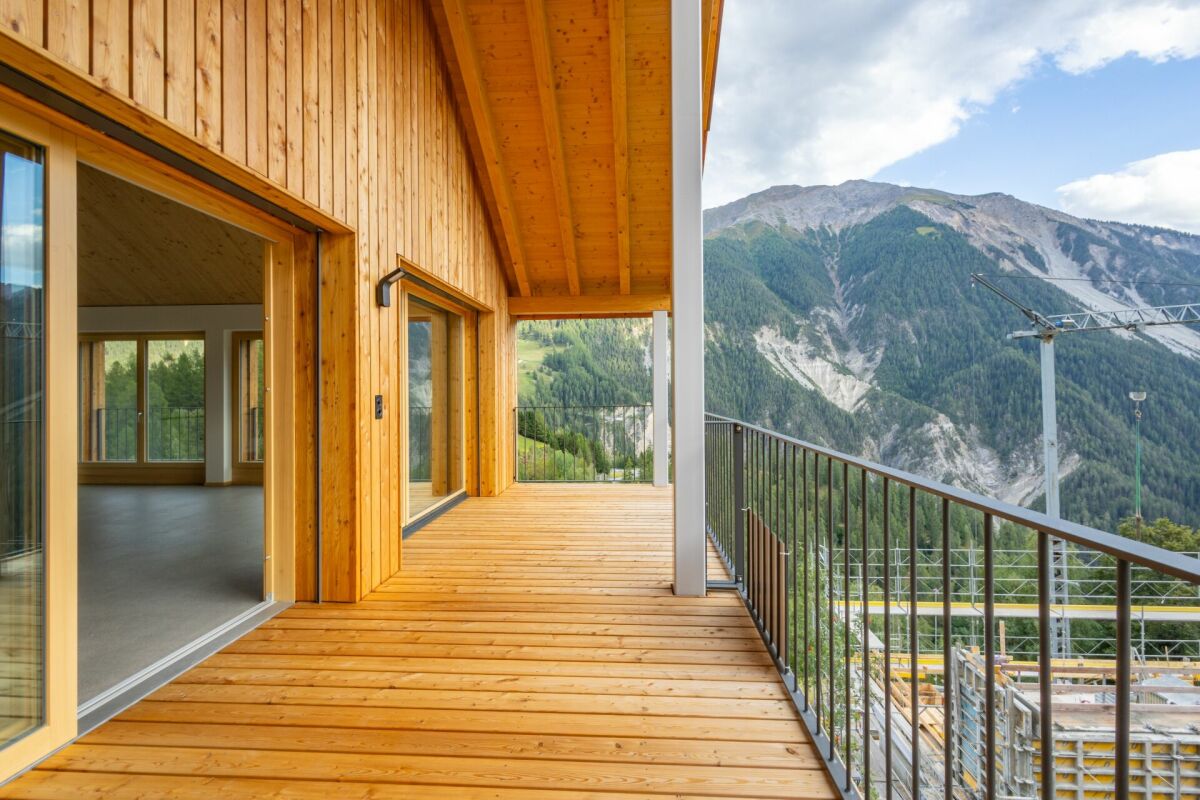
CHF 1'165'000.00 apartment plus CHF 45'000.00 for 1 garage boxplus CHF 25'000.00 for 1 outdoor parking spaceplus CHF 15'000.00 for 1 storage roomThis exceptional 3.5-room attic apartment offers a spacious and natural home on approximately 96.4 m2 of living space.The entrance provides sufficient storage space for summer and winter clothing. The open and bright living and dining area is separated from the bedroom area by the modern kitchen, resulting in a clear room division. In the living and dining area, you have an open ceiling view and thus an elevated room volume. Through the floor-to-ceiling windows, you can enjoy the unique mountain view to the fullest. The central corridor connects the living and dining area practically with the bedroom area. Bedroom 1 can also be accessed directly from the living area. Bedroom 2 has an adjacent bathroom with its own washing tower and shower/WC. The guest toilet is located immediately behind the kitchen and in front of bedroom 1. From both bedrooms, you can enjoy the unobstructed view into the untouched nature. Above the bathrooms and partially above the bedrooms, there is another highlight on approximately 20 m2: the Mungga-Schluff. This offers the residents a comfortable added value and can be used optimally as additional storage or sleeping space, as well as an attic or play area. The apartment also includes a basement compartment in the underground of the house. A single garage box with its own storage room and an additional outdoor parking space are available for the apartment.Highlights:· Breathtaking and unobstructed mountain view· Modern room division· Bright rooms with ceiling view· Mungga-SchluffThe 3.5-room attic apartment is located on the sun side of Davos Wiesen at the lower edge of the village. The house is accessible via a traffic-calmed quarter street and is easily accessible in summer and winter. The excellently sunny location is equally popular with locals and holidaymakers. In addition, there is the impressive view of the surrounding mountain world. In the "Oberer Schluochtweg" quarter, there are only well-maintained single-family and holiday homes. Located at the end of the quarter street, the property guarantees absolute peace and privacy. The center of Wiesen with post bus stop, Volg branch, and primary school with sports and playground is within walking distance.

Travel time
-
1 / 8
CHF 440,000.–
2.5 rooms
Rosswäg 27, 7493 Schmitten (Albula)

Charming 2.5-room apartment with panorama

Highlights - BRIGHT LIVING ROOM- LARGE BALCONY- WELL-MAINTAINED BUILDING- SUNNY AND QUIET- MOUNTAIN PANORAMA- GARAGE- SECOND HOMEThis charming 2.5-room apartment is located on the 3rd floor of the well-maintained MENGA property at Rosswäg 27 in Schmitten. A special highlight is the spacious balcony, which is directly accessible from the living room and invites you to relax. Thanks to the southwest orientation, you can enjoy plenty of daylight and pleasant sunshine until the evening hours.Schmitten is a small, sun-kissed mountain village in the Albulatal and is characterized by its quiet atmosphere and healthy climate. The house is located in the "Osterhubel" quarter, slightly below the village center. The traditional chalet-style construction allows the building to blend harmoniously with the alpine surroundings and creates a cozy atmosphere to feel good.The village center with the post bus stop is easily accessible. From there, there are regular connections in different directions, including to Davos, Alvaneu, Tiefencastel, Lenzerheide, Wiesen, and Filisur. The proximity to Davos - only about 20 minutes by car - offers you a varied range of winter sports, events, and cultural activities. Equipment Living/Dining- Living and dining room - Access to the balcony- open kitchen - Flooring: CarpetBedroom- 1 bedroom - Flooring: CarpetKitchen- Refrigerator with freezer- Oven- Dishwasher- Flooring: TilesBathrooms- 1 bathroom/WC- Flooring: TilesAdditional- SaunaParking- 1 garage space for CHF 35,000.?The following are available for shared use:- Elevator - Laundry room with washing machine and Secomat- Ski room

Travel time
-
1 / 12
CHF 630,000.–
5.5 rooms131m² living space
Roflaweg 2, 7430 Thusis

Spacious living in the heart of Thusis - 5.5 rooms, 131 m² & panoramic balcony

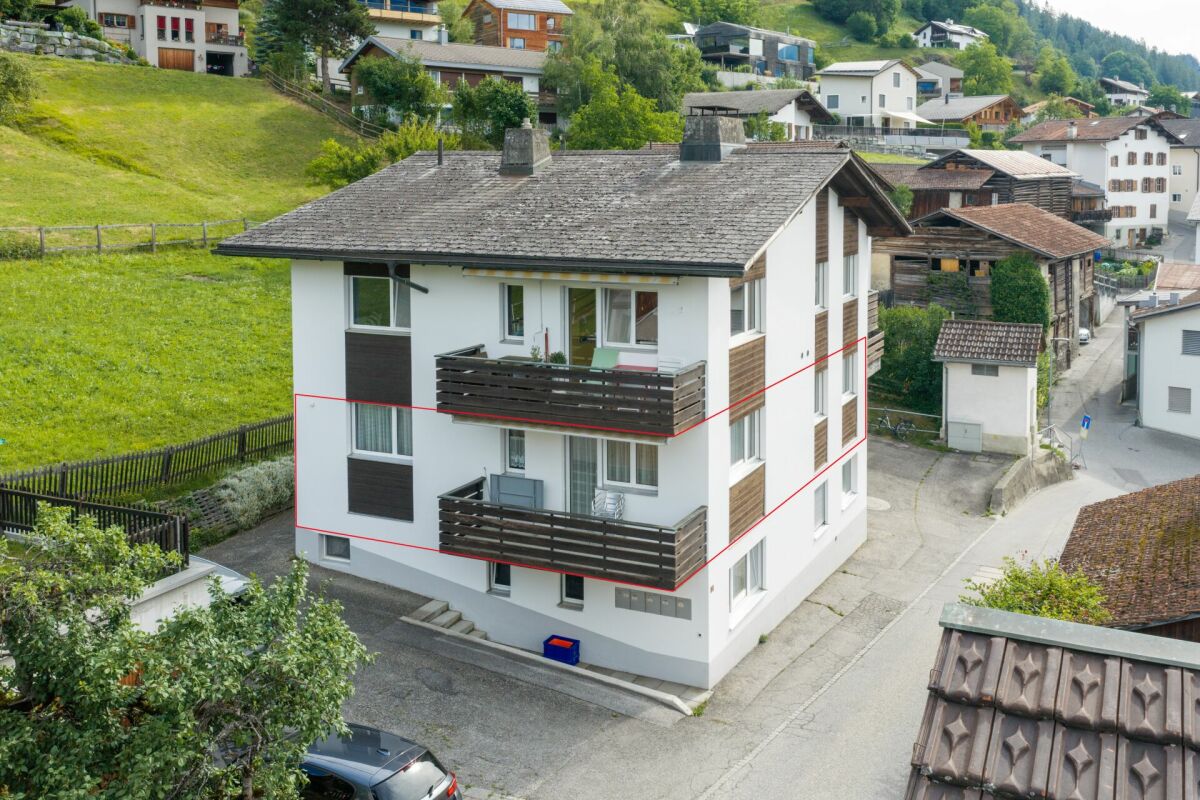
131 m² living space | large balcony | panoramic view | garage + 2 outdoor parking spaces Spacious living with plenty of space for the whole family: This bright 5.5-room apartment impresses with approximately 131 m² living space, a generous floor plan, and a balcony that extends over two sides of the apartment. From here, you can enjoy a beautiful view over Thusis and the surrounding valley to the Piz Beverin. A special highlight for families: Directly in front of the house, a large, beautiful garden with a playground can be rented optionally. This gives children additional space to play and the whole family a beautiful spot in the green. The apartment is located in a well-maintained multi-family house with only four parties and is centrally located yet pleasantly quiet. School, shopping facilities, and public transport are easily accessible. • 5.5 rooms / approx. 131 m² living space • 2 bathrooms • large balcony over two sides • beautiful view of Thusis and the Piz Beverin • parts of the apartment renovated in 2021 • garage + 2 outdoor parking spaces • well-maintained house with only 4 parties • optional large garden with playground directly in front of the house Purchase price: CHF 630,000.– An apartment with plenty of space, a view, and a big plus for families. We would be happy to show you this home in person – we look forward to your contact.

Travel time
-
1 / 12
CHF 680,000.–
4.5 rooms104m² living space
Via Nova 71, 7013 Domat/Ems

4.5-room apartment with additional studio in Domat/Ems

In a central location in Domat/Ems, this versatile and bright 4.5-room owner-occupied apartment with a living area of 104 m² awaits you. The property impresses with its excellent infrastructure, including shopping facilities, schools, restaurants, and public transport in the immediate vicinity. The proximity to the city of Chur and popular leisure and recreation areas such as Lenzerheide or Flims/Laax, as well as the Domat/Ems golf course, make this location particularly attractive.A special highlight is the flexible room layout: Currently, the apartment consists of a 3.5-room apartment and a separate studio with its own entrance. Ideal for renting, as a home office, or for multi-generational solutions. With minimal effort, the unit can also be merged back into a spacious 4.5-room apartment.The apartment impresses with its spacious outdoor areas: A spacious terrace with an open view and several balconies, including a quiet balcony with a view of the inner courtyard, offer plenty of space to relax and extend the living space outdoors. Large window areas also provide a bright and friendly living atmosphere.The offer is rounded off by a basement compartment and an outdoor parking space.This property is ideal for owner-occupiers with additional rental income, families, couples with a need for a home office, or investors. A rare opportunity with versatile usage potential in a sought-after location.

Travel time
-
1 / 5
CHF 1,150,000.–
4.5 rooms110m² living space
Vattiz 6, 7146 Vattiz

Renovation: 4.5-room apartment with beautiful views, seating area, and garden

YOUR HOME The Survesta development in Vattiz offers five freshly renovated apartments with 3½ to 4½ rooms – ideal as a first or second home. Each apartment impresses with bright rooms, open kitchens, and living areas with plenty of wood and stone, creating a warm, modern atmosphere. From the living area, residents enjoy an unobstructed view of the surrounding mountain world. Each apartment includes a basement compartment and a private laundry tower in the apartment. For vehicles, there are five garage spaces and three outdoor parking spaces available. Additionally, there is a ski and bike room as well as three storage rooms in the garage tract. Completion is planned for December 2026, and the renovation will begin in spring 2026. PROPERTY LOCATION Vattiz is located in the heart of the Surselva, nestled between the surrounding mountains, and impresses with a quiet, natural location. Directly above the quarter, which belongs to the large municipality of Lumnezia, is Lake Davos Munts, which offers relaxation and swimming opportunities in the summer and a peaceful, frozen lake with a snowy mountain panorama in the winter. A restaurant by the lake is also open in the cold season. Vattiz is conveniently located on the road from Ilanz to Vrin and is surrounded by charming farm villages, which together create a livable, idyllic environment. The location makes Vattiz particularly attractive as both a first and second home.

Travel time
-
1 / 5
CHF 960,000.–
3.5 rooms101m² living space
Vattiz 6, 7146 Vattiz

Renovation: 3.5-room apartment with beautiful views, seating area, and garden

YOUR HOME The Survesta development in Vattiz offers five freshly renovated apartments with 3½ to 4½ rooms – ideal as a first or second home. Each apartment impresses with bright rooms, open kitchens, and living areas with plenty of wood and stone, creating a warm, modern atmosphere. From the living area, residents enjoy an unobstructed view of the surrounding mountain world. Each apartment includes a basement compartment and a private laundry room in the apartment. Five garage parking spaces and three outdoor parking spaces are available for vehicles. Additionally, there is a ski and bike room as well as three storage rooms in the garage tract. Completion is planned for December 2026, and the renovation will begin in spring 2026. PROPERTY LOCATION Vattiz is located in the heart of the Surselva, nestled between the surrounding mountains, and impresses with a quiet, natural location. Directly above the quarter, which belongs to the large municipality of Lumnezia, is Lake Davos Munts, which offers relaxation and swimming opportunities in the summer and a peaceful, frozen lake with a snowy mountain panorama in the winter. A restaurant by the lake is also open in the cold season. Vattiz is conveniently located on the road from Ilanz to Vrin and is surrounded by charming farm villages, which together create a livable, idyllic environment. The location makes Vattiz particularly attractive as both a first and second home.

Travel time
-
1 / 6
CHF 850,000.–
3 rooms
Talgasse 9, 7250 Klosters

BERRY-HUS | 3-Room Apartment No. 03

Highlights - POPULAR RESIDENTIAL AREA- SUNNY AND QUIET- RUSTIC- COZY ATMOSPHERE- CLOSE TO THE CENTER- SECOND HOMEIdyllic living in a popular locationIn a well-maintained, traditional multi-family house with three cozy apartments, you have a unique opportunity to live in a very popular, sunny, and quiet location in Klosters. The charming building is within walking distance to the center, shopping facilities, and the Klosters Platz train station.The houseThe "Berry-Hus" dates back to 1965, has been continuously maintained, and convinces with its authentic charm. It comprises three different apartments with individual floor plans: • 3.5-room apartment • 5.5-room maisonette apartment • 3-room maisonette apartment Each apartment convinces with its own character and offers space for individual living. The quiet surroundings create a pleasant living climate.Highlights of the location • Sunny, quiet residential area in a preferred quarter • Center, shopping facilities, and Klosters Platz train station easily accessible on foot • Direct proximity to ski, hiking, and leisure activities • Beautiful view of the surrounding mountains The property includes 3 outdoor parking spaces. If required, external garage spaces are available for purchase near the property.The multi-family house can be purchased as a whole or you can decide to buy one of the individual apartments in condominium ownership. This offer provides flexibility and numerous possibilities - whether as an investment object or for personal use.The 3-room apartment (upper/lower floor) over two floors convinces with its special charm and a cozy atmosphere.Whether you prefer the spacious maisonette apartment with plenty of space and an inviting atmosphere or the more compact but equally charming 3.5- or 3-room apartments: Here you will find a home that perfectly suits you.

Travel time
-
1 / 8
CHF 1,250,000.–
3.5 rooms
Talgasse 9, 7250 Klosters

BERRY-HUS | 3.5-Room Apartment No. 01

Highlights - POPULAR RESIDENTIAL AREA- SUNNY AND QUIET- RUSTIC- COZY ATMOSPHERE- CLOSE TO THE CENTER- SECOND HOMEIdyllic living in a popular locationIn a well-maintained, traditional multi-family house with three cozy apartments, you have a unique opportunity to live in a very popular, sunny, and quiet location in Klosters. The charming building is within walking distance to the center, shopping facilities, and the Klosters Platz train station.The houseThe "Berry-Hus" dates back to 1965, has been continuously maintained, and convinces with its authentic charm. It comprises three different apartments with individual floor plans: • 3.5-room apartment • 5.5-room maisonette apartment • 3-room maisonette apartment Each apartment convinces with its own character and offers space for individual living. The quiet surroundings create a pleasant living climate.Highlights of the location • Sunny, quiet residential area in a preferred quarter • Center, shopping facilities, and Klosters Platz train station easily accessible on foot • Direct proximity to ski, hiking, and leisure facilities • Beautiful view of the surrounding mountains The property includes 3 outdoor parking spaces. If required, external garage spaces are available for purchase in the vicinity of the property.The multi-family house can be purchased as a whole or you can decide to buy one of the individual apartments in condominium ownership. Depending on your needs, this offer provides flexibility and numerous possibilities - whether as an investment object or for personal use.The 3.5-room apartment on the ground floor convinces with a spacious floor plan and a lot of potential for personal design. It is complemented by a practical natural cellar in the basement.Whether you prefer the spacious maisonette apartment with a lot of space and an inviting atmosphere or the more compact but also charming 3.5- or 3-room apartments: Here you will find a home that fits you perfectly.

Travel time
-

Suggested properties for you based on search results