564 results - Apartment to buy in Canton Graubuenden
Federico Salvetti

Federico Salvetti

1 / 13
Federico Salvetti

Federico Salvetti

  • Elevator
Price on request
3.5 rooms80m² living space
6565 Mesocco

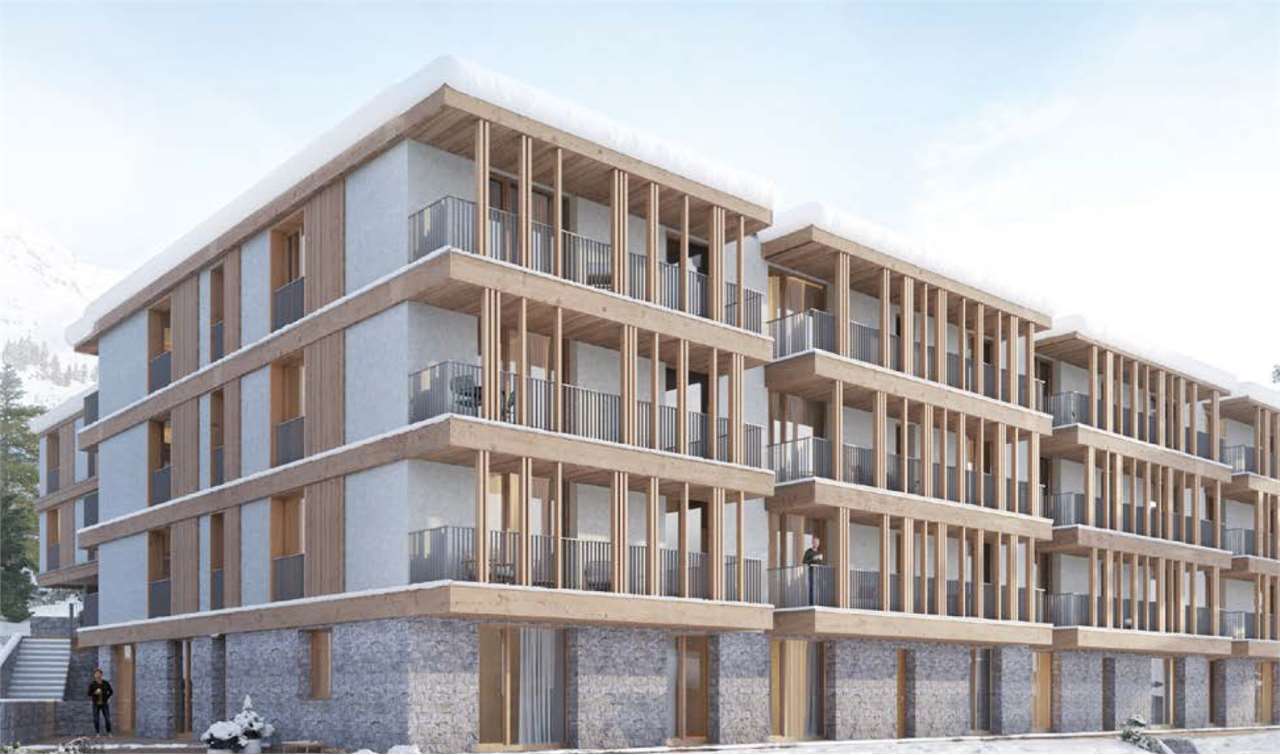
Furnished apartments in San Bernardino

The modern apartments with mountain views comprise a total of 55 finely furnished apartments within three exclusive residences, Castanea, Larix, and Tilia, where the concept of alpine life is reinterpreted and celebrated with passion in a stunning mountain setting in the green area of Pian Cales. At Residenza Brocco, an additional 18 apartments are available in a newly built building as a secondary residence. Located in the heart of the village, the San Bernardino Alpine Apartments are the place where life can be lived at a slower pace: natural materials and soft colors ensure a welcoming atmosphere, while the design and architecture reflect the alpine lifestyle and ancient traditions of the region.The apartments for sale, distributed within the recently renovated residences, are 2.5-room or 3.5-room apartments. The apartments within the Castanea, Larix, and Tilia residences are available with the "Buy to use and let" formula, an innovative investment type that allows you to enjoy the property while also generating income through careful hotel management, which guarantees use by tourists throughout the year. Owners thus have the opportunity to generate an additional source of income by renting their apartment to third parties during periods of non-use without having to worry about management.All 4 residences offer various services to owners, ensuring maximum comfort during their stay: a single reception for the concierge service, a ski and mountain bike storage room, access to the Wellness and Fitness area connected to the San Bernardino Alpine Apartments, as well as the possibility of using the Kids Room of the Sanbe Kids project. There is also the possibility of using on-demand services such as breakfast in the room and much more.Cellars and parking spaces are also available.For more information, you can also visit the following website: https://www.sanbernardino-swissalps.com/realestate

  • Elevator
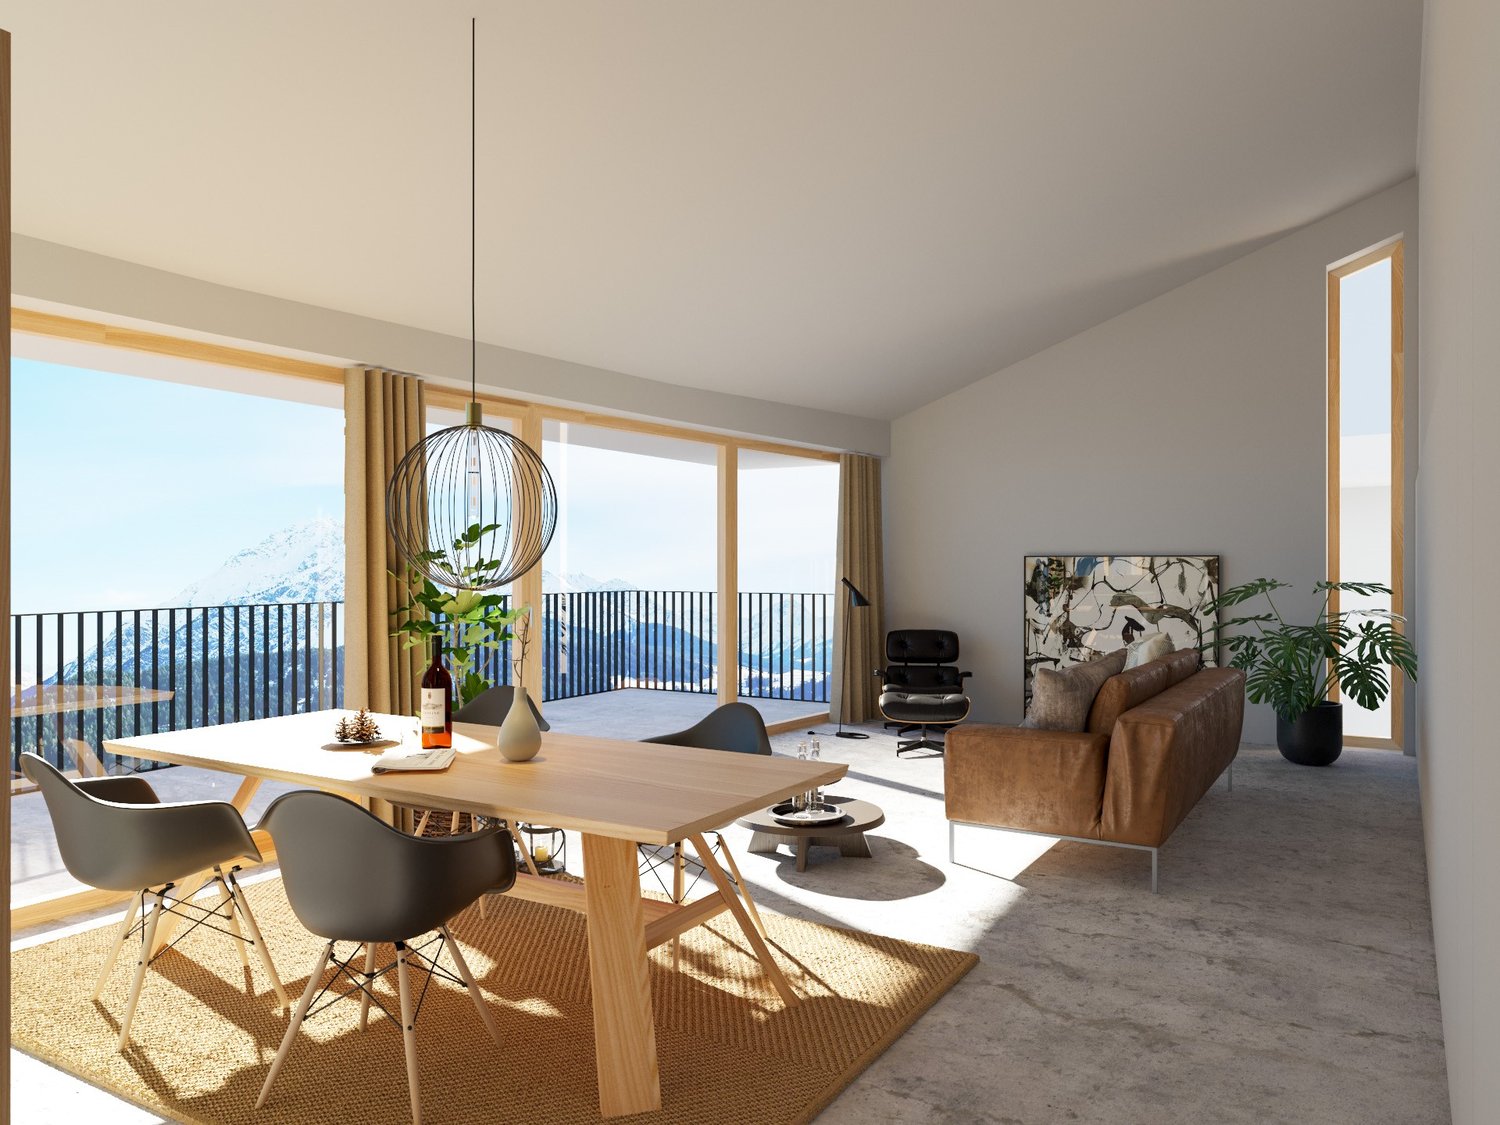
  • Spacious open-plan living and dining area with large windows offering a scenic view. The room features a wooden dining table with modern chairs, a comfortable leather sofa, and a decorative pendant light. The space also includes a balcony or terrace acces
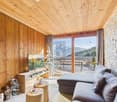
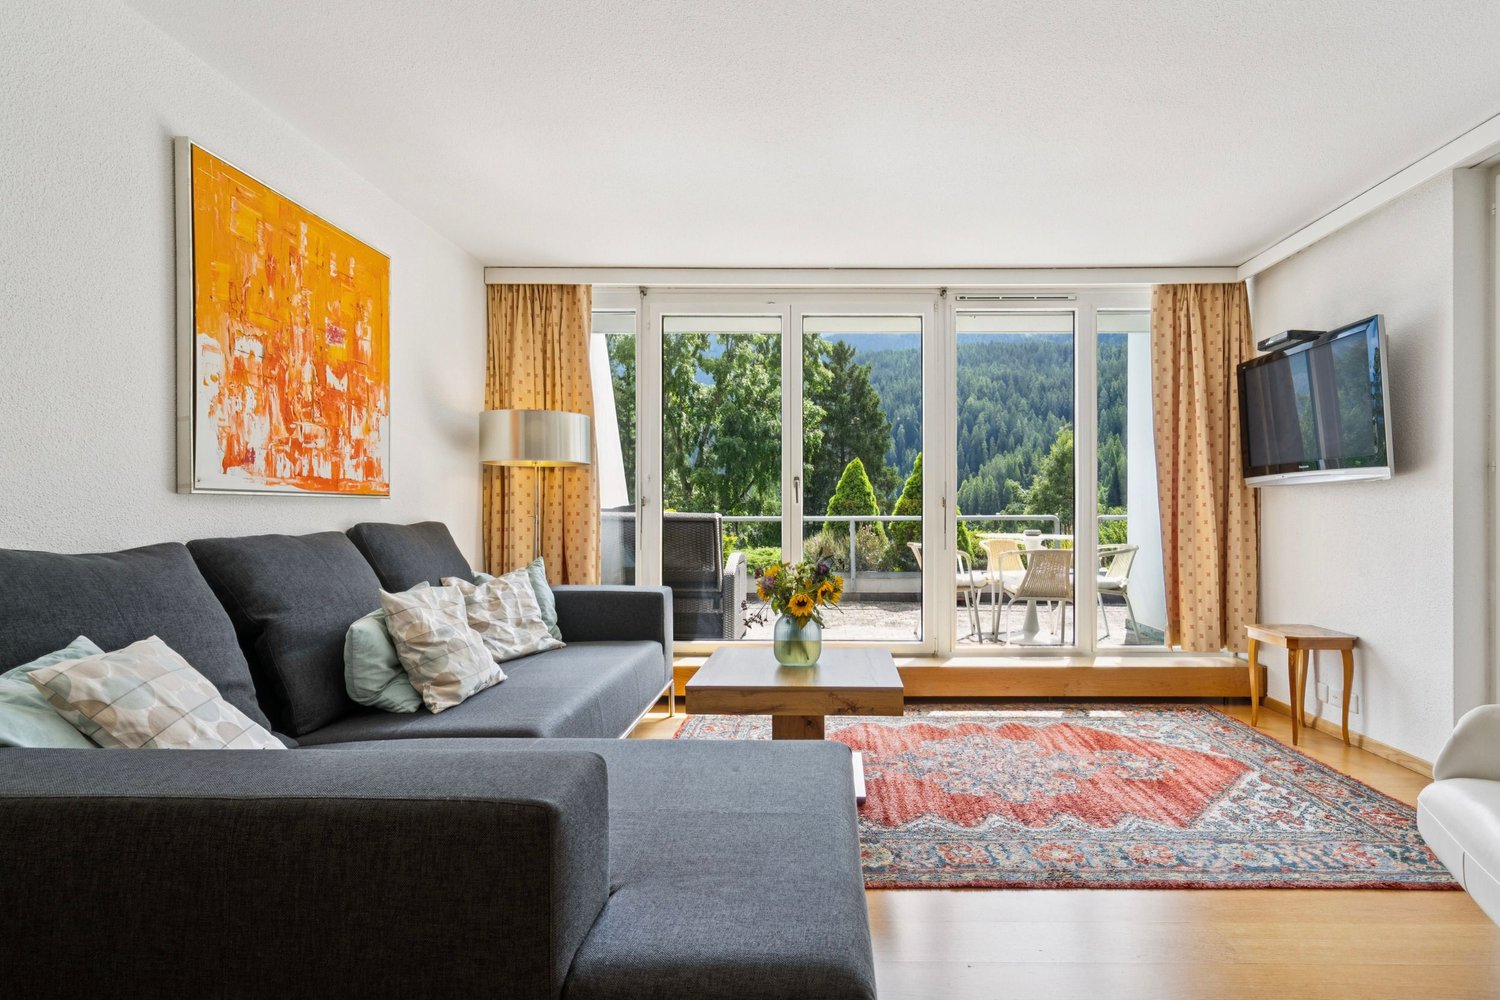
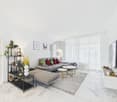
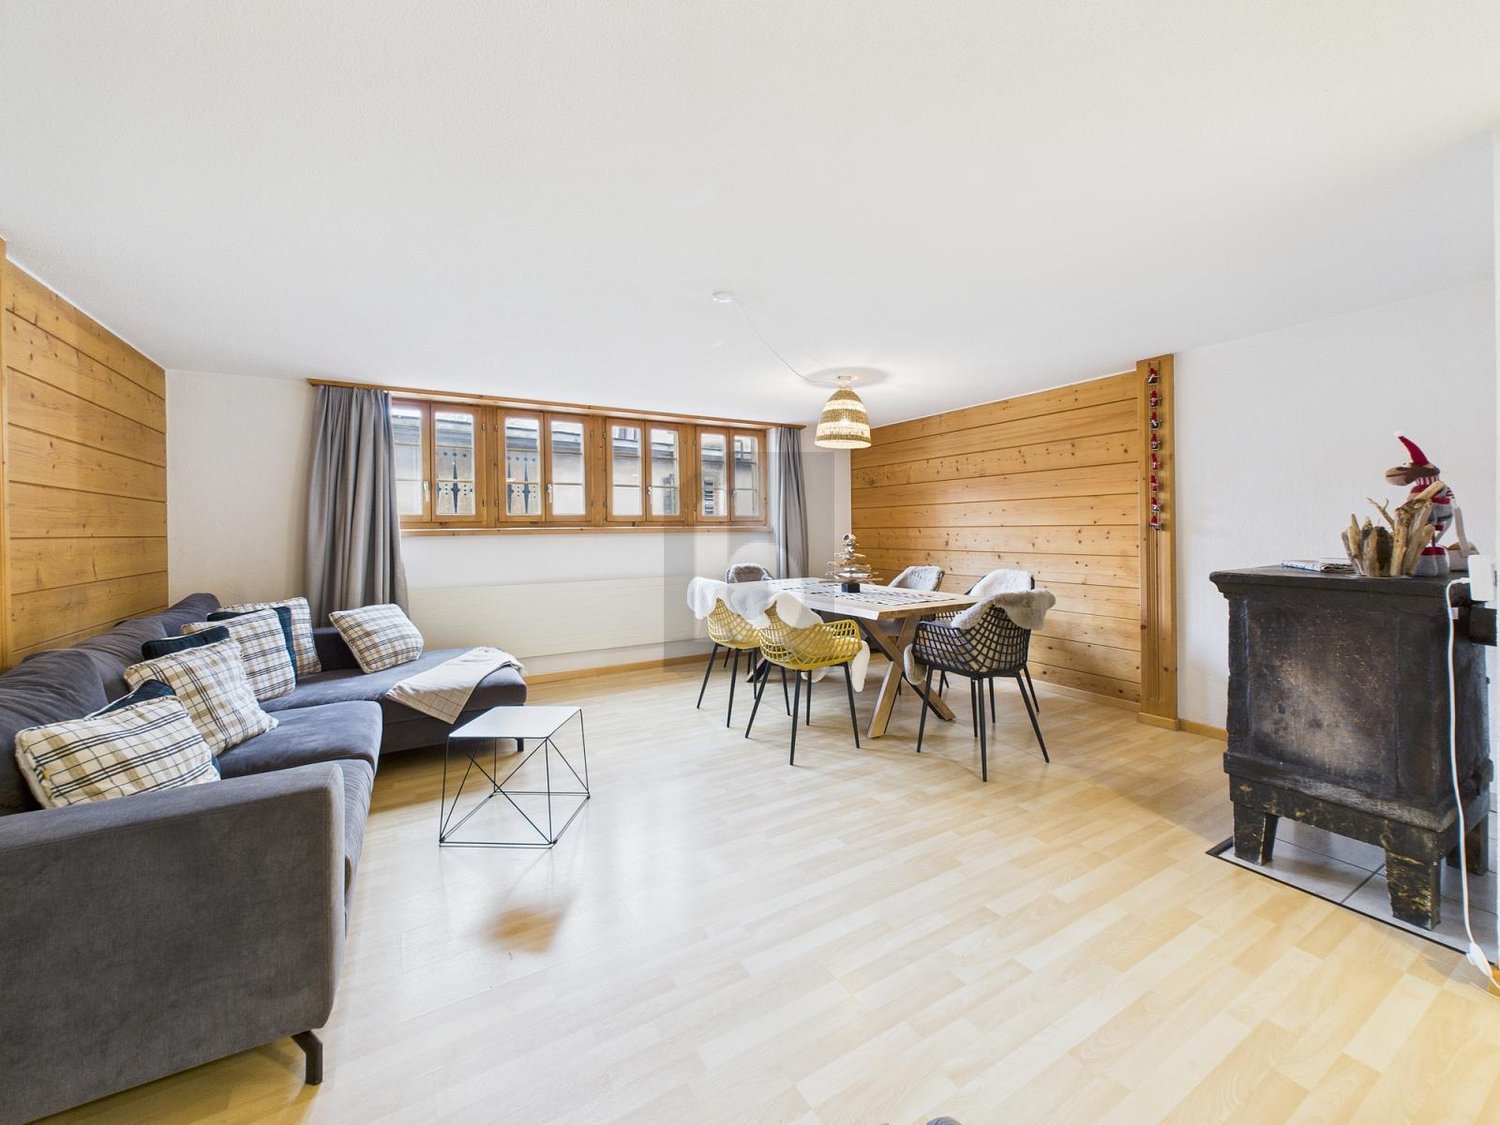
  • Spacious living room with large windows, wooden dining table and chairs, brown sofa, potted plant, and decorative lighting fixture

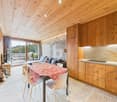
  • The image shows an open concept living room and kitchen area with large windows, a wooden dining table with gray chairs, a black oven, and potted plants. The space has a modern and minimalist design with a balcony or terrace visible through the windows.
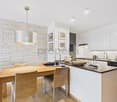
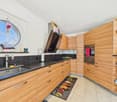
  • Open-concept living room and kitchen, with a large green sofa, wooden dining table, pendant light fixture, and a kitchen with a patterned backsplash and built-in appliances
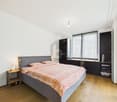
  • modern bedroom, round mirror, white bathtub, modern bathroom fixtures, gray linen, large windows
  • Spacious bathroom with a freestanding bathtub, large window with a scenic mountain view, oval mirror, and a ladder-style towel rack
  • The floor plan shows a 3.5 room apartment on the upper floor. It includes a living/dining room, kitchen, two bedrooms, a bathroom, a technical room, and a terrace.
  • The floor plan shows a 3.5 room apartment with a living room, kitchen, two bedrooms, a bathroom, and a terrace.
  • The floor plan shows a 3.5 room apartment with a living/dining room, 3 bedrooms, a bathroom, a separate toilet, a walk-in closet, and a terrace.
  • The floor plan shows a 4.5 room apartment on the upper floor. It includes a living/dining room, kitchen, 3 bedrooms, 2 bathrooms, and a terrace.
  • The floor plan shows a 3.5 room apartment on the ground floor. It includes a living/dining room, kitchen, two bedrooms, bathroom, and a terrace. The apartment also has a cellar and stairwell access.
  • The floor plan shows a 3.5 room apartment on the upper floor. It includes a living room/kitchen area, two bedrooms, a bathroom, and a terrace. The apartment has a total living area of 98.4 square meters and a terrace of 37.6 square meters.
  • The floor plan shows a 3.5 room apartment on the ground floor. It includes a living room, kitchen/dining area, two bedrooms, a bathroom, and a terrace.
  • The floor plan shows a 4.5 room apartment on the ground floor. It includes a living room/kitchen area, 2 bedrooms, 2 bathrooms, a storage room, and a terrace.
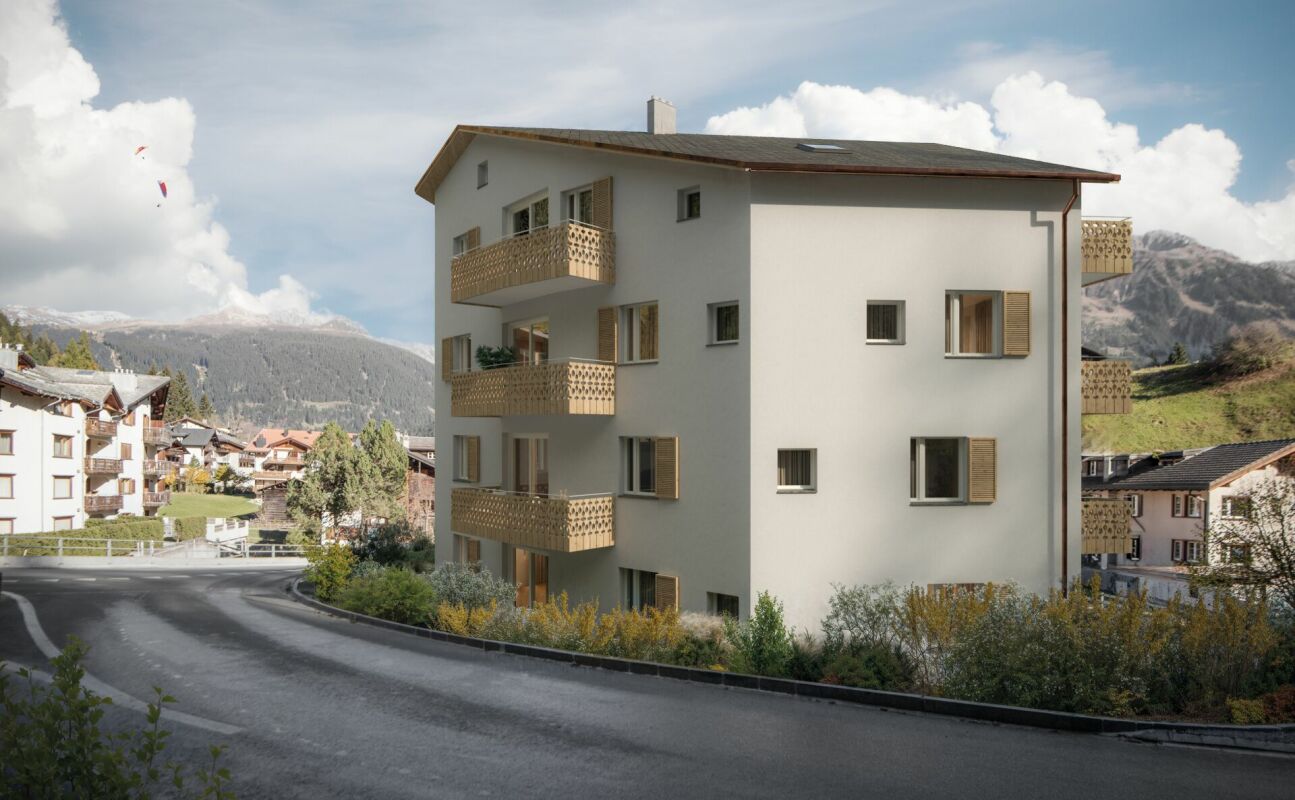
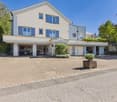
  • 5-story residential building with a parking space in the front
  • House in snowy mountain valley, snowy roofs, village in background, mountains in distance
  • snow-covered mountains, trees, clear blue sky, distant village
  • Snow-covered ground, town houses, mountains, street lights, road
  • Snow-covered mountains, village, fence, road, lamp post, clear blue sky
1 / 20
Spacious living room with large windows, wooden dining table and chairs, brown sofa, potted plant, and decorative lighting fixture
The image shows an open concept living room and kitchen area with large windows, a wooden dining table with gray chairs, a black oven, and potted plants. The space has a modern and minimalist design with a balcony or terrace visible through the windows.
Open-concept living room and kitchen, with a large green sofa, wooden dining table, pendant light fixture, and a kitchen with a patterned backsplash and built-in appliances
Price on request
3.5 rooms100m² living space
Schinnas, 7550 Scuol

New Build: 3.5-Room and 4.5-Room Terrace Apartments in Schinnas

Secure one of the last available apartments. Main apartments - tax residence in Scuol. In the Schinnas district, Scuol, 8 new terrace apartments are being built in a conveniently located area with breathtaking, unobstructed views of Scuol and the Unterengadin panorama. The 3.5-room apartments have an open living room with dining area, open kitchen with large island, and two bedrooms facing south. The master bedroom has an integrated bathroom (en suite) with bathtub, shower, and toilet. The second bathroom has a second shower and a day toilet. One of the highlights of the apartments is the differently sized, partially covered south-facing terraces that span the entire width of the apartment. A very large basement room with washing machine/tumbler and a parking space in the underground garage belong to the apartment. The house also has a large bicycle room on the ground floor. The parking spaces offer storage space for skis and other sports equipment on the front side. The complex offers four 3.5-room and two 4.5-room terrace apartments. Two 3.5-room and two 4.5-room apartments are still available. Construction start: Spring 2026; move-in date December 2027. Scuol/Unterengadin This means great, original landscapes. Beautifully preserved Engadine villages. The lived Romanic culture (the language, Vallader) is still spoken daily and is also an official language. The Schinnas district is accessible from the bypass at the same level. It is only a few minutes' walk from the village center, train station, and mountain railways. In winter, you can drive down to a few meters in front of the house via the valley descent. Scuol, as the main town of the Unterengadin, fulfills multiple, also tourist, central functions. Due to the over 20 mineral springs, Scuol was already known worldwide hundreds of years ago. Meanwhile, the area has also developed into a popular family winter and summer sports destination. Hiking, biking, skiing, cultural events in the nearby Tarasp Castle, mineral bath, Roman/Irish (Bogn Engiadina), nine-hole golf course, are just a few of the many possibilities. 3.5-room apartments from 965,000 4.5-room apartments from 1,650,000

Travel time
-
New building
1 / 7
CHF 865,000.–
3.5 rooms85m² living space
Alte Selfrangastrasse 2b, 7250 Klosters

3.5 Room New Building First Occupancy

Haus Zanutsch The building impresses with unique floor plans, which give the house an unmistakable individuality and make it something very special. With its proud and inviting appearance, it welcomes visitors already at the village entrance of Klosters.The owners' community consists of only six units per house, which guarantees a personal and quiet atmosphere. Please note that the pictures in the document are visualizations. Room program Entrance area • Very spacious entrance hall with built-in wardrobe (12.1 m2) • Access to both bedrooms, living/dining area and guest toilet Bedroom 1 • Enough space for a double bed, nightstands and wardrobe (15.2 m2) Bedroom 2 • Space for a cozy bed for your guests or the perfect place for your home office (12.0 m2) Bathroom • Modern bathroom with shower, bathtub, sink and toilet (7.2 m2) Living/Dining area • Open design with kitchen, living and dining area (38.4 m2) • Enough space for sofa, TV area and dining table • Modern kitchen equipment, sufficient workspace and storage space • Cozy fireplace for wonderful hours Outdoor area • Spacious seating area (28.4 m2) with enough space for your cozy garden furniture and relaxation oasis, perfect for a barbecue with friends This room program offers comfort and functionality in a spacious, modern apartment!A lockable bicycle room is available for shared use, and the apartment has its own cellar room (11.4 m2) assigned to it, which is equipped with a washing tower. The underground garage offers comfortable parking facilities, and an elevator ensures barrier-free access to the buildings.This apartment has been assigned garage parking space No. 7, which can be purchased for CHF 45,000.00. Have we sparked your interest?We are happy to provide additional information.We look forward to your contact. Ambühl Immobilien AGBahnhofstrasse 87250 KlostersTel: +41 81 414 00 00www.ambuehl-immo.ch

Travel time
-
1 / 11
CHF 850,000.–
2 rooms59m² living space
Promenade 63, 7270 Davos

Charming 2-room apartment: in the heart of it and with a far-reaching view

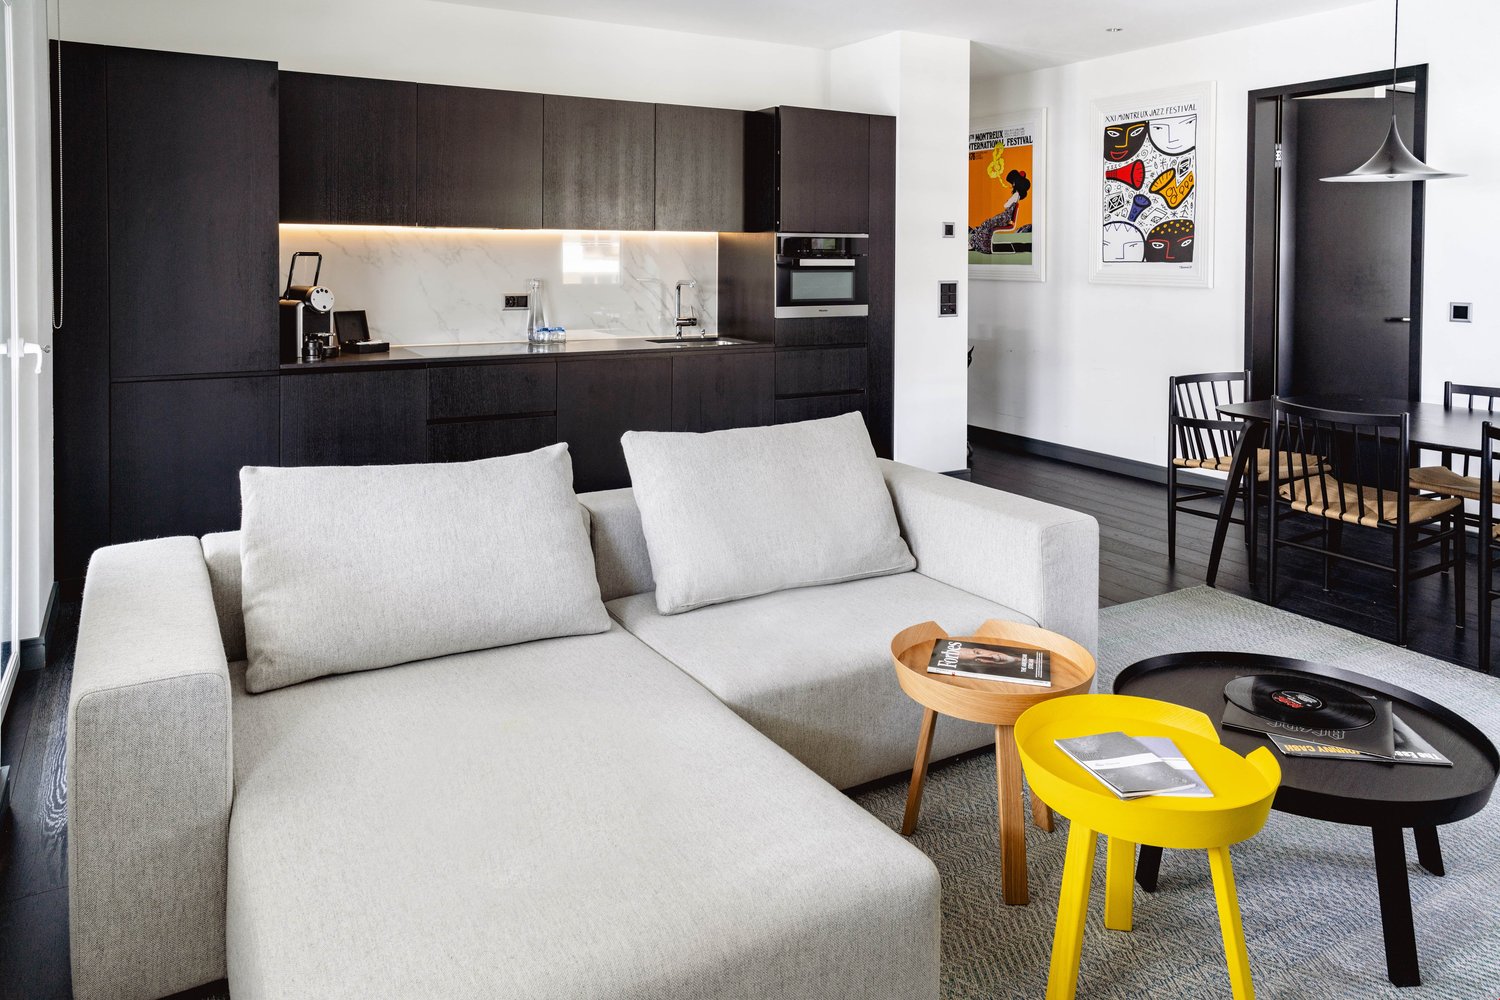
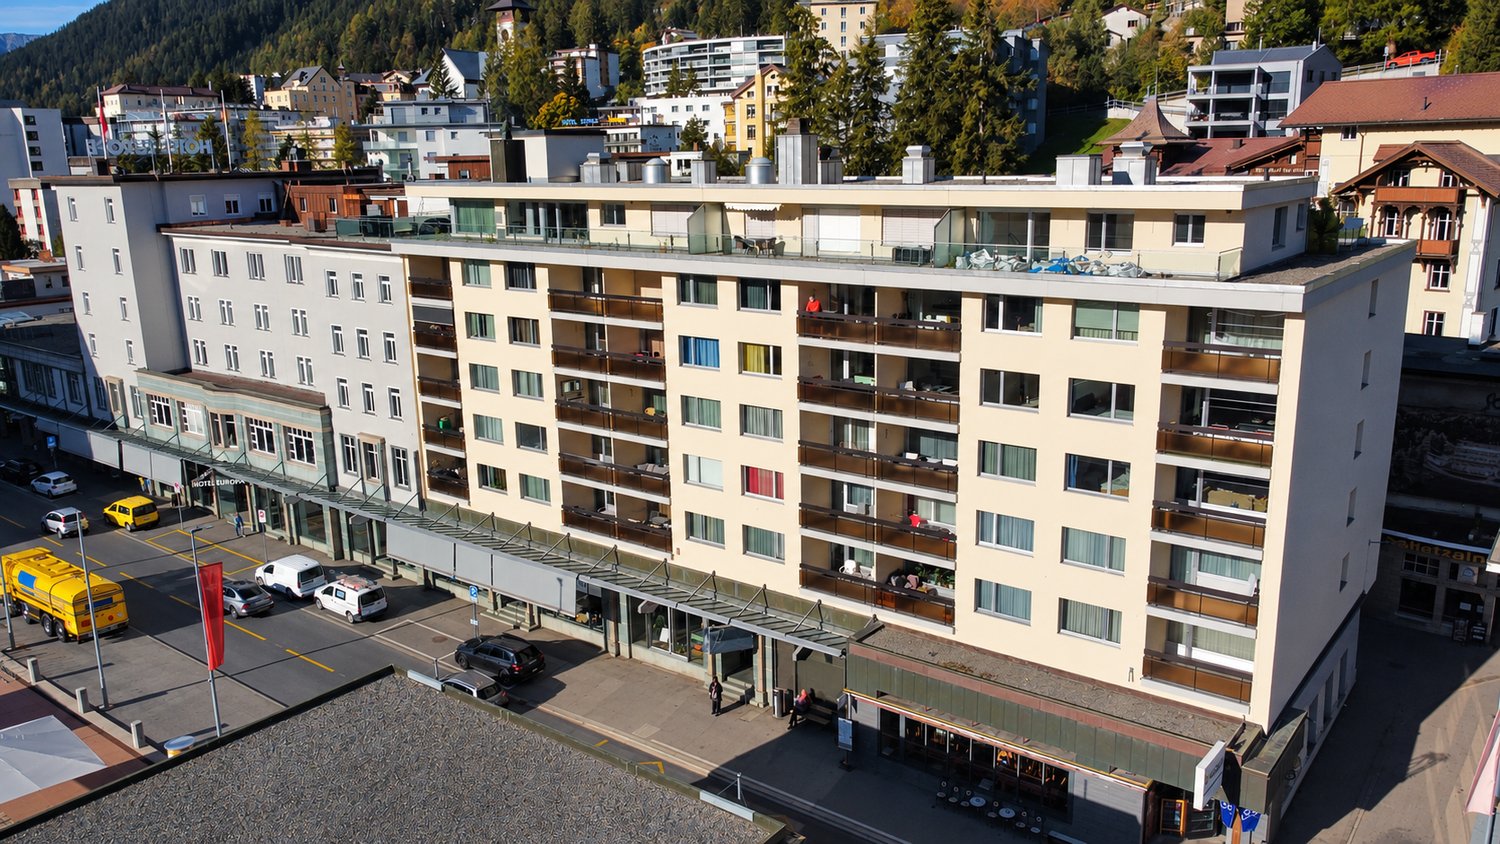
In the heart of Davos and yet with a far-reaching viewThis 2-room apartment (second home) in the Residence Europe combines an exceptionally central location with a beautiful view of the Davos mountain world. The apartment is located on the 4th floor and offers a pleasant and spacious room layout. The heart of the apartment is the bright living and dining area with direct access to the balcony. The separate bedroom provides a quiet retreat and has practical built-in closets as well as an en-suite bathroom. A separate toilet and a separate kitchen complete the room offer.The Residence Europe is located on the promenade in a central location in Davos Platz. Shopping facilities, restaurants, cafes, and various services are located in the immediate vicinity and can be easily reached on foot. Bus stops and Davos Platz train station provide a very good connection to the mountain railways and the other leisure activities of Davos.The apartment includes a garage space (CHF 35,000).Would you like to know more about this special apartment? We would be happy to provide you with the detailed sales documentation with further information. Perhaps your initial interest will soon become your very personal dream home in Davos. We would be happy to show you the apartment during a personal viewing and let you experience the central location, the far-reaching view, and the special living feeling for yourself.

Travel time
-
1 / 6
  • Balcony / Terrace
  • Elevator
  • Wheelchair access
CHF 1,150,000.–
3.5 rooms57m² living space
7032 Laax GR 2

Modern with large terrace and panoramic view

This modern holiday apartment impresses with high-quality construction, thoughtful room layout, and an absolutely quiet location with breathtaking, unobstructable views of the Signina group. A bright living and dining area with direct access to the spacious terrace awaits you, which ideally extends the living space and offers a unique view of the mountain world. The stylish kitchen impresses with an exclusive design featuring high-quality wood elements and noble granite countertops. Two additional rooms offer flexible usage options as bedrooms, guest or home offices. The bathroom presents itself as modern and high-quality with elegant stone plates.This BETTERHOMES offer is characterized by the following advantages:- unique, rustic design with wood, stone plates, and high-quality granite- large terrace with 33 m²- wellness area with steam bath, whirlpool, sauna, and fitness equipment- private laundry room with washing machine, tumble dryer, sink, and additional storage space- spacious ski/bicycle room- lift directly from the underground garage to the corresponding floor- a parking space in the garage is sold for CHF 50'000.-- and, and, and ...Interested? Contact us for a non-binding viewing, also online viewing possible!Didn't find anything suitable? Over 2,000 more offers at: www.betterhomes.ch - the real estate fair mediatorWant to market your own property?Take advantage of our know-how: https://www.betterhomes.ch/de/profitierenDo you want to have a property valued?Find out its value now through our free valuation, immediately and non-binding!https://www.betterhomes.ch/de/knowledge/estimationMore detailsLocation: centralCondition: very goodBathrooms: 2 (2 x shower / WC / sink) Heating system: underfloor heatingPublic transport: bus, 260 mSchools: kindergarten / primary school and secondary school, 2.8 kmShops: Volg, 850 m

  • Balcony / Terrace
  • Elevator
  • Wheelchair access
1 / 12
CHF 1,255,000.–
3.5 rooms92m² living space
7550 Scuol

Investing or Living in Scuol: Primary/Secondary Residence, 3.5 Room Terrace Apartment

Welcome to your future home in the picturesque Scuol, a place that combines tranquility, breathtaking landscapes, and quality of life. This exquisite 3.5-room apartment offers more than just a living space; it invites you to enjoy life to the fullest and provides a rare opportunity to invest in a lifestyle that harmoniously blends with your investment.The apartment features two spacious bedrooms and a newly renovated bathroom, complemented by an intelligent floor plan that prioritizes both functionality and beauty. The heart of this residence is the spacious terrace, which is fully covered on one side. An elevator provides unrestricted access, while a private parking space in the underground garage offers additional comfort. Additionally, residents have access to a ski room, a library, and spaces for private events.The 1981 building charmingly combines tradition with modernity. The location of the settlement is very good and quiet. The center of Scuol with its diverse offerings is nearby. The apartment can be purchased furnished, both as a primary and secondary residence. Take this opportunity to create your own oasis or make a value-stable investment.This property offer is characterized by: • 3.5-room apartment in Scuol GR (primary or secondary residence) • Two bedrooms, one with access to the terrace • 1 bathroom with walk-in shower • 1 separate guest toilet • Spacious terrace with over 42m2, half of which is covered • Reduit with plenty of storage space • Furnished available • 1 parking space in underground garage for an additional CHF 40'000.00 • Elevator available (barrier-free) • Partially renovated in 2025 • Shopping facilities, restaurants, hiking trails, etc. in close proximity Interested? Contact us for a non-binding consultation!

1 / 11
CHF 1,390,000.–
4.5 rooms120m² living space
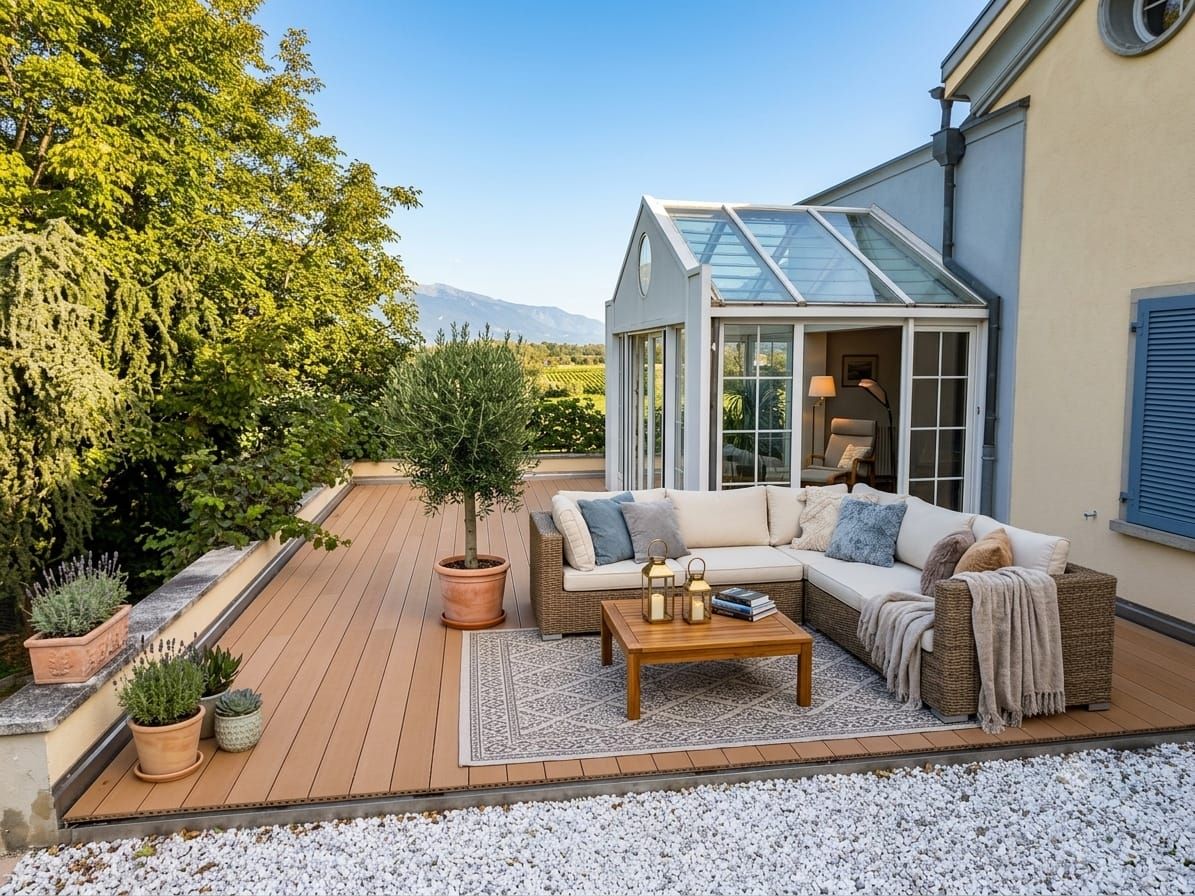
7306 Fläsch

Stylish living with Alpine views at your doorstep - Bündner Herrschaft

In the midst of the idyllic Bündner Herrschaft, this attractive 4.5-room apartment in a quiet multi-family house with only four parties awaits you. Surrounded by picturesque vineyards and with a magnificent view of the Alps, this home combines natural living with modern comfort.The bright living and dining area forms the heart of the apartment and leads directly into the heated winter garden and onto the spacious terrace (terrace floor renovated in 2025). The open, modern kitchen offers plenty of space and storage. In addition to three bedrooms, two bathrooms are available - one with a corner bathtub, the other with a shower and its own washing machine/tumble dryer. Practical extras such as a recess in the entrance area, a separate leisure/hobby room with sink in the basement, and a large cellar/storage room (ideal as a wine cellar) round off the room offer. Two garages (each CHF 40,000) with two outdoor parking spaces in front make the living offer perfect.This property offer is characterized by: • Dreamlike, quiet location in the midst of vineyards with a wide mountain view • Heated winter garden and spacious terrace (renovated in 2025) • Small, manageable property with only 4 parties • Modern, open kitchen with plenty of space and storage • Two bathrooms: 1x with corner bathtub, 1x with shower area & washing tower (WM/tumble dryer) • Three bedrooms, recess and wall cabinets in the entrance area • Plenty of extra space: own recess, leisure/hobby room (with sink) & large cellar • 2 garages (each CHF 40,000) including 2 outdoor parking spaces in front of the gates • Best connection and infrastructure in the wine and pleasure region of Bündner Herrschaft Interested? Contact us for a non-binding viewing!

1 / 9
CHF 1,495,000.–
5.5 rooms142m² living space
Saltinisstrass 24 A, 7203 Trimmis

Exclusive garden apartment with plenty of privacy - 5.5 rooms in Trimmis

Exclusive ground-floor apartment with large garden - stylish living in TrimmisIn a quiet, natural location in Trimmis, the Saltinis development is creating a high-quality residential project for people with a demand for quality, space, and modern living comfort. Construction has already begun and the realization is progressing according to plan.This spacious 5.5-room ground-floor apartment offers approximately 142 m² of net living space and an exceptionally large, private garden with over 212 m², an ideal retreat with plenty of privacy and direct access to nature.The open living and dining area with a modern, high-quality kitchen forms the center of the apartment. Large window areas provide plenty of light and create a bright, inviting living atmosphere with direct access to the terrace and garden.Four well-proportioned bedrooms offer flexible usage options for families, home offices, or guests. The master bedroom has its own bathroom with a walk-in shower and elegant washbasin. The room offer is complemented by another bathroom with a bathtub and shower, a separate guest toilet, and a practical laundry room with a washing tower.The apartment is being built to the Minergie standard and impresses with sustainable and energy-efficient construction. A comfort ventilation system, an air-water heat pump, and a photovoltaic system on the roof ensure a modern energy standard.High-quality materials such as oak parquet, V-Zug appliances, and electric shutters underline the modern construction and high living quality.A real home for more freedom and quality of life.

Travel time
-
1 / 9
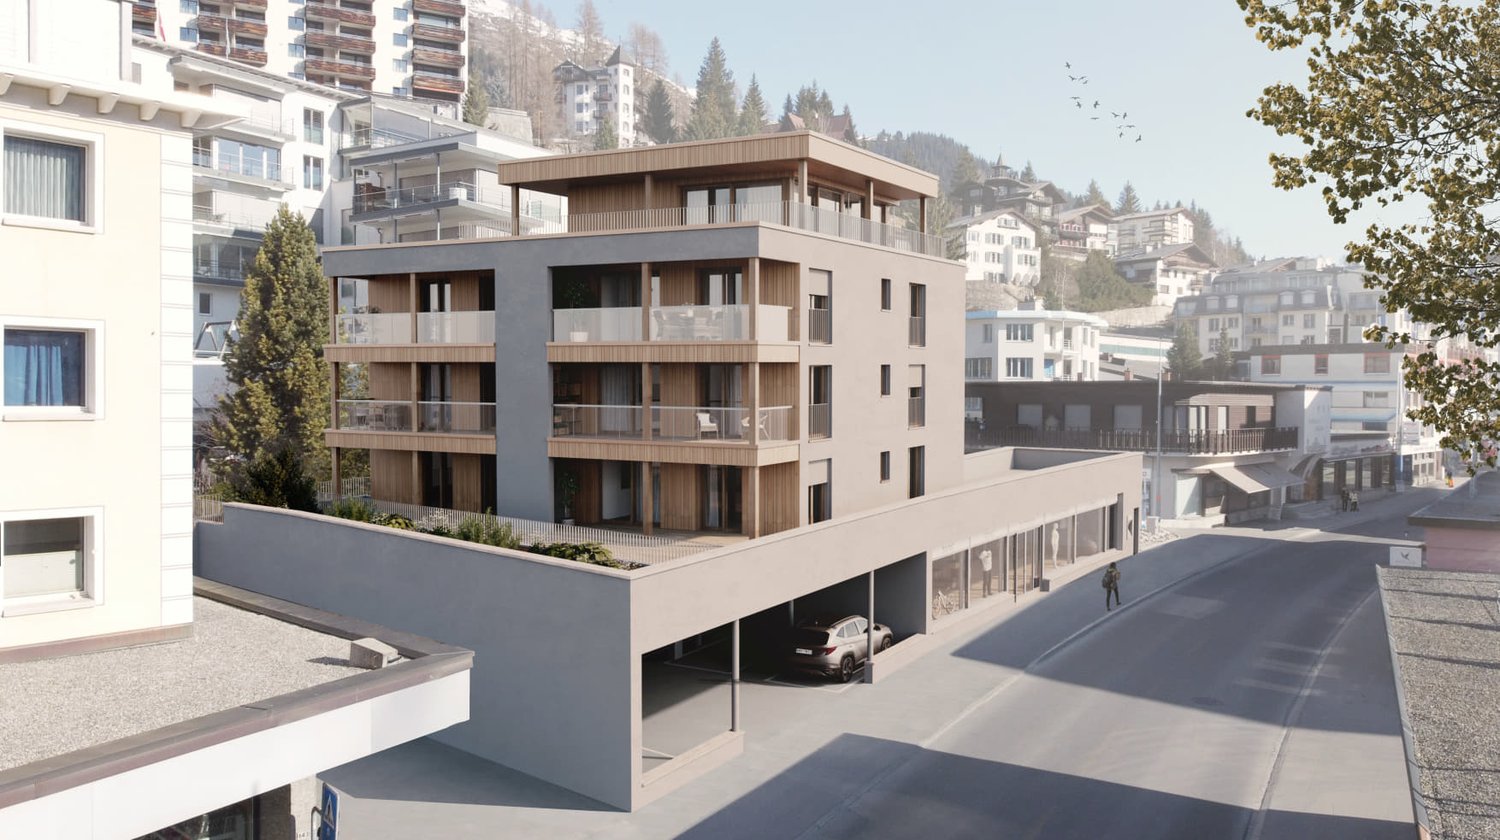
CHF 2,560,000.–
4.5 rooms
Spycherweg 1, 7270 Davos Platz

New building "SOLEA"

SOLEA - 4.5-room second home No. 6 In Davos Frauenkirch, in a privileged sunny location directly on the green zone with a far-reaching view over the Davos mountain meadows, the Solea residential building is being built.The modern architecture, inspired by traditional materials from the surrounding area, sets new standards in Frauenkirch.The residential building consists of eleven exclusive units, which benefit from a lot of daylight due to their corner orientation. The orientation of the very spacious living rooms with a far-reaching view over the adjacent and unbuildable agricultural zone connects nature with the new building.The entire building has a very high standard of construction with carefully selected and high-quality materials.The comfort of the spacious entrance hall with adjacent private cellar, ski and bicycle rooms, as well as dry access via the elevator to the apartments, rounds off the overall package. Your dream home The modern 4.5-room apartment No. 6 is located on the 1st floor and impresses with a spacious floor plan, an open living and kitchen area, and two stylish bathrooms (one of them en-suite). A pantry (Spensa) accessible from the kitchen and a separate laundry room harmoniously round off the exclusive room concept.Floor-to-ceiling windows ensure bright rooms. The fully glazed winter garden and the wind-protected balcony connect the indoor and outdoor areas in a harmonious flow. The wind-protected balcony offers an unobstructed view of the surrounding nature.

Travel time
-
1 / 6
  • Balcony / Terrace
  • Elevator
  • Wheelchair access
CHF 954,000.–
5.5 rooms128m² living space
7000 Chur

High-quality living environment with plenty of light

In the newly emerging Kleinbruggen area on Rheinfelsenstrasse 80, lies this unique residential paradise with 5.5 rooms and a beautiful loggia. Thanks to the generous and well-thought-out floor plan, you can stylishly furnish it and have enough rooms for your life plan. The kitchen is equipped with high-quality appliances and offers various storage options. The many high windows let in beautiful light. The construction standard is high-quality and the materials were carefully selected. The apartment has a total of two bathrooms. The main bathroom with a spacious shower is accessible from the master bedroom.This BETTERHOMES offer is characterized by the following advantages:- quiet, traffic-free location- modern architecture with a generous, well-thought-out floor plan- excellently equipped kitchen with plenty of storage space- electric shutters throughout the apartment- a parking space in the underground garage is acquired- a spacious hobby room can be acquired- spacious cellar compartment- fair building lease- and, and, and ...Interested? Contact us for a non-binding viewing, also online viewing possible!Didn't find anything suitable? Over 2,000 more offers at: www.betterhomes.ch - the real estate fair mediatorWant to market your own property?Benefit from our know-how: https://www.betterhomes.ch/de/profitierenDo you want to have a property valued?Find out its value now through our free valuation, immediately and non-binding!https://www.betterhomes.ch/de/knowledge/estimationMore detailsLocation: Shopping facilities, cafes, and pharmacies are located in the immediate vicinity. The motorway access is also quickly reached and the bus stop is within walking distanceCondition: New building in 2022Bathrooms / wet cells: 2 (1 x bathtub / sink / toilet / washing tower, 1 x shower / sink / toilet)Heating system: Anergienetz IBC Chur / low-temperature floor heating / PV system IBCPublic transport: Bus, 150 m / City West train station, 250 m Schools: Kindergarten, 100 m / primary school / secondary school, 800 mShops: Merz / Müller / Denner / Aldi, 200 m

  • Balcony / Terrace
  • Elevator
  • Wheelchair access
1 / 6
  • Parking space
  • Balcony / Terrace
CHF 1,480,000.–
5.5 rooms164m² living space
7144 Vella

SPACIOUS LIVING WITH GRISONS CHARM

This beautiful 5.5-room apartment in the historic Casa De Mont in Vella combines traditional Grisons charm with modern living comfort. The lovingly renovated 18th-century house impresses with natural stone and wooden beams. The apartment on the 1st floor offers approximately 170 m² of living space in a secondary residence. Heating is sustainable via a geothermal probe and solar thermal energy, supplemented by an oil heating system as a backup. A laundry room, ski room, bicycle room, and cellar are available for shared use, as well as a communal garden. The location offers direct access to the Obersaxen/Mundaun ski area and numerous summer and leisure activities in the Val Lumnezia.This BETTERHOMES offer is characterized by the following advantages:- beautiful panoramic view from the balcony into the mountains- garden share with fruit trees and additional seating/grill area in the garden area- very good owner community- renovations: 2021-2023 new roof, facade, and new oil heating- the historic charm has been preserved to this day- and, and, and ...Interested? Contact us for a non-binding viewing, also online viewing possible!Not found anything suitable? Over 2,000 more offers at: www.betterhomes.ch - the real estate fair mediatorWant to market a property yourself?Take advantage of our know-how: https://www.betterhomes.ch/de/profitierenDo you want to have a property valued?Find out its value now through our free valuation, immediately and non-binding!https://www.betterhomes.ch/de/knowledge/estimationMore detailsLocation: centralCondition: the apartment is in a very well-maintained conditionBathrooms / wet cells: 2 (1x bathtub / WC / sink, 1x shower / WC / sink) Heating system: geothermal probe and solar thermal energy for hot water, new oil heating for partial heatingPublic transport: bus, 80 mSchools: kindergarten, primary school, and upper school, 100 mShops: Volg, 200 m

  • Parking space
  • Balcony / Terrace
1 / 6
  • Parking space
CHF 620,000.–
4.5 rooms127m² living space
7166 Trun

IMMEDIATELY AVAILABLE NEAR FLIMS, LAAX, DISENTIS

This top-furnished apartment convinces with comfort, bright and spacious rooms, ideal for holiday guests or as an attractive capital investment. Thanks to practical parking and well-maintained condition, it is immediately available. Trun is centrally located between Flims, Laax, and Disentis and is easily accessible by car or public transport. Numerous renowned ski areas of the Weissen Arena and the Sedrun/Andermatt region are just a few minutes away, perfect location for leisure and investment.This BETTERHOMES offer is characterized by the following advantages:- the holiday apartment convinces with an attractive, spacious floor plan- exceptionally well-maintained and furnished with great attention to detail- completely equipped and furnished- kitchen with plenty of space for cooking and dining area- reduction with practical storage space- on the ground floor of the property is a jointly usable laundry room- ski room and cellar available- this offer also includes an outdoor parking space- and, and, and ...Interested? Contact us for a non-binding viewing, also online viewing possible!Not found anything suitable? Over 2,000 more offers at: www.betterhomes.ch - the real estate fair mediatorWant to market a property yourself?Take advantage of our know-how: https://www.betterhomes.ch/de/profitierenYou want to have a property valued?Find out its value now through our free valuation, immediately and non-binding!https://www.betterhomes.ch/de/knowledge/estimationMore detailsLocation: central in the villageCondition: very well-maintainedBathrooms / wet cells: 2 (1x bathtub / WC / double sink, 1x WC / sink) Heating system: central heating / oilPublic transport: bus, 100 mSchools: kindergarten / primary school, 250 mShops: Volg, 300 m

  • Parking space
1 / 10
CHF 860,000.–
4.5 rooms96m² living space
Bahnhofstrasse 6, 7304 Maienfeld

Quality of life between nature and perfect transport connection

This attractive 4.5-room apartment in Maienfeld convinces with a well-thought-out floor plan, a living area of around 96 m², and a pleasant living atmosphere. The property was built in 1997 and is in a well-maintained condition. With some cosmetic refreshments, the apartment can be designed according to your personal ideas.The spacious and bright living room is the heart of the apartment and offers plenty of space to live and relax. The kitchen has a practical dining area and provides sufficient storage space as well as short distances in everyday life.Three well-cut bedrooms offer a variety of uses - whether as a bedroom, home office, or guest room. Two bathrooms provide additional comfort: one is equipped with a bathtub, the other with a shower.The apartment is easily accessible by lift. A parking space in the underground garage and a private cellar compartment are already included in the purchase price. A laundry room and a bicycle room are also available for shared use.The apartment is ideal for couples, families, or individuals looking for a well-maintained home with potential in the popular Bündner Herrschaft. Thanks to the attractive location in Maienfeld, you benefit from an excellent infrastructure and an idyllic living environment. The train station is just a two-minute walk away and offers optimal connections to the surrounding regions. The motorway access in the direction of Chur and Zurich is also only about 800 meters away, allowing for quick and easy accessibility. This living situation thus combines natural living with an excellent transport connection.*The sales price is to be understood as a guide price.*

Travel time
-
1 / 9
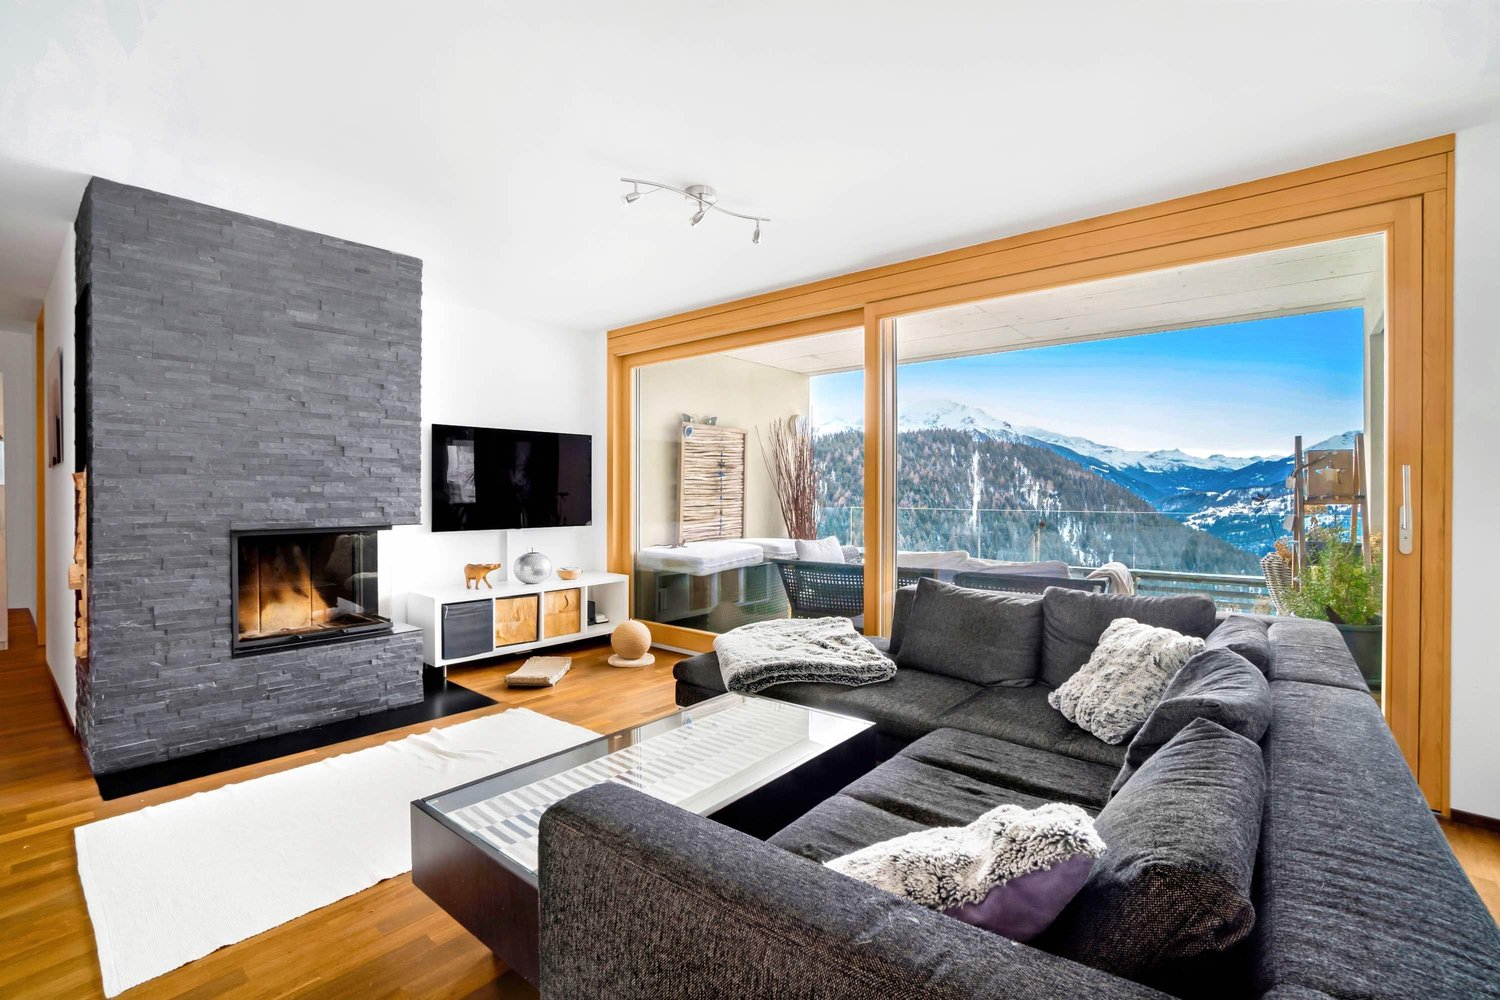
CHF 1,590,000.–
3.5 rooms98m² living space
Voa Garner 3, 7082 Vaz

Modern Second Home with Panoramic View

Located on a sunny south-facing slope in Lain (Vaz/Obervaz), near Lenzerheide, this 3.5-room apartment on the 2nd floor awaits you with a bright living area, balcony, and large southwest-facing terrace - including a wide mountain view. Quiet, well-maintained, and easily accessible by lift (wheelchair accessible) - ideal as a main or holiday address. • Living: 98 m² net living area; bright living/dining area with chimney; open, modern kitchen (BORA glass ceramic, oven, dishwasher) • Outdoor areas: Balcony approx. 14 m² plus terrace/seating area approx. 24 m², sunny south/southwest facing • Rooms & bathrooms: 2 bedrooms; en-suite bathroom with bathtub; second bathroom with shower - both with windows • Building: Built in 2010, house with only 5 units; renovation year 2023 • Comfort: Lift, barrier-free, cellar approx. 7 m² with own washing machine and tumble dryer; intercom system • Energy: Ecological pellet heating; pleasant underfloor heating • Parking: 1-2 garage spaces with direct house access optional • Location: Bus stop Tranter Moira approx. 250 m; Lenzerheide/Arosa ski area in a few minutes • Availability & costs: available immediately; purchase price CHF 1'590'000; ancillary costs approx. CHF 5'142/year Conclusion: Sunny panoramic location, modern equipment, and short distances - the perfect combination for relaxed living near Lenzerheide.

Travel time
-

Suggested properties for you based on search results