564 results - Apartment to buy in Canton Graubuenden
1 / 16
CHF 1,600,000.–
3 rooms78m² living space
Turbanstrasse 4, 7270 Davos Platz

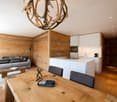
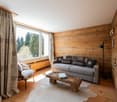
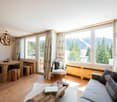
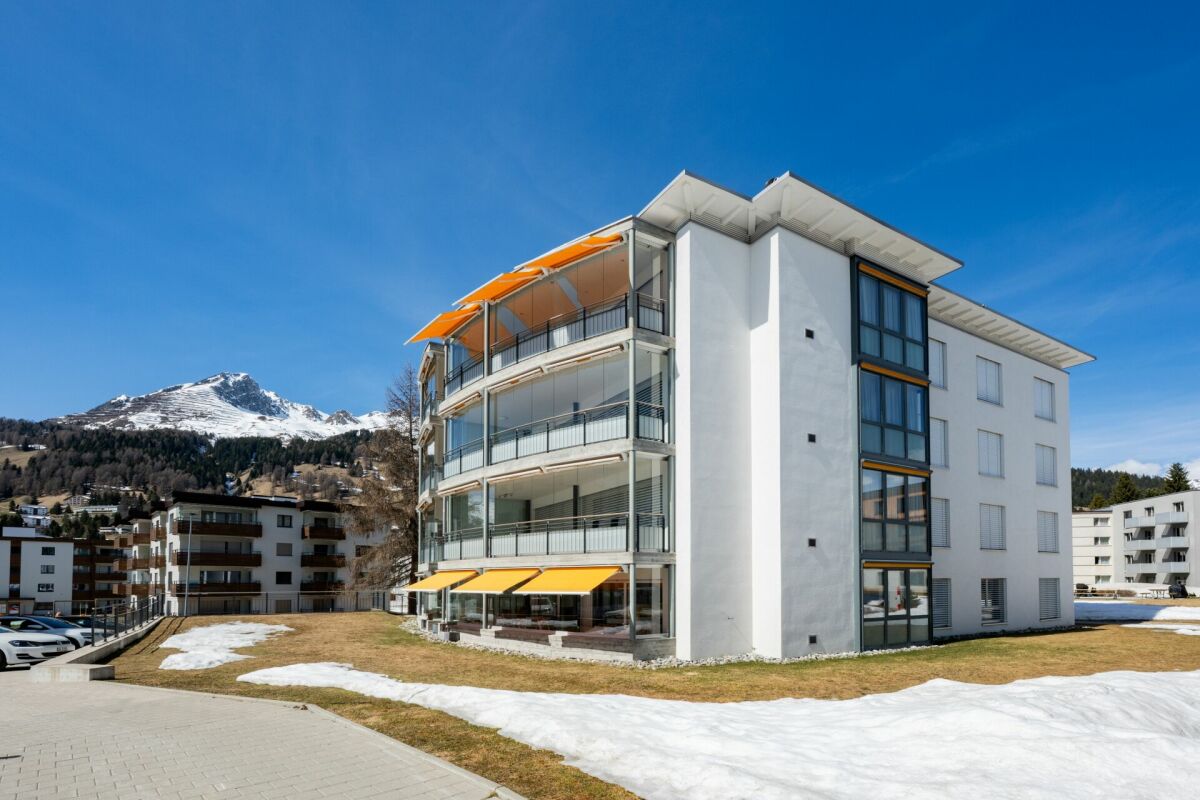
3-Bedroom Apartment for Wellbeing

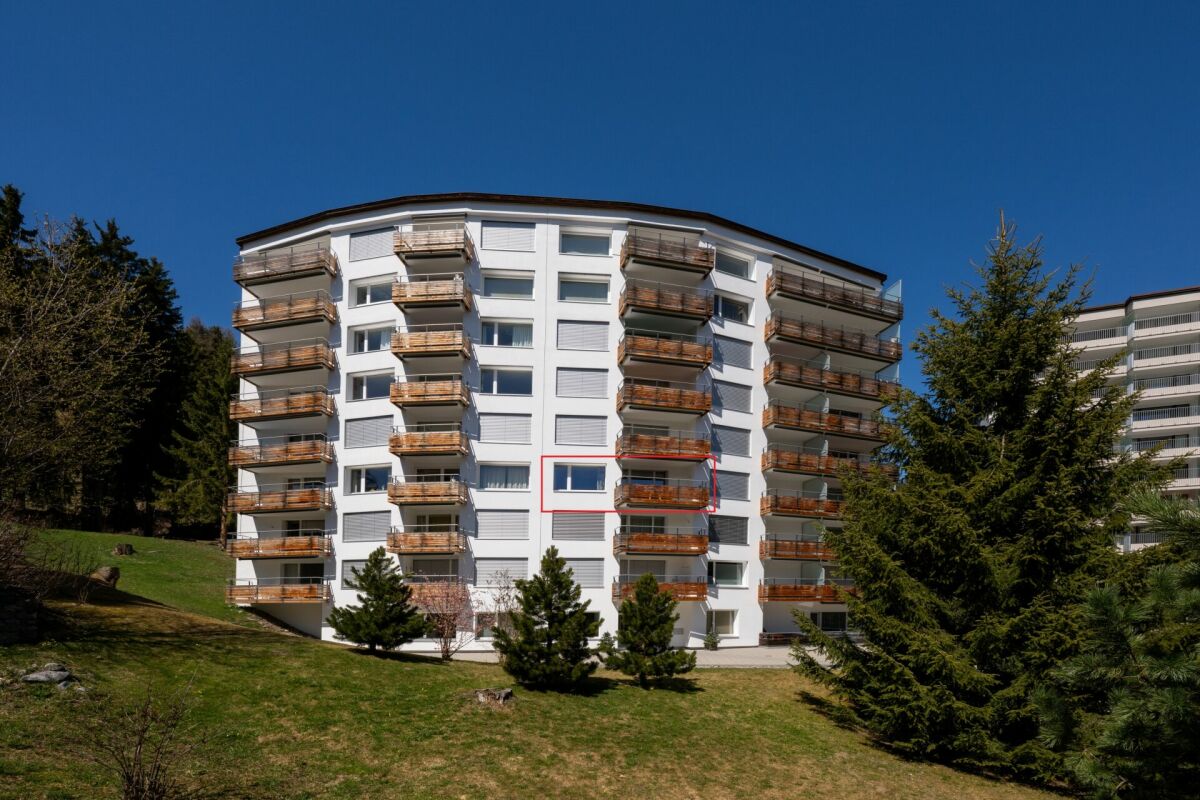
DETAILS OF THE APARTMENT This charming apartment, completely renovated in 2016, convinces with a successful combination of alpine character and modern living comfort.High-quality materials and a stylish execution characterize the entire appearance - particularly noteworthy are the noble walls made of old wood, which give the rooms a warm, authentic atmosphere.LIVING AND DINING AREAThe well-thought-out floor plan offers a spacious living and dining room with direct access to the balcony, which invites relaxation and creates additional living space outdoors. The open kitchen is harmoniously integrated into the living area and modernly equipped.SLEEPING POSSIBILITIESThe apartment has two well-cut rooms that can be ideally used as bedrooms, guest rooms or home offices.BATHROOMThe bathroom also presents itself in a modern, well-maintained condition and complements the high-quality overall picture of the property.Thanks to the comprehensive renovation, the apartment is technically and optically in excellent condition and is immediately ready for occupancy.The combination of stylish old wood elements, functional floor plan and light-filled rooms makes this property a special residential offer in Davos Platz. ARE YOU INTERESTED? We are happy to provide additional information.We look forward to your contact.Ambühl Immobilien AGPromenade 667270 Davos PlatzTel: +41 81 414 00 15illi@ambuehl-immo.chwww.ambuehl-immo.ch

Travel time
-
1 / 15
CHF 1,950,000.–
4.5 rooms128m² living space
Museumstrasse 24, 7260 Davos Dorf

4.5-Room Apartment

DETAILS ABOUT THE OBJECT This high-quality and bright 4.5-room apartment convinces with a generous floor plan, stylish ambiance, and an attractive, quiet living location.The inviting entrance area with large wardrobe offers plenty of storage space and already conveys a sense of generosity and elegance when entering.The apartment has three bright bedrooms that can be used flexibly - whether as a master bedroom, children's room, or home office.Two modern bathrooms provide high living comfort and optimal everyday suitability.Practical and highly appreciated is the separate pantry, which offers additional storage space directly in the apartment and ensures optimal order and functionality.The heart of the apartment is the spacious living and dining area with cozy fireplace, which creates a warm and cozy atmosphere.The adjacent, spacious kitchen offers plenty of space and is ideal for demanding cooking and social gatherings.A special highlight is the glazed balcony, which creates additional usable space in the outdoor area and can be used at any time of the year. From here, there is also direct access to the lawn, creating a unique living experience with a seamless transition between indoors and outdoors.In the basement, a private laundry room in the cellar is available, which guarantees the highest comfort and independence in everyday life.This exclusive apartment combines generosity, light, and high-quality living on a high level and offers a stylish home for the highest demands! HAVE WE ARROUSED YOUR INTEREST? If you have any questions or would like to schedule a non-binding viewing, we are happy to assist you.We look forward to your contact! Ambühl Immobilien AGPromenade 667270 Davos PlatzTel: +41 81 414 00 00info@ambuehl-immo.chwww.ambuehl-immo.ch

Travel time
-
1 / 18
CHF 595,000.–
3.5 rooms79m² living space
Nossadunna 2B, 7148 Lumbrein

Modern 3.5-room apartment with unobstructable view and sunny seating area

Discover this beautiful 3.5-room apartment in the picturesque and culturally rich mountain village of Lumbrein (Lumnezia municipality). The 79 m² large apartment is located on a sunny spot on the ground floor of the 1998 built property. The apartment was completely renovated in 2014 and the kitchen and floors were renewed in 2022.The apartment convinces with: • Breathtaking location: The apartment and the seating area in front of the apartment are located in a quiet area with beautiful, sunny and unobstructable views • Natural light: The living room, entrance area and bedrooms benefit from plenty of daylight and views with mountain views. • Modern equipment: The kitchen and bathroom are in a new and modern condition. Including dishwasher and washing machine in the kitchen. • Garage and parking spaces: The spacious garage offers space for one vehicle and additional storage space. Further outdoor parking spaces complete the outdoor area. Special advantages: The apartment has wide doors and barrier-free connections, which basically allow wheelchair-accessible use. However, the bathroom is not equipped accordingly and would have to be adapted if necessary.Additionally, the apartment offers an extra room as an office or storage room.Location: The apartment is located on the southern edge of the village center with a view of the mountain panorama of the Val Lumnezia (Péz Regina and Péz Terri). It is sunny all year round. The post bus stop is within a short walking distance to the apartment (about 50 meters on foot) and is served at hourly intervals. In winter, the free ski bus runs throughout the valley and offers direct connections to Vella to the valley station of the Obersaxen/Mundaun ski area. In snowy winters, it is possible to ski back to the apartment door.This beautiful apartment (including most of the new furniture) is available immediately and is perfect as a main residence, holiday home or retreat for all who appreciate authentic mountain village life. Enjoy the peace and the spectacular natural scenery of the Val Lumnezia in your new home.Further information about the apartment, the location and the municipality can be found in the attached documentation.

Travel time
-
New building
1 / 15
CHF 749,000.–
3.5 rooms117m² living space
Rosmaringasse 8, 7220 Schiers

Exclusive 3.5-room new apartment with spacious balcony - 117m2 - CHF 749'000.00

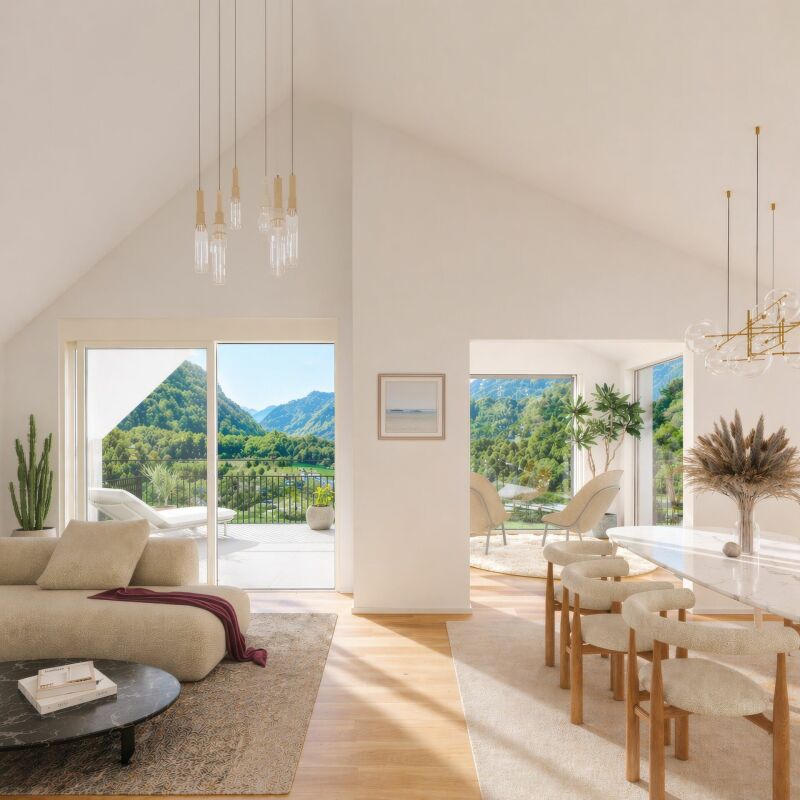
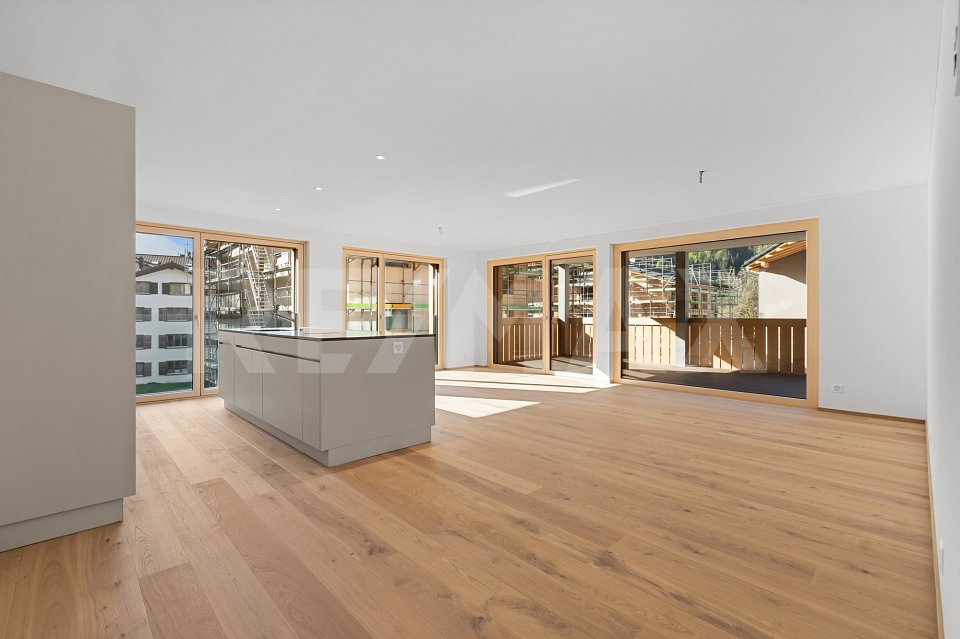
New construction project AURUM in SchiersExclusive 3.5-room ownership apartment with spacious balcony and beautiful view.The new construction project AURUM includes a total of 11 modern 2.5- to 4.5-room ownership apartments with first occupancy rights, distributed over four floors. All floors are easily accessible by elevator and staircase. Practical laundry and storage rooms are available on each floor.The architecture impresses with a modern, high-quality construction method with clear design language and an elegant wooden facade that blends harmoniously into the surroundings. Spacious terraces, balconies, or private garden areas extend the living space outdoors and create a pleasant living atmosphere.The property includes a spacious underground garage as well as outdoor and visitor parking spaces.The depicted interior shots are visualizations.Ready for occupancy: within approximately 8 weeks after notarizationExclusive 3.5-room new apartment with spacious balconyThis stylish 3.5-room apartment on the 1st floor impresses with a well-thought-out floor plan, bright living areas, and a spacious balcony that ideally extends the living space outdoors.Highlights • approx. 117 m² living space • Open living and dining area with integrated kitchen • Two spacious bedrooms • Bathroom with shower and bathtub • Separate guest toilet • Spacious balcony • Seating area approx. 21 m² • Laundry and storage room on the floor (approx. 20 m², included in the purchase price) Special advantageA major plus point of this apartment is that it can still be individualized. You currently have the opportunity to design your new home according to your personal ideas.The following elements can still be individually selected or co-determined: • Parquet flooring • Custom-made kitchen • Bathroom fittings This creates a home that is not only high-quality but also tailored to your wishes.Parking (optional) • Underground parking space: CHF 35,000.– • Outdoor parking space: CHF 15,000.– Design your new home according to your own ideas and benefit from modern construction quality, spacious living space, and an attractive location in Schiers.Note: The apartment is only usable as a primary residence.For more information, visit:www.aurum-schiers.chWe are happy to provide additional information or a viewing.Cullinan Capital AGHofstrasse 97243 Pany+41 79 434 8181aurum@cullinan-capital.ch
Travel time
-
New building
1 / 15
CHF 849,000.–
4 rooms129m² living space
Rosmaringasse 8, 7220 Schiers

Exclusive 4.5 room new apartment with spacious balcony area - 129m2 - CHF 855'000.00

New construction project AURUM in SchiersExclusive 4.5-room ownership apartment with spacious balcony and beautiful view.The new construction project AURUM comprises a total of 11 modern 2.5- to 4.5-room ownership apartments with first-time residence rights, distributed over four floors. All floors are easily accessible by lift and staircase. Practical laundry and storage rooms are available on each floor.The architecture impresses with a modern, high-quality construction method with clear design language and an elegant wooden façade that blends harmoniously into the surroundings. Spacious terraces, balconies or private garden areas extend the living space outdoors and create a pleasant living feeling.The property includes a spacious underground garage as well as outdoor and visitor parking spaces.The interior photos shown are visualizations.Ready for occupancy: within approximately 8 weeks from notarizationExclusive 4.5-room new apartment with spacious balconyThis stylish 4.5-room apartment on the 1st floor impresses with a well-thought-out floor plan, bright living rooms and a spacious balcony that ideally extends the living space outdoors.Highlights • approx. 129 m² living space • Open living and dining area with integrated kitchen • Three spacious bedrooms • Bathroom with shower and bathtub • Separate guest toilet • Spacious balcony area • Seating area/balcony approx. 38 m² • Laundry and storage room on the floor (approx. 20 m², included in the purchase price) Special advantageA major plus point of this apartment is that it can still be individualized. You currently have the opportunity to design your new home according to your personal ideas.The following elements can currently still be individually selected or co-determined: • Parquet flooring • Custom-made kitchen • Bathroom fittings This creates a home that is not only high-quality but also tailored to your wishes.Parking (optional) • Underground parking space: CHF 35,000.– • Outdoor parking space: CHF 15,000.– Design your new home according to your own ideas and benefit from modern building quality, spacious living space and an attractive location in Schiers.Note: The apartment can only be used as a primary residence.For more information, visit:www.aurum-schiers.chFor additional information or a viewing, we are at your disposal personally.Cullinan Capital AGHofstrasse 97243 Pany+41 79 434 8181aurum@cullinan-capital.ch

Travel time
-
1 / 13
CHF 2,850,000.–
6.5 rooms229m² living space
Rheinfelsstrasse, 7000 Chur

6½ room apartment on the top floor, with 400m² terrace.

In the center of the impressive 401m² large terrace, a fully equipped outdoor kitchen together with a separate toilet invites you to relaxed reception and stylish entertainment of guests - perfect for unforgettable evenings under the open sky.The room offer of this exclusive 6½ room apartment with 195m² net living space includes: The kitchen with cooking island, dining area and access to the terrace. The Reduit with 3.7m². A total of five rooms. Three wet cells, two with showers and one with a bathtub. This apartment includes a 12.6m² large cellar. The underground parking spaces No. 49 & 50 have been reserved for this apartment.Welcome to the exclusive multi-family house Arpa-Park, which combines modern living comfort with thoughtful design. This high-quality residential complex offers a first-class living solution for discerning individuals and families who are looking for first-class quality of life. The location of the multi-family house allows for convenient access to important transport links, shopping opportunities and leisure activities. At the same time, the green environment in the car-free area of the Kleinbruggen quarter offers an oasis of relaxation after a long day. More information about the emerging quarter can be found at "kleinbruggen-chur.ch" . The multi-family house Arpa-Park (building site 5.0) has 4 floors with a total of 48 condominiums and 2 commercial spaces. Everything is in the building right. Barrier-free access to the stairwells from the underground parking spaces. There are also specially prepared rooms for electric bicycles and various hobby rooms. The apartment is ready for occupancy.Let yourself be inspired and visit the website: www.arpa-park.chThis and many other objects and pictures can be found at www.remax.ch and www.newhome.ch

1 / 14
Price on request
2.5 rooms64m² living space
Via da Liuns 850, 7550 Scuol

Modern 2.5-room attic apartment with mountain view in Scuol

The MFH Prà da bügl 850 houses 6 apartments on 4 floors. The house was occupied in January 2025. It is located in an excellent position with an unobstructed view of the mountain panorama with Piz Lischana, Piz San Jon, and Piz Pisoc. The 2.5-room attic apartment is designed to be barrier-free. It is spacious and bright, offering various usage possibilities. In addition to ample storage space, it also features a storage room in the attic on the side of the roof terrace. The main room can be divided, allowing for an additional room to be separated. Furthermore, there is the possibility of converting the storage room (13m²) into a room in the future, subject to the approval of the municipality. The apartment impresses with its unique location and the roof terrace, which offers an elevated view of the Unterengadin mountain panorama. The house offers the following infrastructure: ski room and separate bike room, as well as cellar compartments with connections for washing machine/tumbler on the 1st floor. The house is located above the upper historic village center of Scuol, just a few steps from the Pratuor bus stop. The bus provides convenient access to the village, the train station, or the mountain railway. After skiing, you can ski down to just a few meters in front of the house. This is a first-time ownership, which means that the owners must either have their tax residence in Scuol or rent the apartment permanently to tenants registered in Scuol. The apartment can be visited from April 1, 2026, and can be occupied immediately if needed.

Travel time
-
1 / 17
CHF 660,000.–
3.5 rooms
Al Sánt, 6535 Roveredo

Duplex apartments in Roveredo

Located in a privileged position in the heart of the Mesolcina, this modern residence is integrated into the hillside and offers exclusively two independent living units. A rare solution that guarantees the privacy of a single-family home and the absence of unnecessary condominium fees.SECOND FLOOR: • Spacious master bedroom with spectacular panoramic views of the valley. • Single, versatile room, ideal for children, guests or as an office/Smart-Working. • Elegant bathroom with walk-in shower, glass wall and stone optics. • Carefully selected finishes in gray-pearl, graphite and beige colors with Zimi-Design fittings. FIRST FLOOR: • Very bright, open living room with large panoramic windows on the mountains. • Access to the private balcony. • High-quality kitchen in lead gray with refined, matte-black details. • Equipment: quartz wall, V-ZUG appliances, Falmec exhaust and Hansgrohe fittings. GROUND FLOOR: • Entrance hall and reception area. • Laundry room and private cellar for each unit. • Technical room. TECHNICAL DETAILS AND COMFORT: • Modern architecture, designed to emphasize natural light and provide an exceptional visual impact. • High energy efficiency with excellent heat and sound insulation. • Quiet environment, embedded in nature, with all important services within reach. • Notable tax benefits, offered by the municipality of Roveredo (Canton of Grisons). OPTION 1 (MAISONETTE WEST): • Usable area: 102 m². • Upper floor: Master bedroom (16.70 m²), single room (11.63 m²), bathroom and entrance area. • Middle floor: Open living room of 43.25 m², balcony (4.79 m²). • Lower floor: Laundry room/cellar: 4.11 m². • Feature: Stairwell with two-story window front. • Sales price: CHF 690,000. • Outdoor parking: CHF 20,000. OPTION 2 (MAISONETTE EAST): • Usable area: 97 m². • Upper floor: Master bedroom (15.46 m²) with balcony (3.42 m²), single room (10.07 m²), bathroom with window, entrance area. • Middle floor: Open living room of 42.0 m², balcony (5.94 m²). • Lower floor: Laundry room/cellar: 5.68 m². • Sales price: CHF 660,000. • Outdoor parking: CHF 20,000. CONTACT US FOR A VISIT:Ljama Immobiliare SAGLContact person: Kqiku ArbërContact: +41 76 343 24 93 | info@ljama-immobiliare.ch

Travel time
-
1 / 13
CHF 4,500,000.–
4.5 rooms141m² living space
Segantini, 7500 St. Moritz

Luxurious Duplex in St. Moritz

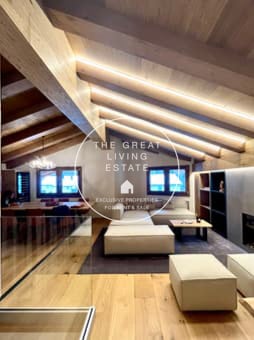
Welcome to this extraordinary 141 m² duplex located in the heart of St. Moritz, one of the most exclusive locations in the Swiss Alps. This apartment, recently renovated in 2022, offers a luxurious alpine living experience with breathtaking views of the surrounding mountains.Main Features: • 4.5 rooms spread over two floors • 3 modern and refined bathrooms • Spacious living room with open-beam ceiling • Open-plan kitchen with island and bar area • Balcony with views of the Alps • Custom-made sauna • Garage included High-End Interiors:The apartment stands out for its interiors, which perfectly combine rustic and modern elements. The open-beam ceiling, wooden floors, and stone details create a warm and welcoming atmosphere. The kitchen, equipped with high-end appliances including a dishwasher, opens onto the living room, creating a perfect space for entertainment.Comfort and Relaxation:The bathrooms, true wellness areas, feature freestanding tubs, spacious showers, and luxurious finishes. The bedrooms offer a quiet retreat after a day on the slopes or a walk in the mountains.Privileged Location:Located on Via Segantini, this duplex enjoys an enviable position. The area is known for being quiet both day and night, allowing you to fully enjoy the alpine serenity. In the summer, the apartment benefits from high sun exposure, while in winter, natural light remains generous.Unique Opportunity:This duplex represents a rare opportunity for those seeking a prestigious residence or a valuable investment in one of the world's most renowned ski resorts. With its recent renovation, designer interiors, and strategic location, it is ready for immediate occupancy.Don't miss the chance to own a piece of alpine paradise in the heart of St. Moritz. This duplex embodies the perfect balance between modern luxury and traditional charm of the Swiss Alps.

Travel time
-
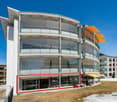
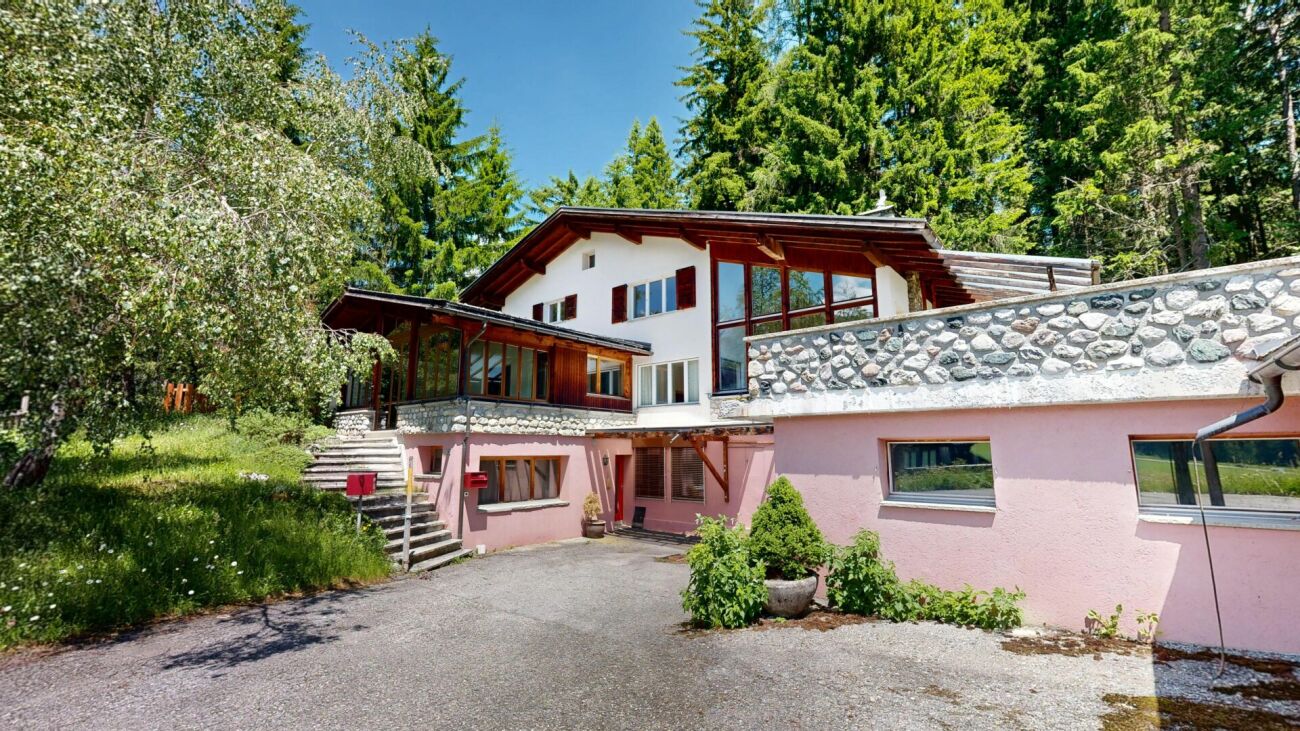
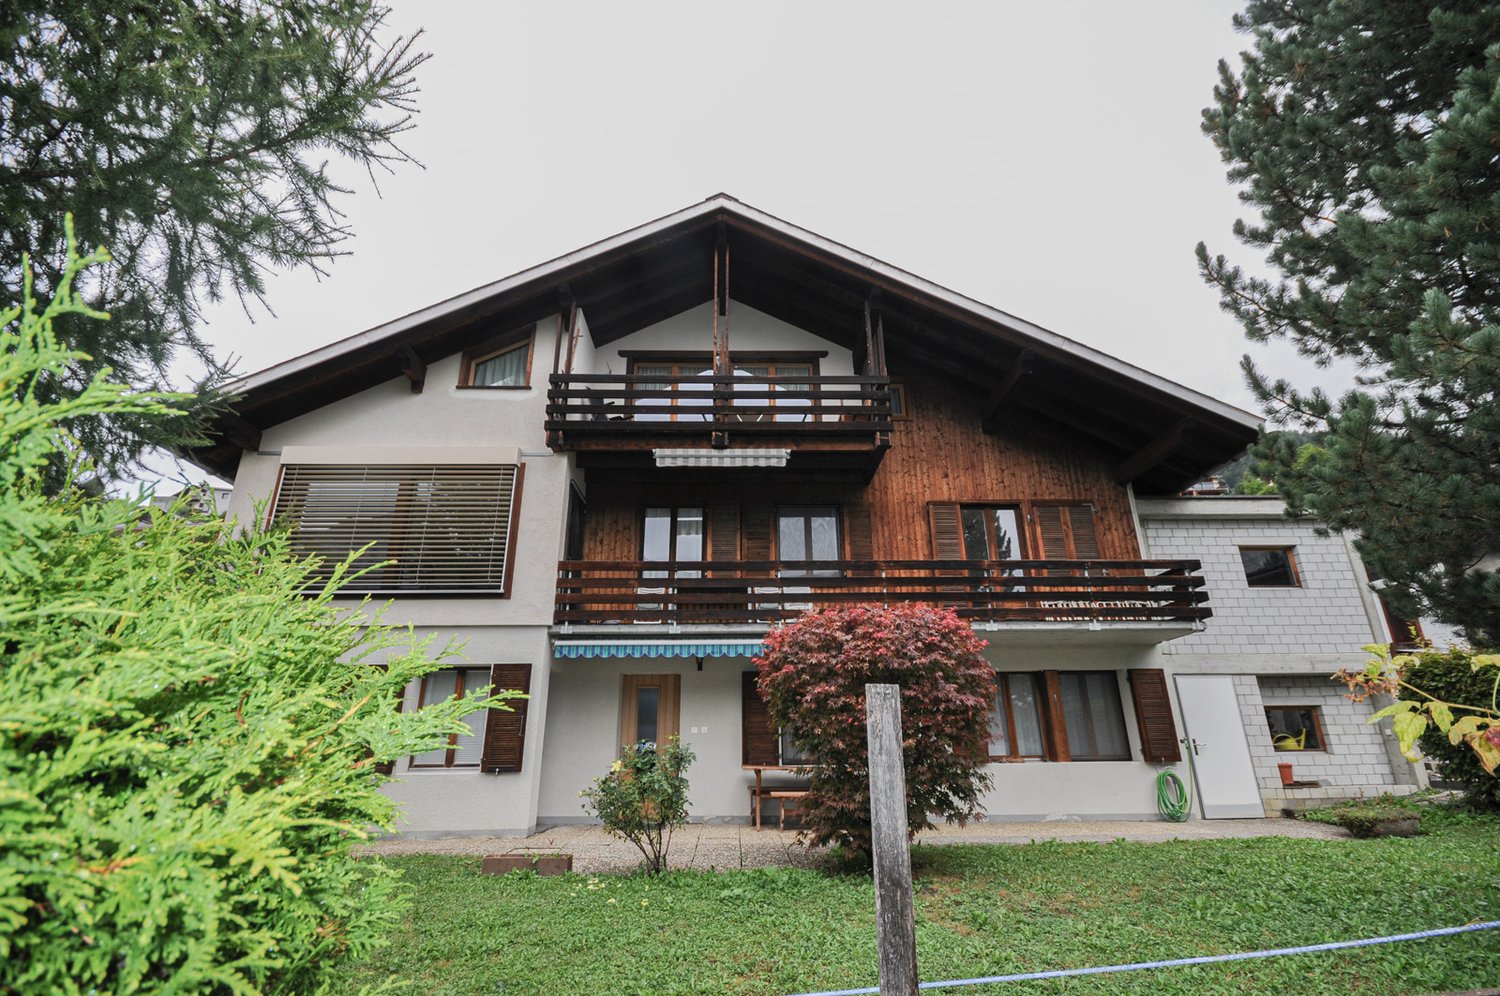
  • 2 story house, wooden trim, white walls, balcony, shrubs, garden, and a tree in front
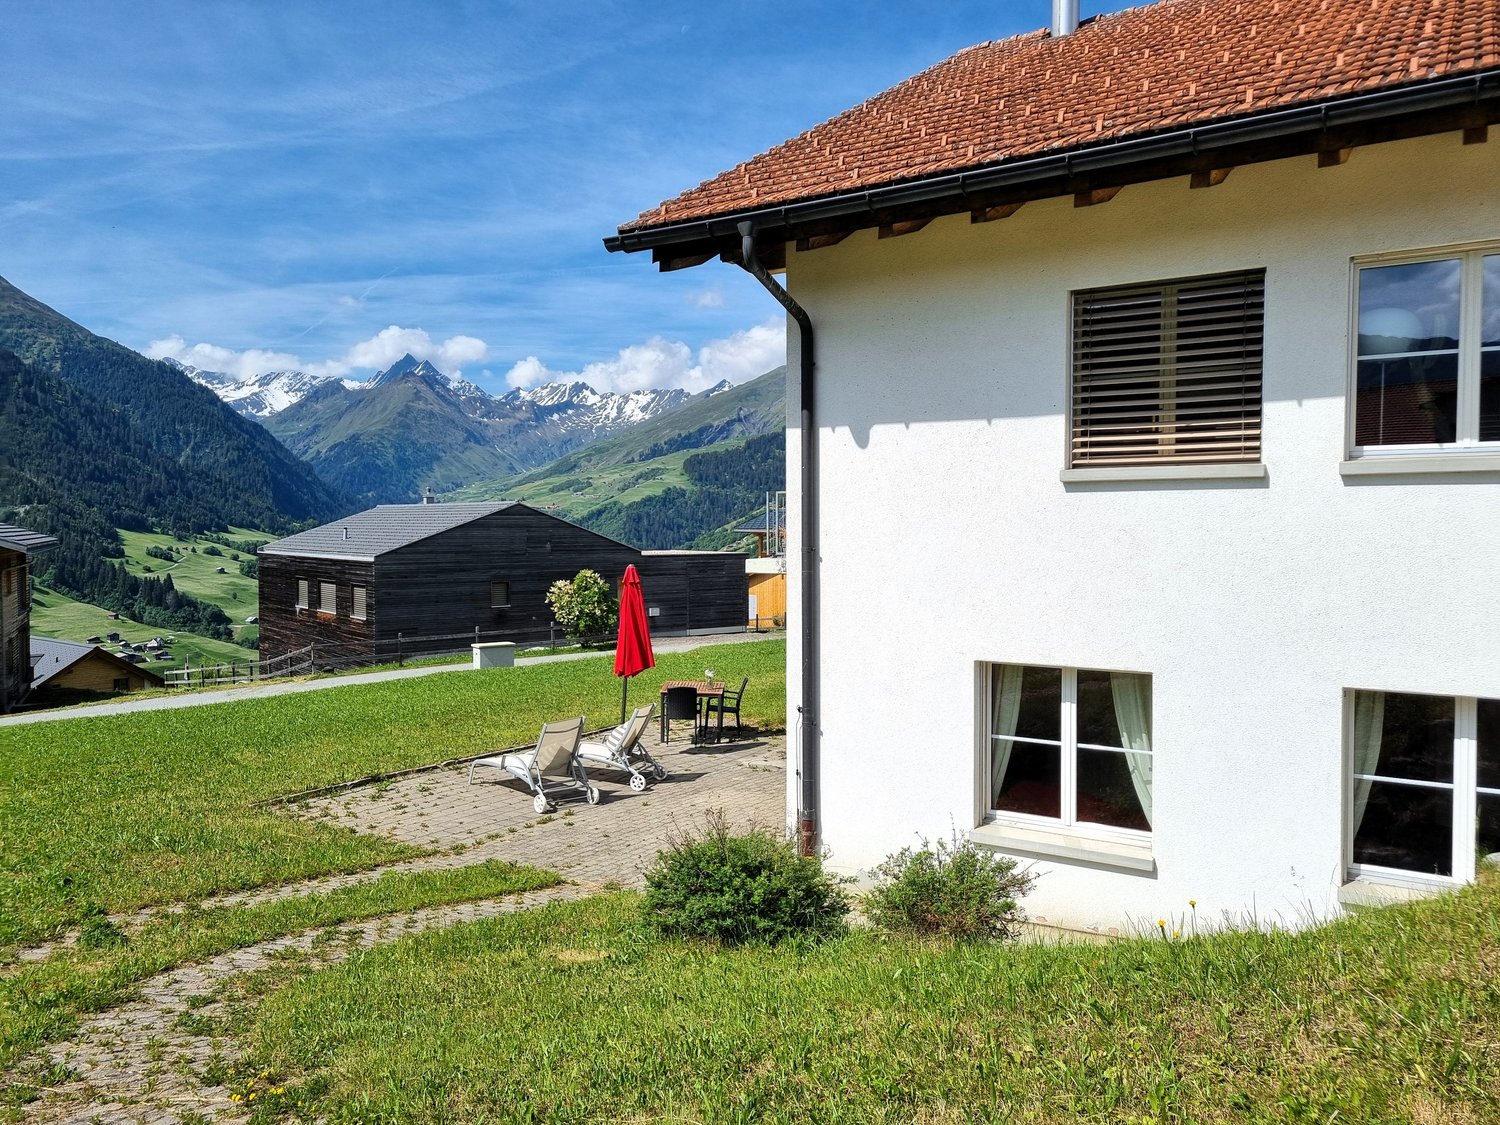
  • white house, wooden garage, white roof, white pipe on wall, mountains in the background
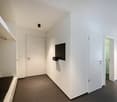
  • narrow hallway with white walls, tile flooring, red rug, open doorways, a red kitchen
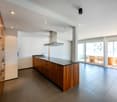
  • corridor with shelves, closet, rack, kitchen with red cupboards and kitchen island
  • Red kitchen counter, cabinet, plant, chair, white wall, wooden floor
  • Modern kitchen with red cabinetry, granite countertops, integrated appliances, ample storage, and a breakfast nook.
  • room with marble countertop, large white exposed beams, lamp, sun clock, plants on a table, and open corridor with wooden flooring
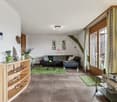
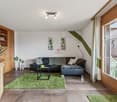
  • Dining and living room with dining table, chairs, TV and books on shelf, black tiled floor, hanging lamp and wall clock.
  • leather couch, rug, television, large window, fireplace
  • A bedroom with a single bed, white bedding, a nightstand with a lamp, and a green wall with a large picture frame.
  • Balcony with table and chairs, green carpet, wooden house structure, windows with shutters, view of a neighboring building
  • Three single beds, mirror, wooden wardrobe, white walls, beige floor
  • Bathroom with bathtub, shower, toilet, sink, and mirror.
  • two story house, wooden balcony, garage with decorations, white walls, gray roof, window shutters, greenery around
  • glass table with chairs, metal railing, brick floor, potted plants, table lamps, mountains in the background
1 / 15
white house, wooden garage, white roof, white pipe on wall, mountains in the background
narrow hallway with white walls, tile flooring, red rug, open doorways, a red kitchen
corridor with shelves, closet, rack, kitchen with red cupboards and kitchen island
CHF 900,000.–
4.5 rooms73m² living space
Tuols 524, 7554 Scuol

4.5-room apartment in Sent, attractive price

The apartment is located in a multi-family house with three residential units in the eastern part of the village of Sent. The family apartment is situated above a children's playground. It has open-plan rooms, three bedrooms, bathroom/WC, sitting area, and balcony, as well as a basement room and a spacious garage. The apartment is located on the ground floor, which, due to the slight slope, is considered the first floor when viewed from the south side. Upon entering the apartment, you enter the hallway with space for a large wardrobe. The three bedrooms, all facing south, are lined up along the hallway, as well as the bathroom with bathtub, shower, WC, and sink. Further along the hallway, you enter the open-plan living and dining area. Here, the red kitchen immediately catches the eye. The U-shaped kitchen combination is equipped with a refrigerator, ceramic glass stove with extractor hood, oven at eye level, dishwasher, and sink. Additionally, the kitchen offers plenty of workspace and ample storage space for kitchen utensils. Next to the kitchen is the dining area with a balcony door leading to the west-facing sitting area. The sitting area is sunny all day and has a wonderful view of the mountain landscape. Back in the apartment, the living room with a large panoramic window is directly adjacent to the dining room. From here, another balcony door leads to the south-facing, long balcony. This balcony stretches over two-thirds of the house facade. A staircase leads from the apartment to the basement. Here, you will find the basement room and a laundry room with a washing machine and dryer for shared use. On the ground floor, on the north side, there is also a spacious garage. It offers plenty of space for parking your car and additional space for storing bicycles, ski equipment, and much more. An additional outdoor parking space is available below the house. The apartment is a secondary residence.

Travel time
-
1 / 11
CHF 950,000.–
5.5 rooms123m² living space
Obergasse 16, 7205 Zizers

5.5-room apartment with 2 underground parking spaces and storage room

This modern 5.5-room apartment in a building right is convincing due to its quiet location with a beautiful view into the Rhine Valley and onto the surrounding vineyards. The idyllic surroundings offer an impressive panorama in every season and invite you to take walks through the vineyards or along the Rhine. Thanks to the optimal orientation, you can benefit from excellent sunlight throughout the year.The apartment impresses with spacious, bright rooms and a well-thought-out floor plan. The living and dining area flows smoothly into the modern kitchen, creating an open, contemporary living atmosphere ideal for social evenings or relaxed hours in your own home. The dining area with its far-reaching view is particularly inviting.The main bedroom has direct access to the second bathroom with shower, sink, and toilet. Another stylishly designed bathroom offers an additional separate area for the laundry room. Three more equally large rooms with south-facing windows, with a view of the "Oberes Schloss Zizers", offer a variety of uses. Whether as a children's room, office, or guest room. A practical built-in closet in the hallway provides additional storage space.The apartment includes a basement room and a storage room. Two underground parking spaces with an electric vehicle charging station round off this attractive offer.This apartment combines modern living comfort, spacious proportions, and an exceptional view, a home with high quality of life in a natural environment.You can find more information and properties at https://www.remax.ch/de/imo/capricorn

Travel time
-
1 / 10
  • Mountain view
  • Child-friendly
CHF 1,250,000.–
3.5 rooms120m² living space
Obere Quaderstrasse, 7015 Tamins

Open space with a far-reaching view

Open space with a far-reaching view MONTARA is an exclusive new construction project in an exceptional location in Tamins - directly at the transition from the village to the open countryside.The location on the border of the building zone creates something rare: an unobstructed view of the Domleschg and into the Grison mountains - permanent and unobstructable.Two carefully embedded semi-detached houses in the slope combine modern architecture with spacious floor plans, plenty of light, and high-quality living. Thanks to the south-facing orientation, the apartments enjoy plenty of sunshine and a far-reaching view of the landscape.The most important advantages at a glance: • New construction project with condominiums • Unobstructable location on the border of the building zone • Sunny south-facing orientation with an unobstructed view • Spacious and well-thought-out floor plans • High-quality execution and modern materials • Quiet living with very good connections to Chur, Flims/Laax, and the region Interested?You can also find all the details about the new construction project at: montara-tamins.chContact us - I would be happy to present the MONTARA new construction project to you in detail and advise you on the currently available apartments.MONTARA - simply a good location.

  • Mountain view
  • Child-friendly
Travel time
-
Federico Salvetti

Federico Salvetti

1 / 13
Federico Salvetti

Federico Salvetti

  • Parking space
CHF 350,000.–
2.5 rooms60m² living space
6558 Lostallo

New apartment with garden and splendid view of the mountains

In the picturesque municipality of Lostallo, in the Basso Moesano (Canton Grigioni) immersed in unspoiled nature, we propose for sale an elegant newly built apartment.Inserted in a modern building with few residential units, the property represents the ideal solution as a secondary residence for those who desire tranquility, comfort, and construction quality in an exclusive context.The position offers a perfect balance between quiet and practicality, with natural landscapes, woods, and trails within reach, while remaining well connected to the main urban centers.The apartment, with an independent entrance, guarantees maximum privacy and has a garden with outdoor space ideal for relaxation moments, as well as a pleasant open view of the surrounding mountains.The interiors are distinguished by modern and refined finishes: the bright living area, enhanced by large windows and an open-space kitchen, offers a welcoming and functional environment. A spacious double bedroom and an elegant bathroom with predisposition for washing machine complete the property.It is also possible to evaluate the purchase of the apartment complete with furniture, studied to enhance the spaces and offer high living comfort.This proposal is perfect for nature lovers, sports enthusiasts, and those seeking relaxation, but also for those looking for a secure investment in a high-quality residential context.The property is completed by an outdoor uncovered parking space.Discover the pleasure of living in a modern environment surrounded by greenery.For more information or to schedule a visit:Simone MezzapesaCell: +41 76 425 03 34EBUYHOUSEOffice: +41 91 225 69 99

  • Parking space
1 / 14
CHF 665,000.–
3.5 rooms101m² living space
Via al Zecch, 6535 Roveredo GR

New duplex apartment in a quiet and green area

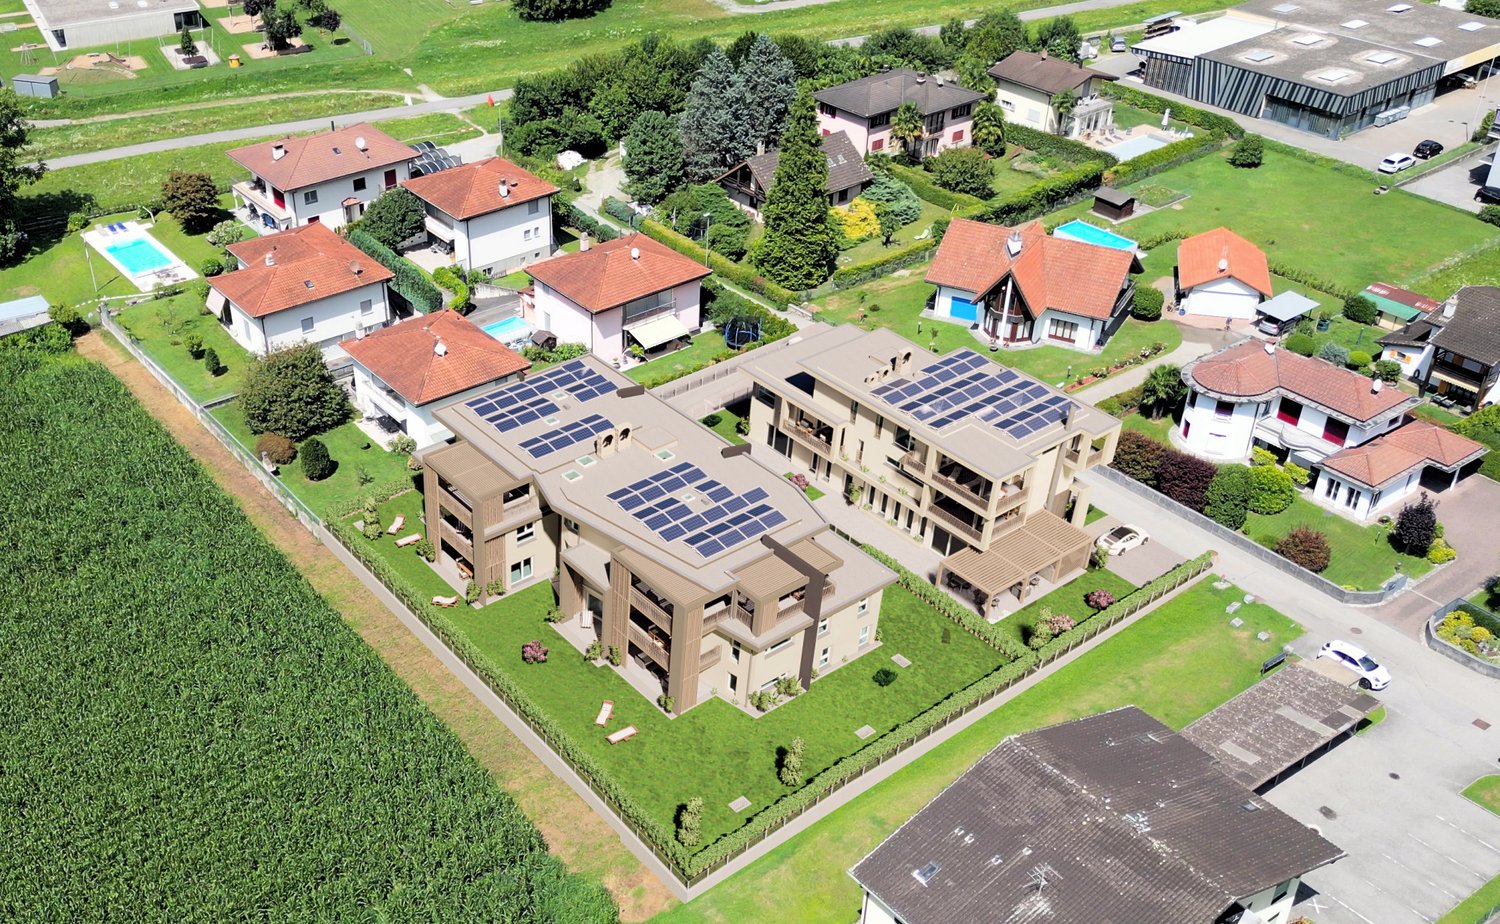
The Al Zecch Residence will be built in the same-named street, in a privileged position and surrounded by an idyllic green landscape.Thanks to the proximity to the new highway exit of the A13, access to Roveredo is comfortable and fast, Bellinzona is only 10 km away.The new apartments are not far from the village center, an ideal location for families as they are not far from the kindergarten and the middle school.The residence consists of only 8 apartments: 5 units with 3 ½ rooms and 3 units with 4 ½ rooms, which are distributed between the ground floor and the second floor, a particular feature of the project is the presence of 2 duplex apartments.The building will be constructed with a high standard of construction, in a traditional building style with concrete and masonry elements.Particular attention has been paid to the energy aspects of the building: photovoltaic panels on the roof, insulation with an external coating of 180 mm and windows with triple glazing, all elements that guarantee good insulation and significant energy savings.The entire building will be treated with the SOLS/magma13(TM) technology, in order to improve its biological compatibility and environmental regeneration, reducing the negative effects of the exposome (environmental stimuli that come into contact with the body).The infrastructure of the environments of all residential units is also designed to balance and enhance well-being inside the home.The apartments offer architectural spaces that are valued both by the typology of distribution and by the personal choice of finishes.The outdoor spaces are guaranteed by the large gardens and the wide terraces.In the basement of the residence there are the technical rooms, the garage and the cellars, next to the parking spaces an additional adjacent room is offered to be used as a storage room.2 parking spaces in the garage are already included in the price.

Travel time
-
1 / 14
CHF 580,000.–
3.5 rooms82m² living space
Via al Zecch, 6535 Roveredo GR

New duplex with terrace in a convenient and strategic location

The Al Zecch Residence will be built in the same-named street, in a privileged position and surrounded by an idyllic green landscape.Thanks to the proximity to the new highway exit of the A13, access to Roveredo is comfortable and fast, Bellinzona is only 10 km away.The new homes are not far from the village center, an ideal location for families as they are not far from the kindergarten and the middle school.The residence consists of only 8 apartments: 5 units with 3 ½ rooms and 3 units with 4 ½ rooms, distributed between the ground floor and the second floor, a particular feature of the project is the presence of 2 duplex apartments.The building will be constructed with a high standard, in a traditional building style with concrete and masonry elements.Particular attention has been paid to the energy-related elements of the building: photovoltaic panels on the roof, insulation with an external coat of 180 mm and windows with triple glazing, all elements that guarantee good insulation and significant energy savings.The entire building will be treated with the SOLS/magma13(TM) technology to improve the biocompatible regeneration of the environment and reduce the negative effects of the exposome (environmental stimuli that come into contact with the body).The infrastructure of the environments of all residential units is also designed to balance and enhance well-being within the home.The apartments offer architectural spaces that are valorized both by the typology of distribution and by the personal choice of finishes.The outdoor spaces are guaranteed by the large gardens and the wide terraces.In the basement of the residence are the technical rooms, the garage and the cellars, next to the parking spaces an additional adjacent room is offered to be used as a storage room.A parking space in the garage is already included in the price.

Travel time
-
1 / 12
CHF 681,000.–
3.5 rooms110m² living space
Tersierstrasse, 7220 Schiers

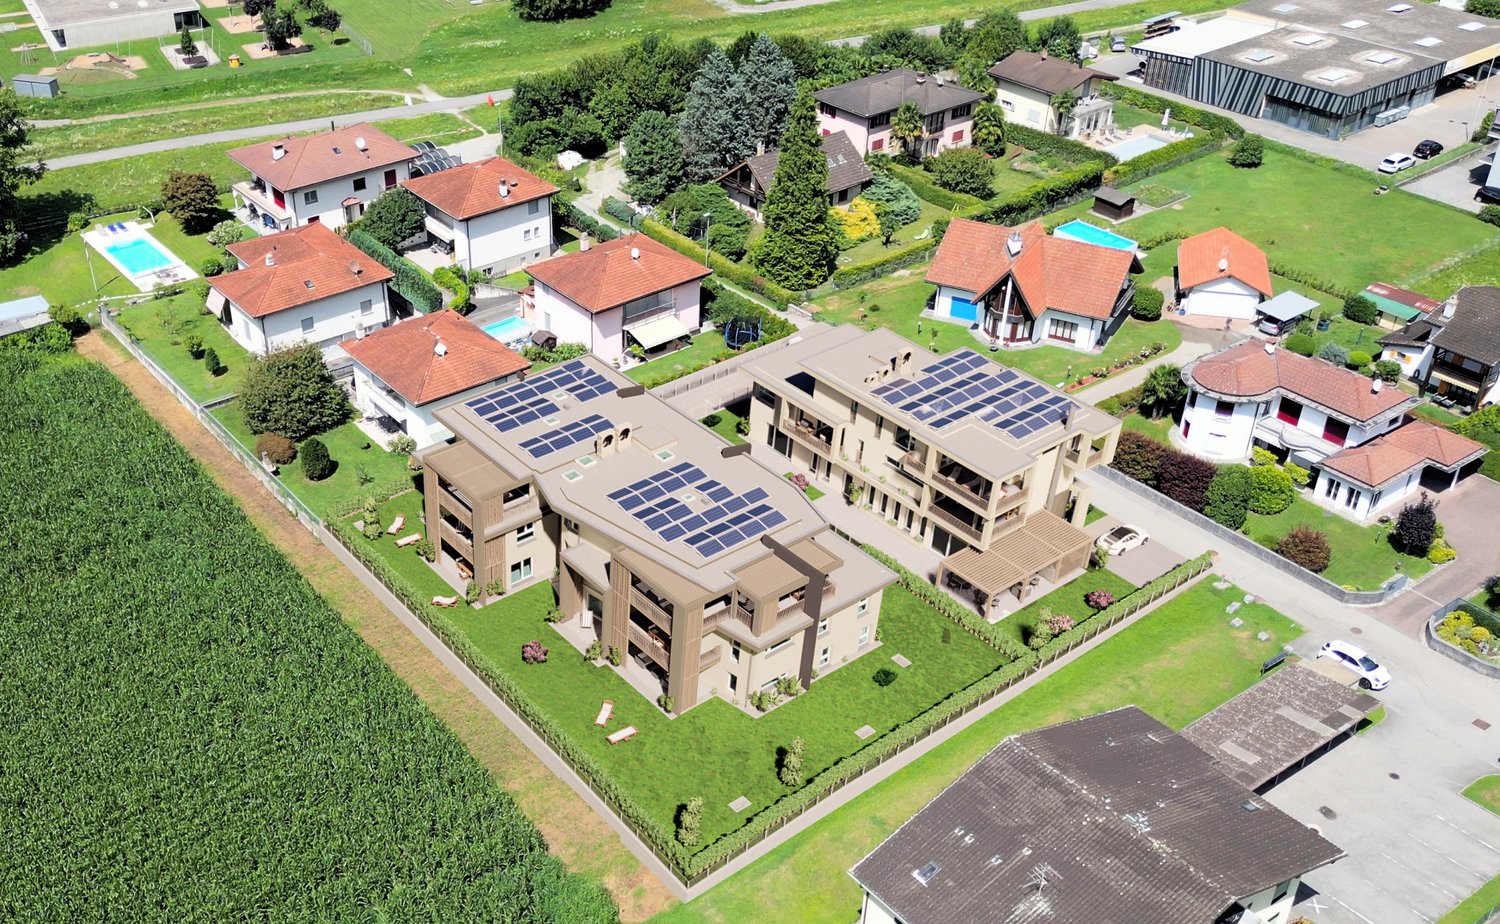
Energy-conscious living Garglas.ch: 3½-room apartment D4 with a share of solar power

*** More information and properties under https://www.remax.ch/de/imo/capricorn or newhome.ch ***The building plot for the 6 residential buildings of the new "Garglas" development is located on Tersierstrasse (644m above sea level) with the field name Feld. A total of 60 spacious 3½ and 4½ room owner-occupied apartments, which are oriented south, southeast or southwest, are being built here.The bright apartments have large living kitchens with kitchen islands and two wet cells each. The 3-meter-deep balconies and covered seating areas offer enough space to enjoy the beautiful landscape on the south side of the Prättigau outdoors. The apartments come with basement rooms with washing towers. Additional storage rooms are available.The large common underground garage is equipped with modern infrastructure. In the outdoor area, there are visitor parking spaces and space for bicycles at each house entrance.With the photovoltaic system already integrated into the roof structure and the technical energy management, the builder's goal is to reduce the energy-related ancillary costs for the future condominium owners as much as possible.The 3½-room apartment D4 is located on the 1st floor of house D. The apartment has 109.9 m² of living space and the following room program:- Entrance area with built-in wardrobe- Double bedroom- Double bedroom with en-suite bathroom (shower, sink and toilet)- Open kitchen- Large living and dining area- Balcony (accessible from one bedroom and living and dining area)- Separate bathroom with shower, bathtub, sink and toiletParking spaces in the underground garage can be purchased with the apartment (from CHF 38,000.00).www.garglas.ch

Suggested properties for you based on search results