572 results - Apartment to buy in Canton Graubuenden

1 / 17
CHF 660,000.–
3.5 rooms
Al Sánt, 6535 Roveredo

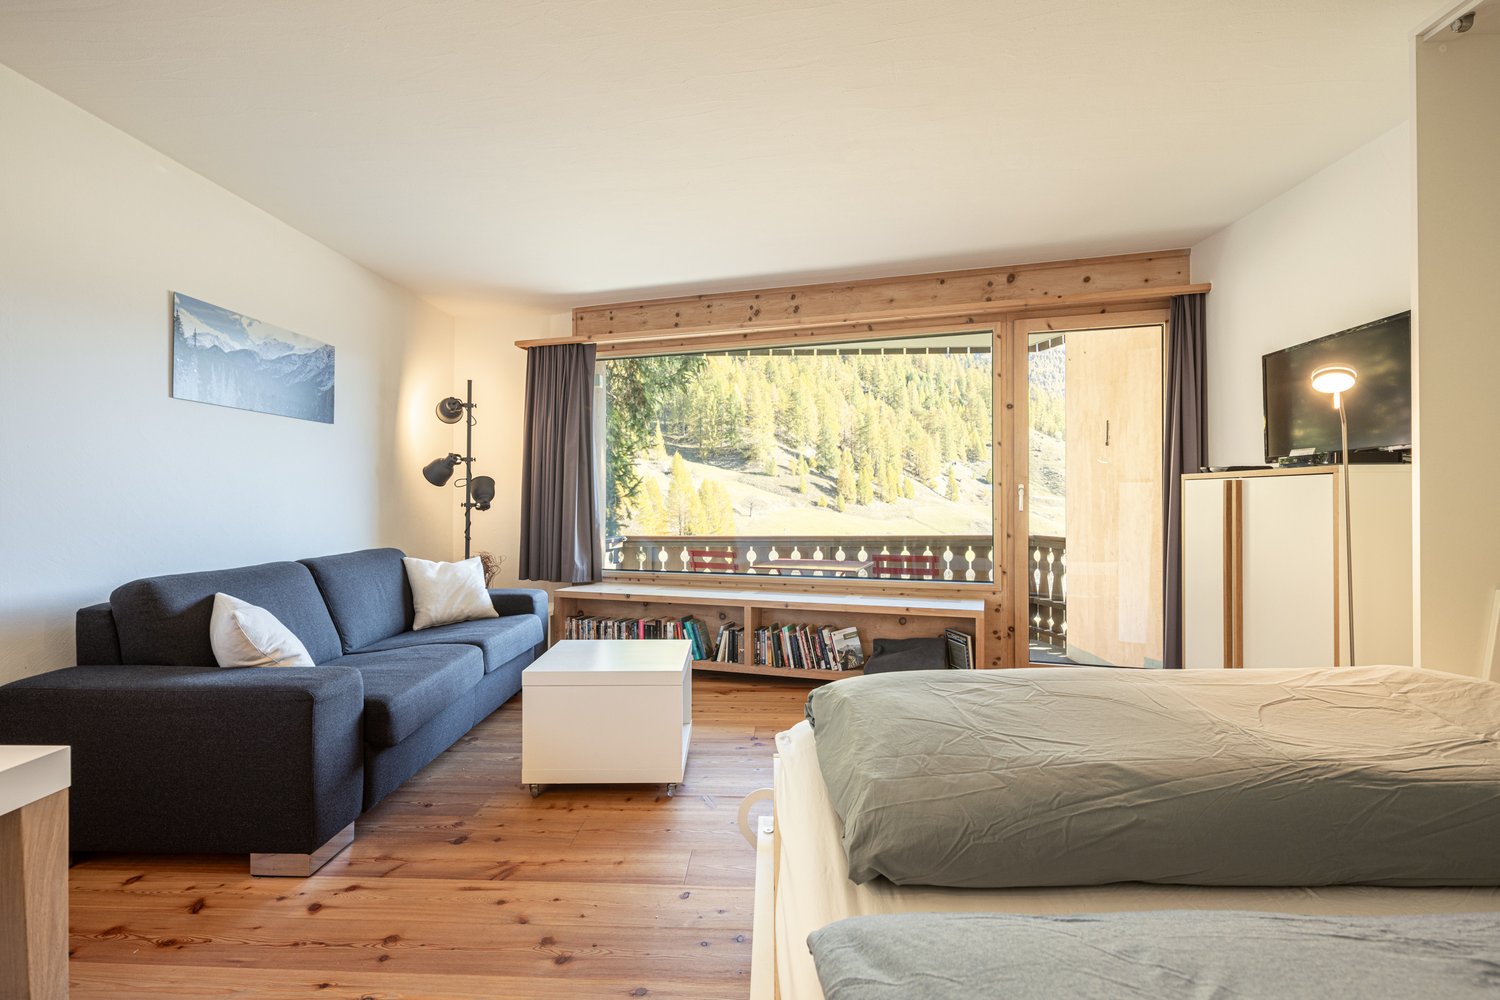
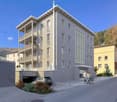
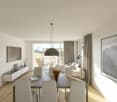
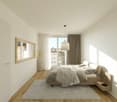
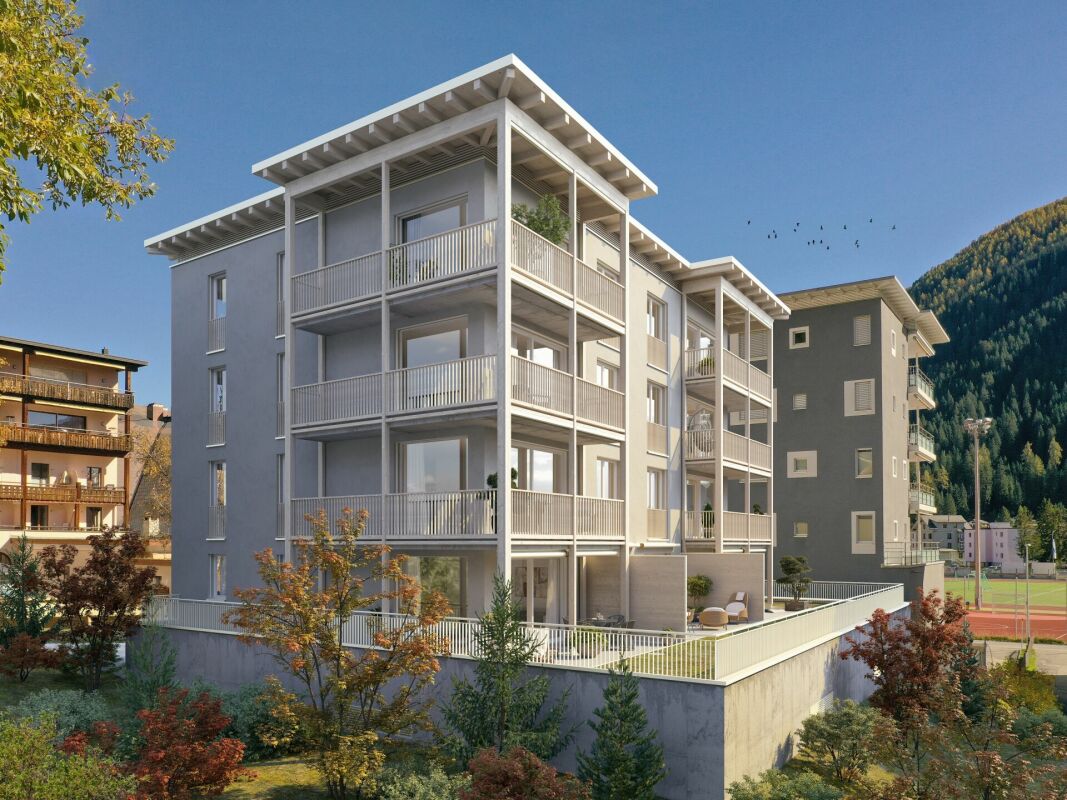
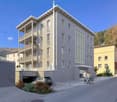
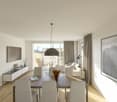
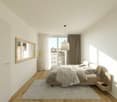
Duplex apartments in Roveredo

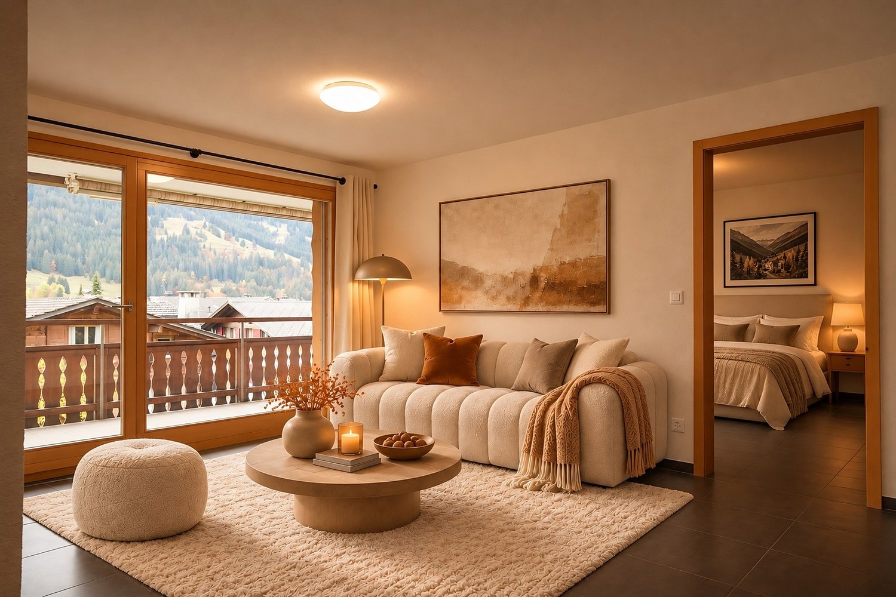
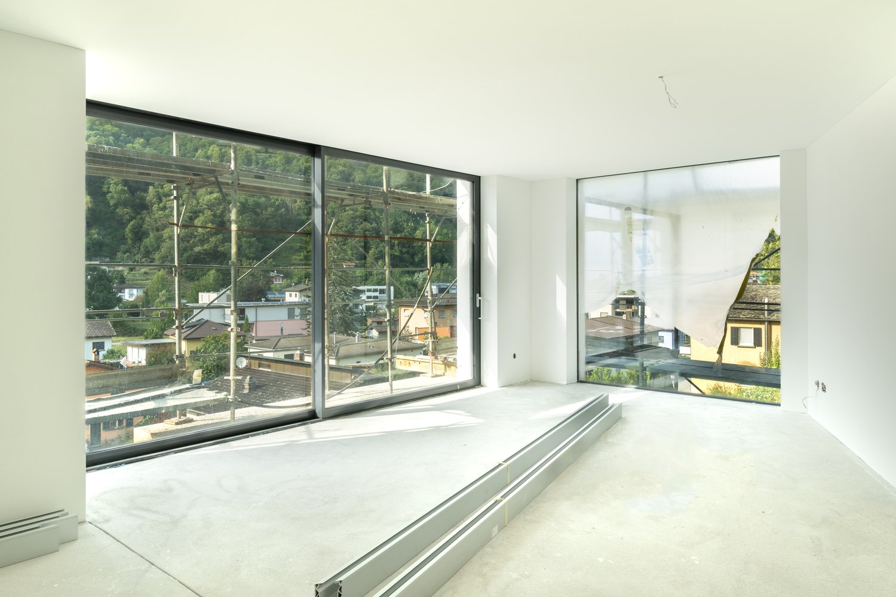
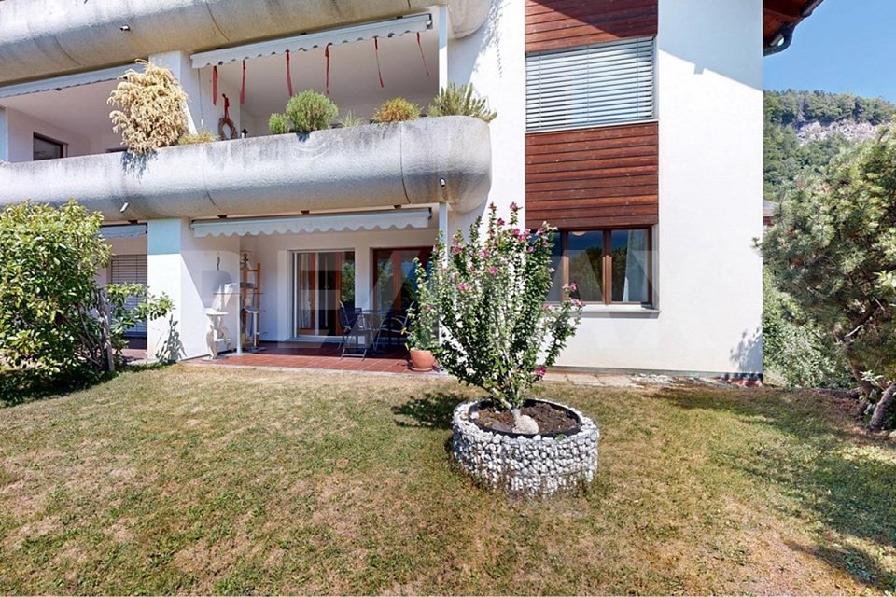
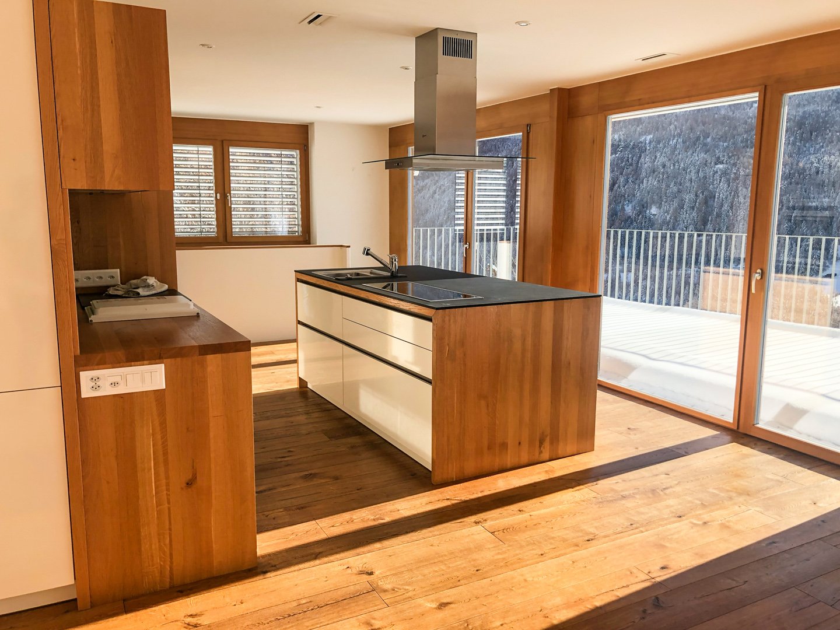
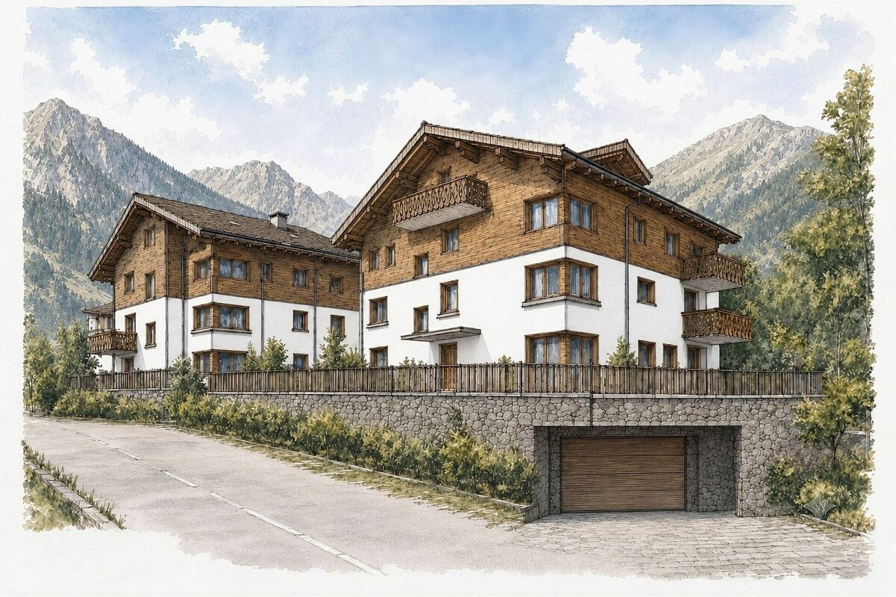
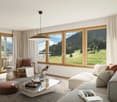
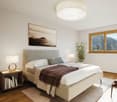
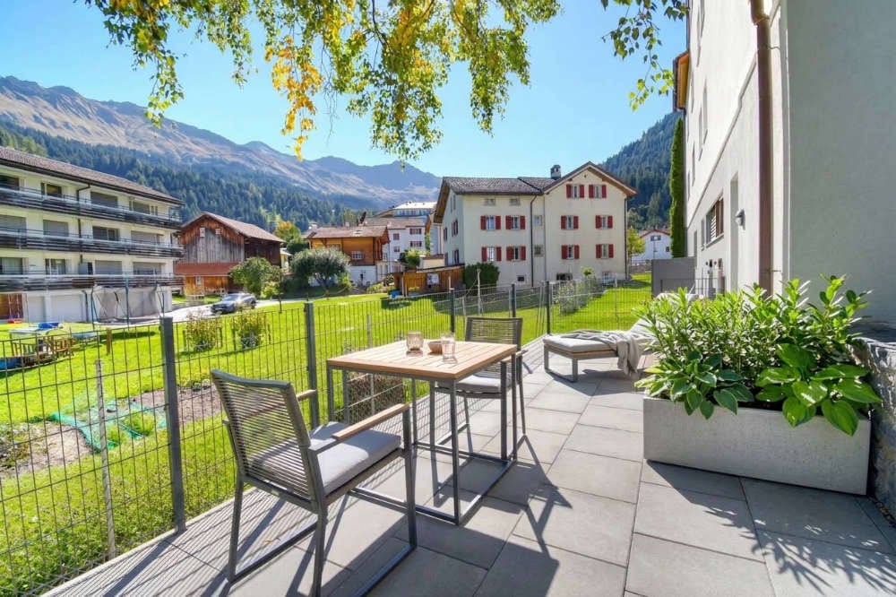
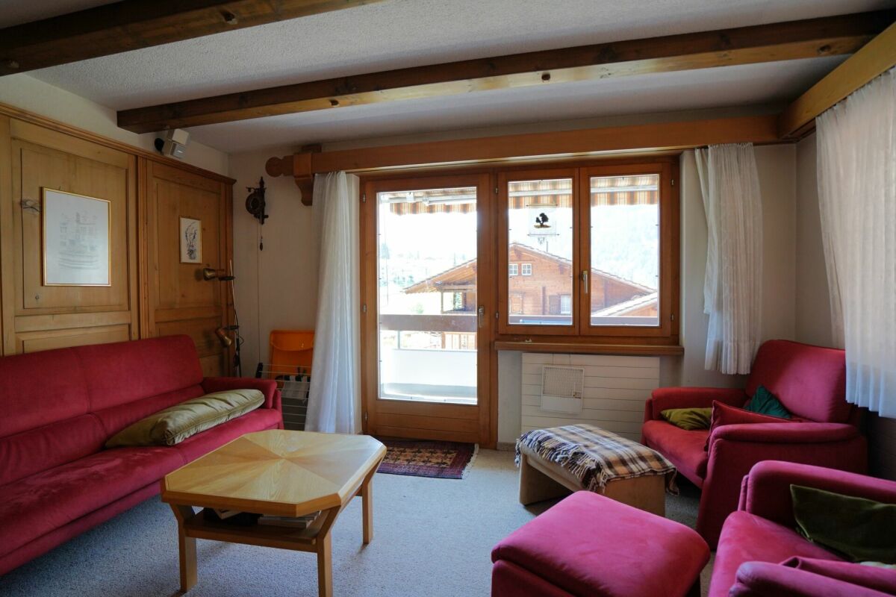
Located in a privileged position in the heart of the Mesolcina, this modern residence is integrated into the hillside and offers exclusively two independent living units. A rare solution that guarantees the privacy of a single-family home and the absence of unnecessary condominium fees.SECOND FLOOR: • Spacious master bedroom with spectacular panoramic views of the valley. • Single, versatile room, ideal for children, guests or as an office/Smart-Working. • Elegant bathroom with walk-in shower, glass wall and stone optics. • Carefully selected finishes in gray-pearl, graphite and beige colors with Zimi-Design fittings. FIRST FLOOR: • Very bright, open living room with large panoramic windows on the mountains. • Access to the private balcony. • High-quality kitchen in lead gray with refined, matte-black details. • Equipment: quartz wall, V-ZUG appliances, Falmec exhaust and Hansgrohe fittings. GROUND FLOOR: • Entrance hall and reception area. • Laundry room and private cellar for each unit. • Technical room. TECHNICAL DETAILS AND COMFORT: • Modern architecture, designed to emphasize natural light and provide an exceptional visual impact. • High energy efficiency with excellent heat and sound insulation. • Quiet environment, embedded in nature, with all important services within reach. • Notable tax benefits, offered by the municipality of Roveredo (Canton of Grisons). OPTION 1 (MAISONETTE WEST): • Usable area: 102 m². • Upper floor: Master bedroom (16.70 m²), single room (11.63 m²), bathroom and entrance area. • Middle floor: Open living room of 43.25 m², balcony (4.79 m²). • Lower floor: Laundry room/cellar: 4.11 m². • Feature: Stairwell with two-story window front. • Sales price: CHF 690,000. • Outdoor parking: CHF 20,000. OPTION 2 (MAISONETTE EAST): • Usable area: 97 m². • Upper floor: Master bedroom (15.46 m²) with balcony (3.42 m²), single room (10.07 m²), bathroom with window, entrance area. • Middle floor: Open living room of 42.0 m², balcony (5.94 m²). • Lower floor: Laundry room/cellar: 5.68 m². • Sales price: CHF 660,000. • Outdoor parking: CHF 20,000. CONTACT US FOR A VISIT:Ljama Immobiliare SAGLContact person: Kqiku ArbërContact: +41 76 343 24 93 | info@ljama-immobiliare.ch

Travel time
-
1 / 10
CHF 680,000.–
3.5 rooms65m² living space
Via Vitg Dado 19, 7152 Sagogn

Sunny holiday apartment with terrace

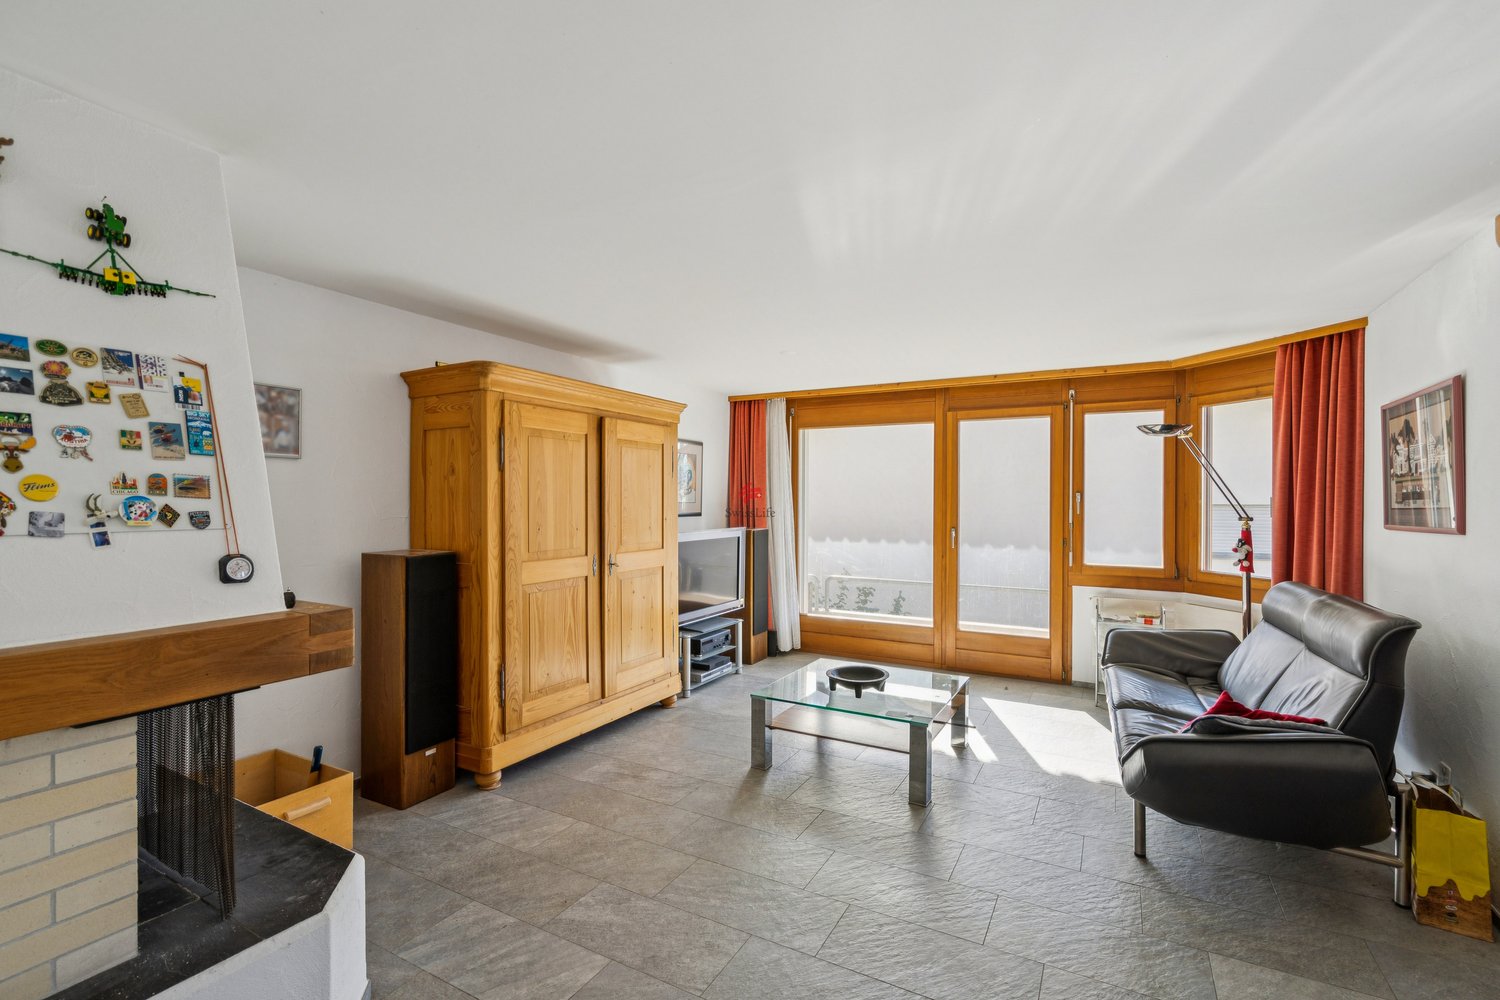
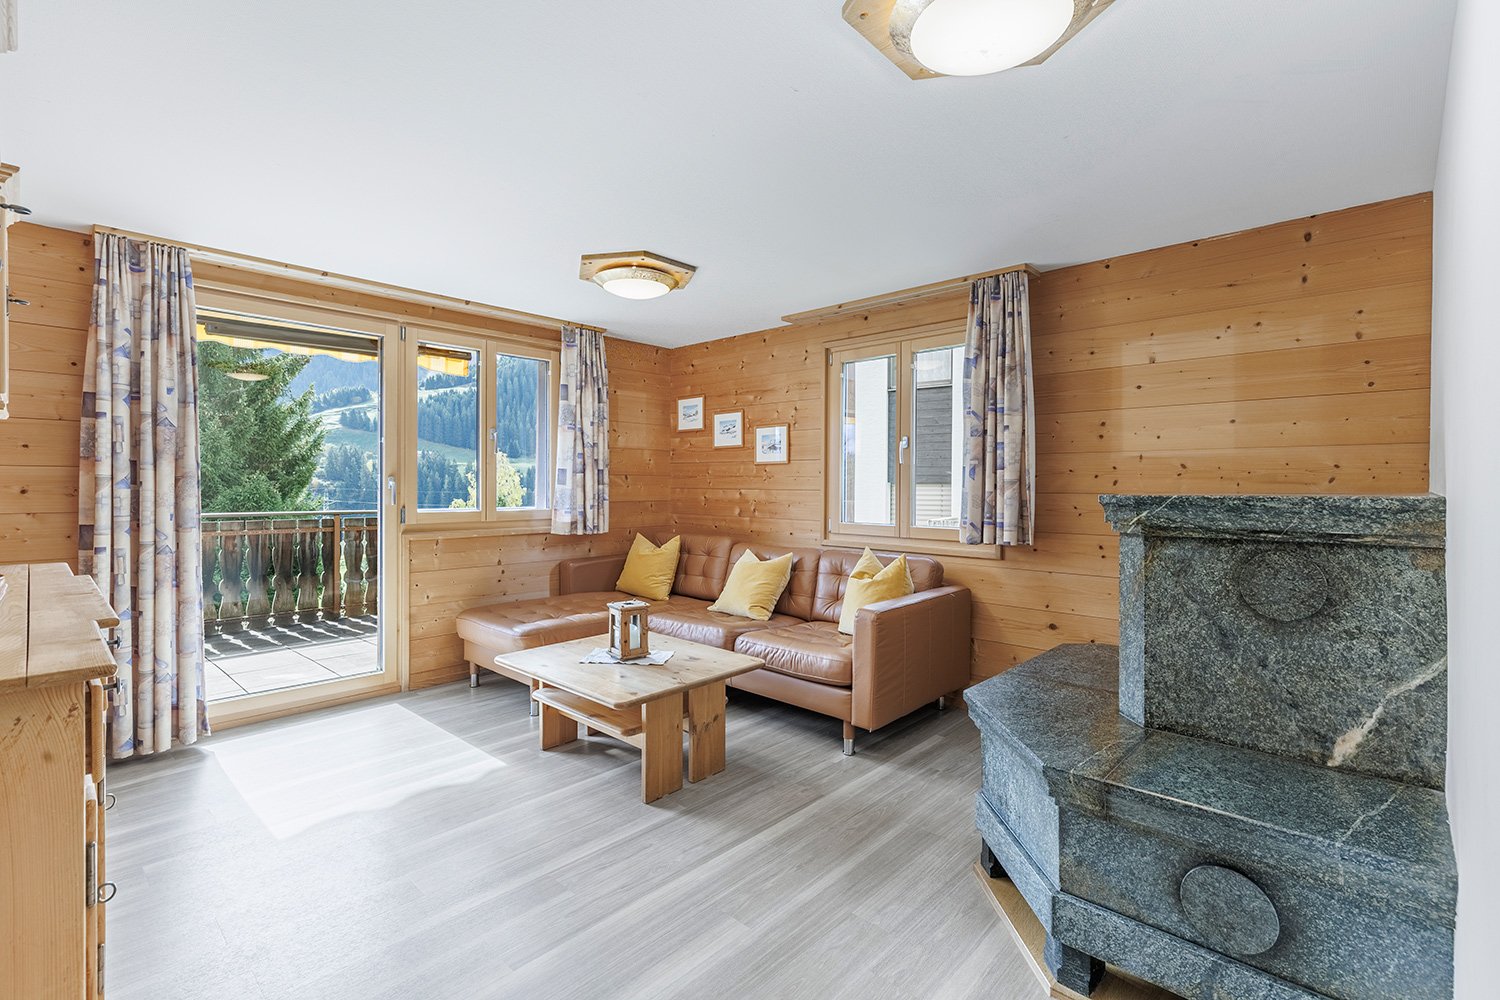
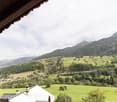
Sagogn is an attractive and sun-kissed municipality in the Bündner Surselva and is only a few minutes away from Flims, Laax, and the well-known ski resort "Weisse Arena". The idyllic village combines a high quality of life and recreation with a quiet, natural environment and an impressive mountain panorama. The region offers a variety of leisure activities such as hiking, biking, golfing, and winter sports right on the doorstep. Despite the quiet location, residents and holiday guests benefit from the proximity to shopping facilities, restaurants, and the tourist centers of Flims and Laax.This well-maintained 3.5-room holiday apartment in Sagogn convinces with a well-thought-out room layout and a pleasant living atmosphere. The bright living and dining area with a fireplace forms the center of the apartment and creates a cozy atmosphere, especially in the winter months. The spacious terrace extends the living space outdoors and offers space to enjoy the sunny location and the quiet surroundings. The apartment is ideal as a holiday home or as a retreat for relaxing weekends in the mountains.The offer also includes a parking space in the underground garage, which is equipped for an electric charging station, as well as a practical basement compartment. These provide additional comfort and valuable storage space. The proximity to the Flims Laax holiday region and the diverse leisure activities make this apartment an attractive starting point for activities at any time of the year.

Travel time
-
1 / 7
Price on request
4.5 rooms121m² living space
Auf Anfrage 1, 7306 Fläsch

Spacious living with garden paradise

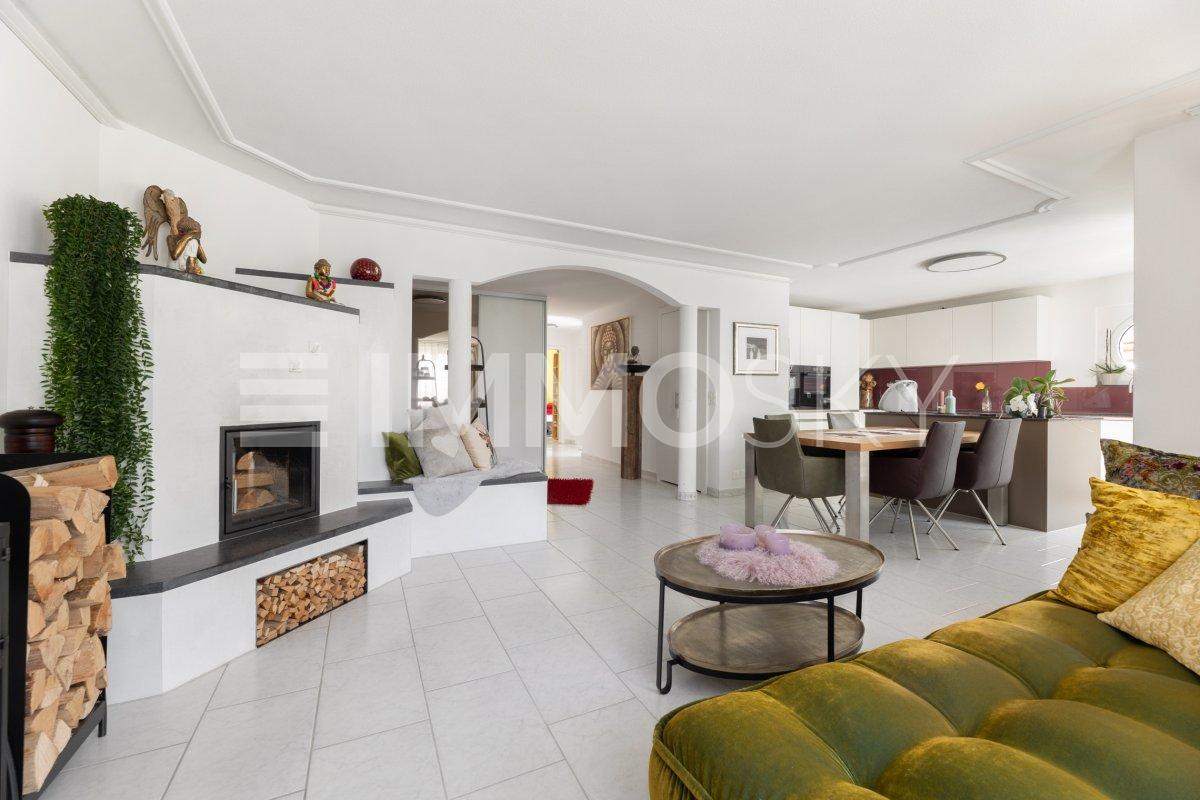
This well-maintained apartment in Fläsch convinces with an inviting atmosphere and a special feel-good character. The thoughtful design creates a harmonious living ambiance that invites you to linger.The bright living rooms offer a pleasant room layout and contemporary comfort. A special highlight is the cozy storage oven with integrated seating, which provides warm comfort on cooler days. The heated winter garden creates an additional retreat for relaxation and enjoyment.The heart of the outdoor area is the approximately 140 m² garden and terrace area. Whether cozy summer evenings, gardening, or relaxed hours in the green, you can enjoy plenty of space for your personal needs here.The well-maintained condition is also convincing: the garden was redesigned in 2018, the heating system was modernized in 2019, and the facade was renewed in 2021. The quiet village edge location rounds off the attractive overall offer.This ImmoSky offer includes the following *MORE-PERFORMANCE*:+ Quiet, natural location on the village edge of Fläsch+ Approximately 140 m² garden and terrace area+ Modern kitchen and bathroom from 2022+ Heated winter garden for additional living comfort+ Cozy storage oven with integrated seating+ Approximately 260 m² usable space with versatile possibilities+ Continuously maintained and modernized property+ Large natural cellar and parking spaces availableA home for people who want to combine modern living, a spacious garden, and proximity to nature. We would be happy to show you this special offer during a personal viewing.

New building
1 / 10
CHF 1,070,000.–
3.5 rooms
Höfjiweg 9, 7250 Klosters

2.5-Room Gallery/3.5-Room Apartment Top Floor First Occupancy

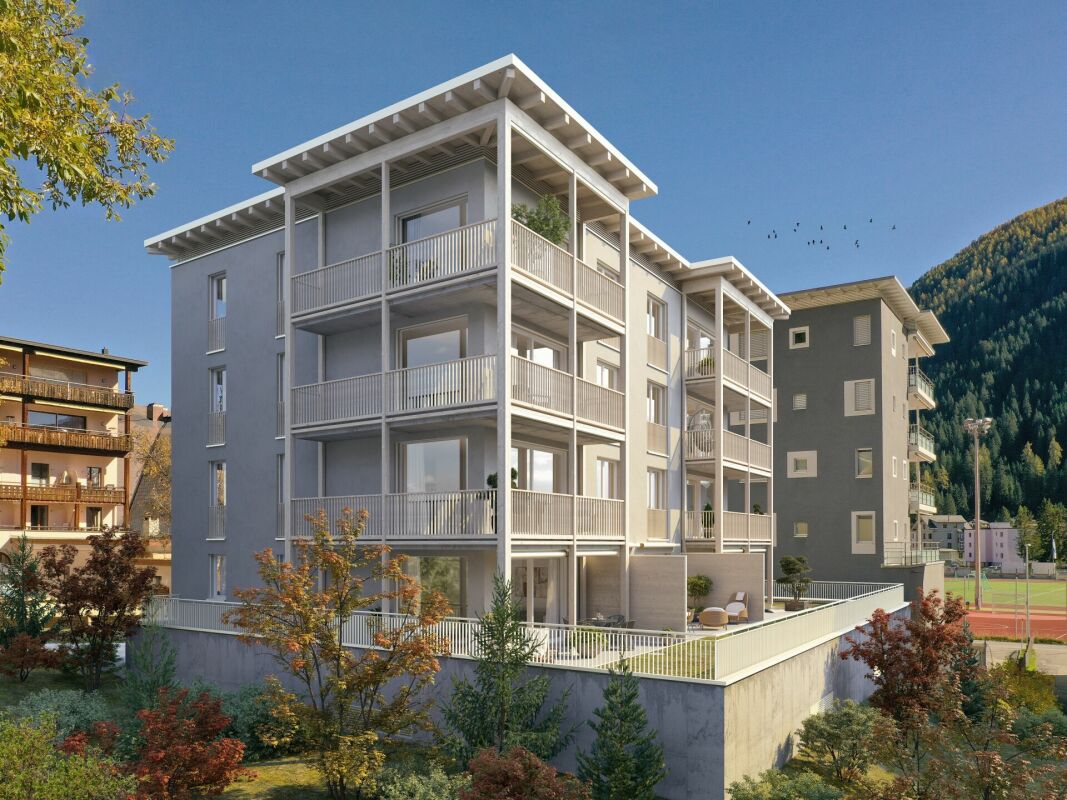
2.5-ROOM GALLERY/3.5-ROOM APARTMENT FIRST OCCUPANCY NO. 8 ON THE TOP FLOOR This attic apartment combines high-quality materials, room height, and the special atmosphere of a retreat under the roof. The living/dining area opens onto the balcony and receives plenty of light and a wide view of the surroundings through the large window areas - a place that exudes calm and feels immediately familiar.The actual highlight, however, is found one floor higher: The gallery, which can be used freely and designed according to your wishes. Whether as an open workspace and studio, as a cozy lounge or - thanks to the possibility of separation - as an additional separate room, which can turn the apartment into a full-fledged 3.5-room unit.Thus, the apartment offers a rare flexibility: today spacious and open, tomorrow structured and expanded - entirely according to your own needs. A home that thinks along, adapts, and exudes a special charm, as only found in the attic. MORE LIGHT. MORE ENERGY. MORE LIFE. Chesa Lumina Höjfi combines modern alpine architecture with a clear focus on first-class qualities in the best Klosters location. The thoughtfully planned 1.5- to 5.5-room apartments convince with spacious floor plans, high-quality materials, and an impressive view of the Höfji and the surrounding mountain world.Generous window fronts, light-flooded living rooms, and a consistent interior design concept create an exclusive living ambiance that combines comfort, aesthetics, and everyday practicality. With its immediate proximity to the village center, schools, shopping facilities, and public transportation, Chesa Lumina Höjfi offers a living standard that is both functional and emotionally convincing - a rare offer for discerning buyers looking for a long-term home in Klosters. ARE YOU INTERESTED? If you have any questions or would like to schedule a non-binding meeting to get to know the new construction project, we are happy to be at your service.We look forward to your contact. Ambühl Immobilien AGLandstrasse 36A7252 Klosters DorfTel: +41 81 414 00 00info@ambuehl-immo.chwww.ambuehl-immo.ch

Travel time
-
1 / 9
CHF 450,000.–
1.5 rooms55m² living space
Sagenstrasse 13, 7247 Saas im Prättigau

1.5-Room Attic Apartment

HAUS "GRUSAIDA" The condominium "Grusaida" with 6 residential units was built in 1980 with a dreamy, unobstructable view of the Grison mountain landscape. OBJECT IN DETAIL Entrance areaFriendly entrance area with practical built-in wardrobe - here you and your guests are warmly welcome. Living & SleepingThe bright living and sleeping area convinces with an open room concept and offers a variety of possibilities for living, relaxing and sleeping. The large windows provide a pleasant, light-flooded atmosphere. A parquet floor laid a few years ago gives the room a warm and timeless living atmosphere. KitchenThe practical, open kitchen is directly connected to the dining area and offers short distances as well as sufficient space for cooking and enjoying. Dining areaCozy dining spot next to the kitchen - ideal for shared meals or a relaxed coffee in the morning. BathroomThe bathroom is equipped with a bathtub, sink and toilet and offers everything you need for daily comfort. BalconyThe spacious balcony invites you to linger and expands the living space outdoors - perfect for enjoying the sun or letting the day come to a relaxed end. The apartment is being sold as seen, including furniture. The apartment includes a covered parking space No. 2 and a private cellar compartment. The ski room and laundry room on the ground floor are available for shared use. ARE YOU INTERESTED? Do you have questions or would you like a non-binding viewing? We are happy to be at your service. We look forward to your contact. Ambühl Immobilien AGLandstrasse 36A7252 Klosters Dorf Tel: +41 81 414 00 00info@ambuehl-immo.chwww.ambuehl-immo.ch

Travel time
-
1 / 25
Price on request
4.5 rooms155m² living space
Schinnas 814, 7550 Scuol

4.5-Room Maisonette First Occupancy Apartment

The location of the apartment is absolutely quiet with a grandiose view of the Unterengadiner Dolomites and maximally sunny all day long.In 5 minutes on foot, you can reach the mountain railway and the train station. From here, you can explore the entire Engadin with public transport.It only takes a little longer to get to the village center with its shops, restaurants, and the Bogn Engiadina.With around 155 m2 of net living space on two floors, the apartment is exceptionally spacious.The panoramic terrace with an unobstructed view of the mountain landscape is simply grandiose.On the upper floor, there is the living and dining area as well as the open kitchen with a cooking island. A window front that runs along the entire length lets in a lot of daylight and opens up the view of the mountain panorama. The day toilet is also located here.The three bedrooms are located on the lower floor, connected by a corridor.Thanks to the slope location of the building, you also have a great view from the rooms. The parental bedroom has a walk-in closet and its own access to the large bathroom with a free-standing bathtub, floor-level shower, washbasin, and toilet. The second bathroom, also equipped with a large shower, toilet, and sink, is accessible from the corridor. The two other bedrooms are located directly next to the parental bedroom on the south side.A storage room and the cellar with a base for a washing machine and tumble dryer are conveniently located in the apartment. At the lower end of the internal staircase, there is a large open room that can also be used as a play or craft area, office, or similar. In front of it, there is a small covered loggia.Next to the house entrance, a carport is available. The house has a bike and ski room for shared use.This apartment is wonderfully suited as a family apartment with plenty of space for each individual and social hours with friends on the large terrace and the spacious living areas.This apartment is a first-time occupancy (tax residence in Scuol).

Travel time
-
New building
1 / 9
CHF 3,200,000.–
5.5 rooms
Selfrangastrasse 40, 7250 Klosters

5.5-Room Maisonette Apartment SECOND HOME

HIGH-QUALITY AND COMFORTABLE With the Chesa Selfranga, an exclusive residential complex is being built in a privileged location in Klosters, consisting of two multi-family houses, HUS SCHWENDI and HUS BERIBODEN. The modern architecture combines contemporary living quality with the traditional building culture of the region and blends harmoniously into the existing village landscape.In total, eleven high-quality designed condominiums are being built, distributed over the two buildings. Spacious floor plans, careful planning, and a high demand for quality create an attractive residential offer for first- and second-home users alike.The two houses are functionally connected and have a common underground garage with comfortable parking spaces. The space offer is complemented by a central technical room and a communal ski and bicycle room, which provide practical storage and parking facilities for the residents and meet the requirements of modern alpine living.The Chesa Selfranga combines high-quality architecture, well-thought-out functionality, and an exceptional location to create a residential project that ideally combines comfort, quality, and the unique mountain world of Klosters. DETAILS OF THE OBJECT The extremely attractive 5.5-room apartment is located on the 2nd upper and attic floor of the Hus Schwendi and offers the following room program:ENTRANCESpacious entrance area with the possibility of direct access to the upper floor or to the heart of the apartment:KITCHEN WITH DINING AREAIn the middle of the apartment, a spacious kitchen with the latest appliances and storage space for your dishes, other cooking utensils, and supplies awaits you.Thanks to the extremely well-thought-out floor plan, a large dining table finds its place directly adjacent to it.LIVING AREAThe bright, open living area with floor-to-ceiling windows is located directly adjacent to the kitchen and has direct access to one of the apartment's balconies.Here, you also have the possibility to install a fireplace of your choice. The necessary chimney pipes will be provided by the builder.BEDROOMSFour cozy rooms, which are divided between the two floors, are perfectly suited as bedrooms, workrooms, children's or guest rooms.BATHROOMSOn the 2nd upper floor, there is a bathroom with a shower, toilet, and sink.On the attic floor, the apartment has an en-suite bathroom with a shower, toilet, and sink at one of the bedrooms, as well as another, huge, separate bathroom with a shower, bathtub, double sink, toilet, and its own sauna.LAUNDRYThe object has its own laundry room with a washing machine and dryer, which will be installed in the large bathroom on the attic floor.OUTDOOR AREADirectly from the living room, there is a beautiful balcony with 10.3 m². The second balcony with 7.7 m² can be accessed from the parental bedroom on the attic floor. INCLUSIVE DETAILSThe apartment includes cellar number 4 in the basement, which measures 14.6 m².Additionally, two spacious attic compartments in the attic floor are available for the exclusive use of this apartment.PARKING OPTIONSIn the communal garage, parking spaces can be purchased for CHF 50,000.00 each, and outdoor parking spaces can be purchased for CHF 15,000.00 each. ARE YOU INTERESTED? Do you have questions or would you like a non-binding consultation?We are at your disposal. We look forward to your contact.Ambühl Immobilien AGLandstrasse 36A7252 Klosters DorfTel: +41 (0)81 414 00 00info@ambuehl-immo.chwww.ambuehl-immo.ch

Travel time
-
1 / 15
Price on request
3.5 rooms91m² living space
Prasas-chèr 254, 7550 Scuol

Modern 3.5-room new apartment

Quiet location with great views The apartment is located in a modern multi-family house with seven residential units on three floors. The house, which was occupied in 2024, is situated in a central location in Scuol with a beautiful view of the surrounding countryside and the mountain panorama with Piz Lischana. In addition to spacious window fronts, the apartment offers a spacious southwest-facing terrace. The apartment was equipped with barrier-free access, including an elevator to all floors and a barrier-free bathroom. The apartment includes a basement room in the basement, and the house has large ski and bike rooms. A parking space in the underground garage belongs to the apartment, and another can be purchased if needed. The parking spaces are equipped with charging infrastructure for electric cars. The house is heated with a heat pump and geothermal probes. The general electricity comes from the photovoltaic system on the roof during the day. The apartment also has a fiber optic connection. The location of the house is absolutely quiet and yet central. The bus stop Clozza and the Stradun with shops, restaurants, and the Bogn Engiadina can be reached in a few steps. You can also quickly reach beautiful walking trails in the valley towards Pradella or the cross-country ski trail in winter. Bright living and dining area From the apartment entrance with wardrobe, you enter the open and bright living, dining, and kitchen area. This is equipped with an oiled parquet floor in natural oak, which gives the room a cozy atmosphere. The floor-to-ceiling windows on the southwest side and the wide window on the south side let in plenty of daylight into the approximately 47 m2 large room. The living area is embedded in a niche, creating a cozy retreat. Centrally located in the room, with a view of the terrace, is the dining area. The generous room planning also offers plenty of space for additional furniture pieces and makes the dining area appear free and light in the room. Elegant kitchen with cooking island and bar A long, drawn-out kitchen combination with gray-melamine fronts is equipped with a large refrigerator, oven at eye level, sink, dishwasher, and numerous upper and lower cabinets. Directly opposite is the cooking island with additional drawers and cabinets on both sides. The cooking island also integrates the cooktop. The kitchen combination is equipped with an elegant stone worktop. To the side is a bar where guests can make themselves comfortable. Large and sunny terrace A special highlight of the apartment is the large terrace. With its southwest location, it offers a beautiful view of the mountain landscape and plenty of sunshine from early afternoon to sunset. The terrace is partially covered, making it possible to use it even in uncertain weather. The green area in front of the terrace is lined with shrubs and trees, providing maximum privacy. Spacious master bedroom The two bedrooms are located on the southeast side of the apartment. The large room has windows on two sides and offers space for a double bed, a large wardrobe, and additional furniture pieces. This room is also equipped with oiled parquet oak natural. Children's room or study Next to the large bedroom is the second, slightly smaller room. This room is suitable as a children's room or study. A wooden slat wall gives the room additional coziness. Bathroom The apartment has two wet cells. One with a bathtub, washbasin with storage and mirror cabinet, and a toilet. Both wet cells are equipped with Feinsteinzeug plates in a timeless granite design. The second wet cell has a large floor-level shower and also a washbasin with storage and toilet. Additionally, it has a niche that can be used for a storage cabinet or a washing tower. Ancillary rooms and garage The parking space is located in the underground garage in the basement. Here, a second parking space can be purchased optionally. In the underground garage, there are also charging stations for electric cars. Also, in the basement is the basement room belonging to the apartment and a common ski and bike room. Location The apartment is located in the eastern part of Scuol and is yet only a few hundred meters away from the village center with shops, restaurants, and the Bogn Engiadina. Scuol, that means great, original landscapes. Beautifully preserved Engadine villages. The lived Romanesque culture (the language, Vallader) is still widely spoken. Scuol, as the main town of the Lower Engadine, fulfills multiple, also tourist, central functions. Due to the over 20 mineral springs, Scuol was already known and used hundreds of years ago. Meanwhile, the area has also developed into a popular family winter sports destination. Hiking, biking, skiing, cultural events in the nearby Schloss Tarasp, mineral bath, Roman-Irish (Bogn Engiadina), 9-hole golf course, are just a few of the many possibilities.

Travel time
-
1 / 10
CHF 440,000.–
3.5 rooms103m² living space
Via Principala 34, 7115 Surcasti

Cozy retreat with a special feel-good atmosphere

Surcasti is idyllically located in the Bündner municipality of Lumnezia and convinces with its quiet, natural location. Surrounded by an impressive mountain landscape, the charming place offers a high quality of living and numerous opportunities for relaxation, hiking, and winter sports. This charming 3.5-room apartment on the third floor can also be used as a second home and impresses with its sunny and quiet location. The unobstructable view into the Valser Tal and onto the impressive mountain panorama delights again and again. Vals can be reached in about 16 minutes by car.Your new vacation home was completely renovated in 2022 and scores with a practical, well-thought-out floor plan and a wooden-dominated interior design. Thanks to the bright glazes and the coordinated color concept, a cozy and modern ambiance is created, which is complemented by the stylish parquet floor. The new and high-quality kitchen is contemporary equipped and offers plenty of space for preparing your culinary creations.The new aesthetic bathroom with shower and daylight has exclusive fittings from Gessi and delights with elegant interior from Duravit - ideal for the welcome relaxation after an interesting hike or a fulfilling ski day.One of the cozy bedrooms is equipped with a walk-in closet, the second with an additional practical washbasin.The appealing living room provides for cozy hours, while the wonderful west balcony accessible from the kitchen promises sunny moments in the fresh Alpine air. The additional Reduit with a water boiler, as well as a natural cellar compartment and a private washing tower in the shared laundry room, round off the attractive offer. Have you become curious? Simply request the exposé via the contact form.

Travel time
-
1 / 1
  • Balcony / Terrace
  • Garage
  • Pets allowed
  • +4
Price on request
5.5 rooms230m² living space
7500 St. Moritz

CHARMING DUPLEX APARTMENT IN ST. MORITZ

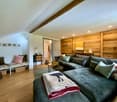
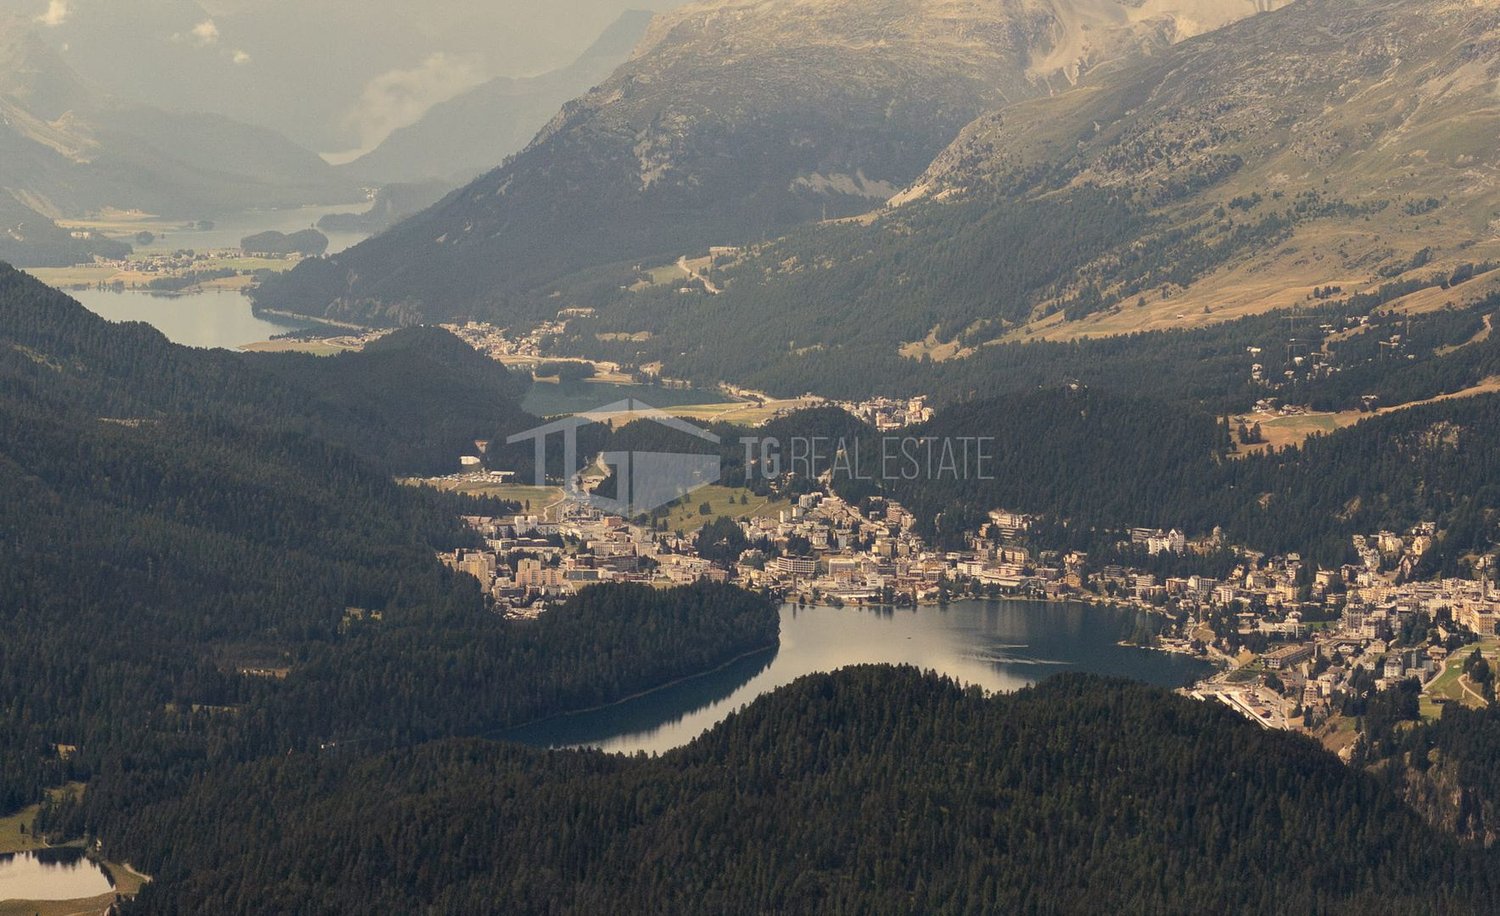
CHARMING DUPLEX APARTMENT IN ST. MORITZ In the heart of St. Moritz, in a strategic position that combines the convenience of the center with the immediate proximity to the renowned ski slopes, we propose for sale a charming duplex apartment of 5.5 rooms. The location is one of the distinctive elements of the property: it is indeed possible to start practically with skis from home, living the mountain with great immediacy and without giving up the advantages of a central location.The apartment develops on a surface of about 230 m² and is located inside a particularly reserved building. A contained size that contributes to creating a quiet and private context, particularly appreciated in a location like St. Moritz.The residence stands out for its authentic Engadine atmospheres, reinterpreted with elegance and according to high quality standards. The environments transmit a warm and welcoming sensation, expressing the typical character of mountain homes through a refined and timeless style. The duplex configuration and the generous dimensions allow you to live the spaces with amplitude, maintaining a pleasant distinction between the different environments of the house.The property has 5.5 rooms and four bedrooms, characteristics that make it suitable both as a main residence and as a home dedicated to stays in Engadine. To complete the apartment, there is a terrace, which adds a precious outdoor space to the residence.The property also includes a garage and the possibility of using external parking, elements particularly functional for a residence in the center of St. Moritz.This duplex apartment for sale in St. Moritz represents a proposal of particular interest for those who are looking for large spaces, privacy, and authentic Alpine charm, with the privilege of living in the heart of the town and having the ski slopes practically at their doorstep.

  • Balcony / Terrace
  • Garage
  • Pets allowed
  • +4
New building
1 / 9
CHF 2,390,000.–
4.5 rooms120m² living space
Sportweg 8, 7270 Davos Platz

4.5-Room New-Build Apartment Second Home

NEW BUILDING MULTIFAMILY HOUSE "OLINA"For sale is the exclusive new building project "Olina", a modern multifamily house with a total of nine second homes, offering the highest living comfort in a central location.The bright apartments offer a comfortable living atmosphere and modern equipment. FLOOR PLAN The 4.5-room apartment No. 21 on the 2nd floor has 119.5 m² of gross floor area * and comprises the following program:ENTRANCE / CORRIDORSpacious entrance area with built-in wardrobe, offering enough space for your jackets, coats, and accessories. BEDROOMSTwo separate bedrooms with ample space for double beds with nightstands and large closets, armchairs, or other comfortable furniture.Master bedroom with space for an additional double bed and adjacent dressing room, as well as an en-suite bathroom with walk-in shower, toilet, and sink. BATHROOMSSecond wet room with floor-to-ceiling shower, toilet, and sink. LAUNDRY ROOMApartment's own laundry room for extra comfort - your own washing facilities in your new home. KITCHEN / LIVING AND DINING AREASpacious kitchen with functional, modern appliances for guaranteed cooking pleasure, as well as an open, bright living/dining area, offering ample space for your dining table with chairs, your sofa, and a TV landscape. OUTDOOR SPACEThe corner balcony of the apartment measures 15.9 m² and invites you to social hours with your friends and family. ADDITIONAL SPACES IN THE BASEMENTThe apartment includes an extremely spacious basement in the 2nd basement, measuring 36.1 m², which includes a washing machine belonging to the apartment.Additionally, there are communal areas such as a ski room and a bike storage room in the 1st basement. * GFA = The gross floor area includes all rooms of the apartment, including 30 cm of exterior wall and including interior walls. The laundry rooms, stairwells, balcony areas, and basement are not included in the gross floor area. HAVE WE ARROUSED YOUR INTEREST? We are happy to provide additional information.We look forward to your contact.Ambühl Immobilien AGPromenade 667270 Davos PlatzTel: +41 81 414 00 15illi@ambuehl-immo.chwww.ambuehl-immo.ch

Travel time
-
New building
1 / 9
CHF 2,250,000.–
4.5 rooms120m² living space
Sportweg 6, 7270 Davos Platz

4.5-Room New Apartment Second Home

NEW CONSTRUCTION MULTIFAMILY HOUSE "OLINA"For sale is the exclusive new construction project "Olina", a modern multifamily house with a total of nine second homes, offering the highest living comfort in a central location.The bright apartments offer a comfortable living atmosphere and modern amenities. FLOOR PLAN The 4.5-room apartment No. 11 on the 1st floor has 119.5 m² of gross floor area * and includes the following program:ENTRANCE / CORRIDORSpacious entrance area with built-in wardrobe, offering enough space for your jackets, coats, and accessories.BEDROOMSTwo separate bedrooms with ample space for double beds with nightstands and spacious closets, armchairs, or other cozy furnishings.Master bedroom with space for an additional double bed and adjacent dressing room, as well as an en-suite bathroom with walk-in shower, toilet, and sink.BATHROOMSSecond wet room with floor-to-ceiling shower, toilet, and sink.LAUNDRY ROOMApartment's own laundry room for extra comfort - your own washing facilities in your new home.KITCHEN / LIVING AND DINING AREASpacious kitchen with functional, modern appliances for guaranteed cooking pleasure, as well as an open, bright living/dining area, offering ample space for your dining table with chairs, your sofa, and a TV landscape.OUTDOOR SPACEThe corner balcony of the apartment measures 15.9 m² and invites you to spend sociable hours with your friends and family.ADDITIONAL SPACES IN THE BASEMENTThe apartment includes an extremely spacious basement in the 2nd basement level, measuring 34.1 m², which includes a washing machine.Additionally, there are communal areas such as a ski room and a bike storage room in the 1st basement level.* GFA = The gross floor area includes all rooms of the apartment, including 30 cm of exterior wall and including interior walls. The laundry rooms, stairwells, balcony areas, and basement are not included in the gross floor area. HAVE WE PIQUED YOUR INTEREST? We are happy to provide additional information.We look forward to your contact.Ambühl Immobilien AGPromenade 667270 Davos PlatzTel: +41 81 414 00 15illi@ambuehl-immo.chwww.ambuehl-immo.ch
Travel time
-
1 / 20
CHF 1,175,000.–
4.5 rooms100m² living space
Hauptstrasse 135, 7075 Churwalden

New first-time home with large outdoor space and garden

In the midst of a beautiful holiday region with countless leisure opportunities, the multi-family house is located in an exclusive and central location.In 2018/2019, the original hotel rooms were converted into five apartments and completely renovated. The roof was demolished and a beautiful apartment with a new roof was created. This was covered with copper. The entire house has been equipped with new windows and 20 cm thick exterior insulation. New electric shutters and a new forecourt rounded off the renovation. In 2025, the oil heating was replaced by two air/heat pumps. In 2026, the ground floor was renovated and two apartments were created.The three larger apartments on the 1st floor, 2nd floor, and attic are holiday apartments. The four other apartments are primary residences. The expansion standard is very well-maintained and of high quality. The rooms have been laid with beautiful oak parquet and have an exceptional ceiling height. All apartments have their own washing machine and dryer. The apartments have separate cellar rooms and a general ski-bike storage room.For the 4 ½ room ground floor apartment, the location between Migros and Coop, at the ski lifts, at the bus stop, and near the swimming pool is ideal. It has enough parking spaces and the public square with electric charging stations is located directly opposite.The location is unique with a beautiful view, ideal and central.The optimal orientation of the building guarantees plenty of light and sunshine with a beautiful view of the Rothorn mountain range, the forest, and the sports events.
Travel time
-
1 / 19
CHF 595,000.–
2.5 rooms50m² living space
Hauptstrasse 135, 7075 Churwalden

New first-time home with beautiful terrace and mountain view

In the midst of a beautifully stunning holiday region with countless leisure opportunities, the multi-family house is located in an exclusive and central location.In 2018/2019, the original hotel rooms were converted into five apartments and completely renovated. The roof was demolished and a beautiful apartment with a new roof was created. This was covered with copper. The entire house was equipped with new windows and 20 cm thick exterior insulation. New electric shutters and a new forecourt rounded off the renovation. In 2025, the oil heating was replaced by two air/heat pumps. In 2026, the ground floor was renovated and two apartments were created.The three larger apartments on the 1st floor, 2nd floor, and attic are holiday apartments. The four other apartments are primary residences. The expansion standard is very well-maintained and of high quality. The rooms were laid with beautiful oak parquet. All apartments have their own washing machine and dryer. The apartments have separate basement rooms and a general ski-bike storage room.For the 2 ½ room ground floor apartment, the location between Migros and Coop, at the ski lifts, at the bus stop, and near the swimming pool is ideal. It has enough parking spaces and the public square with electric charging stations is located directly opposite.For seniors or sports enthusiasts, the location of the apartment is ideal and central.The optimal orientation of the building guarantees plenty of light and sunshine with a beautiful view of the Rothorn mountain range, the forest, and the sports events on the Pradaschierer mountain.
Travel time
-

Suggested properties for you based on search results