556 results - Apartment to buy in Canton St. Gallen

New building
1 / 9
CHF 970,000.–
4.5 rooms113m² living space
Rheinstrasse 6a, 9443 Widnau

New construction project "Widnau West" - Garden apartment in a quiet central location with many extras

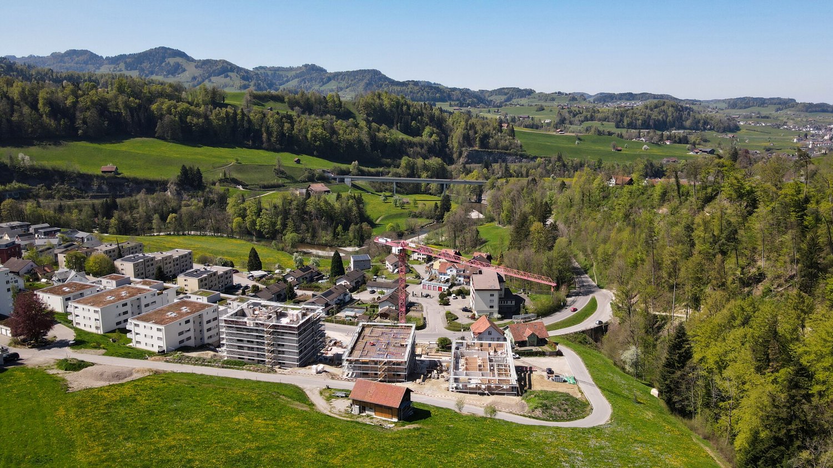
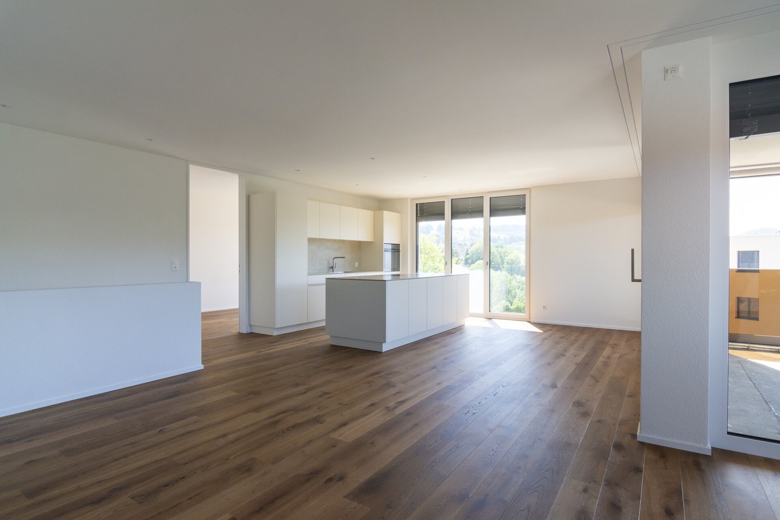
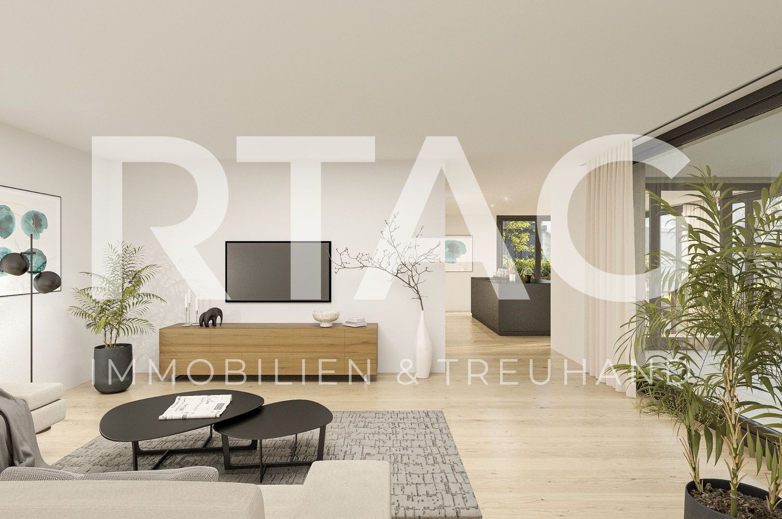
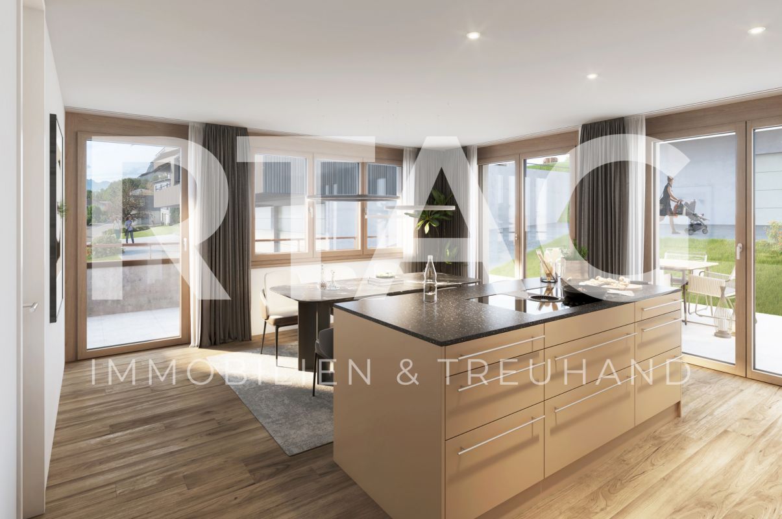
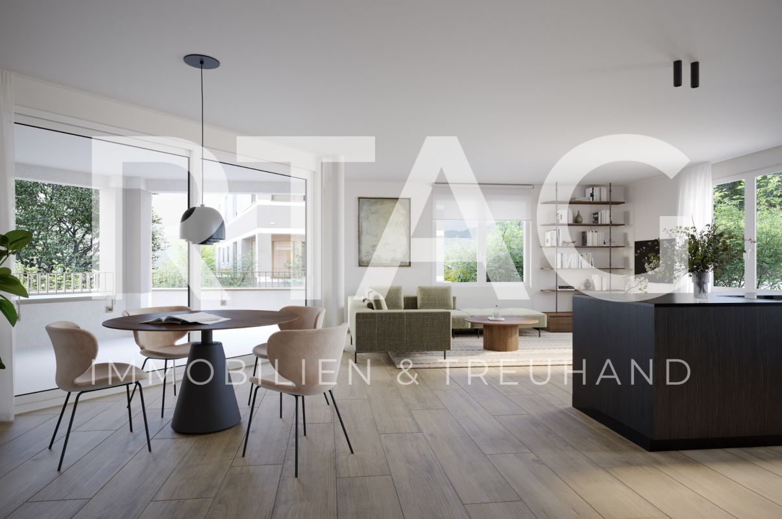
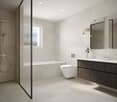
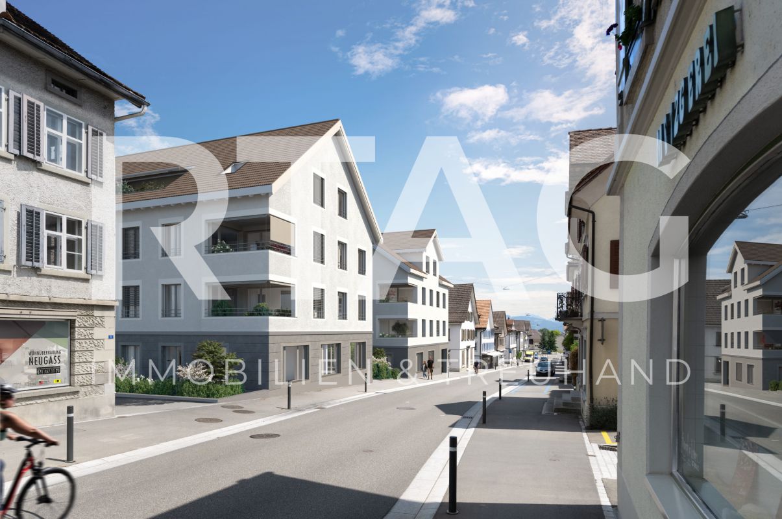
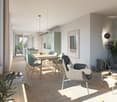
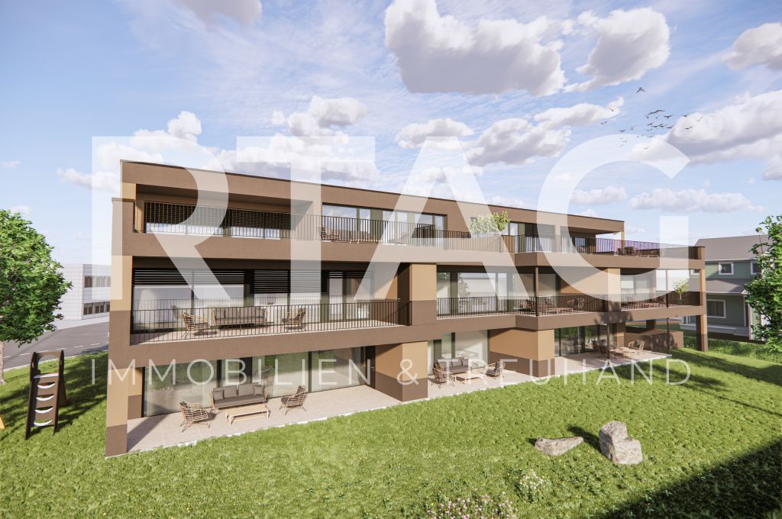
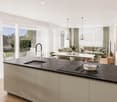
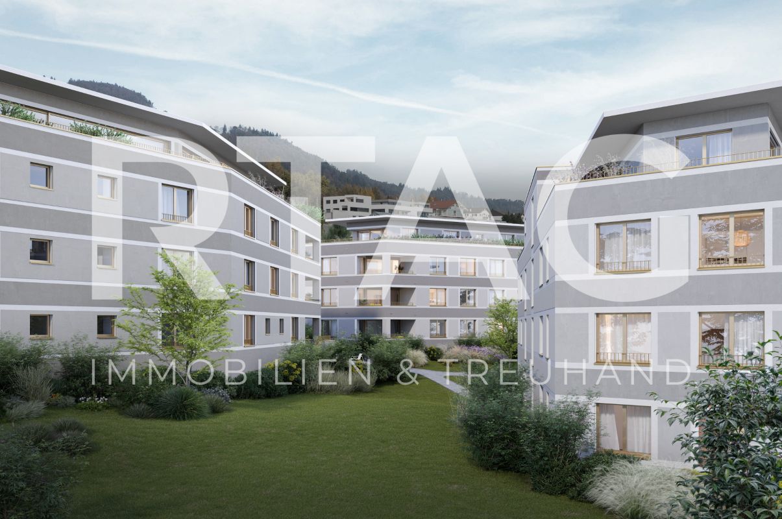
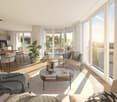
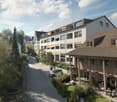
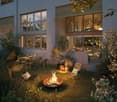
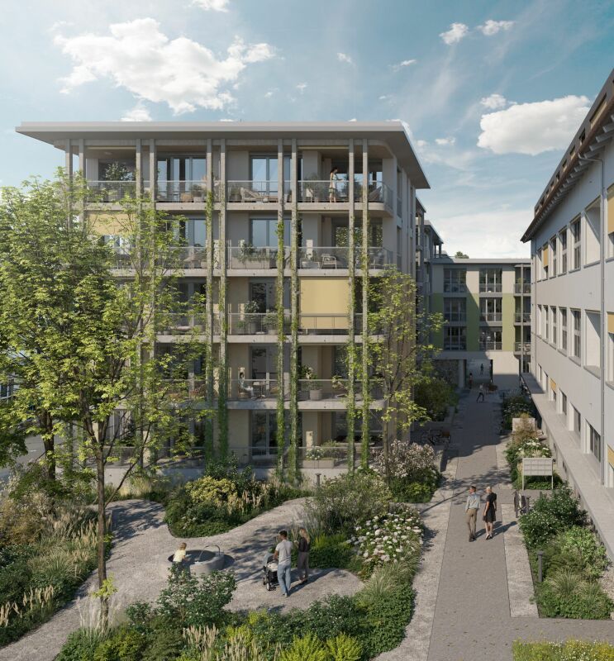
New construction project Widnau-West: 4½-room garden apartment on the ground floor In a sunny and central location in Widnau, the new construction project Widnau-West is being built, a modern residential building that combines attractive architecture and sustainable comfort. The high-quality clinker facade gives the property a very special character, embedded in a grown-up neighborhood with short distances and relaxed everyday quality.The highlight of this spacious 4½-room apartment on the ground floor is the direct access to its own private garden with approximately 57 m² of garden space, a rare privilege in condominium ownership. The adjacent seating area of 26.3 m² (of which 12.7 m² is covered) creates a smooth transition between indoors and outdoors and invites you to long spring evenings, relaxed summer afternoons, and cozy brunches in the green.The heart of the apartment is the open living and dining area with adjacent kitchen: a spacious approximately 47 m² living and meeting space. Floor-to-ceiling windows and a lift-and-slide door flood the room with daylight and open it directly to the seating area and garden. The kitchen with natural stone cladding and glass rear wall can be designed according to personal taste thanks to a generous budget. Clearly separated from this is the quiet sleeping area: a comfortable parental bedroom of 15 m² and two further, equally large rooms of 12 m² each, ideal as children's, guest or work rooms. The spacious bathroom with bathtub and shower, a separate shower toilet, and a retreat with its own washing tower complement the well-thought-out room offer.The interior design leaves the buyers a lot of freedom to design: parquet floor, tile selection, kitchen fronts, sanitary appliances, and built-in cabinets are freely selectable within generous budget positions, so a home is created that corresponds to one's own ideas. Thanks to the Minergie-P certification, heat pump with geothermal probes, and photovoltaic system with battery storage, the residents benefit from low ancillary costs and ecologically exemplary living comfort. In summer, freecooling provides pleasant temperatures, all without air conditioning.The barrier-free access via the wheelchair-accessible passenger lift, the controlled apartment ventilation, and the SmartHome basic installation round off the modern comfort. Ideal for families or couples who are looking for the best of both worlds: central living in Widnau, with their own garden directly in front of the terrace door.Highlights • Own private garden with approximately 57 m² directly from the apartment • Spacious seating area with 26.3 m² (of which 12.7 m² is covered) • Open living, dining, and cooking area of approximately 47 m² • Two wet cells (bathroom with bathtub/shower and separate shower toilet) • Minergie-P certified with heat pump, geothermal probes, and freecooling • Photovoltaic system with battery storage and intelligent ZEV self-consumption billing • Generous budget positions for kitchen, sanitary, floors, and built-in cabinets (interior design freely selectable) • Wheelchair-accessible passenger lift, barrier-free access • SmartHome basic installation (light and shutter control, expandable on request) • Fiber optic connection and e-mobility basic installation in the underground garage Sustainable new building, individual design, high-quality comfort: with its own garden directly in the heart of Widnau-West.

Travel time
-
1 / 9
CHF 690,000.–
4.5 rooms99m² living space
Thannstrasse 26, 9403 Goldach

Family-friendly home with sunny garden seating

This bright 4.5-room garden apartment is located in a well-maintained residential building in an ideal and quiet location in a child-friendly neighborhood. The wonderful sunshine speaks for the optimal location of the object. A kindergarten, shopping facilities, and public transport are easily accessible on foot.The barrier-free apartment delights with a clever, spacious floor plan and a parquet floor. The spacious entrance leads you to your new attractive home. For the morning or evening routine, two stylish bathrooms - one with a shower and one with a bathtub - are available. The three cozy rooms and the wonderful living and dining area offer plenty of space for individual design.The secret heart of the apartment is, however, the well-equipped spacious kitchen, where cooking and baking is simply fun. The beautiful winter garden, with underfloor heating, is directly accessible from the living area and extends the living space outward - ideal for practically eating outdoors in the transitional period and for overwintering your exotic plants. These thrive excellently in the summer on the separate, enclosed seating area, which is also perfect for your grill and social hours with family and friends.The additional hobby room with washing machine and dryer, as well as the cellar, complete this attractive offer together with the private underground parking space - perfect for you and your family!Convince yourself and arrange a non-binding viewing appointment. I look forward to your call.

Travel time
-
1 / 9
CHF 950,000.–
4.5 rooms126m² living space
Gütschweg 18, 8733 Eschenbach

Spacious living in a quiet location

This generously proportioned 4.5-room apartment, built in 2007, presents itself in a quiet location, ideal for families. The infrastructure leaves nothing to be desired: public transport, kindergarten, schools, and shopping facilities are easily accessible on foot, making everyday life particularly pleasant.The apartment is located on the second floor of a well-maintained multi-family house, which has a personnel lift that conveniently takes you to your front door. Inside, you'll find three bright bedrooms, one with direct access to the large balcony. From here, you can enjoy the wonderful view every day - ideal for your morning coffee or an outdoor dinner in the evening.The open and bright kitchen delights with its extensive workspace and ample storage space. It borders the extensive dining and living area. Here, you have plenty of space for cozy evenings with the family or social gatherings with friends.The apartment has two modern bathrooms. One, particularly bright and equipped with a large bathtub and a toilet, is separately accessible from the bedroom. The second bathroom with shower and toilet also contains a washing tower, which allows washing and drying in your own apartment.A basement compartment that offers additional storage space, the underground parking garage, and an outdoor parking space round off the offer perfectly - a suitable home for families who appreciate living close to nature without wanting to sacrifice the amenities of the city.Convince yourself of this dream home. I would be happy to present this object to you in person during a non-binding viewing.

Travel time
-
  • 4 story house, multiple balconies, garden, trees, mountain view
  • large glass windows, dining table, chairs, white curtains, wooden floor, modern furniture, plants, kitchen island, marble countertop, modern art
  • A multi-story building with balconies, a garden, and a parking area.
  • Outdoor living space with a modern fireplace, a gray sectional sofa, a wooden coffee table, and a potted plant.
  • modern kitchen with island, dining area with wooden table, living area with couch, TV, and artwork
  • Living room with wooden coffee table, white carpet, wooden shelves, TV, and decorative items
  • modern bathroom with bathtub, double sink, shower, toilet, towel racks, mirrors, candle, books
  • modern bedroom with large bed, large windows, wooden floor, modern lighting, walk-in closet, view of the outside
  • Bed with pillows, nightstand with a glass jar and a bowl, wall lamp
  • Dining table with 8 chairs, marble top, outdoor setting, candles, plant, cutlery, plates, and food
1 / 10
CHF 1,595,000.–
5.5 rooms175m² living space
Rickenstrasse, 8737 Gommiswald

New construction project Solterra - 8 exclusive condominiums

Solterra – Where living becomes a home.Above the Linth area, on a sunny slope on Rickenstrasse in Gebertingen (Gde. Gommiswald), the new construction project Solterra is creating eight exclusive condominiums with 2.5 to 5.5 rooms. Solterra stands for living comfort, timeless architecture, and high-quality materials. Well-thought-out and optimally designed floor plans ensure the best possible use of the available living space. The large window areas, combined with the ideal southwest orientation of the building, promise bright and airy rooms.Generously designed terraces and garden areas extend the living space outdoors and create space for relaxation and togetherness. Each apartment has a southwest-facing, covered terrace for long sun hours and atmospheric sunsets. On the opposite sides of the building are the garden seating areas with an unobstructed view of forests and meadows.Within your own four walls, you can choose floor coverings in the interior and exterior areas, kitchen fronts, worktops, and sanitary lines according to your personal preferences and needs. The outdoor areas can also be designed according to your own ideas. This gives each apartment a personal style and becomes a real home.Highlights • Timeless architecture and high-quality materials combined in an attractive sunny location. • Well-thought-out and efficient floor plans for optimal space utilization. • Each apartment has a master bedroom with an adjacent en-suite bathroom. • Full-height windows and many sliding doors throughout. • Spacious terraces and garden seating areas with more than average space. • Noble glass railings on the terraces for a modern appearance. • Unobstructed view of mountains, forests, and meadows. • High energy efficiency thanks to PV system, heat pump, and controlled apartment ventilation. • Option for individual design with given budgets. Have we been able to spark your interest? Don't hesitate to contact us so we can share prices, floor plans, construction description, and other valuable information with you.

Travel time
-
1 / 14
CHF 1,980,000.–
5 rooms156m² living space
Klosterstrasse 60, 9403 Goldach

Living in the Park - Five luxurious condominiums in Goldach

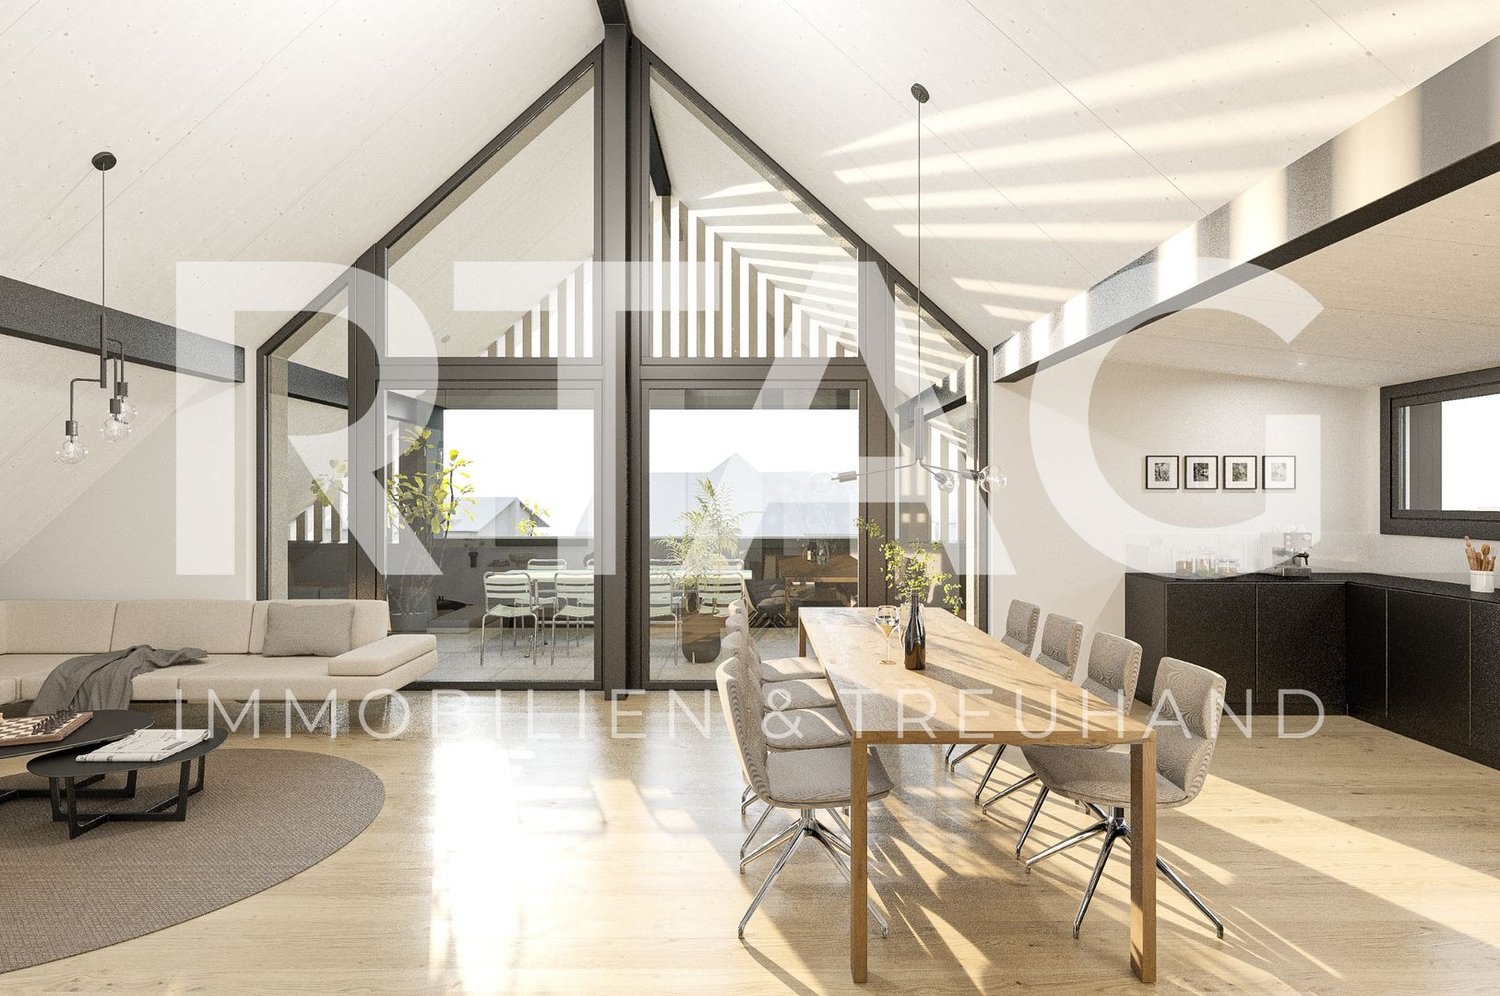
With ‘Living in the Park’, an exclusive new construction project is being built in Goldach with only five condominiums - embedded in a quiet, park-like environment. The combination of sustainable wooden construction, modern architecture, and spacious floor plans creates a living concept that combines comfort, aesthetics, and quality of life.Bright rooms, high-quality materials, and well-thought-out details provide a living experience that exudes calmness and at the same time meets the highest standards.Apartment 5:5-room maisonette attic apartment with a lake view on the 1st + 2nd upper/attic floor.With 155.8m² of living space, this 5-room maisonette attic apartment sets new standards for exclusive living. On the attic floor, you can install your personal fireplace and enjoy a romantic atmosphere in the living room. The glazed winter garden and the great lake and distant view from the 80m² large terrace make this apartment a real gem. On the lower floor, you can easily set up your new home office. The combination of modern architecture, sustainable wooden construction, and luxurious interior design creates an exceptional living ambiance. Spacious floor plans, a practical retreat, large bedrooms, plenty of light, and maximum privacy offer living quality at the highest level.Two garage parking spaces at CHF 40,000 each are included.You can find all the information at www.wohnenimpark.swissWe would be happy to advise you personally in our showroom. We look forward to your contact via the contact form.AdaCon Immobilien - Your living space partner

Travel time
-
1 / 14
CHF 1,850,000.–
5 rooms155m² living space
Klosterstrasse 60, 9403 Goldach

Living in the Park - Five luxurious condominiums in Goldach

With ‘Living in the Park’, an exclusive new construction project is being built in Goldach with only five condominiums - embedded in a quiet, park-like environment. The combination of sustainable wood construction, modern architecture, and spacious floor plans creates a living concept that combines comfort, aesthetics, and quality of life.Light-filled rooms, high-quality materials, and well-thought-out details ensure a living experience that exudes tranquility and meets the highest standards.Apartment 4:5-room maisonette attic apartment with a lake view on the 1st and 2nd upper/attic floors.This exceptional 5-room maisonette attic apartment combines spaciousness, privacy, and spectacular views to the southwest. On 155m² of living space, an exclusive living environment extends over two levels. The glazed winter garden and the magnificent lake view to the north on the open attic terrace create a unique living experience. Generous room heights, light-filled areas, and a well-thought-out room concept with large bedrooms and a practical retreat underline the luxurious character of this attic apartment - ideal for discerning buyers who are looking for something special.Two garage parking spaces at CHF 40,000 each are included.You can find all the information at www.wohnenimpark.swissWe would be happy to advise you personally in our showroom. We look forward to your contact via the contact form.AdaCon Immobilien - Your living space partner

Travel time
-
1 / 37
Price on request
3.5 rooms125m² living space
Kirchgasse 39, 9500 Wil SG

Charm meets foresight - unique maisonette attic apartment in the heart of Wil SG

CAREFULLY MAINTAINED OLD TOWN APARTMENT IN 2-FAMILY HOUSEWelcome to an apartment that is more than just a home - it's a way of life. This maisonette attic apartment on Kirchgasse in Wil SG impresses with its unique character and the special connection between old building atmosphere and modern comfort.The apartment spans the 3rd and 4th upper floors of a charming old building from 1909. On a total of 3.5 rooms and approximately 125 square meters of living space, you experience a sense of space that is unparalleled. The upper area impresses with high ceilings, an open room layout, and large window areas in a dormer. From here, you can enjoy a wonderful view - whether over the roofs of the historic old town or out into the distance.In the lower area, there is a cozy bedroom, a guest room, and a bathroom with a bathtub, sink, and toilet. This creates a clear separation between retreat and living areas.The building itself contains only two apartments, which promises you privacy and tranquility. Whoever decides on this property is not just looking for four walls, but a place with history, soul, and unique flair. Here you live in the midst of Wil and yet in a very personal, private atmosphere.Wil SG - charming old town, modern infrastructure, and high quality of life in an ideal location between Zurich and St. Gallen.The apartment is located on Kirchgasse, in the historic center of Wil SG. The picturesque old town with its charming streets, traditional buildings, and small cafes gives this place a very special character. Living here means being part of a vibrant and at the same time historic environment.Wil is known for its excellent infrastructure. Schools, shopping opportunities, doctors, and leisure activities are all in the immediate vicinity. Only a few steps separate you from restaurants, boutiques, and the weekly market, where regional products are offered.Wil is also excellently located in terms of transportation: By train, you can reach St. Gallen in around 20 minutes and Zurich in less than 40 minutes. The proximity to the A1 highway also offers additional flexibility for commuters and frequent travelers.Life in Wil offers a successful mix of urban convenience and natural recreation. The region around Wil is characterized by gentle hills, forests, and local recreation areas. Walks, bike tours, or excursions into the countryside are possible at any time. At the same time, you can enjoy the advantages of a well-connected city with a wide range of offers.Here you don't just live in an apartment, but in an environment that combines culture, history, and quality of life. A place where you like to settle down and which you will hardly want to leave again.

Travel time
-
1 / 14
CHF 1,080,000.–
5.5 rooms148m² living space
Rüeterswilerstrasse 22-28, 8735 St. Gallenkappel

New construction project Vier-Kronen - 5.5 room apartments

Modern 5.5 room new apartments in St.GallenkappelIn the midst of a breathtaking landscape, four stylishly designed multi-family houses are being built. The new construction project "Vier Kronen" combines modern living comfort with sustainable construction and a unique natural location.The balanced apartment mix includes, among other things, two 5.5-room apartments with a living area of 148.5 m². These impress with their modern architecture and thoughtful room concept and are located on the 1st and 2nd floors of house C. The spacious apartments include a master bedroom with its own bathroom with bathtub and WC. Another bathroom has a shower, WC, and washing tower. Two balconies with 18.3 m² of space are available, inviting you to enjoy the fantastic view of the pre-Alps and the fresh air.For the modern equipment, high-quality materials and components are planned, which, taking into account sustainability and ecological aspects, are intended to offer the greatest possible comfort. The windows and sliding doors are made of a plastic-metal combination and have very good thermal and sound insulation values. The underfloor heating with individual room control gets its heat from a resource-saving earth probe heat pump system. The Free-Cooling function of the system increases the feel-good climate in summer.Further energy efficiency is achieved through a large photovoltaic system. A video intercom system at the entrances, practical built-in cabinets, high-standing ovens and steamers from well-known quality brands in the open kitchens, and other highlights are part of the high-quality equipment.A spacious underground garage, spacious cellar and hobby rooms, bike and motorcycle parking spaces, as well as an attractive playground with various play equipment and seating areas, are part of the extended offer.The apartments will be ready for occupancy in the fall of 2026. Personal needs and wishes can, to a certain extent and depending on the planning status, be incorporated into the implementation.More information, such as availability, floor plans, a brief construction description, and further impressions can be found on the project homepage vierkronen.ch.

Travel time
-
1 / 15
CHF 730,000.–
3.5 rooms114m² living space
Rüeterswilerstrasse 22-28, 8735 St. Gallenkappel

New construction project Four Crowns - 3.5 room apartments

Modern 3.5 room new apartments in St. Gallenkappel In the midst of a breathtaking landscape, four stylishly designed multi-family houses are being built. The new construction project "Four Crowns" combines modern living comfort with sustainable construction and a unique natural location.The balanced apartment mix includes, among other things, 17 3.5-room apartments with living areas of 98.0 m² to 114.5 m². These impress with their modern architecture and well-thought-out room concepts and can be found in all four buildings, from the ground floor to the attic floor. All 3.5-room apartments have two bathrooms. One with shower, toilet and washing tower, one with bathtub and toilet, mostly designed as a master bedroom. The 18.3 m² to 25.6 m² large balconies invite you to enjoy the fantastic view and the fresh air. The attic apartments also offer a breathtaking panoramic view of the pre-Alps from the 107 m² large, partially covered terraces.High-quality materials and components are planned for the modern equipment, which, taking into account sustainability and ecological aspects, are intended to offer the greatest possible comfort. The windows and sliding doors are made of a plastic-metal combination and have very good thermal and sound insulation values. The underfloor heating with individual room control gets its heat from a resource-saving earth probe heat pump system. The Free-Cooling function of the system increases the feel-good climate in summer.Further energy efficiency is achieved through a large photovoltaic system. A video intercom system at the entrances, practical built-in cabinets, high-standing ovens and steamers from well-known quality brands in the open kitchens, and other highlights are part of the high-quality equipment.A spacious underground garage, spacious cellar and hobby rooms, bicycle and motorcycle parking spaces, as well as an attractive playground with various play equipment and seating areas, are part of the extended offer.The apartments will be ready for occupancy in the fall of 2026. Personal needs and wishes can, to a certain extent and depending on the planning status, be incorporated into the implementation.Prices from CHF 725,000.-, depending on location and size.More information, such as availability, floor plans, a brief construction description, and further impressions can be found on the project homepage vierkronen.ch.

Travel time
-
1 / 14
CHF 945,000.–
3.5 rooms109m² living space
Rüeterswilerstrasse 22-28, 8735 St. Gallenkappel

New construction project Four Crowns - 3.5 room attic apartments

Modern 3.5 room new building attic apartments in St. Gallenkappel In the midst of a breathtaking landscape, four stylishly designed multi-family houses are being built. The new construction project "Four Crowns" combines modern living comfort with sustainable construction and a unique natural location.The balanced apartment mix includes, among other things, 4 3.5-room attic apartments with a living area of 109 m². These impress with their modern architecture and thoughtful room concepts and are located in buildings A and B. All 3.5-room attic apartments have two bathrooms. One with shower, toilet and washing tower, one with bathtub and toilet as a master bedroom. From the 107 m² large, partially covered terraces, you and your guests can enjoy a breathtaking panoramic view of the pre-Alps.For the modern expansion, high-quality materials and components are planned, which, taking into account sustainability and ecological aspects, are intended to offer the greatest possible comfort. The windows and sliding doors are made of a plastic-metal combination and have very good thermal and sound insulation values. The underfloor heating with individual room control gets its heat from a resource-saving earth probe heat pump system. The Free-Cooling function of the system increases the feel-good climate in summer.Further energy efficiency is achieved through a large photovoltaic system. A video intercom system at the entrances, practical built-in cabinets, high-standing ovens and steamers from well-known quality brands in the open kitchens, and other highlights are part of the high-quality equipment.A spacious underground garage, spacious cellar and hobby rooms, bicycle and motorcycle parking spaces, as well as an attractive playground with various play equipment and seating areas, are part of the extended offer.The apartments will be ready for occupancy in the fall of 2026. Personal needs and wishes can be incorporated into the implementation to a certain extent and depending on the planning status.More information, such as availability, floor plans, a brief construction description, and further impressions can be found on the project homepage vierkronen.ch.

Travel time
-
1 / 8
CHF 1,100,000.–
4.5 rooms161m² living space
Nuetenwilweg 8, 9602 Bazenheid

Arrive and enjoy. Your garden is waiting.

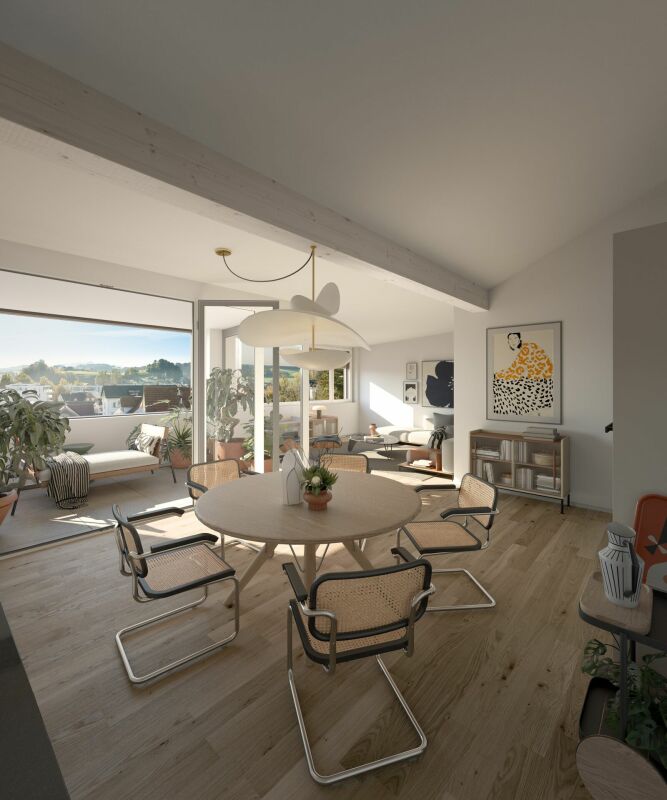
The high-quality 4.5-room garden apartment is ideal for families looking for a spacious home with their own garden. The property, with only three parties, is located in a hamlet of Bazenheid and also convinces in terms of construction. The double-shell masonry, an ecological earth probe heat pump, and the modern construction from 2022 ensure low ancillary costs and a long-term low renovation need.The practical room layout of the apartment and the materials used are ideal for families. In the spacious wardrobe at the entrance, jackets and shoes find their place. The living and dining area with a Swedish stove, together with the modern kitchen, forms the heart of the apartment. Floor-to-ceiling windows provide plenty of daylight and direct access to the garden.A spacious master bedroom with dressing room and en-suite bathroom offers comfort and privacy. Two more rooms offer a variety of uses. The room offer is complemented by another bathroom with shower and a laundry room.A special highlight is the private outdoor area with a covered seating area. Whether playing with the children, socializing with friends, or designing your own garden paradise - here you experience a quality of living that you often only find in a single-family home.Additional storage space is provided by the garden shed and a cellar. A double garage included in the purchase price rounds off the attractive offer.Those who dream of a house with a garden will find a home with a long-term feel-good perspective here.Convince yourself with a visit. I look forward to your contact.Information: The title image was visualized using digital furnishing. The original image can be found on page 4.

Travel time
-
1 / 6
CHF 755,000.–
4.5 rooms115m² living space
St. Josefstrasse 2, 8730 Uznach

Modernized 4.5-room apartment with a great view

Generally, this 115 m² large 4.5-room apartment was built in 1995 and impresses with a well-thought-out floor plan and central living location. Via a wheelchair-accessible elevator, you can easily reach the apartment on the 1st floor from both street level and the underground garage. A spacious entrance with a built-in wardrobe and additional cabinets welcomes you warmly. The openly designed and extremely spacious kitchen is equipped with a granite countertop and modern kitchen appliances and is directly adjacent to the bright and spacious living and dining room. This was completely modernized in 2018. In addition to the three spacious bedrooms, the apartment also offers two spacious and practical bathrooms (1 × bathtub / double sink / toilet / washing machine and 1 × shower / toilet / sink). From the covered east balcony, you can enjoy wonderful sunrises and a very nice view into the Speer region and towards the Linthebene. A basement compartment in the basement, an underground parking space with a modern e-mobility charging station, as well as a spacious bicycle parking area for shared use round off this interesting offer. Sales priceApartment: CHF 755,000.-Underground parking space with e-mobility charging station: CHF 45,000.-TOTAL sales price: CHF 800,000.- Viewings Have we sparked your interest? We are happy to be at your disposal for a non-binding object viewing or to answer your questions. We look forward to your contact.

Travel time
-
1 / 8
CHF 1,350,000.–
4.5 rooms126m² living space
Pius Rickenmann-Strasse 31, 8640 Rapperswil SG

Attractive 4.5-room apartment with Swedish stove connection in the popular Hanfländer quarter

GeneralThe 4.5-room apartment for sale, built in 2003, is located on the 2nd floor of a well-maintained multi-family house and is situated in an extremely central, sunny, and quiet residential area. In addition to the excellent micro-location, the apartment impresses with an optimally thought-out floor plan.The bright living and dining room with adjacent kitchen forms the heart of the apartment. A Swedish stove chimney connection, which is easily visible from both the dining area and the living area, provides cozy and warm hours in the colder months after installing a new stove. The kitchen is equipped with modern kitchen appliances (including a steamer) and a natural stone cover, and has a separate window that brings a lot of daylight into the room.In addition to the three spacious bedrooms, two separate wet cells (1 × shower / toilet / sink / washing machine / dryer and 1 × bathtub / toilet / double sink) and a residential Reduit round off the space offer.Another highlight of this offer is the 25 m² large and completely covered west balcony. One half is glazed and can be used perfectly even in the cooler months; the southern area is designed openly. From the balcony, you can enjoy a fantastic view towards Meienberg with dreamy sunsets.A basement compartment in the basement, a underground parking space with an attached storage room, and a spacious bicycle parking area for shared use round off this interesting offer.The property is located in an extremely popular residential area in the Hanfländer quarter, which is in the immediate vicinity of the S-Bahn station Jona and the local recreation area (Meienberg, Joner Wald, etc.). The two city centers Rapperswil and Jona with various shopping opportunities and infrastructure offers can be easily reached on foot or by bike in a few minutes. The bus stop "Hanfländer" with regular connections to Rapperswil and Jona can be reached comfortably in just around 100 meters walking distance.The purchase objects are in the building right of the municipality Rapperswil-Jona and an annual building right rent (currently around CHF 1,450 per year / increase of the building right rent pending) is to be paid. The independent and permanent building right is secured in the land register for 100 years and ends in May 2103.Sales priceApartment: CHF 1,350,000.-Underground parking space with room: CHF 50,000.-TOTAL: CHF 1,400,000.-ViewingsWere we able to arouse your interest? We are happy to be available for a non-binding object viewing.We look forward to your contact.

Travel time
-
1 / 7
CHF 550,000.–
3.5 rooms109m² living space
Auf Anfrage 1, 7317 Valens

Bright living with fireplace and comfort

As soon as you enter, a pleasant feeling of calmness and security unfolds. Bright rooms and a harmoniously designed floor plan create a living atmosphere that immediately invites you to arrive and feel at home.The living area is the heart of the apartment. The fireplace sets a special accent, not only as a stylish eye-catcher, but also as a source of warmth and cozy atmosphere. From here, you can directly access the balcony, which expands the living space outdoors and offers a pleasant view of the outside. The room layout is just as uncomplicated as it is well thought out. The two bedrooms are arranged separately from each other, allowing for a high level of privacy. Particularly pleasant: The entire apartment is designed to be wheelchair accessible. The bathroom with a spacious, floor-level shower complements this thoughtful concept and makes everyday life very comfortable.It also remains practical in the background: A spacious cellar provides space for everything that doesn't need to be in the foreground all the time. And the garage parking space, which can be purchased for CHF 35,000, ensures that comfort begins right in front of the house.This ImmoSky offer includes the following *More Performance*:+ Living area with fireplace and special atmosphere+ Two pleasantly simple, versatile bedrooms+ Balcony as a quiet outdoor moment in everyday life+ Completely wheelchair-accessible, well-thought-out living structure+ Spacious bathroom with floor-level showerMaybe this is exactly the right moment for a new chapter. We would be happy to show it to you personally.

1 / 6
CHF 649,000.–
4.5 rooms118m² living space
Auf Anfrage 1, 9469 Haag (Rheintal)

Light-filled, renovated, comfortable

This high-quality apartment is located in a quiet, family-friendly area in Haag and was comprehensively renovated in 2023. Floors, walls, both bathrooms, and the stylish kitchen were renewed. New windows with triple glazing provide good heat and sound insulation as well as a pleasant living climate.The light-filled living room is the heart of the apartment. The large windows can be opened and offer a beautiful view. Electric roller shutters increase the living comfort and enable flexible light and visibility regulation.The apartment has four well-cut rooms, ideal for families, couples, or living and working under one roof. Guest toilet and modern bathroom offer additional comfort. The entrance area with built-in cabinets provides a lot of storage space and underlines the well-thought-out floor plan.The apartment includes a garage box, an outdoor parking space, and a basement compartment. The quiet, family-friendly environment makes this apartment ideal for all those who are looking for a ready-to-move-in home with a high living standard.This ImmoSky offer includes the following *additional services*:+ Centrally located+ Family-friendly apartment+ Completely renovated, thus in a new condition+ Own basement compartment+ 1x garage included+ 1x outdoor parking space includedWould you like to know more? Then don't hesitate and secure your personal viewing appointment. We look forward to your call.

1 / 14
CHF 895,000.–
6.5 rooms170m² living space
Panoramastrasse 14A, 9533 Kirchberg

Living with a view: Spacious garden apartment with 280 m² fantastic, private garden paradise

In the family-friendly quarter and - as the street name "Panoramastrasse" already suggests - with a dreamy panoramic view of the Churfirsten, Hoher Kasten, and the Säntis, lies the well-maintained and well-kept building. The beautiful outdoor area with plenty of greenery, a playground, and various play equipment offers a safe and inspiring environment for young and old and is a true paradise for little explorers. The nearby recreational areas, which invite you to stroll and relax, are practically located right outside the front door. The location could hardly be better: the kindergarten, school, shopping facilities, and public transport are within walking distance, which is very convenient in everyday life. The city of Wil and the motorway connection to Winterthur/Zurich or St. Gallen can be reached in about 10 minutes by car. The public transport network is also well developed. Two to four buses per hour run to Wil train station. The medical care is also well covered with the Wil hospital and various specialists.Arrival - Blossoming - Being at home - Living pleasure on 170 m² with private gardenThe spacious apartment is accessible without stairs by lift. It not only exudes a pleasant living feeling but also impresses with its well-maintained appearance, bright living rooms, and appealing floor plan, which allows for flexible room design. Except for one room, all rooms have direct access to the garden, giving a living feeling like in a single-family home. Since 2023, the heating has been provided by district heating, which ensures pleasant warmth throughout the apartment via underfloor heating. The water softening system also provides optimal water quality.Two spacious bathrooms offer plenty of space and comfort. The first wet area is equipped with a toilet, a sink, and a shower. The second wet area - a dreamy wellness oasis - is stylishly furnished with a toilet, two sinks, a bathtub, and a large, stepless shower area. The harmonious color concept and the sophisticated, ceramic floor tiles in wood optic give this room a very special atmosphere. Two windows also provide natural ventilation of this room.The open living/dining area impresses with large window fronts and offers a harmonious transition to both sun terraces, blurring the boundaries between indoors and outdoors. The adjacent dining area is an ideal place to enjoy culinary delights while letting your gaze wander into the garden. The kitchen, designed in a timeless style, is optimally integrated into the living area, so cooking and socializing blend seamlessly. During kitchen work, a window offers a wonderful view of the greenery.Another highlight is the 280 m² large garden area, which belongs to the apartment as a special use right. It offers wonderful opportunities to realize garden dreams and create your own paradise. Plenty of space to play, romp, and discover also delights children's hearts. The natural visual protection from plants provides privacy and allows for a beautiful view of the greenery. The three spacious, covered seating areas are equipped with practical sun, sight, and wind protection and invite you to relax with family and friends. Two seating areas offer a wonderful side view of the Säntis and the Alps, and the north-facing seating area pamper with a beautiful view into the distance.The room offer in the basement impresses with a versatile usable cellar room and a laundry/drying room, which is equipped with a washing machine, a tumble dryer, a Secomat, and also has a practical sink. These rooms are supplied with daylight and fresh air through a light well. Additional amenities include a bicycle room and a car wash station, which are available for shared use. This offer is perfectly complemented by a parking space in the underground garage, which can be purchased and already has a prepared connection option for e-mobility.Properties / Advantages • 6.5 rooms distributed over 170 m² living space • 280 m² garden area in special use right • Great privacy with natural, green visual protection • Optimal sunlight and great views from every room area into the beautiful outdoor area • Unique floor plan • Three covered seating possibilities, two with side views of the Säntis • Living room with three-sided window fronts and access to two seating areas • Connection option for a chimney in the living room available • Two bathrooms • Practical cloakroom • Water softening system • District heating since 2023 • Private laundry/drying room and a separate cellar room in the basement • Parking space in the underground garage (including prepared connection option for e-mobility) available • Play street with well-maintained outdoor area • Recreational area right outside the front door • The city of Wil and the motorway connection can be reached in ten minutes Visit us at immotown.ch if you have questions about the property or if we may provide you with the sales documents. We look forward to your inquiry and are happy to be at your service.

Travel time
-
1 / 13
CHF 724,000.–
4.5 rooms91m² living space
8722 Kaltbrunn

Modern 4.5-room apartment with balcony and beautiful views, including a parking space

Enjoy stylish living in this bright 4.5-room apartment in the quiet, family-friendly Kaltbrunn (SG). Here you can expect sunny rooms, a high level of privacy, and a harmonious living atmosphere - the ideal retreat to recharge and enjoy life. Generous glass surfaces, thoughtful architecture, and harmonious materials blend into a home that perfectly combines value and coziness.The spacious, openly designed living and dining area offers plenty of space for relaxed hours with family and friends. From the entrance, you can directly access the bright living room and the high-quality kitchen. Three comfortable bedrooms provide individual retreats, while the sunny balcony with a view of the green invites you to linger. Thanks to clever room division, practical extras, and a well-thought-out floor plan, this home is suitable for couples, families, and discerning individuals alike. A family-friendly environment, local shops within 500 meters, and the nearby primary school make everyday life comfortable and uncomplicated.This property offer is characterized by: ? Quiet, family-friendly location in Kaltbrunn (SG)? Modern, energy-efficient construction from 2019? Sunny oriented balcony? Spacious, bright living and dining area? High-quality equipment and thoughtful floor plan? Covered outdoor parking space incl.? Optional: underground garage with E-charging station CHF 37'000.-Interested? Contact us for a non-binding consultation!
Suggested properties for you based on search results