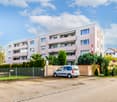
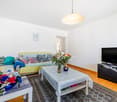
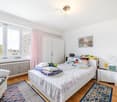
628 results - Apartment to buy in Canton St. Gallen

1 / 19
CHF 1,550,000.–
4.5 rooms202m² living space
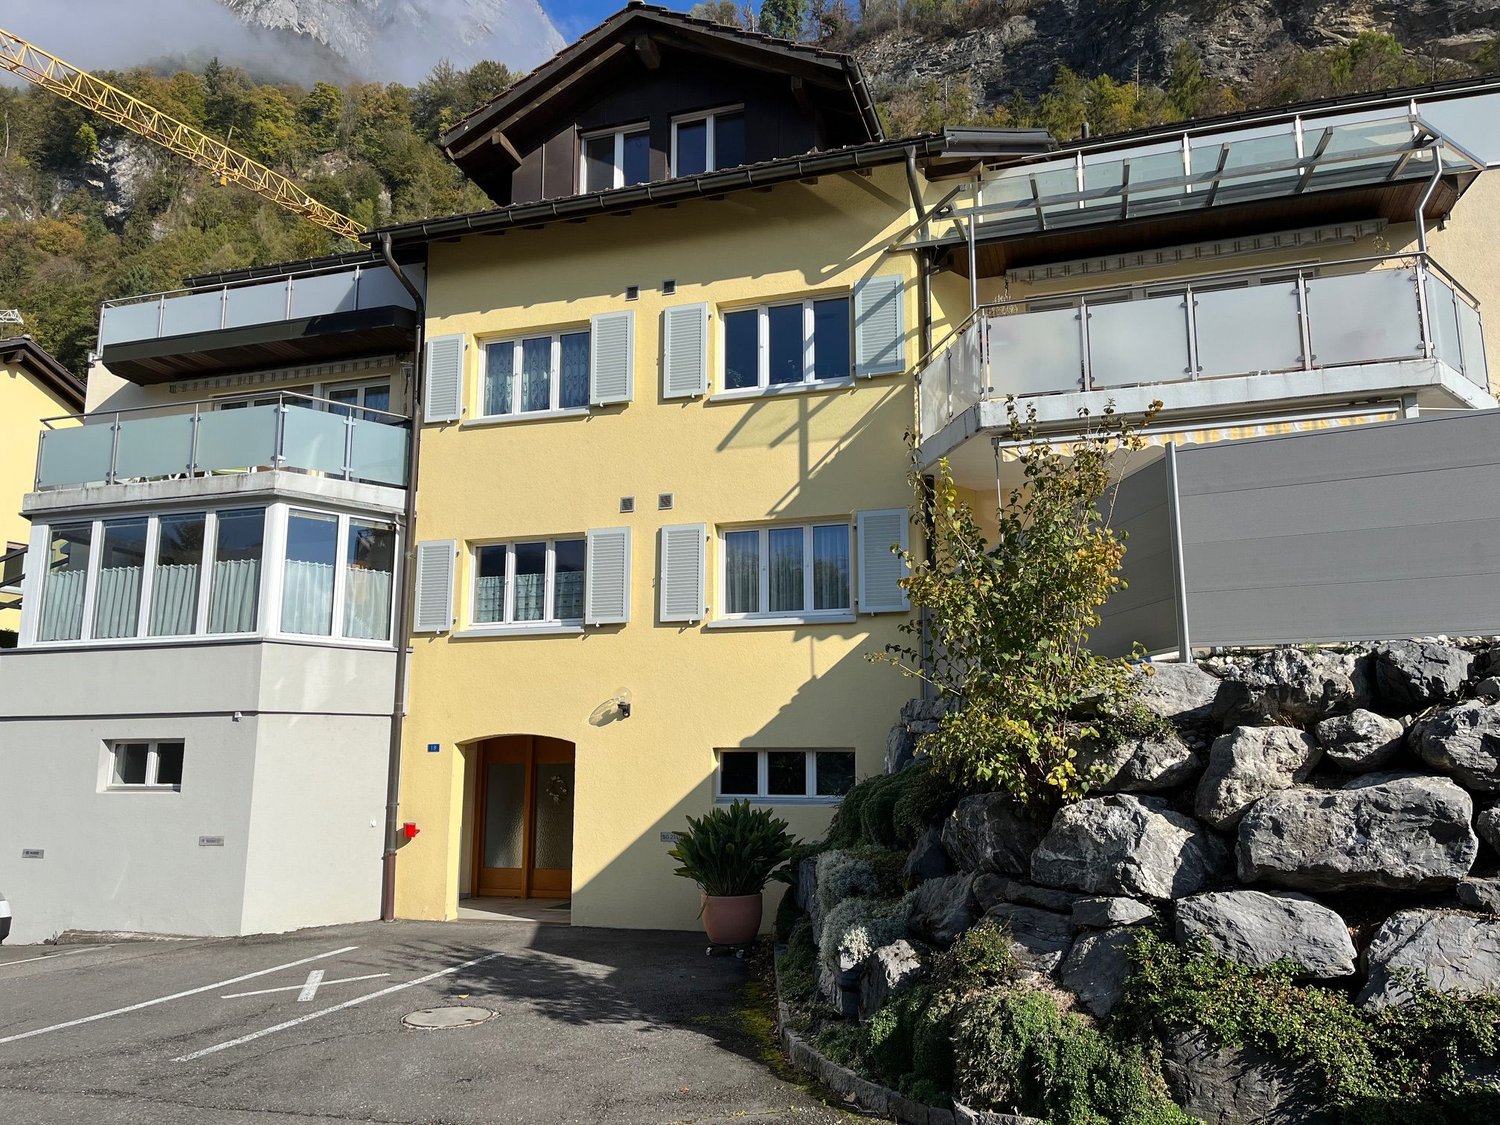
Brändlihangstrasse 10, 9442 Berneck

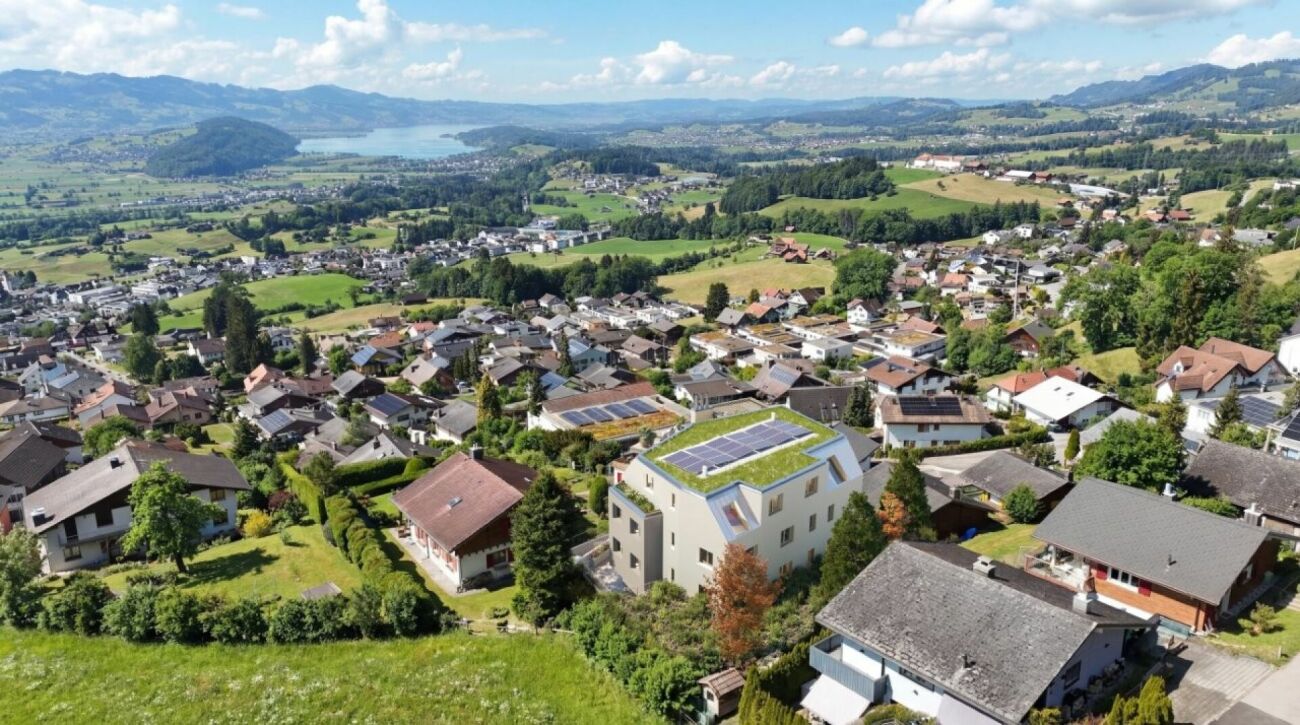
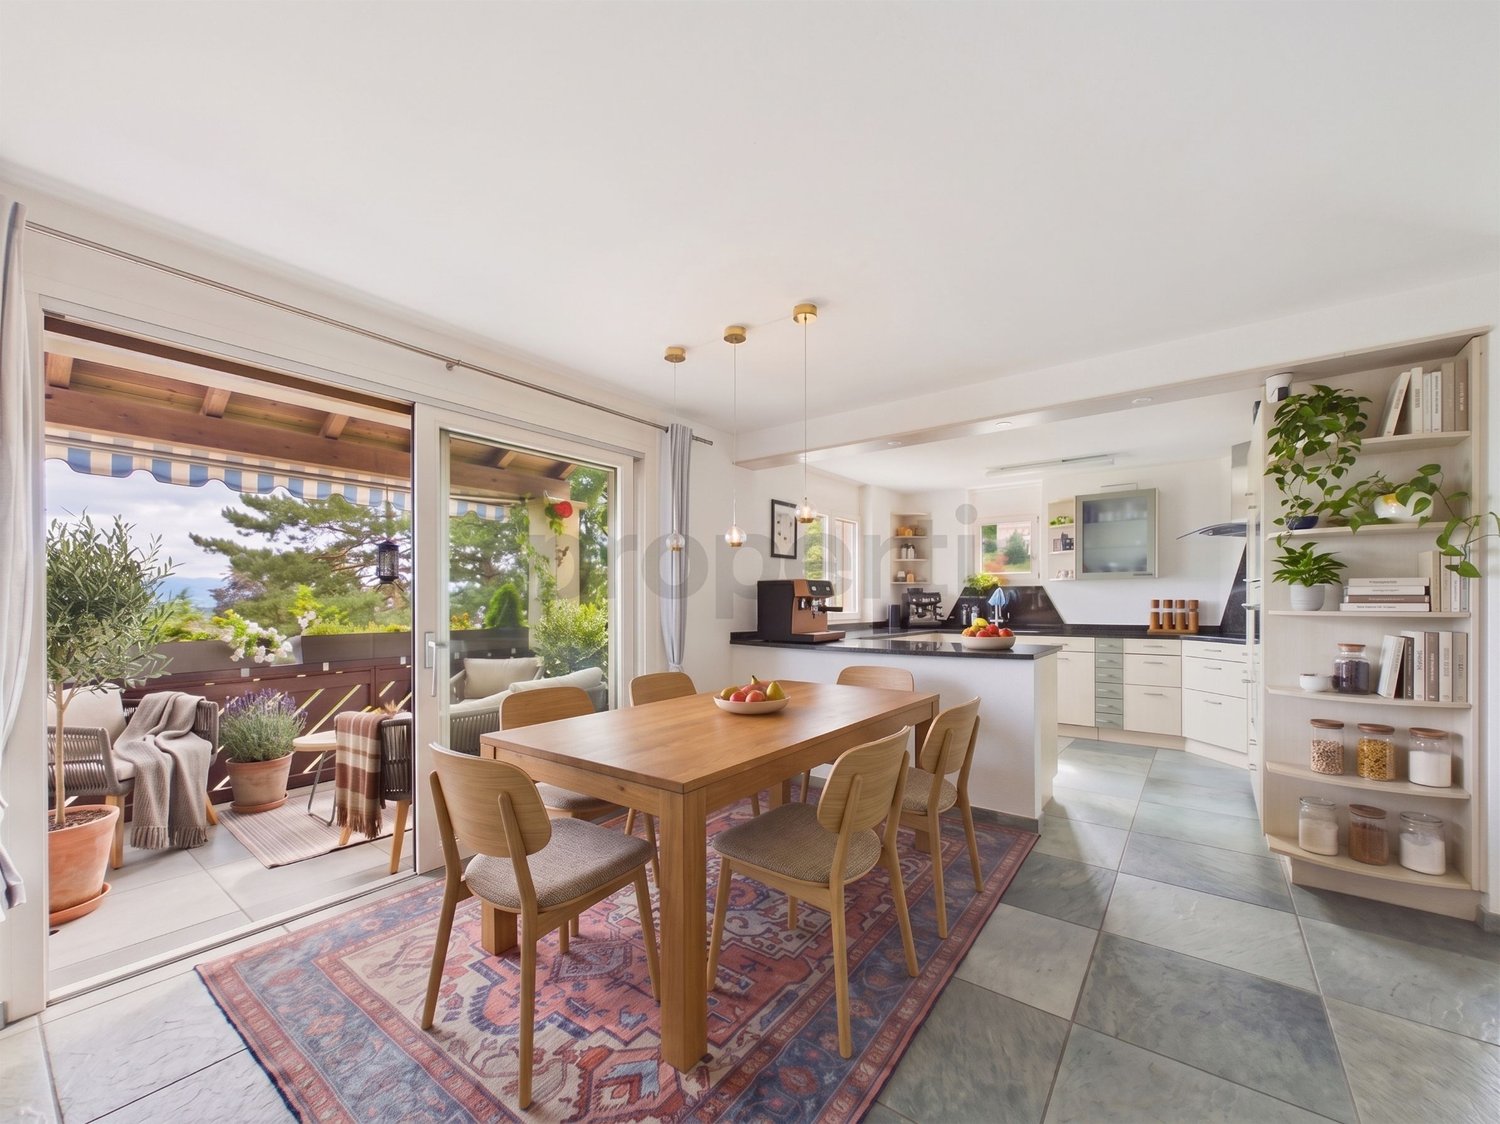
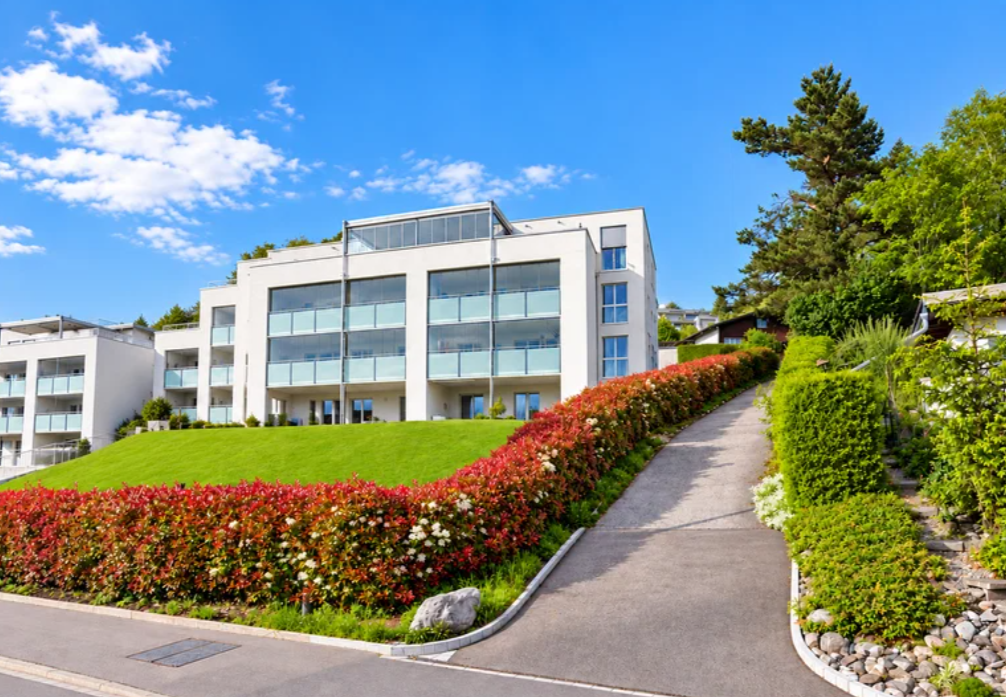
Spacious, bright 4.5-room owner-occupied maisonette apartment with rental agreement

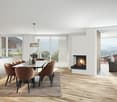
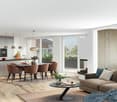
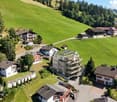
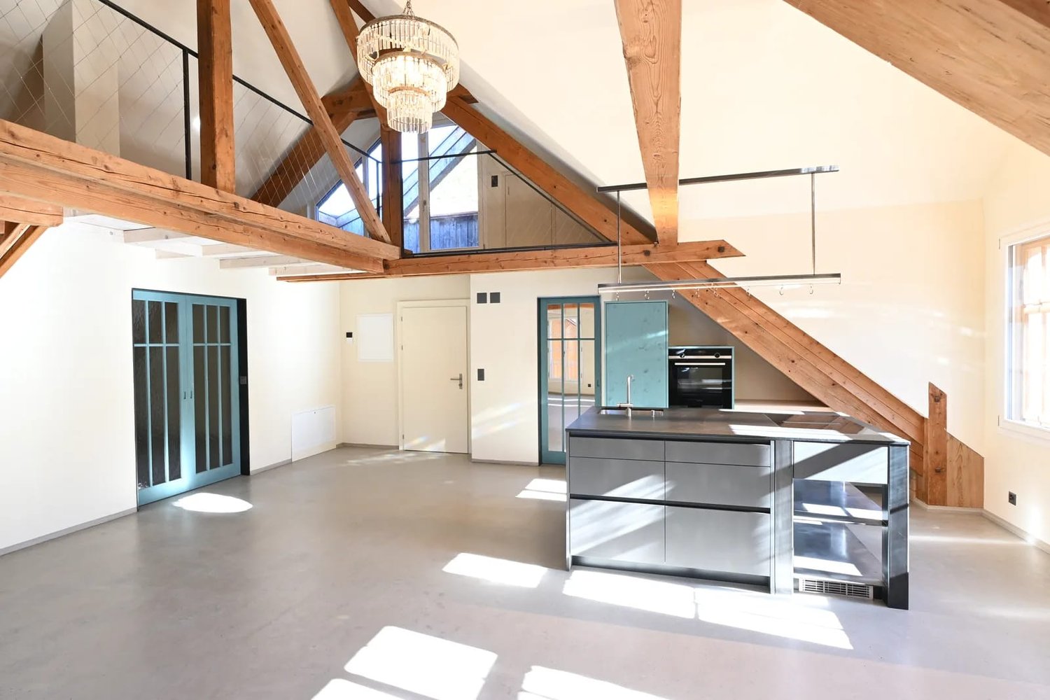
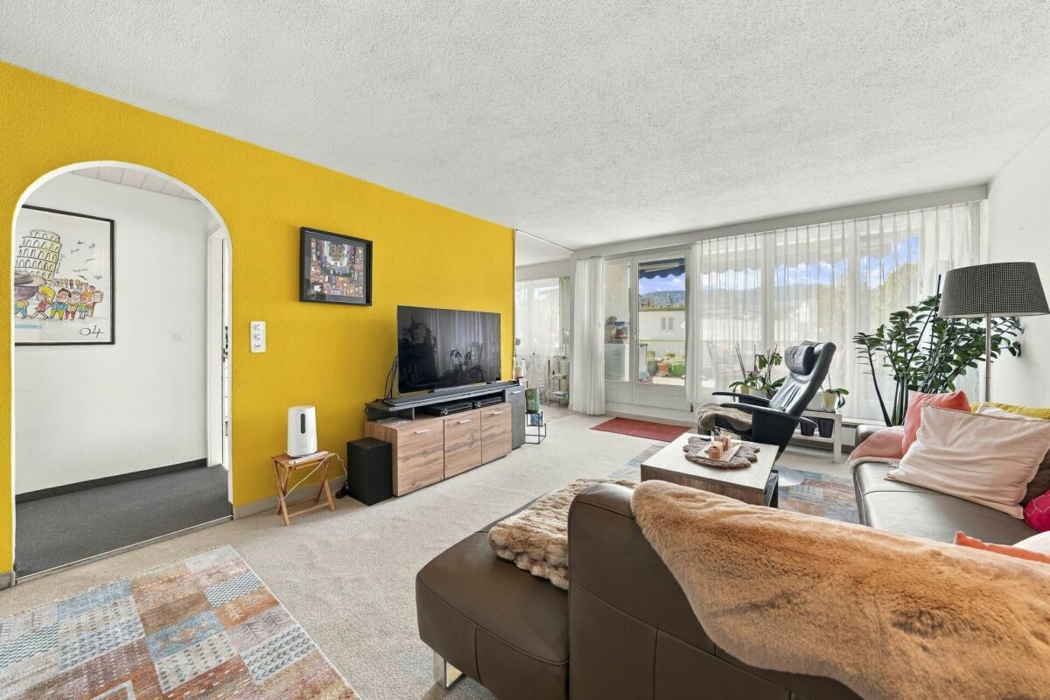
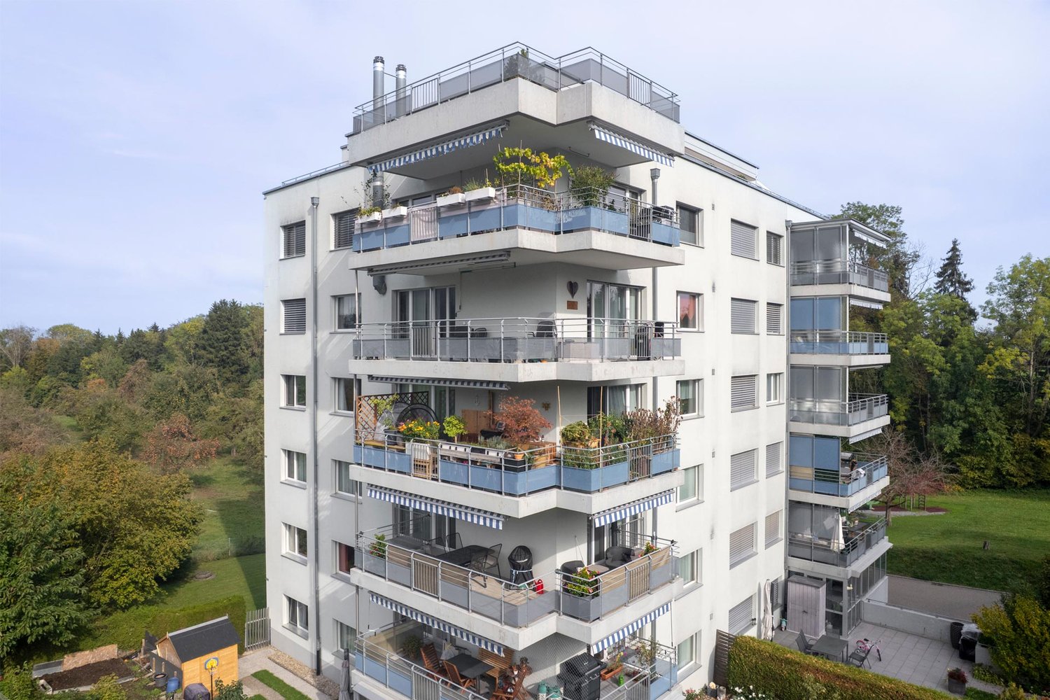
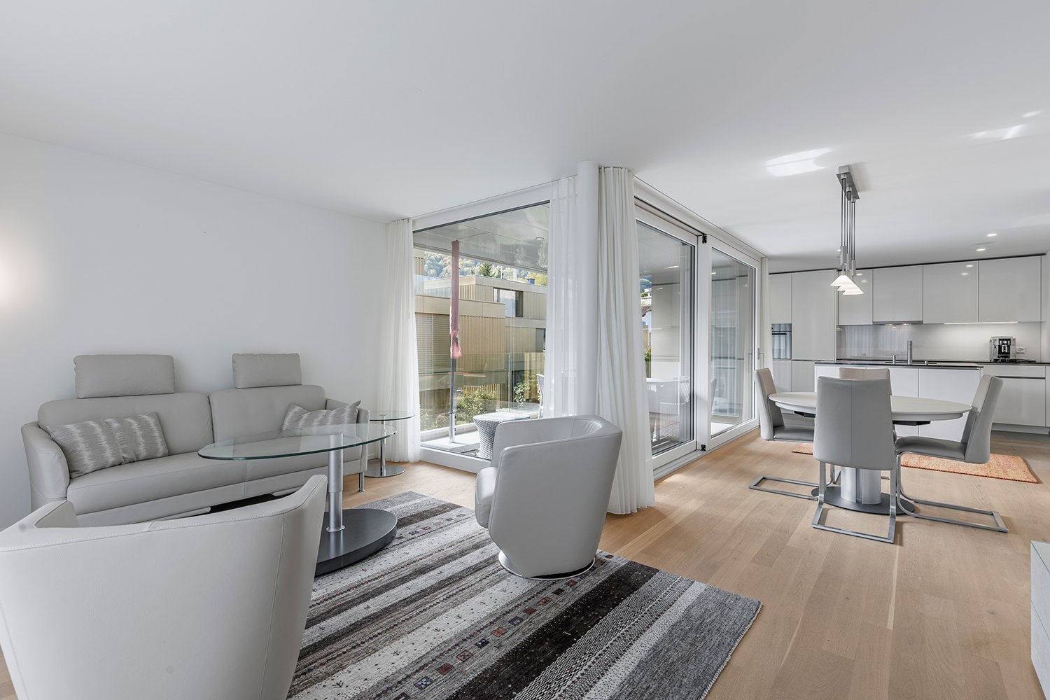
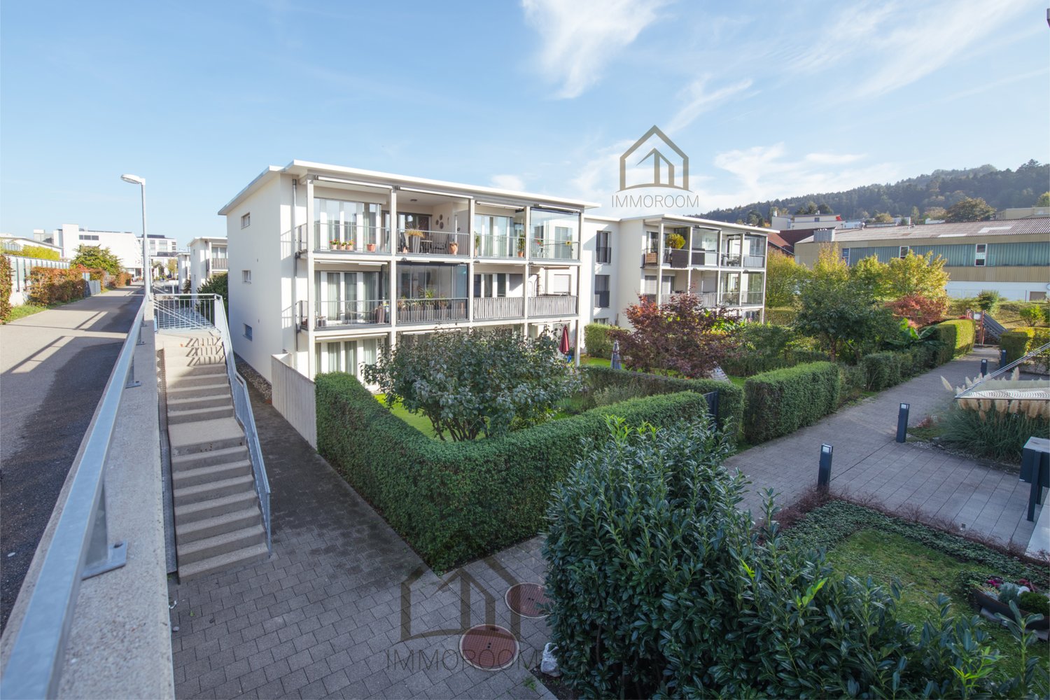
Newly built 4.5 maisonette apartment attic with terrace! We take care of your living dreams!The special 4.5-room maisonette apartment with a rental agreement is unique in its area and floor plan.The very comfortably designed apartment is characterized by: • spacious floor plan with great layout • built-in kitchen with high-quality appliances • cooking island with Bora exhaust • reduit 5.10 m2 with shelves directly at the kitchen • living/bedroom area with parquet flooring • spacious outdoor area for relaxation with a wonderful view • very beautiful and perfectly coordinated materials • 1 bathroom (shower/bathtub/toilet) and separate toilet with washing tower • the lower floor of the apartment has a closed room and a spacious open room with access to the seating area, and of course, the lower floor also has a spacious bathroom • floor heating with Free-Cooling System (cooling via floor heating) • spacious cellar 20m2 Your new feel-good oasis is already waiting for you.We look forward to your contact! Berneck 9435 Heerbrugg is located in the Rhine Valley district, in the canton of St. Gallen. The population in the political municipality of Berneck has changed by an average of +0.1% per year over the last five years to 3,989 inhabitants (as of December 31, 2023). The tax burden is 10.4% (canton: 11.2%). Over the last five years, the municipality has had an average annual residential construction activity of 0.5%, while the vacancy rate is currently 1.5% (as of June 1, 2024). Real estate prices have changed by +56.2% over the last five years (canton: +24.1%).

Travel time
-
1 / 8
CHF 1,790,000.–
4.5 rooms209m² living space
Böschweg 7, 8738 Uetliburg SG

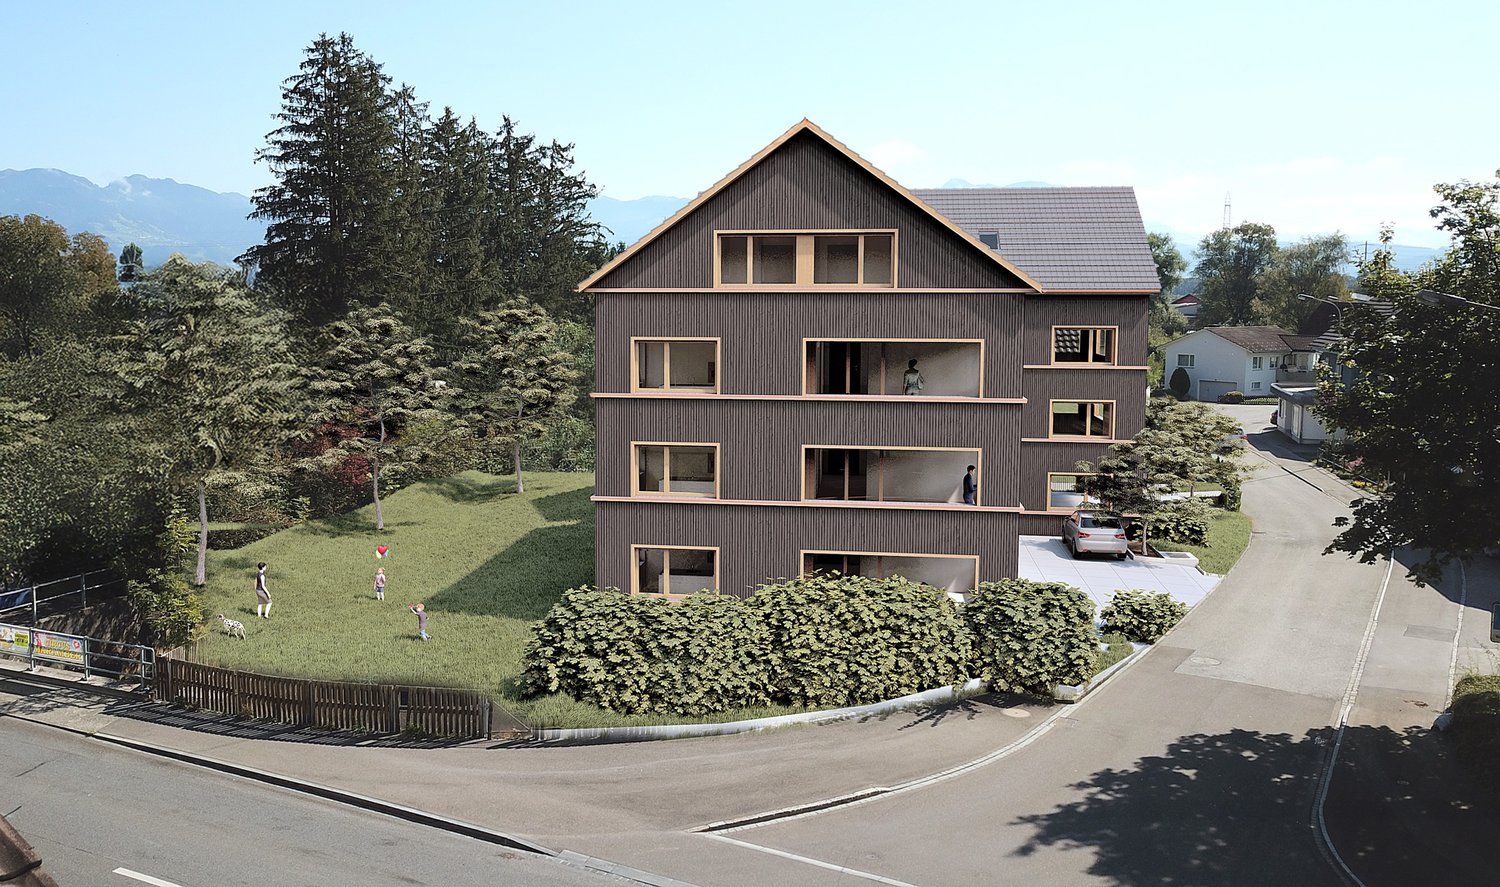
Apartment on the ground floor with 209 m2 of living space, 104 m2 terrace, lake and mountain panorama

Four exclusive condominiums - your home in a dreamlike panoramic location You can still participate in the design: floor plans and room numbers can be adapted to your wishes in the current phase.At Böschweg 7 in Uetliburg, an exclusive 4-family house with a magnificent view of Lake Zurich, the Linth area, and the Swiss Alps is being built. The extremely quiet, southwest-facing location and the immediately adjacent agricultural area create a special framework for natural living.Spacious living. Enjoy the wide view.Modern architecture, spacious floor plans, and bright living and sleeping areas characterize the four condominiums. The openly designed living area makes the impressive panorama a daily companion. Spacious terraces extend the living space outdoors - for cozy evenings, social hours, and relaxed downtime.A high-quality, carefully coordinated material concept combines timeless aesthetics with living comfort. Bring your personal wishes and design a home that suits you.Four apartments with individual characterGround floor: 208.80 m² of living space and 104 m² of terrace. Especially much space for your living ideas and a spacious outdoor area for relaxation and enjoyment. In the outdoor area, an additional storage room of 10 m² is available for sole use.1st floor: 187.50 m² of living space and 45 m² of covered terrace. Spacious living with a magnificent view.2nd floor: 187.50 m² of living space and 45 m² of covered terrace. Light, wide view, and plenty of space for your personal lifestyle.Attic apartment: 156 m² of living space and 69 m² of terrace. A special retreat on the top floor with plenty of privacy and an impressive panorama. Lift access directly into the apartment.Planned construction start: Spring 2027Expected to be ready for occupancy: End of 2028Which apartment will be your new home?Discover the possibilities and secure your desired apartment. We will gladly send you all sales documents and take the time for your questions and wishes.We look forward to your call at 055 283 45 20 or your message by email.

Travel time
-
1 / 13
CHF 880,000.–
4.5 rooms105m² living space
7320 Sargans

Breathtaking mountain views, modern kitchen with island & sunny balcony!

This spacious apartment stands out for its light-filled rooms, well-designed layout and breathtaking views of the mountains. The welcoming entrance leads into the bright living room, which adjoins the dining area and opens directly onto the sunny balcony. The spacious kitchen was renovated in 2023 and features a modern island that serves as a central gathering place for everyday life. The flooring in the entrance, living, dining and kitchen areas was also renewed in 2023. Three bedrooms with parquet flooring offer a range of furnishing options. Two bathrooms complete the living space: one with a bathtub, double sink and toilet, the other with a shower, sink, toilet and its own stacked washer and dryer.The apartment is in a well-maintained apartment building with just five units in total, combining a quiet, child-friendly residential setting with proximity to important everyday amenities. A school is just a few minutes’ walk away. Underfloor heating, supplied by a modern air-to-water heat pump installed in 2022, ensures a comfortable home. A large basement storage room on the ground floor provides additional storage, while a shared bicycle room and laundry drying room add to the practical amenities. An underground parking space and an outdoor parking space are available for an additional CHF 50'000.- in total. The combination of modernised living areas, generous space and attractive views makes this apartment an ideal home for families and couples seeking extra room.This properti listing stands out for: • Spacious and welcoming entrance area • Light-filled living room adjoining the dining area • Sunny balcony with breathtaking mountain views • Modern, spacious kitchen with island, renovated in 2023 • Three bedrooms with parquet flooring • Bathroom with bathtub, double sink and toilet • Second bathroom with shower, sink, toilet and stacked washer and dryer • Bathrooms with tile floors • Modern floor tiles in the entrance, living, dining and kitchen areas, renewed in 2023 • Underfloor heating for a comfortable home • Air-to-water heat pump, installed in 2022 • Well-maintained apartment building with just five apartments • Quiet, central and child-friendly residential setting • School within a few minutes’ walk • Large basement storage room on the ground floor • Shared bicycle room and laundry drying room • One underground parking space and one outdoor parking space available for an additional CHF 50'000.- in total Interested? Contact us for a no-obligation consultation!

1 / 13
CHF 495,000.–
4.5 rooms100m² living space
9300 Wittenbach

Generous space layout, underfloor heating & short distances in everyday life!

This 4.5-room apartment in Wittenbach in the canton of St. Gallen offers a functional room concept with sufficient space for different living needs. Three bedrooms allow for flexible use as bedrooms, children's or home offices and make the apartment particularly interesting for families and couples. Two bathrooms complement the room offer and provide additional comfort in everyday life. The practical division of the living rooms creates good conditions for designing the interior according to your own ideas and creating a personal home.The apartment, built in 1999, is equipped with underfloor heating, which ensures even heat distribution. Another advantage is the good accessibility of important facilities: a supermarket is located about 400 meters away, while a school can be reached after approximately 800 meters. This allows numerous everyday errands to be done conveniently. The combination of several bedrooms, two bathrooms, and easily accessible infrastructure makes this apartment an interesting living solution for all those who value space, functionality, and practical routes.This property offer is characterized by: • 4.5 rooms with functional room layout • Three versatile bedrooms • Two bathrooms • Underfloor heating for comfortable living comfort • Individual design possibilities • Suitable for families, couples, and singles with additional space requirements • Supermarket approximately 400 meters away • School approximately 800 meters away • Good accessibility to important everyday facilities • Mandatory purchase of a underground parking space for 35,000 CHF Interested? Contact us for a non-binding consultation!

1 / 13
CHF 690,000.–
5.5 rooms143m² living space
9424 Rheineck

Bright 143 m² maisonette with lake view, fireplace & large hobby rooms

DescriptionIn the charming municipality of Rheineck SG, this bright 5.5-room maisonette apartment awaits you, offering a well-thought-out concept on two levels with a spacious 143 m² living area. The 1987-built property is located at an elevated position. Due to its location on the 3rd floor (without elevator), you can enjoy a lot of privacy, a wonderful view, and a real house-in-house feeling.The open living area benefits from a sophisticated architecture, plenty of daylight, and a cozy fireplace for relaxed evenings. From the adjacent, greenable balcony, your gaze wanders into the greenery and up to Lake Constance (lake view). The floor-to-ceiling underfloor heating provides pleasant warmth all year round.The four spacious rooms offer maximum flexibility for couples with high space requirements: Whether a master bedroom, spacious home office solutions, a separate dressing room, or space for guests - you can unfold here. The optimal sanitary division offers maximum comfort: In addition to the modernly designed main bathroom with a walk-in shower, the living level has a practical, separate guest toilet.An exceptional highlight is hidden in the basement: Here, you have two spacious hobby rooms at your disposal. One of them is equipped with daylight and a third, separate toilet - the perfect basis for your private fitness studio, a home cinema, a workshop, or a quiet studio.The micro-location offers excellent infrastructure: You can reach the train station, supermarkets, and local facilities comfortably in about 10 to 15 minutes on foot.This property offer is characterized by: • Spacious living: 143 m² living space with a real house-in-house feeling on two floors. • Lifestyle highlights: Beautiful lake view, a cozy fireplace in the living area, and a sunny balcony. • Maximum flexibility: 4 flexibly usable rooms for living, working, and guests, a stylish bathroom with a walk-in shower, and a separate guest toilet on the living level. • Two hobby rooms: Plenty of space for your visions in the basement - one of them with daylight and an additional, separate toilet. • Sporty & private: Located on the 3rd floor (without elevator) for the best view and absolute privacy. • Practical storage space: A private storage room in the apartment, supplemented by a cellar and a bicycle room. • Future-proof parking: A parking space in the underground garage with the possibility of installing a charging station for electric vehicles. Interested? Contact us for a non-binding viewing!

1 / 13
CHF 595,000.–
4.5 rooms88m² living space
9230 Flawil

Attractive 4.5-room apartment with balcony - Perfect as a home or smart capital investment

In a family-friendly and well-connected location in Flawil, this spacious 4.5-room apartment awaits you. The property has just been completely and high-quality renovated and presents itself today in an absolutely first-class new condition. Whether as a representative new home for yourself or as a profitable investment with excellent rental opportunities - this property leaves all options open for you.The heart of the apartment is the inviting living area, which receives a particularly warm atmosphere through a consistently noble parquet floor and a cozy Swedish stove. The spacious, completely new kitchen offers plenty of workspace and modern appliances, while the stylishly designed, bright bathroom with a spacious shower guarantees the highest everyday comfort. Another highlight is the sunny balcony, which invites you to relax outdoors.Practical storage space and additional comfort are offered by the associated basement compartment and your own laundry tower (washing machine & dryer), which is conveniently located in the basement. A private garage box is already included in the purchase price and perfectly rounds off this attractive offer.The location - A real plus for residents and tenantsThe microlocation on Degersheimerstrasse 48 convinces all along the line. The bus stop is practically in front of the door, and the village center (Coop, pharmacy, etc.) and schools (Schulhaus Feld) are within easy walking distance. At the same time, the idyllic recreational area (Mäderwald, Botsberger Riet) begins just a few steps away.This property offer is characterized by: • Double flexibility: Excellent for own use or as a profitable investment object • Freshly renovated & new: Completely new interior construction in first-class condition • Sunny outdoor area: A beautiful balcony, ideal for relaxing outdoors • Living comfort pure: Cozy Swedish stove as a atmospheric eye-catcher • High-quality materials: Noble parquet floor in the living rooms • Modern equipment: Large, fully equipped and new kitchen with plenty of storage space • Stylish bathroom: Bright and modern, equipped with a spacious shower • Practical secondary rooms: Own laundry tower (washing machine & dryer) in the basement as well as a separate basement compartment • Parking space included: Own garage box is already included in the price • Top infrastructure: Public transport, schools, shopping, and nature in immediate walking distance Have we sparked your interest? We would be happy to send you the detailed sales documentation or show you this exciting property during a personal viewing on site. We look forward to your contact!

1 / 11
Price on request
5.5 rooms150m² living space
9464 Rüthi

5.5-Room New Apartment in Rüthi

New construction project Lignum Duo, modern living in Rüthi In a central location in Rüthi, the attractive new construction project Lignum Duo is being built with a total of eight high-quality condominiums. The multi-family house impresses with modern architecture, thoughtful planning, and sustainable construction. The apartments offer contemporary living comfort and cater to different needs with 3.5- to 5.5-room floor plans. The property is heated by a heat pump and supplemented by a photovoltaic system, allowing for energy-efficient and forward-looking use. A passenger elevator accesses all floors from the basement to the attic and ensures a high level of living comfort. The offered 5.5-room apartment on the ground floor has a living area of around 150 m² and impresses with a well-thought-out room layout and a generous space offer. The bright living and dining area forms the heart of the apartment and creates a pleasant and inviting living atmosphere. Two balconies with a total area of around 26 m² extend the living space outdoors and offer ideal opportunities for relaxation and leisure hours in the fresh air. With two bathrooms, the apartment offers additional comfort in everyday life. Additionally, a practical storage room is available within the apartment, creating additional storage space and further increasing living comfort. The other rooms are versatile and ideal as bedrooms, children's rooms, or home offices. The interior design meets modern standards and is equipped with high-quality materials. 3-fold glazed wooden windows also ensure very good thermal insulation and a pleasant living climate. Currently, the project is in a phase where numerous materials and equipment details such as floor coverings, kitchen fronts, or sanitary appliances can still be individually selected. Buyers therefore have the opportunity to bring in their personal ideas and actively participate in the interior design.Rüthi offers its residents a high quality of life. In the immediate vicinity, there are various shopping facilities for daily needs, which can be easily reached on foot. The transport connections are good and enable an uncomplicated connection to the surrounding cities and regions. Public transport is within walking distance, making everyday life easier for commuters. For leisure activities, numerous hiking and cycling trails in the surrounding area are available, which appeal to both nature lovers and sports enthusiasts. Families with children benefit from a wide range of educational opportunities, ranging from kindergartens to primary schools and secondary schools. This single-family house in Rüthi offers you a unique opportunity to experience the perfect balance between nature and all the advantages of a well-developed infrastructure.-Room 1 (13.57 m2) -Room 2 (20.77 m2) -Room 3 (11.10 m2) -Room 4 (14.83 m2) -En-suite bathroom with shower and bathtub (10.02 m2) -Bathroom with shower (5.12 m2) -Balcony 1 (17.18 m2) -Balcony 2 (8.85 m2) -Storage room (2.59 m2) -Basement compartment (8.10 m2)

1 / 10
CHF 650,000.–
3.5 rooms120m² living space
9016 St. Gallen

A special view and plenty of room for your own ideas

Exceptional attic apartment with gallery, Lake Constance view, and plenty of potentialUnusual and full of possibilities: This attic apartment delights with its special living concept on two levels and the beautiful view of Lake Constance. The open living area with gallery gives the apartment its own character and creates a pleasant feeling of spaciousness. The range of rooms is complemented by further versatile rooms and a glazed balcony, from which the view can also be enjoyed. Those who enjoy designing a home according to their own ideas will find a exciting opportunity with a lot of potential here.- Exceptional living concept on two floors- Open gallery floor with view of the living area below- Beautiful view of Lake Constance- Glazed balcony as a protected outdoor area- Chimney for a cozy living atmosphere- Additional room on the gallery level - Two bathrooms, one with a renovated shower area- Double garage box with a parking space inside- Plenty of design freedom for individual living ideasAn apartment for people who are looking for something special and enjoy creating a personal home from existing potential. Let yourself be impressed by this exceptional living concept and the beautiful Lake Constance view!--Whether you want to buy or sell a property with Nextkey - we are here for you! Professional, stress-free, and transparent. Nextkey supports both buyers and sellers with professional and trustworthy real estate consulting. With our transparent service model (from 1.5% commission*) we ensure that your real estate dream or sale runs as smoothly as possible. Trust our many years of experience in both areas. Take a look at our website or simply pick up the phone - we look forward to talking to you!*Minimum price of CHF 9'500.-, plus VAT.

1 / 8
CHF 1,100,000.–
4.5 rooms161m² living space
Nuetenwilweg 8, 9602 Bazenheid

Arrive and enjoy. Your garden is waiting.

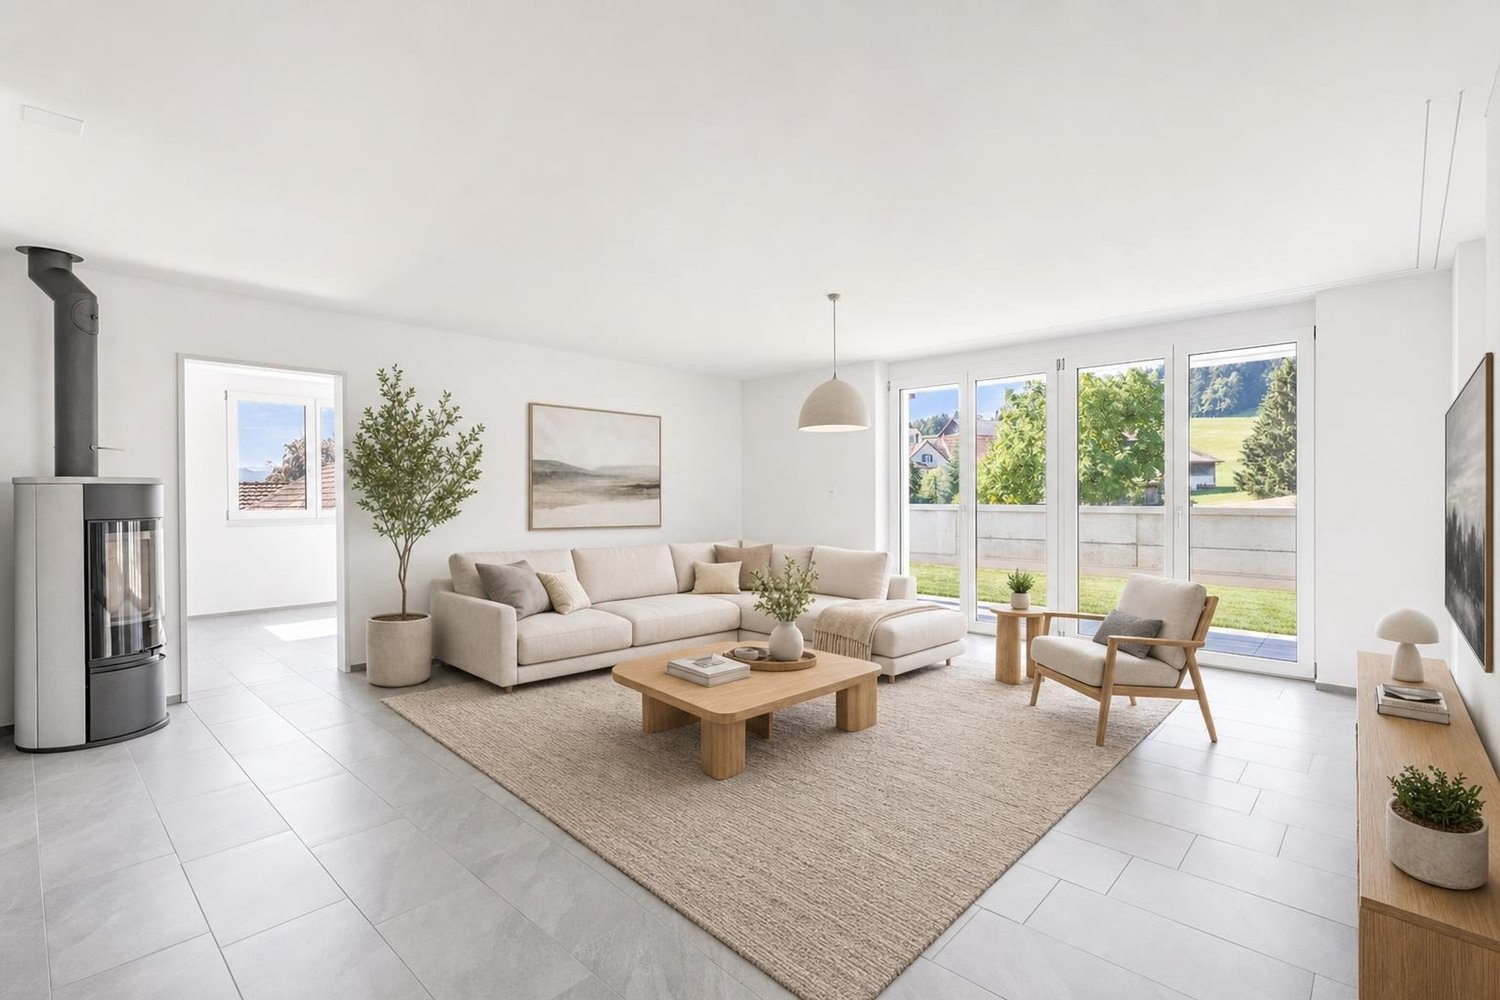
The high-quality 4.5-room garden apartment is ideal for families looking for a spacious home with their own garden. The property, with only three parties, is located in a hamlet of Bazenheid and also convinces in terms of construction. The double-shell masonry, an ecological earth probe heat pump, and the modern construction from 2022 ensure low ancillary costs and a long-term low renovation need.The practical room layout of the apartment and the materials used are ideal for families. In the spacious wardrobe at the entrance, jackets and shoes find their place. The living and dining area with a Swedish stove, together with the modern kitchen, forms the heart of the apartment. Floor-to-ceiling windows provide plenty of daylight and direct access to the garden.A spacious master bedroom with dressing room and private bathroom offers comfort and privacy. Two more rooms offer a variety of uses. The room offer is complemented by another bathroom with shower and a laundry room.A special highlight is the private outdoor area with a covered seating area. Whether playing with the children, social hours with friends, or designing your own garden paradise - here you experience a quality of living that you often only find in a single-family home.Additional storage space is provided by the garden shed and a cellar. A double garage included in the purchase price rounds off the attractive offer.Those who dream of a house with a garden will find a home with a long-term feel-good perspective here.Convince yourself with a visit. I look forward to your contact.Information: The title image was visualized using digital furnishing. The original image can be found on page 4.

Travel time
-
1 / 11
CHF 720,000.–
4.5 rooms150m² living space
Furtstrasse 39, 9125 Brunnadern

Maisonette Saal: 4.5 rooms with terrace

The most important things in brief: • 4.5 rooms on two levels on the 3rd floor and attic • Approx. 150 m² living space • Terrace with approx. 7 m² • Renovation 2026 • District heating with underfloor heating • Outdoor parking space included in the purchase price This maisonette in the historic House Löwen in Brunnadern (Neckertal, SG) is spread over two levels. An internal staircase connects the living kitchen and the rooms of the entrance level with the upper living area. This allows for a good separation of living and retreat in everyday life. The house dates back to 1620 and was comprehensively renovated in 2026 with great attention to detail. You live in a building with history, without sacrificing today's requirements for living comfort.Space offer: With around 150 m² of living space and 4.5 rooms, the apartment offers plenty of space for families, couples with a home office, or anyone who likes to live generously. The terrace with approx. 7 m² on the upper level is a place for coffee outdoors. The bathroom has a shower, bathtub, and toilet. A separate toilet complements it, making the morning with several people more relaxed.Condition and technology: The apartment will be renovated in 2026. The house is supplied with district heating, which is distributed to the rooms via underfloor heating. You do not need to maintain your own heating system. The building has no elevator.Additional benefits: On the ground floor, a storage room No. 2 with approx. 7 m² belongs to it, ideal for bicycles, seasonal items, or supplies. An outdoor parking space is included in the purchase price. The unit can be used as living space or for quiet commercial purposes.Location: In Brunnadern, you can reach the Volg store with a post office on the village street, as well as the Brunnadern-Neckertal train station. Shopping and train connections are thus located in the village.Purchase price: CHF 720,000 including parking space. Availability: upon request.

Travel time
-
1 / 8
CHF 390,000.–
2.5 rooms50m² living space
Heidenerstrasse 19, 9034 Eggersriet

Your garden seat in the sun – with a far-reaching view to the Säntis

Sunny 2.5-room apartment with a spacious garden seat and a view of the SäntisLiving, breathing, and enjoying the view: This inviting 2.5-room apartment on Heidenerstrasse 19 in Eggersriet convinces with bright rooms and a spacious, covered garden seat.On approximately 50 m² of living space, the apartment offers everything for a cozy home. The open kitchen flows smoothly into the light-filled living and dining area. Many windows create a friendly atmosphere and connect the interior with the greenery outside.A special highlight is the approximately 30 m² large, covered garden seat with a sunny south-facing orientation. Here, both a dining table and a cozy lounge find their place. Enjoy relaxed hours outdoors and the beautiful far-reaching view over the village and the surrounding hillside to the Säntis.The bedroom also has direct access to the seat. A bathroom with a glazed shower, sink, and toilet, as well as a practical wardrobe in the entrance area, round off the offer.Your highlights at a glance: • Bright living and dining area with open kitchen • Approximately 50 m² of living space • Approximately 30 m² large, covered garden seat with south-facing orientation • Beautiful far-reaching view to the Säntis • Direct access to the seat also from the bedroom • Bathroom with shower and toilet • Practical wardrobe in the entrance area • Parking space available separately Your new home with plenty of space to enjoy the outdoors is waiting for you. Contact us for more information or a personal viewing.Information about the photos: Due to the fact that the apartment is currently used as an office, the furniture in the photos has been adapted. This furniture shows an alternative design of the apartment. Without structural changes, solely through adapted furniture. The presentation serves as inspiration and illustrates the diverse design possibilities.

Travel time
-
1 / 33
CHF 995,000.–
9.5 rooms189m² living space
Wilerstrasse 15, 9602 Bazenheid

Lots of space for the life that suits you - with a garden seat in the middle of Bazenheid

Spacious living, flexible planning, and relaxation outside: this versatile apartment offers plenty of space for family, everyday life, and personal ideas. At Wilerstrasse 15 in Bazenheid, you can expect an owner-occupied apartment with exceptionally much space and numerous possibilities to design everyday life according to your own ideas. The apartment is located on the first floor of a multi-family house built in 1972 and can be easily reached by lift. The approximately 189 m² of living space are divided into nine and a half rooms, including six bedrooms. This makes the apartment particularly suitable for larger families or for people who appreciate spacious rooms and flexibly usable spaces.The rooms can be used differently depending on the life situation: as bedrooms and children's rooms, guest rooms, work areas, or hobby rooms. This way, the home can change with the needs of its inhabitants. The range of rooms is complemented by three wet cells: a bathroom with shower, sink, and toilet, another with bathtub, sink, and toilet, and a separate guest toilet.A special accent is the beautiful garden seat. It offers space for relaxed hours outdoors and extends the living experience to a pleasant opportunity to come together outside. The practical details are also convincing: a garage space in the house ensures comfortable parking, the lift facilitates access to the apartment, and the heating is provided by district heating with radiators.This apartment combines a lot of space with practical advantages and an attractive outdoor area. Discover during a visit how versatile the rooms can be used and whether your new home can be created here. Bazenheid belongs to the municipality of Kirchberg in the canton of St. Gallen and is located in the Toggenburg between Wil and Wattwil. The place combines the character of a grown village with a well-connected location. From here, the paths lead in the direction of Fürstenland and St. Gallen as well as into the Toggenburg. The railway line connects Bazenheid with Wil and Wattwil; the offer is supplemented by bus connections within the municipality. The motorway connections at Wil are also within short distance, according to the village corporation.The apartment is located on Wilerstrasse. The Bazenheid train station and public transport stops are located in the village; there are also offers for daily needs and various services in Bazenheid. This way, many things in everyday life can be done in the immediate vicinity, while more distant destinations remain accessible by train, bus, or car. Schools and sports offers also belong to the infrastructure of the municipality of Kirchberg, which is spread over several localities.Life in Bazenheid offers a pleasant mix of village and good accessibility. You know the surroundings, find offers for daily needs, and at the same time benefit from the proximity to the city of Wil. The garden seat of the apartment complements this location with a private place to stay - for a break outdoors, a joint meal, or a quiet end to the day. This creates a home that combines short everyday paths with a lot of space in your own four walls.

Travel time
-
1 / 12
CHF 675,000.–
4.5 rooms112m² living space
Buchenwies 5, 9242 Oberuzwil

Nature-oriented apartment

The apartment is located on the outskirts of Oberuzwil and impresses with its natural surroundings. The spacious corner balcony on the 2nd floor offers a beautiful view of the greenery and Uzwil. Here, you can enjoy numerous sunny hours and cozy moments outdoors.LocationThe Buchenwies residential area is situated in a quiet neighborhood directly adjacent to an agricultural area. The green surroundings create a pleasant living atmosphere and invite relaxation. Opposite is a playground with a wooden pavilion, while the adjacent stream with bushes and trees offers plenty of space for small discovery tours. Shopping facilities, schools, and public transportation are within walking distance or a short bike ride. The area offers beautiful hiking trails and viewpoints for relaxing excursions.ApartmentThe well-maintained 4.5-room apartment is located on the 2nd floor and can be easily reached by elevator from the main entrance or the underground parking garage. The entrance area features practical built-in closets for organization and sufficient storage space. Two bathrooms offer additional comfort: the smaller one has a shower, sink, and toilet, while the larger one has a bathtub, double sink, and a separate washing machine. Three more rooms can be used versatilely as bedrooms, children's rooms, home offices, or guest rooms.The spacious living and dining area offers plenty of space for a cozy sofa area and a large dining table. The kitchen is equipped with an oven, stove, refrigerator, and dishwasher, as well as an additional eating niche for morning coffee. From the living room, you can access the spacious corner balcony with southern and western exposure. Here, numerous sunny hours and the beautiful view of the greenery and Uzwil invite you to linger.BasementThe apartment includes a private basement compartment with additional storage space. A communal drying room and a bicycle room complement the space offer. Additionally, two underground parking spaces must be purchased for CHF 40,000.The apartment is ideal for couples or small families who appreciate a quiet home in the green and want to benefit from short distances to everyday facilities.

Travel time
-
1 / 7
CHF 925,000.–
3.5 rooms87m² living space
Mattenweg 8, 7310 Bad Ragaz

Exclusive first or second home in a private neighborhood

This high-quality 3.5-room apartment combines modern, bright living with generous space and sustainable building quality. Shopping facilities, public transport, and a kindergarten are located nearby.The Minergie-certified building impresses with a high level of construction, energy-efficient design, and an excellent living climate. The elevator takes you directly to your floor.As soon as you enter the apartment, the spacious entrance with practical wardrobe conveys a welcoming living feeling. Noble materials, bright rooms, and the well-thought-out floor plan create a living atmosphere that is stylish and suitable for everyday life. The high-quality parquet floor gives the rooms additional warmth and elegance.The heart of the apartment is the openly designed living and dining area with the modern kitchen and its generous cooking island. The dining area offers ample space and invites you to linger together.The two bathrooms provide high comfort and flexibility in everyday life. Whether a relaxing bath after a long day of work or an efficient morning routine, no wishes remain unfulfilled here.A special highlight is the exceptionally large south-facing balcony. It extends the living space outdoors and invites you to enjoy the sun, receive guests, or let the day come to a close in a relaxed atmosphere.Additional storage space is offered by the ancillary rooms in the basement. This attractive offer is rounded off by two spacious underground parking spaces with their own charging station for electric vehicles.Have we sparked your interest? We would be happy to show you this special property personally during a non-binding viewing. We look forward to your contact.

Travel time
-
1 / 7
CHF 420,000.–
2.5 rooms59m² living space
Auf Anfrage 1, 9404 Rorschacherberg

Jewel for rent or self-occupation

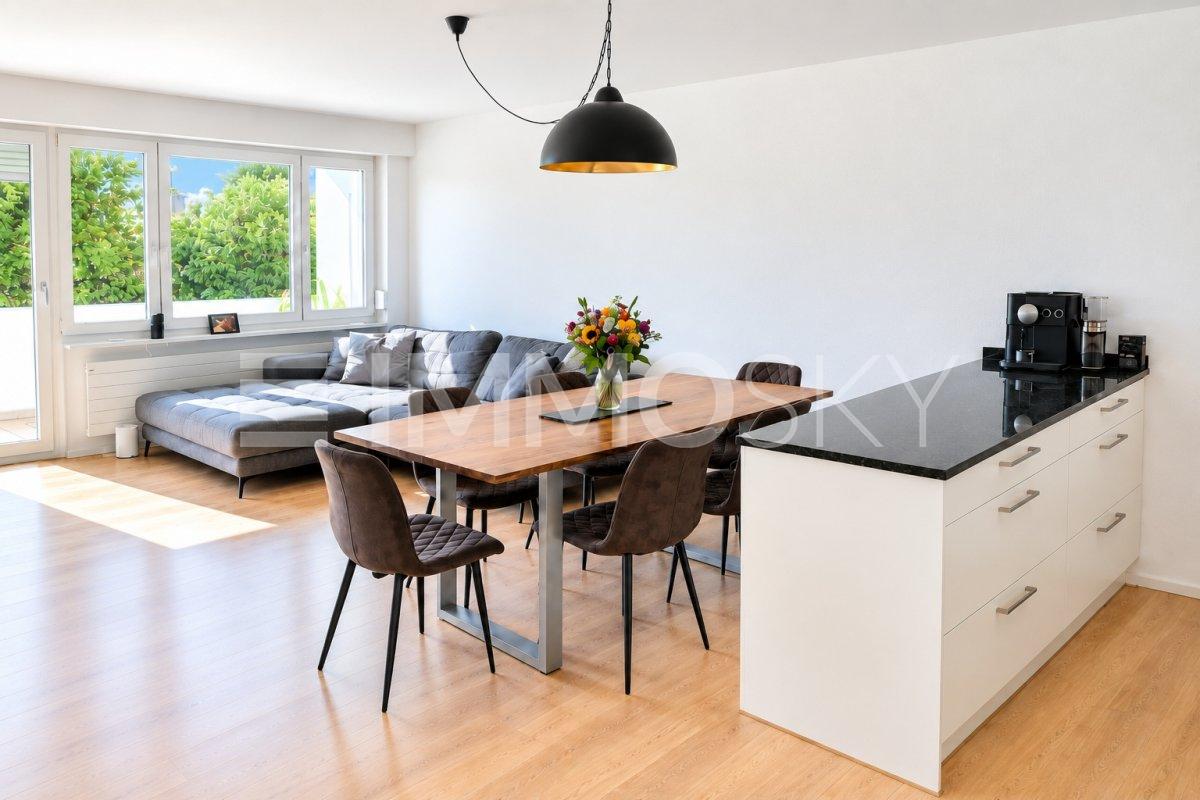
A true space wonder in a sunny location: This freshly renovated apartment combines a well-thought-out room layout with a bright and inviting living atmosphere. Lovingly renovated and modernly designed, it offers everything you need for a cozy home. The 1st floor can be reached comfortably via the staircase or conveniently with the elevator.The light-flooded living area with a generous window front and direct access to the sunny balcony forms the center of the apartment. The adjacent kitchen convinces with its clear design, plenty of storage space, and a practical dining area. Noble parquet flooring in the living and dining area as well as in the bedroom gives the rooms a warm and cozy note.The well-maintained bathroom with a generous glass shower blends harmoniously into the overall picture. The combination of plenty of daylight, a well-thought-out floor plan, and high-quality details creates a home that convinces both in everyday life and when relaxing.This unique ImmoSky offer includes the following *additional performance*:+ Completely and freshly renovated apartment+ Sunny balcony+ Bright and well-thought-out floor plan+ Central location+ Ideal transport links+ Noble parquet flooring+ And much more ...For additional comfort, the private parking space in the underground garage, a practical basement compartment, and the communal drying room on the ground floor are available.Maybe this is exactly the place where you will soon feel at home? Convince yourself of the special atmosphere and advantages of this charming apartment and arrange a non-binding viewing appointment today. We look forward to showing you your possible new home in person.

1 / 7
CHF 550,000.–
3.5 rooms109m² living space
Auf Anfrage 1, 7317 Valens

Nature and Relaxation: Holiday Apartment near Bad Ragaz

As soon as you enter, a pleasant feeling of calmness and security unfolds. Light-filled rooms and a harmoniously designed floor plan create a living atmosphere that immediately invites you to arrive and feel at home.The living area is the heart of the apartment. The fireplace sets a special accent, not only as a stylish eye-catcher but also as a source of warmth and cozy atmosphere. From here, you can directly access the balcony, which expands the living space outdoors and offers a pleasant view of the outside. The room layout is equally uncomplicated and well thought out. The two bedrooms are separately arranged, allowing for a high level of privacy. Particularly pleasant: The entire apartment is designed to be wheelchair accessible. The bathroom with a spacious, floor-level shower complements this thoughtful concept and makes everyday life very comfortable.It also remains practical in the background: A spacious cellar provides space for everything that doesn't need to be constantly in the foreground. And the garage parking space, which can be purchased for CHF 35,000, ensures that comfort begins right in front of the house.This ImmoSky offer includes the following *More Performance*:+ Living area with fireplace and special atmosphere+ Two pleasantly simple, versatile bedrooms+ Balcony as a quiet outdoor moment in everyday life+ Completely wheelchair-accessible, well-thought-out living structure+ Spacious bathroom with floor-level showerPerhaps this is exactly the right moment for a new chapter. We would be happy to show it to you personally.

1 / 44
CHF 930,000.–
3.5 rooms103m² living space
Seepark 5, 9422 Staad SG

Exclusive, privileged living directly on the lake, in an unbeatable location with a dreamlike view

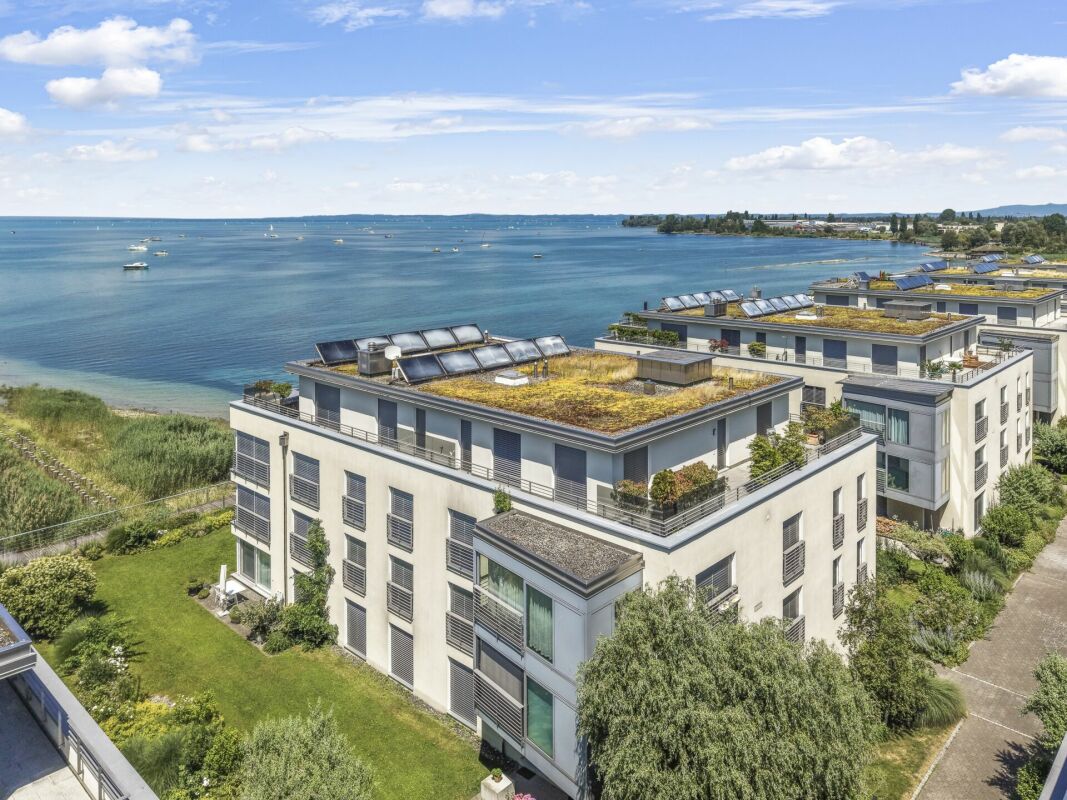
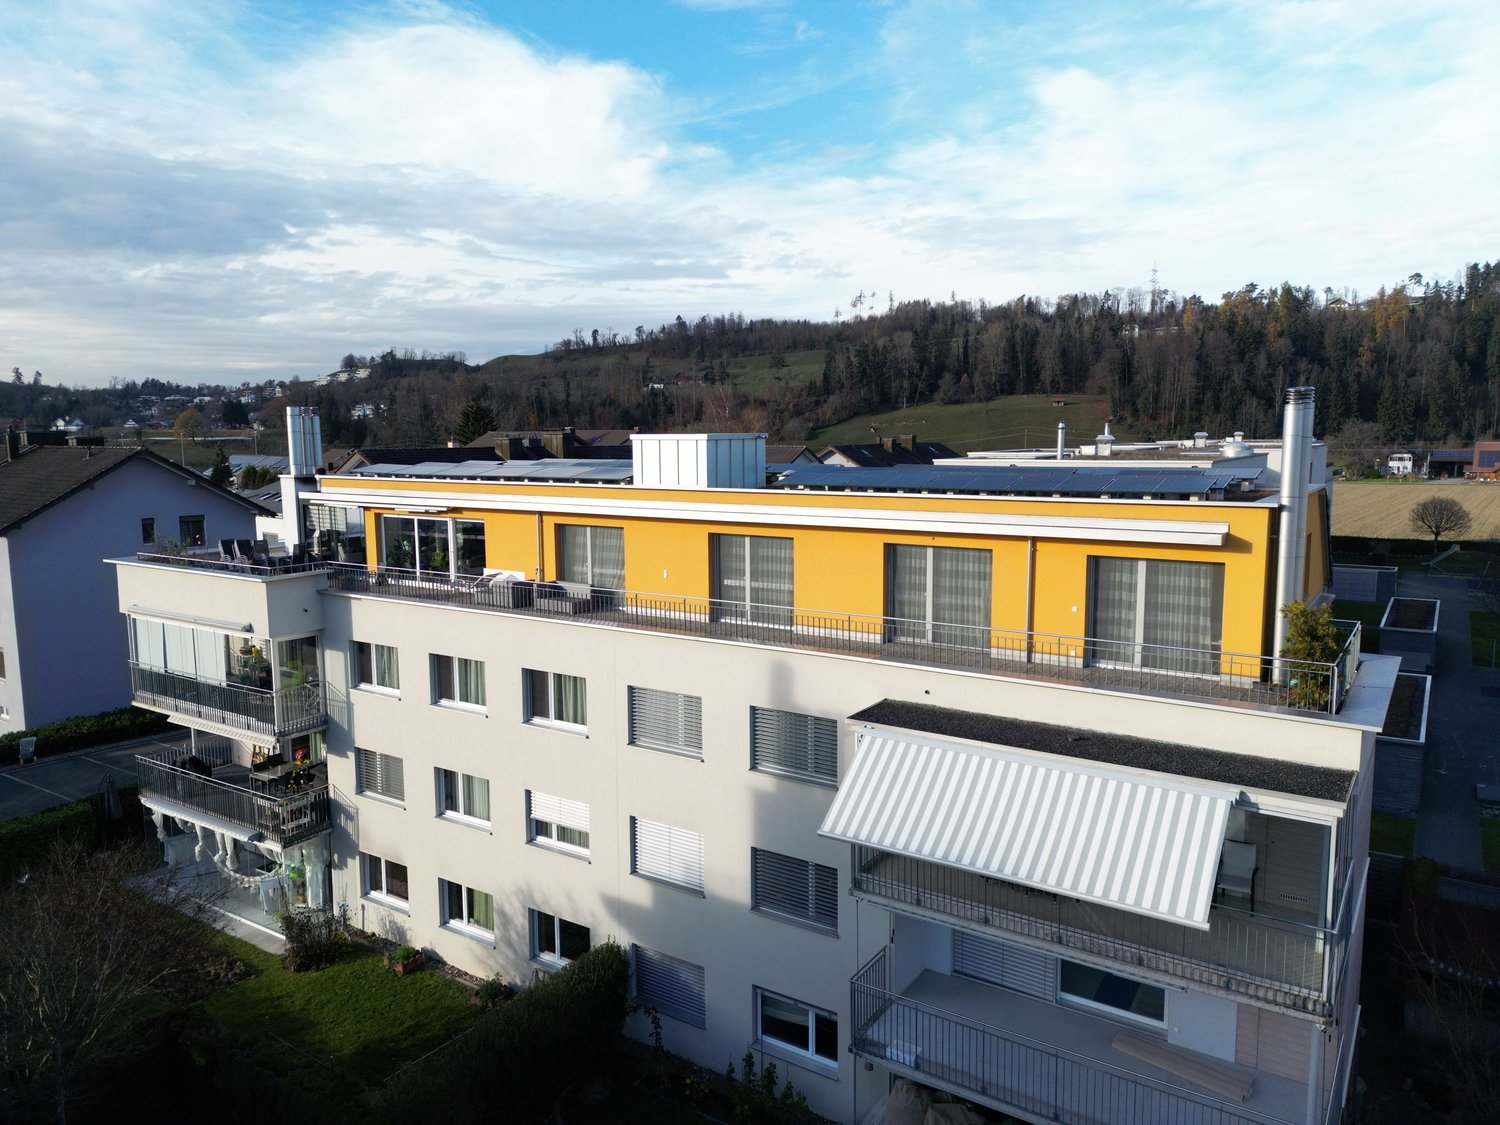
Welcome to Seepark Staad! Here, a holiday feeling meets fantastic lake views and modern, high living comfort. The exclusive and sought-after residential building from 2007 is located in a top location, directly on the lake, at the harbor, and opposite the train station. Enjoy the immediate proximity to the lake and the dreamy sunsets.For sale is a beautiful, bright, and modern condominium on the first floor. Here, you don't have to sacrifice anything. With the elevator, you can reach the apartment directly. On over 100 m² of living space, you can expect an exceptionally large, high-quality, and bright 3.5-room apartment. The apartment entrance convinces with its generous storage space. All rooms have floor-to-ceiling windows with electric shutters and mosquito screens, underfloor heating, and walnut parquet.The impressive, open living and dining area with an unobstructed, attractive lake view convinces in every way. Here, relaxation and living are redefined. From the living room, you have a great view of the yacht harbor and the lake. The surrounding trees provide sufficient privacy and pleasant cooling in the heat. An open kitchen with a large island invites you to cook. In the rear part of the apartment, there is an impressive bedroom with an en-suite bathroom and a large dressing room. Between the living area and the entrance, there is a study or a children's room, depending on your needs. Opposite is a separate toilet with a shower, washing machine, and tumble dryer (Miele) perfectly integrated. Both wet cells were partially renewed about 5 years ago.The immediate proximity to the lake, the spectacular view, the central living location, and the idyllic residential area are unique and leave no wishes unfulfilled. The municipality of Thal is gaining attractiveness thanks to its schools, good infrastructure, and proximity to the lake. It is one of the most tax-friendly municipalities in the canton of St. Gallen and in the Lake Constance region.In the immediate vicinity: • Train station and bus 70 m • Lake, restaurant, and harbor Staad 100 m • Shopping and services 250 m • Kindergarten 350 m • Primary school 650 m • Altenrhein airport 1900 m • Highway 3200 m Included in the apartment and in the sales price is a well-equipped, large hobby room of 16.50 m², underfloor heating, internet connection, sink, and doorbell in the basement, ideal for a home office or as additional storage space. Another separate cellar room is also included. Additionally, a general bicycle and drying room and a small garden in front of the main entrance are available for the new owner to use. A parking space in the underground garage can be purchased for CHF 35,000. The apartment is currently rented out. An existing rental agreement can be taken over if desired.Don't miss out on this unique offer and request the detailed sales documentation. Fulfill your dream and live in high quality of life. Have we sparked your serious interest? We look forward to your contact for a viewing appointment.Güdel Immobilien AG - Your competent, professional, and regional contact for your real estate purchase and sale. Contact us for a non-binding initial consultation or visit us by appointment in our real estate office at Hauptstrasse 53 in the heart of Rorschach.

Travel time
-
1 / 16
CHF 595,000.–
3.5 rooms94m² living space
9300 Wittenbach

Bright 3.5-room apartment in a central location

This 3.5-room apartment impresses with its central location, practical floor plan, and pleasant outdoor areas. Schools, kindergarten, shopping facilities, restaurants, post office, bank, public transport, and much more are easily accessible on foot.The apartment is located in a well-maintained residential building with modern architecture and attractive green spaces. The quiet living environment and good neighborhood contribute to a pleasant living atmosphere. The multi-family house comprises six apartments and is part of a condominium community with a total of twelve units.The elevator takes you comfortably to the apartment. The open living and dining area with integrated kitchen and large windows is the heart of the apartment. This creates a bright and cozy atmosphere. The two bedrooms are generously sized and can be furnished in a variety of ways. The larger bedroom has a spacious built-in closet along the entire wall, providing practical storage space.The bathroom with a large window has a shower, sink, toilet, and a separate laundry room. A separate guest toilet complements the room offer.A special plus is the two south-west facing outdoor areas: in the winter garden or on the separate balcony, you can enjoy the evening sun and let the day come to a cozy end.The offer is rounded off by a hobby room with almost 20 m² of space, water and electricity connection, and an exhaust system. A parking space in the underground garage is included in the offer.Your advantages at a glance: • Central location in Wittenbach • Well-maintained residential building • Open and bright living area • Winter garden and separate balcony • Built-in closet in the bedroom • Built-in closet for storage in the hallway • Kitchen with brand-name appliances and large cooking surface • Separate laundry room in the bathroom • Hobby room with almost 20 m² • Ground-source heat pump • Insect protection on the windows • Elevator in the building Sales price: CHF 595,000.– plus CHF 35,000.– for a garage parking space and CHF 20,000.– for a hobby room.Would you like to get a personal impression of this apartment? Contact us for more information or arrange a personal viewing appointment. We look forward to showing you the apartment on site.
1 / 13
CHF 835,000.–
4.5 rooms125m² living space
9462 Montlingen

Exclusive 4.5-room apartment with large balcony

This attractive 4.5-room apartment on the 1st floor impresses with a living area of 125.8 m², a well-thought-out floor plan, and a modern standard of construction. Particularly noteworthy is the spacious, covered balcony with approximately 27 m², which offers plenty of space to relax and enjoy. The heart of the apartment is the approximately 46 m² large, bright living and dining area with open kitchen and cooking island. The large window surfaces create a bright and inviting living atmosphere. From the living area, you can directly access the covered balcony, which offers additional space for cozy hours with family and friends. The spacious master bedroom with approximately 18 m² and two other rooms with approximately 12 m² each offer sufficient space for couples and families. A spacious bathroom and a separate bathroom with shower and toilet provide additional comfort. A practical storage room within the apartment offers valuable storage space. In the basement, a separate cellar compartment with approximately 6.3 m² and two underground parking spaces assigned to the apartment are available. An elevator connects the different floors comfortably. A special highlight: the kitchen, flooring, and sanitary appliances can be individually customized. This way, you can design your new home according to your personal ideas. This apartment combines spacious rooms, modern living comfort, and an attractive, covered outdoor area. Have we piqued your interest? We look forward to presenting this attractive new construction project to you in person.The property is located in the charming town of Montlingen, situated in the beautiful Rhine Valley of Eastern Switzerland. Montlingen belongs to the municipality of Oberriet in the canton of St. Gallen and offers an excellent combination of rural charm and well-developed infrastructure. The idyllic surroundings invite you to take relaxing walks and engage in sports activities in nature. Thanks to the central location of the apartment, you can easily reach shopping facilities, schools, and restaurants on foot. The connection to public transport is also excellent, making it easy to reach destinations in the surrounding area quickly. The proximity to important traffic axes also guarantees quick access to the cities of St. Gallen and Chur, as well as the nearby border with Austria and Liechtenstein. Montlingen is known for its high quality of life and family-friendly environment, offering a diversity that appeals to young families, professionals, and those seeking relaxation. Discover the potential of this region and be impressed by the unique combination of nature and practical amenities.Equipment of all apartments: - Modern kitchen with high-quality appliances - High-quality parquet and ceramic tile floors - Spacious terrace with concrete pavers - Electric roller shutters and sun awning - Triple-glazed wood-aluminum windows - Air-water heat pump with underfloor heating and free cooling - Photovoltaic system for sustainable energy supply - Two wet cells with individually selectable sanitary appliances - Private laundry room (washing machine and dryer) in the basement - Wheelchair-accessible elevator and underground parking with preparation for e-charging station Important: The visualizations are non-binding. The building description is binding.

Suggested properties for you based on search results