595 results - Apartment to buy in Canton St. Gallen

1 / 7
CHF 720,000.–
3.5 rooms109m² living space
Auf Anfrage 1, 9400 Rorschach

ALREADY RESERVED!

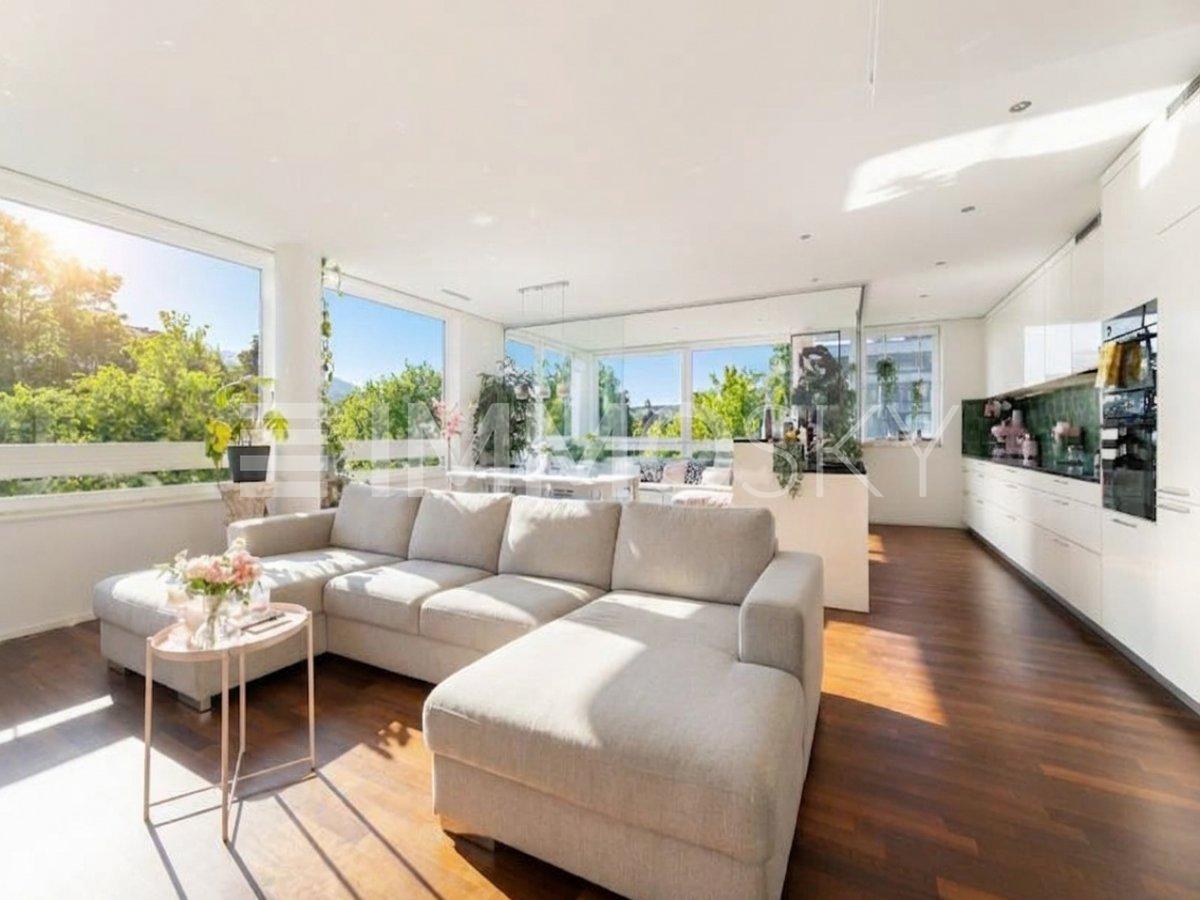
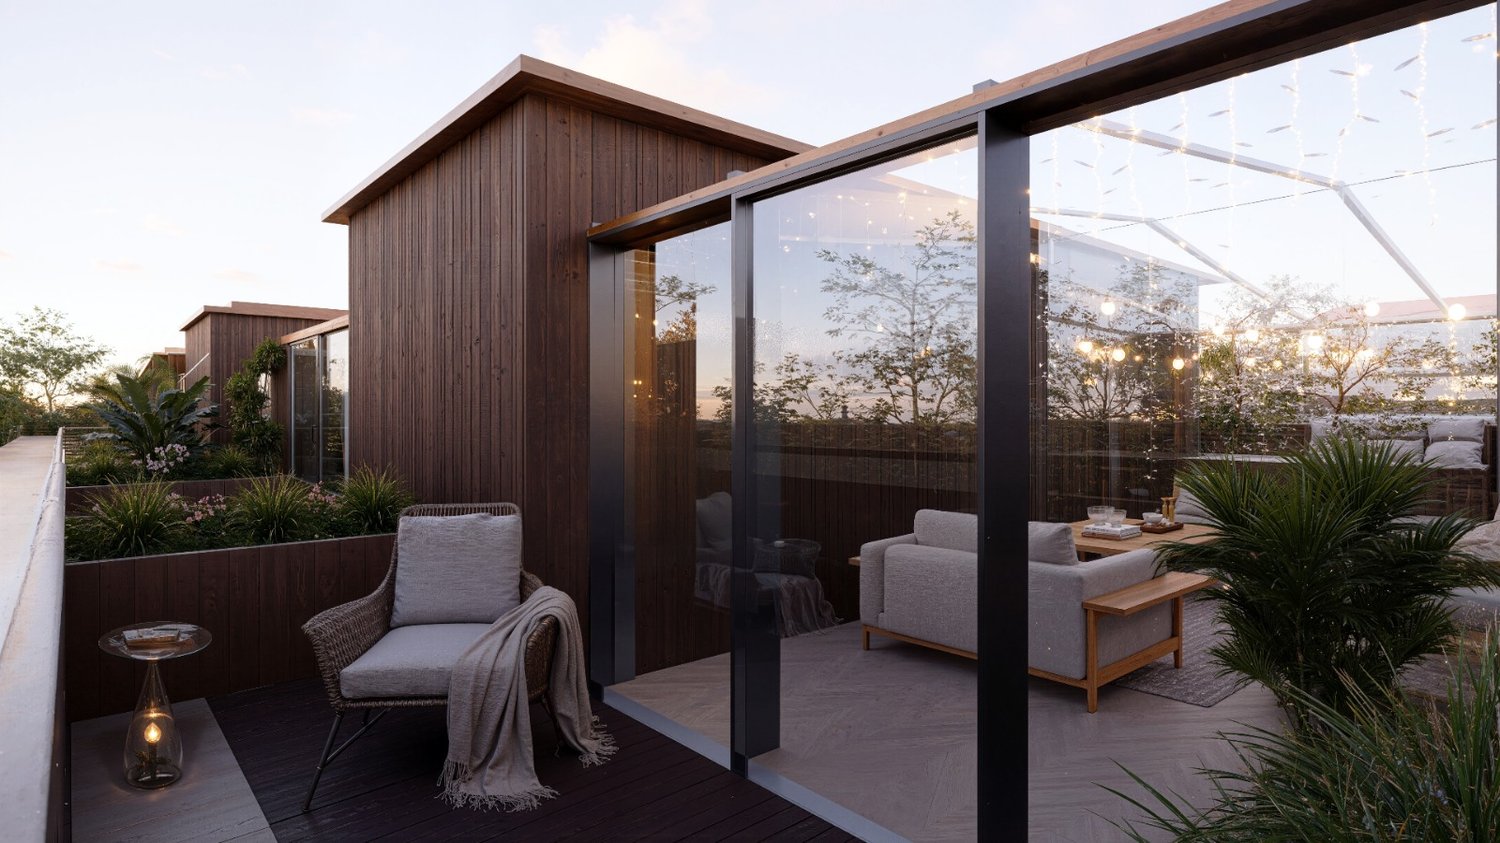
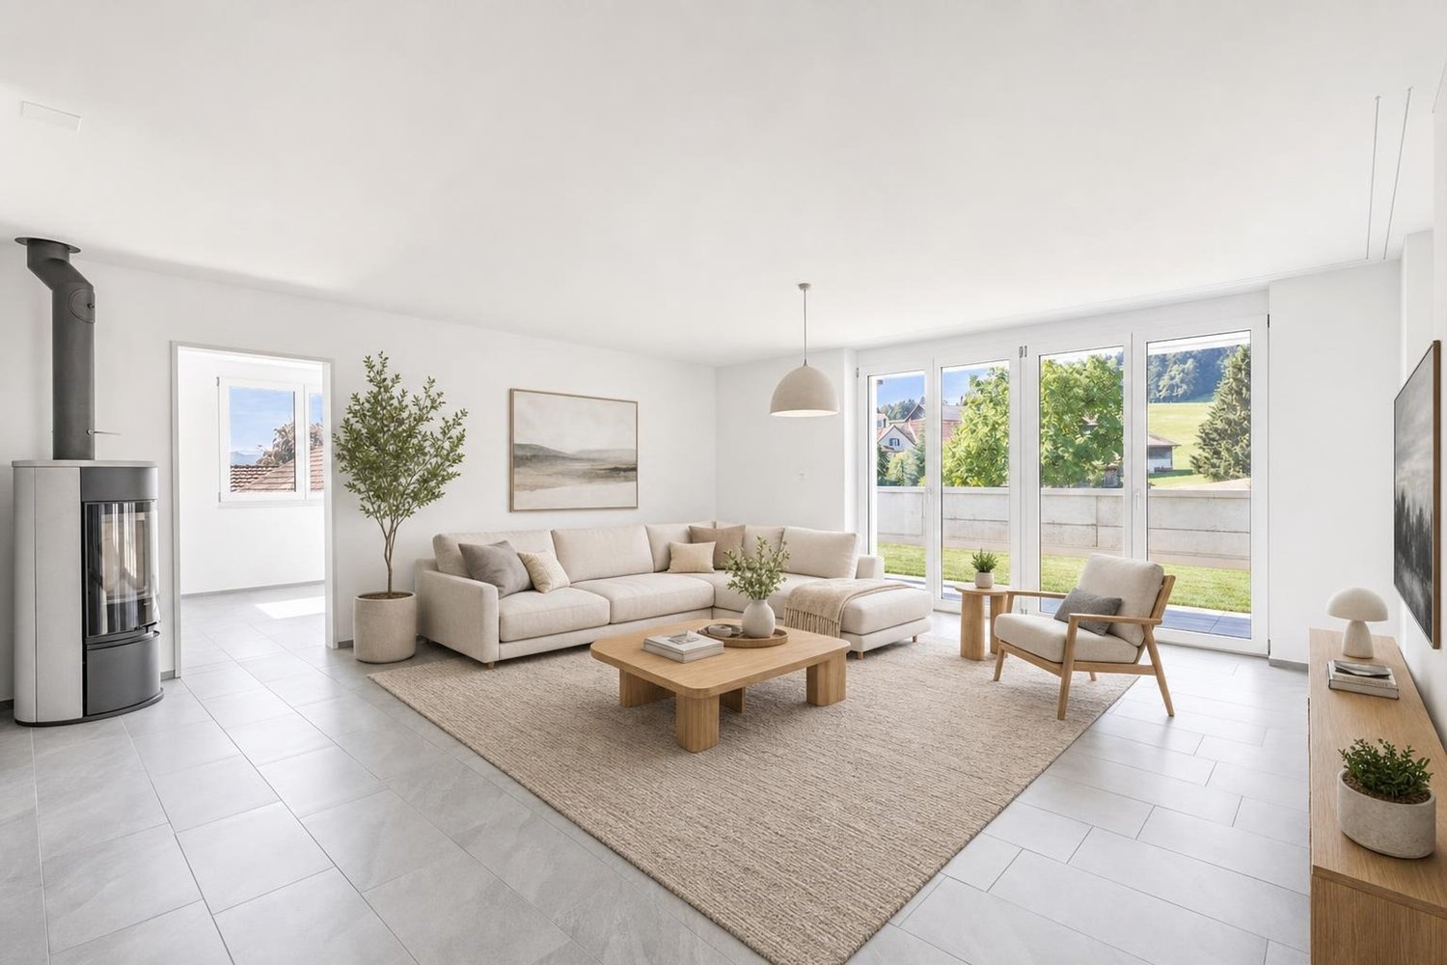
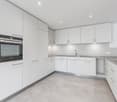
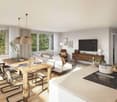
This exclusive apartment delights with a well-thought-out room layout, light-flooded living areas, and a privileged location high above the roofs of Rorschach. The unobstructable lateral lake view gives the property a special charm and provides a unique living experience.Already when entering, you are greeted by an inviting entrance area with sufficient space for a wardrobe. The spacious living and dining room convinces with its openness and the impressive window fronts, which fill the room with plenty of daylight and create a pleasant living atmosphere. The modern kitchen blends harmoniously into the living concept and offers ideal conditions for enjoyable cooking moments.The rooms are comfortably cut and offer a variety of uses, whether as a bedroom, children's room, or home office. The master bedroom is a special highlight: it has direct access to the bathroom with bathtub and WC and also offers a magnificent view of Lake Constance.Another highlight is the spacious, jointly usable roof terrace with direct lake view. Here you can enjoy relaxed hours in a private atmosphere and an impressive view over the roofs of Rorschach to the lake.This ImmoSky offer includes the following *More Performance*:+ Unobstructable lateral lake view in a sought-after location+ Exclusive living location high above the roofs of Rorschach+ Spacious roof terrace for joint use with panoramic view+ Two passenger elevators for the highest living comfort+ Attractive and well-thought-out floor plan with generous space offer+ Underground parking space optional for CHF 20'000.Looking for more? I would be happy to introduce you to this special apartment in person and look forward to your contact and a joint tour.

1 / 9
  • Parking space
  • Balcony / Terrace
  • Garage
CHF 595,000.–
4.5 rooms97m² living space
9430 St. Margrethen SG (St. Margrethen)

Your Dream Home Starts Here

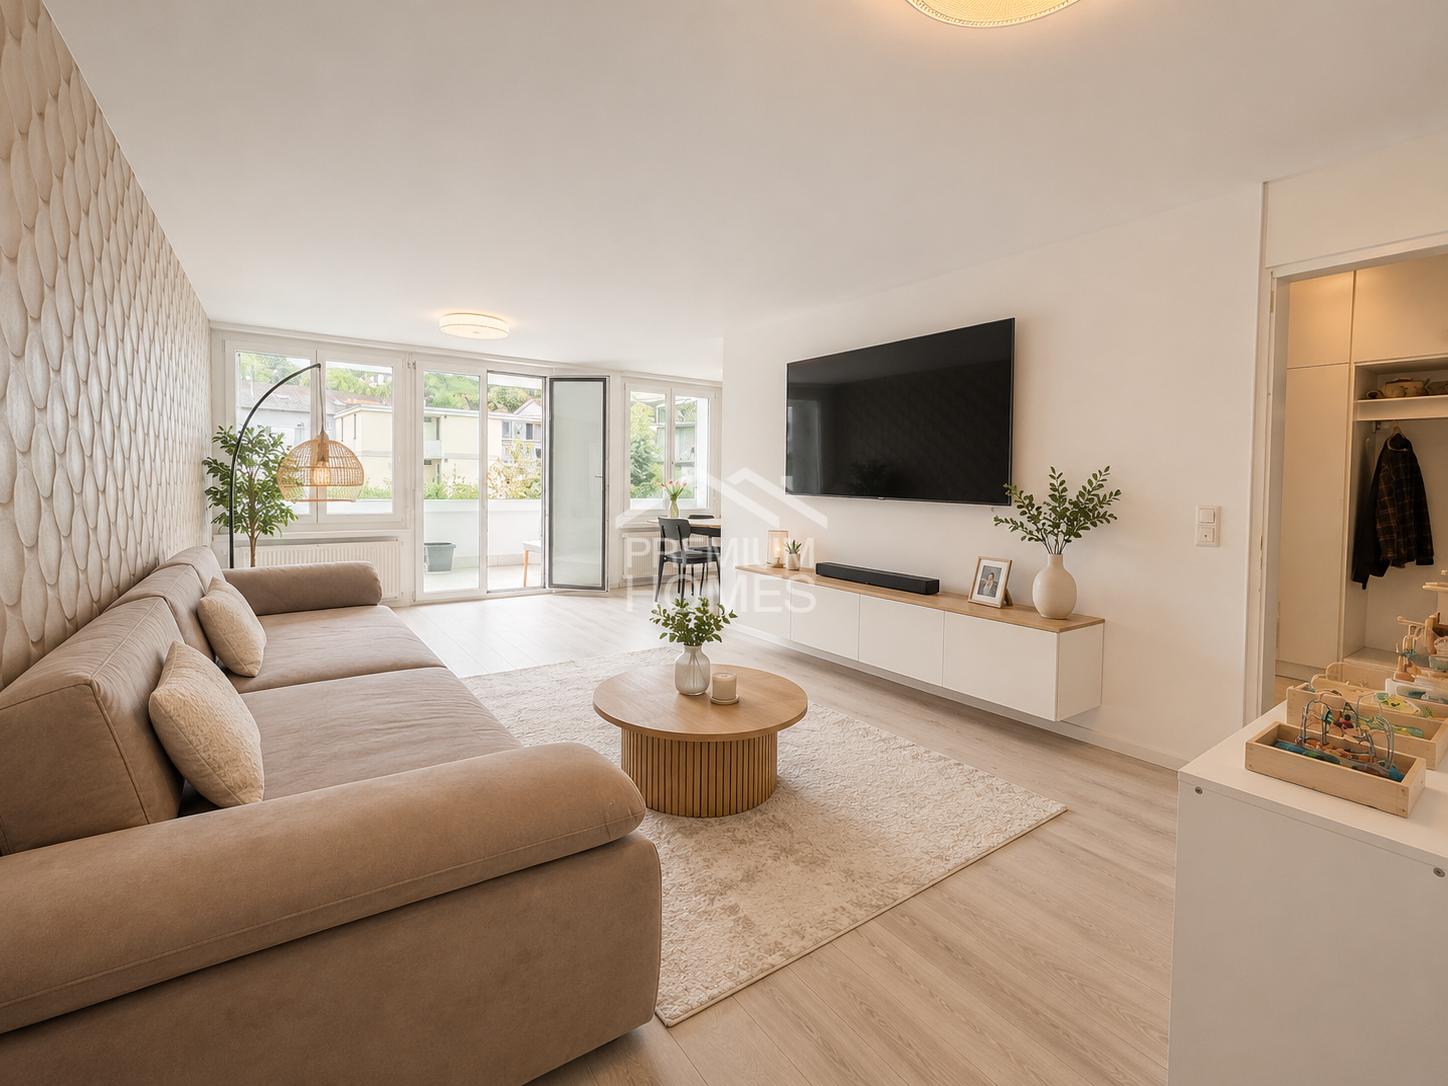
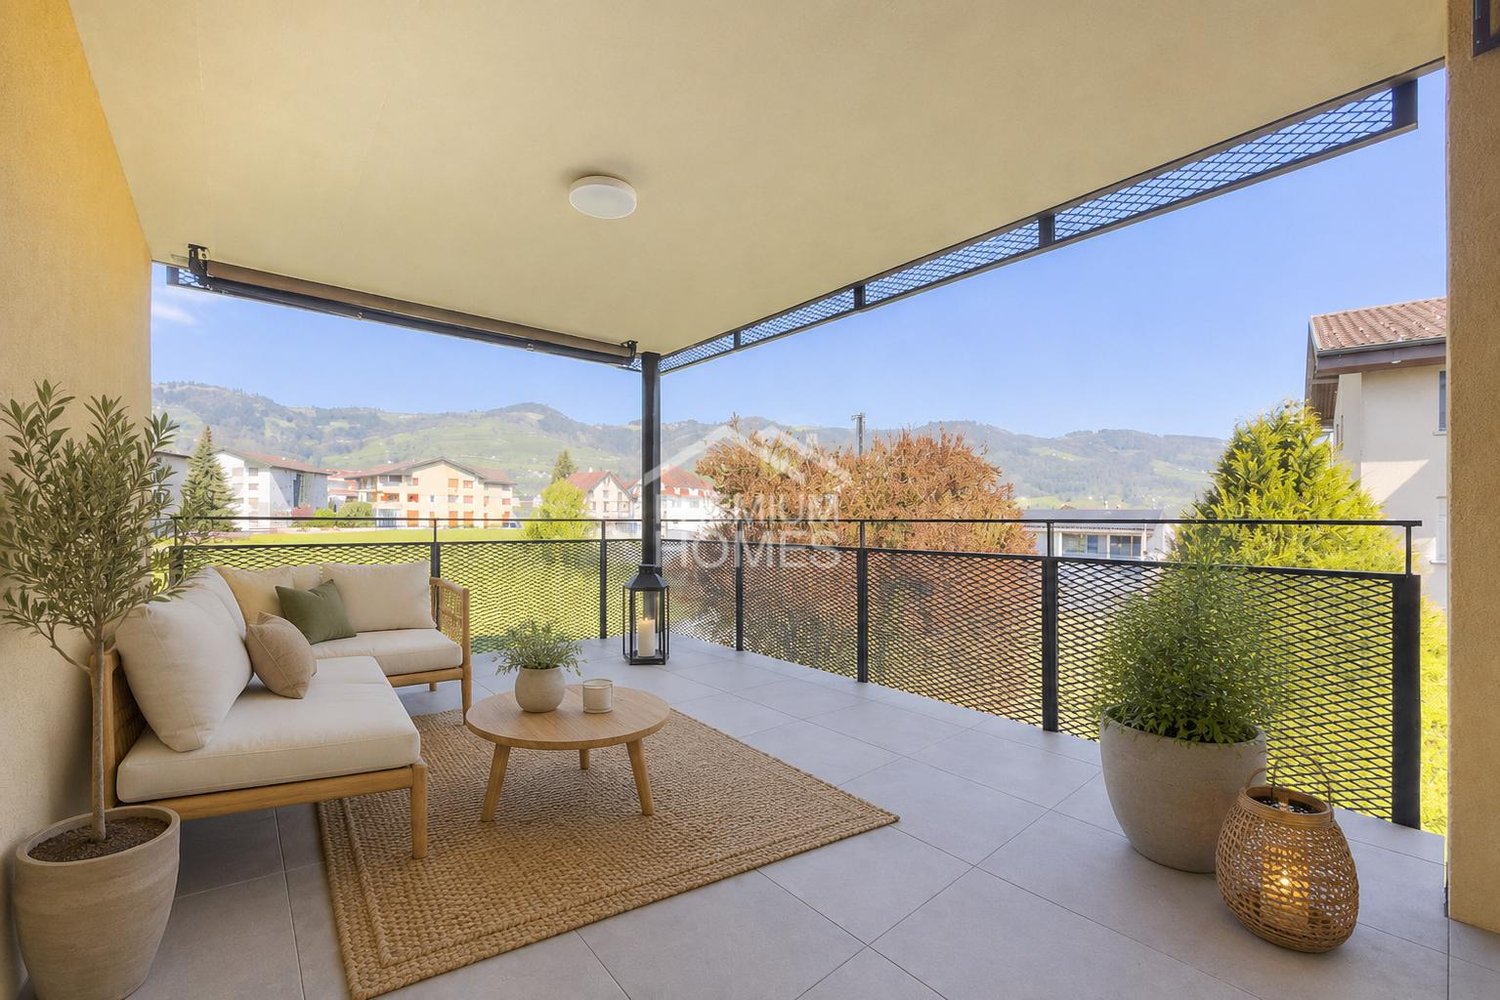
This beautifully spacious oasis on the 1st floor convinces with plenty of space, a pleasant living atmosphere, and numerous special advantages. The apartment was comprehensively renovated in 2024 and presents itself as modern and well-maintained - ideal for all those who want to combine comfortable living with generous space.A particularly special highlight is the beautifully glazed balcony. Thanks to the generous glazing, this can be used flexibly and, if desired, completely opened. This creates a unique additional living area that can be used openly or protected, depending on the weather and season. The balcony also offers the exciting possibility of being further developed into a winter garden in perspective.The apartment has two wet cells, each equipped with a toilet and shower or bathtub. This offers particularly much comfort and is also excellent for families or couples who value additional space and privacy.The attractive offer is rounded off by a private basement compartment and an accompanying garage. Both offer additional storage space and comfort in everyday life. So, no wishes are left unfulfilled. Take advantage and convince yourself! This PREMIUM HOMES offer includes: • Family-friendly environment • Nature-oriented environment • Beautiful view into the green • Well-thought-out floor plan • Bright living atmosphere • Attractive shopping and public transport connections • Schools in the immediate vicinity • Renovated in 2024 • 1x garage box excl. at CHF 30,000.- Interested? We would be happy to take you through a non-binding viewing! Do you want to sell your house or apartment worry-free? We will tell you the current market value of your property, discreetly and non-bindingly! Are you interested in a first non-binding exchange of ideas? Don't hesitate and contact us. We look forward to you.

  • Parking space
  • Balcony / Terrace
  • Garage
1 / 8
CHF 380,000.–
3.5 rooms64m² living space
Lörenstrasse 21, 9230 Flawil

Sunny views on two balconies

This well-maintained 3.5-room high-parterre apartment is located in a central and well-connected area. Schools, public transport, and numerous offers for daily needs are easily accessible.Already when entering, the practical room layout becomes apparent, creating a cozy living feeling. The bright living and dining area forms the heart of the apartment and offers ample space for cozy hours and social evenings.The small, functional kitchen is practically equipped and enables short distances in everyday life. Two well-proportioned bedrooms can be used versatilely as bedrooms, children's, guest or home offices. The bathroom has a bathtub, a separate shower, and a toilet.A special plus are the two balconies with north and south orientation. Depending on the time of day, you will find a suitable place here for a relaxing break in the fresh air. An own cellar compartment provides additional storage space. A communally usable room is available for washing and drying.The outdoor parking space belonging to the apartment rounds off the interesting offer. The well-maintained property also convinces with a well-maintained exterior facade and a pleasant living environment. It is ideal for single people, couples, and small families. It also offers interesting prerequisites as an attractive capital investment for private investors.Have you become curious? Simply request the exposé via the contact form.

Travel time
-
1 / 3
CHF 975,000.–
3.5 rooms112m² living space
Altendorferstrasse 57a, 9470 Buchs SG

Charming 3 ½-room attic apartment in an idyllic, quiet residential area in Buchs

Charming 3 ½-room attic apartment in a beautiful location with plenty of living space This charming multi-family house is being built in an idyllic, slightly elevated location - directly on the recreational area and yet within walking distance to the urban infrastructure of Buchs. On the top floor, a magnificent 3½-room attic apartment with an impressive view is being created. It has a net living area of 112 m² (including gallery) and a spacious loggia with 19 m², which offers additional living comfort and an attractive outdoor area. The entrance floor houses the basement rooms, the underground garage with 17 parking spaces, and the bike parking spaces. The slightly elevated and idyllic residential location offers a high quality of life. The urban infrastructure, public transport, and shopping facilities within walking distance are ideal for residents of all ages. The beautiful recreational area in and around Buchs begins practically in front of the house. The traditionally designed and attractive architecture of this property is timeless and convincing. Great importance is attached to a high-quality building substance in solid construction and a durable wooden façade cladding. The new multi-family house is also characterized by energy-efficient construction. The spacious windows guarantee bright and cozy living rooms. Move-in is possible from spring 2027 Families, couples, and singles will find high living and life quality here. Underground parking space for CHF 40,000Outdoor parking space for CHF 22,000 We would be happy to inform you in detail and look forward to your contact.

Travel time
-
1 / 4
CHF 960,000.–
4.5 rooms119m² living space
Altendorferstrasse 57a, 9470 Buchs SG

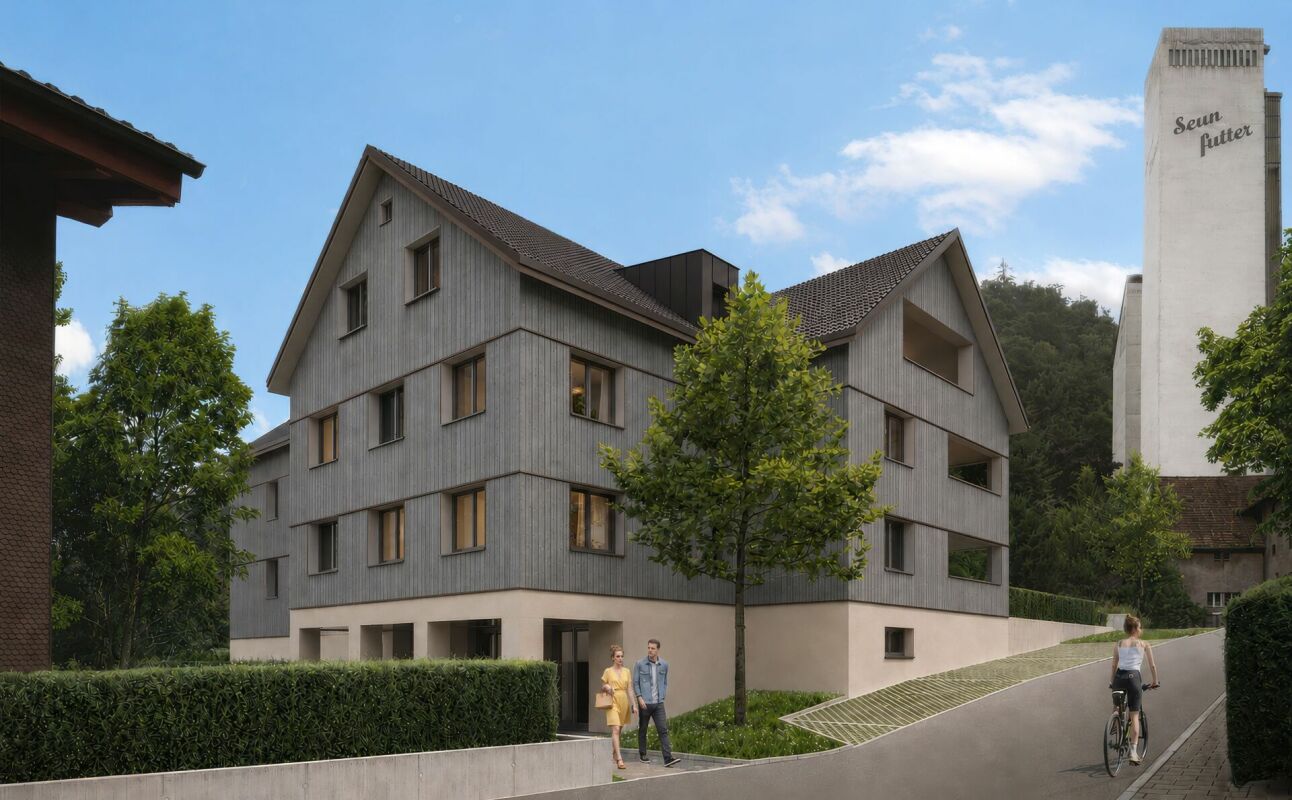
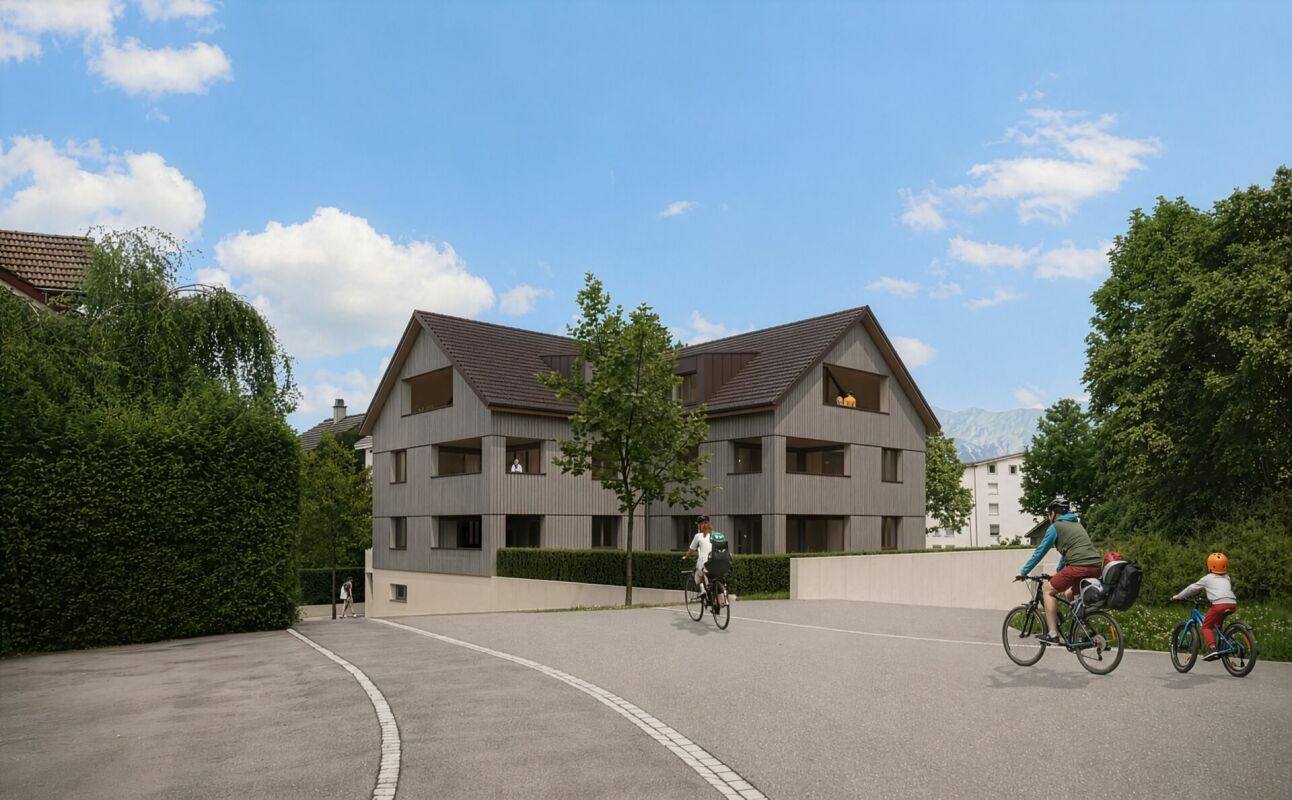
4.5-room ownership apartment in an idyllic, quiet residential area in Buchs

Spacious 4.5-room apartment in a beautiful location with plenty of living space This charming multi-family house is being built in an idyllic, slightly elevated location - directly on the recreational area and yet within walking distance to the urban infrastructure of Buchs. On the upper floor, a 4.5-room apartment with a net living area of 119 m² is being built. The cozy loggia (11 m²) offers additional living comfort and an attractive outdoor area. Entrance, wardrobe, kitchen-living-dining room, utility room I, bathroom-toilet-lavatory, shower-toilet-lavatory, utility room II, three rooms, loggia The entrance floor houses the basement compartments, the underground garage with 17 parking spaces, and the bicycle parking spaces. The slightly elevated and idyllic residential location offers a high quality of life. The urban infrastructure, public transport, and shopping facilities within walking distance are ideal for residents at every stage of life. The beautiful recreational area in and around Buchs begins practically in front of the doorstep. The traditionally designed and attractive architecture of this property is timeless and convincing. Great importance is attached to a high-quality building substance in solid construction and a durable facade cladding made of wood. The new multi-family house is also characterized by energy-efficient construction. The large windows guarantee bright and cozy living rooms. Move-in is possible from spring 2027 Families, couples, and singles will find high living and life quality here. Underground parking space à CHF 40,000Outdoor parking space à CHF 22,000 We would be happy to inform you in detail and look forward to your contact.

Travel time
-
1 / 12
CHF 760,000.–
4.5 rooms92m² living space
Kienbergerstrasse 22, 9500 Wil SG

Renovated 4.5-room apartment

4.5-room apartment - renovated, central and yet quiet This 4.5-room apartment, renovated in 2022, impresses with its well-planned layout, modern living ambiance, and attractive location in 9500 Wil. The apartment is situated in a quiet environment and is yet centrally located - ideal for all those who value living comfort and good accessibility.The spacious living and dining area forms the heart of the apartment and offers direct access to the large balcony with pleasant space to linger. From the kitchen, you can access the smaller balcony, which offers additional outdoor space and practical uses.The apartment has three rooms, one of which is ideal as a children's room, office, or guest room. The bathroom is equipped with a bathtub and shower and, together with the separate guest toilet, offers high living comfort in everyday life.Highlights • 4.5-room apartment • Renovation in 2022 • Bright and friendly living rooms • Living and dining room with large balcony • Small balcony with access from the kitchen • 3 rooms, one of which can be used as an office or children's room • Bathroom with bathtub and shower • Additional guest toilet • Quiet and yet central location in Wil • The parking space with preparation for a charging station can be purchased for CHF 30,000. • Two cellar compartments • Community room with toilet for various occasions

Travel time
-
1 / 12
CHF 925,000.–
4.5 rooms101m² living space
Kreuzstrasse 12, 8640 Rapperswil SG

4.5-Room Apartment - Living in Rapperswil-Jona

Spacious living with versatile possibilities This well-maintained 4.5-room apartment at Kreuzstrasse 10 in Rapperswil-Jona impresses with a timeless floor plan, spacious rooms, and a pleasant living comfort. It offers plenty of space for couples, families, or anyone who wants to flexibly combine living and working. The multi-family house, built in 1972, is located in an established residential area. The apartment was renovated in 2013 and presents itself in a well-maintained condition. At the same time, it offers its new owners the opportunity to further develop individual areas according to personal ideas and design the living space individually. The timeless floor plan creates a clear and practical room division. The separate kitchen offers a self-contained area for cooking and daily household chores. The living area invites you to linger and provides direct access to the balcony, which extends the living space outdoors and creates a beautiful spot for relaxed hours in the fresh air. The apartment has three bedrooms that can be used in a variety of ways. A particular highlight is the bedroom with an integrated bathroom and daylight, which offers additional comfort and privacy. A second bathroom with a shower complements the room offer and provides additional comfort in everyday life. The apartment is sold rented. Two underground parking spaces for CHF 35,000 each must be purchased separately. We look forward to your contact.

Travel time
-
1 / 14
CHF 965,000.–
4.5 rooms111m² living space
9443 Widnau

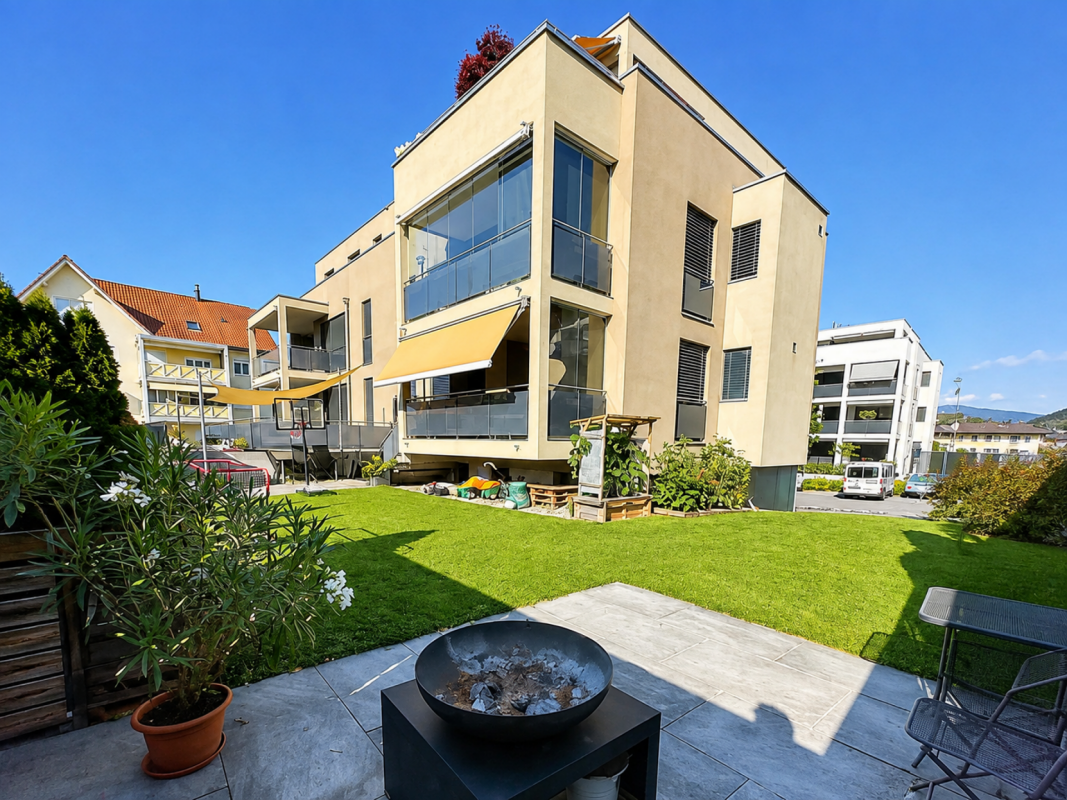
Modern 4.5 room garden apartment in a central location in Widnau

Modern 4.5 room garden apartment in a central location in Widnau This modern and well-maintained 4.5 room owner-occupied apartment in Widnau combines spacious living, modern technology, and an exceptional outdoor area with a quiet and yet central location.200 m² private garden - a special living feelingApproximately 200 m² of private green space create a lot of privacy and freedom. Whether cozy grill evenings, playing with children or simply enjoying the peace in your own garden - here you get a real single-family house feeling with the advantages of an owner-occupied apartment.The attractive surroundings with lake and mountains also offer numerous opportunities for relaxation, walks, and sports activities.Quiet living and yet centralThe apartment is located in a quiet cul-de-sac without much through traffic. At the same time, shopping facilities, schools, and other daily necessities are within short distance.This Nova Casa offer includes: • Quiet location in a cul-de-sac • Approx. 200 m² large garden with barbecue area for sole use • Central location in Widnau • Public transport, school, and shopping facilities in the immediate vicinity • Recreational area with lake and mountains in the surroundings • Spacious bathroom with bathtub and shower • Lawnmower robot • Utility room with washing machine and tumble dryer • Fiber optic connection (Fiber) • Smart home lighting • Electric shutters • Modern and well-maintained condition • 1 x garage parking space excl. for CHF 35,000.- • 2 x outdoor parking spaces excl. for CHF 10,000.- each Curious? We invite you to a non-binding viewing!

1 / 8
CHF 790,000.–
3.5 rooms103m² living space
Gmeindstrasse 18, 9462 Montlingen

Open House Day 12.09.2026 Exclusive New Building: 3.5 Room Apartment

Open House Day on Saturday 12.09.2026 from 10:00 - 14:00 This stylish apartment offers a comfortable living area of 103 m² and combines modern living with thoughtful room layout. The bright living and dining area is the heart of the apartment and is flooded with light through large windows, creating a friendly and inviting living atmosphere. The kitchen is modern and seamlessly integrated into the dining area. The spacious master bedroom offers a retreat and peace and has a walk-in closet and an en-suite bathroom with shower, toilet, and sink. An additional room is ideal as a children's, guest, or home office. A special highlight is the 18 m² balcony, which invites you to relax outdoors and offers plenty of space for cozy hours. The second bathroom is functional and stylishly designed and has a bathtub, toilet, sink, and space for a washing tower with washing machine and dryer. A practical utility room complements the room offer and provides additional comfort in everyday life. The apartment is ideally located and combines modern living comfort with functional rooms. The proximity to public transport, shopping, and leisure facilities makes it an attractive home that fulfills all wishes.The offered apartment is located in the charming town of Montlingen, situated in the beautiful Rhine Valley of Eastern Switzerland. Montlingen belongs to the municipality of Oberriet in the canton of St. Gallen and offers an excellent combination of rural charm and well-developed infrastructure. The idyllic surroundings invite you to relaxing walks and sports activities in nature. Thanks to the central location of the apartment, you can easily reach shopping facilities, schools, and restaurants on foot. The connection to public transport is also excellent, so destinations in the surrounding area can be reached quickly. The proximity to important transport axes also guarantees quick access to the cities of St. Gallen and Chur, as well as the nearby border with Austria and Liechtenstein. Montlingen is known for its high quality of life and family-friendly environment and offers a variety that appeals to young families, professionals, and those seeking relaxation. Discover the potential of this region and be impressed by the unique combination of nature and practical amenities.The highlights at a glance: - Spacious living and dining area - Two bathrooms - En-suite bathroom in the master bedroom - Walk-in closet in the master bedroom - Built-in wardrobe in the entrance area - Underground parking spaces - General bicycle room - Basement compartment - PV system

Travel time
-
1 / 15
CHF 1,250,000.–
3.5 rooms108m² living space
9403 Goldach

Living across three floors – exclusive 3½-room triplex with roof terrace and lake view

A home with special character: The 3½-room triplex apartment in the new building development "Blickwinkel 36" in Goldach offers an exceptional living concept across three floors and combines modern architecture with privacy and a high quality of life.On approximately 108 m² of living space, the rooms are distributed across three levels. The bright living and dining area forms the center of the home, while the upper living level offers two rooms for sleeping, working, or retreat.The special highlight is located at the very top: A winter garden and a approximately 15 m² large roof terrace with a lake view create a private outdoor area with a special atmosphere. Here, you can enjoy the evening, admire the view, or simply relax and soak up the sun.The triplex design gives the apartment an exceptional sense of space and at the same time offers a clear separation between living, sleeping, and retreat areas. High-quality materials, large window areas, and modern home technology underline the contemporary character of the apartment.You can also incorporate your personal ideas into the equipment: The kitchen, bathrooms, and floors can be individually selected from a wide range of options, depending on the construction progress.Shopping facilities, services, and Goldach train station are located at a comfortable distance. Kindergarten and primary school are also located immediately next to the new building project.The highlights at a glance: • 3½-room triplex apartment • 108 m² living space • • Winter garden • 15 m² large roof terrace • Beautiful distant and lake view • Modern, bright rooms • High-quality new building • Individual selection of kitchen, bathroom, and floors possible • Air/water heat pump with underfloor heating • Controlled comfort ventilation • Own washing area • Basement compartment • Underground parking space for CHF 40,000.– • Planned move-in date: winter 2026/2027 - soon ready for occupancy Apartment purchase price: CHF 1,250,000.–Underground parking space: CHF 40,000.–A rare opportunity for people who are looking for something special and appreciate a modern home with multiple living levels, private roof terrace, and lake view.Interested? Contact us via the contact form.AdaCon Immobilien - Your housing partner

1 / 8
CHF 1,100,000.–
4.5 rooms161m² living space
Nuetenwilweg 8, 9602 Bazenheid

Arrive and enjoy. Your garden is waiting.

The high-quality 4.5-room garden apartment is ideal for families looking for a spacious home with their own garden. The property, with only three parties, is located in a hamlet of Bazenheid and also convinces in terms of construction. The double-shell masonry, an ecological earth probe heat pump, and the modern construction from 2022 ensure low ancillary costs and a long-term low renovation need.The practical room layout of the apartment and the materials used are ideal for families. In the spacious wardrobe at the entrance, jackets and shoes find their place. The living and dining area with a Swedish stove, together with the modern kitchen, forms the heart of the apartment. Floor-to-ceiling windows provide plenty of daylight and direct access to the garden.A spacious master bedroom with dressing room and en-suite bathroom offers comfort and privacy. Two more rooms offer a variety of uses. The room offer is complemented by another bathroom with shower and a laundry room.A special highlight is the private outdoor area with a covered seating area. Whether playing with the children, socializing with friends, or designing your own garden paradise - here you experience a quality of living that you often only find in a single-family home.Additional storage space is provided by the garden shed and a cellar. A double garage included in the purchase price rounds off the attractive offer.Those who dream of a house with a garden will find a home with a long-term feel-good perspective here.Convince yourself with a visit. I look forward to your contact.Information: The title image was visualized using digital furnishing. The original image can be found on page 4.

Travel time
-
1 / 14
CHF 895,000.–
6.5 rooms170m² living space
Panoramastrasse 14A, 9533 Kirchberg

Living with a view: Spacious garden apartment with 280 m² fantastic, private garden paradise

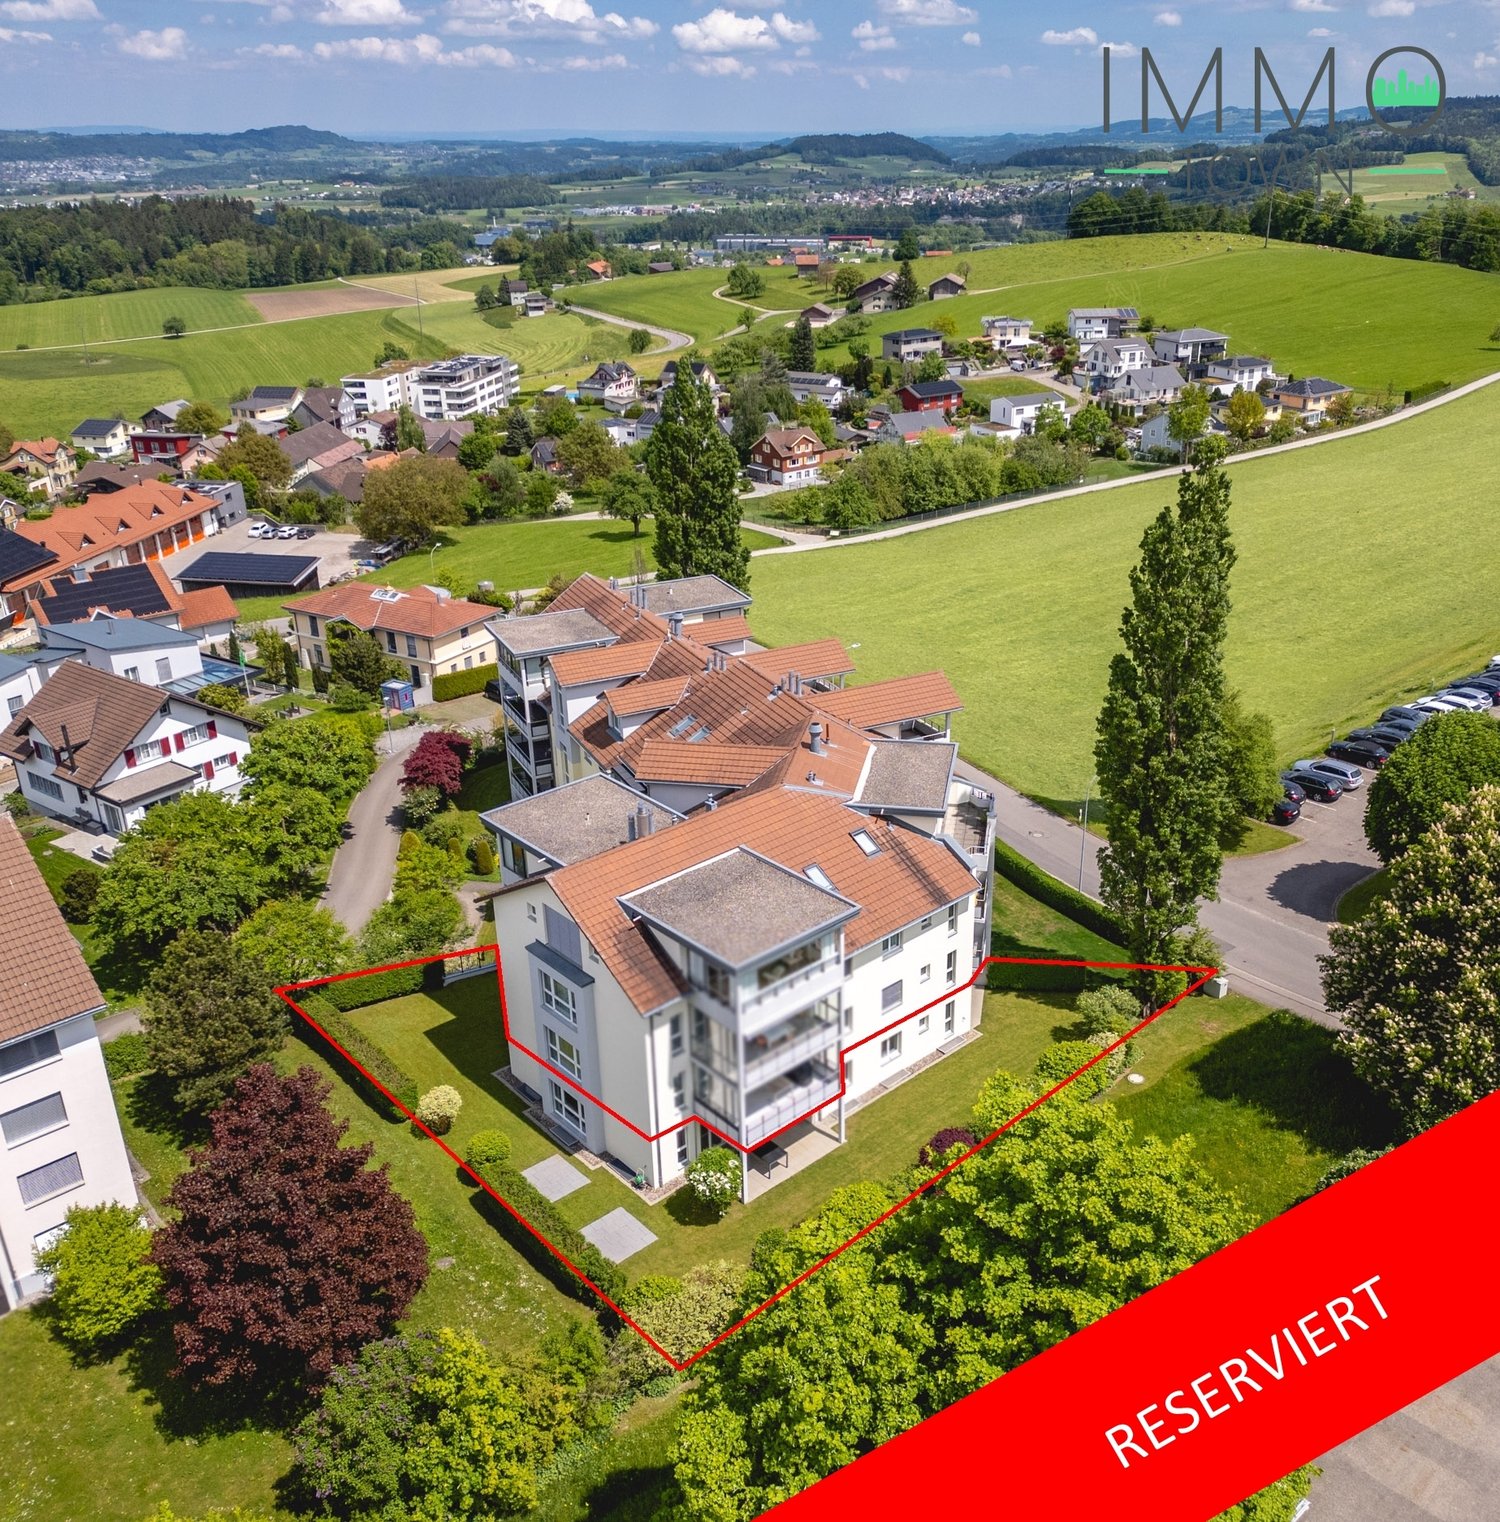
*R E S E R V E D*In the family-friendly quarter and - as the street name "Panoramastrasse" already suggests - with a dreamy panoramic view of the Churfirsten, Hoher Kasten, and the Säntis, lies the well-maintained and well-kept building. The beautiful outdoor area with plenty of greenery, a play street, and various playground equipment offers a safe and inspiring environment for young and old and is a true paradise for little explorers. The nearby recreational areas, which invite you to stroll and relax, are practically located right outside the front door. The location could hardly be better: the kindergarten, school, shopping facilities, and public transport are within walking distance, which is very convenient in everyday life. The city of Wil and the motorway connection to Winterthur/Zurich or St. Gallen can be reached in about 10 minutes by car. The public transport network is also well developed. Two to four buses run to Wil train station every hour. With the Wil hospital and various specialists, medical care is also well covered.Arrival - Blooming - Being at home - Living pleasure on 170 m² with private gardenThe spacious apartment is easily accessible by lift. It not only exudes a pleasant living feeling but also impresses with its well-maintained appearance, bright living rooms, and appealing floor plan, which allows for flexible room design. Except for one room, all rooms have direct access to the garden, giving it a living feeling like in a single-family home. Since 2023, the heating has been provided via district heating, which ensures pleasant warmth throughout the apartment via underfloor heating. The water softening system also provides optimal water quality.Two spacious bathrooms offer plenty of space and comfort. The first wet area is equipped with a toilet, sink, and shower. The second wet area - a dreamy wellness oasis - is stylishly equipped with a toilet, two sinks, a bathtub, and a large, step-free shower area. The consistent color concept and the clever, ceramic floor tiles in wood optics give this room a very special atmosphere. Two windows also provide natural ventilation for this room.The open living/dining area impresses with large window fronts and offers a harmonious transition to both sun terraces, blurring the boundaries between indoors and outdoors. The adjacent dining area is an ideal place to enjoy culinary delights while letting your gaze wander into the garden. The kitchen, designed in a timeless style, is optimally integrated into the living area, so cooking and socializing blend seamlessly. During kitchen work, a window offers a wonderful view of the greenery.Another highlight is the 280 m² large garden area, which is assigned to the apartment for special use. It offers wonderful opportunities to realize garden dreams and create your own paradise. Plenty of space to play, romp, and explore also delights children's hearts. The natural screen of plants provides privacy and allows for a beautiful view of the greenery. The three spacious, covered seating areas are equipped with practical sun, sight, and wind protection and invite you to relax with family and friends. Two seating areas offer a wonderful lateral view of the Säntis and the Alps, and the north-facing seating area pamper with a beautiful view into the distance.The room offer in the basement impresses with a versatile usable cellar room and a laundry/drying room, which is equipped with a washing machine, a tumble dryer, and a Secomat, as well as a practical sink. These rooms are supplied with daylight and fresh air via a light shaft. Additional amenities include a bicycle room and a car wash station, which are available for shared use. This offer is perfectly complemented by a parking space in the underground garage, which can be purchased and already has a prepared connection option for e-mobility.Properties / Advantages • 6.5 rooms spread over 170 m² of living space • 280 m² garden area for special use • Great privacy with natural, green screening • Optimal sunlight and great views from every room area into the beautiful outdoor area • Unique floor plan • Three covered seating options, two with lateral views of the Säntis • Living room with three-sided window fronts and access to two seating areas • Connection option for a chimney in the living room available • Two bathrooms • Practical storage room • Water softening system • District heating since 2023 • Private laundry/drying room and a separate cellar room in the basement • Parking space in the underground garage (including prepared connection option for e-mobility) available • Play street with well-maintained outdoor facilities • Recreational area right outside the front door • The city of Wil and the motorway connection can be reached in ten minutes Visit us at immotown.ch if you have questions about the property or if we may provide you with the sales documents. We look forward to your inquiry and are happy to be at your service.


Travel time
-
Timur Mazlar

Timur Mazlar

1 / 9
Timur Mazlar

Timur Mazlar

  • Parking space
  • Garage
  • Elevator
  • +1
CHF 720,000.–
4.5 rooms132m² living space
9450 Altstätten SG

Now or Never!

This virtually new residential oasis combines modern comfort with thoughtful design and a unique feel-good atmosphere. The large living area offers plenty of space for individual design and invites you to relax and linger.With high-quality materials and a first-class equipment, this home sets standards. The modern kitchen is a real highlight and leaves no wishes unfulfilled. The bathrooms are also stylish and functional, perfect for a relaxed start to the day.The apartment is immediately available for occupancy and is just waiting to be lived in by you. Enjoy the comfort and peace that this home offers, and at the same time benefit from the central location, which offers you all the amenities of urban life right on your doorstep.Come and visit us and convince yourself! Here, no wishes are left unfulfilled. Take advantage and convince yourself! This PREMIUM HOMES offer includes: • Like new and high-quality • Bright and spacious rooms • Comfortable room layout • Top-equipped kitchen • Stylish bathrooms • Sustainable energy efficiency with low ancillary costs • Immediately available for occupancy • Ideal for singles, couples or families • Gross living area 132 m² • Net living area 115 m² • Mortgage takeover possible Interested? We would be happy to take you on a non-binding tour! Do you want to sell your house or apartment worry-free? We will tell you the current market value of your property, discreetly and non-bindingly! Are you interested in a first non-binding exchange of ideas? Don't hesitate and contact us. We look forward to seeing you.

  • Parking space
  • Garage
  • Elevator
  • +1
1 / 5
CHF 780,000.–
3.5 rooms89m² living space
Weiherhofstrasse 22, 9552 Bronschhofen

New building: 3.5 room apartment on the 1st floor west (apartment no. 5)

New construction project «Sonnenwiese» - Modern living with a view of the Säntis At Weiherhofstrasse 22 in Bronschhofen, an exclusive and manageable new construction project with a total of 7 residential units is being built, which perfectly combines modern luxury, sustainability, and pure natural idyll. The property is located on a quiet, low-traffic neighborhood street and borders directly on the agricultural zone, guaranteeing an unobstructed view to the Säntis. The bright apartments convince with a generous ceiling height of 2.50 meters, full-glass railings for an unobstructed view, and a noble materialization with smoked oak country house planks and lime-plastered interior walls for a healthy indoor climate. Thanks to forward-looking sustainability with modern building technology and a high-performance photovoltaic system, you also benefit from permanently low operating costs. The microlocation also leaves nothing to be desired: The village center with Migros, bakery, and post office can be reached in just two walking minutes. Families benefit from short, safe paths to the kindergarten, kindergarten, and all school levels. At the same time, the traffic connection is ideal, as the Wil and Münchwilen motorway connections and two nearby Thurbo train stations offer fast connections to St. Gallen, Winterthur, and Zurich. Take advantage of your chance at this unique way of life and secure one of the last available condominiums now! Dreamy 3.5 room apartment on the 1st floor westYou can find the floor plan in the attached document. Additional offersFor each apartment, there is the possibility to purchase a basement room. Parking spaces in a shared underground garage are available for purchase for your vehicles. Project websiteVisit the project website for all further information:www.sonnenwiese-bronschhofen.ch Have we piqued your interest?We look forward to your contact. Fabrizio FacchinPhone: 071 845 48 48E-Mail: info@artestate.chwww.artestate.ch

Travel time
-
1 / 12
CHF 1,295,000.–
4.5 rooms161m² living space
Emserenstrasse 2, 9434 Au SG

Living with a view of the Berneck vineyards - Emseren development, Au

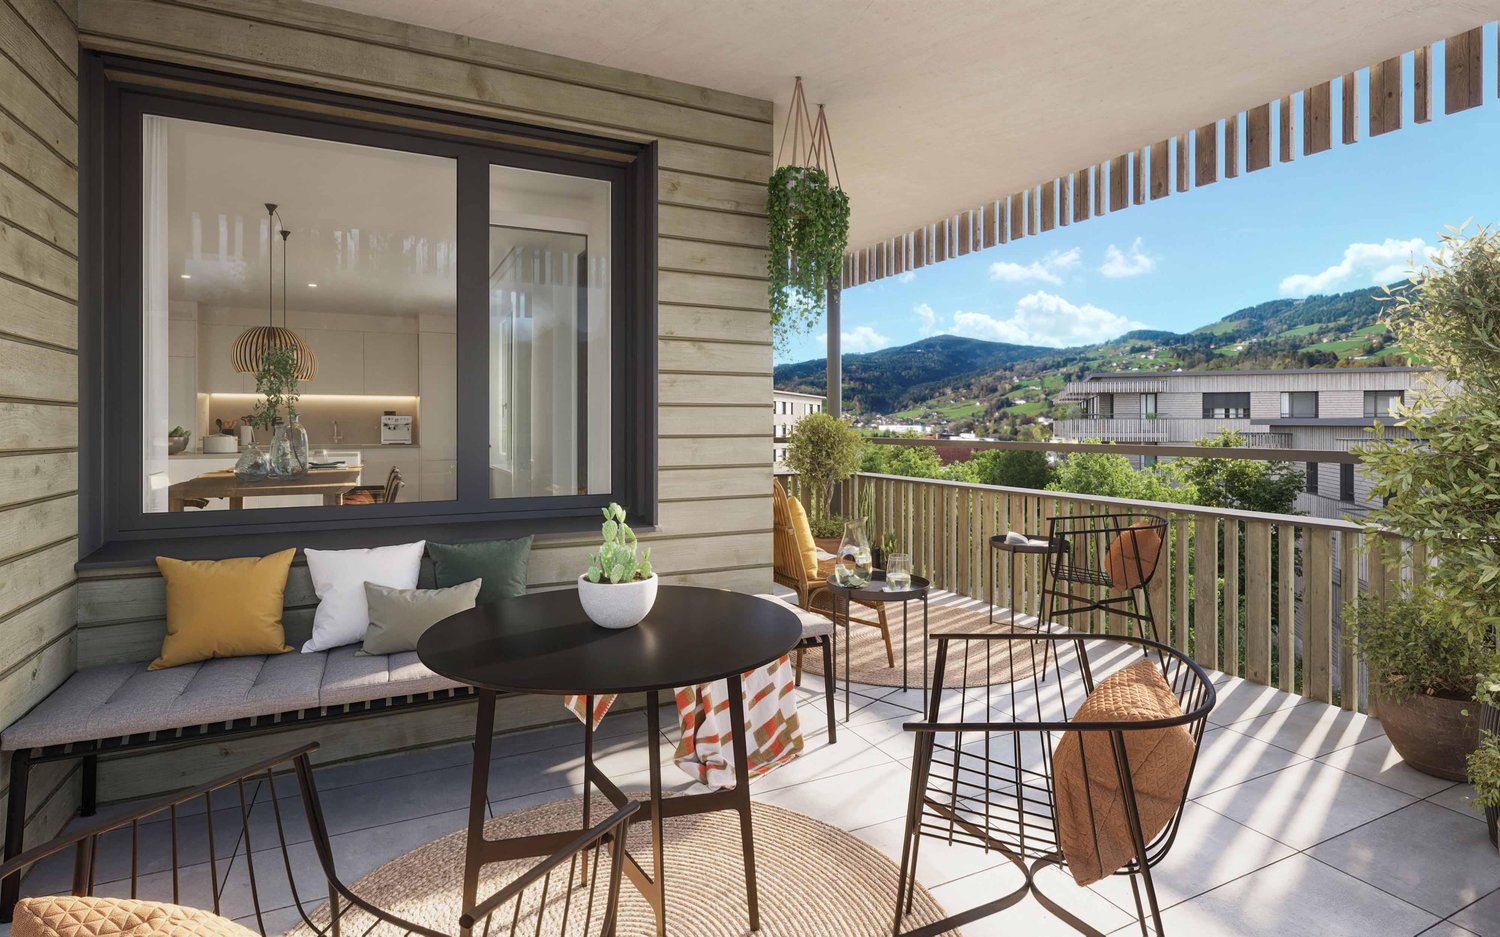
Last available apartment in the popular Emseren development on Emserenstrasse in Au! Enjoy pleasant living and restful sleep even on hot summer days - thanks to the integrated Free-Cooling system.New residential development on Emserenstrasse, 9434 Au3.5 / 4.5 room attic apartmentThose who want to combine modern living with sustainability, comfort, and a great view will find a rare opportunity here. At the entrance to Au, coming from Berneck, a high-quality residential and commercial development with contemporary architecture has been created.The exclusive attic apartment is the last available property in this popular development and impresses with its spacious design, high-quality construction standard, and unobstructed view.Profile • Modern residential and commercial development with underground parking • Two multi-family houses with rental apartments and commercial spaces • Two multi-family houses with condominiums • Last available condominium within the development Your benefits at a glance • Unobstructed view over the roofs of Au to the Berneck vineyards • Flexible use as a 3.5 or 4.5 room apartment • High-quality, ecological, and durable construction • Energy-efficient construction according to Minergie standards • Photovoltaic system for sustainable electricity production with low energy costs and long-term value stability • Hot water preparation using self-generated electricity from the photovoltaic system • Heat generation using a ground-source heat pump • Integrated summer cooling (Free Cooling) via the underfloor heating for a pleasant room climate even during heat waves • Controlled living space ventilation for continuous fresh air supply • Low-maintenance, high-quality facade design made of metal and wood • Intelligent load management for e-mobility in the underground parking garage ("Power to Garage") Apartment • Spacious and high-quality interior design that meets the highest living standards • The kitchen and floor coverings in the living and sleeping areas can be selected according to the buyer's personal preferences • Main bedroom with walk-in closet and en-suite bathroom • Separate bathroom with bathtub, shower, sink, and toilet • Household room with washing machine and dryer • Spacious storage room in the kitchen area • Elevator directly to the apartment • Large window areas for bright rooms • Two partially covered terraces with a view over the Rhine Valley and the surrounding mountains The images used in this ad show already completed apartments within the same development and serve as a reference for the possible construction standard.Take the opportunity to secure the last available condominium in this sought-after development. We would be happy to provide you with the detailed sales documents and are available for a personal viewing.Have we sparked your interest? Then don't hesitate and request the sales documents. We look forward to your contact.

Travel time
-
1 / 5
  • Parking space
  • Balcony / Terrace
  • View
  • +5
CHF 840,000.–
4.5 rooms106m² living space
Bünteliweg, 9443 Widnau

New construction project "Bünteli"

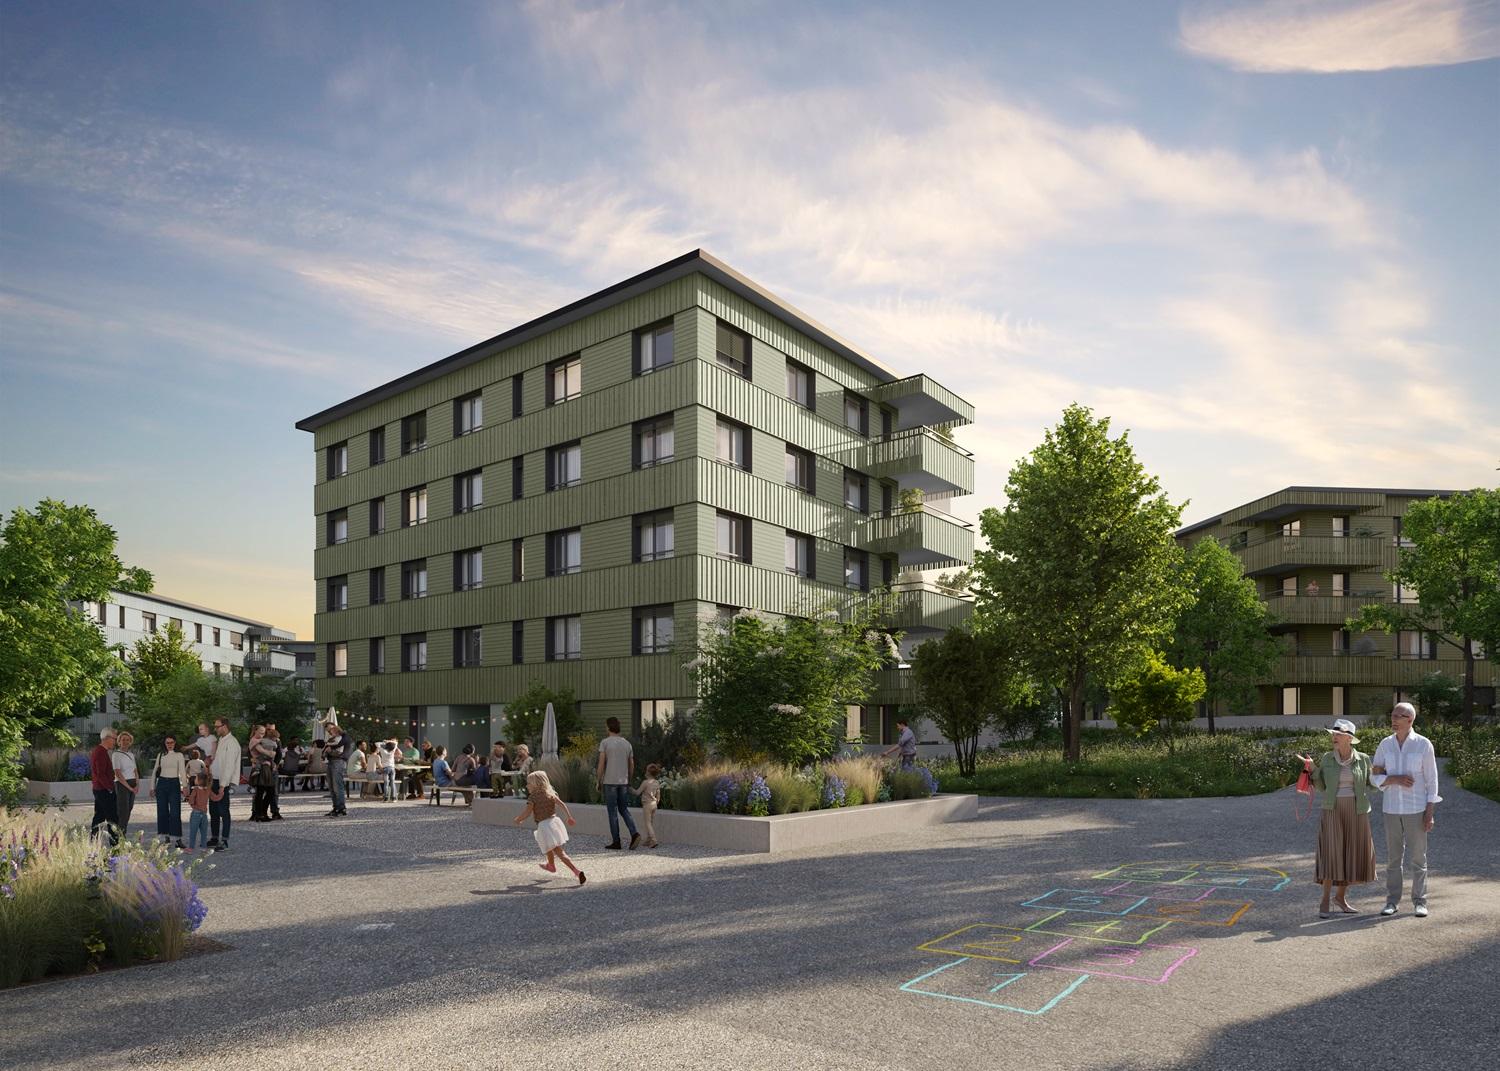
LOCATION • Quiet residential area on Bünteliweg in a well-maintained, grown quarter • Widnau is one of the sought-after residential communities in the St. Gallen Rhine Valley • Good connection to the A13 as well as to Heerbrugg, St. Gallen, and Vorarlberg • Shopping facilities, schools, and public transportation can be reached quickly • Proximity to green spaces and local recreation ensures high quality of life in everyday life • Family-friendly environment with a wide range of leisure and club activities • Economically strong region with attractive location development • Residential location that convincingly combines tranquility, infrastructure, and perspective TOTAL CONSTRUCTION • Precise architectural concept by neo architektur ag • 13 condominiums with private residential character • Modern design language with clear lines and timeless effect • Ventilated wooden facade with high-quality materialization • Greened flat roof with integrated photovoltaic system • Spacious outdoor areas with gardens, terraces, and loggias • Barrier-free elevator from the underground garage to the top floor • Underground garage with 21 parking spaces and spacious bicycle area APARTMENTS • Well-thought-out floor plans with clear room structure • Bright living areas thanks to large-scale glazing • Spacious living and dining rooms with open character • 2.5- to 4.5-room apartments for different life concepts • Penthouse apartments with extensive roof terraces • Wooden parquet and high-quality materials with timeless appearance • Wood-aluminum windows with 3-fold heat-insulating glazing • Sustainable heating system with soil/water heat pump and underfloor heating • Freecooling via the heating system for the hot season • Air conditioning prepared via a central air conditioning unit • Above-average room heights of approx. 2.55 m Have we sparked your interest? We would be happy to send you our detailed sales documentation and/or answer your questions and arrange a viewing on site.

  • Parking space
  • Balcony / Terrace
  • View
  • +5
Travel time
-

Suggested properties for you based on search results