596 results - Apartment to buy in Canton St. Gallen

1 / 8
CHF 650,000.–
3.5 rooms104m² living space
Zeughausstrasse 21, 9200 Gossau SG

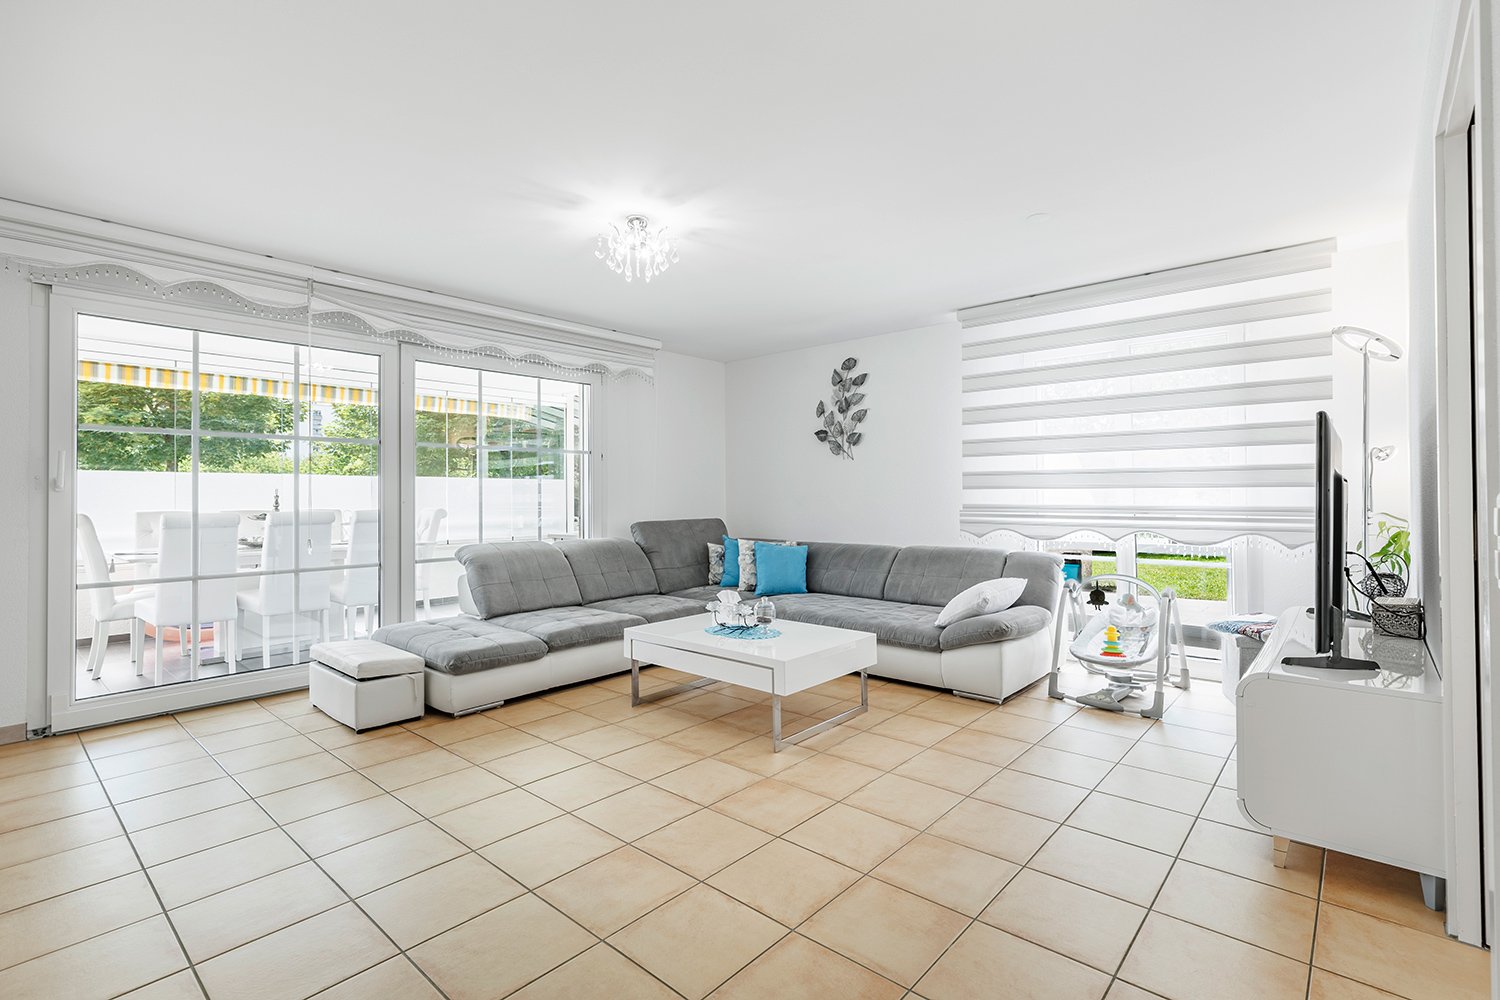
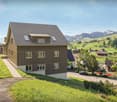
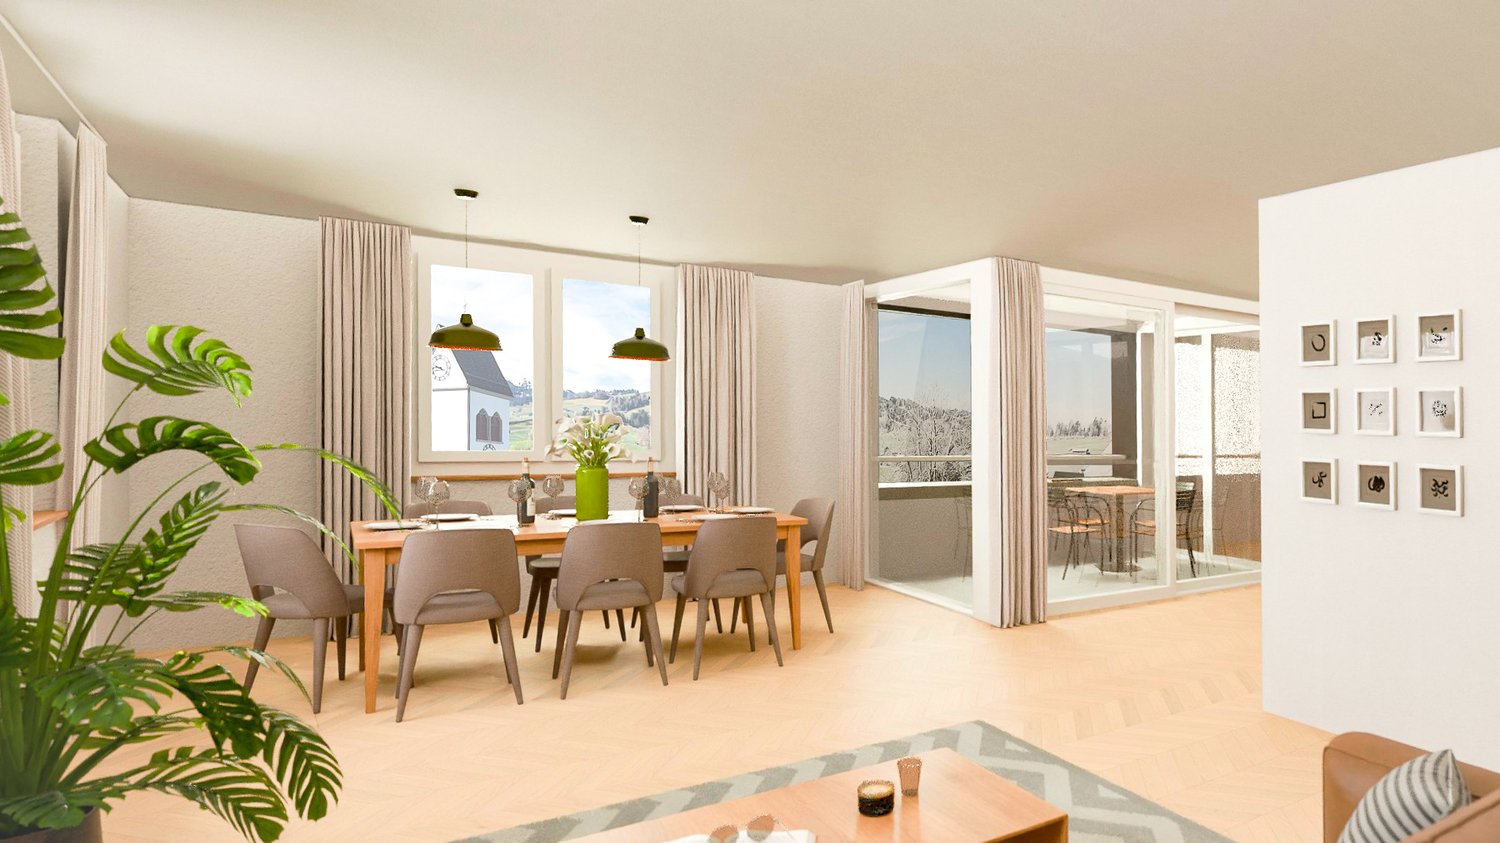
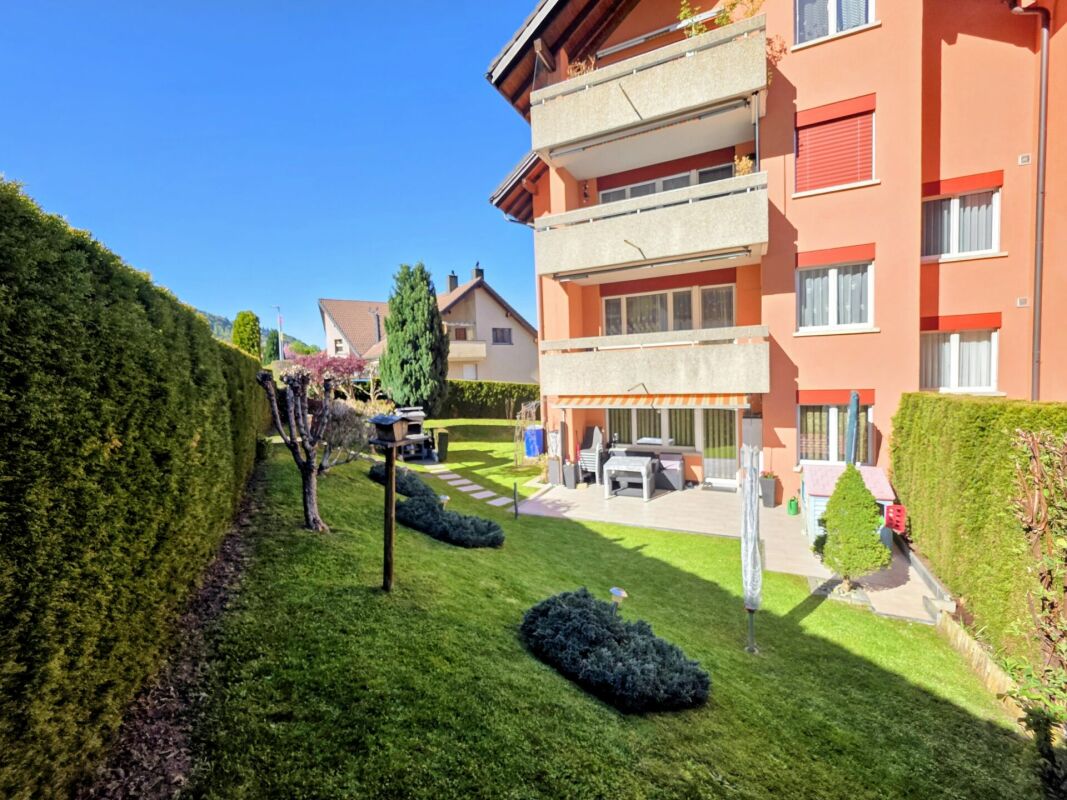
Sunny residential idyll in a central location - with a spacious garden

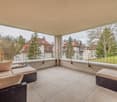
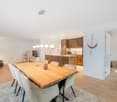
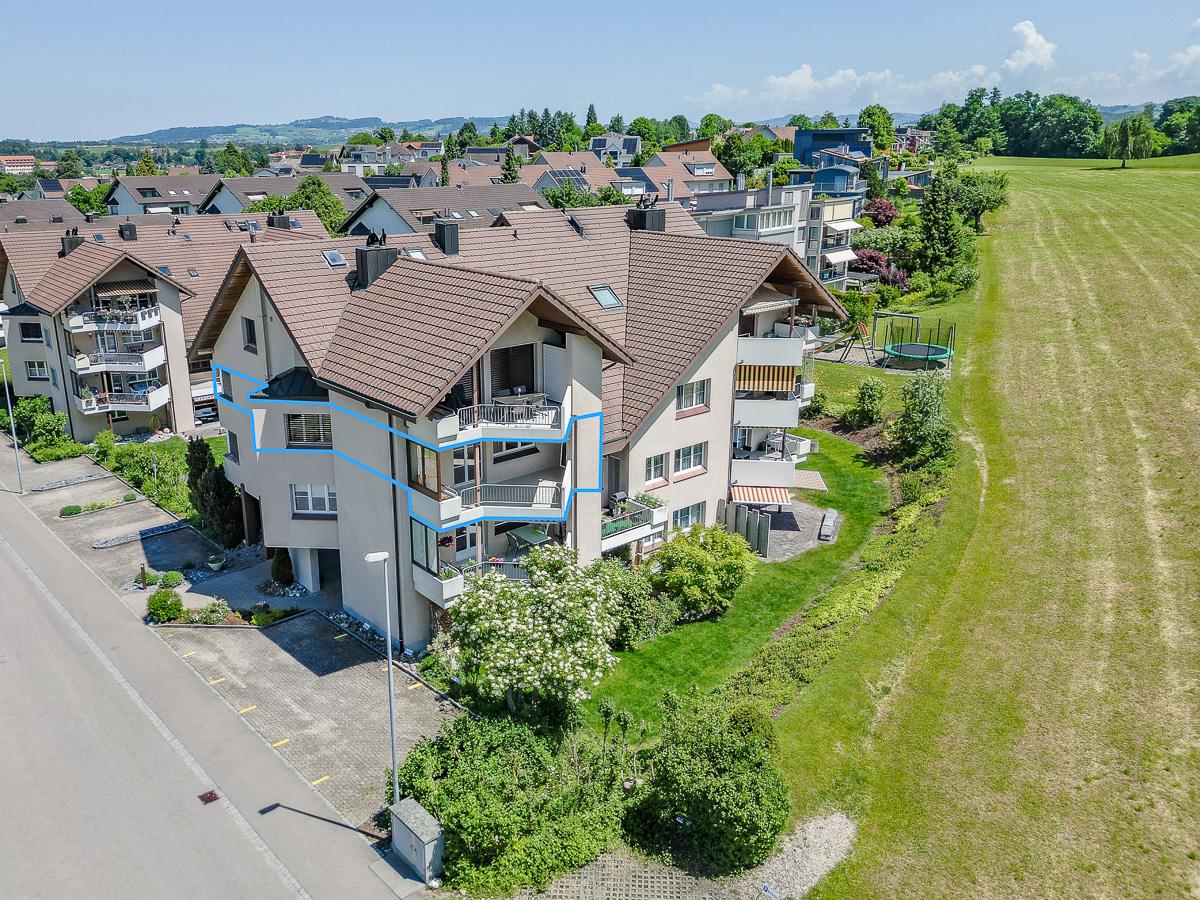
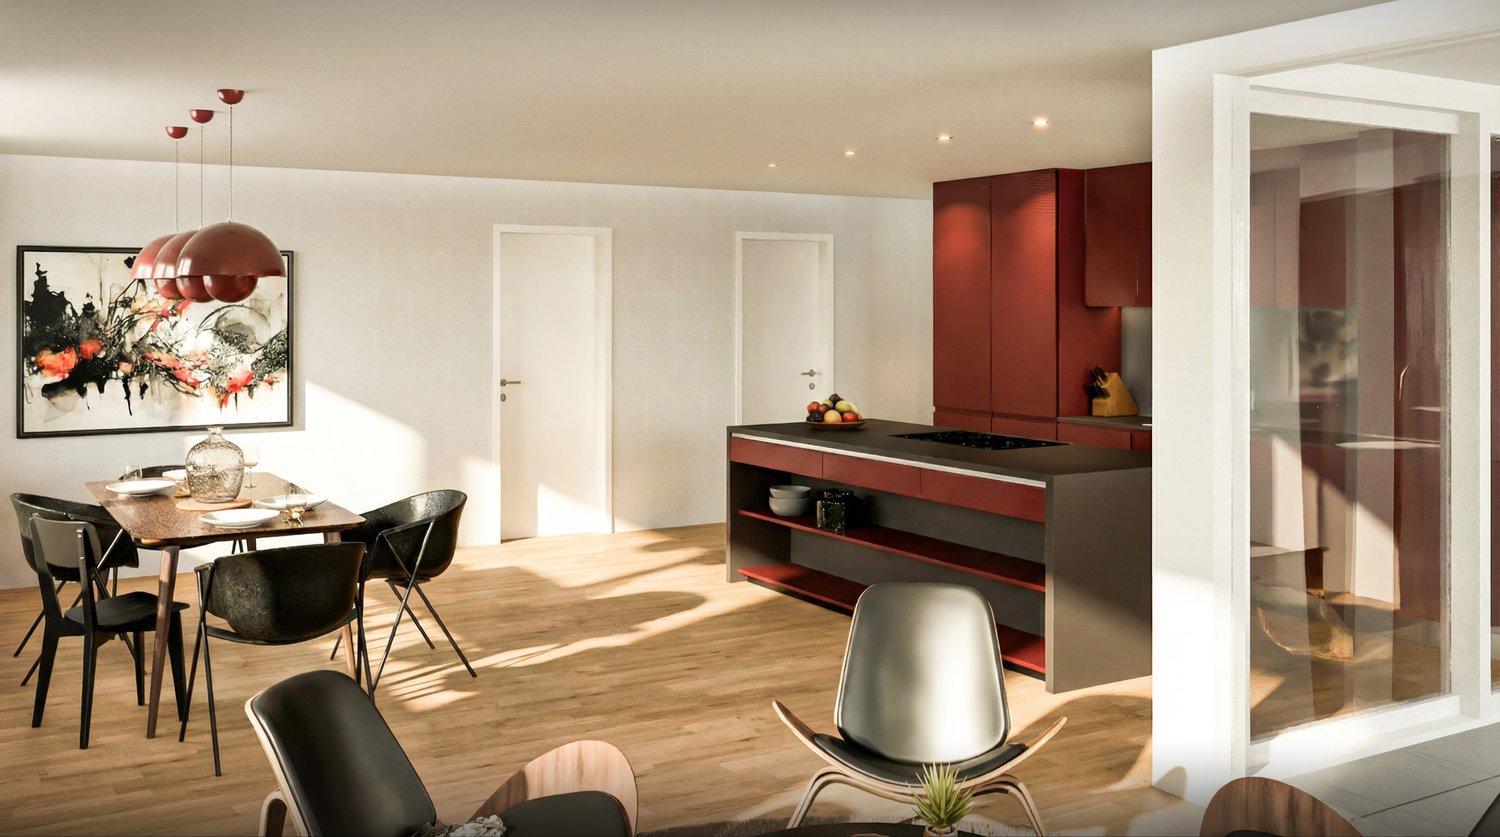
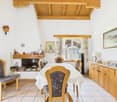
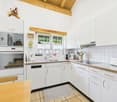
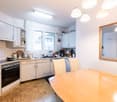
The 3.5-room apartment is located on the ground floor of a well-maintained multi-family house. Thanks to its central location, a kindergarten, shopping facilities, and public transportation are easily accessible on foot. In the large garden in front of the house, you can let the invigorating sun shine on your skin.The apartment itself impresses with a spacious, well-divided floor plan and a low-maintenance ceramic tile floor. Upon entering, the pretty entrance with wardrobe greets you. From here, you can access the living and dining area and then the beautiful open kitchen, which offers plenty of storage space. For your morning or evening routine, two bathrooms are available, one with a bathtub and one with a shower. The two bright rooms can be used in a variety of ways, whether as a bedroom, office, children's or guest room.A spacious heated winter garden expands the living space and invites you to enjoy and linger, even in the cooler season. An additional seating area with access to the garden perfectly complements the offer of this apartment.In the basement, a practical cellar provides additional storage space. For your vehicle, you can use a underground parking space.This apartment is an ideal opportunity for all those who want to live centrally and yet appreciate some greenery around them.I would be happy to present this interesting object to you in person during a non-binding viewing.

Travel time
-
1 / 5
CHF 730,000.–
3.5 rooms88m² living space
Weiherhofstrasse 22, 9552 Bronschhofen

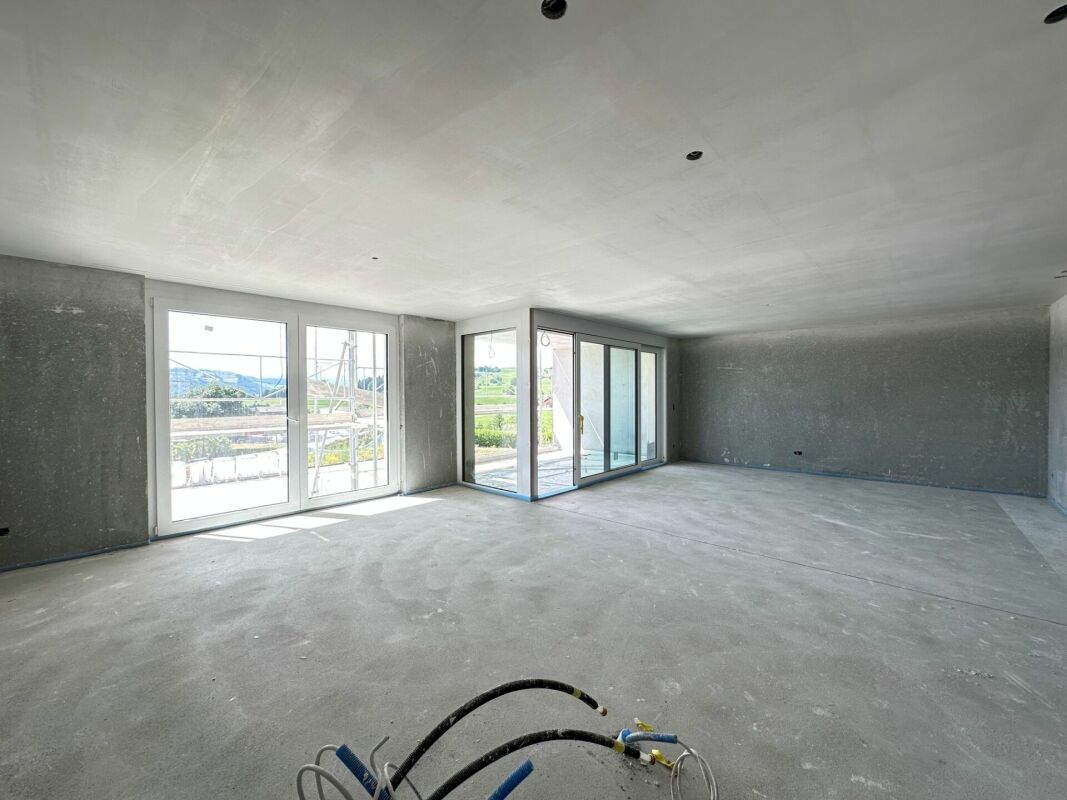
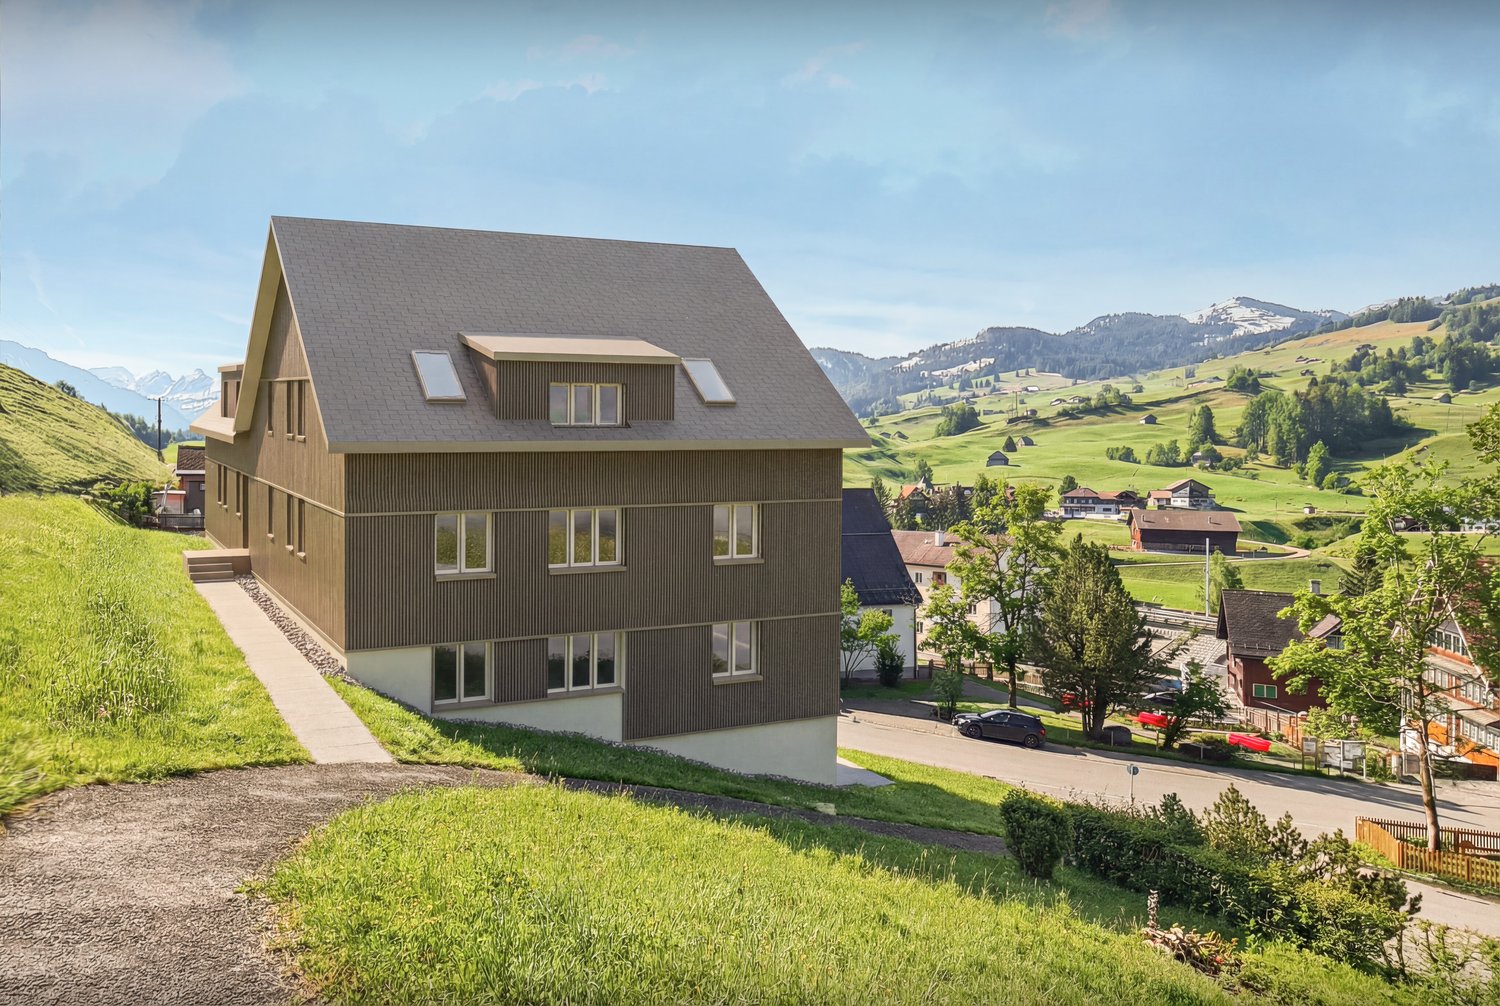
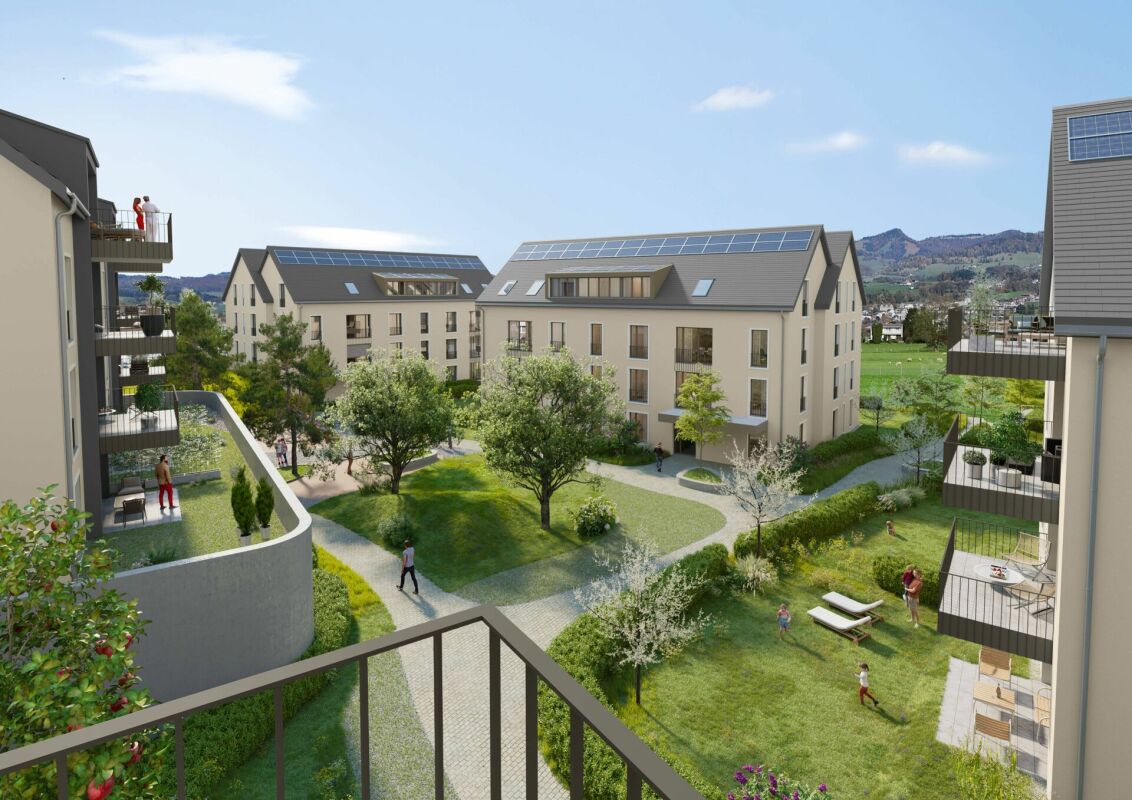
New building: 3.5 room apartment on the 1st floor (apartment no. 6)

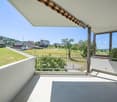
New construction project "Sonnenwiese" - Modern living with a view of the Säntis At Weiherhofstrasse 22 in Bronschhofen, an exclusive and manageable new construction project with a total of 7 residential units is being built, which perfectly combines modern luxury, sustainability, and pure natural idyll. The property is located on a quiet, low-traffic neighborhood street and borders directly on the agricultural zone, guaranteeing an unobstructed view to the Säntis. The bright apartments convince with a generous ceiling height of 2.50 meters, full-glass railings for an unobstructed view, and a noble materialization with smoked oak country house planks and lime-plastered interior walls for a healthy room climate. Thanks to forward-looking sustainability with modern building technology and a high-performance photovoltaic system, you also benefit from permanently low operating costs. The microlocation also leaves nothing to be desired: the village center with Migros, bakery, and post office can be reached in just two walking minutes. Families benefit from short, safe paths to the kindergarten, kindergarten, and all school levels. At the same time, the traffic connection is ideal, as the Wil and Münchwilen motorway connections and two nearby Thurbo train stations offer fast connections to St. Gallen, Winterthur, and Zurich. Take advantage of your chance at this unique way of life and secure one of the last available condominiums now! Dreamy 3.5 room apartment on the 1st floorDetails and the floor plan can be found in the attached document. Additional offersFor each apartment, there is the possibility to purchase a basement room. Parking spaces in a shared underground garage are available for purchase for your vehicles. Project websiteVisit the project website for all further information:www.sonnenwiese-bronschhofen.ch Have we sparked your interest?We look forward to your contact. Fabrizio FacchinPhone: 071 845 48 48E-Mail: info@artestate.chwww.artestate.ch

Travel time
-
1 / 11
Price on request
4.5 rooms120m² living space
Oberbotsbergstrasse 79, 9230 Flawil

Large 4.5-room apartment on the 2nd floor with elevator

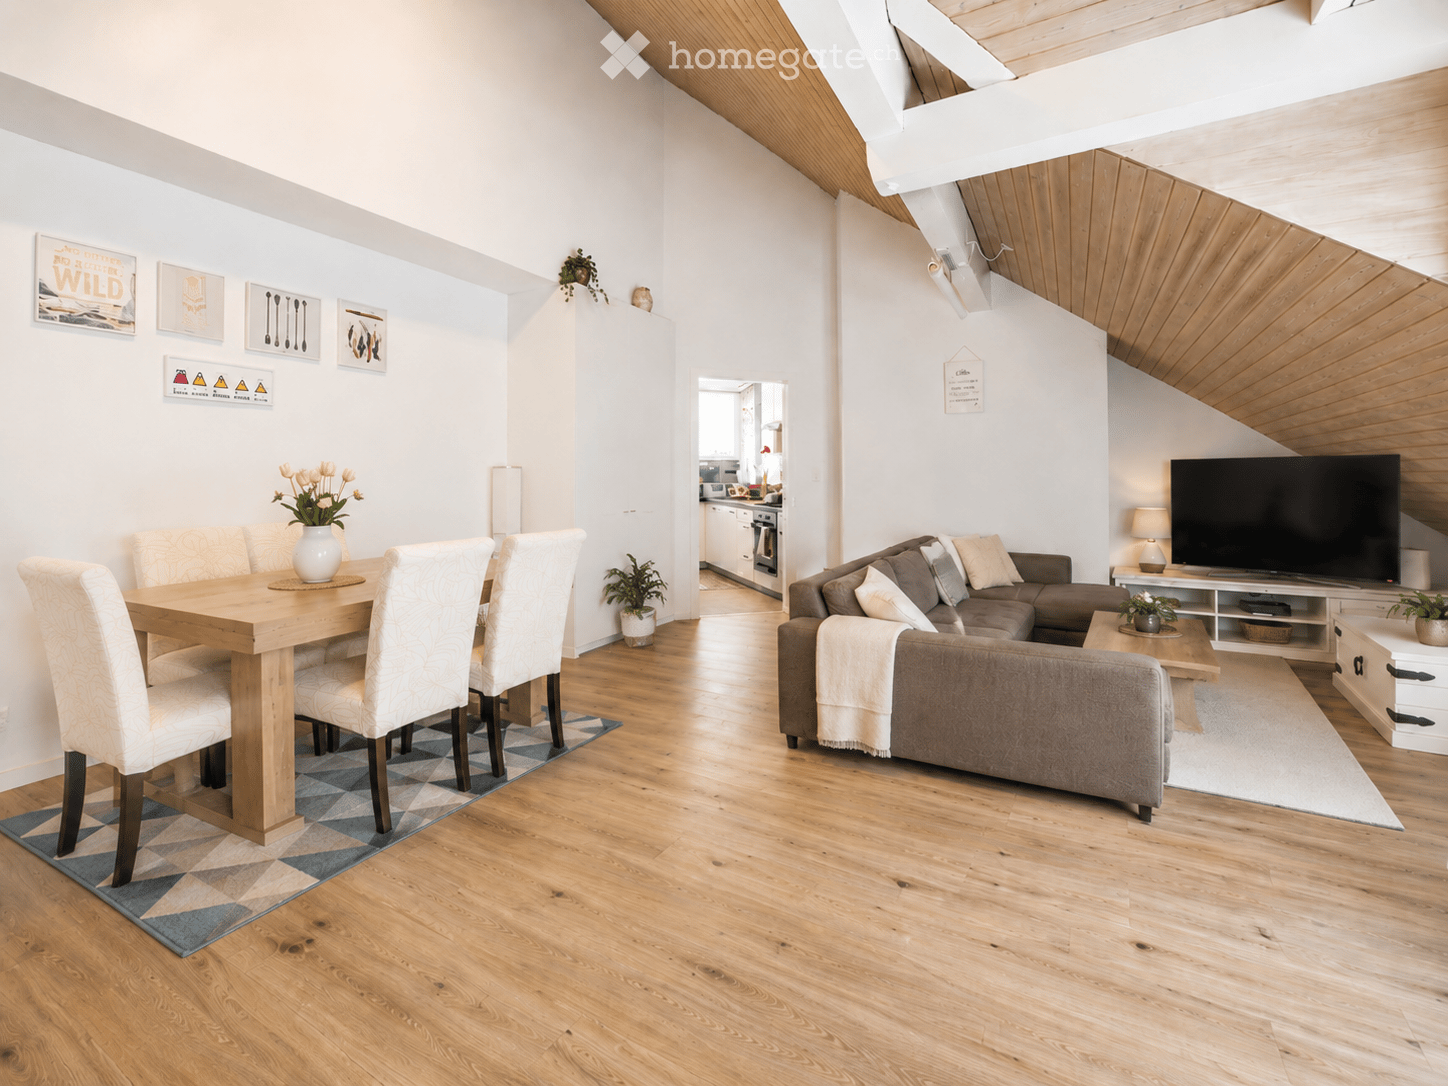
The 4.5-room apartment is located in a residential building with 9 residential units and surprises with its spacious floor plan and breathtaking view.Upon entering, you are greeted by a spacious entrance hall with comfortable built-in closets that offer plenty of storage space. The bright and spacious living and dining area with a stylish fireplace creates a special living atmosphere and offers direct access to the sunny, southwest-facing balcony with a beautiful view of the surrounding countryside, ideal for relaxing and enjoying. The proximity to the recreational area underlines the attractive living location even more.The friendly, bright kitchen offers plenty of natural light and practical workspaces. Two comfortable bathrooms provide additional living comfort: a bathroom with a bathtub, shower, double sink, and window, as well as another bathroom with a shower/WC, sink, and integrated washing tower. The three bedrooms also impress with their size.Particularly practical: Directly on the same floor, there is a basement/attic compartment immediately adjacent to the apartment. In the basement, an additional spacious basement compartment with approximately 16 m² of usable space is available, which ideally complements the living comfort. The apartment also includes a single garage in the covered underground parking garage. An outdoor parking space is also available. The elevator is also available on the same floor.At the same time, the residents benefit from the adjacent playgrounds with table tennis, children's play areas, and an inviting grill and seating area. The condominium is located in a quiet and family-friendly residential area above the village center of Flawil. The location convinces with the pleasant combination of natural living and good accessibility to all infrastructures of daily needs.The surroundings are characterized by well-maintained residential buildings, plenty of green spaces, and a quiet neighborhood atmosphere. Walking and recreational areas are located in the immediate vicinity and offer a high leisure and relaxation value. Flawil is considered an attractive residential community with good infrastructure, a diverse range of clubs and leisure activities, and a high quality of life. The community combines rural charm with good economic and transportation connections.Order the detailed sales documentation for this interesting property. After receiving the documentation, we will be happy to arrange a personal viewing appointment. We look forward to your contact inquiry.

Travel time
-
1 / 7
CHF 662,000.–
3.5 rooms91m² living space
Pfrundwiesenstrasse 47, 9643 Krummenau

Your retreat in Toggenburg, 3.5-room new apartment ON-TOP

This charming 3.5-room apartment on the top floor with a living area of 90.8 m² combines modern living with a quiet and natural location to create a particularly harmonious overall picture. The well-thought-out room layout, bright living areas, and the outdoor area of 5.8 m² create a cozy home with a high quality of living for couples, small families, and single people who appreciate a stylish living environment in Toggenburg.The open-plan living, dining, and kitchen area is at the heart of the apartment, combining spaciousness and coziness in a pleasant way. Versatile rooms, spacious bathrooms with washing machine and dryer, heated floors, and a private basement compartment underline the modern character of this attractive new building offer.This new building offer from Feliser Immobilien features the following highlights: • New building • Apartment No. 7 • View • South-east orientation • Age-friendly • Elevator • Top floor • Including private basement compartment • Optional underground parking spaces for CHF 37,000 each Location descriptionThe apartment is located in Krummenau in a beautiful residential area in the cozy Toggenburg. The surroundings impress with nature, spaciousness, and an impressive mountain backdrop. Krummenau train station and the bus stop are in the immediate vicinity. Shopping facilities for daily needs are versatile in the region.

Travel time
-
1 / 6
CHF 635,000.–
3.5 rooms91m² living space
Pfrundwiesenstrasse 47, 9643 Krummenau

Your new home in the green, 3.5-room new building apartment with charm

This charming 3.5-room apartment on the ground floor with a living area of 90.8 m² convinces with a coherent room concept, modern living comfort and a natural living feeling. The clever division, bright rooms and the private outdoor area of 5.8 m² create a home that is ideal for couples, single people or small households who appreciate peace and quality in a harmonious environment.The openly designed living, dining and cooking area gives the apartment a pleasant generosity and forms the center of everyday life. Well-furnished rooms, spacious bathrooms with washing machine and dryer, a private cellar compartment and heated floors underline the contemporary character of this offer and ensure a completely comfortable living experience.This new building offer from Feliser Immobilien offers the following highlights: • New building • Apartment No. 3 • Elevator • Barrier-free • South-east orientation • Including cellar compartment • Underground parking spaces optional for CHF 37,000 each Location descriptionThe apartment is located in Krummenau, in an idyllic and rural residential environment in the Toggenburg region. Surrounded by nature and plenty of greenery, you can enjoy a quiet home with a high recreational value here, without having to sacrifice good everyday practicality. Shopping opportunities and public transport are easily accessible in the Nesslau / Neu St. Johann region.

Travel time
-
1 / 7
CHF 740,000.–
3.5 rooms103m² living space
Pfrundwiesenstrasse 47, 9643 Krummenau

Light, peace and quiet, and living quality, 3.5-room new apartment in Toggenburg

This stylish 3.5-room apartment on the 1st floor with a living area of 102.5 m² combines generosity, modern living, and an idyllic location to create a home with special living quality. The well-thought-out room layout, bright living areas, and the 10.0 m² large loggia create a pleasant living feeling for couples, smaller families who appreciate a harmonious home with additional free space.The openly designed living, dining, and kitchen area forms the heart of the apartment and, together with the well-proportioned rooms, creates a modern and airy room feeling. Spacious bathrooms with washing machine and dryer, heated floors, a private basement compartment, and the high-quality new building concept round off this attractive offer convincingly.This new building offer from Feliser Immobilien features the following highlights: • New building • Apartment No. 4 • South-west orientation • Lift • Barrier-free • Including basement compartment • Good public transport connection • Underground parking spaces optional for CHF 37,000 each Location descriptionThe apartment is located in Krummenau in a beautiful residential area in Toggenburg. A good public transport connection and shopping facilities for daily needs in the Nesslau / Neu St. Johann region complement the advantages of this residential location in an ideal way.

Travel time
-
1 / 7
CHF 718,000.–
3.5 rooms103m² living space
Pfrundwiesenstrasse 47, 9643 Krummenau

Attractive 3.5-room new apartment with charm and open space

This stylish 3.5-room apartment on the ground floor with a living area of 102.5 m² combines modern living, harmonious room proportions, and a natural environment to create a home with special charm. The well-thought-out layout and the open living area create a pleasant living feeling for people who value comfort, quality, and a quiet location in Toggenburg.Bright rooms, a consistent interior design, and the direct reference to the outdoor area give the apartment an inviting living atmosphere. The 10.0 m² large outdoor area complements the room offer in an ideal way and creates additional free space for relaxed moments in everyday life. Thanks to the lift and barrier-free access, the apartment is ideal for couples, smaller families who are looking for a high-quality home in an idyllic environment.This offer also convinces in functional terms with contemporary living comfort. An open living, dining, and kitchen area, well-furnished rooms, spacious wet cells with washing machine and dryer, heated floors, and a private basement compartment provide high everyday suitability and a pleasant living experience.This new building offer from Feliser Immobilien offers the following highlights: • Apartment No. 2 • Lift • Age-friendly • New building • South-west orientation • Including basement compartment • Good public transport connection • Underground parking spaces optional for CHF 37,000 each Location descriptionThe apartment is located in Krummenau in an attractive residential area in Toggenburg. The surroundings delight with wide views over fields and meadows, an idyllic mountain backdrop, and a charming, rural residential environment. A good public transport connection and shopping facilities for daily needs in the Nesslau / Neu St. Johann region underline the pleasant everyday suitability of this location.

Travel time
-
1 / 13
CHF 580,000.–
3.5 rooms94m² living space
7317 Valens

Welcome to Valens. For sale is a stylish 3.5-room apartment with a beautiful mountain view

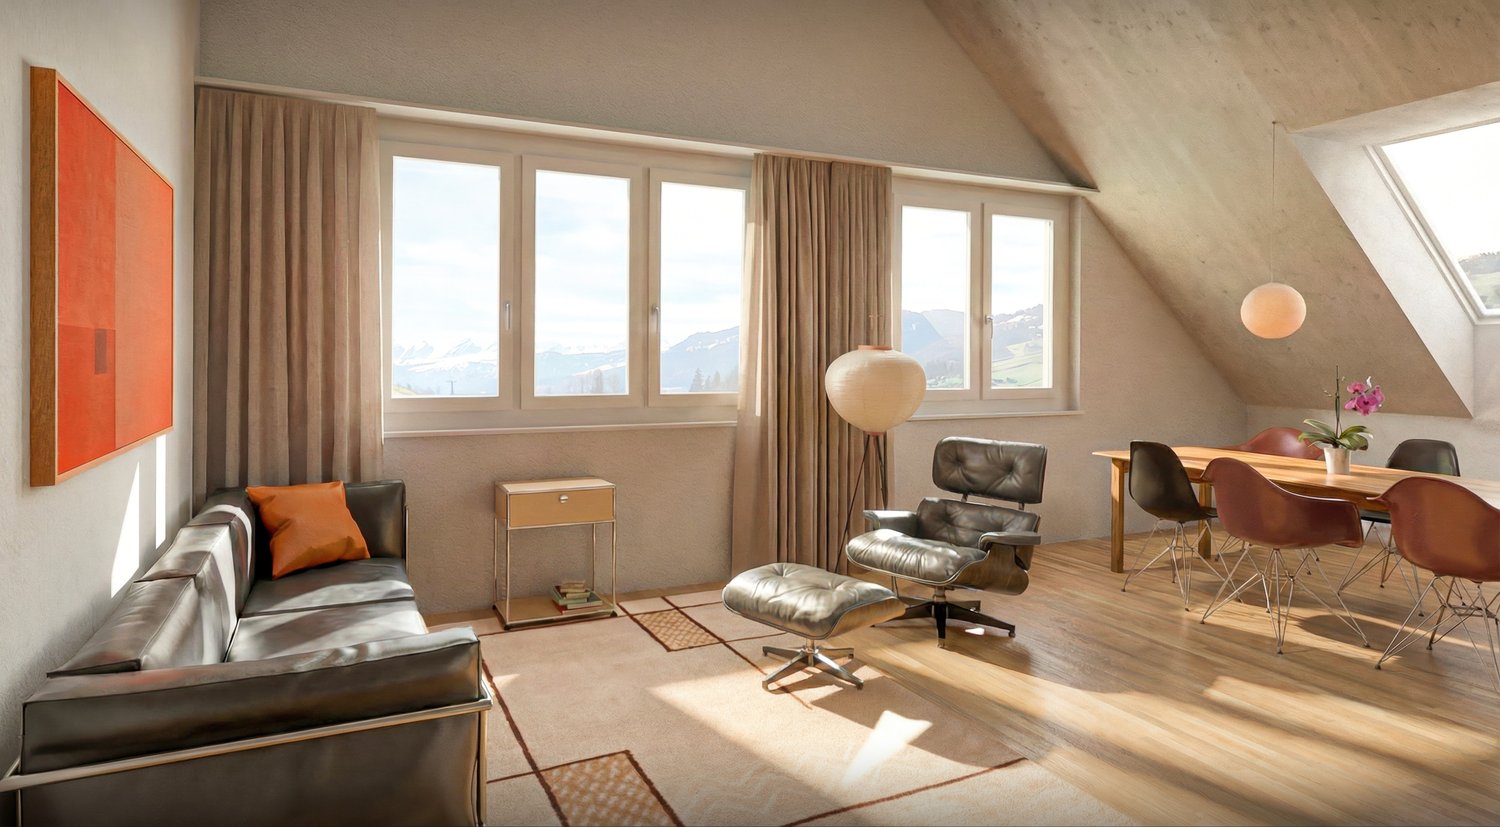
In one of the most sought-after regions of the canton of St. Gallen, this inviting 3.5-room apartment in Valens awaits you. The spacious living room impresses with high ceilings, brightness, and a large chimney, while the spacious kitchen is equipped with modern amenities, such as a steamer and an oven. Two bedrooms - one of which is spacious with a built-in wardrobe and direct access to a bathroom with a walk-in shower, washbasin, toilet, and heated towel rail - offer plenty of space for comfort. The second, smaller room is also equipped with a parquet floor and a built-in wardrobe.The sunny, covered balcony invites you to linger, a separate cellar compartment in the 1st basement and a lift provide additional convenience. The apartment also has a spacious entrance area with a built-in wardrobe and low-maintenance floor tiles. A private washing machine and a tumble dryer are located in the second bathroom, which is also equipped with a walk-in shower, toilet, washbasin, and heated towel rail. A parking space in the underground garage in the 2nd basement is included.The bright rooms, partly with high ceilings and beautiful woodwork, give the apartment a special living atmosphere. Family-friendly and stylish, the apartment presents itself as an ideal home. The standard of construction is high-quality and the location is characterized by peace, beautiful mountain views, and a rural character. In the surrounding area, you will find parks, shopping facilities, and nature. The underfloor heating provides comfortable warmth. The quiet location at around 920 meters above sea level, in close proximity to the Reha-Zentrum Klinik Valens, as well as the good public transport connections from Bad Ragaz, make this furnished property particularly attractive.This property offer is characterized by: • Quiet location in Valens • Direct proximity to the Reha-Zentrum • Modern and spacious equipment • Sunny balcony and quiet surroundings • Family-friendly and stylish • Close to schools and shopping facilities • Comfortable underfloor heating • First or second home Interested? Contact us for a non-binding conversation!

1 / 7
CHF 460,000.–
1.5 rooms48m² living space
Kühneguetstrasse 3, 8717 Benken SG

WOHNPARK VILLAGE - Ground Floor Studio

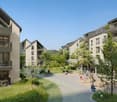
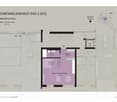
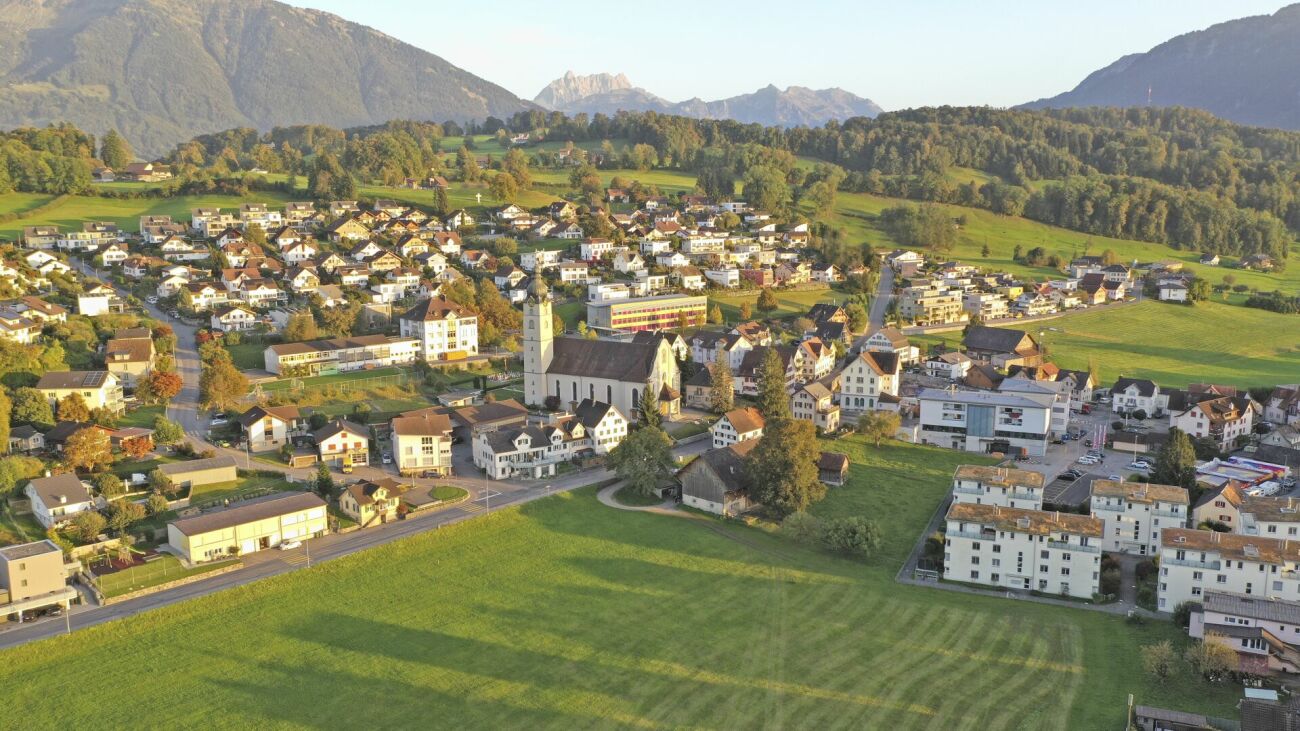
In WOHNPARK VILLAGE, high-quality living space is being created. https://wohnpark-dorf.ch/The studio is west-facing, offering a view of the Linth plain and promising the warm light of the evening sun.The highlight of the apartment is the large 34 m2 terrace, which offers a beautiful view of the inner courtyard, the heart of the new quarter.The open living, dining, and sleeping area combines cooking, eating, and relaxing into a spacious living space.The studio can also be used as an office, practice, studio, or for quiet, residentially compatible businesses.This sense of well-being extends beyond one's own four walls. In WOHNPARK VILLAGE, new, modern apartments are being created in the center of Benken, where you can arrive and feel at home. From the compact studio to the spacious 5½-room apartment, the project offers suitable living space for every phase of life.The heart of WOHNPARK VILLAGE is the extensive, central inner courtyard. A meeting place for young and old. The surroundings are characterized by lush and diverse vegetation. Additionally, a multi-purpose room is available to residents as a meeting point. Trees and shrubs enhance the quality of life in WOHNPARK VILLAGE.Shopping facilities, school, and kindergarten are within a few minutes' walk. Despite being close to the center, WOHNPARK VILLAGE offers a lot of peace and quiet.Construction start: August 17, 2026Ready for occupancy: approximately November 1, 2028The team from AWIMMO Uznach looks forward to your contact and will be happy to advise you personally. Request the sales brochure today.AWIMMO - Your real estate service

Travel time
-
1 / 7
CHF 420,000.–
1.5 rooms48m² living space
Kühneguetstrasse 3, 8717 Benken SG

WOHNPARK DORF - Studio on the 1st floor

In WOHNPARK DORF, high-quality living space is being created. https://wohnpark-dorf.ch/The studio is oriented west, offering a view of the Linthebene and promising the warm light of the evening sun.From this apartment, you can enjoy the view into the landscaped inner courtyard, the heart of the new quarter.The open living, dining, and sleeping area combines cooking, eating, and relaxing into a spacious living space. It can also be used as an office, practice, studio, or for quiet, residentially compatible businesses.This sense of living continues beyond one's own four walls. In WOHNPARK DORF, new, modern apartments are being built in the center of Benken, offering a place to arrive and feel at home. From the compact studio to the spacious 5½-room apartment, the project offers suitable living space for every phase of life.The heart of WOHNPARK DORF is the extensive, central inner courtyard. A meeting place for young and old. The surroundings are characterized by lush and diverse vegetation. Additionally, a multi-purpose room is available to residents as a meeting point. Trees and shrubs enhance the quality of life in WOHNPARK DORF.Shopping facilities, school, and kindergarten are within a few minutes' walk. Despite being close to the center, WOHNPARK DORF offers a lot of peace and quiet.Construction start: August 17, 2026Ready for occupancy: approximately November 1, 2028The team from AWIMMO Uznach looks forward to your contact and will be happy to advise you personally. Request the sales brochure today.AWIMMO - Your real estate service

Travel time
-
1 / 7
CHF 850,000.–
4.5 rooms108m² living space
Kühneguetstrasse 3, 8717 Benken SG

WOHNPARK VILLAGE - 4.5-room apartment on the 1st floor

In WOHNPARK VILLAGE, high-quality living space is being created. https://wohnpark-dorf.ch/The apartment is oriented west, offering a beautiful view of the Linth plain and promising the warm light of the evening sun.From the balcony, you can enjoy the view of the landscaped inner courtyard of the residential park, the heart of the development.The open living and dining area combines cooking, eating, and relaxation into a spacious living space. This apartment also features two bathrooms, one of which is an en-suite bathroom in the master bedroom, providing special privacy. A practical storage room complements the apartment with additional storage space.This sense of well-being extends beyond one's own four walls. In WOHNPARK VILLAGE, new, modern apartments are being built in the center of Benken, offering a place to arrive and feel at home. From compact studios to spacious 5.5-room apartments, the project offers suitable living space for every stage of life.The heart of WOHNPARK VILLAGE is the extensive, central inner courtyard. A meeting place for young and old. The surroundings are characterized by lush and diverse vegetation. Additionally, a multi-purpose room is available to residents as a meeting point. Trees and shrubs enhance the quality of life in WOHNPARK VILLAGE.Shopping facilities, schools, and kindergartens are within walking distance. Despite being close to the center, WOHNPARK VILLAGE offers a lot of peace and quiet.Construction start: August 17, 2026Ready for occupancy: approximately November 1, 2028The team from AWIMMO Uznach looks forward to your contact and will be happy to advise you personally. Request the sales brochure today.AWIMMO - Your real estate service

Travel time
-
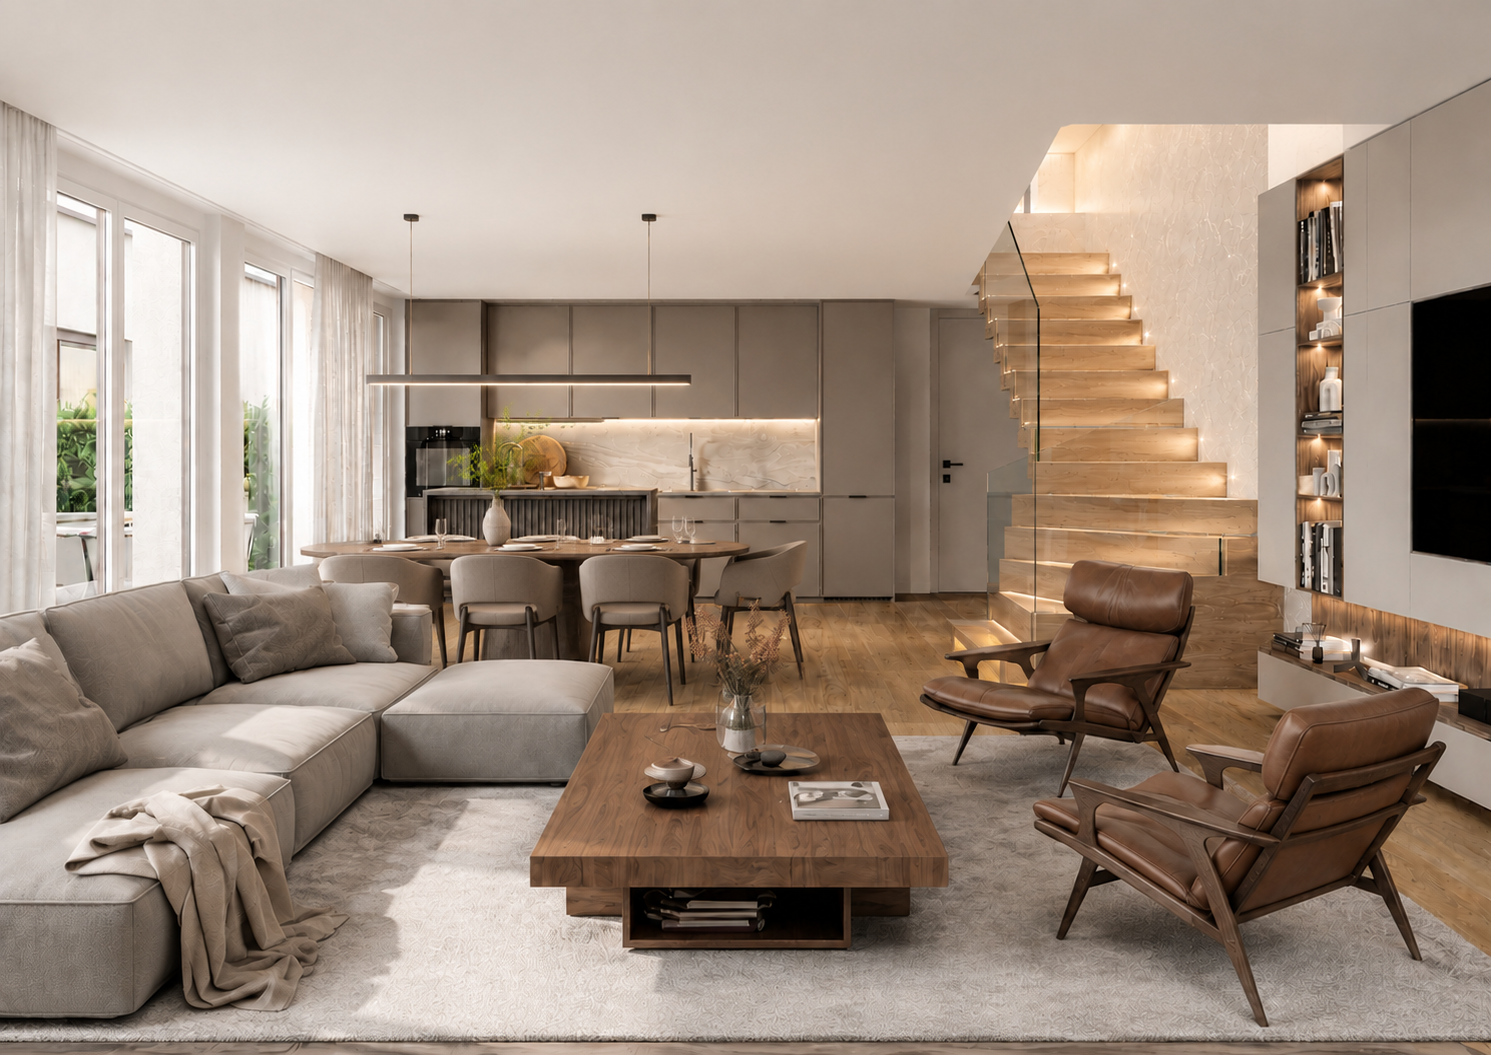
New building
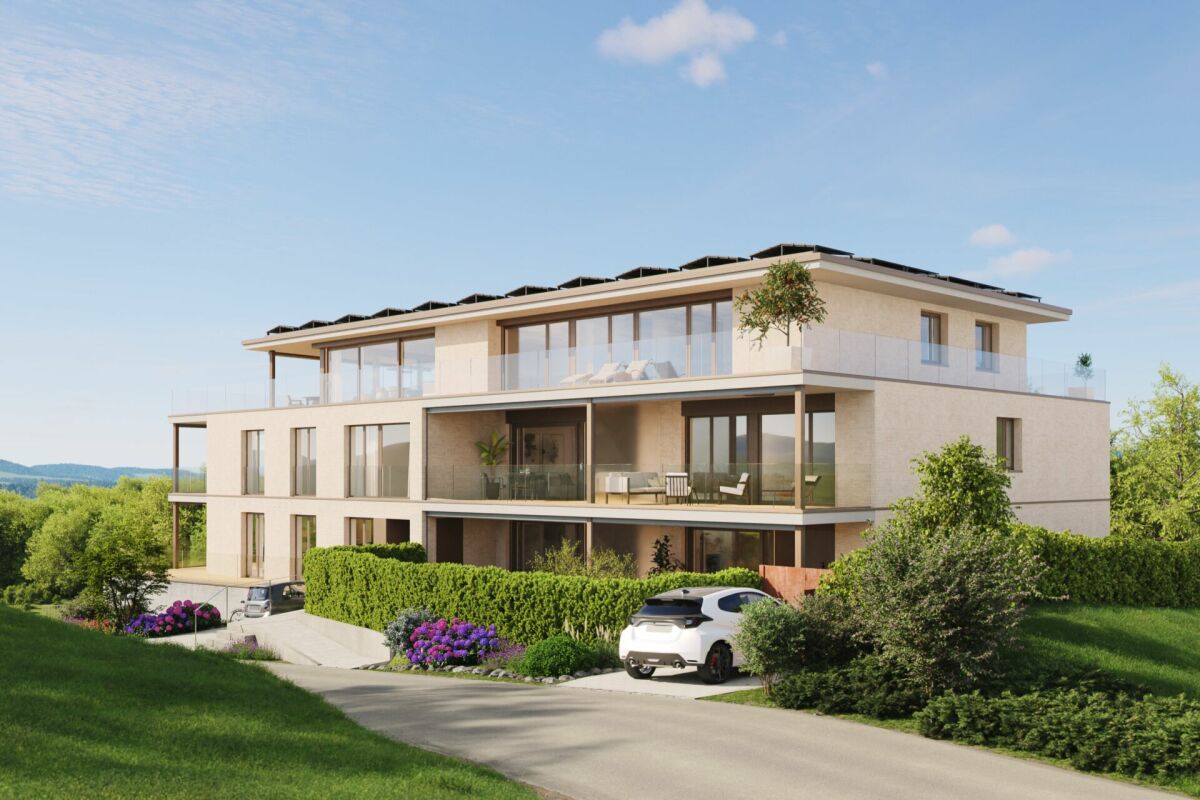
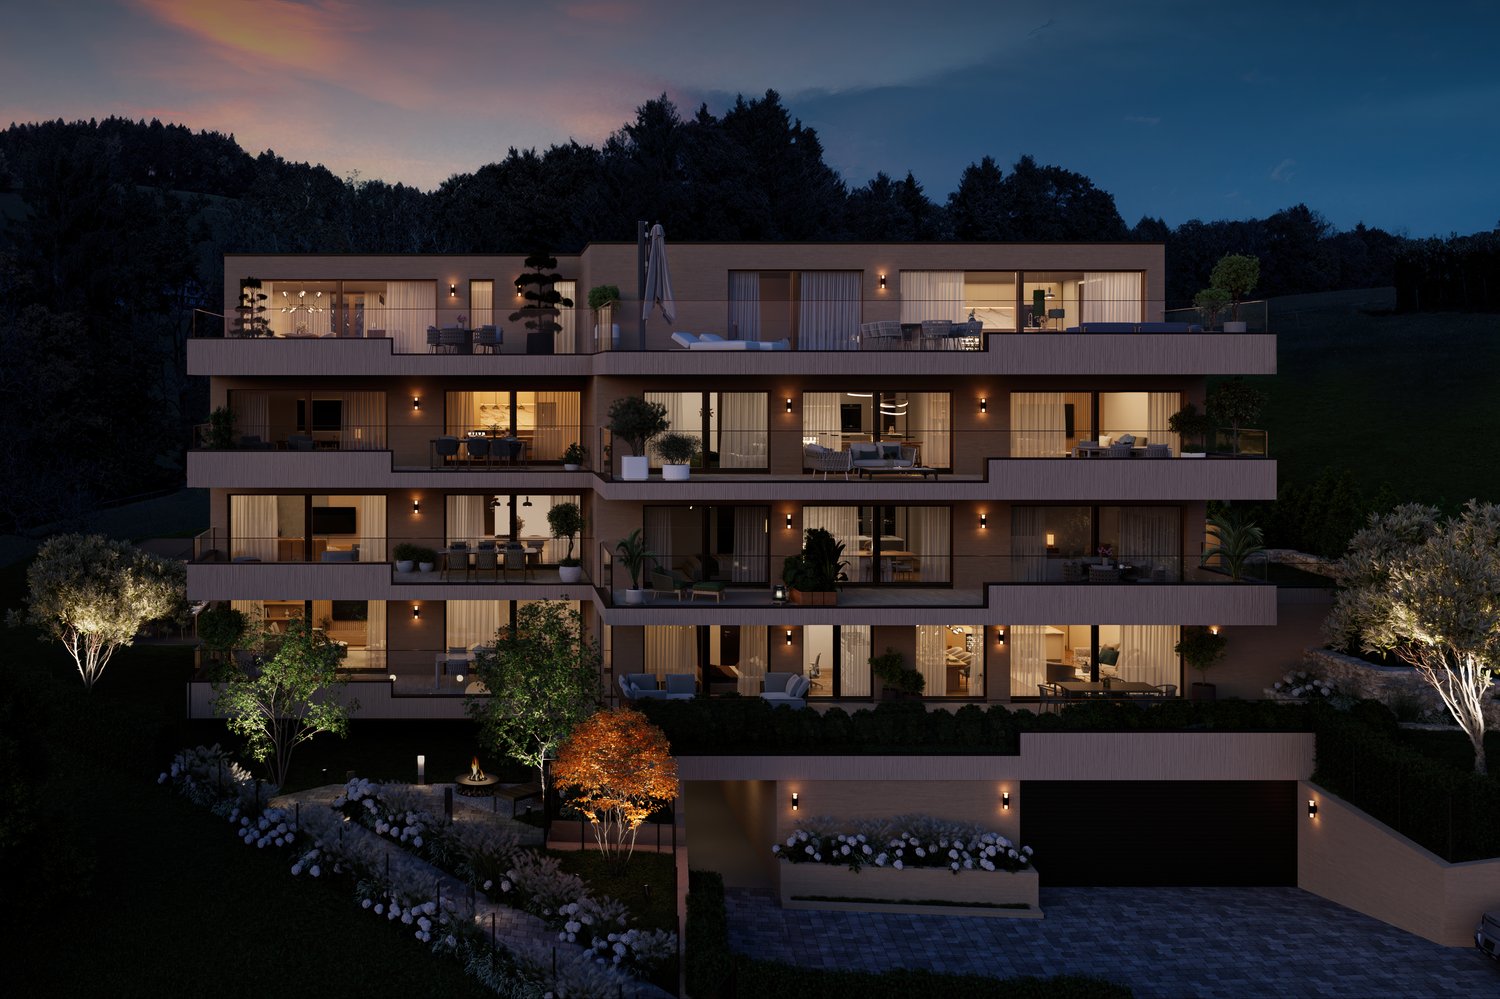
  • four story building, balconies on each floor, fireplace, garden, fire pit, trees
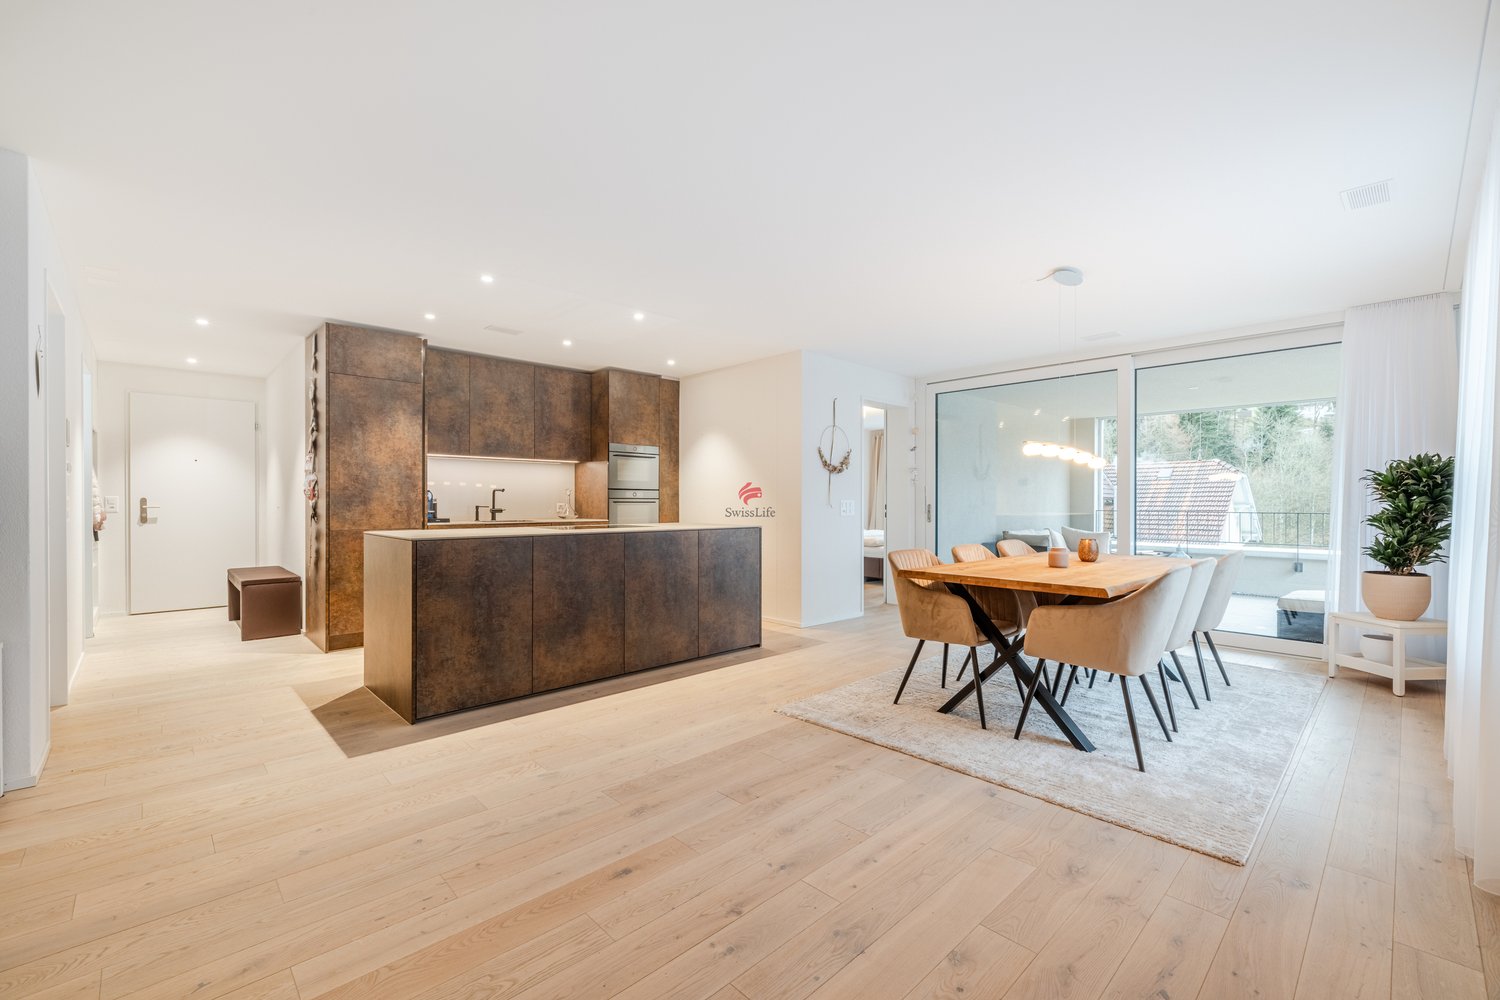
  • Glass balcony, dining table, modern furniture, living room couch, and kitchen island
  • wooden coffee table, carpet, white sofa, TV, wooden shelves, armchair
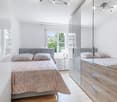
  • wooden flooring, large bed with white bedding, ottoman, nightstand, walk-in closet, walk-in bathroom, ceiling light
  • large bathroom, double sinks, large mirror, large bathtub, toilet, large windows, shower
  • 3 story building, multiple balconies with dining tables, garden area with seating, fire pit, car parking space
  • Outdoor dining table with chairs, stone wall background, plants, candles, natural light
  • Firepit with glass cover, surrounded by rocks, couch with pillows, wooden table, plant
1 / 8
CHF 915,000.–
3.5 rooms118m² living space
Rickenstrasse, 8737 Gommiswald

New construction project Solterra - 8 exclusive condominiums

Solterra – Where living becomes a home.Above the Linth area, on a sunny slope on Rickenstrasse in Gebertingen (Gde. Gommiswald), the new construction project Solterra is creating eight exclusive condominiums with 2.5 to 5.5 rooms. Solterra stands for living comfort, timeless architecture, and high-quality materials. Well-thought-out and optimally designed floor plans ensure the best possible use of the available living space. The large window areas, combined with the ideal southwest orientation of the building, promise bright and airy rooms.Generously designed terraces and garden areas extend the living space outdoors and create space for relaxation and togetherness. Each apartment has a southwest-facing, covered terrace for long sun hours and atmospheric sunsets. On the opposite sides of the building are the garden seating areas with unobstructed views of forests and meadows.Within your own four walls, you can choose floor coverings in the interior and exterior areas, kitchen fronts, worktops, and sanitary lines according to your personal preferences and needs. The exterior areas can also be designed according to your own ideas. This gives each apartment a personal style and becomes a real home.Highlights • Timeless architecture and high-quality materials combined in an attractive sunny location. • Well-thought-out and efficient floor plans for optimal space utilization. • Each apartment has a master bedroom with an adjacent en-suite bathroom. • Full-height windows and many sliding glass doors throughout. • Spacious terraces and garden seating areas with more than average space. • Elegant glass railings on the terraces for a modern appearance. • Unobstructed views of mountains, forests, and meadows. • High energy efficiency thanks to the PV system, heat pump, and controlled apartment ventilation. • Option for individual design with given budgets. Have we been able to spark your interest? Don't hesitate to contact us so we can share prices, floor plans, construction description, and other valuable information with you.

Travel time
-
1 / 10
CHF 680,000.–
4.5 rooms116m² living space
9630 Wattwil

Family paradise with a dreamy garden - space to live, play and arrive

You don't just live here - you grow as a family This lovingly renovated garden apartment is a place where children can grow up and memories are created for life. Embedded in a quiet, family-friendly environment, it offers everything your heart desires - spacious inside, a real natural paradise outside.The absolute highlight is the extensive, well-maintained garden. Here, children have played, laughed, had picnics, and discovered the world. Whether it's a sandbox, a football goal, or cozy barbecue evenings - this garden is not just a green space, but a valuable living space for the whole family.Inside, the apartment also convinces with a well-thought-out, spacious floor plan and plenty of space for shared living as well as retreat possibilities. The large entrance area already provides a pleasant sense of space when entering and offers sufficient storage space for the lively family daily life.Two stylishly built bathrooms bring comfort and relaxation into the daily routine - ideal for families when not everyone has to queue up in the mornings. The apartment was subsequently renovated and presents itself in a well-maintained, modern condition, so you can move in directly and feel at home.A home that gives a sense of security, allows room for development, and offers the perfect framework for family life.This offer from HomeFinders convinces with: • Underground parking space for CHF 35,000.- • Outdoor parking space for CHF 15,000.- • Available for CHF 25,000.- • Large garden share for sole use • Windows renovated two years ago and shutters renewed • Kitchen approximately 10 years old Interested?Contact HomeFinders for a non-binding on-site viewing.Haven't found the right property yet?Discover many more attractive real estate offers on:www.homefinders.chDo you want to sell your property?Rely on the proven expertise of Homefinders - we will accompany you professionally through the entire sales process.What is your property worth?Use our free and non-binding online valuation.

New building
1 / 8
CHF 995,000.–
4.5 rooms
Jakobstrasse 1, 9400 Rorschach

Dreamy maisonette apartment on the lake promenade

For whom is this apartment particularly suitable? Apartment No. 28 in the Jakobspark new construction project is particularly suitable for people who do not want to restrict themselves spatially, but still want to live in a more compact and low-maintenance way than in a single-family home. The two levels create a cozy, almost house-like feeling - ideal for couples with space requirements, professionals with a home office, small families, or owners who want to exchange their house for a modern maisonette on Lake Constance. The apartment spans two levels, offering a living feeling that consciously differs from a classic apartment. The layout creates more privacy, clear living areas, and a spacious room feeling. With 101 m² of living space, the maisonette offers enough space for living, sleeping, working, guests, or retreat. The 4.5 rooms can be used flexibly: as bedrooms, offices, guest rooms, dressing rooms, hobby rooms, or children's rooms. This way, the apartment adapts not only to your current life situation but also remains attractive for the coming years. This unit is particularly exciting for owners who currently live in a single-family home and want to live more easily, centrally, and modernly in the future. Instead of gardening, renovation pressure, and maintenance, this maisonette offers a high-quality home with a lift, underground parking, and short distances to the lake, harbor, train station, and shopping. Highlights at a glance • 4.5-room maisonette apartment in Jakobspark Rorschach • • Apartment No. 28 • 101 m² living space • private loggia • ideal for couples, downsizers, home office or small families • special living feeling with more privacy than a classic apartment • modern new building with lift and underground parking • central location near train station, harbor, shopping, and Lake Constance • sustainable energy concept • interior design can be co-designed within the framework of the sampling • planned move-in date: end of 2028 Here you can find the project website with all information: https://www.jakobspark.swiss/ Your next step We would be happy to show you the apartment, the floor plan, and the entire project personally in the showroom. Together, we will check if this maisonette apartment suits your living situation, budget, and future plans. We look forward to your contact. AdaCon Immobilien - Your living space partner


Travel time
-

Suggested properties for you based on search results