557 results - Apartment to buy in Canton St. Gallen
1 / 10
CHF 1,035,000.–
4.5 rooms127m² living space
9033 Untereggen

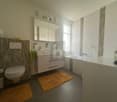
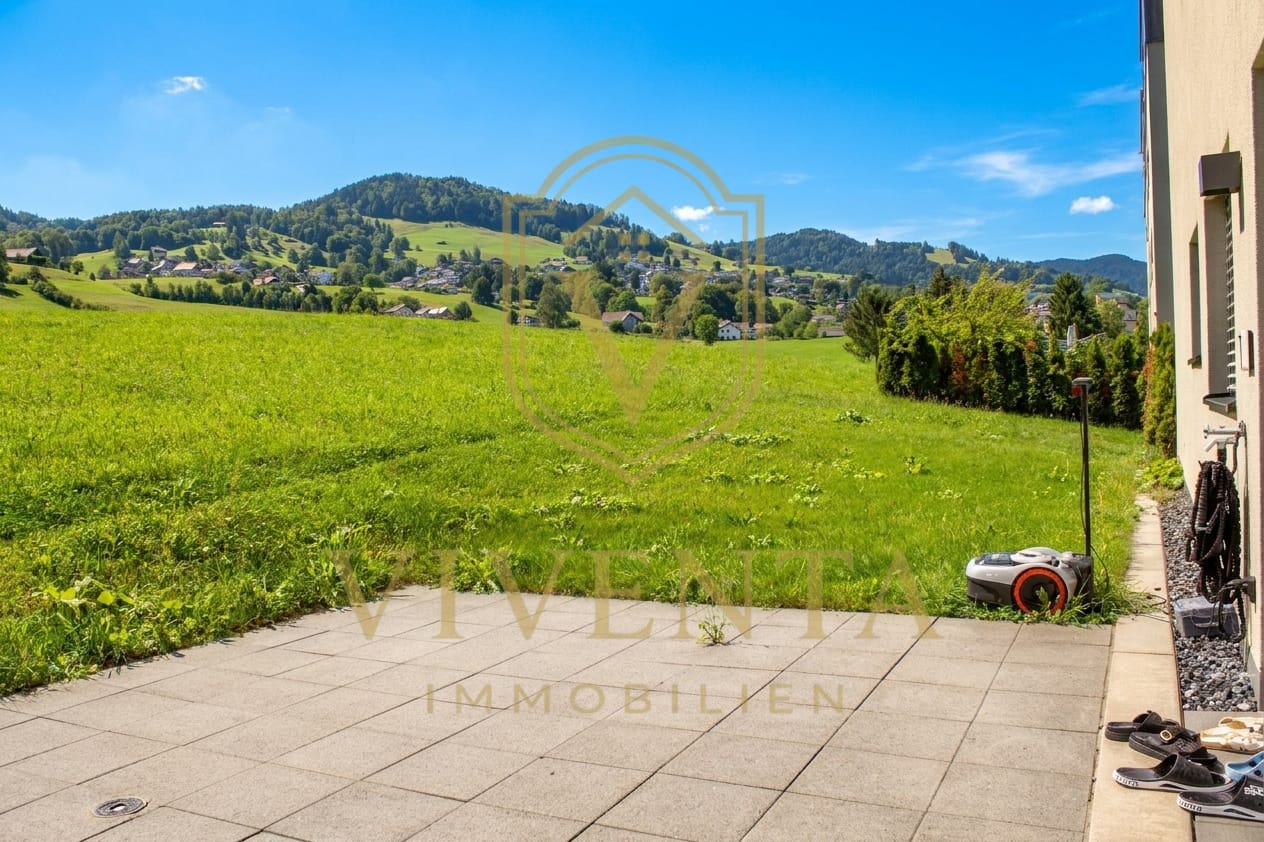
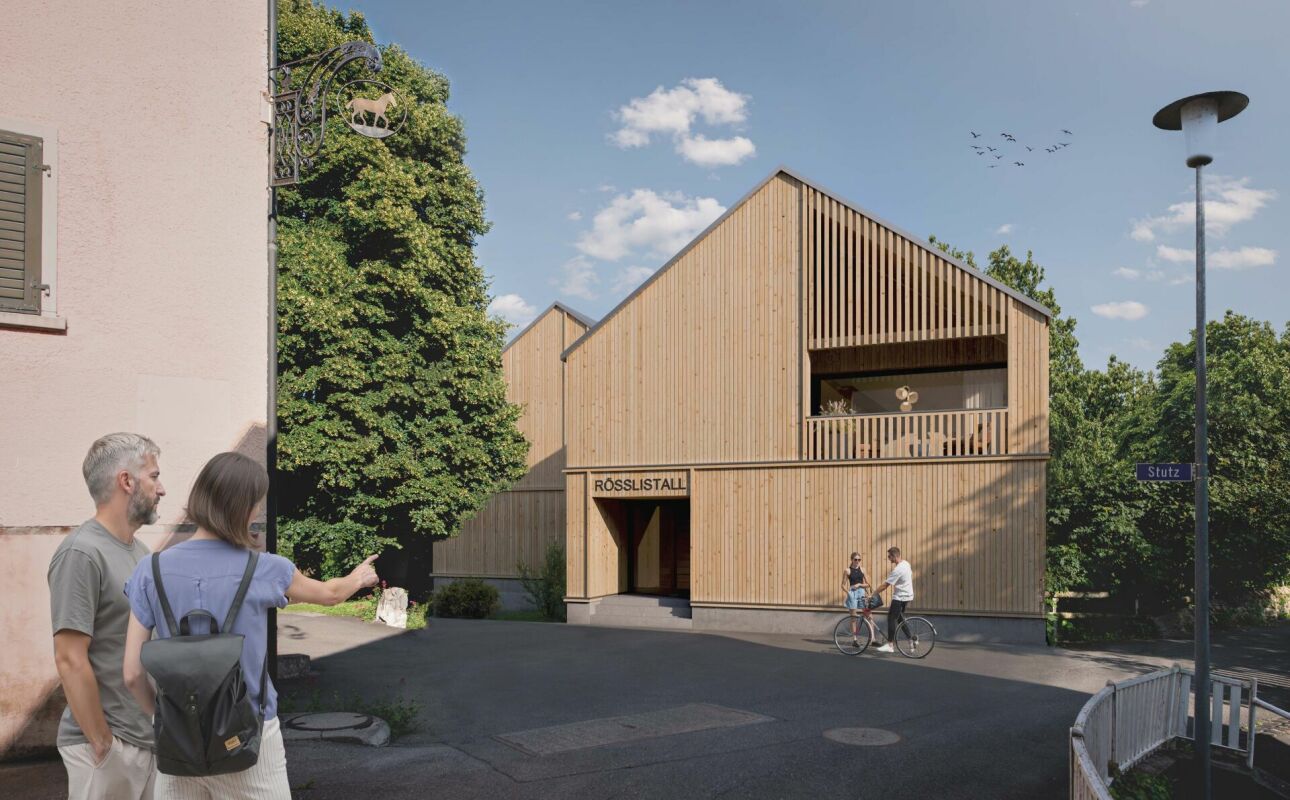
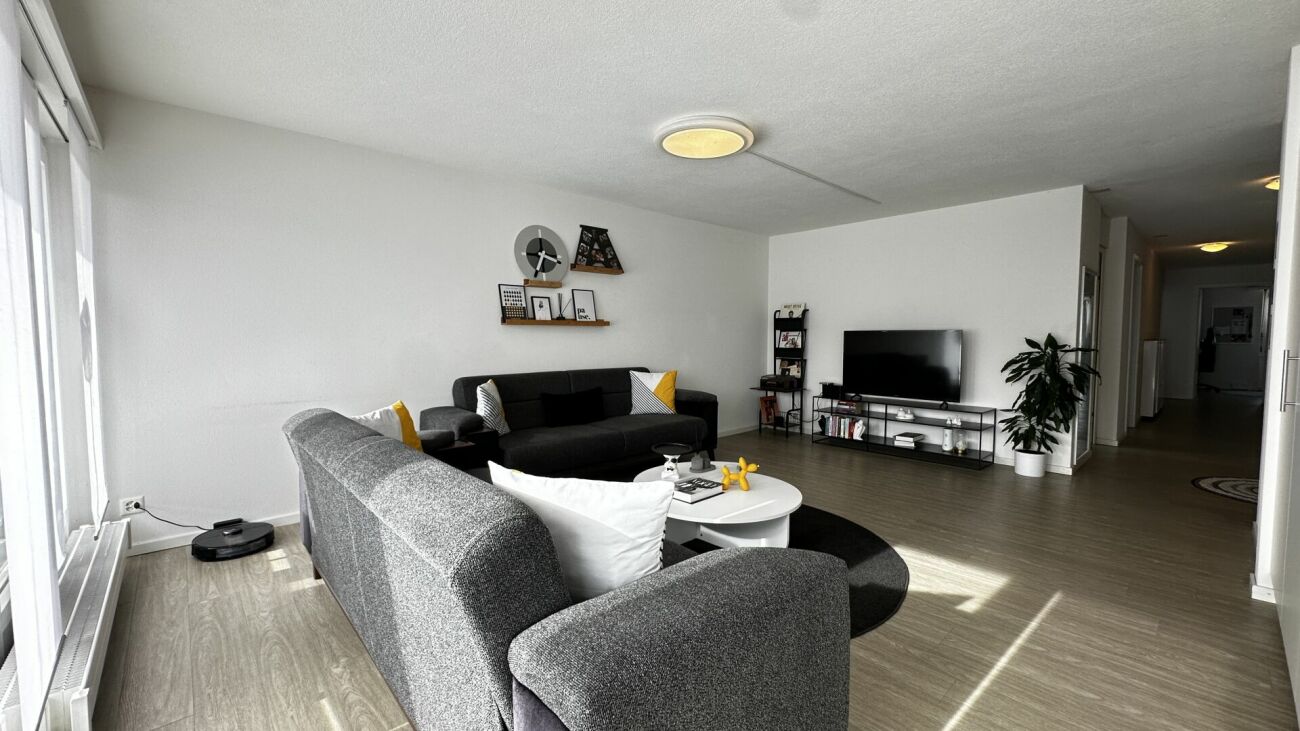
Newly built project: 4.5-room ground-floor apartment in Untereggen

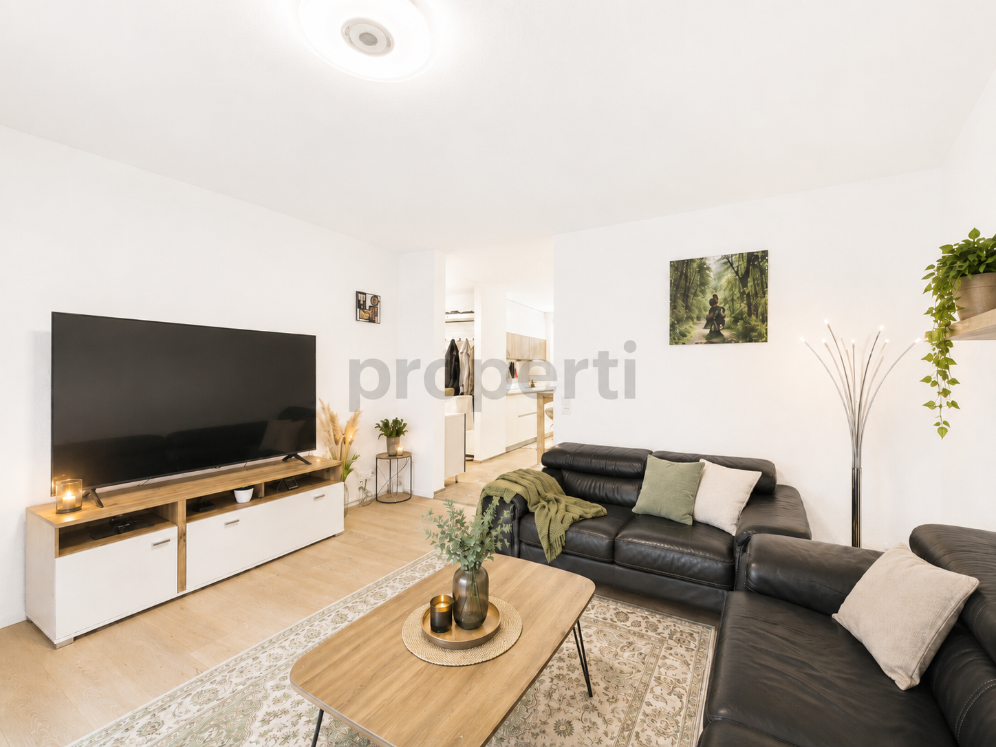
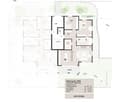
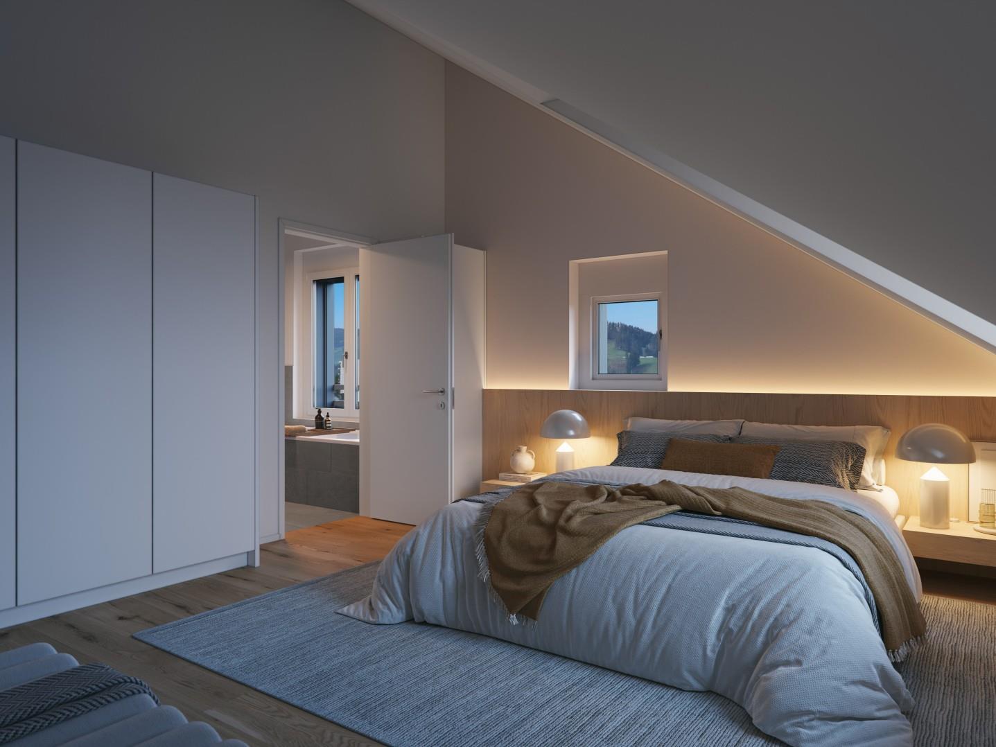
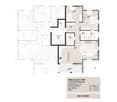
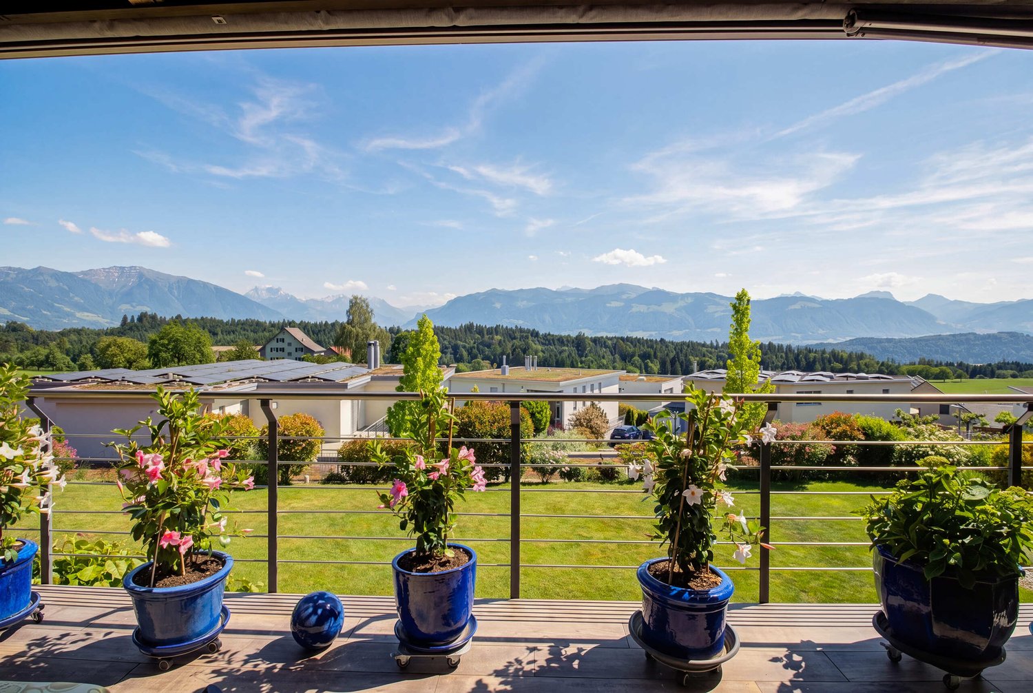
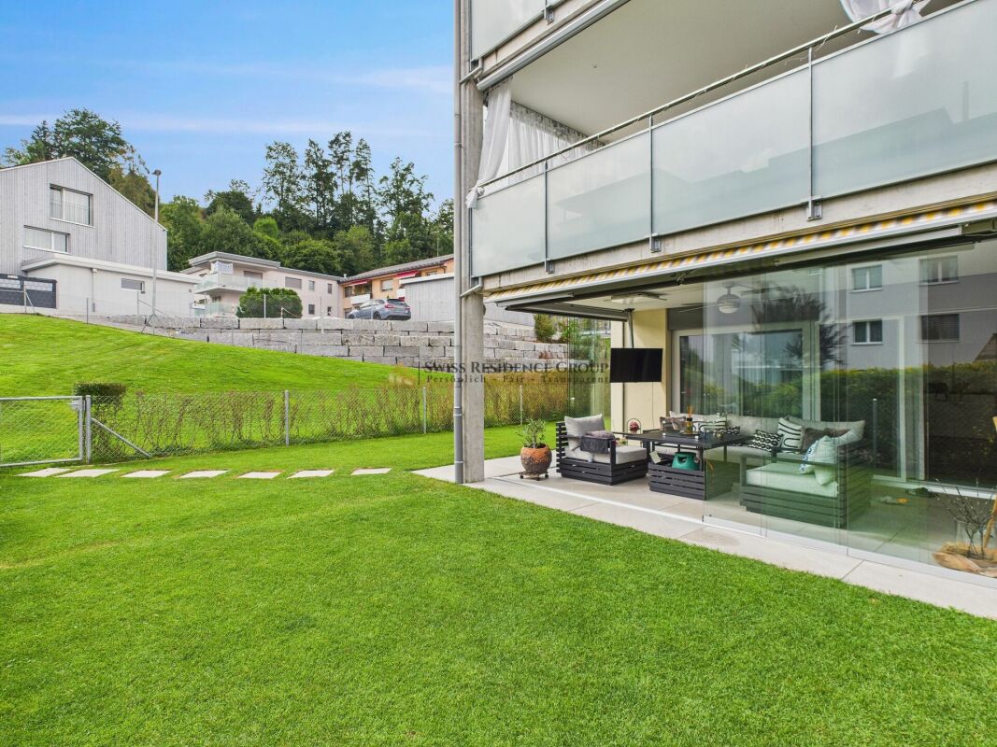
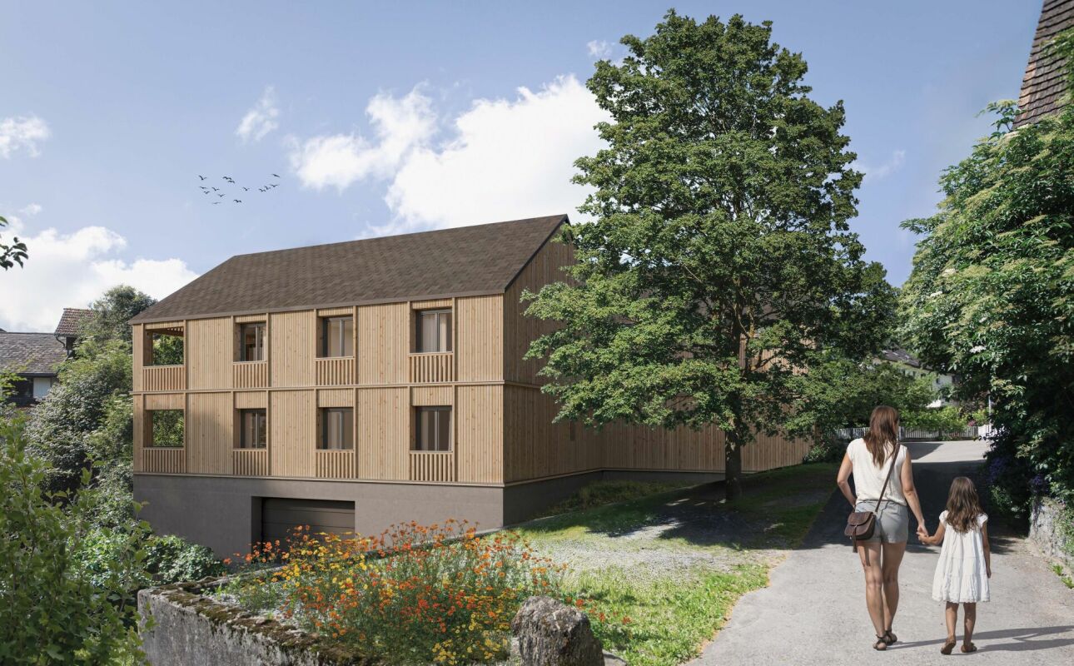
Welcome to the Waldpark 2 project: This exclusive 4.5-room ground-floor apartment (residential unit 1.1) in Untereggen combines modern home ownership with an idyllic and natural quality of life. The property is harmoniously embedded in a charming hillside location and borders directly on the agricultural zone, the forest, and a stream. Thanks to the staggered arrangement of the building, you can enjoy a maximum of privacy and optimal sunlight here.The apartment impresses with a spacious net living area of 127.33 m² and a bright, open room concept. The open living and dining area forms the heart of the home and creates a welcoming atmosphere for the whole family. A spacious, partially covered seating area and a private plot of land extend the living space harmoniously outdoors and invite you to relax in the fresh air. A separate basement compartment also provides practical storage space for everyday use.The property, built in solid construction, boasts a ventilated wooden facade and meets modern building standards. Access to the apartment is convenient via the covered access area or directly via the integrated underground garage. The location in Untereggen offers a perfect balance: you live in a quiet, rural oasis and yet can reach the city of St. Gallen and Lake Constance by post bus or car in just a few minutes.This property offer is characterized by: • New building, first-time occupancy in modern solid construction with stylish wooden facade • Unique hillside location directly adjacent to forest, stream, and agricultural zone • Comfortable net living area of 127.33 m² • Spacious seating area and private plot of land for private use • Convenient direct access from the underground garage • Separate, private basement compartment for additional storage space • Excellent connection to the city of St. Gallen and Lake Constance • Parking spaces in the underground garage available for purchase for CHF 40,000.- • Motorcycle parking spaces in the underground garage available for purchase for CHF 8,000.- Interested? Contact us for a non-binding consultation or detailed project documents!
1 / 10
CHF 965,000.–
4.5 rooms127m² living space
9033 Untereggen

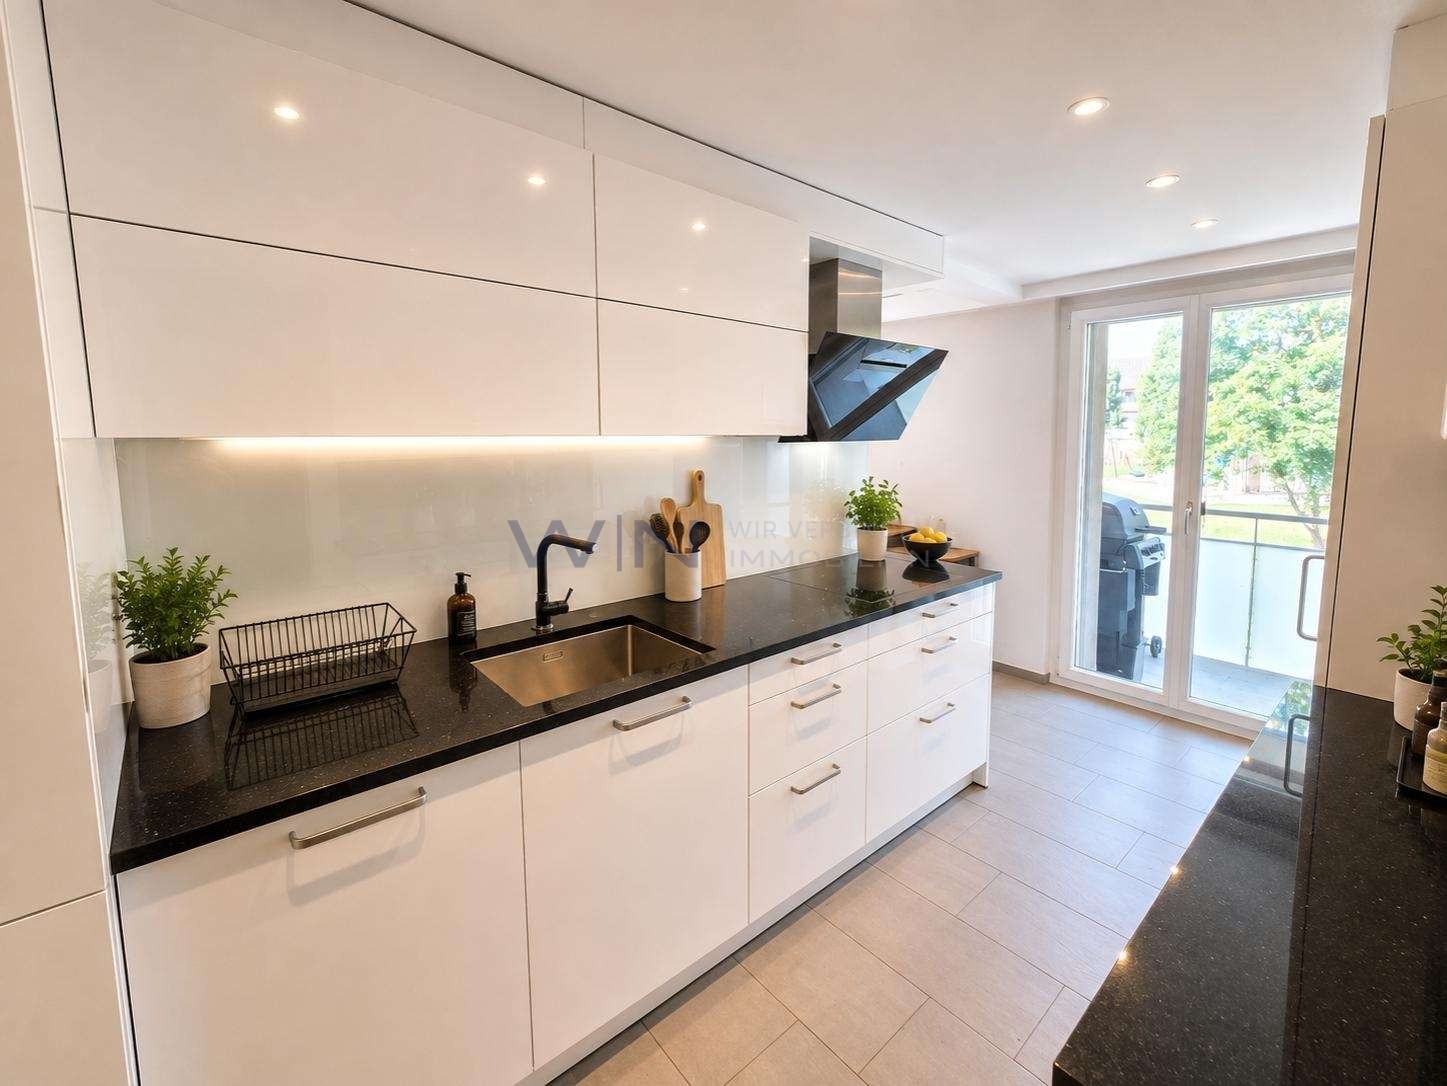
New construction project: 4.5-room upper floor apartment in Untereggen

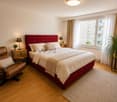
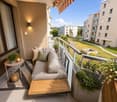
Welcome to the Waldpark 2 project: This exclusive 4.5-room upper floor apartment (residential unit 2.1) in Untereggen combines modern homeownership with an idyllic and natural quality of life. The property is harmoniously embedded in a charming slope location and borders directly on the agricultural zone, the forest, and a stream. Thanks to the staggered arrangement of the building, you can enjoy a maximum of privacy and optimal sunlight here.The apartment impresses with a spacious net living area of 126.60 m² and a bright, open-room concept. The open living and dining area forms the heart of the home and creates a welcoming atmosphere for the whole family. A spacious, covered seating area harmoniously extends the living space outdoors and invites you to relax in the fresh air. A separate basement compartment also provides practical storage space for everyday use.The property, built in solid construction, impresses with a ventilated wooden facade and meets modern building standards. Access to the apartment is convenient via the covered access area or directly via the integrated underground garage. The location in Untereggen offers a perfect balance: you live in a quiet, rural oasis and yet can reach the city of St. Gallen and Lake Constance by post bus or car in just a few minutes.This property offer is characterized by: • New building, first-time occupancy in modern solid construction with stylish wooden facade • Unique slope location directly adjacent to forest, stream, and agricultural zone • Comfortable net living area of 126.60 m² • Spacious, covered seating area for private use • Convenient direct access from the underground garage • Separate, private basement compartment for additional storage space • Excellent connection to the city of St. Gallen and Lake Constance • Parking spaces in the underground garage available for purchase for CHF 40,000.- • Motorcycle parking spaces in the underground garage available for purchase for CHF 8,000.- Interested? Contact us for a non-binding consultation or detailed project documents!
1 / 10
CHF 1,095,000.–
4.5 rooms133m² living space
9033 Untereggen

New construction project: 4.5-room ground-floor apartment in Untereggen

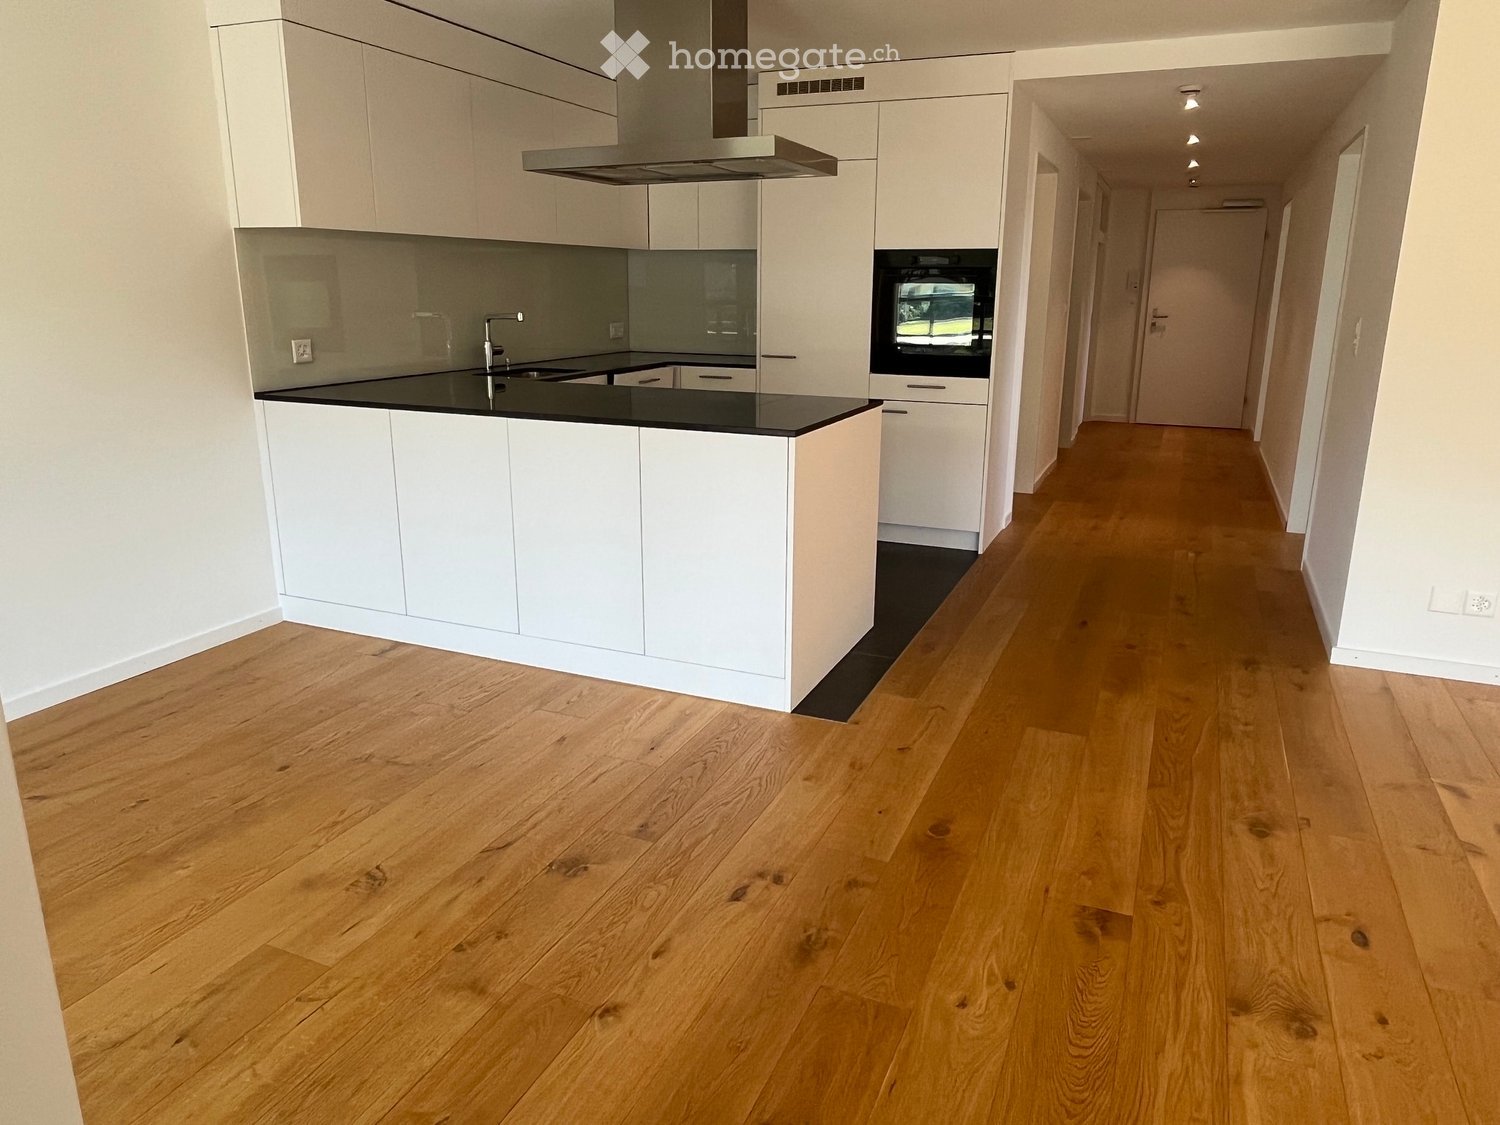
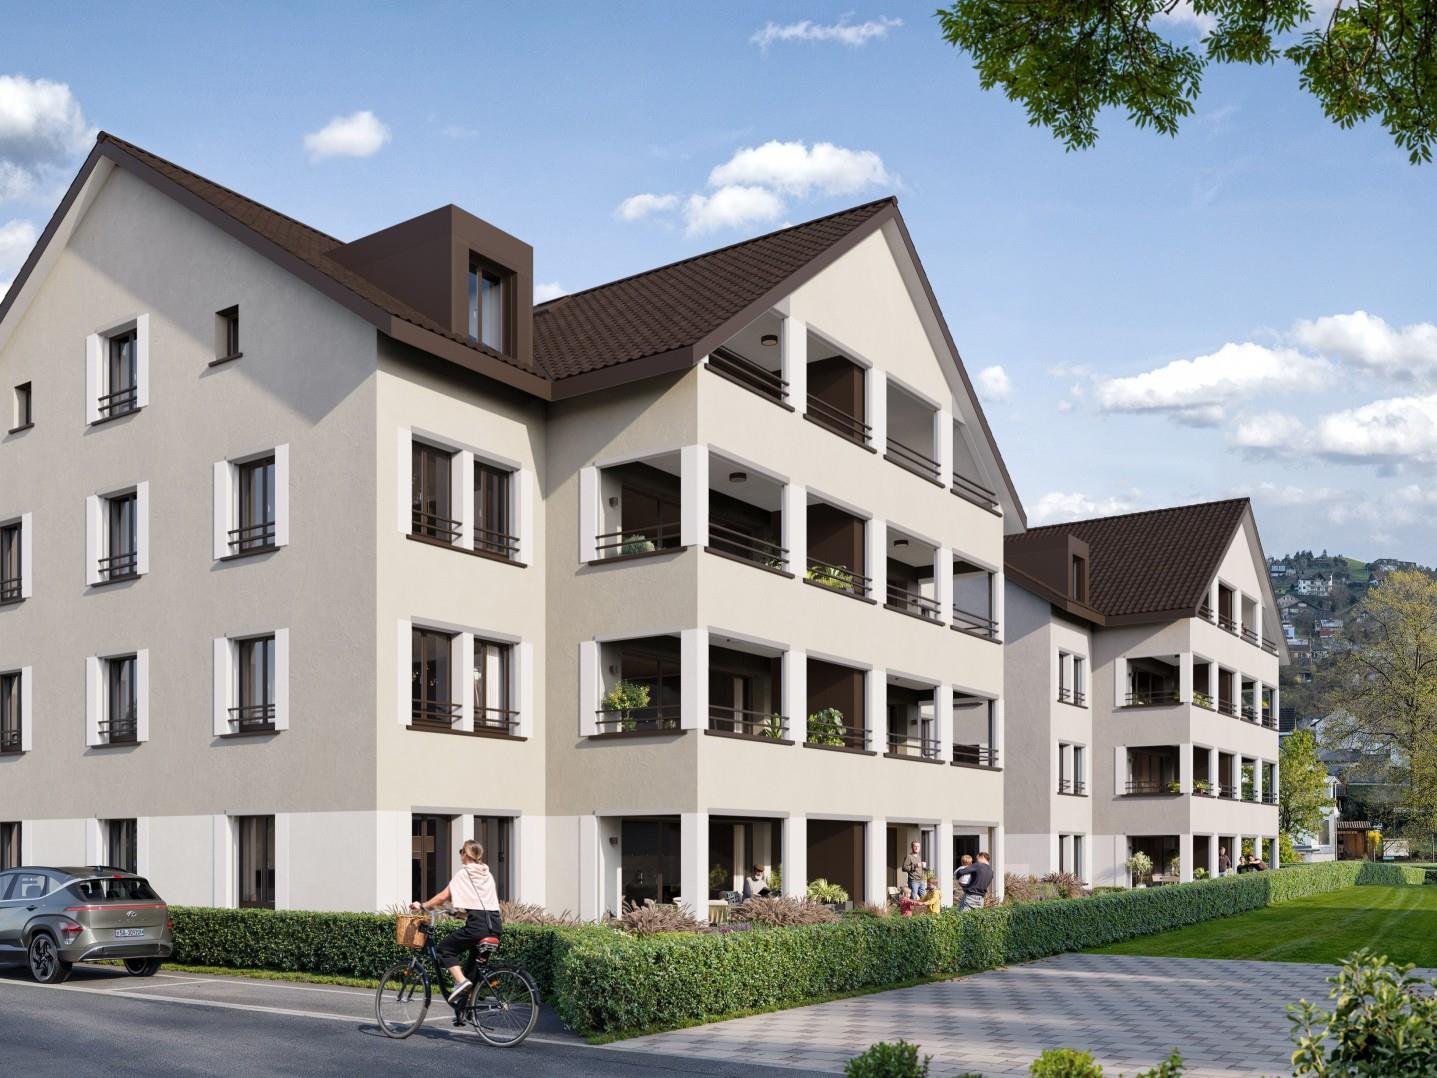
Welcome to the Waldpark 2 project: This exclusive 4.5-room ground-floor apartment (unit 1.2) in Untereggen combines modern home ownership with an idyllic and natural quality of life. The property is harmoniously embedded in a charming hillside location and borders directly on the agricultural zone, the forest, and a stream. Thanks to the staggered arrangement of the building, you can enjoy a maximum of privacy and optimal sunlight here.The apartment impresses with a spacious net living area of 133.45 m² and a bright, open room concept. The open living and dining area forms the heart of the home and creates a welcoming atmosphere for the whole family. A spacious, partially covered seating area and a private plot of land extend the living space harmoniously outdoors and invite you to relaxed hours in the fresh air. A separate basement compartment also provides practical storage space in everyday life.The property, built in solid construction, impresses with a ventilated wooden facade and meets modern building standards. Access to the apartment is convenient via the covered access area or directly via the integrated underground garage. The location in Untereggen offers a perfect balance: you live in a quiet, rural oasis and yet can reach the city of St. Gallen and Lake Constance by post bus or car in just a few minutes.This property offer is characterized by: • New building first occupancy in modern solid construction with stylish wooden facade • Unique hillside location directly adjacent to forest, stream, and agricultural zone • Comfortable net living area of 133.45 m² • Spacious seating area and own plot of land for private use • Convenient direct access from the underground garage • Separate, private basement compartment for additional storage space • First-class connection to the city of St. Gallen and Lake Constance • Parking spaces in the underground garage available for purchase for CHF 40,000.- • Motorcycle parking spaces in the underground garage available for purchase for CHF 8,000.- Interested? Contact us for a non-binding consultation or detailed project documents!
1 / 9
CHF 1,185,000.–
4.5 rooms145m² living space
9400 Rorschach

More space for what really matters - centrally located apartment

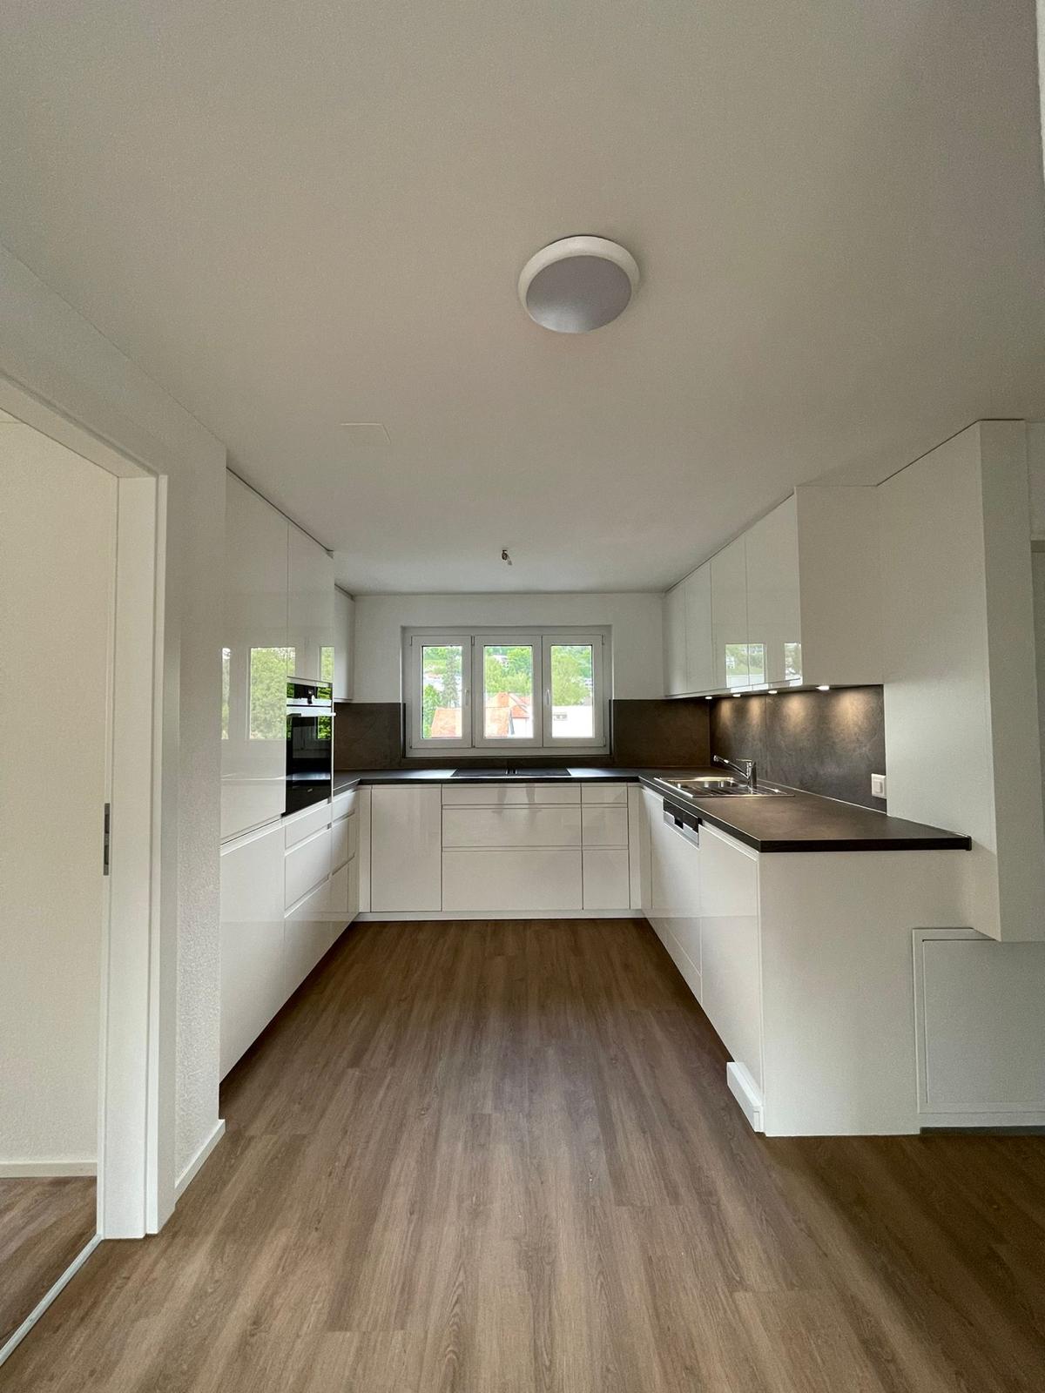
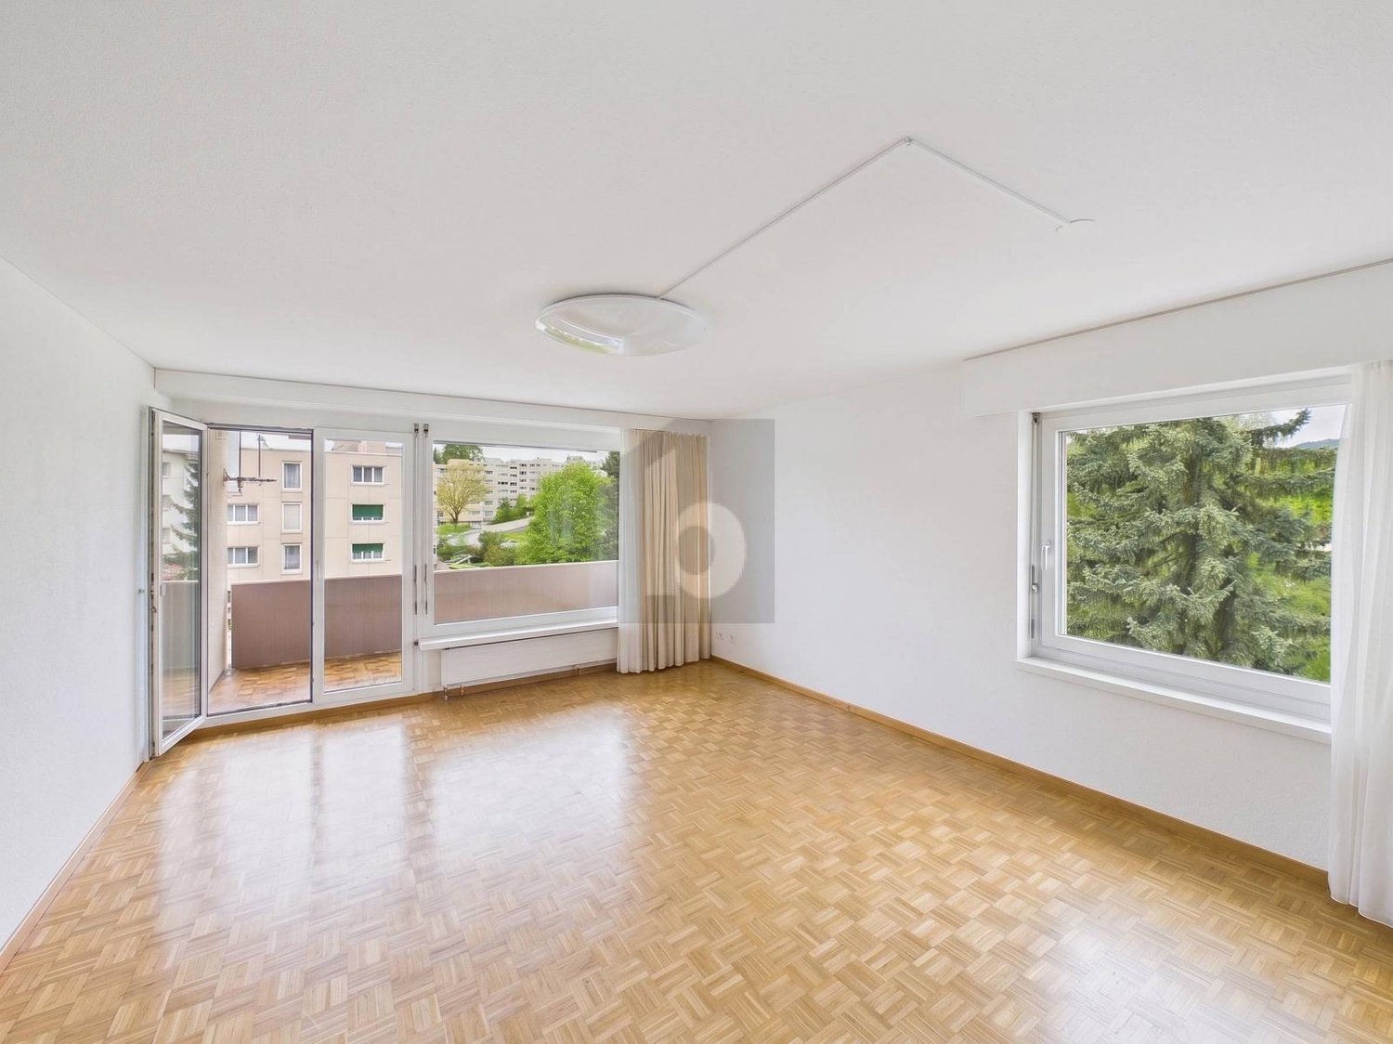
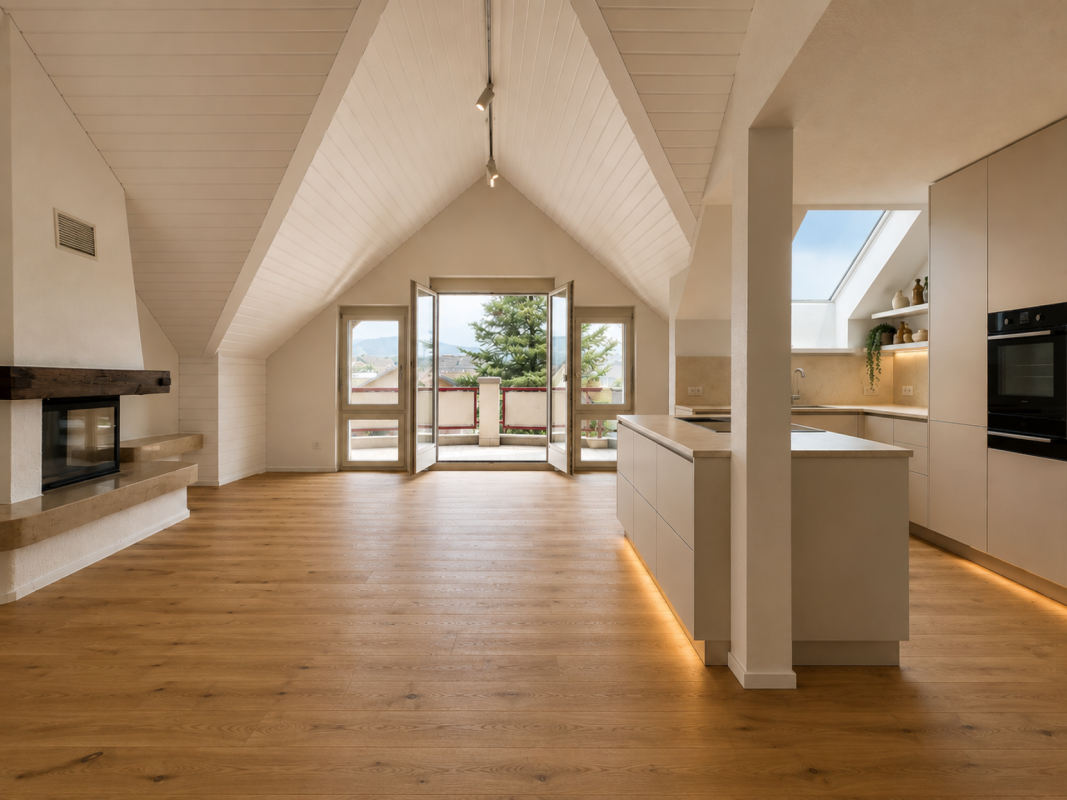
This spacious 4.5-room apartment combines modern living with high-quality construction and sustainable building technology. The well-planned room layout, the bright living area, and the spacious balcony create a home with a lot of comfort and high quality of life.Thanks to the Minergie standard, the efficient earth probe heat pump, and the well-maintained residential building, you benefit from modern living comfort in a pleasant and quiet environment.-Approx. 145 m² living space-Spacious balcony (15 m²)-Bright living and dining area-Well-planned floor plan-Two underground parking spaces included-Minergie-certified multi-family house-Earth probe heat pump-High-quality construction standardA home that ideally combines spaciousness, modern living comfort, and sustainable construction - perfect for all those who value quality, space, and long-term living quality.Have we sparked your interest?Contact us for more information or a viewing appointment!--Whether you want to buy or sell a property with Nextkey - we are here for you! Professional, stress-free, and transparent. Nextkey provides professional and trustworthy real estate consulting to both buyers and sellers. With our transparent service model (from 1.5% commission*) we ensure that your real estate dream or sale runs as smoothly as possible. Trust our years of experience in both areas. Take a look at our website or simply pick up the phone - we look forward to talking to you!*Minimum price of CHF 9'500.-, plus VAT.

1 / 10
CHF 995,000.–
4.5 rooms124m² living space
9033 Untereggen

New construction project: 4.5-room upper floor apartment in Untereggen

Welcome to the Waldpark 2 project: This exclusive 4.5-room upper floor apartment (residential unit 2.2) in Untereggen combines modern home ownership with an idyllic and natural quality of life. The property is harmoniously embedded in a charming slope location and borders directly on the agricultural zone, the forest, and a stream. Thanks to the offset arrangement of the building, you can enjoy a maximum of privacy and optimal sunlight here.The apartment impresses with a spacious net living area of 123.71 m² and a bright, open room concept. The open living and dining area forms the heart of the home and creates a welcoming atmosphere for the whole family. A spacious, partially covered seating area harmoniously extends the living space outdoors and invites you to relaxed hours in the fresh air. A separate basement compartment also provides practical storage space in everyday life.The property, built in solid construction, impresses with a ventilated wooden facade and meets modern building standards. Access to the apartment is convenient via the covered access area or directly via the integrated underground garage. The location in Untereggen offers a perfect balance: you live in a quiet, rural oasis and yet can reach the city of St. Gallen and Lake Constance by post bus or car in just a few minutes.This property offer is characterized by: • New building first occupancy in modern solid construction with stylish wooden facade • Unique slope location directly adjacent to forest, stream, and agricultural zone • Comfortable net living area of 123.71 m² • Spacious, partially covered seating area for private use • Convenient direct access from the underground garage • Separate, private basement compartment for additional storage space • First-class connection to the city of St. Gallen and Lake Constance • Parking spaces in the underground garage available for purchase for CHF 40,000.- • Motorcycle parking spaces in the underground garage available for purchase for CHF 8,000.- Interested? Contact us for a non-binding consultation or detailed project documents!
1 / 7
Price on request
4.5 rooms149m² living space
Auf Anfrage 1, 8882 Unterterzen
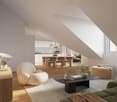
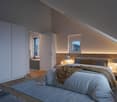
The location? A privilege. Your second home? Within reach.
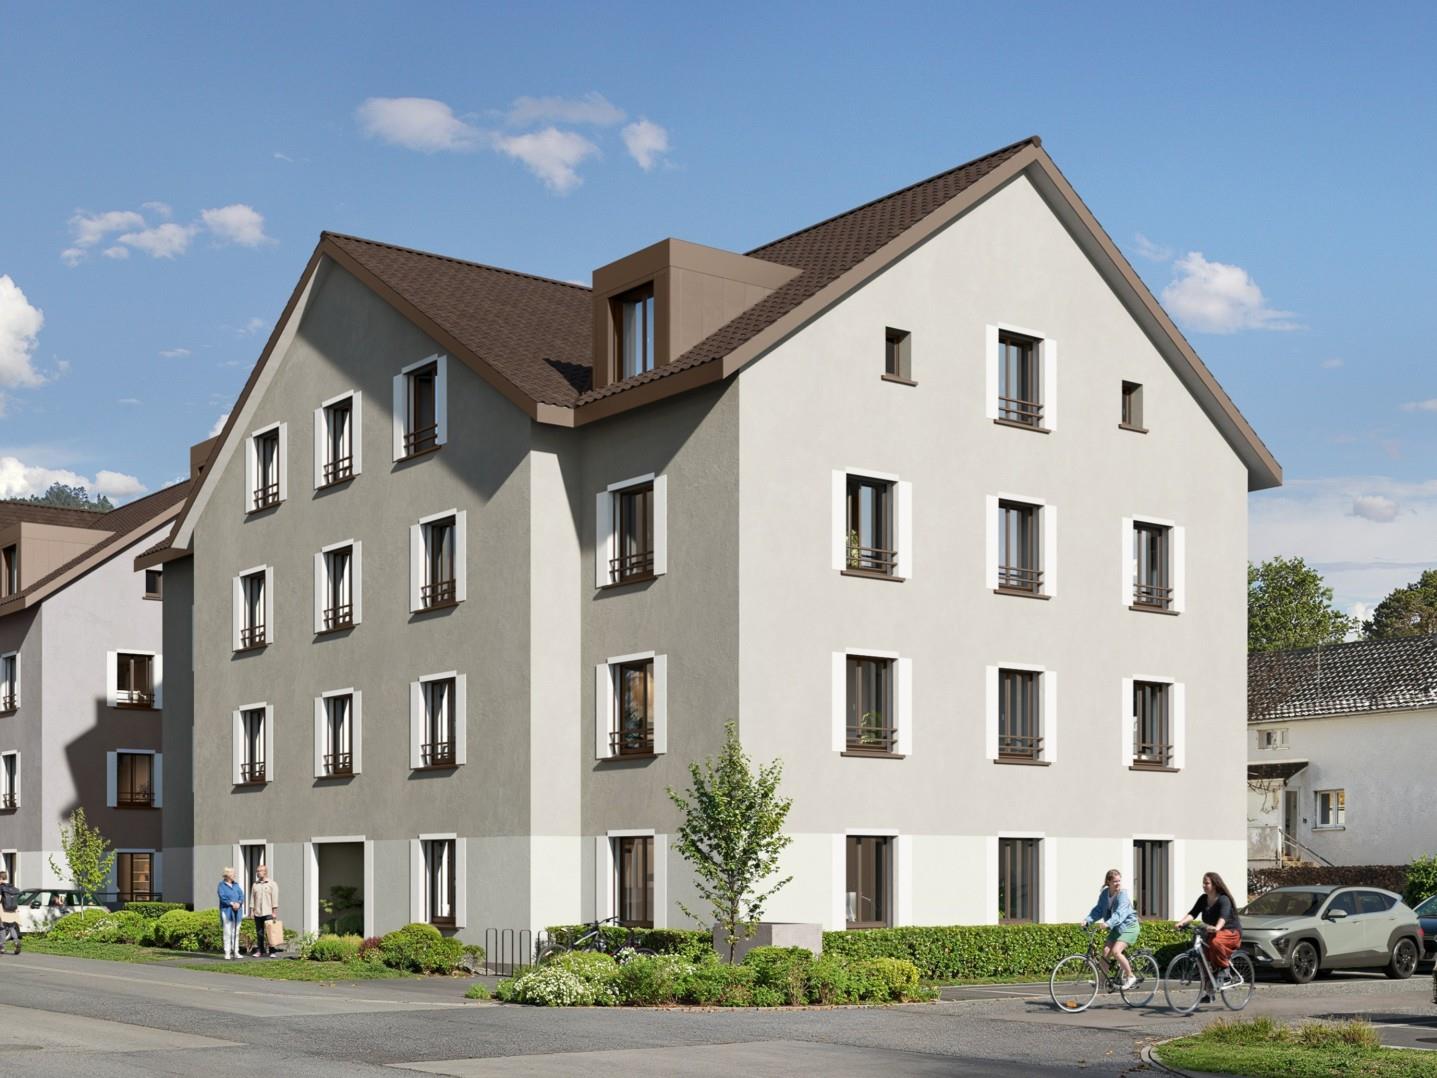
Nested between a glittering lake and a majestic mountain backdrop, this special retreat awaits you for unforgettable downtime. This modern and bright maisonette apartment is located in a well-maintained residential complex directly on Lake Walensee. The open architecture, high ceilings, and generous window fronts create a unique living experience with plenty of light and space.The entrance area offers a practical wardrobe, a guest toilet, a storage room, and a bright bathroom with shower and bathtub. From the first bedroom, you can directly access one of the two terraces. The spacious living and dining area with a fireplace and modern kitchen forms the heart of the apartment and leads to the second terrace, from which you can enjoy a dreamy view of the lake and the surrounding mountains.On the upper floor, there are two more bedrooms, a bathroom with shower, and an additional room with a connection for a washing machine, which can be ideally used as a household room or as a private wellness or sauna area. This attractive offer is rounded off by a spacious basement compartment, a carport, and the comfort of a lift.This ImmoSky offer includes the following *More Performance*:+ Dreamlike location directly on Lake Walensee+ Bright, modern architecture+ Two sunny terraces+ Lift, basement compartment, and carport included+ 2 minutes walk to the beach+ 5 minutes walk to the Flumserberg cable carWe look forward to presenting this special property to you in person! Please note that we can only send the exposé for data protection and documentation reasons if we have complete contact information (name, address, phone number, and email address). Thank you for your understanding.

1 / 5
  • Balcony / Terrace
  • Elevator
  • Wheelchair access
CHF 580,000.–
2.5 rooms58m² living space
9470 Werdenberg

New Building on Lake Werdenberg (C103)

This stylish 2.5-room apartment in Werdenberg (9470) combines living comfort with proximity to the lake: located directly on Lake Werdenberg, you can enjoy a natural environment and a beautiful view. The well-thought-out floor plan on 58 m² appears open and efficient. Oiled oak parquet, elegant interior design in owner-occupier standard, and a brand kitchen with Miele appliances create a warm home. With private laundry tower and smart home for lighting, shading, and climate control. The covered terrace with partial lake view extends the living space. Ideal for singles or couples. Basement included, garage space optional. Flexible rent/purchase model: 10% down payment, 50% rent refund.This BETTERHOMES offer is characterized by the following advantages:- attractive location directly on Lake Werdenberg with natural living environment and beautiful view- modern 2.5-room concept with efficient, well-thought-out floor plan- high-quality interior design in owner-occupier standard with timeless, elegant materialization- oiled oak parquet for warm, high-quality living ambiance- brand kitchen with Miele appliances for long-lasting quality and comfort- private laundry tower in the apartment - practical, private, and suitable for everyday use- integrated smart home control for lighting, shading, and room climate- high third-party usability - thanks to popular 2.5-room size, lake, and natural proximity- flexible rent/purchase model with 10% down payment and 50% rent refund - capital-optimized and equity-building- basement included, garage space optional CHF 40,000.-- and, and, and ...Interested? Contact us for a non-binding viewing!Not found what you're looking for? Over 2,000 more offers at: www.betterhomes.ch - the real estate fair mediatorWant to market your own property?Benefit from our know-how: https://www.betterhomes.ch/de/profitierenDo you want to have a property valued?Find out its value now with our free valuation, immediately and non-binding!https://www.betterhomes.ch/de/knowledge/estimationMore detailsLocation: by the lake Condition: newBathrooms / wet cells: 1x (WC / sink / shower)Heating system: district heating Public transport: bus, 100 m / train station, 1.2 kmSchools: schoolhouse, 1000 mShops: Aldi, 700 m / Migros, 700 m

  • Balcony / Terrace
  • Elevator
  • Wheelchair access
1 / 5
  • Elevator
  • Wheelchair access
CHF 740,000.–
3.5 rooms81m² living space
9470 Werdenberg

New building on Lake Werdenberg (B3O2)

This stylish 3.5-room attic apartment (81 m²) in Werdenberg delights with its lakefront location directly on Lake Werdenberg and a magnificent view - ideal for couples, small families, or those seeking peace and quiet who want to combine nature and comfort. The high-quality property standard with oiled oak parquet creates a warm home. Brand-name kitchen with Miele appliances, private laundry tower, and smart home for lighting, shading, and climate complete the well-thought-out living concept. Basement included, garage space optional. Flexible rent-to-own model: 10% down payment, 50% rent refund.This BETTERHOMES offer is characterized by the following advantages:- attractive location directly on Lake Werdenberg with a natural living environment and beautiful views- high-quality interior design in the property standard with timeless, elegant materialization- modern 3.5-room concept with efficient, well-thought-out floor plan- oiled oak parquet for a warm, high-quality living atmosphere- brand-name kitchen with Miele appliances for long-lasting quality and comfort- private laundry tower in the apartment - practical, private, and suitable for everyday use- integrated smart home control for lighting, shading, and room climate- basement included, garage space optional CHF 40,000.-- flexible rent-to-own model with 10% down payment and 50% rent refund - capital-optimized and equity-building- terrace on request- and, and, and ...Interested? Contact us for a non-binding viewing!Not found what you're looking for? Over 2,000 more offers at: www.betterhomes.ch - the real estate fair mediatorWant to market your own property?Benefit from our know-how: https://www.betterhomes.ch/de/profitierenDo you want to have a property valued?Find out its value now with our free valuation, immediately and without obligation!https://www.betterhomes.ch/de/knowledge/estimationMore detailsLocation: by the lake Condition: newBathrooms / wet cells: 2 (2 x WC / sink / shower)Heating system: heat pumpPublic transport: bus, 100 m / train station, 1.2 kmSchools: primary school, 1 kmShops: Aldi, 700 m / Migros, 700 m

  • Elevator
  • Wheelchair access
1 / 8
CHF 780,000.–
3.5 rooms94m² living space
Toggenburgerstrasse 13, 9608 Ganterschwil

Living on Haldenbach - Sustainable Construction in Ganterschwil

Living on Haldenbach - Sustainable new building project in Ganterschwil In a natural location in Ganterschwil, the NAWOBA cooperative realizes the project "Living on Haldenbach" with two modern multi-family houses in high-quality and sustainable solid wood construction - directly located on the idyllic Haldenbach.9 attractive 3.5- to 4.5-room apartments with 89 m² to 136 m² of living space are being built. The well-thought-out floor plans, bright rooms, and spacious terraces and seating areas create a living feeling with a lot of privacy and high quality of life. The entire building is designed to be barrier-free and is therefore suitable for all phases of life.Highlights of the apartments: • 3.5- to 4.5-room floor plans • 89 m² to 136 m² of living space • Bright, spacious living and dining areas • Attractive outdoor areas (terraces, seating areas) • Sustainable solid wood construction • Natural, healthy room climate thanks to breathable wood elements • Approx. 90% of the wood comes from Ganterschwil, the rest from the region • Photovoltaic system for environmentally friendly energy supply • Barrier-free construction • Own cellar compartments • 14 underground parking spaces available as an option • Location Ganterschwil: rural charm, good infrastructure, moderate tax burden • Transport links: half-hourly public transport connections to Wil & Wattwil (approx. 25 minutes), by car: 10-12 minutes, cities of St. Gallen, Winterthur & Rapperswil in 45-53 minutes • Infrastructure & leisure: shopping opportunities, restaurants, clubs, sports facilities, hiking and cycling tours The ecological solid wood construction combines traditional craftsmanship with modern technology. It provides excellent thermal insulation, optimal humidity regulation, and a comfortable living climate - all without chemical additives. Short transport routes and regional value creation underline the sustainable claim of the project."Living on Haldenbach" combines high-quality architecture, sustainable construction, and natural living - ideal for couples, families, or people who want to live consciously and future-oriented.Has the project sparked your interest? Visit us at BeniS Immobilien. Fill out the contact form and you will receive documentation immediately. We look forward to seeing you!

Travel time
-
1 / 8
CHF 895,000.–
4.5 rooms109m² living space
Toggenburgerstrasse 13, 9608 Ganterschwil

Living at Haldenbach - Sustainable Construction in Ganterschwil

Living at Haldenbach - Sustainable new construction project in Ganterschwil In a natural location in Ganterschwil, the NAWOBA cooperative is realizing the "Living at Haldenbach" project with two modern multi-family houses in high-quality and sustainable solid wood construction - directly located on the idyllic Haldenbach.9 attractive 3.5- to 4.5-room apartments with 89 m² to 136 m² of living space are being created. The well-thought-out floor plans, bright rooms, and spacious terraces and seating areas create a living feeling with a lot of privacy and high quality of life. The entire building is designed to be barrier-free and is therefore suitable for all phases of life.Highlights of the apartments: • 3.5- to 4.5-room floor plans • 89 m² to 136 m² of living space • Bright, spacious living and dining areas • Attractive outdoor areas (terraces, seating areas) • Sustainable solid wood construction • Natural, healthy room climate through breathable wood elements • Around 90% of the wood comes from Ganterschwil, the rest from the region • Photovoltaic system for environmentally friendly energy supply • Barrier-free construction • Own cellar compartments • 14 underground parking spaces available as an option • Location Ganterschwil: rural charm, good infrastructure, moderate tax burden • Transport links: half-hourly public transport connections to Wil & Wattwil (approx. 25 minutes), car: 10-12 minutes, cities of St. Gallen, Winterthur & Rapperswil in 45-53 minutes • Infrastructure & leisure: shopping opportunities, restaurants, clubs, sports facilities, hiking and cycling tours The ecological solid wood construction combines traditional craftsmanship with modern technology. It provides excellent thermal insulation, optimal humidity regulation, and a comfortable living climate - all without chemical additives. Short transport routes and regional value creation underline the project's sustainable claim."Living at Haldenbach" combines high-quality architecture, sustainable construction, and natural living - ideal for couples, families, or people who want to live consciously and future-oriented.Has the project sparked your interest? Visit us at BeniS Immobilien. Fill out the contact form and you will receive documentation immediately. We look forward to seeing you!

Travel time
-
1 / 8
CHF 950,000.–
4.5 rooms118m² living space
Toggenburgerstrasse 13, 9608 Ganterschwil

Living on Haldenbach - Sustainable Construction in Ganterschwil

Living on Haldenbach - Sustainable New Building Project in Ganterschwil In a natural location in Ganterschwil, the NAWOBA cooperative realizes the project "Living on Haldenbach" with two modern multi-family houses in high-quality and sustainable solid wood construction - directly located on the idyllic Haldenbach.9 attractive 3.5- to 4.5-room apartments with 89 m² to 136 m² of living space are being built. The well-thought-out floor plans, bright rooms, and spacious terraces and seating areas create a living feeling with a lot of privacy and high quality of life. The entire development is designed to be barrier-free and is therefore suitable for all phases of life.Highlights of the apartments: • 3.5- to 4.5-room floor plans • 89 m² to 136 m² of living space • Bright, spacious living and dining areas • Attractive outdoor areas (terraces, seating areas) • Sustainable solid wood construction • Natural, healthy room climate through breathable wood elements • Approximately 90% of the wood comes from Ganterschwil, the rest from the region • Photovoltaic system for environmentally friendly energy supply • Barrier-free construction • Private basement areas • 14 underground parking spaces available as an option • Location Ganterschwil: rural charm, good infrastructure, moderate tax burden • Transport links: half-hourly public transport connections to Wil & Wattwil (approx. 25 minutes), car: 10-12 minutes, cities of St. Gallen, Winterthur & Rapperswil in 45-53 minutes • Infrastructure & leisure: shopping facilities, restaurants, clubs, sports facilities, hiking and cycling tours The ecological solid wood construction combines traditional craftsmanship with modern technology. It provides excellent thermal insulation, optimal humidity regulation, and a comfortable living climate - all without chemical additives. Short transport routes and regional value creation underline the sustainable claim of the project."Living on Haldenbach" combines high-quality architecture, sustainable construction, and natural living - ideal for couples, families, or people who want to live consciously and future-oriented.Has the project sparked your interest? Visit us at BeniS Immobilien. Fill out the contact form and you will receive documentation immediately. We look forward to hearing from you!

Travel time
-
1 / 6
Price on request
4.5 rooms102m² living space
Auf Anfrage 1, 9477 Trübbach

Reserved! Perfectly planned, high-quality realized

This modern apartment is located in a well-maintained multi-family house (new building). With its contemporary equipment and well-thought-out room layout, it offers the highest living comfort in an attractive, well-connected location. Particular emphasis was placed on a high construction standard and well-thought-out functionality.The inviting entrance area impresses with a wardrobe that offers sufficient space for jackets and shoes. When entering the open living area, you will be greeted by a bright atmosphere. The spacious kitchen convinces with top devices and offers a lot of space for culinary creativity and sociable hours. The extensive balcony is also ideal for relaxing in the sun and for sociable barbecue evenings. This home is complemented by three cozy bedrooms and two modern bathrooms. These have mirror cabinets with integrated lighting, two wall-mounted laundry baskets, and a practical washing tower for maximum comfort. Particularly noteworthy are the custom-made built-in elements in each bedroom, as well as in the hallway. These not only provide a lot of storage space but also contribute to the optimal use of space and ensure a tidy and well-organized atmosphere.On the ground floor, a practical bicycle room and an additional cellar are available, offering further possibilities for use.There is also the possibility of acquiring two carports at a price of CHF 25,000 each.This ImmoSky offer includes the following "more performance":+ Perfectly integrated, functional furniture+ Modern kitchen appliances+ Flexible, energy-efficient lighting system+ Exclusive equipment in top quality+ Two modern bathrooms with Miele washing towerAre you interested in more information? Then don't wait any longer and arrange your personal viewing appointment today. We look forward to your call!

1 / 9
CHF 820,000.–
5.5 rooms129m² living space
9643 Krummenau

Spacious 5.5-room maisonette with terrace (attic rest.)

This modern 5.5-room attic apartment in Krummenau combines spacious, bright living areas with a well-thought-out room concept and high-quality construction standard. The open living and dining area with open kitchen forms the heart of the apartment and creates a welcoming atmosphere. Three bedrooms, two bathrooms, and a practical retreat with its own washing tower offer ample space for families or discerning couples. Two outdoor areas - a terrace and a balcony - enable relaxed hours with a view of the greenery.The new building is expected to be completed in 2027 and impresses with wood construction as a sustainable solution. The air-water heat pump provides efficient and environmentally friendly heating of the apartment. The central location in Krummenau with short walking distance to the train station combines quiet living with good connections - ideal for people who want to combine nature and accessibility.This property offer stands out due to: • Planned completion in 2027 • Bright and open living areas • High-quality and sustainable new building standard • Quiet and family-friendly environment • Well-thought-out room division for couples • Beautiful view of the Alps • Garage spaces available at CHF 30,000 each Interested? Contact us for more information about this new construction project!Want to market your own property? We convince with fair and transparent conditions!

Suggested properties for you based on search results