557 results - Apartment to buy in Canton St. Gallen

1 / 6
  • Parking space
  • Balcony / Terrace
  • Garage
  • +5
CHF 1,435,000.– Top
3.5 rooms135m² living space
Untere Grundgasse 7, 9500 Wil

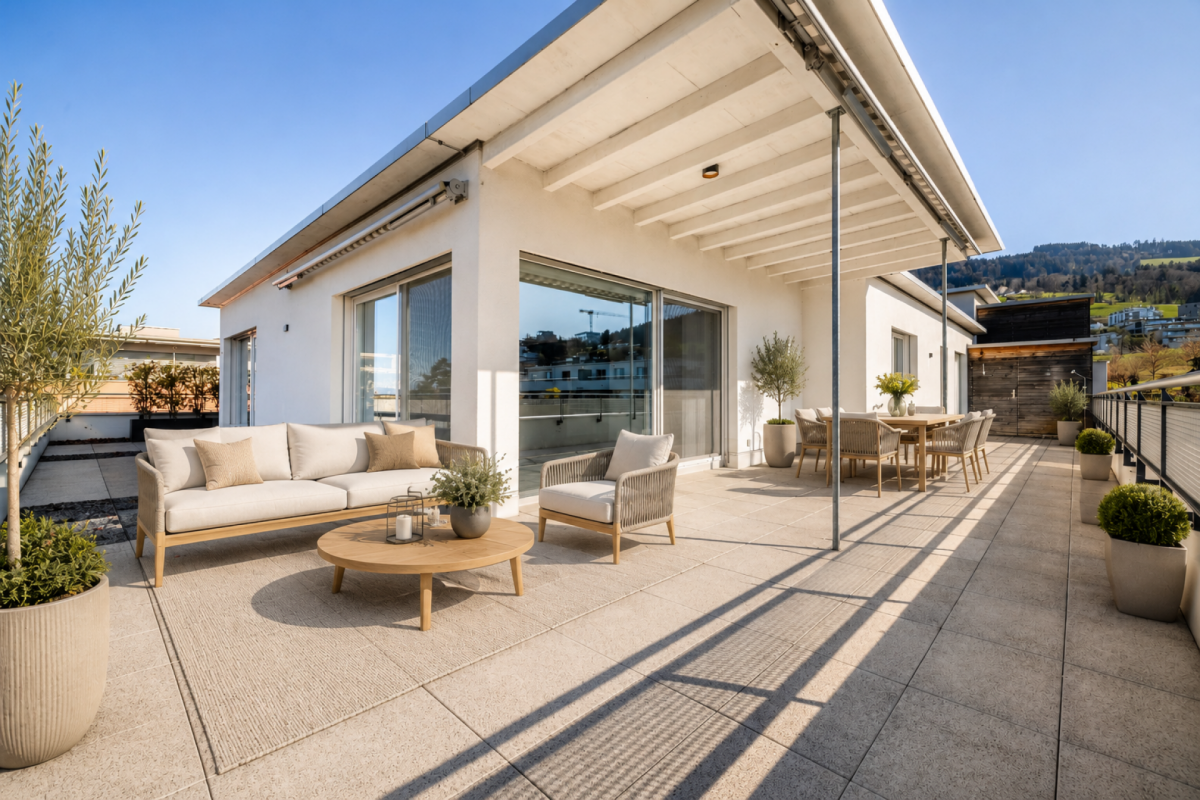
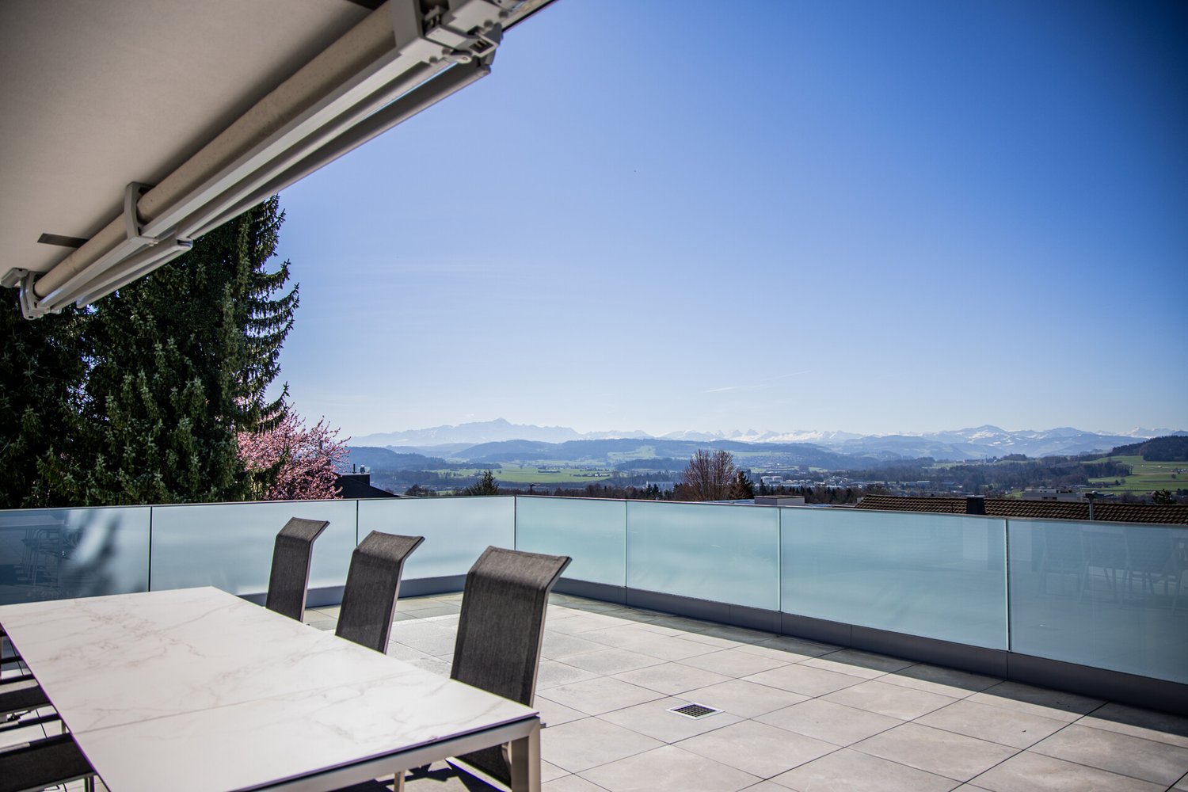
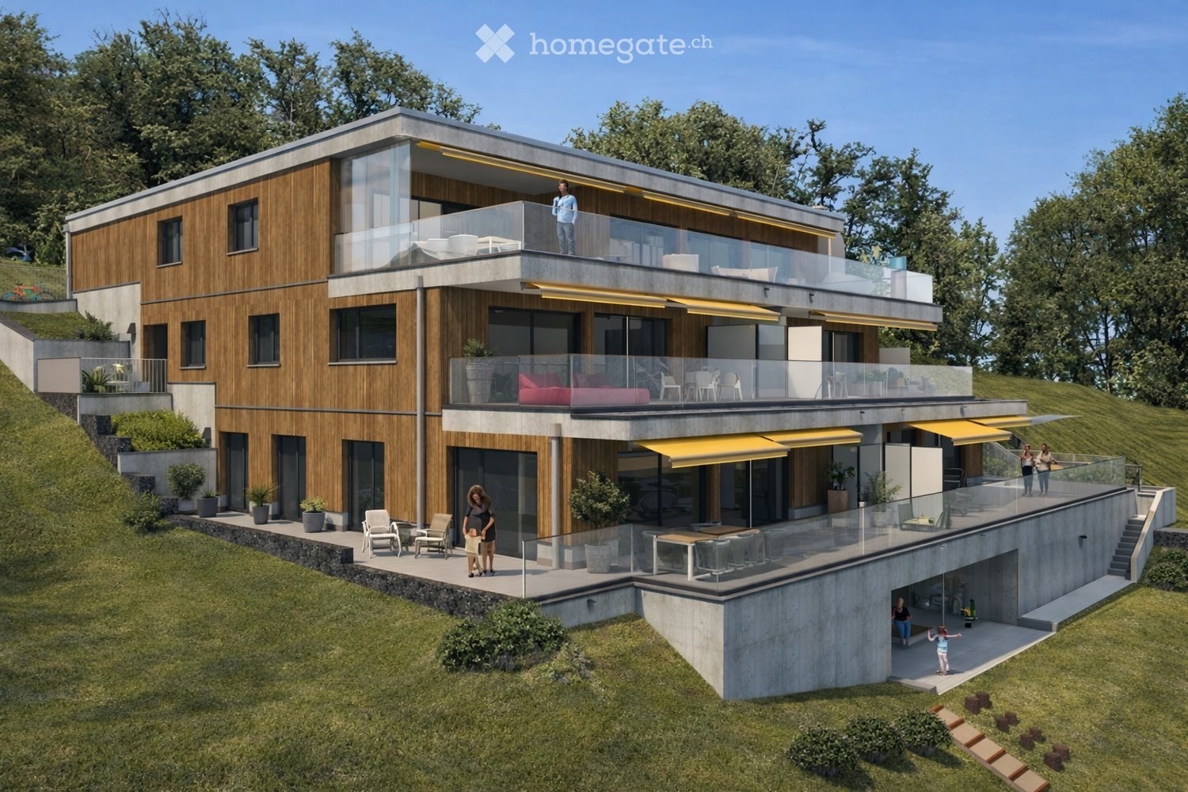
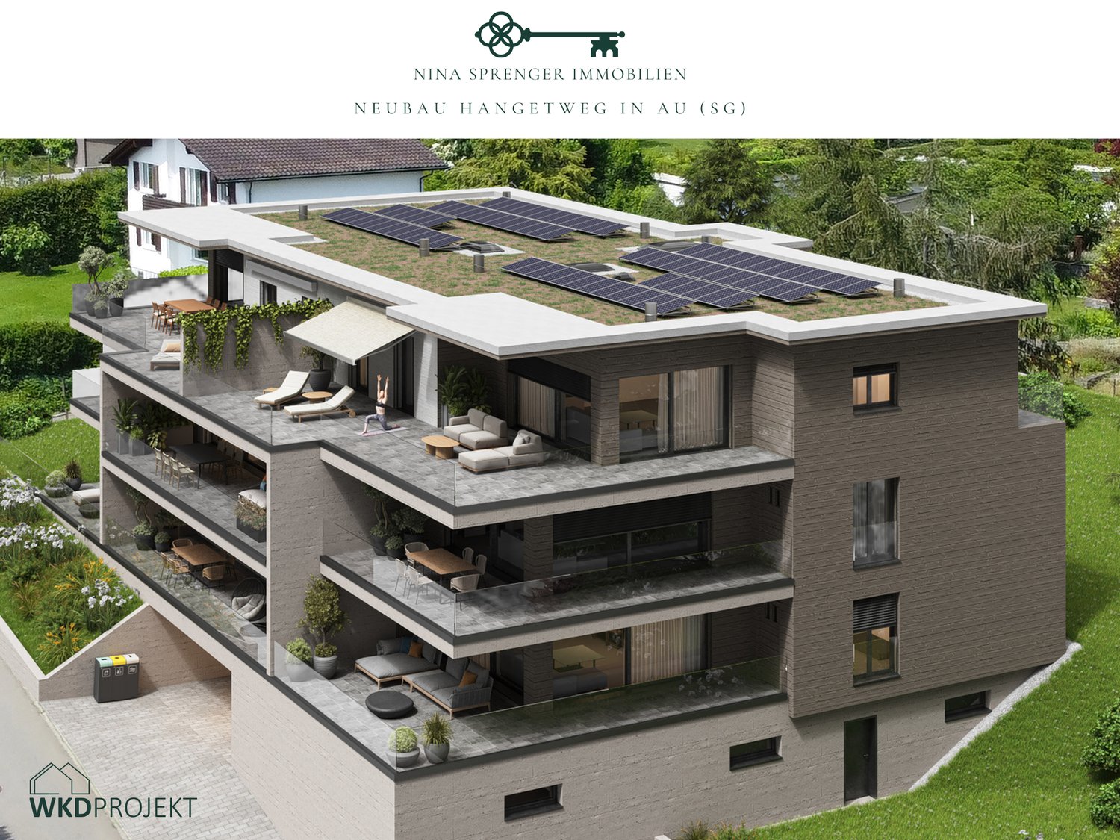
Exclusive new attic apartment in first occupancy with two terraces

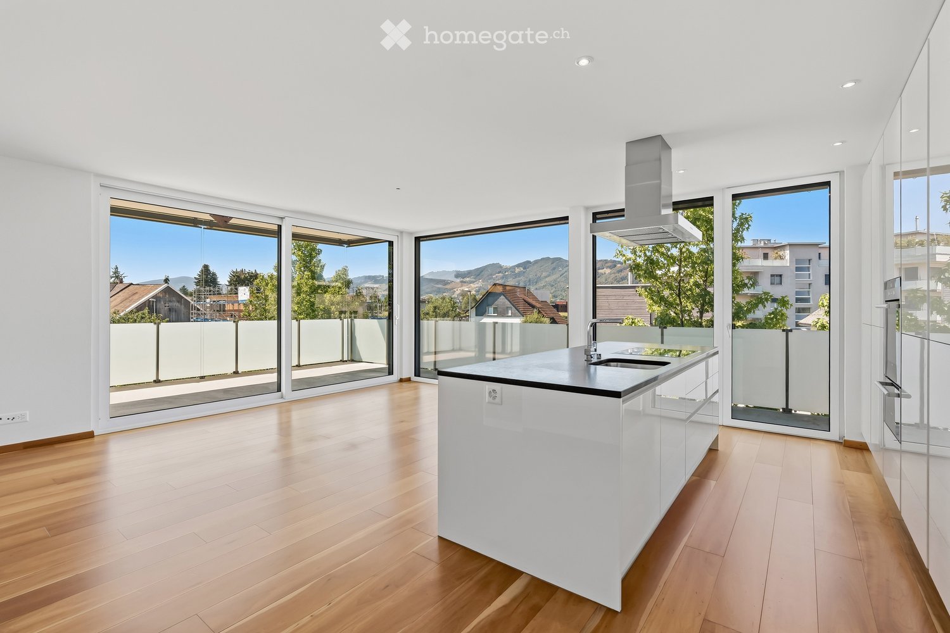
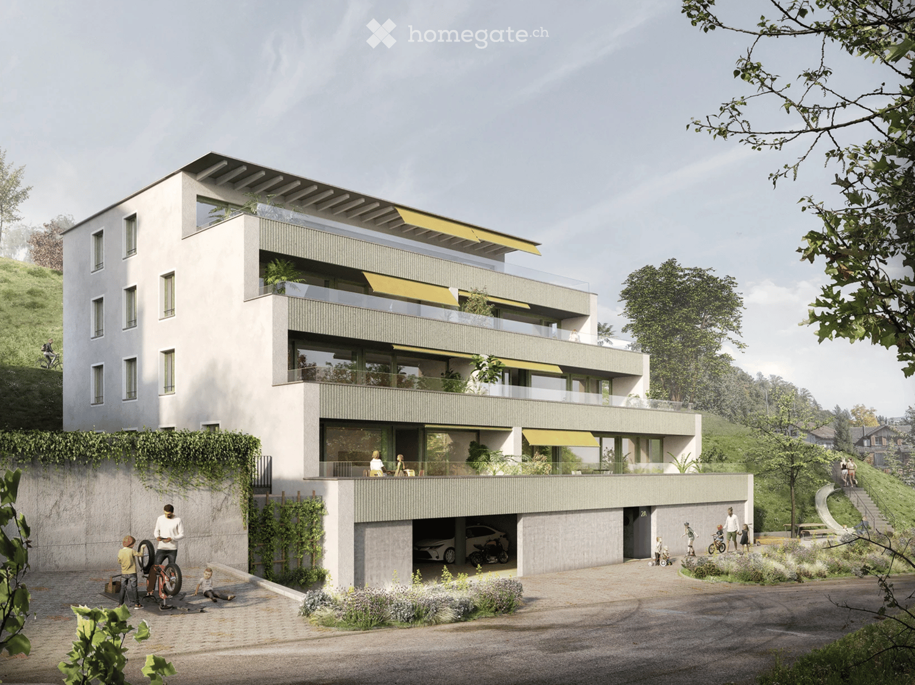
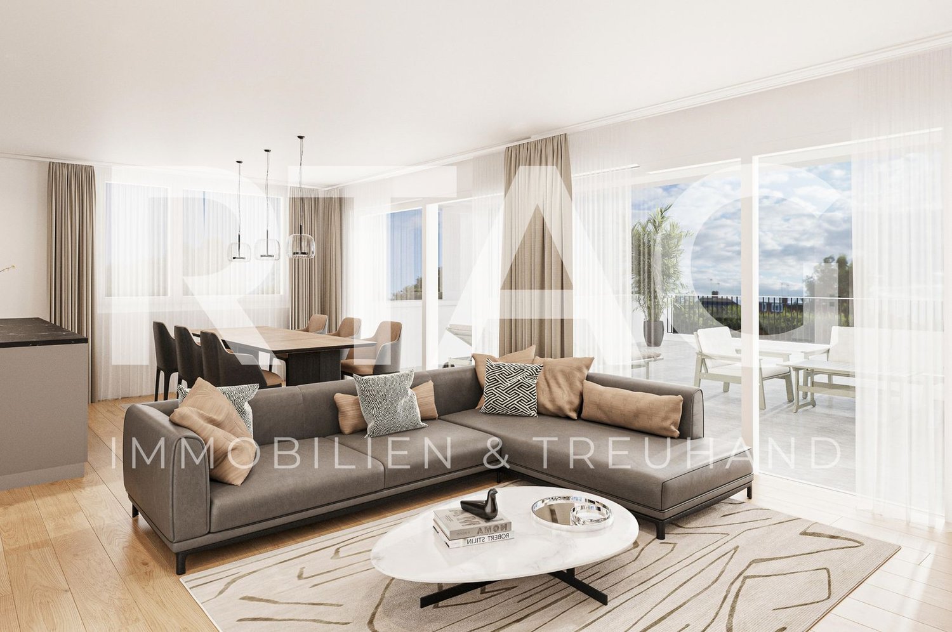
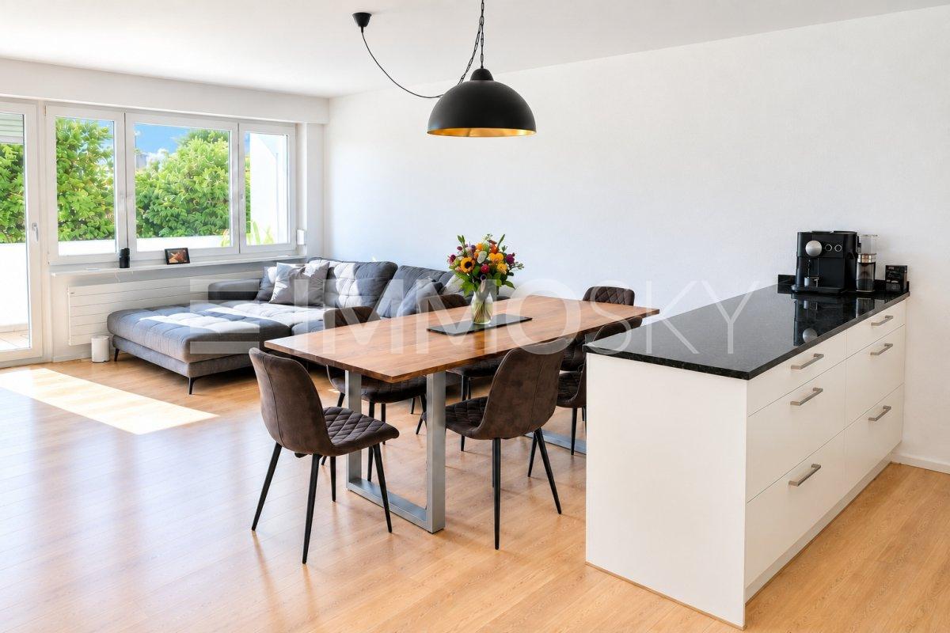
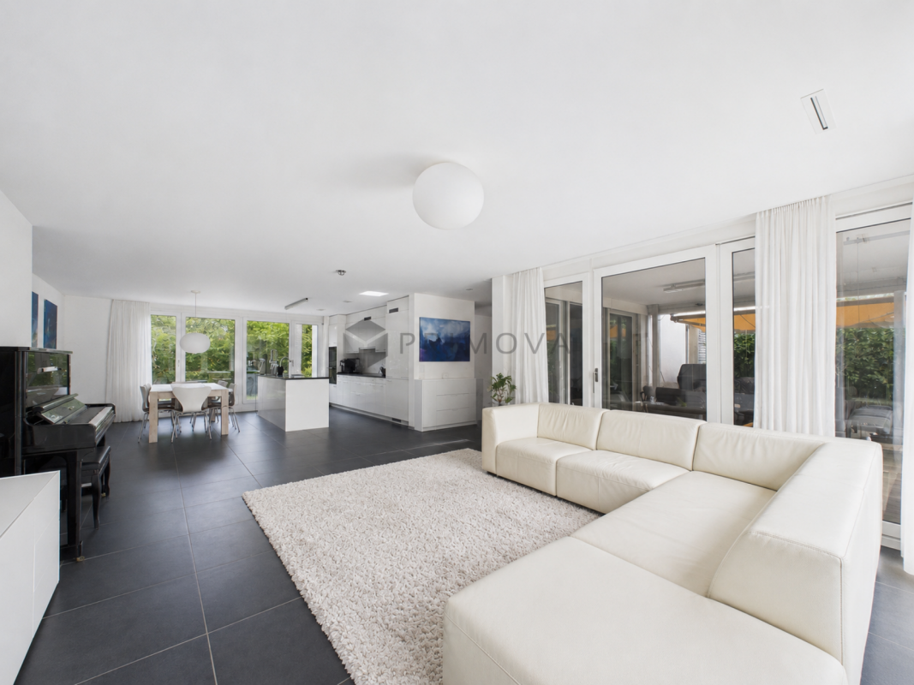
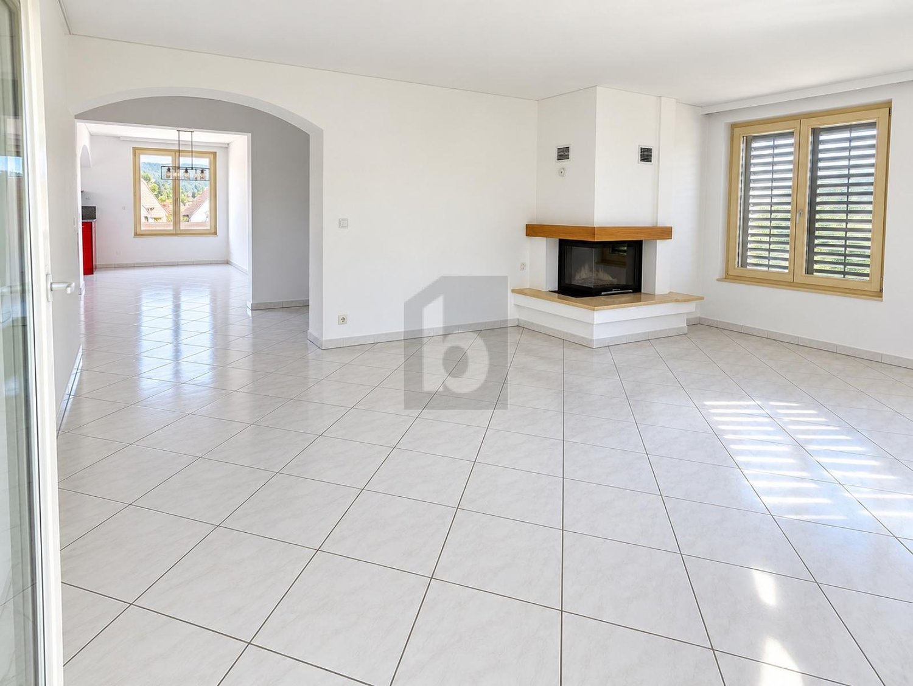
High above, bright and completely new: This exclusive3.5-room attic apartment in first occupancy combines spacious living witha well-thought-out floor plan and an equipment that leaves no wishesopen. Two sunny terraces, one of them covered with elegant glass sliding doors, invite you to enjoy, no matter what the weather is like.The modern kitchen with a central work island and Electrolux appliances is the heart of the apartment. The open dining and living area with directterrace access creates a spacious atmosphere, ideal for relaxed evenings for two or social hours with family and friends.Two quiet bedrooms offer the perfect retreat.The main bedroom has an elegant bathroom en suite withbathtub and shower. Both bathrooms are generously designed and equipped withhigh-quality tiles up to the ceiling, an ambiance that brings a hotel feeling into everyday life.The apartment is located in a carefully realized, family-friendlysuperstructure of a renowned Swiss construction company.Barrier-free elevator to the underground garage, private basement room with its ownwashing area as well as two underground parking spaces directly at the house entrance (each CHF 35,000.–, obligatory) complete the offer.An apartment for all those who are looking for the best and deserve it. Convinceyourself: We look forward to your contact and will show youthis special property personally.

  • Parking space
  • Balcony / Terrace
  • Garage
  • +5
Riccardo Bieler

Riccardo Bieler

Inhaber

Travel time
-
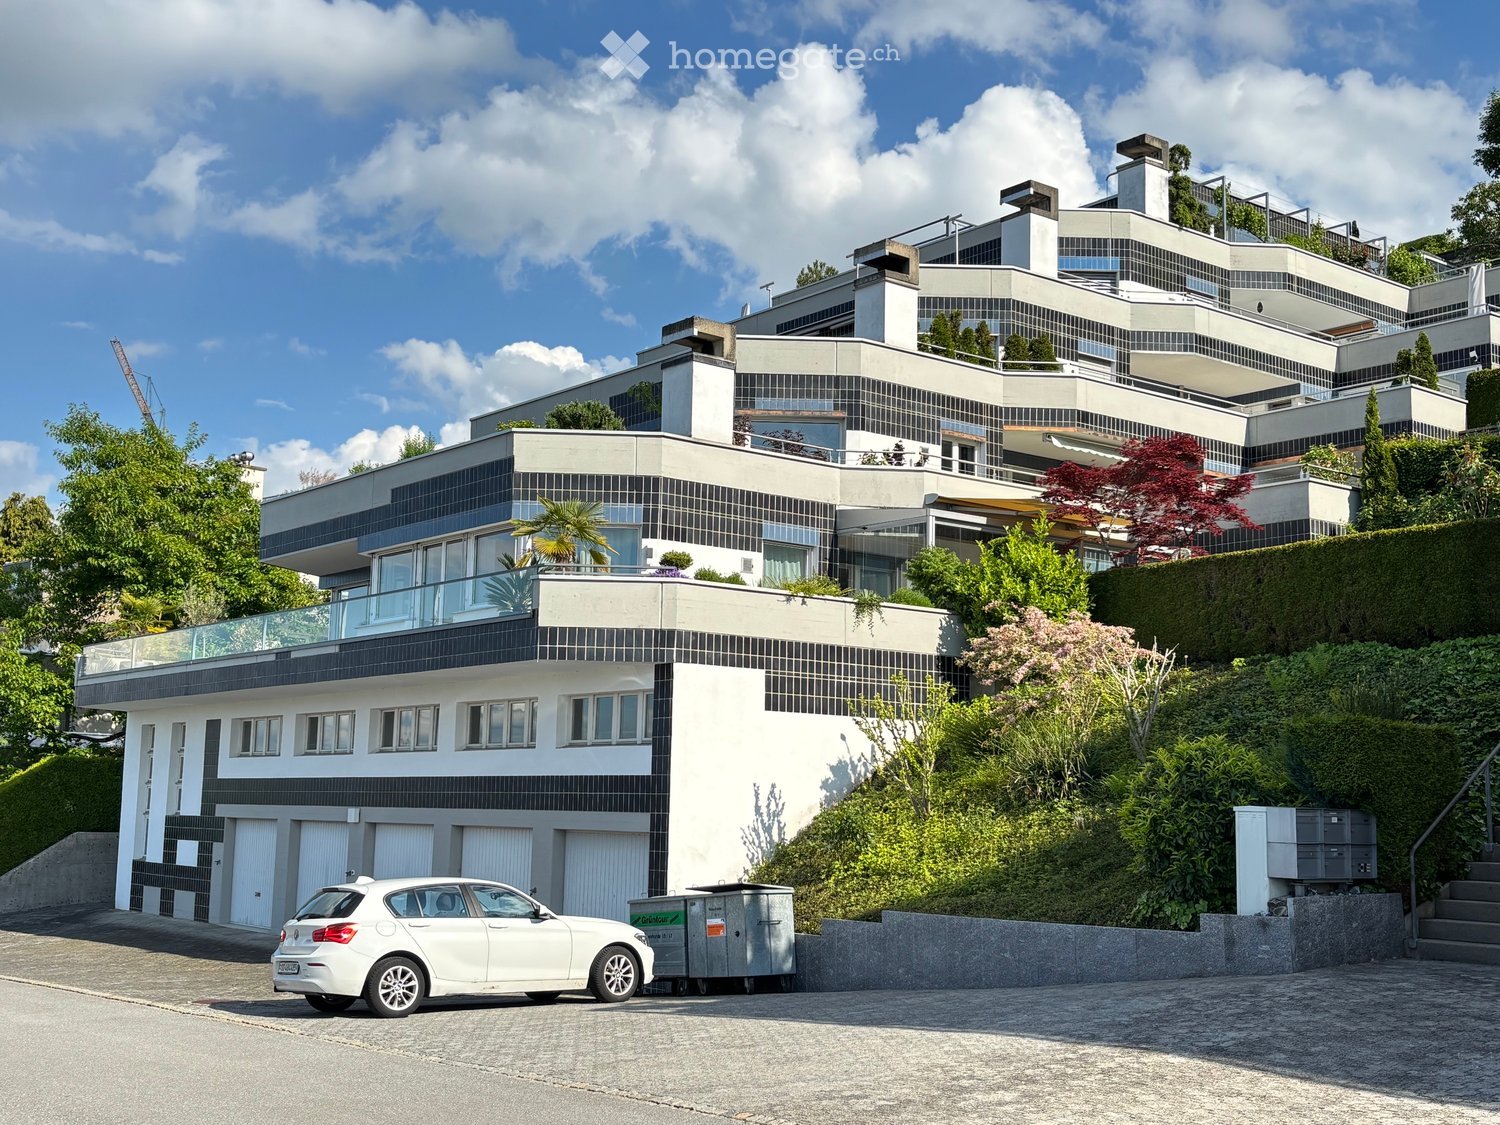
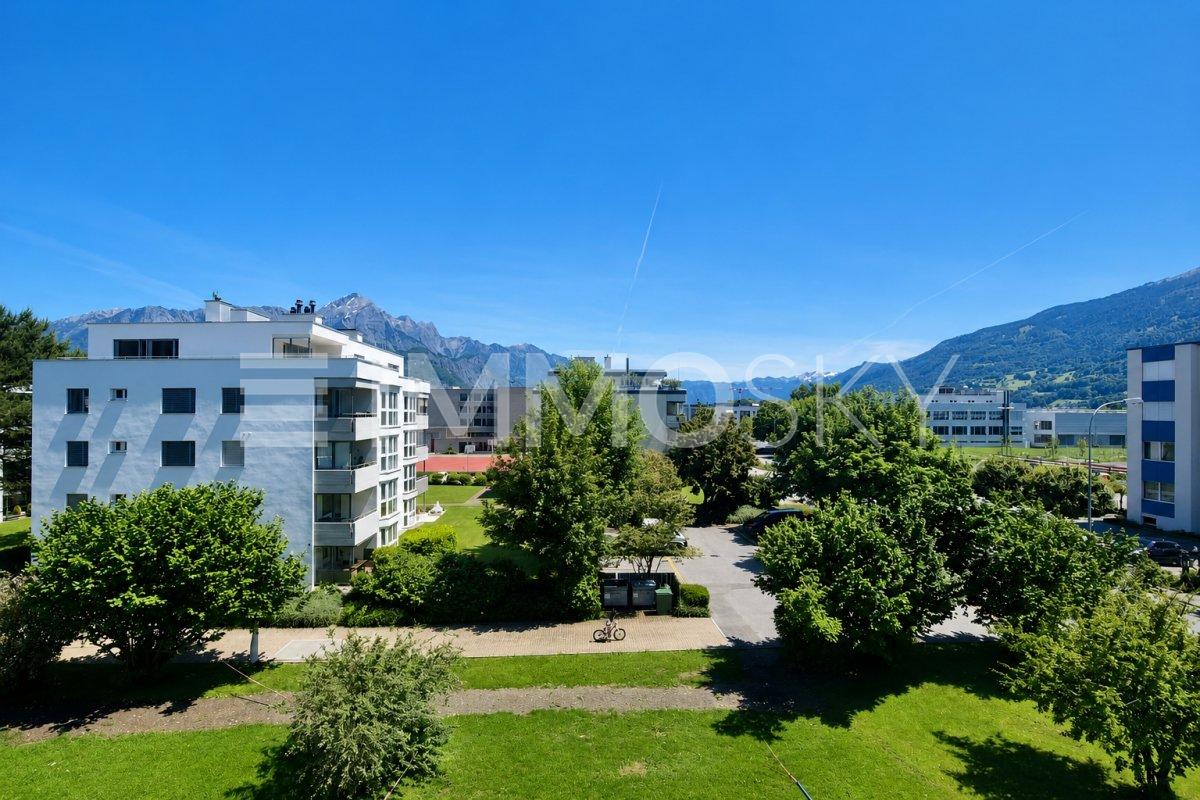
  • Modern multi-story house with white and black facade, large windows, balconies, and a garage. Surrounded by greenery and a white car parked in front.
  • table on terrace, snow on ground, distant city view
  • Modern building with balconies, tiled floor, snow on the ground
  • tiled terrace, glass sliding doors, brick walls, office chair, small table, view
  • Concrete walls, gray tile floor, double white doors, tiled side panels, gray mat at entrance
  • White painted walls, wood ceiling, light blue carpeted floor, light gray wood-strip floor, white door, wardrobes
  • dark wood walls, striped hallway, dark brown hardwood floor, brown wood counter, brown wood cabinets, small dining table, 2 oriental rugs
  • Striped floor, white walls, two framed pictures on the wall, white cabinet, two doors
  • A hallway with white walls and doors, and a striped carpet floor. A coat is hanging on a hook on the mirror, and there is a window on the door. The hallway is bright and has a modern design.
  • A corridor with white cabinets, blue carpet, and a fluorescent light
  • Storage room with carpeted floor, closet, door, curtains, vacuum cleaner
  • well lit workspace, woodworking tools, green cabinets, mounted artwork
  • modern styled room with wooden bookshelves, carpet, standing lamp and a window
  • room with carpet, wooden desk, dining table with chairs, chandelier, flower vase, wooden panels
  • modern interior design, two leather sofas, large glass coffee table, multiple area rugs, white walls, white ceiling, large windows, wooden bookshelves
  • corner fireplace, carpeted floor, large windows, decorative vase, curtains
  • kitchen with white tile floor, wooden cabinets, granite countertop, stainless steel sink and faucet, dishwasher, and white appliances
  • stainless steel appliances, granite countertops, wooden cabinets, tiled flooring
  • single bed, bedsheet, wooden bedside table, white wall, window, white curtains, recessed lighting
  • The bedroom has a single bed, desk with a chair, wooden cabinet, and carpeted floor.
  • shower stall, white tile, walk-in closet, storage shelves
  • Compact bathroom with a white toilet, sink, and a shower curtain
  • small bathroom, white tiles, white ceramic toilet, white sink, bathtub, cabinets
  • white tiled bathroom, bathtub, shower, glass door, storage shelves, and white tiles
  • A room with a green floor, various bicycles, and tires are stored.
  • concrete storage area with stairs leading to floor
  • concrete floor, storage boxes, vacuum, empty space
1 / 27
CHF 1,150,000.– Top
6.5 rooms145m² living space
Rosenhalde 15B, 9404 Rorschacherberg

Spacious 6.5-room terrace apartment with panoramic views in Rorschacherberg

Discover this impressive and high-quality 6.5-room terrace apartment with 145 m² of living space on the 3rd floor of a well-maintained building in Rorschacherberg. The apartment impresses with its quiet location and breathtaking panoramic views over the city to far beyond Lake Constance.The apartment offers: • Spacious room layout: 6.5 rooms with versatile usage possibilities, including several bedrooms and study rooms. • Modern kitchen: Fully equipped kitchen with wooden cabinets, granite countertops, and dishwasher. • Several bathrooms: Stylish bathrooms with white tiles, bathtub, and separate shower. • Spectacular terrace: Terrace with slab flooring and magnificent panoramic views over the city and Lake Constance. Special highlights: The apartment has its own garden, which seamlessly transitions into the impressive terrace with panoramic views over the city and Lake Constance. The quiet location guarantees relaxed and rejuvenating hours. In the coming weeks, a stairlift will also be installed.Location and infrastructure: The "Rosenacker" bus stop is just 4 minutes' walk away, and a Denner supermarket can be reached in 7 minutes. Families appreciate the proximity to the Wildenstein school (8 minutes' walk). The apartment also offers a garage parking space and outdoor parking.This unique terrace apartment is perfect for families or couples who value peace, comfort, and a spectacular view.

Travel time
-
  • Empty room with wooden flooring, white walls, and large windows with a view of greenery outside.
  • Balcony with tiled floor, white walls, wooden railing, overlooking a town with houses and distant mountains.
  • Empty living room with wooden flooring, white walls, large windows, and a fireplace with a wooden mantle.
  • Modern kitchen with white cabinets, a refrigerator, oven, sink, and wooden shelves.
  • Open-plan living space with wooden flooring, white walls, fireplace, and adjacent kitchen area with white cabinets and appliances.
  • Empty attic room with wooden floors, white walls, exposed wooden beams, skylight window, and sliding glass door leading to a balcony.
  • Empty hallway with wooden doors, built-in closet, and light wood flooring. No furniture or personal items visible.
  • Empty room with wooden flooring, white walls, and a fireplace. Large window with a scenic view.
  • Modern bathroom with a walk-in shower, toilet, sink, and bathtub. Features exposed wooden beams and a skylight window.
  • Empty attic room with wooden flooring, white walls, exposed wooden beams, and skylight windows.
  • Empty attic space with wooden flooring and a skylight window, featuring white walls and a slanted ceiling.
  • Empty attic space with wooden beams, wooden flooring, and skylight windows, featuring exposed wooden beams and white walls.
1 / 12
CHF 845,000.– Top
3 rooms125m² living space
Herrengasse 8, 8880 Walenstadt

Move in and enjoy – completely renovated 3-room attic apartment (maisonette)

Your highlights: • Spacious 3-room attic apartment on two floors • Completely renovated and ready for immediate occupancy • Central, yet quiet location • Sunny balcony with beautiful views • Bright, open living areas • Fireplace for cozy hours • Private washing machine and dryer • Including single garage with small workshop, outdoor parking, and basement In the heart of charming Walenstadt, this stylishly renewed 3-room attic apartment in the maisonette style awaits you. From old to new: This beautiful, light-flooded attic apartment combines modern living comfort with cozy charm. The extensively and completely renovated 3-room maisonette apartment on the top floor is ideal for singles, couples, or small families who appreciate central and yet quiet living. The apartment is available for immediate occupancy. The absolute highlight is the spacious, open living room with high pitched roofs and a stylish fireplace. A place to feel good and relax. The balcony delights with a beautiful view of the mountains. The modern, open kitchen blends harmoniously into the living/dining area and offers enough space for cooking. Another spacious room offers flexible usage options, whether as a bedroom, children's room, guest room, or personal retreat. On the upper floor, additional space opens up for your individual living ideas: Whether a cozy bedroom with integrated wardrobe or combined with a practical home office, this area is ideal for home office or creative hours. This attractive offer is rounded off by practical extras: A single garage with integrated workshop, a basement with power connection, an outdoor parking space, and a separate private room with new washing machine and dryer. The purchase price is understood as a basis for negotiation. In the event of multiple interested parties, the property will be sold to the highest bidder. Let yourself be convinced! We look forward to your contact.

Travel time
-
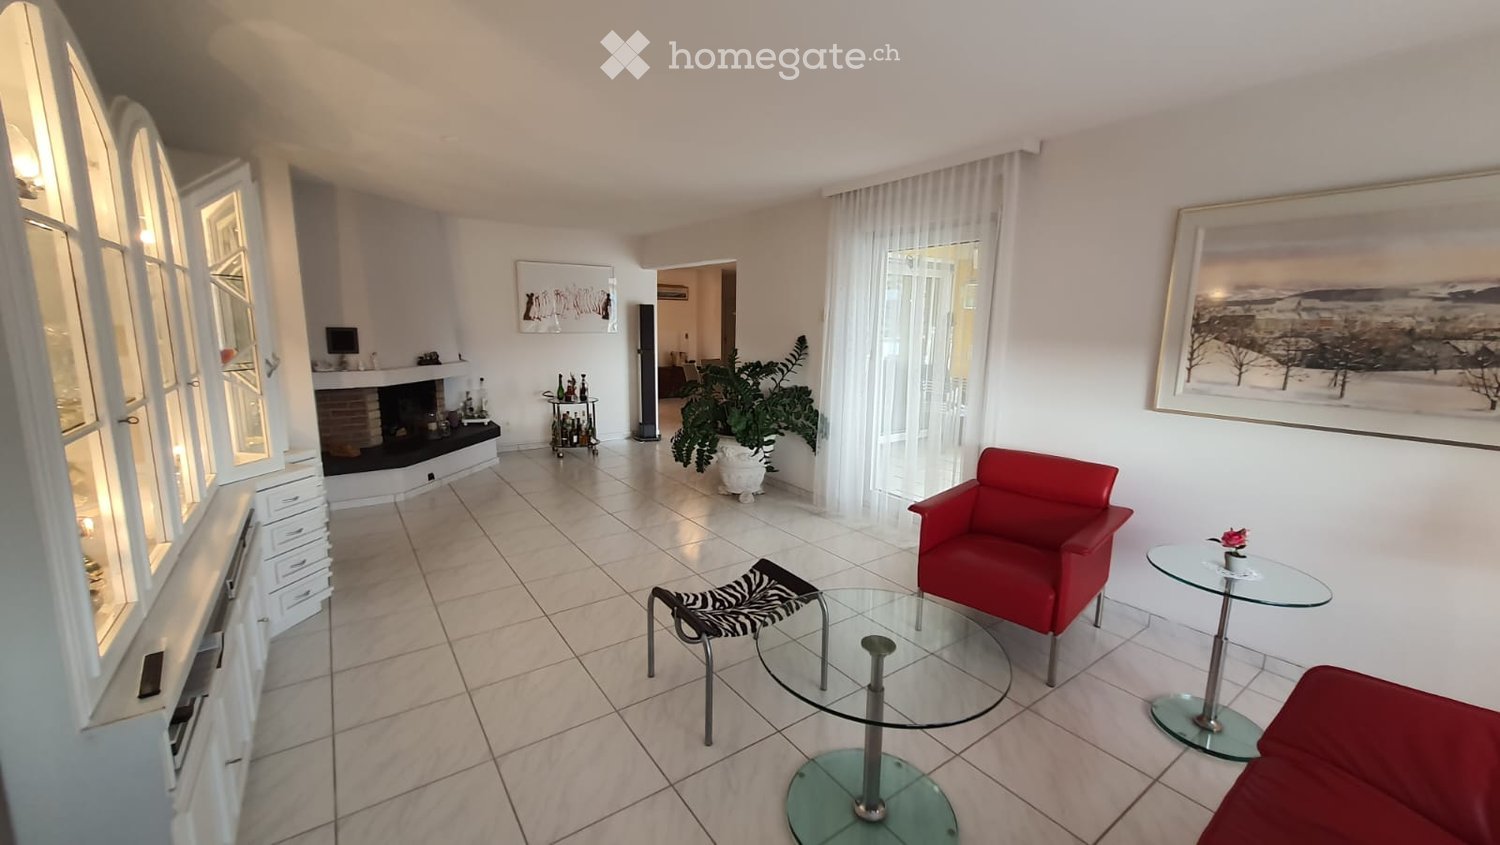
  • white tiled floor, white walls, fireplace, white cabinet, glass tables, zebra chair, red chair, plant, picture frame
  • modern living room, white tile flooring, red leather sofa, center table, fireplace, TV, display cabinets, plant, television, glass door cabinet, brick fireplace
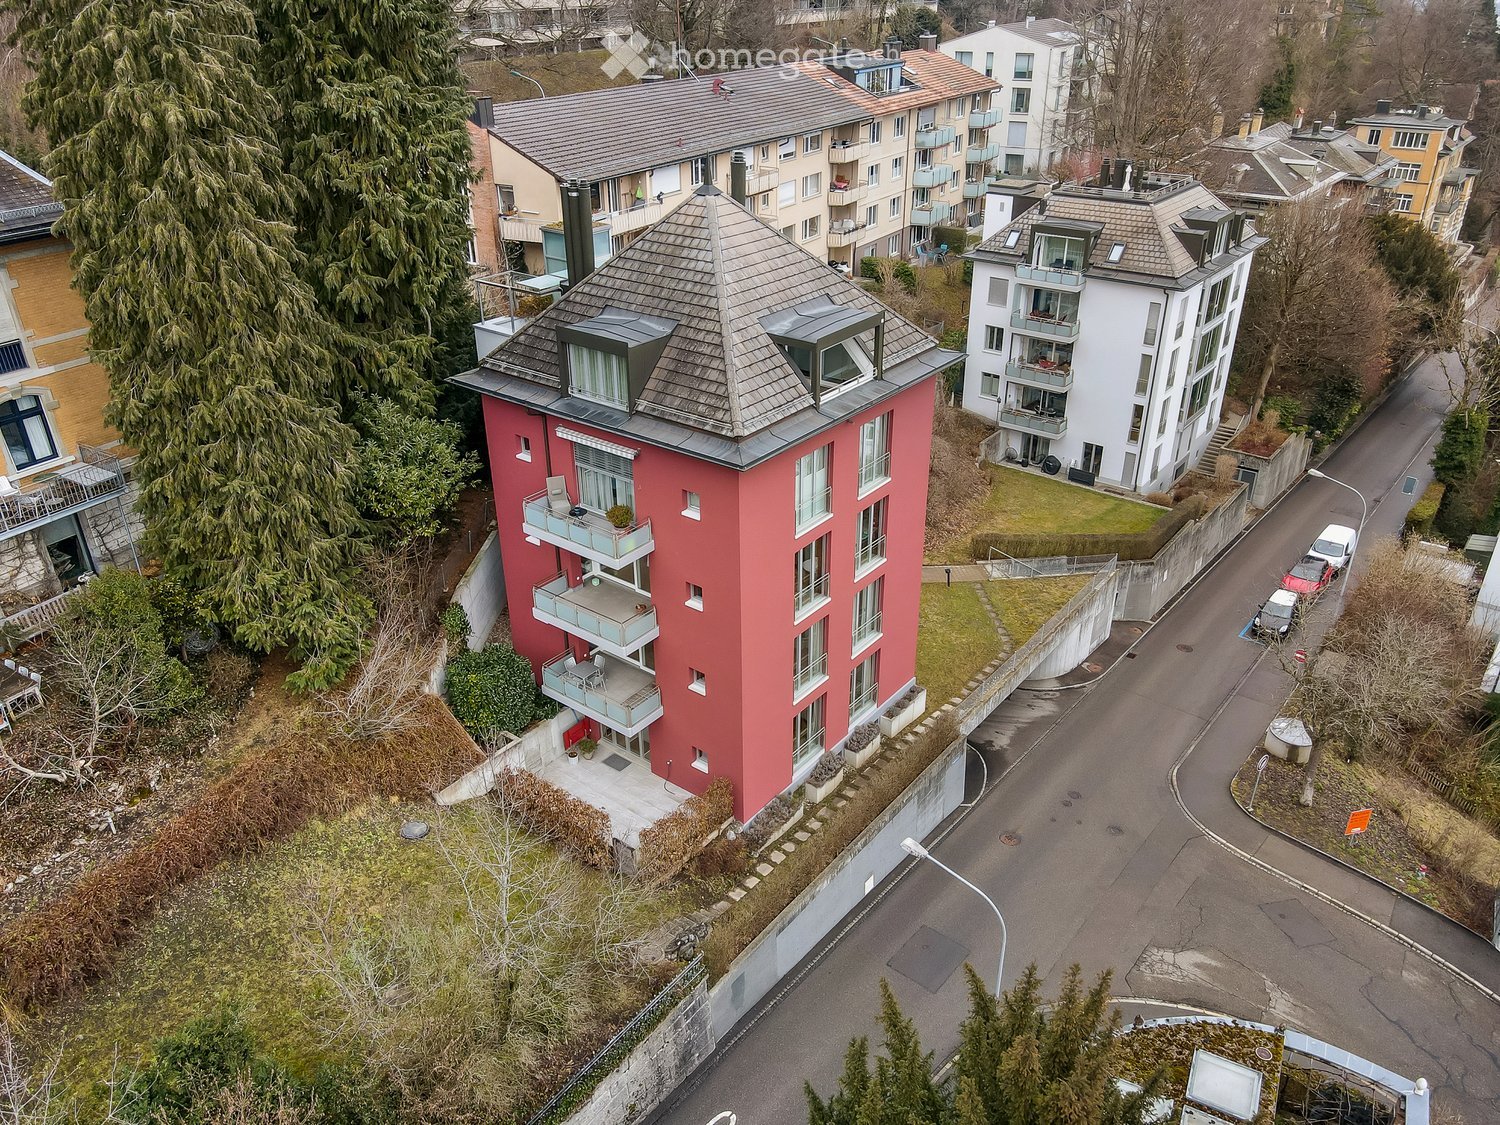
  • Balcony with terrace, table, railings, sunset view, vase, street name 'B. STILLHART'
  • wooden dining table, wooden chairs, dining room has white tile flooring, open layout connecting with the kitchen, kitchen has island with kitchen sink and faucet, a bright red wall, wooden cabinets
  • Modern kitchen, island counter, stainless steel appliances, gray cabinets, tiled flooring, window with blinds, artwork on wall, entrance door.
  • bedroom with bed, nightstands, television, and window with curtains
  • yellow walls, white tile floor, two twin beds, yellow pillows, wardrobe with sliding doors, dresser, TV mounted on wall, clothes rack
  • grey tiles, white sink, bathtub, toilet, built-in radiator, shower, window, rug
  • spacious bedroom with bed, decorative quilt, nightstand with figurines, framed photo, balcony with curtains, white walls, ceiling light
  • yellow exterior, balcony, round outdoor table, canopy awning, yellow flowers, black chairs, planter with plants, outdoor decor objects
  • Furnished balcony with table, chairs, flowers, and a decorative sundial, shaded by an awning
  • Outdoor area with table, chairs, and potted plants, featuring a glass railing and a scenic view of the surroundings.
  • 2 story house, yellow and white, garage with glass door, balcony with plants
  • Three story house, yellow and gray exterior, balcony on second floor, brick driveway, surrounding greenery, plants on balcony
  • Floor plan of a house with multiple rooms including a kitchen, living room, bedrooms, bathrooms, and a terrace.
1 / 15
CHF 850,000.– Top
5.5 rooms147m² living space
Hauptstrasse 58, 9552 Bronschhofen

Well-maintained 5 1/2-room terrace apartment in a two-family house, 2nd floor

Do you appreciate privacy and a wide view? Discover this beautiful 5 1/2-room terrace apartment on the 2nd floor of a very well-maintained and constantly renovated two-family house with a large terrace and a lateral garden seat with an outdoor chimney in Bronschhofen, adjacent to the city of Wil. With 147 m² of living space, this property offers modern living comfort in a sun-kissed location.The apartment convinces with: • Spacious living room: Modern living area with bright tiles, a cozy chimney, and direct access to the large 38 m² terrace with a wide view for picturesque sunsets • Modern kitchen: Open kitchen with a large island, high-quality built-in appliances, and elegant design • 3 comfortable rooms: Bright rooms for sleeping, office, or dressing room, with access to the terrace or the lateral garden seat, the main bedroom also has direct access to the bathroom • Stylish bathroom: Modern equipment with a bathtub, rain shower, and high-quality materials • Separate guest toilet: charming and well-maintained • Household room: with washing machine and dryer • Spacious terrace area: Your personal island at home for feel-good moments with a distant view - for the daily small vacation in a sunny location • Private, sun-protected garden seat: Outdoor area with a chimney and a small lawn • Bicycle room and cellar compartment on the ground floor • Additionally available: • 2 separate garage boxes both with automatic garage door à Fr. 35,000.00 each Location and infrastructure: The apartment is located on a sunny slope and is close to daily needs such as shopping, school, and public transport. The connection is excellent - the Würe bus stop in the direction of Wil can be reached in just 6-8 minutes on foot, as well as the Bronschhofen AMP train station with a direct connection to Wil-Weinfelden. A Migros supermarket is only 7 minutes away, and the Türmli school is 12 minutes away on foot. Additionally, the cities of Frauenfeld, St. Gallen, and Winterthur can be reached by car in about 20 to 30 minutes.Enjoy the nearby recreational area in your free time. The beautiful landscape can be explored and discovered on foot or by bike in a short distance ... do it, it's worth it!This property combines modern living comfort with a wide view and at the same time offers an excellent transport connection. Ideal for all those who appreciate individuality and spacious living.Interested? - Give us a call. We will be happy to answer any further questions.

Travel time
-
  • Modern two-story house with balconies, large windows, and a patio with outdoor seating.
  • Modern two-story house with a garage, outdoor seating area, and a balcony with a large umbrella.
  • Modern kitchen with marble countertops, stainless steel appliances, and a view of the mountains.
  • Modern living room with a large sofa, coffee table, dining table, and a view of the outside.
  • Furnished Room. Modern bedroom with a bed, nightstand, and a balcony with a view of the mountains.
  • Modern bathroom with marble walls, large mirror, white vanity, and a glass shower enclosure.
  • Floor plan with living room, kitchen, 3 bedrooms, 2 bathrooms, dining area, and outdoor space.
1 / 7
CHF 2,220,000.– Top
4.5 rooms150m² living space
Meienhaldenstrasse 35, 8645 Jona

-PAPILLON- exclusive living in Jona

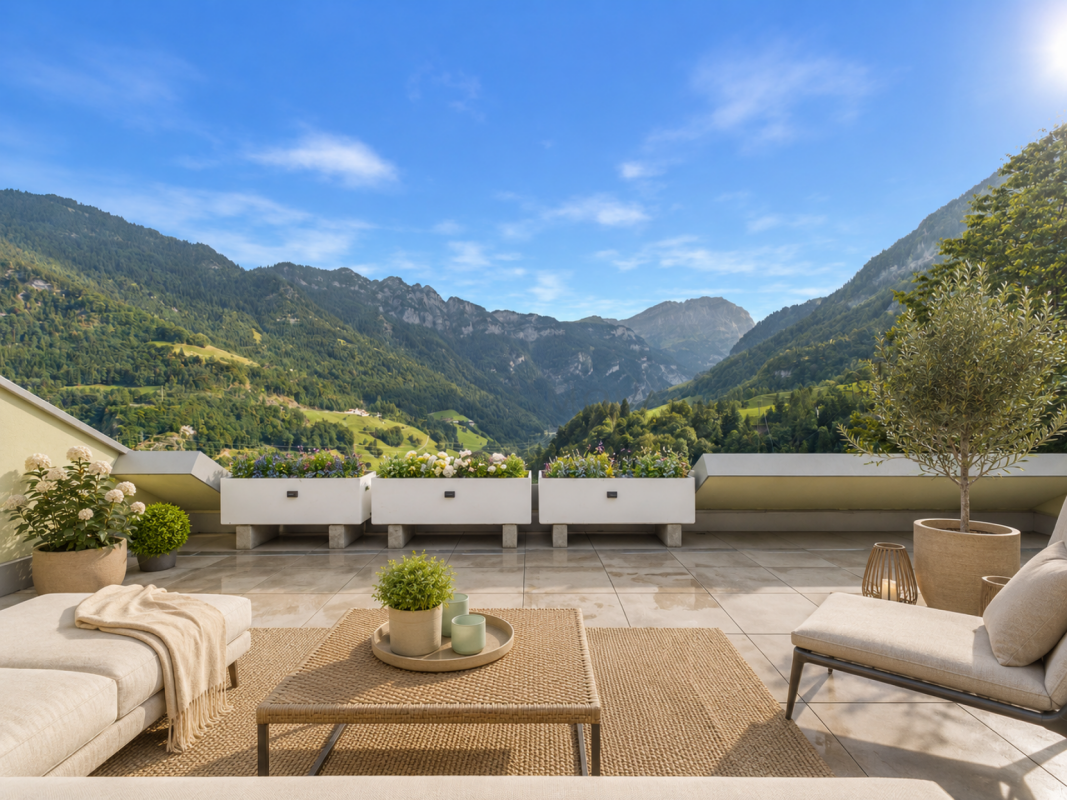
DESCRIPTIONIn a prime, natural location at the foot of the Meienberg, the new construction project "PAPILLON" is being built. With only three exclusive residential units (garden, upper floor, and attic apartment), this project offers a maximum of privacy, modern architecture, and individual interior design according to your wishes.The apartments on the ground floor and 1st upper floor impress with an exceptionally spacious living area of 150 m², which is bathed in warm, natural light thanks to the almost 3 meters of room height and floor-to-ceiling windows. The open-space concept conveys a feeling of width, calmness, and timeless elegance. The approximately 113 m² large, surrounding terrace extends the living space outdoors and offers a private retreat for relaxation, development, and enjoyable hours in the fresh air. Every area of the apartment is consistently oriented towards the highest living comfort, generosity, and quality.Highlights & Equipment Standard: • Individual finishing: Determine the floor coverings, kitchen, and sanitary appliances yourself. • Sustainability: Ground probe heat pump with FreeCooling function (cooling in summer) and preparation for e-mobility. • Comfort: Own laundry room per apartment, basement compartments between 16 m² and 20 m². • Parking: Single garage boxes with forecourt available. Location: Quiet and yet central. The Meienhaldenstrasse 35 is located in a preferred quarter in Jona. In a few minutes' walk, you can reach the center, schools, and public transport. The proximity to Lake Zurich and recreational areas makes the location perfect.PAPILLON - 3 exclusive residential units at a glance:4.5-room terrace apartment (ground floor): A private paradise for garden lovers. Enjoy approximately 150 m² of living space and a extensive surrounding area of around 440 m² (terrace and garden) that surrounds the apartment. • Price: Reserved 4.5-room apartment (upper floor): Bright and airy living on approximately 150 m². The spacious terrace (approximately 113 m²) offers plenty of space for relaxation and a beautiful view of the surrounding countryside. • Price: CHF 2'220'000.– 3.5-room attic apartment: Pure exclusivity with direct lift access to the apartment. Approximately 120 m² of living space supplemented by a surrounding terrace of approximately 90 m² with a magnificent panoramic view. • Price: Reserved Interested?Have we sparked your interest in this unique new construction project? All detailed information, visualizations, and complete sales documents can be found directly on our homepage: www.gundm.ch or info@gundm.chWe look forward to hearing from you!
Travel time
-
1 / 17
CHF 1,060,000.– Top
4.5 rooms120m² living space
Sulzbergstrasse 30, 9404 Rorschacherberg

4.5-room garden apartment with exclusive Lake Constance view

4.5-room garden apartment with exclusive Lake Constance viewThis spacious ground-floor apartment in Rorschacherberg combines around 120 m² of living space with an exceptionally large garden share of approximately 435 m². The free, unobstructable view over the surroundings to Lake Constance, the comprehensive renovation in 2017, and the quiet living location create a home for people who value space, privacy, and expansiveness.Key facts • 4.5-room ownership apartment • Ground floor • Approximately 120 m² of living space • Approximately 435 m² of exclusively usable garden share • Partially covered outdoor area • Three bedrooms • Bathroom/WC and separate shower/WC • Comprehensively renovated in 2017 • Underfloor heating • Three cellar rooms, including a large natural cellar • Single garage in the building • Free, unobstructable view of Lake Constance • Secondary costs approximately CHF 5,500 per year • Available by arrangement The apartmentThe bright kitchen and dining area form the center of the apartment. The modern kitchen with cooking island offers plenty of workspace and opens up to the dining area and the view. The slightly separate living area creates a pleasant retreat, yet remains connected to the kitchen, garden, and terrace.Generous window areas bring plenty of daylight into the rooms and make the view of Lake Constance part of daily living. Three bedrooms provide space for a family, guests, or working from home. A bathroom/WC and a separate shower/WC complement the well-thought-out floor plan.The apartment was comprehensively renovated in 2017. Renewed were, among other things, the kitchen, bathrooms, floor construction, underfloor heating, electrical and sanitary installations, as well as almost all windows.The gardenThe approximately 435 m² large garden share extends the home far into the outdoors. The partially covered area offers space for a large dining table and a lounge. The remaining garden area leaves room for play, greening, and personal design.The elevated location opens up a free, unobstructable view over Rorschacherberg to Lake Constance and simultaneously provides a great deal of privacy.Highlights of the property • Extensive garden for exclusive use • Free and unobstructable view of Lake Constance • Spacious living on approximately 120 m² • Modern kitchen with cooking island • Three versatile bedrooms • Two wet cells • Comprehensively renovated and well-maintained condition • Three separate cellar rooms • Own garage The Villa SulzbergVilla Sulzberg is located elevated above Rorschacherberg and opens up with a wide view to Lake Constance. The manageable owner community, the well-maintained outdoor area, and the continuously maintained property create a quiet and personal living environment.The roof, facade, and wastewater pipes were renovated in recent years. The renovation fund had a balance of around CHF 90,000 as of the end of 2025.The locationRorschacherberg combines natural living with short distances to Rorschach and St. Gallen. Shopping facilities, schools, services, and public transportation are quickly accessible.The Lake Constance shore and numerous walking and cycling paths offer a variety of opportunities for leisure and relaxation. The location thus allows for a quiet daily life in the green, without having to forego a good connection.Price and availability:Apartment price: CHF 1,060,000.–Single garage No. 2: CHF 35,000.–Total purchase price: CHF 1,095,000.–Availability: by arrangement

Travel time
-
  • Dining room with light colored walls, tiled floor, a table with chairs, white cabinets, a flower vase on the table, a photo hanging on the wall, kitchen island with a sink and a faucet, granite countertop
  • Wohn/Essensküche, Gang, Bad/Dusche/WC, 2 Bedrooms, Dispo/TV, Treppenhaus, Aufzug, Ausstellraum, Wohnen/Essen/Küchen, Gang, Zimmer 1, Vordach, Garage 3 PP, Garage 2 PP, Velos, Terrace, teilw.gedeckt
  • Main entrance, living room, 2 bedrooms, bathroom, kitchen, utility room, garage, terrace
  • ground floor with two rooms, first floor with 2 bedrooms, living room, kitchen, 2 bathrooms, terrace
1 / 13
CHF 2,245,000.– Top
4.5 rooms183m² living space
Säntisstrasse, 8733 Eschenbach

Newly built project above the roofs of Eschenbach

In a privileged location, this exclusive new building project with only five condominiums is being built. The expected move-in date is autumn 2026. The condominiums, designed with a view of the whole and a love of detail, convince with refined architecture and a holistically thought-out floor plan, which, in combination with the high-quality construction standard, offers optimal conditions for the best living and living quality. The spacious outdoor areas (between 38m2 and 113m2) perfectly stage the view into the distance. Apartments: The apartments are equipped with high-quality multi-front kitchens with a Granit Shiva Black countertop. The kitchens also feature V-ZUG brand appliances, including a glass ceramic induction cooktop, a convection extractor, and a CombiAir and CombiSteamer oven. The wet cells have a Geberit shower toilet, timeless Feinsteinzeug plates, and a washing machine and dryer from the Schulthess brand. Location and surroundings: The quiet, sunny, and unique location offers an ideal combination of nature, privacy, and good accessibility to the surrounding infrastructure. Here you live in an exclusive environment with a high quality of life and an unparalleled panorama. These new apartments are ideal for families or couples looking for modern living comfort in a peaceful environment. Enjoy the best of both worlds: the tranquility of nature and the amenities of a well-connected community. More details at: www.wohnung-mit-fernsicht.ch We would be happy to provide you with the sales documentation upon request. We are just a phone call away.

Travel time
-
1 / 8
CHF 450,000.– Top
3.5 rooms80m² living space
Weberstrasse 1, 9400 Rorschach

Modern living in a central location

The property is located in a quiet residential street and is centrally situated. From here, all daily routes can be easily completed on foot, a kindergarten is located in the immediate vicinity, and the train station, harbor, promenade, and old town are also within walking distance. The perfect location is also evident in the particularly sunny garden, which belongs to the house and invites you to linger.In the apartment, you can expect a spacious, well-thought-out floor plan with bright rooms. Clear lines dominate here, and modern plank and parquet floors give the apartment an elegant flair.In the spacious entrance, storage space ensures order, and in the adjacent laundry room with washing machine connection, household chores become child's play. The beautiful open kitchen is the meeting point for the whole family and invites you to cook and enjoy together.The adjacent light-filled living and dining area promises pleasant, relaxed hours. Here, you will also find access to the lovely small balcony, from which you can enjoy the view of the surroundings. Two bright bedrooms and a modern bathroom with shower and bathtub complete the offer.For your vehicle, you can use an outdoor parking space, and a compartment in the garden also belongs to the apartment, offering additional storage space.An apartment like this is rare: central enough for everyday life, quiet enough to breathe, and comfortable for everyone, whether couples, young families, or single people.Convince yourself and arrange a non-binding viewing appointment. I look forward to your call.

Travel time
-
  • Modern multi-story building with balconies, surrounded by a well-maintained lawn and trees, with a scenic mountain view in the background.
  • Open-plan living and dining area with a round dining table, four chairs, a television, a modern kitchen island with stools, and a hanging pendant light. Large windows offer a scenic mountain view.
  • Floor plan of the upper floor showing two3.5-room apartments, each with a terrace, bathrooms, and living spaces.
  • Balcony with metal railing, overlooking a green lawn and trees, with a distant mountain view.
1 / 4
CHF 689,000.– Top
3.5 rooms90m² living space
Wagnereiweg 9, 9466 Sennwald

Modern 3.5-room terrace apartment with a view of the greenery in Sennwald

Welcome to this modern 3.5-room terrace apartment on the first floor of a well-maintained residential complex at Wagnereiweg 9 in Sennwald. The building was 2023 constructed and convinces with contemporary architecture, balconies, and a dreamy view of the surrounding mountain landscape.With a living area of 90 m², this apartment offers generous comfort for discerning buyers. The open living and dining area with modern kitchen island, round dining table, and large windows invites you to linger – and the picturesque view makes every day special.The apartment offers, among other things: • Open living and dining area: Bright, spacious area with modern kitchen island, large panoramic window, and view of nature • Balcony/Terrace: Ideal for enjoying the sunny view • Elevator: Convenient access to all floors • Carport: Carport with E-charging station. • Quiet location: The apartment is located in a very quiet environment – both during the day and at night. • Sunny location: The apartment benefits from plenty of sunlight. Location and surroundings: The residential complex is surrounded by a well-maintained lawn and trees and offers an idyllic living atmosphere. The bus stop Sennwald Church can be reached in just 2 minutes on foot, the Bifig school in 4 minutes, and the Volg supermarket for daily needs in 7 minutes on foot.This new apartment combines modern living, nature, and excellent infrastructure – an ideal home for couples, small families. Secure your dream apartment in Sennwald now!

Travel time
-
  • Garden area with a stone table, wooden chair, and scenic mountain view.
  • Modern two-story house with white exterior, large windows, and a balcony with metal railing. The house features a stone staircase leading to the entrance, surrounded by greenery and potted plants.
  • Bright living room with large windows offering a scenic mountain view, featuring a fireplace, chairs, a small table, and a bookshelf.
  • {"type": "Kitchen", "objects": ["sink", "faucet", "cabinets", "cupboards", "fridge", "oven", "hood", "bottle", "cup", "jar", "fridge", "cupboard", "bottle", "cup", "cupboard", "cupboard", "cupboard", "cupboard", "cupboard", "cupboard", "cupboard", "cupboa
  • Bright room with wooden flooring, large windows offering a scenic view, a single chair, a shelf with books and office supplies, and a picture frame on the wall.
  • Modern bathroom with marble tiles, a large mirror, a bathtub, a toilet, a sink with a faucet, and a framed picture on the wall.
  • Wooden deck with a view of a landscape, featuring a black folding chair and a small table.
  • Balcony with tiled floor, table, chairs, and a large potted plant, connected to a building with an awning.
  • Floor plan of a residential unit showing a living room, kitchen, two bedrooms, and two bathrooms.
1 / 9
CHF 1,300,000.– Top
3.5 rooms98m² living space
8645 Jona

Apartment with terrace and stunning views and spacious outdoor area

The apartment with approximately 98 m² living space is located in a quiet, elevated residential area with good sunlight and fantastic views over Lake Zurich to the pre-Alps and mountain ranges.The southwest-facing apartment is perfect for people who like to be outdoors without having to take care of a large garden. Each room has access to the outdoor area, and the protected seating area and winter garden allow you to be outside even in winter.A separate storage and equipment room offer plenty of storage space on the same level. The apartment also includes a basement room, a single garage, and an outdoor parking space. Access is via an external staircase; there is no passenger elevator.The property, built in 1991, is in a well-maintained condition. The building substance and a large part of the interior design correspond to the year of construction. The kitchen, both bathrooms, the garden, and the outdoor roofs have been renovated over time. • Seating area & terrace: Enjoy the fantastic views and the protected outdoor area. • Beautiful views: A picturesque view over Lake Zurich to the Wägital and the pre-Alps. • Garage & parking space: Both a closed garage and an outdoor parking space belong to the apartment. • Bright garden apartment: Ideal for couples, singles, and small families. • Quiet location: The apartment is located in a pleasantly quiet environment – even at night. Location & infrastructure:The apartment scores with a good connection. City bus with S-Bahn connection, schools, and shopping facilities are within walking distance. • Bus stop: 4 minutes' walk away. • Jona train station: Can be reached in 4 minutes by bus. • Coop supermarket: 7 minutes' walk away. • Primary school/kindergarten: Can be reached in 10 minutes on foot. Plenty of light and sun, and a beautifully planted outdoor area, enable relaxed living here. The nearby forest and lake area round off the attractive living environment.This apartment is available immediately and is aimed at all those who are looking for a quiet residential area, fantastic views, and good infrastructure in Jona. A rare opportunity – convince yourself!

  • modern house, glass doors, patio, palm tree, paved patio
  • two desks, two chairs, trash bin, large window, wooden floor
  • modern office setup with two desks, two chairs, monitors, and a filing cabinet
  • A room with two standing desks, chairs, computers, cabinet, and carpet
  • A room with a blue sofa, white cabinets, hardwood floors, and large windows providing a view outside.
  • large windows with views, wooden floor, sofa, desk, chair, drawers
  • Empty room with desk, cabinet, sofa, plant, window, hardwood floor, white walls
  • Large windows, hardwood floors, contemporary furniture, open kitchen, modern appliances, plants
  • wooden floor, white walls, printer, refrigerator, cabinets, window
  • Open-plan modern kitchen, white cabinets, granite countertops, integrated appliances, stainless steel sink, overhead cabinets, natural light
  • modern bathroom, double sink, bathtub, toilet, mirrors, and a rug
  • shower, toilet, sink, mirror, towels
  • Large patio with glass walls, green lawn, hedges, small bench, and a trash can.
  • Modern apartment complex with multiple buildings, playgrounds with swings and slide, paved walkway, greenery and plants
1 / 14
Price on requestTop
3.5 rooms99m² living space
9247 Henau

Apartment in Henau

Modern 3.5-room ground-floor apartment with gardenThe 3.5-room apartment from 2020 impresses with a modern living concept, high-quality construction standard, and stylish ambiance. The private garden and quiet living location underline the exclusive living feel.The building comprises only three floor owners and thus offers a particularly pleasant and private living atmosphere.The apartment is located on the ground floor and can be easily reached both by lift up to the apartment door and through the main entrance. From the living area, you can directly access the garden, which offers additional space and relaxation in the green.Highlights of the apartment: • Year of construction 2020 • Modern and well-thought-out floor plan • Parquet flooring in the living area and bedrooms • Ceramic tiles in the kitchen, bathrooms, and entrance area • Modern spot lighting in the kitchen, hallway, and bathrooms • Lift access up to the apartment door • Private garden with terrace • Bathroom with shower, toilet, and washbasin • Bathroom with bathtub, toilet, and double washbasin • Sustainable geothermal heating • Separate basement compartment in the basement The bus stop directly in front of the house with connections to Wil and Uzwil ensures optimal access to public transportation.A parking space in the underground garage can be purchased additionally for CHF 35,000.Convince yourself of this special living offer and arrange a viewing appointment today.

  • Stylishly designed staircase with handrail, glass flooring leading to a glass balcony with a lounge area featuring a couch and ottoman
  • Residential complex with green roofs, concrete driveway, streetlights, multiple buildings, paved road
  • tiled floor, staircase, white doors, red chair, flower vase
  • Living room with sofa, glass walls, wooden floor, hallway with staircase
  • L-shaped beige sofa, footrest, wooden floors, white curtains, carpet, dining table with 6 chairs, dining rug, fridge, potted plants
  • White couch, large windows with white curtains, large flat screen tv, wooden floor, plants
  • living room with modern beige sofa, wooden floor, white walls, mounted TV, white decorative plants, large windows with white curtains
  • Wooden dining table, wooden floor, brown velvet chairs, large white curtains, potted plants, artwork, white lighting fixture.
  • large wooden dining table, chairs, sofa, flatscreen tv, decorations, plants
  • Wooden floor, white walls, kitchen with blue oven, hallway leading to room
  • white cabinetry, tiled flooring, integrated appliances, large window
  • double sink, under cabinet, mirrors, white tiles, wooden floor, towel holders
  • Bathtub, sink, white tiles, towel racks, shower, plant, window
  • bedroom with double bed, two pillows, a small sofa, a TV, large window with curtains, carpet on floor
  • white walls, wooden floors, mirror, white door, open door with window, potted plant
  • Wooden floor, white walls, crib with canopy, storage cabinet, wardrobe, trash bin, animal stickers on the wall
  • white walls, wooden floor, baby bed, wardrobe, stuffed toys, rocking teddy bear
  • a playroom with a table, chairs, toy kitchen, storage boxes, toys, wooden floor, white walls
  • children's room, white table and chairs, toy table, white floor, white walls, children's toys, rug, large window
  • glass railing, grey couch, coffee table, bbq, tile floor, trees view
  • glass railings, grey lounge area, table, griller, pine trees, mountains, clear sky
1 / 21
Price on requestTop
4.5 rooms159m² living space
9247 Henau

Apartment in Henau

Modern 4.5-room apartment with lateral Säntis view and direct lift accessThe 4.5-room apartment, built in 2020, impresses with a modern living concept, high-quality construction standard, and a stylish ambiance. The lateral view of the Säntis and the quiet living location underline the exclusive living feeling.The building comprises only three storey owners and thus offers a particularly pleasant and private living atmosphere.The apartment is spread over two floors. On the 1st floor are the apartment entrance and a practical wardrobe. The living floor on the 2nd floor can be reached either comfortably directly with the lift or via the internal staircase.Highlights of the apartment • Year of construction 2020 • Modern and well-thought-out floor plan • Parquet floor in the living area and bedrooms • Ceramic tiles in the kitchen, bathrooms, and on the stairs • Modern spot lighting in the kitchen, hallway, and bathrooms • Direct lift access to the apartment • Covered balcony with lateral Säntis view • Bathroom with shower, WC, and washbasin • Bathroom with bathtub, WC, and double washbasin • Sustainable earth probe heating • Separate cellar compartment in the basement The bus stop directly in front of the house with connections to Wil and Uzwil ensures optimal access to public transport.Two parking spaces in the underground garage can be purchased additionally for CHF 35,000.– each.Convince yourself of this special living offer and arrange a viewing appointment today.

New building
1 / 11
  • Balcony / Terrace
  • Garage
  • Pets allowed
  • +2
CHF 845,000.–
3.5 rooms106m² living space
Feldstrasse 3a, 9443 Widnau

Move in and feel at home - modern condominium in Widnau

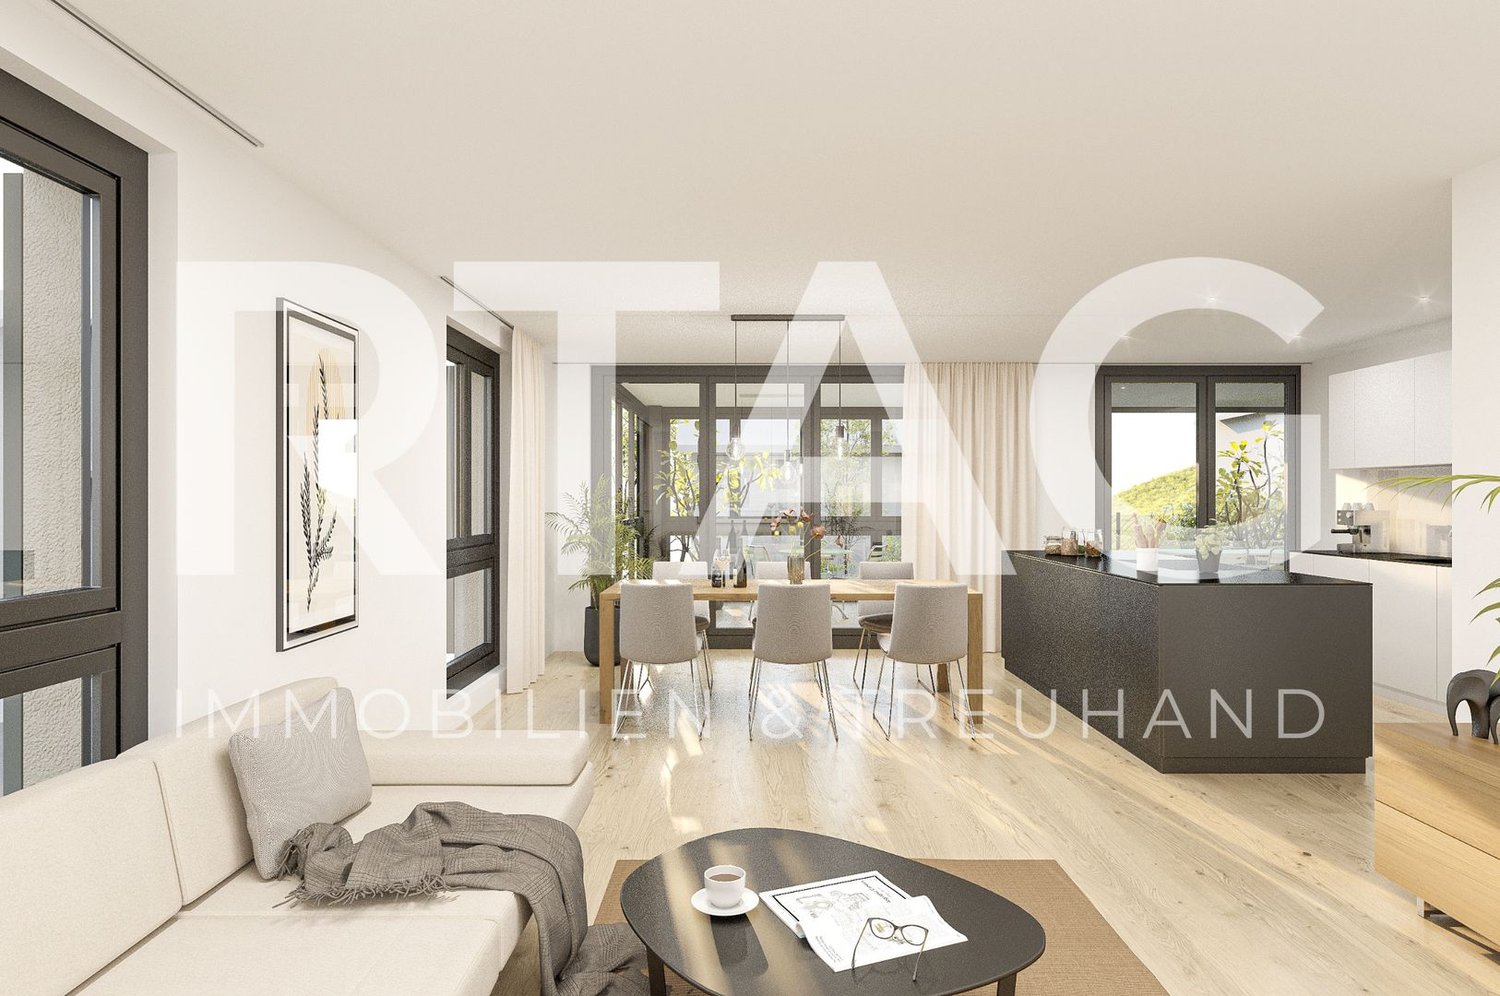
With the mitte-widnau.ch development, an attractive and central residential complex was created in Widnau. We realized 17 condominiums with a mix of 3½ to 5½ rooms.Take advantage of the following highlights: • Ideal living space for singles, couples or families • Bus stop within walking distance • 2 minutes from the Backstube Widnau • School in the immediate vicinity • Reformer studio in the residential complex • Short commuting distances to St. Margrethen, Rorschach and St. Gallen • Smart-Home: digital control of lighting, shading and room thermostats in and outside the apartment • Living and bedrooms with high-quality parquet flooring • Open kitchen with cooking island, granite worktops, induction cooktop with downdraft extractor, steamer, oven, dishwasher and ample storage space • Private basement compartment with power connection • Underground parking space for CHF 42,000 • E-Mobile charging stations possible Public viewing of the model condominiumTuesday, August 25, 2026, 4-6 pmThursday, August 27, 2026, 4-6 pm Felsenstrasse 3a, 9443 Widnau.More information at www.mitte-widnau.chThe displayed images may differ from the apartment, they are reference images.More information can be found in the sales documentation or on the project homepage under mitte-widnau.ch

  • Balcony / Terrace
  • Garage
  • Pets allowed
  • +2
Travel time
-
1 / 13
CHF 585,000.–
4 rooms92m² living space
Riethalden 2, 9658 Wildhaus

Living with a mountain view in Wildhaus

Living or enjoying holidays in a sunny south-facing location in Wildhaus In an attractive south-facing location in Wildhaus, a well-maintained 4-room apartment awaits you in a quiet multi-family house with a magnificent mountain view. The property convinces with its sunny location, functional room layout, and harmonious overall picture - ideal as a holiday apartment, second home, or also for permanent use.On approximately 92 m² of living space, the apartment offers a pleasant and uncomplicated living atmosphere for couples, families, or nature lovers who appreciate the proximity to the mountains.The apartment is located just a few minutes' walk from the village center. Shopping facilities, restaurants, and public transport are easily accessible. At the same time, you benefit from short distances to the mountain railways, ski slopes, and numerous leisure activities - both in winter and summer.The spacious living and dining area with direct access to the sunny south balcony forms the heart of the apartment. The three bedrooms offer versatile usage options. Particularly noteworthy is the spacious balcony with approximately 26 m² of space, which provides a wonderful view of the surrounding mountain world.The bathroom was completely renovated in the meantime and presents itself as modern and contemporary today. The offer is complemented by a single garage and the well-maintained overall complex.

Travel time
-
1 / 18
  • Balcony / Terrace
  • Garage
  • Pets allowed
  • +6
CHF 2,700,000.–
6.5 rooms179m² living space
Buechenstrasse 19, 9422 Staad SG

Exceptional 6 1/2 room maisonette apartment with breathtaking views of Lake Constance

MÜLLER FAMILY OFFICE AGReal Estate - Asset Management - Artpresents:SEEBLICK RESIDENZEN - Your loge seat on Lake ConstanceThere are views that you never get tired of. Lake Constance, which shines silver in the first light of morning. Sails that glide across the water in the afternoon. And evenings when the sky above the opposite shore glows in warm colors. At Buechenstrasse in Staad, new living dreams are being created with the Seeblick Residenzen, which make this view a daily companion. Unobstructable and experienceable from every apartment.The Seeblick Residenzen combine two architecturally striking multi-family houses with a total of nine condominiums ranging from 3 1/2 to 7 1/2 rooms. Embedded in one of the most beautiful slope locations in the region, they combine timeless exposed concrete architecture with bright, spacious living rooms, private terraces, and a high level of privacy.Staad - Living where others vacationStaad is one of those places on the Swiss Lake Constance shore that you only discover at second glance. As part of the tax-friendly municipality of Thal SG, Staad is located directly on the water, between Rorschach and Rheineck, with a view of the lake and the gentle hills of the Appenzellerland. The harbor, beaches, and waterfront paths are right outside the door; shopping facilities, restaurants, schools, and kindergartens are available in the village. The Staad train station connects you regularly to St. Gallen, St. Margrethen, and Zurich, and buses run to Altenrhein, Rorschach, and Goldach. St. Gallen-Altenrhein Airport is just a few minutes away by car.Nine apartments, nine life designsFrom the compact 3 1/2 room refuge to the spacious 7 1/2 room maisonette with 189 m2 of living space: each of the nine apartments is oriented towards the lake view and has spacious private outdoor areas.You don't buy a condominium off the rack. At Seeblick Residenzen, you actively determine the interior design of your apartment: kitchen, bathrooms, surfaces, and materials are designed jointly with the architect according to your ideas, within the framework of a high-quality construction standard that is already included in the fixed price. Those who come early have the greatest freedom, an advantage that only a new building in this phase can offer.Architecture with attitudeExposed concrete is a commitment to clarity, durability, and craftsmanship. The building bodies designed by the renowned architectural firm Bollhalder Walser appear calm and self-confident. Finely structured volumes blend harmoniously into the slope and show new nuances in the changing daylight. Inside, the handwriting continues with floor-to-ceiling windows in wood-metal, which bring the lake into every apartment. The maisonette apartments crown the ensemble with roof terraces and outdoor chimneys. The carefully composed environmental design with thematically planted beds, planters, and green roofs rounds off the picture and merges architecture and landscape into a whole.Built today, designed for decadesThe Seeblick Residenzen are heated with geothermal energy. Probes and brine water heat pumps supply the low-temperature underfloor heating. In summer, free cooling provides pleasantly tempered rooms without air conditioning. Photovoltaic systems on both houses supply all apartments with their own solar power in the ZEV network. A controlled apartment ventilation system with heat recovery ensures fresh air at all times.The underground garage with 16 parking spaces can be reached via a car lift. By radio remote control, without a ramp and without foreign glances. What sounds like extravagance at first is above all one thing: a high level of security and discretion. Another special plus: seven of the nine apartments offer direct lift access and thus guarantee additional comfort in everyday life.Arrange a personal viewing appointment on site today and experience for yourself what an unobstructable lake view means.The visualizations shown are for illustration purposes only and are non-binding. Deviations in execution, materials, colors, furnishings, planting, and environmental design are reserved. The building description, the approved plans, and the contractual documents are binding. Sales pricesHouse SouthApartment A1 3 1/2 room apartment on the ground floor CHF 1,250,000.-Apartment A2 3 1/2 room apartment on the upper floor CHF 1,350,000.-Apartment A3 4 1/2 room maisonette apartment on the upper floor/attic CHF 2,350,000.-Hobby room CHF 70,000.-House NorthApartment B1 5 1/2 room apartment on the ground floor CHF 1,900,000.-Apartment B2 7 1/2 room maisonette apartment on the upper floor/attic SOLDApartment C1 4 1/2 room apartment on the ground floor CHF 1,750,000.-Apartment C2 5 1/2 room maisonette apartment on the upper floor/attic CHF 2,600,000.-Apartment D1 5 1/2 room apartment on the ground floor CHF 1,750,000.-Apartment D2 6 1/2 room maisonette apartment on the upper floor/attic CHF 2,700,000.-Underground parking spaces (per space) CHF 50,000.-We request proof of financing.We are happy to provide you with further information or a tour of the construction site, also in the evening or on weekends. Entering the construction site without the permission of Müller Family Office AG is prohibited.

  • Balcony / Terrace
  • Garage
  • Pets allowed
  • +6
Ruedi Baumann

Ruedi Baumann

Stv. Geschäftsführer / Immobilienvermarkter

Travel time
-

Suggested properties for you based on search results