526 results - Apartment to buy in Canton Thurgau

1 / 7
CHF 1,030,000.–
3.5 rooms110m² living space
Weiherstrasse 54, 8580 Amriswil

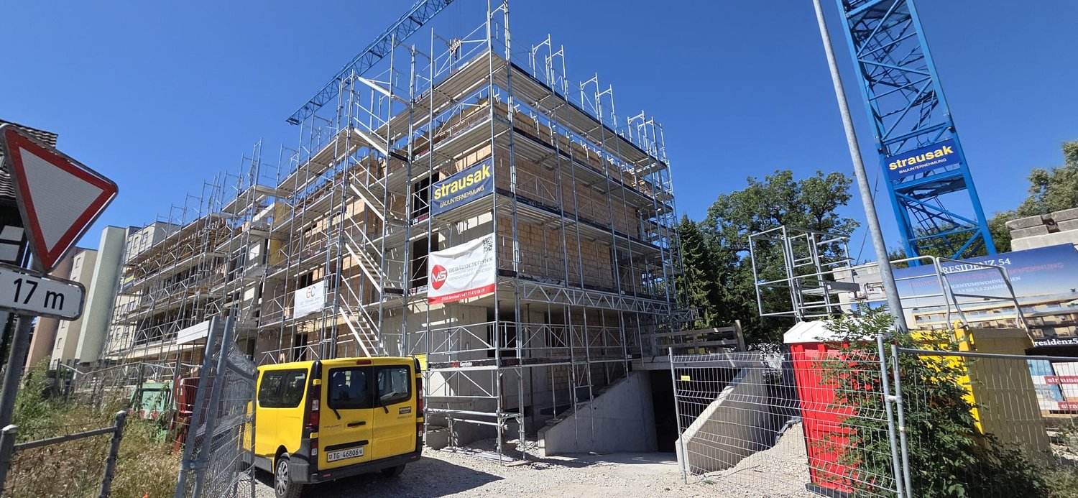
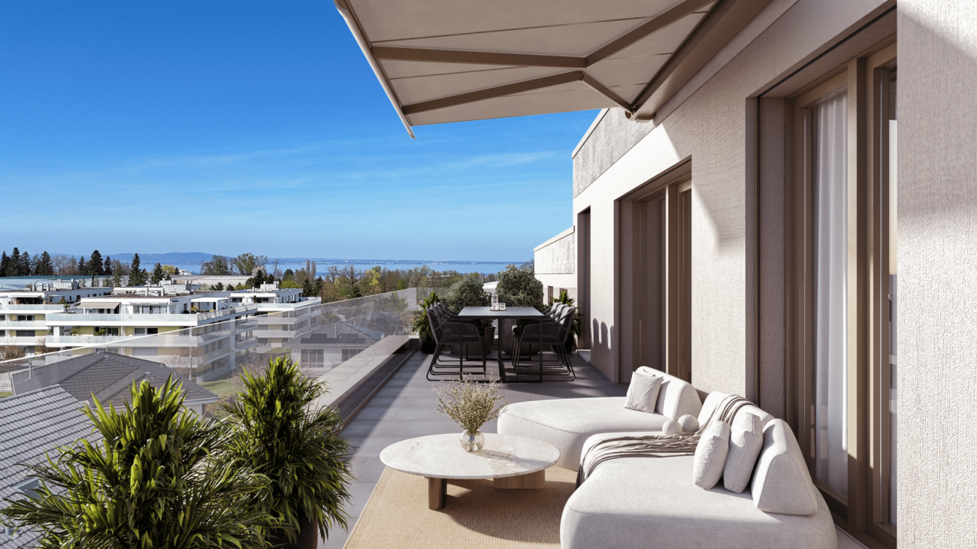
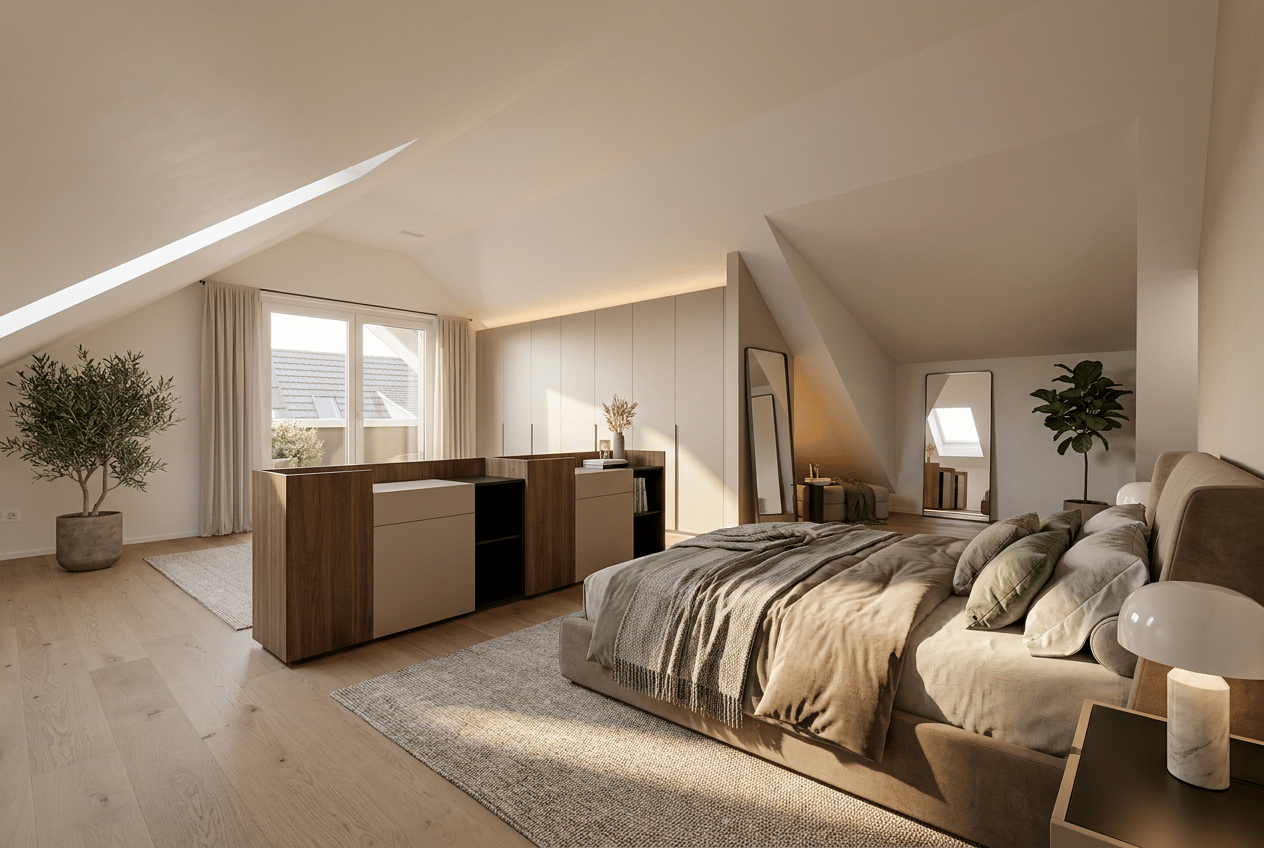
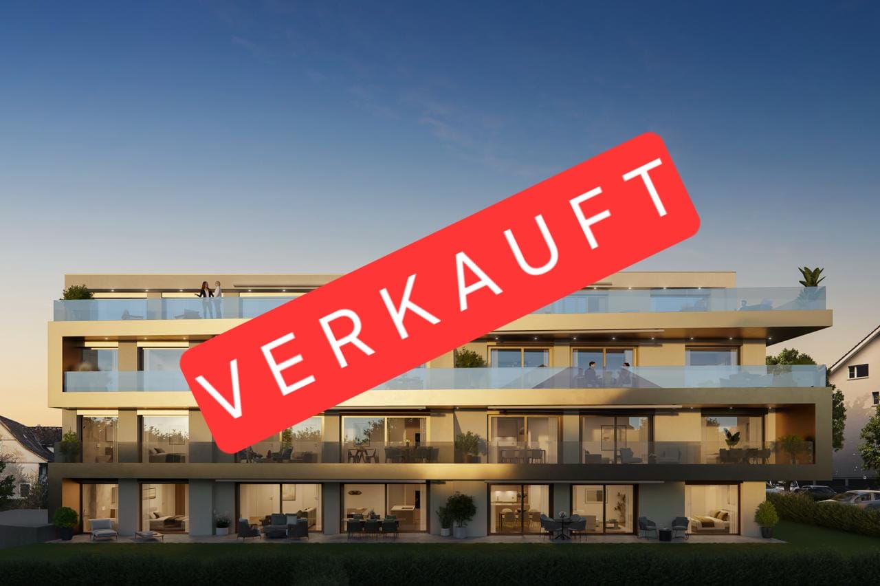
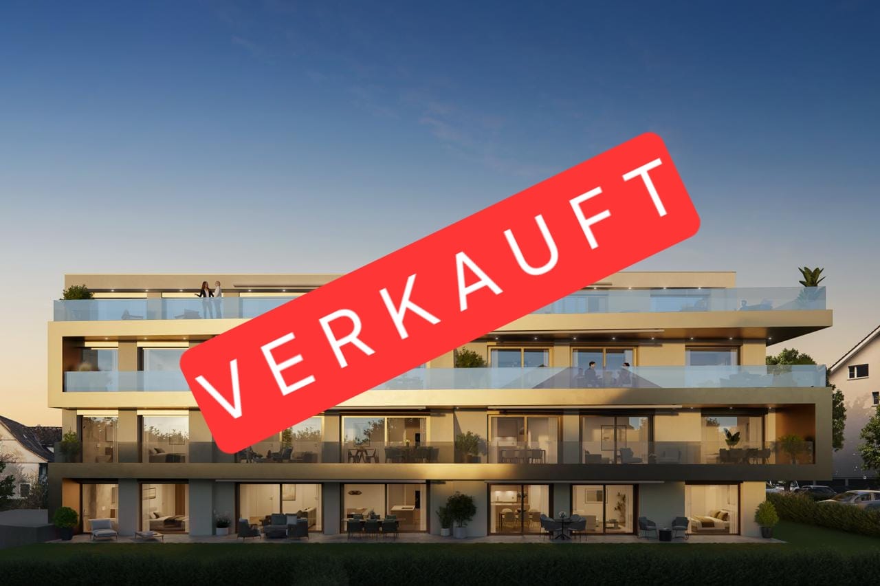
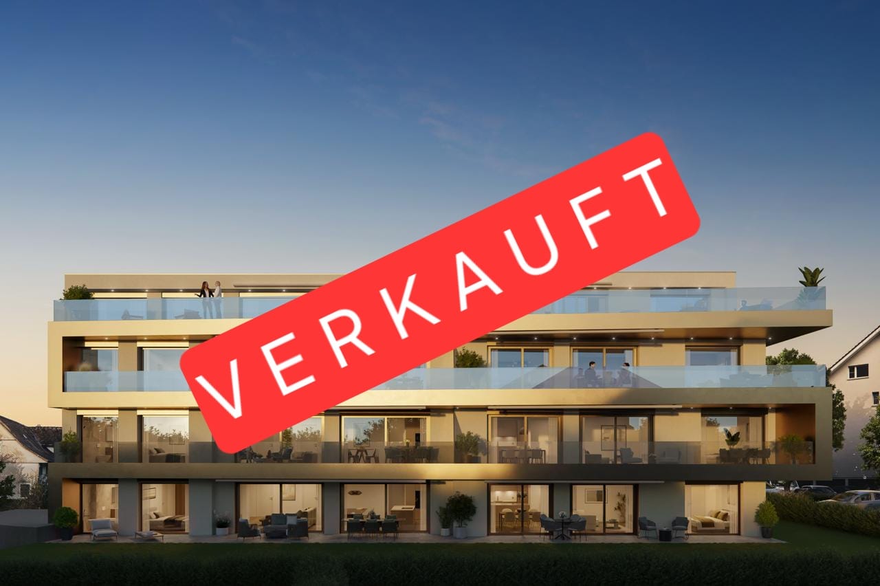
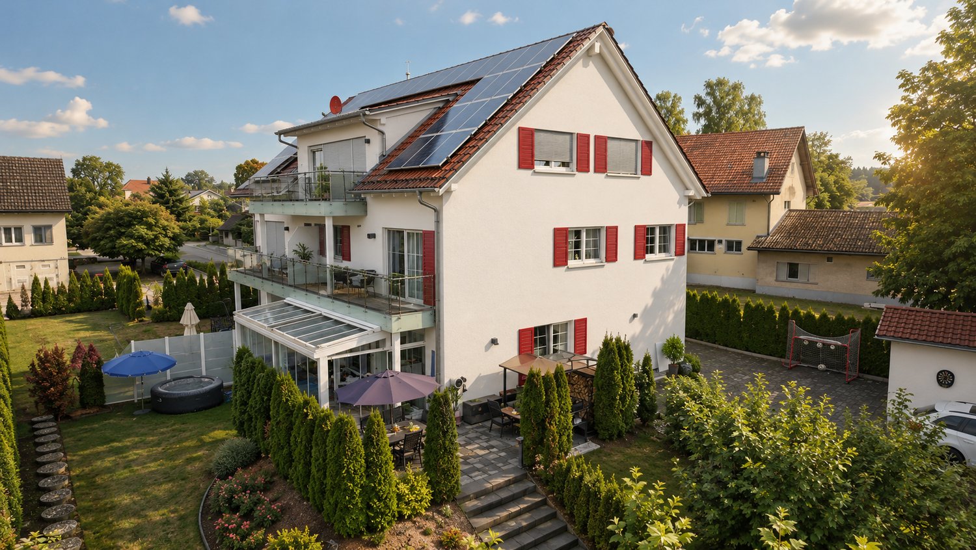
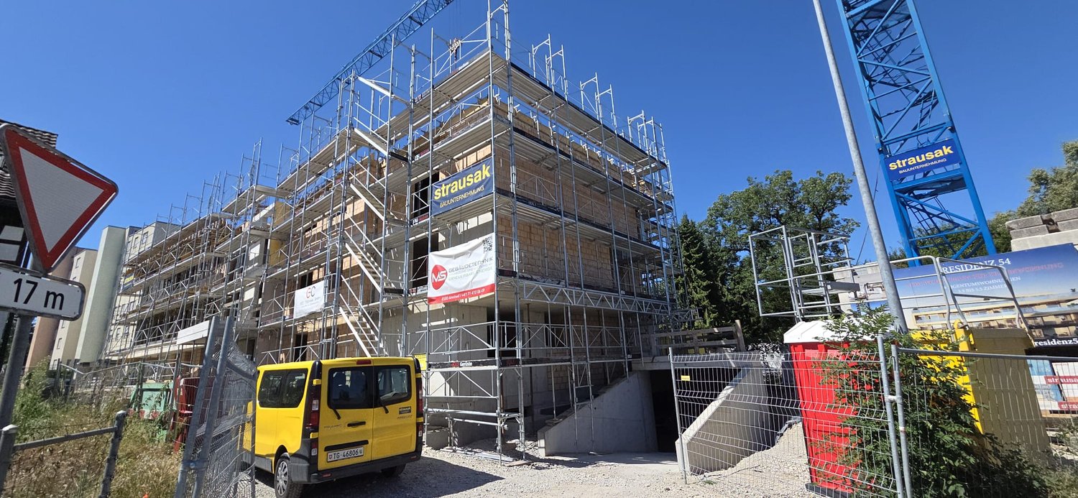
Construction started! Residenz 54: Premium 3.5-room attic apartment for sale in a prime location.

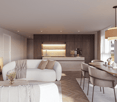
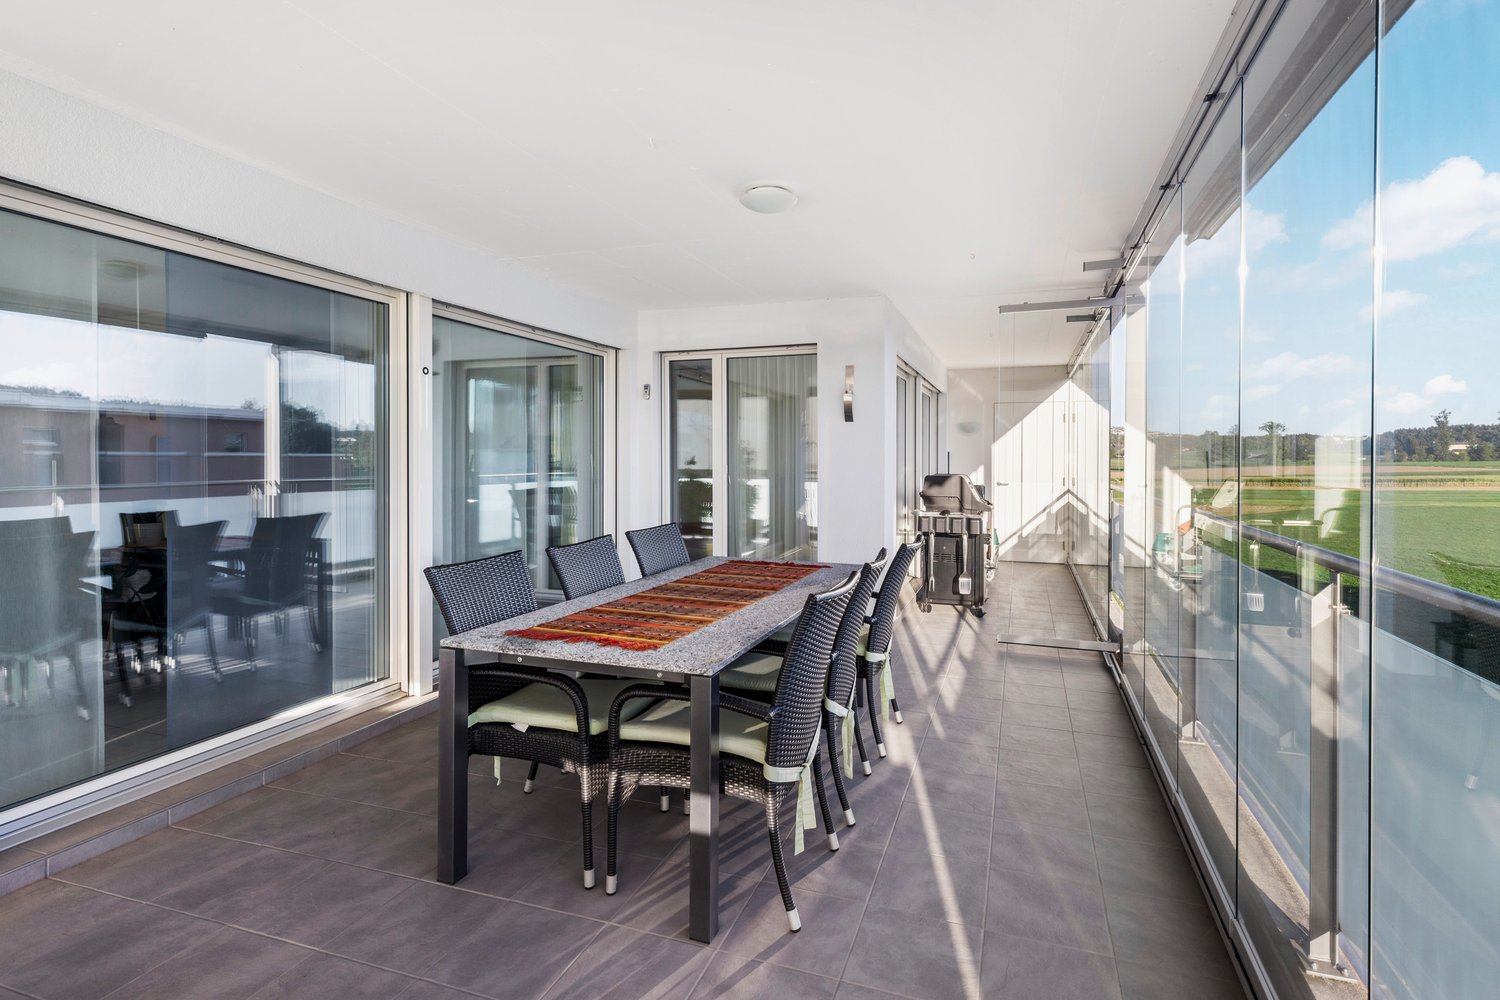
Welcome to Residenz 54! Discover your new home in our exclusive new construction project, which includes eight modern condominiums and an underground garage with eighteen parking spaces. The perfect home for people who love nature - and at the same time appreciate being just a stone's throw from the city center. The spacious 3.5-room attic apartment offers you an impressive living area of 109 m² – the perfect place to realize your dream of living. Enjoy the high-quality architecture, which is not only aesthetically pleasing but also promises the highest level of living comfort. A special highlight is the 90 m² terrace, which gives you the opportunity to spend relaxed hours outdoors. The following additional highlights await you: • Modern architecture • Underground garage with 18 parking spaces • Nature-loving location and yet very centrally connected • Heat generation with heat pump • Photovoltaic system • State-of-the-art electrical standard with multimedia cabling • Full-glass railings on the balconies • E-mobility preparation for electric vehicles • Generous budgets and participation options when selecting kitchens, flooring, and sanitary facilities • Plastic/metal windows with triple glazing • Modern sanitary appliances / walk-in showers Another advantage: you have a say in the selection of flooring, kitchen, and sanitary appliances. Design your apartment with generous budgets according to your wishes and ideas! On our project website www.residenz54.ch, you can find all further information. Don't miss this unique opportunity. Secure your dream apartment in Residenz 54 now!

Travel time
-
1 / 7
CHF 995,000.–
3.5 rooms109m² living space
Weiherstrasse 54, 8580 Amriswil

Construction started! Residenz 54: Premium 3.5-room attic apartment for sale in a prime location.

Welcome to Residenz 54! Discover your new home in our exclusive new construction project, which includes eight modern condominiums and a underground garage with eighteen parking spaces. The perfect home for people who love nature - and at the same time appreciate being just a stone's throw from the city center. The spacious 3.5-room attic apartment offers you an impressive living area of 108m² – the perfect place to realize your dream of living. Enjoy the high-quality architecture, which is not only aesthetically pleasing but also promises the highest level of living comfort. A special highlight is the 80 m2 terrace, which gives you the opportunity to spend relaxed hours outdoors. The following additional highlights await you: • Modern architecture • Underground garage with 18 parking spaces • Location close to nature and yet very centrally connected • Heat generation with heat pump • Photovoltaic system • Contemporary electrical standard with multimedia cabling • Full-glass railings on the balconies • E-mobility preparation for electric vehicles • Generous budgets and participation options when selecting kitchens, flooring, and sanitary facilities • Plastic/metal windows with triple glazing • Modern sanitary appliances / walk-in showers Another advantage: you have a say in the selection of flooring, kitchen, and sanitary appliances. Design your apartment with generous budgets according to your wishes and ideas! On our project website www.residenz54.ch you can find all further information. Don't miss this unique opportunity. Secure your dream apartment in Residenz 54 now!

Travel time
-
1 / 9
CHF 1,090,000.–
4.5 rooms110m² living space
Amriswilerstrasse 40, 9320 Frasnacht

New build: Exclusive 4.5-room attic apartment with large sun terrace in Frasnacht

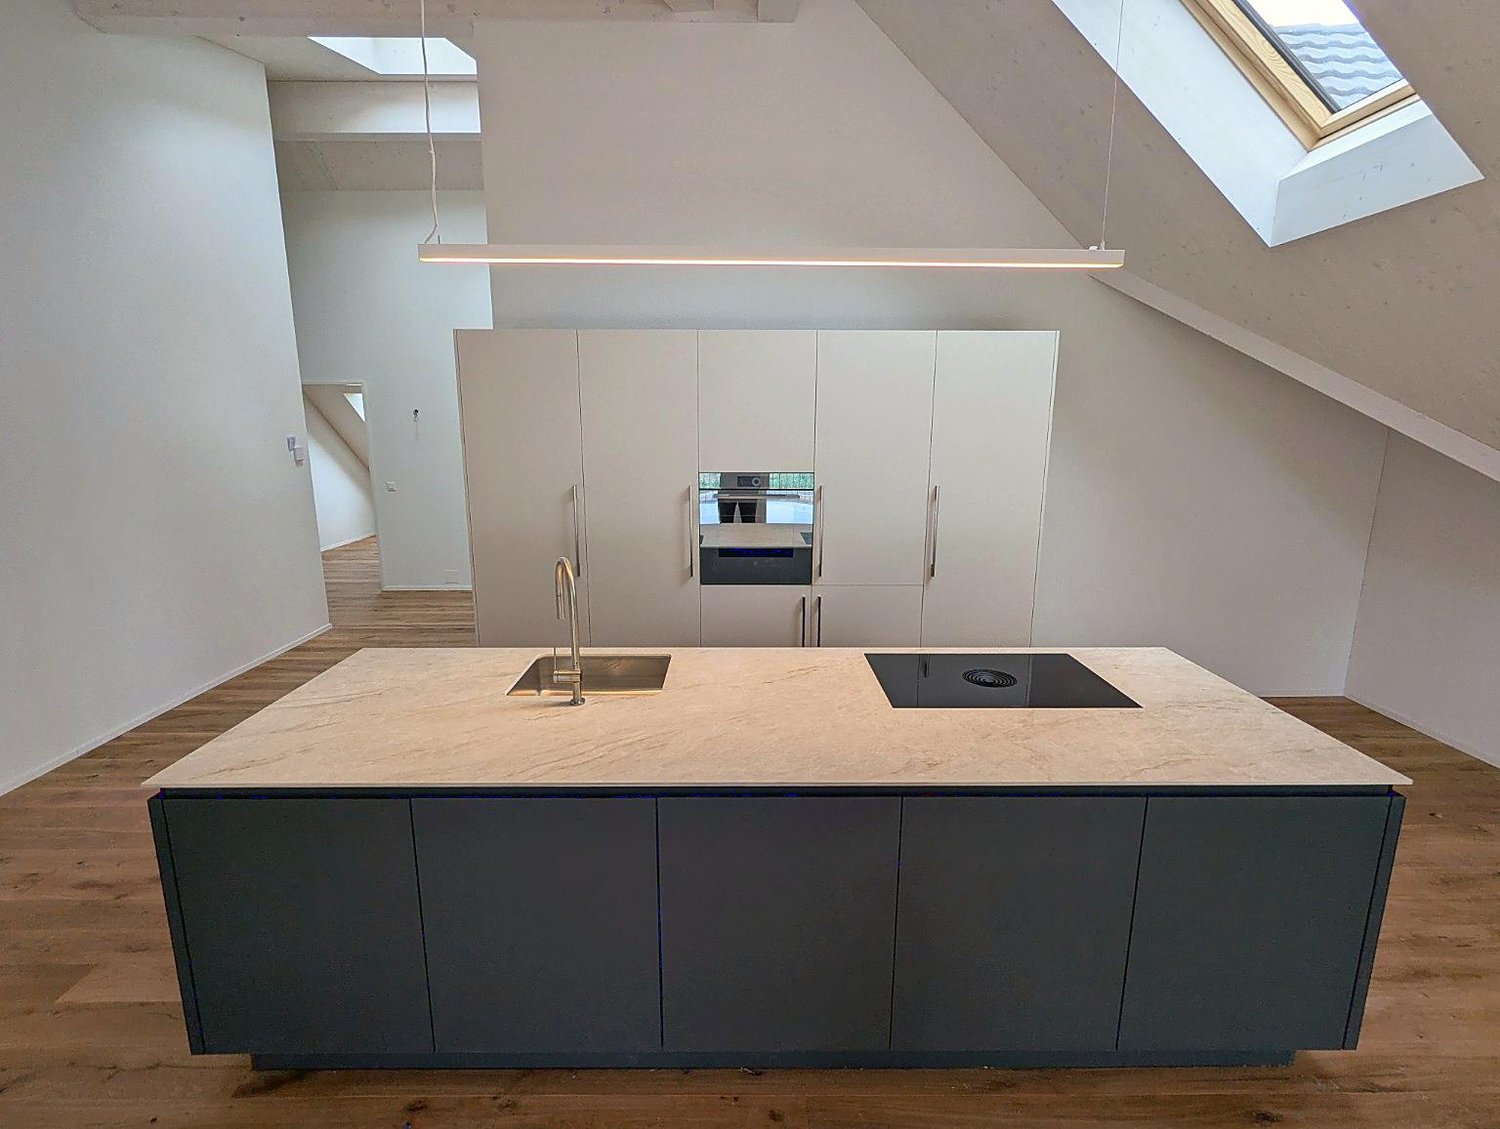
In the attractive new building development on Amriswilerstrasse 40 in Frasnacht (Arbon TG), this high-quality 4.5-room attic apartment with a well-thought-out floor plan, modern living comfort, and a spacious terrace awaits you.With a living area of 110.4 m², this exclusive attic apartment offers plenty of space for discerning couples or families. The open living, dining, and kitchen area forms the heart of the apartment and creates a bright and inviting living atmosphere thanks to generous window areas. The direct access to the extensive terrace expands the living space outdoors and provides ideal conditions for relaxed hours under the open sky.The modern architecture, high-quality materials, and quiet location make this attic apartment a special residential offer with long-term value.Highlights: • Exclusive 4.5-room attic apartment • 110.4 m² living area • Spacious sun terrace • Open living, dining, and kitchen area • Bright rooms thanks to large window fronts • High-quality materials • Reduit for additional storage space • Own washing tower in the apartment • Air-water heat pump • Photovoltaic system • Underground parking with preparation for e-mobility Purchase price: • Purchase price of the attic apartment: CHF 1,090,000.- • Underground parking spaces can be purchased additionally. Project description:Between Lake Constance and the rural surroundings, a high-quality residential building with a total of 14 condominiums in a balanced apartment mix of 3.5 to 5.5 rooms is being built on Amriswilerstrasse 40 in Frasnacht.The project combines natural living with modern architecture and high quality of life. The apartments convince with open floor plans, bright rooms, and high-quality equipment. Spacious outdoor areas such as balconies, terraces, or private garden shares expand the living space outdoors and provide additional comfort.The entire building is being realized in a sustainable manner: A modern air-water heat pump, a photovoltaic system, and the preparation for e-mobility ensure a forward-looking energy supply.Location:Frasnacht, a district of the town of Arbon, offers a quiet and natural living location with a high quality of life. Lake Constance, numerous recreational areas, as well as shopping facilities, schools, and public transport are within short distance.The good connection to Arbon, Romanshorn, and St. Gallen makes the location particularly attractive and combines relaxed living with urban accessibility.We would be happy to provide you with the complete sales documentation and inform you personally about this attractive residential offer.

Travel time
-
1 / 13
CHF 845,000.–
4.5 rooms160m² living space
Alpsteinweg 4, 9515 Hosenruck

Charming Living - Like-New 4.5-Room Attic Apartment

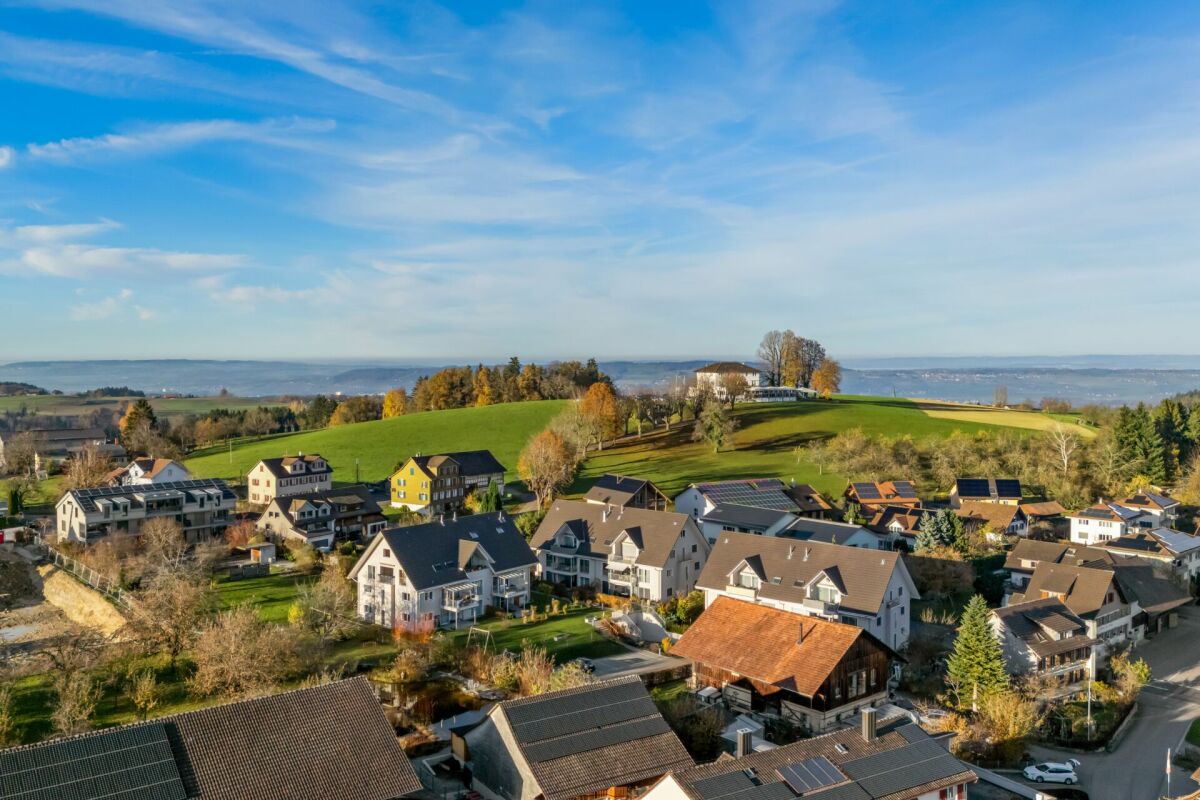
Living with Style - Spacious Attic Apartment in Hosenruck In the midst of the idyllic Thurgau landscape, in the charming village of Hosenruck, this 2021-built 4.5-room attic apartment awaits you.Here you can enjoy modern living comfort, rural tranquility, and a magnificent view of the surrounding hills and mountains - a home for people who seek something special.The apartment impresses with the following highlights: • Year of construction 2021 - like-new condition with contemporary construction standard • Open living and dining area with large window fronts and plenty of daylight • Modern kitchen in elegant white with dark worktop, ample storage space, and room to enjoy • Bright balcony with a dreamy view of nature and the Alps • Two spacious rooms with versatile usage options (bedroom, study, or dressing room) • Two stylish bathrooms - one with a bathtub, one with a walk-in shower & laundry tower • Developed attic area - additional, cozy living space under the roof • High-quality oak parquet flooring in the living areas • Private basement room on the lower floor • Two underground parking spaces available for purchase A home to feel goodWhether as a couple, a small family, or for people who love the countryside - here you will find the perfect balance between modernity, tranquility, and quality of life.Has the property sparked your interest? Visit us at BeniS Immobilien. Fill out the contact form and you will receive documentation immediately. We look forward to seeing you!

Travel time
-
1 / 10
CHF 740,000.–
4.5 rooms125m² living space
Gaissbergstrasse 62, 8280 Kreuzlingen

Quiet Living on the Outskirts - Close to Nature and Friendly

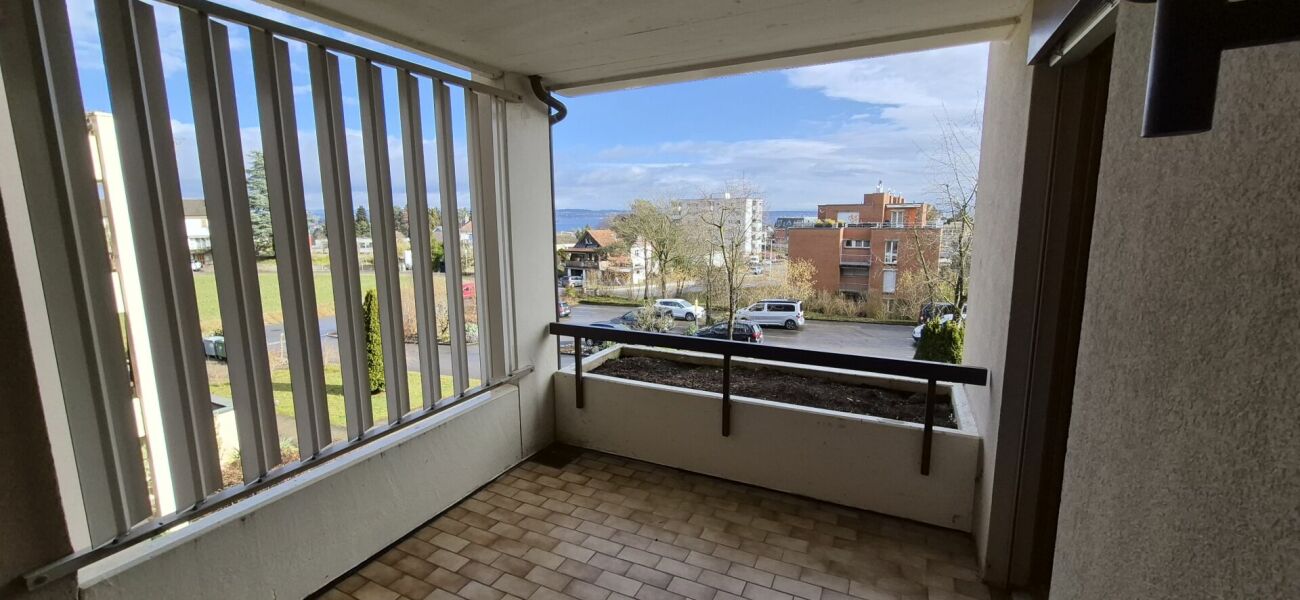
Welcome to your new home in Kreuzlingen! This charming 3.5-room apartment is located in a quiet, preferred residential area on the outskirts and impresses with its bright atmosphere and well-thought-out floor plan. Just a few steps away are attractive recreational areas and the idyllic Lengwiler Weiher.The covered balcony with a lake view invites you to relax and offers enough space for a cozy seating area or blooming plants. Thanks to a practical sliding door, the floor plan can be flexibly adapted, optionally usable as a spacious 3.5 or classic 4.5-room apartment. Currently, a room can be separated from the living room by a sliding door.From the bedroom and from the balcony, you can enjoy a beautiful lake view, which creates a special living atmosphere at any time of day.Comfort is also provided by two bathrooms: a guest bathroom with shower, toilet, and sink, as well as another bathroom with bathtub, toilet, and sink, ideal for families or guests.The good connection to public transport, as well as nearby schools and kindergartens, make this apartment particularly attractive for families and commuters.The apartment offers a lot of potential for individual design ideas and is ideal for people who like to get involved and realize their living dreams.An underground parking space can be purchased for an additional CHF 30,000.

Travel time
-
1 / 13
CHF 868,400.–
2.5 rooms94m² living space
Lommiserstrasse 4, 9545 Wängi

Lower costs, healthy room atmosphere, more sustainability - New building with Minergie-P certification

***Please register in writing via the contact form - we will be happy to send you the complete sales documents***In the heart of the village, two modern multi-family houses with high-quality construction and future-oriented living concept in Minergie-P were completed in spring 2026.The property is located slightly set back in a quiet, family-friendly residential area with mostly single-family homes and convinces with its optimal orientation to the south - ideal for families, couples, and individuals who value living quality, comfort, and sustainable living.Here you invest in a living concept that puts sustainability, health, and long-term economy at the center. The high-quality apartments were created in the demanding Minergie-P standard and combine modern design with a construction method that offers noticeably more quality of life - day by day._______________________The multi-family house comprises seven units with:-2.5 rooms and 4.5 room apartments-94 to 128 m² living space-Move-in date by arrangement_______________________Living qualityThe apartments convince with a modern and high-quality interior design. Spacious rooms, noble Langriemen oak parquet, electric Rafflamellen shutters, Reduit, and built-in closets.Sustainable and future-orientedMinergie-P construction standard with high-quality building materials, controlled apartment ventilation ideal for pollen allergy sufferers, excellent insulation values for ideal summer heat protection.Ideal infrastructureBeautiful quarter location in the village center of Wängi with short distances to shopping and schools, good childcare offer for children, and well-kept living environment.Financial benefitsLower energy consumption compared to conventional buildings. You receive a quality certificate through the Minergie certification. Depending on the financial institution, you benefit from discounted mortgages. We look forward to your contact.Best regardsVerita Partners AG Mirjam Fehr

Travel time
-
1 / 15
CHF 1,155,000.–
5.5 rooms175m² living space
Hauptstrasse 51, 9506 Lommis

Exclusive 5.5-room maisonette with 175 m² - living at the highest level

A home with space, light, and quality of life - 5.5-room maisonette apartment with 175 m² This spacious 5.5-room maisonette apartment delights with a clearly thought-out room layout, high-quality materials, and a living feeling that harmoniously combines comfort and style. On approximately 175 m² of living space, a home unfolds that offers plenty of space for individual living and relaxed togetherness.Already when entering, you are greeted by a friendly entrance area, which gives a first impression of the generosity of this apartment. From here, you can access a modern bathroom and two well-cut rooms that can be flexibly used as bedrooms, children's rooms, or offices. This level is complemented by a second bathroom and a practical laundry room with its own washing machine and dryer - well thought out and suitable for everyday use.On the opposite side of the apartment is the largest room, a private retreat with direct access to the cozy outdoor seating area. Here, you can enjoy relaxed moments in the fresh air - whether with a quiet morning coffee or a atmospheric evening.The heart of the apartment is the openly designed living and dining area. The spacious kitchen with an elegant cooking island invites you to cook, enjoy, and linger together. Thanks to the open architecture, living and eating flow smoothly into each other and offer plenty of space for personal design. The seating area is accessible directly from the kitchen as well as from the living area and naturally extends the living space outdoors.Upstairs, you will find another room - ideal as a office, guest room, or additional living area. A separate bathroom with shower, toilet, and sink ensures high living comfort on this level as well. Additionally, you have two storage rooms and a spacious attic at your disposal, which offer plenty of storage space and make it easy to keep things tidy.This maisonette apartment combines generosity, functionality, and living quality, offering ideal conditions for families, couples, or people with high demands on space and comfort. Arrange a viewing appointment today and discover your new home. Apartment purchase price: CHF 1'155'000.-Purchase price for underground parking spaces: CHF 38'000.- eachFor more information, please visit the project website:www.sunneblick-lommis.ch
Travel time
-
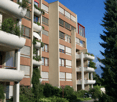
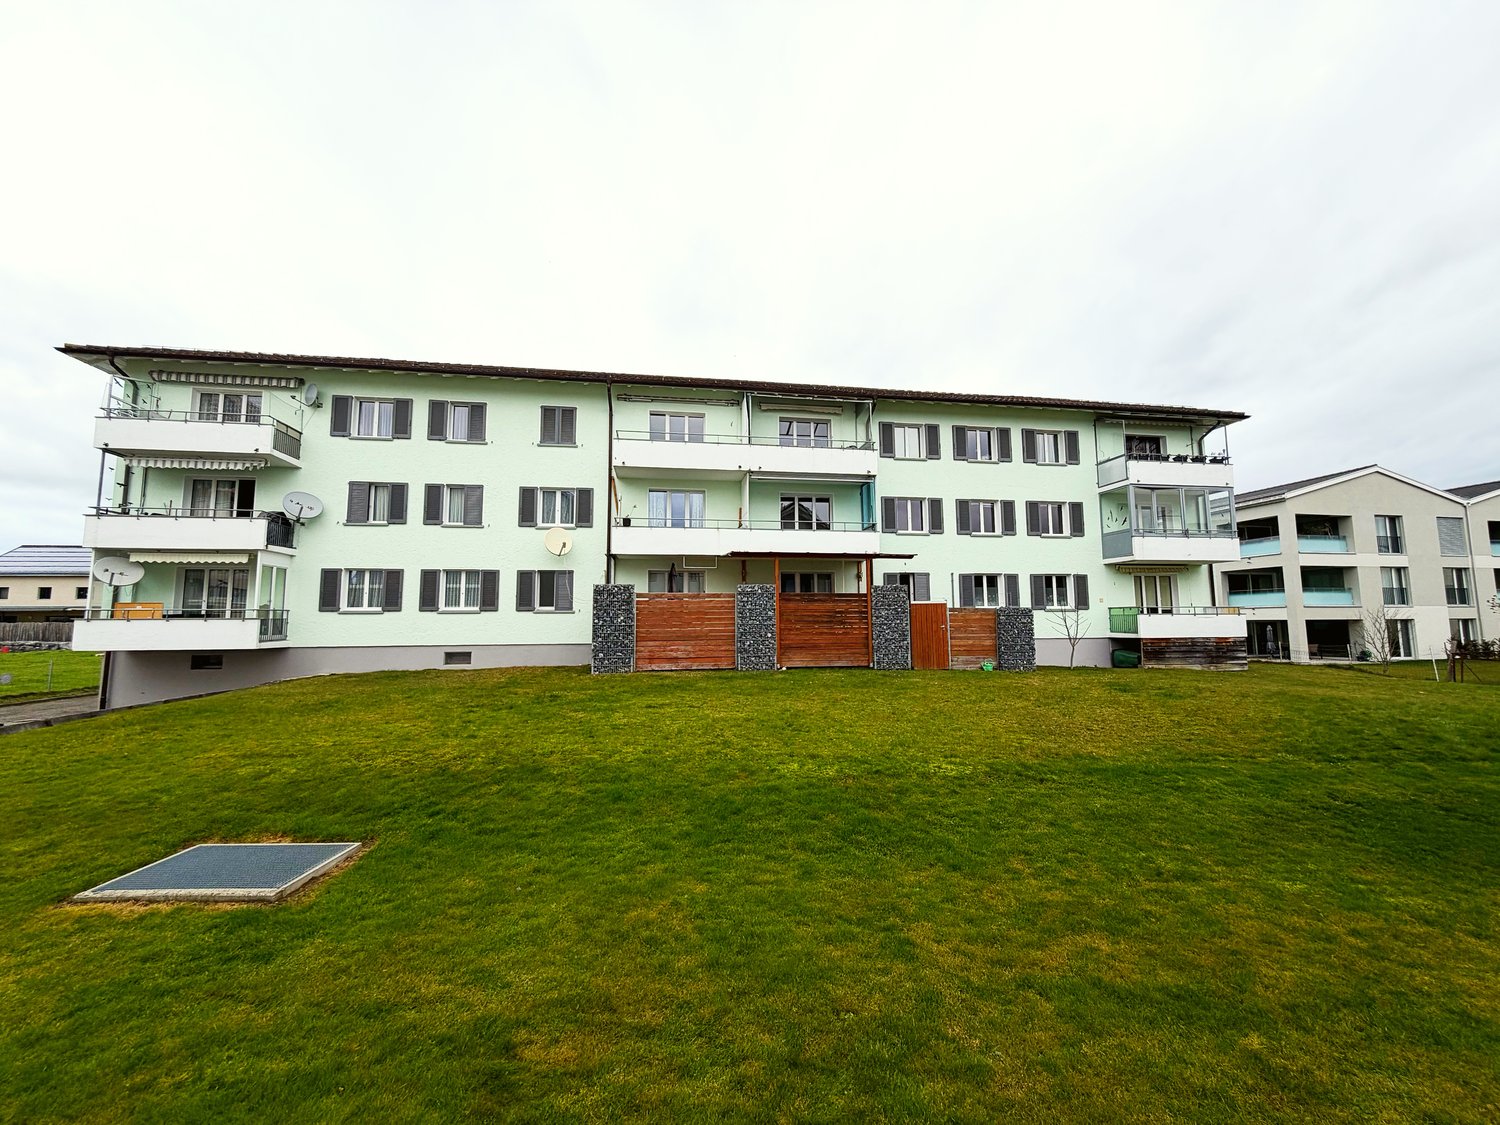
  • 3 story apartment building, green exterior, multiple balconies, large grassy area in front
  • Empty hallway with tiled floor, white walls, and doors leading to different rooms.
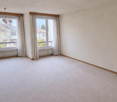
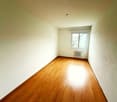
  • empty room, wooden floor, white walls, window, radiator
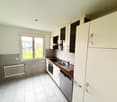
  • modern kitchen with white tiles, wooden countertops, white cabinets, stainless steel sink, dishwasher, electric oven, and a window with a view
  • Bathroom with blue tiles, white bathtub, white sink, white toilet, window with blue curtain, mirror with cabinet
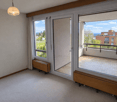
  • large windows, balcony, tiled floor, view of a grassy field and buildings
  • empty room, wooden floor, white walls, window, radiator
  • empty room, wooden floor, white walls, two windows, sliding glass doors, radiator
  • empty room, wooden floor, white walls, window, radiator
1 / 9
Empty hallway with tiled floor, white walls, and doors leading to different rooms.
empty room, wooden floor, white walls, window, radiator
modern kitchen with white tiles, wooden countertops, white cabinets, stainless steel sink, dishwasher, electric oven, and a window with a view
CHF 455,000.–
4.5 rooms95m² living space
Im Leh 4, 9320 Stachen

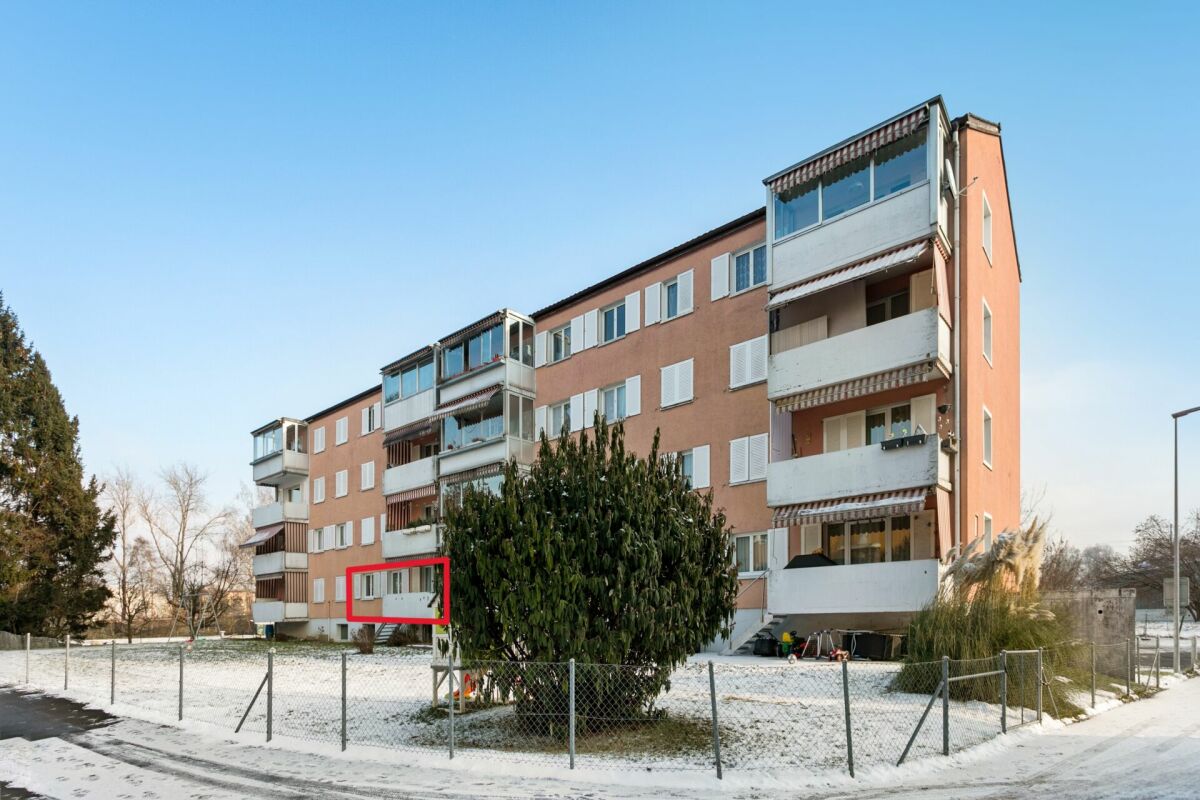
Charming 4.5-room apartment with balcony and beautiful view in Stachen

Discover this beautiful 4.5-room apartment on the 1st floor of a well-maintained 3-story multi-family house from 1965 in the quiet community of Stachen. The apartment was completely renovated in 2025 and offers modern comfort in a historic ambiance on 95 m² of living space.The apartment impresses with: • Spacious room layout: 4.5 bright rooms offer versatile usage possibilities for families • Private balcony: With tiled floor and metal railing, overlooking a beautiful lawn and the surrounding buildings • Modern equipment: Completely renovated with dishwasher and cable connection • Practical parking: Own parking space for convenient parking • Quiet location: Far from train and road noise, ideal for restful nights Perfect location for families: The apartment is located in a child-friendly environment with the Stachen primary school just 5 minutes' walk away. The "Museum Momö" bus stop can be reached in just 2 minutes on foot, while the Pharma Medica AG pharmacy is also within 5 minutes' walking distance. For daily shopping, the Volg supermarket is available within 14 minutes' walk.The 3-story building with its green exterior facade and several balconies blends harmoniously into the quiet residential environment. The apartment is sunny and offers a wonderful combination of rural tranquility and good infrastructure - ideal for families looking for the best of both worlds.

Travel time
-
  • Modern two-story house with large glass windows, balcony, and outdoor seating area. The house has a spacious lawn with a well-manicured grass area. The interior is visible through the glass windows, showing a living room and dining area furnished with con
  • Multi-story residential building with balconies, surrounded by trees and greenery, with a parking lot in the foreground. The building has a modern, angular design with solar panels on the roof. The surrounding area appears to be a small town or village se
  • Multi-story apartment building with a flat roof, surrounded by trees and greenery. There is a parking area in front of the building.
  • Spacious open-concept living room with large sectional sofa, wooden coffee table, and modern pendant lighting. The kitchen is visible in the background with sleek gray cabinets and appliances. Large windows provide natural light and access to a balcony or
  • Spacious bathroom with large marble-like wall tiles, a freestanding bathtub, a wooden vanity with drawers, and a backlit mirror above the vanity. The bathroom also features a rug on the floor.
1 / 6
CHF 1,080,000.–
4.5 rooms145m² living space
Weiherstrasse 54, 8580 Amriswil

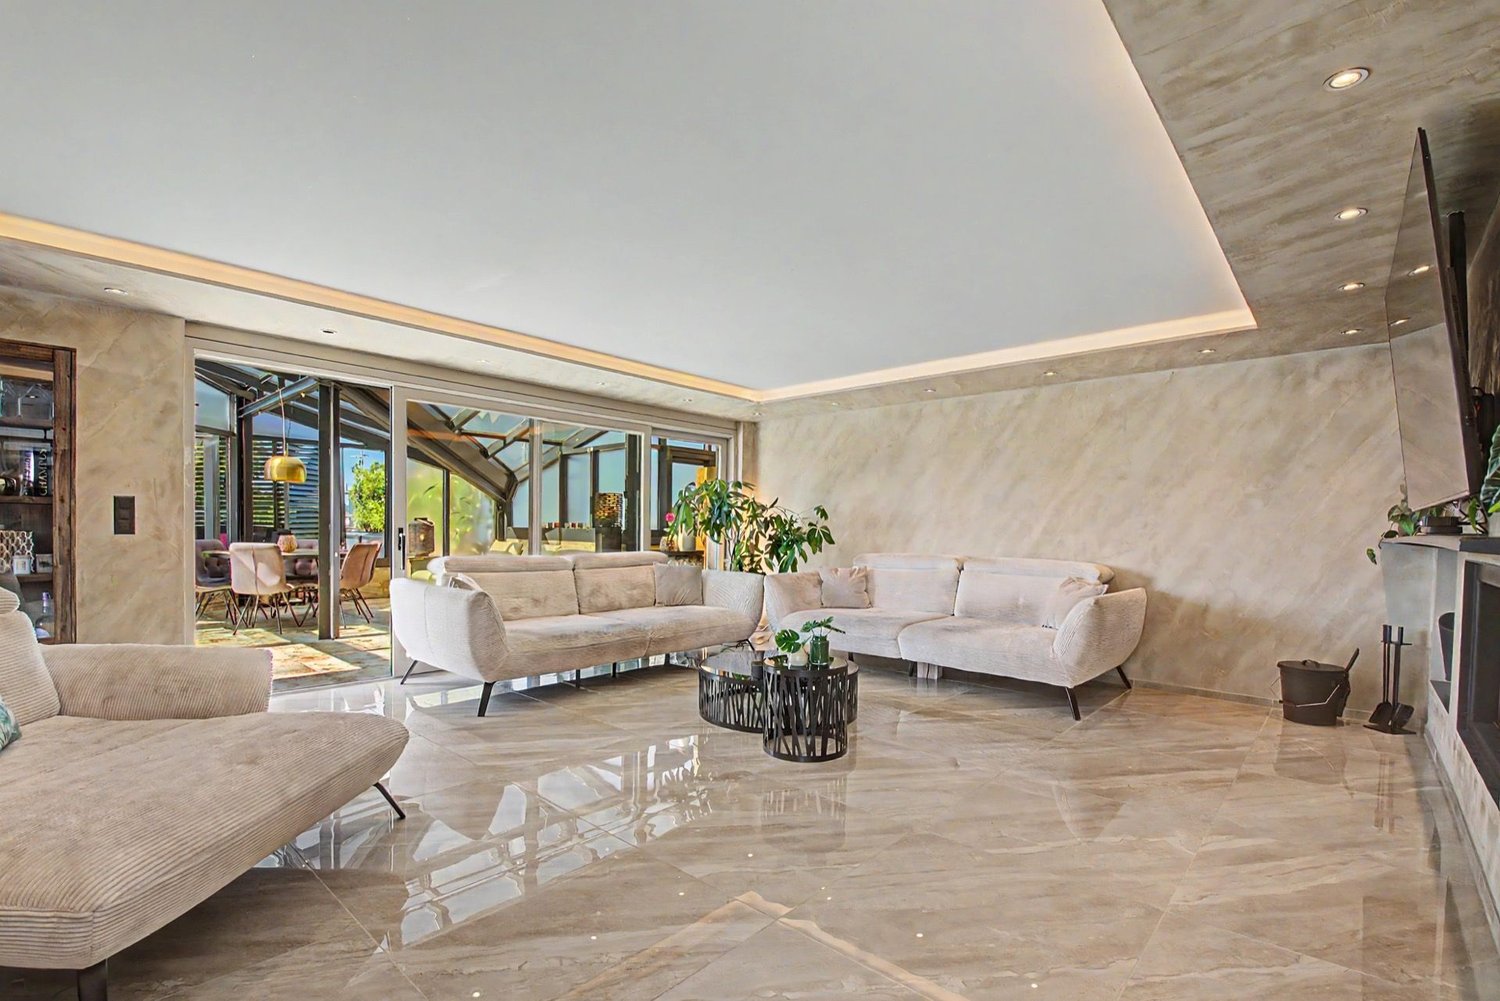
Residence 54: Premium 4.5-room ground-floor apartment for sale in a prime location.

Welcome to Residence 54! Discover your new home in our exclusive new construction project, which includes eight modern condominiums and an underground garage with eighteen parking spaces. The perfect home for people who love nature - and at the same time appreciate being just a stone's throw from the city center. The spacious 4.5-room apartment on the ground floor offers you an impressive living area of 144 m² – the perfect place to realize your dream of living. Enjoy the high-quality architecture, which is not only aesthetically pleasing but also promises the highest living comfort. A special highlight is the covered seating area with 49 m², which gives you the opportunity to spend relaxed hours outdoors. Additionally, you have a spacious garden area of 110 m² at your disposal – ideal for garden lovers and families. The following additional highlights await you: • Modern architecture • Underground garage with 18 parking spaces • Natural location and yet very centrally connected • Heat generation with heat pump • Photovoltaic system • Contemporary electrical standard with multimedia cabling • E-mobility preparation for electric vehicles • Generous budgets and participation options when selecting kitchens, flooring, and sanitary facilities • Plastic/metal windows with triple glazing • Modern sanitary appliances / walk-in showers Another advantage: you have a say in the selection of flooring, kitchen, and sanitary appliances. Design your apartment with generous budgets entirely according to your wishes and ideas! On our project website www.residenz54.ch, you can find all further information. Don't miss this unique opportunity. The planned construction start is in spring 2025 – secure your dream apartment in Residence 54 now!

Travel time
-
  • Building, several floors, terrace, solar panels, multiple balconies, garden
  • modern exterior, glass walls, patio with outdoor furniture, well-manicured lawn, balcony
  • 3 story residential building with solar panels on roof, raised ground floor, balconies, parking lot, green grass, trees
  • open plan living room, kitchen, dining area, large windows, terrace, modern decor, wooden floors
  • marble tiles, freestanding bathtub, toilet, mirror, wooden vanity with dual sinks, faucets, window with view
1 / 6
CHF 1,055,000.–
5.5 rooms155m² living space
Weiherstrasse 54, 8580 Amriswil

Residence 54: Premium 5.5-room apartment on the 1st floor in a prime location for sale.

Welcome to Residence 54! Discover your new home in our exclusive new construction project, which includes eight modern condominiums and an underground garage with eighteen parking spaces. The perfect home for people who love nature - and at the same time appreciate being just a stone's throw from the city center. The spacious 5.5-room apartment on the 1st floor offers you an impressive living area of 155 m² – the perfect place to realize your dream of living. Enjoy the high-quality architecture, which is not only aesthetically pleasing but also promises the highest living comfort. A special highlight is the covered balcony with 28 m2, which gives you the opportunity to spend relaxed hours outdoors. The following additional highlights await you: • Modern architecture • Underground garage with 18 parking spaces • Nature-loving location and yet very centrally connected • Heat generation with heat pump • Photovoltaic system • Contemporary electrical standard with multimedia cabling • Full-glass railings on the balconies • E-mobility preparation for electric vehicles • Generous budgets and participation options when selecting kitchens, flooring, and sanitary facilities • Plastic/metal windows with 3-fold glazing • Modern sanitary appliances / walk-in showers Another advantage: you have a say in the selection of flooring, kitchen, and sanitary appliances. Design your apartment with generous budgets according to your wishes and ideas! On our project website www.residenz54.ch, you can find all further information. Don't miss this unique opportunity. The expected construction start is planned for spring 2025 – secure your dream apartment in Residence 54 now!

Travel time
-
  • contemporary 4-story building with large balconies and multiple windows
  • construction site with cranes, houses in the background, road, parked cars, and workers
  • excavation site, building foundation, rebars, construction workers, various building materials
  • Bathtub, white porcelain sink, large mirror, modern wall design, wooden cabinet, white porcelain toilet, rug, chandelier light, glass wall with tree view
  • A modern open plan living and dining area, with a contemporary grey sofa, a round coffee table, and an open kitchen with wooden cabinets. There is a dining table with chairs.
  • Modern house with glass windows, balcony, patio, and lush greenery
  • residential building with multiple floors, solar panels on the roof, multiple balconies, parking lot, garden area
  • Multistory apartment building, brown roof, solar panels, multiple balconies, landscaped area, multiple parking spots
1 / 8
CHF 1,040,000.–
5.5 rooms146m² living space
Weiherstrasse 54, 8580 Amriswil

Construction start has been completed! Residenz 54: Premium 5.5-room apartment on the 2nd floor in a prime location for sale.

Welcome to Residenz 54!Discover your new home in our exclusive new construction project, which includes eight modern condominiums and an underground garage with eighteen parking spaces.The perfect home for people who love nature - and at the same time appreciate being just a stone's throw from the city center.The spacious 5.5-room apartment on the 2nd floor offers you an impressive living area of 145 m² – the perfect place to realize your dream of living.Enjoy the high-quality architecture, which is not only aesthetically pleasing but also promises the highest living comfort. A special highlight is the covered balcony with 48 m2, which gives you the opportunity to spend relaxed hours outdoors.The following additional highlights await you: • Modern architecture • Underground garage with 18 parking spaces • Nature-oriented location and yet very centrally connected • Heat generation with heat pump • Photovoltaic system • State-of-the-art electrical standard with multimedia cabling • Full-glass railings on the balconies • E-mobility preparation for electric vehicles • Generous budgets and participation options when selecting kitchens, flooring, and sanitary facilities • Plastic/metal windows with triple glazing • Modern sanitary appliances / walk-in showers Another advantage: you have a say in the selection of flooring, kitchen, and sanitary appliances. Design your apartment with generous budgets exactly according to your wishes and ideas!On our project website www.residenz54.ch, you can find all further information.Don't miss this unique opportunity. Secure your dream apartment in Residenz 54 now!

Travel time
-
  • Open space room, tiled floor, white walls, white kitchen, staircase, dining table, chairs
  • open floor plan, large white tiles, white wooden beams, dining table with chairs, kitchen, window, staircase
  • Modern, compact kitchen with white cabinets, marble countertop, stainless steel sink, chandelier, tiled floor, small round table, two chairs, and a black microwave on the counter.
  • modern kitchen with white cabinets, granite countertops, chandelier, modern sink and faucet
  • modern kitchen with white tiled flooring, large window with blinds, large wooden cabinets, a microwave oven, a dining table and chairs
  • empty room with tiled floor, white walls, slanted ceiling, two white closets, window with a circular opening, a handrail on the wall
  • white tiled floor, white walls, white wooden ceiling, white cabinets, decorative floral wallpaper, recessed ceiling lights
  • Empty room with white ceiling, tiled floor, two windows, and wall with flower artwork.
  • Modern bathroom with light blue walls, white tile flooring, two sinks, a bathtub, and a separate shower. Includes a toilet, white cabinetry, and a window with blinds.
  • tiled floor, shower enclosure, white sink, bathtub, toilet, radiator, glass windows
  • White cabinets, green wall, washer and dryer stacked, tiled floor
  • Bathroom: sink, mirror, toilet, tiled floor, yellow walls
  • raised ground floor with staircase and cable railing
  • spacious attic room with wooden flooring, high ceilings, and skylights
  • empty attic room, wooden floor, white walls, wooden beams, skylight
  • tiled walls with cow print, white sink, toilet, small mirror, radiator, trash bin, window
  • A small bathroom in an attic with a bathtub, shower area, cow print wall tiles, and wooden floor.
  • Terrace with glass door, concrete floor, metal fence, sunny
  • A multi-story beige building with shutters and a brown roof. There is a large car parked in front of the building. The sidewalk in front has a flowerpot, a bench, and a bicycle leaning against the building. Across the street, there is a wide road with a c
  • 3-story building, yellow exterior, double-glazed windows, double doors entrance, steps leading to the entrance, small garden, mailbox
1 / 20
CHF 1,150,000.–
5 rooms220m² living space
Hauptstrasse 114, 8272 Ermatingen

Exclusive 5-room maisonette apartment in Ermatingen on Lake Constance

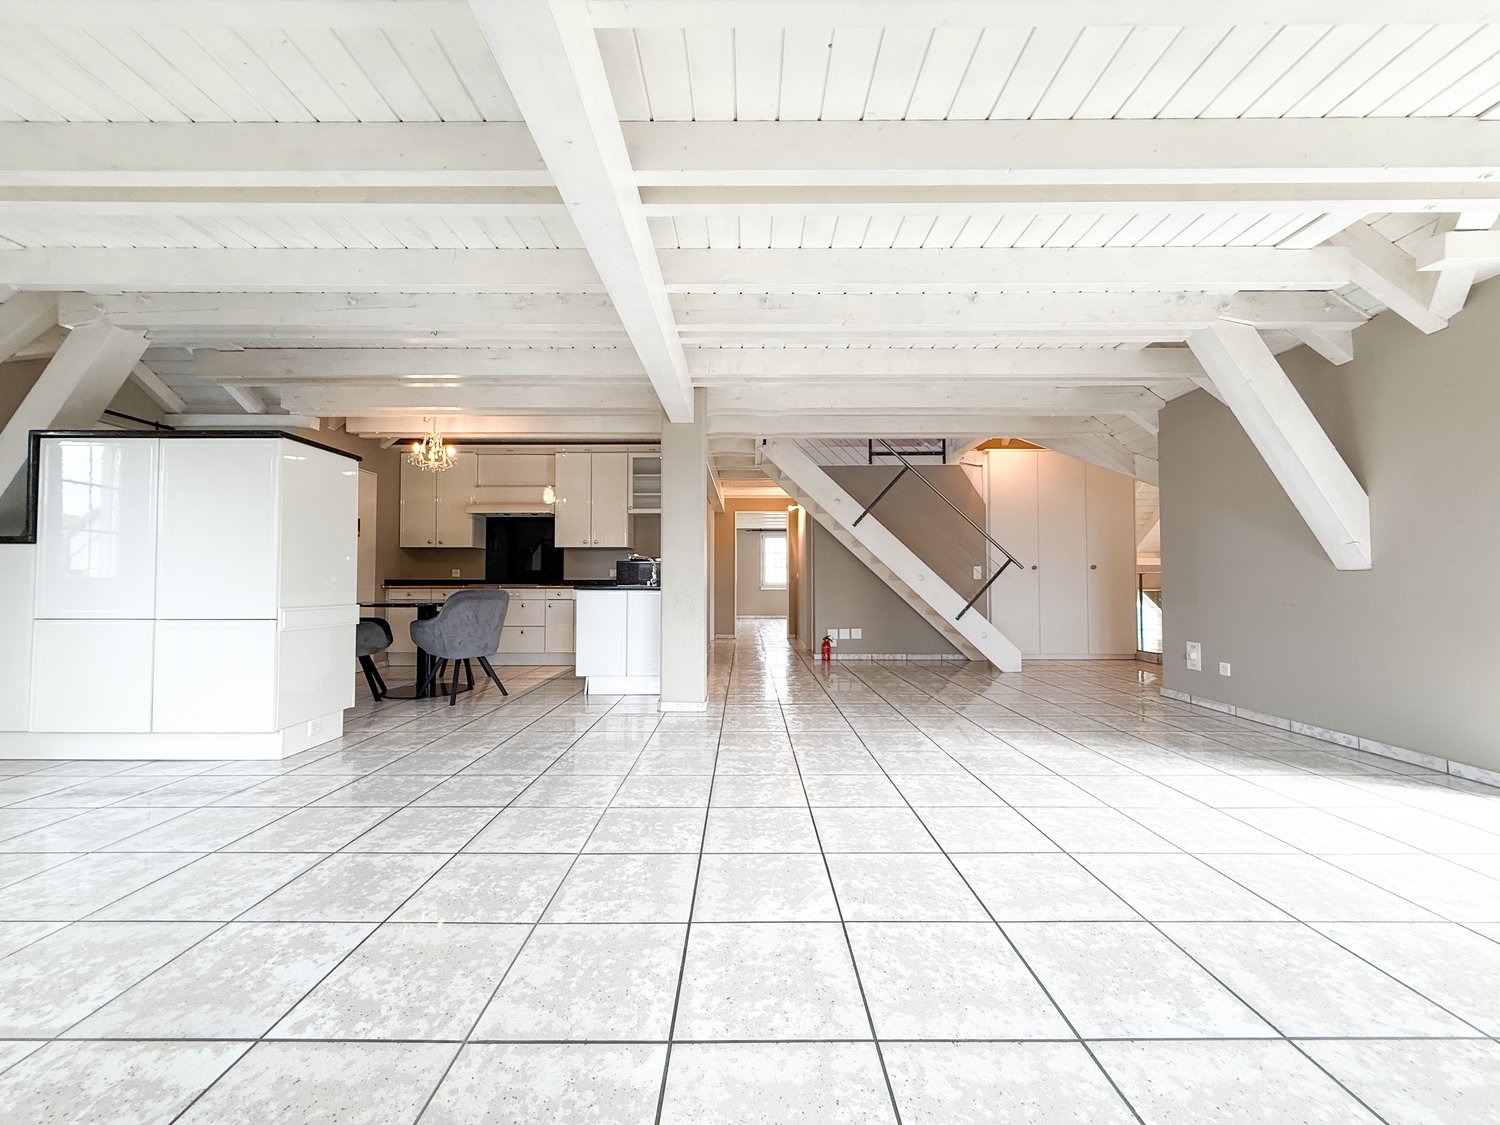
Discover this spacious 5-room maisonette apartment on two floors in a sought-after location in Ermatingen. With 220 m² of living space and 240 m² of total area, this bright apartment on the 3rd floor from 1995 offers the highest living comfort for discerning buyers.The apartment impresses with: • Open living and dining area: Spacious floor plan with large bright tiles and characteristic white wooden beams, creating a warm atmosphere • Modern kitchen: American-style kitchen with white cabinets, dishwasher, and stylish chandelier • Maisonette character: Elegant staircase connects the two living levels • Built-in closets: All rooms have matching built-in closets • Private balcony: Perfect for relaxed hours outdoors • Garage: 2 parking spaces can be purchased for CHF 35,000 each. • Bank-approved: The selling price Dream location: The apartment is located in a sunny position with high sun exposure in summer and is quietly situated. Lake Constance is in close proximity, as is Ermatingen train station (4-minute walk). All amenities for daily needs are within walking distance - the Volg supermarket is only 1 minute away, the school 3 minutes, and the ferry to Germany 9 minutes on foot.This unique maisonette apartment combines modern living comfort with the peace and beauty of the Lake Constance region. Ideal for families or couples looking for something special and appreciating the proximity to nature and excellent infrastructure.Do not hesitate to contact us with questions or to schedule a viewing.

Travel time
-
1 / 13
CHF 1,225,000.–
5.5 rooms140m² living space
8564 Wäldi

Stylish maisonette with summer garden - a home to feel good in.

This stylish maisonette apartment in Wäldi combines bright, spacious rooms with modern living comfort and a cozy atmosphere.The living area forms the heart of your new home. Here you can cook together, spend time with family and friends, and let the day come to a close in a cozy atmosphere. Four bedrooms can be designed according to your needs as bedrooms and children's rooms, guest rooms or home offices. Two bathrooms and a separate guest toilet complement the well-thought-out room offer.Particularly appealing is the connection between indoors and outdoors: enjoy relaxed hours in the summer garden, a coffee on the balcony or sociable afternoons in the spacious outdoor area. The apartment includes a total of 519 m² of special use area, a special advantage for all those who appreciate a lot of free space.The 2018 built property also convinces in everyday life. A floor heating system provides cozy warmth, while air conditioning in the apartment provides additional comfort on hot days. A photovoltaic system with 9 kW output and a water softening system complement the modern equipment. In the separate laundry room and in the separate basement, laundry, supplies and much more find their place.There is also excellent provision for vehicles and bicycles: the offer includes a freestanding garage with bicycle shelter, two additional parking spaces in the courtyard and two guest parking spaces. The quiet, family-friendly living environment in Wäldi rounds off this attractive home.This property offer is characterized by: • Maisonette apartment over two floors, built in 2018 • Four bedrooms, two bathrooms and a separate guest toilet • Summer garden and balcony • Total of 519 m² of special use area • Photovoltaic system with 9 kW output • Floor heating and air conditioning • Water softening system • Separate laundry room and own basement • Freestanding garage with bicycle shelter • Two additional parking spaces in the courtyard • Two guest parking spaces • Quiet, family-friendly living environment in Wäldi Could this be your new home? Discover the special living atmosphere during a personal visit. We look forward to your contact!

1 / 13
CHF 1,790,000.–
7.5 rooms233m² living space
8253 Diessenhofen

Complete renovation 2025, 158 m² terrace area with adjustable pavilions and Smart Home

In Diessenhofen in the canton of Thurgau, this exquisite 7.5-room maisonette apartment awaits you - a living dream spanning two floors with impressive 233 m² living space. The current owners have renovated the property from the ground up in 2025 with the finest materials and very tasteful design. A huge living and dining area with open high-end kitchen from Neff (induction cooktop, Quooker, wine cooler, etc.) and smart home control in all rooms form the heart of this luxury refuge.The room concept convinces with the highest flexibility for families, couples with space requirements or combinations of living and working: In addition to three bedrooms and two dressing rooms, the apartment offers a separate office, two spacious bathrooms, and a guest toilet. The outdoor area sets new standards: A total of 158 m² terrace area with a covered area, two adjustable pavilions, and a heated winter garden invite you to linger all year round. Two parking spaces in the underground garage, a lift, and a cellar compartment provide the highest everyday comfort. The location is quiet and nature-connected, yet offers excellent connections to schools, supermarkets, and the train station.This property offer is characterized by: • Comprehensive luxury core renovation/redesign in 2025 with high-quality materials • 233 m² living space spread over two floors with a well-thought-out smart home system • Dreamlike outdoor area: 158 m² terrace area with 2 pavilions & heated winter garden • Open Neff gourmet kitchen including Quooker, induction, and wine cooler • Three bedrooms, two dressing rooms, an office, 2 bathrooms & guest toilet • Barrier-free access thanks to elevator directly in the building • Energy-efficient underfloor heating for optimal room climate • Two comfortable underground parking spaces included • Perfect for families, couples with space requirements or living & working under one roof Interested? Contact us for a non-binding viewing!

1 / 13
CHF 845,000.–
5.5 rooms182m² living space
8514 Amlikon-Bissegg

Spacious living on two levels with fireplace, winter garden, and plenty of privacy

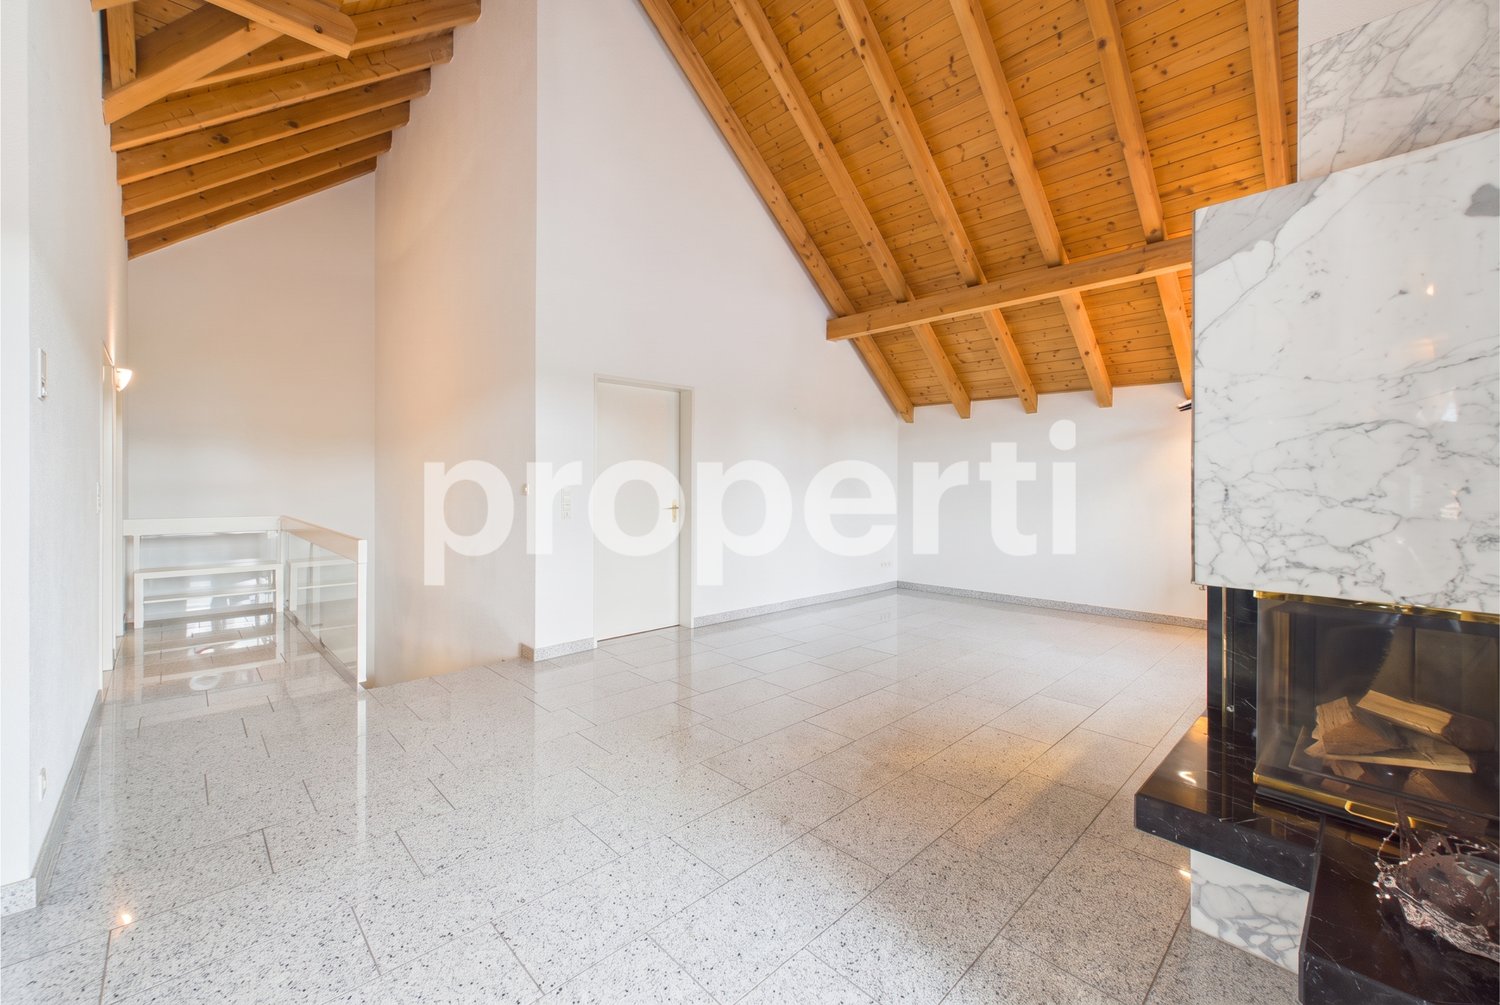
In Amlikon-Bissegg, this well-maintained maisonette apartment awaits you, offering an exceptionally large space of around 182 m² on two levels. The property is ideal for families, couples, or individuals who want to combine living and working flexibly under one roof.The ground floor of the apartment impresses with an open kitchen and dining area as well as four bright bedrooms, two of which have direct access to the balcony. On the upper floor, the living area under the characteristic wooden roof is the highlight: a cozy indoor fireplace, a noble granite floor, and the adjacent winter garden with an outdoor fireplace create a unique ambiance. High-quality marble in the wet cells underlines the stylish construction. Two bathrooms, a separate toilet, a private laundry tower, a cellar compartment, and two underground parking spaces (including a car wash area) are already included in the offer. In the coming year, the south and west facades will be renovated via the existing renovation fund. The location is excellently connected to Weinfelden and Frauenfeld with a bus stop directly in front of the house.This property offer stands out due to: • Exceptional space offer with around 182 m² of living space on two levels • Special coziness thanks to the indoor fireplace and winter garden with outdoor fireplace • Noble materialization with granite floor and marble in the wet cells • Four versatile bedrooms, two bathrooms, and a separate toilet • Direct balcony access from two bedrooms • High everyday comfort with private laundry tower, cellar compartment, and washing facility in the garage • Already included in the price: 2 comfortable underground parking spaces • Excellent public transport connection thanks to the bus stop directly in front of the house Interested? Contact us for more information or a non-binding viewing appointment.Note on image representationIndividual photos were edited with AI to display the rooms empty and visualize possible floor coverings. The images may therefore differ from the current condition. In the exposé, you will get an insight into the current original condition of the apartment through the digital 360-degree tour.

1 / 5
CHF 1,310,000.–
5.5 rooms187m² living space
Weinfelderstrasse 20, 9542 Münchwilen

Spacious 5½-room apartment with 33 m² corner balcony and a view of the surrounding countryside

At Weinfelderstrasse 20 in Münchwilen TG, we are selling an exceptionally spacious 5½-room owner-occupied apartment with 186.4 m² of living space — a space offer that rarely comes onto the market in this form.The heart of the apartment is the open living and dining area of around 41 m², which opens onto the covered corner balcony of around 33 m² — with an unobstructed view over meadows and roofs into the hills of the Hinterthurgau. The kitchen offers 14 m² of workspace and storage space, and the four rooms (13–20 m²) can be flexibly used as bedrooms, children's rooms, workrooms, or guest rooms. The bathroom and separate shower/WC, as well as a spacious entrance with wardrobe, round off the offer.The well-maintained multi-family house from the construction period around 2008 is accessible by lift to the underground garage and is heated with a pellet heating system (renewable energy source). The building is situated in a generously designed garden area of almost 4,000 m².The sales price includes two parking spaces in the underground garage, an outdoor parking space, and two large cellar compartments.Münchwilen is the district capital in the Hinterthurgau and combines village character with complete infrastructure: schools, shopping opportunities, and local recreation in the village, the A1 junction in a few minutes' drive, and the Wil SG train station with long-distance traffic in short distance ensure fast connections to St. Gallen, Winterthur, and Zurich.The most important things at a glance: • 186.4 m² living space, 5½ rooms • Covered corner balcony approx. 33 m² • 2 underground parking spaces + 1 outdoor parking space included in the price • 2 large cellar compartments • Lift to the underground garage • Pellet heating system (renewable) • Secondary costs including renovation fund around CHF 5,500/year • Available for occupancy by agreement Price: CHF 1,310,000 (negotiation basis)

Travel time
-

Suggested properties for you based on search results