488 results - Apartment to buy in Canton Thurgau

1 / 10
CHF 1,195,000.–
4.5 rooms131m² living space
Hauptstrasse 11A, 8371 Busswil TG

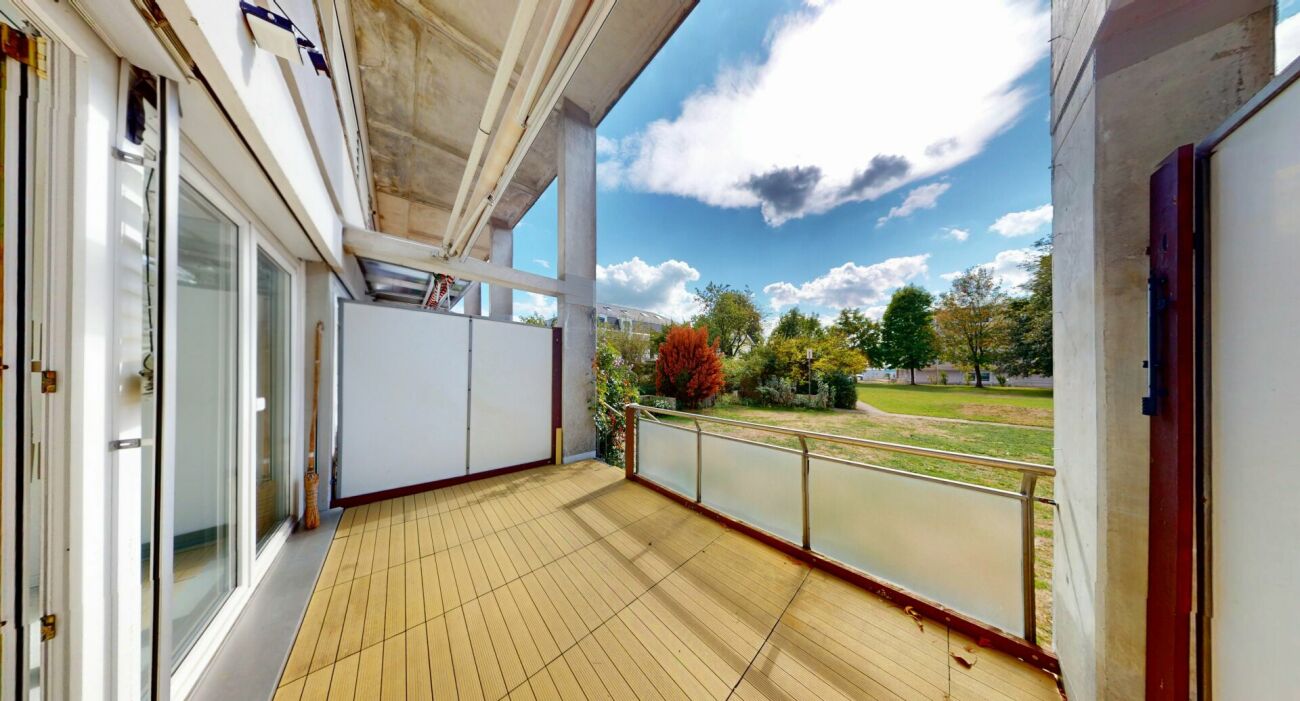
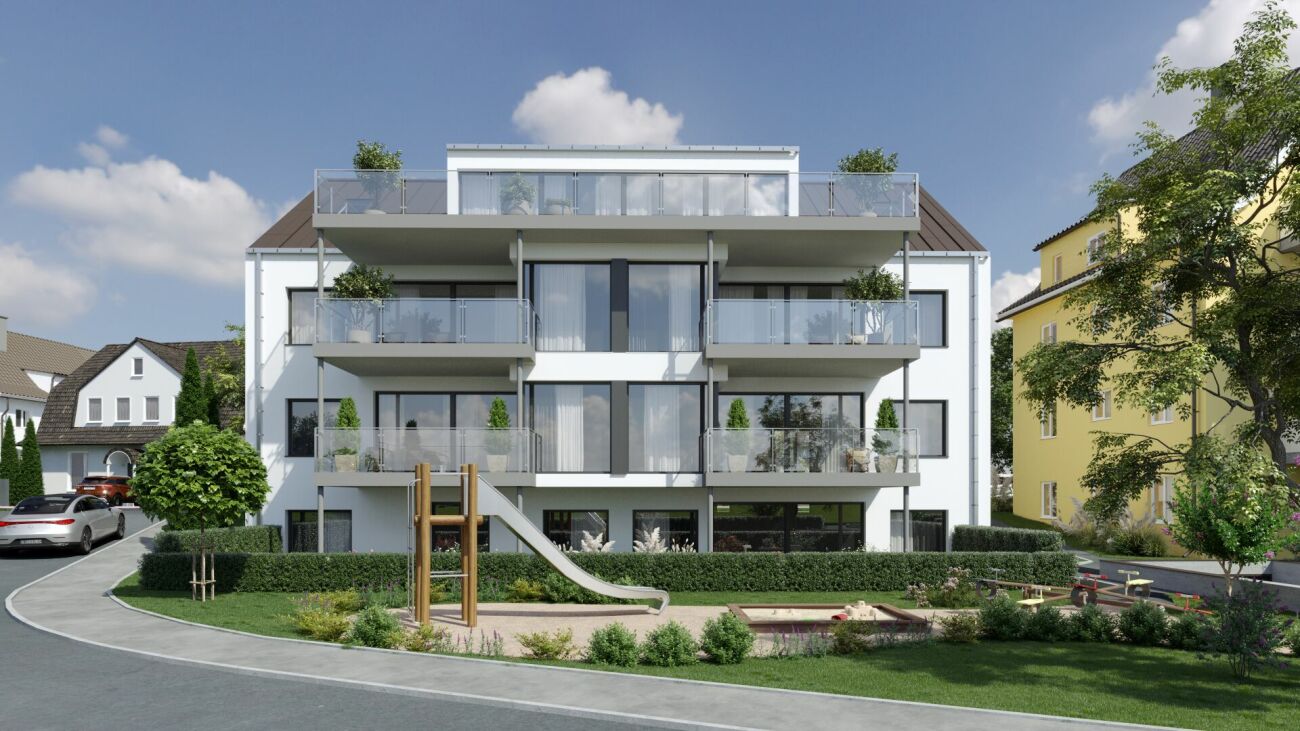
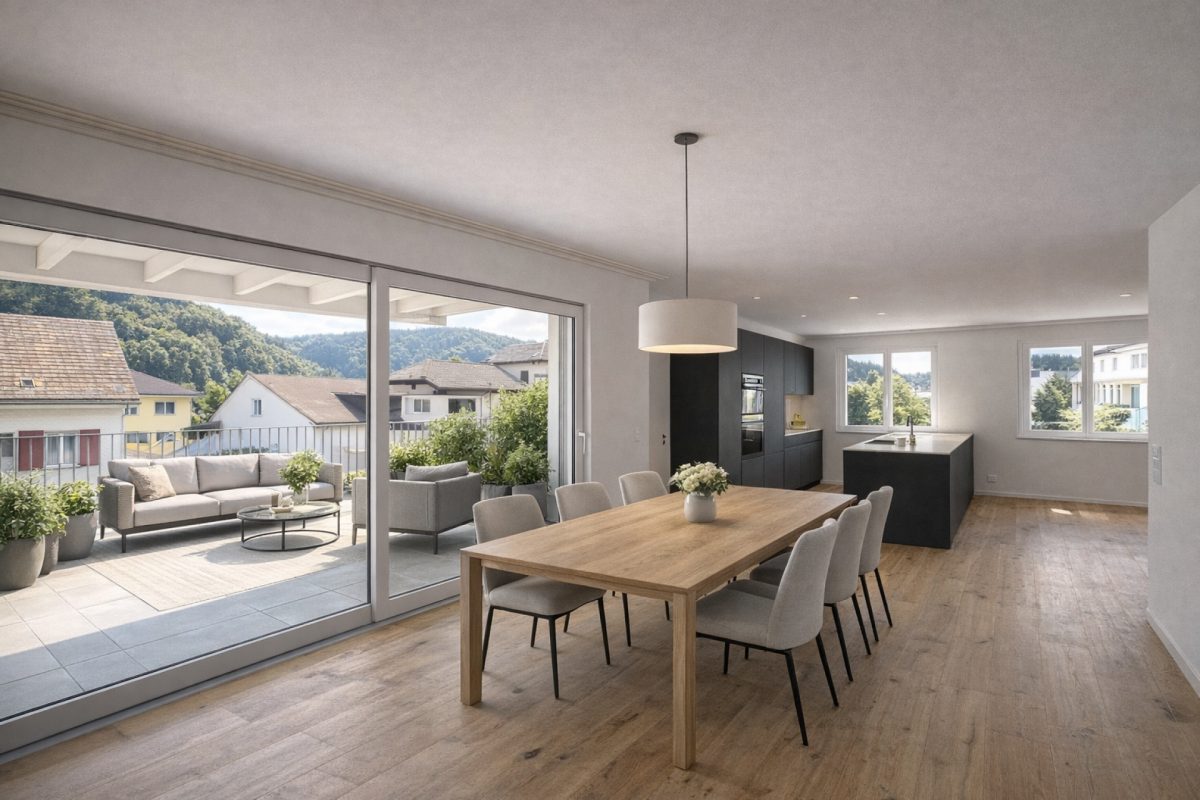
Brand new 4.5-room attic apartment with a wonderful view

Exclusive 4.5-room attic apartment with a view of the greenery This exclusive 4.5-room attic apartment offers modern living at the highest level - bright, spacious and with a lot of comfort. The 2024 built multi-family house is located quietly on the outskirts of the village of Busswil, just a few minutes from the city center of Wil, with an unobstructed view of the green, agriculturally shaped surroundings.Object highlights at a glance: • New building from 2024 with only three residential units • One apartment per floor for maximum privacy • Spacious kitchen area with modern cooking island • Around 43 m² large terrace with panoramic view • Three bedrooms, one with direct access to the private bathroom • Second bathroom with shower, toilet and washing tower • Three practical storage rooms and cellar compartment for additional storage space • Double garage (one behind the other) + additional outdoor parking space • Air-water heat pump with underfloor heating • Photovoltaic system • Elevator from the basement directly to the apartment door This apartment not only offers rooms - it offers quality of life. A place where comfort, peace and living ambiance come together perfectly.Has the property sparked your interest? Visit us at BeniS Immobilien. Fill out the contact form and you will receive documentation immediately. We look forward to seeing you!

Travel time
-
1 / 10
CHF 985,000.–
4.5 rooms160m² living space
Ringstrasse 4, 8552 Felben-Wellhausen

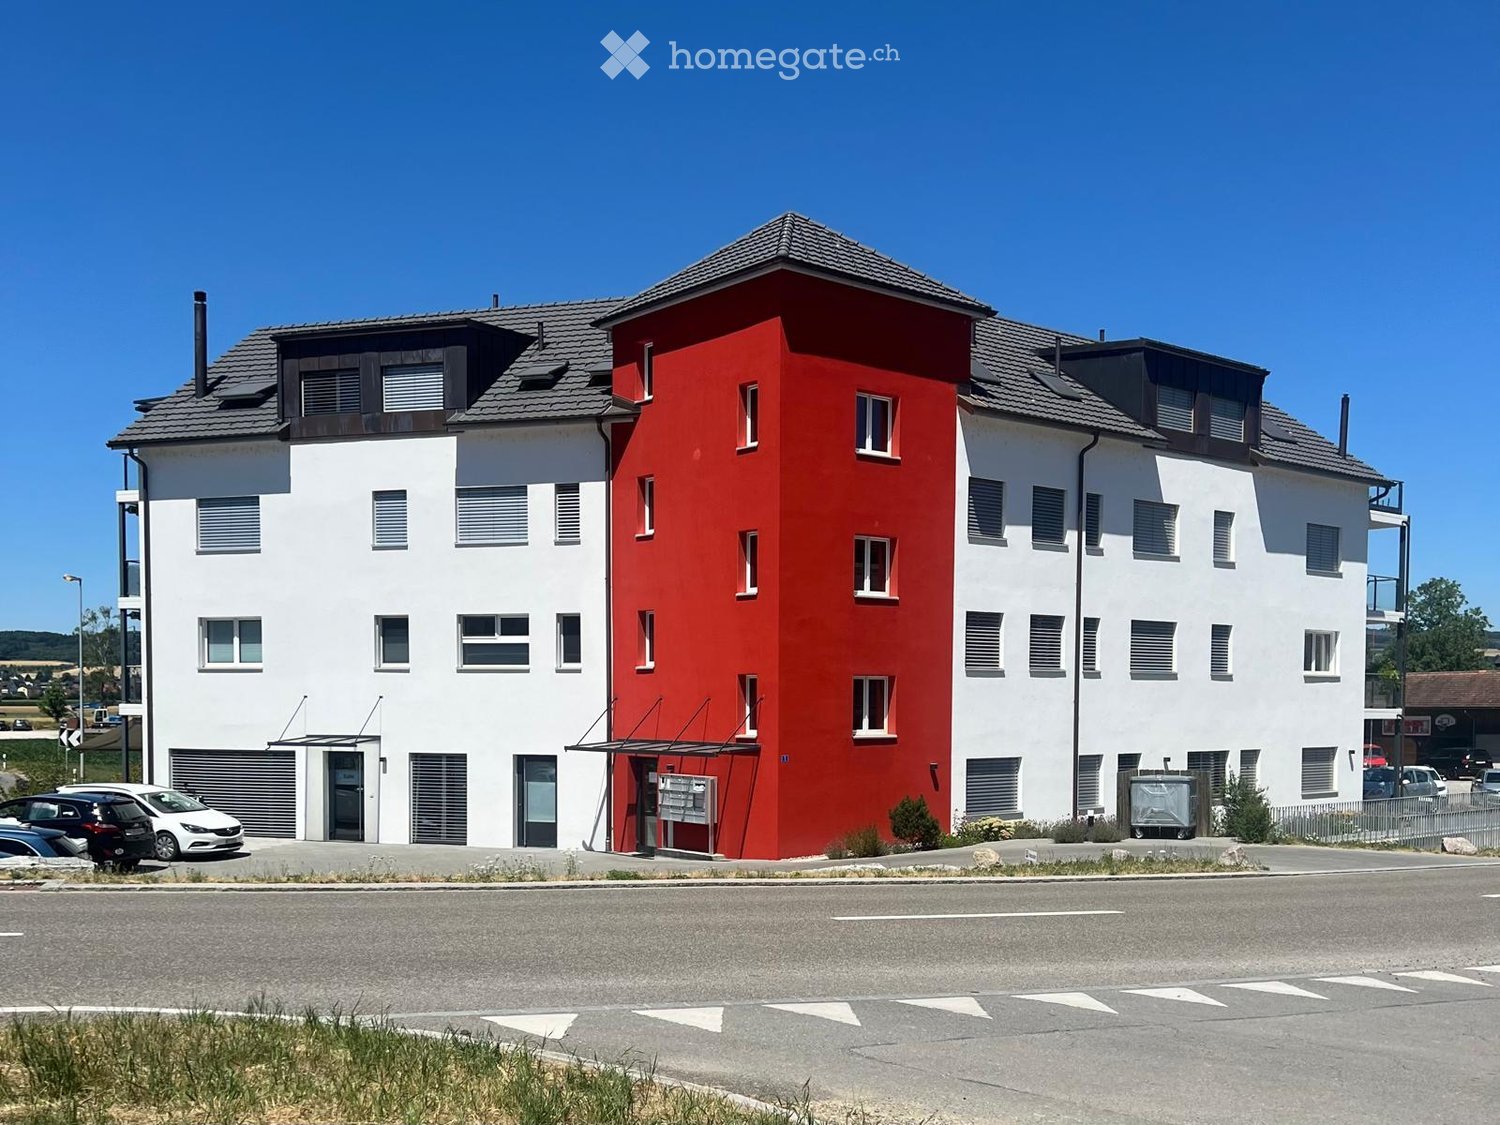
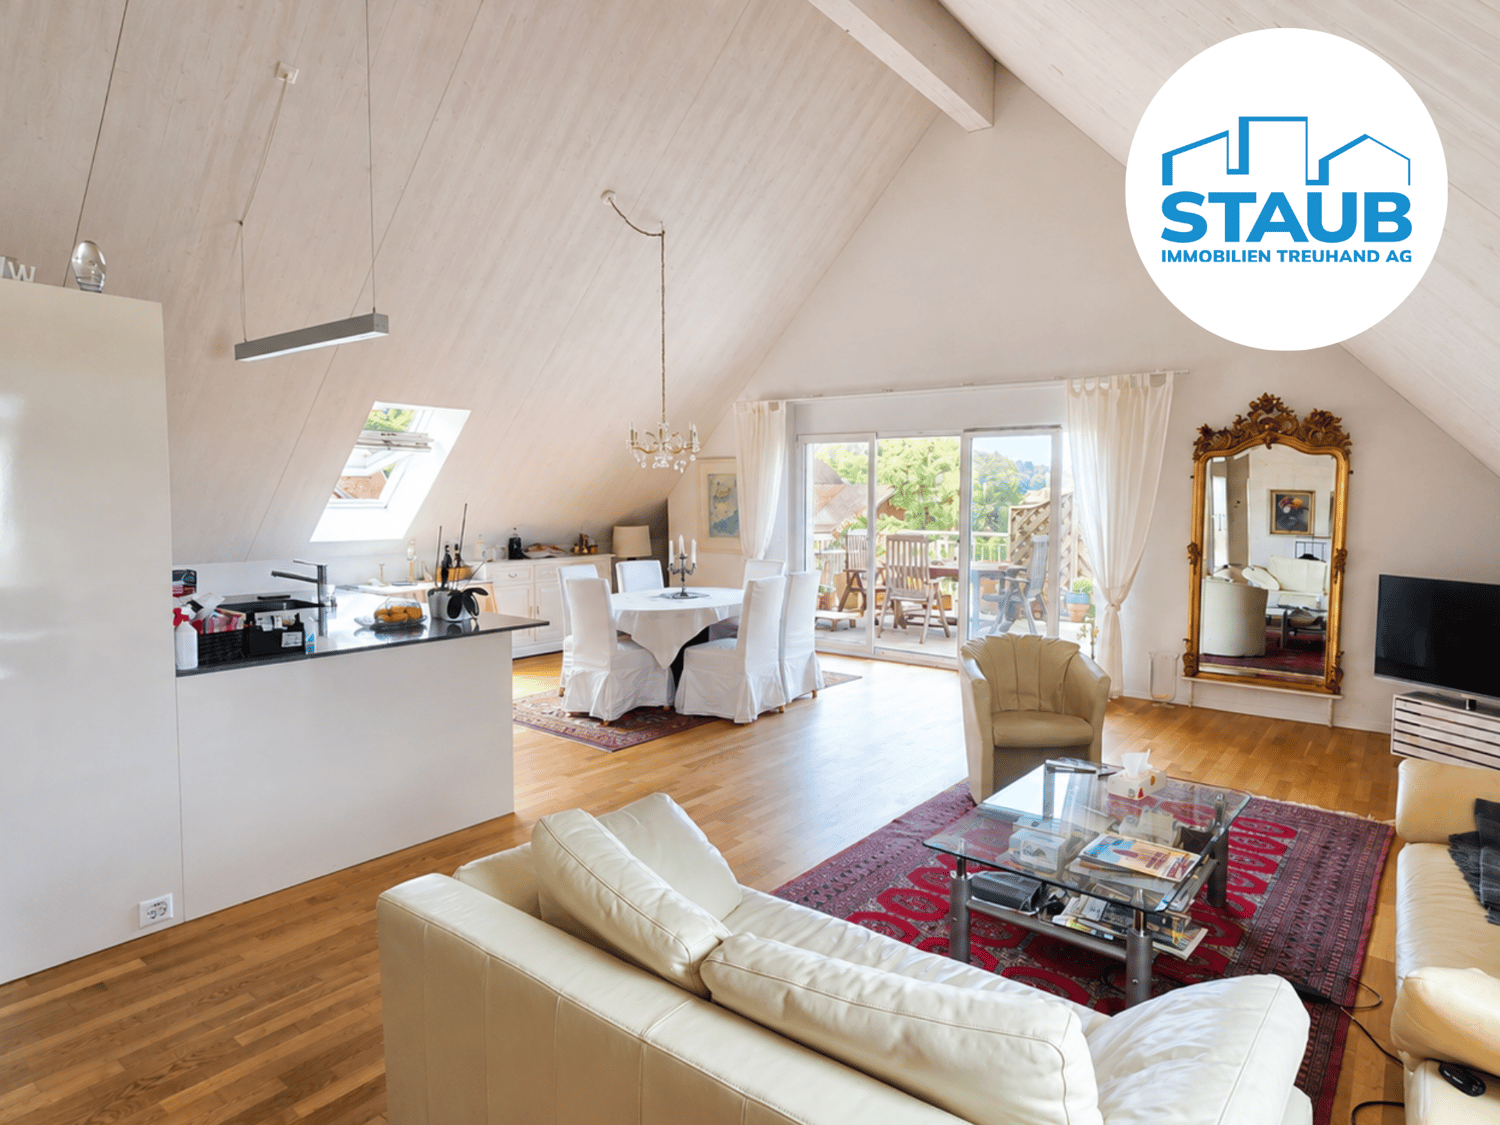
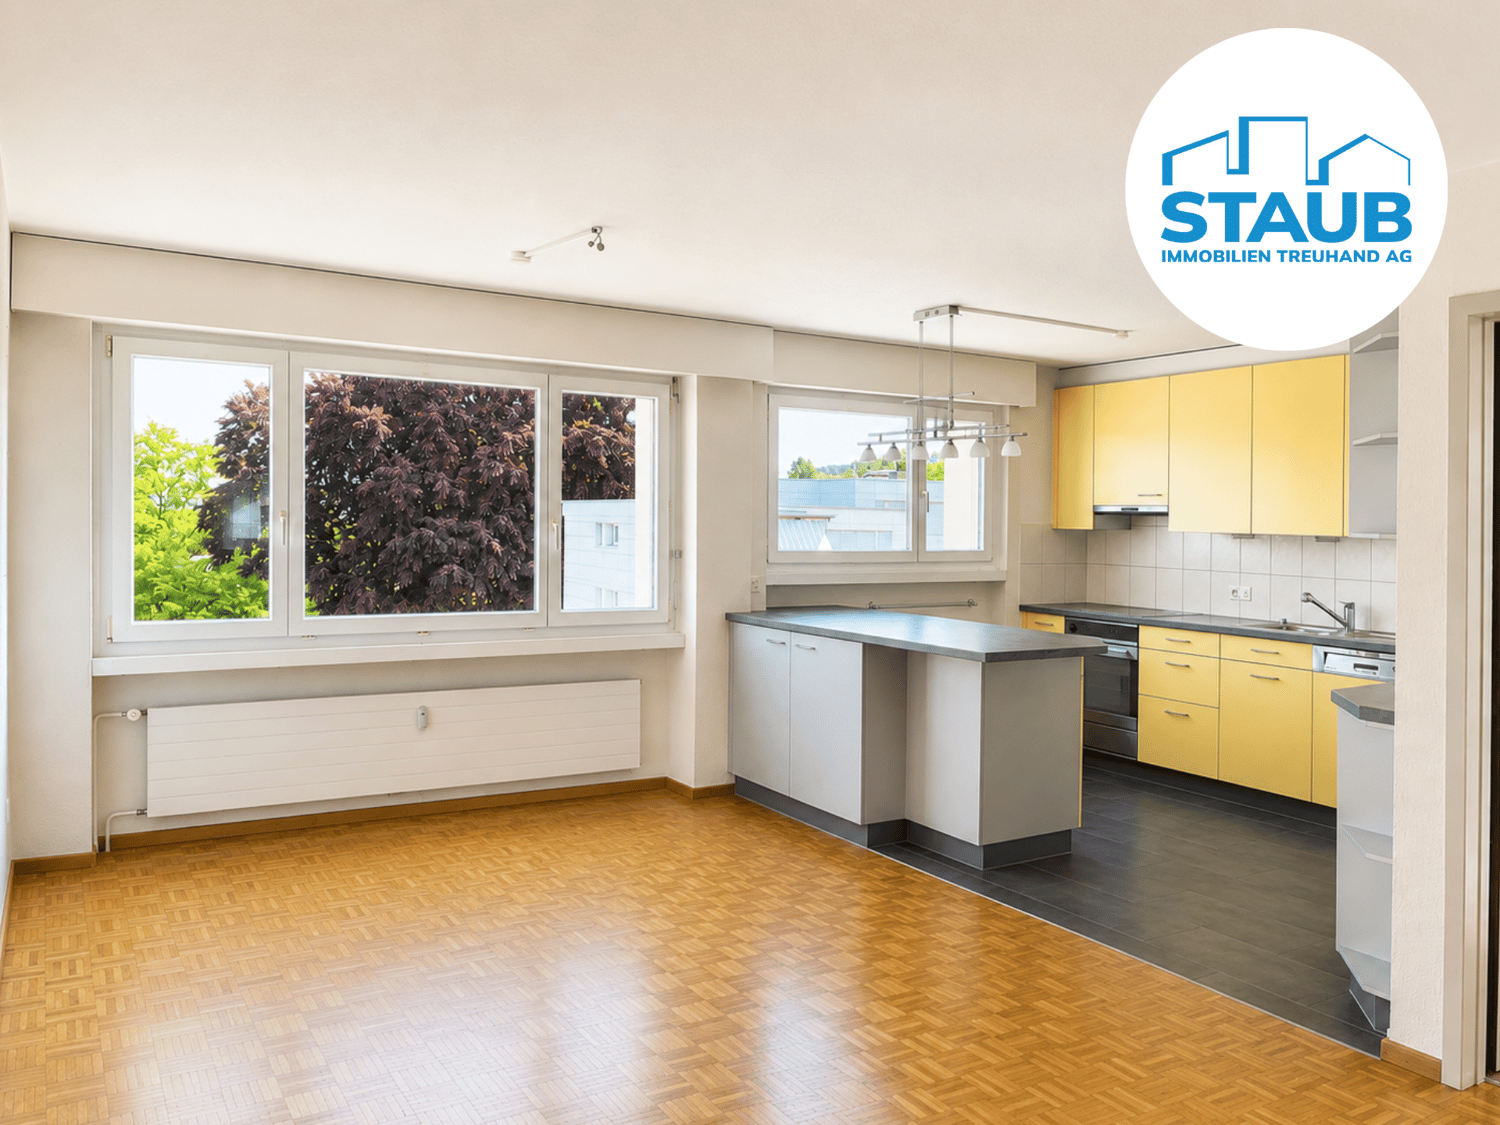
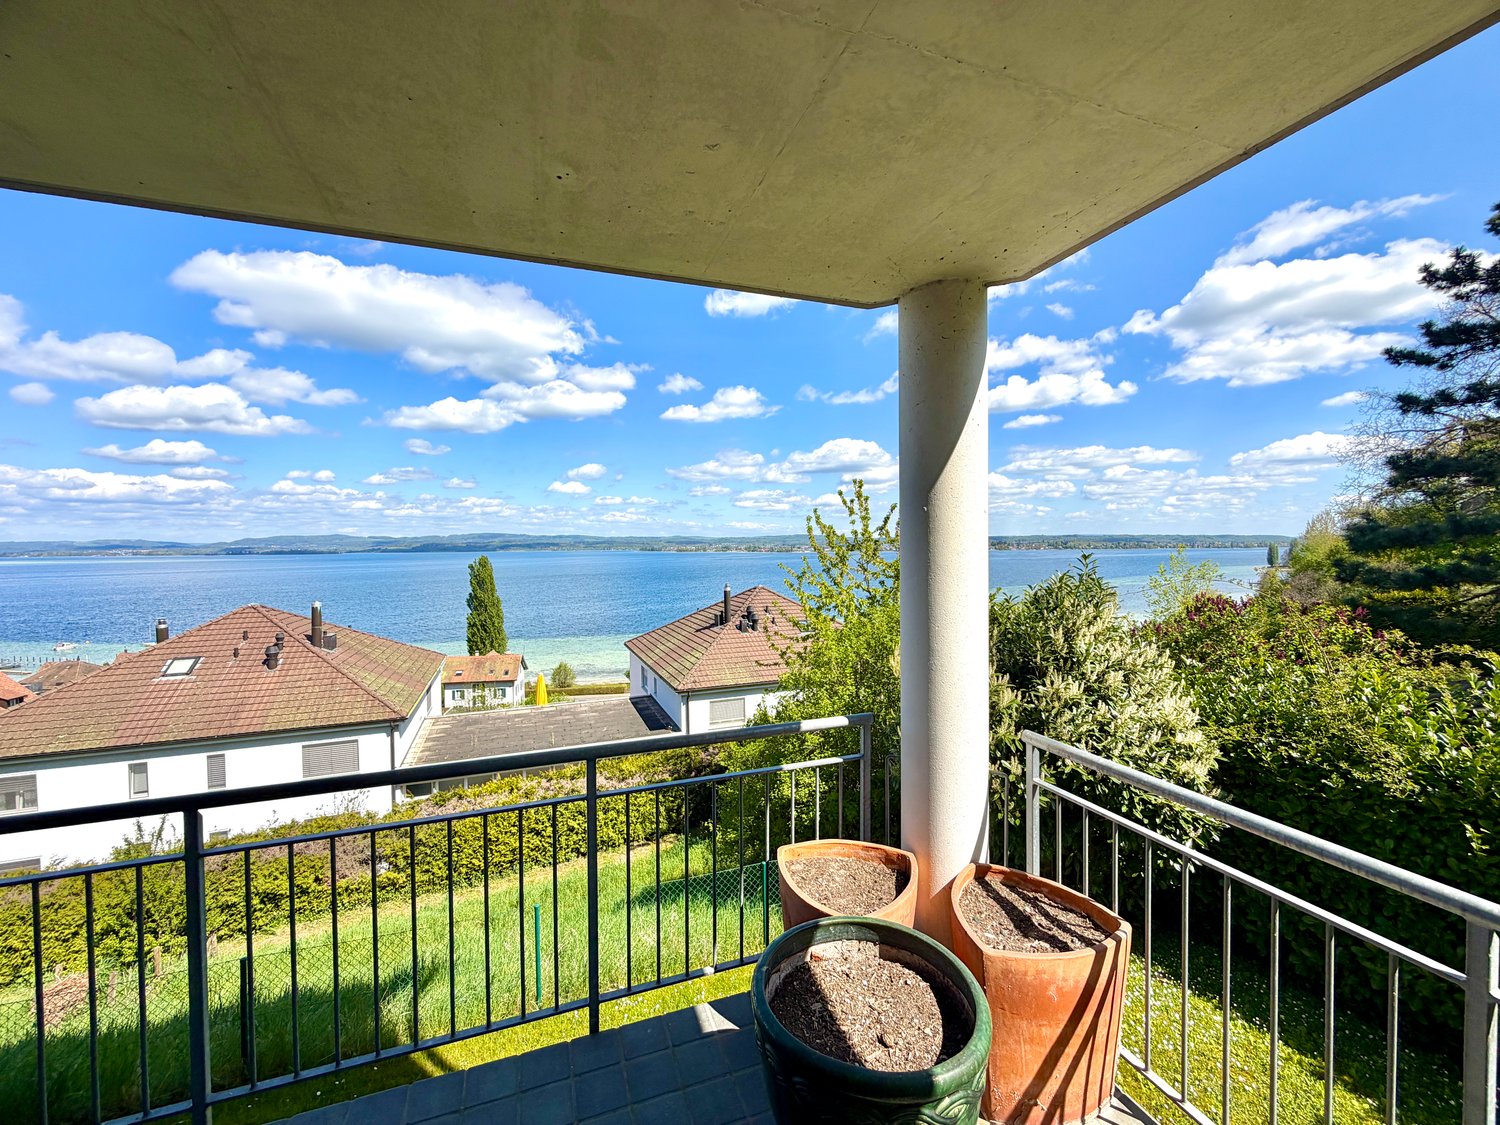
Stylish attic apartment with balcony paradise

This nearly new 4.5-room attic apartment combines natural living with modern comfort. Directly adjacent to the agricultural zone and yet only a few minutes' walk from shopping facilities, schools, doctors, restaurants, and public transport, you can enjoy a unique combination of peace and excellent infrastructure here.The attic apartment, built in 2014, is located in a well-maintained multi-family house with only six residential units. Thanks to lift access, it is conveniently and barrier-free accessible and is ideal for people of all ages. A well-thought-out room concept, high ceilings, and numerous windows create a bright, spacious living atmosphere. The open kitchen, high-quality materials such as oak parquet and ceramic floor coverings, as well as two sunny balconies with a magnificent view of the Wellenberg, provide a special kind of living experience.Whether as a family home, a retirement home, or a personal retreat – this attractive apartment offers high-quality living. We would be happy to send you the detailed documentation or arrange a non-binding viewing appointment. We look forward to your contact!--------------------------------------------------------------------------------------------------------------------------------------------------------Do you have a property yourself and want to sell it under the best conditions within a reasonable timeframe? Don't hesitate to contact us completely non-binding. We take the time to show you free of charge, on site or in our consulting and sales office, how you can successfully sell your property at the "best price": www.staub-immo.ch.Since 1962 – personal, networked, committed
Travel time
-
1 / 7
  • Elevator
  • Tumble dryer
  • Washing machine
  • +2
CHF 1,150,000.–
4.5 rooms157m² living space
9220 Bischofszell

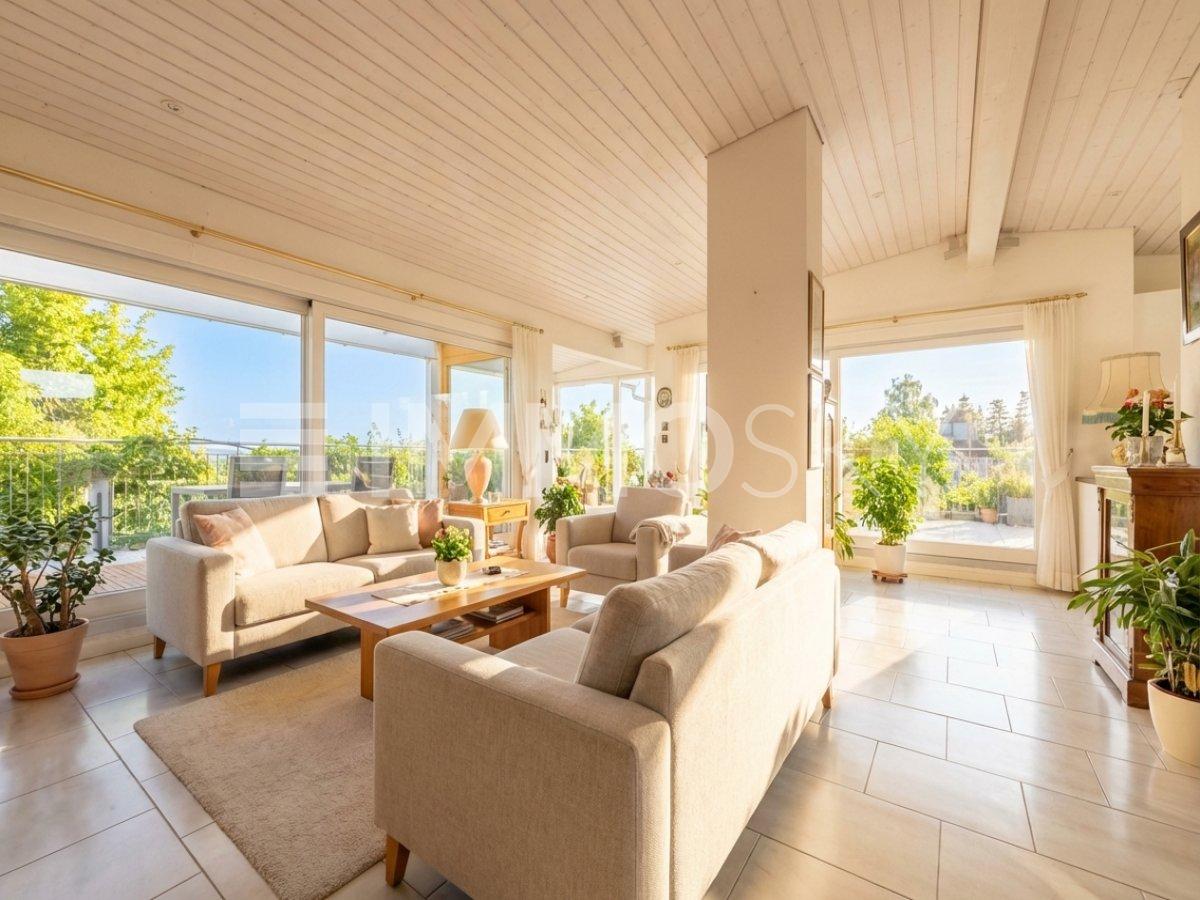
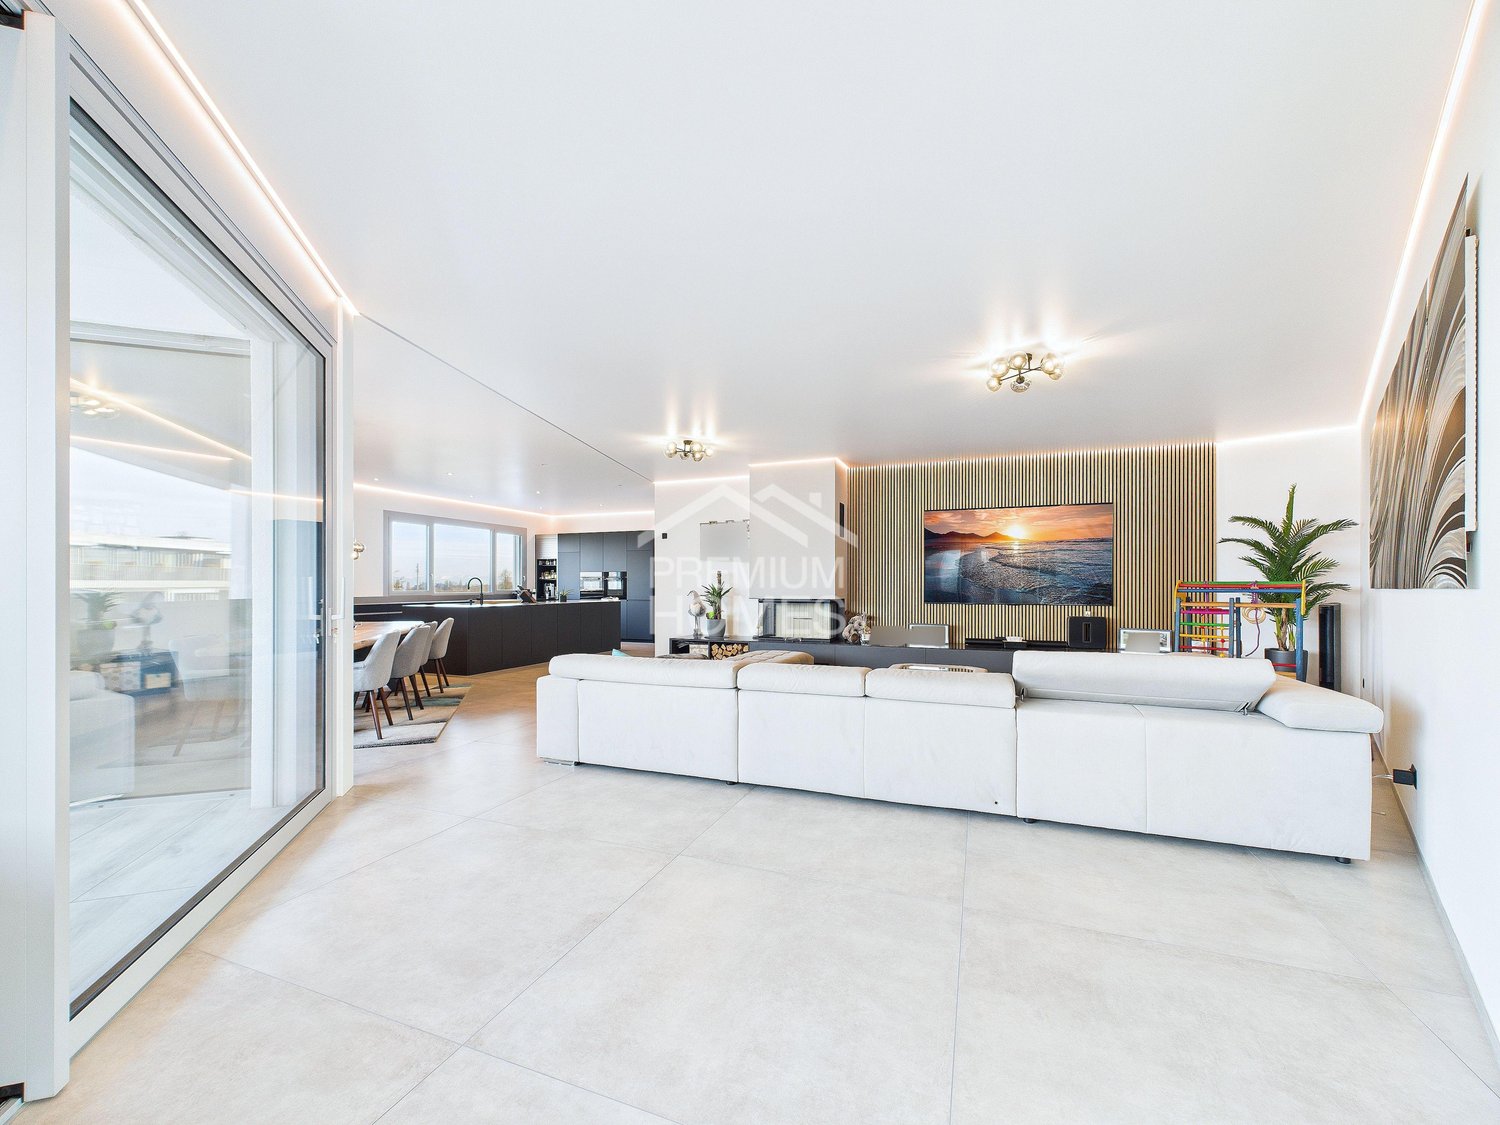
HIGHEST STANDARDS - HUGE 4.5 ROOM APARTMENT

This modern 4.5-room apartment in Bischofszell combines spacious living space with contemporary comforts and sustainable home technology. With 157 m² of living space, it offers a well-thought-out layout, bright rooms, and a quiet yet well-connected location.Particularly noteworthy is the spacious living room, which is flooded with plenty of natural light thanks to large windows that let in plenty of natural light and create an open, welcoming living atmosphere. The luxurious master bedroom features a walk-in closet as well as an en-suite bathroom with a shower and toilet, which is accessible from two sides. In total, there are two bathrooms available, whichcomfort of everyday living.The apartment is designed to be fully wheelchair-accessible. An elevator in the stairwell, as well as the threshold-free design, ensure barrier-free access to all areas. Technologically, too, the property is modern and sustainable: ageothermal heating system and a photovoltaic system underscore the forward-looking nature of this property.Another plus is the two wind-protected, glazed loggias, which living space in a practical way and are ideal for relaxing outdoors. The location is pleasantly green and slightly elevated; at the same time, Coop, the train station, doctors’ offices, schools, a playground, and a kindergarten are all just a few meters away. Good train connections to St. Gallen and Weinfelden, as well as quick access to the highway, round out this attractive location. Two parking spaces in the parking garage are included in the purchase price.This modern 4.5-room apartment in Bischofszell combines spacious living space with contemporary comforts and sustainable home technology. With 157 m² of living space, it offers a well-thought-out layout, bright rooms, and a quiet yet well-connected location.Particularly noteworthy is the spacious living room, which is flooded with plenty of natural light thanks to large windows that let in plenty of natural light and create an open, inviting living atmosphere. The luxurious master bedroom features a walk-in closet as well as an en-suite bathroom with a shower and toilet, which is accessible from two sides. In total, there are two bathrooms available, whichcomfort of everyday living.The apartment is fully wheelchair-accessible. An elevator in the stairwell, as well as the threshold-free design, ensure barrier-free access to all areas. Technologically, too, the property is modern and sustainable: ageothermal heating system and a photovoltaic system underscore the forward-looking nature of this property.Another plus is the two wind-protected, glazed loggias, which living space in a practical way and are ideal for relaxing outdoors. The location is pleasantly green and slightly elevated; at the same time, Coop, the train station, doctors’ offices, schools, a playground, and a kindergarten are all just a few meters away. Good train connections to St. Gallen and Weinfelden, as well as quick access to the highway, round out this attractive location. Two parking spaces in the parking garage are included in the purchase price.Interested? For more information, photos, a virtual tour, and viewing options, visit: propertyowner.ch/de/real-estate/26-00070 As a member of the Swiss Landowners Association, you’ll benefit from a free real estate appraisal and gain access to exclusive listings on propertyowner.ch before they’re made public.

  • Elevator
  • Tumble dryer
  • Washing machine
  • +2
1 / 12
  • Balcony / Terrace
  • Elevator
Price on request
4.5 rooms84m² living space
9326 Horn

RESERVED

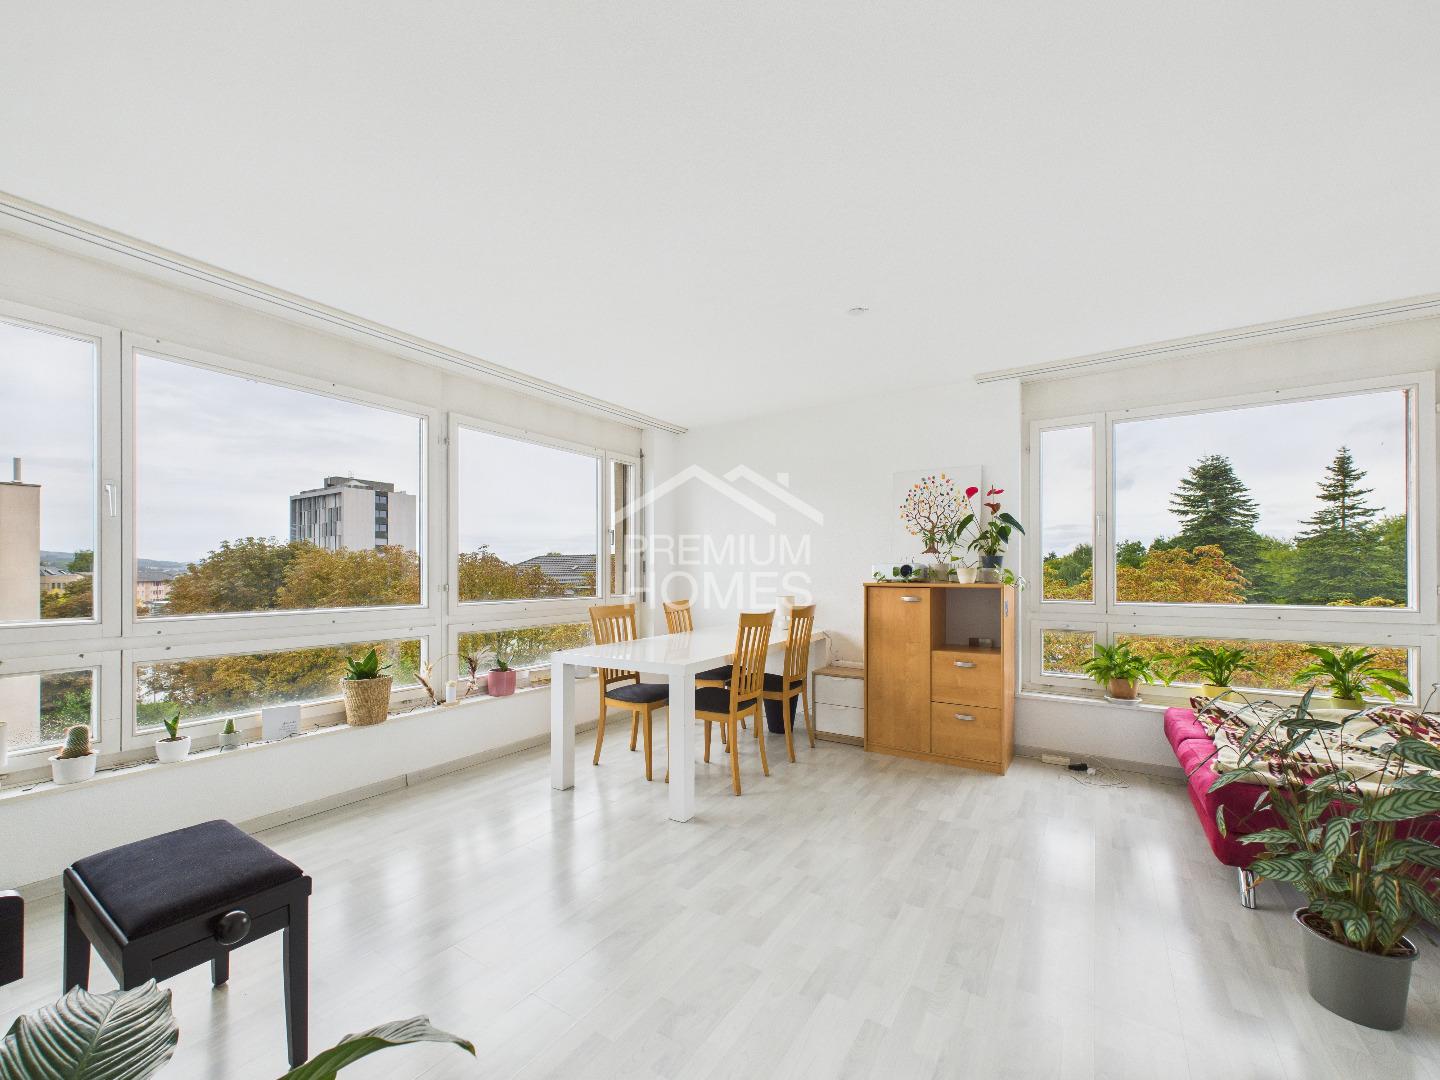
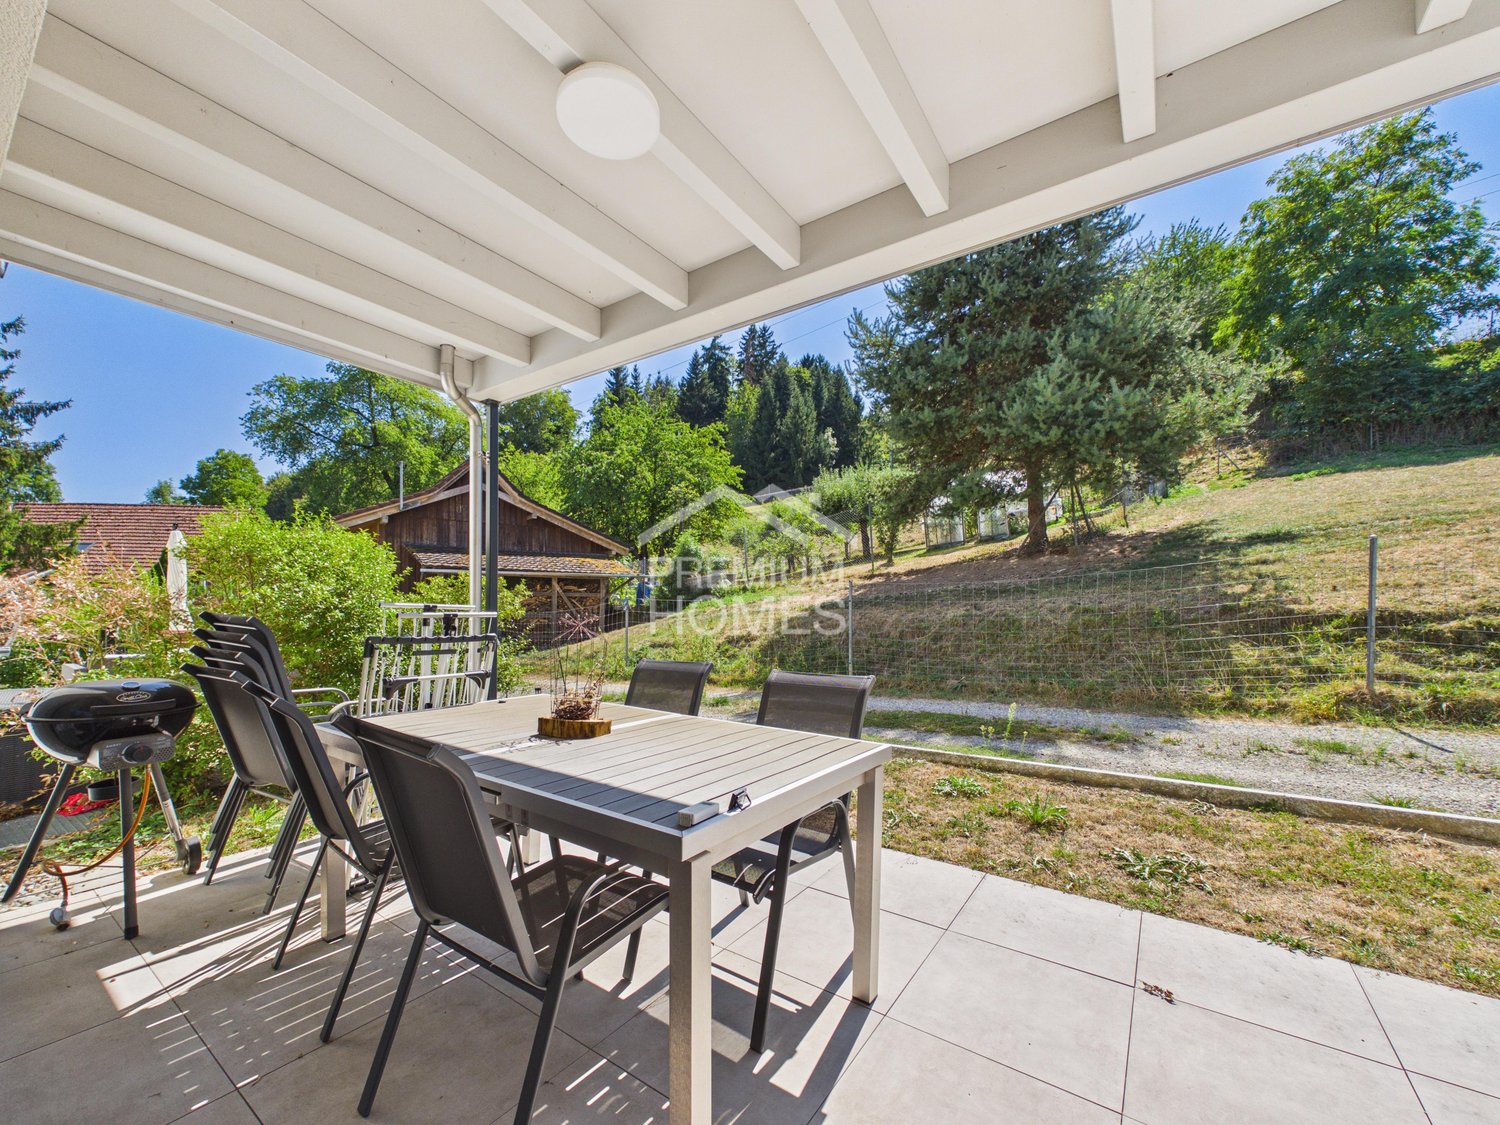
This charming property impresses with its inviting ambiance and a well-designed floor plan, offering comfort. Large windows let in plenty of daylight and create a bright, friendly atmosphere. The multi-family house has a modern elevator, which facilitates access and increases living comfort.The balcony invites you to linger outdoors and offers enough space for creative design ideas, extending the living area outside and ideal for social hours with family and friends. The practical floor plan perfectly complements the offer and makes this property an attractive home for discerning residents. The quiet location allows for relaxed living in a pleasant environment, 5 minutes' walk from the shore of Lake Constance. Here, no wishes are left unfulfilled. Take advantage and convince yourself! This PREMIUM HOMES offer includes: • Ideal location by the lake • Very good infrastructure • Lake view and into the green • 5 minutes' walk from the lake • Family-friendly environment • Well-maintained property • Spacious balcony • Bright and airy rooms • Elevator available • Shopping and public transport nearby • Gross living area 107 m² • Net living area 84 m² • 1 garage parking space available • And much, much more... Interested? We would be happy to take you through a non-binding viewing! Do you want to sell your house or apartment worry-free? We will tell you the current market value of your property, discreetly and non-bindingly! Are you interested in a first non-binding exchange of ideas? Don't hesitate and contact us. We look forward to hearing from you.

  • Balcony / Terrace
  • Elevator
Katerina Ponti

Katerina Ponti

Immobilienvermittlerin

1 / 9
CHF 895,000.–
4.5 rooms150m² living space
Bachrainstrasse 8, 8552 Felben-Wellhausen

More space - More garden - More quality of life.

Garden apartment with single-family house feeling and plenty of space to live This spacious garden apartment offers a living ambiance that you usually only know from single-family homes, combined with the advantages of a modern condominium.The heart of the apartment is the bright living and dining area with open kitchen and cooking island, which flows seamlessly into the impressive terrace of approx. 83 m². From here, your private garden with 255 m² of special use rights opens up. A green oasis for relaxed hours, family life, or social summer evenings. The lawn robot takes care of garden maintenance in a completely relaxed way.Special features and advantages: • Attractive living/dining room • Open kitchen with cooking island • 3 spacious rooms with parquet flooring • 1 bathroom with shower, whirlpool, double sink, and toilet • 1 guest toilet • Entrance with wardrobe and large entrance area • Controlled apartment ventilation, infrared heating, and underfloor heating in selected areas • Fiber optic connection • Technical room: washing machine/tumble dryer, boiler, and apartment ventilation • Storage room • Basement in the basement • Decalcification system • 1 separate garage box • Year of construction 2008 Here you live like in a single-family house, with the comfort of a condominium.We are happy to provide you with further information. Your Thurtal Real Estate Team.Sell your property with us too.We guarantee you a personal and value-optimized sale.

Travel time
-
1 / 8
  • Balcony / Terrace
  • View
  • Elevator
CHF 1,115,000.–
4.5 rooms213m² living space
9542 Münchwilen TG

SPACIOUS PENTHOUSE APARTMENT WITH A LARGE DREAM TERRACE

This exceptional penthouse offers on around 218 m² of living space a unique living ambience full of light, comfort and far-reaching views. Here generosity, well-being and a touch of luxury combine to create a dream home of a special kind.The modern and well thought-out floor plan ensures a harmonious sense of space. The combination of sloping ceilings, large skylights and the cozy fireplace creates a warm, cozy atmosphere - perfect for leaving everyday life behind and leaving behind.The apartment currently has 4.5 rooms, but can be expanded with little structural effort to 5.5 rooms expand - ideal for families or for everyone who wants more space for home office or guests .The spacious, modern equipped kitchen with bar and food center is a paradise for connoisseurs and amateur chefs. The wellness bathroom, accessible from the bedroom and hallway delights with freestanding wellness bathtub, walk-in shower and high-quality shower toilet.An absolute highlight is the private roof terrace - affectionately "Adlerhorst" called. Here you can enjoy magnificent far-reaching views, plenty of space and sun well into the evening hours. Accessible via a comfortable staircase, it becomes in summer an extended living room under the open sky.The offer is rounded off by practical adjoining rooms such as a dedicated hobby room and cellar.Two parking spaces can be purchased for CHF 30'000.- each in addition .A place to arrive, feel at home and enjoy - welcome above the rooftops of Münchwilen.This extraordinary penthouse offers a living experience that ideally combines space, light, and privacy over a generous 218 m² of living area. Currently designed as a 4.5-room apartment, the layout can be expanded to up to 5.5 rooms with manageable construction effort, allowing for flexible adaptation to different lifestyles.The open-plan living area with sloped ceilings, generous skylights, and a fireplace creates a warm, inviting atmosphere. The modern kitchen is spaciously designed and equipped with high-quality features, with a bar and food center serving as a central meeting point for everyday life and guests. A special highlight is the stylish wellness bathroom, which is accessible from both the bedroom and the hallway, and impresses with a wellness bathtub, walk-in shower, and high-quality shower toilet.A true unique selling point is the private rooftop terrace, aptly named "Eagle's Nest." It offers a magnificent view, plenty of space to relax, and is conveniently accessible via a staircase – perfect for long summer evenings and relaxed hours above the rooftops.The offer is rounded off by a private hobby room and a private cellar, providing additional storage space and versatile usage options. Two parking spaces in the garage can be optionally purchased for CHF 30,000 each.Interested? For more information, pictures, a virtual tour, and viewing options, please visit: propertyowner.ch/en/real-estate/25-12243 Get a free property valuation. See exclusive listings first. As a member of the Property Owners Association Switzerland, you benefit from a free property appraisal and gain access to exclusive listings on propertyowner.ch before they are publicly published.

  • Balcony / Terrace
  • View
  • Elevator
1 / 8
CHF 850,000.–
2.5 rooms67m² living space
Waldrainstrasse, 8280 Kreuzlingen

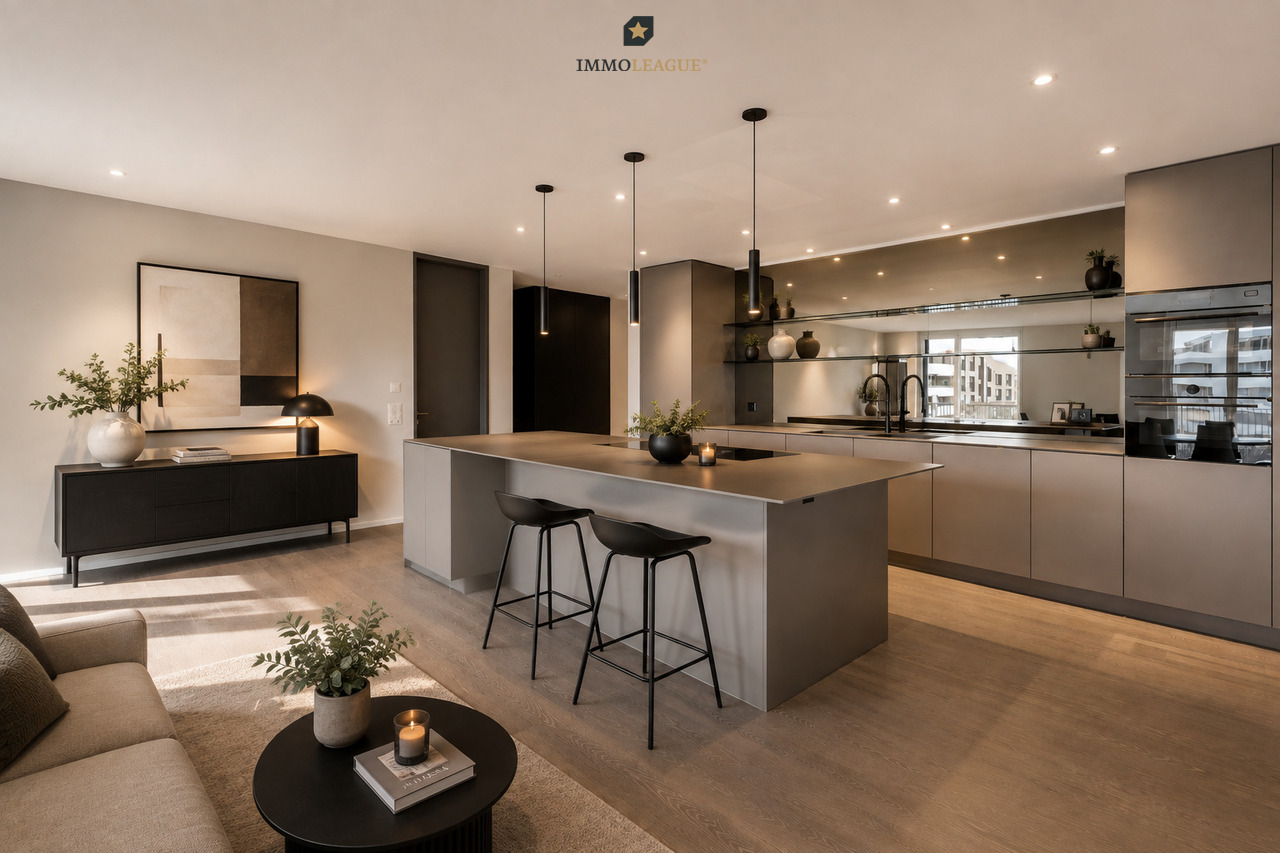
Ihr neues Zuhause, das Sicherheit gibt und Freiheit lässt.

Tolle Neubau Wohnungen "WALDRAIN"- Ihr neues Zuhause.Willkommen im WALDRAIN. Ein Wohnprojekt mit Charakter an ruhiger Lage in Kreuzlingen. Hier entstehen 6 hochwertige Eigentumswohnungen mit klaren Grundrissen und durchdachter Architektur. Zur Auswahl stehen drei 3.5-Zimmer-Wohnungen, zwei grosszügige 4.5-Zimmer-Wohnungen und eine 2.5 Zimmer Wohnung. Der Bezug ist im Herbst 2027 geplant. Die Preise beginnen ab CHF 850'000. Baubewilligung erteilt. Ausstattung, die überzeugtAlle Wohnungen im WALDRAIN sind hochwertig ausgestattet. Die Küchen und Sanitärräume sind sorgfältig gewählt und funktional geplant. Hohe Räume und grossflächige Fenster bringen viel Licht. Eine Photovoltaikanlage ermöglicht Eigenstrom und reduziert die laufenden Kosten.Innenausbau nach Ihren VorstellungenDer Innenausbau kann innerhalb der vorgesehenen Budgets individuell gestaltet werden. Materialien, Oberflächen und Details lassen sich auf persönliche Bedürfnisse abstimmen. So entsteht ein Zuhause, das wirklich passt.Lage, Technik und regionale QualitätDer WALDRAIN verbindet ruhiges Wohnen mit guter Erreichbarkeit. Tiefgaragenplätze, Aussenabstellplatz und Besucherplätze sind vorhanden und für Elektromobilität vorbereitet. Die Bauausführung erfolgt mit erfahrenen Unternehmen aus der Region. Das schafft Qualität und Verlässlichkeit.Sichern Sie sich eine der 6 Wohnungen im WALDRAIN. Preise ab CHF 850'000. Wenn Sie weitere Informationen für Ihre Entscheidungsgrundlage benötigen, sind wir gerne für Sie da.Ihr ImmoLeague TeamKennen Sie jemanden, der diese Immobilie kaufen möchte oder benötigen Sie Hilfe beim Verkauf Ihrer Immobilie?ImmoLeague bietet Ihnen eine professionelle und auf Ihre Bedürfnisse ausgerichtete Dienstleistung, zu unschlagbaren Konditionen.Stunning New-Construction Apartments "WALDRAIN" - Your New Home.Welcome to WALDRAIN. A residential development with character in a quiet location in Kreuzlingen. Six high-quality condominiums are being built here, featuring clean floor plans and well-thought-out architecture. You can choose from three 3.5-room apartments, two spacious 4.5-room apartments, and one 2.5-room apartment. Move-in is scheduled for fall 2027. Prices start at CHF 850,000. Building permit granted. Features That ImpressAll apartments at WALDRAIN feature high-quality finishes. The kitchens and bathrooms have been carefully selected and functionally designed. High ceilings and large windows let in plenty of light. A solar power system enables you to generate your own electricity and reduces ongoing costs.Interior Design Tailored to Your VisionThe interior design can be customized within the allocated budget. Materials, finishes, and details can be tailored to your personal needs. The result is a home that truly suits you.Location, Technology, and Regional QualityWALDRAIN combines peaceful living with excellent accessibility. Underground parking spaces, outdoor parking, and visitor spaces are available and equipped for electric vehicles. Construction is carried out by experienced local contractors, ensuring quality and reliability.Secure one of the 6 apartments at WALDRAIN. Prices start at CHF 850,000. If you need further information to help you make your decision, we're happy to assist you.Your ImmoLeague TeamDo you know someone who might be interested in purchasing this property, or do you need help selling your own property?ImmoLeague offers you a professional service tailored to your needs, at unbeatable terms

1 / 8
CHF 1,150,000.–
3.5 rooms94m² living space
Waldrainstrasse, 8280 Kreuzlingen

Ihr neuer Rückzugsort. Klar, ruhig, stimmig.

Tolle Neubau Wohnungen "WALDRAIN"- Ihr neues Zuhause.Willkommen im WALDRAIN. Ein Wohnprojekt mit Charakter an ruhiger Lage in Kreuzlingen. Hier entstehen 6 hochwertige Eigentumswohnungen mit klaren Grundrissen und durchdachter Architektur. Zur Auswahl stehen drei 3.5-Zimmer-Wohnungen, zwei grosszügige 4.5-Zimmer-Wohnungen und eine 2.5 Zimmer Wohnung. Der Bezug ist im Herbst 2027 geplant. Die Preise beginnen ab CHF 890'000. Baubewilligung erteilt. Ausstattung, die überzeugtAlle Wohnungen im WALDRAIN sind hochwertig ausgestattet. Die Küchen und Sanitärräume sind sorgfältig gewählt und funktional geplant. Hohe Räume und grossflächige Fenster bringen viel Licht. Eine Photovoltaikanlage ermöglicht Eigenstrom und reduziert die laufenden Kosten.Innenausbau nach Ihren VorstellungenDer Innenausbau kann innerhalb der vorgesehenen Budgets individuell gestaltet werden. Materialien, Oberflächen und Details lassen sich auf persönliche Bedürfnisse abstimmen. So entsteht ein Zuhause, das wirklich passt.Lage, Technik und regionale QualitätDer WALDRAIN verbindet ruhiges Wohnen mit guter Erreichbarkeit. Tiefgaragenplätze, Aussenabstellplatz und Besucherplätze sind vorhanden und für Elektromobilität vorbereitet. Die Bauausführung erfolgt mit erfahrenen Unternehmen aus der Region. Das schafft Qualität und Verlässlichkeit.Sichern Sie sich eine der 6 Wohnungen im WALDRAIN. Preise ab CHF 890'000. Wenn Sie weitere Informationen für Ihre Entscheidungsgrundlage benötigen, sind wir gerne für Sie da.Ihr ImmoLeague TeamKennen Sie jemanden, der diese Immobilie kaufen möchte oder benötigen Sie Hilfe beim Verkauf Ihrer Immobilie?ImmoLeague bietet Ihnen eine professionelle und auf Ihre Bedürfnisse ausgerichtete Dienstleistung, zu unschlagbaren Konditionen.Stunning New-Construction Apartments "WALDRAIN" - Your New Home.Welcome to WALDRAIN. A residential development with character in a quiet location in Kreuzlingen. Six high-quality condominiums are being built here, featuring clean floor plans and well-thought-out architecture. You can choose from three 3.5-room apartments, two spacious 4.5-room apartments, and one 2.5-room apartment. Move-in is scheduled for fall 2027. Prices start at CHF 890,000. Building permit granted. Features That ImpressAll apartments at WALDRAIN feature high-quality finishes. The kitchens and bathrooms have been carefully selected and functionally designed. High ceilings and large windows let in plenty of light. A solar power system generates your own electricity and reduces ongoing costs.Interior Design Tailored to Your VisionThe interior design can be customized within the allocated budget. Materials, finishes, and details can be tailored to your personal needs. The result is a home that truly suits you.Location, Technology, and Regional QualityWALDRAIN combines peaceful living with excellent accessibility. Underground parking spaces, outdoor parking, and visitor spaces are available and equipped for electric vehicles. Construction is carried out by experienced local contractors, ensuring quality and reliability.Secure one of the 6 apartments at WALDRAIN. Prices start at CHF 890,000. If you need further information to help you make your decision, we're happy to assist you.Your ImmoLeague TeamDo you know someone who might be interested in purchasing this property, or do you need help selling your own property?ImmoLeague offers you a professional service tailored to your needs, at unbeatable terms

1 / 8
CHF 990,000.–
3.5 rooms82m² living space
Waldrainstrasse, 8280 Kreuzlingen

Wohnen über dem Alltag. Mit Licht, Luft und Abstand.

Tolle Neubau Wohnungen "WALDRAIN"- Ihr neues Zuhause.Willkommen im WALDRAIN. Ein Wohnprojekt mit Charakter an ruhiger Lage in Kreuzlingen. Hier entstehen 6 hochwertige Eigentumswohnungen mit klaren Grundrissen und durchdachter Architektur. Zur Auswahl stehen drei 3.5-Zimmer-Wohnungen, zwei grosszügige 4.5-Zimmer-Wohnungen und eine 2.5 Zimmer Wohnung. Der Bezug ist im Herbst 2027 geplant. Die Preise beginnen ab CHF 850'000. Baubewilligung erteilt. Ausstattung, die überzeugtAlle Wohnungen im WALDRAIN sind hochwertig ausgestattet. Die Küchen und Sanitärräume sind sorgfältig gewählt und funktional geplant. Hohe Räume und grossflächige Fenster bringen viel Licht. Eine Photovoltaikanlage ermöglicht Eigenstrom und reduziert die laufenden Kosten.Innenausbau nach Ihren VorstellungenDer Innenausbau kann innerhalb der vorgesehenen Budgets individuell gestaltet werden. Materialien, Oberflächen und Details lassen sich auf persönliche Bedürfnisse abstimmen. So entsteht ein Zuhause, das wirklich passt.Lage, Technik und regionale QualitätDer WALDRAIN verbindet ruhiges Wohnen mit guter Erreichbarkeit. Tiefgaragenplätze, Aussenabstellplatz und Besucherplätze sind vorhanden und für Elektromobilität vorbereitet. Die Bauausführung erfolgt mit erfahrenen Unternehmen aus der Region. Das schafft Qualität und Verlässlichkeit.Sichern Sie sich eine der 6 Wohnungen im WALDRAIN. Preise ab CHF 850'000. Wenn Sie weitere Informationen für Ihre Entscheidungsgrundlage benötigen, sind wir gerne für Sie da.Ihr ImmoLeague TeamKennen Sie jemanden, der diese Immobilie kaufen möchte oder benötigen Sie Hilfe beim Verkauf Ihrer Immobilie?ImmoLeague bietet Ihnen eine professionelle und auf Ihre Bedürfnisse ausgerichtete Dienstleistung, zu unschlagbaren Konditionen.Stunning New-Construction Apartments "WALDRAIN" - Your New Home.Welcome to WALDRAIN. A residential development with character in a quiet location in Kreuzlingen. Six high-quality condominiums are being built here, featuring clean floor plans and well-thought-out architecture. You can choose from three 3.5-room apartments, two spacious 4.5-room apartments, and one 2.5-room apartment. Move-in is scheduled for fall 2027. Prices start at CHF 850,000. Building permit granted. Features That ImpressAll apartments at WALDRAIN feature high-quality finishes. The kitchens and bathrooms have been carefully selected and functionally designed. High ceilings and large windows let in plenty of light. A solar power system enables you to generate your own electricity and reduces ongoing costs.Interior Design Tailored to Your VisionThe interior design can be customized within the allocated budget. Materials, finishes, and details can be tailored to your personal needs. The result is a home that truly suits you.Location, Technology, and Regional QualityWALDRAIN combines peaceful living with excellent accessibility. Underground parking spaces, outdoor parking, and visitor spaces are available and equipped for electric vehicles. Construction is carried out by experienced local contractors, ensuring quality and reliability.Secure one of the 6 apartments at WALDRAIN. Prices start at CHF 850,000. If you need further information to help you make your decision, we're happy to assist you.Your ImmoLeague TeamDo you know someone who might be interested in purchasing this property, or do you need help selling your own property?ImmoLeague offers you a professional service tailored to your needs, at unbeatable terms

1 / 10
CHF 895,000.–
3.5 rooms101m² living space
Fritz Meier-Strasse 7, 8572 Berg TG

Dreamlike view - happy to come home

Happy to come home The happiest Swiss people live in Berg. This is what a study by Nextsuisse says. The commute, living situation, childcare, sports facilities, and quality of life were all taken into account. It's not a coincidence, but the result of a coherent overall package.Yes, at the foot of the Ottenberg, life is good! The Säntis and the Alpstein massif - and on good visibility days, the Glarner Alps - seem within reach on beautiful days. Lake Constance can be reached quickly from one of the two train stations in the municipality, and the nearby town of Weinfelden in ten minutes.Located in the hamlet of Andhausen, twelve apartments are spread over two houses with three residential floors each. The apartments have three and a half or four and a half rooms, and their areas measure between 87 and 121 square meters.The apartments on the ground floor have a large seating area, the apartments on the upper floor have a large balcony, and the apartments on the top floor have equally large terraces. The rooms in the apartments are divided in such a way that they offer a lot of freedom for individual design ideas. The fact that there are no separating elements between the living, eating, and cooking areas also makes a very inviting impression on guests. This is where life happens, and everyone feels right at home.All apartments are accessible by elevator from the basement. Each residential unit has its own basement compartment. Storage space is also provided by the built-in closets in each apartment. The shelter is intended for shared use, for example as a hobby room or studio. The photovoltaic system on the roof produces a large part of the electricity. The heat for the underfloor heating is generated using geothermal probes.The underground garage has space for twenty cars. Six additional parking spaces, including three for visitors, are located in front of the two houses. A bicycle shed is available for bicycles. Bicycle rooms find ample space in the basement, in both house parts.Further information such as construction description, etc. can be found on the website www.fritz-meier-strasse.ch Andhausen 8572 Andhausen is located in the Weinfelden district, in the canton of Thurgau. The population in the political municipality of Berg (TG) has changed by an average of +0.9% per year over the last five years to 3,573 inhabitants (as of December 31, 2023). The tax burden is 10.8% (canton: 11.0%). Over the last five years, the municipality has had an average annual residential construction activity of 1.0%, while the vacancy rate is currently 0.6% (as of June 1, 2024). Real estate prices have changed by +24.8% over the last five years (canton: +26.0%).

Travel time
-
1 / 13
Price on request
4.5 rooms187m² living space
Friedrichshafnerstrasse 54, 8590 Romanshorn

RESERVED: Create, arrive and stay. Exclusive loft apartment in the harbor

Experience unique living in a loft apartment where land and water meet! In the midst of the picturesque harbor basin of Romanshorn stands the impressive solid warehouse, an architectural testimony from 1870/71. The lovingly renovated grain house offers modern living comfort today, without losing its historic charm. Two accesses, a feeling of exclusivity. Whether from the private lift directly into the loft or classically via the separate entrance. You decide how you arrive. Enter your new home via a private lift access from the underground garage directly into your loft apartment. The entrance area at the lift impresses with an integrated wardrobe, a built-in closet, indirect lighting, and noble parquet flooring, which is distributed throughout the apartment and underlines the feeling of exclusivity. A place that inspires. High ceilings with visible wooden beams, large windows with a view of the harbor, and a spacious, open floor plan merge into a loft that combines modern living with character. A distinctive semi-circular window gives this loft its special maritime charm, flooding the room with light and creating a unique atmosphere at any time of day. The living area. The cozy lounge invites you to arrive, read, or enjoy a glass of wine, while the sun shines through the large windows, filling the room with warm light. Automatic window shutters in the exclusive grain house design provide privacy and protection. The kitchen. The elegant kitchen with high-quality built-in appliances and a modern exhaust system quickly becomes the favorite place for hobby cooks - where you chop, stir, and laugh together. The dining area. From the design kitchen, it seamlessly transitions into the stylish dining area. Perfect for cozy evenings with family and friends. Whether at Sunday brunch or a lengthy dinner: Here you enjoy good conversations, fine food, and the view of the idyllic surroundings. Master bedroom with yacht harbor view: In the rear part of the loft apartment is the cozy bedroom with spacious built-in closets and a luxurious master bathroom en suite - a retreat with a view of the yacht harbor, which is already surrounded by maritime flair and a touch of vacation feeling when you wake up. Master bathroom en suite. The spacious master bathroom impresses with a bathtub, walk-in shower with glass wall, an elegant double sink, and high-quality fittings - here every day begins and ends with a touch of luxury. Flexible living, space for ideas. Another room offers you all the freedom: it can be designed entirely according to your needs - whether as a bright children's room, quiet home office, spacious dressing room, or cozy guest room. The flexible room division makes this area a true multi-talent, where you can rearrange and design your daily life individually at any time. Guest bathroom with wow effect. The colorfully designed wooden elements give the bathroom a maritime flair - almost as if you were bringing the sea into the house. Large-format natural stone tiles set a exciting contrast. The floor-level walk-in shower with glass partition looks modern and open, while the washbasin with countertop and illuminated mirror cabinet offers functional elegance. A place that proves that guests also deserve a bathroom with style. The panorama window. Via the stairs, you reach the upper floor of the loft apartment, where the interior and exterior areas flow seamlessly into each other. The custom-made electric panorama sliding roof with integrated sun protection and 180-degree view of Lake Constance gives you unique outdoor moments - without having to leave the house. Enjoy fresh air and cozy evenings, almost like outdoors, in any weather, and spend long evenings here with family and friends.

Travel time
-

Suggested properties for you based on search results