488 results - Apartment to buy in Canton Thurgau

New building
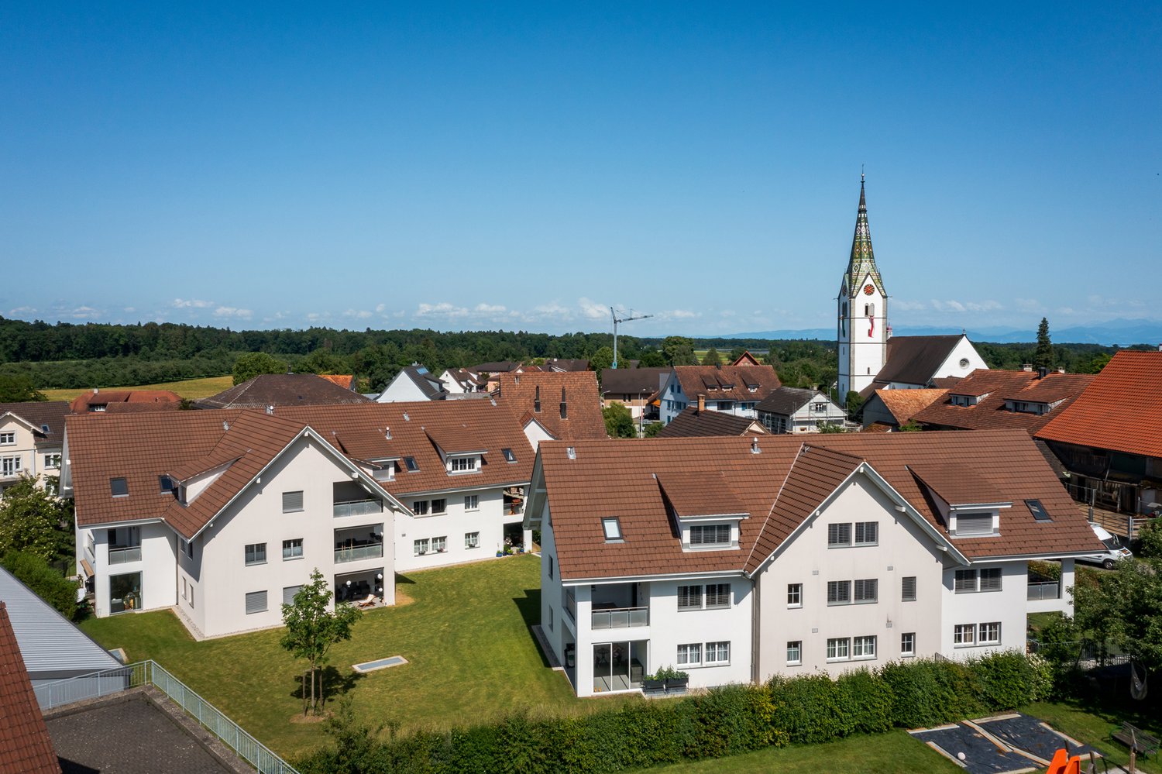
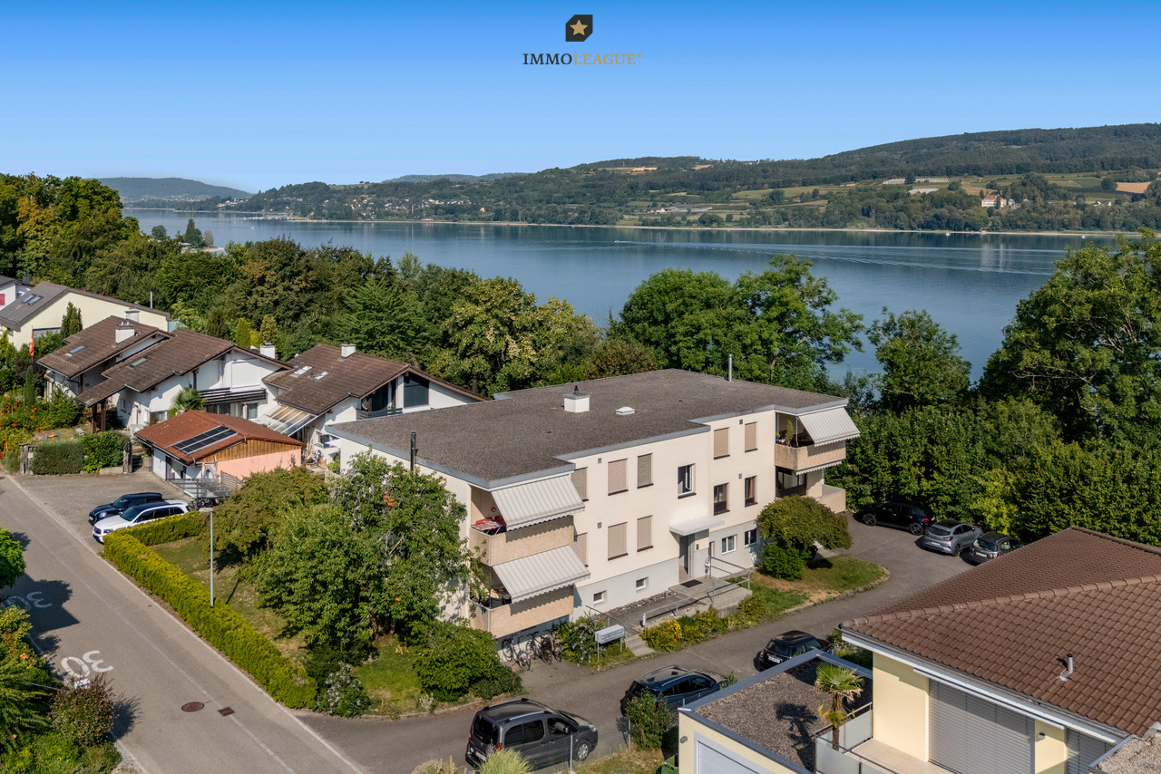
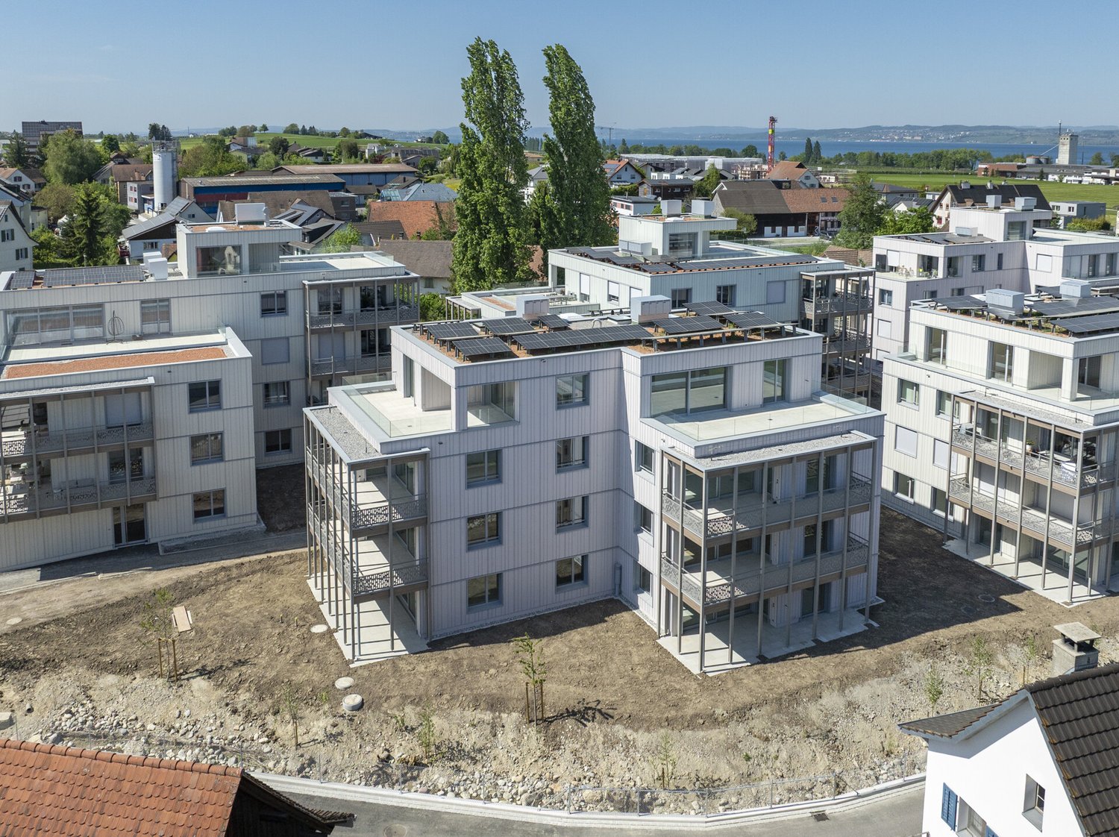
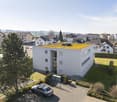
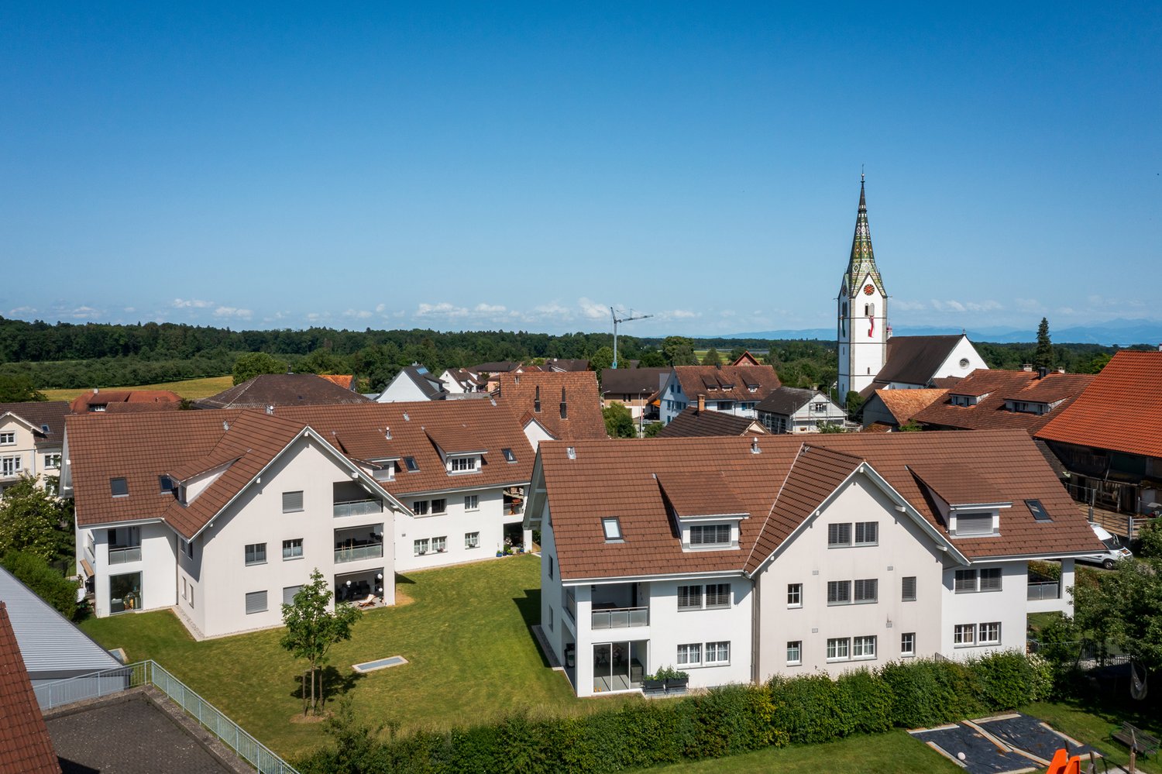
  • 3-story modern apartment building with balconies, large windows, and a parking area in front
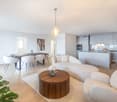
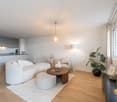
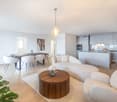
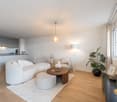
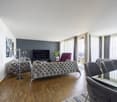
  • Spacious living room with large windows offering a scenic view, modern furniture including a sofa and armchairs, a coffee table, and shelving units. The room has a minimalist and contemporary design with a neutral color palette.
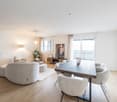
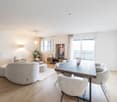
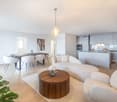
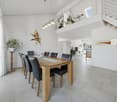
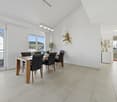
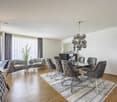
  • Spacious open-concept living and dining area with large windows overlooking a scenic view. The room features a modern kitchen with a sleek island, a dining table with black chairs, and a living area with white sofas. The space is decorated with minimalist
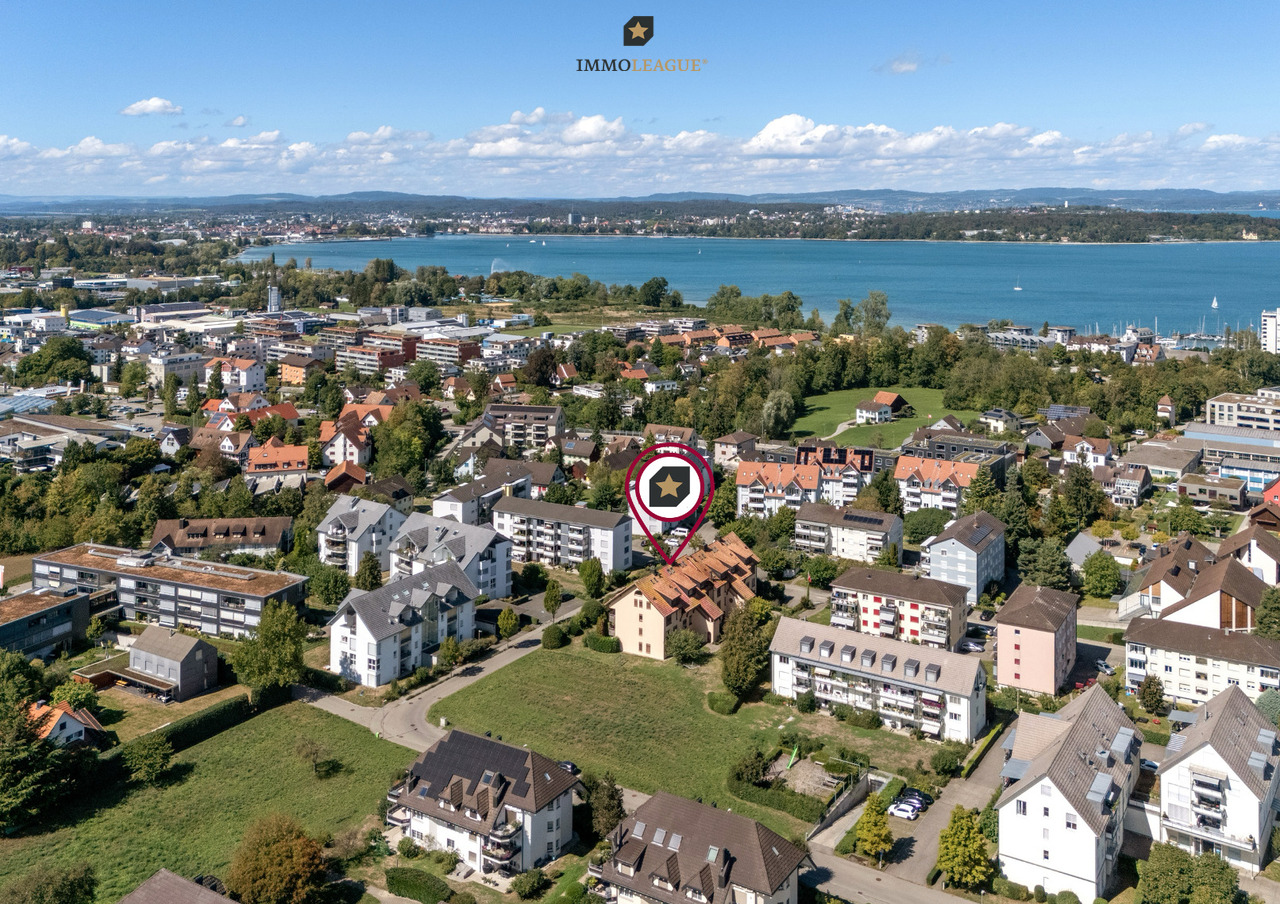
  • 3-story modern building with a green roof, surrounded by a grassy area and overlooking a lake and hills in the background
  • grassy hill overlooking a lake, road at the bottom, several buildings in the distance, cloudy sky
  • Modern bathroom with gray and white color scheme, large window, circular ceiling light fixture, vanity with sink, black freestanding bathtub, and decorative statue
  • Modern bathroom with a black vanity unit, oval mirror, and a textured gray wall. The bathroom also features a black toilet and a shower area with a rainfall showerhead.
  • Spacious bedroom with large windows, gray and white color scheme, abstract art wall mural, plush gray bedding, dark wood floors, and a shag rug
  • Compact laundry room with built-in washer and dryer, shelves with various household items, and a laundry basket
  • Spacious living room with large windows, gray sofa, black armchairs, wooden coffee table, and a plush white rug on the hardwood floor.
  • The image shows a material board or mood board with various textures and materials in shades of gray, black, and brown. The materials include wood panels, stone or marble, a furry gray fabric, and a plant element. There is also a circular light fixture vi
  • The images showcase a modern and luxurious apartment with a focus on neutral tones and natural materials. The bedroom features a large bed, abstract artwork, and plush carpeting. The living room has a panoramic view of the outdoors, with a balcony and com
  • The floor plan shows a 2-bedroom apartment with a living room, kitchen, dining area, bathroom, and a terrace.
1 / 13
CHF 1,300,000.–
4.5 rooms113m² living space
Schützenhausstrasse 6, 8266 Steckborn

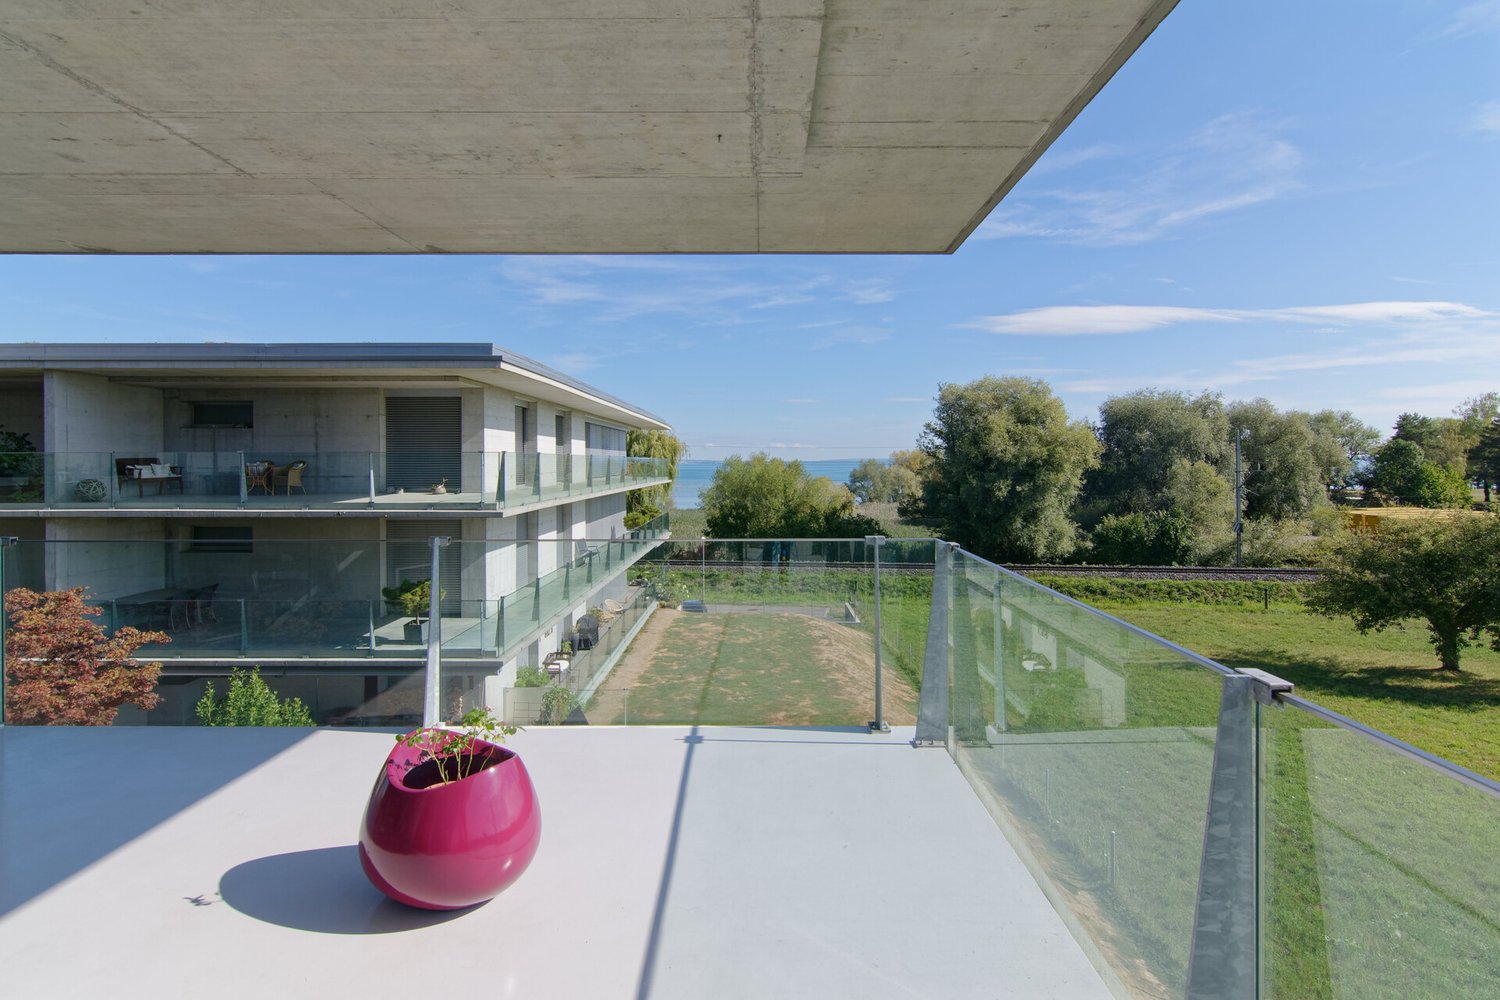
Dreamy new-build apartment with lake view

“Lake Magic” Steckborn – Exclusive living on Lake ConstanceIn a privileged location on Schützenhausstrasse in Steckborn, a stylish new building project with four high-quality 4.5-room owner-occupied apartments is being built.The architecture combines timeless elegance with modern living comfort and is aimed at people who value quality, peace and quiet, and a special living location.The apartments convince with a high standard of construction and carefully selected materials, as well as the bright and airy living areas with window fronts.Spacious terraces of approximately 36 m² offer an impressive view of Lake Constance and the charming old town of Steckborn – an ideal place to enjoy the evening sun in a private atmosphere.The property is barrier-free and thus offers sustainable living comfort in every phase of life. Charging stations can be set up in the garages if desired.A forward-looking energy concept with a photovoltaic system, solar water heat pump, and modern insulation and soundproofing standards ensure a high quality of life and an optimal energy balance.The project is already under construction. The move-in date is planned for September 2026. Viewings of the apartments are possible by appointment, so you can get a personal impression.We would be happy to provide you with further information or arrange an individual viewing appointment. For inquiries, we ask that you provide your phone number.

Travel time
-
1 / 16
CHF 1,395,000.–
4.5 rooms121m² living space
Münchwilerstrasse 23, 9554 Tobel-Tägerschen

Modern 4.5-room attic apartment with countryside view

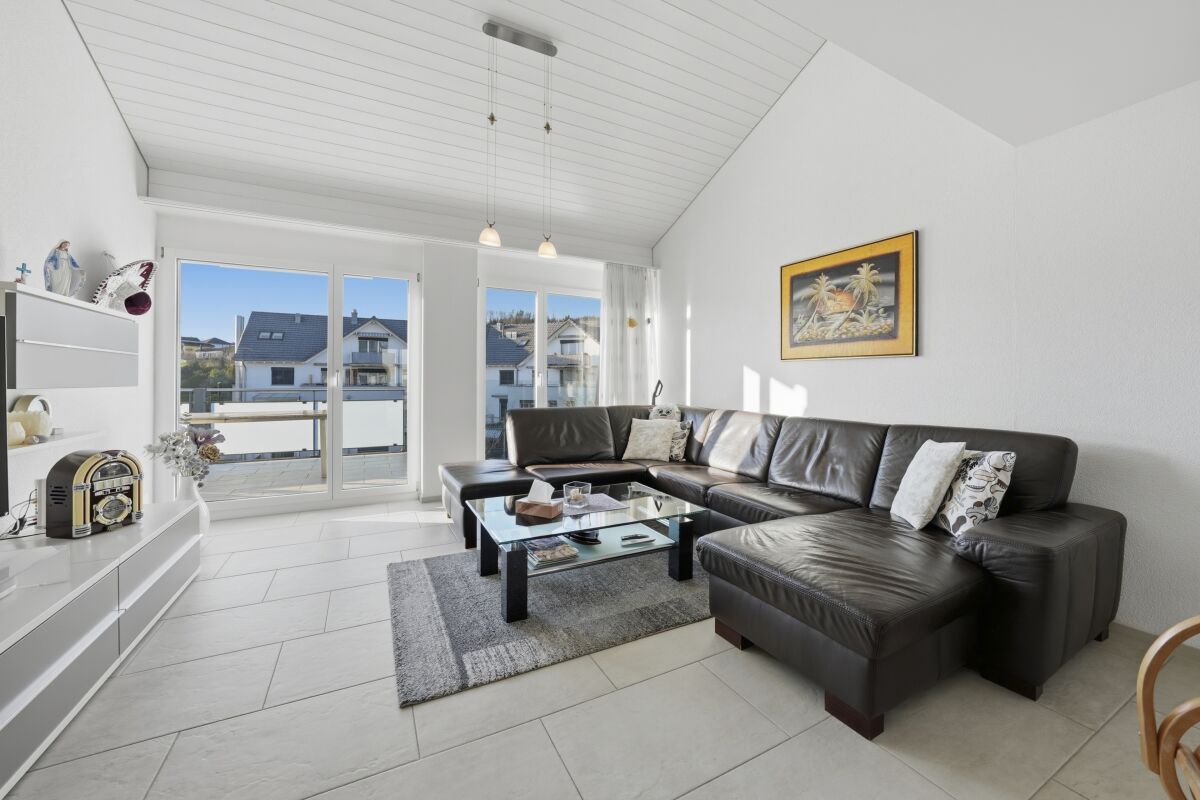
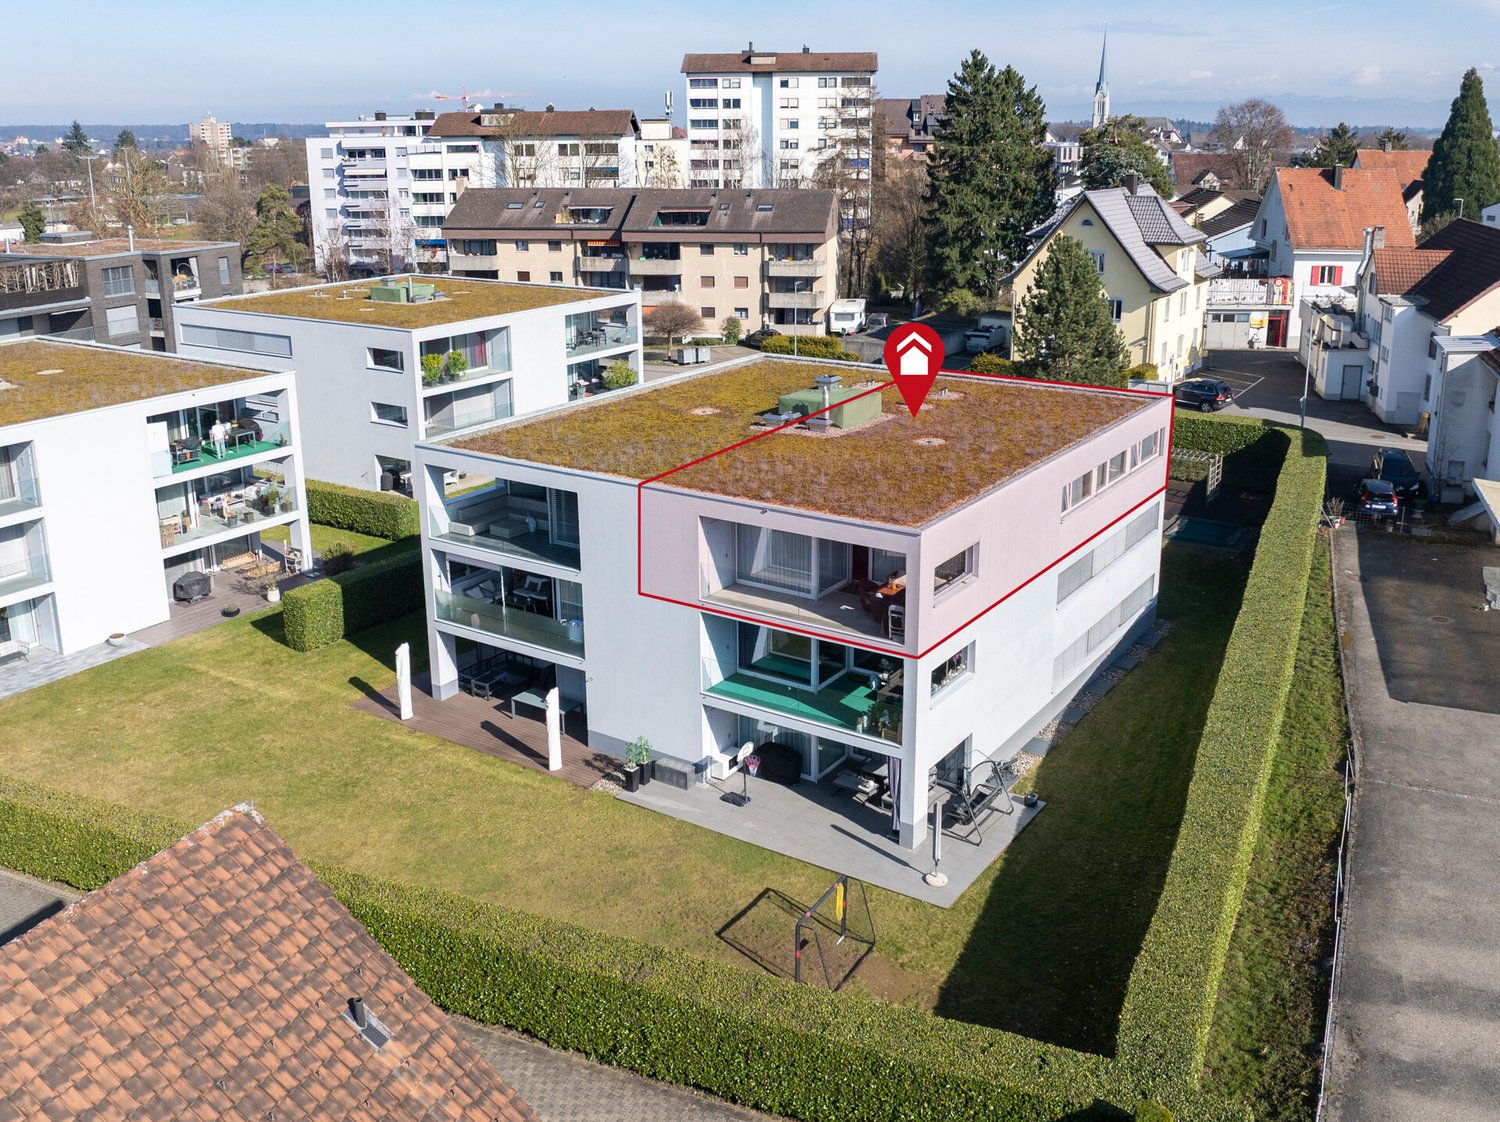
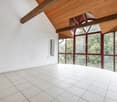
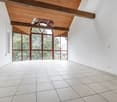
Discover this exceptional 4.5-room attic apartment on the 3rd floor of a modern new building from 2023 in the idyllic and quiet municipality of Tobel-Tägerschen. With a living area of 121 m² and an impressive total area of around 280 m², you can expect a living experience of the extra class here - bright, spacious and thought through to the last detail. The Minergie construction method guarantees sustainable living and the highest energy efficiency.This apartment impresses at first sight: • Spacious living and dining area: Bright room with open, stylishly integrated kitchen - the perfect place for social evenings and unforgettable moments • Private outdoor area: Enjoy relaxed hours on your spacious balcony with a beautiful view of the countryside - a place to unwind and recharge • Modern equipment: High-quality appliances, elevator and wheelchair-accessible entrance ensure maximum comfort in everyday life • Two elegant bathrooms: Timelessly designed, with high-quality materials and well-thought-out room layout • Garage and parking: Secure and comfortable parking facilities directly at the house ... and many other details that make this home special.Location and surroundingsThe apartment is located in a quiet, sunny and family-friendly residential area. Tägerschen train station is just a 3-minute walk away and offers an ideal connection. Shopping facilities, schools and other daily necessities are within comfortable distance - the primary school can be reached comfortably in about 12 minutes on foot.A home to arrive and feel goodThis attic apartment combines modern design, sustainable construction and a high level of living quality. Ideal for families, couples and all those who appreciate spacious living, peace and a beautiful view. The Minergie certification also ensures long-term low ancillary costs and an environmentally conscious living experience.We would be happy to show you this attractive apartment during a personal viewing. We look forward to your contact.

Travel time
-
1 / 14
CHF 460,000.–
2.5 rooms
Oberwilerstrasse 5A, 8500 Gerlikon

Living in a quiet and green environment

Living in a quiet and green environment The 2½-room attic apartment offered here convinces with its quiet location in a well-maintained, rural residential area and with a pleasant combination of functionality and living comfort. Embedded in a grown environment with a lot of green, the apartment offers an attractive home for singles or couples.The well-maintained attic apartment is located in a well-maintained multi-family house and presents itself with a well-thought-out floor plan and bright, practically cut rooms. The spacious living and dining area forms the heart of the apartment. Large window surfaces provide plenty of daylight and create a friendly, pleasant living atmosphere.The modern kitchen offers plenty of space for cooking and sufficient storage space for everyday life. The room offer is complemented by an exceptionally spacious bathroom, which offers plenty of space and allows for individual design freedom.Additional living comfort is provided by the air conditioning, which ensures a pleasant room climate in the attic apartment, especially in the warm summer months.A special highlight is the spacious, protected balcony, which is harmoniously integrated into the roof architecture and invites you to cozy hours outdoors. The surrounding green spaces and the quiet neighborhood underline the high quality of living in this charming attic apartment.The purchase price includes a garage box and an outdoor parking space, which must be purchased together with the apartment.

Travel time
-
1 / 17
CHF 850,000.–
3.5 rooms
Reutistrasse 6, 8280 Kreuzlingen

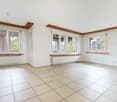
Renovated 3.5-room penthouse with XXL terrace (no elevator)

Rental opportunity with potential We are selling a charming 3.5-room attic apartment in a central location in Kreuzlingen. The apartment is located on the top floor of a multi-family house from 1974 and has a net living area of approximately 86 m² and an impressive terrace of approximately 130 m² with two covered seating areas and a stunning view. Object details: • Net living area: 86m², terrace: approx. 130 m² • Reduced on the living floor • 1 basement compartment in the basement • 1 parking space in the underground garage • 1 outdoor parking space • Year of construction: 1974, renovated 2026 • No elevator Room layout: • Bright entrance area/corridor with access to all rooms • Open living and dining area with fireplace and direct access to the terrace • Living and bedrooms with parquet flooring, kitchen and wet cells with plate floors • New, high-quality kitchen with Quooker, Miele appliances, plate warmer and integrated coffee machine • Bedroom with en-suite bathroom • Children's room/office with parquet floor and direct access to the terrace • Second bathroom with shower toilet, sink, shower and washing machine • New windows, radiators and terrace with new railing Additional highlights: • Spacious, partially covered terrace with beautiful views. • Basement compartment and additional storage room on the floor • Underground parking space and outdoor parking space included Location and surroundings: The apartment not only impresses with its spaciousness and dreamy terrace, but also with its prime location. Shopping facilities, schools, the bus stop, the lake and the Hörnli swimming pool are all within walking distance. You can reach the city center of Konstanz by bike in just 10 minutes. This attic apartment offers a unique living experience and combines urban living with natural living. Interested? Feel free to contact us for more information or a viewing. The apartment was rented for CHF 2'550.- per month without a fixed term as of 01.07.2026. A first cancellation is possible as of 30.06.2028 at the earliest.

Travel time
-
1 / 14
CHF 535,000.–
3.5 rooms
Lerchenbohlstrasse 59, 8580 Amriswil

3.5-room apartment, renovated, available for occupancy from 01.09.2026

Coming home and feeling good.This is exactly the feeling that awaits you in this cozy, quiet and yet centrally located apartment. The open, modern floor plan in combination with a well-thought-out and functional architecture creates a living ambiance that convinces.On approximately 80 m² of living space, you can expect a generous room concept:A bright living room with 28 m² and direct access to the sunny balcony (9 m²) forms the heart of the apartment. The offer is complemented by a large bedroom (16.8 m²), another room (ideal as a children's room or office), a separate kitchen, and a bathroom.A basement compartment in the basement is naturally included. The parking space is already included in the price - a clear added value.The location convinces on all counts:Kindergarten and schools are within walking distance. Shopping facilities and the train station are within approximately 15 minutes' walk. Lake Constance is only 10 minutes away, and the city of St. Gallen can be reached comfortably in about 30 minutes by car.High-quality renovation - first occupancy after renovation:The apartment is being completely and lovingly renovated. A new kitchen with high-quality Miele appliances has already been ordered. Additionally, the bathroom and all wall and floor coverings will be renewed - optionally with stylish tiles or high-quality parquet.The renovation will take place in May. The completion is planned so that the kitchen will be installed in the last week of June.The apartment will be ready for occupancy from 01.07.2026.Are you looking for a home in a quiet location with special charm and modern equipment?Then don't miss this opportunity.Arrange a viewing appointment today:071 688 95 95

Travel time
-
1 / 24
  • Balcony / Terrace
  • Garage
  • Elevator
  • +3
Price on request
Seestrasse 102, 9326 Horn

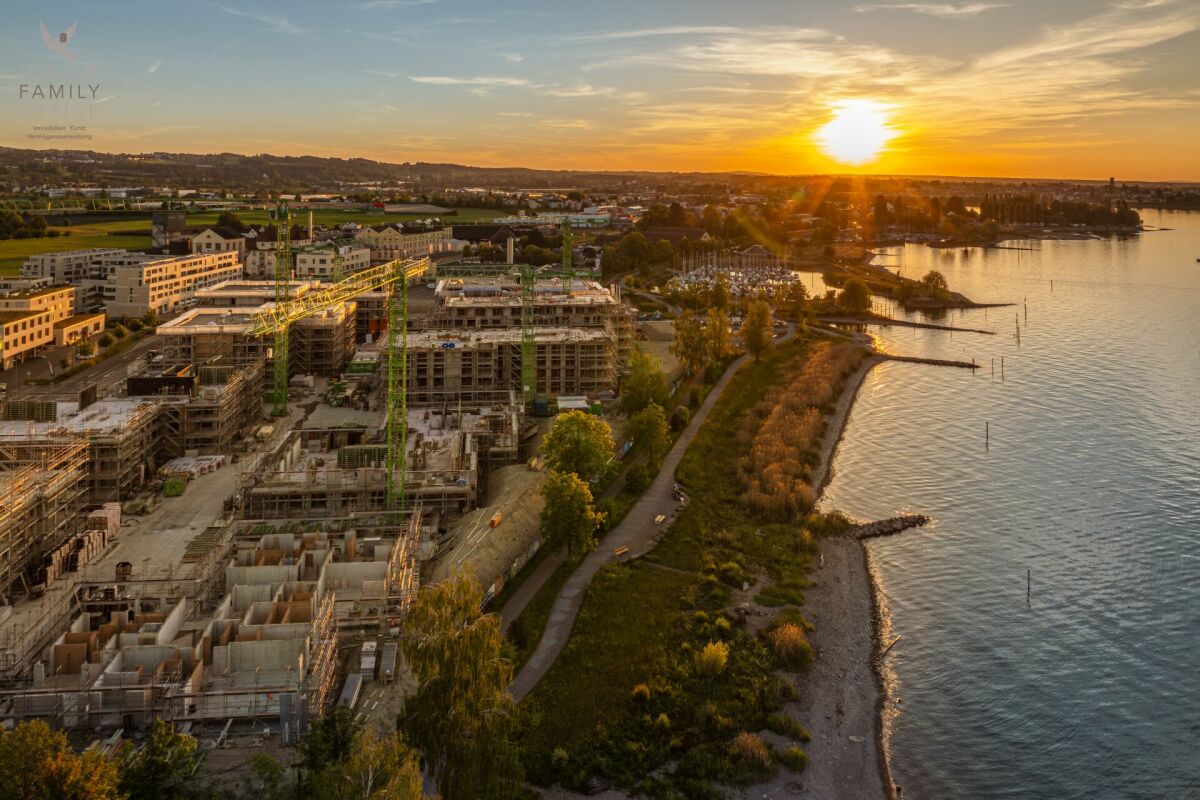
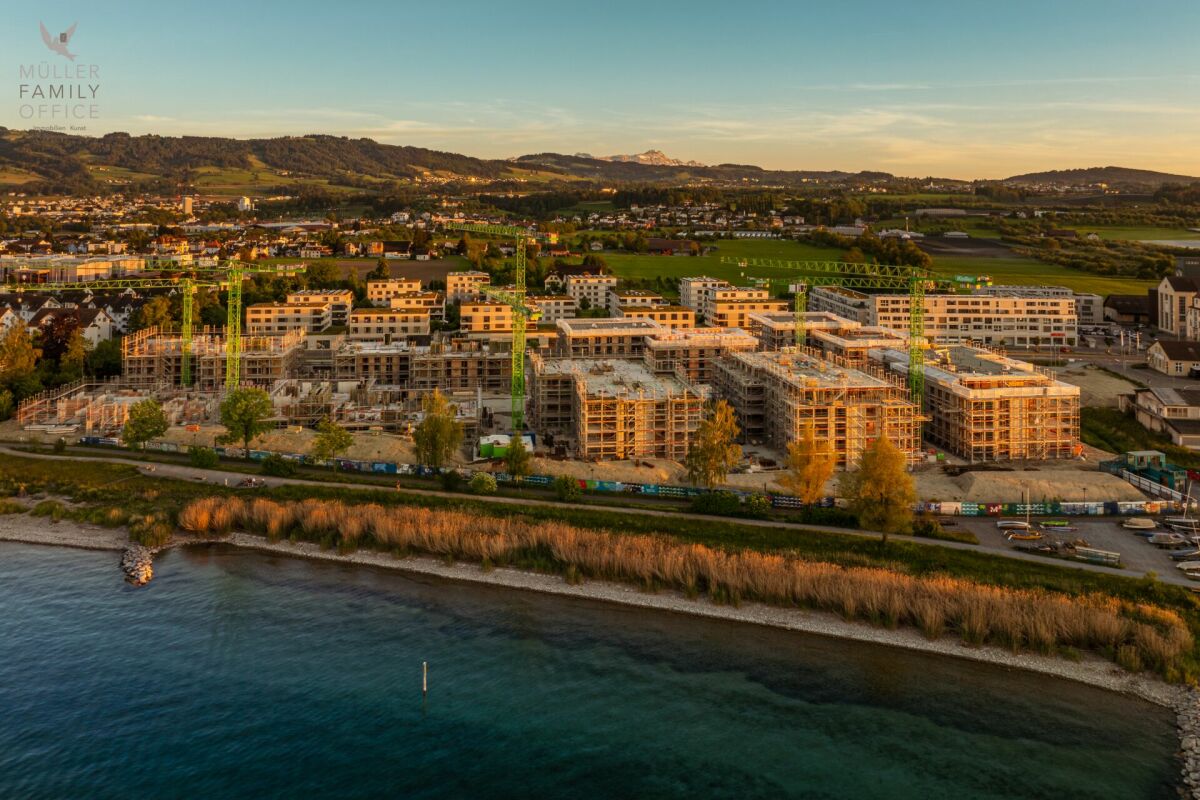
"Arrival" in Horn am Bodensee - only 5 condominiums available

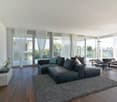
MÜLLER FAMILY OFFICE AGReal Estate - Asset Management - Artpresents:New construction project "Arrival" in Horn - 136 exclusive condominiums Only 5 apartments available!We are delighted to introduce you to the unique new construction project "Arrival". In the tax-friendly Horn, over 230 apartments are being built directly on the beautiful Lake Constance.We are allowed to support the Mettler Entwickler AG (client) in the marketing of these exceptional condominiums. Arriving in the beautiful lifeIn Horn, where the gentle hill landscape of Thurgau and the picturesque Lake Constance caress the soul, a new exceptional living center is being created for people who want to arrive in the beautiful life: The Arrival Living in ArrivalThe Arrival is a very special place. A place for all people who appreciate the beauty of Lake Constance, the privileged location directly on the lake, the water, and the beautiful. A place that combines the wide horizon of the lake and the coziness of one's own apartment to create a unique feeling of having arrived. Discover the floor plans and sales prices of the apartments in Arrival now. Project websiteVisit the project website with all further information:www.arrivee.ch Have we piqued your interest?Are you also interested in a beautiful apartment directly on the blue-green shimmering Lake Constance with excellent infrastructure? We would be happy to show you the project directly on site in Horn. Visit our sales container and let yourself be inspired. Appointments are possible by arrangement (also on weekends).For further questions, we are at your disposal at any time. You can also reach us on weekends: Your Müller Family Office Team:Patrick Müller Tel. 071 222 17 77 / 078 752 74 58Veronica Müller Tel. 071 222 17 79 / 079 361 66 10Ruedi Baumann Tel. 071 222 17 79 / 077 478 60 13We look forward to seeing you! Your Müller Family Office Team
  • Balcony / Terrace
  • Garage
  • Elevator
  • +3
Veronica Müller-Costantini

Veronica Müller-Costantini

Immobilienvermarkterin

Travel time
-
1 / 13
CHF 425,000.–
3.5 rooms91m² living space
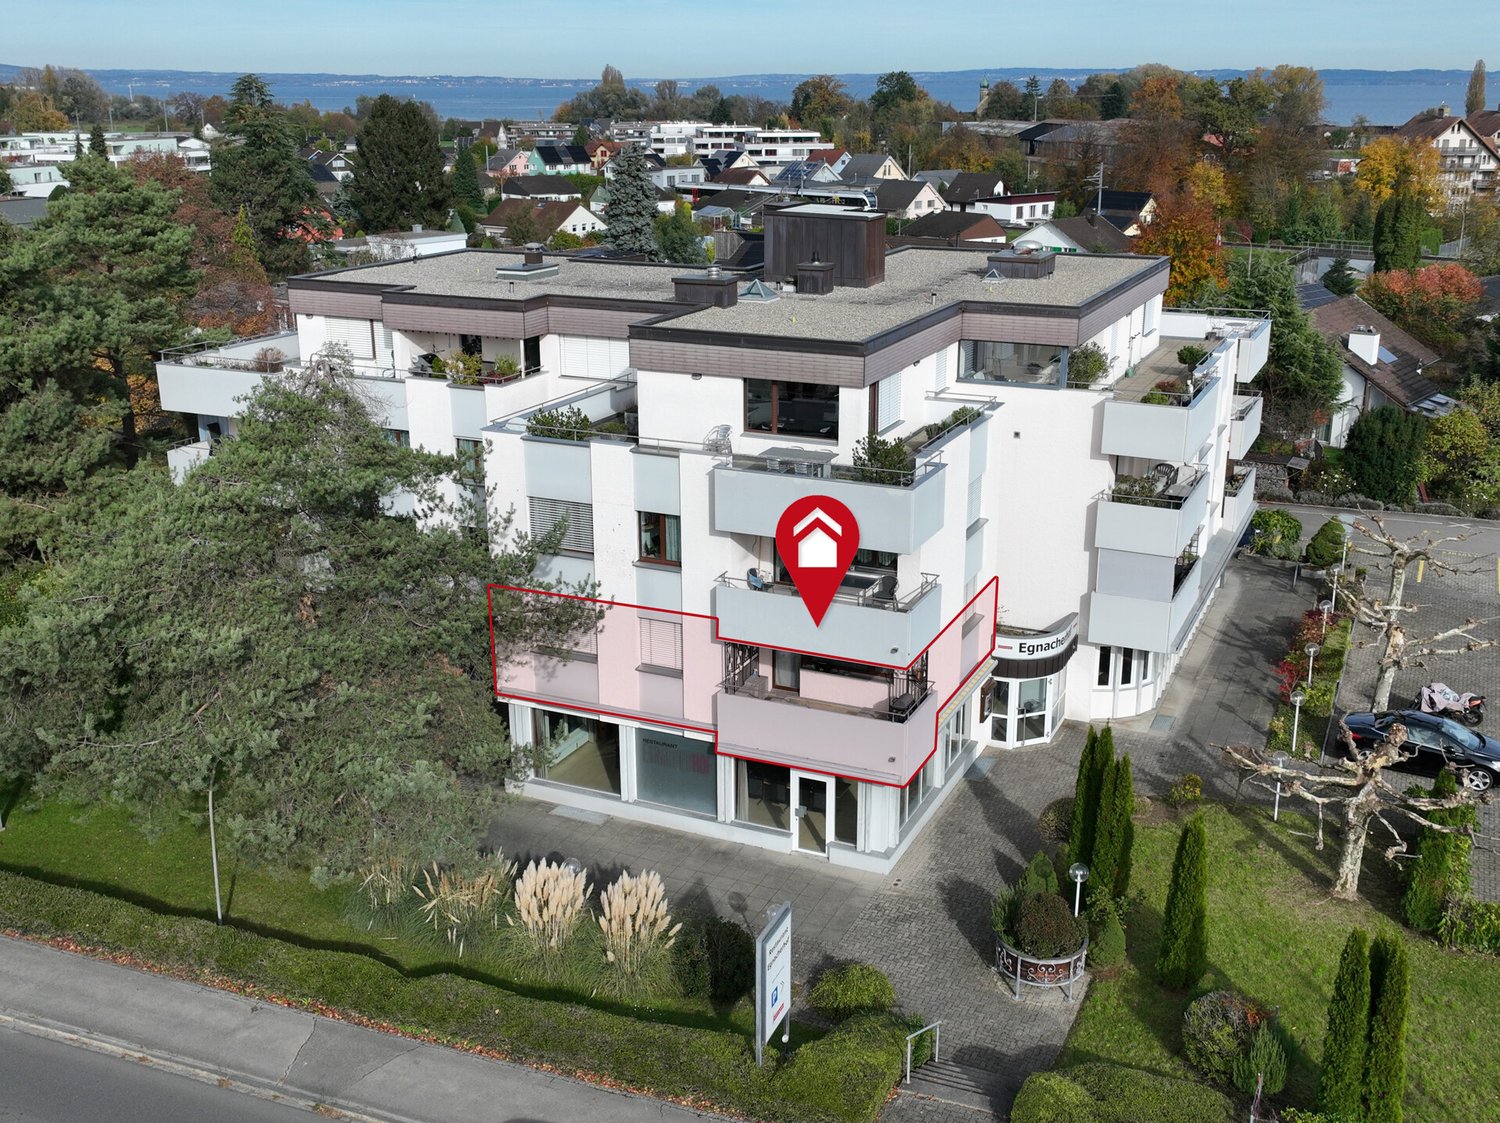
Romanshornerstrasse 114, 9322 Egnach

Lake Constance lifestyle included - Charming 3.5 rooms with potential

This well-maintained 3.5-room apartment on the 2nd floor convinces with a well-thought-out floor plan, bright living rooms, and a pleasant living atmosphere. The proximity to Lake Constance gives the property a special recreational value and makes it an ideal place to arrive and feel good. Already when entering, you are greeted by an inviting entrance area with practical storage possibilities. The spacious living and dining area forms the heart of the apartment and offers plenty of daylight thanks to large window surfaces. From here, you can directly access the sunny balcony - a perfect place for relaxed hours outdoors. The open kitchen is functionally designed and blends harmoniously into the dining area. Two well-proportioned rooms offer flexible usage possibilities, whether as a bedroom, office, or guest room. Highlights : spacious living and dining area covered balcony practical room layout proximity to Lake Constance well-maintained condition with potential elevator will be completely renovated soon The conversion of the former restaurant area on the ground floor into modern office spaces additionally enhances the property and contributes to a quiet and contemporary use. An outdoor parking space (carport) can be purchased for an additional CHF 15,000 (not included in the purchase price). We look forward to your contact.

Travel time
-
1 / 13
CHF 1,060,000.–
4.5 rooms117m² living space
Ziegeleistrasse 4, 8575 Berg TG

First occupancy - 4.5-room apartment on the 1st floor with a far-reaching view

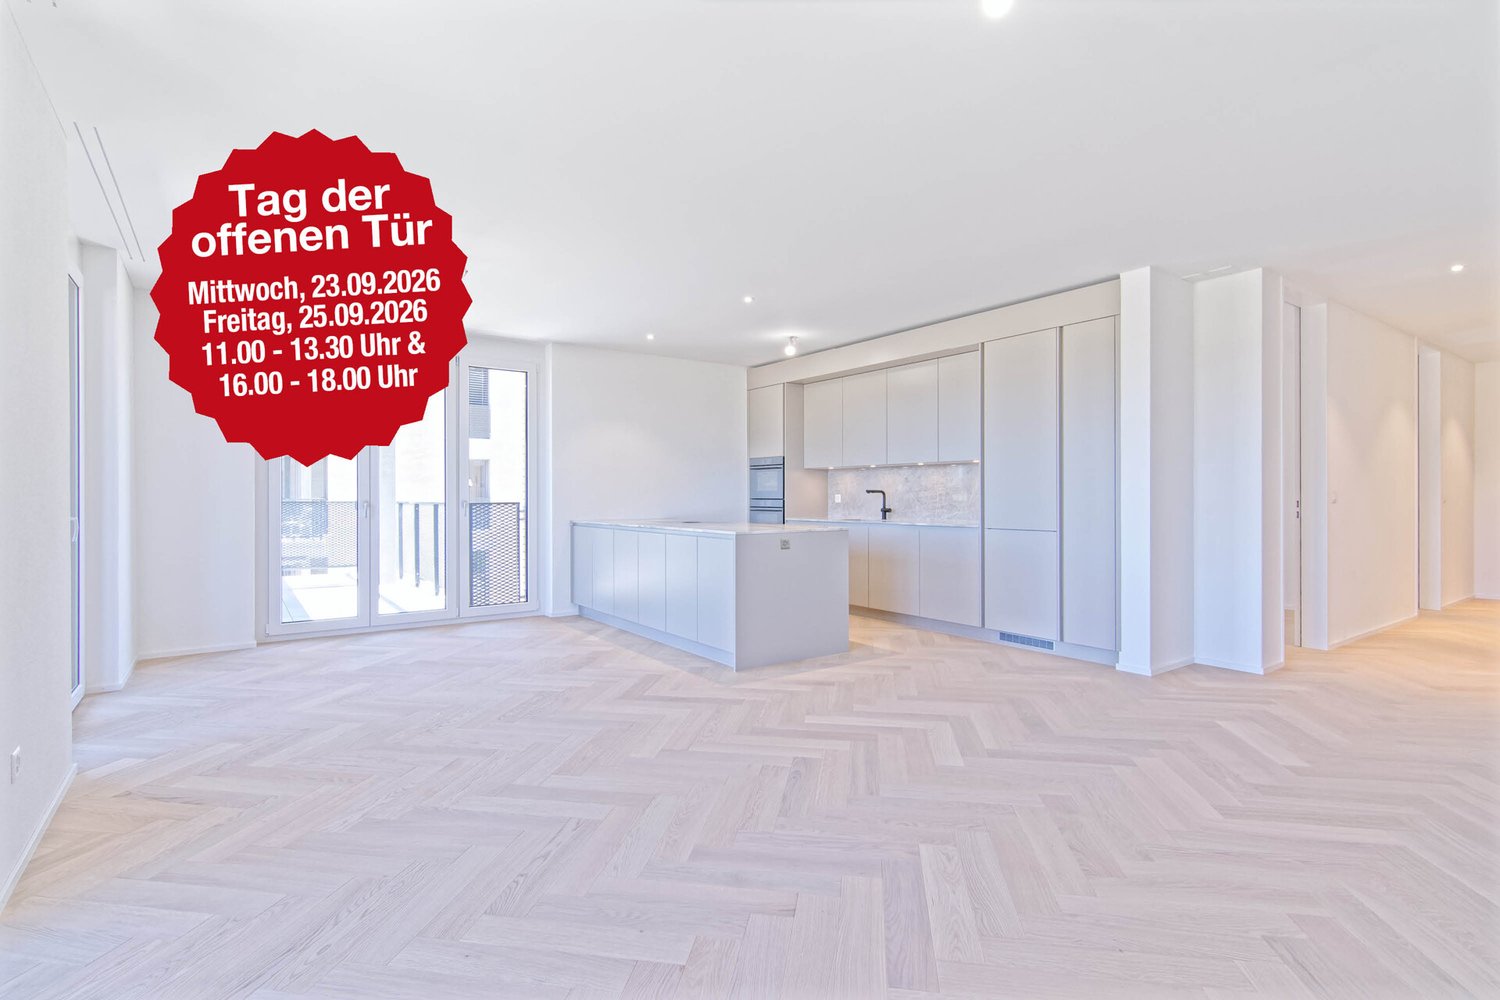
In the new Ziegelei Quartier in Berg TG, this modern 4.5-room ownership apartment awaits you with a well-thought-out floor plan and high-quality interior design. Spacious living rooms, two stylish bathrooms, and the large balcony create the best conditions for a comfortable living experience. The sustainable construction method with energy-efficient double-shell masonry, the high construction standard, and the extensive outdoor areas with private parking give the building its special character. Shopping facilities, public transport, kindergarten, primary and secondary school are easily accessible on foot. With the elevator or through the staircase, you enter the first floor. On approximately 113 m² of net living space, 4.5 bright rooms are distributed. The entrance area is equipped with a practical wardrobe and opens into a corridor from which the various rooms are accessible. The heart of the apartment is a spacious, openly designed living-dining area with a kitchen island. As in the corridor, a noble herringbone parquet made of oiled oak wood creates an ambiance of timeless elegance. Floor-to-ceiling windows let in plenty of light and provide access to the covered balcony with a view of the greenery. The high-quality kitchen blends harmoniously into the living area and impresses with large storage spaces made of light natural stone (quartzite champagne polished), plenty of storage space, and modern appliances from the V-Zug brand (including oven, steamer, dishwasher, and Pure induction cooker with integrated cooktop extractor). The bedrooms are accessible from the corridor. The spacious master bedroom is equipped with a parquet floor and scores with its own en-suite bathroom. This bathroom has a toilet, sink, and shower, and a washing tower with a washing machine and dryer ensures that you can conveniently do your laundry in the apartment. Two more rooms are ideal as children's, guest rooms, or offices. Here, too, herringbone parquet floors and floor-to-ceiling windows create a friendly, stylish living atmosphere. The second bathroom is accessible from the corridor and is equipped with a toilet and sink, and a bathtub invites you to relax after an eventful day. The apartment is also convincing in terms of technology. The sustainable earth probe heat pump, together with the individually adjustable underfloor heating and the Free-Cooling function, ensures a pleasant room climate throughout the year. Triple-glazed plastic/aluminum windows with electric shutters contribute to high energy efficiency and excellent living comfort. The apartment includes a approximately 10 m² large basement compartment and two parking spaces in the underground garage. The elevator connects the underground garage comfortably with the apartment, allowing for stepless access. The residential estate was built in 2025/2026, and the apartment is a first occupancy. It is ideal for single people, couples, or families who value modern, sustainable living in a quiet and yet excellently connected environment. Two parking spaces in the underground garage can be purchased additionally. One has an electric car connection (charging station must be installed by the buyer).Quiet, natural, and sustainable: In the new Ziegelei Quartier in Berg TG, this modern 4.5-room ownership apartment awaits you. Shopping facilities, public transport, kindergarten, primary and secondary school are easily accessible on foot. Distances: Shopping approximately 200 m Bus approximately 440 m Train station approximately 1 km Highway approximately 13.5 km School approximately 900 m Kindergarten approximately 900 m High school approximately 900 m Kantonsschule Kreuzlingen or FrauenfeldPurchase price apartment CHF 1'060'000 Purchase price TG-space No. 8 CHF 35'000 Purchase price E-car TG-space No. 20 CHF 35'000 Total purchase price CHF 1'130'000

1 / 13
CHF 1,490,000.–
5.5 rooms220m² living space
Romanshornerstrasse 90, 8280 Kreuzlingen

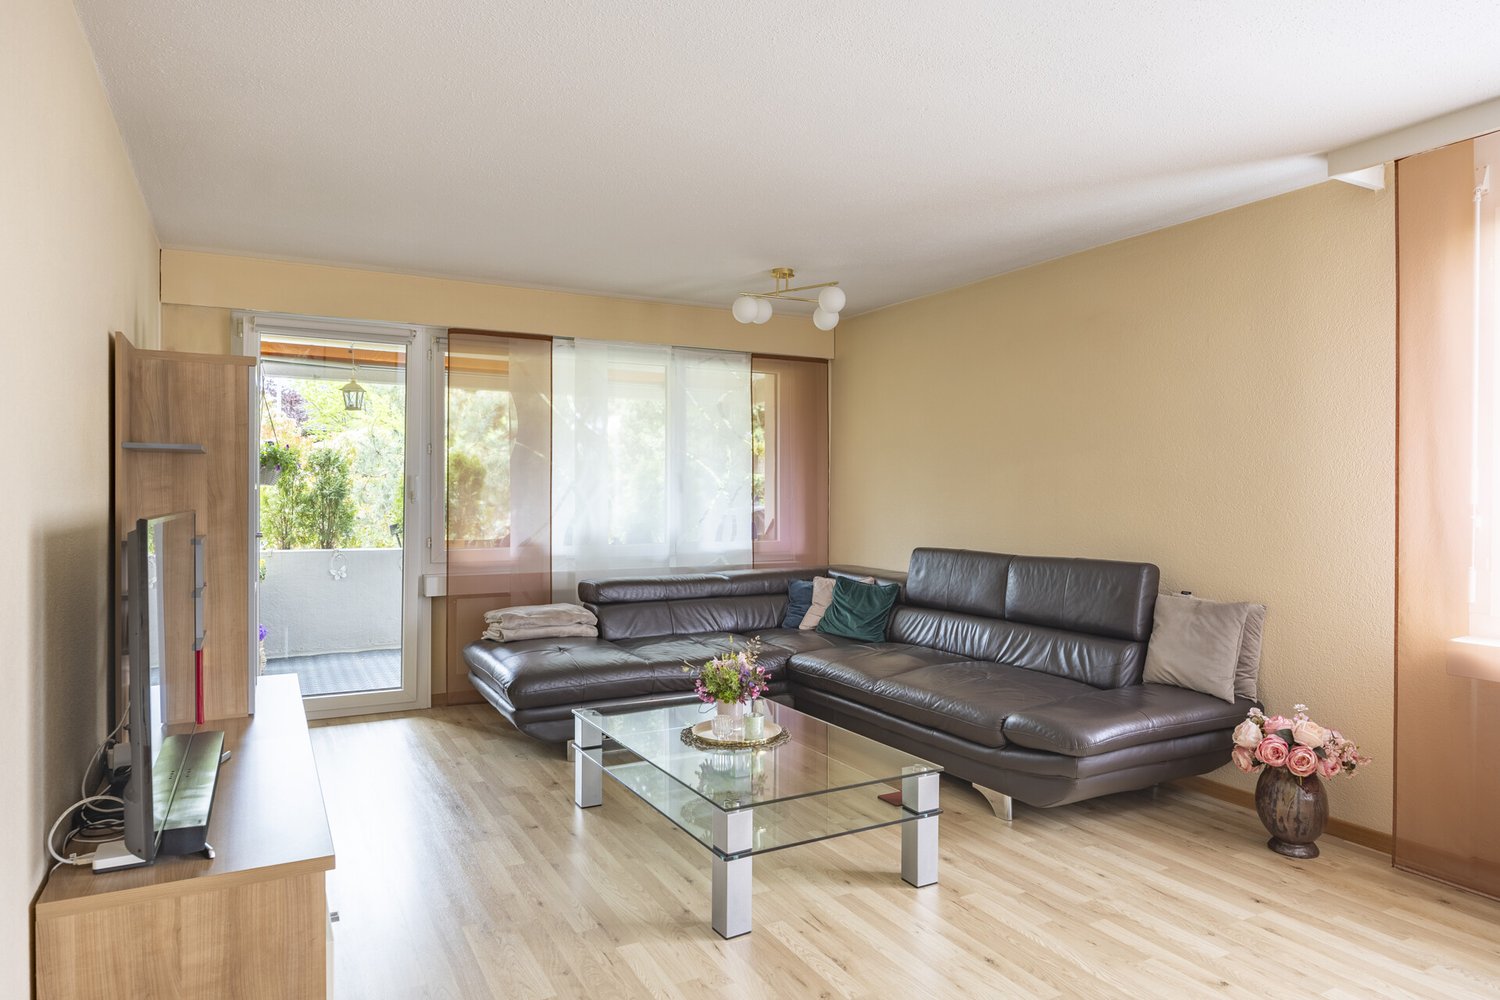
5.5-Room Attic Apartment with Lake View

Located at Romanshornerstrasse 90 in Kreuzlingen, this exclusive attic apartment awaits you with a generous room layout and impressive outdoor spaces. The attractive residential area combines quiet living with excellent infrastructure. Shopping facilities, schools, and Lake Constance are within walking distance. Thanks to the excellent transport links and proximity to the motorway junction, the surrounding regions and the city of Konstanz are also easily accessible.Upon entering the apartment, you are greeted by a spacious entrance area with a cloakroom and a practical utility room with its own washing machine and tumble dryer. The apartment has four versatile bedrooms, with the master bedroom offering direct access to its own balcony. Two bathrooms and a separate guest toilet provide high living comfort. The closed kitchen impresses with a functional design and ample storage space.The heart of the apartment is the openly designed living and dining area with a total area of over 82 m². The slightly elevated dining area is connected to the spacious living room by a few steps. Large window fronts provide plenty of daylight and create a bright, inviting living atmosphere.A particular highlight is the approximately 44 m² large terrace, which has been partially converted into a winter garden, creating additional, year-round usable living space. Here, you can enjoy the sunny location, the beautiful view, and ample space to relax.This attic apartment combines spacious living with a first-class location and is ideal for all those who appreciate exclusive living comfort in one of the most sought-after residential areas of Kreuzlingen.In addition, a parking space in the underground garage is available for purchase for CHF 30,000.Highlights at a glance- Exclusive attic apartment with generous floor plan over 220 m²- Openly designed living and dining area with over 82 m²- Approximately 44 m² large terrace with integrated winter garden- Private balcony with access from the master bedroom- Two bathrooms and separate guest toilet- Practical utility room with its own washing machine and tumble dryer- Shopping facilities, schools, and Lake Constance within walking distance- Excellent transport links and quick motorway access- Attractive residential area in KreuzlingenFor further information or to arrange a viewing, please do not hesitate to contact us. We look forward to your inquiry!

Travel time
-
1 / 22
CHF 920,000.–
5.5 rooms139m² living space
Untermattstrasse 3, 8370 Sirnach

More space, more peace, more home – your new apartment in Sirnach!

Are you looking for an apartment that offers you a little more of everything – more space, more freedom and at the same time more peace? Then this attractive apartment in Sirnach might be just right for you. It convinces with a well-thought-out floor plan and a pleasant, quiet location. The 5½-room apartment, built in 2009, is in very good condition and is ideal for couples or families looking for a cozy home.The apartment is particularly characterized by its openness, brightness and generosity. The heart of the apartment is the spacious living and dining area, which flows seamlessly into the kitchen. This area conveys a sense of width and at the same time invites you to feel comfortable – perfect for shared hours with family and friends or for receiving guests. A special highlight is the large balcony, which extends the living space and invites you to linger outdoors.In addition to the open living areas, the apartment also offers sufficient retreat possibilities. A spacious bedroom and three other rooms provide enough space and privacy. Two modern bathrooms – one with a shower and bathtub, the other with a shower – round off the room offer.The apartment also includes two underground parking spaces and a storage room in the basement.Please note that the property is subject to a building right. The current building right rent is approximately CHF 1,900.– per year.Sirnach offers an excellent infrastructure with schools of all levels on site, while the cantonal school is located in Wil. Shopping facilities are available in the immediate vicinity. You also benefit from an active club life, diverse job opportunities and a very good transport connection – both by car and by public transport until late at night.I would be happy to show you this attractive apartment in person. I look forward to your contact for a viewing appointment.Welcome home.Fulfill your dream of owning your own home.Live according to your wishes.

Travel time
-
1 / 13
CHF 1,195,000.–
3.5 rooms
Werftstrasse 6, 9320 Arbon

Spacious 3.5-room apartment with lake view and elevator on the 1st floor

This exclusive and extremely well-maintained 3.5-room owner-occupied apartment in a prime location in Arbon combines spacious living, high-quality equipment, and a unique proximity to Lake Constance. As soon as you enter, you feel the special living atmosphere: light-flooded rooms, a well-thought-out floor plan, and a stylish ambiance create a home with high living quality. The apartment is located on the 1st floor of a modern multi-family house from 2006 and offers an exceptionally large amount of space to live and enjoy on approximately 135 m² of living space. Originally planned as a 4.5-room apartment, it was redesigned in favor of an impressively spacious living and dining area - ideal for people who appreciate open spaces and an elegant living atmosphere. An absolute highlight is the approximately 82 m² large sun terrace with a beautiful lake view. Whether cozy summer evenings, relaxed hours in the sun, or social gatherings with family and friends - this outdoor area extends the living space in a unique way and gives the apartment an exclusive character. The stylish living room with a cozy storage oven provides a warm and cozy atmosphere, especially in the cooler months. The modern kitchen was renovated in 2015 and harmoniously integrated into the living area. The two bathrooms also present themselves in a contemporary and elegant design thanks to the comprehensive modernization in 2016. Additional comfort is provided by two cassette awnings, insect screens, and a practical reduit directly in the apartment. Particular emphasis is also placed on the private laundry room in the basement with direct connection to the private cellar - two separate rooms, exclusively belonging to the apartment, offer an exceptionally large storage space and optimal functionality. The apartment is heated by a gas heating system with pleasant underfloor heating. A parking space in the underground garage is also included. This property is ideal for people who appreciate spacious living in proximity to the lake, peace, comfort, and high-quality living. A rare opportunity in an attractive location in Arbon.Arbon is known for its outdoor pool, the "Badi", which was fundamentally renovated in the 1990s. It offers direct access to Lake Constance, heated pools with 50-meter swimming lanes, a giant slide, and a 10-meter diving tower. In addition, there are several other leisure activities in Arbon, such as the lake promenade with castle park, the beach, and the Philosophenweg, a walking and cycling path along the Lake Constance shore to Egnach. There are also remaining wooded areas, such as the Seemoosholz. Among other things, there is a Vita-Parcours facility and a BMX bike racing track.spacious, modern kitchen 2015 two wet cells (2016) reduit in the apartment storage oven in the living room private laundry room in the base floor, connected to the cellar large terrace with south/west/north orientation three cassette awnings 1 parking space in the underground garage elevator (will be replaced from the end of June 2026) partial insect screens availableThe political municipality of Arbon TG is located on a spit-like peninsula on the southern shore of Lake Constance, on the lakeshore (road and rail Rorschach-Romanshorn-Kreuzlingen). In terms of transport, Arbon is very well connected, especially in the direction of St. Gallen - Zurich. The city is also connected to Germany by a busy ship traffic on Lake Constance. The city, located directly on Lake Constance, offers a high quality of life. The picturesque surroundings with a more than three-kilometer-long lake shore path invite walkers and sports enthusiasts to stroll and linger.

Travel time
-
1 / 5
  • Balcony / Terrace
  • Garage
  • Elevator
CHF 899,000.–
4.5 rooms119m² living space
Ziegeleistrasse 3, 8572 Berg TG

Move in and enjoy: New 4.5-room apartment in the Ziegelei quarter

Step inside and arrive: This ready-to-move-in 4.5-room apartment in the sustainable Ziegelei quarter combines ecological foresight with a wonderfully warm living atmosphere. The charming exposed masonry facade and the excellent room climate thanks to the solid construction convey a sense of security from the very first moment. As soon as you open the apartment door, you are greeted by a light-flooded floor plan that creates a wonderful feeling of spaciousness. The spacious living and dining area flows seamlessly into the open kitchen and connects indoor life with the outdoor area. Together with the bright, flexibly usable rooms and the stylish bathrooms, a harmonious retreat is created here that perfectly adapts to your phase of life and makes everyday life simply more beautiful. Some highlights at a glance: + Light-flooded living through large, 3-fold insulated glass surfaces with perfect sound insulation + Timeless elegance thanks to smooth ceilings with flush-mounted curtain rails + A generous room height of 2.60 meters and ceiling-high doors convey a special sense of space + Your private outdoor area: Large balcony with low-maintenance ceramic tiles and integrated awning + The communicative center: High-quality fitted kitchen with modern appliances from V-Zug + Two elegant bathrooms as relaxation oases with floor-level, barrier-free showers and bathtubs + Optimal sight and sun protection: Electrically operated aluminum slat blinds in all rooms + Sustainable heating and cooling: Geothermal heat pump and own photovoltaic system, combined with individually adjustable underfloor heating and floor cooling in each room + Convenient arrival in any weather: Stepless lift access directly from the underground garage + Ready for the future: Preparation for a personal e-charging station (load management) at the parking spaceWe would be happy to provide you with a comprehensive exposé of the property. Simply send us a request. Do you have a property that you would like to sell or for which we can conduct a non-binding valuation? Or would you like to be informed early about our property offers, even before they appear in the ads? We would be pleased to add you to our database. Visit us at fidania.ch to learn more or give us a call!

  • Balcony / Terrace
  • Garage
  • Elevator
Travel time
-
1 / 14
CHF 890,000.–
3.5 rooms124m² living space
Storenstrasse 8, 8280 Kreuzlingen

Elegant living with a far-reaching view

Elegant 3.5-room apartment with a far-reaching view in the quiet Weinberg quarter Located in a slightly elevated position with a beautiful view in the desirable and quiet Weinberg quarter, we are selling this high-quality 3.5-room apartment with approximately 124 m² of living space on the 1st floor of a well-maintained multi-family house.The apartment impresses with its generous room layout, a very high-quality finish, and two balconies: A large balcony with a beautiful view of Konstanz and another south-facing balcony that invites you to spend sunny hours outdoors.The living area boasts elegant parquet floors, a cozy fireplace, and plenty of light. The open, elegant kitchen blends harmoniously with the dining area and meets high standards.The bedroom has an en-suite bathroom, which provides additional comfort and privacy.A private gas heating system in the basement with modern underfloor heating ensures a pleasant living climate.An underground parking space is included in the purchase price and rounds off this attractive offer.Highlights at a glance:- 3.5 rooms | approximately 124 m² of living space- 1st floor- Quiet, slightly elevated position with a view in the Weinberg quarter- Two balconies (with a view of Konstanz and a south-facing side)- High-quality finish- Parquet floors and fireplace- Modern kitchen- Bedroom with en-suite bathroom- Private gas heating with underfloor heating- Underground parking space for an additional 30,000 CHFA rare opportunity to combine elegant living in a preferred location with peace, sun, and a view.

Travel time
-

Suggested properties for you based on search results