527 results - Apartment to buy in Canton Thurgau

1 / 15
CHF 1,255,000.–
4.5 rooms119m² living space
Aachstrasse 2a, 9326 Horn

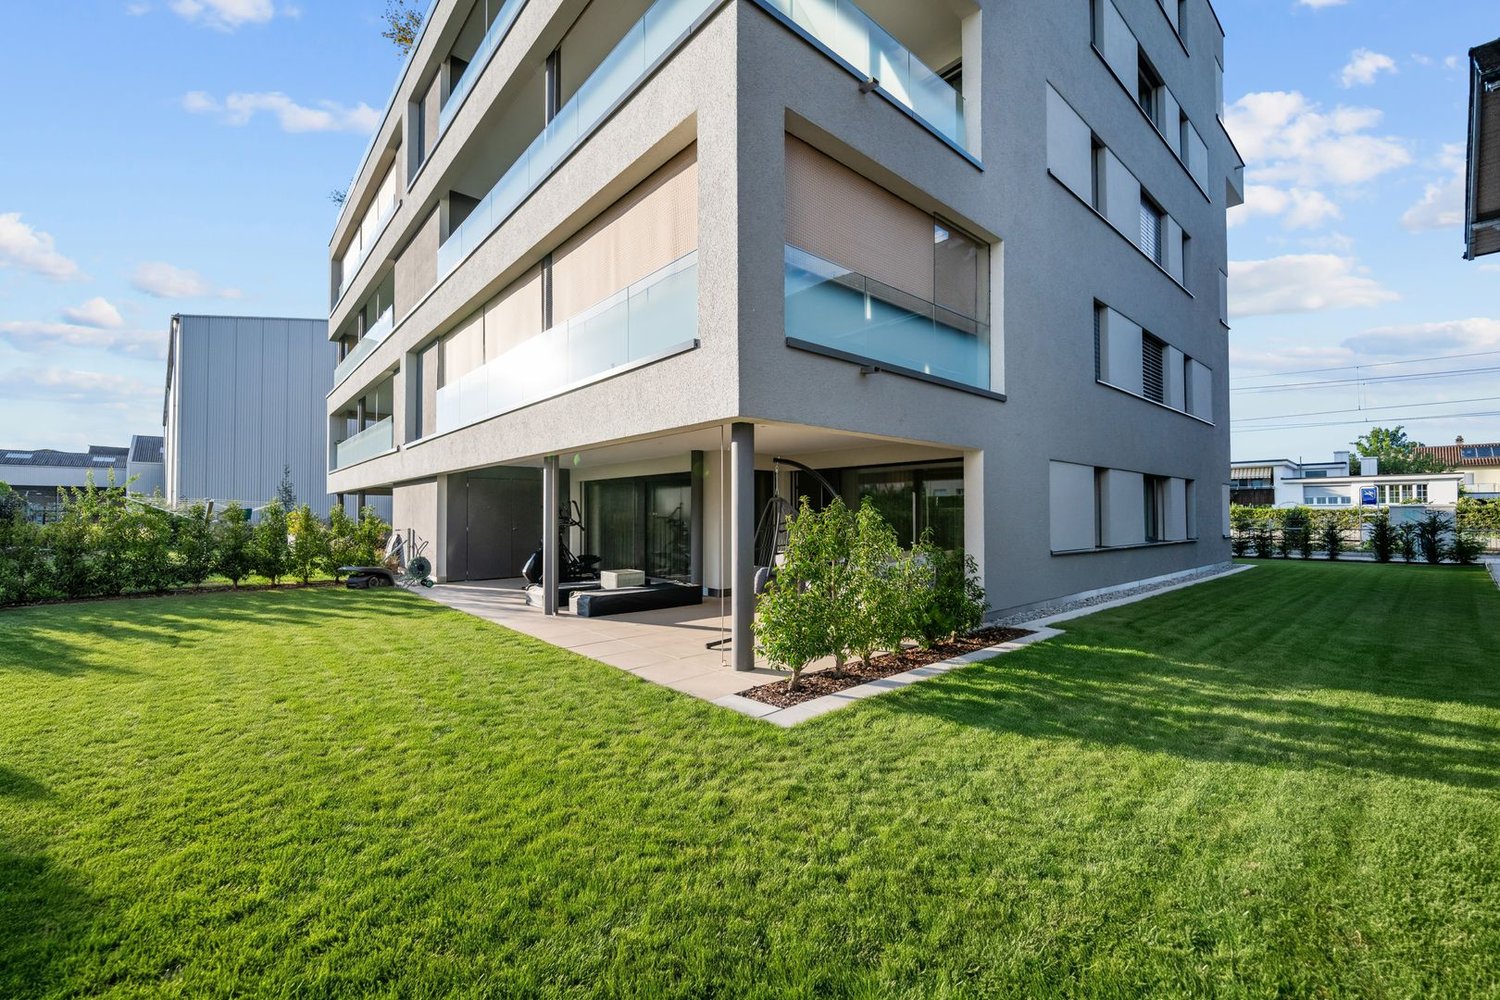
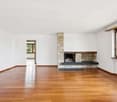
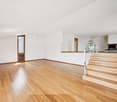
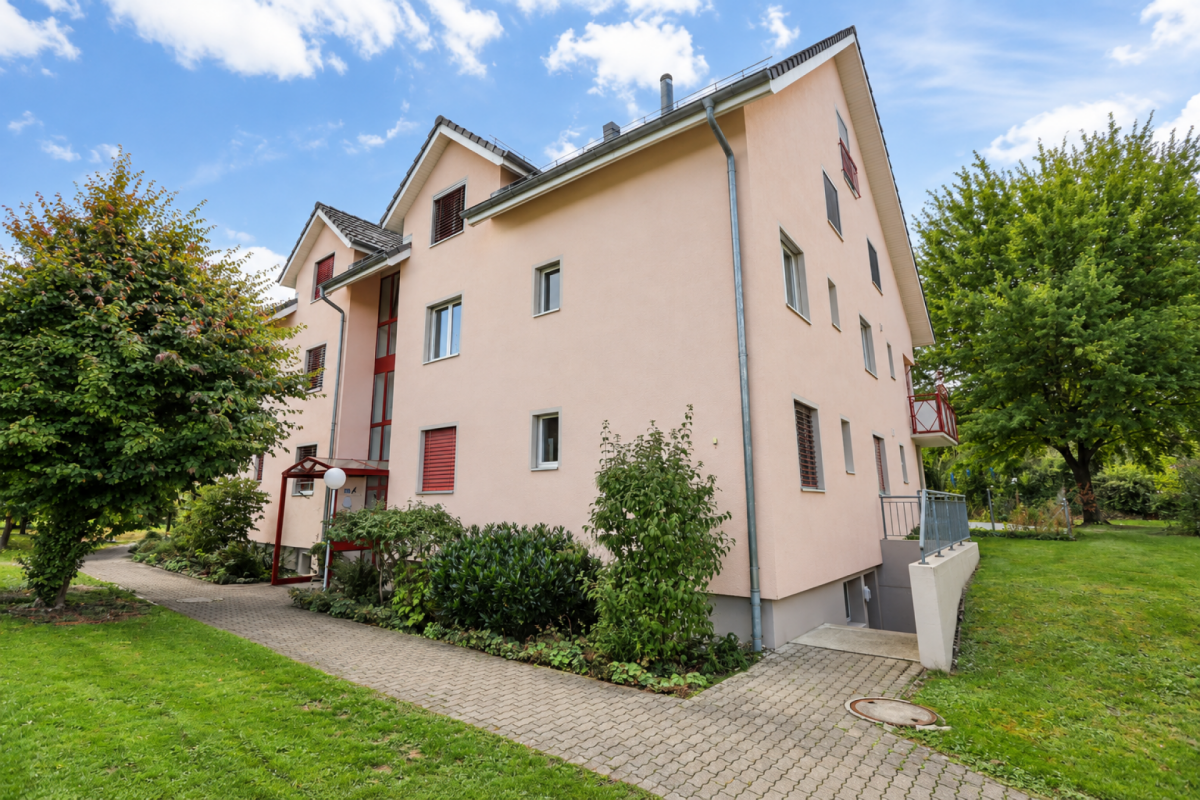
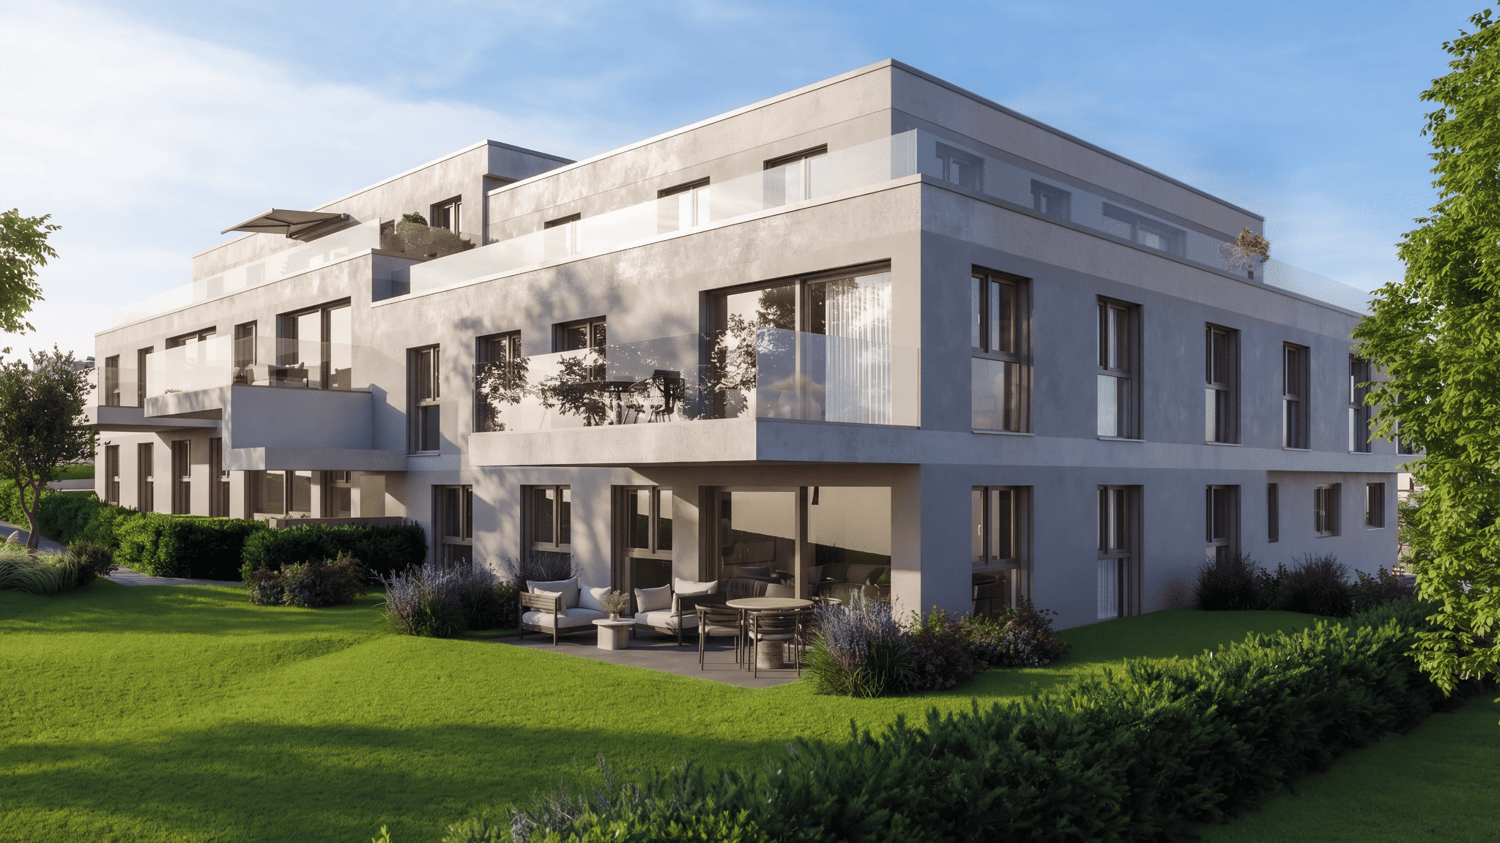
Newly valued 4.5-room garden apartment in the tax paradise of Horn

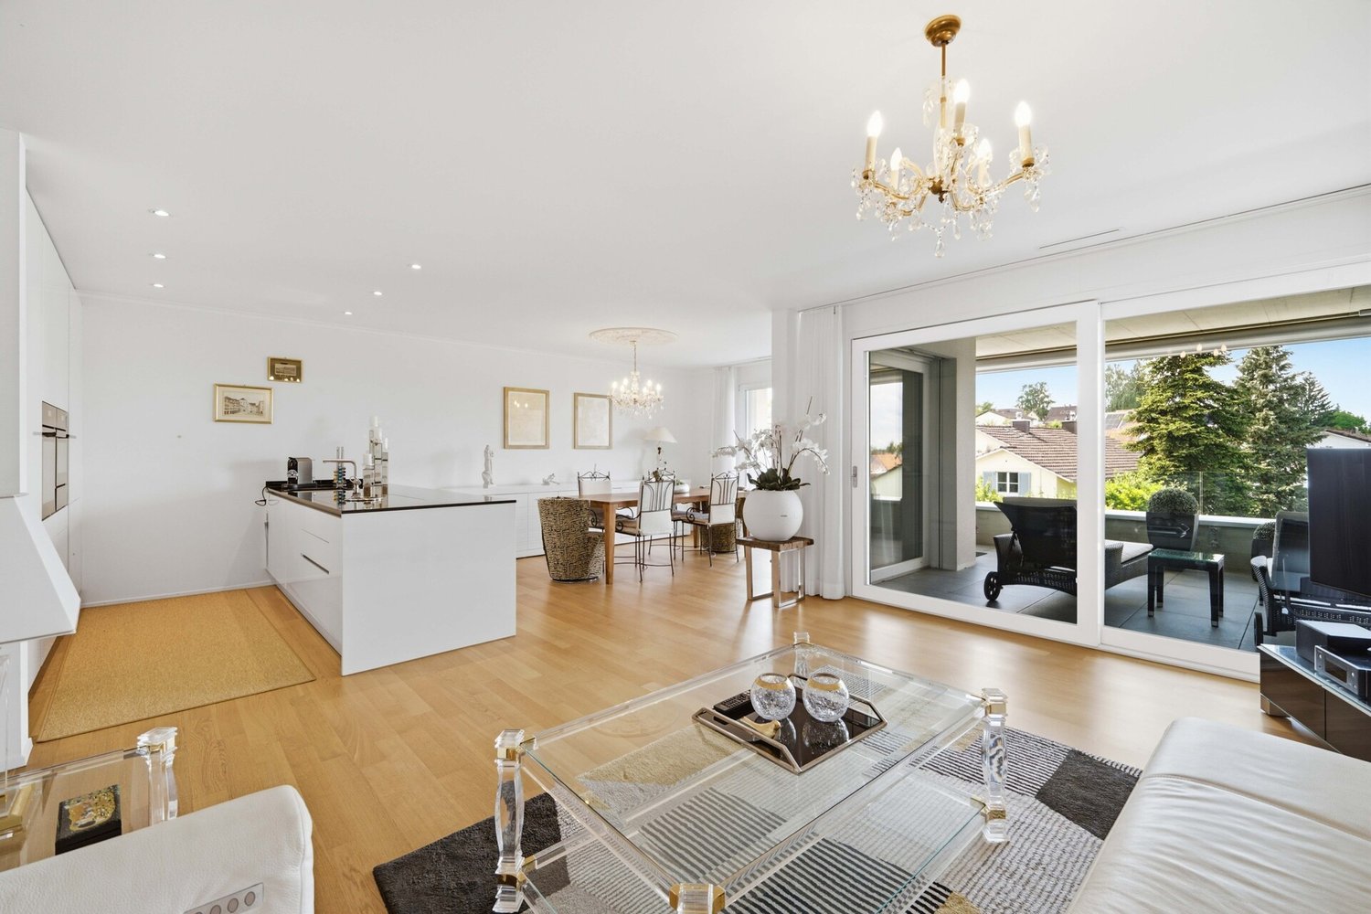
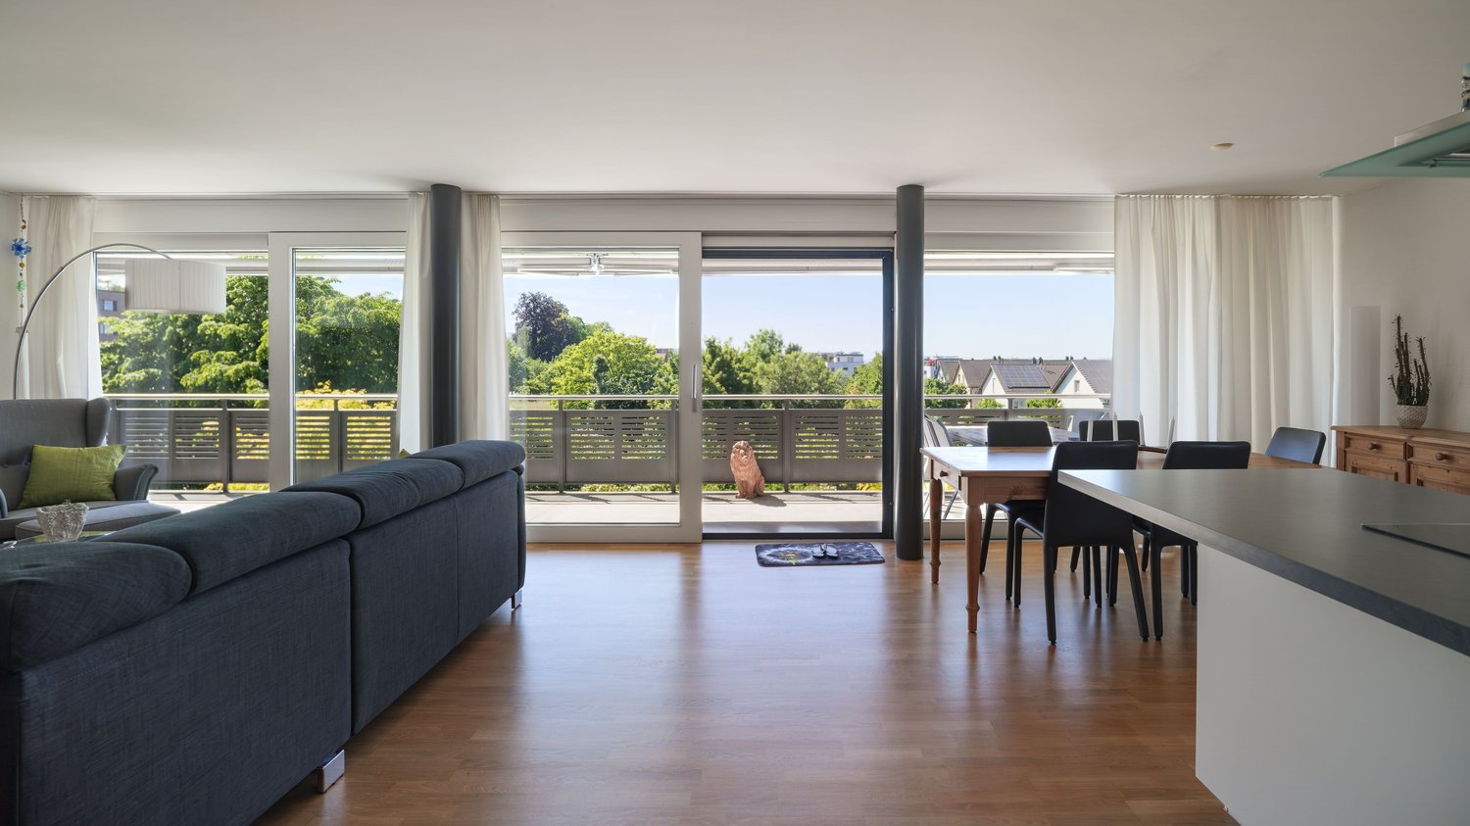
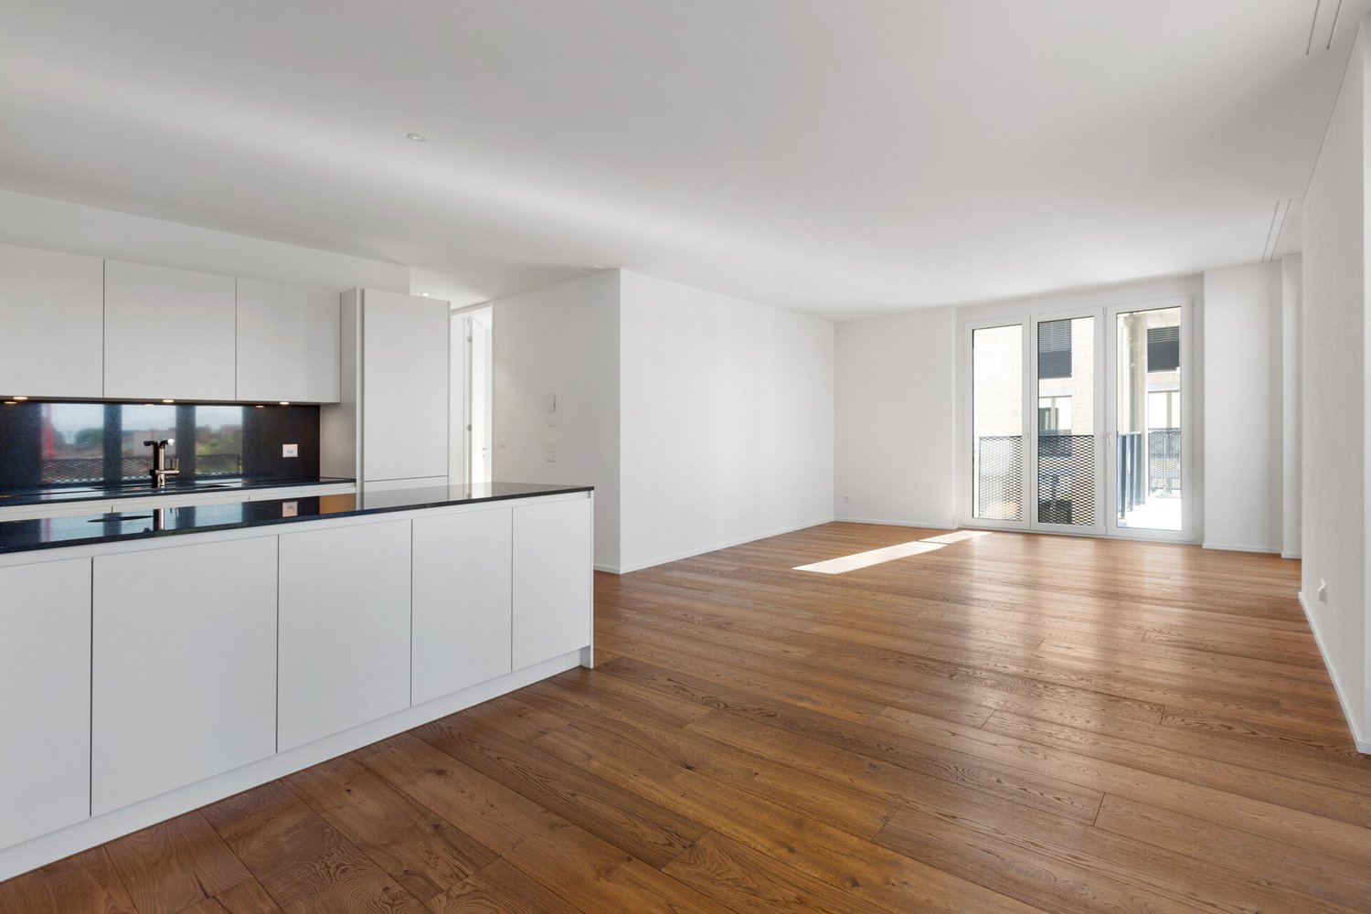
High-quality livingThis bright 4.5-room owner-occupied apartment on the ground floor of a modern multi-family house with a total of ten parties combines modern living comfort, high-quality equipment, and spacious outdoor areas. The property, built in 2025, is located in an attractive and quiet area and offers a special living experience with a lot of privacy and a view of the greenery thanks to the spacious garden in the special use rights.The apartment has a living area of 118.9 m² and impresses with a well-thought-out floor plan and bright, openly designed rooms. The centerpiece of the home is the spacious living and dining area. From here, you can directly access the covered seating area with 37.2 m² and the extensive, south-facing garden with an area of 265.0 m² – an ideal place to relax, stay and enjoy.Comfort and high-quality equipmentTwo modern wet cells underline the high living comfort: one has a shower and toilet, the second has a bathtub and toilet including a washing tower. The room offer is complemented by practical built-in closets, a separate dressing room, and a functional outdoor storage room.The apartment presents itself in a newly valued condition (second occupancy) and was equipped with high-quality materials. The heat generation is done via the district heating supply, and the heat distribution is done via the underfloor heating. A photovoltaic system on the roof complements the modern and sustainable energy concept.Own cellar and up to 3 underground parking spacesIn the basement, a private cellar room and up to three underground parking spaces are available. Two underground parking spaces are already included in the purchase price. A third parking space can be purchased for an additional CHF 35,000.– The connections for electric mobility are already prepared.Your new homeWhether for couples or families – this attractive owner-occupied apartment offers a lot of space for individual living ideas and combines modern living with an exceptionally spacious garden area. Those who value high-quality materials, a lot of privacy, a sunny outdoor area, and low taxes will find a home with special living quality here.Move in, feel good, and enjoy your own garden – welcome to your new home.

Travel time
-
1 / 16
CHF 665,000.–
5.5 rooms120m² living space
Sportplatzstrasse 7, 8580 Amriswil

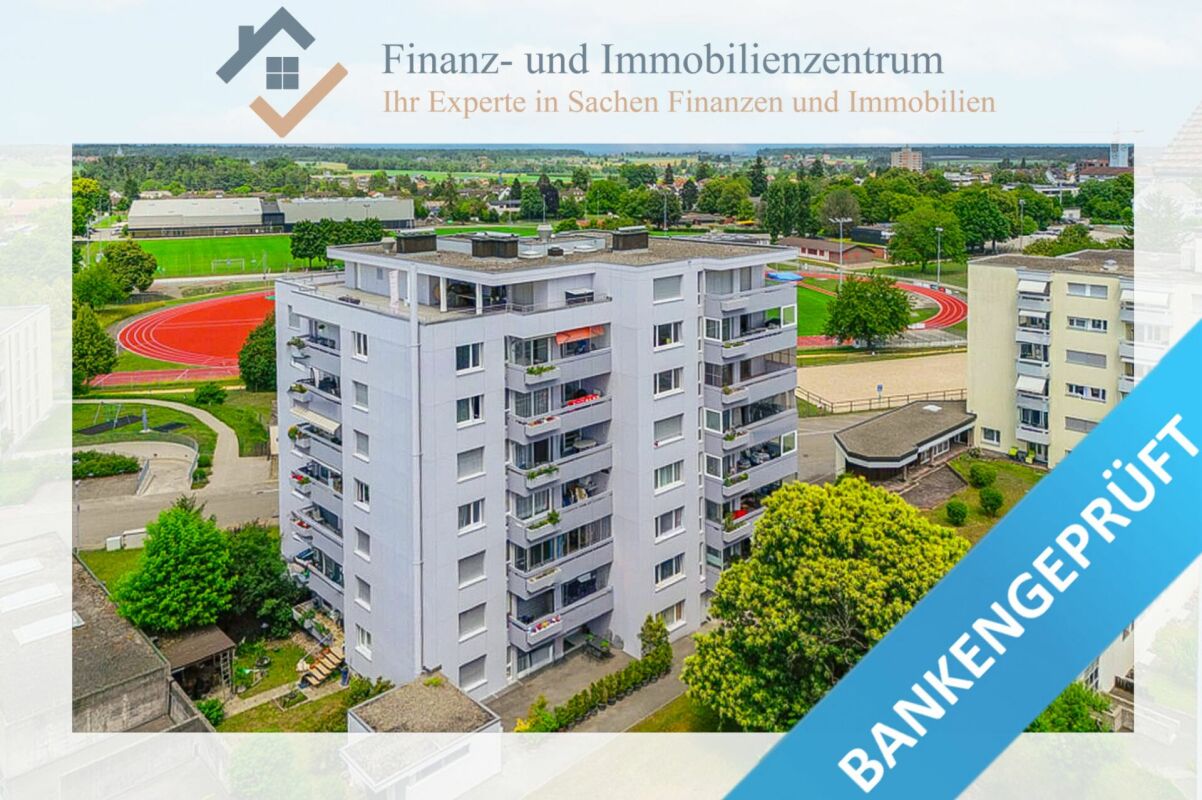
Spacious 5.5-room apartment in a family-friendly location in Amriswil

Your new home! In a quiet and yet centrally located residential area in Amriswil, directly at the sports field, is this 5.5-room apartment with approximately 120m² of living space on the 2nd upper floor of a well-maintained multi-family house with a lift.The apartment has three bedrooms, a separate kitchen with a practical vestibule, a bathroom and a separate guest toilet, as well as a spacious, open living and dining area. Originally designed as a classic 5.5-room apartment, the former partition wall between the living and dining rooms was removed. This created a modern, bright and spacious living area that conveys a particularly pleasant sense of space.Already when entering, you are greeted by a spacious entrance area with a practical built-in wardrobe and plenty of space to arrive. The open-plan kitchen is located directly in the front area of the apartment and blends harmoniously into the open spatial concept. From here, you continue into the spacious living and dining area, which is the heart of the apartment. Floor-to-ceiling windows let in plenty of daylight and give the room a bright and friendly atmosphere. Directly adjacent is one of the two balconies, which extends the living space outdoors.From the living area, the corridor leads to the private part of the apartment with a total of three rooms. The rooms can be used individually as bedrooms, children's rooms, guest rooms or home offices, offering a great deal of flexibility for different living situations. Two of the rooms have direct access to the second balcony. From here, you can enjoy an attractive view over the sports field and into the surrounding landscape, a beautiful spot for relaxed moments outdoors.The bathroom is equipped with a shower, bathtub, toilet and sink. The room offer is complemented by a separate guest toilet in the front area of the apartment. The location also combines tranquility with short distances. The center of Amriswil and various shopping facilities are within a few minutes' walk. The nearest bus stop is only about four minutes' walk away and provides a good connection to public transportation. The residents also have access to a spacious laundry room, a bike room, several drying rooms and a communal hobby room with a ping-pong table.Highlights at a glance: • clever room layout • spacious rooms • two balconies with a view • light-filled living rooms • open-plan kitchen • spacious entrance area • separate guest toilet • two-person elevator • quiet, centrally located

Travel time
-
1 / 7
  • Elevator
  • Minergie certified
CHF 855,000.–
3.5 rooms100m² living space
8280 Kreuzlingen

Stylish, centrally located living with a view and tranquility

This nearly new and high-quality 3-room apartment combines spacious living, plenty of tranquility, and modern comfort in an excellent location. The apartment is located in a quiet, slightly elevated residential area. Despite the pleasantly secluded location, the center and Kreuzlingen train station are within a 12-minute walk, and Konstanz city center is within a 20-25 minute walk. On approximately 100 m2 of living space, you can expect a well-thought-out floor plan with bright, open rooms and equipment that meets the highest standards. The heart of the apartment is the spacious living and dining area with direct access to the sunny terrace with a beautiful view Thanks to the east-west orientation, you can enjoy both pleasant morning hours and atmospheric evenings with stunning sunsets. Thanks to the high-quality construction, location, and comfort ventilation, the apartment remains pleasantly cool even on very hot summer days. A home to arrive and feel good. The apartment is particularly suitable for a couple or a single person who values spaciousness, tranquility, comfort, and high-quality living and does not want to miss the proximity to the center. Thanks to the train station with regional connections, good highway access, and the immediate proximity to Konstanz, the apartment is perfectly connected and an ideal place for people who want to combine urbanity, nature, and international location.Kreuzlingen TG is located on the shores of Lake Constance and borders the German city of Konstanz. With around 23,000 inhabitants, it is the second-largest city in the canton of Thurgau. Kreuzlingen convinces with high living quality, diverse shopping opportunities, a rich cultural and sports offer, and proximity to nature. Kindergartens, primary and secondary schools are located directly in the city. For higher education, numerous regional and cross-border offers are available. The active club life, attractive leisure activities, and the Lake Constance shoreline make Kreuzlingen particularly worth living. The communal tax rate is 64%. The total tax rate is 241% for non-denominational (Evangelical 257%, Catholic 256%).All the advantages of this sophisticated apartment at a glance: -Spacious, bright living and dining area -Sunny terrace with a beautiful view of the greenery -High-quality kitchen with new dishwasher and refrigerator/freezer, oven, combi steamer, Bora stove -Two bathrooms with bath/shower and shower with Geberit shower toilet -Separate utility room with washing machine/tumbler -Electric shutters and roller shutters -Network activation for bedroom -Comfort ventilation with pollen and dust filter, ideal for allergy sufferers -Minergie-P certified -Geothermal heat pump, environmentally friendly and energy-efficient -Separate lockable bicycle room -Elevator A second underground parking space and a storage room (17 m2) can be purchased separately if needed.Good to know: The purchase of this property is commission-free for buyers. The notary and land registry costs are shared equally by the buyer and seller. If you need further information for your decision, we are at your disposal at any time. Best regards, your Bocelli team Are you a property owner yourself? Are you considering selling your property? Start with our online valuation and receive a first assessment in just a few steps: https://www.bocelli-immobilien.ch/fuer-eigentuemer/wertermittlung With Bocelli Immobilien AG, you opt for tailored support, transparency, professionalism, and fair conditions. Down-to-earth. Personal.

  • Elevator
  • Minergie certified
1 / 19
CHF 625,000.–
5.5 rooms128m² living space
Schöntalstrasse 2, 8586 Erlen

Spacious 5.5-room apartment in a family-friendly location in Erlen

Bright 5.5-room family apartment This spacious and well-maintained 5.5-room apartment in Erlen impresses with a well-thought-out floor plan, plenty of daylight, and a modern, cozy standard of living. It offers ideal conditions for families or couples with space requirements who value comfort, quality, and a cozy home.The heart of the apartment is the bright living and dining area with a spacious window front, which creates a friendly and open atmosphere. From here, you can directly access the balcony, which invites you to linger. The fireplace in the living room underlines the cozy ambiance and provides a warm, inviting atmosphere, especially in the cooler season. The dining area offers enough space for a large table and sociable hours with family and friends.The charming kitchen presents itself in a well-maintained condition with plenty of storage space and spacious work surfaces. Thanks to the well-thought-out arrangement and high-quality built-in appliances, cooking becomes a pleasure. Four well-cut rooms offer flexible usage possibilities as bedrooms, children's rooms, guest rooms, or home offices. The rooms are bright and friendly and can be individually furnished. Whether a children's room, home office, or retreat, every family member finds their own place here.The bathroom impresses with a timeless design and is equipped with a spacious shower and two sinks. A separate toilet provides additional comfort in everyday life. A special highlight of this apartment is the private sauna - your personal wellness area for relaxed moments directly in your own four walls.The apartment is located in a quiet and family-friendly residential area in Erlen. Shopping facilities, schools, and public transport are easily accessible. At the same time, the natural surroundings offer a variety of opportunities for leisure, relaxation, and active hours in the green. An ideal opportunity for all those who want to combine spacious living with comfort and quality of life.Please note that there is no elevator in the building.Plus points at a glance: • 5.5 rooms with a spacious floor plan • bright living and dining area • fireplace in the living room • balcony with direct access • modern, well-maintained kitchen • private sauna • several, flexibly usable rooms • quiet, family-friendly location in Erlen

Travel time
-
1 / 18
CHF 970,000.–
5.5 rooms130m² living space
Salmsacherstrasse 15A, 8590 Romanshorn

Family-friendly garden apartment in the city center

In a central location, we are selling this unique 5.5-room garden apartment with a spacious floor plan. This modern garden apartment in the "Alte Seilerei Fatzer" residential building in Romanshorn combines urban living with a quiet living environment. The bright living and dining area with a covered loggia and direct access to the private garden creates a special living feeling with a smooth transition between indoors and outdoors. Four bedrooms, including a spacious master area with an en-suite bathroom, offer plenty of space for families, couples, or working from home. Two additional loggias extend the living space and create additional retreats. A laundry room with a washing tower, a basement room, and two underground parking spaces with an e-mobility connection complement this attractive offer perfectly. Shopping facilities, schools, kindergartens, and public institutions are located in the immediate vicinity, making this apartment an ideal home for every stage of life. Highlights: • Family-friendly residential building with private playground • Quiet living location in the center • Modern apartment with MINERGIE certificate • Bright rooms and well-thought-out floor plan • Three loggias with direct access to the garden • Close to the city center and all important infrastructure • Underground parking spaces with charging station • Low maintenance and operating costs thanks to modern technology The underground parking spaces can be purchased for CHF 40,000 + CHF 43,000 IV parking space each. Have we sparked your interest - then we look forward to your contact.

Travel time
-
1 / 17
CHF 1,150,000.–
4.5 rooms138m² living space
Schiffgasse 1, 8272 Ermatingen

Near Untersee in a quiet and attractive location

Description ObjectCondominium ownership S1108 at Schiffgasse 1 in 8272 Ermatingen Figures + FactsS1108 with 169/1000 ME-share4 ½-room apartment on the 2nd floor eastYear of construction: 2014Net living area approx. 138 m2 + balconies together approx. 20 m2Sales price: CHF 1'150'000 for· 4 ½-room apartment on the 2nd floor east· Garage space No. 2· Storage room No. 4 Macrolocation8272 Ermatingen is located in the district of Kreuzlingen, in the canton of Thurgau.The population in the political municipality of Ermatingen has changed by an average of +1.4% per year over the last five years to 3'780 inhabitants (as of 31 December 2024).The tax burden is 9.6% (canton: 10.9%).Over the last five years, the municipality has had an average annual residential construction activity of 1.2%, while the vacancy rate is currently 2.1% (as of 1 June 2025).Real estate prices have changed by +27.0% over the last five years (canton: +26.1%). MicrolocationThe property at Schiffgasse 1 in Ermatingen is located in a central and well-connected location with short distances to shopping facilities, restaurants, and the train station.The immediate proximity to Lake Untersee and the lakeside promenade increases the quality of living and staying, and offers an attractive leisure value.The neighborhood is characterized by a grown, quiet structure with a historic town center, which contributes to a pleasant living environment.At the same time, residents benefit from good connections to the surrounding centers (Kreuzlingen and Konstanz) and to the regional transport network.approx. distances175 m to the lake450 m to the primary school550 m to the next shopping opportunity (Landi)550 m to the train station Ermatingen550 m to the next bus stop (train station Ermatingen)550 m to the ship station Ermatingen900 m to the secondary school7.5 km to Kreuzlingen Construction5-family house, detached2.5-story solid construction, plastered facadesNot basement, cellar compartments, technology, garages, etc. are located on the ground floorGabled roof with cross gable and dormer windows, insulated and developed, withStanding seam metal roofing, sheet metal work in copper TechnologyGround probe heating, year of construction 2013Heat distribution via underfloor heatingHot water via hot water boilerMinergie building with controlled residential ventilationPassenger lift 2013, 450 kg, 6 personsGarage with electrically driven sectional doorIn the apartment:KMX control (building automation)Integrated SONOS sound system EquipmentPlastic IV windows with 3-fold glazingU-shaped kitchen with granite coverWM/Tumbler in the apartmentFloors: oak parquet country house floor and plates in the wet roomsWalls: fine abrasionCeilings: white plaster InvestmentsThe following larger investments have been made in recent years:2020Insect protection windows2021Balcony floor east, control parts for building automation2022Balcony floor south, sunshade balcony east, refrigerator and freezer Room programGround floorSingle garagesBicycle roomLiftCellar roomsTechnical room1st floor4.5-room apartment west4.5-room apartment east2nd floor4.5-room apartment west4.5-room apartment east withEntréeTechnology/ventilationDressing roomBathroom with bathtub, shower, toilet and double sink with internal connection toParent's room with dressing areaLaundry room/bathroom with WM/Tumbler, toilet, sink and showerChildren's roomOffice with exit to the east balconyKitchenLiving/dining room with exits to the south and east balconiesAttic5.5-room attic apartment

Travel time
-
Francesco Arena

Francesco Arena

1 / 8
Francesco Arena

Francesco Arena

  • Balcony / Terrace
  • View
  • Elevator
  • +1
CHF 1,380,000.–
4.5 rooms122m² living space
8274 Tägerwilen

Sought-after attic apartment with lake, far-reaching, and Castell castle views.

Sought-after 4.5-room attic apartment with lake views, two terraces, and MINERGIE standard A.This high-quality 4.5-room attic apartment combines modern design, sustainable construction, and a prime location. Spacious south and north terraces extend the living space outdoors and offer the perfect spot to relax with a wonderful far-reaching view and a view of the lake at any time of day.The bright and airy living and dining area impresses with a stylish ambiance, high-quality materials, and a well-thought-out floor plan. Thanks to the large window fronts and direct access to both terraces, a unique living experience is created with plenty of light and openness.The building was constructed in modern wood frame construction and creates a pleasant, natural room climate. At the same time, it meets the MINERGIE standard A and stands for the highest energy efficiency, sustainability, and future-oriented living.Visit the property's own website, https://www.immoleague.ch/3d/6080325,and gain access to: virtual tour, detailed documentation with more pictures, floor plan, more numbers, data, and facts, etc.Some special features:+ Attractive, central location with beautiful lake and far-reaching views as well as a view of Castell Castle+ Rare attic apartment with exclusive character and special living ambiance+ High-quality interior design according to MINERGIE standard A for energy-efficient living and very low ancillary costs+ Controlled apartment ventilation with individual ventilation in each room+ Spacious, bright living rooms with a well-thought-out floor plan+ Two large and sunny terraces (north and south sides) with attractive planting+ Two modern bathrooms, one with an integrated mobile sauna+ Custom-made built-in wardrobe in the entrance+ Own washing tower (washing machine/tumbler) directly in the apartment+ Multimedia cabling with fiber optic connection+ Air/water heat pump with comfortable underfloor heating and Free-Cooling function+ Photovoltaic system for sustainable energy generation+ Two underground parking spaces, one with extra length for multiple vehicles (e.g., car and motorcycles)+ Modern wood construction (wood frame) for a natural, healthy room climate and the highest living comfort+ This attic apartment combines timeless architecture, sustainable construction, and a prime location to create a home that is rarely found on the market in this form.The two underground parking spaces are not included in the purchase price and must be acquired for a total of CHF 70,000.Take advantage of this unique opportunity.The attractive municipality of Tägerwilen is located in the beautiful canton of Thurgau, directly on the border with Germany and near Lake Constance. With around 4,500 inhabitants, Tägerwilen offers an ideal combination of rural charm and urban proximity. The excellent infrastructure with schools, shopping facilities, gastronomy, and leisure activities makes the municipality particularly family-friendly and worth living in.The proximity to Kreuzlingen and Konstanz, as well as the good connection to public transport and the highway, ensures short distances and high living comfort. Nature and sports enthusiasts also get their money's worth here - whether hiking, cycling, or taking trips to the nearby lake.Tägerwilen is a place that stands for quality of life, community, and a beautiful environment.Are you interested in this unique opportunity and would like more information for your decision-making basis? Then feel free to contact us. We are here for you. Your ImmoLeague teamDo you know someone who might be interested in this property or do you need help selling your own property?As certified and multi-award-winning real estate experts, we are happy to support you with our powerful offer for your questions and concerns.

  • Balcony / Terrace
  • View
  • Elevator
  • +1
1 / 14
CHF 735,000.–
4.5 rooms107m² living space
Unterdorfstrasse 8, 8585 Zuben

Newly valued 4.5-room apartment with large balcony and beautiful view in Zuben

This modern 4.5-room apartment impresses with bright, spacious rooms and high-quality equipment. The open, modern kitchen from Schubiger with Bora cooking field blends harmoniously into the living and dining area and offers direct access to the large, covered terrace. The apartment has two stylish bathrooms, including an en-suite bathroom, both equipped with modern, high-quality materials. The continuous wooden floor throughout creates a warm atmosphere in all rooms.Another highlight is the large terrace with plenty of space for cozy hours outdoors. The apartment is located in a quiet, family-friendly neighborhood and offers a wonderful view.The apartment includes two underground parking spaces, a basement room, and an integrated laundry tower in the wardrobe. An elevator in the house provides additional comfort.Highlights • Quiet and central living location • Personnel lift • Popular and family-friendly residential area • High-quality kitchen with BORA cooking field (Schubiger kitchens) • Modern wooden floor • Well-thought-out floor plan with a feel-good factor • Bright, spacious kitchen area • Elegant bathrooms with great design • Attractive laundry tower in the wardrobe • Sunny, covered terrace with 30 sqm • Insect screens on windows and balcony doors • Electric shutters • Reduit and built-in wardrobes • Spacious basement room • Two underground parking spaces • Pets are allowed The location in Zuben, Langrickenbach municipality, combines natural living with very good connections to Kreuzlingen and Konstanz.This apartment offers a perfect combination of modern architecture, high-quality equipment, and a harmonious living feeling – ideal for couples, families, or as an investment object.Take advantage of the unique opportunity in Kreuzlingen and request the detailed sales documentation today.We look forward to your contact and are happy to answer any questions or unclearities.Home with style: Where properties are more than just a home – they are a way of life.

Travel time
-
1 / 13
CHF 1,390,000.–
5.5 rooms220m² living space
Romanshornerstrasse 90, 8280 Kreuzlingen

Exclusive 5.5-room attic apartment with lake view
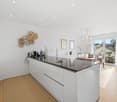
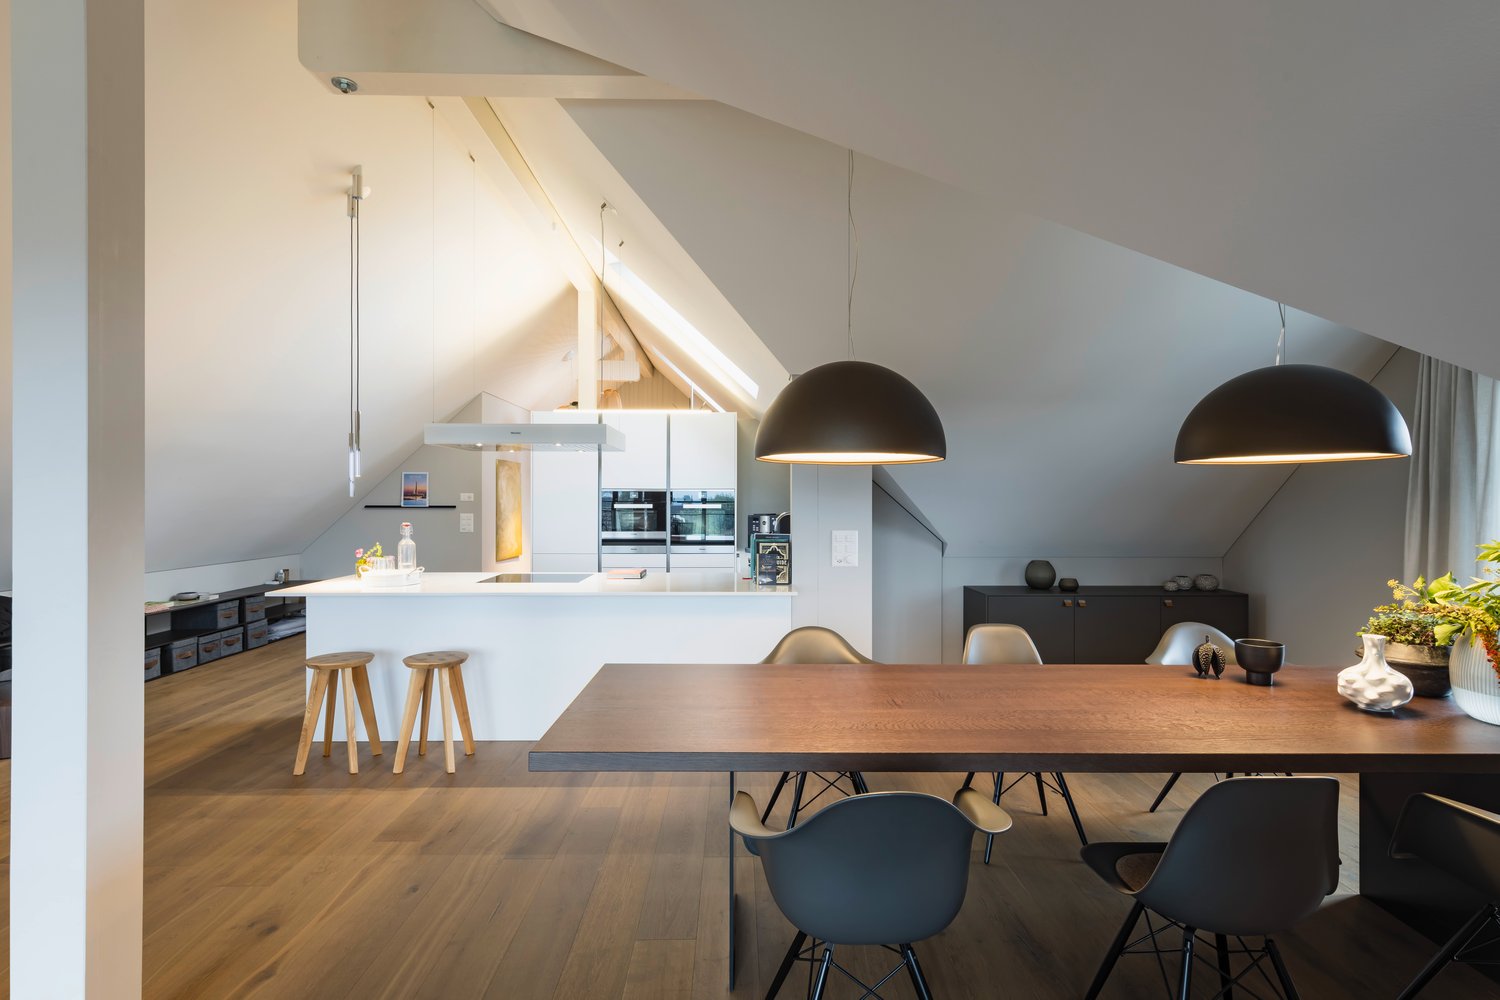
On Romanshornerstrasse 90 in Kreuzlingen, this exclusive attic apartment awaits you with a generous room layout and impressive outdoor spaces. The attractive residential location combines quiet living with excellent infrastructure. Shopping facilities, schools, and Lake Constance are within walking distance. Thanks to the excellent transport links and proximity to the motorway junction, the surrounding regions and the city of Konstanz are also easily accessible.A special highlight is the 22 m² large studio with its own bathroom and separate entrance. The studio can be separated from the rest of the apartment if needed and used completely independently. This makes it suitable, for example, for rental or as a separate living unit for family members and guests. The flexible use opens up attractive possibilities for the future owner, whether for personal use or as an additional source of income through rental.Upon entering the apartment, you are greeted by a spacious entrance area with a wardrobe and a practical utility room with its own washing machine and dryer. The apartment has four versatile bedrooms, with the master bedroom having direct access to its own balcony. Two bathrooms and a separate guest toilet provide high living comfort. The closed kitchen impresses with a functional design and ample storage space.The heart of the apartment is the openly designed living and dining area with a total area of over 82 m². The slightly elevated dining area is connected to the living room by a few steps. Large window fronts provide plenty of daylight and create a bright, inviting living atmosphere. The approximately 44 m² large terrace, which was partially built out as a winter garden, creates additional, year-round usable living space. Here, you can enjoy the sunny location, the beautiful view, and ample space to relax.This attic apartment combines spacious living with a first-class location and is ideal for all those who appreciate exclusive living comfort in one of the most sought-after residential areas of Kreuzlingen.In addition, a parking space in the underground garage is available for purchase for CHF 30,000.Highlights at a glance- Exclusive attic apartment with generous floor plan over 220 m²- Openly designed living and dining area with over 82 m²- Approximately 44 m² large terrace with integrated winter garden- Private balcony with access from the master bedroom- Two bathrooms and separate guest toilet- Practical utility room with own washing machine and dryer- Shopping facilities, schools, and Lake Constance within walking distance- Excellent transport links and quick motorway access- Attractive residential location in KreuzlingenFor further information or to arrange a viewing, we are at your disposal. We look forward to your contact!
Travel time
-
1 / 9
  • Parking space
  • View
  • Elevator
  • +2
CHF 1,190,000.–
4.5 rooms125m² living space
Zeppelinstrasse 19, 8280 Kreuzlingen

Bright 4.5-room apartment in beautiful Kreuzlingen
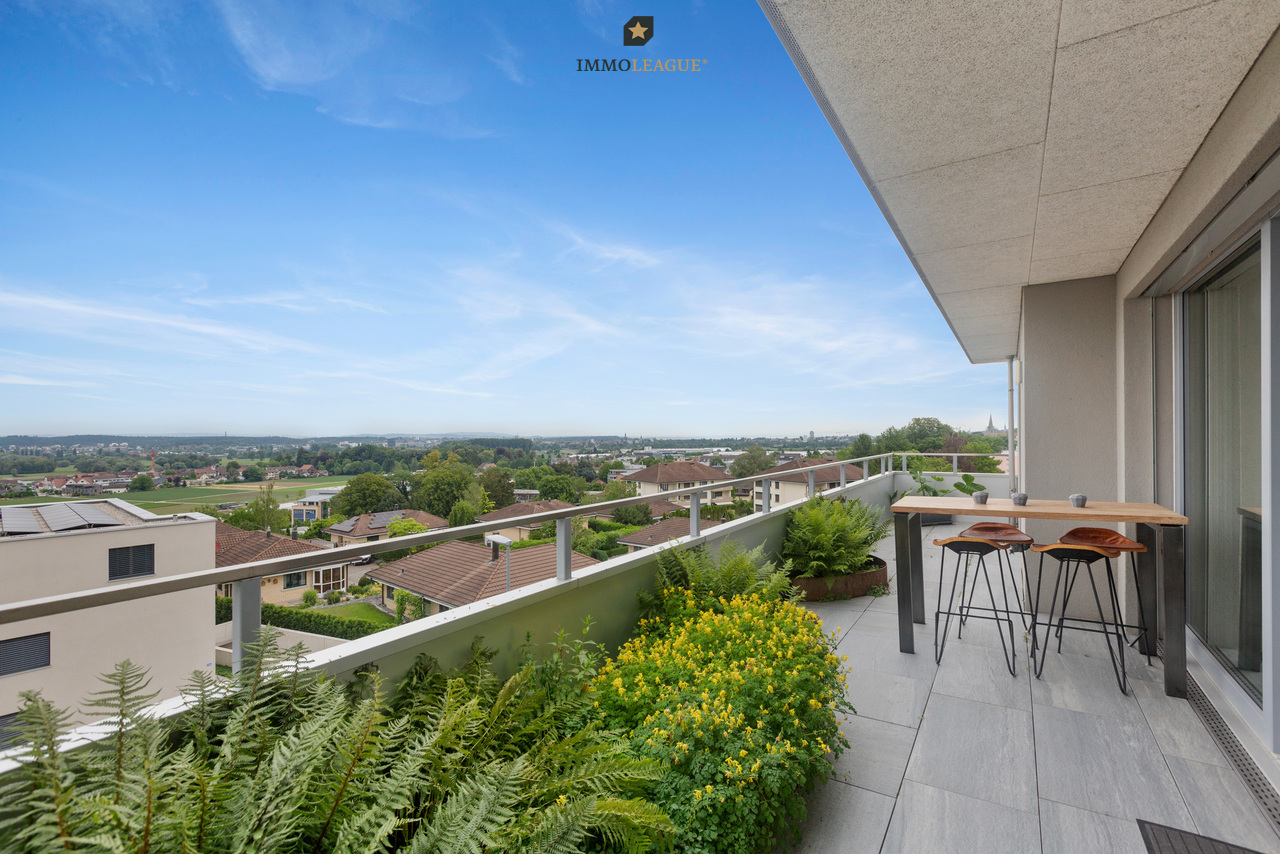
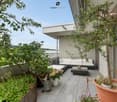
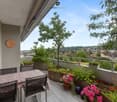
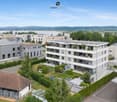
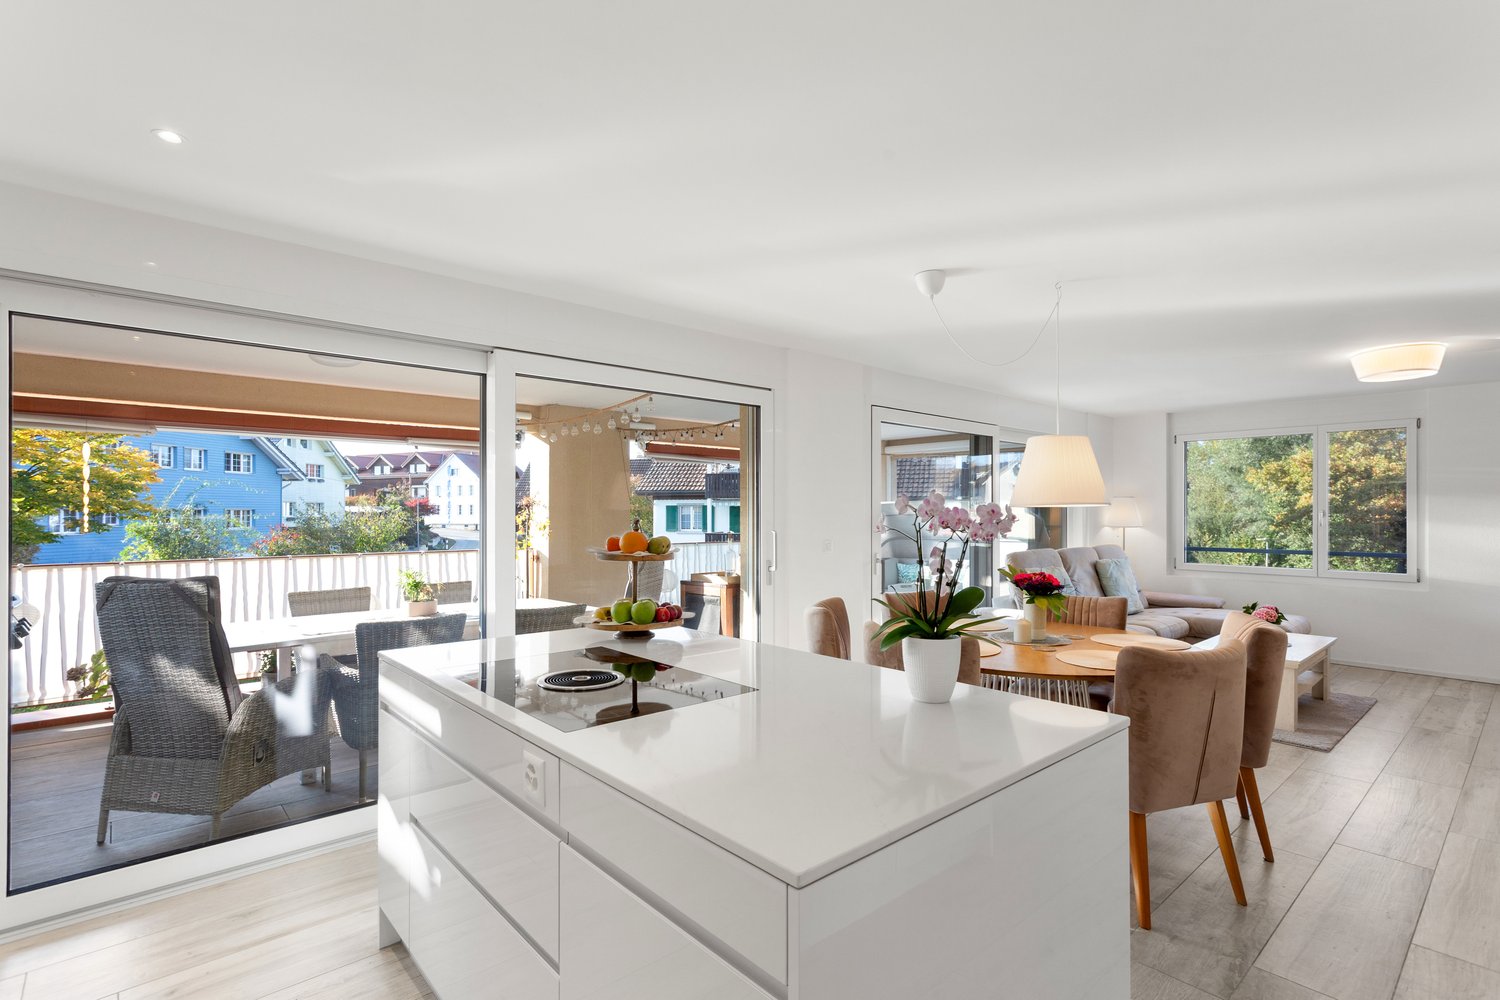
This well-maintained 4.5-room owner-occupied apartment on the 2nd floor at Zeppelinstrasse 19 in Kreuzlingen impresses with a spacious floor plan, high-quality materials, and a unique location with unobstructed views of a large green area.The 2006-built multi-family house with seven units is in a well-maintained condition. The apartment has 125 m² of living space and features a careful design with natural stone, ceramic tiles, and oak parquet. Wood-aluminum windows provide optimal thermal insulation and high living comfort.The spacious 30 m² terrace invites you to linger and offers a free, unobstructed view into the green. The apartment has two bathrooms - one with a shower and bathtub, and another with a shower. The house is equipped with an elevator and is wheelchair accessible. The apartment includes two adjacent underground parking spaces and a private, full basement room. An e-charging station can be installed if required. A private washing machine and dryer complete the offer.The apartment is heated by a gas heating system with underfloor heating. A modernization of the heating system is already planned. As part of a future roof renovation, the installation of a photovoltaic system is also planned.An ideal home for families who want to combine child-friendly living with high comfort, spacious rooms, and a well-connected location.

  • Parking space
  • View
  • Elevator
  • +2
Travel time
-
Brian Gevatter

Brian Gevatter

1 / 5
Brian Gevatter

Brian Gevatter

  • Balcony / Terrace
  • Garage
  • Elevator
CHF 880,000.–
4.5 rooms117m² living space
Ziegeleistrasse 4, 8572 Berg TG

Key-ready first occupancy: Spacious new apartment in the Ziegelei Quarter

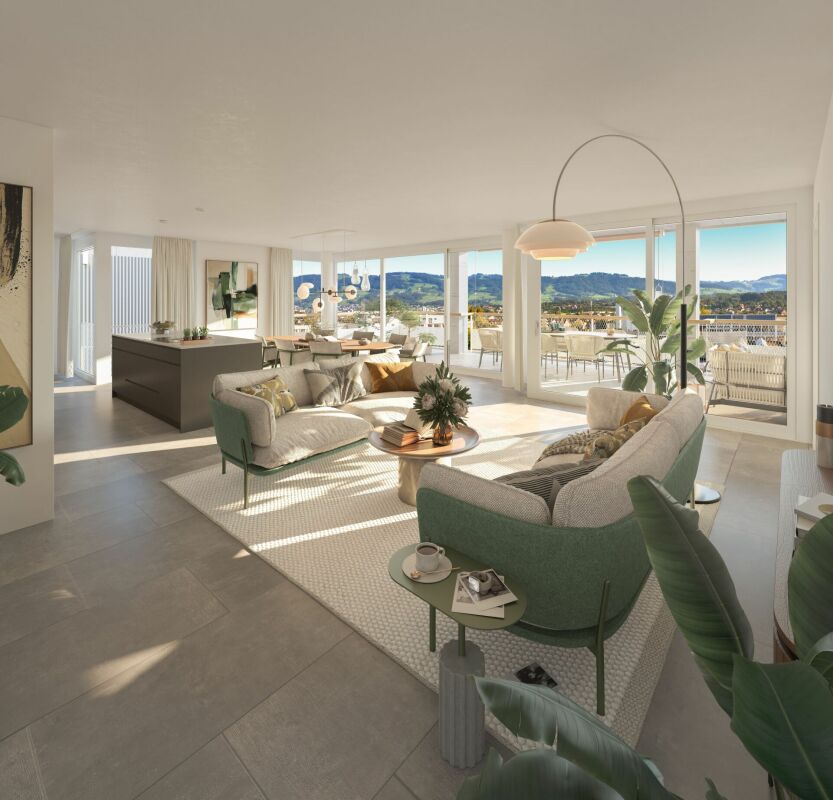
Look forward to your new home: This stylish 4.5-room apartment in the sustainable Ziegelei Quarter combines ecological vision with a wonderfully warm living atmosphere. The charming exposed masonry facade and the excellent room climate thanks to the solid construction convey a sense of security from the very first moment. As soon as you open the apartment door, you are greeted by a bright and airy floor plan that creates a wonderful feeling of spaciousness. The spacious living and dining area flows seamlessly into the open kitchen and connects indoor life with the outdoor area. Together with the bright, flexibly usable rooms and the stylish bathrooms, a harmonious retreat is created here that perfectly adapts to your life phase and makes everyday life simply more beautiful. Some highlights at a glance: + The new apartment is available for occupancy immediately. + Bright living: Large, 3-fold insulated glass windows with perfect soundproofing + Timeless elegance: Smooth ceilings with flush-mounted curtain rails + A spacious room height of 2.60 meters and ceiling-high doors convey a special sense of space + Your private outdoor area: Large balcony with low-maintenance ceramic tiles and integrated awning + The communicative center: High-quality open kitchen with modern appliances from V-Zug + Two elegant bathrooms: Real oases of relaxation with floor-level, barrier-free showers and bathtubs + Optimal sight and sun protection: Electrically operated aluminum slat blinds in all rooms + Sustainable heating and cooling: Heat pump and own photovoltaic system, combined with individually adjustable underfloor heating and floor cooling in each room + Convenient arrival: Stepless lift access directly from the underground garage, ideal in any weather + Ready for the future: Preparation for a personal e-charging station (load management) at the parking spaceWe would be happy to provide you with a comprehensive exposé with the exact address of the property - simply send us a request. Do you have a property that you would like to sell or for which we can conduct a non-binding valuation? Or would you like to be informed about our property offers early on, before they appear in the ads? We would be pleased to add you to our database. Visit us at fidania.ch to learn more or give us a call!
  • Balcony / Terrace
  • Garage
  • Elevator
Travel time
-
Brian Gevatter

Brian Gevatter

1 / 5
Brian Gevatter

Brian Gevatter

  • Balcony / Terrace
  • Garage
  • Elevator
CHF 899,000.–
4.5 rooms119m² living space
Ziegeleistrasse 3, 8572 Berg TG

Move in and enjoy: New 4.5-room apartment in the Ziegelei quarter

Step inside and arrive: This ready-to-move-in 4.5-room apartment in the sustainable Ziegelei quarter combines ecological vision with a wonderfully warm living atmosphere. The charming exposed masonry facade and the excellent room climate thanks to the solid construction convey a feeling of security from the very first moment. As soon as you open the apartment door, you are greeted by a light-flooded floor plan that creates a wonderful sense of spaciousness. The spacious living and dining area flows seamlessly into the open kitchen and connects indoor life perfectly with the outdoor area. Together with the bright, flexibly usable rooms and the stylish bathrooms, a harmonious retreat is created here that adapts perfectly to your phase of life and makes everyday life simply more beautiful. Some highlights at a glance: + Light-flooded living through large, 3-fold insulated glass surfaces with perfect sound insulation + Timeless elegance thanks to smooth ceilings with flush-mounted curtain tracks + A generous room height of 2.60 meters and ceiling-high doors convey a special sense of space + Your private outdoor area: Large balcony with low-maintenance ceramic tiles and integrated awning + The communicative center: High-quality fitted kitchen with modern appliances from V-Zug + Two elegant bathrooms as oases of relaxation with floor-level, barrier-free showers and bathtubs + Optimal sight and sun protection: Electrically operated aluminum slat blinds in all rooms + Sustainable heating and cooling: Heat pump and own photovoltaic system, combined with individually adjustable underfloor heating and floor cooling in each room + Convenient arrival in any weather: Stepless lift access directly from the underground garage + Ready for the future: Preparation for a personal e-charging station (load management) at the parking space We would be happy to provide you with a comprehensive exposé of the property. Simply send us a request. Do you have a property that you would like to sell or for which we can conduct a non-binding valuation? Or would you like to be informed about our property offers at an early stage, even before they appear in the ads? We would be pleased to add you to our database. Visit us at fidania.ch to learn more or give us a call!

  • Balcony / Terrace
  • Garage
  • Elevator
Travel time
-
New building
1 / 9
  • Parking space
  • Balcony / Terrace
  • Garage
  • +5
CHF 910,000.–
4.5 rooms109m² living space
Amriswilerstrasse 36, 9320 Arbon

New building near Lake Constance: 4½ rooms, 109 m², balcony with morning sun

Welcome to your new home!In an attractive location in 9320 Frasnacht (Arbon), this modern4½-room apartment is being built on the 1st floor in a high-qualityA well-thought-out floor plan, spacious room proportions, and acontemporary construction standard create a comfortable home forfamilies, couples, or individuals who wish to have additional space for a home office andguests.The apartment offers approximately 109 m² of living space and impresses with bright,well-cut rooms. The approximately 15.45 m² large balcony extends the living area outdoors and offers plenty of space for a cozydining or lounge area.Living with style and comfortThe heart of the apartment is the spacious, openly designedliving, dining, and kitchen area with approximately 37 m². Large window areas on two sides provide plenty of daylight and, together with thesliding door, create a smooth transition to the balcony.3 bedrooms with 13 to 15 m² offer versatile usage possibilitiesideal as parent bedrooms, children's bedrooms, guest bedrooms, or home offices. Two modern bathrooms (bathroom/WC and shower/WC) as well asa private laundry room provide additional comfort in everyday life. Privatebalcony with morning sun The east-facing balcony is the ideal place for breakfast in the morning sun. In the warmer months, it becomes a valuable extension of the living space and contributes to ahigh quality of living and living.Highlights at a glance • 4½-room apartment on the 1st floor • approximately 108.8 m² of living space • approximately 15.45 m² balcony facing east • spacious, open living, dining, and kitchen area • 3 bedrooms • modern bathrooms • spacious window areas with modern insulation glazing • sliding door to the outdoor area • high-quality parquet flooring in living and bedrooms • ceramic tiles in bathrooms and secondary rooms • electric Venetian blinds • comfortable underfloor heating with individual room thermostats • practical storage room • private laundry room with washing machine and dryer • modern air-water heat pump • photovoltaic system with self-consumption solution • preparation for electric mobility • modern and durable solid construction Individual interior designA particular advantage of the new construction project is the possibility of designing your future home partially according to your personal ideas.A generous kitchen budget is planned for the kitchen. The opendesign combines kitchen, dining, and living areas into a modern andcommunicative center of life.When designing the bathrooms, individual wishes can also be taken into account within the framework of the sampling. High-qualitymaterials and a contemporary construction standard create a modernand pleasant living ambiance. Modern, sustainable, and forward-lookingThe property is being built in solid and durable solid construction and meets high requirements for sound insulation and energy efficiency.Heat generation is carried out via modern air-water heat pumps.A comfortable underfloor heating system ensures a uniform heat distribution in all living rooms.A photovoltaic system will be installed on the roof. The generated solar power is used for self-consumption within the property via a combination.Provision is also made for future mobility: the property is prepared for the later integration of a charging infrastructure for electric vehicles.Location and surroundingsThe apartment is located in an attractive and sunny location in 9320Frasnacht (Arbon) and is ideal for families with children due to the short distances to school,shopping opportunities, and public transport.The Frasnacht, Rotbuch bus stop can be reached in just about 1 minute on foot. The ALDI supermarket is approximately 9 minutes' walk away, and theFrasnacht school can be reached in approximately 10 minutes on foot.The Lake Constance is also quickly accessible and offers a high leisure value with its walking and cycling paths as well as numerous leisure and recreational opportunities.Thanks to the good transport connections, you can also reach Romanshorn inabout 15 minutes, St. Gallen in about 20 minutes, and Zurich in about an hour by car. The motorway access is also within a few minutes' drive.The combination of natural living, short everyday distances, good transport connections, and the proximity to Lake Constance makes Frasnacht an attractive place to live for families, couples, and those seeking peace and quiet.Purchase priceApartment WHG 101: CHF 910,000.–Underground parking space: CHF 35,000.–Total purchase price including 1 underground parking space: CHF 945,000.–Have we sparked your interest?We would be happy to provide you with the complete sales documents and advise you personally on this attractive new construction project.ImmoTwins AGHungerbühl 13 8599 SalmsachTel. +41 76 413 68 52info@immotwins.ch

  • Parking space
  • Balcony / Terrace
  • Garage
  • +5
Travel time
-

Suggested properties for you based on search results