488 results - Apartment to buy in Canton Thurgau

1 / 5
CHF 920,000.–
4.5 rooms130m² living space
Feldstrasse 12, 8585 Schönenbaumgarten

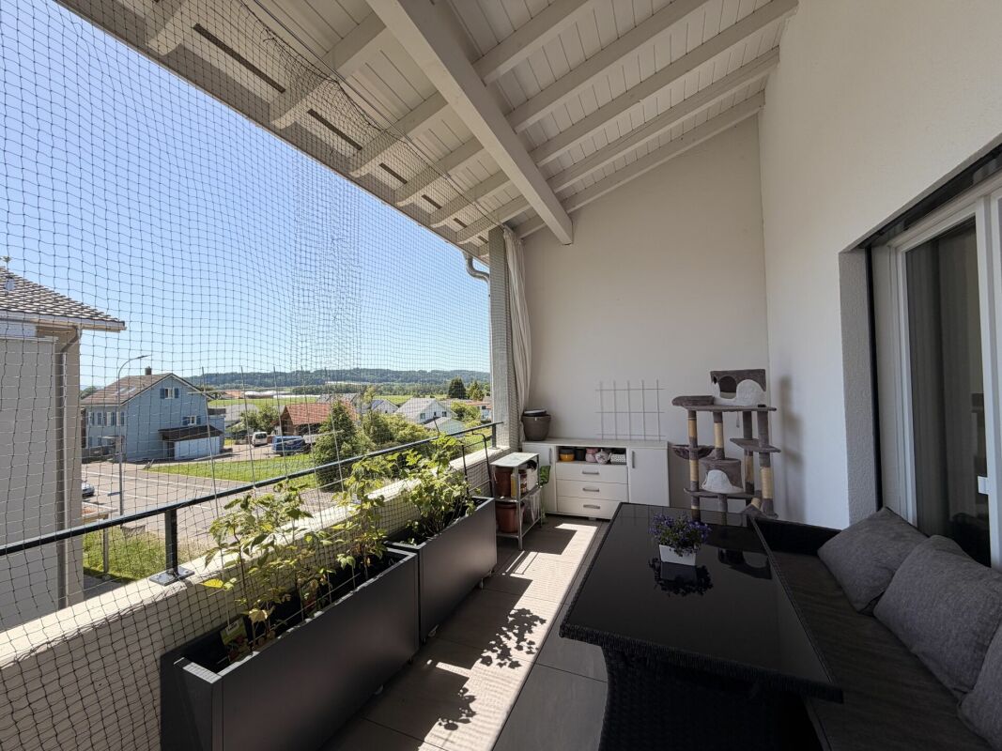
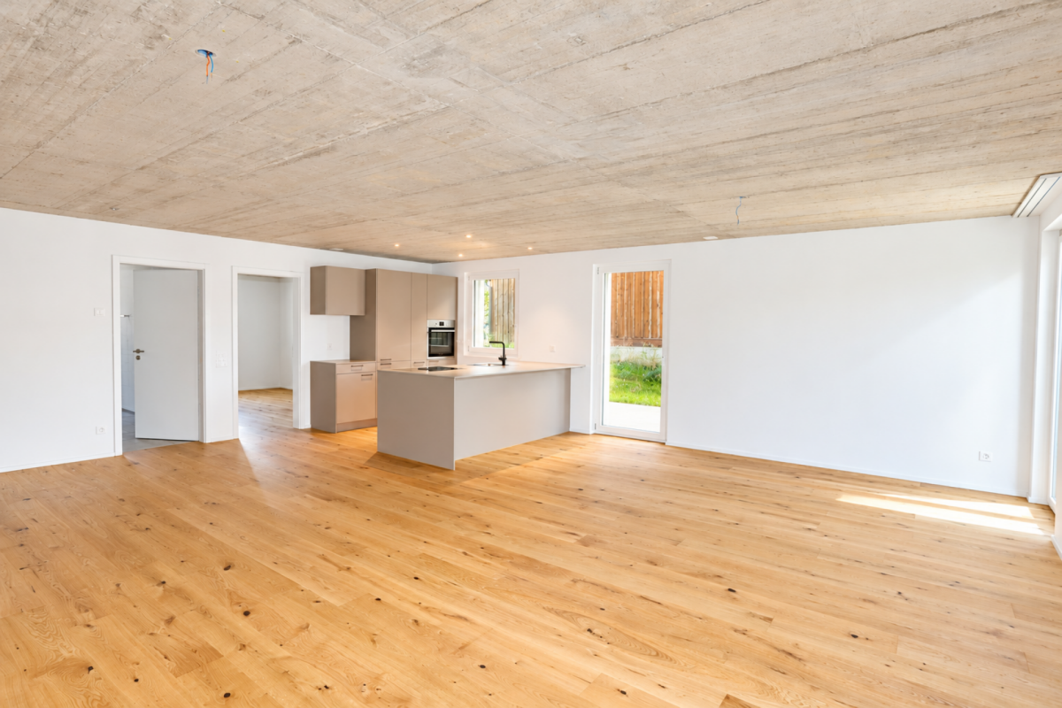
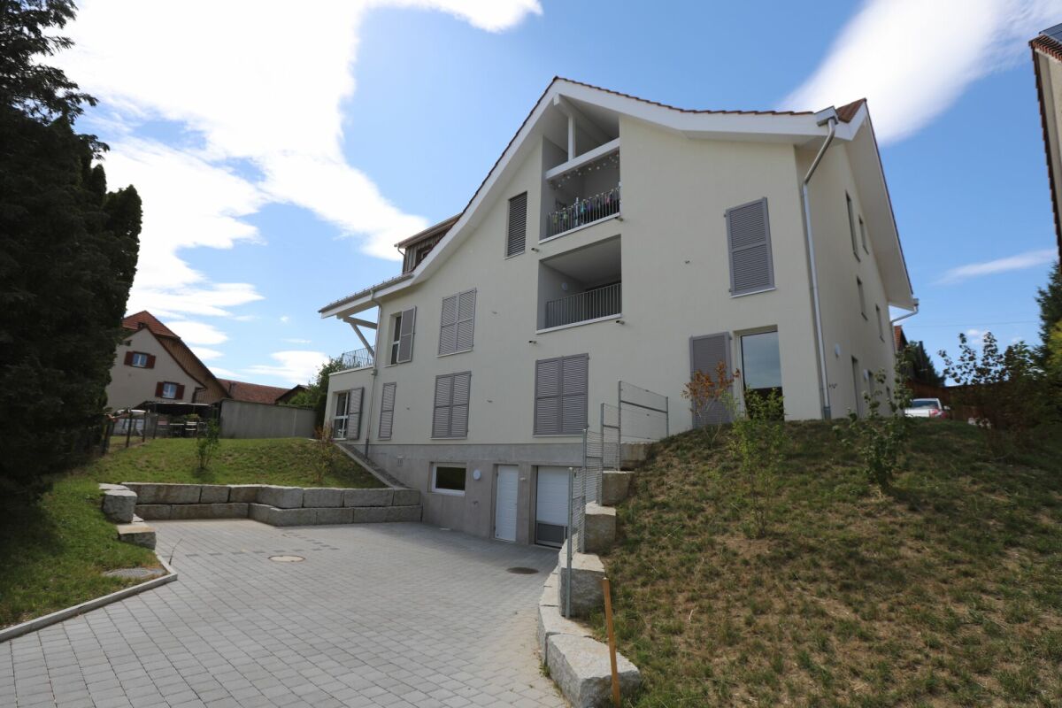
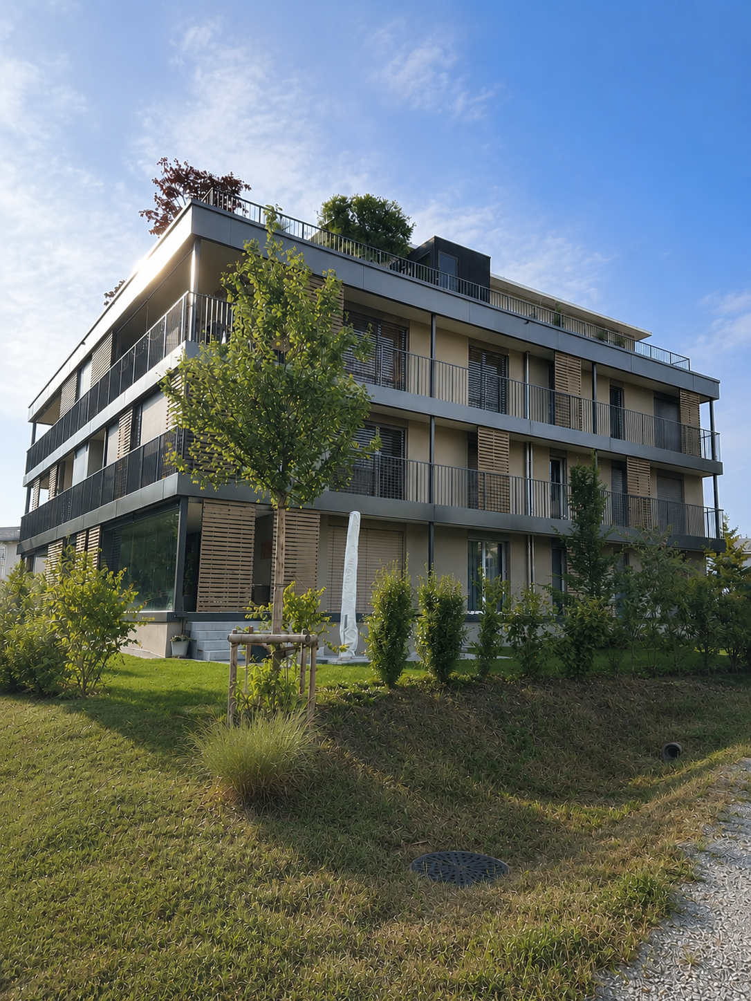
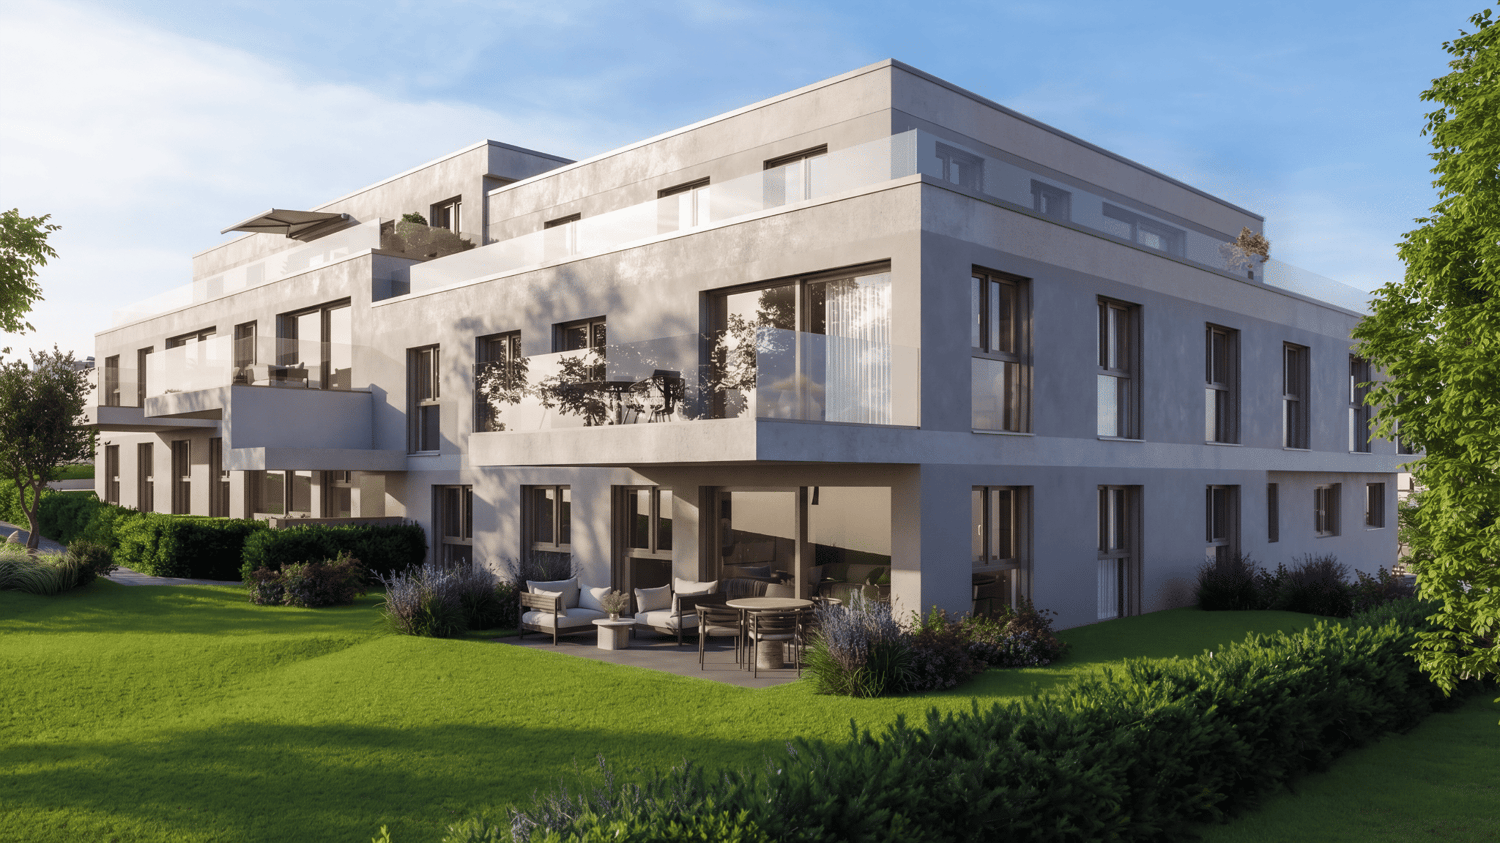
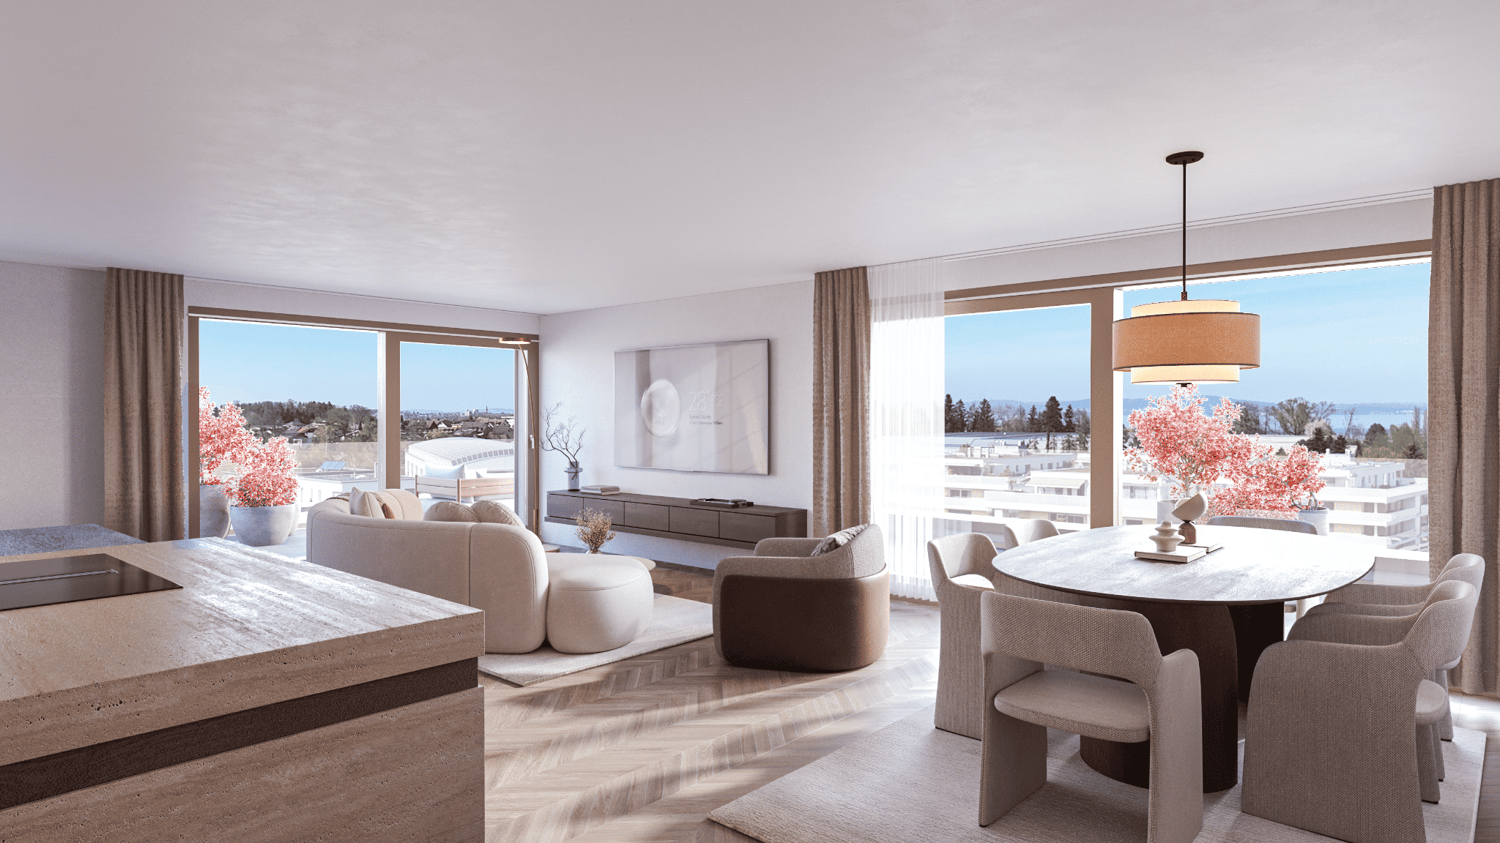
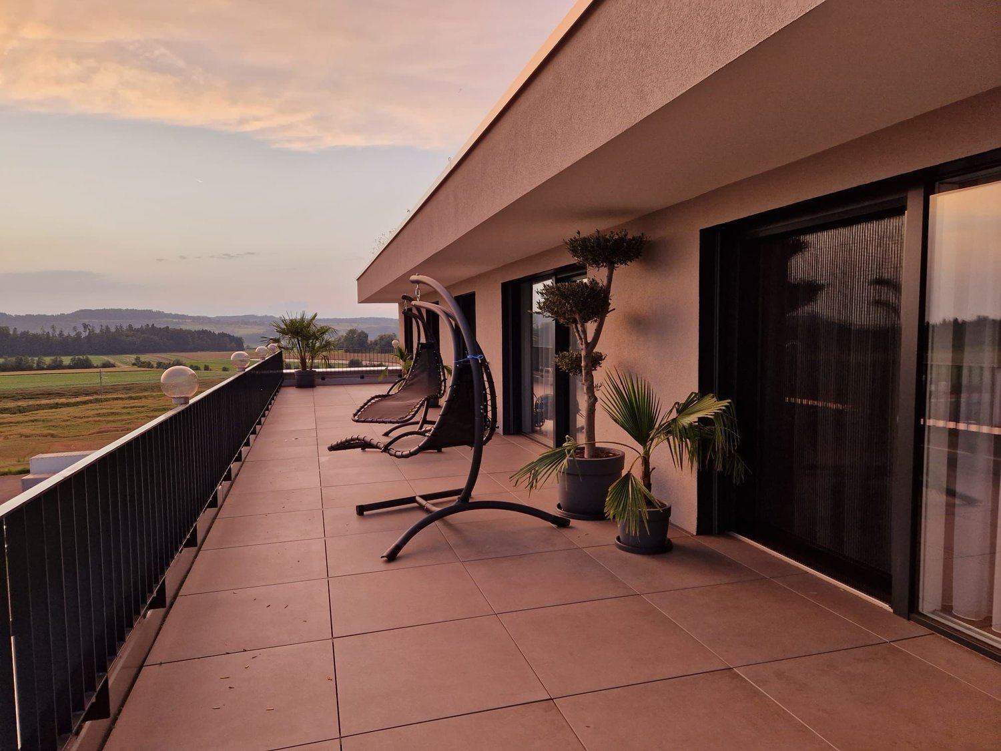
Spacious 4.5-room new apartment with lake view – modern and quiet

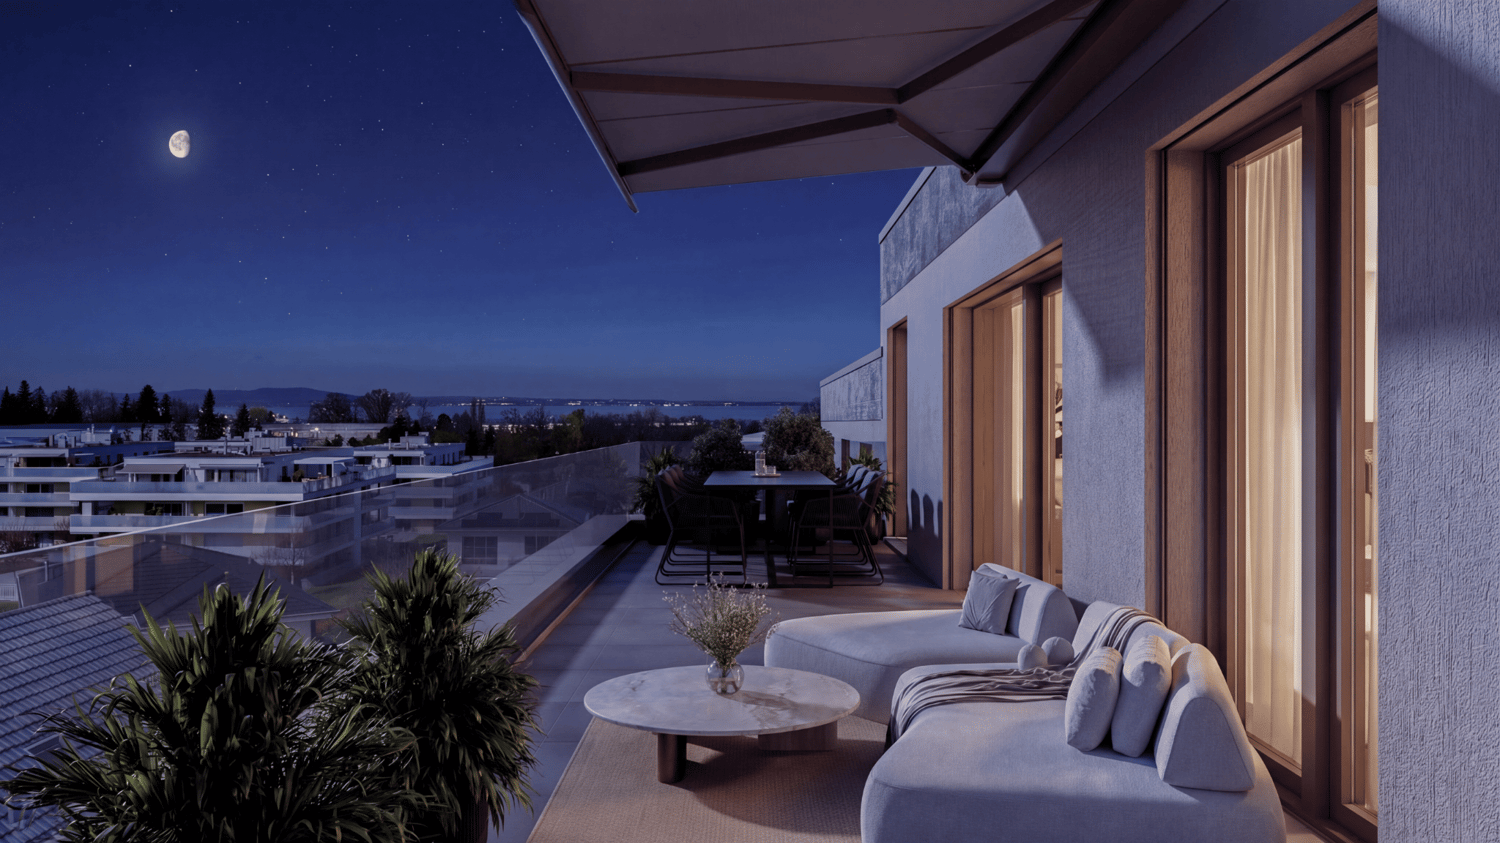
This spacious 4.5-room attic apartment is much more than just a place to live – it's a retreat, a center of life, and a place where everyday life becomes quality of life. Living spaceYou can feel the special atmosphere as soon as you enter: The spacious living and dining area with a modern, elegantly integrated kitchen opens up to a bright room. The large windows blend the indoors and outdoors, creating an open, harmonious living feeling. This is where moments are created – from the first coffee in the morning to long evenings with family and friends. RoomsThe three versatile rooms offer space for your personal lifestyle – whether as a quiet bedroom, inspiring home office, or lovingly designed children's room. The rooms appear bright, well-thought-out, and inviting, offering a variety of uses. Outdoor areaThe private 19.4m² outdoor area will quickly become your favorite spot: a place to relax and enjoy. Whether it's warm summer evenings, breakfast outdoors, or just a moment of peace – here your home expands, with a beautiful view of the lake. ArchitectureThe high-quality materials, clear architectural signature, and modern construction standard give the apartment a timeless elegance. Embedded in a carefully designed new building project in a quiet location, stylish living is combined with a high demand for comfort, sustainability, and quality of life.An additional basement room and two underground parking spaces can be purchased optionally and round off this attractive offer. Ready for occupancy in spring 2028. Your advantages at a glance: • Spacious, well-thought-out floor plans • Modern, large living room kitchen • Laundry room in the apartment • Lake view • Insulation in the Minergie-P standard • Ground probe heating and photovoltaic system • Energy-efficient cooling in summer via Freecooling (floor heating) • Underground parking spaces prepared for e-mobility • 5 additional basement rooms and 3 motor vehicle parking spaces available optionally • Attractive, fair prices (bank-tested) Have we sparked your interest?We look forward to your contact and are happy to provide you with further information or a personal conversation.

Travel time
-
1 / 6
CHF 625,000.–
3.5 rooms85m² living space
Schulstrasse 10, 8522 Häuslenen

LIVING SPACE SCHULSTRASSE

Construction start March 2026Discover a new construction project that offers you maximum freedom! In a quiet, sunny location in Häuslenen, a modern residential building is being built, where you as a buyer can completely design your interior according to your personal style and needs.Highlights of the projectCo-creation possible: walls, kitchen, bathroom, flooring - everything according to your wishes.Modern architecture: clear lines, bright rooms, large window areas.Sustainable construction: high-quality materials, energy-efficient building technology.Flexible floor plans: ideal for singles, couples or families.Quiet living location: Häuslenen offers rural idyll with quick access to the city.Parking: underground garage / outdoor parking spaces available according to needs.Interior design - your personal touchYou decide on:Kitchen design and appliancesFlooring (parquet, stone, vinyl etc.)Wall colors / surfacesBathroom equipmentRoom division (depending on construction progress)Together with experienced partners, we will be happy to support you in planning and implementation.Location advantages • Family-friendly village in the municipality of Aadorf • Shopping, schools and public transport in the immediate vicinity • Quick access to Winterthur, Frauenfeld or towards Zurich • Nature at your doorstep - perfect for leisure and relaxation Ideal for buyers who want more than standardThis new construction project is particularly suitable for people who value individuality and quality. Design not only your home - create something unique.IMPORTANT: The depicted images serve only for illustration purposes. Kitchen (e.g. cooking island, appliances, equipment etc.), bathroom equipment and plate colors, as well as floors, will be built according to the buyer's wishes.I am happy to provide you with more information

Travel time
-
1 / 8
CHF 620,000.–
3.5 rooms82m² living space
Schulstrasse 10, 8522 Häuslenen

LIVING SPACE SCHULSTRASSE

Construction start March 2026Discover a new construction project that offers you maximum freedom! In a quiet, sunny location in Häuslenen, a modern residential building is being built, where you as a buyer can completely design your interior according to your personal style and needs.Highlights of the projectCo-creation possible: walls, kitchen, bathroom, flooring - everything according to your wishes.Modern architecture: clear lines, bright rooms, large window areas.Sustainable construction: high-quality materials, energy-efficient building technology.Flexible floor plans: ideal for singles, couples or families.Quiet living location: Häuslenen offers rural idyll with quick access to the city.Parking: underground garage / outdoor parking spaces available as needed.Interior design - your personal touchYou decide on:Kitchen design and appliancesFlooring (parquet, stone, vinyl etc.)Wall colors / surfacesBathroom equipmentRoom division (depending on construction progress)Together with experienced partners, we will be happy to support you in planning and implementation.Location advantages • Family-friendly village in the municipality of Aadorf • Shopping, schools and public transport in the immediate vicinity • Quick access to Winterthur, Frauenfeld or Zurich • Nature right outside the door - perfect for leisure and relaxation Ideal for buyers who want more than standardThis new construction project is particularly suitable for people who value individuality and quality. Design not only your home - create something unique.IMPORTANT: The depicted images serve only for illustration purposes. Kitchen (e.g. cooking island, appliances, equipment etc.), bathroom equipment and plate colors, as well as floors, will be built according to the buyer's wishes.I am at your disposal for more information

Travel time
-
1 / 8
CHF 998,000.–
5.5 rooms145m² living space
Schulstrasse 10, 8522 Häuslenen

LIVING SPACE SCHULSTRASSE

Construction start March 2026Discover a new construction project that offers you maximum freedom! In a quiet, sunny location in Häuslenen, a modern residential building is being built, where you as a buyer can completely design your interior according to your personal style and needs.Highlights of the projectCo-creation possible: walls, kitchen, bathroom, flooring - everything according to your wishes.Modern architecture: clear lines, bright rooms, large window areas.Sustainable construction: high-quality materials, energy-efficient building technology.Flexible floor plans: ideal for singles, couples or families.Quiet living location: Häuslenen offers rural idyll with quick access to the city.Parking: underground garage / outdoor parking spaces available according to needs.Interior design - your personal touchYou decide on:Kitchen design and appliancesFlooring (parquet, stone, vinyl etc.)Wall colors / surfacesBathroom equipmentRoom division (depending on construction progress)Together with experienced partners, we will be happy to support you in planning and implementation.Location advantages • Family-friendly village in the municipality of Aadorf • Shopping, schools and public transport in immediate proximity • Quick access to Winterthur, Frauenfeld or towards Zurich • Nature at your doorstep - perfect for leisure and relaxation Ideal for buyers who want more than standardThis new construction project is particularly suitable for people who value individuality and quality. Design not only your home - create something unique.IMPORTANT: The pictures shown are for illustration purposes only. Kitchen (e.g. kitchen island, appliances, equipment etc.), bathroom equipment and plate colors, as well as floors, will be built according to the buyer's wishes.I am at your disposal for more information

Travel time
-
1 / 8
CHF 625,000.–
3.5 rooms85m² living space
Schulstrasse 10, 8522 Häuslenen

LIVING SPACE SCHULSTRASSE

Construction start March 2026Discover a new construction project that offers you maximum freedom! In a quiet, sunny location in Häuslenen, a modern residential building is being built, where you as a buyer can completely design your interior according to your personal style and needs.Highlights of the projectCo-creation possible: walls, kitchen, bathroom, flooring - everything according to your wishes.Modern architecture: clear lines, bright rooms, large window areas.Sustainable construction: high-quality materials, energy-efficient building technology.Flexible floor plans: ideal for singles, couples or families.Quiet living location: Häuslenen offers rural idyll with quick access to the city.Parking: underground garage / outdoor parking spaces available according to needs.Interior design - your personal touchYou decide on:Kitchen design and appliancesFlooring (parquet, stone, vinyl etc.)Wall colors / surfacesBathroom equipmentRoom division (depending on construction progress)Together with experienced partners, we will be happy to support you in planning and implementation.Location advantages • Family-friendly village in the municipality of Aadorf • Shopping, schools and public transport in the immediate vicinity • Quick access to Winterthur, Frauenfeld or towards Zurich • Nature right outside the door - perfect for leisure and relaxation Ideal for buyers who want more than standardThis new construction project is particularly suitable for people who value individuality and quality. Design not only your home - create something unique.IMPORTANT: The depicted images serve only for illustration purposes. Kitchen (e.g. cooking island, appliances, equipment etc.), bathroom equipment and plate colors, as well as floors, will be built according to the buyer's wishes.I am at your disposal for more information

Travel time
-
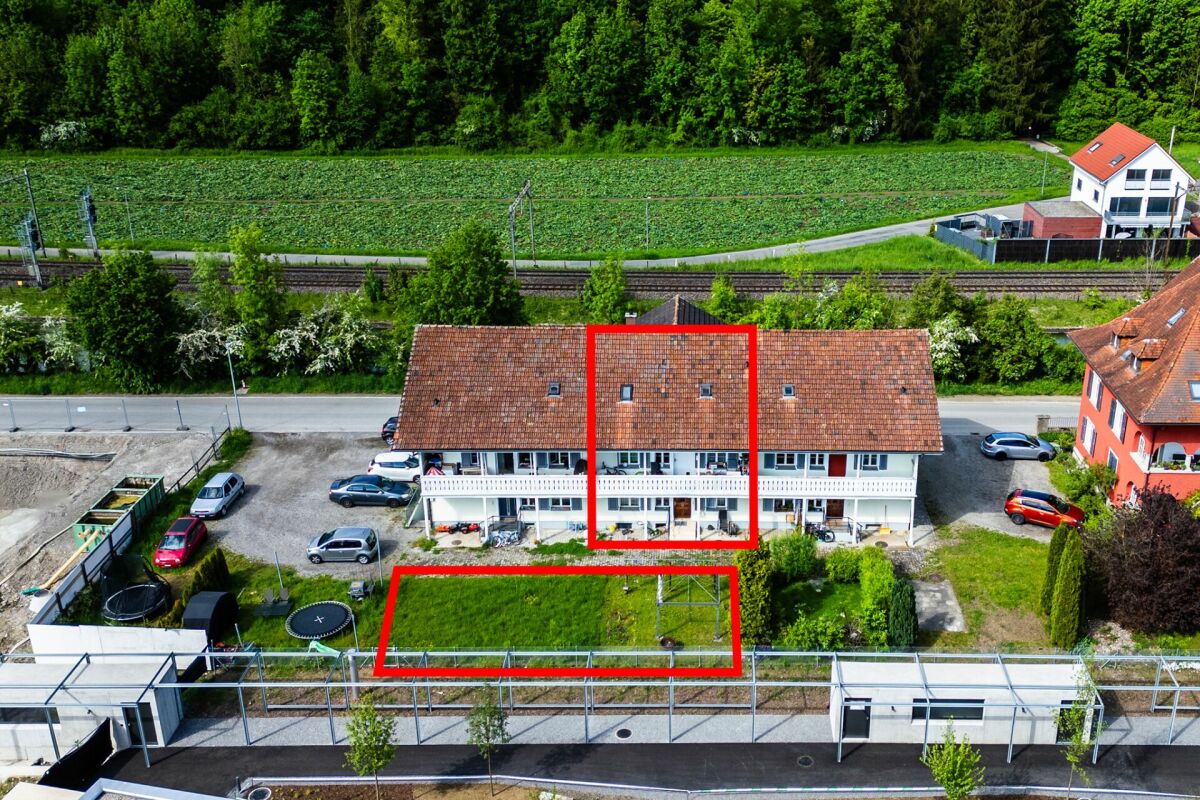
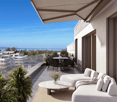
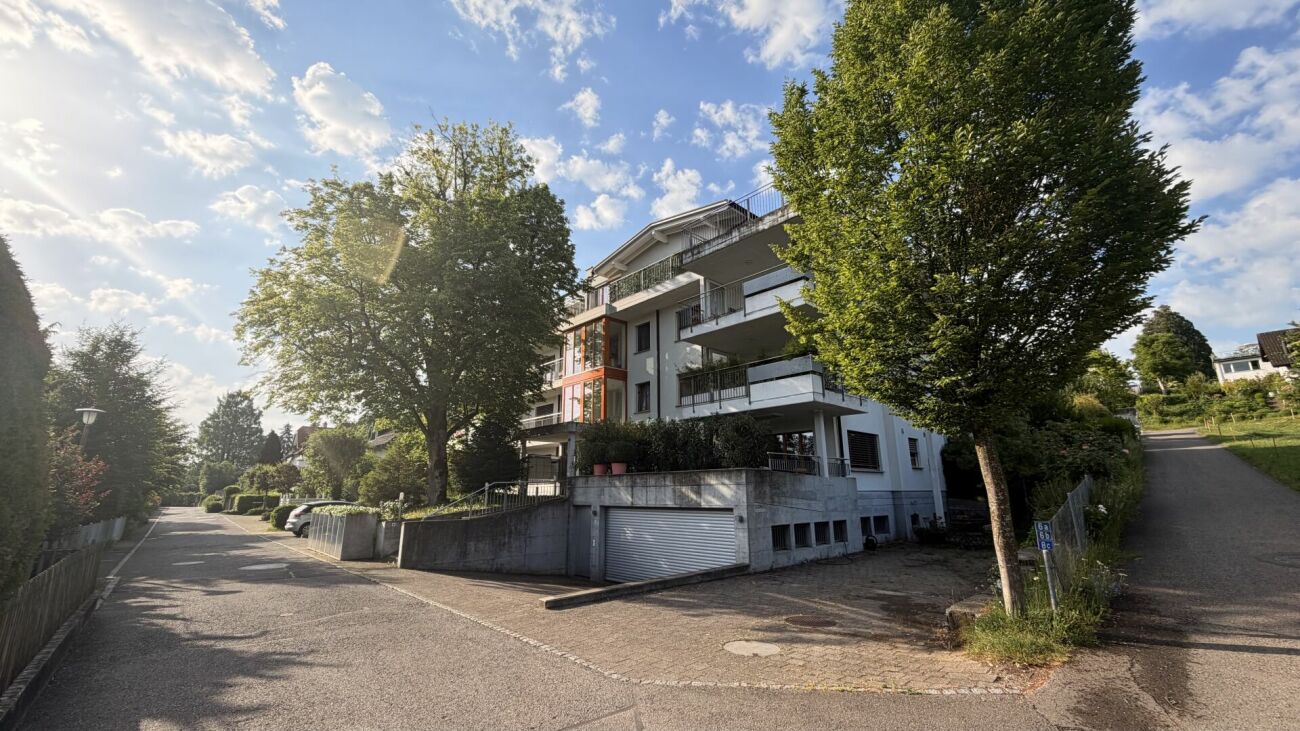
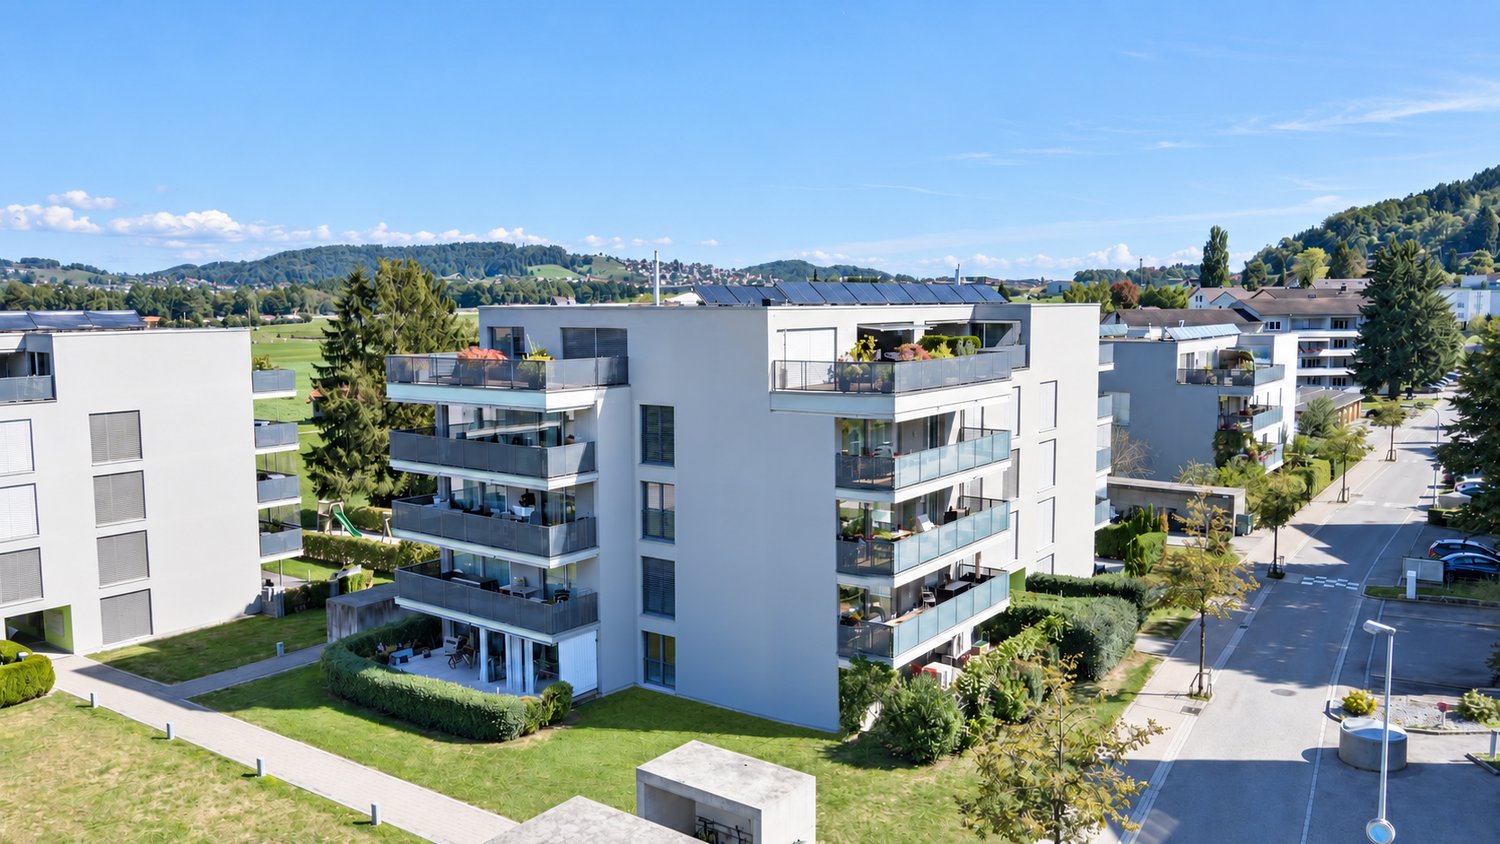
  • Aerial view of a residential complex with two houses, solar panels on the roofs, a garden, and a road.
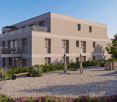
  • Aerial view of a residential area with several houses, one of which has a balcony and a car parked in front.
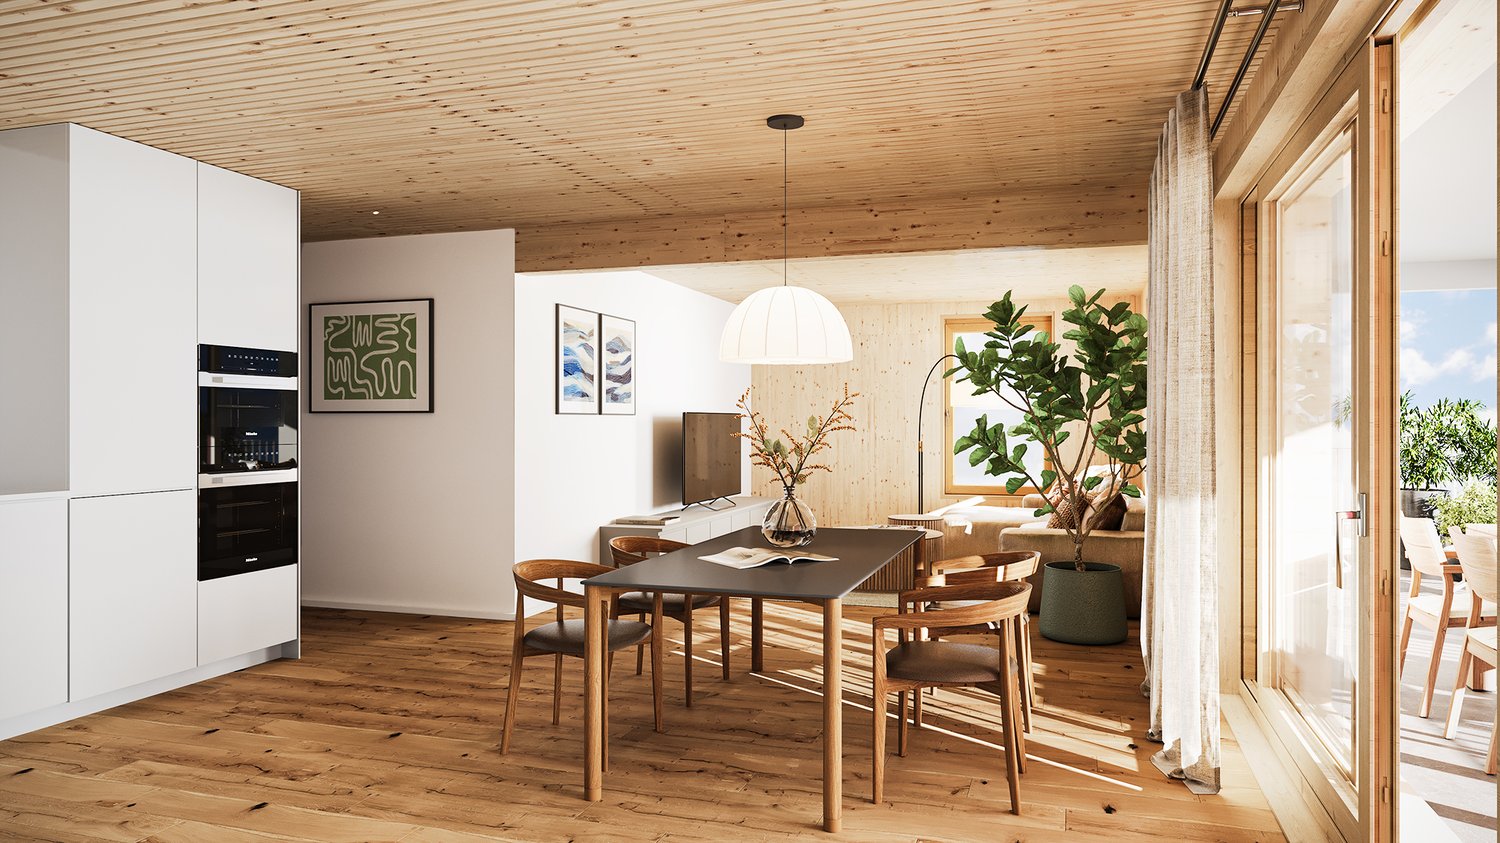
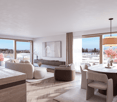
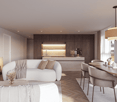
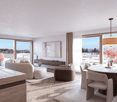
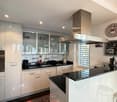
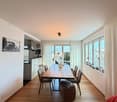
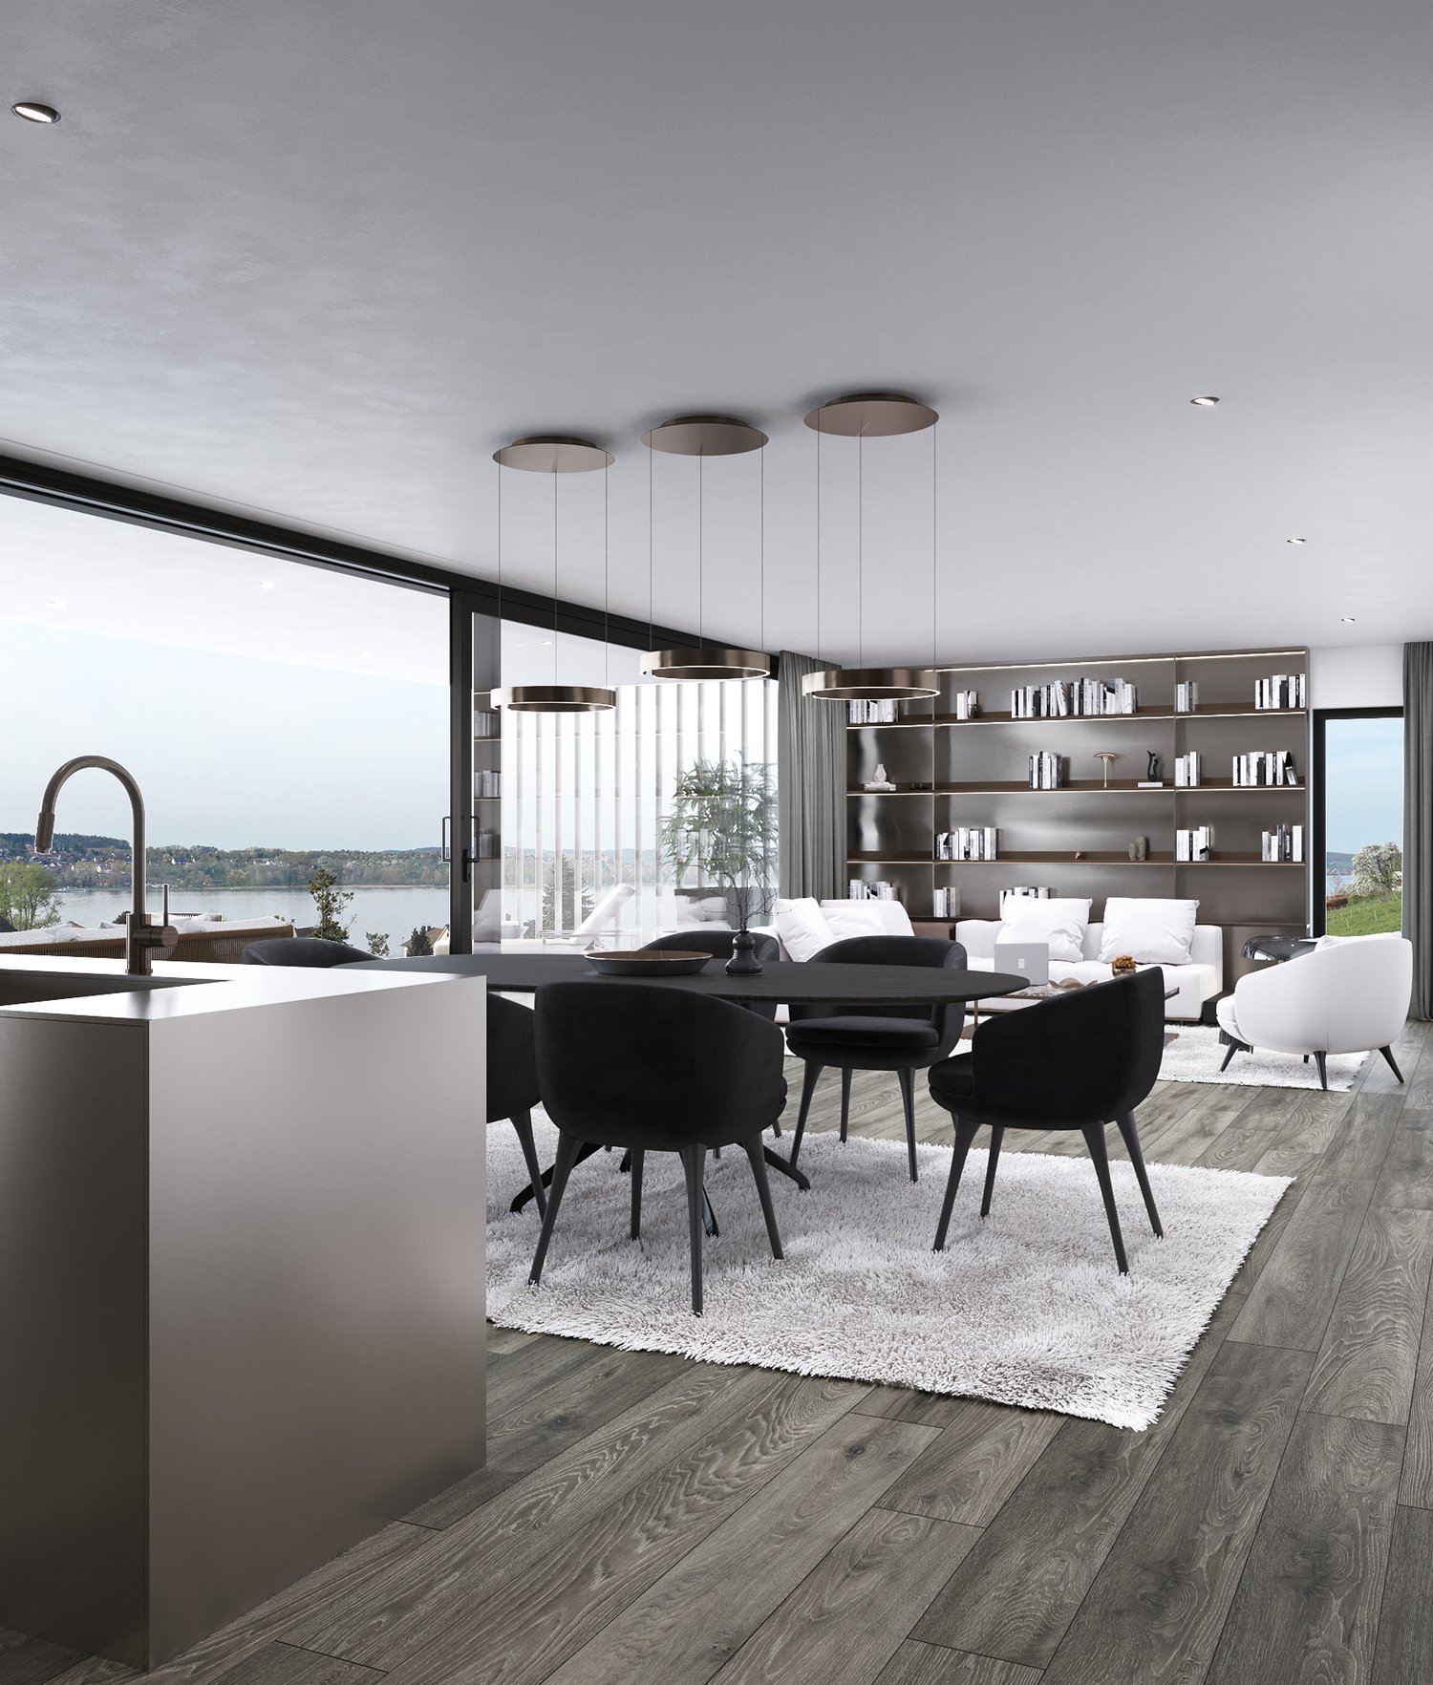
  • modern kitchen with dining area, wooden floor, white walls, large windows, modern furniture, open concept
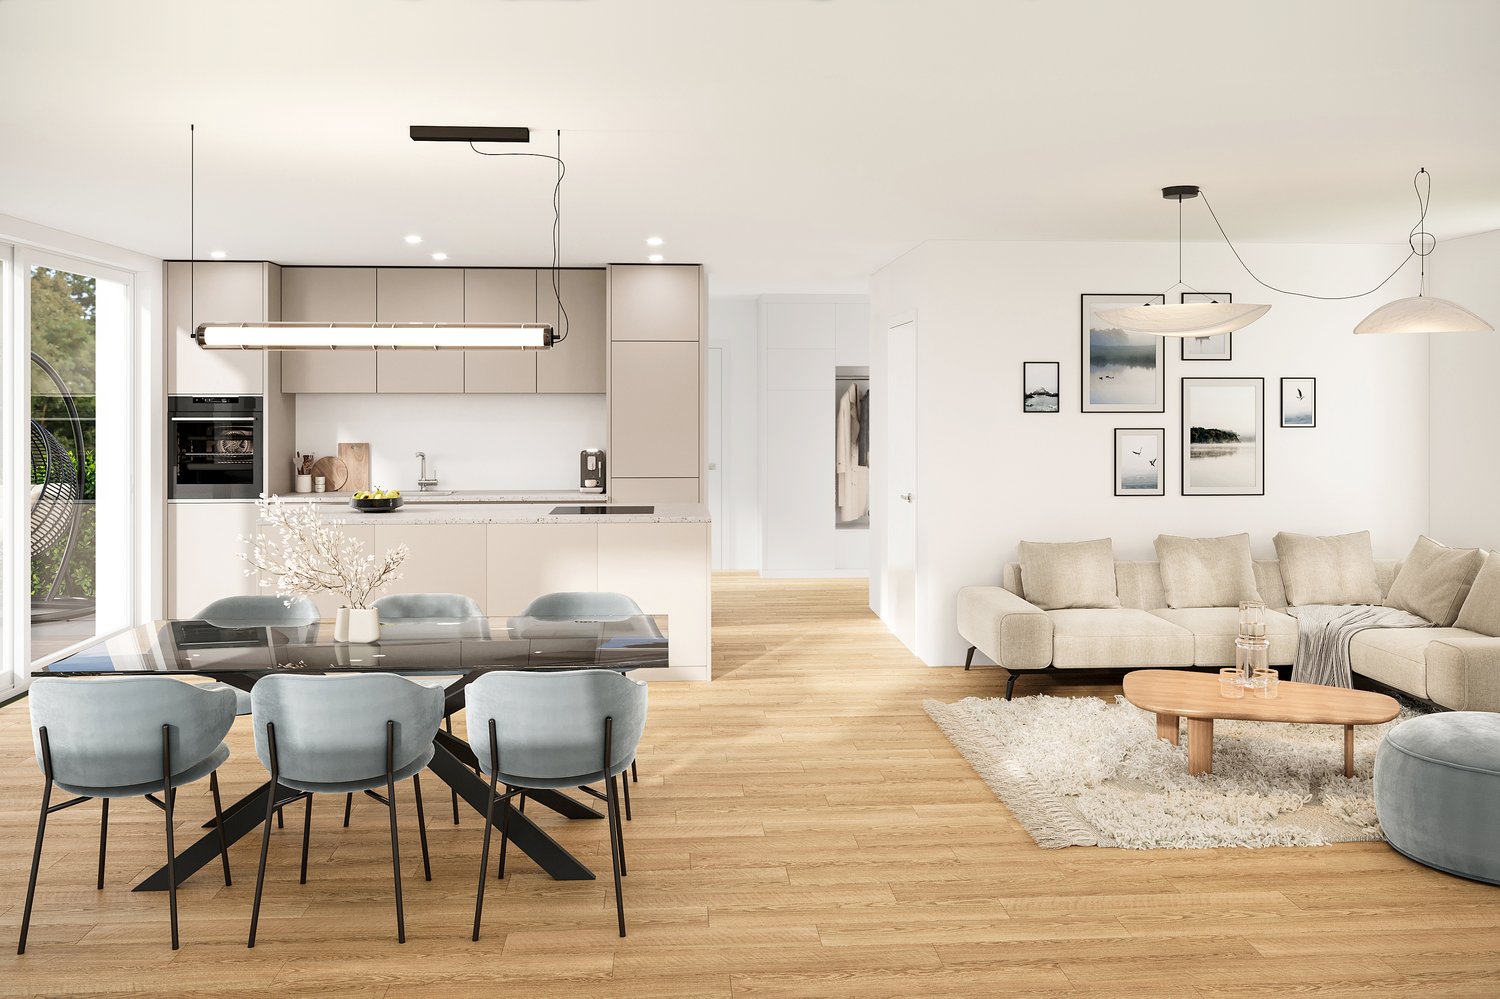
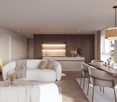
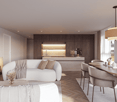
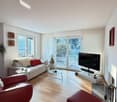
  • modern living room with large windows, beige sofa, glass table, beige chair, floor lamp, potted plant, carpet
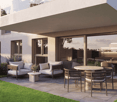
  • Two-story house with solar panels on the roof, balconies, a garden with a table tennis table, a fire pit, and a playground.
1 / 5
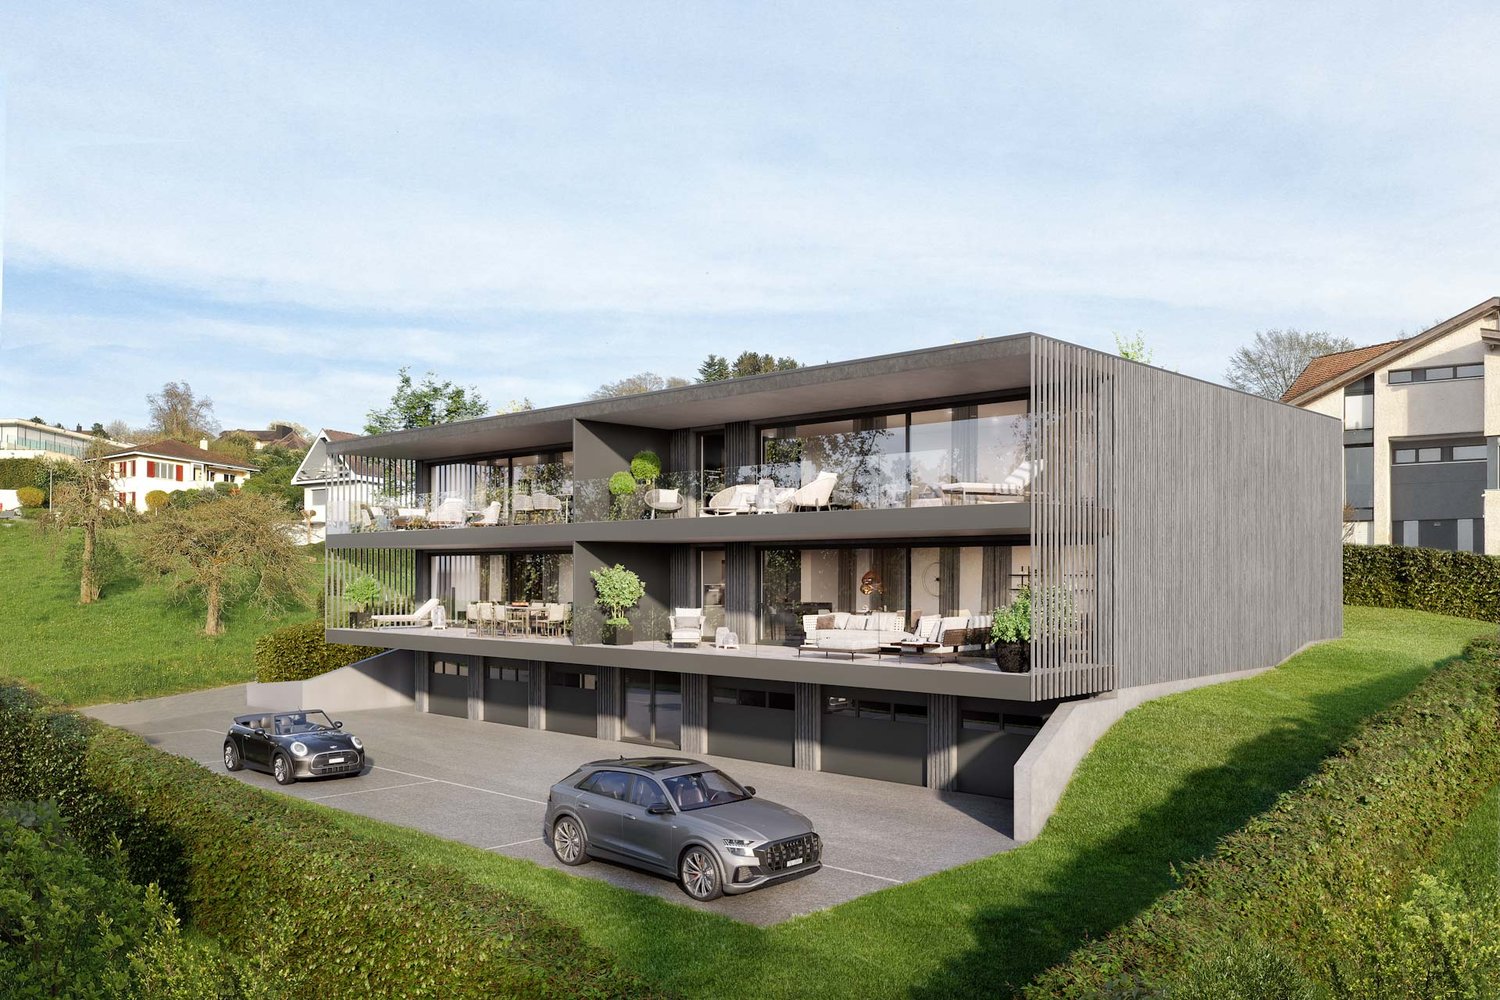
Aerial view of a residential area with several houses, one of which has a balcony and a car parked in front.
modern kitchen with dining area, wooden floor, white walls, large windows, modern furniture, open concept
modern living room with large windows, beige sofa, glass table, beige chair, floor lamp, potted plant, carpet
CHF 790,000.–
3.5 rooms104m² living space
Feldstrasse 10, 8585 Schönenbaumgarten

Spacious 3.5-room new apartment with lake view – modern and quiet

This spacious 3.5-room attic apartment is much more than just a place to live – it's a retreat, a center of life, and a place where everyday life becomes quality of life. Living spaceYou can already feel the special atmosphere when you enter: The spacious living and dining area with a modern, elegantly integrated kitchen opens up to a bright room. The large windows blend the indoors and outdoors, creating an open, harmonious living feeling. Moments are created here – from the first coffee in the morning to long evenings with family and friends. RoomsThe two versatile rooms offer space for your personal lifestyle – whether as a quiet bedroom or an inspiring home office. The rooms appear bright, well-thought-out, and inviting, offering a variety of uses. The practical Reduit with a skylight and laundry tower makes everyday life particularly comfortable. Outdoor areaThe private 19m² outdoor area will quickly become your favorite spot: a place to relax and enjoy. Whether it's warm summer evenings, breakfast outdoors, or just a moment of peace – here your home expands, with a beautiful view of the lake. ArchitectureThe high-quality materials, the clear architectural signature, and the modern construction standard give the apartment a timeless elegance. Embedded in a carefully designed new building project in a quiet location, stylish living is combined with a high demand for comfort, sustainability, and quality of life.An additional basement room and two underground parking spaces can be purchased optionally and round off this attractive offer. Ready for occupancy in spring 2028. Your advantages at a glance: • Spacious, well-thought-out floor plans • Modern, large living room kitchen • Reduit with laundry tower and skylight • Lake view • Insulation in the Minergie-P standard • Ground probe heating and photovoltaic system • Energy-efficient cooling in summer via Freecooling (floor heating) • Underground parking spaces prepared for e-mobility • 5 additional basement rooms and 3 motor parking spaces available optionally • Attractive, fair prices (bank-tested) Have we piqued your interest?We look forward to your contact and are available for further information or a personal conversation.

Travel time
-
1 / 6
CHF 998,000.–
4.5 rooms220m² living space
8566 Neuwilen

Dreamy maisonette apartment with a far-reaching view and modern amenities

This spacious, two-story apartment with approximately 220 m² of living space impresses with its quiet location and beautiful far-reaching view. The architecture creates an open spatial feeling, characterized by plenty of daylight and clear lines. The living area is flooded with light and creates a bright, pleasant atmosphere. An additional, separate room, which is equipped with windows on three sides, expands the possibilities of use - ideal as a dining area, guest room, or hobby room. The versatile design of this area allows individual living needs to be implemented effortlessly. The building dates back to 1993 and was comprehensively renovated in 2024. The modernization of the bathrooms gives the apartment a contemporary standard. The terrace was rebuilt and equipped with a sunshade, resulting in a protected and versatile outdoor area. With the solar system from 2024, the property has a modern and sustainable power supply. Additionally, two charging stations for electric vehicles are available - a plus point for all those who rely on e-mobility. The apartment is also excellently equipped in terms of parking: a garage, two additional parking spaces, as well as the possibility of acquiring additional garages, offer high comfort. If you have too little space with approximately 220m², we have the solution - a loft above the garages that could serve as a practical additional usable area and opens up various options (available for purchase). The quiet location, the combination of far-reaching views, modern amenities, and generous spatial design make this apartment an attractive home for all those who value comfort, flexibility, and quality.Neuwilen is a rural district of the municipality of Kemmental in the canton of Thurgau and has around 576 inhabitants. The place impresses with its quiet, natural location amidst gentle hills, forests, and agricultural areas, inviting you to go for walks and engage in leisure activities. For families, a kindergarten and a primary school are available directly in the village, and secondary schools are located in the neighboring Alterswilen. The active club life and the numerous local recreation areas make Neuwilen particularly family-friendly. The transport connection is good: a PostAuto line connects Neuwilen with Kreuzlingen and Weinfelden, and the A1 and A7 motorways can be reached in a few minutes. The tax rate for natural persons is 109%, the municipal tax rate is 58%, resulting in a total tax rate of 167%. Neuwilen offers a high quality of life in rural tranquility, good accessibility, and a natural environment - ideal for families, those seeking peace, and all who appreciate country life.Highlights at a glance: - Living space approx. 220 m² on two floors - Quiet location with beautiful far-reaching view - Light-filled living area - Separate, three-sided glazed room (dining area, guest or hobby room) - Original construction year 1993 of the entire building - Total renovation, new construction of the apartment in 2012 - Renovations in 2024: bathrooms renewed, terrace rebuilt with sunshade - Modern solar system (2024) for sustainable power supply - Two charging stations for electric vehicles - Parking: one garage, two outdoor parking spaces, (additional CHF 35,000 and 2x 10,000.-- ) - Option to purchase additional garages - Practical loft above the garages as additional usable area (available for purchase) - Generous spatial design, clear lines, plenty of daylight

1 / 10
CHF 555,000.–
3.5 rooms85m² living space
Waldparkstrasse 5, 9220 Bischofszell

3.5 Room Apartment 1st Floor

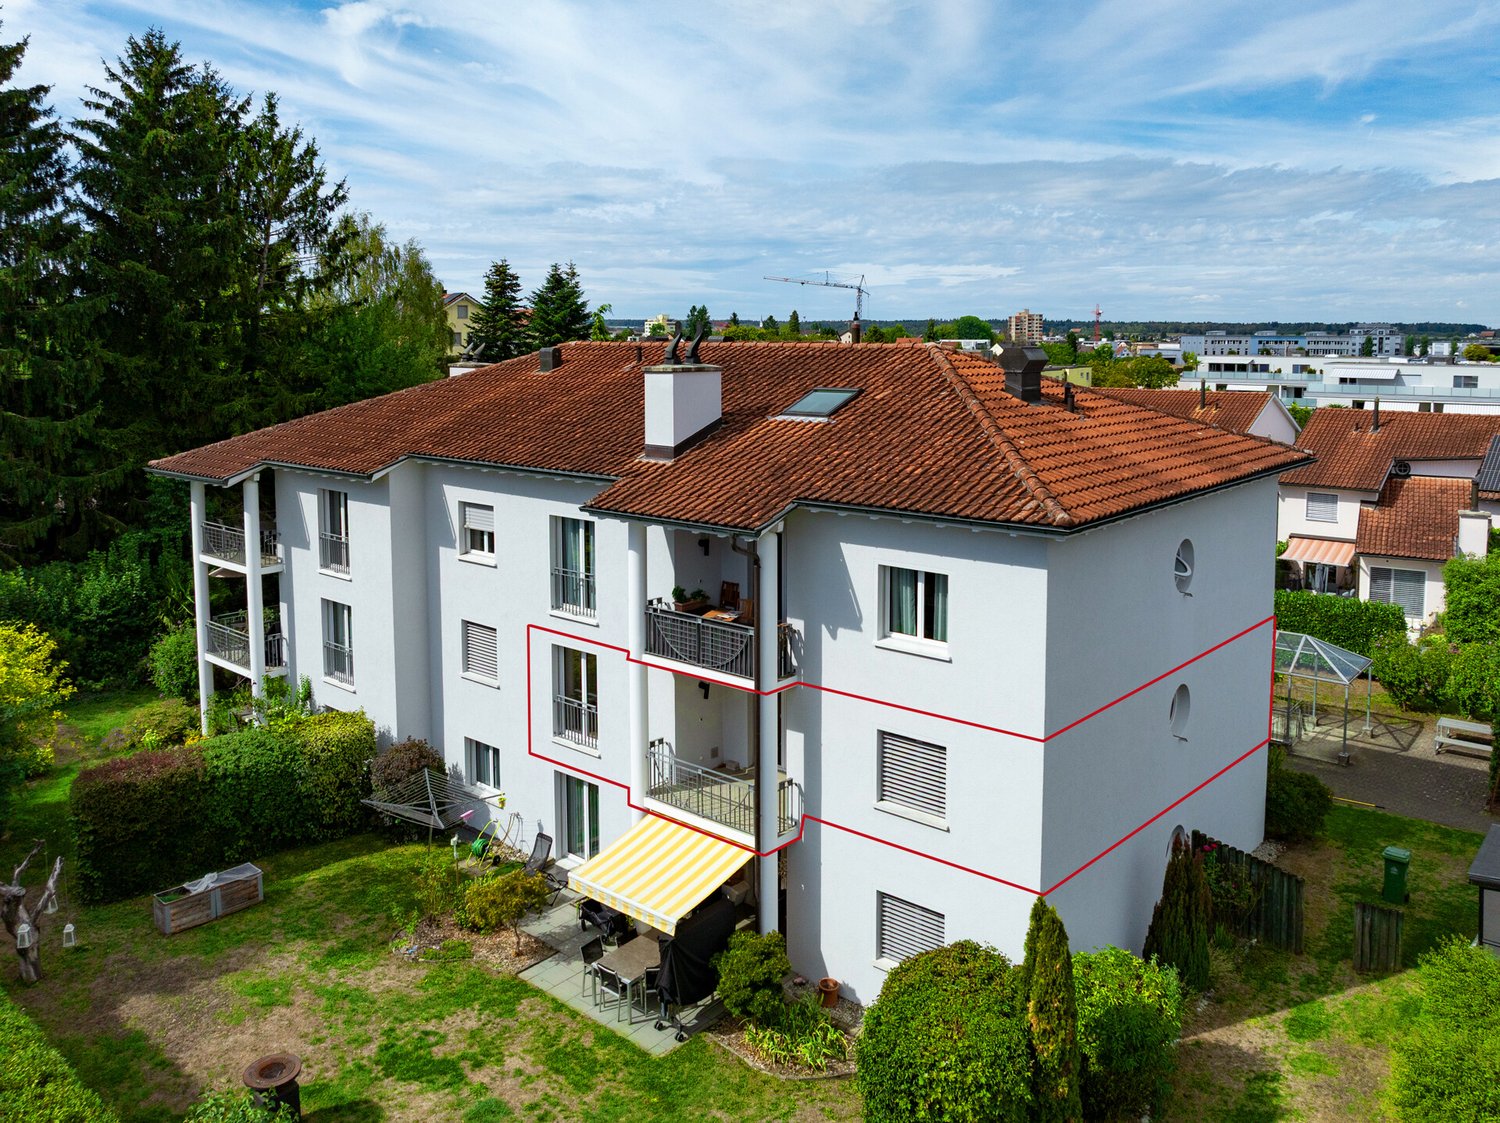
The apartment is located on the 1st floor of a well-maintained residential building in a particularly family-friendly and quiet neighborhood of Bischofszell. Thanks to its southeastern orientation, you can enjoy pleasant sunshine on the balcony - ideal for relaxed moments outdoors.LocationThe building is located in the "Waldpark" neighborhood, south of Bischofszell and directly adjacent to the Bischofszeller Wald. For nature lovers and sports enthusiasts, the surroundings offer excellent conditions - including a Vitaparcours in the nearby forest area. Directly in front of the multi-family house, a playground invites you to linger - ideal for families with small children. In the summer months, the outdoor pool, which is within walking distance of the center, offers a welcome cooling. Directly opposite the outdoor pool is a spacious Coop supermarket for daily shopping. Kindergarten and primary school are easily accessible on foot or by bike. A bus stop is just a few steps away, and the train station is also within walking distance.ApartmentThe spacious entrance area with practical built-in wardrobe already conveys a pleasant sense of space when entering and also offers practical storage space. Directly adjacent is a guest toilet with sink. Two bedrooms with beautiful parquet flooring offer pleasant retreats. The bathroom is equipped with a bathtub and double sink. The living and dining area presents itself openly and invitingly designed. A chimney in the living room creates a cozy atmosphere on cooler days. The kitchen has the usual appliances such as stove, oven, refrigerator, and dishwasher. From here, you can directly access the southeast-facing balcony - perfect for a coffee in the sun.BasementIn the basement, you have a private cellar compartment and a communal laundry room with washing machine and tumble dryer at your disposal. Also on this level are the car parking space and the bike storage room.

Travel time
-
1 / 12
CHF 750,000.–
4.5 rooms109m² living space
Staubeggstrasse 22, 8500 Frauenfeld

Cozy 4.5-room apartment in a quiet residential area

This cozy 4.5-room apartment in Frauenfeld impresses with its quiet location, short distances to shopping, schools, and public transportation, as well as a generous space offer.Located at Staubeggstrasse 22, you benefit from a very good infrastructure and short distances to all important everyday facilities. Shopping opportunities, school, doctor, and bus stop are within walking distance, and Frauenfeld train station is easily accessible. This means you are optimally connected by both car and public transportation.The 4.5-room apartment is located on the 1st floor of a multi-family house with only five parties. With approximately 109 m² of living space and a sunny balcony of around 8 m², it offers a practical floor plan and a comfortable living feel. The central entrance area leads to all rooms. The modern renovated bathroom with shower, double sink, built-in cabinets, toilet, and washing machine, as well as a separate toilet, provide additional comfort.The bright living and dining area with low-maintenance laminate flooring impresses with its generosity and offers direct access to the balcony with a view of the greenery. The friendly kitchen is equipped with a ceramic glass stove, oven, dishwasher, and a practical pass-through. Three more rooms can be flexibly used as bedrooms, children's rooms, guest rooms, or offices.The apartment includes a basement compartment and shared use of the laundry and drying room in the basement. A garage box with an adjacent storage room can be purchased additionally for CHF 25,000.00.Have we piqued your interest? For further information or a viewing, we are at your disposal at any time. We look forward to your contact under 052 635 10 10.

Travel time
-
1 / 13
CHF 899,000.–
4.5 rooms98m² living space
Winterthurerstrasse 52, 8370 Sirnach

Property with garden: High-quality 4.5 room apartment - flexible purchase models available

New building, private garden and flexible purchase models: This modern 4.5-room garden apartment in the new W52 building project in Sirnach combines contemporary living comfort with a special financial flexibility. For people with little equity, this is an opportunity to own a high-quality home in Thurgau.The 98 m² net living area impresses with a bright, spacious room layout. The open living and dining area forms the heart of the apartment and leads directly to the approximately 38 m² large terrace and into the private 20 m² large garden. This creates a wonderful retreat outdoors - for relaxed morning hours, cozy summer evenings or carefree playtime with the family.The kitchen can be individually designed within the framework of the planned interior construction. Three more rooms offer versatile possibilities for sleeping, working, guests or hobbies. Two modern wet cells - bathroom/WC and shower/WC - provide comfort in everyday life. The room offer is complemented by a approximately 7 m² large cellar compartment. Large windows promise bright rooms, while the elevator and wheelchair-accessible design offer additional comfort.Particularly attractive are the flexible payment models. Depending on the personal starting situation, the purchase may be possible from around 10 % equity. Additionally, options such as later payment of individual components or a rent-to-own or installment payment solution are available. This can make the way into your own home much easier.The sustainable energy concept with geothermal heat pump, underfloor heating and photovoltaic system meets the Minergie standard. The building envelope and overall energy efficiency are classified as Class A. The apartment is being built as part of a modern multi-family house with eight apartments and is expected to be ready for occupancy in autumn/winter 2026. The purchase price is CHF 899,000. A parking space in the underground garage is optionally available for CHF 35,000.Sirnach scores with a quiet, sunny and child-friendly environment, mountain view and good connections: The train station is about 1.1 km away, the highway about 1 km. Shopping facilities, schools and recreational areas are located in the surrounding area.

Travel time
-
1 / 13
CHF 840,000.–
4.5 rooms98m² living space
Winterthurerstrasse 52, 8370 Sirnach

Secure a new building with flexible payment models now: High-quality 4.5-room apartment

Newly built apartment with attractive opportunities for property acquisition in SirnachIn the new building project W52 on Winterthurerstrasse 52, this high-quality 4.5-room ownership apartment is being built on the 1st floor. On approximately 98 m² of net living space, you can expect a bright, light-flooded home with modern construction, two wet cells, and a sunny balcony of approximately 13 m². The apartment is ideal for couples, families, and anyone who wants to combine their living and lifestyle quality with a modern first-time occupancy.The open living and dining area forms the heart of the apartment. Large window areas provide plenty of daylight and create a friendly, inviting atmosphere. The modern kitchen can be individually planned and designed according to your personal ideas with a generous budget. Three more rooms offer space for bedrooms, children's rooms, guests, or a home office. Two stylish wet cells with floor-level showers and glass partitions provide comfort in everyday life. A private washing machine with a tumble dryer in the apartment, as well as a approximately 7 m² large cellar compartment or reduit, complement the well-thought-out room offer.The sunny balcony extends the living space outdoors and offers a beautiful mountain view. The quiet, family-friendly, and barrier-free building has an elevator to the underground garage and includes a total of eight units. An underground parking space can be purchased for CHF 35,000.Particularly interesting: flexible payment modelsThe acquisition can be possible with as little as approximately 10% equity, depending on the personal situation. Additionally, flexible solutions such as staggered payments, later payment of individual components, or a rent-to-own or partial payment option are available. This means that this new building apartment can also offer an interesting perspective on self-occupied property or an investment in the future for people with less equity.The project is also energetically oriented towards sustainability and efficiency: • Minergie standard and energy efficiency A/A • Air-water heat pump and floor heating with individual room control • Photovoltaic system on the roof • Modern, high-quality interior design • Occupancy from autumn/winter 2026 Sirnach combines a popular residential location in the Hinterthurgau with good accessibility. The train station is approximately 1.1 km away, and the highway access is approximately 1.0 km. Wil can be reached quickly by S-Bahn; schools, shopping opportunities, and recreational areas are located in the surrounding area. A forward-looking home for all those who want to combine modern new building, comfort, and flexible financing or payment models.

Travel time
-
1 / 13
CHF 840,000.–
3.5 rooms97m² living space
Winterthurerstrasse 52, 8370 Sirnach

NEW BUILD: FINANCE NOW WITH SPECIAL CONDITIONS!

New building with flexible payment models and modern living comfort in SirnachThose looking for modern property with attractive financing options will find a particularly interesting opportunity in the W52 new building project. The elegant 3.5-room apartment on the 1st floor offers around 97 m² of living space, a well-thought-out floor plan, and a sunny balcony with 13 m². Thanks to the elevator, the apartment is easily accessible and barrier-free or wheelchair-accessible.The open living and dining area forms the heart of the new home. The spacious kitchen can be individually planned thanks to an attractive budget and creates space for shared meals, social evenings, and culinary ideas. Two bright bedrooms and two modern wet cells - bathroom/WC and shower/WC - offer comfort and privacy for couples, small families, or discerning individuals. Use as a 4.5-room variant without additional costs is possible. The room offer is complemented by a basement or storage room with around 7 m² and a private laundry room with washing machine and dryer in the apartment.The high-quality, energy-efficient construction combines sustainable technology with a pleasant living climate. A air-water heat pump, underfloor heating with individual room control, and a photovoltaic system on the roof provide modern comfort and efficient operation. The building is being constructed to the Minergie standard and achieves energy efficiency class A.The flexible financing solutions are particularly attractive: A rent-to-own or part-purchase is possible from as little as 10% equity. This makes the apartment suitable as a forward-looking owner-occupied home for families and couples as well as a value-stable capital investment. The purchase price is CHF 840,000; underground parking spaces are available for CHF 35,000 per space.The multi-family house comprises eight units and is located in a quiet and sunny area in Sirnach with a beautiful mountain view. The train station is around 1.1 km away, the motorway access around 1.0 km. Schools, shopping facilities, the Thur, and attractive recreational areas are located in the surrounding area. The move-in date is planned for autumn/winter 2026.

Travel time
-
1 / 13
CHF 899,000.–
3.5 rooms97m² living space
Winterthurerstrasse 52, 8370 Sirnach

Buy from 10% equity

In Sirnach, ownership is possible with little equity: This modern 3.5-room garden apartment in the new W52 construction project combines contemporary living comfort, spacious private outdoor areas, and flexible special payment models - a rare opportunity in Switzerland for couples, families, and individuals who want to plan their step from renting to owning.The ground-floor apartment offers approximately 97 m² of net living space and impresses with a bright, openly designed living and dining area. The large window fronts create a friendly atmosphere and lead directly to the approximately 38 m² large terrace and into the private approximately 20 m² large garden. This creates a protected outdoor space for relaxed hours, play opportunities for children, or cozy meals in the green.Two comfortable bedrooms, a bathroom/WC, a shower/WC with its own washing tower ensure a well-thought-out daily routine. The kitchen is planned as a high-quality designer kitchen from a Swiss kitchen manufacturer and can be individually designed within the framework of the planning. A cellar compartment with approximately 7 m², electric awnings, the elevator, and the wheelchair-accessible design complement the attractive room offer.Even in terms of energy, the new building sets strong accents: ground probe heat pump, underfloor heating, photovoltaic system, Minergie standard, and triple-glazed windows stand for efficient operation, pleasant room temperatures, and high living comfort. The quiet, sunny location with mountain views, the family-friendly environment, and the permitted pet keeping make the home particularly versatile.The purchase price is CHF 899,000, a parking space in the underground garage can be purchased for CHF 35,000. Particularly interesting are the flexible possibilities for financing: the purchase is possible from approximately 10% equity; alternatively, a rent-to-own with a purchase option is possible. This makes it possible to plan the way to your own home transparently and plannably.The move-in date is planned for autumn/winter 2026. Sirnach train station is approximately 1.1 km away, the A1 junction approximately 1.0 km, and Zurich Airport approximately 33 km. Schools, shopping opportunities, and attractive recreational areas on the Thur and Bichelsee are within short distance. A forward-looking home with a garden, comfort, and an exceptionally flexible perspective on ownership.

Travel time
-
1 / 13
CHF 850,000.–
3.5 rooms97m² living space
Winterthurerstrasse 52, 8370 Sirnach

Buy with less equity capital

Modern living, energy-efficient and realizing the dream of owning a home with less equity capital: In the new construction project W52 on Winterthurerstrasse 52 in Sirnach, a bright 3.5-room apartment with approximately 97 m² of living space awaits you. The apartment is located in a high-quality multi-family house with only 8 units and convinces with contemporary living comfort, well-thought-out room layout, and a quiet, sunny, and family-friendly atmosphere.The open living and dining area forms the heart of the apartment. The modern kitchen with high-quality built-in appliances can be individually planned and creates the best conditions for shared meals, cozy evenings, and uncomplicated family life. Large window areas provide plenty of daylight and connect the interior with the sunny balcony of approximately 13 m². From here, you can enjoy a pleasant view into the hills and create your personal outdoor retreat.Two bedrooms offer flexible usage options for couples, families, or individuals with an additional workspace and guest room. Two stylish bathrooms - bathroom/WC with bathtub and shower/WC with floor-level shower and rain shower - increase comfort in everyday life. A private laundry room and a cellar compartment of approximately 7 m² provide practical organization and additional storage space.The new building also convinces technically: Minergie standard, efficiency class A/A, air-water heat pump, photovoltaic system, and floor heating with individual room control combine a pleasant indoor climate with responsible energy consumption. Elevator, wheelchair-accessible access, and the child-friendly environment make the apartment attractive for different life situations. Underground parking spaces are also offered optionally for CHF 35,000.The purchase price is CHF 850,000. The move-in date is planned for autumn/winter 2026. The flexible financing model with lower equity capital requirements is particularly interesting. Sirnach offers a good connection with the S-Bahn, proximity to the A1, schools, shopping opportunities, and diverse local recreation in the surrounding area - ideal for couples, families, and buyers who want to live sustainably and future-oriented.

Travel time
-
1 / 13
CHF 850,000.–
4.5 rooms97m² living space
Winterthurerstrasse 52, 8370 Sirnach

4.5-room Minergie apartment with balcony - for sale in Sirnach

Modern 4.5-room owner-occupied apartment in Sirnach with attractive opportunities for buyers with little equity: In the new building project W52, a bright apartment is being built on the 2nd floor of a small multi-family house with only 8 units. A special plus is the offered partial payment model: Around 10% equity can make it easier to get into home ownership - subject to creditworthiness and affordability. • Living feeling: On approximately 97 m² of net living space, you can expect a well-thought-out floor plan with a spacious entrance, open living and dining area, and large window surfaces. The bright, modern kitchen from a Swiss kitchen manufacturer in the region offers high-quality appliances and plenty of storage space. • Private retreat area: Three spacious bedrooms provide space for families, guests, home offices, or individual living ideas. • Indoors and outdoors: From the living area, you can directly access the sunny balcony with approximately 13 m² of space. Evening sun and panoramic views make it an inviting spot for relaxed hours outdoors. • Comfort in everyday life: Two wet cells - including bathroom/WC and shower/WC - and a private laundry room with washing machine and dryer are planned. A basement compartment with approximately 7 m² offers additional storage space. • Sustainable and efficient: Minergie standard, air-water heat pump, underfloor heating with individual room control, and photovoltaic system combine modern living comfort with energy-efficient operation. The energy efficiency is rated A/A. The new building is wheelchair accessible and equipped with an elevator from the underground garage to the top floor. The quiet, sunny location in Sirnach is child-friendly; pets are allowed. The move-in date is planned for autumn/winter 2026. The purchase price is CHF 850,000; an underground parking space is optionally available for CHF 35,000.The location is also convincing: Sirnach train station is approximately 1.1 km away, and the motorway access is about 1 km away. Wil, Winterthur, St. Gallen, and Zurich are well connected; Zurich Airport is approximately 32.8 km away. Shopping facilities, schools, childcare, and attractive recreational areas around the Thur and Bichelsee are located in the surrounding area. A future-oriented 4.5-room new apartment in Sirnach for couples, families, investors, and all those who want to combine modern, sustainable living with a flexible financing perspective.

Travel time
-
1 / 13
CHF 1,500,000.–
5.5 rooms
Alte Landstrasse 24, 8596 Scherzingen

Rare 5.5-room apartment with lake view and two balconies, underground parking

Dream apartment with a view of Lake Constance - a home to fall in love with Welcome to your new feel-good oasis on Lake Constance! This exclusive apartment with a spacious net living area of approximately 157 m² combines modern design, high living comfort, and an unparalleled location. Whether for families, couples, or single people, this home will delight you. You can reach your floor via the stairs or conveniently by elevator. As soon as you enter the apartment, you can feel the well-thought-out room layout and the high-quality equipment. In the entrance hall, a spacious hallway greets you, which impresses with integrated ceiling spots and practical built-in cabinets with a wardrobe and a laundry room with a washing machine and dryer. The master bedroom is a real highlight. It has a walk-in closet with custom-made built-in cabinets that provide ample space for your wardrobe and personal belongings. Direct access to one of the balconies allows you to enjoy the magnificent lake view and let the day come to a peaceful end. A covered loggia rounds off the great view. The bathrooms are modern and timeless in design. In the master bathroom with daylight, you will find a shower, a bathtub, a spacious double sink, and a Cluesomat. The guest toilet is also equipped with a shower. A separate laundry room within the apartment provides space for a washing machine and dryer - a practical solution for your daily routine. The spacious living and dining area is the heart of the apartment. Here, you can expect an open and high-quality kitchen, which is equipped with modern built-in appliances such as an oven, ceramic hob, steam cooker, and a dishwasher. The kitchen not only offers a lot of storage space but also a generous space that is perfect for culinary creations as well as social gatherings. From here, you have direct access to the large covered terrace facing south and the adjacent living area. You can step out onto the terrace from the kitchen or living room. The large window front provides a bright and inviting ambiance, while the high-quality wood-aluminum windows with 3-fold insulation ensure energy efficiency and tranquility. A modern video intercom system provides additional security and comfort. The Minergie standard is controlled by an own ventilation system in the living unit. Enjoy a combination of stylish living, well-thought-out functionality, and a unique location with a dreamlike view of Lake Constance. Contact us to learn more about this exceptional apartment - we look forward to presenting you with this gem!Do you own a property and want to know its value? Use our free online valuation at www.lebenswerk.immo/kostenlose-bewertung now - in just a few minutes, you will receive a non-binding price estimate for your property.

Travel time
-
1 / 13
Price on request
4.5 rooms120m² living space
Schulstrasse 3, 9306 Freidorf

4.5-Room Owner-Occupied Apartment with Lake View

In the tax-friendly municipality of Roggwil in Freidorf, these 4.5-room new apartments with a lake view are located. This building, constructed according to the Minergie standard (not certified) in 2019/2020, impresses with well-thought-out floor plans, attractive construction standards, and modern materials. The wheelchair-accessible apartment offers comfort at a high level. All shutters are electrically operated. The apartment has controlled living space ventilation. The property is heated with an air-water heat pump, and the heat is distributed through the low-temperature underfloor heating. You can reach the apartment by lift or via a staircase. The entrance area leads to a corridor, from which you can access the various rooms. On approximately 120 m² of net living space (including stair zones and interior walls), 4.5 bright, friendly rooms are distributed. The heart of the apartment is a large living room with a dining area and open kitchen. The modern living kitchen impresses with bright fronts (fine white), a dark natural stone plate (Nero Pretoria), professional steam, plenty of storage space, and leaves no wishes unfulfilled. From the living and dining area, the terrace is directly accessible. Enjoy the partial view of Lake Constance from here. Through the corridor, you can access the various rooms. A spacious master bedroom invites you to linger, a bright children's room and office offer space to play and work. In all bedrooms, as well as in the living room, oak parquet floors in a warm brown tone create a cozy atmosphere. The apartment has two bathrooms. The first is equipped with a toilet, sink, shower, and washing tower. The second bathroom is directly accessible from the master bedroom and has a toilet and double sink, and a bathtub invites you to relax after an eventful day. Additionally, both bathrooms have a window. Two underground parking spaces can be purchased with the apartment. Enjoy the summer! The approximately 20 m² large balcony invites you to spend cozy hours with family and friends. Enjoy the morning sun on the spacious, east-facing balcony. An attractive recreational area, a diverse range of leisure activities, village life with a personal character, a rich club life, a wide range of schools, meeting points with a special atmosphere, creative gastronomy - all this characterizes the municipality of Roggwil. Here, personal contact and friendly words, the exchange of ideas, and good neighborhood matter. Innovative forces have been investing in the further development of technical specialties in modern, actively operated industrial enterprises, as well as a wide range of services, for years. Today, over 100 companies and a variety of individual businesses from various industries are active in Roggwil. Roggwil is an up-and-coming municipality where rural living quality meets modern infrastructure. In the village itself and in the immediate vicinity, there is practically nothing missing that the consumer's heart desires. Numerous new public buildings in the areas of education, sports, and leisure testify to the openness of the authorities and the population. Roggwil is well connected in terms of transportation, located near an urban center, and yet in the middle of nature: Here, you can work and live ideally. Slim administrative structures, people who cultivate open dialogue, and residents who feel at home in the municipality complement each other perfectly. More information at: www.roggwil.ch Lift Air-water heat pump, underfloor heating Washing tower (Miele) in the apartment Built-in wardrobe Oak parquet 2 wet cells with windows Electric shutters Spacious, modern kitchen with Combi-Steamer and Nero Pretoria Purchase price of the apartment CHF 875,000.00 Purchase price per parking space CHF 35,000.00 Total purchase price CHF 945,000.00

Travel time
-

Suggested properties for you based on search results