527 results - Apartment to buy in Canton Thurgau

New building
1 / 13
CHF 570,000.–
2.5 rooms
Badstrasse 14, 8590 Romanshorn

Lakefront Living - Feeling at Home by the Lake

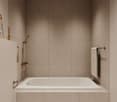
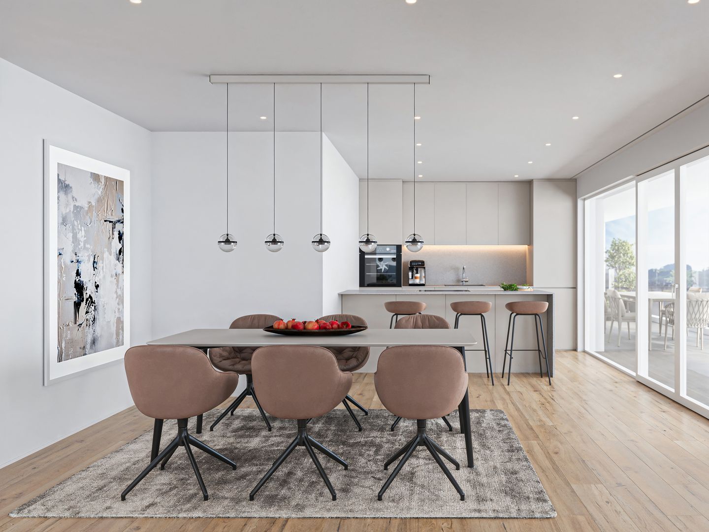
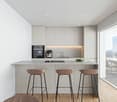
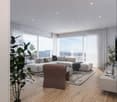
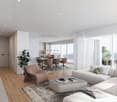
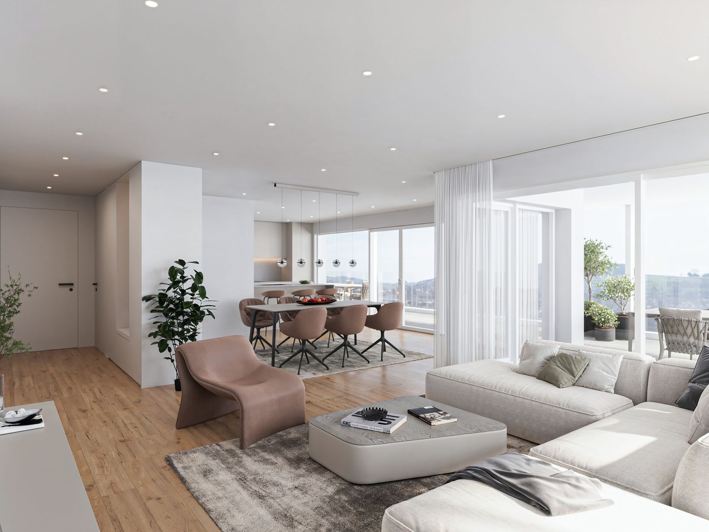
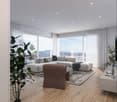
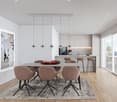
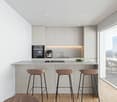
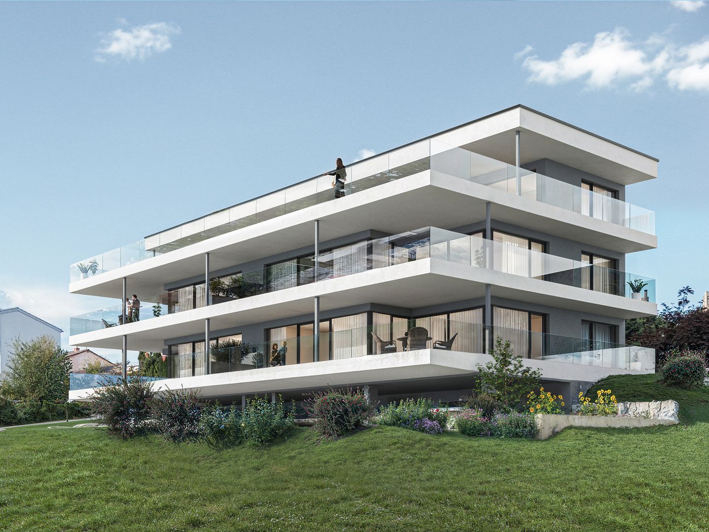
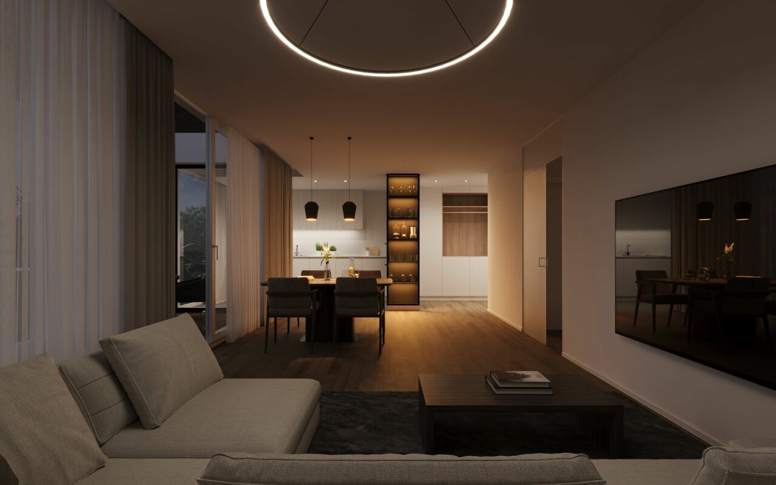
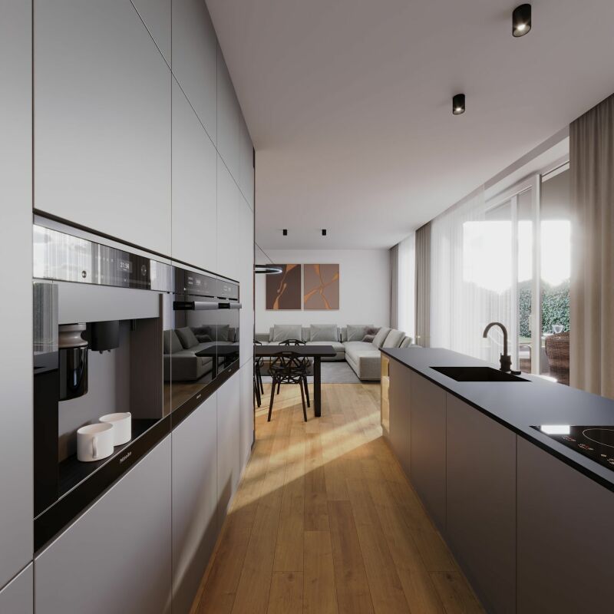
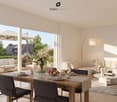
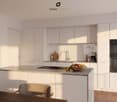
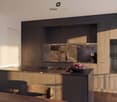
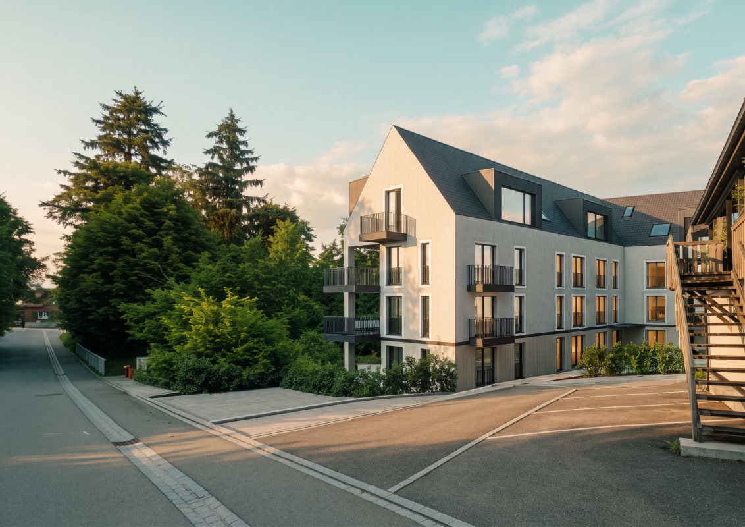
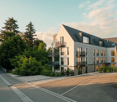
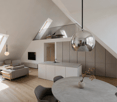
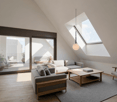
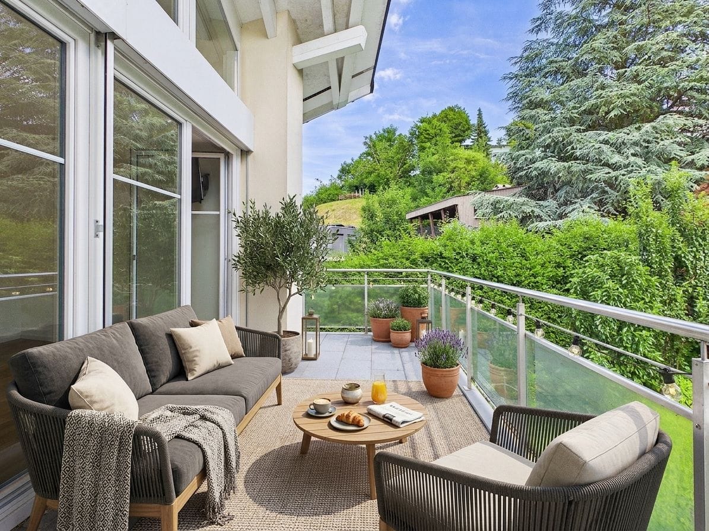
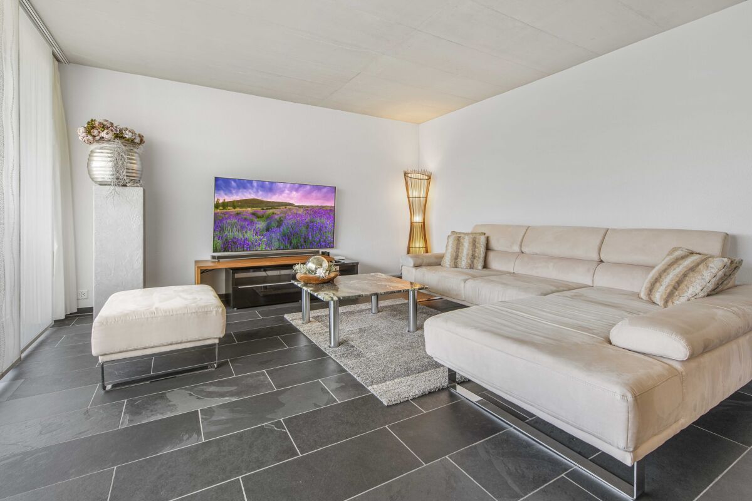
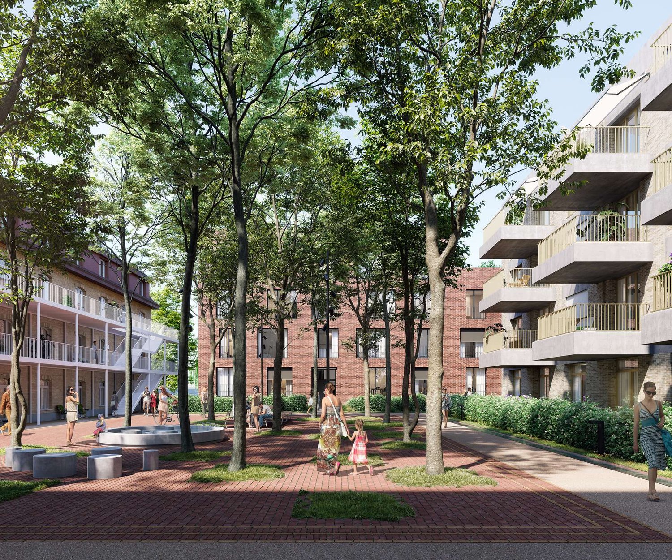
Living by the LakeWe are pleased to present to you the spacious 2.5-room apartments in the exclusive Seehöfe Romanshorn construction project. On the approximately 11,400 m² former Hydrel site, a unique residential quarter is being built, combining modern living and stylish architecture with an unparalleled living environment directly on Lake Constance.DetailsLiving area: 55 m2Price range: CHF 570,000Floors: Ground floor to 4th floor Large terraces or loggiasHighlightsDesigned by the renowned architect Max Dudler, who combines modern new buildings with a carefully renovated factory buildingDirectly on Lake ConstanceUnique combination of modern aesthetics and historic charmCommunity areas as meeting zones in and around the propertiesThe 2.5-room apartments are ideal for those seeking a spacious and modern home in the upper segment. The well-thought-out floor plans, high-quality materials, and stylish furnishings offer the highest level of living comfort. (The images do not necessarily correspond to the respective apartment types)LocationRomanshorn, the gateway to Lake Constance, offers a perfect mix of urban flair and relaxed living quality. The Seehöfe are just a few steps away from the water and offer excellent public transportation connections at the same time. Shopping facilities, restaurants, and leisure activities are located in the immediate vicinity.Experience modern livingTwo central courtyards create meeting zones that convey a sense of security and a special feeling of well-being. The thoughtful design of the quarter and the high-quality construction ensure a unique living experience.Interested?Learn more about this impressive project on our website: www.seehoefe.ch.Have we sparked your interest? Feel free to contact us for a personal and individual consultation.

Travel time
-
1 / 12
CHF 675,000.–
3.5 rooms88m² living space
Feldstrasse 7A, 8370 Sirnach

Ground Floor Apartment

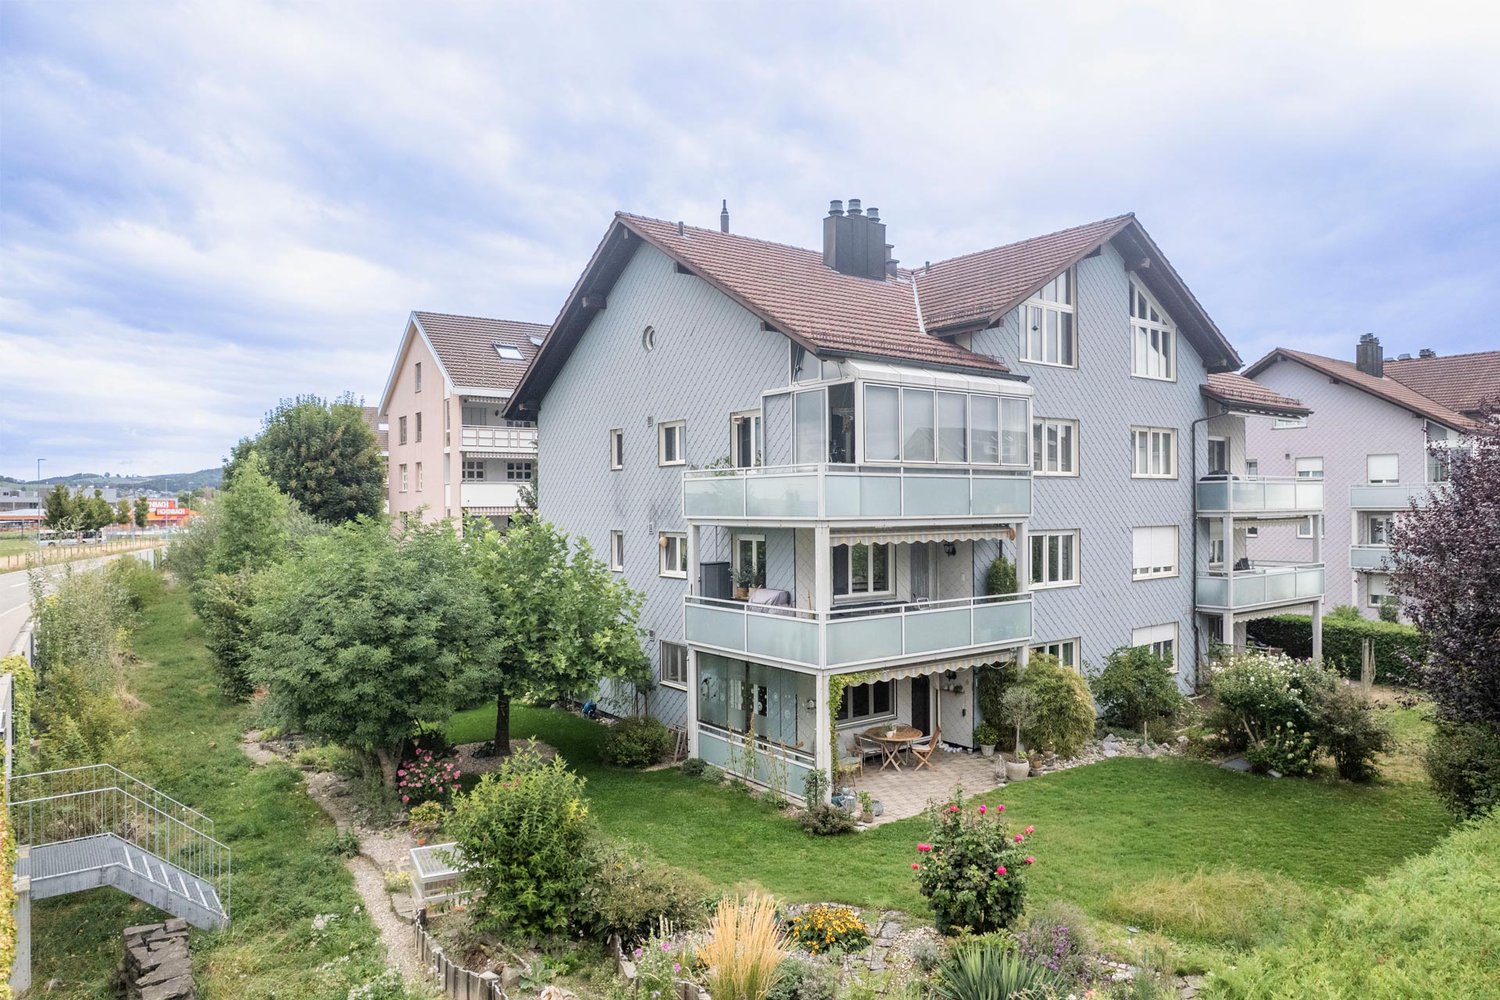
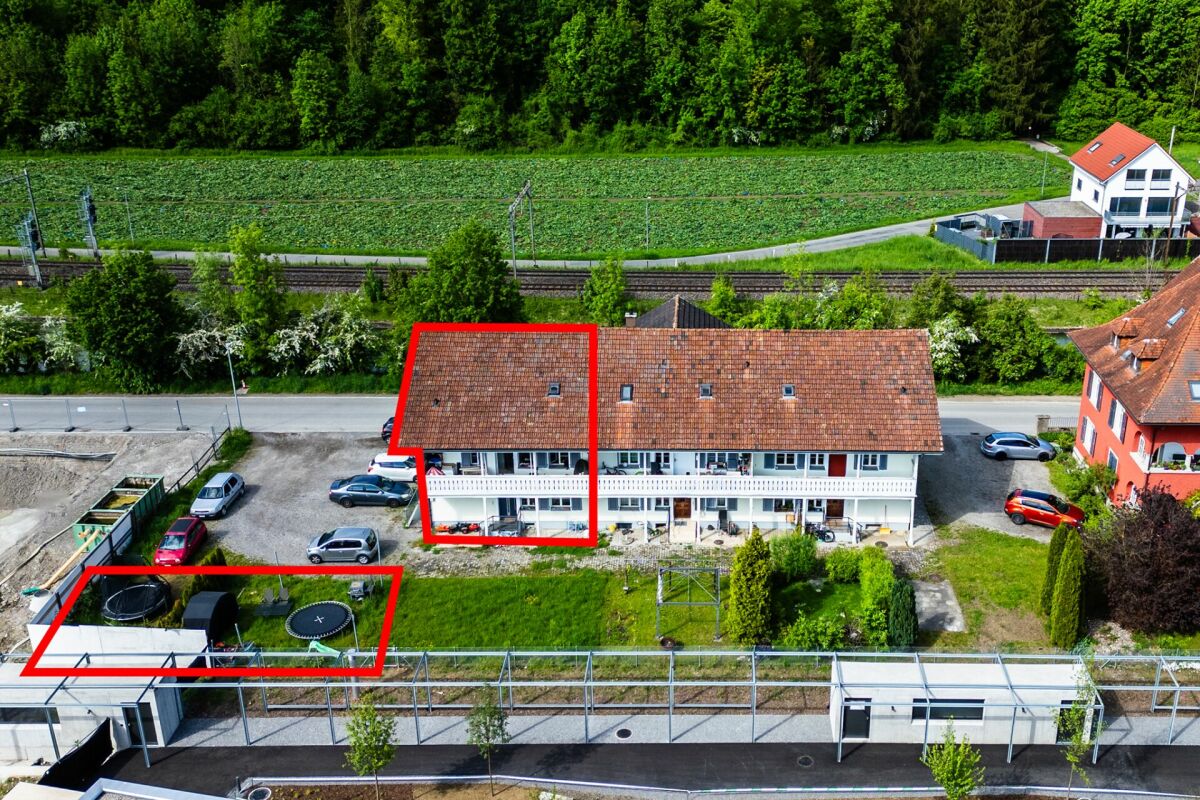
The ground floor apartment is located in a multi-family house development in Sirnach and convinces with its spacious garden share and plenty of privacy. The private outdoor area offers the best conditions to create a personal wellness oasis and enjoy sunny hours in the green.LocationThe multi-family house is located northwest of the center of Sirnach. Shopping facilities, schools, and public transport are within easy reach and provide a good connection to daily life. Münchwilen and Wil can also be easily reached by bike. At the same time, the surroundings offer various possibilities for walks, bike tours, and sports activities. The nearby residential areas quickly merge into the typical landscape of the region with meadows, fields, and green recreational areas.ApartmentThe apartment is accessible via the rear main entrance and conveniently by elevator from the underground garage or basement. In the entrance area, a built-in wardrobe provides practical storage space. Opposite is the first bathroom with bathtub, sink, and toilet. Two more rooms can be used flexibly as bedrooms, children's rooms, or offices. A second bathroom with shower, sink, and toilet complements the room offer.The open living, dining, and kitchen area forms the heart of the apartment. The kitchen is equipped with standard appliances and offers sufficient workspace. Living and eating flow smoothly into each other, but can be beautifully separated by furniture. In the living room, a fireplace provides a cozy atmosphere on cold days.From the dining area, you can directly access the covered seating area with wind protection and further into the spacious garden. Thanks to the western orientation, the outdoor area benefits from many hours of sunshine, especially in the afternoon. The sound insulation towards the main road creates additional separation and privacy. In the rear area, a garden house is also available for garden tools and other utensils.The apartment includes an attic in the roof and a basement compartment in the basement. A parking space in the underground garage is sold for an additional CHF 30,000.The apartment is ideal for people who appreciate a spacious private outdoor area and at the same time benefit from short distances to shopping, schools, and public transport.

Travel time
-
Ruedi Baumann

Ruedi Baumann

1 / 24
Ruedi Baumann

Ruedi Baumann

  • Balcony / Terrace
  • Garage
  • Elevator
  • +3
Price on request
Seestrasse 102, 9326 Horn

"Arrival" in Horn am Bodensee - only 3 condominiums available Copy

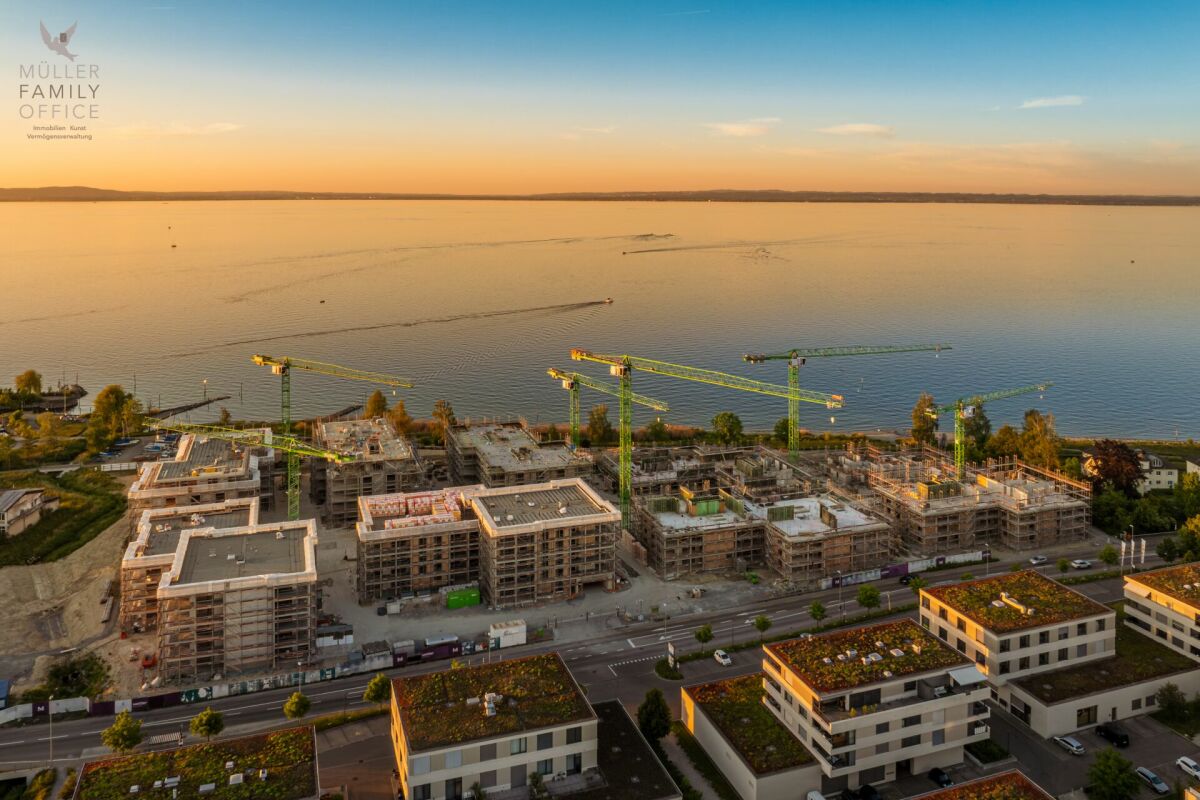
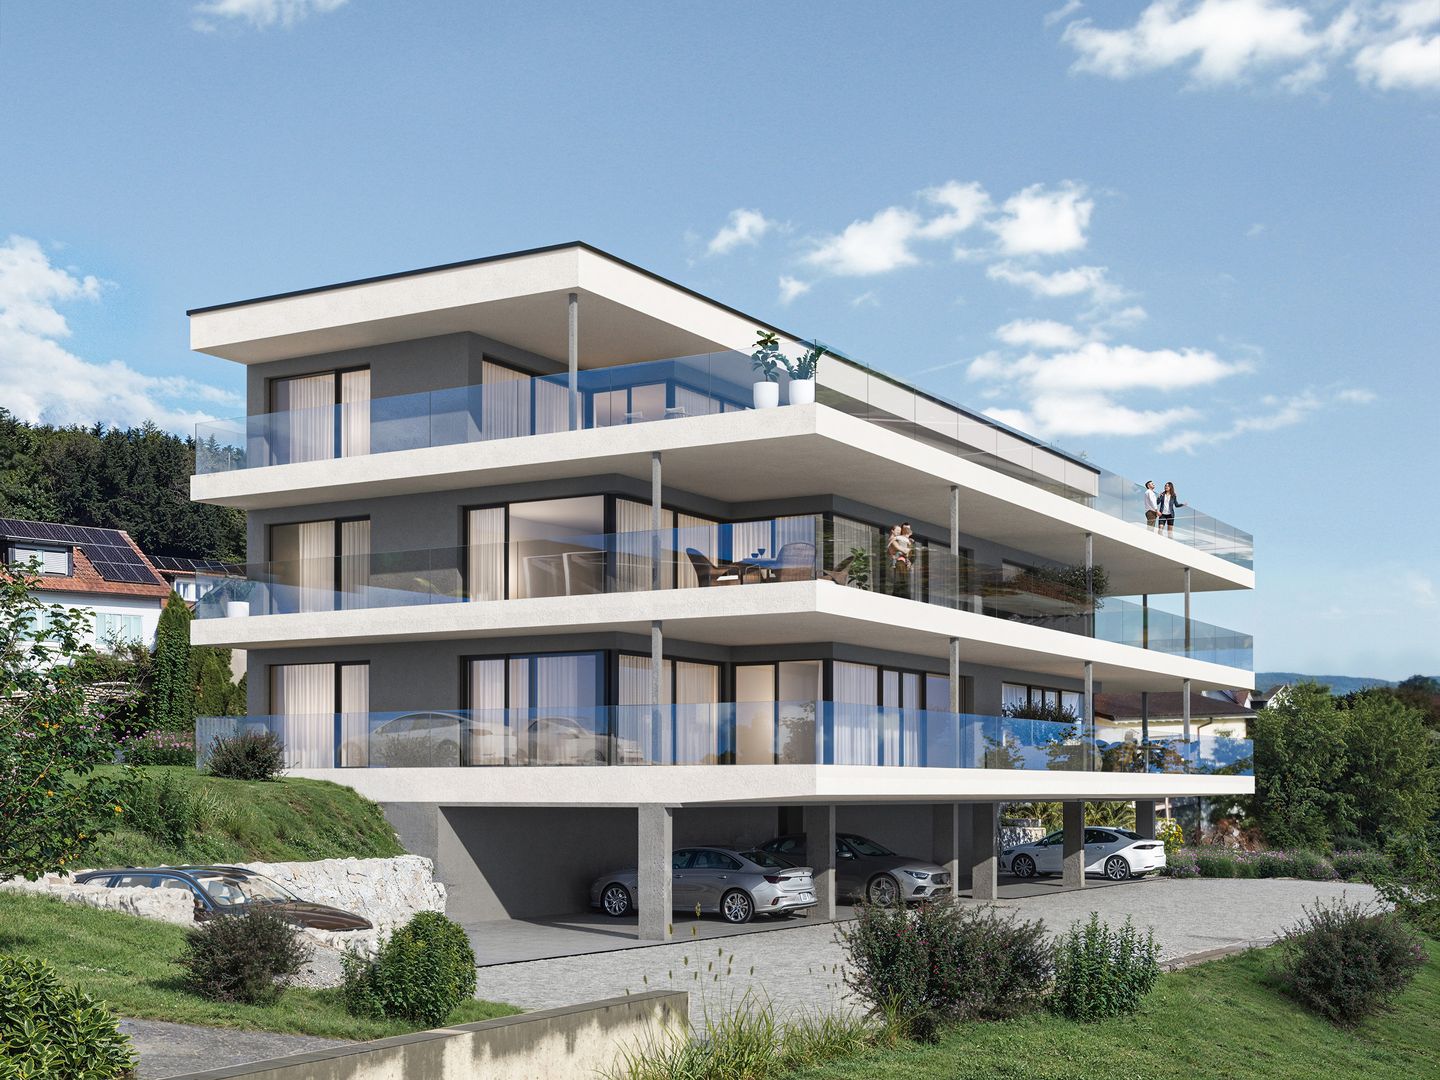
MÜLLER FAMILY OFFICE AGReal Estate - Asset Management - Artpresents:New construction project "Arrival" in Horn - 136 exclusive condominiums Only 3 apartments available!We are delighted to introduce you to the unique new construction project "Arrival". In the tax-friendly Horn, over 230 apartments are being built directly on the beautiful Lake Constance.We are allowed to support the Mettler Entwickler AG (building owner) in the marketing of these exceptional condominiums. Arriving in the beautiful lifeIn Horn, where the gentle hill country of Thurgau and the picturesque Lake Constance caress the soul, a new exceptional living center is being created for people who want to arrive in the beautiful life: The Arrival Living in ArrivalThe Arrival is a very special place. A place for all people who appreciate the beauty of Lake Constance, the privileged location directly on the lake, the water, and the beautiful things. A place that combines the wide horizon of the lake and the coziness of your own apartment to create a unique feeling of having arrived. Discover the floor plans and sales prices of the apartments in Arrival now. Project websiteVisit the project website with all further information:www.arrivee.ch Have we piqued your interest?Are you also interested in a beautiful apartment directly on the blue-green shimmering Lake Constance with excellent infrastructure? We would be happy to show you the project directly on site in Horn. Visit our sales container and let yourself be inspired. Appointments are possible by arrangement (also on weekends).For further questions, we are at your disposal at any time. You can also reach us on weekends: Your Müller Family Office Team:Patrick Müller Tel. 071 222 17 77 / 078 752 74 58Veronica Müller Tel. 071 222 17 79 / 079 361 66 10Ruedi Baumann Tel. 071 222 17 79 / 077 478 60 13We look forward to seeing you! Your Müller Family Office - Team

  • Balcony / Terrace
  • Garage
  • Elevator
  • +3
Travel time
-
1 / 16
CHF 895,000.–
3.5 rooms91m² living space
Rosenbergstrasse 19, 8370 Sirnach

New construction project "Sunny Hill 2" - a dream home on Rosenberg in Sirnach (W102).

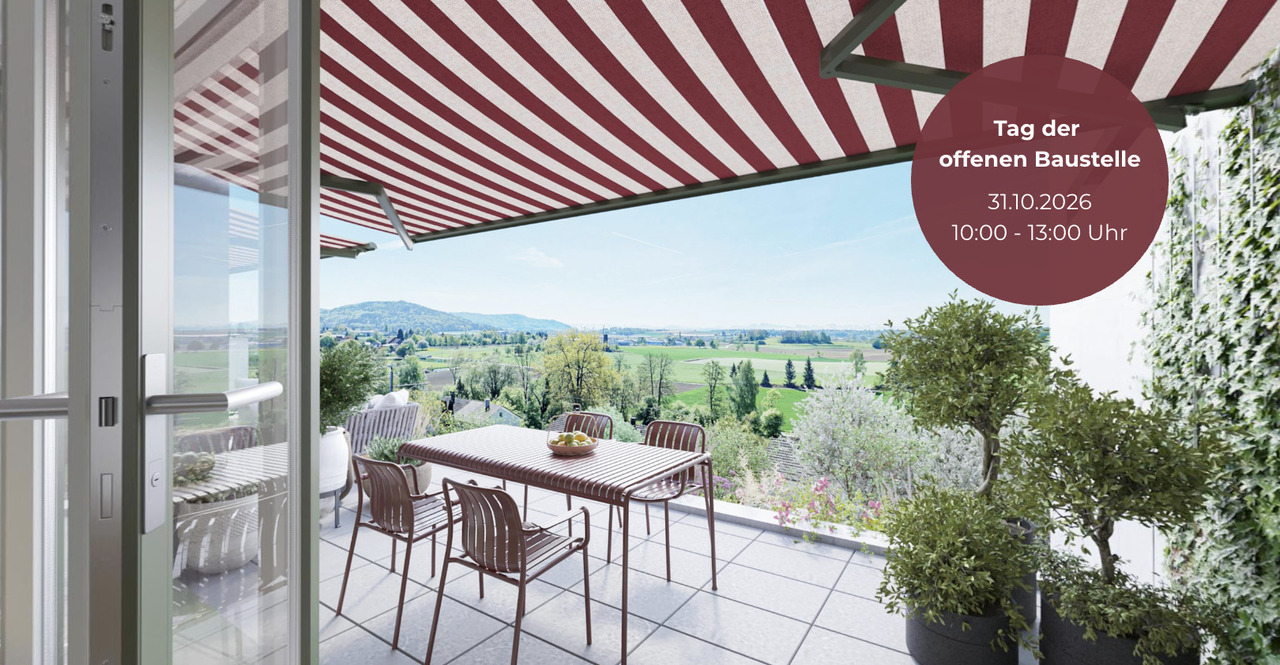
Following the successful completion of the new construction project "Sunny Hill 1" in 2026, further down Rosenbergstrasse, the next chapter now begins: "Sunny Hill 2".In a preferred location, a high-quality new construction project with a total of five residential units is being built - for people who appreciate modern living, plenty of light, spacious rooms, and a beautiful view.Currently, two attractive 3.5-room apartments are available for sale on the ground and upper floors, as well as the attic apartment. The well-thought-out and spacious floor plans offer plenty of space for individual living. Large windows provide bright, light-filled rooms, while the spacious outdoor areas extend the living space in a pleasant way during the warm months.Depending on the apartment, a wonderful view of the surrounding area and the countryside opens up. Here, a preferred residential location, modern architecture, and high living comfort come together to create a home where you can feel comfortable from the very first moment."Sunny Hill 2" offers the opportunity to start a new chapter in life. For those who currently live in their own house and increasingly do not want to deal with gardening, maintenance, and daily tasks around a property, this is the chance to take the step from a house to a high-quality condominium - without having to sacrifice the advantages of homeownership, privacy, and high living comfort.The spacious living areas, attractive location, and beautiful outdoor areas create a home that combines comfort and quality of life. At the same time, owning a condominium offers the opportunity to make everyday life easier and more relaxed."Sunny Hill 2" is aimed at people who consciously want to live smaller, but by no means worse. It is aimed at couples who want to treat themselves to something special for the next chapter in their lives, at people who want to exchange their house for a modern and low-maintenance form of living, or at anyone who wants to fulfill their dream of high-quality homeownership in a preferred location.There are also suitable options available for parking. Carports can be purchased for CHF 35,000 per space, and outdoor parking spaces are available for CHF 15,000 per space. This allows parking to be tailored to individual needs.The new construction project convinces with its location, modern architecture, and carefully planned living areas. Bright rooms, spacious outdoor areas, contemporary construction standards, and a beautiful view create the conditions for a home that meets your own wishes and ideas.Expected move-in date: December 2027Perhaps this is the right time for a new beginning. Exchange your house for a high-quality condominium and gain time for the beautiful things in life. Design your new home according to your wishes and look forward to many personal feel-good moments in "Sunny Hill 2".We would be happy to tell you more about this beautiful new construction project.Welcome home.Fulfill your dream of owning your own home.Live according to your wishes.
Travel time
-
1 / 16
CHF 895,000.–
3.5 rooms91m² living space
Rosenbergstrasse 19, 8370 Sirnach

New construction project "Sunny Hill 2" - a dream home on Rosenberg in Sirnach (W101).

Following the successful completion of the new construction project "Sunny Hill 1" in 2026, further down Rosenbergstrasse, the next chapter now begins: "Sunny Hill 2".In a preferred location, a high-quality new construction project with a total of five residential units is being built - for people who appreciate modern living, plenty of light, spacious rooms, and a beautiful view.Currently, four attractive 3.5-room apartments are for sale - two on the ground floor and two on the first floor. The well-thought-out and spacious floor plans offer plenty of space for individual living. Large windows provide bright, light-filled rooms, while the spacious outdoor areas extend the living space in a pleasant way during the warm months.Depending on the apartment, a wonderful view of the surrounding area and the countryside opens up. Here, a preferred residential location, modern architecture, and high living comfort combine to create a home where you can feel at ease from the very first moment."Sunny Hill 2" offers the opportunity to start a new chapter in life. For those who currently live in their own house and increasingly do not want to deal with gardening, maintenance, and daily tasks around a property, this is the chance to take the step from a house to a high-quality owned apartment - without having to sacrifice the advantages of home ownership, privacy, and high living comfort.The spacious living areas, attractive location, and beautiful outdoor areas create a home that combines comfort and quality of life. At the same time, owning an apartment offers the opportunity to make everyday life simpler and more relaxed."Sunny Hill 2" is aimed at people who consciously want to live smaller, but by no means worse. It is aimed at couples who want to treat themselves to something special for the next chapter of their lives, at people who want to exchange their house for a modern and low-maintenance form of living, or at anyone who wants to fulfill their dream of high-quality home ownership in a preferred location.There are also suitable options for parking. Carports can be purchased for CHF 35,000 per space, and outdoor parking spaces are available for CHF 15,000 per space. This allows parking to be optimized according to personal needs.The new construction project convinces with its location, modern architecture, and carefully planned living areas. Bright rooms, spacious outdoor areas, contemporary construction standards, and a magnificent view create the conditions for a home that meets your own wishes and ideas.Expected move-in date: December 2027Perhaps this is the right time for a new beginning. Exchange your house for a high-quality owned apartment and gain time for the beautiful things in life. Design your new home according to your wishes and look forward to many personal feel-good moments in "Sunny Hill 2".We would be happy to tell you more about this beautiful new construction project and show you the various options for the four available 3.5-room apartments.Welcome home.Fulfill your dream of owning your own home.Live according to your wishes.

Travel time
-
1 / 16
CHF 910,000.–
3.5 rooms91m² living space
Rosenbergstrasse 19, 8370 Sirnach

New construction project "Sunny Hill 2" - a dream home on Rosenberg in Sirnach (W002).

Following the successful completion of the new construction project "Sunny Hill 1" in 2026, further down Rosenbergstrasse, the next chapter now follows: "Sunny Hill 2".In a preferred location, a high-quality new construction project with a total of five residential units is being built - for people who appreciate modern living, a lot of light, spacious rooms, and a beautiful view.Currently, two attractive 3.5-room apartments are available for sale on the ground and upper floors, as well as the attic apartment. The well-thought-out and spacious floor plans offer plenty of room for individual living. Large windows provide bright, light-filled rooms, while the spacious outdoor areas extend the living space in a pleasant way during the warm months.Depending on the apartment, a wonderful view of the surrounding area and the countryside opens up. Here, a preferred residential location, modern architecture, and high living comfort come together to create a home where you can feel at ease from the very first moment."Sunny Hill 2" offers the opportunity to start a new chapter in life. For those who currently live in their own house and increasingly do not want to deal with gardening, maintenance, and daily tasks around a property, this is the chance to take the step from a house to a high-quality owned apartment - without having to sacrifice the advantages of home ownership, privacy, and high living comfort.The spacious living areas, attractive location, and beautiful outdoor areas create a home that combines comfort and quality of life. At the same time, owning an apartment offers the opportunity to make everyday life easier and more relaxed."Sunny Hill 2" is aimed at people who consciously want to live smaller, but by no means worse. It is aimed at couples who want to treat themselves to something special for the next chapter of their lives, at people who want to exchange their house for a modern and low-maintenance form of living, or at anyone who wants to fulfill their dream of high-quality home ownership in a preferred location.There are also suitable options available for parking. Carports can be purchased for CHF 35,000 per space, and outdoor parking spaces are available for CHF 15,000 per space. This allows parking to be optimized according to personal needs.The new construction project convinces with its location, modern architecture, and carefully planned living areas. Bright rooms, spacious outdoor areas, contemporary construction standards, and a beautiful view create the conditions for a home that meets your own wishes and ideas.Expected move-in date: December 2027Perhaps this is the right time for a new beginning. Exchange your house for a high-quality owned apartment and gain time for the beautiful things in life. Design your new home according to your wishes and look forward to many personal feel-good moments in "Sunny Hill 2".We would be happy to tell you more about this beautiful new construction project.Welcome home.Fulfill your dream of owning your own home.Live according to your wishes.

Travel time
-
1 / 16
CHF 890,000.–
3.5 rooms91m² living space
Rosenbergstrasse 19, 8370 Sirnach

New construction project "Sunny Hill 2" - a dream home on Rosenberg in Sirnach (W001).

Following the successful completion of the new construction project "Sunny Hill 1" in 2026, further down Rosenbergstrasse, the next chapter now follows: "Sunny Hill 2".In a preferred location, a high-quality new construction project with a total of five residential units is being built - for people who appreciate modern living, plenty of light, spacious rooms, and a beautiful view.Currently, two attractive 3.5-room apartments are available for sale on the ground and upper floors, as well as the attic apartment. The well-thought-out and spacious floor plans offer plenty of space for individual living. Large windows provide bright, light-filled rooms, while the spacious outdoor areas extend the living space in a pleasant way during the warm months.Depending on the apartment, a wonderful view of the surrounding area and the countryside opens up. Here, a preferred residential location, modern architecture, and high living comfort come together to create a home where you can feel at ease from the very first moment."Sunny Hill 2" offers the opportunity to start a new chapter in life. For those who currently live in their own house and increasingly do not want to deal with gardening, maintenance, and daily tasks around a property, this is the chance to take the step from a house to a high-quality condominium - without having to sacrifice the advantages of home ownership, privacy, and high living comfort.The spacious living areas, attractive location, and beautiful outdoor areas create a home that combines comfort and quality of life. At the same time, owning a condominium offers the opportunity to make everyday life easier and more relaxed."Sunny Hill 2" is aimed at people who consciously want to live smaller, but by no means worse. It is aimed at couples who want to indulge in something special for the next chapter of their lives, at people who want to exchange their house for a modern and low-maintenance form of living, or at anyone who wants to fulfill their dream of high-quality home ownership in a preferred location.There are also suitable options available for parking. Carports can be purchased for CHF 35,000 per space, and outdoor parking spaces are available for CHF 15,000 per space. This allows parking to be optimized according to personal needs.The new construction project convinces with its location, modern architecture, and carefully planned living areas. Bright rooms, spacious outdoor areas, contemporary construction standards, and a magnificent view create the conditions for a home that meets your own wishes and ideas.Expected move-in date: December 2027Perhaps this is the right time for a new beginning. Exchange your house for a high-quality condominium and gain time for the beautiful things in life. Design your new home according to your wishes and look forward to many personal feel-good moments in "Sunny Hill 2".We would be happy to tell you more about this beautiful new construction project.Welcome home.Fulfill your dream of owning your own home.Live according to your wishes.
Travel time
-
1 / 15
CHF 990,000.–
5.5 rooms200m² living space
Südstrasse 52, 8570 Weinfelden

Spacious 5 1/2 room maisonette apartment in Weinfelden

This exceptional and bright apartment is available for sale immediately.With its 5 1/2 rooms and a net living area of 176 m² on two floors, it is perfect for families or couples who appreciate a lot of space.The property is located in a quiet residential area in a well-maintained multi-family house on the 3rd and 4th floors. The south-facing balcony and the north-facing roof terrace offer a breathtaking view of the Weinfelden vineyards and the Säntis.The nearby recreation area on the Thur, the outdoor pool, indoor pool, primary school, and kindergarten are within walking distance. The train station and city center are about 1 km away. The child-friendly environment and ideal transport connections round off the offer perfectly.The following highlights await you: • Open living room with fireplace • 3 large bedrooms • 3 wet cells (1 x bathroom/WC, 2 x shower/WC) • High-quality parquet floor in living and sleeping areas • Ceramic tiles in wet cells and kitchen • South-facing balcony and roof terrace • Reduit, various built-in closets, • Outdoor storage room, attic • Private laundry room/hobby room and cellar compartment in the basement • Heating via district heating network • The 2 underground parking spaces must be purchased separately (each CHF 30,000.00). If you are interested, we will be happy to send you a detailed property description or show you all the advantages of this apartment on site.We look forward to your contact.

Travel time
-
1 / 13
CHF 965,000.–
4.5 rooms
Weiherholzstrasse 4, 8587 Oberaach

New building WH4.ch | 4.5 attic apartment, available: 30.06.2028

SURROUNDED BY EVERYTHING YOUR HEART DESIRES. Welcome to WH4 on Weierholzstrasse 4 in Oberaach, not far from Amriswil. Here, in a new multi-family house, four 3.5-room apartments, one 4.5-room attic apartment with a wonderful living terrace, and a spacious 4.5-room garden apartment with two seats are being built - all with exceptional living comfort.Special feature of the 4 ½ rooms: A retreat with a wonderful viewThis apartment is a true dream and offers a unique retreat with a wonderful view of the surrounding fields and meadows.The attic apartment has 4.5 rooms and impresses with an open living and dining area, which is extended by the 38.5 m² large terrace and thus offers a perfect opportunity to relax outdoors in spring and summer. Access to the apartment is possible either via the staircase or the elevator directly into the apartment or into the wardrobe.The layout of the apartment is modern and practically designed, with a master room and an en-suite bathroom. The other rooms have a full-fledged bathroom, and an additional guest toilet is available. The apartment is equipped with high-quality materials and appliances and offers a luxurious and relaxed atmosphere.Overall, this attic apartment is an exceptional choice for all those looking for a unique and exclusive accommodation.Your advantages: • Luxurious living feeling • Good room layout • Small condominium community Do you appreciate an exclusive living atmosphere in a new multi-family house? Then contact us for more information about the apartment of your choice. We look forward to your message.Get a first impression of our rooms on our virtual tours. Experience the atmosphere comfortably from home and discover what makes our apartments special. Project website including tour

Travel time
-
1 / 16
CHF 895,000.–
4.5 rooms
Weiherholzstrasse 4, 8587 Oberaach

New building WH4.ch | 4.5 garden apartment, available: 30.06.2028

SURROUNDED BY EVERYTHING YOUR HEART DESIRES. Welcome to WH4 on Weierholzstrasse 4 in Oberaach, not far from Amriswil. Here, in a new multi-family house, four 3.5-room apartments, one 4.5-room attic apartment with a wonderful living terrace, and a spacious 4.5-room garden apartment with two seats are being built - all with exceptional living comfort.Special feature of the 4 ½-room garden apartment:This ground-floor apartment spans over 116 m² and offers an additional spacious outdoor area. It is ideal for single people or families who value a luxurious living atmosphere. The private garden invites you to cozy evenings and relaxed days outdoors. The apartment is a perfect home for all those who seek peace, relaxation, and nature without giving up the benefits of a modern and well-equipped apartment.The open living and dining area invites you to linger and offers enough space for cozy evenings with friends and family. The modern and bright furnishings create a pleasant atmosphere that invites relaxation. The two covered terraces with over 14m2 each and the additional garden area are the absolute highlight of this apartment. Here, you can enjoy your free time and leave everyday stress behind. Get a first impression of our rooms on our virtual tours. Experience the atmosphere comfortably from home and discover what makes our apartments special.Project website including tourDo you appreciate an exclusive living atmosphere in a new multi-family house? Then contact us for more information about the apartment of your choice. We look forward to your message.

Travel time
-
1 / 13
CHF 535,000.–
3.5 rooms
Lerchenbohlstrasse 59, 8580 Amriswil

3.5-room apartment, renovated, available for occupancy from 01.10.2026

Coming home and feeling good.This is exactly the feeling you can expect in this cozy, quiet and yet centrally located apartment. The open, modern floor plan in combination with a well-thought-out and functional architecture creates a living ambiance that convinces.On approximately 80 m² of living space, you can expect a generous room concept:A bright living room with 28 m² and direct access to the sunny balcony (9 m²) forms the heart of the apartment. The offer is complemented by a large bedroom (16.8 m²), another room (ideal as a children's room or office), a separate kitchen, and a bathroom.A basement compartment in the basement belongs to it, of course. The parking space is already included in the price - a clear added value.The location convinces all along:Kindergarten and schools are within walking distance. Shopping facilities and the train station are within a 15-minute walk. Lake Constance is only 10 minutes away, and the city of St. Gallen can be reached comfortably in about 30 minutes by car.Renovation - first occupancy after renovation:The apartment is being completely and lovingly renovated. A new kitchen with high-quality Miele appliances has already been installed. Additionally, the bathroom and all wall and floor coverings will be renewed - stylish plates or high-quality parquet.The renovation will take place in September.The apartment will be available for occupancy from 01.10.2026.Are you looking for a home in a quiet location with special charm and modern amenities?Then don't miss this opportunity.Arrange a viewing appointment today:071 688 95 95

Travel time
-
Sven Bauer

Sven Bauer

1 / 11
Sven Bauer

Sven Bauer

  • Elevator
  • Child-friendly
CHF 1,290,000.–
4.5 rooms120m² living space
Waldrainstrasse, 8280 Kreuzlingen

Ein stiller Garten. Ein Zuhause, das zur Ruhe kommen lässt.

Tolle Neubau Wohnungen "WALDRAIN"- Ihr neues Zuhause.Willkommen im WALDRAIN. Ein Wohnprojekt mit Charakter an ruhiger Lage in Kreuzlingen. Hier entstehen 6 hochwertige Eigentumswohnungen mit klaren Grundrissen und durchdachter Architektur. Zur Auswahl stehen drei 3.5-Zimmer-Wohnungen, zwei grosszügige 4.5-Zimmer-Wohnungen und eine 2.5 Zimmer Wohnung. Der Bezug ist für Ende 2027 / Anfang 2028 geplant. Die Preise beginnen ab CHF 850'000. Baubewilligung erteilt. Ausstattung, die überzeugtAlle Wohnungen im WALDRAIN sind hochwertig ausgestattet. Die Küchen und Sanitärräume sind sorgfältig gewählt und funktional geplant. Hohe Räume und grossflächige Fenster bringen viel Licht. Eine Photovoltaikanlage ermöglicht Eigenstrom und reduziert die laufenden Kosten.Innenausbau nach Ihren VorstellungenDer Innenausbau kann innerhalb der vorgesehenen Budgets individuell gestaltet werden. Materialien, Oberflächen und Details lassen sich auf persönliche Bedürfnisse abstimmen. So entsteht ein Zuhause, das wirklich passt.Lage, Technik und regionale QualitätDer WALDRAIN verbindet ruhiges Wohnen mit guter Erreichbarkeit. Tiefgaragenplätze, Aussenabstellplatz und Besucherplätze sind vorhanden und für Elektromobilität vorbereitet. Die Bauausführung erfolgt mit erfahrenen Unternehmen aus der Region. Das schafft Qualität und Verlässlichkeit.Sichern Sie sich eine der 6 Wohnungen im WALDRAIN. Preise ab CHF 850'000. Wenn Sie weitere Informationen für Ihre Entscheidungsgrundlage benötigen, sind wir gerne für Sie da.Ihr ImmoLeague TeamKennen Sie jemanden, der diese Immobilie kaufen möchte oder benötigen Sie Hilfe beim Verkauf Ihrer Immobilie?ImmoLeague bietet Ihnen eine professionelle und auf Ihre Bedürfnisse ausgerichtete Dienstleistung, zu unschlagbaren Konditionen.Stunning New-Construction Apartments "WALDRAIN" - Your New Home.Welcome to WALDRAIN. A residential development with character in a quiet location in Kreuzlingen. Six high-quality condominiums are being built here, featuring clean floor plans and well-thought-out architecture. You can choose from three 3.5-room apartments, two spacious 4.5-room apartments, and one 2.5-room apartment. Move-in is scheduled for fall 2027. Prices start at CHF 850,000. Building permit granted. Features That ImpressAll apartments at WALDRAIN feature high-quality finishes. The kitchens and bathrooms have been carefully selected and functionally designed. High ceilings and large windows let in plenty of light. A solar power system enables you to generate your own electricity and reduces ongoing costs.Interior Design Tailored to Your VisionThe interior design can be customized within the allocated budget. Materials, finishes, and details can be tailored to your personal needs. The result is a home that truly suits you.Location, Technology, and Regional QualityWALDRAIN combines peaceful living with excellent accessibility. Underground parking spaces, outdoor parking, and visitor spaces are available and equipped for electric vehicles. Construction is carried out by experienced local contractors, ensuring quality and reliability.Secure one of the 6 apartments at WALDRAIN. Prices start at CHF 850,000. If you need further information to help you make your decision, we're happy to assist you.Your ImmoLeague TeamDo you know someone who might be interested in purchasing this property, or do you need help selling your own property?ImmoLeague offers you a professional service tailored to your needs, at unbeatable terms

  • Elevator
  • Child-friendly
1 / 27
CHF 1,265,000.–
4.5 rooms147m² living space
Oberdorfstrasse 24, 8274 Tägerwilen

LAST APARTMENTS Exclusive 4.5 room loft apartment West

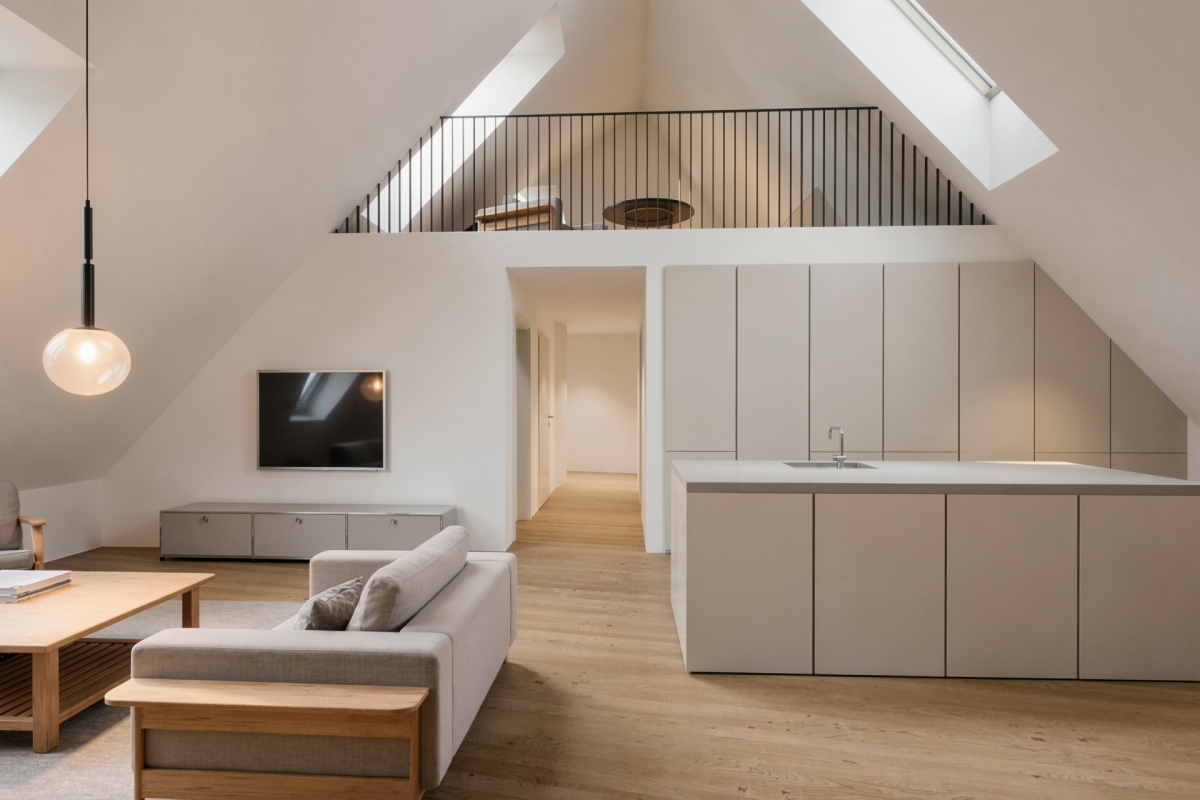
Living on the Allmendbach - 8 unique owner-occupied apartments in Tägerwilen On Oberdorfstrasse 24, along the Allmendbach and adjacent to a woodland area, a total of 8 unique owner-occupied apartments with attractive views of the surrounding countryside are being built. The apartments comprise 4.5 to 5.5 rooms and are distributed over four floors, with two apartments per floor. The basement contains a underground garage with 13 parking spaces.The project combines natural living with modern comfort: Two spacious garden apartments on the ground floor offer a direct connection to nature, while the attic apartments are designed as bright loft apartments with a gallery and an impressive double-height room. All units have a private outdoor area such as a balcony, terrace, or garden.The building permit has been granted - the project is taking concrete shapeApartment overview:Ground floor South: SoldGround floor West: Sold1st floor West: Sold1st floor South: Sold2nd floor West: Sold2nd floor South: SoldLoft West: AvailableLoft South: AvailableConstruction start and move-in date:The project has been approved. Construction will begin in autumn/winter 2026. The move-in date is planned for autumn/winter 2028.Your new home is waiting for you!We are available to provide further information at any time. Don't miss this unique opportunity and contact us today.

Travel time
-
1 / 26
CHF 1,250,000.–
4.5 rooms147m² living space
Oberdorfstrasse 24, 8274 Tägerwilen

LAST HOMES Exclusive 4.5 room loft apartment South

Living on the Allmendbach - 8 unique owner-occupied apartments in Tägerwilen On Oberdorfstrasse 24, along the Allmendbach and adjacent to a forest area, a total of 8 unique owner-occupied apartments with attractive views of the greenery are being built. The apartments comprise 4.5 to 5.5 rooms and are distributed over four residential floors, with two apartments per floor. A underground garage with 13 parking spaces is located on the lower ground floor.The project combines natural living with modern residential comfort: Two spacious garden apartments on the ground floor offer a direct connection to nature, while the attic apartments are designed as bright loft apartments with a gallery and an impressive double-height room. All units have a private outdoor area such as a balcony, terrace, or garden.The building permit has been granted - the project is thus taking concrete shapeApartment overview:Ground floor South: SoldGround floor West: Sold1st floor West: Sold1st floor South: Sold2nd floor West: Sold2nd floor South: SoldLoft West: AvailableLoft South: AvailableConstruction start and move-in:The project has been approved. Construction will begin in autumn/winter 2026. Move-in is planned for autumn/winter 2028.Your new home is waiting for you!We are available to provide further information at any time. Don't miss this unique opportunity and contact us today.

Travel time
-
1 / 25
CHF 890,000.–
9 rooms214m² living space
Kanalstrasse 22, 8575 Bürglen TG

Fully renovated house with two attractive residential units

Fully renovated house with two attractive residential units Located in a quiet and natural setting in Bürglen TG, this separate house is part of a well-maintained multi-family house for sale. The property is situated near the Thur and convinces with its attractive location in a neighborhood that is additionally upgraded by the nearby new construction area Blumenau.The house includes two independent residential units with separate access and offers versatile usage possibilities. The 3.5-room apartment on the ground floor has approximately 63 m² of living space and was comprehensively renovated in 2025. On the upper and attic floor, there is a spacious 5.5-room maisonette apartment with approximately 151 m² of living space, which was completely modernized in 2026.Both apartments present themselves in a very well-maintained condition and convince with bright rooms, modern equipment details, and a pleasant living atmosphere. The property is suitable as an attractive rental object as well as for own use with additional rental potential.The offer includes outdoor parking spaces (exclusive for CHF 15,000), a private garden share, and a separate basement compartment. Additionally, a share of the laundry room and the drying room is available.The location combines natural living with an excellent infrastructure. Walking and cycling paths along the Thur are located in the immediate vicinity. The Bürglen train station is easily accessible on foot, and the city of Frauenfeld and the A7 motorway are only a few minutes' drive away.This property offers a rare opportunity for all those who are looking for a fully renovated property with two residential units and long-term value potential.All information was made to the best of our knowledge and conscience. However, no guarantee is assumed for the correctness, completeness, and timeliness of the information. Changes and errors are reserved.Visit our website:www.simon-immobilien.chYour contact person:Simon Immobilien AG, Riccardo Bommer+41 79 214 77 36We are always happy to receive valuable tips on potential real estate sales. In the event of a successful completion, we reward the tipster with a commission of up to CHF 5,000.

Travel time
-
1 / 5
  • Balcony / Terrace
CHF 695,000.–
4.5 rooms120m² living space
8280 Kreuzlingen

Maisonette Apartment in the City Center

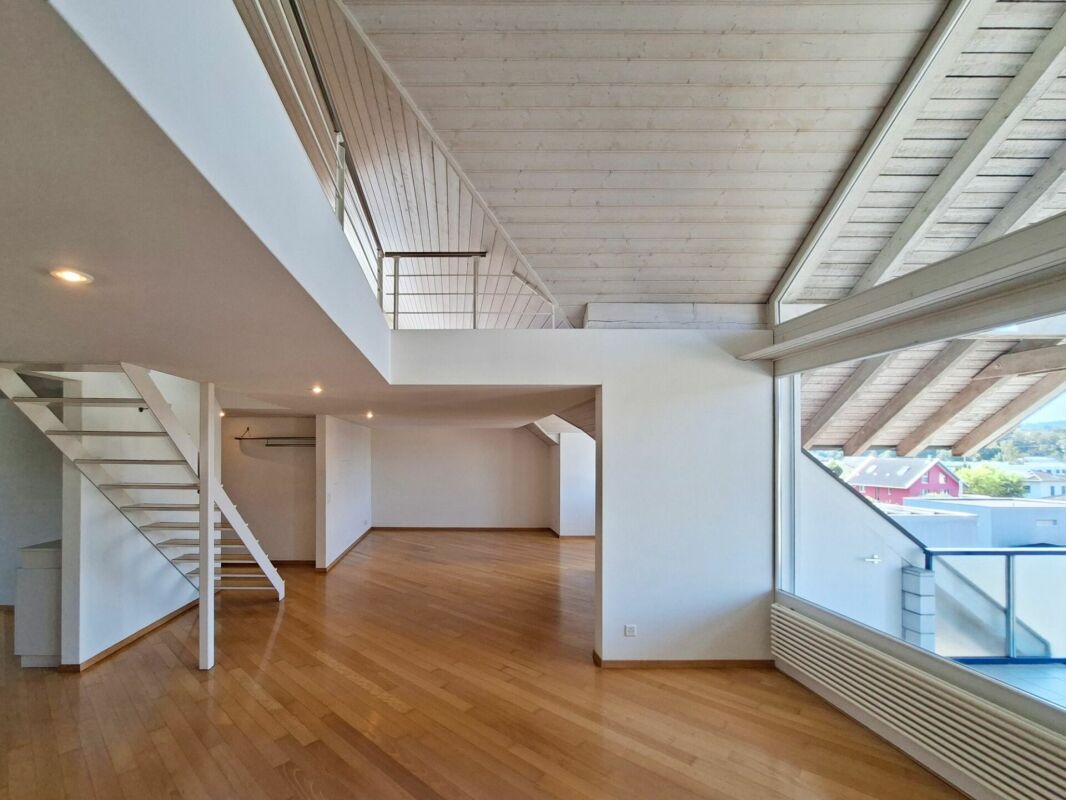
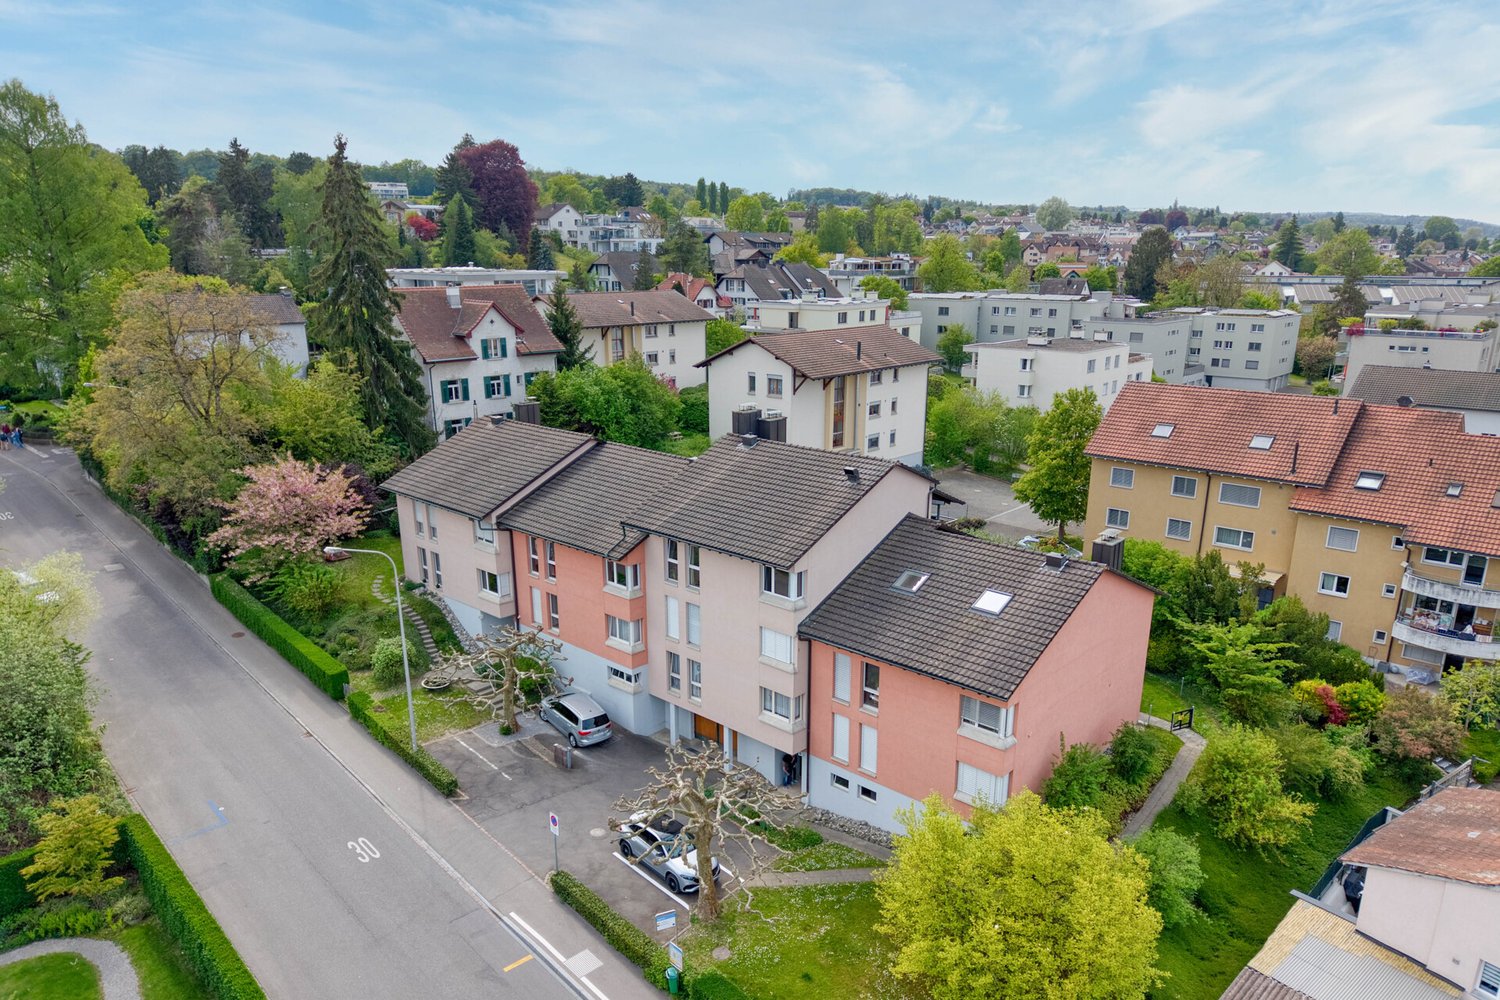
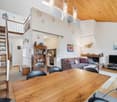
This well-maintained 4.5-room maisonette apartment combines spacious living, plenty of daylight, and a central location in the heart of Kreuzlingen. The apartment is located in a property built in 1980 and impresses with a special room concept over two floors and a charming living atmosphere with a gallery character. Upon entering, the bright and openly designed living and dining area with impressive ceiling height catches the eye. The large window fronts provide a friendly light atmosphere and give the apartment a pleasant openness. The warm wooden ceiling underlines the cozy character and creates a comfortable atmosphere together with the chimney. The open kitchen presents itself as well-maintained and functional with timeless equipment and good working surfaces. The bathroom and the additional guest toilet are also in a well-maintained condition. Another highlight is the covered balcony with a practical windbreak. Here, the outdoor area can be used protected and independent of the weather - ideal for relaxed hours in the midst of everyday life. The gallery level extends the apartment in an attractive way and is ideal as an office, retreat, or additional living area. Particularly interesting is the additional development potential: the adjacent attic could be integrated into the living space and expanded into another closed room or living area. Overall, the maisonette apartment offers an exciting room concept with versatile usage possibilities and development potential for different living needs. The apartment includes a parking space in the underground garage, which can be purchased for CHF 30,000. There is no elevator in the property. The central location in Kreuzlingen offers short distances to shopping facilities, schools, public transport, and Lake Constance. An ideal opportunity for all those who want to combine spacious living with urban proximity. Kreuzlingen TG is located on the shores of Lake Constance and borders the German city of Konstanz. With around 23,200 inhabitants, it is the second-largest city in the canton of Thurgau. Kreuzlingen convinces with high living quality, diverse shopping facilities, a rich cultural and sports offer, and proximity to nature. Kindergartens, primary and secondary schools are located directly in the city. For higher education, numerous regional and cross-border offers are available. The active club life, attractive leisure activities, and the Lake Constance shore make Kreuzlingen particularly family-friendly. The communal tax rate is 64%. The total tax rate is 241% for non-denominational individuals (Evangelical 257%, Catholic 256%, as of 2024). Thanks to the train station with regional connections, good highway access, and the immediate proximity to Konstanz, Kreuzlingen is well connected - an ideal place to live for people who want to combine urbanity, nature, and international location. At a glance: 4.5-room maisonette apartment over two floors, approx. 120m² Central location in the heart of Kreuzlingen Well-maintained property from 1980 Bright living and dining area with high ceiling Gallery with versatile usage possibilities Development potential through adjacent attic Chimney in the living area Warm wooden ceilings with special living character Large window fronts with plenty of daylight Open and well-maintained kitchen with timeless equipment Bathroom and separate guest toilet Covered balcony with windbreak Quiet and pleasant living atmosphere Parking space in the underground garage for CHF 30,000 Shopping facilities and public transport in short distance Proximity to Lake Constance No elevator available

  • Balcony / Terrace
1 / 13
CHF 1,600,000.–
4.5 rooms170m² living space
Arenenbergstrasse 31, 8268 Salenstein

Rare maisonette apartment, unique lake view, 2 terraces and 170m2 living space

Living above Lake Untersee - sunny, quiet and with impressive width.In a privileged hillside location in Salenstein, this spacious 4.5-room maisonette apartment on the 3rd floor of a house built in 2004 with only four units awaits you. On approximately 170 m² of net living space and two levels, it combines spacious living with a special feeling of privacy - ideal for couples who appreciate space, peace and an inspiring view.The heart of the apartment is the spacious living and dining area with a chimney. Floor-to-ceiling glazing and a wide window front bring plenty of daylight into the interior and open up the view over Lake Untersee. The spacious outdoor area with approximately 34 m² invites you to enjoy your morning coffee in the sun, relax at the end of the day or receive guests in a cozy atmosphere.The apartment has two bathrooms, a practical open and built-in kitchen, as well as a private laundry room with a washing machine and dryer. The underfloor heating provides comfortable warmth, while the multimedia cabling enables modern comfort. The upper level offers additional free space - for example, for a home office, a library or a personal retreat. • 4.5 rooms on two levels • Approx. 170 m² of net living space, approx. 195 m² of gross living space • Approx. 34 m² of balcony/terrace space • Wide lake view and sunny, quiet hillside location • Chimney, underfloor heating and gas heating • Two bathrooms and private laundry room • Two parking spaces in the garage • Elevator and basement available The location is also convincing: Mannenbach-Salenstein train station is approximately 323 m away and offers a half-hourly service. The local recreation area on Lake Untersee, Arenenberg Castle and the Napoleon Museum are located in the surrounding area. The apartment is available immediately and is offered for sale at a price of CHF 1,600,000.

Travel time
-
1 / 22
CHF 830,000.–
5.5 rooms139m² living space
Untermattstrasse 3, 8370 Sirnach

Lots of space for the whole family – 5.5-room apartment in Sirnach

As a family grows, the space at home becomes increasingly important. This spacious 5.5-room apartment in Sirnach offers exactly that: plenty of room for shared living, sufficient retreat areas for each family member, and practical secondary spaces that make everyday life noticeably easier.The apartment, built in 2009, presents itself in very good condition and impresses with a generous range of rooms. Families with two or more children will find ideal conditions here to combine living, working, playing, and relaxing under one roof. The four rooms can be flexibly used as children's rooms, offices, guest rooms, or personal retreats – so each family member has their own area.The center of family life is the spacious living and dining area with an adjacent kitchen. There is enough space for a large dining table, cozy family evenings, and social gatherings with friends. The direct access to the large balcony creates additional free space and offers a beautiful place to breathe, play, or have a meal together outdoors.The apartment also scores with its secondary spaces: two parking spaces (costing an additional CHF 35,000 each) are part of the offer – particularly practical for families with multiple vehicles, bicycles, or additional space requirements. A separate storage room (costing an additional CHF 20,000) in the basement offers additional storage space for everything that is not needed daily.Two bathrooms ensure that mornings remain relaxed. One has a shower and bathtub, the second has a shower.An existing fixed mortgage with a remaining term until 09.10.2029 at an interest rate of 0.60% and a Saron mortgage with a margin of 0.8% at the Thurgauer Kantonalbank in Sirnach can be taken over if desired.The location in Sirnach combines pleasant living with a very good infrastructure. Schools, shopping opportunities, and offers for daily needs are nearby. Clubs and leisure activities offer children and young people numerous opportunities to actively shape their free time. Thanks to the good transport connections, Wil and the surrounding municipalities are also quickly accessible.An apartment for families who are not just looking for four walls, but need space to live. Plenty of room, flexible rooms, two parking spaces, and a separate storage room make this home a convincing solution for families with two or more children.We would be happy to show you the apartment in person. We look forward to your contact and to presenting you with this family-friendly home during a viewing.Welcome home.Fulfill your dream of owning your own home.Live according to your wishes.
Travel time
-

Suggested properties for you based on search results