4721 results - Apartment to buy in Canton Ticino

1 / 7
CHF 660,000.– Top
3.5 rooms75m² living space
Auf Anfrage 1, 6850 Mendrisio

New price Style, light and comfort: the perfect mix!

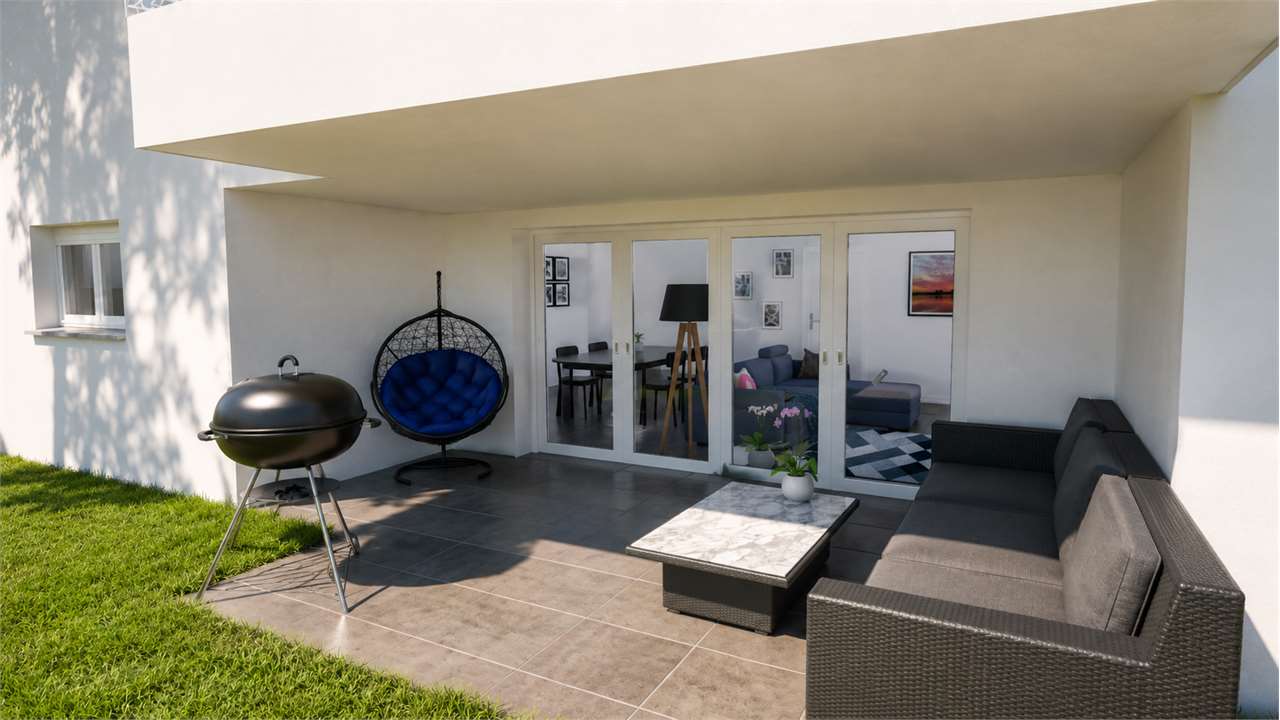
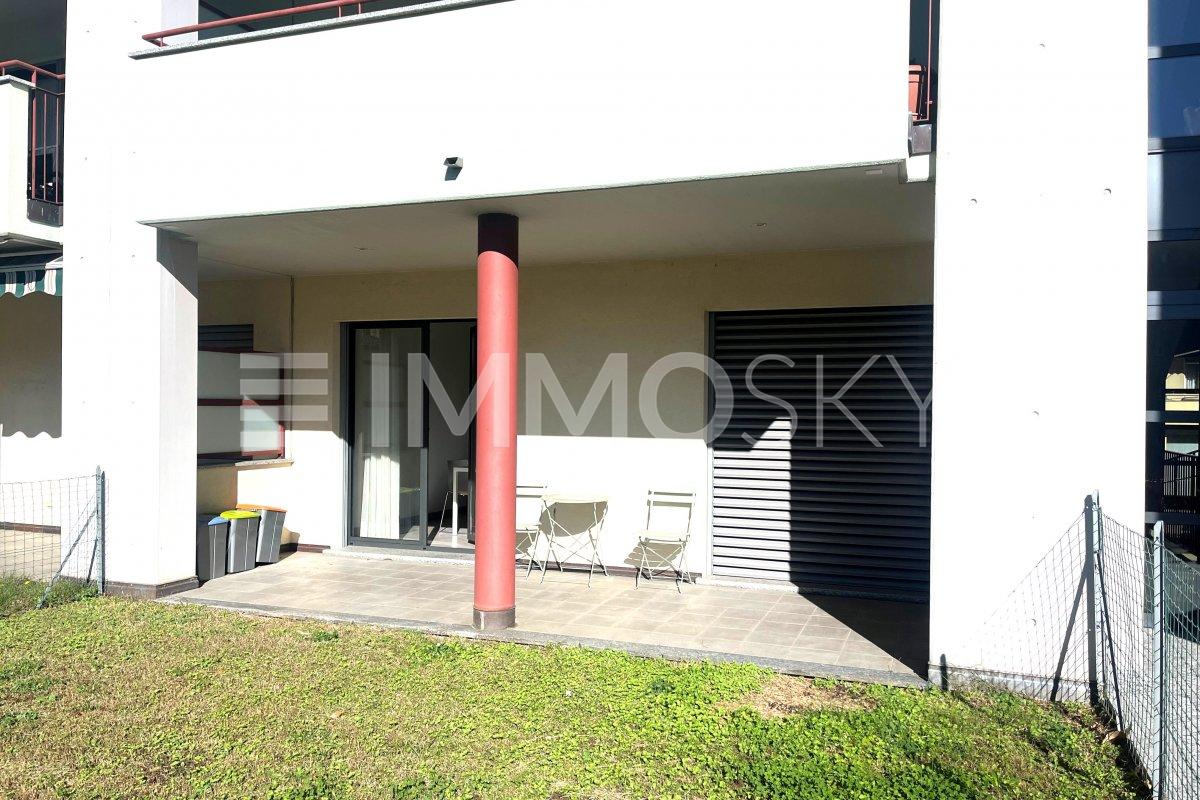
We are offering for sale an elegant apartment with a garden on the ground floor of an exclusive building constructed in 2005 with great attention to detail. The building is in excellent general condition: the gas boiler was replaced in 2025 and no extraordinary interventions are planned for the near future. The apartment, refined and functional, opens with an entrance hall with a wardrobe and leads to a bright living area with a TV niche. The true gem is the living area that overlooks a private garden complete with a covered portico, perfect for outdoor meals or evening gatherings.The sleeping area consists of a master bedroom with a custom-made wardrobe, a second bedroom also equipped with a custom-made wardrobe, and two bathrooms: one with a shower and the other with a window and a bathtub. From the second bedroom, you can access a small garden at the back, with a covered area, ideal for moments of relaxation outdoors.The apartment is equipped with underfloor heating with a heat cost allocator, electric blinds on the windows, and a washing column in the bathroom. In the basement, there is a private cellar, included in the price, and the common laundry area, which can be used in turn. The property is completed by 2 garage parking spaces and 1 outdoor space. The condominium also has 2 visitor parking spaces.This ImmoSky offer has the following advantages:+ Charming garden+ Comfortable and bright spaces+ Privacy and quiet+ 2 garage parking spaces and 1 outdoor space+ Preparation for charging column + Available immediately+ Possibility to redeem mortgageOur consultants are at your disposal to provide more information and invite you to schedule a non-binding visit. More residential and commercial properties can be found on our portal: immosky.ch

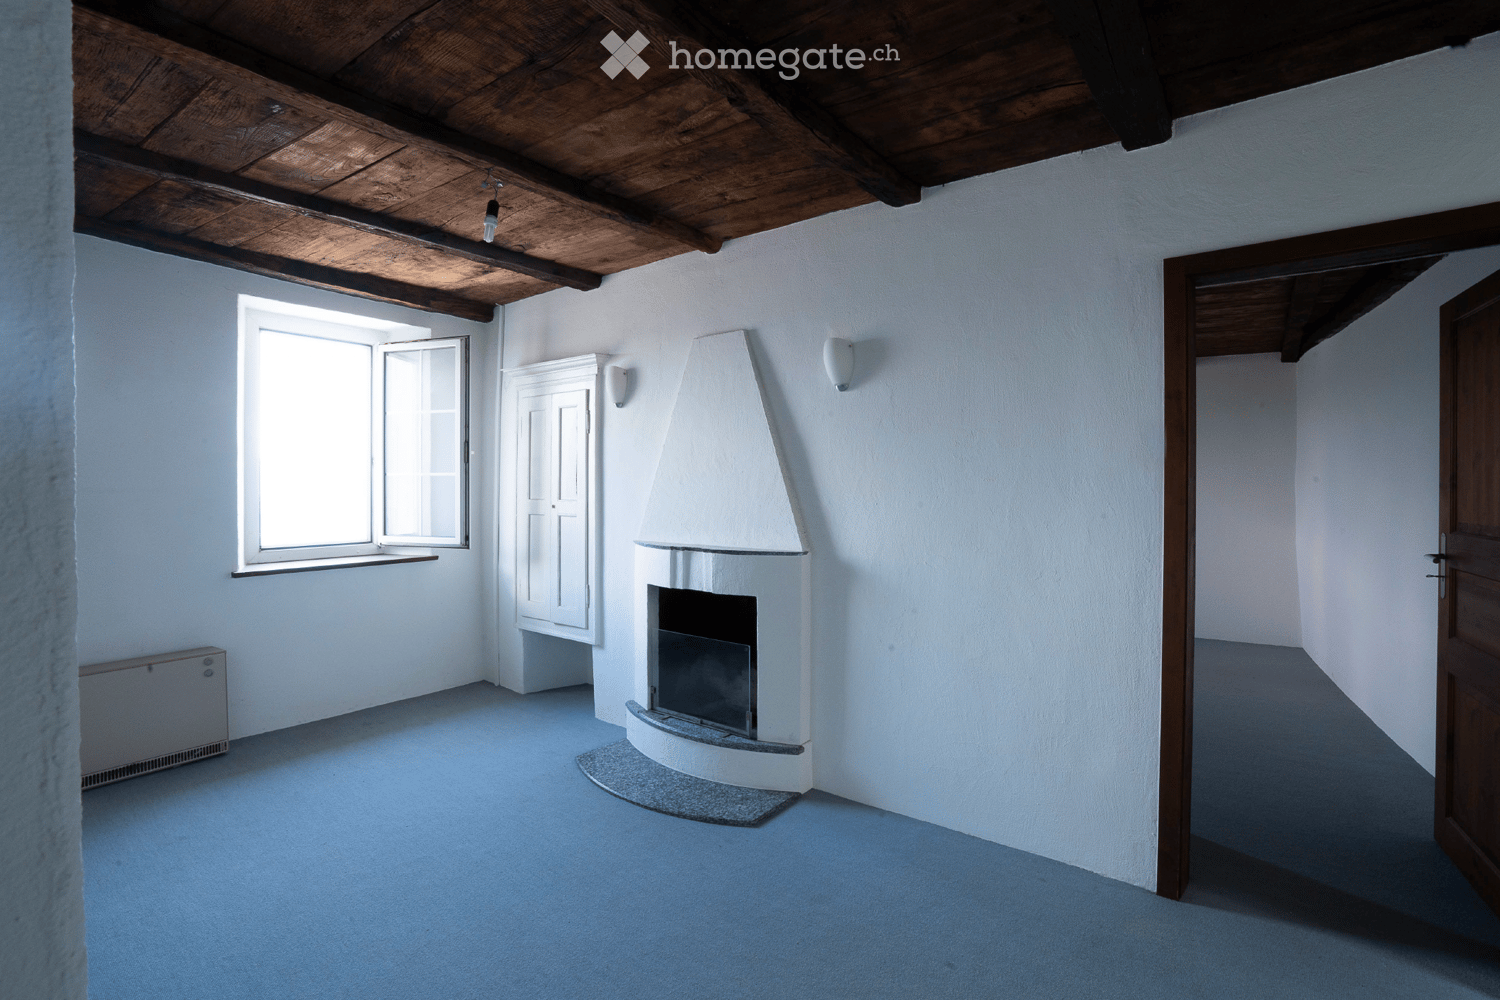
  • Unfurnished Room. An empty, bright room with white walls and a high, slanted ceiling. Features include exposed wooden beams, skylights, a black wood-burning stove, and a visible doorway leading to another space.
  • Corridor / Hallway. A long, narrow hallway with white walls, wooden doors, and a blue carpeted floor. The hallway features exposed wooden beams on the ceiling and electrical outlets on the walls.
  • Bathroom. Modern bathroom with white tiled walls, a double sink, a mirror, and a window providing natural light.
  • Floor Plan. Floor plan of a residential unit with labeled rooms including entrance, living room, bedrooms, bathroom, and hallway.
  • Floor Plan. Floor plan of a basement level showing a living room, kitchen, dining area, terrace, and bathroom.
  • Building. Two-story residential building with light blue and cream-colored facades, multiple windows with shutters, and a small balcony on the upper floor.
  • Building. Panoramic view of a town with red-tiled roofs, surrounded by lush green hills and a serene lake in the background.
  • Corridor / Hallway. A view looking down a staircase with a wooden railing and a fireplace in the background.
1 / 9
CHF 430,000.– Top
5.5 rooms149m² living space
Via Ca dar Sass 8, 6936 Cademario

Charming 5.5-room attic apartment in Cademario – Historic Tessin Jewel

Discover this exceptional 5.5-room attic apartment on the two upper floors of a lovingly renovated old building (approx. from 1900) in the picturesque Ticino municipality of Cademario. With a spacious living area of 149 m² and an unmistakable historic charm, this apartment offers a unique living experience. A small roof terrace with a unique view and a garden extend the charming maisonette apartment.The apartment impresses with the following features: • Exposed wooden beams: Authentic, visible wooden beams on the ceilings give the apartment its unmistakable old building character. • Bright rooms with skylights: Light-filled rooms with partially sloping ceilings and skylights create a welcoming atmosphere. • Heating, wood stove, and fireplace: A black wood stove and two fireplaces provide a cozy and warm atmosphere on cool evenings. The heating is done via electric night storage devices. • Rooftop terrace with free south view: Enjoy the beautiful Ticino landscape from your private terrace. • Renovated: The building has been partially renovated, including a new, insulated roof structure, and combines historic charm with modern comfort. • Available immediately: The apartment is available for occupancy immediately. Location and surroundings: Cademario is located in the heart of Ticino and offers a quiet, sun-kissed residential area with a magnificent panoramic view. The apartment is very quiet in the Nucleo area – both during the day and at night, there is a pleasant silence. In the summer, you benefit from plenty of sunshine, and even in winter, the sun's radiation is pleasant. The bus stop Cademario can be reached in about 2 minutes on foot.The attic apartment is part of a two-family house and has its own entrance on the 3rd floor. This unique attic apartment combines Ticino tradition with contemporary living comfort and is ideal for all those who are looking for something special. Let yourself be enchanted by this historic gem and make it your new home in sunny Ticino.The 4.5-room maisonette apartment below is also available for sale with 310 T.

Travel time
-
1 / 5
CHF 1,200,000.– Top
4.5 rooms161m² living space
Via Varrone 15, 6500 Bellinzona

DIRECT FROM THE DEVELOPER - Bellinzona - Penthouse 4.5 rooms with roof terrace

DIRECT PURCHASE FROM THE DEVELOPER - Bellinzona, Via Varrone 15. The new project of Gruppo Benzi is born: in Bellinzona a residential building with 5 apartments, RESIDENZA MARTINA. The new building is located in the Città di Bellinzona district in Via Varrone 15 and is opposite the Church of the Sacred Heart. (CITTADELLA DISTRICT GERETTA)Convenient proximity to the Bellinzona Nord and Sud highways, to the train station - as well as numerous supermarkets and restaurants, banks, the municipal swimming pool, the sports center, the old town and schools of all kinds are within walking distance. The building will consist of a basement, five upper floors and a roof terrace accessible to the apartments on the 3rd and 4th floors. In the basement there are the cellars, the technical room and the electrical room. From the 1st to 4th floor: four equivalent apartments with 4 ½ rooms. The apartments consist of a living room with separate kitchen and a spacious island, three bedrooms, three bathrooms and an internal laundry room.The apartments have a terrace located on the southwest side of the building and also have two balconies (kitchen - sleeping area).On the 5th floor the roof terrace is available to the apartments on the 3rd and 4th floors. Access is possible for both via the stairwell (and the elevator). We are available for a visit to the construction site, with the possibility of visiting other planned and realized buildings in Lugano and surroundings, to illustrate the construction quality. For more information, do not hesitate to contact us.

Travel time
-
1 / 10
CHF 990,000.– Top
4.5 rooms110m² living space
6900 Lugano

MODERNO APPARTAMENTO IN ZONA CENTRALE DI LUGANO

L'immobile è inserito in un elegante edificio situato in zona centrale, a breve distanza dalla stazione ferroviaria, dal raccordo autostradale e da tutti i principali servizi. A soli 200 metri, è inoltre comodamente accessibile tramite mezzi pubblici. La sua posizione centrale rende questo appartamento a Lugano estremamente conveniente per chi desidera accedere facilmente a negozi, scuole, ristoranti, palestre e altri servizi.L'appartamento di 4.5 locali, con una superficie di circa 110 m2, è stato completamente ristrutturato con finiture di alta qualità, tra cui pavimenti in legno con inserti di mosaico che richiamano le rifiniture presenti nei bagni, serramenti in PVC con doppi vetri e tapparelle elettriche. Inoltre, vanta un moderno sistema di illuminazione a LED nel soffitto, che crea un'atmosfera luminosa e accogliente in tutto l'ambiente.Nella zona giorno, l'appartamento dispone di un ampio e luminoso soggiorno con grandi vetrate e accesso al balcone di 15 m2, una cucina arredata con elettrodomestici di marca BOSCH, uno studio con la possibilità di trasformarlo in una cameretta e un bagno con doccia. La zona notte comprende una camera matrimoniale, una camera singola e un secondo bagno con doccia e finestra.Completano la proprietà una cantina e un posto auto in autorimessa al prezzo di CHF 80'000.MODERN FLAT IN CENTRAL LUGANOThe property is located in an elegant building in a central area, a short distance from the railway station, the motorway junction and all major services. Only 200 metres away, it is also conveniently accessible by public transport. Its central location makes this flat in Lugano extremely convenient for those who wish to have easy access to shops, schools, restaurants, gyms and other services.The 4.5-room flat, with a floor area of approx. 110 m2, has been completely renovated with high-quality finishes, including wooden floors with mosaic inserts that echo the finishes in the bathrooms, PVC double-glazed windows and electric shutters. It also boasts a modern LED lighting system in the ceiling, which creates a bright and welcoming atmosphere throughout.In the living area, the flat has a large and bright living room with large windows and access to the 15 m2 balcony, a fitted kitchen with BOSCH brand appliances, a study with the possibility of converting it into a small bedroom, and a bathroom with shower. The sleeping area comprises a double bedroom, a single bedroom and a second bathroom with shower and window.The property includes a cellar and a parking space in the garage at a price of CHF 80,000.

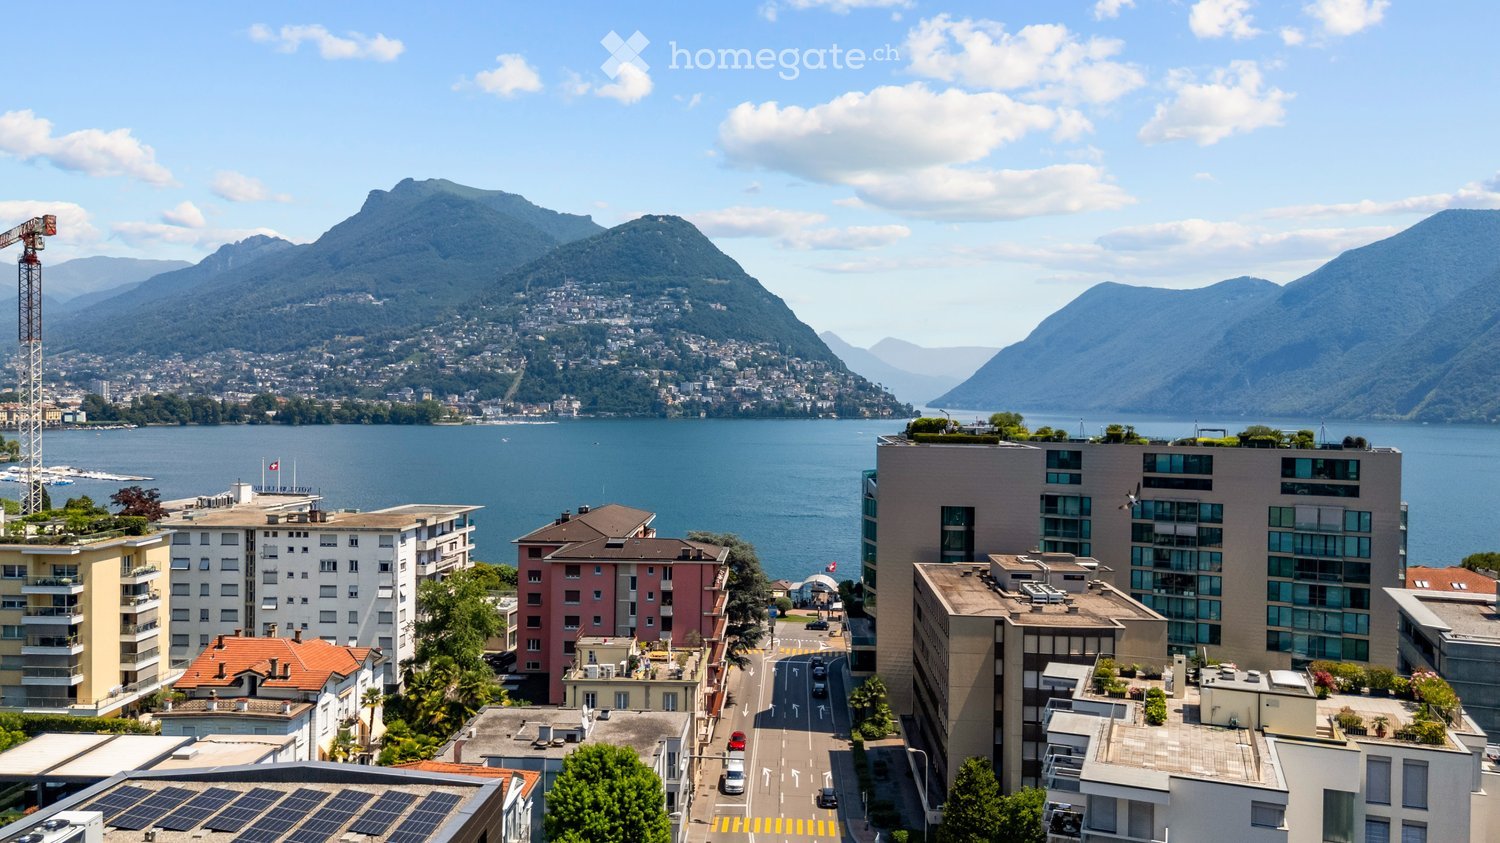
  • A panoramic view of a cityscape with a lake and mountains in the background, featuring modern and traditional buildings, a road, and a construction crane.
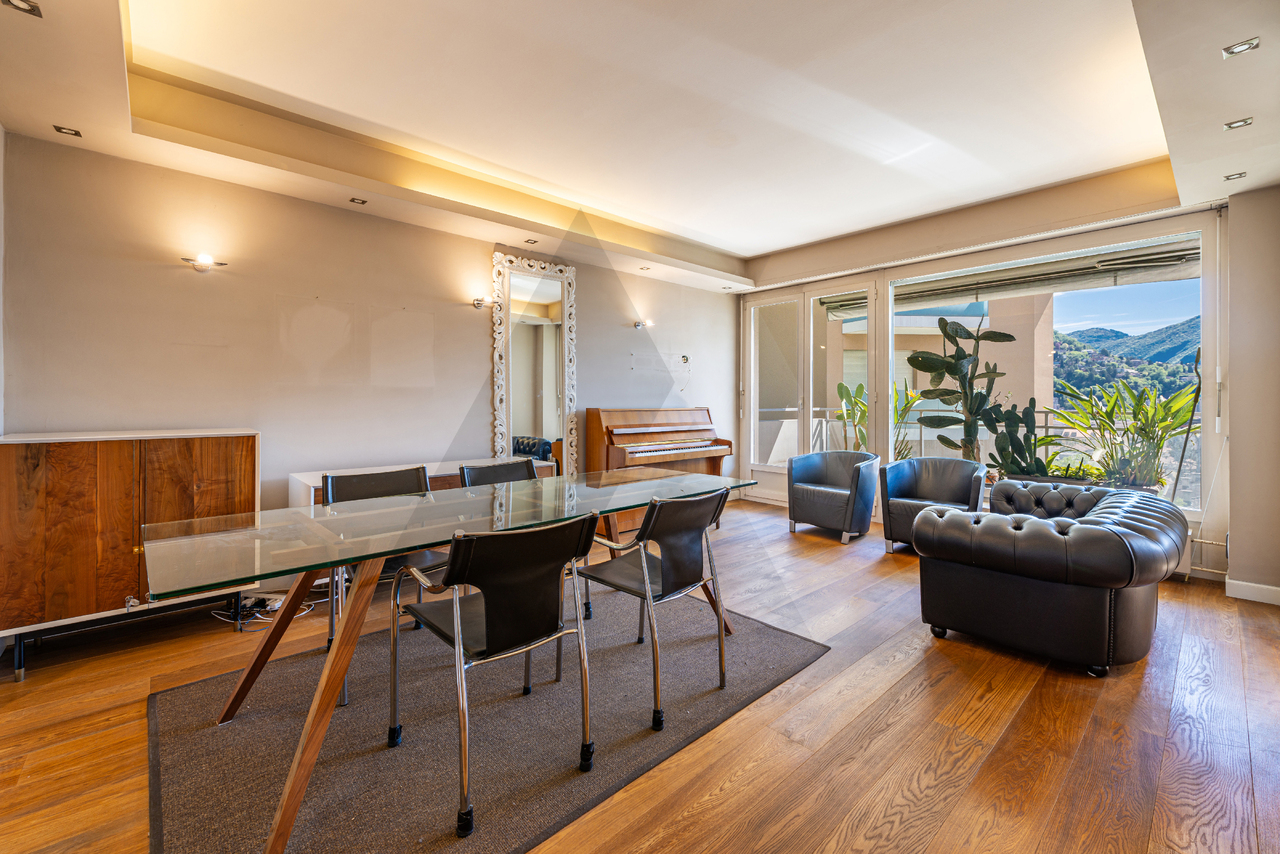
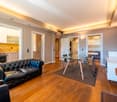
  • Modern living room with a large glass dining table, grey chairs, beige sofas, a bookshelf, and a television. The space features large windows with white curtains, wooden flooring, and contemporary decor including artwork and lamps.
  • Modern, minimalist bedroom with wooden flooring, large window with white curtains, grey wardrobe, and an air conditioner mounted on the wall.
  • Modern bedroom with a large bed, nightstand, round mirror, potted plant, and a chandelier. The room features wooden flooring and sleek, contemporary decor.
  • A scenic view of a lakeside town with multi-story buildings, a road with cars, and a backdrop of mountains and a lake.
  • Modern dining area with a long marble table, six brown leather chairs, a laptop, a candle in a glass holder, a vase, picture frames, books, and a sculpture on a side table.
  • Modern bedroom with a large bed, a vanity table with a round mirror, shelves with bottles, a stool, and a window with sheer curtains.
1 / 8
CHF 1,600,000.– Top
4.5 rooms150m² living space
6900 Paradiso

Splendido appartamento con terrazza di 4.5 locali a Paradiso, Lugano

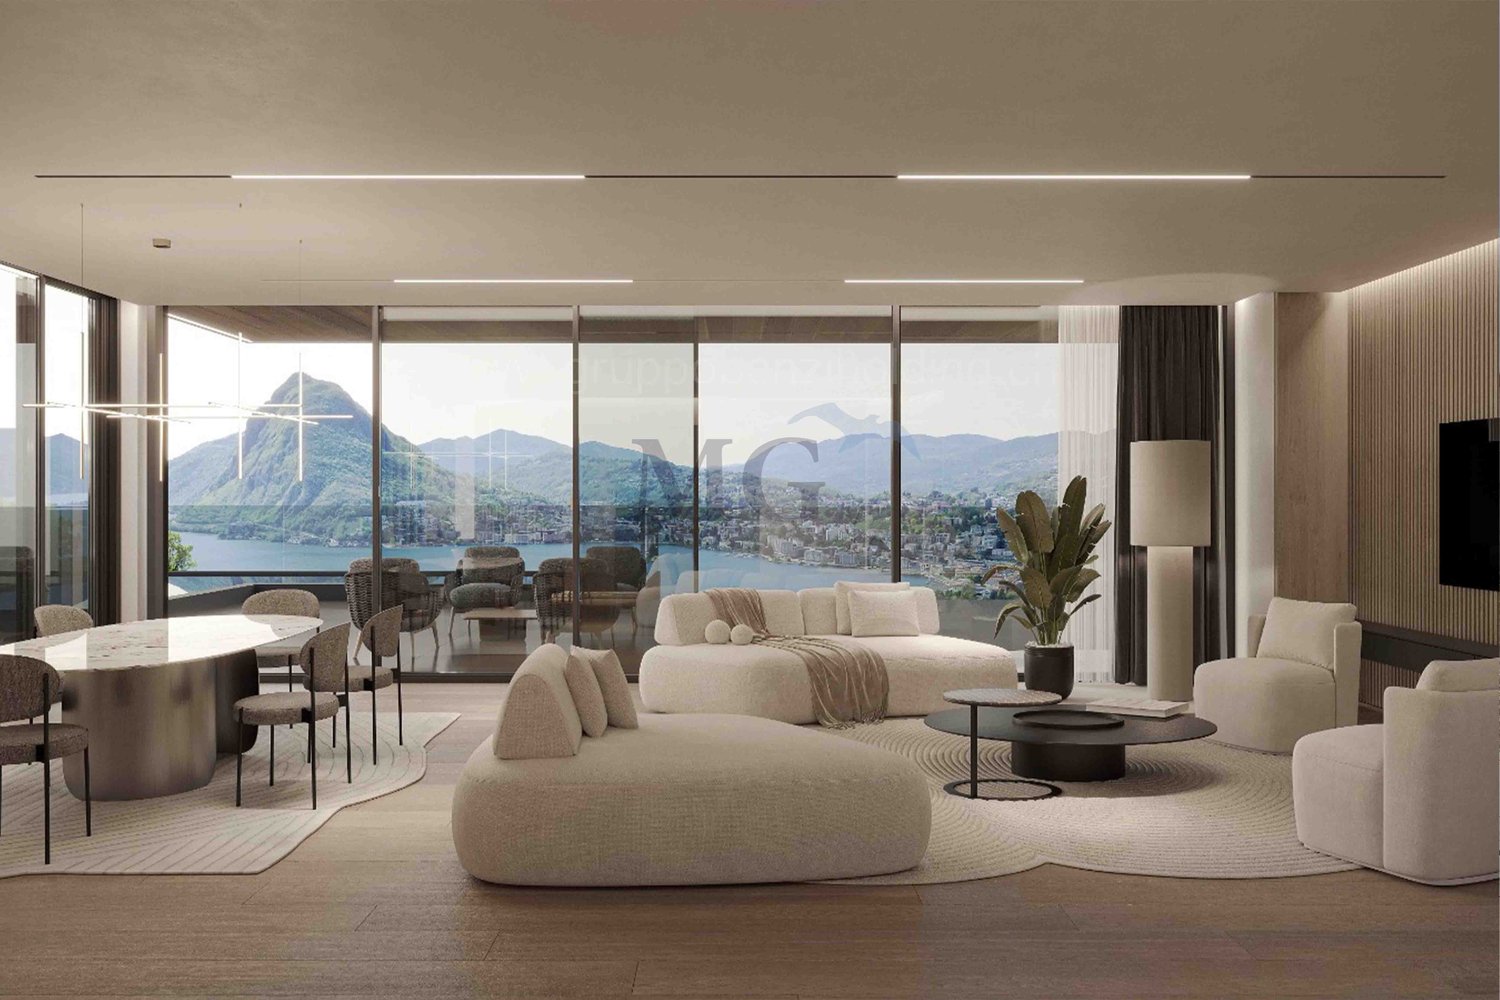
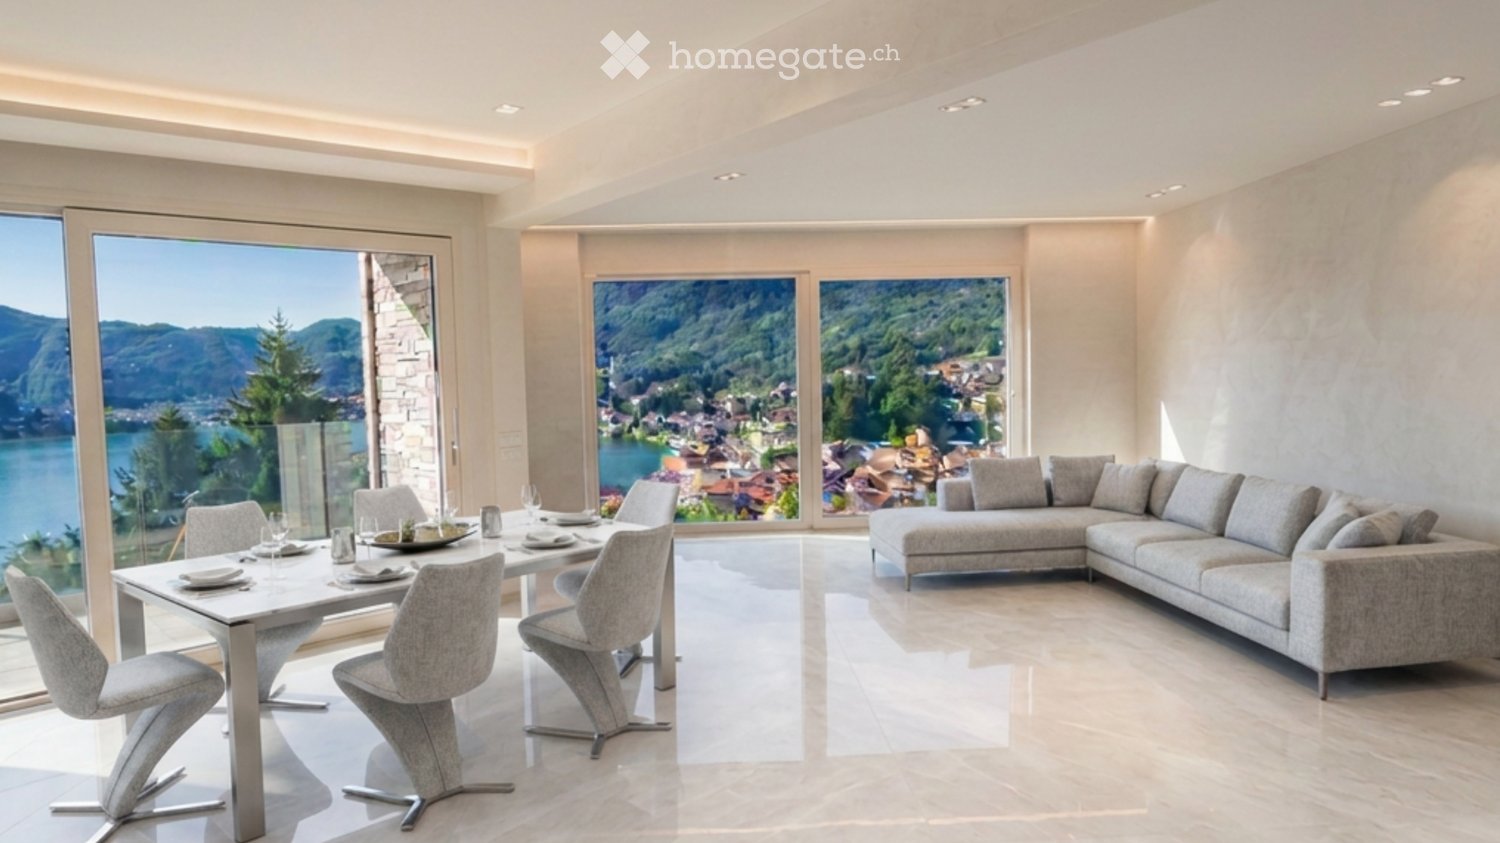
Benvenuti in questo elegante appartamento con terrazza di 4.5 locali, situato al 3° piano di un moderno edificio nel rinomato comune di Paradiso, alle porte di Lugano. Con una superficie abitativa di 150 m², questo immobile rappresenta un'opportunità unica per chi desidera vivere in un contesto di rara bellezza, tra il lago e le montagne.Dalle immagini si percepisce immediatamente il carattere contemporaneo ed elegante degli interni: parquet in legno pregiato, finiture di alta qualità e un design curato in ogni dettaglio. Il soggiorno è ampio e luminoso, arredato con un grande tavolo in vetro, divani beige e ampie finestre con tende bianche che inondano di luce naturale l'ambiente. La zona pranzo, con il suo lungo tavolo in marmo e le sedie in pelle marrone, è perfetta per accogliere ospiti con stile. Le camere da letto sono moderne e raffinate, con pavimenti in legno, specchi rotondi e lampadari di design. Il corridoio con armadio in vetro completa gli spazi interni con eleganza.Caratteristiche principali dell'appartamento: • Superficie: 150 m² al 3° piano con ascensore • Terrazza e balcone: Spazi esterni per godere della splendida vista panoramica sul lago e sulle montagne • Vista mozzafiato: Panorama su lago, montagne e paesaggio urbano di Lugano • Posto auto e garage: 2 posti auto ( CHF 90`000 prezzo totale) • Accessibilità: Adatto a persone in sedia a rotelle, con ascensore • Adatto alle famiglie: Contesto ideale per famiglie con bambini • Aria condizionata: Presente nelle camere • Disponibilità: Immediata Luminosità e tranquillità: L'appartamento gode di un'ottima esposizione solare in estate ed è situato in una zona silenziosa, lontana dal rumore del traffico sia di giorno che di notte.Posizione e dintorni: Paradiso è una delle località più ambite del Canton Ticino, grazie alla sua posizione privilegiata sulle rive del Lago di Lugano, raggiungibile a piedi in pochi minuti. Il quartiere offre tutti i servizi necessari per una vita comoda e agiata: • Fermata bus Via Geretta: a 1 minuto a piedi • Supermercato Denner e Migros: a 2 minuti a piedi • Farmacia Nuova Europa: a 2 minuti a piedi • Scuole comunali: a 3 minuti a piedi • Imbarcadero di Paradiso: a 5 minuti a piedi • Stazione ferroviaria: nelle immediate vicinanze Elegant 4.5-room apartment with terrace in ParadisoLocated on the 3rd floor of a modern building in the sought-after area of Paradiso, just minutes from Lugano and Lake Lugano, this elegant 150 m² apartment offers contemporary interiors, high-quality finishes and beautiful panoramic views of the lake and mountains.The interiors have been individually designed by a renowned interior design studio in Lugano, creating a sophisticated and harmonious living environment. The bespoke furnishings, including custom-made wardrobes, beds and selected design elements, are all included in the sale price, allowing the new owner to enjoy the apartment immediately without additional investmentThe bright and spacious living areas feature refined design, parquet flooring and large windows, while the bedrooms offer comfort and modern elegance. The apartment also benefits from a terrace and balcony, air conditioning in the bedrooms, elevator access and immediate availability.Two parking spaces and a garage are available for CHF 90,000 total.A quiet and prestigious location, within walking distance of public transport, shops, schools, the lake and Paradiso train station.

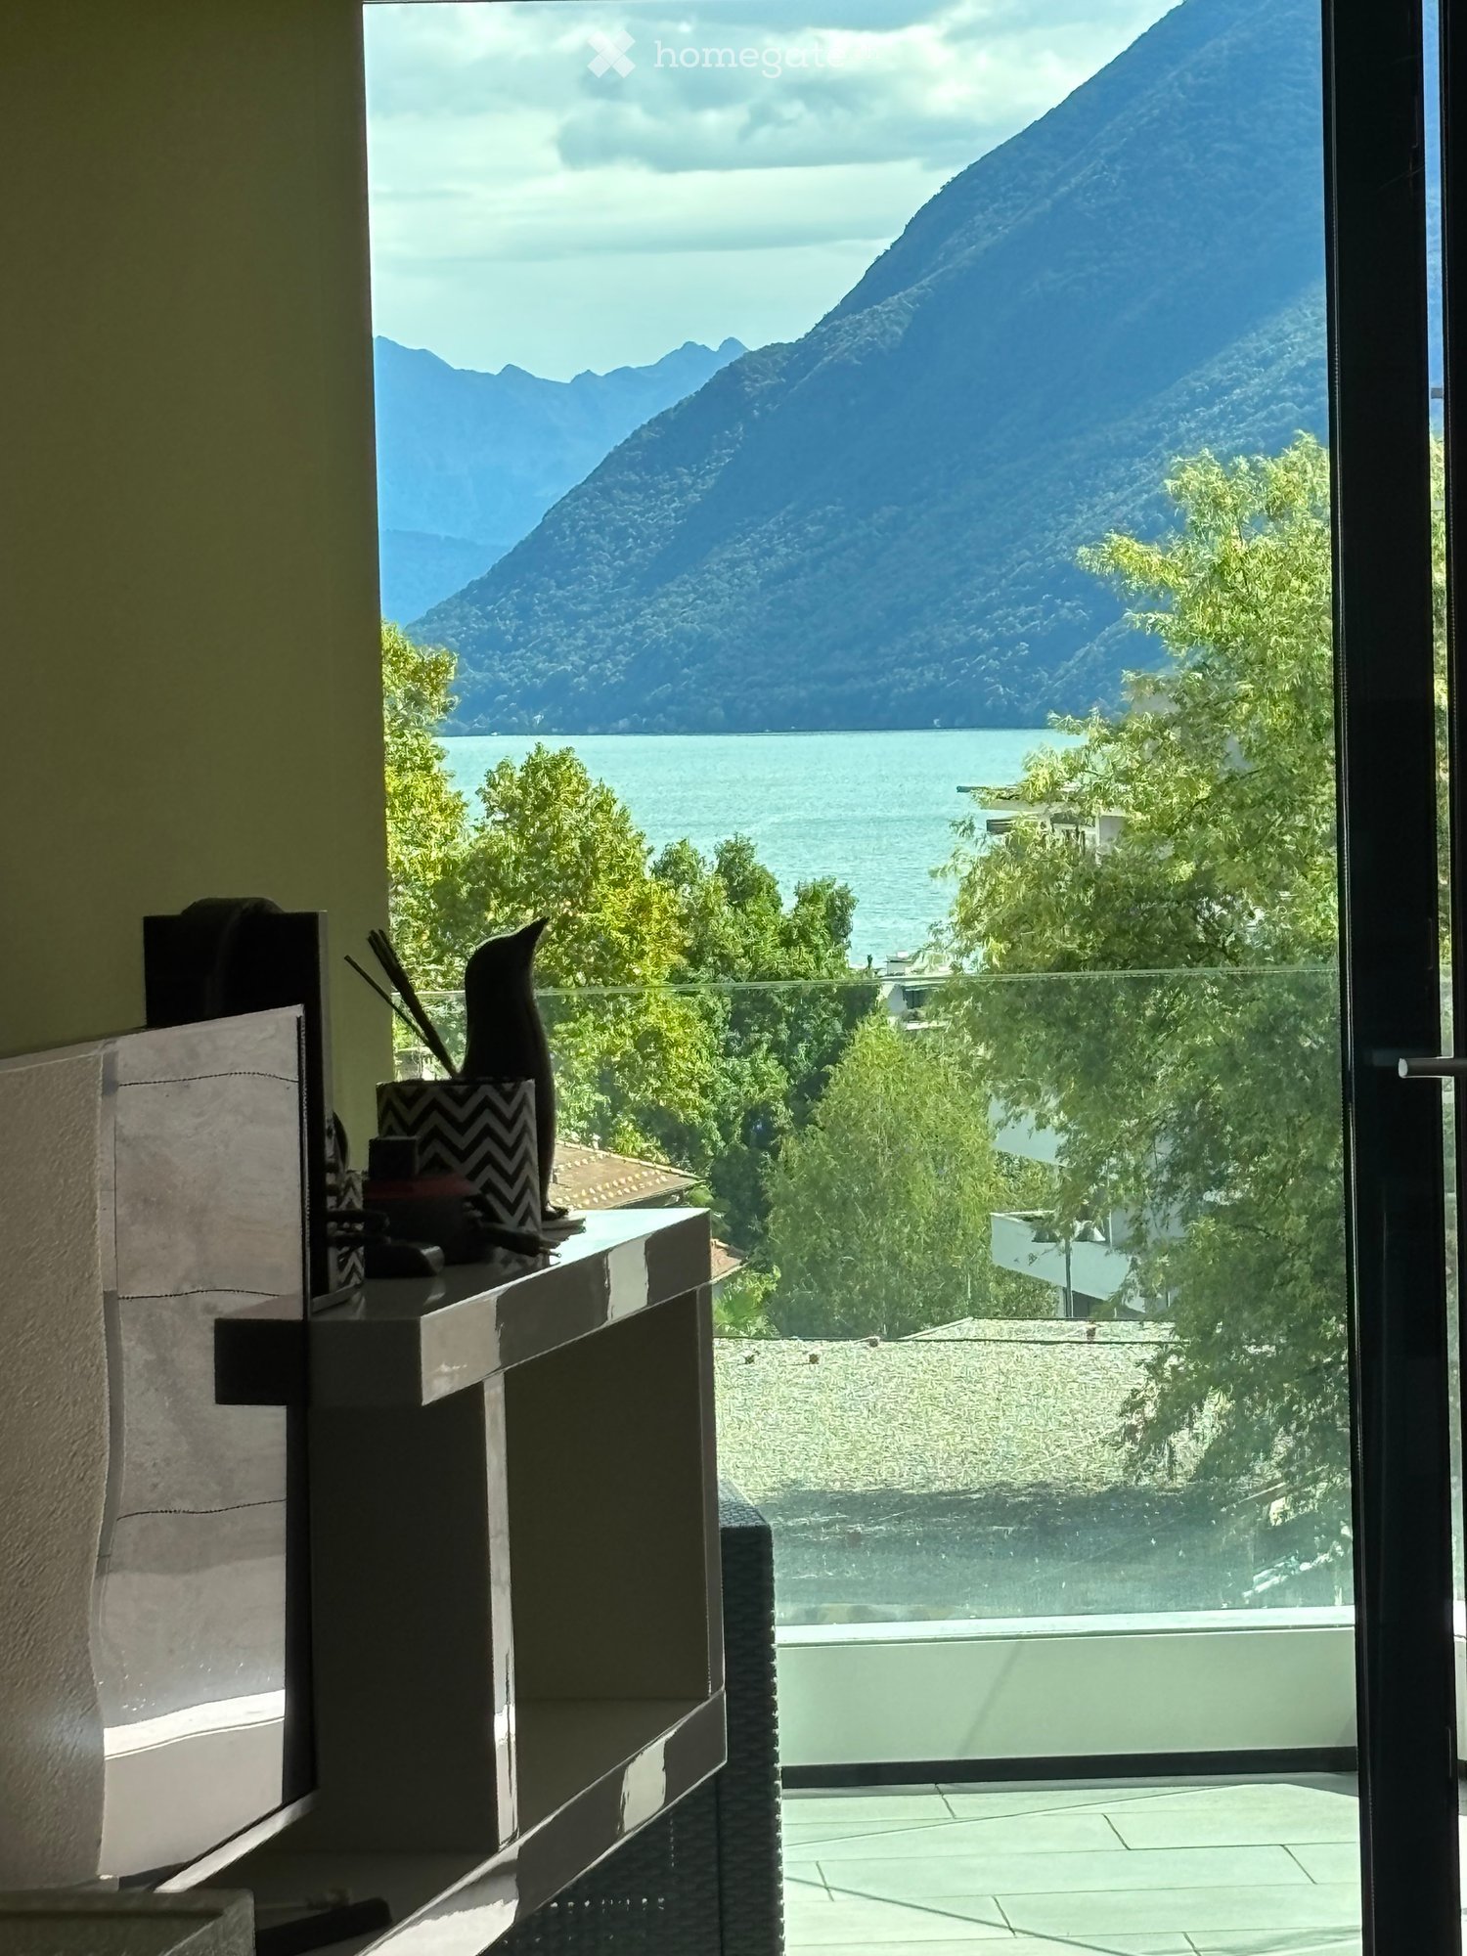
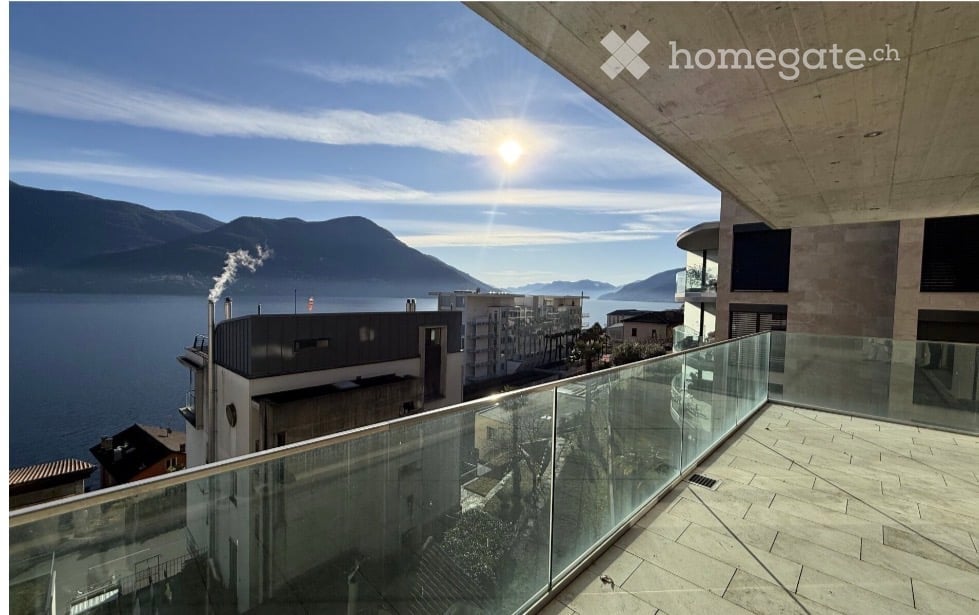
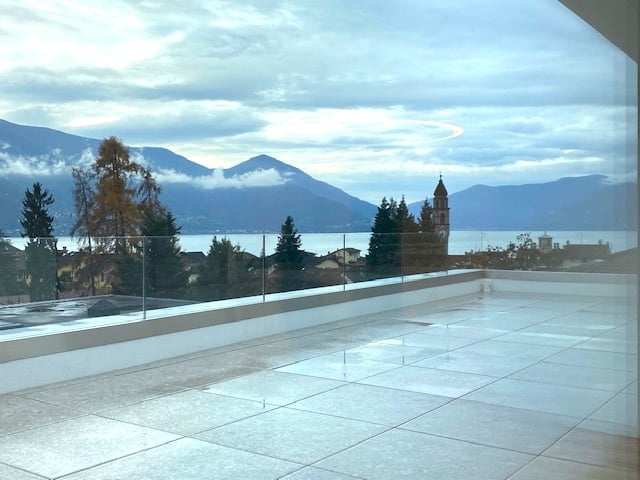
  • Balcony with glass railing, overlooking a lake and mountains, sunny day.
  • Modern open-plan living and kitchen area with white cabinets, a central island, a sofa, a dining table, and various kitchen appliances.
  • Modern bathroom with green tiled shower, white toilet, sink, and cabinet, with a view of the sea through an open doorway.
  • Modern bedroom with a large bed, nightstand, and a sliding glass door leading to a balcony area with outdoor furniture.
  • Modern bathroom with a toilet, sink, mirror, and washing machine. Features a dark tiled floor and white cabinetry.
  • Modern hallway with white walls, grey tiled floor, built-in shelving unit, and a small artwork on the wall.
  • Modern living room with a grey sectional sofa, coffee table, bookshelf, and a vase with flowers. Large sliding glass doors open to a balcony with a scenic mountain view.
1 / 7
CHF 700,000.– Top
3 rooms106m² living space
Via R Leoncavallo 50, 6614 Brissago

Charming 3-room apartment with lake view in Brissago

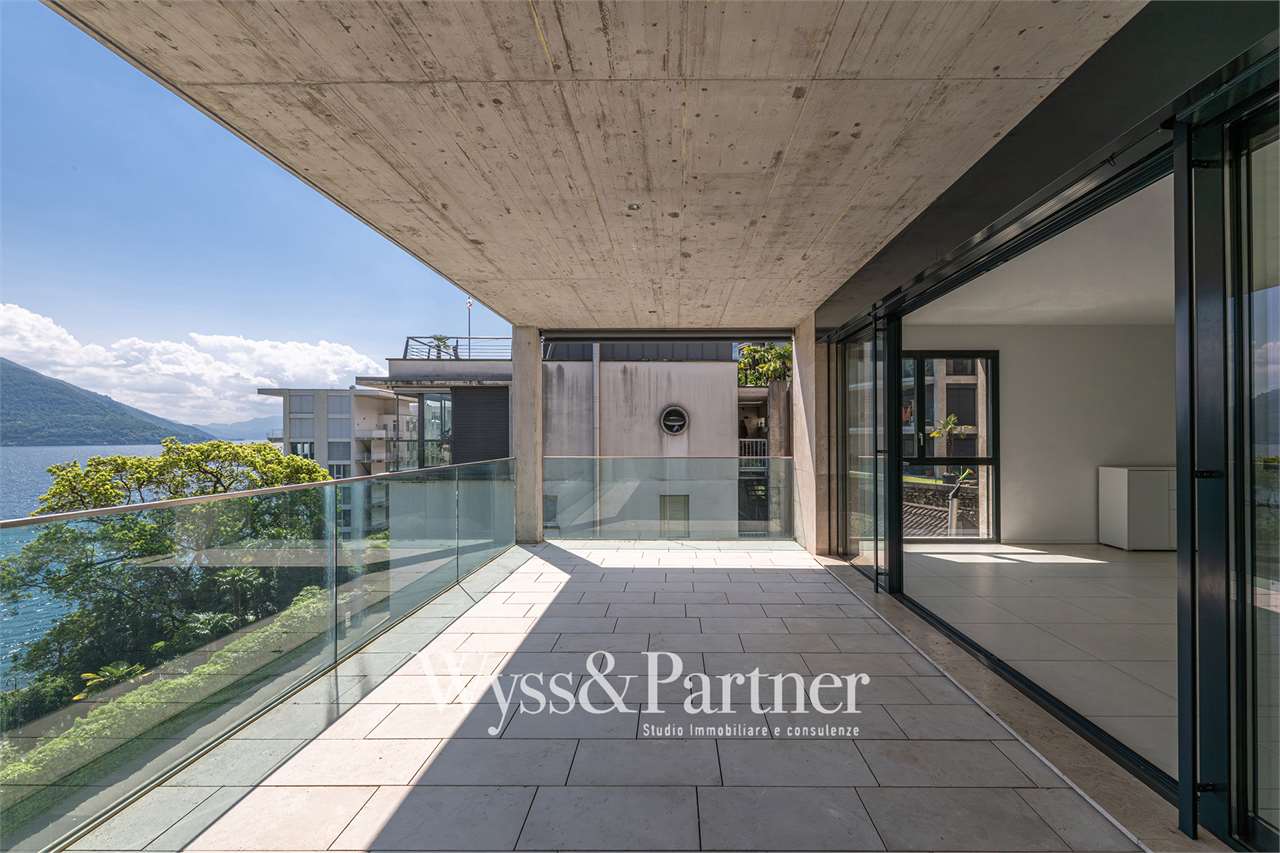
Exclusive renovated 3.5-room apartment with lake view in BrissagoThis stylish 3.5-room apartment with approximately 106 m² of living space is located in an attractive area in Brissago and impresses with a beautiful view of Lake Maggiore.The apartment was comprehensively renovated in December 2025 and combines modern design with high-quality living comfort. The heart of the apartment is the spacious, bright living and dining area with an elegant open kitchen. The kitchen is high-quality equipped and features premium appliances from V-ZUG.The main bathroom has also been completely modernized. Instead of the previous bathtub, there is now a spacious, modern shower. In the guest bathroom, connections for washing machine and dryer have been integrated.The covered terraces extend the living space outdoors and offer a magnificent view of Lake Maggiore and the surrounding mountain landscape.A private lift with direct access to the apartment, underfloor heating via heat pump, double glazing, electric shutters, and a private basement room complete the attractive overall offer.Highlights: • Completely renovated in December 2025 • 3.5 rooms • Approximately 106 m² of living space • High-quality kitchen with V-ZUG appliances • Modern main bathroom with spacious shower • Guest bathroom with washing machine and dryer connections • Two covered terraces • Lake and mountain view • Private lift directly to the apartment • Underfloor heating • Quiet and sunny location • Basement room

Travel time
-
Danilo Graniero

Danilo Graniero

1 / 8
Danilo Graniero

Danilo Graniero

CHF 735,000.– Top
3.5 rooms150m² living space
6614 Brissago

Brissago: ampio 3.5 locali moderno con splendida vista lago

A Brissago, in posizione privilegiata e soleggiata, proponiamo un raffinato appartamento di 3.5 locali con incantevole vista lago.Limmobile, di recente costruzione e con una superficie di circa 150 m², si distingue per le finiture di alto standing e per lattenzione ai dettagli. Gli ambienti, ampi e armoniosamente distribuiti, offrono grande luminosità e comfort abitativo: tre eleganti bagni, camere spaziose, un soggiorno di generose dimensioni ideale per accogliere e vivere momenti di relax, oltre a una splendida terrazza panoramica da cui godere di una vista lago semplicemente mozzafiato.Immobile non acquistabile come residenza secondaria.Prezzo appartamento: CHF 735'000.Due posti auto in autorimessa: CHF 60'000.---------------------------------------------------------------------------------In Brissago, in privilegierter und sonniger Lage, bieten wir eine elegante 3.5-Zimmer-Wohnung mit bezauberndem Seeblick zum Verkauf an.Die neuwertige Wohnung mit einer Fläche von ca. 150 m² überzeugt durch hochwertigen Ausbaustandard und viel Liebe zum Detail. Die grosszügigen und harmonisch gestalteten Räume bieten viel Licht und Wohnkomfort: drei stilvolle Badezimmer, geräumige Schlafzimmer, ein weitläufiges Wohnzimmer ideal für entspannte Momente sowie eine wunderschöne Panoramaterrasse mit atemberaubendem Blick auf den See.Die Immobilie kann nicht als Zweitwohnsitz erworben werden.Kaufpreis Wohnung: CHF 735'000.Zwei Garagenstellplätze: CHF 60'000.

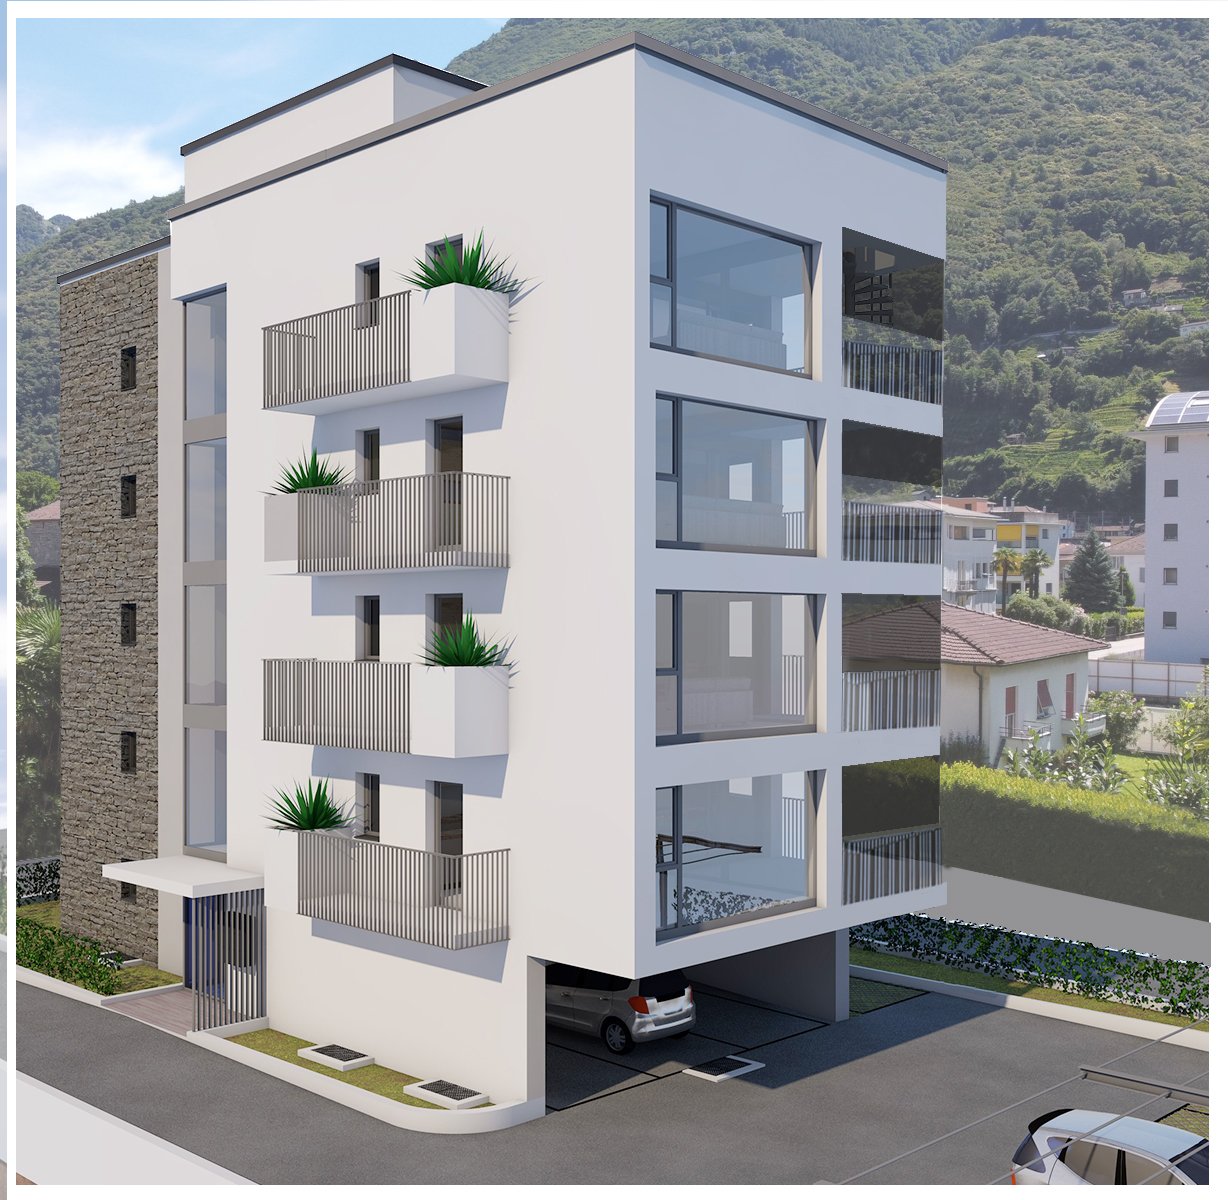
  • 3 story residential buildings, balconies, parking area, greenery
  • Multiple story building with terrace and balconies, solar panels, car parking
  • raised ground floor, garage, multiple apartments, greenery, stone walls
  • A modern architectural design of a building with multiple floors, large windows, balconies, parking, and surrounded by landscaped gardens and a swimming pool
  • House complex with multiple buildings, parking area, elevated ground floors, multiple houses, greenery, car parked in driveway
  • Residential complex, stone walls, glass railings, entrance door, sign reading 'LOGACCIO', small courtyard, grass, car parked in front
  • elevated garden area, granite tiles, gray-tiled floor, variety of potted plants, white doors, black doors
  • Empty hallway with a wall drawing of mountains, tiled floor, gray walls, a glass door, and a bright ceiling
  • 8 lots, common areas, parking spaces, access roads
  • 5 floor plans of a building with different areas and facilities such as a bedroom, kitchen, dining room, bathroom, and terrace.
  • garage with 7 parking places
  • Living/kitchen, 3 bathrooms, 2 bedrooms, 2 garages, attic, laundry room, carport, terrace, cellar
  • Various sections showing different parts of the building, including bedrooms, bathrooms, kitchen, dining area, storage, and a garden.
  • garage with 5 parking spaces, box autos, technique area
  • Multiple rooms with various sizes listed, no visible features
  • Multiple rooms including camera 1, camera 2, bagno, soggiorno, cucina, living, and other labeled areas
  • Floor plans: multiple levels, 2 apartments, boxes autos, multiple garages, locale bici
  • Soggiorno/cucina, Bagno 1, Bagno 2, Camera 1, Disimpegno, Camera 2, Bagno 3, Camera 3, Guardaroba, Atrio, Lavanderia, Cantina, Autorimessa, Terrazza
  • Living room, kitchen, 2 bedrooms, bathroom, atrium, balcony
  • Floor plan showing three parking spaces labeled "BOX AUTO App.5.1" and "BOX AUTO App.5.2" with dimensions and reference lines.
  • floor plan: 2 separate living areas, 5 bedrooms, 6 bathrooms, entrance hall, dining area
  • Floor plan of apartment 5.1 showing net and commercial areas for kitchen, bathroom, living room, bedroom, hallway, dining area, balcony, garage, and terrace.
  • Floor plan of a residential space featuring a living/dining area, kitchen, bathroom, bedroom, and additional rooms including an atrium and guardroom.
  • Floor plan showing two parking spaces for box autos, labeled App.5.1 and App.5.2, with dimensions and measurements indicated.
  • floor plan showing two units, labeled as App. 5.1 and App. 5.2, each with similar layout, both including bedrooms, living areas, bathrooms, and a small storage room
  • 10 rooms listed, including living/dining, kitchen, 2 bedrooms, bathroom, storage, attic, laundry, and a terrace
  • 6 bedrooms, 3 bathrooms, kitchen, common area, laundry room, cellar, entrance
  • 3 garages, 4 box autos, 6 apartments, car park
  • The floor plan includes a living room/kitchen, 3 bathrooms, 3 bedrooms, a hallway, and a terrace.
  • Main floor plan includes living room, kitchen, bedrooms, bathrooms, garden, balconies, access to garage
  • garages for four cars, three units per floor
  • Living room/kitchen, 3 bedrooms, 3 bathrooms, utility room, balcony, garden
  • Ground floor plan with bedrooms, living room, kitchen, and balcony
  • 4 floors plan, garages, boxes for autos
  • 1 bedroom apartment, floor plan with living room, kitchen, bathroom, terrace, laundry room, garage
  • Floor plan includes a living room, kitchen, 5 bedrooms, 3 bathrooms, 2 bathrooms, 3 balconies.
  • two levels, ground floor with parking, upper floor with 2 boxes, balcony, two separate cantinas, bike storage area
  • {"output": {    "type": "Floor plan",    "description": "Living room/kitchen, 3 bathrooms, 4 bedrooms, storage, laundry area, cellar, attic",    "localized_descriptions": {        "EN": "Living room/kitchen, 3 bathrooms, 4 bedrooms, storage, laundry a
  • Entrance, bathroom, kitchen, bedroom, hallway
  • Floor plan showing three parking spaces labeled "BOX AUTO App.5.1" and "BOX AUTO App.5.2" with dimensions and reference lines.
  • {"output": {    "visible_features": [],    "type": "Floor plan",    "description": "Floor plan with two apartments each having a living room, kitchen, bedroom, bathroom, and balcony",    "localized_descriptions": {        "EN": "Floor plan: two apart
  • {"output": "\n{\n    \"visible_features\": [],\n    \"type\": \"Floor plan description\",\n    \"description\": \"Floor plan: 1 dining/kitchen, 1 bathroom, 1 bedroom, 1 storage room, 1 garage, 1 carport, 1 hallway, 1 attic, 1 cellar\"\n}\n
  • 3 rooms, living room, bedroom, kitchen, bathroom, bedroom, balcony
  • Floor plan showing a parking area with two car spaces labeled "BOX AUTO App.5.1" and "BOX AUTO App.5.2". Dimensions and measurements are indicated around the perimeter.
  • Living room, kitchen, 2 bedrooms, 2 bathrooms, balcony
  • First floor: Kitchen, bathroom, bedroom, closet, terrace, storage room, attic, parking place
  • Main floor plan with several rooms labeled, including living rooms, bedrooms, kitchens, and bathrooms.
  • 6 separate box auto spaces, 6 bike parking spots, basement level garage with 11 auto parking spots, outdoor parking for 4 bikes.
  • Living room/kitchen, 3 bathrooms, 3 bedrooms, attic, laundry room, storage room, terrace
1 / 49
EUR 190,000.– Top
2 rooms89m² living space
6864 Arzo

SALTRIO, NEW VILLAS AND APARTMENTS

In Saltrio in Via Logaccio, 500 m from the Arzo customs office, in a modern residential complex under construction, 8 single villas and 14 apartments (two-room, three-room and four-room apartments) are offered for sale, divided into two small buildings.VILLAS (LAST 4 REMAINING)The villas are all arranged on a single living level, of unparalleled size, free on four sides, with double garage, parking spaces and private garden of about 500 sqm.Materials and building types designed to meet all requirements of aesthetics, functionality and living comfort. Expected energy class A4/A3 (4 kW photovoltaic system, heat pump, zone-controlled underfloor heating, PVC double glazing with low-emission film, 14 cm thermal insulation).Possibility to personalize the internal layout of each villa according to one's own tastes and needs.The internal finishes will be chosen directly by the buyer from a wide range of options!!!Delivery in 9 months from the signing of the preliminary contract at a notary's office.List of villas and prices:- VILLA "A" SOLD;- VILLA "B" SOLD;- VILLA "C" EUR 570,000.00;- VILLA "D" SOLD;- VILLA "E" EUR 590,000.00;- VILLA "F" SOLD;- VILLA "G" EUR 590,000.00;- VILLA "H" EUR 590,000.00.APARTMENTSEach of the two buildings consists of seven apartments, all with double garage in width (single garage for two-room apartments) and basement.The apartments on the ground floor will have private gardens.Materials and building types designed to meet all requirements of aesthetics, functionality and living comfort. Expected energy class A4/A3 (9 kW photovoltaic system, heat pump, zone-controlled underfloor heating, PVC double glazing with low-emission film, 14 cm thermal insulation).Possibility to personalize the internal layout of each apartment according to one's own tastes and needs.The internal finishes will be chosen directly by the buyer from a wide range of options!!!Delivery of building "I" in September 2027, building "L" in November 2027.List of apartments and prices:- APARTMENT "I1" (SOLD);- APARTMENT "I2" EUR 380,000.00;- APARTMENT "I3" EUR 420,000.00;- APARTMENT "I4" EUR 420,000.00;- APARTMENT "I5.1" EUR 190,000.00;- APARTMENT "I5.2" (SOLD);- APARTMENT "I6" EUR 420,000.00;- APARTMENT "L1" EUR 420,000.00;- APARTMENT "L2" (SOLD);- APARTMENT "L3" EUR 420,000.00;- APARTMENT "L4" EUR 420,000.00;- APARTMENT "L5.1" EUR 190,000.00;- APARTMENT "L5.2" (SOLD);- APARTMENT "L6" EUR 420,000.00;Plans and specifications of both projects can be viewed at our offices in Arcisate (VA) Via Europa No. 4.
1 / 6
CHF 830,000.– Top
3.5 rooms104m² living space
Via Barico 1A, 6855 Stabio

ABITARE CLIMATIZZATO A STABIO | VOLLKLIMATISIERT WOHNEN IN STABIO

Questo moderno appartamento di 3.5 locali nella Residenza Barico a Stabio, nel Mendrisiotto, convince per gli ambienti luminosi, la distribuzione funzionale degli spazi e le finiture di qualità. L'ampia zona giorno e pranzo con cucina aperta rappresenta il cuore dell'abitazione. Due camere, due moderni bagni con doccia e una terrazza privata offrono grande flessibilità, anche per chi lavora da casa. Un punto di forza particolare è il comfort climatico durante tutto l'anno: la Residenza Barico è certificata CECE e dispone di moderne tecnologie con sonde geotermiche e pompa di calore. Riscaldamento a pavimento, raffrescamento tramite Freecooling e climatizzazione Split aggiuntiva garantiscono temperature piacevoli anche durante le calde giornate estive ticinesi. Materiali di qualità e la tranquilla posizione residenziale nel Mendrisiotto completano l'offerta. Una cantina è inclusa nel prezzo di vendita. I posti auto in autorimessa possono essere acquistati separatamente. Ulteriori unità disponibili su www.residenza-barico.ch. Diese moderne 3.5-Zimmer-Wohnung in der Residenza Barico in Stabio im Mendrisiotto überzeugt mit einem hellen Wohnkonzept, klarer Raumaufteilung und hochwertigem Ausbau. Der grosszügige Wohn- und Essbereich mit offener Küche bildet den Mittelpunkt des Zuhauses. Zwei Schlafzimmer, zwei moderne Nasszellen und eine private Terrasse bieten viel Flexibilität auch für Homeoffice. Besonderes Highlight ist der ganzjährige Klimakomfort: Die Residenza Barico ist CECE-zertifiziert und verfügt über moderne Gebäudetechnik mit Erdsonden und Wärmepumpe. Bodenheizung und Bodenkühlung mittels Freecooling sowie eine zusätzliche Split-Klimatisierung sorgen auch während warmer Tessiner Sommertage für angenehme Raumtemperaturen. Hochwertige Materialien und die ruhige Wohnlage im Mendrisiotto runden das Angebot ab. Ein Kellerraum ist im Kaufpreis enthalten. Tiefgaragenplätze können separat erworben werden. Weitere verfügbare Einheiten finden Sie unter www.residenza-barico.ch.
  • Modern living and dining area with large windows offering scenic views, a grey sectional sofa, and a sleek dining table with chairs.
  • Modern kitchen with white and dark wood cabinets, stainless steel range hood, and a window offering a scenic mountain view.
  • Modern bathroom with marble tiles, a glass-enclosed shower, a white sink, a toilet, a bidet, and a mirror above the sink. Towels are neatly placed on a rack.
  • Balcony with modern furniture, overlooking a scenic lake and mountain view.
  • Modern two-story house with white exterior, large windows, balconies, and a parking area.
  • Floor plan of an attic apartment with living room, kitchen, master bedroom, two bathrooms, and two terraces.
1 / 6
CHF 1,530,000.– Top
5.5 rooms206m² living space
Villaggio del Sole, 6988 Ponte Tresa

Luxury Penthouse with Panoramic View in Ponte Tresa – New Build 2026

Welcome to this exceptional penthouse with 5.5 rooms in the heart of Ponte Tresa in the canton of Ticino. With a living area of 206 m², this new apartment (2026) offers a unique opportunity for those seeking maximum comfort and elegance in a preferred location.The apartment, located on the 2nd floor with direct access via elevator, is characterized by high-quality equipment and bright, refined rooms: • Living and dining room: A modern and spacious room with large windows offering a breathtaking panoramic view, • Modern kitchen: Equipped with sand-colored and dark wood cabinets, a stainless steel extractor fan, and a window with a view of the mountains, ideal for cooking with a view of the landscape. • Luxury bathroom: Clad in noble marble, with a glass shower, bidet, white sink, and mirror — every detail designed with elegance. • Balcony: An ideal outdoor area to enjoy the sun and the surrounding view. • Garage and parking: Complete solutions for vehicle accommodation. The building is wheelchair accessible and is also suitable for families with children, thanks to the spacious rooms and quiet location.Additional features: • Sunny location both in summer and winter • Quiet environment, away from traffic noise • Panoramic view of the mountains and the lake • New building with modern technologies Location and surroundings: Ponte Tresa offers an exceptional quality of life. The apartment is just a few steps away from everything necessary: • Ponte Tresa bus station – within walking distance • Ponte Tresa train station – just 3 minutes on foot • Ponte Tresa CH ferry terminal – 5 minutes on foot, with direct access to the lake • Ponte Tresa middle school – 3 minutes on foot, ideal for families • International pharmacy – 4 minutes on foot • Il Mercato Di Ponte Tresa supermarket – 4 minutes on foot This penthouse is the perfect combination between

Travel time
-
1 / 1
CHF 560,000.– Top
5 rooms115m² living space
Via Camponovo 54, 6832 Pedrinate

EXCEPTIONAL PRICE - 5-ROOM ATTIC APARTMENT IN PEDRINATE

CHF 560'000.– | 115 m² | 3 bedrooms | 3 bathrooms | RenovatedIn Pedrinate, in Via Oscar Camponovo 54, we offer for sale directly from the owner a spacious 5-room attic apartment, located on the second and last floor of a characteristic residential building.The apartment offers approximately 115 m² of living space, generous rooms and an ideal layout for a family. The property is situated in a quiet, sunny and green environment, just a few minutes from Chiasso.SALES PRICE: CHF 560'000.–Notary's fee included in the price. Direct sale from the owner – no brokerage commission. Bank financing up to 80% available, at a favorable interest rate.THE APARTMENT • 5 rooms – approximately 115 m² • 3 bedrooms • Master bedroom with private bathroom • 3 bathrooms in total • Spacious and bright living area • New kitchen • New floors • New balcony of approximately 16 m² • View of the surroundings and the green landscape • Private cellar • Elevator RENOVATION 2026The building is currently undergoing an important external renovation, with work already completed.Before delivery, the apartment will also be internally renovated, with a new kitchen and new floors. A new external balcony of approximately 16 m² is also planned, which will provide a pleasant additional outdoor space.The apartment will be renovated and available from November 1st, 2026.BOX, PARKING AND GARDENIt is possible to complete the property according to your needs:Garage box: CHF 25'000.– Outdoor parking space: CHF 15'000.– Additional private garden of approximately 40 m²: CHF 12'000.–These elements are not included in the apartment price.LOCATIONThe property is located in the quiet residential core of Pedrinate, in a quiet, sunny and particularly family-friendly area.Directly adjacent to the building, a new bus stop is also being completed, making access to public transport particularly convenient.Kindergarten: about 3 minutes on foot Migrolino: about 12 minutes on foot Chiasso train station: easily accessibleFrom Pedrinate, Chiasso, Mendrisio, Lugano and nearby Italy can be easily reached.AN INTERESTING OPPORTUNITYA particularly interesting solution for those looking for a spacious and renovated home with 3 bedrooms, 3 bathrooms and a new balcony of 16 m² in a quiet and well-connected location.The price of CHF 560'000.–, together with bank financing up to 80% at a favorable interest rate, the notary's fee included in the price, and the absence of brokerage commissions, makes the offer particularly competitive.Available from November 1st, 2026.

Travel time
-
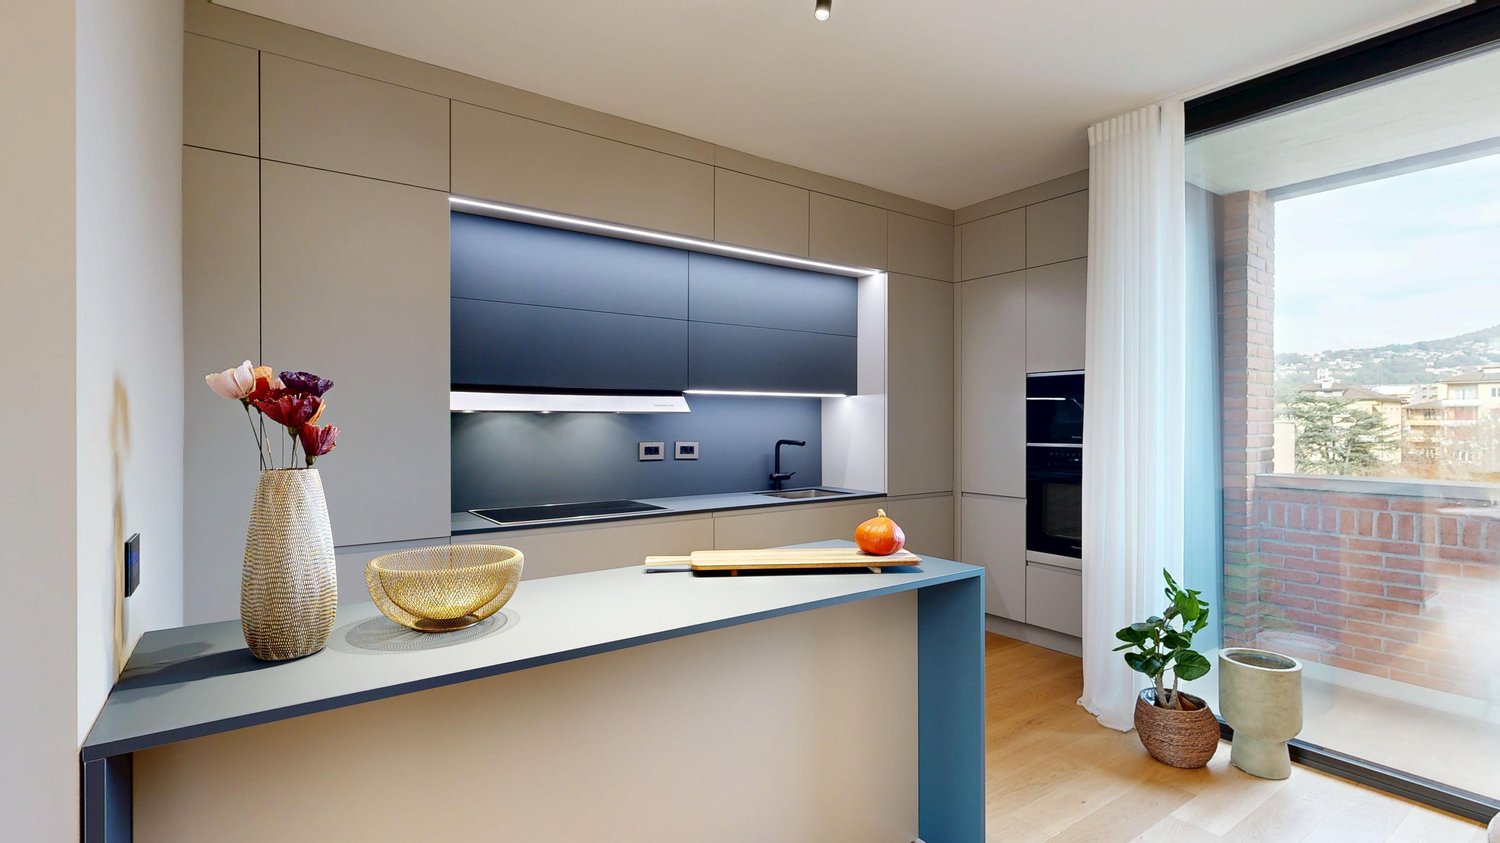
  • Modern kitchen with beige cabinets, dark blue countertops, built-in appliances, and a large window overlooking a balcony or terrace.
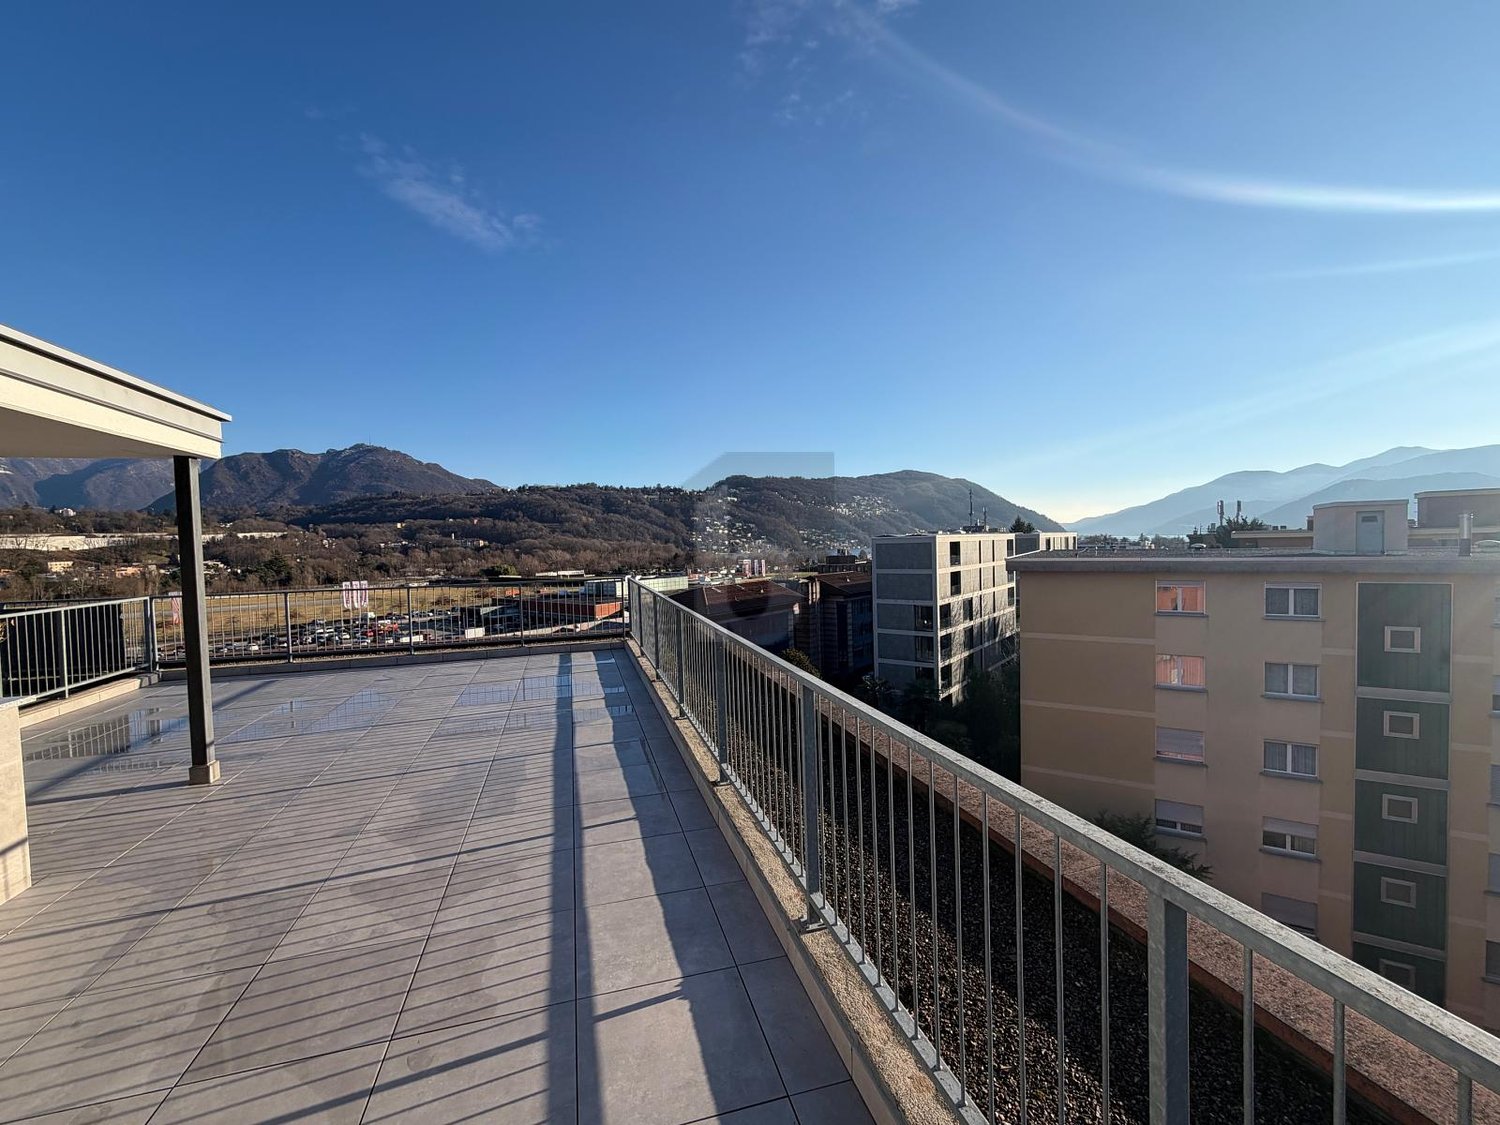
  • The image shows a panoramic view of a city surrounded by mountains. There are several multi-story residential and commercial buildings visible, with a balcony or terrace on one of the buildings in the foreground. The sky is partly cloudy, creating an atmo
  • Spacious dining area with a large white table and blue chairs, modern kitchen with built-in appliances, hardwood flooring, and large windows providing natural light
  • Modern bathroom with white walls, large vanity sink, black faucets, glass shower enclosure, and recessed lighting.
  • Open-concept living space with wooden stairs, blue and white built-in cabinets, dining table, and a cozy seating area with a pink sofa.
  • Spacious open-concept living area with a modern kitchen, dining table, and living room furniture. The room features gray walls, hardwood floors, and a built-in entertainment unit. The kitchen is visible in the background and appears to have a dishwasher.
  • Modern bathroom with a red vanity cabinet, white sink, and glass shower enclosure. The room has a minimalist and sleek design with neutral colors and lighting fixtures.
  • Spacious bedroom with a large bed, gray upholstered headboard, and wooden flooring. The room has a clean, minimalist design with white walls and a doorway leading to another room.
  • Spacious outdoor terrace with wooden decking, potted plants and shrubs, overlooking a scenic mountain landscape with a blue sky and clouds.
  • Spacious living room with large windows, hardwood floors, gray accent wall, built-in TV unit, comfortable sofa and armchair, and a balcony with a view
1 / 10
CHF 1,800,000.– Top
4.5 rooms200m² living space
6900 Lugano

Lake view duplex attic with terrace

We offer a luxurious attic duplex, completely renovated and custom furnished, located in Via Molinazzo 21 in Lugano-Viganello.The entrance is situated on the fifth floor, from where you access the spacious living and dining area with double exposure, served by two balconies. On the same floor, we also find the guest bathroom and a convenient service area..Going down one floor, the fourth floor is structured with the master bedroom with en-suite bathroom with shower, two other large bedrooms, and the third bathroom of the house with bathtub/shower. On the fourth floor, there are also two balconies that offer a pleasant view of the lake to the south and a park to the north.The most exclusive area of the property is certainly the magnificent rooftop, which enjoys a 360° view of the lake and the center of Lugano. The large terrace is easily accessible from the internal staircase and is equipped to accommodate a hot tub and a kitchen/barbecue area. This wonderful space is perfect for enjoying moments of total relaxation in complete privacy and surrounded by greenery and an open view of the entire city.Heating with underfloor heating. Air conditioning in all rooms.The connections for the washing machine/dryer are directly in the apartment, on both floors.Domotic system.The apartment is sold complete with furnishings carefully designed by the interior designers of Studio A++ in Lugano.Completing the property is a cellar and 3 indoor parking spaces.Possibility of purchasing as a secondary residence/vacation homePrice 1'800'000.- CHF + 150'000.- CHF for 3 parking spaces + 50'000.- CHF for furnishings

Suggested properties for you based on search results