1420 results - Apartment to buy in Canton Zurich

1 / 13
CHF 1,520,000.–
4.5 rooms121m² living space
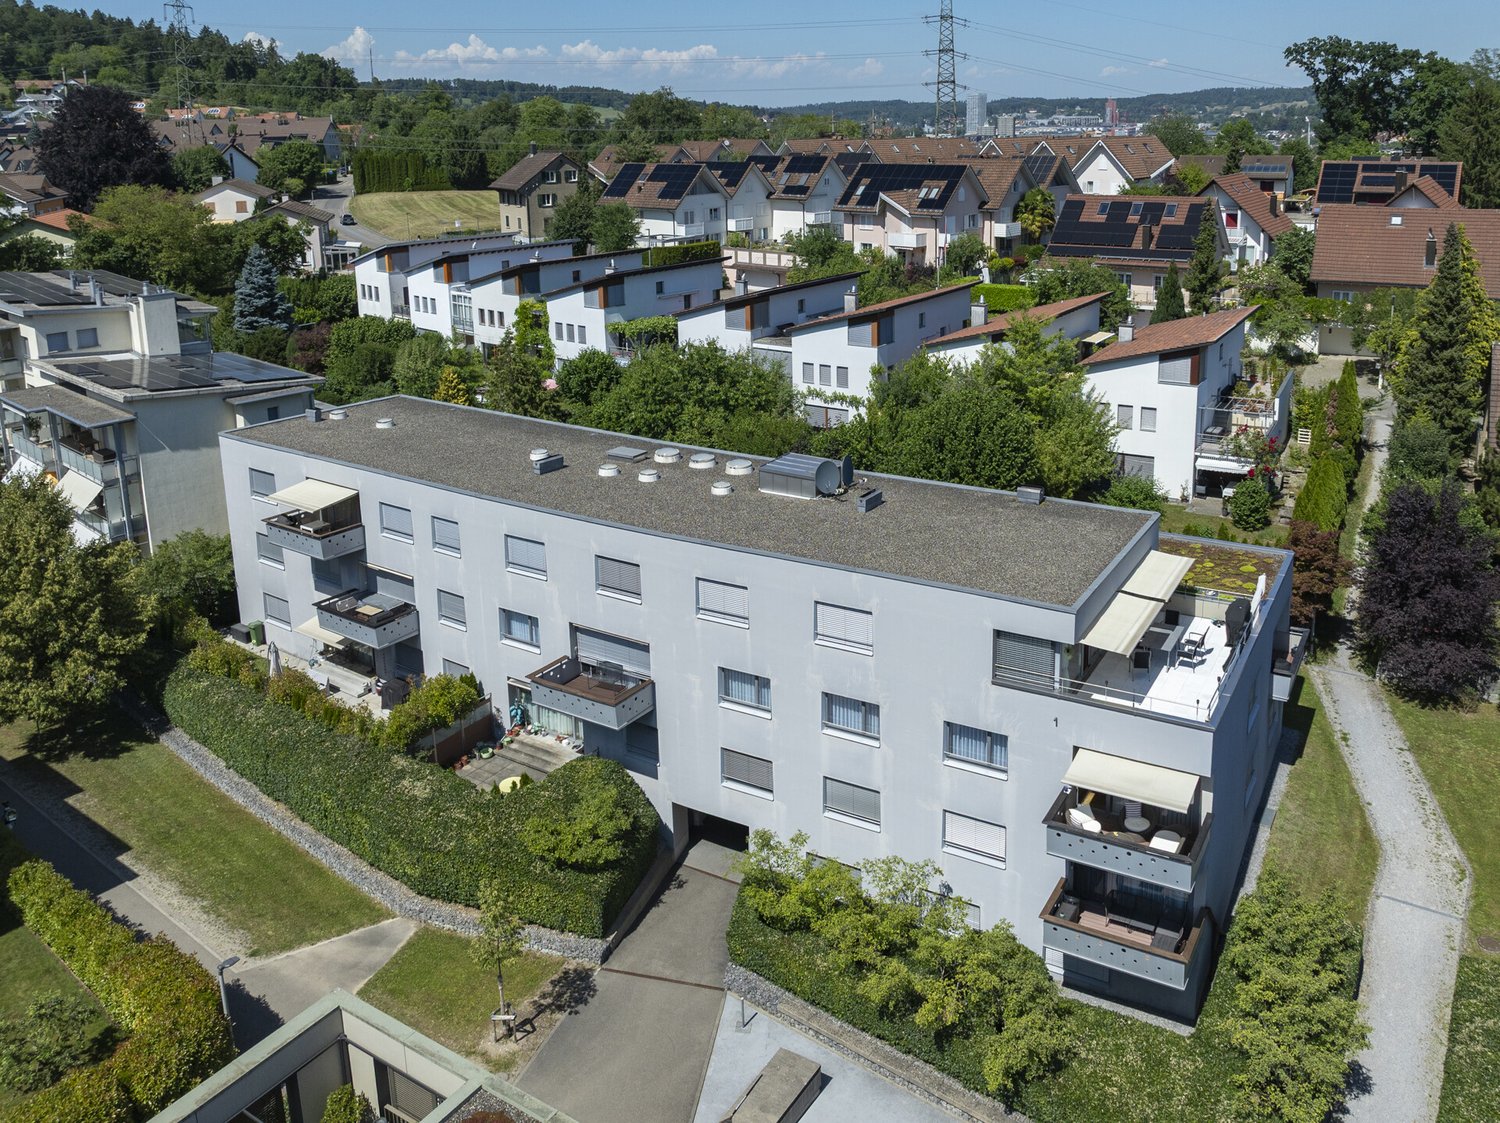
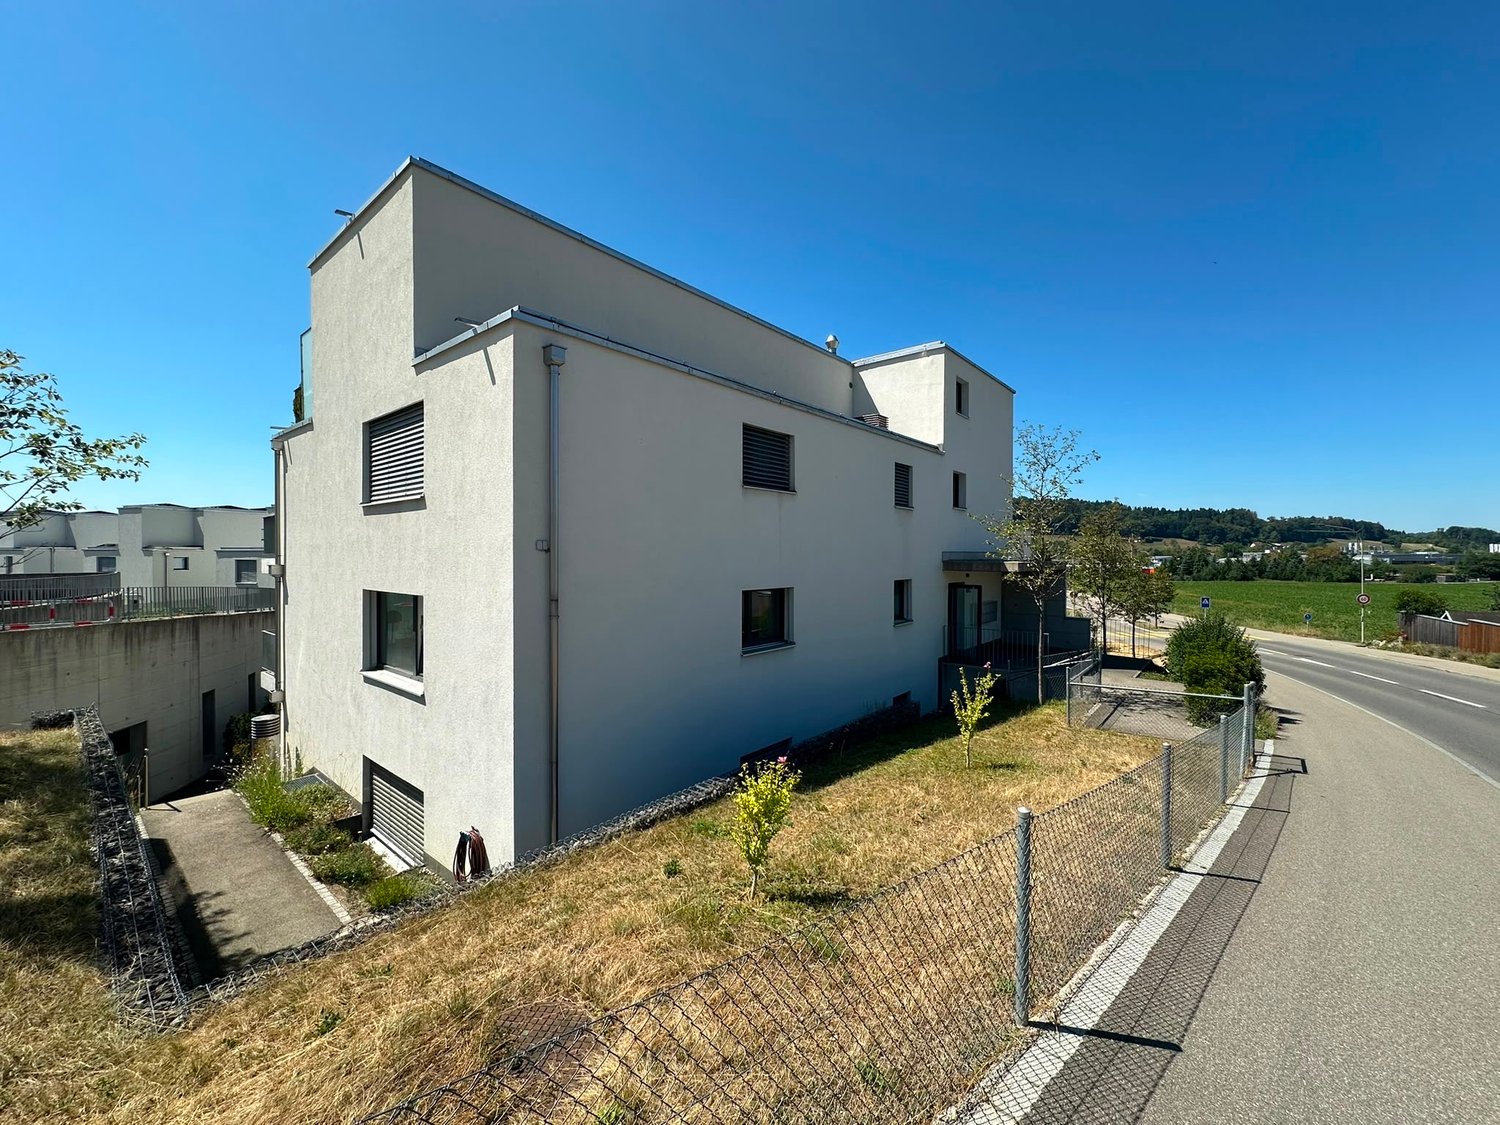
Schaffhauserstrasse 9c, 8442 Hettlingen

Centrally located, quiet and bright - Your new home in the heart of Hettlingen

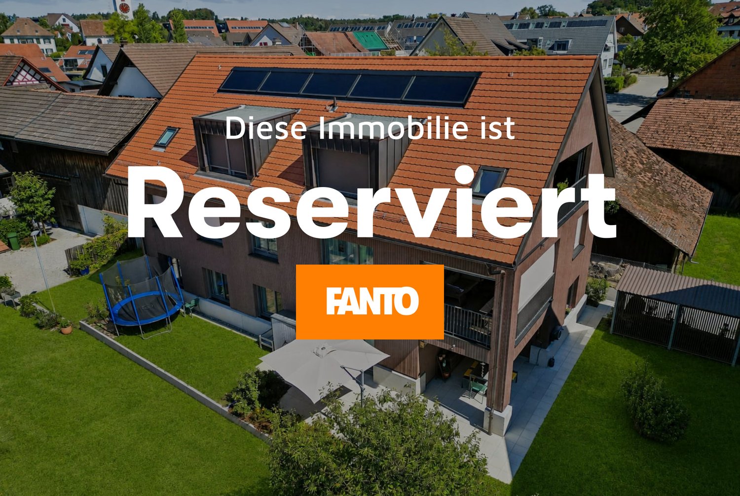
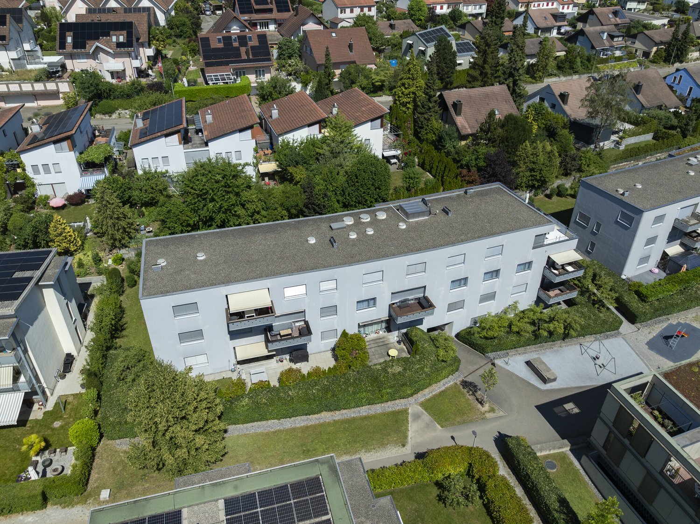
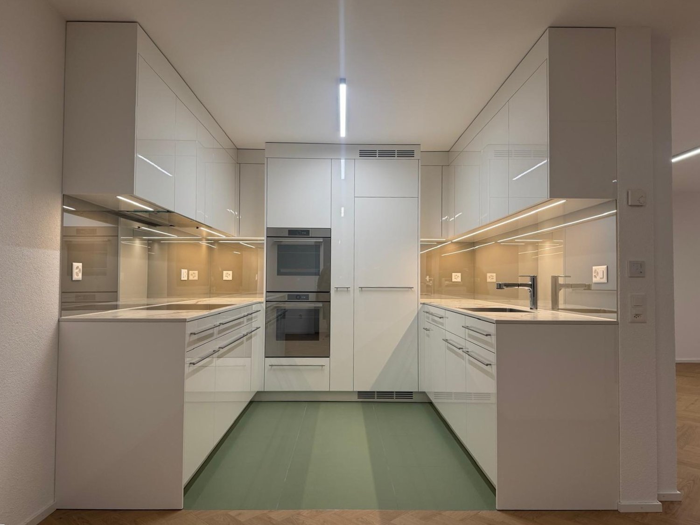
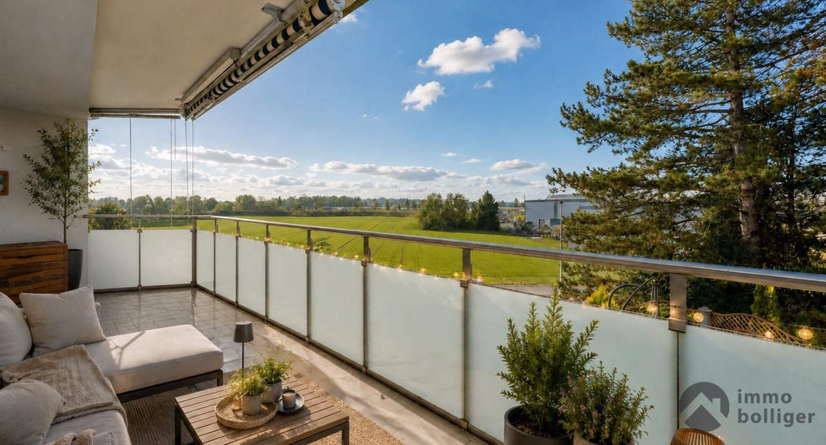
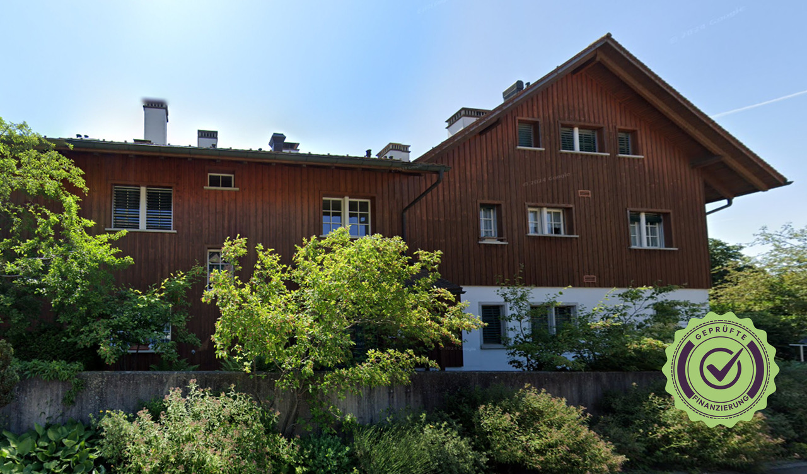
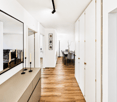
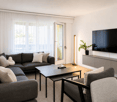
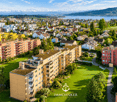
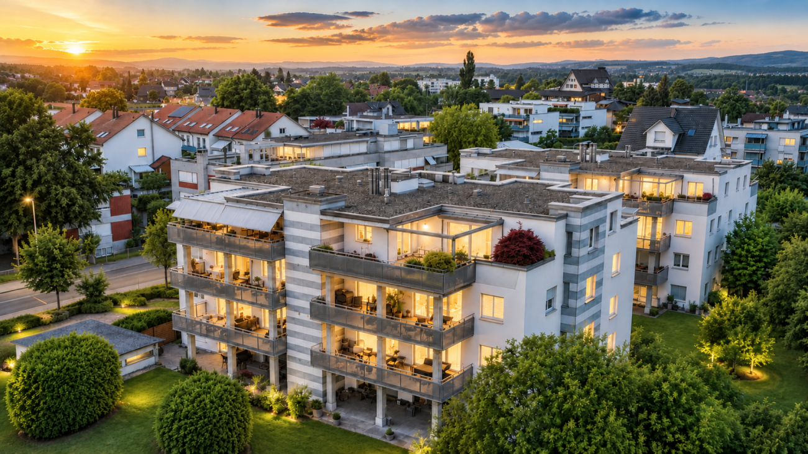
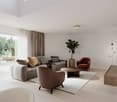
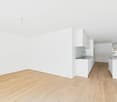
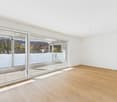
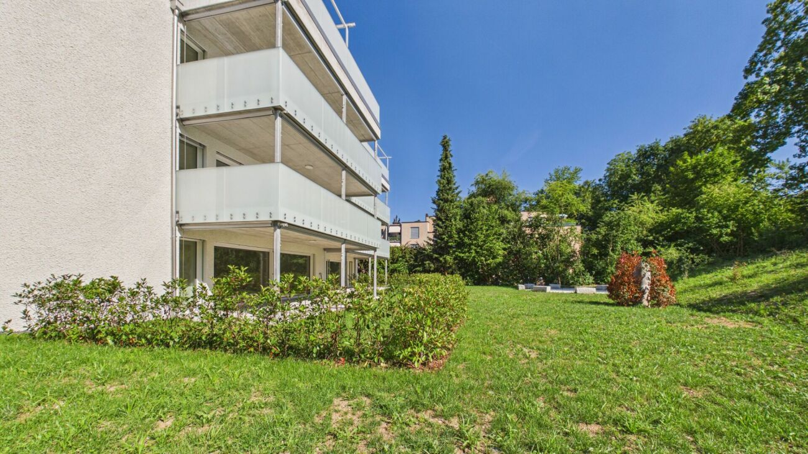
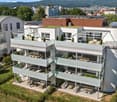
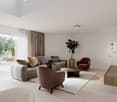
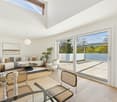
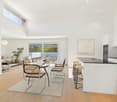
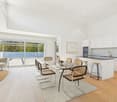
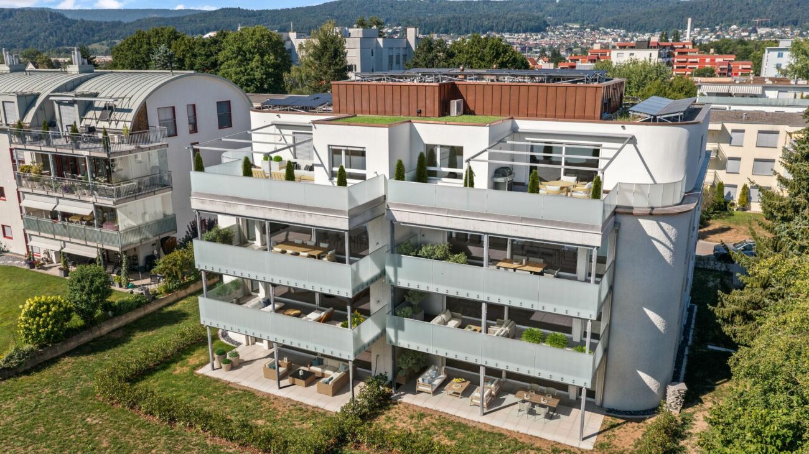
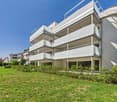
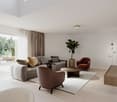
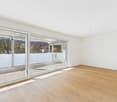
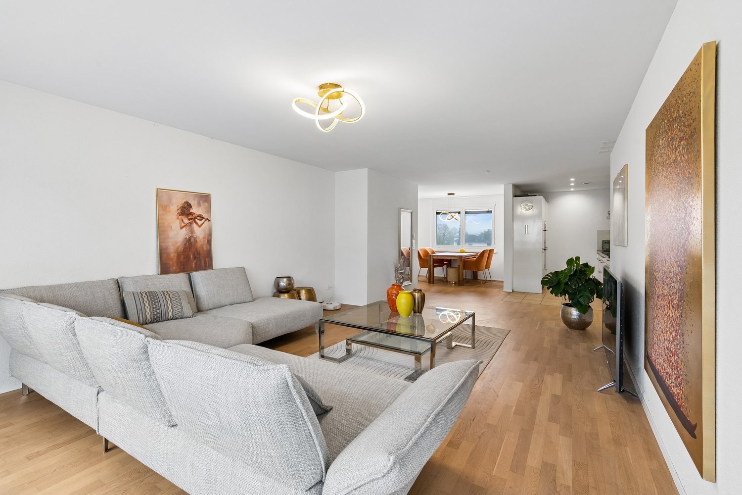
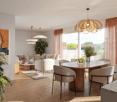
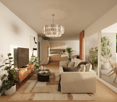
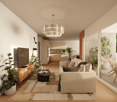
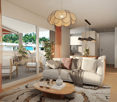
The Sagipark was created in 2023 on the site of the old Surbeck sawmill at the southern entrance of Hettlingen: 33 apartments, five row houses, and a single-family house, designed by a local architectural firm. The buildings adopt the position, shape, and volume of the Hettlingen village typology — large-volume gable roofs, wooden facades, and a deliberately calm roof landscape. This apartment is not located on Schaffhauserstrasse, but in the recessed building towards the grown core zone, with a distance to the next building. The house has only three residential units — one per floor. The ground floor belongs to this apartment alone: no neighboring party on the same floor, no shared apartment wall. Instead, there are windows on all four sides of the building. In the morning, the sun is in the dining room, at noon on the terrace, and in the evening in the large room on the west side. From the living room, you can directly access the outside: first to the covered porch of about 14 m², which remains usable even in rain and midday heat, then to the terrace and into the garden of about 145.7 m². The garden is flat, grown-in, and faces the green side — a view of the greenery instead of the facade opposite. Inside, the apartment is from 2023 and correspondingly new: flooring, open kitchen with cooking island, dark stone cladding, and partially handle-less fronts, a bathroom with bathtub and double sink, as well as a second wet room with shower and toilet. In the entrance, there is a spacious built-in closet. The corridor distributes to three bedrooms, two bathrooms, and the living room/kitchen. Heating is provided by a ground-source heat pump via underfloor heating: no oil, no gas, no heating renovation on the horizon. On the roof, there is a photovoltaic system, in the underground garage, there is a charging management system for electric vehicles, and the apartment is connected to fiber optics. The apartment includes two parking spaces in the underground garage — the two best in the house, one of which is significantly wider due to the garage layout. The garage entrance is located on Mitteldorfstrasse for reasons of local protection; the area itself is accessible via footpaths. A ground floor with elevator, everything on one level, no stairs in everyday life, the garden directly at the living room, and kindergarten, school, Volg, and bus stop within a few minutes' walk: the apartment works for a family just as well as for a couple who wants to downsize from a house without giving up their own outdoor space. The Hettlingen train station is about 1 km away. From there, the S12 and S33 trains run — Winterthur in about five minutes and Zurich in about 30 minutes, as well as the SN3 night connection. Zurich Airport is about 15 km away. You can also reach the Oberohringen motorway exit in about 5 minutes.

Travel time
-
Tobias Benz

Tobias Benz

1 / 13
Tobias Benz

Tobias Benz

  • Elevator
CHF 1,165,000.–
4.5 rooms105m² living space
In Wannen 18, 8406 Winterthur

Modern 4.5 room apartment

Welcome to your new home. This attractive 4.5 room apartment combines modern living, a well-thought-out floor plan, and a quiet residential area to create a living offer that meets the highest standards. The property is located in a well-maintained residential building in the popular Winterthur district of Dättnau and impresses with its excellent infrastructure and immediate proximity to recreational areas and the city center. As soon as you enter the apartment, you are greeted by a spacious entrance area with practical built-in closets and sufficient storage space. The openly designed living and dining area forms the heart of the apartment and creates a bright and friendly living atmosphere with its large windows. From here, you can directly access the sunny balcony, which invites you to linger and relax and offers additional living space outdoors. The modern kitchen blends harmoniously into the living area and impresses with a functional equipment, high-quality built-in appliances, and generous workspaces. It offers ideal conditions for everyday life as well as for cozy cooking evenings with family and friends. The apartment has three well-cut rooms that can be flexibly used as bedrooms, children's rooms, guest rooms, or home offices. Thanks to the well-thought-out room layout, all rooms offer a variety of design options and benefit from a pleasant daylight incidence. A special highlight is the bathroom, which was completely modernized in 2023. As part of the renovation, a high-quality Geberit AquaClean shower toilet was installed, and various sanitary and tile work was carried out. As a result, the wet area presents itself today in a modern and well-maintained condition. The entire residential building was created with a focus on comfort and sustainability. An elevator conveniently connects all floors to the underground parking garage and ancillary rooms. A private basement compartment provides additional storage space, while an underground parking space ideally complements the living comfort. The well-maintained surroundings and quiet neighborhood create a pleasant living environment for families, couples, and professionals alike. The location impresses with its excellent accessibility. Shopping facilities, schools, kindergartens, and a bus stop are within walking distance. At the same time, you benefit from the proximity to Winterthur's city center, the train station, and the highway connection in the direction of Zurich and Eastern Switzerland. The surrounding recreational areas with numerous walking and cycling paths can also be reached within a few minutes and offer a high leisure value. This apartment combines an attractive residential location, high-quality equipment, and a well-maintained overall condition, offering ideal conditions for all those seeking a modern home with high living quality in Winterthur. We would be happy to convince you of the numerous advantages of this attractive property during a personal viewing.

  • Elevator
Travel time
-
Tobias Benz

Tobias Benz

1 / 13
Tobias Benz

Tobias Benz

  • Elevator
CHF 1,230,000.–
5.5 rooms135m² living space
In Wannen 18, 8406 Winterthur

Modern 5.5 room owner-occupied apartment

Already when entering the apartment, the spacious entrance area conveys a pleasant living feeling. The intelligent room layout ensures short distances and at the same time offers a lot of privacy between the individual living areas. The openly designed living and dining area forms the heart of the apartment. Generous window surfaces let in a lot of daylight and, together with the direct access to the balcony, create a bright and friendly living atmosphere. The balcony invites you to linger and expands the living space ideally outdoors. With a total of four bedrooms, the apartment offers versatile usage options and is suitable for both families and couples with increased space requirements or people who wish to have a separate home office. All rooms impress with their pleasant proportions and versatile furnishing options. A special highlight of this owner-occupied apartment is the comprehensive general renovation, which was realized in 2023 and 2024 with a lot of attention to detail and investments of around CHF 126,000. In the process, almost all living areas were modernized and brought up to a contemporary standard of construction. In addition to two fully renovated bathrooms with high-quality equipment and modern Geberit AquaClean shower toilets, all floor coverings were replaced with elegant Feinsteinzeug plates in wood optic. Furthermore, all walls, ceilings, doors, and windows were repainted, and the entire electrical installation, including a Smart Home system with Philips Hue and a CAT7 network cabling in all rooms, was modernized. The apartment presents itself in an excellent and almost ready-to-move-in condition. The functional kitchen blends harmoniously into the living area and was supplemented with a new refrigerator and a new dishwasher. It is in a well-maintained condition and at the same time offers potential for later individual modernization. The residential building also impresses with its high-quality construction and a pleasant environment. An elevator comfortably connects all floors with the underground garage and the ancillary rooms. Two underground parking spaces and a private cellar compartment round off this attractive residential offer perfectly. Thanks to the quiet and family-friendly location, you benefit from short distances to shopping facilities, schools, kindergartens, and public transportation. At the same time, you can reach the Winterthur city center and the highway access in just a few minutes. The surrounding recreational areas invite you to take walks, engage in sports activities, and spend relaxing hours in the green. This exceptional owner-occupied apartment impresses with its generosity, high-quality interior construction, and excellent condition, offering an ideal home for all those who appreciate modern living in an attractive residential location in Winterthur. We would be happy to convince you of the numerous advantages of this attractive property during a personal viewing.

  • Elevator
Travel time
-
1 / 15
CHF 1,850,000.–
4.5 rooms117m² living space
Riedhofstrasse 299, 8049 Zürich

Stylish and high-quality renovated garden apartment in a quiet location

On behalf of our client, we are selling this quiet and centrally located 4.5-room garden apartment at Riedhofstrasse 299 in Zürich-Höngg. The property impresses with a well-thought-out floor plan, high-quality living comfort, and a family-friendly location in a green area. The Riedhofstrasse bus stop is within a 6-minute walk.The apartment was recently renovated and offers the following highlights in a high-quality ownership standard:High-quality equipment • Modern, stylish kitchen with high-quality appliances from V-Zug • Separate living and dining area with ideal room layout and plenty of daylight • Two elegant bathrooms: – with sink, toilet, and shower with rain shower – with sink, toilet, and whirlpool bathtub • Noble oak parquet in all living and sleeping areas • Private laundry room (V-Zug washing machine & dryer) directly in the apartment • Reduit with practical built-in closets Living highlights at a glance • Spacious living area and optimal floor plan • Beautiful terrace with private garden share • 4.5 rooms and 2 modern bathrooms as well as a dressing room • Bright rooms thanks to large window fronts • Quiet, low-traffic, and child-friendly environment • Bus stop, kindergarten, schools, and shopping facilities within 5-10 minutes walking distance • A spacious underground parking space can be purchased for CHF 50,000. Due to the efficient construction, the ancillary costs are low. Thesettlement is made annually and is estimated at CHF630 p.m. for the period 2025.We look forward to your contact and are happy to provide a non-binding viewing.All information without guarantee. Changes, errors, and prior sale reserved.

Travel time
-
1 / 13
  • Balcony / Terrace
  • Garage
  • View
  • +3
CHF 1,580,000.–
3 rooms92m² living space
Brüggliäcker 35, 8050 Zürich

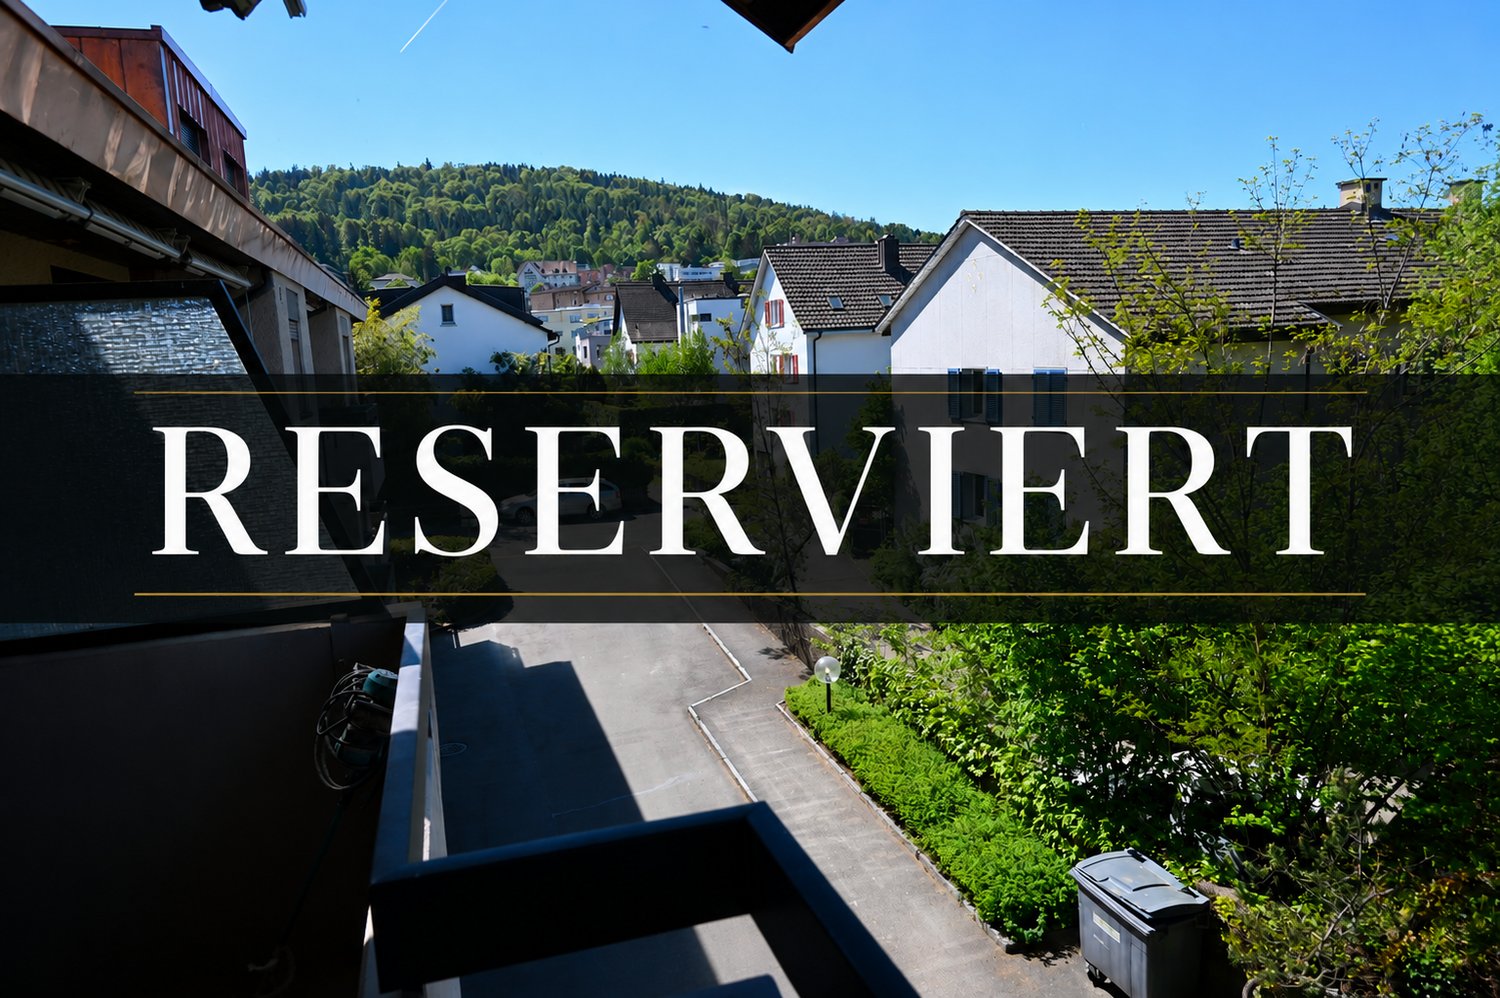
🏡 RESERVED 🏡 Bright 3-room apartment with balcony and pool in Zürich-Oerlikon

Welcome to this stylish 3-room apartment on the 1st floor at Brüggliäcker 35 in Zürich-Oerlikon. The apartment was completely renovated in 2026 and presents itself in a like-new condition. High-quality oak parquet floors, modern bathrooms, and bright rooms create a pleasant living atmosphere. The sunny balcony, the well-maintained residential complex with a community pool, and the quiet location make this home particularly attractive. Highlights of the apartment • Spacious living and dining area Bright, open-plan living and dining area with direct access to the sunny balcony. The ideal place to relax, for social evenings, or cozy hours with family and friends. • Two bright bedrooms Two spacious, bright rooms that can be flexibly used as bedrooms, children's rooms, guest rooms, or home offices. • Modern kitchen Contemporary fitted kitchen with high-quality appliances, oven, dishwasher, plenty of storage space, and low-maintenance work surfaces – ideal for everyday life. • Two stylish bathrooms Comfortable bathroom with bathtub and a separate guest toilet – practical and ideal for families or visitors. • Sunny balcony Spacious balcony with sunshade and a beautiful view of the greenery. A perfect spot to enjoy the sun or unwind at the end of the day. • Community pool The well-maintained residential complex has an attractive outdoor pool, which is exclusively available to residents and provides relaxation and cooling in the summer months. • Garage box in the parking hall: Locked garage box with optimal protection for your vehicle. Location The apartment is located in a quiet and family-friendly residential area in Zürich-Oerlikon with excellent infrastructure. Within a few minutes' walk, you can reach: • Tram and bus stops • Zürich Oerlikon train station with excellent connections • Shopping facilities like Coop and Migros • Schools and kindergartens • Restaurants and cafes • Recreational areas and the Überlandpark Thanks to the excellent transport links, you can reach both the Zurich city center and Zurich Airport in a short time. Your new home This high-quality 3-room apartment combines modern living, a quiet location, and excellent infrastructure. Whether couples, small families, or professionals – here you will find a home with high quality of life. We look forward to your contact and would be happy to show you this attractive apartment during a personal viewing.

  • Balcony / Terrace
  • Garage
  • View
  • +3
Travel time
-
Volkan Gercin

Volkan Gercin

1 / 16
Volkan Gercin

Volkan Gercin

  • Parking space
  • Balcony / Terrace
  • Garage
  • +6
Price on request
4.5 rooms133m² living space
Im Grundächer 2, 8907 Wettswil am Albis

Modern 4.5-room apartment in Wettswil am Albis

Discover this high-quality 4.5-room apartment on the ground floor of a modern building from 2016 in Wettswil am Albis. With 133 m² of living space, this bright apartment offers the highest level of comfort and is also wheelchair accessible thanks to the lift.The apartment impresses with: • Open living and kitchen area: Modern floor plan with kitchen island, graphite-gray countertops, and integrated breakfast bar. Large windows provide plenty of daylight. • High-quality kitchen: Fully equipped with a built-in oven, steamer, and elegant cream-colored fronts. • Two bathrooms: A main bathroom with a large bathtub and double sink, as well as a second bathroom with a barrier-free shower. • Laundry room: With a washing tower and ample storage space • Private balcony: With a beautiful view in a southern direction for relaxed hours outdoors. • Garage: A practical garage space can be purchased for CHF 100,000.00 Special features: The building and the apartment are certified to the Minergie standard, guaranteeing energy-efficient living with high comfort and noise protection. White marble tiles in the entrance area and modern built-in cabinets underline the high standard.Location and surroundings: The quiet location offers sunny conditions and is particularly family-friendly. The bus stop "Moosstrasse" is only 3 minutes' walk away, the Volg supermarket can be reached in 5 minutes. The Mettlen primary school is 7 minutes' walk away. The proximity to the train station provides a good connection to Zurich.This child-friendly apartment is available immediately and is perfect for families or anyone looking for modern living comfort in a quiet environment. The combination of sustainable construction, well-thought-out room layout, and excellent location makes this property a special gem.Convince yourself and contact us for a viewing.

  • Parking space
  • Balcony / Terrace
  • Garage
  • +6
Travel time
-
1 / 13
  • Parking space
  • Balcony / Terrace
  • Garage
  • +4
CHF 1,790,000.–
6.5 rooms168m² living space
Haldenstrasse 51, 8306 Brüttisellen

Unique City Apartment - Octagon with Balcony and Garden

A home that has rarity value - spacious, bright and with its own garden share.In a popular residential area of Brüttisellen, near Zurich, you can expect an exceptional 6 ½-room apartment with a house-like living feel. The architecture of the innovative building complex, the very good building substance and the spacious room layout create a living offer that combines comfort, value and quality of life.Highlights of the apartment: • Central location directly at the Brüttiseller Kreuz motorway junction • Very short driving time to Zurich City • Close to Zurich and yet a recreational area right in front of the door • Well-thought-out and intelligent floor plan with approximately 168 m² of living space • Well-maintained, well-kept property in an architecturally modern residential ensemble • Sauna for wellness moments at home • Lift and barrier-free access as well as wheelchair-accessible construction • Covered balcony and additional garden share for private use A place to arrive and stay. This apartment convinces not only with its size, but with a living feeling that combines generosity, privacy and everyday practicality. A rare opportunity for people who want to live close to the city and yet enjoy space, peace and quality.Apartment CHF 1'790'000.-2x ESTHP CHF 80'000.-Total CHF 1'870'000.-

  • Parking space
  • Balcony / Terrace
  • Garage
  • +4
Travel time
-
1 / 13
CHF 930,000.–
4.5 rooms84m² living space
Sandbüelstrasse 30, 8606 Greifensee

Living between lake and city - well-kept 4.5-room apartment just a few steps from Greifensee

Living where others spend their free time This well-kept 4.5-room apartment in Greifensee combines natural living with an excellent connection to the city of Zurich. Just a few minutes' walk from Greifensee, it offers the ideal combination of relaxation, quality of life, and everyday practicality.The apartment, built in 1974 and modernized in 2024, is located on the 5th floor and impresses with its quiet location and pleasant living atmosphere. With approximately 84 m² of living space and a spacious balcony, it offers ideal conditions for couples, families, or anyone who appreciates proximity to nature.Already at this point, it's worth taking a look at the object video to fully experience the special location and living feeling of this property. Arrival with peace and quality of lifeAs soon as you enter the apartment, the pleasant atmosphere is palpable. The well-thought-out room layout creates a harmonious living feeling and offers enough space for everyday life.The quiet surroundings make the apartment an ideal retreat for people seeking relaxation and yet not wanting to forego good accessibility. Bright living rooms with direct connection to the outdoor areaThe living and dining area forms the heart of the apartment. The large window surfaces provide plenty of daylight and create a bright and friendly living atmosphere.A special highlight is the approximately 9 m² large balcony, which extends the living space outdoors and offers plenty of space for relaxed hours, shared meals, or cozy summer evenings. The special living atmosphere and surroundings can be experienced particularly well in the object video. Plenty of space for everyday lifeThe apartment has a total of 4.5 rooms and offers versatile usage possibilities. Whether as a family apartment, home office, or additional hobby room - the rooms can be flexibly adapted to different needs.Two bathrooms also provide comfort and make the apartment particularly attractive for families or couples with increased space requirements. Comfort and well-maintained conditionThe apartment presents itself in a well-maintained condition and was last modernized in 2024. The kitchen, bathrooms, floors, and windows are in good condition and allow for an uncomplicated move-in without major renovation needs.Heating is provided via district heating, while radiators ensure a pleasant heat distribution. The apartment also includes a garage parking space. Nature at your doorstepA special highlight of this property is its location. Greifensee is just a few minutes' walk away and offers numerous opportunities for walks, sports, relaxation, and leisure activities in nature.At the same time, you benefit from the proximity to Zurich and a very good infrastructure. This combination of nature, peace, and urban proximity makes Greifensee one of the most popular residential areas in the region. The municipality of GreifenseeGreifensee is one of the most attractive residential communities in the Zurich Oberland. The historic old town, the direct lake location, and the excellent connection to Zurich create a high quality of life for families, working professionals, and nature lovers.Shopping facilities, schools, restaurants, and public transportation are located in comfortable proximity. At the same time, the region around Greifensee offers a wide range of leisure and relaxation opportunities right on your doorstep. A home with perspectiveThis apartment convinces with its quiet location, proximity to Greifensee, and the successful combination of nature and urban accessibility. An ideal home for anyone who wants to combine quality of life, relaxation, and good accessibility. Curious?? We highly recommend watching the object video as well. This conveys the special location, the proximity to Greifensee, and the living feeling of this apartment particularly impressively.We are happy to provide you with a non-binding viewing appointment.If you have any questions or would like further information, please do not hesitate to contact us.Upon request, we will also advise you competently and individually on suitable financing options.The Immoanker team looks forward to hearing from you.


Travel time
-
1 / 13
CHF 1,790,000.–
4.5 rooms165m² living space
Chilestieg 21, 8153 Rümlang

Exclusive 4.5-room apartment with impressive ceiling height and large terrace in Rümlang

A home with space, light, and elegance This exceptional 4.5-room apartment in Rümlang combines generosity, modern design, and high-quality living comfort in an impressive way. With approximately 165 m² of living space, a spacious terrace, and an impressive ceiling height of 2.70 meters, the apartment offers a living experience that is rarely found in this form.The property, built in 2005, has been continuously maintained and modernized again in 2025. Today, the apartment presents itself in a nearly new condition and convinces with its high-quality materials and open, light-flooded architecture.Already at this point, it's worth taking a look at the object video to fully experience the special atmosphere and generosity of this property. Arrival with openness and widthWhen entering the apartment, the special room effect becomes tangible. The exceptional ceiling height in combination with the spacious floor-to-ceiling windows creates a airy and open living feeling.The modern open-space concept harmoniously connects living, eating, and cooking and makes the central living area the heart of the apartment. Daylight floods the rooms and provides a pleasant living atmosphere at any time of day. Spacious living with high-quality equipmentThe extensive living and dining area convinces with its openness and elegant design. The large window areas create a flowing connection between the interior and exterior and offer a beautiful view of the surrounding greenery.The high-quality kitchen fits stylishly into the open living concept and is equipped with exclusive Miele appliances. It is supplemented by a noble granite worktop and high-quality materials that underline the upscale character of the apartment. Particular highlights are the Teppanyaki and the steamer, which have been practically unused so far.The generosity and special room feeling can be experienced particularly impressively in the object video. Well-being at the highest levelThe apartment has two high-quality bathrooms. In addition to a bathroom with a shower and toilet, there is another bathroom with a specially made, spacious bathtub, which offers additional comfort and a sense of well-being in your own four walls.The high-quality equipment and thoughtful room layout create ideal conditions for demanding buyers who value quality and living comfort. Terrace with a view of the greeneryA particular highlight is the approximately 22 m² large terrace. It extends the living space outdoors and offers plenty of space for relaxed hours, cozy summer evenings, or social gatherings with family and friends.The free view of the surrounding greenery creates a pleasant calm and conveys a sense of privacy in the middle of an excellently connected residential area. Comfort in everyday lifeThe apartment not only convinces optically but also technically. The heat supply is provided by a gas heating system in combination with a pleasant underfloor heating. The property meets the Minergie standard and thus offers a modern and energy-efficient living comfort.The apartment includes a garage parking space and a ventilated storage room. Additionally, around ten visitor parking spaces are available, which make everyday life particularly comfortable for residents and guests. Central location with high quality of lifeThe location convinces with its family-friendliness and excellent infrastructure. A bus stop is located directly in front of the house. Kindergarten, schools, indoor pool, and shopping facilities are within walking distance.The combination of quiet living, good accessibility, and high quality of life makes this location particularly attractive for families, couples, and professionals. The municipality of RümlangRümlang is one of the most sought-after residential communities in the Zurich Unterland. The proximity to Zurich, the airport, and numerous employment centers makes the municipality particularly attractive. At the same time, Rümlang offers a high quality of living with good infrastructure, diverse leisure activities, and family-friendly neighborhoods.The excellent transportation links and the wide range of schools, shopping facilities, and recreational areas create ideal conditions for comfortable and forward-looking living. A home with perspectiveThis exclusive apartment convinces with its exceptional generosity, high-quality equipment, and light-flooded architecture. The combination of open-space concept, large terrace, and upscale equipment makes this property a home for buyers with high demands on living quality and comfort. Become curious?? For a better impression, we highly recommend watching the object video. This conveys the special generosity, the light conditions, and the unique living experience of this apartment particularly impressively.We are happy to provide you with a non-binding viewing appointment.If you have any questions or would like further information, please do not hesitate to contact us.Upon request, we will also advise you competently and individually on suitable financing options.The Immoanker team looks forward to hearing from you.

Travel time
-
1 / 14
CHF 930,000.–
4 rooms84m² living space
Sandbüelstrasse 30, 8606 Greifensee

4 Rooms. A Lake. Countless Moments of Happiness - 4 Room Apartment in Greifensee
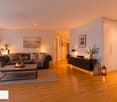
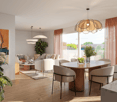
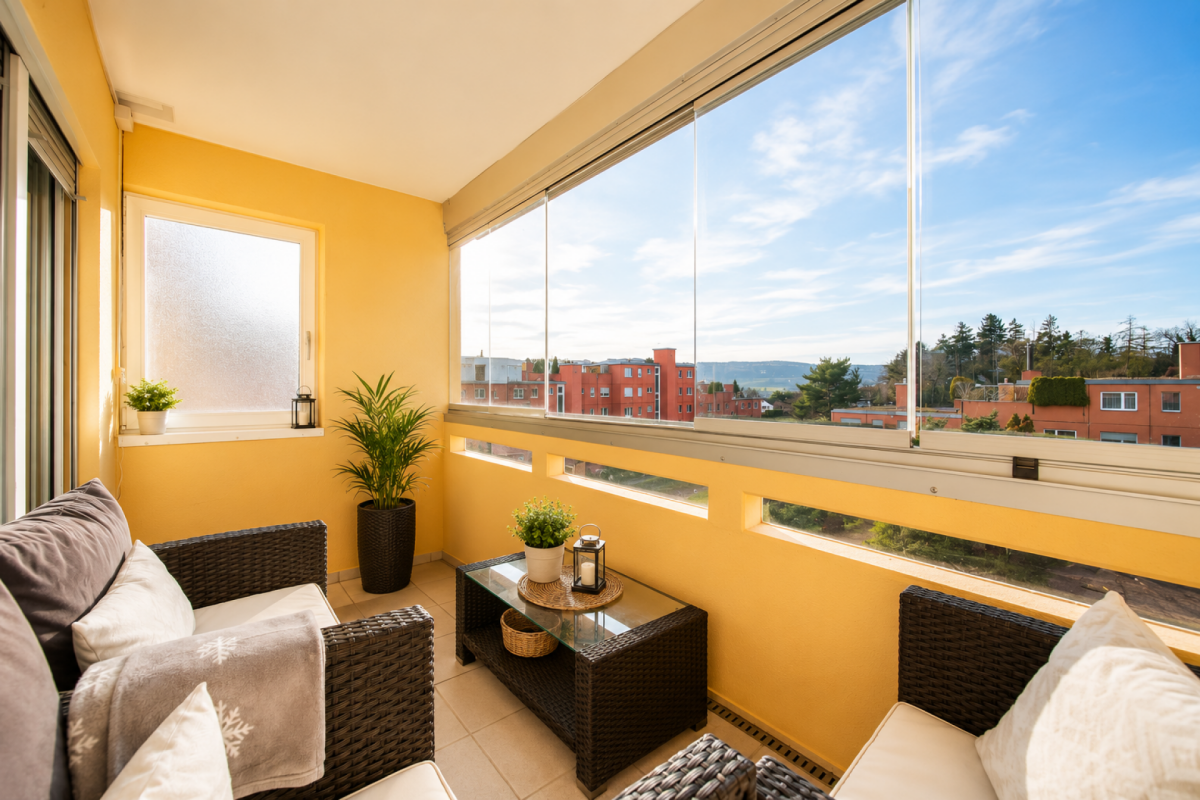
Living in a sunny location - directly on the recreational area on Greifensee on Sandbüelstrasse 30 in 8606 Greifensee Corridor Already when entering the apartment, you can see that the apartment has always been well-maintained and is in good condition - the parquet floor and the built-in wardrobes in white gloss have a certain something. Rooms This spacious bedroom impresses with its bright and friendly atmosphere thanks to large windows that let in plenty of daylight. The built-in wardrobes offer generous storage space and blend harmoniously into the room, so everything has its order and at the same time looks stylish. A perfect retreat to relax, unwind and recharge after a long day. Room This cozy children's room impresses with its bright and friendly atmosphere. The optimal room size provides enough space to play, learn and feel comfortable. Thanks to the bright windows, the room is flooded with light throughout the day and invites creative hours. Whether as a children's room, guest room or hobby room - here, rooms full of joy and security are created. Room This versatile room is perfect as an office or home office. Large windows provide plenty of daylight and create a pleasant, concentrated working atmosphere. Due to the compact, well-proportioned room layout, there is enough space for a desk, shelves and work materials, while at the same time a cozy and inspiring environment is maintained. Ideal for productive work or creative projects in your own four walls. The heart of this apartment is the bright living room with a generous area of 31.4 m². Large window fronts let in plenty of daylight and create a friendly, open atmosphere. Particularly noteworthy is the direct access to the glazed balcony, which extends the living space outdoors and is ideal for relaxed hours, breakfast in the sunshine or social evenings. The living room offers enough space for sofa landscapes, dining area or social gatherings and combines comfort, style and an open living feeling in a perfect way. Kitchen The compact, but thoughtfully designed kitchen offers everything you need for meal preparation on 7.1 m². Bright surfaces and a clever arrangement of workspaces create a friendly, well-structured environment. Thanks to the good lighting through daylight windows, the kitchen appears open and inviting, ideal for creative cooking moments and social gatherings. Functionality meets modern design here - a room where cooking is a pleasure. Bathroom This well-maintained bathroom offers a successful combination of comfort and functionality. Equipped with a shower and a bathtub, it enables both quick showers in the morning and relaxing wellness moments in the evening. Bright surfaces and thoughtful design create a friendly, open atmosphere. Here, modern design meets practical benefit - a room for relaxation, care and well-being. Balcony The glazed balcony is a real highlight of this apartment. Protected from wind and weather, you can enjoy a breathtaking view of Greifensee all year round. Bright daylight floods the room, while the glazing provides protection and privacy at the same time. Whether for cozy breakfasts in the morning light, relaxed afternoons with a book or social evenings - this balcony extends the living space outdoors and creates a retreat with unparalleled ambiance. Conclusion This 4-room apartment combines modern living comfort, thoughtful room layout and an unparalleled location directly on Greifensee. Bright, spacious rooms, a glazed balcony with a dreamlike lake view, high-quality equipment and a well-maintained condition after the renovation in 2019 make this property a perfect home for families, couples or people who value quality and quality of life. The quiet location, combined with good connections and proximity to shopping facilities, schools and leisure activities, creates a unique balance between relaxation and everyday life. A home that not only offers living, but a way of life - comfort, style and nature directly in front of the door. Interested? Then contact us for a viewing with Mr. Sascha Anker. Do not hesitate to contact us with any open questions. We can also provide you with competent financial advice and offer favorable financing options for your dream home. The Immoanker team is looking forward to you!

Travel time
-
1 / 14
  • Garage
  • Pets allowed
  • Tumble dryer
  • +2
CHF 890,000.–
6.5 rooms165m² living space
Tösstalstrasse 121, 8493 Saland

Charming 6.5-room single-family home with annex - attractive capital investment or later self-use

4 ½-storey house with annex with 2 ½ rooms In a quiet and yet well-connected location in Saland, this special property awaits you with versatile usage potential. The house includes a spacious 4.5-room main unit and a separate 2.5-room annex with its own entrance - ideal for investors, multi-generational living, or buyers who want to keep open the option of later self-use with additional rental income.The two units were extensively renovated in the interior and combine the charm of an old property with modern living comfort. Visible wooden elements, cozy living rooms, and a Swedish stove and tile stove give the house a warm and inviting atmosphere.The main unit spans three floors and offers spacious bedrooms, a separate living room, and two bathrooms. The annex has its own access and is perfect for renting, as a home office solution, or for family members.Highlights at a glance: • 4.5-room main unit + separate 2.5-room annex • Two independent entrances • Ideal as an investment object or for later self-use • Currently fully rented with a gross return of around 4.3% (rental contract runs until 30.09.2029) • Interior extensively renovated (2020) • Heat pump heating • Cozy seating area and forecourt • Two underground parking spaces for an additional CHF 70,000 in the neighboring building • Saland train station within walking distance • Good connections to Winterthur and Zurich Particularly attractive for investors: both residential units and the two underground parking spaces are currently rented and generate ongoing rental income. At the same time, the flexible usage options also offer great potential for later self-use in the long term.Saland convinces with its natural location in the Tösstal combined with good infrastructure and short distances to public transport. Shopping facilities, schools, and the train station are within comfortable distance.We would be happy to send you the detailed sales documentation or show you the property personally on site.

  • Garage
  • Pets allowed
  • Tumble dryer
  • +2
Travel time
-
Nicole Schroth

Nicole Schroth

1 / 16
Nicole Schroth

Nicole Schroth

  • Balcony / Terrace
  • Garage
  • Elevator
  • +2
CHF 1,695,000.–
4.5 rooms154m² living space
Rainackerstrasse 15, 8953 Dietikon

Living with comfort and proximity - attractive location in Dietikon

This elegant 4.5-room apartment in an attractive location in Dietikon combines modern living with a well-thought-out room concept and high-quality furnishings. The apartment is located in a partial new building, where essential building parts, the interior design, and the building technology were newly created or comprehensively modernized. The result is contemporary living comfort in a nearly new condition with a clear and harmonious design.The open, well-thought-out floor plan creates a bright and inviting living atmosphere. The light-flooded living and dining area forms the heart of the apartment and is optimally complemented by spacious window areas and direct access to the balcony. This creates a pleasant living feeling with plenty of daylight and space for shared moments or relaxed hours in a private atmosphere.The modern kitchen is functional and aesthetically designed, blending harmoniously into the room concept. Two stylishly executed wet cells provide additional comfort and flexibility in everyday life. Carefully selected materials, surfaces, and flooring emphasize the high-quality construction standard. The individual rooms can be used versatilely as bedrooms, offices, children's or hobby rooms, and offer a lot of leeway for individual living needs.Technically, the property also presents itself in a modern state. A sustainable earth probe heat pump and a photovoltaic system contribute to energy-efficient operation and attractive ancillary costs. Additionally, a modern freecooling system provides pleasant and energy-efficient comfort cooling on warm days.The apartment is ideal for couples or small families who want to combine spacious, bright living with modern architecture and high-quality furnishings. The well-connected location in Dietikon, with schools, shopping facilities, recreational areas, and public transport in the surrounding area, offers high comfort in everyday life at the same time.The apartment is available for immediate occupancy.

  • Balcony / Terrace
  • Garage
  • Elevator
  • +2
Travel time
-
Nicole Schroth

Nicole Schroth

1 / 16
Nicole Schroth

Nicole Schroth

  • Balcony / Terrace
  • Garage
  • Elevator
  • +2
CHF 1,815,000.–
4.5 rooms154m² living space
Rainackerstrasse 15, 8953 Dietikon

Living with a wide view in an attractive location in Dietikon

This elegant 4.5-room apartment in an attractive location in Dietikon combines modern living with a well-thought-out room concept and high-quality equipment. The apartment is located in a partial new building, where essential building parts, the interior construction, and the building services were newly created or comprehensively modernized. The result is contemporary living comfort in a nearly new condition with a clear and harmonious design.The open, well-thought-out floor plan creates a bright and inviting living atmosphere. The light-flooded living and dining area forms the heart of the apartment and is optimally complemented by generous window areas and direct access to the balcony. This creates a pleasant living feeling with plenty of daylight and space for shared moments or relaxed hours in a private atmosphere.The modern kitchen is functional and aesthetically designed, blending harmoniously into the room concept. Two stylishly executed wet cells provide additional comfort and flexibility in everyday life. Carefully selected materials, surfaces, and floor coverings underline the high-quality construction standard. The individual rooms can be used versatilely as bedrooms, offices, children's or hobby rooms, and offer a lot of scope for individual living needs.Technically, the property also presents itself in a modern condition. A sustainable earth probe heat pump and a photovoltaic system contribute to energy-efficient operation and attractive ancillary costs. Additionally, a modern Freecooling system provides comfortable and energy-efficient cooling on warm days.The apartment is ideal for couples or small families who want to combine spacious, bright living with modern architecture and high-quality equipment. The well-connected location in Dietikon with schools, shopping facilities, recreational areas, and public transport in the surrounding area also offers high comfort in everyday life.The apartment is available for immediate occupancy.

  • Balcony / Terrace
  • Garage
  • Elevator
  • +2
Travel time
-
New building
Nicole Schroth

Nicole Schroth

1 / 16
Nicole Schroth

Nicole Schroth

  • Balcony / Terrace
  • Garage
  • Elevator
  • +2
CHF 1,690,000.–
4.5 rooms123m² living space
Rainackerstrasse 15, 8953 Dietikon

Exclusive retreat - attic apartment with special living feel

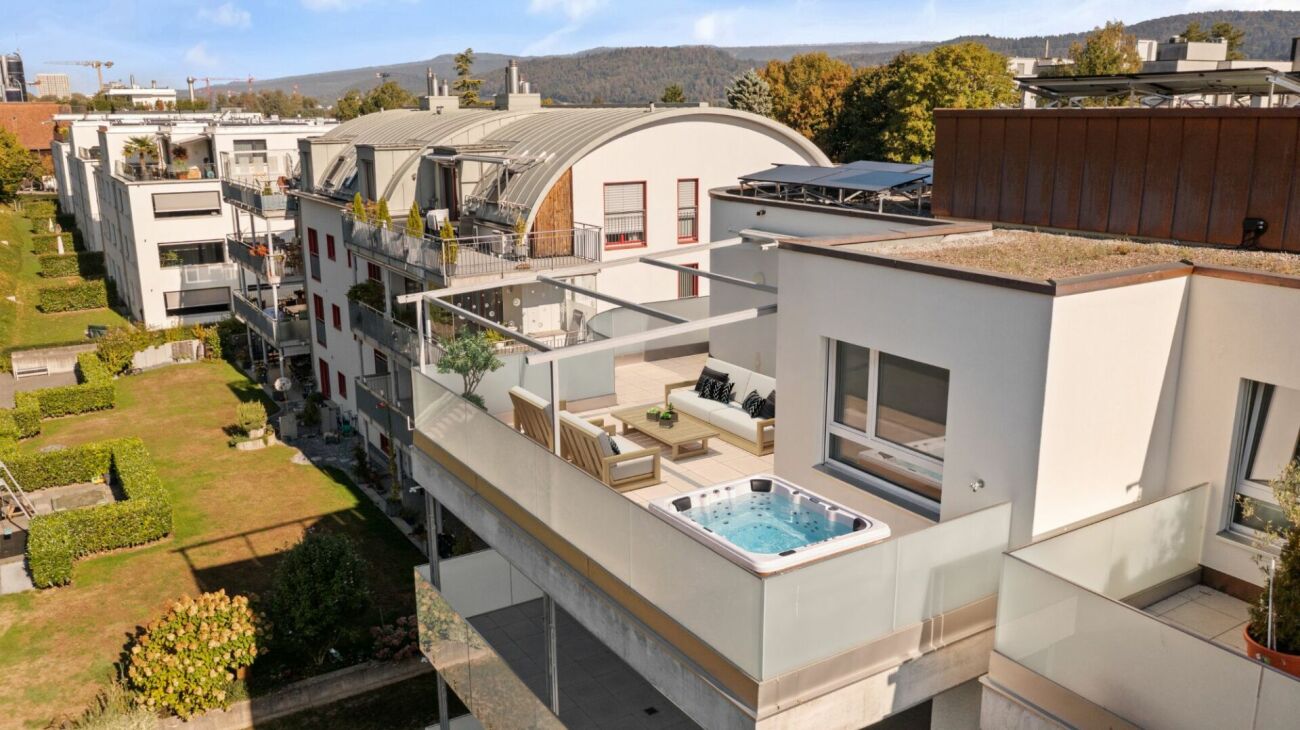
In this stylish 4.5-room attic apartment, modern living and high-quality living comfort come together in an ideal way. The apartment is located in a partial new building in an attractive location in Dietikon. As part of the comprehensive renovation, essential building components, the interior design, and the building technology were newly created or completely modernized. The result is contemporary living comfort in a newly renovated condition.The spacious floor plan creates an open, light-flooded room feeling and offers versatile possibilities for individual living concepts. The living and dining area forms the heart of the apartment and convinces with its spaciousness and direct access to the spacious terrace. The modern kitchen blends harmoniously into the living area, while two stylishly built-out wet cells provide additional comfort and functionality in everyday life.A special highlight is the approximately 35 m² large terrace with a whirlpool. It extends the living space outdoors and offers a lot of privacy as well as an attractive retreat. The whirlpool creates a special added value and invites you to use the outdoor area at any time of the year for relaxed moments.Technically, the property also presents itself in a modern state. A sustainable earth probe heat pump and a photovoltaic system contribute to energy-efficient operation. Additionally, a modern freecooling system provides comfortable and energy-efficient cooling on warm days.The attic apartment is ideal for couples or families who want to combine spacious and modern living with an exceptional outdoor area and at the same time value contemporary building technology and a well-connected location.The apartment is available for immediate occupancy.

  • Balcony / Terrace
  • Garage
  • Elevator
  • +2
Travel time
-
Nicole Schroth

Nicole Schroth

1 / 14
Nicole Schroth

Nicole Schroth

  • Balcony / Terrace
  • Garage
  • Elevator
  • +2
CHF 1,795,000.–
5.5 rooms153m² living space
Rainackerstrasse 15, 8953 Dietikon

Light, View and Location - Modern Living in Dietikon

This spacious 5.5-room apartment in an attractive location in Dietikon combines modern living, thoughtful architecture, and plenty of space for individual development. The apartment is located in a partial new building, where essential building parts, the interior design, and the building technology were newly created or comprehensively modernized. The result is contemporary living comfort in a nearly new condition with a clear and harmonious design concept.The extensive floor plan creates an open, inviting room feeling and at the same time offers enough retreat areas for the whole family. The bright living and dining area forms the heart of the apartment and is optimally complemented by large window fronts and direct access to the balcony - ideal for relaxed moments or social evenings with family and friends. Fluid transitions between living, dining, and kitchen areas create a modern and cohesive room feeling.The high-quality kitchen blends seamlessly into the living area, while three stylishly designed wet cells provide additional comfort and flexibility in everyday life. All rooms are versatile - whether as bedrooms, children's rooms, workrooms, or hobby rooms - and allow for individual design according to personal needs. High-quality materials, harmoniously coordinated surfaces, and well-thought-out details underline the high construction standard.Technically, the property also presents itself in a modern state. A sustainable earth probe heat pump and a photovoltaic system contribute to energy-efficient operation and attractive ancillary costs. Additionally, a modern freecooling system provides comfortable and energy-efficient cooling on warm days.This apartment is ideal for families or couples with increased space requirements who appreciate spacious living, modern architecture, and high-quality equipment in a well-connected location in Dietikon. Plenty of space, bright living areas, and a well-thought-out living concept create a comfortable home with versatile usage possibilities.The apartment is available for immediate occupancy.

  • Balcony / Terrace
  • Garage
  • Elevator
  • +2
Travel time
-
Volkan Gercin

Volkan Gercin

1 / 11
Volkan Gercin

Volkan Gercin

  • Parking space
  • Balcony / Terrace
  • Garage
  • +4
CHF 1,490,000.–
3.5 rooms105m² living space
Schaffhauserstrasse 45, 8180 Bülach

Modern 3.5-room apartment in Bülach - comfortable and stylish living

Modern 3.5-room owner-occupied apartment in Bülach – spacious, comfortable and stylish living Located at Schaffhauserstrasse 45 in 8180 Bülach, this attractive 3.5-room owner-occupied apartment offers contemporary living comfort, a well-thought-out room layout and generous space ratios in harmony. The apartment, built in 2013, is located on the 4th floor and can be easily reached by lift. On approximately 105 m² of living space, a pleasant living atmosphere with bright rooms, modern living room ventilation, an inviting living and dining area and a modern, functional kitchen opens up. Spacious living with a feel-good character The extensive living and dining area forms the heart of the apartment. Generous window surfaces provide plenty of daylight and underline the friendly, open room feeling. Here, both cozy hours in everyday life and sociable evenings with family and friends find their place. The kitchen impresses with its modern design and offers practical workspaces as well as sufficient storage space. The clear room layout creates a harmonious interplay between cooking, eating and living. Two bathrooms for additional comfort A special plus are the two bathrooms, which noticeably increase the living comfort in everyday life. While one bathroom is equipped with a shower, the second invites you to relaxed moments with a bathtub. Your private outdoor space The approximately 12.5 m² large balcony extends the living area outdoors and offers space for a cozy seating area or a small personal wellness oasis. Enjoy your timeout from everyday life here and design the outdoor area according to your ideas. Thanks to the barrier-free design and the existing lift, the apartment is also comfortably accessible. A parking space in the underground garage complements this attractive property offer and provides additional comfort in everyday life. The most important key figures • Purchase price: CHF 1’490’000.– • Address: Schaffhauserstrasse 45, 8180 Bülach • Property type: Owner-occupied apartment • Year of construction: 2013 • Rooms: 3.5 • Living area: approx. 105 m² • Balcony: approx. 12.5 m² • Floor: 4th floor • Bathrooms: 2 • Accessibility: Barrier-free, lift available • Parking: Underground parking space included • Additional costs: approx. CHF 600.– per month • Renovation fund: CHF 300.– per month, already included in the mentioned additional costs An attractive opportunity in Bülach This owner-occupied apartment is ideal for couples, small families or discerning buyers who appreciate spacious living, practical equipment and comfortable accessibility. The combination of a contemporary year of construction, two bathrooms, a spacious balcony and an underground parking space makes this property an interesting offer for all those seeking a comfortable home in Bülach. Arrange a personal viewing appointment today and discover the advantages of this owner-occupied apartment. VLG Immobilien AG – Your partner for properties with perspective.

  • Parking space
  • Balcony / Terrace
  • Garage
  • +4
Travel time
-
Lukas Speck

Lukas Speck

1 / 8
Lukas Speck

Lukas Speck

  • Parking space
  • Balcony / Terrace
  • Garage
  • +1
CHF 720,000.–
2.5 rooms57m² living space
Obfelden, 8912 Obfelden

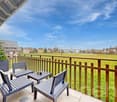
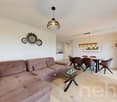
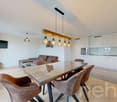
Neuwertige 2.5-Zimmer-Wohnung mit Blick ins Grüne

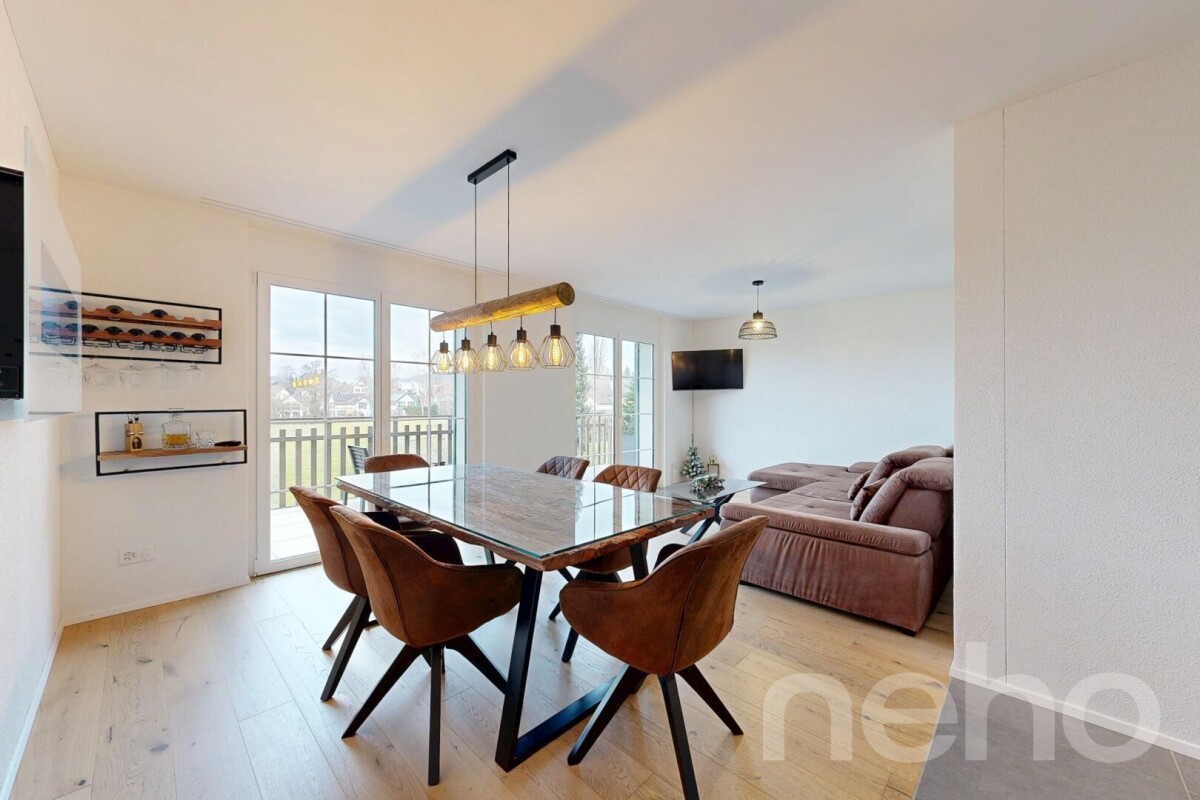
Diese ansprechende 2.5-Zimmer-Wohnung in Obfelden begeistert mit einem zeitgemässen Ausbaustandard, hochwertigen Materialien und einer ruhigen Lage im Grünen. Die durchdachte Raumgestaltung vereint Wohnkomfort und Funktionalität auf ideale Weise.Das Herzstück der Wohnung bildet der lichtdurchflutete Wohn-/Essbereich mit grosszügigen Fensterfronten. Von hier aus gelangen Sie direkt auf die sonnige Terrasse, die besonders in den Abendstunden zum Entspannen einlädt. Die gut ausgestattete Küche fügt sich harmonisch ein und bietet reichlich Stauraum, während eine integrierte Garderobe den Eingangsbereich praktisch ergänzt.Das stilvolle Badezimmer verfügt über eine schwellenlose Dusche sowie ein Tageslichtfenster. Die Immobilie präsentiert sich in einem neuwertigen Zustand. Auf Wunsch kann die bestehende Einrichtung übernommen werden, was einen unkomplizierten Einzug ermöglicht.Ein Tiefgaragenplatz mit Vorbereitung für eine E-Ladestation steht für zusätzlich CHF 40'000.- zur Verfügung. Eine nachhaltige Erdsondenheizung sorgt für tiefere Nebenkosten und umweltschonendes Wohnen.Hier geniessen Sie naturnahe Ruhe, ohne auf die schnelle Erreichbarkeit von ÖV und Einkaufsmöglichkeiten zu verzichten. Wir freuen uns auf Ihre Kontaktaufnahme!Genaue Adresse verfügbar nach Registrierung auf neho.ch.AN EINER BESICHTIGUNG INTERESSIERT? BITTE ANMELDEN: https://neho.ch/b/8912-26-3 Adresse exacte disponible après inscription sur neho.ch.VOUS SOUHAITEZ VISITER ? MERCI DE BIEN VOULOIR VOUS INSCRIRE D'ABORD : https://neho.ch/b/8912-26-3

  • Parking space
  • Balcony / Terrace
  • Garage
  • +1
1 / 11
  • Balcony / Terrace
  • Garage
  • Elevator
  • +4
CHF 1,610,000.–
3.5 rooms106m² living space
Johannes-Beugger-Strasse 106, 8408 Winterthur

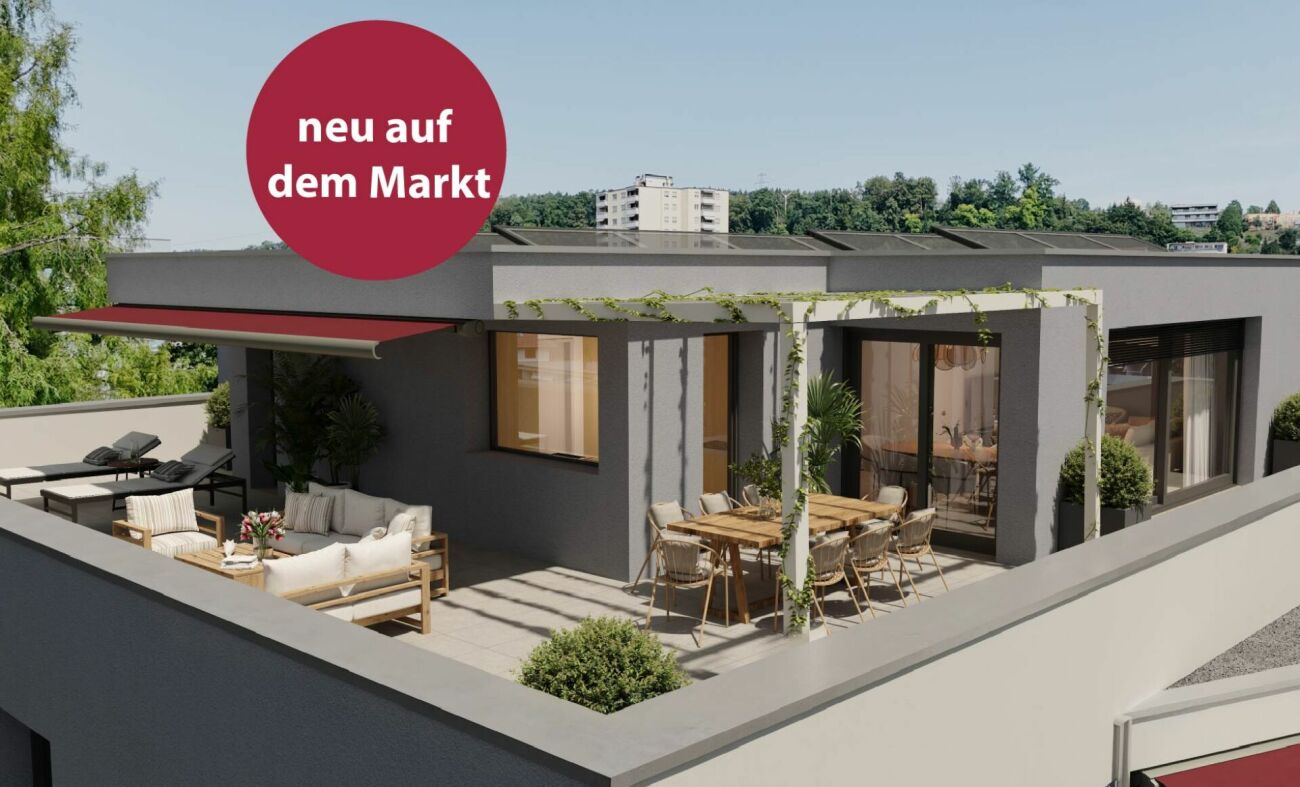
Attic apartment with over 140 m2 terrace

Modern, high-quality and in the heart of Winterthur-Wülflingen: The project «Zorra» creates 13 attractive 2.5- and 3.5-room owner-occupied apartments for all those who want to combine urban living with comfort, quality and a personal touch.More information can be found at www.zorra-winterthur.chWhether as your own home or as a long-term investment in home ownership - the well-thought-out apartment sizes, good accessibility and location in the city of Winterthur make Zorra interesting for different needs.The apartments convince with cleverly planned floor plans, open living, dining and kitchen areas as well as spacious private outdoor areas. Whether a garden apartment, an apartment with balcony and/or open loggia or the exclusive attic apartment with a approximately 148 m² large roof terrace - here everyone finds the right space for their lifestyle.A special focus is on the high-quality and individually selectable interior design. Generous selection budgets make it possible to design materials, colors and surfaces according to your own ideas. High-quality kitchens with V-ZUG devices, modern wet cells as well as wardrobes and integrated dressing rooms already provide a convincing quality level in the basic equipment.Highlights at a glance: • spacious floor plan with open living area • large 148 m² roof terrace and pergola • direct lift access to the apartment • High-quality, individually selectable interior design - the planned budgets are generous • Built-in kitchens with V-ZUG devices and high-quality Neolith coverings • Own washing machine and dryer in each apartment • Spacious built-in closets and dressing room in the bedroom (included in the purchase price) • Smart-Home networking for light and blinds • Underground parking with preparation for electric mobility • Wheelchair-accessible elevator • Bus stop practically in front of the house door - approximately 15 minutes to Winterthur main station • expected construction start in spring 2027, move-in from autumn 2028 Zorra is located in the popular Winterthur district of Wülflingen. Shopping facilities such as Coop and Migros, schools, kindergartens and sports and leisure facilities are located in the nearby area. At the same time, the nearby motorway connection and direct bus connection provide short distances to the Winterthur city center and beyond.Thus, Zorra is suitable for people who are looking for their new home in Winterthur, as well as for buyers who specifically want to invest in a modern owner-occupied apartment in an urban location.We look forward to your inquiry and will be happy to provide you with further information.

  • Balcony / Terrace
  • Garage
  • Elevator
  • +4
Travel time
-
1 / 11
  • Balcony / Terrace
  • Garage
  • Elevator
  • +4
CHF 830,000.–
2.5 rooms59m² living space
Johannes-Beugger-Strasse 106, 8408 Winterthur

Zorra - living in the heart of Wülflingen

Modern, high-quality, and in the heart of Winterthur-Wülflingen: The "Zorra" project creates 13 attractive 2.5- and 3.5-room owner-occupied apartments for those who want to combine urban living with comfort, quality, and a personal touch.More information can be found at www.zorra-winterthur.chWhether as your own home or as a long-term investment in home ownership - the well-planned apartment sizes, good accessibility, and location in the city of Winterthur make Zorra interesting for different needs.The apartments convince with cleverly planned floor plans, open living, dining, and kitchen areas, as well as spacious private outdoor spaces. Whether a garden apartment, an apartment with a balcony and/or open loggia, or the exclusive attic apartment with a approximately 148 m² large roof terrace - here, every living style finds the right space.Particular attention is paid to the high-quality and individually selectable interior design. Generous selection budgets make it possible to design materials, colors, and surfaces according to your own ideas. High-quality kitchens with V-ZUG appliances, modern wet cells, as well as wardrobes and integrated dressing rooms already provide a convincing level of quality in the basic design.Highlights at a glance: • Interesting for owner-occupiers as well as for private small investors • Clever, well-utilizable floor plans with open living areas • Private garden areas, balconies, and/or open loggias • Attic apartment with approximately 148 m² large roof terrace and pergola • High-quality, individually selectable interior design - the planned budgets are generous • Built-in kitchens with V-ZUG appliances and high-quality Neolith coverings • Own washing machine and dryer in each apartment • Spacious built-in wardrobes and dressing room in the bedroom (included in the purchase price) • Smart home networking for lighting and blinds • Underground parking with preparation for electric mobility • Barrier-free elevator • Bus stop practically in front of the house door - approximately 15 minutes to Winterthur main station • Expected construction start in spring 2027, move-in from autumn 2028 Zorra is located in the popular Winterthur district of Wülflingen. Shopping facilities such as Coop and Migros, schools, kindergartens, as well as sports and leisure facilities are located in the nearby area. At the same time, the nearby motorway connection and direct bus connection provide short distances to the Winterthur city center and beyond.Thus, Zorra is suitable for people who are looking for their new home in Winterthur, as well as for buyers who want to invest specifically in a modern owner-occupied apartment in an urban location.We look forward to your inquiry and will be happy to provide you with further information.

  • Balcony / Terrace
  • Garage
  • Elevator
  • +4
Travel time
-

Suggested properties for you based on search results