1273 results - Apartment to buy in Canton Zurich
1 / 7
CHF 2,090,000.–
4.5 rooms147m² living space
8600 Dübendorf

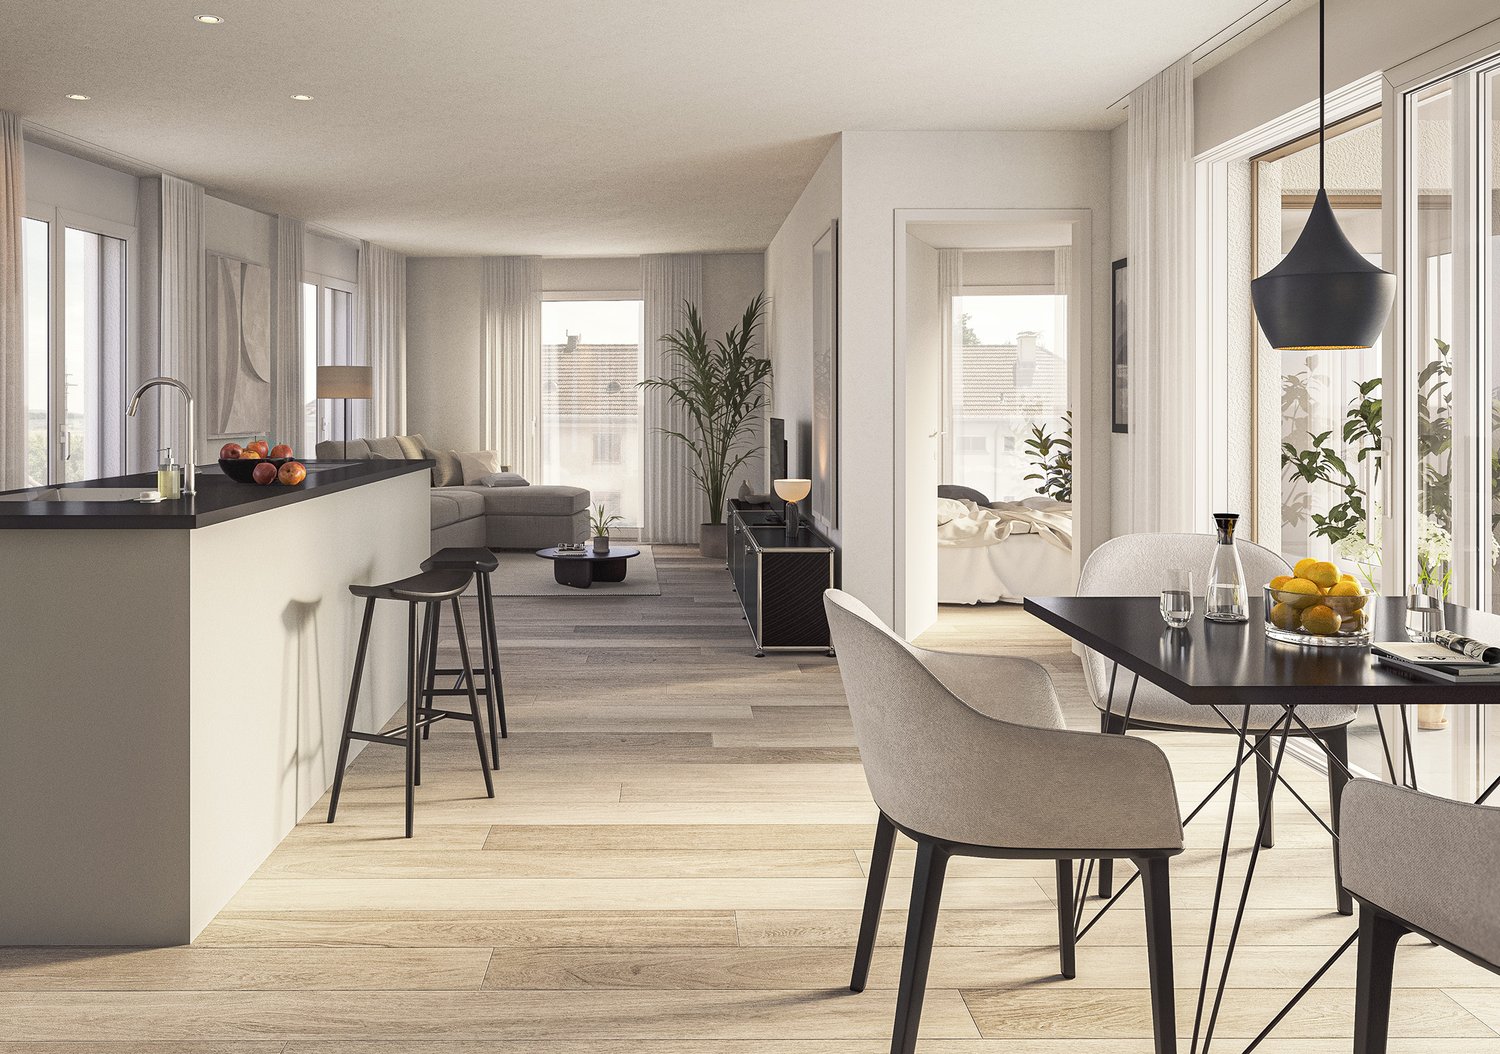
Stylish living on the highest level

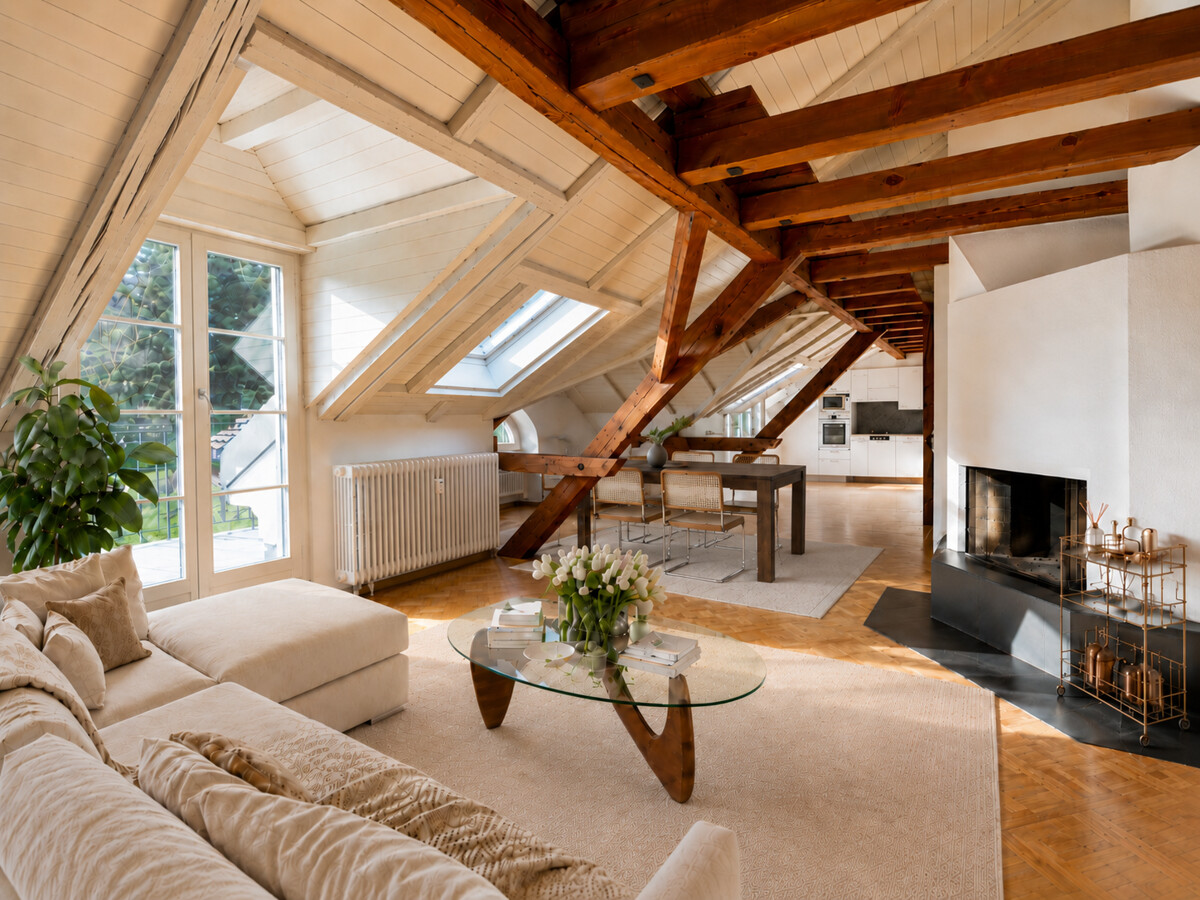
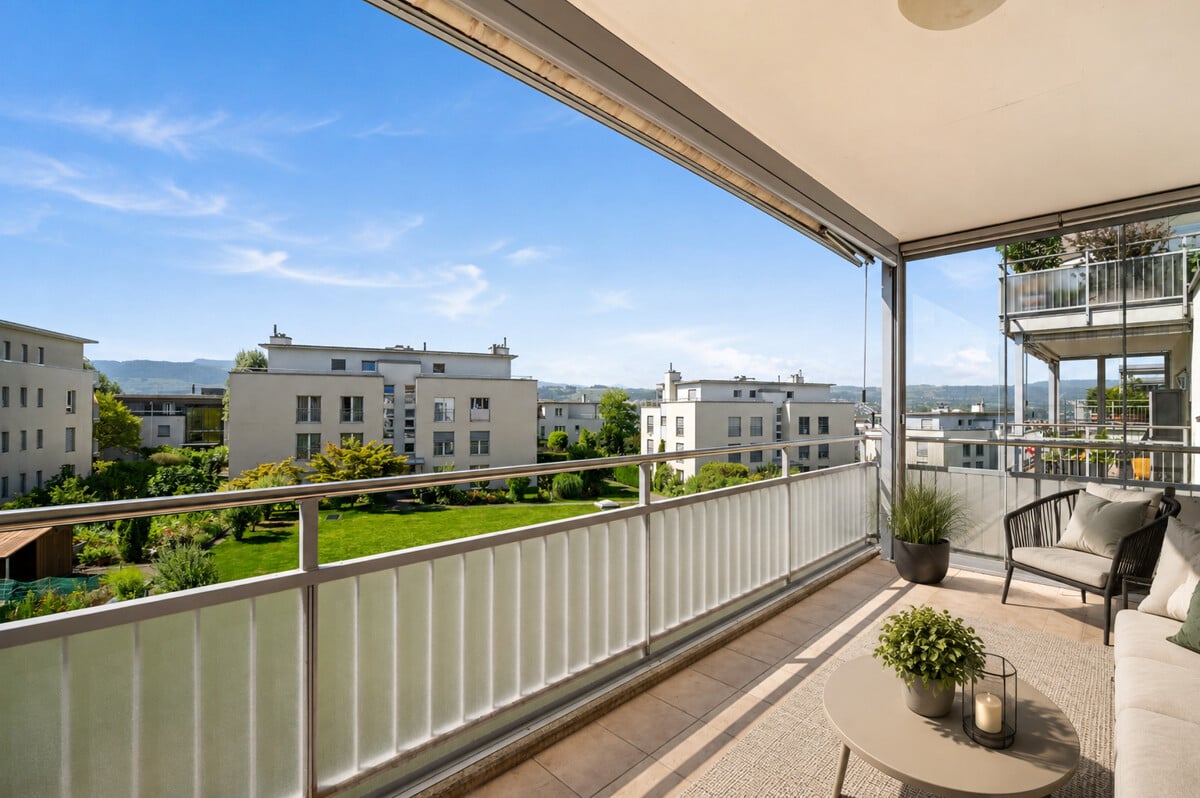
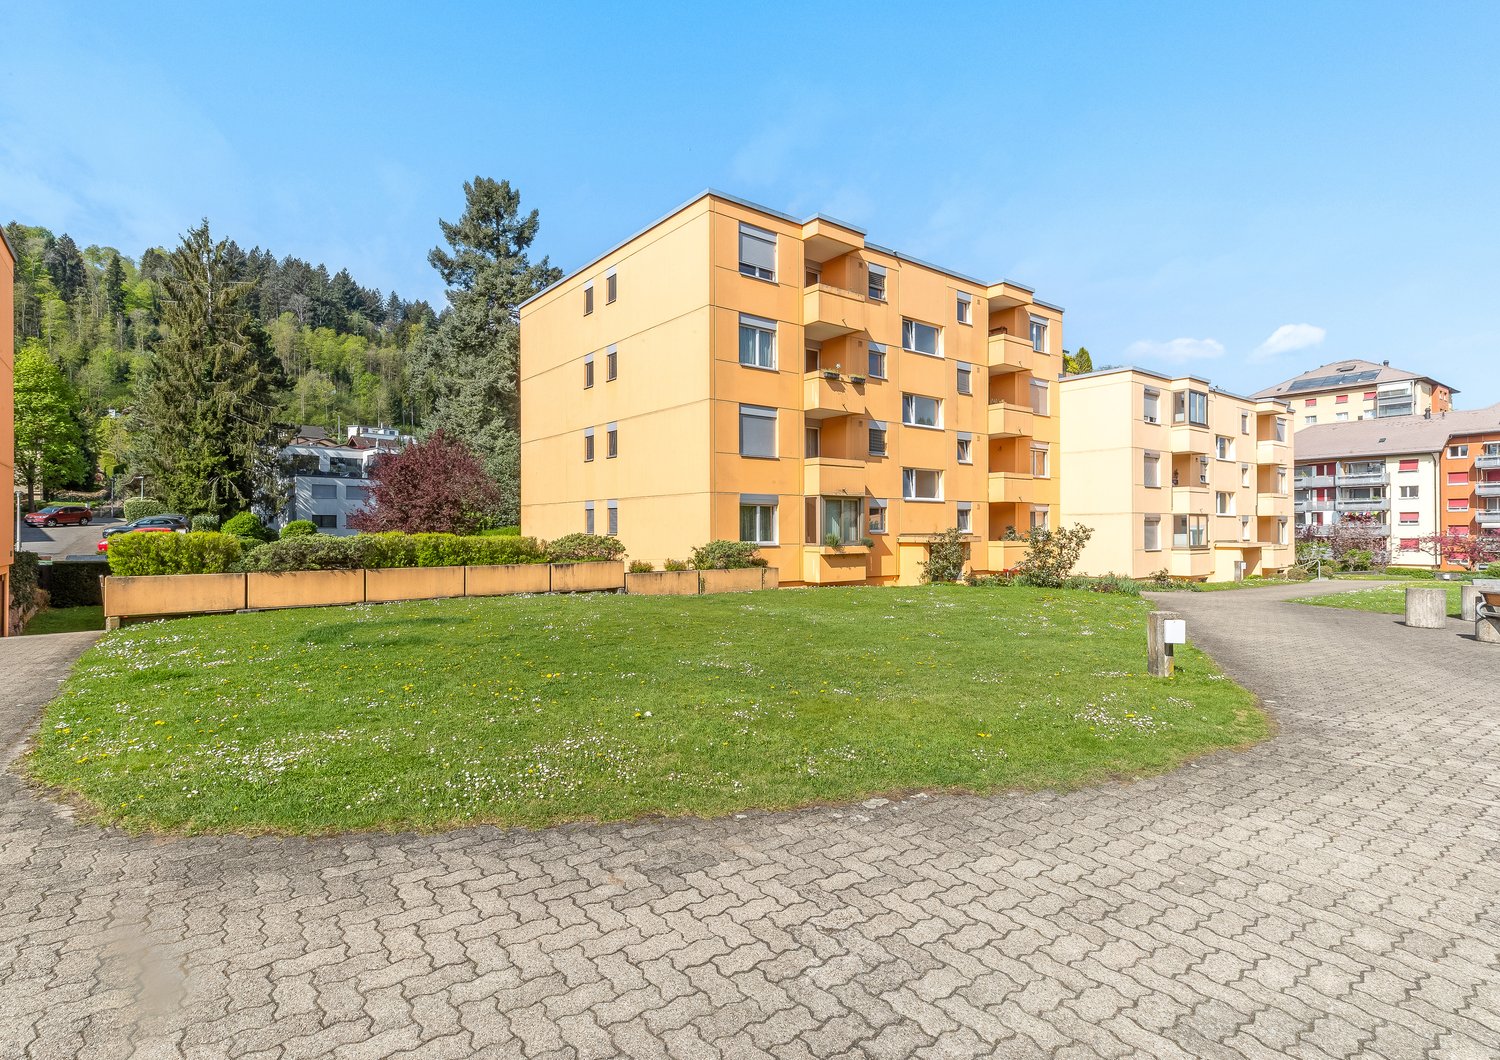
This stylish apartment convinces with generosity, high-quality materials, and a well-thought-out room layout. The combination of modern design, light-filled rooms, and attractive additional spaces creates a living ambiance on a high level. • Spacious attic apartment with approximately 147 m² of living space • Exclusive location on the 16th floor (of 17) with breathtaking views • Extensive living, dining, and kitchen area with over 60 m² • High-quality interior design with elegant dark oak parquet flooring • Modern designer kitchen with cooking island, granite countertop, and premium appliances • High-quality Berbel extractor hood with integrated lighting and automatic lowering • Glazed lounge as an additional living and retreat area with balcony access • Master area with en-suite bathroom including bathtub and shower • Flexibly usable room with direct access to the balcony • Floor heating with cooling function • Geothermal heating and Minergie-certified construction • International schools in short distance, including the renowned Lycée Français Marie Curie • Quiet and yet central location in Dübendorf with optimal connection to Zurich • Underground parking space available for purchase for CHF 45,000 Attractive location in Dübendorf – Urbanity meets natureThe city of Dübendorf is located in an attractive area in the Glattal region and is one of the most dynamic residential and economic locations in the greater Zurich area. Only a few kilometers from the center of Zurich, Dübendorf combines urban life with a natural environment.Thanks to its excellent transportation links, Dübendorf is optimally connected: Several S-Bahn lines enable a quick connection to the Zurich city center and Zurich Airport. The city is also easily accessible by car via the nearby highways.The surrounding area offers a high quality of life. Recreational areas such as the Glattal, Greifensee, and numerous green spaces invite you to engage in leisure activities and relaxation. At the same time, residents benefit from an excellent infrastructure with shopping opportunities, restaurants, schools, and a wide range of services.Dübendorf is also characterized by a forward-looking development: With innovative projects like the Innovation Park Zurich, the city is increasingly establishing itself as a significant technology and research location.Overall, Dübendorf combines an attractive location, high quality of life, and economic dynamics – ideal for living and working in a good location.

1 / 17
Price on request
3.5 rooms104m² living space
8106 Adlikon b. Regensdorf

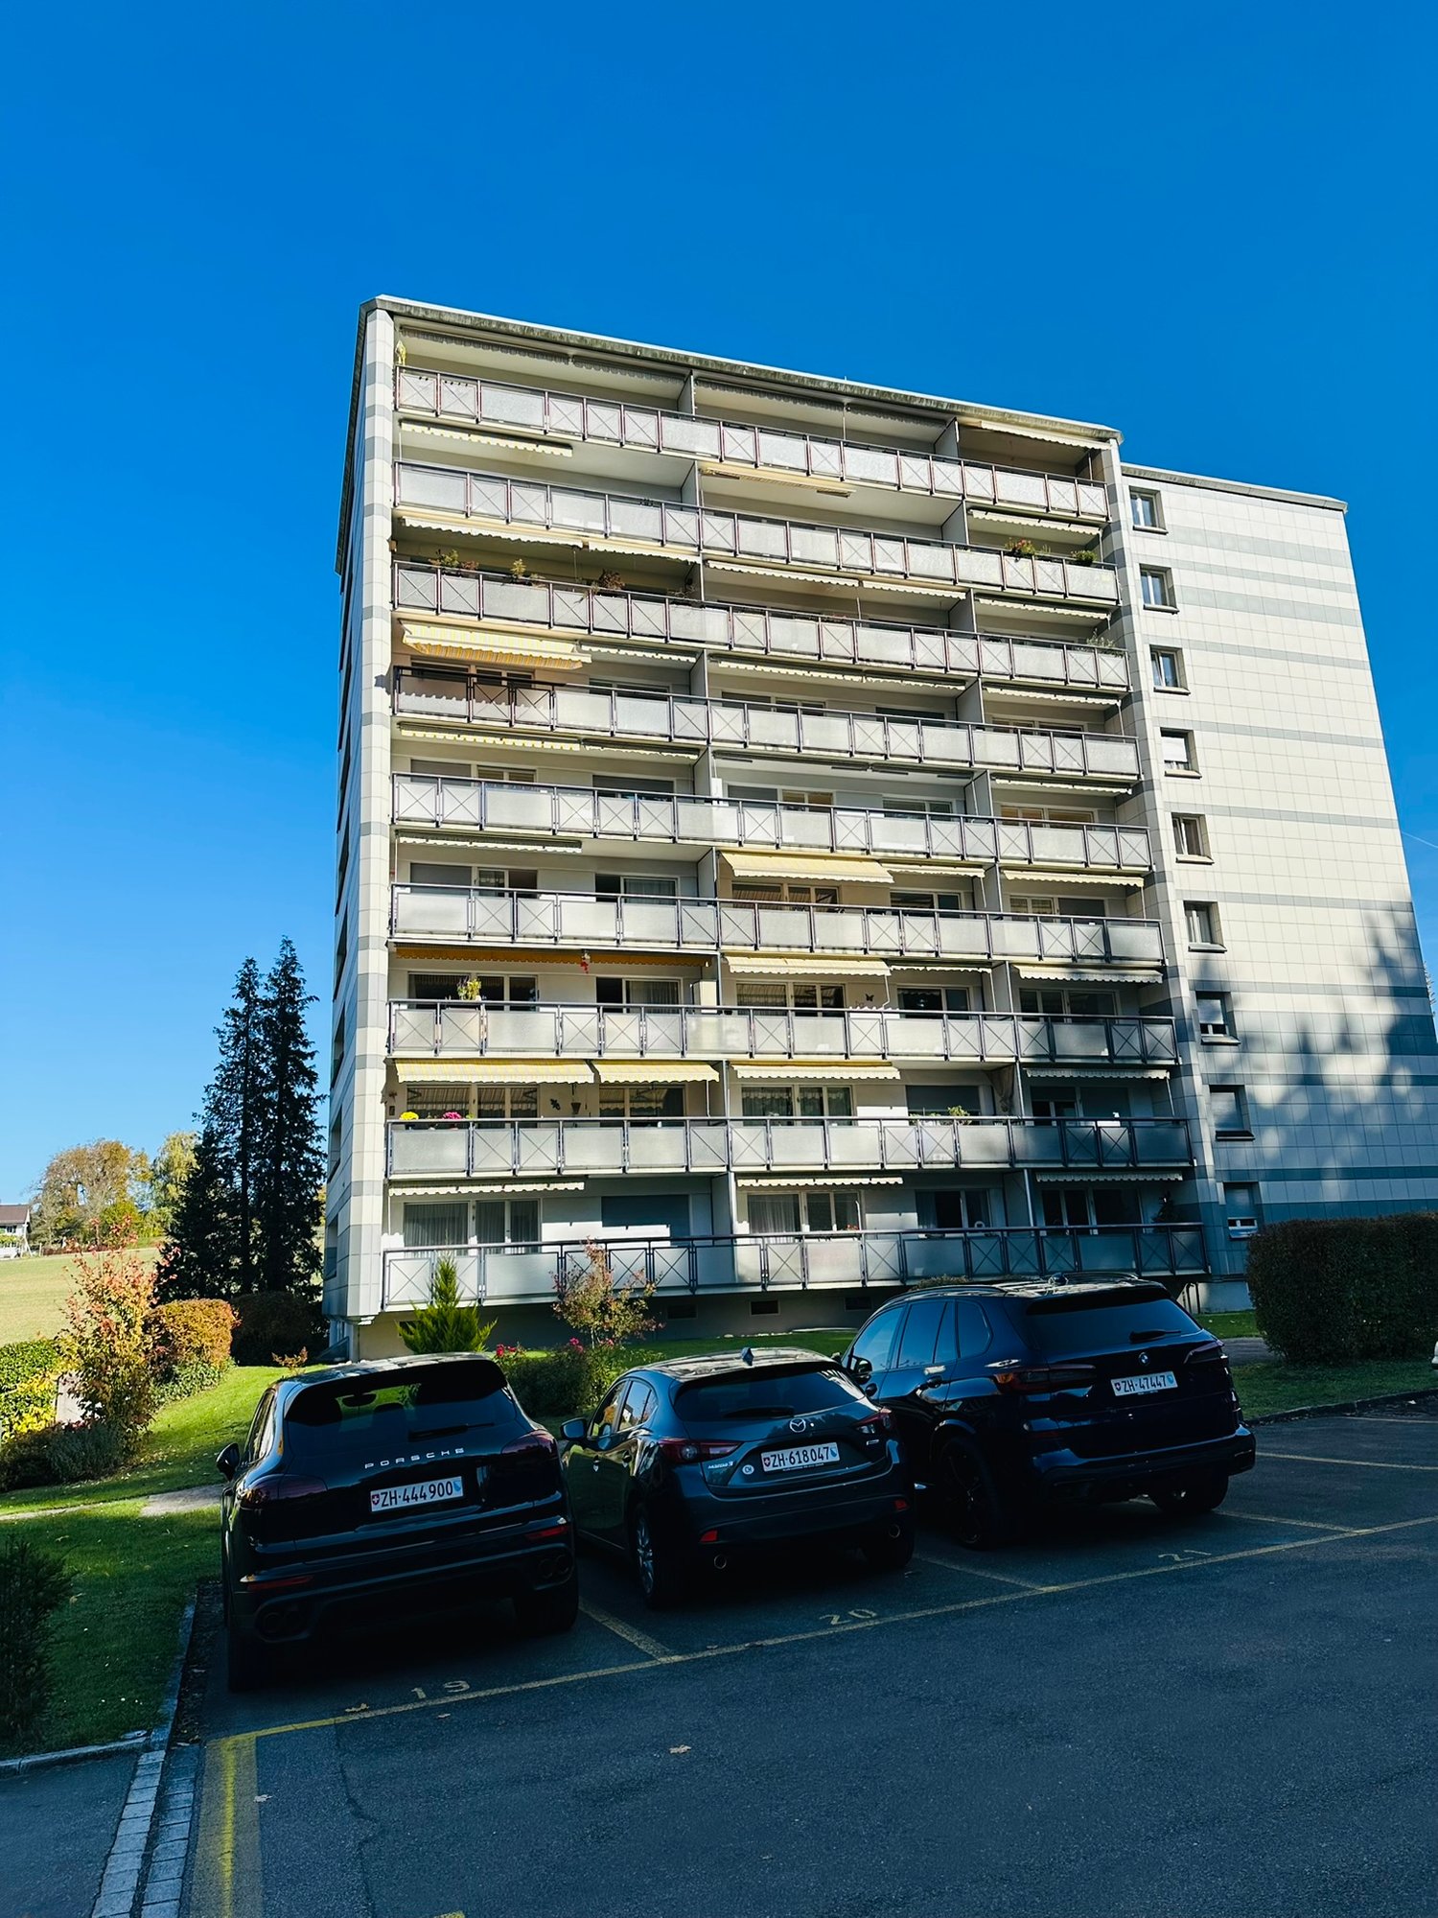
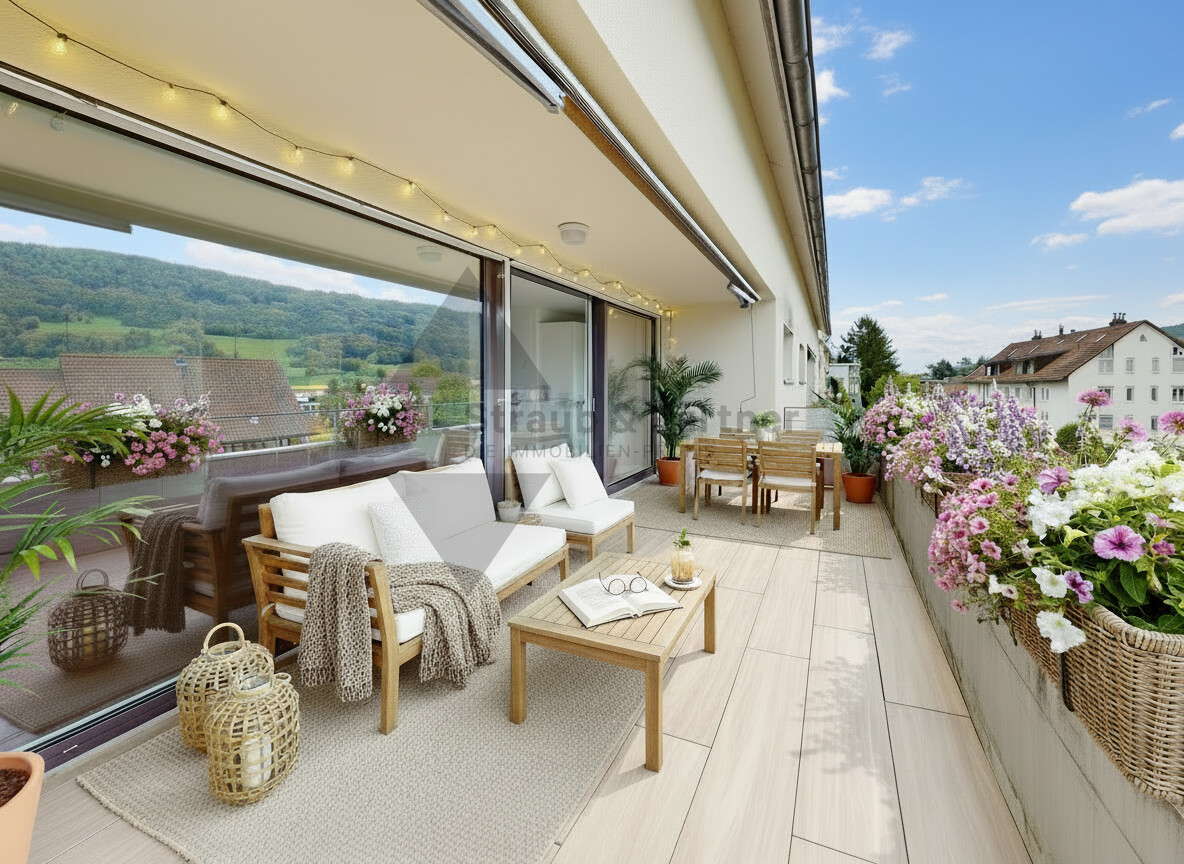
Luxury meets modernity

Discover this exclusive 3.5-room apartment in Adlikon - a home that combines design, comfort, and sustainability at the highest level.Located in a quiet and well-maintained neighborhood, the apartment impresses with its thoughtful architecture, light-filled rooms, and high-quality interior finishes.Thanks to its proximity to public transport, shopping facilities, and the motorway connection, it is ideal for commuters. At the same time, you are surrounded by nature and enjoy a high quality of life - perfect for couples, individuals, or small families.The open-plan kitchen with Miele appliances, elegant oak parquet flooring, electric blinds, and the modern geothermal heating system with controlled ventilation are just some of the many highlights of this property. Direct access from the underground garage to the apartment via lift adds extra convenience.Highlights: • Spacious 3.5-room apartment with an ideal layout • High-quality kitchen with Miele appliances • Designer bathroom with bathtub + separate shower • Elegant, bright oak parquet flooring in living and sleeping areas • Floor-to-ceiling interior doors • Controlled apartment ventilation • Direct lift access from the underground garage to the apartment door • Quiet, well-kept residential area in Adlikon • Close to kindergartens, schools, and shopping facilities • Motorway access just minutes away • Surrounded by nature - perfect for walks and relaxation Get in touch today to arrange a viewing and experience this dream property in person!

1 / 8
CHF 2,425,000.–
4.5 rooms139m² living space
Schächenstrasse 32, 8048 Zürich
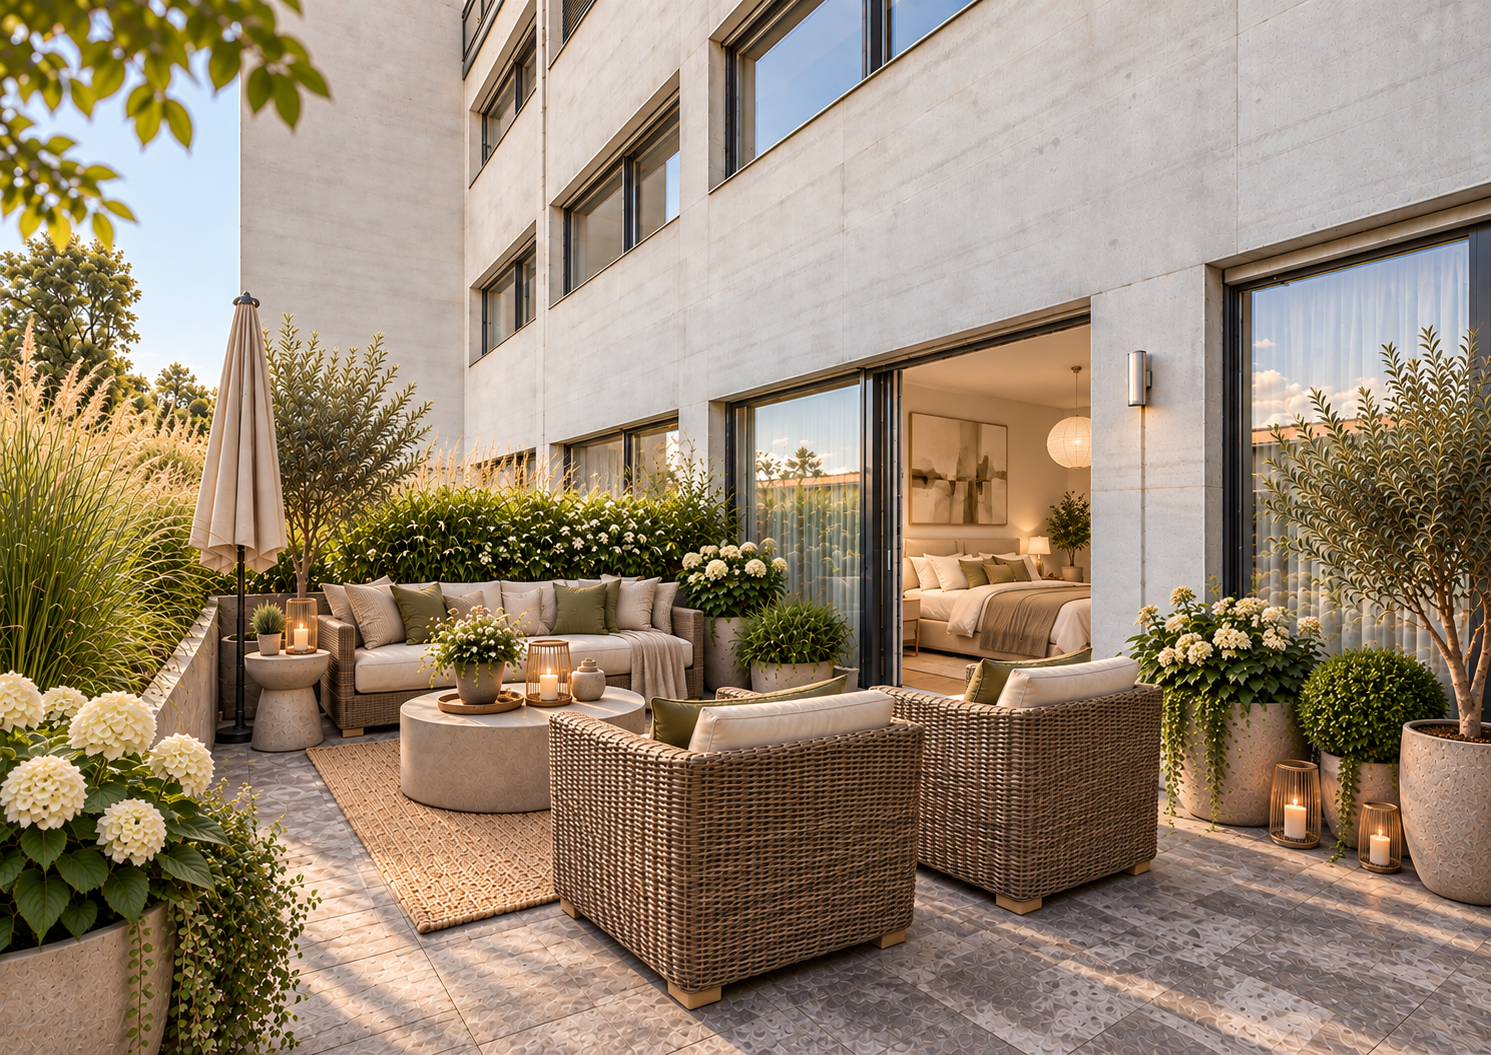
Spacious new garden apartment in a quiet residential area

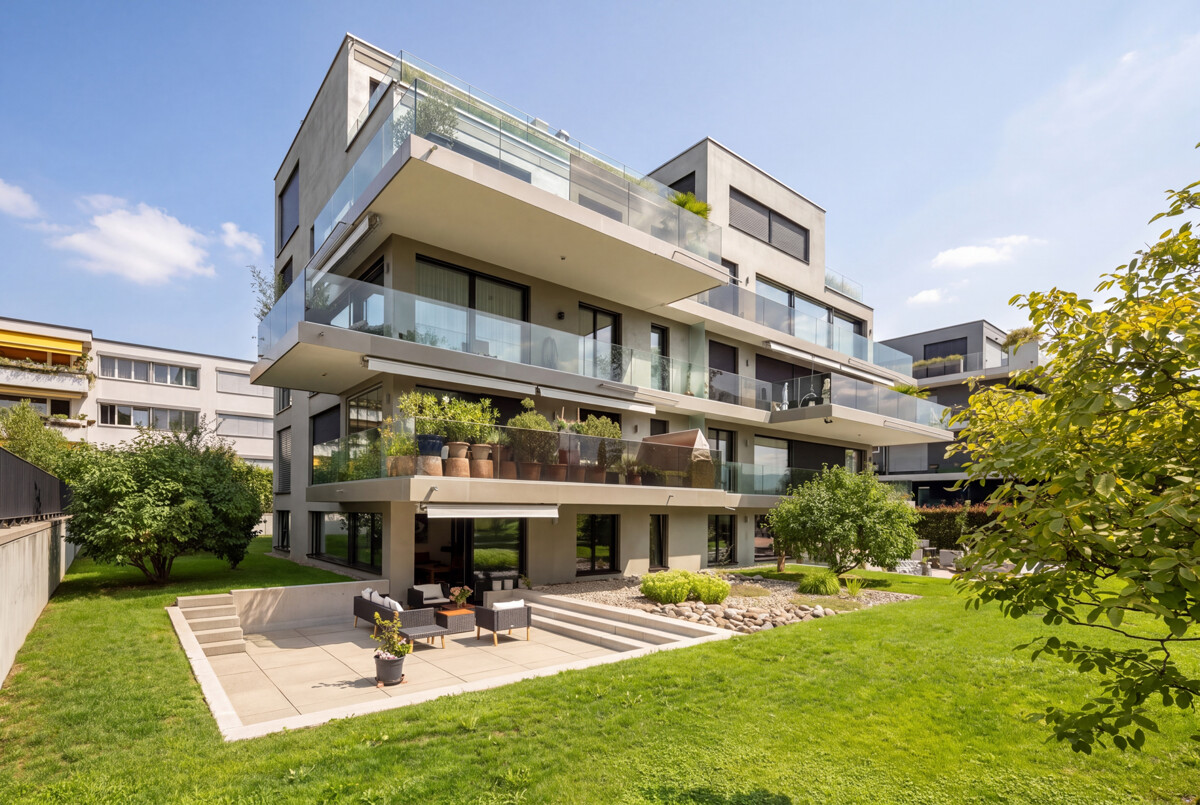
This very spacious 4.5-room garden apartment is particularly suitable for families with children. The centerpiece of this unique apartment is the central, bright living/dining area with a generous, trendy open kitchen and the garden seating area in the private garden as a cozy oasis. The 3 spacious bedrooms offer a variety of usage options, for example, also as a home office. Two bathrooms, one of which is en suite with the bedroom and a practical dressing room at the parental bedroom, provide additional living comfort. A parking space and a cellar room are available in the basement.Urban Pulse is more than just living - it's part of a development that shapes Zurich. Altstetten is growing into a modern city quarter, with quiet and green living areas, excellent infrastructure, and urban quality of life. Those who live here choose a home that connects the future and the present - in the middle of district 9, in a place that is increasingly in demand. At the end of a quiet cul-de-sac, where children can play safely on the street, a small, exclusive new building project with only 12 condominiums is being built. Here, there is a reassuring feeling of investing in a livable and stable future. Regardless of whether you are single, a couple, or a family, everyone benefits from the advantages of this residential project. The architecture is based on classical modernism, and the staggered building bodies offer both aesthetic and practical advantages, as they create maximum privacy.The modern floor plans offer thoughtful solutions for individual living needs. Since the living, dining, and cooking areas extend from the northeast to the southwest facade, they benefit from generous glazing on two to three sides. Private retreats like bedrooms and bathrooms are thoughtfully arranged and offer peace and comfort. Both in the interior and exterior areas, the project places great emphasis on privacy. Through targeted planting and protective tree canopies, unwanted insights are shielded, and at the same time, a green, natural environment is created. A retreat in the middle of the city.The completion of the project is planned for 2027.Purchase and payment processing:- Reservation deposit CHF 75,000,- 20% of the purchase price (excluding the reservation payment) upon notarization,- Remaining purchase price upon transfer of ownership,- Additional costs due to buyer's wishes before transfer of ownership to be paid by the buyer.The Urban Pulse new building project is located on Schächenstrasse, a quiet but excellently connected part of Altstetten. Public transportation, schools, and shopping facilities are just a few minutes away and make everyday life particularly comfortable. The surroundings offer a varied selection of culinary delights. The leisure activities leave no wishes unfulfilled with inviting activities around the Uetliberg, nearby fitness studios, and an indoor pool. Schächenstrasse convinces with a first-class connection to public transportation and the road network. Several S-Bahn lines as well as bus and tram connections ensure quick and convenient accessibility to all important destinations. Altstetten train station is just a few minutes away and offers an optimal connection to the city and the region. Additionally, the nearby A1 highway ensures quick accessibility to other city districts and a good connection to the supra-regional traffic network. Whether by car, train, tram, or bus - here you enjoy the highest flexibility in everyday life.
Travel time
-
1 / 14
Price on request
3.5 rooms152m² living space
8006 Zürich

Urban living between city center and Zürichberg

In a sought-after location in Zurich's district 6, just a few steps from Rigiplatz, this high-quality 3.5-room ownership apartment combines urban life with natural recreation. The city center is just a few minutes away, while the Zürichberg with its green spaces and viewpoints is right outside the front door.The apartment is located in an architecturally demanding multi-family house from 2003, designed by the renowned Zurich architectural firm Guignard & Saner. Thanks to only one apartment per floor, the residents enjoy a high level of privacy.The spacious, light-flooded floor plan, high-quality interior fittings, numerous built-in closets, and the exclusive kitchen with appliances from Gaggenau and Miele Imperial provide the highest living comfort. Two balconies and the spacious communal rooftop terrace with a panoramic view of the city of Zurich to the Uetliberg round off this attractive offer.Special features: • Architecture by the renowned Zurich architects Guignard & Saner • Very high-quality interior fittings • Numerous built-in closets and custom-made shelving solutions • High-quality kitchen • Gaggenau gas stove • Miele Imperial oven and steamer • High-quality finished wet cells • Spacious floor plan • Light-flooded living rooms • Underfloor heating • Two balconies • Large rooftop terrace with shared WC • View over the city of Zurich • Tram stop just 2 minutes' walk away • 1 garage parking space and 1 outdoor parking space We would be happy to provide you with the sales documentation upon request and look forward to your contact!

New building
1 / 20
CHF 2,790,000.–
4.5 rooms179m² living space
8713 Uerikon

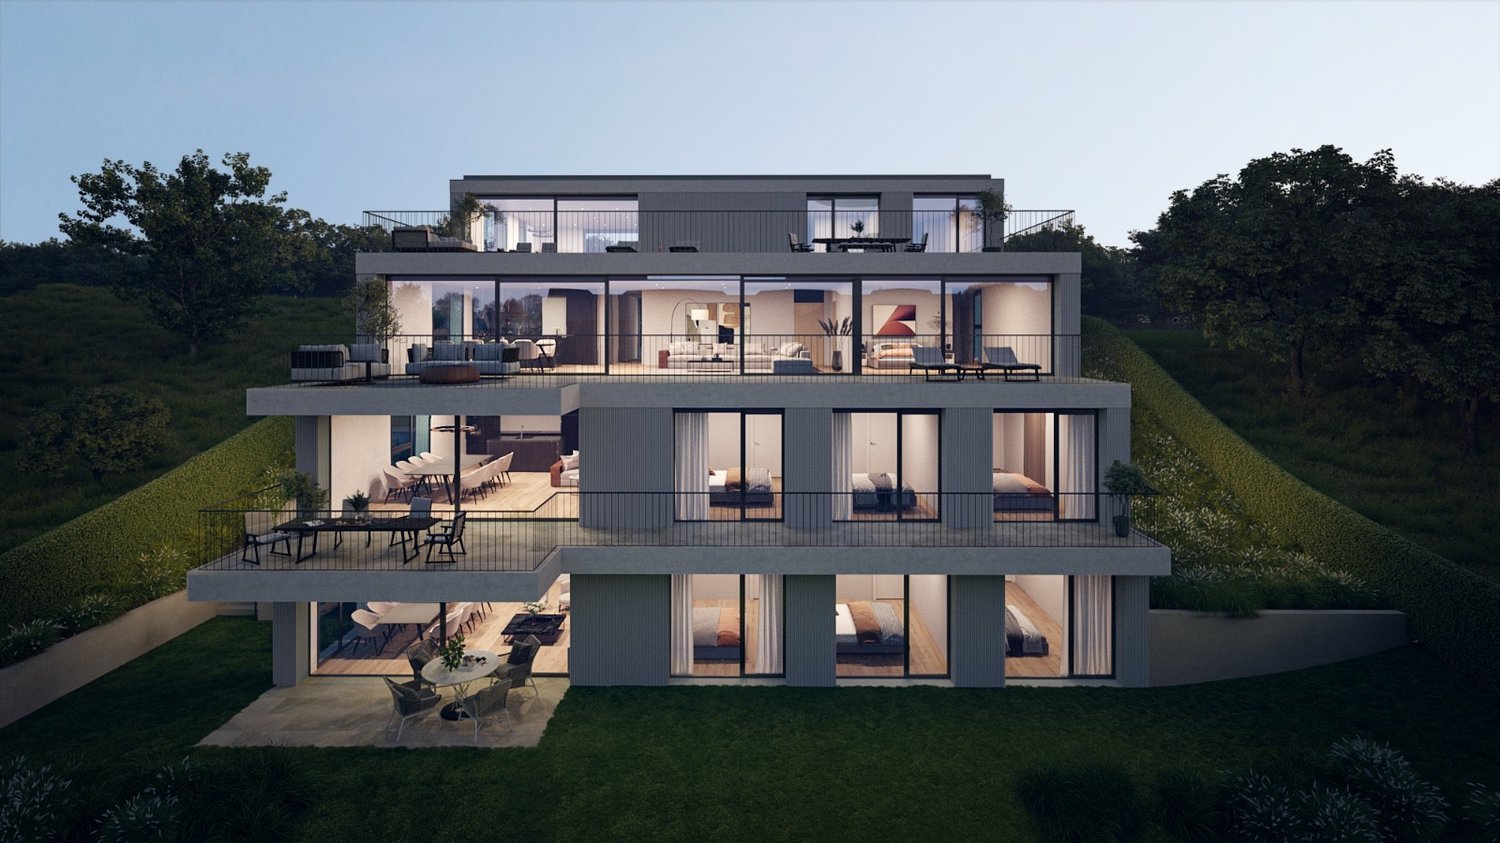
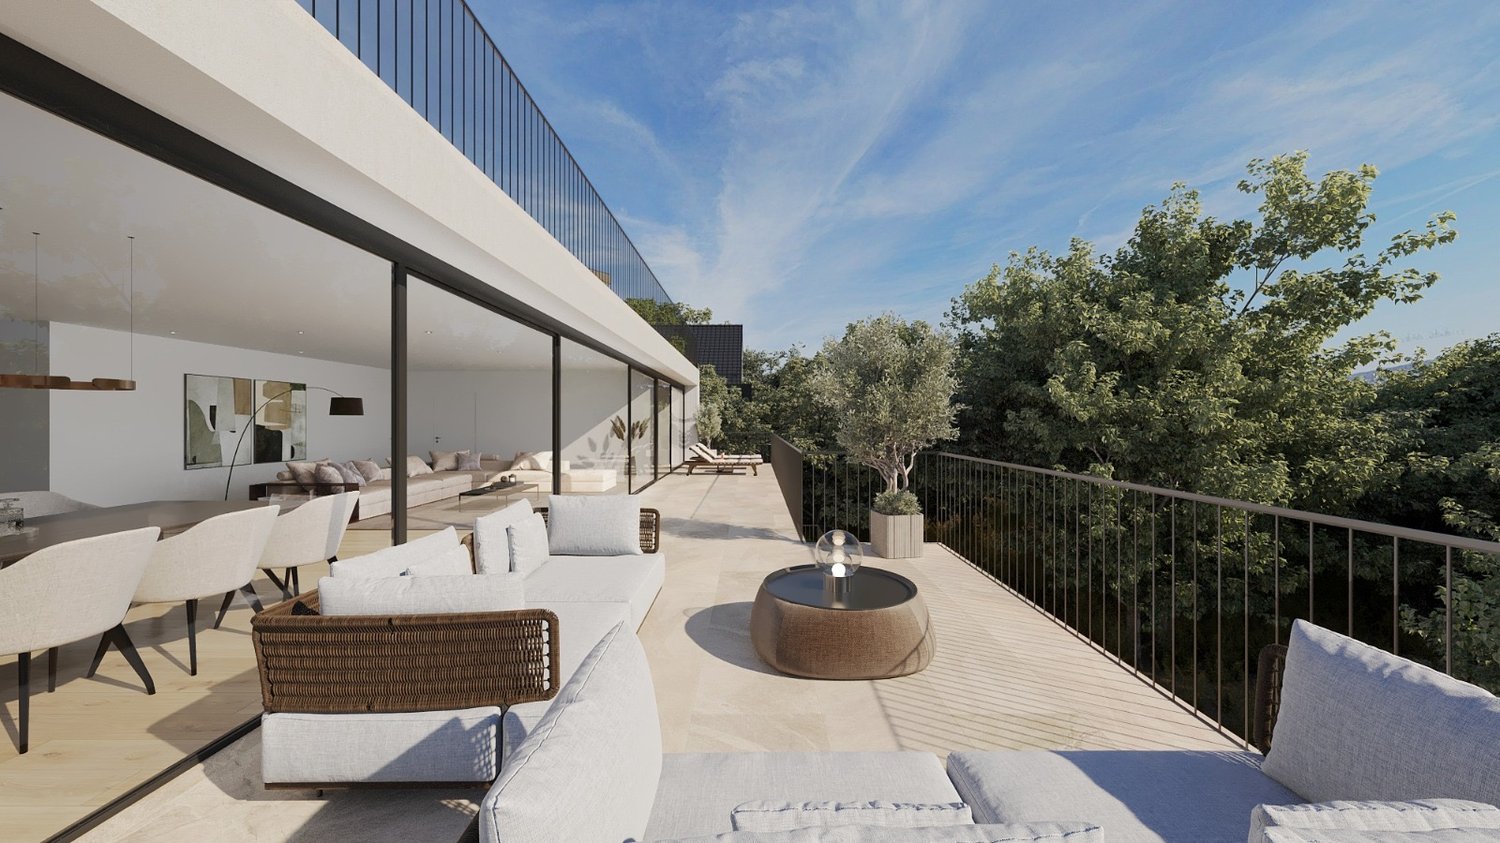
Exclusive and high-quality 4.5-room terrace apartment - Your dream home with partial lake view in Uerikon

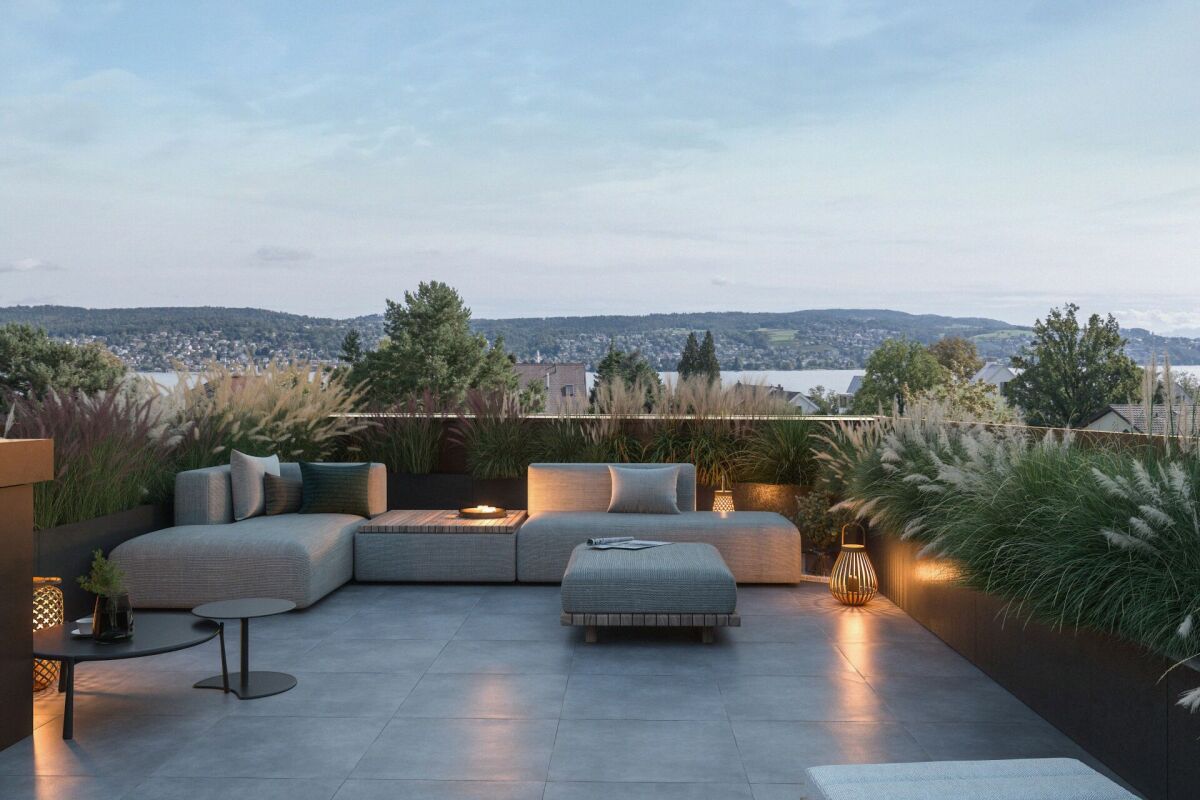
Experience luxurious living at the highest level in the 4.5-room apartment with additional rooms in the exclusive residential project in Stäfa. Three 4.5-room terrace apartments are being realized. The spacious 75m2 terrace offers a breathtaking view of the lake and the surrounding nature, while the high-quality equipment and noble materials guarantee the highest living comfort. Enjoy the tranquility of nature right outside your door, combined with an excellent connection to Zurich.Discover this exceptional 4.5-room terrace apartment on two floors with additional rooms in Uerikon, an idyllic place on Lake Zurich. This new apartment, which will be completed in 2026, combines modern comfort with a breathtaking location.Highlights of the apartment: • Spacious 179 m² main living area with additional rooms • Sunny terrace 75m2 with wonderful views and partial lake view • Two modern bathrooms and guest toilet • High ceilings of 2.6 m for a airy room feeling • Barrier-free and wheelchair accessible • Private underground garage for your vehicles • Exclusive standard of construction • On two floors in the basement and on the 1st upper floor as the main floor • Smart Home system • The kitchen can be customized to your own wishes • Freecooling and much more... Location and surroundings: • Quiet location with low noise and traffic pollution • High sunlight, especially in summer • Located near Lake Zurich This apartment offers a perfect mix of nature and infrastructure. You enjoy the peace and the view, but at the same time have all important facilities within walking distance. The child-friendly environment and the barrier-free design make this apartment an ideal home for families and seniors as well as couples.Take the chance to become part of this exclusive residential complex. Experience modern living in one of the most sought-after locations on Lake Zurich. This terrace apartment promises not only a home, but a lifestyle.Convince yourself of this great terrace apartment and arrange a viewing with us.Thank you for your interest in our properties, if you have any questions, you can contact us at any time on 079 585 44 09.

1 / 13
CHF 880,000.–
4.5 rooms125m² living space
8636 Wald ZH

Spacious 4.5-room duplex with a view in Eschenbach

Cozy duplex in Eschenbach with panoramic viewsThis charming duplex in Eschenbach, spread over two floors, offers a comfortable living environment with 4.5 rooms. Built in 2008, it impresses with its harmony of modern design and natural views. With a sales price of CHF 935,000, this property is a valuable offer in an idyllic setting.InteriorThe duplex spans a living area of 125 m² and features an open floor plan with bright laminate floors, suggesting warmth and elegance. The living area is equipped with a cozy fireplace, which provides pleasant warmth on cool evenings. Large windows in the living and dining areas offer breathtaking views of the surrounding green spaces and let in plenty of natural light.The kitchen includes a cooking island, perfect for culinary creations. The two bathrooms are functionally designed; the main bathroom has a bathtub, while the guest toilet is equipped with a shower.Exterior and viewsThe 25 m² large terrace offers ample space to relax and enjoy the rural panorama. This inviting outdoor area is ideal for summer evenings under the open sky. The surrounding meadows and the unobstructed view of the nearby hills contribute to the peaceful atmosphere.LocationEschenbach is known for its tranquility and the beauty of nature. Despite its rural location, all necessary facilities are within a few minutes' reach. The region offers excellent transport links, with public transport quickly connecting to larger cities. This property not only represents an ideal place to live but also a stable investment opportunity in a thriving community.Key features • 4.5 rooms on two floors • 125 m² living space • 25 m² terrace with a wide view • 2 bathrooms, one with a bathtub • Modern kitchen with an island • Fireplace in the living area • 2 outdoor parking spaces • 12 m² basement area • Oil heating Arrange a viewing today to get to know this attractive duplex in Eschenbach better!

1 / 13
CHF 2,880,000.–
4 rooms146m² living space
8810 Horgen

Stylish 4-room apartment with lake view Oberdorfstrasse 3, 8810 Horgen

The apartment is located in one of the most sought-after areas of Horgen and combines natural living with urban proximity in a balanced way. Lake Zurich and the lively town center with shopping facilities, gastronomy, and services are within short distance. At the same time, the location offers excellent traffic connections in the direction of Zurich and Zug.The apartment is located in a pleasant walking distance to the village center and is ideally positioned between the two train stations Horgen See and Horgen Oberdorf. The renowned international school Lakeside School is also easily accessible on foot.The 4.0-room apartment extends over generous 146 square meters of living space and convinces with a clear, well-thought-out room concept and a modern, contemporary design. High-quality materials characterize the entire living image: a noble wooden floor gives the rooms warmth and depth, while carefully selected earth tones harmoniously merge into each other and create a calm, yet inviting atmosphere. The generous window areas let in plenty of daylight and underline the open living feeling.The kitchen is designed as a conscious element in the overall concept. Selected materials such as the finely tuned wooden shelf and high-quality surfaces in light optics combine aesthetics with everyday practicality. Despite their elegant appearance, the materials are easy to care for and durable. High-quality appliances from V-ZUG and Electrolux complement the kitchen functionally and qualitatively.The generosity of the apartment results from the previous merger of two separate units. This gives the floor plan not only width but also the possibility to flexibly restructure the rooms and create additional rooms if needed.The private area has two bathrooms and two separate guest toilets. Integrated auxiliary rooms with a total of 36 square meters offer valuable additional space, such as storage, fitness, or hobby area.The Minergie-certified construction with controlled living room ventilation and solar system underlines the sustainable quality claim of the property. The offer is rounded off by the generous terrace with a free view of Lake Zurich, which expands the living space outward and offers a high level of living quality.Horgen - Living between lake and nature with urban proximityHorgen is idyllically located on the western shore of Lake Zurich, about 15 kilometers southwest of the city of Zurich. The municipality combines lake and slope location with urban proximity and has developed strongly in recent years.A significant impulse for this development is the continuous influx of expats. In particular, the proximity to the economic metropolis of Zug has made Horgen an extremely attractive residential location for internationally active families and individuals.The international audience has noticeably shaped the community and contributed to a cosmopolitan orientation - both socially and infrastructurally.The ongoing high demand for living space has also been reflected in the price development: accordingly, Horgen is one of the municipalities with the strongest price growth on the left shore of Lake Zurich - a clear indicator of the sustainable attractiveness and value stability of the location.Generous green spaces, walking paths, and natural recreation areas offer a variety of opportunities for relaxation. At the same time, shopping facilities, schools, kindergartens, gastronomy, and medical care cover all the needs of daily life.Thanks to the excellent traffic connections, Zurich and Zurich-Kloten Airport can be reached quickly by car or public transport. The Horgen train station is located on the S-Bahn line along the left shore of Lake Zurich, while the nearby A3 highway provides a fast connection in all directions.

1 / 8
Price on request
7.5 rooms419m² living space
Hinterbergstrasse 20, 8604 Volketswil

Grande Maisonette | ZH

Grosszügig, lichtdurchflutet und mit aussergewöhnlichem Wohnkomfort präsentiert sich diese exklusive Dachmaisonette mit rund 420 m² Wohnfläche. Der direkte Liftzugang führt Sie diskret und bequem in Ihr privates Refugium über den Dächern von Volketswil. Grosszügige Raumproportionen, ein offenes Wohnkonzept und der eindrückliche Blick ins Grüne schaffen ein Wohngefühl, das Ruhe, Weite und Eleganz vereint. Ein aussergewöhnliches Zuhause für Menschen mit hohen Ansprüchen an Raum, Privatsphäre und Lebensqualität.Généreux, inondé de lumière et doté d'un confort d'habitation exceptionnel, ce duplex exclusif sur le toit présente une surface habitable d'environ 420 m². L'accès direct par ascenseur vous conduit discrètement et confortablement dans votre refuge privé au-dessus des toits de Volketswil. Des proportions généreuses, un concept d'habitation ouvert et une vue impressionnante sur la verdure créent un sentiment d'habitat qui allie calme, espace et élégance. Un foyer exceptionnel pour les personnes qui ont des exigences élevées en matière d'espace, d'intimité et de qualité de vie.Spacious, flooded with light and with exceptional living comfort, this exclusive rooftop maisonette offers around 420 m² of living space. The direct elevator access leads you discreetly and comfortably to your private retreat above the rooftops of Volketswil. Generous room proportions, an open-plan living concept and the impressive view of the greenery create a feeling of living that combines tranquillity, space and elegance. An exceptional home for people with high demands on space, privacy and quality of life.Spaziosa, inondata di luce e con un comfort abitativo eccezionale, questa esclusiva maisonette sul tetto offre circa 420 m² di spazio abitativo. L'accesso diretto all'ascensore vi conduce in modo discreto e confortevole al vostro rifugio privato sopra i tetti di Volketswil. Le generose proporzioni degli ambienti, il concetto di soggiorno open space e l'impressionante vista sul verde creano una sensazione di vita che unisce tranquillità, spazio ed eleganza. Una casa eccezionale per persone con elevate esigenze di spazio, privacy e qualità della vita.

Alan Selcik

Alan Selcik

Travel time
-
1 / 6
CHF 3,380,000.–
3.5 rooms188m² living space
Loostrasse 9, 8803 Rüschlikon

Penthouse apartment with exclusive interior design

Penthouse with direct lift access and sunny terrace Welcome to your new home above Rüschlikon. This exceptional 3.5-room penthouse apartment combines stylish architecture, high-quality materials, and sufficient privacy.The arrival is already comfortable: the lift takes you directly from the garage to the apartment. The spacious entrance opens up to the bright living and dining area with impressive window fronts and a harmonious room concept.The exclusive interior design meets high standards. Large stoneware plates, a modern design kitchen with high-quality appliances, elegant built-in cabinets, and carefully selected materials give the apartment a timeless elegance. The open kitchen blends seamlessly into the living area and forms the ideal center for social hours with friends.The spacious master bedroom has large built-in closets and offers a private retreat. Another room is ideal as a guest or study room. The stylish bathrooms convince with high-quality fittings and a modern design.A special highlight is the spacious, south-facing terrace. Here you can enjoy numerous sunny hours, a pleasant privacy, and a view into the green - the perfect place to relax, enjoy, and linger.Highlights at a glance: • Spacious living on 190 m2 • South-facing terrace with large planters • High-quality and stylish interior design • Modern design kitchen with Quooker water dispenser • Two bathrooms and separate guest toilet • Direct lift access to the apartment • Central vacuum cleaner • Generously dimensioned garage spaces The apartment is available to buyers immediately. We look forward to your viewing request.

Travel time
-
1 / 23
CHF 1,650,000.–
4.5 rooms110m² living space
8053 Zürich

Sunny garden apartment with Alpine view in top location

This sunny garden apartment in Zürich-Witikon combines modern living with peace, privacy, and high living comfort in a natural environment. The apartment was completely renovated in 2022 and impresses with an open design kitchen with cooking island, BORA extraction, high-mounted oven, dishwasher, and three flexibly usable rooms with high-quality parquet flooring and two elegant bathrooms.Particularly noteworthy is the covered garden seating area (approx. 16.6 m²) with additional surrounding area (approx. 20 m²). Thanks to the elevated location, you can enjoy an unobstructed view of the surrounding area and the Alps up to the city skyline – accompanied by impressive sunsets and plenty of privacy. The open living kitchen creates a stylish meeting point for relaxed evenings, guests, or cozy hours for two. The additional rooms are ideal as a home office, guest room, or personal retreat.For maximum comfort, a new underfloor heating system with individual control in each room, automatic roller shutters, and dimmable spots in the kitchen are provided. Two lockable basement compartments and a garage box with basic installation for e-mobility in the underground garage round off the offer.🌟 Highlights • Sunny garden apartment with unobstructed view and Alpine view • Covered garden seating area (approx. 16.6 m²) + approx. 20 m² surrounding area • Stylish design kitchen with cooking island • Ideal for couples, home office, or living with additional room offer • Three flexibly usable rooms with high-quality parquet flooring • Two modern bathrooms (bath + shower) • Automatic roller shutters • Two lockable basement compartments and bike room • Garage box with basic installation for e-mobility • Underground garage with shared washing facility • Pets welcome • Quiet location with quick connection to Zurich city center Location:You benefit from an excellent connection: The bus stop "Trichtisal" is only a one-minute walk away, while Zurich HB, Bellevue, or Stadelhofen can be reached in around 15-20 minutes.Shopping facilities, pharmacies, doctors, and recreational areas are located in the immediate vicinity.👉 Don't miss this rare opportunity. We look forward to your contact.

1 / 13
CHF 1,285,000.–
5.5 rooms178m² living space
8332 Russikon

5.5 room attic maisonette apartment with impressive ceiling height and panoramic view in Russikon

This exclusive 5.5 room attic maisonette apartment with three bedrooms and a large gallery combines generosity, brightness and a natural living location directly on the agricultural zone. The property, completed in 2001, comprises only ten units and thus guarantees a quiet and private living environment.The apartment offers a living area of around 178 m², spread over two levels. It impresses with an impressive ceiling height, a well-thought-out floor plan and three balconies that benefit from optimal orientation and sunlight throughout the dayTwo adjacent garage parking spaces, a basement with storage room, a private tiled laundry room with window, equipped with washing machine, tumble dryer and Seccomat, as well as a hobby room with window and laminate flooring complete the offer. The garage parking spaces and hobby room are separately designated. Access to the apartment is comfortable via the lift directly from the garage or through the main entrance. The property is heated by modern geothermal heating and underfloor heating in the apartments.The most important things in brief:- Year of construction 2001 with renovations in 2021- Geothermal heating- Three balconies with different orientations- High rooms- Swedish stove- Floor coverings parquet and ceramic tiles- Three bedrooms and large gallery 55.6 m²- Living and dining room 34 m²- Kitchen 15 m²- High-quality kitchen equipment- Many built-in cabinets- Directly on the agricultural zone- Public transport 20 meters away- Lift - Basement and private laundry room- Hobby room with window and flooring (additional CHF 30,000.--)- Two garage parking spaces (additional CHF 40,000.--)Have we aroused your interest? We would be happy to send you the sales documents.

1 / 7
CHF 1,990,000.–
3.5 rooms112m² living space
8052 Zürich

Stylish apartment with dream view

This high-quality 3.5-room ownership apartment convinces with spacious rooms, modern architecture, and an exceptional living feeling with extensive outdoor areas. Ideal for all those who want to combine urban life with comfort and a far-reaching view.Highlights at a glance: • Spacious living and dining area with over 40 m² • Floor-to-ceiling windows for maximum light penetration • Open, modern kitchen with high-quality appliances • Approx. 41 m² outdoor area with loggia and balcony • Far-reaching view to the Alps and high privacy • Two rooms with direct access to the balcony • Spacious bathroom with bathtub and shower • Separate guest toilet • High-quality interior design with parquet flooring • Modern construction "The Metropolitans" (built in 2015/2016) • Elevator and wheelchair-accessible construction • Underground parking space with E-Mobility can be purchased for CHF 70,000 • Sky Lounge with panoramic view for shared use Attractive residential location in Zurich-OerlikonZurich-Oerlikon is one of the most dynamic and sought-after districts in the city, combining urban infrastructure with high quality of life.Oerlikon train station is just a few minutes away and offers quick connections to the main station, the airport, and the entire region. Tram and bus are in the immediate vicinity.Shopping facilities, restaurants, schools, and other infrastructure are within walking distance and provide high everyday practicality.At the same time, green spaces like the Leutschenpark, the MFO-Park, or the Käferberg offer attractive opportunities for relaxation and leisure activities in the fresh air.The combination of central location, modern environment, and natural retreats makes this residential location particularly attractive for professionals, couples, and families.

Sandra Palici

Sandra Palici

1 / 5
Sandra Palici

Sandra Palici

  • Parking space
  • Balcony / Terrace
  • Elevator
CHF 1,655,000.–
4.5 rooms166m² living space
8104 Weiningen ZH (Weiningen (ZH))

Your New Home Awaits You!

As you enter, a spacious, open living and dining area unfolds, with its central fireplace forming the heart of the home. This creates a place to arrive, relax, and be together - whether it's cozy evenings by the fire or social hours with family and friends. The open kitchen blends harmoniously into the room and connects cooking, eating, and living in a natural way.Generous window areas let in plenty of daylight and create a warm, inviting atmosphere. The balcony extends the living space outdoors and invites you to enjoy quiet moments in the fresh air.The apartment offers three flexibly usable rooms, ideal as bedroom, children's, guest, or office rooms - retreats that convey peace and security.Two stylish bathrooms provide comfort in everyday life: one with a bathtub for relaxed downtime, the other with a shower for an uncomplicated start to the day. The private laundry room in the apartment underlines the high practical added value.Conveniently accessible by elevator, rounded off by two parking spaces, this home combines living quality, functionality, and atmosphere - a place where you immediately feel at home. So, no wishes are left unfulfilled. Take advantage and convince yourself! This PREMIUM HOMES offer includes: • Idyllic location • Ideal infrastructure in the nearby area • Practical floor plan concept • Cozy balcony • A fireplace • Two bathrooms • Private laundry room • An elevator • Net living area 145 m² • Gross living area 166 m² • 2 x parking space excl. • and much, much more... Interested? We'd be happy to take you on a non-binding tour! Do you want to sell your house or apartment worry-free? We'll tell you the current market value of your property, discreetly and non-bindingly! Are you interested in a first non-binding exchange of ideas? Don't hesitate and contact us. We look forward to you.

  • Parking space
  • Balcony / Terrace
  • Elevator
New building
1 / 14
CHF 2,650,000.–
4.5 rooms179m² living space
8713 Uerikon

Exclusive and high-quality 4.5-room terrace apartment - Your dream home in Uerikon

Experience luxurious living at the highest level in the 4.5-room apartment with additional rooms in the exclusive residential project in Stäfa, where three 4.5-room terrace apartments are being realized. The spacious terrace offers you a breathtaking view of the surrounding nature, while the high-quality equipment and noble materials guarantee the highest living comfort. Enjoy the peace of nature right outside your door, combined with an excellent connection to Zurich.Discover this exceptional 4.5-room terrace apartment in Uerikon, an idyllic place on Lake Zurich. This new apartment, which will be completed in 2026, combines modern comfort with a great location.Highlights of the apartment: • Spacious 179 m² living area with additional rooms • Sunny terrace • Two modern bathrooms • High ceilings of 2.6 m for a airy room feeling • Barrier-free and wheelchair accessible • Private underground parking for your vehicles • Elevator for convenient access • Exclusive standard of construction • Entire apartment on one level • Freecooling • Smart-Home system and much more... • The kitchen can be customized to your own wishes Location and surroundings: • Quiet location with low noise and traffic pollution • High sunlight, especially in summer • Located near Lake Zurich This apartment offers a perfect mix of nature and infrastructure. You enjoy the peace and the view, but at the same time have all important facilities within walking distance. The child-friendly environment and the barrier-free design make this apartment an ideal home for families and seniors as well as couples.Take the chance to become part of this exclusive residential complex. Experience modern living in one of the most sought-after locations on Lake Zurich. This terrace apartment promises not only a home, but a lifestyle.Convince yourself of this great terrace apartment and arrange a viewing with us.Thank you for your interest in our properties, if you have any questions, you can contact us at any time on 079 585 44 09.

Suggested properties for you based on search results