1420 results - Apartment to buy in Canton Zurich
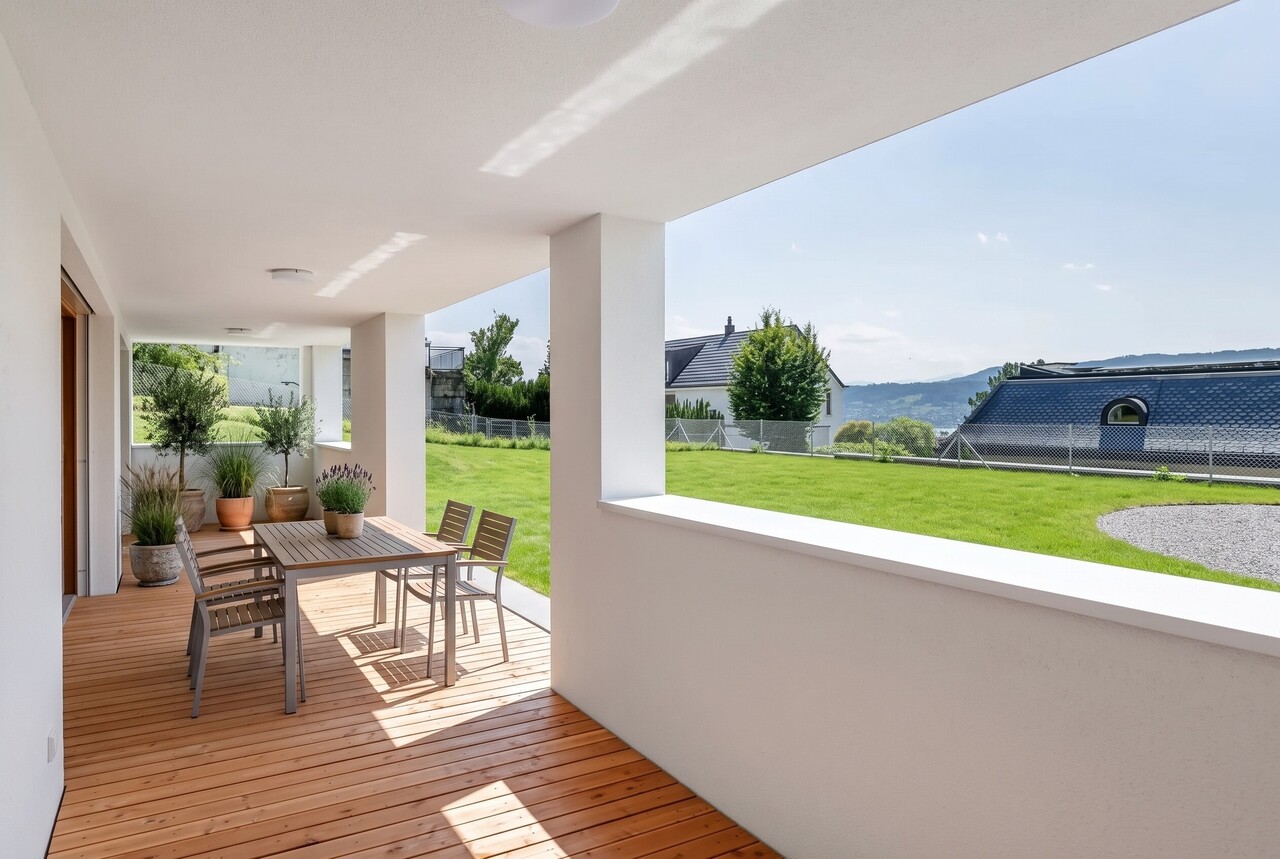
New building
1 / 10
  • Parking space
  • Garage
  • Pets allowed
  • +6
CHF 1,180,000.–
3.5 rooms88m² living space
Fehraltorferstrasse 9, 8615 Wermatswil

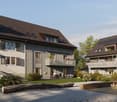
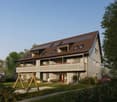
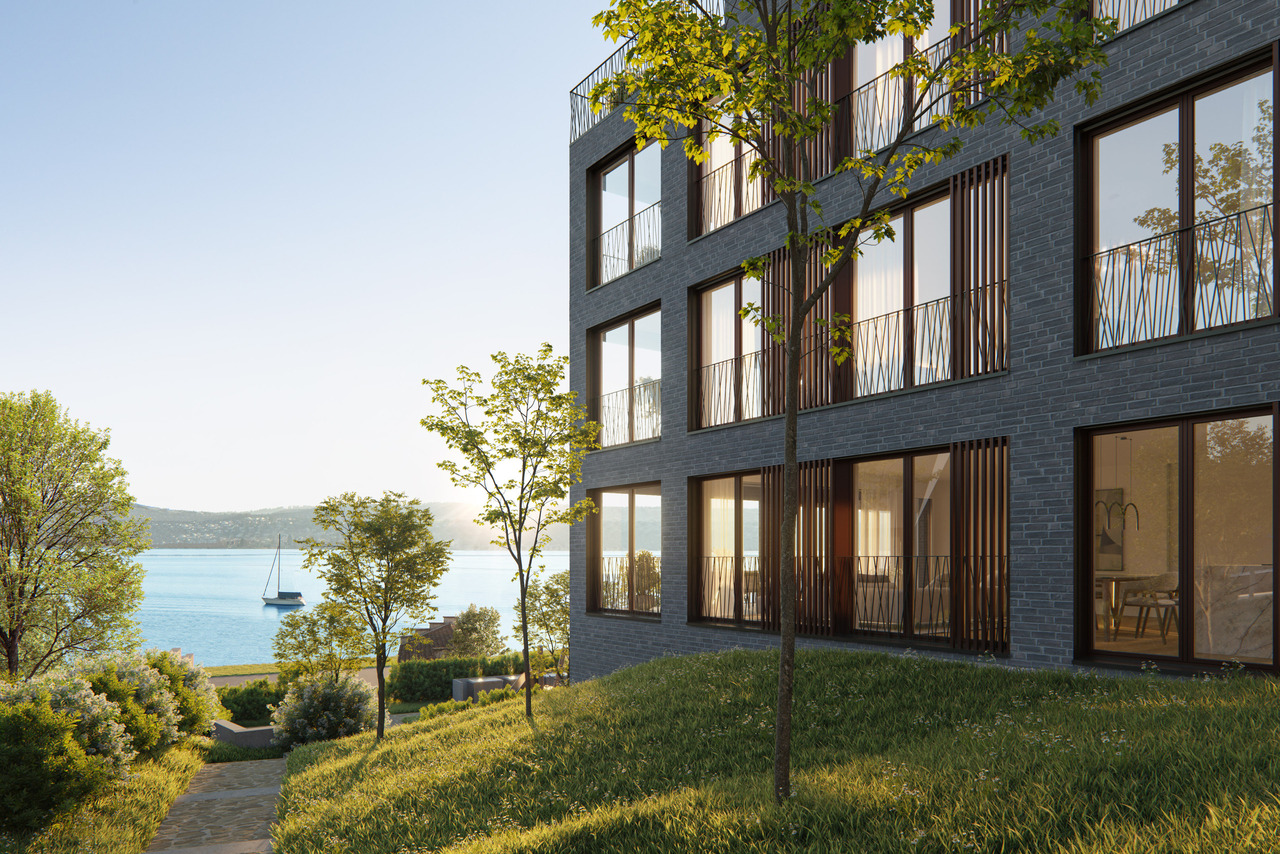
Ready for occupancy from January 2027! Country living near the city: New apartments in the heart of the village

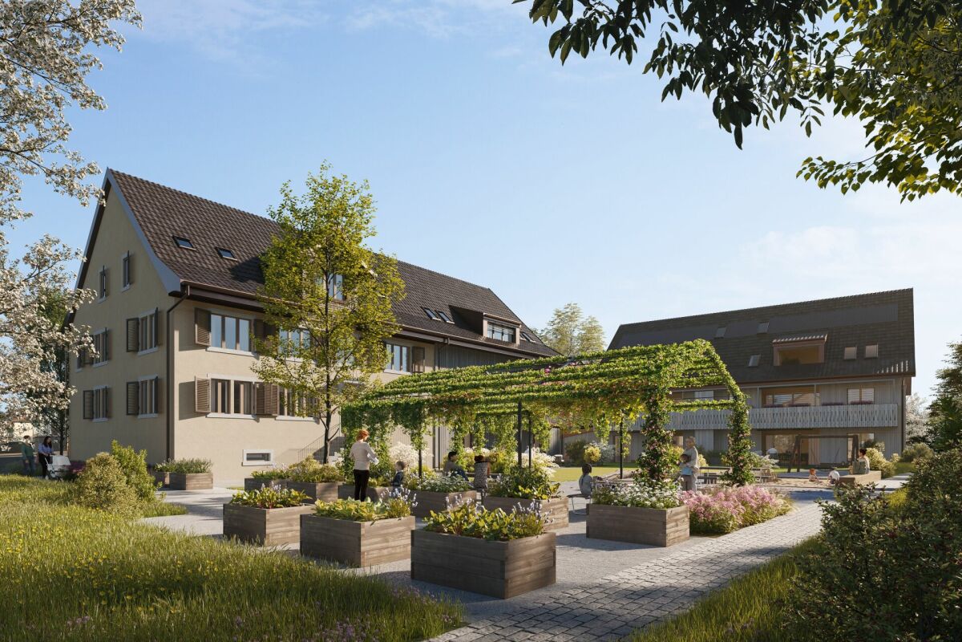
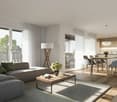
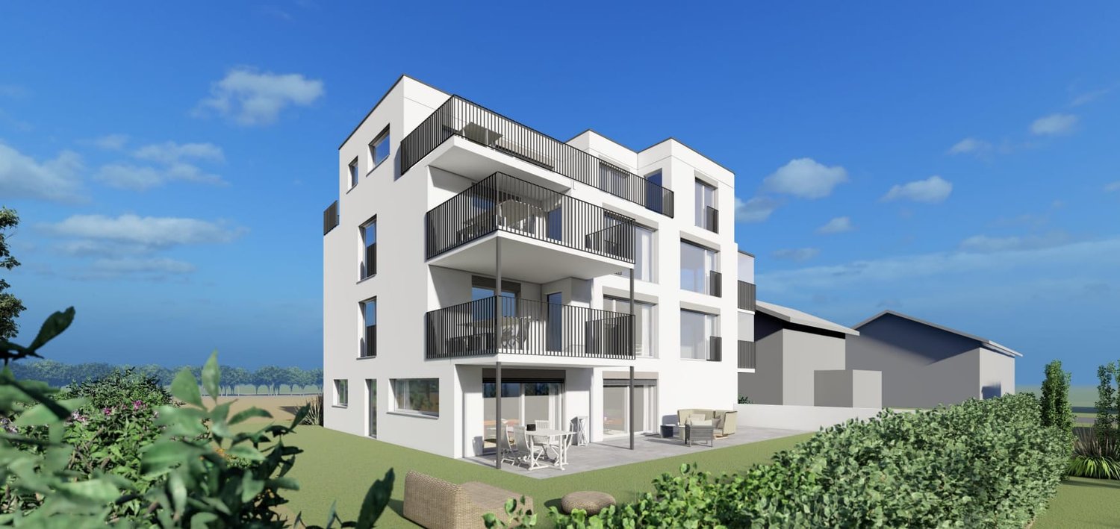
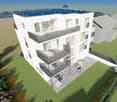
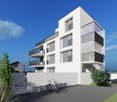
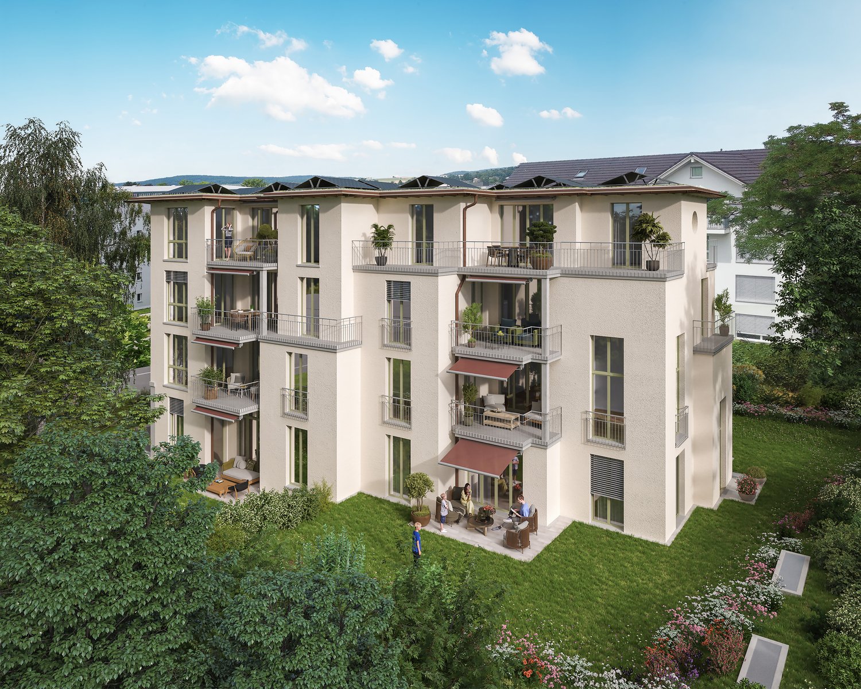
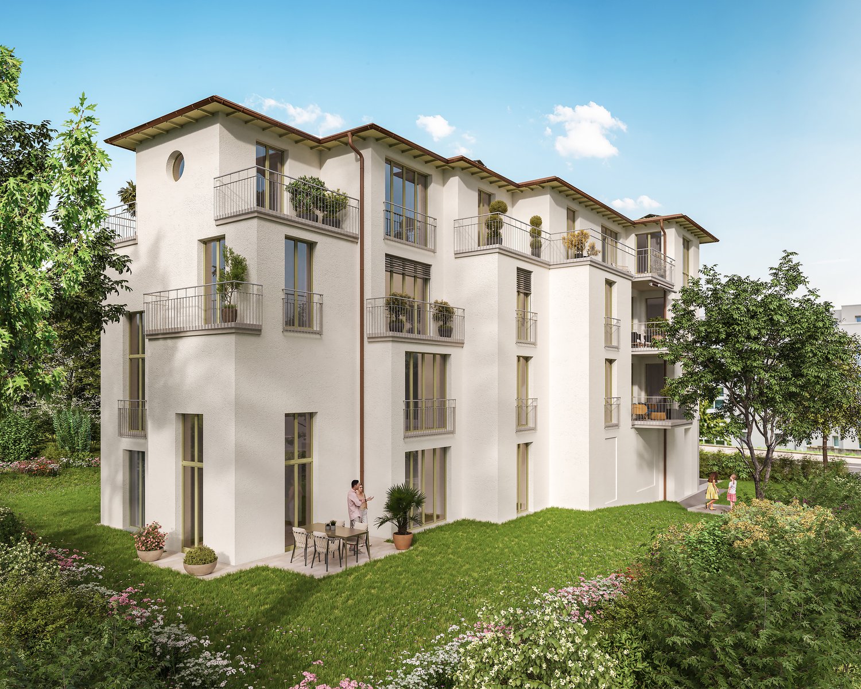
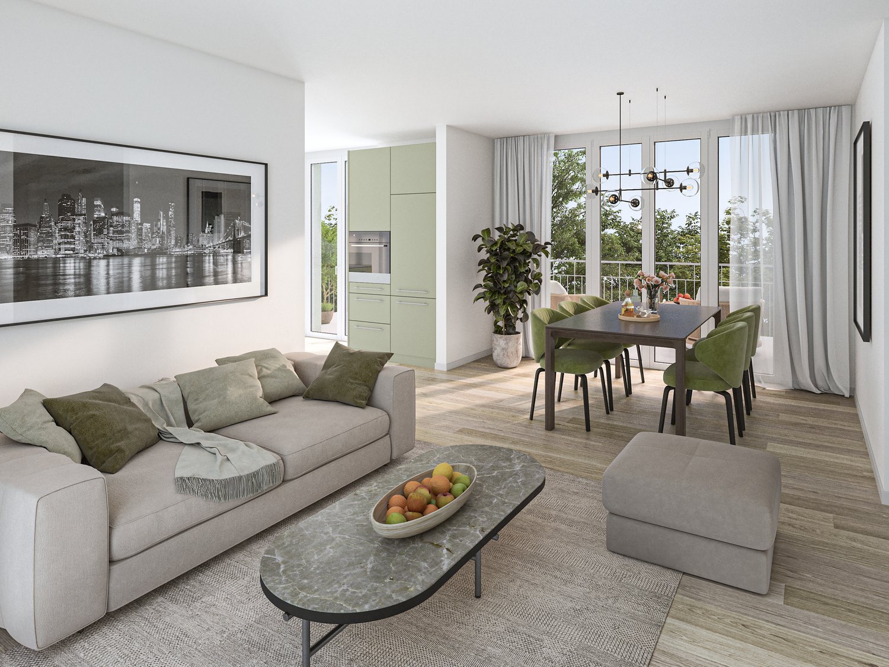
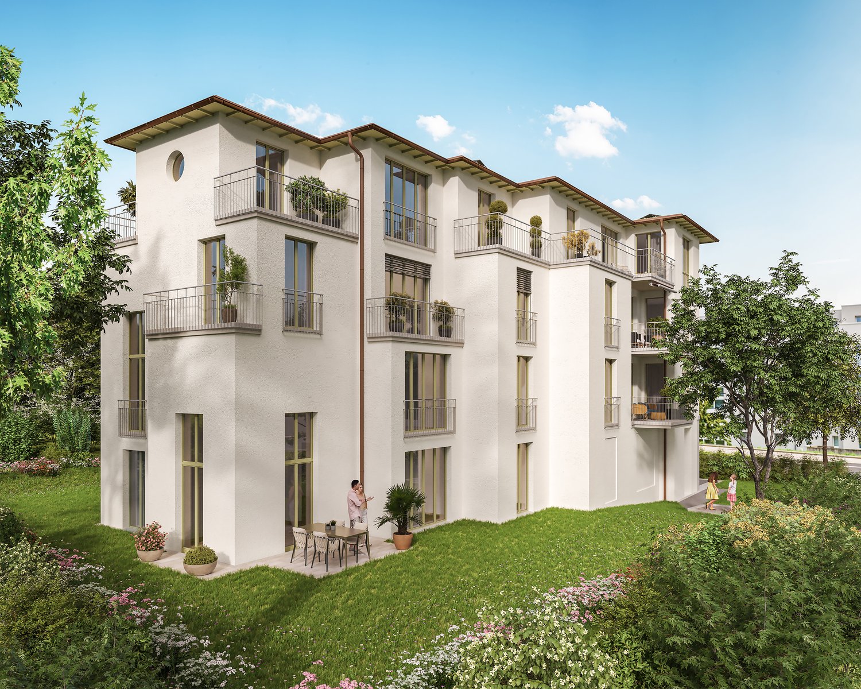
Country living near the city: New apartments in the heart of the village, ready for occupancy from January 2027 Wermatswil is a village with a heart. And right in its heart, a new building called "Puurehuus" is being constructed, featuring ten apartments for modern country living on the outskirts of the city. Its exterior, with a wooden façade and dormer windows in the gable roof, is inspired by the historic architecture of the nearby former country inn, which is being completely renovated and converted into living space. The apartments themselves welcome you with 2½ to 5½ rooms on spacious living areas of 84 to 151 m². Whether you're single, a couple, or a family; whether you prefer a garden apartment, a maisonette, or a penthouse apartment with a loggia: Puurehuus offers the perfect living space for everyone. Each unit boasts a cleverly designed floor plan, spacious rooms, and a private outdoor area. High-quality materials and equipment are planned for the construction, and as a buyer, you can participate in their selection. An elevator connects the floors of the new building to the parking garage, where sufficient parking spaces are available. The two buildings of Puurehuus and their community garden, designed like a village square, enrich the village center of Wermatswil. Here, the speed limit is 30 km/h, the bus stops practically in front of the door, and the paths to the farm shop, kindergarten, and school, as well as to fields, meadows, and forests, are short. Discover the new construction project with a heart in Wermatswil - we would be happy to introduce you to the individual apartments in person.

  • Parking space
  • Garage
  • Pets allowed
  • +6
Travel time
-
1 / 11
CHF 1,490,000.–
4.5 rooms174m² living space
Huebwiesenstrasse, 8954 Geroldswil

Spacious living with sunny garden seating

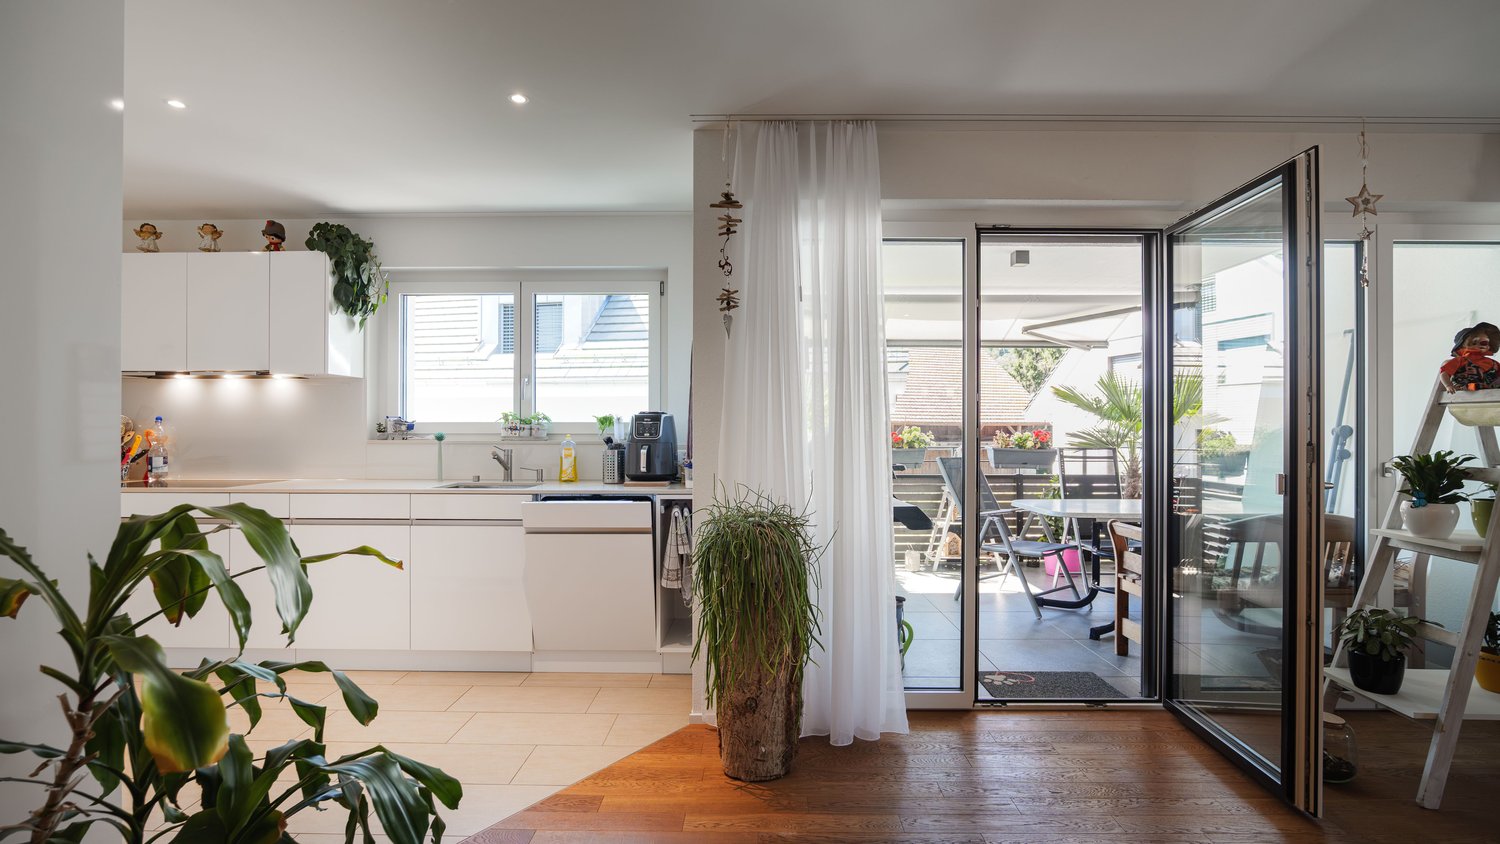
This attractive apartment convinces with a well-thought-out floor plan, bright rooms, and a protected garden area that invites you to relax, enjoy, and linger.Already when entering, you are greeted by a practical entrance with many built-in closets that offer a lot of storage space. From here, you can also access the basement area directly, which is additionally equipped with wall units on the left side.The heart of the apartment is the extremely spacious, open living, dining, and kitchen area. The modern, open kitchen blends harmoniously into the living space and creates a welcoming atmosphere for everyday life as well as for social hours with family and friends. From the living and dining room, you can directly access the sunny garden area, which serves as an extended living space outdoors.The apartment has a versatile room as well as an open space (opposite the bedroom), which is ideal as a study, dressing room, or reading corner. The bedroom offers direct access to the bathroom and also has an exit to the garden on the west side – perfect for letting the day fade away with the evening sun.A bathroom and a separate shower/WC with washing machine and dryer provide high living comfort and optimal everyday practicality.This apartment combines sophisticated living with a unique outdoor area and offers ideal conditions for couples, singles, or small families who value living quality and freedom.A parking space in the garage box can be purchased for CHF 40,000, and a double parking space can be purchased for CHF 25,000.00.The apartment is rented. The rental agreement is transferred to the buyer with the purchase of the apartment and can be terminated for own use.For further information or to arrange a viewing, please contact mach4 Immobilien-Treuhand AG, Frau Brigitte Wagner.

Travel time
-
1 / 10
  • Balcony / Terrace
  • Garage
  • View
  • +1
CHF 820,000.–
3.5 rooms95m² living space
Gässliweg 1, 8955 Oetwil an der Limmat

Charming 3.5-room duplex apartment in Oetwil an der Limmat

In the rural village center of Oetwil a.d.L., we are selling a beautiful 3.5-room attic maisonette apartment with a lot of charm in a quiet, sunny location.Through the entrance (with built-in closets) you enter the bright, airy living/dining area with an adjacent spacious kitchen with a bar. The fireplace provides cozy moments in the winter. The covered south balcony invites you to relax. A room and a bathroom with a shower are also located on this floor. A spiral staircase leads to the gallery. From there, you have a view of the living/dining area and access to the west balcony with a beautiful distant view. A bedroom with an adjacent bathroom with a bathtub and shower completes the ensemble.There is plenty of storage space in the separate cellar compartment in the basement and in the separate laundry room with a window. From there, you can also directly access the underground parking garage. Two parking spaces can be purchased for CHF 30,000.00 each.The Volg is within short walking distance and offers a good selection for daily needs. The Oberdorf bus stop is just around the corner. Bus 309 takes 4 minutes to get to Geroldswil. From there, it's another 9 minutes to Dietikon train station. By car, you can reach the Weiningen or Dietikon/Spreitenbach highway exit in just a few minutes. The green surroundings of Oetwil a.d.L. offer numerous opportunities for sports enthusiasts and nature lovers.Mrs. Brigitte Wagner will be happy to provide you with further information or guide you through this beautiful maisonette apartment. Arrange a viewing appointment today.

  • Balcony / Terrace
  • Garage
  • View
  • +1
Travel time
-
1 / 9
  • Parking space
  • Balcony / Terrace
  • Elevator
  • +3
CHF 1,250,000.–
4.5 rooms118m² living space
Emmerhofstrasse 13, 8192 Glattfelden

Elegant 4.5-room apartment with great attention to detail in Glattfelden

This beautiful 4.5-room apartment on Emmerhofstrasse 13 in Glattfelden impresses with large, bright rooms, a well-thought-out room layout, and a very good location with a beautiful view. The 2020-built apartment with 118 m² of living space is in a practically flawless condition and has been extremely carefully maintained, so that hardly any signs of wear are visible.The open living concept creates a spacious room feeling and allows a lot of sunlight into the living rooms thanks to the south-facing orientation. A very beautiful parquet floor gives the apartment a warm, cozy atmosphere. High-quality materials have been installed throughout the kitchen and the two bathrooms, underlining the high standard of construction. The bedrooms are particularly spacious, with one of the bathrooms directly adjacent to a bedroom, offering high living comfort. Brand-new built-in closets also provide a lot of practical storage space.The apartment is heated via district heating with underfloor heating, supplemented by triple glazing. Thanks to the Minergie certification, the future owners benefit from optimized, low ancillary costs and a pleasant room climate throughout the year. A parking space in the underground garage rounds off the offer.This apartment combines a new, high-quality condition, high-quality materials, and an excellent concept in a family-friendly environment. An ideal home for couples and families who value quality, comfort, and energy efficiency.

  • Parking space
  • Balcony / Terrace
  • Elevator
  • +3
Travel time
-
Adrian Kälin

Adrian Kälin

1 / 10
Adrian Kälin

Adrian Kälin

  • Balcony / Terrace
  • Garage
  • Elevator
CHF 1,590,000.–
3.5 rooms86m² living space
Niederfeldstrasse 6, 8542 Wiesendangen

3.5-room attic apartment, 44.6 m² terrace, Wiesendangen (ZH)

Light, far-reaching views, and privacy on your own attic: On the 3rd floor of a modern 4-party house, this high-quality 3.5-room apartment (built in 2026, available from 2027) is being built in Wiesendangen (ZH). • Living area: 85.55 m²; living/dining/kitchen 36.22 m² • Terraces: total 44.64 m² (approx. 27.73 m² + 16.91 m²) - sun, peace, and plenty of privacy • Rooms: approx. 14.4 m² and 8.0 m² • 2 wet cells: bathroom/WC and shower/WC • Comfort: elevator from the underground garage to the apartment, own washing machine/dryer, basement 7.83 m² • Energy & Climate: air/water heat pump, underfloor heating, photovoltaics for general electricity - efficient new building quality • Parking: underground garage in the house; parking space CHF 35,000 Location & Mobility • Quiet Niederfeldstrasse; Wiesendangen train station approx. 600 m (S-Bahn every 15 minutes) • A1 connection Winterthur approx. 1 km; Zurich Airport approx. 19 km Price & Availability • Purchase price: CHF 1,590,000 • Availability: from 2027 This attic apartment combines sun, far-reaching views, and modern technology - ideal for couples or singles who value comfort and privacy. Request the exposé now and secure a viewing.

  • Balcony / Terrace
  • Garage
  • Elevator
Travel time
-
Giuseppe Polesana

Giuseppe Polesana

1 / 9
Giuseppe Polesana

Giuseppe Polesana

  • Parking space
  • Balcony / Terrace
  • View
  • +2
CHF 1,340,000.–
4.5 rooms118m² living space
Schönenbergstrasse 84, 8820 Wädenswil

Arrive and feel at home with a view of Lake Zurich

The elevator stops on the half-floor and comfortably takes you to your living level. Already when entering, a impressive living area opens up to you with plenty of space and a wonderfully spacious room feeling.This apartment is more than just a home. It delights with its attractive location and a breathtaking view of Lake Zurich, which fascinates anew every day.Already in the entrance, you feel the warm and inviting atmosphere. The open and bright living and dining area becomes the heart of the apartment and invites you to arrive, relax and enjoy. The kitchen presents itself in a very well-maintained and almost new condition and leaves no wishes unfulfilled.From the living room, you can access the covered balcony, which gives you a very special piece of quality of life. Whether quiet morning hours or sunny afternoons, you can enjoy your downtime here with pleasant privacy.The highlights of this apartment are: • spacious rooms for individual design possibilities • living area of 118 m² for sufficient space to unfold • breathtaking view of the lake • cozy balcony with an area of 7.0 m² for relaxed hours in the fresh air • practical basement with an area of 8.0 m² for additional storage space • dishwasher • kitchen with Food-Center • washing machine and dryer in the apartment • rooms with built-in closet This property is a unique opportunity to fulfill your dream of ownership in Wädenswil. Do not hesitate to contact us to receive further information and arrange a viewing. Documents will only be provided with full details and phone number.

  • Parking space
  • Balcony / Terrace
  • View
  • +2
Travel time
-
1 / 9
  • Parking space
  • View
  • Elevator
  • +2
CHF 1,795,000.–
4.5 rooms155m² living space
Birmensdorferstrasse 43, 8953 Dietikon

Modern 4.5-room apartment in Dietikon including hobby room

This spacious 4.5-room owner-occupied apartment on Birmensdorferstrasse 43 in Dietikon convinces on the third upper floor with 155 m² of living space, a well-thought-out floor plan, and a well-maintained overall appearance. The practical elevator leads directly into the apartment, making everyday life noticeably easier and creating additional comfort.The property, built in 2006, presents itself in a well-maintained condition and has been continuously maintained - for example, the ceramic tiles on the terrace were renewed in 2017 and the terrace was additionally equipped with a high-quality wooden grate. This investment ensures a durable, attractive, and low-maintenance outdoor area.Inside, the apartment impresses with oak parquet in the rooms and robust plates in wet cells, kitchen, and corridor. The kitchen is equipped with Bosch appliances and a separate steamer - ideal for demanding hobby cooks. A central vacuum cleaner ensures efficient cleaning, and in the living room, empty pipes for projectors and speakers are already laid - a real added value for home cinema and music lovers. The windows are double or triple glazed and provide good thermal and sound insulation.The apartment includes two underground parking spaces, a basement compartment with dehumidifier, washing machine, and dryer, as well as an additional hobby room that can be easily reached via the common underground garage. In the redoubt, a private washing machine connection is also available. The shutters are currently manually operated, but already pre-wired so that an electric retrofit is possible at any time. The apartment has been heated via a district heating connection with underfloor heating for two years, ensuring uniform living comfort and low operating costs. The apartment is also designed to be wheelchair accessible and child-friendly.An ideal home for families and couples who appreciate comfort, functionality, and a central location in Dietikon.

  • Parking space
  • View
  • Elevator
  • +2
Travel time
-
1 / 10
  • Parking space
  • Balcony / Terrace
  • View
  • +2
CHF 1,190,000.–
4.5 rooms143m² living space
Chlupfwiesstrasse 24, 8165 Oberweningen

Bright 4.5-room apartment in Oberweningen

This bright 4.5-room attic apartment is located in a well-maintained multi-family house with eight parties in a quiet location in Oberweningen. The apartment is on the top floor and impresses with a wonderful view and a spacious room concept.On approximately 143 m² of living space, you can expect an open, bright living concept with high rooms, large window areas, and a pleasant south-west orientation. The living and dining area forms the heart of the apartment and offers an impressive view of the surrounding nature and towards the mountains. From here, you can directly access the sunny balcony with 12 m², which invites you to linger and enjoy.The modern kitchen blends harmoniously into the living area and impresses with white, handle-less fronts, a dark natural stone worktop, and high-quality built-in appliances from V-ZUG. The oven and steamer are integrated, supplemented by an induction cooktop, convection extractor, and generous storage space. A skylight also provides plenty of daylight.The apartment has two bathrooms and two separate toilets. The wet cells are timelessly designed with white wall tiles and dark floor tiles, a bathtub with shower fixture, double sink, and mirror cabinet with lighting. In the living and bedrooms, parquet flooring creates a warm living atmosphere, while the kitchen and wet areas are equipped with dark tiles.The property is heated in an environmentally friendly way using a heat pump with underfloor heating, which contributes to a pleasant room climate. The apartment also includes a basement compartment.On the same floor, there was a second, identical apartment with a mirrored floor plan - this has already been sold. By purchasing this apartment, you secure the last available object on this floor. Please note that the virtual 3D tour also shows this neighboring apartment - the equipment, floor plan structure, and room sizes are identical, only the room division is mirrored.Additionally, up to three parking spaces in the underground garage can be purchased for CHF 40,000 each. This provides sufficient parking space for several vehicles or visitors.This attic apartment is ideal for people who appreciate quiet living, a beautiful view, and high-quality equipment - with minimal noise pollution and a lot of living comfort.

  • Parking space
  • Balcony / Terrace
  • View
  • +2
Travel time
-
1 / 9
  • Parking space
  • Child-friendly
CHF 790,000.–
2.5 rooms73m² living space
Im Schachenhof 26a, 8906 Bonstetten

Practical 2.5-room garden apartment in Bonstetten

This charming 2.5-room garden apartment in a quiet location in Schachenhof, Bonstetten, spans two floors and offers a bright, well-maintained home for singles, couples, or professionals with space requirements on 73 m² of living space. The spacious 26 m² seating area in front of the entrance expands the living space outdoors and offers plenty of space to relax, eat, or enjoy the greenery.Already when entering, the winter garden-like glass front in the entrance area catches the eye - it brings a lot of daylight into the interior and gives the apartment a particularly open spatial feel. On the upper floor is the living area with an open kitchen, which was completely renovated in 2015. The bathroom and separate toilet are also located on this floor.An internal staircase leads to the lower floor, where the cozy bedroom is located - equipped with a walk-in closet and integrated washing tower. The floor plan is ideal for all those who appreciate separate living and sleeping areas on separate levels.The apartment has been continuously maintained and is in a very good condition: stone slabs were laid in 2015, extensive renovations of the bathroom, toilet, terrace, roof, and facade took place between 2014 and 2021. The kitchen is equipped with V-ZUG (2024) and Bauknecht appliances, including a new induction cooktop and dishwasher.The property is heated by a district heating system with wood chips, and the hot water boiler dates back to 2012. Thanks to the comprehensive investments, there is no need for renovation - you can move in directly. The comfort is also enhanced by an associated underground parking space and a cellar compartment.

  • Parking space
  • Child-friendly
Travel time
-
Paul Plötze

Paul Plötze

1 / 13
Paul Plötze

Paul Plötze

  • Parking space
  • Balcony / Terrace
CHF 1,050,000.–
2.5 rooms50m² living space
8048 Zürich

Luxurious Living in a Central Location

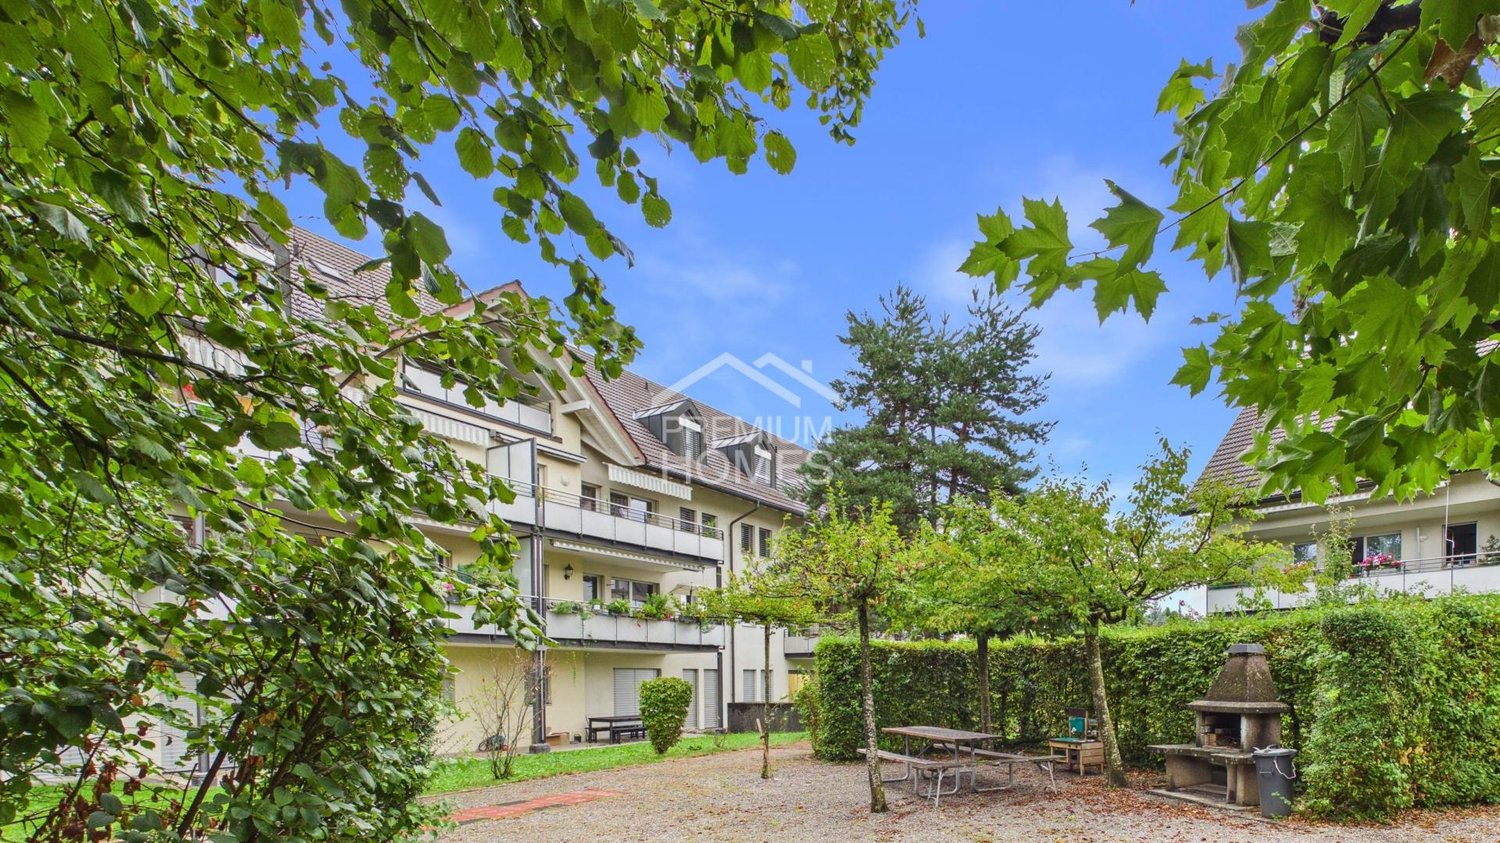
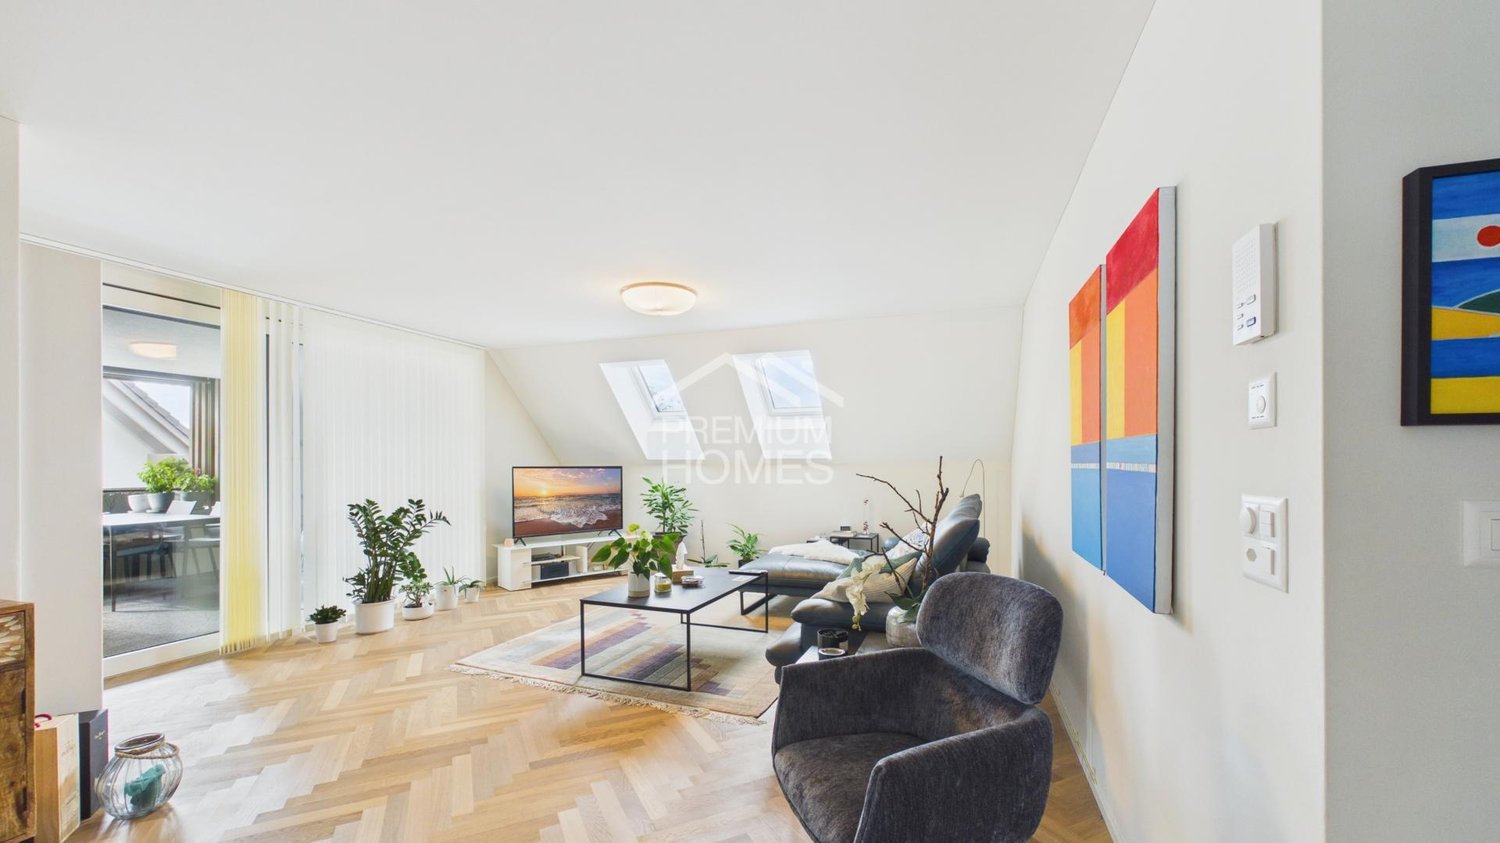
This attractive residential oasis impresses with its spacious floor plan, modern amenities, and central location in the heart of the city. The bright and airy living and dining area with open kitchen forms the heart of the apartment, creating a welcoming atmosphere. The renovation carried out in 2022 gives the apartment a contemporary and well-maintained appearance.The cozy bedroom offers ample space for individual furnishing options and a pleasant retreat. The modern bathroom is equipped with a shower. A particular highlight is the spacious loggia, which extends the living area outdoors and invites relaxation and lingering.This attractive residential offer is complemented by a practical basement compartment and a garage parking space. An ideal combination of modern living comfort and urban quality of life. Here, no wishes are left unfulfilled. Take advantage and convince yourself! This PREMIUM HOMES offer includes: • Top location in Zurich • Central and quiet location • Located in a cul-de-sac • Spacious, bright living and dining area • Modern, open kitchen • Renovated in 2022 • High-quality solid wood parquet floor • Spacious loggia • Practical basement compartment with additional storage space • Communally usable sauna • A garage parking space excl. at CHF 35,000.- Interested? We would be happy to take you on a non-binding tour! Do you want to sell your house or apartment worry-free? We will tell you the current market value of your property, discreetly and non-bindingly! Are you interested in a first non-binding exchange of ideas? Don't hesitate and contact us. We look forward to hearing from you.
  • Parking space
  • Balcony / Terrace
Ilenia Diethelm

Ilenia Diethelm

1 / 13
Ilenia Diethelm

Ilenia Diethelm

  • Parking space
  • Balcony / Terrace
  • Elevator
  • +1
CHF 1,480,000.–
3.5 rooms108m² living space
8606 Greifensee

Living between nature and quality of life

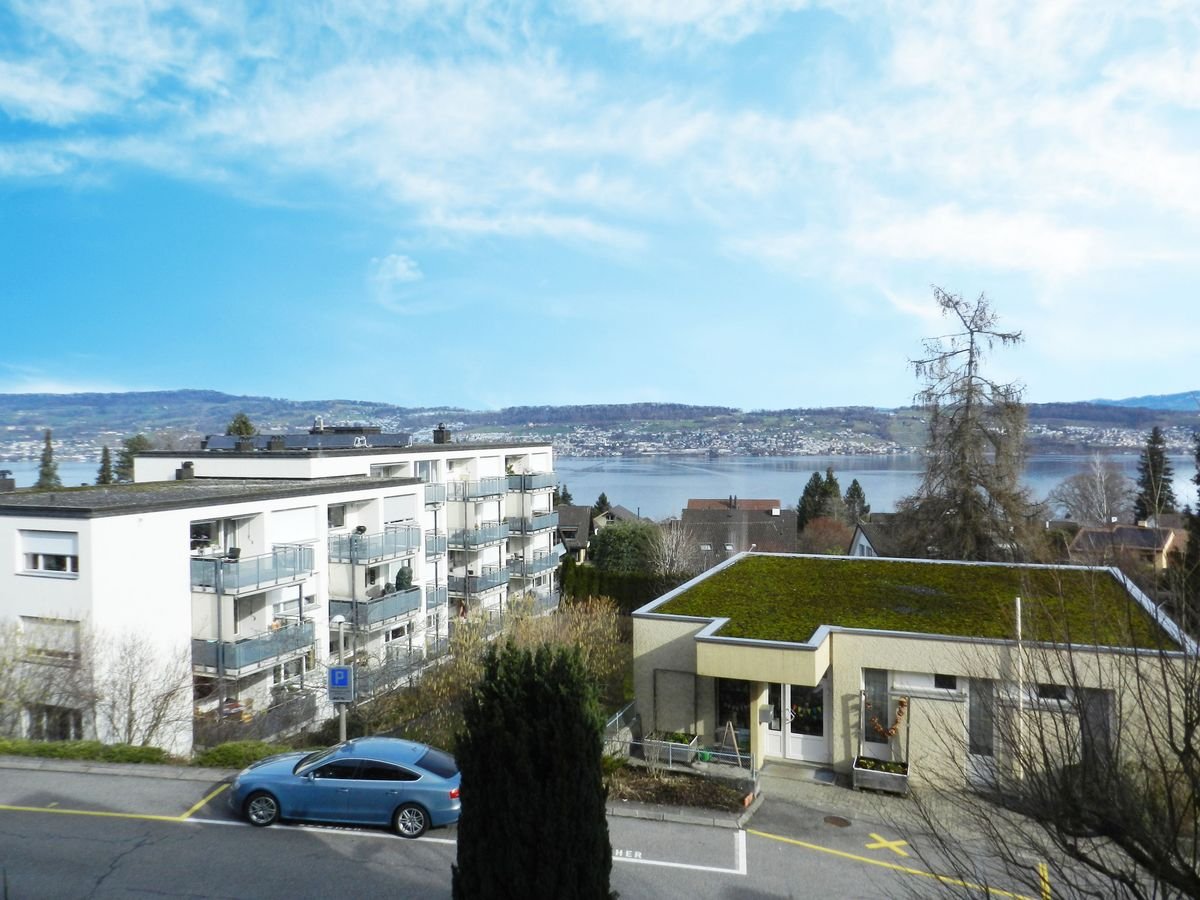
Your new home is located in a quiet and preferred residential area with excellent public transportation connections. The idyllic Greifensee recreation area can be reached in just around ten minutes on foot, offering a perfect combination of nature and urban comfort. Whether for families, couples, or singles, this apartment offers a living environment that meets the highest standards of quality of life.The apartment, which was completely renovated in 2022, impresses with its spacious floor plan, a stylish kitchen with high-quality granite countertops, and elegantly designed bathrooms. You can expect bright, optimally proportioned rooms and a well-thought-out living concept. Thanks to the elevator and wheelchair-accessible design, the apartment is perfectly suited for every stage of life.A particular highlight is the spacious, 16 m² large balcony with a beautiful view of the greenery, which benefits from excellent sunlight throughout the year and invites relaxation. A parking space in the underground garage provides additional comfort and rounds off this attractive residential offer perfectly. A high-quality property for all those who want to combine stylish living in a quiet environment with excellent infrastructure. Here, no wishes are left unfulfilled. Take advantage and convince yourself! This PREMIUM HOMES offer includes: • Great quiet location with good public transportation connections • Greifensee recreation area within walking distance in 10 minutes • Suitable for families, singles, or couples • Stylish and well-equipped kitchen with granite countertops • Very good sunlight throughout the year • Spacious balcony 16 m² with a view of the greenery • Spacious floor plan with all amenities • Complete renovation in 2022 • Private laundry room in the basement • 2 elegant bathrooms • Elevator and wheelchair accessible • Modern heat pump with Free-Cooling system • Gross living area 108 m² • Net living area 93 m² • 1 underground parking space available Interested? We would be happy to take you on a non-binding tour! Do you want to sell your house or apartment worry-free? We will tell you the current market value of your property, discreetly and non-bindingly! Are you interested in a first non-binding exchange of ideas? Don't hesitate and contact us. We look forward to hearing from you.
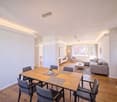
  • Parking space
  • Balcony / Terrace
  • Elevator
  • +1
1 / 13
  • Elevator
CHF 1,575,000.–
4.5 rooms174m² living space
8932 Mettmenstetten

Your dream home starts here in Rifferswil

This nearly new attic pearl in Rifferswil combines modern living, high-quality equipment, and a quiet, natural location.The spacious living and dining area with modern kitchen forms the heart of the apartment and creates a bright, open living feeling. Numerous custom-made built-in cabinets offer plenty of storage space and fit elegantly into the well-thought-out living concept. The bedrooms are friendly and can be used flexibly as bedrooms, children's rooms, guest rooms or offices.Two modern bathrooms, a separate guest toilet, and a practical storage room with washing machine, tumble dryer, and sink provide additional comfort in everyday life. The approximately 16 m² large loggia extends the living space outdoors and offers a protected place to relax.A lift, a private locked cellar, and two parking spaces in the garage round off the attractive offer. The parking spaces are already prepared for the installation of an e-charging station. So, no wishes are left unfulfilled. Take advantage and convince yourself! This PREMIUM HOMES offer includes: • New property • Family-friendly location • Ideal infrastructure in the nearby area • Attractive living location with high quality of life • Practical floor plan concept • Bright, airy rooms • Modern, open kitchen • Numerous custom-made built-in cabinets • Two wet cells (one of which is an en-suite bathroom) • A guest toilet • Direct access from the garage to the house • 2 x garage parking space excl. at CHF 40,000.- Interested? We would be happy to take you on a non-binding tour! Do you want to sell your house or apartment worry-free? We will tell you the current market value of your property, discreetly and non-bindingly! Are you interested in a first non-binding exchange of ideas? Don't hesitate and contact us. We look forward to seeing you.

  • Elevator
New building
Corinna Hufschmid

Corinna Hufschmid

1 / 7
Corinna Hufschmid

Corinna Hufschmid

  • Parking space
  • Balcony / Terrace
  • Garage
  • +3
CHF 1,100,000.–
3.5 rooms90m² living space
Kaiserstuhlstrasse 60, 8154 Oberglatt

Modern 3.5-room new apartment with balcony in Oberglatt

Haus Isolde – special 3.5-room apartment with private gardenWelcome to Haus Isolde at Kaiserstuhlstrasse 60 in Oberglatt. This exceptional 3.5-room apartment on the 1st floor combines modern living with special features that you wouldn't expect on this floor: a private garden, an impressive ceiling height in the kitchen area, and direct elevator access.Discover the entire project at haus-isolde.ch. There, you can request our sales brochure with all 9 apartments and further information about Haus Isolde.The apartment offers 90.3 m² of living space and a usable area of 109 m². A special architectural highlight is the kitchen area with a ceiling height of approximately 5.45 m. The exceptional height creates an impressive sense of space and gives the apartment its own unique character.A real special feature: although the apartment is located on the 1st floor, it comes with a private garden of 37.9 m². The outdoor area is complemented by an 11.4 m² large balcony.Highlights • 3.5 rooms with 90.3 m² of living space • 109 m² of usable area • Private garden with 37.9 m² despite being on the 1st floor • Balcony with 11.4 m² • Ceiling height of approximately 5.45 m in the kitchen area • Direct elevator access • Open living, dining, and kitchen area • Modern new building • Private basement compartment with 7.3 m² • Parking space available in the underground garage Haus Isolde is located in a pleasant area in Oberglatt with good public transportation connections and shopping opportunities nearby.Expected move-in date: autumn/winter 2028Do you have questions or would you like to get to know the project better? Feel free to contact us directly – we look forward to a personal exchange. We also regularly organize sales events where you can get to know us in person and learn more about Haus Isolde and the available apartments.More information and the sales brochure can be found at haus-isolde.ch.

  • Parking space
  • Balcony / Terrace
  • Garage
  • +3
Travel time
-
New building
Corinna Hufschmid

Corinna Hufschmid

1 / 8
Corinna Hufschmid

Corinna Hufschmid

  • Parking space
  • Balcony / Terrace
  • Garage
  • +4
CHF 860,000.–
2.5 rooms66m² living space
Kaiserstuhlstrasse 60, 8154 Oberglatt

Attic new-build apartment with three balconies and a view in Oberglatt

Haus Isolde – high-quality 2.5-room attic apartment with direct lift accessWelcome to Haus Isolde at Kaiserstuhlstrasse 60 in Oberglatt. This special 2.5-room attic apartment convinces with an open room concept, three balconies, and a direct lift access to the apartment.Discover the entire project at haus-isolde.ch. There you can request our sales brochure with all 9 apartments and further information about Haus Isolde.The apartment offers 65.6 m² of living space and a usable area of 112.1 m². The open living, dining, and kitchen area forms the heart of the apartment and, together with the generous window areas, creates a bright and pleasant living atmosphere.A special highlight is the three balconies with a total of 36.6 m², which are oriented towards north, east, and south. This creates different outdoor areas for relaxation and enjoyment.Highlights • 2.5 rooms with 65.6 m² of living space • 112.1 m² of usable area • Direct lift access to the apartment • Three balconies with a total of 36.6 m² • Orientation towards north, east, and south • Open living, dining, and kitchen area • Room height of approximately 2.55 m • Bright rooms and well-thought-out floor plan • Modern new building • Private basement compartment with 9.9 m² • Parking space available in the garage Haus Isolde is located in a pleasant area in Oberglatt with good public transportation connections and shopping facilities nearby.Expected move-in date: autumn/winter 2028Do you have questions or would you like to get to know the project better? Feel free to contact us directly – we look forward to the personal exchange. We also regularly organize sales events for Haus Isolde, where you can get to know us personally and learn more about the project and the available apartments.Further information and the sales brochure can be found on haus-isolde.ch.

  • Parking space
  • Balcony / Terrace
  • Garage
  • +4
Travel time
-
New building
Corinna Hufschmid

Corinna Hufschmid

1 / 7
Corinna Hufschmid

Corinna Hufschmid

  • Parking space
  • Balcony / Terrace
  • Garage
  • +4
CHF 1,520,000.–
4.5 rooms118m² living space
Kaiserstuhlstrasse 60, 8154 Oberglatt

Modern 4.5-room attic apartment in a new building – Kaiserstuhlstrasse 60, Oberglatt

Haus Isolde – high-quality 4.5-room attic apartment with direct lift accessWelcome to Haus Isolde at Kaiserstuhlstrasse 60 in Oberglatt. This spacious 4.5-room attic apartment forms a special conclusion to the house and combines a lot of privacy, spacious outdoor areas, and thoughtful architecture.Discover the entire project at haus-isolde.ch. There you can request our sales brochure with all 9 apartments and further information about Haus Isolde.The apartment offers 118.2 m² of living space and a usable area of 155.9 m². A special highlight is the direct lift access to the attic apartment, which provides additional comfort and exclusivity.Three balconies with a total of 29.9 m² extend the living space outdoors and create various retreats with orientations to North, South, and West.Another architectural special feature is the room height of up to approximately 3.25 m in the office/kitchen area, which gives this part of the apartment a particularly spacious feel.Highlights • 4.5 rooms with 118.2 m² of living space • 155.9 m² of usable area • Direct lift access to the apartment • Three balconies with a total of 29.9 m² • Orientations to North, South, and West • Room height of up to approximately 3.25 m in the office/kitchen area • Spacious, open living, dining, and kitchen area • Two bathrooms • Modern new building with high-quality finishes • Private basement storage room with 7.8 m² • Parking space available in the underground garage Haus Isolde is located in a pleasant area in Oberglatt with good public transportation connections and shopping opportunities nearby.Availability: expected autumn/winter 2028Do you have questions or would you like to get to know the project better? Feel free to contact us directly – we look forward to a personal exchange. We also regularly organize sales events for Haus Isolde, where you can get to know us in person and learn more about the project and the available apartments.Further information and the sales brochure can be found at haus-isolde.ch.

  • Parking space
  • Balcony / Terrace
  • Garage
  • +4
Travel time
-
New building
Corinna Hufschmid

Corinna Hufschmid

1 / 6
Corinna Hufschmid

Corinna Hufschmid

  • Parking space
  • Balcony / Terrace
  • Garage
  • +3
CHF 610,000.–
2.5 rooms51m² living space
Kaiserstuhlstrasse 60, 8154 Oberglatt

Modern 2.5-room new apartment with balcony in Oberglatt

Haus Isolde – charming 2.5-room new apartment with balconyWelcome to Haus Isolde on Kaiserstuhlstrasse 60 in Oberglatt. This attractive 2.5-room apartment on the 2nd floor impresses with a compact, well-thought-out floor plan, plenty of daylight, and modern living comfort.Discover the entire project at haus-isolde.ch. There you can request our sales brochure with all 9 apartments and further information about Haus Isolde.The apartment offers 50.6 m² of living space and a usable area of 64.5 m². The open living, dining, and kitchen area forms the heart of the apartment and creates a pleasant, modern living atmosphere.The 8.1 m² large balcony extends the living space outdoors and offers a beautiful spot for relaxed hours.Highlights • 2.5 rooms with 50.6 m² of living space • 64.5 m² of usable area • Balcony with 8.1 m² • Location on the 2nd floor • Bright rooms and well-thought-out floor plan • Open living, dining, and kitchen area • Modern new building with high-quality construction standard • Elevator • Private basement compartment with 5.8 m² • Parking space available in the underground garage Haus Isolde is located in a pleasant area in Oberglatt with good public transportation connections and shopping facilities nearby.Expected move-in date: autumn/winter 2028Do you have questions or would you like to get to know the project better? Feel free to contact us directly – we look forward to personal exchange. We also regularly organize sales events for Haus Isolde, where you can get to know us personally and learn more about the project and the available apartments.

  • Parking space
  • Balcony / Terrace
  • Garage
  • +3
Travel time
-
New building
Corinna Hufschmid

Corinna Hufschmid

1 / 8
Corinna Hufschmid

Corinna Hufschmid

  • Parking space
  • Balcony / Terrace
  • Garage
  • +3
CHF 1,360,000.–
4.5 rooms107m² living space
Kaiserstuhlstrasse 60, 8154 Oberglatt

Modern 4.5-room new building apartment on the ground floor in Oberglatt

Haus Isolde – spacious 4.5-room new building apartment with extensive private gardenWelcome to Haus Isolde at Kaiserstuhlstrasse 60 in Oberglatt. This spacious 4.5-room new building apartment on the ground floor combines modern architecture, plenty of space, and an exceptionally generous outdoor area.Discover the entire project at haus-isolde.ch. There you can request our sales brochure with all 9 apartments and further information about Haus Isolde.The apartment offers 107.4 m² of living space and a usable area of 139 m². A special architectural highlight is the impressive room height of up to approx. 5.45 m in the kitchen area. It gives the open living, dining, and cooking area an exceptionally generous sense of space.The private garden with 197.9 m² as well as the two seating areas with 12.3 m² and 11.3 m² offer plenty of space for relaxed hours outdoors.Highlights • 4.5 rooms with 107.4 m² of living space • 139 m² of usable area • Private garden with 197.9 m² • Two seating areas with 12.3 m² and 11.3 m² • Room height of up to approx. 5.45 m in the kitchen area • Two bathrooms • Modern new building with high-quality equipment • Lift and barrier-free access • Own cellar compartment • Private parking space available Haus Isolde is located in a pleasant area in Oberglatt with good public transport connections and shopping facilities nearby.Available: expected autumn/winter 2028Do you have questions or would you like to get to know the project better? Feel free to contact us directly – we look forward to personal exchange. We also regularly organize sales events for Haus Isolde, where you can get to know us personally and learn more about the project and the available apartments.Further information and the sales brochure can be found at haus-isolde.ch.

  • Parking space
  • Balcony / Terrace
  • Garage
  • +3
Travel time
-

Suggested properties for you based on search results