1273 results - Apartment to buy in Canton Zurich
1 / 5
CHF 1,248,000.–
3.5 rooms96m² living space
Alte Landstrasse 8, 8185 Winkel

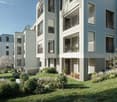
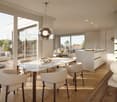
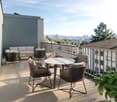
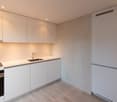
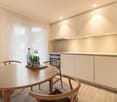
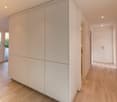
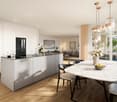
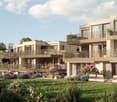
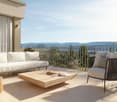
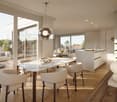
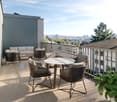
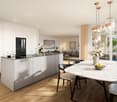
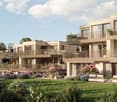
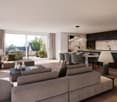
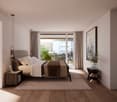
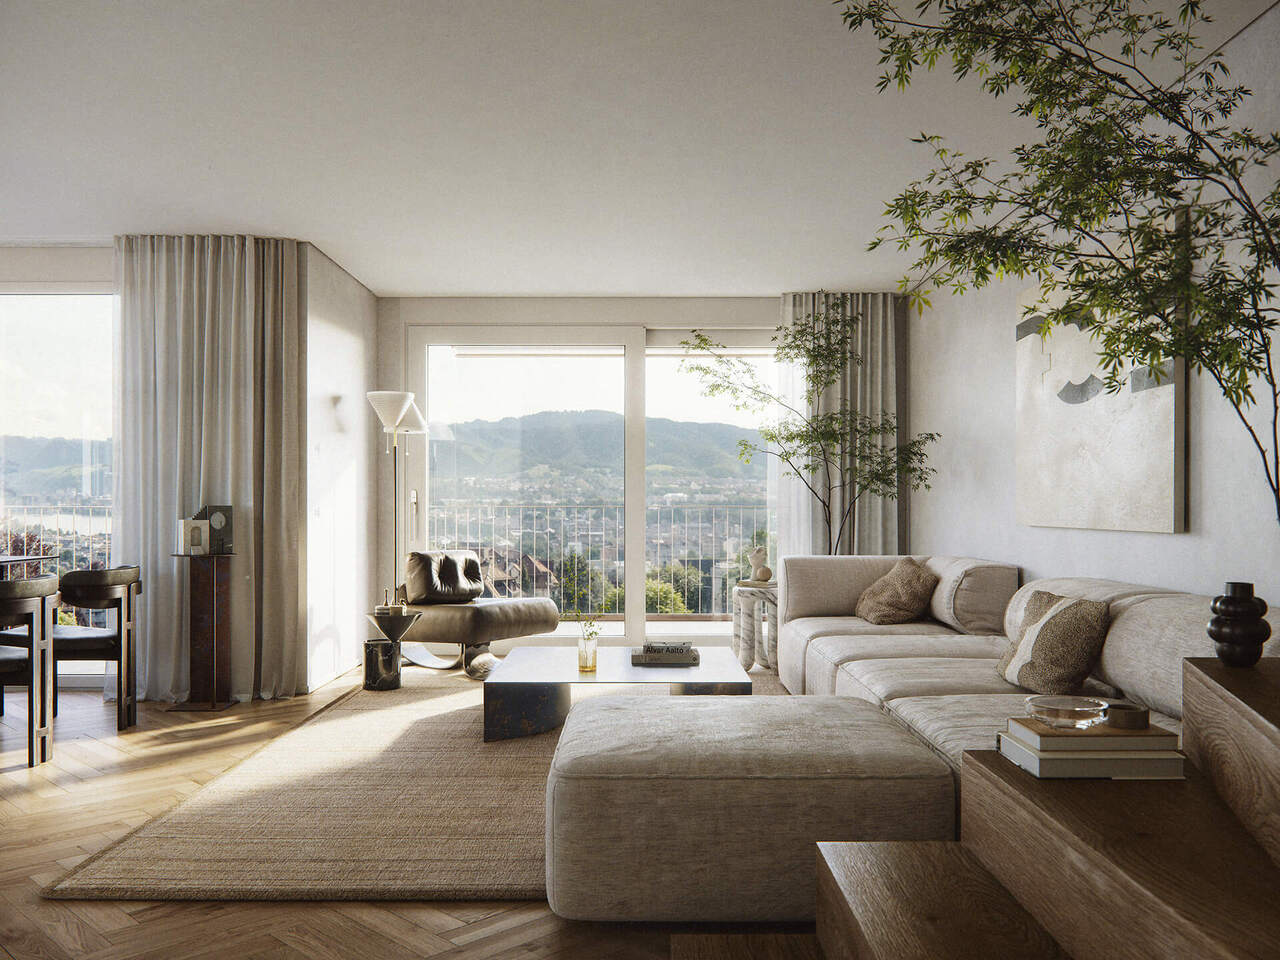
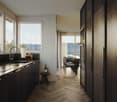
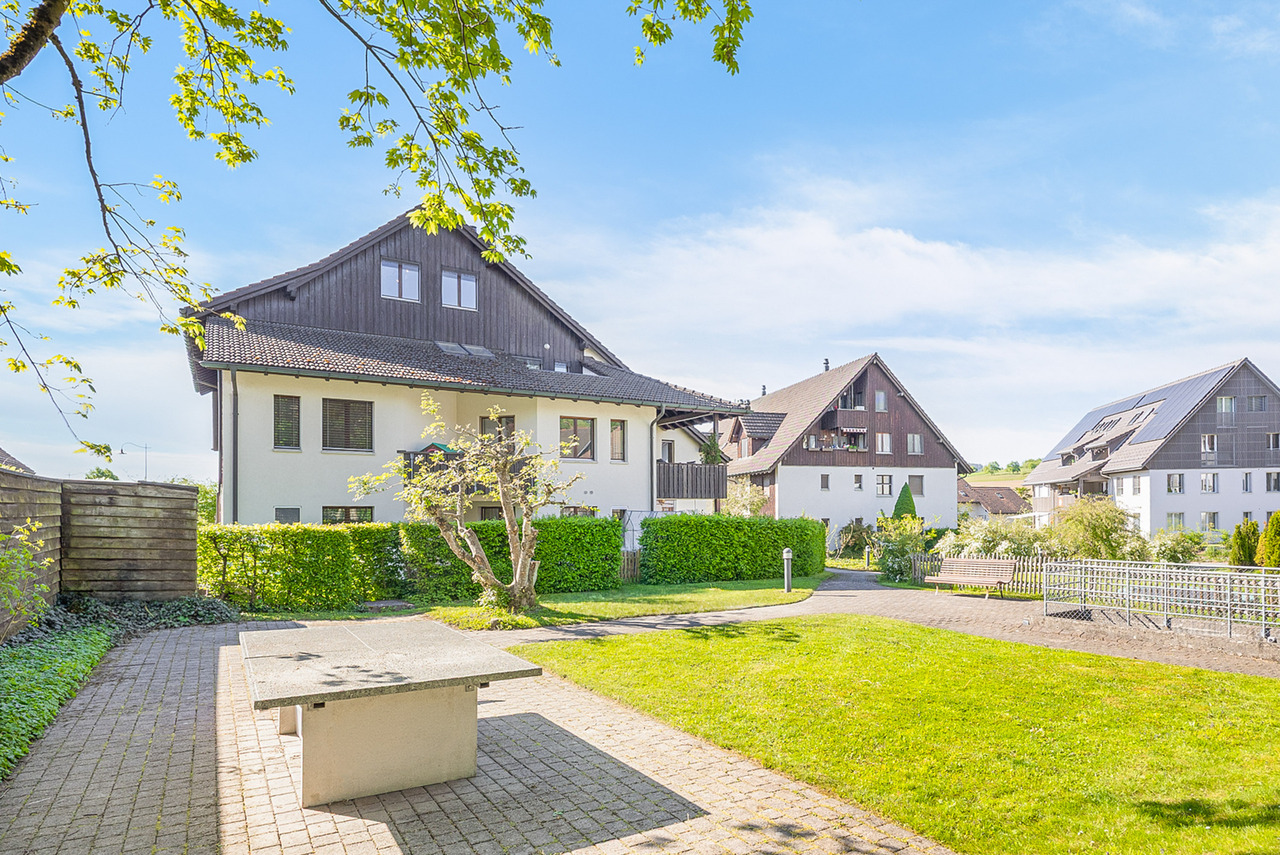
3.5-room apartment with 2 wet cells and windows

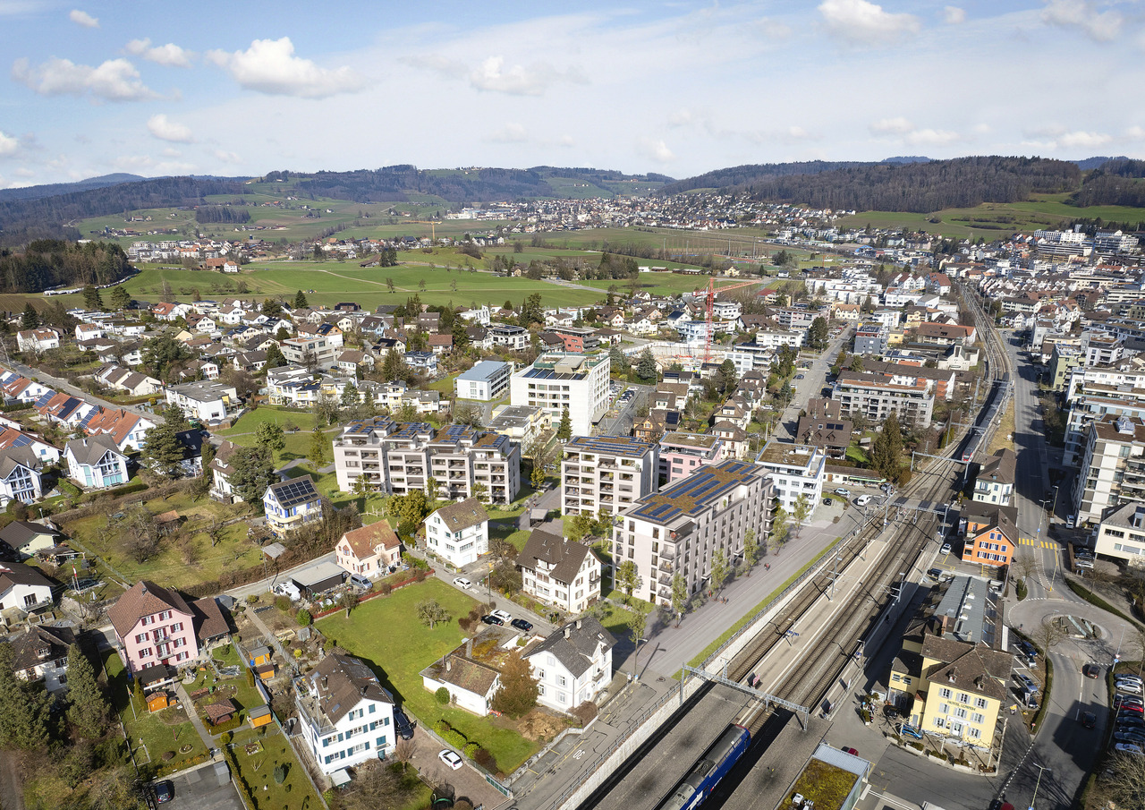

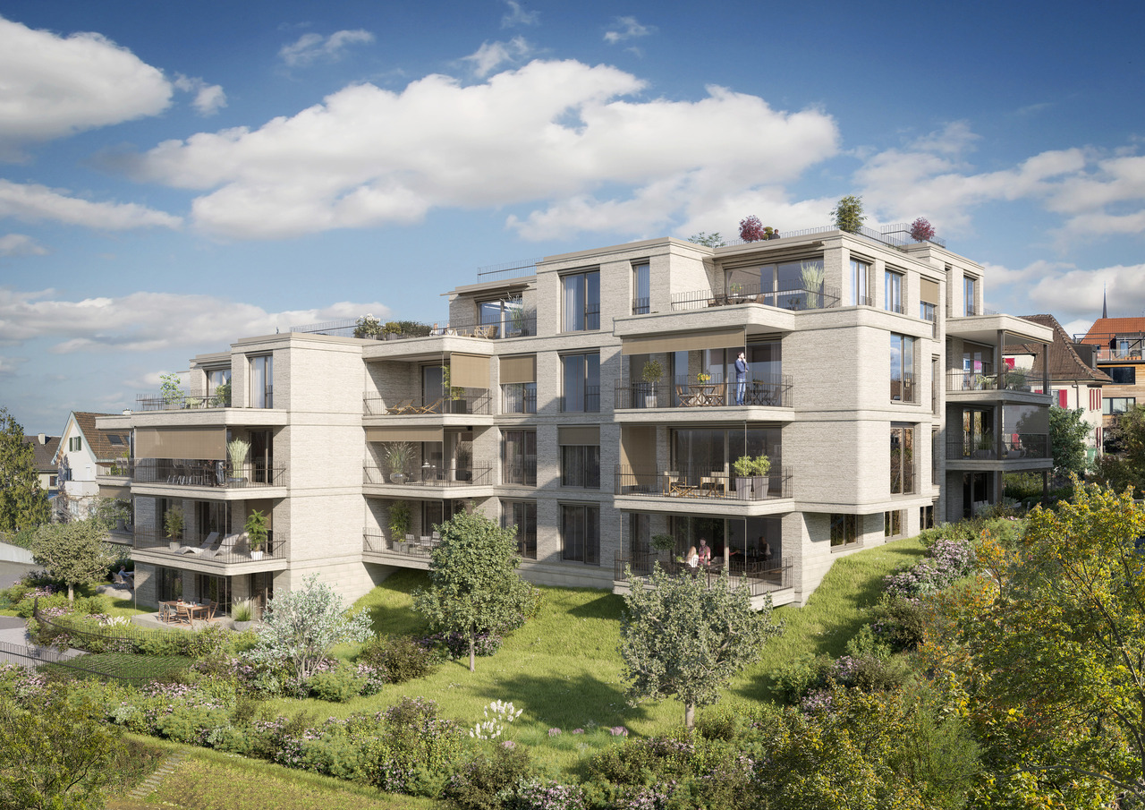
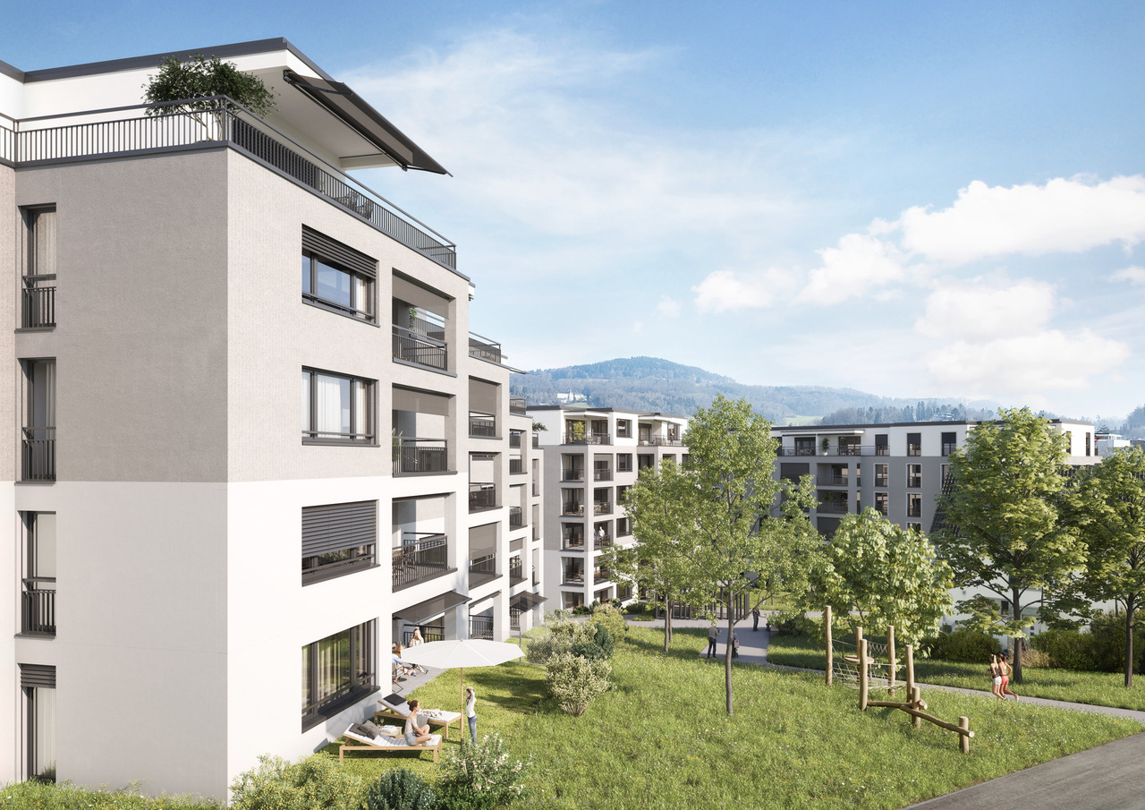


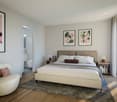
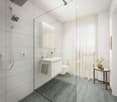
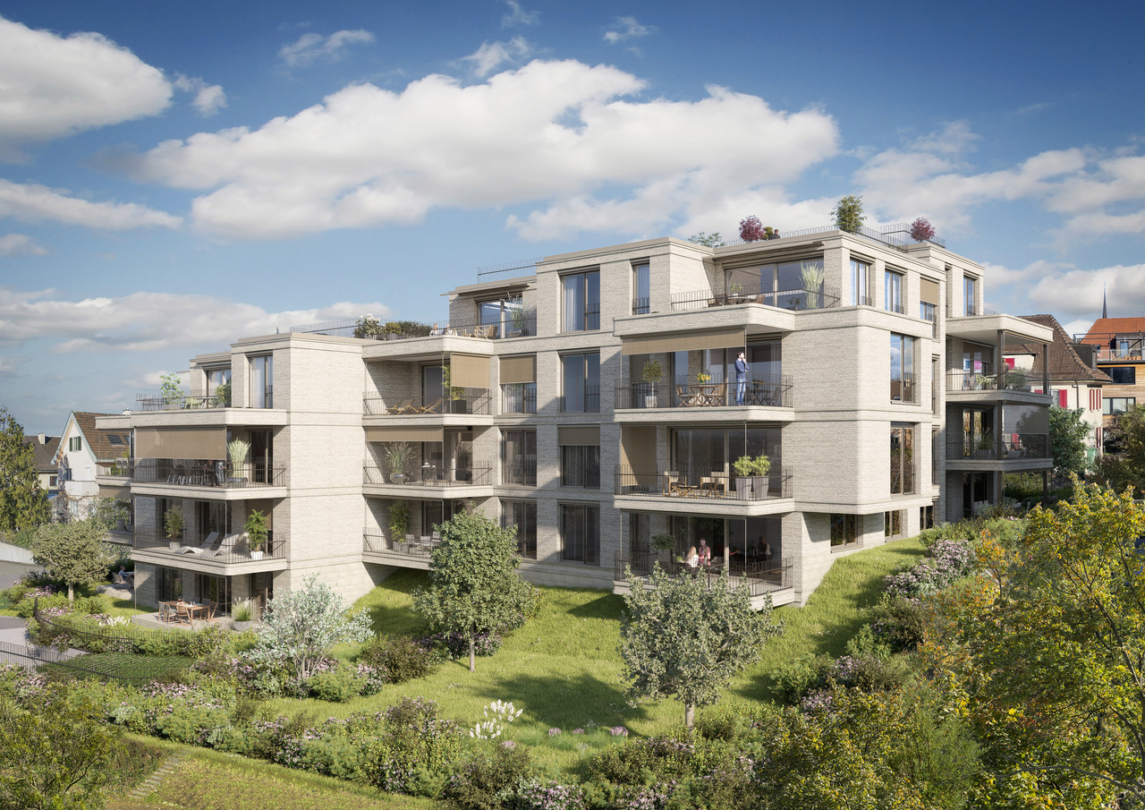
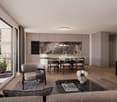
At Alten Landstrasse 8 (new building) in 8185 Winkel, we are creating a multi-family house with 7 condominiums. The urban 3.5 to 4.5 room apartments in the core area in a beautiful gable house could be your new home soon? The following apartment offer is available to us: 1 x 4.5-room garden apartment - garden floor1 x 3.5-room apartment on the ground floor with balcony1 x 4.5-room apartment on the ground floor with balcony2 x 4.5-room apartments2 x 3.5-room attic apartments with retractable ladder to the 2nd floor At Alten Landstrasse 6 (reconstruction) in 8185 Winkel, 9 condominiums are being built: 1 x 3.5-room garden maisonette apartment GG / EG1 x 3.5-room apartment on the ground floor, no seating1 x 2.5-room apartment on the ground floor with balcony2 x 4.5-room apartments on the upper floor, no balconies2 x 2.5-room attic apartments, no balconies1 x 3.5-room garden apartment with its own entrance1 x 6.5-room maisonette apartment on the upper floor / attic, no balconyOf course, underground parking spaces are also available for sale. Have we piqued your interest and could this be your new home soon? Move-in date House 6: approximately August 31, 2027 / Move-in date House 8: approximately July 30, 2027 We would be happy to provide you with the sales documents with price lists for these unique apartments. We look forward to your call!

Travel time
-
1 / 5
CHF 1,430,000.–
4.5 rooms110m² living space
Alte Landstrasse 8, 8185 Winkel

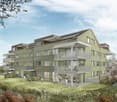
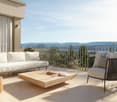
4.5-room apartment with well-thought-out floor plan

At Alten Landstrasse 8 (new building) in 8185 Winkel, we are creating a multi-family house with 7 condominiums. The urban 3.5 to 4.5-room apartments in the core area in a beautiful gable house could be your new home soon? The following apartment offer is available: 1 x 4.5-room garden apartment - garden floor1 x 3.5-room apartment on the ground floor with balcony1 x 4.5-room apartment on the ground floor with balcony2 x 4.5-room apartments2 x 3.5-room attic apartments with staircase to the 2nd floor At Alten Landstrasse 6 (renovation) in 8185 Winkel, 9 condominiums are being built: 1 x 3.5-room garden maisonette apartment GG / EG1 x 3.5-room apartment on the ground floor, no seating1 x 2.5-room apartment on the ground floor with balcony2 x 4.5-room apartments on the upper floor, no balconies2 x 2.5-room attic apartments, no balconies1 x 3.5-room garden apartment with its own entrance1 x 6.5-room maisonette apartment on the upper floor / top floor, no balconyOf course, underground parking spaces are also available for sale. Have we piqued your interest and could this be your new home soon? Move-in date House 6: approximately August 31, 2027 / Move-in date House 8: approximately July 30, 2027 We would be happy to provide you with the sales documents with price lists for these unique apartments. We look forward to your call!

Travel time
-
1 / 5
CHF 1,118,000.–
3.5 rooms86m² living space
Alte Landstrasse 8, 8185 Winkel

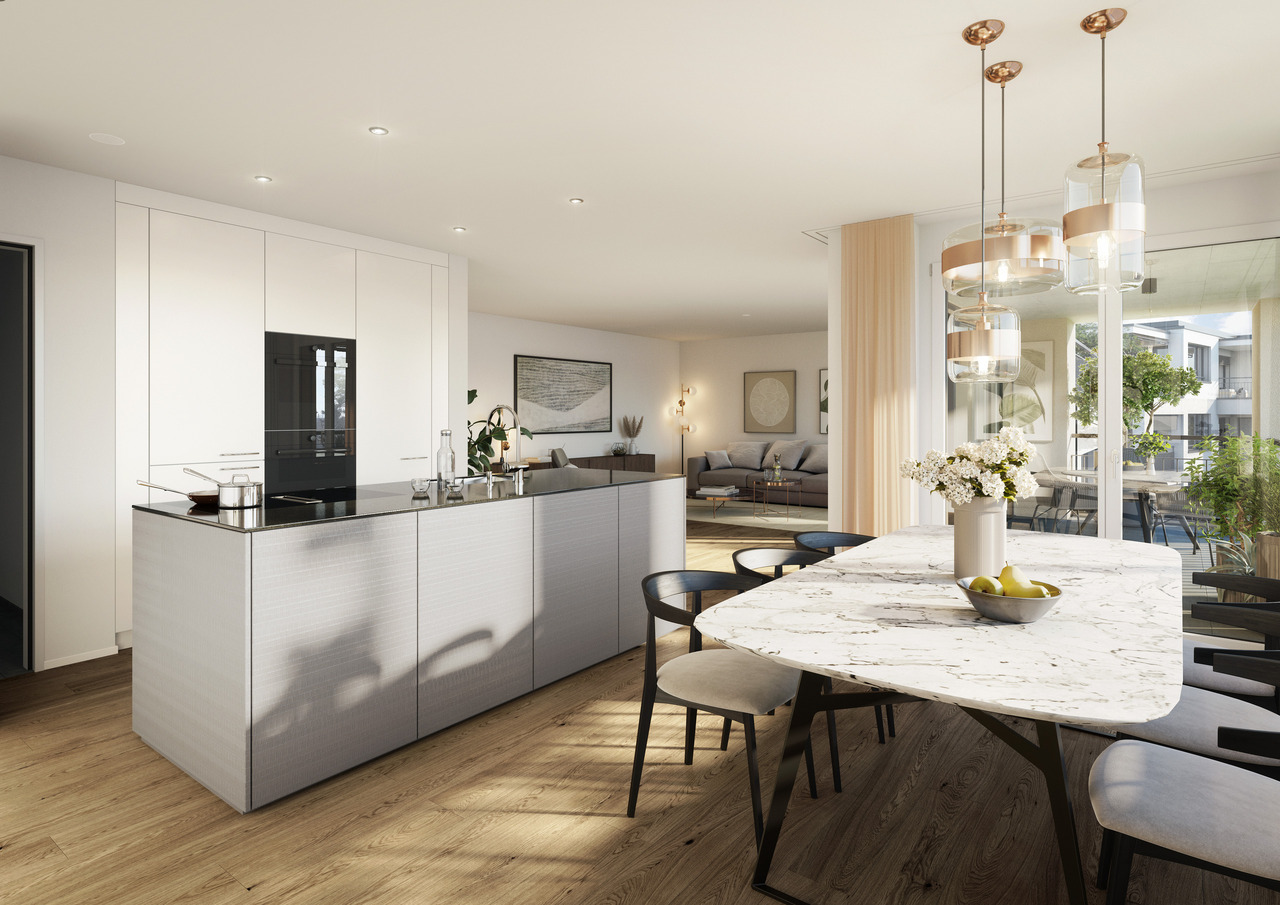
Charming 3.5-room attic apartment with exit staircase to the 2nd floor

At Alte Landstrasse 8 (new building) in 8185 Winkel, we are creating a multi-family house with 7 condominiums. The urban 3.5 to 4.5 room apartments in the core area in a beautiful gable house could be your new home soon? The following apartment offer is available: 1 x 4.5-room garden apartment - garden floor1 x 3.5-room apartment on the ground floor with balcony1 x 4.5-room apartment on the ground floor with balcony2 x 4.5-room apartments2 x 3.5-room attic apartments with exit staircase to the 2nd floor At Alte Landstrasse 6 (renovation) in 8185 Winkel, 9 condominiums are being built: 1 x 3.5-room garden maisonette apartment GG / EG1 x 3.5-room apartment on the ground floor, no seating area1 x 2.5-room apartment on the ground floor with balcony2 x 4.5-room apartments on the upper floor, no balconies2 x 2.5-room attic apartments, no balconies1 x 3.5-room garden apartment with its own entrance1 x 6.5-room maisonette apartment on the upper floor / attic, no balconyOf course, underground parking spaces are also available for sale. Have we piqued your interest and could this be your new home soon? Move-in date House 6: approximately August 31, 2027 / Move-in date House 8: approximately July 30, 2027 We would be happy to provide you with the sales documents with price lists for these unique apartments. We look forward to your call!

Travel time
-
1 / 5
CHF 825,000.–
2.5 rooms75m² living space
Alte Landstrasse 6, 8185 Winkel

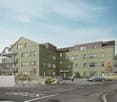
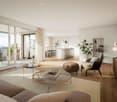
2.5-room attic apartment with a certain something

At the Alten Landstrasse 8 (new building) in 8185 Winkel, we are creating a multi-family house with 7 condominiums. The urban 3.5- to 4.5-room apartments in the core area in a beautiful gable house could be your new home soon? The following apartment offer is available: 1 x 4.5-room garden apartment - garden floor1 x 3.5-room apartment on the ground floor with balcony1 x 4.5-room apartment on the ground floor with balcony2 x 4.5-room apartments2 x 3.5-room attic apartments with staircase to the 2nd floor At the Alten Landstrasse 6 (renovation) in 8185 Winkel, 9 condominiums are being built: 1 x 3.5-room garden maisonette apartment GG / EG1 x 3.5-room apartment on the ground floor, no seating area1 x 2.5-room apartment on the ground floor with balcony2 x 4.5-room apartments on the upper floor, no balconies2 x 2.5-room attic apartments, no balconies1 x 3.5-room garden apartment with its own entrance1 x 6.5-room maisonette apartment on the upper floor / top floor, no balconyOf course, underground parking spaces are also available for sale. Have we piqued your interest and could this soon be your new home? Move-in date House 6: approximately August 31, 2027 / Move-in date House 8: approximately July 30, 2027 We would be happy to provide you with the sales documents with price lists for these unique apartments. We look forward to your call!

Travel time
-
1 / 5
CHF 1,550,000.–
3.5 rooms123m² living space
Alte Landstrasse 6, 8185 Winke

Special and exceptional 3.5-room garden maisonette apartment

At the Alten Landstrasse 8 (new building) in 8185 Winkel, we are creating a multi-family house with 7 condominiums. The urban 3.5- to 4.5-room apartments in the core zone in a beautiful gable house could be your new home soon? The following apartment offer is available: 1 x 4.5-room garden apartment - garden floor1 x 3.5-room apartment on the ground floor with balcony1 x 4.5-room apartment on the ground floor with balcony2 x 4.5-room apartments2 x 3.5-room attic apartments with staircase to the 2nd floor At the Alten Landstrasse 6 (renovation) in 8185 Winkel, 9 condominiums are being built: 1 x 3.5-room garden maisonette apartment GG / EG1 x 3.5-room apartment on the ground floor, no seating area1 x 2.5-room apartment on the ground floor with balcony2 x 4.5-room apartments on the upper floor, no balconies2 x 2.5-room attic apartments, no balconies1 x 3.5-room garden apartment with its own entrance1 x 6.5-room maisonette apartment on the upper floor / attic, no balconyOf course, underground parking spaces are also available for sale. Have we piqued your interest and could this be your new home soon? Move-in date House 6: approximately August 31, 2027 / Move-in date House 8: approximately July 30, 2027 We would be happy to provide you with the sales documents with price lists for these unique apartments. We look forward to your call!

Travel time
-
1 / 5
CHF 1,912,500.–
6.5 rooms162m² living space
Alte Landstrasse 6, 8185 Winkel

Charming apartment with lots of charm 6.5-room maisonette apartment

At the Alten Landstrasse 8 (new building) in 8185 Winkel, we are creating a multi-family house with 7 condominiums. The urban 3.5- to 4.5-room apartments in the core zone in a beautiful gable house could be your new home soon? The following apartment offer is available: 1 x 4.5-room garden apartment - garden floor1 x 3.5-room apartment on the ground floor with balcony1 x 4.5-room apartment on the ground floor with balcony2 x 4.5-room apartments2 x 3.5-room attic apartments with stairs to the 2nd floor At the Alten Landstrasse 6 (reconstruction) in 8185 Winkel, 9 condominiums are being built: 1 x 3.5-room garden maisonette apartment GG / EG1 x 3.5-room apartment on the ground floor, no seating area1 x 2.5-room apartment on the ground floor with balcony2 x 4.5-room apartments on the upper floor, no balconies2 x 2.5-room attic apartments, no balconies1 x 3.5-room garden apartment with its own entrance1 x 6.5-room maisonette apartment on the upper floor / top floor, no balconyOf course, underground parking spaces are also available for sale. Have we piqued your interest and could this be your new home soon? Move-in date House 6: approximately August 31, 2027 / Move-in date House 8: approximately July 30, 2027 We would be happy to provide you with the sales documents with price lists for these unique apartments. We look forward to your call!

Travel time
-
1 / 12
CHF 1,440,000.–
5.5 rooms142m² living space
Im Felix 23, 8545 Rickenbach Sulz

New construction project "Im Felix 23", Rickenbach Sulz

In a beautifully elevated location in Rickenbach, an architecturally high-quality new construction project with six spacious condominiums and three residential studios in the basement is being built. "Im Felix 23" combines timeless aesthetics, well-thought-out floor plans, and soothing privacy – ideal for singles, couples, and families.A home to feel goodThe modern apartments convince with bright, open living areas, large window surfaces, and attractive outdoor areas such as winter gardens, terraces, loggias, or balconies. The high-quality construction and carefully selected materials give each unit an exclusive living feel.The still available apartments at a glance • 3.5-room apartment E1Living area: 105 m²With winter garden and spacious terrace • 2 × 5.5-room maisonette apartments D1 and D2Living area: 142.2 m² and 151.8 m²Over two attic floors, with loggia • Underground parking5 parking spaces1 motorcycle space Architecture with characterThe renowned Studio KAJA from Zurich is responsible for the clear, elegant appearance of the building. Spacious floor plans, flowing room transitions, and well-thought-out interior concepts create a harmonious living atmosphere.Quiet location with good connectionThe property is located on Hofackerstrasse / Im Felix, surrounded by green spaces and single-family homes. Shopping opportunities, schools, public transport connections, and leisure activities are within comfortable reach. An ideal place to live for all those who seek peace and quiet without wanting to sacrifice comfort.Highlights of the project· Modern architecture & high-quality construction· Bright rooms with large window fronts· Winter gardens, loggias, terraces, or balconies depending on the apartment· Spacious basement areas· Underground parking in the houseContactWe would be happy to send you the sales documentation and price list. Contact us:sales@saronis.ch079 744 77 11

Travel time
-
1 / 11
CHF 1,075,000.–
4.5 rooms81m² living space
Aubrigstrasse 9, 8810 Horgen

4.5-Zimmer-Wohnung mit Balkon und attraktivem Ausbaupotenzial

RESERVIERTDiese charmante 4.5-Zimmer-Wohnung überzeugt mit einer gut durchdachten Raumaufteilung, einer ruhigen und beliebten Wohnlage sowie interessantem Umbau- und Modernisierungspotenzial. Mit einer Nettowohnfläche von 81 m² bietet die Wohnung vielseitige Möglichkeiten - sowohl für Eigennutzer als auch für Investoren.Die im Jahr 1968 erstellte Liegenschaft befindet sich in einer gepflegten Überbauung, welche in einer ruhigen Sackgasse gelegen ist. Dadurch entsteht ein angenehmes Wohnumfeld mit wenig Verkehr und hoher Lebensqualität. Die Gemeinschaftsflächen werden sorgfältig unterhalten und bieten den Bewohnern zusätzlichen Raum zur Erholung.Der 6 m² grosse Balkon lädt zum Verweilen ein und bietet einen angenehmen Aussenbereich. Durch eine kleine Öffnung in der Baumreihe lässt sich - insbesondere in den Wintermonaten - sogar ein Blick auf den See erhaschen.Ein weiteres Highlight der Überbauung sind die attraktiven Gemeinschaftsflächen, zu denen unter anderem ein Boccia-Platz sowie ein Gemeinschaftshäuschen gehören. Diese Bereiche schaffen zusätzliche Aufenthaltsqualität und fördern ein angenehmes nachbarschaftliches Umfeld.Dank der soliden Bausubstanz bietet die Wohnung attraktives Renovations- und Gestaltungspotenzial, wodurch zukünftige Eigentümer ihr neues Zuhause individuell nach eigenen Vorstellungen entwickeln können.Eckdaten der Wohnung • 4.5 Zimmer • 81 m² Nettowohnfläche • Baujahr 1968 • Balkon mit 6 m² • 1, Obergeschoss • Wertquote: 15/1000 • Fernwärmeheizung über Radiatoren • Möglichkeit zur Installation einer Bodenheizung bei Renovation • Solaranlage auf dem Dach • Ruhige Lage in Sackgasse • Gepflegte und gut unterhaltene Gemeinschaftsflächen • Boccia-Platz und Gemeinschaftshäuschen in der Überbauung Hinweis zu den VisualisierungenEinige der publizierten Bilder enthalten Visualisierungen möglicher Renovations- oder Einrichtungskonzepte (z. B. neue Bodenbeläge oder Möblierung), um das Potenzial der Wohnung besser darzustellen. Diese Darstellungen dienen lediglich zur Illustration möglicher Gestaltungsmöglichkeiten und können vom aktuellen Zustand der Wohnung abweichen.recImmo ag - Ihr Ansprechpartner rundum ImmobilienEnglisch:This charming 4.5-room apartment impresses with a well-designed layout, a quiet and sought-after residential location, and attractive renovation and modernization potential. With a net living area of 81 m², the property offers versatile opportunities for both owner-occupiers and investors.The building, constructed in 1968, is part of a well-maintained residential development located in a quiet cul-de-sac, providing a peaceful living environment with minimal traffic and a high quality of life. The communal areas are carefully maintained and offer residents additional space for relaxation.The 6 m² balcony invites you to relax and enjoy the outdoors. Through a small opening in the tree line, you can even catch a glimpse of the lake, particularly during the winter months when the trees have no leaves.Another highlight of the development is the attractive communal space, which includes a boccia court and a shared community pavilion. These areas provide additional recreational space and encourage a pleasant neighborhood atmosphere.Thanks to the solid building structure, the apartment offers excellent renovation and design potential, allowing future owners to shape their new home according to their own ideas and preferences.Key Facts • 4.5 rooms • 81 m² net living area • Year of construction: 1968 • Balcony: 6 m² • Upper floor • Ownership quota: 15/1000 • District heating system with radiators • Possibility to install underfloor heating during renovation • Solar panels on the roof • Quiet location in a cul-de-sac • Well-maintained communal areas • Boccia court and community pavilion within the development Note on VisualizationsSome of the published images contain visualizations of possible renovation or interior design concepts (such as new flooring or furnishings) in order to better illustrate the potential of the apartment. These images serve as examples only and may differ from the current condition of the property.recImmo ag - Your Comprehensive Real Estate Partner

Travel time
-
1 / 10
CHF 1,135,000.–
5.5 rooms117m² living space
Weiacherstrasse 30, 8427 Rorbas

Ready-to-move-in 5.5-room owner-occupied apartment in an attractive residential location

The 5.5-room owner-occupied apartment, built in 2026, impresses with its modern architecture, thoughtful floor plan, and spacious and bright living areas spanning two floors. High-quality materials and stylish wooden stairs give the apartment a modern and at the same time warm living atmosphere.In the basement, there is a practical cellar room and two underground parking spaces in the communal garage, which can be reached directly and comfortably.On the ground floor, there is a separate living unit, while the entrance to the apartment offered here is located on the 1st upper floor. On the 1st upper floor, you will find the open and bright living and dining area with an adjacent, modern kitchen. This impresses with elegant fronts, spacious workspaces, and plenty of storage space. From here, you can directly access the spacious terrace, which offers additional space for relaxation and leisure outdoors.This floor is complemented by a study and a stylish bathroom with toilet and shower.The 2nd upper floor offers two spacious bedrooms and a parental bedroom with an integrated dressing room. A high-quality bathroom with a bathtub and integrated washing machine and dryer completes this floor.In all rooms, laminate floors in wood optic create a cozy and warm atmosphere, while ceramic floor tiles were used in the wet cells.The entire apartment impresses with its clear room layout, high-quality materials, and plenty of space for individual needs - ideal for families who want to combine modern living with comfort and style.S.E.&.O. Errors excepted. We strive for correct information, but cannot assume any warranty.

Travel time
-
Nicole Schroth

Nicole Schroth

1 / 16
Nicole Schroth

Nicole Schroth

  • Garage
  • Elevator
  • Child-friendly
  • +1
CHF 1,695,000.–
4.5 rooms154m² living space
8953 Dietikon

Living with comfort and proximity - attractive location in Dietikon

This elegant 4.5-room apartment in an attractive location in Dietikon combines modern living with a well-thought-out room concept and high-quality equipment. It is part of a comprehensively renovated multi-family house and presents itself in a nearly new condition with contemporary architecture and a clear, harmonious design concept.The open, well-thought-out floor plan creates a bright and inviting living atmosphere. The light-flooded living and dining area forms the heart of the apartment and is optimally complemented by generous window areas and access to the balcony. This creates a pleasant living feeling with plenty of daylight and space for shared moments or relaxed hours in a private atmosphere.The modern kitchen is functional and aesthetically designed and blends harmoniously into the room concept. The two stylishly executed wet cells offer comfort and flexibility for everyday life, while the carefully selected materials, surfaces, and floor coverings underline the high construction standard. The individual rooms can be used in a variety of ways - as bedrooms, work areas, or hobby rooms - and offer plenty of scope for individual living ideas.The property also convinces energetically: a sustainable earth probe heat pump and a photovoltaic system ensure efficient living comfort, low ancillary costs, and long-term value retention. Additionally, a modern freecooling system provides comfortable and energy-efficient cooling even on warm days.This apartment is ideal for couples or small families who appreciate spacious, bright living in combination with modern architecture and high-quality equipment. The central location in Dietikon, with proximity to schools, shopping opportunities, recreational areas, and public transport, guarantees a comfortable and everyday living experience.The apartment is available for immediate occupancy.

  • Garage
  • Elevator
  • Child-friendly
  • +1
Nicole Schroth

Nicole Schroth

1 / 14
Nicole Schroth

Nicole Schroth

  • Garage
  • Elevator
  • Child-friendly
  • +1
CHF 1,815,000.–
4.5 rooms154m² living space
8953 Dietikon

Living with a wide view in an attractive location in Dietikon

This elegant 4.5-room apartment in an attractive location in Dietikon combines modern living with a well-thought-out room concept and high-quality furnishings. It is part of a comprehensively renovated multi-family house and presents itself in a nearly new condition with contemporary architecture and a clear, harmonious design concept.The open, well-thought-out floor plan creates a bright and inviting living atmosphere. The light-filled living and dining area forms the heart of the apartment and is optimally complemented by generous window surfaces and access to the balcony. This creates a pleasant living feeling with plenty of daylight and space for shared moments or relaxed hours in a private atmosphere.The modern kitchen is functional and aesthetically designed, blending harmoniously into the room concept. The two stylishly executed wet cells offer comfort and flexibility for everyday life, while the carefully selected materials, surfaces, and floor coverings underscore the high construction standard. The individual rooms can be used in a variety of ways - as bedrooms, work areas, or hobby rooms - and offer plenty of scope for individual living ideas.The property also convinces energetically: a sustainable ground-source heat pump and a photovoltaic system ensure efficient living comfort, low ancillary costs, and long-term value retention. Additionally, a modern freecooling system provides comfortable and energy-efficient cooling even on warm days.This apartment is ideal for couples or small families who appreciate spacious, bright living in combination with modern architecture and high-quality furnishings. The central location in Dietikon, with proximity to schools, shopping facilities, recreational areas, and public transport, guarantees a comfortable and practical living experience.The apartment is available for immediate occupancy.

  • Garage
  • Elevator
  • Child-friendly
  • +1
Nicole Schroth

Nicole Schroth

1 / 15
Nicole Schroth

Nicole Schroth

  • Garage
  • Elevator
  • Child-friendly
  • +1
CHF 1,690,000.–
4.5 rooms123m² living space
8953 Dietikon

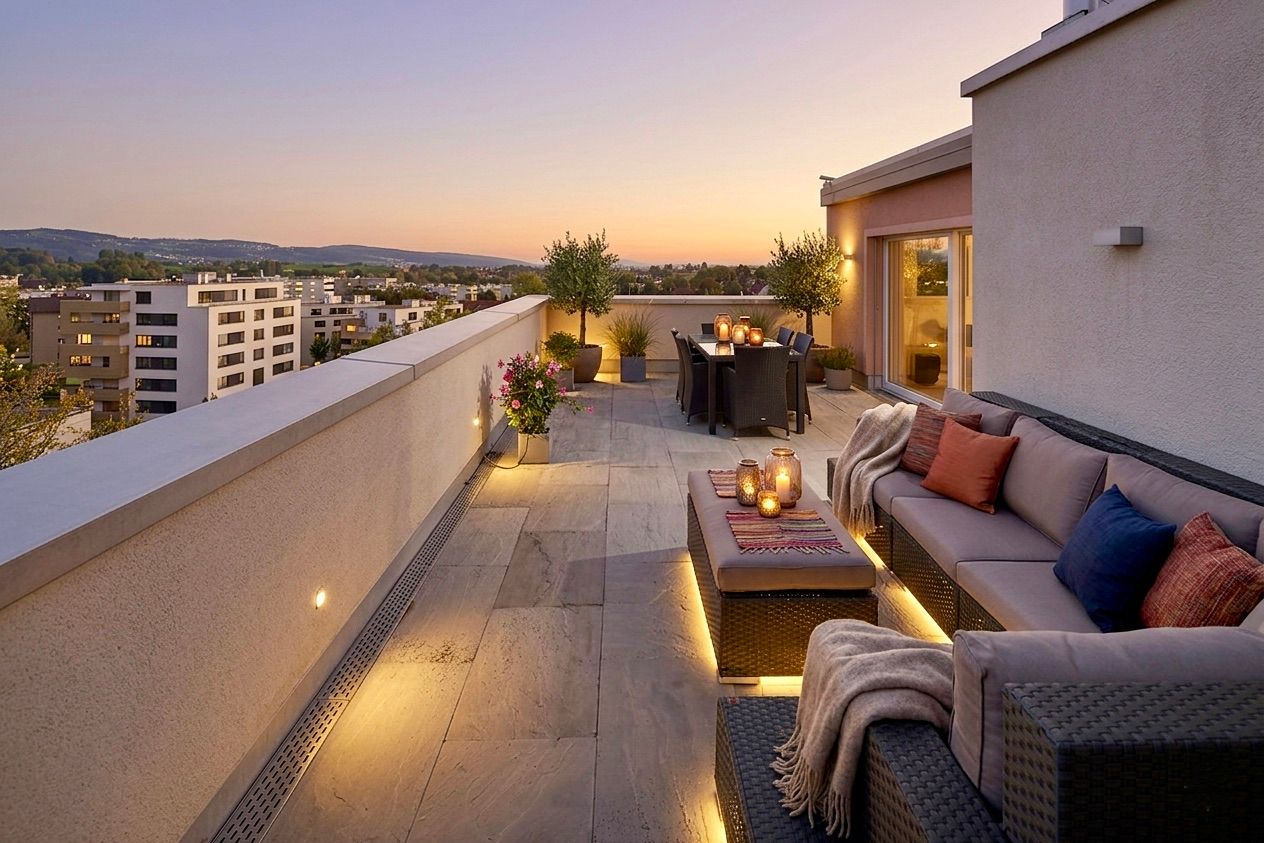
Exclusive retreat - attic apartment with special living feel

In this stylish 4.5-room attic apartment, modern living and an exclusive living feel come together in an ideal way. Like the ground floor apartment, this unit is also part of a comprehensively renovated multi-family house in an attractive location in Dietikon and presents itself in a nearly new condition with contemporary architecture, high-quality construction, and a well-thought-out overall concept.The spacious floor plan creates an open, bright room feel and offers versatile possibilities for individual living concepts. The living and dining area forms the heart of the apartment and convinces with its spaciousness and direct access to the spacious terrace. The modern kitchen blends harmoniously into the living area, while two stylishly constructed wet cells provide additional comfort and functionality in everyday life.A special highlight of this attic apartment is the approximately 35 m² large terrace, which elegantly expands the living space and offers a high level of privacy as well as diverse usage possibilities. Whether relaxed hours in the sun or sociable evenings with family and friends - here, an outdoor area is created that raises the living comfort to a new level.Also, in technical terms, the property convinces - analogous to the ground floor apartment - through a sustainable earth probe heat pump and a photovoltaic system, which provides for contemporary living comfort and low operating and ancillary costs. All structural and technical components were comprehensively renewed and meet today's requirements for energy efficiency and value retention. Additionally, a modern freecooling system also provides for pleasant and energy-efficient comfort cooling on warm days.The attic apartment is ideal for couples or families who want to combine spacious, stylish living with an exclusive outdoor area and at the same time appreciate the advantages of a modern, comprehensively renovated building in a well-connected location.The apartment is available for immediate occupancy.

  • Garage
  • Elevator
  • Child-friendly
  • +1
1 / 10
CHF 829,000.–
3.5 rooms93m² living space
Nauengasse 6, 8427 Rorbas

3.5 room apartments Nauengasse, Rorbas

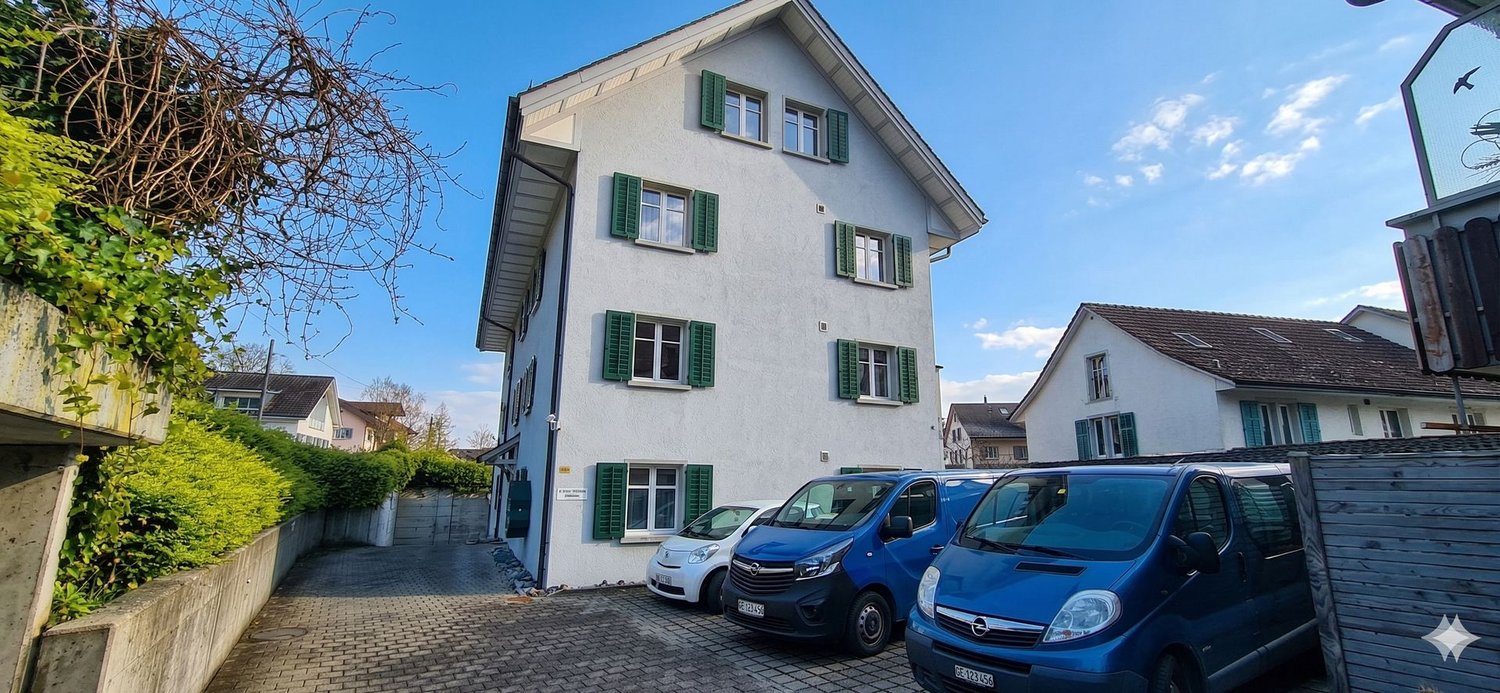
Mehrfamilienhaus «NAUENGASSE» You live centrally in the countryside Welcome to the exclusive residential building NAUENGASSE in Rorbas, a new construction project that combines modern living, exceptional architecture, and an exclusive location. With a total of nine high-quality condominiums, ranging from 3.5 to 5.5 rooms, this project offers the perfect home for young couples and singles as well as families or discerning individuals. Here, the advantages of city life are combined with the peace and charm of nature, so that every housing wish is fulfilled. The building will be constructed in a unobstructed hillside location that guarantees a breathtaking view of the surroundings. The entire residential building comprises nine condominiums, spread over four floors. The multi-family house is accessed via a common underground garage that provides a comfortable and secure parking option for the apartments.All apartments in the multi-family house are accessible by elevator, making access to the different floors barrier-free and convenient. The high-quality equipment integrated into all apartments as standard ensures modern and comfortable living. The use of natural light, open floor plans, and high-quality materials creates a special atmosphere of well-being. When selecting floor coverings, tiles, sanitary facilities, and kitchen equipment, you have the opportunity to design your apartment according to your personal wishes. Choose from a variety of high-quality materials to create your dream apartment. The NAUENGASSE residential building offers a variety of apartment types that are tailored to different needs and lifestyles. Each apartment is generously proportioned and offers both a high level of functionality and aesthetics.On the ground floor, an attractive 4.5 room apartment and two 3.5 room apartments are being built, each with direct access to the seating area and a spacious, open living area. In the upper floor, there is a 4.5 room apartment and two 3.5 room apartments, all with a balcony, an open room design, and well-thought-out floor plans. The attic houses a 5.5 room apartment and two 3.5 room apartments, which are particularly spacious as maisonette apartments. Each apartment offers a balcony and an impressive view. All apartments are characterized by well-thought-out room divisions, high-quality equipment, and diverse design possibilities. Your place of residence is well connected You live in a truly idyllic setting - despite the rural location, Rorbas is well equipped with all important facilities for daily needs. A VOLG with a post office, a farm shop, restaurants, a Bancomat, and a doctor's and dentist's practice are easily accessible in the village center. Schools and kindergartens are also nearby, making the community particularly attractive for families. Zurich and Winterthur can be reached by S-Bahn in less than 30 minutes.
Travel time
-
New building
  • 3 story house, balconies, windows, stairs, lawn
  • 4 levels, balconies, garage, dining areas, kitchen, living room, bedrooms, bathrooms
  • 3 story building, multiple balconies, solar panels on the roof
1 / 3
4 levels, balconies, garage, dining areas, kitchen, living room, bedrooms, bathrooms
3 story building, multiple balconies, solar panels on the roof
CHF 1,090,000.–
3.5 rooms81m² living space
Rebenstrasse 40, 8307 Illnau-Effretikon

Modern 3.5-room new building apartment with balcony and garage in Illnau-Effretikon

Discover this exclusive 3.5-room apartment on the 1st floor of a highly modern new building at Rebenstrasse 40 in Illnau-Effretikon. This wheelchair-accessible apartment with 81 m² of living space will be ready for occupancy in 2026/2027 and offers the highest level of comfort in a quiet location. The new building comprises 6 condominiums (5 of which have already been sold). For more information, please contact us.The apartments impress with: • Spacious room layout: 3.5 bright rooms with optimal use of space • Large balcony/terrace: With a beautiful view for relaxed hours outdoors • Modern equipment: New building standard with sustainable solar panels • Comfortable access: Elevator and wheelchair-accessible access • Parking and garage: Single garage in the building with parking space in front of the building can be purchased separately Special highlights: The four-story building with modern apartments is very quiet and benefits from plenty of sunshine.Perfect location: The Lindenwiese bus stop can be reached in just 2 minutes on foot, and a Coop supermarket is 10 minutes away. Despite the quiet residential location, the train connection is easily accessible.This new building apartment combines sustainable living, modern comfort, and an attractive location - ideal for discerning buyers who value quality and quality of life.

Travel time
-
1 / 13
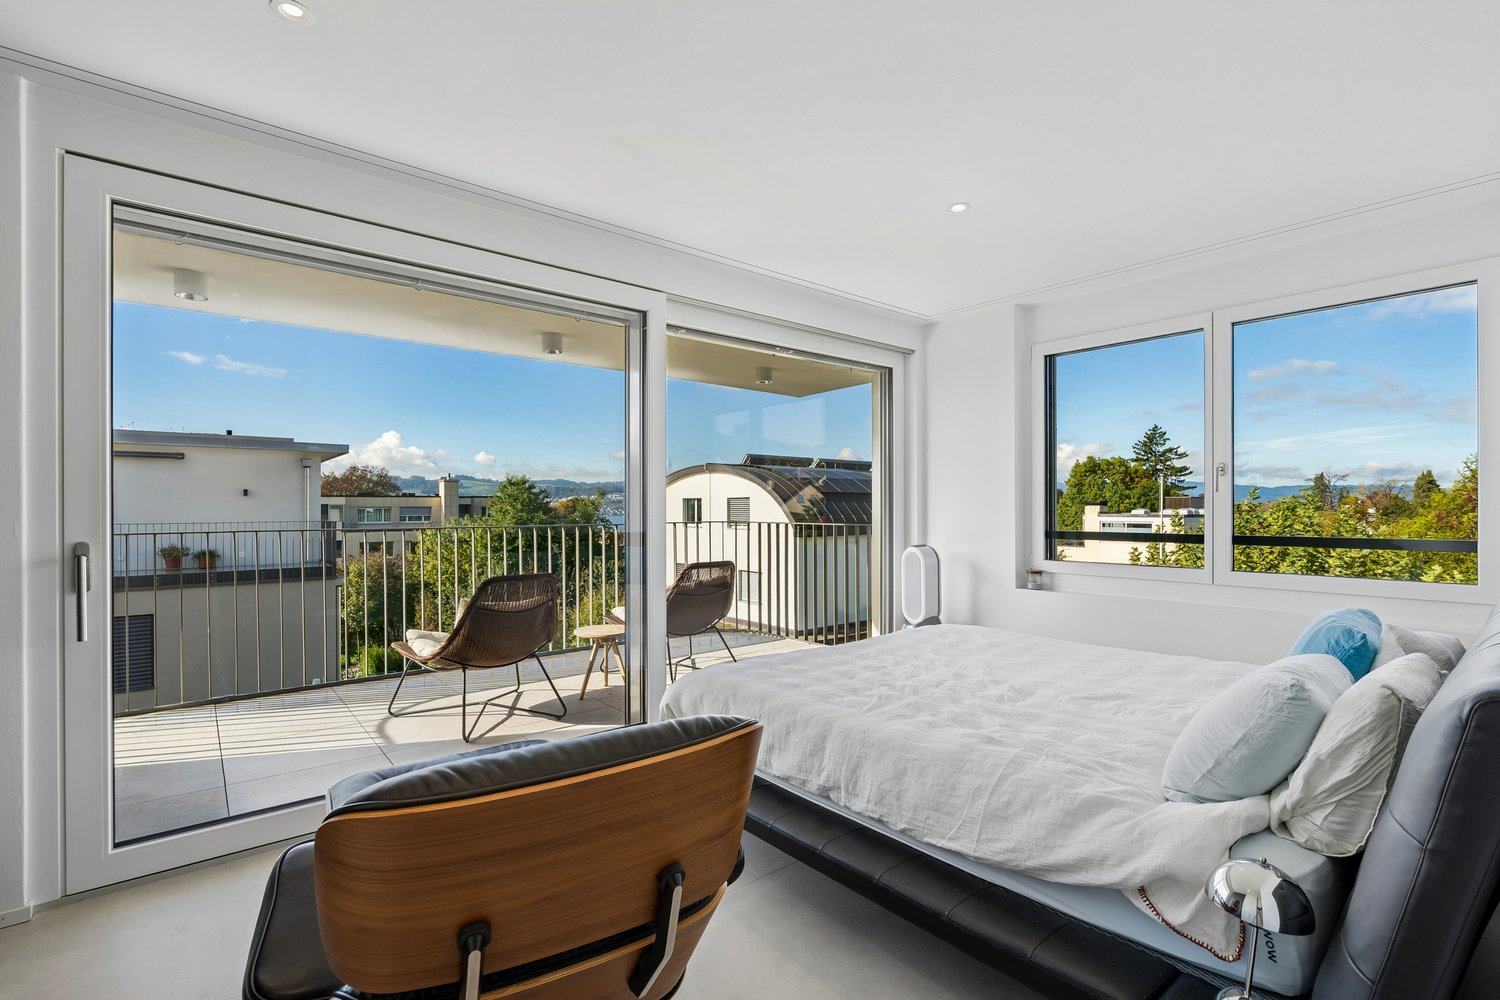
  • Balcony / Terrace
  • Garage
  • View
  • +1
CHF 6,360,000.–
4.5 rooms201m² living space
8704 Herrliberg

GOLDEN HOUR

Dieses aussergewöhnliche 4.5 Zimmer Penthouse begeistert mit seiner exklusiven Lage hoch über dem Zürichsee und einem Wohnkonzept auf höchstem Niveau. Die ruhige, sonnige Umgebung bietet Privatsphäre und Lebensqualität. Grosszügige Flächen, eine beeindruckende Seesicht und der hochwertige Ausbau verleihen diesem Zuhause eine besondere Eleganz und Exklusivität - ein Rückzugsort für höchste Ansprüche.Hervorzuheben: • Hochwertiger Ausbau • Occhio Lichtkonzept (Decke und Wände) • Grosszügige Master Suite • Rimadesio Einbauschränke & Schiebetüren • Gästezimmer • Poggenpohl Küche • Cheminée • B&O Sound- und TV System • Renovation 2022 Verkaufspreis: CHF 6'360'000 + 2 Einstellplätze à CHF 70'000 = Total CHF 6'500'000Lassen Sie sich vor Ort inspirieren. Wir freuen uns, Ihnen diese exklusive Immobilie bei einer persönlichen Besichtigung zu zeigen.(Sämtliche Abbildungen dienen als Referenzbilder)This exceptional 4.5 room penthouse captivates with its exclusive location high above Lake Zurich and a living concept of the highest standard. The peaceful, sun-drenched surroundings offer privacy and an outstanding quality of life. Generous living spaces, stunning lake views, and high-end finishes lend this home a distinctive sense of elegance and exclusivity - a retreat for the most discerning tastes.Highlights: • High quality finishes • Occhio lighting concept (ceiling and walls) • Spacious master suite • Rimadesio built-in wardrobes & sliding doors • Guest room • Poggenpohl kitchen • Fireplace • B&O sound and TV system • Renovated 2022 Selling price: CHF 6'360'000 + 2 garage spaces CHF 70'000 each = Total CHF 6'500'000Let yourself be inspired by this unique property - we look forward to presenting it to you in a personal viewing.(All images shown are for reference purposes)
  • Balcony / Terrace
  • Garage
  • View
  • +1
1 / 8
Price on request
5.5 rooms
Sonnhaldenstrasse 11, 8113 Boppelsen

RESERVED - Modern 5.5-room garden apartment in prime location

..where you feel at home.Located on a prominent hillside at the edge of the historic village center – with a far-reaching panoramic view to the Alps.Thanks to its location at the end of a cul-de-sac, residents enjoy absolute peace and quiet without through traffic. Ideal location in the village.The garden apartment (part of the house 1) impresses with its generous room layout, elegant furnishings, and privileged location with unobstructed views. It can be accessed both via the shared staircase with direct garage access and via a separate, private entrance along the east facade – ideal for guests, (home-) office, or an independent practice.The half-story organization allows for a clear separation of living, working, and sleeping areas. Bright, spacious rooms provide a pleasant living feeling and various usage possibilities.The large entrance area forms the beginning of the apartment. Already here, the harmonious reference of the half-stories can be felt. On this level, there is the spacious master bedroom with its own dressing room and an elegant en-suite bathroom. This area is complemented by a room over 20 m² in size on the east side, which is ideal as an office, studio, or practice room and also has a separate entrance.Around the apartment, there are spacious private outdoor areas.The outdoor areas are directly accessible from all rooms and create a living comfort that ideally connects indoor and outdoor life.A luxurious construction standard with high budgets for flooring, kitchen, sanitary appliances, etc. suits the exclusive property.You determine the construction! ...entirely according to your taste!Reserve your home!
Travel time
-

Suggested properties for you based on search results