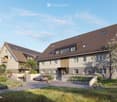
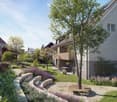
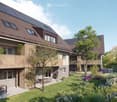
1421 results - Apartment to buy in Canton Zurich

New building
1 / 10
CHF 1,160,000.– Premium
3 rooms98m² living space
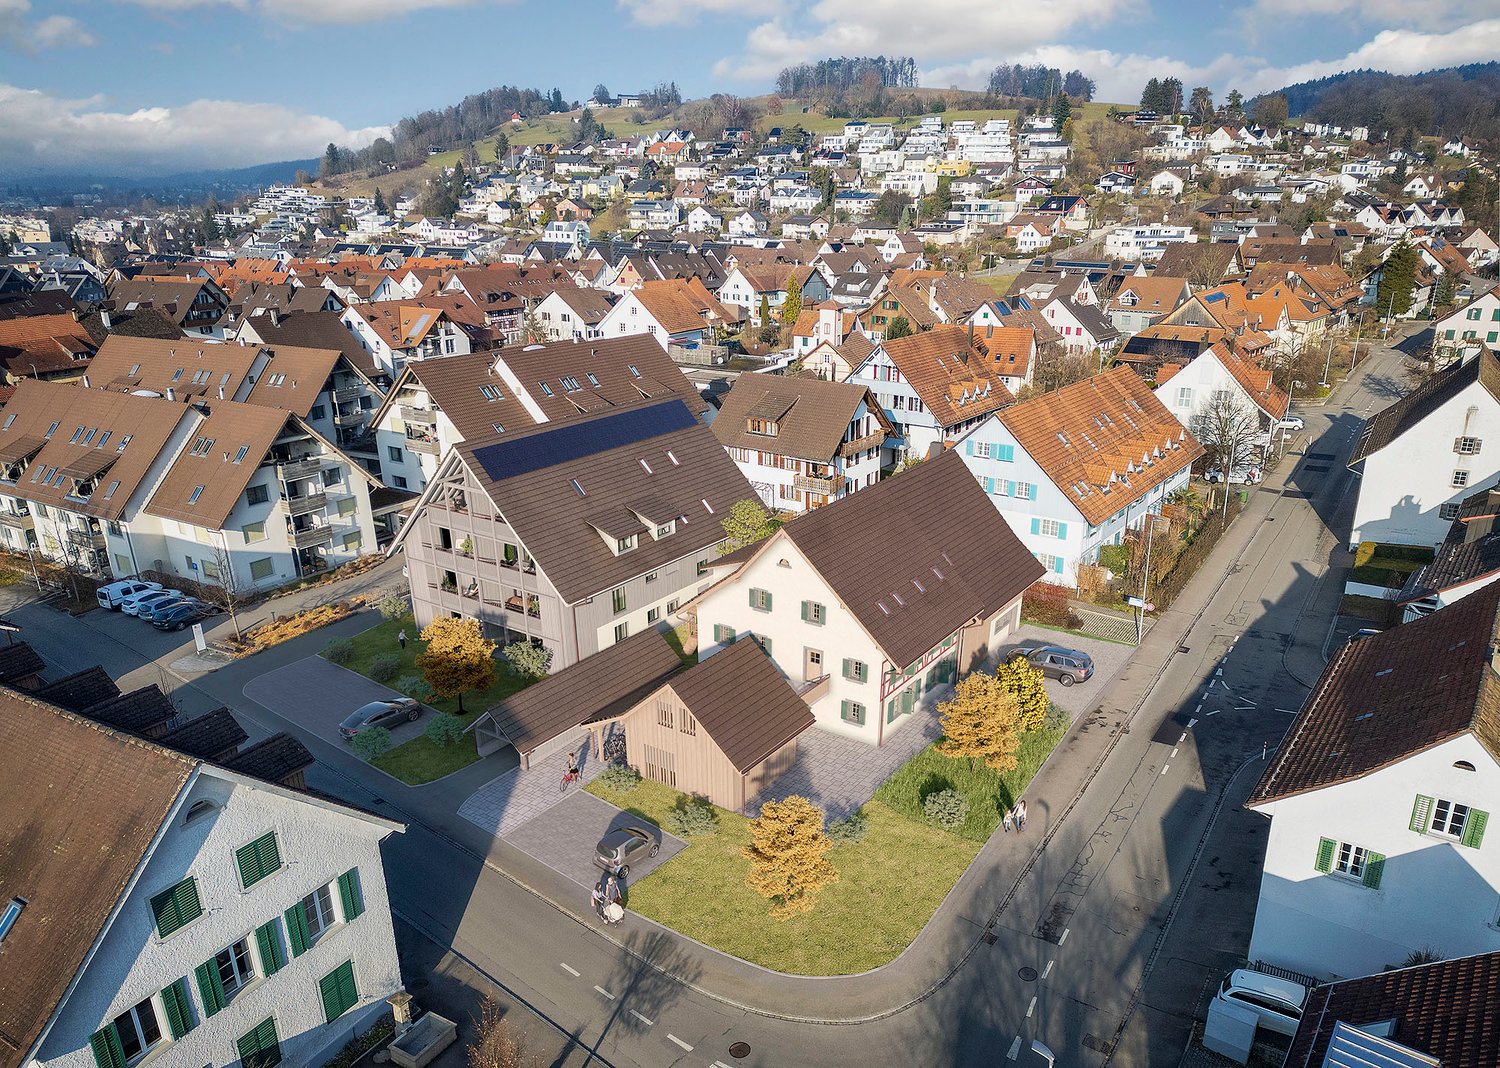
Dorfstrasse 21, 8184 Bachenbülach


Your home. Your future. In the best location in Bachenbülach.

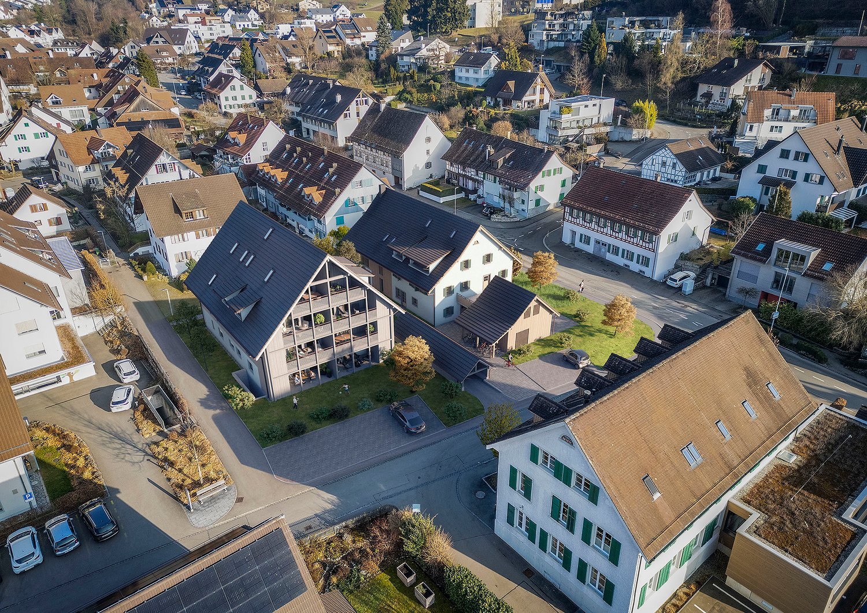
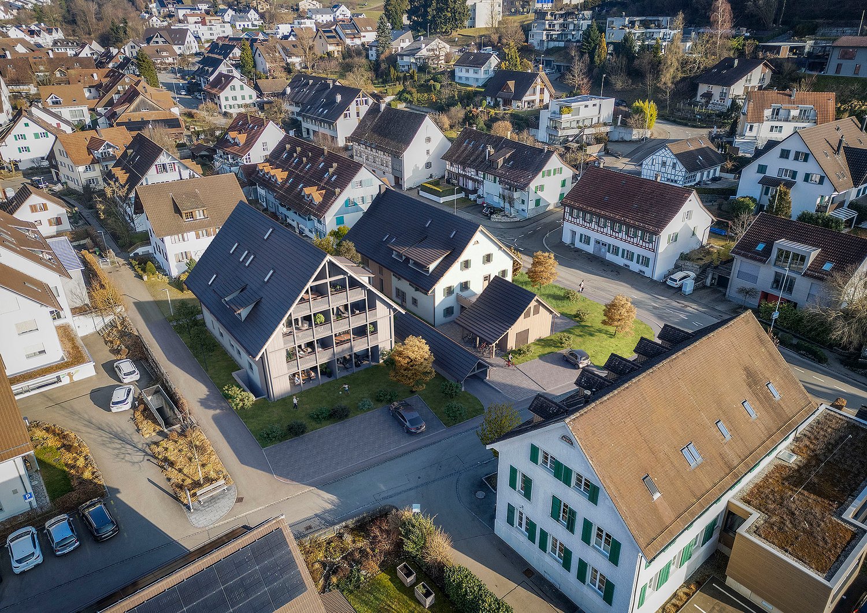
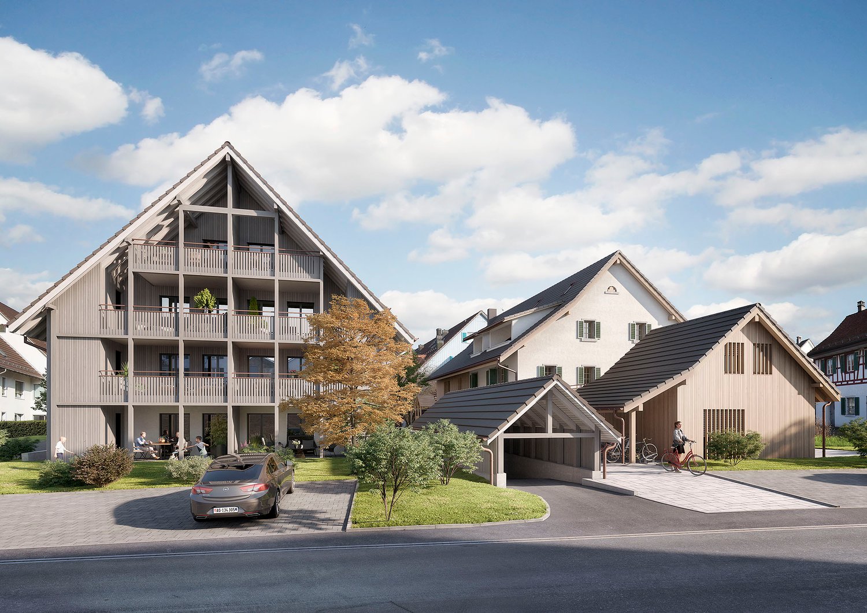
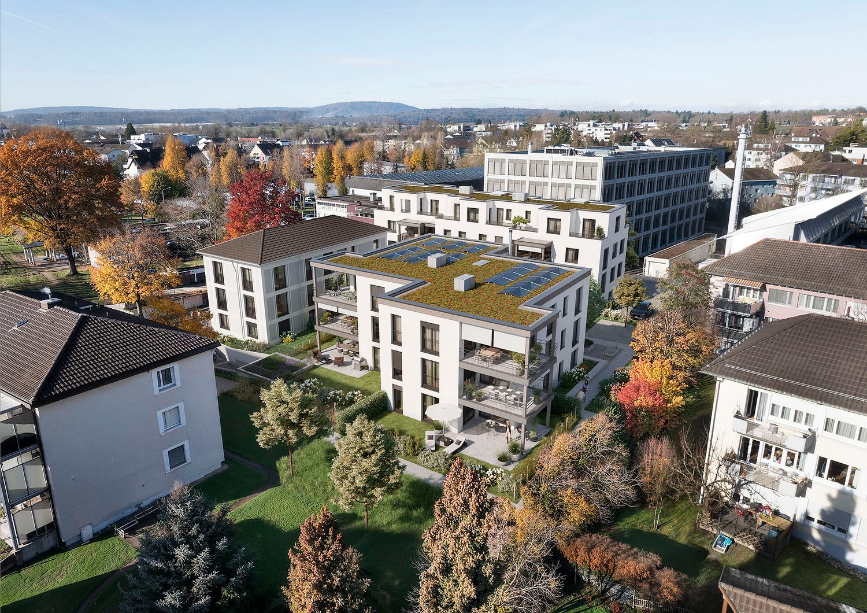
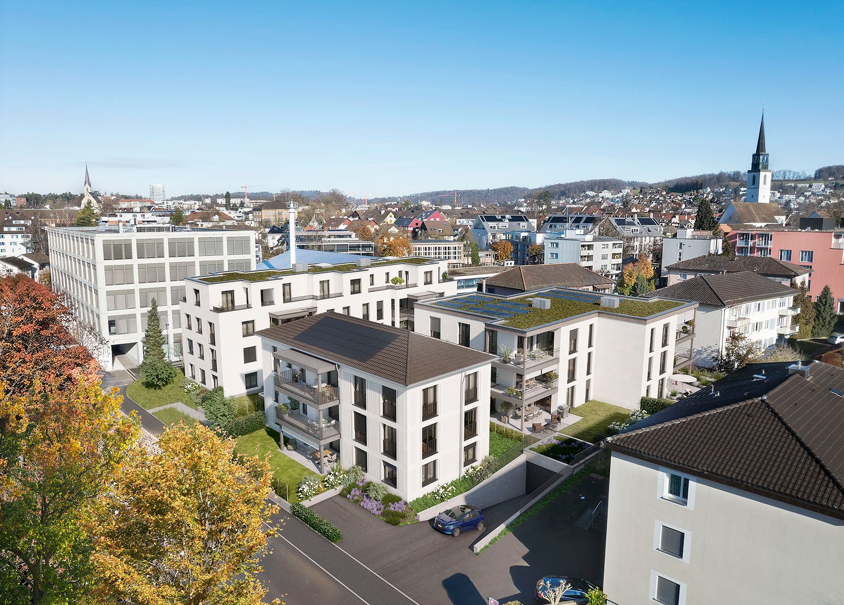
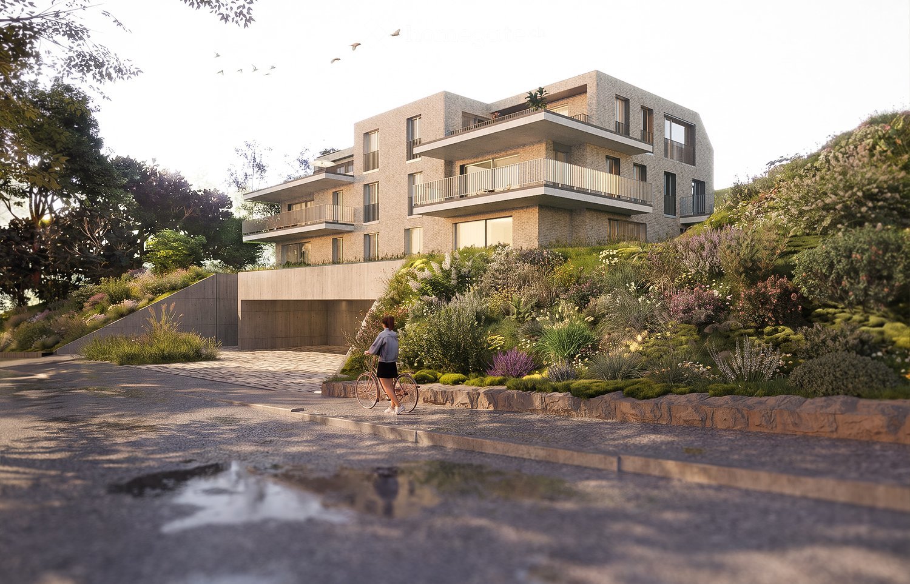
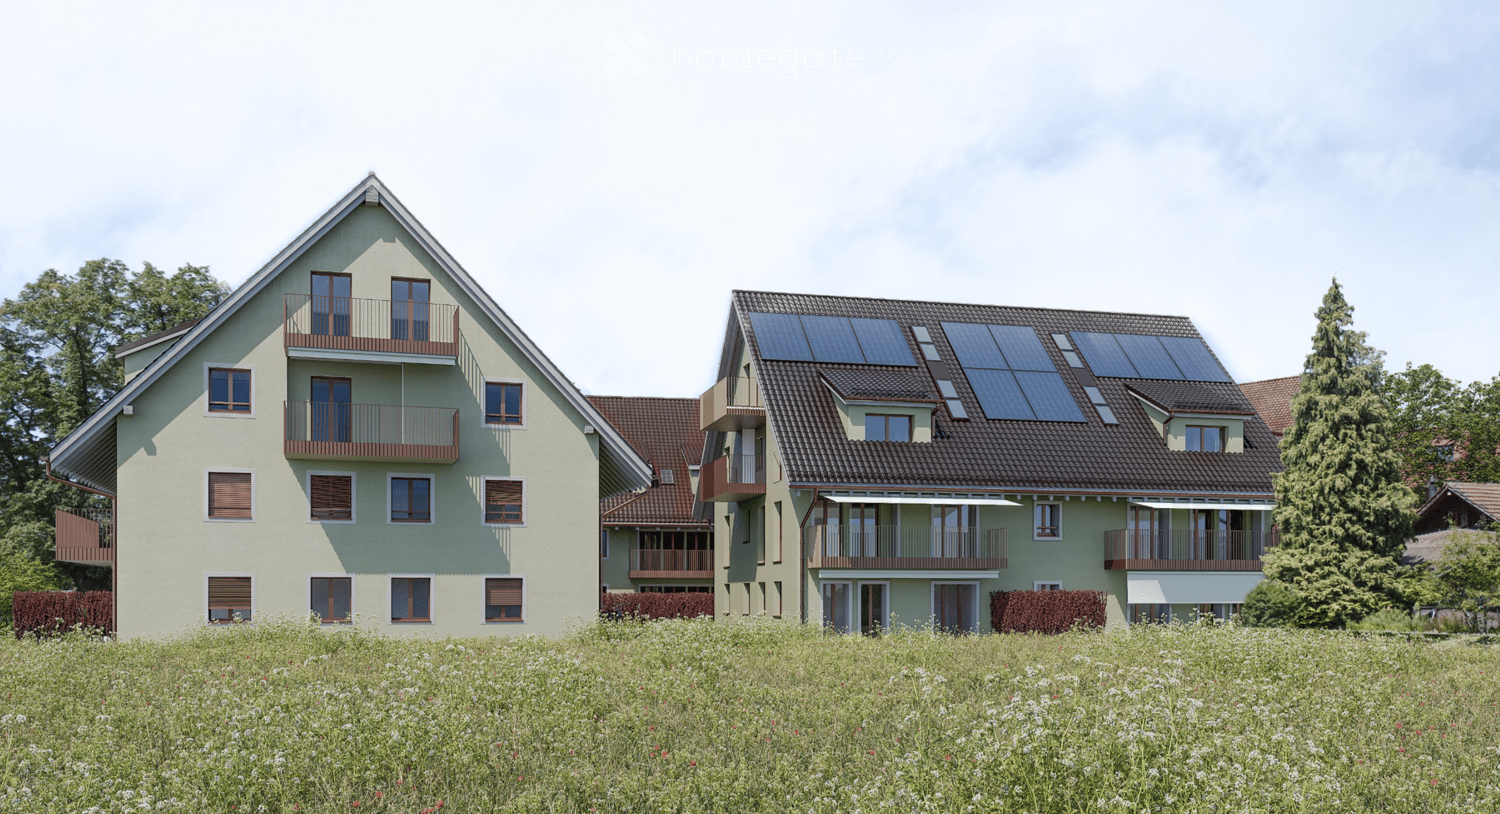
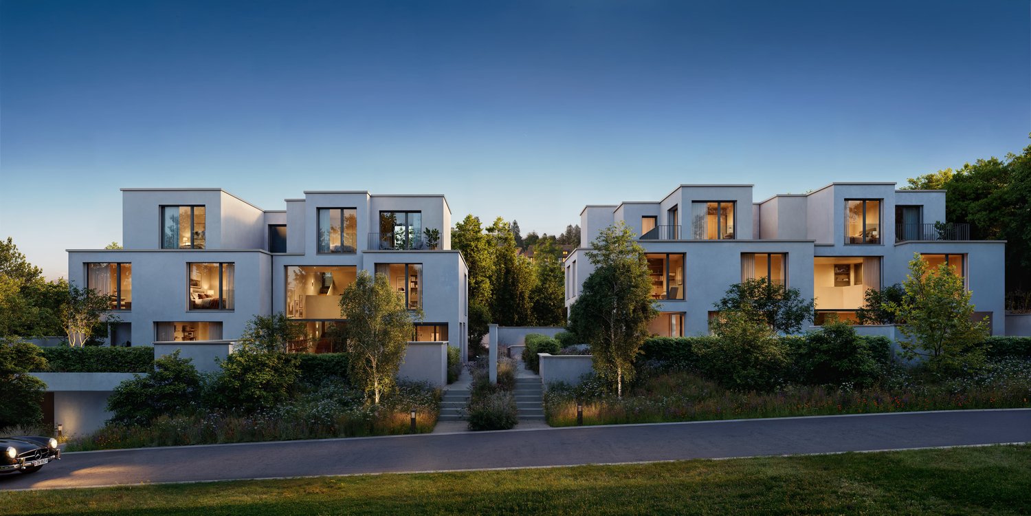
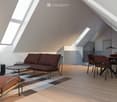
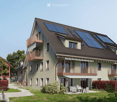
We present:Exclusive condominiums in the heart of Bachenbülach,Dorfstrasse 21 & Schulhausstrasse 2 | 8184 BachenbülachA new residential project by Widmer Partner Immobilien AGIn a central and yet quiet location, two high-quality multi-family houses with a total of 10 exclusive condominiums are being built in Bachenbülach. The project combines timeless architecture, modern living quality, and sustainable construction to create a home that meets the highest standards.The apartments convince with spacious floor plans, bright rooms, high-quality materials, and the possibility of designing the interior individually according to your wishes. From the kitchen to the flooring to the bathrooms – you determine the style of your new home.Apartment offerGround floor apartments • 3.0 rooms | 81 m² + land share • 4.0 rooms | 98 m² + land share • 4.5 rooms | 180 m² + studio 30m² + land share • Prices from CHF 995,000 to CHF 2,250,000 Upper floor apartments • 4.0 rooms | 98 m² • 3.5 rooms | 98 m² (variant) • 5.5 rooms | 180 m² + studio 30m² • Prices from CHF 1,195,000 to CHF 2,195,000 Attic apartments • 3.0 room apartments • Living areas from 98 m² to 105 m² • Prices: CHF 1,160,000 Penthouse apartment • 4.5 rooms • 158 m² living area + 84m² usable area • CHF 1,990,000 Special feature:Some 4-room apartments have the possibility of being converted into an attractive and spacious 3.5-room apartment.Highlights at a glance✓ Minergie standard (without certification)✓ Ground probe heat pump with underfloor heating✓ Comfort ventilation in all apartments✓ Photovoltaic system on the roofs✓ Underground parking with preparation for e-mobility✓ High-quality budget prices for kitchen, sanitary and flooring✓ Individual design of the interior✓ Spacious terraces, balconies or seating areas✓ Quiet and family-friendly living location✓ Timeless architecture with sustainable construction✓ Elevator✓ Private cellar compartmentsLiving according to your ideasThis project offers you the opportunity to design your apartment from the beginning according to your personal wishes. Thanks to attractive construction budgets and professional sampling, a home is created that perfectly suits your lifestyle.Living in BachenbülachBachenbülach is one of the most popular residential communities in the Zurich Unterland. The municipality combines rural quality of life with an excellent infrastructure. • Kindergarten and schools in the immediate vicinity • Shopping facilities for daily needs • Varied local recreation areas, forests and walking trails • Quick connection to Zurich and Winterthur • Zurich Airport can be reached in a few minutes by car • Attractive tax rate of 106% Here you live quietly, close to nature and yet excellently connected.For more information about the project, the available apartments and the floor plans, please visit our website at www.widmer-treuhand.ch.Sales & ConsultingWidmer Partner Treuhand & Immobilien AGKasernenstrasse 24 8180 Bülach📞 044 862 05 15 ✉️ info@widmer-treuhand.chWe would be happy to provide you with the detailed sales documentation and advise you personally on the selection of your dream apartment.

Travel time
-
New building
1 / 10
CHF 1,990,000.– Premium
4.5 rooms158m² living space
Dorfstrasse 21, 8184 Bachenbülach

Your new home in the best location in Bachenbülach

We present:Exclusive condominiums in the heart of Bachenbülach,Dorfstrasse 21 & Schulhausstrasse 2 | 8184 BachenbülachA new residential project by Widmer Partner Immobilien AGIn a central yet quiet location, two high-quality multi-family houses with a total of 10 exclusive condominiums are being built in Bachenbülach. The project combines timeless architecture, modern living quality, and sustainable construction to create a home that meets the highest standards.The apartments impress with spacious floor plans, bright rooms, high-quality materials, and the possibility of individually designing the interior according to your wishes. From the kitchen to the flooring to the bathrooms – you determine the style of your new home.Apartment offerGround floor apartments • 3.0 rooms | 81 m² + land share • 4.0 rooms | 98 m² + land share • 4.5 rooms | 180 m² + studio 30m² + land share • Prices from CHF 995,000 to CHF 2,250,000 Upper floor apartments • 4.0 rooms | 98 m² • 3.5 rooms | 98 m² (variant) • 5.5 rooms | 180 m² + studio 30m² • Prices from CHF 1,195,000 to CHF 2,195,000 Attic apartments • 3.0 room apartments • Living areas from 98 m² to 105 m² • Prices: CHF 1,160,000 Penthouse apartment • 4.5 rooms • 158 m² living area + 84m² available • CHF 1,990,000 Special feature:Some 4-room apartments offer the possibility of converting the floor plan into an attractive and spacious 3.5-room apartment.Highlights at a glance✓ Minergie standard (without certification)✓ Ground-source heat pump with underfloor heating✓ Comfort ventilation in all apartments✓ Photovoltaic system on the roofs✓ Underground parking with preparation for e-mobility✓ High-quality budget prices for kitchen, sanitary and flooring✓ Individual design of the interior✓ Spacious terraces, balconies or seating areas✓ Quiet and family-friendly living location✓ Timeless architecture with sustainable construction✓ Elevator✓ Private cellar compartmentsLiving according to your ideasThis project offers you the opportunity to design your apartment from the beginning according to your personal wishes. Thanks to attractive construction budgets and professional sampling, a home is created that perfectly suits your lifestyle.Living in BachenbülachBachenbülach is one of the most popular residential communities in the Zurich Unterland. The municipality combines rural living quality with an excellent infrastructure. • Kindergarten and schools in the immediate vicinity • Shopping facilities for daily needs • Varied local recreation areas, forests and walking trails • Quick connection to Zurich and Winterthur • Zurich Airport can be reached in a few minutes by car • Attractive tax rate of 106% Here you live quietly, close to nature and yet excellently connected.For more information about the project, the available apartments and the floor plans, please visit our website at www.widmer-treuhand.ch.Sales & ConsultingWidmer Partner Treuhand & Immobilien AGKasernenstrasse 24 8180 Bülach📞 044 862 05 15 ✉️ info@widmer-treuhand.chWe would be happy to provide you with the detailed sales documentation and advise you personally in selecting your dream apartment.

Travel time
-
New building
1 / 10
CHF 995,000.– Premium
3 rooms81m² living space
Dorfstrasse 21, 8184 Bachenbülach

Your new home in the best location Bachenbülach

We present:Exclusive condominiums in the heart of Bachenbülach,Dorfstrasse 21 & Schulhausstrasse 2 | 8184 BachenbülachA new residential project by Widmer Partner Immobilien AGIn a central and yet quiet location, two high-quality multi-family houses with a total of 10 exclusive condominiums are being built in Bachenbülach. The project combines timeless architecture, modern living quality, and sustainable construction to create a home that meets the highest standards.The apartments convince with generous floor plans, bright rooms, high-quality materials, and the possibility of designing the interior individually according to your wishes. From the kitchen to the flooring to the bathrooms – you determine the style of your new home.Apartment offerGround floor apartments • 3.0 rooms | 81 m² + land share • 4.0 rooms | 98 m² + land share • 4.5 rooms | 180 m² + studio 30m² + land share • Prices from CHF 995,000.– to CHF 2,250,000.– Upper floor apartments • 4.0 rooms | 98 m² • 3.5 rooms | 98 m² (variant) • 5.5 rooms | 180 m² + studio 30m² • Prices from CHF 1,195,000.– to CHF 2,195,000.– Attic apartments • 3.0 room apartments • Living areas from 98 m² to 105 m² • Prices: CHF 1,160,000.– Penthouse apartment • 4.5 rooms • 158 m² living area + 84m² usable • CHF 1,990,000.– Special feature:Some 4-room apartments have the possibility of being converted into an attractive and spacious 3.5-room apartment.Highlights at a glance✓ Minergie standard (without certification)✓ Ground probe heat pump with underfloor heating✓ Comfort ventilation in all apartments✓ Photovoltaic system on the roofs✓ Underground parking with preparation for e-mobility✓ High-quality budget prices for kitchen, sanitary and flooring✓ Individual design of the interior✓ Spacious terraces, balconies or seats✓ Quiet and family-friendly living location✓ Timeless architecture with sustainable construction✓ Elevator✓ Own cellar compartmentsLiving according to your ideasThis project offers you the opportunity to design your apartment from the beginning according to your personal wishes. Thanks to attractive construction budgets and professional sampling, a home is created that perfectly suits your lifestyle.Living in BachenbülachBachenbülach is one of the most popular residential communities in the Zurich Unterland. The municipality combines rural living quality with an excellent infrastructure. • Kindergarten and schools in the immediate vicinity • Shopping facilities for daily needs • Varied local recreation areas, forests and walking trails • Quick connection to Zurich and Winterthur • Zurich airport can be reached in a few minutes by car • Attractive tax rate of 106% Here you live quietly, close to nature and yet excellently connected.For more information about the project, the available apartments and the floor plans, please visit our website at www.widmer-treuhand.ch.Sales & ConsultingWidmer Partner Treuhand & Immobilien AGKasernenstrasse 24 8180 Bülach📞 044 862 05 15 ✉️ info@widmer-treuhand.chWe would be happy to provide you with the detailed sales documentation and advise you personally in selecting your dream apartment.

Travel time
-
New building
1 / 10
CHF 1,195,000.– Premium
4 rooms98m² living space
Dorfstrasse 21, 8184 Bachenbülach

Exclusive living in the best location in Bachenbülach.

We present:Exclusive condominiums in the heart of Bachenbülach,Dorfstrasse 21 & Schulhausstrasse 2 | 8184 BachenbülachA new residential project by Widmer Partner Immobilien AGIn a central and yet quiet location, two high-quality multi-family houses with a total of 10 exclusive condominiums are being built in Bachenbülach. The project combines timeless architecture, modern living quality, and sustainable construction to create a home that meets the highest standards.The apartments impress with spacious floor plans, bright rooms, high-quality materials, and the possibility of individualizing the interior design according to your wishes. From the kitchen to the flooring to the bathrooms – you determine the style of your new home.Apartment offerGround floor apartments • 3.0 rooms | 81 m² + land share • 4.0 rooms | 98 m² + land share • 4.5 rooms | 180 m² + studio 30m² + land share • Prices from CHF 995,000 to CHF 2,250,000 Upper floor apartments • 4.0 rooms | 98 m² • 3.5 rooms | 98 m² (variant) • 5.5 rooms | 180 m² + studio 30m² • Prices from CHF 1,195,000 to CHF 2,195,000 Attic apartments • 3.0 room apartments • Living areas from 98 m² to 105 m² • Prices: CHF 1,160,000 Penthouse apartment • 4.5 rooms • 158 m² living area + 84m² usable area • CHF 1,990,000 Special feature:Some 4-room apartments offer the possibility of converting the floor plan into an attractive and spacious 3.5-room apartment.Highlights at a glance✓ Minergie standard (without certification)✓ Ground probe heat pump with underfloor heating✓ Comfort ventilation in all apartments✓ Photovoltaic system on the roofs✓ Underground parking with preparation for e-mobility✓ High-quality budget prices for kitchen, sanitary and flooring✓ Individual design of the interior✓ Spacious terraces, balconies or seats✓ Quiet and family-friendly living location✓ Timeless architecture with sustainable construction✓ Elevator✓ Private basement roomsLiving according to your ideasThis project offers you the opportunity to design your apartment from the beginning according to your personal wishes. Thanks to attractive construction budgets and professional sampling, a home is created that perfectly suits your lifestyle.Living in BachenbülachBachenbülach is one of the most popular residential communities in the Zurich Unterland. The community combines rural living quality with an excellent infrastructure. • Kindergarten and schools in the immediate vicinity • Shopping facilities for daily needs • Varied local recreation areas, forests and walking trails • Quick connection to Zurich and Winterthur • Zurich Airport can be reached in a few minutes by car • Attractive tax rate of 106% Here you live quietly, close to nature and yet excellently connected.For more information about the project, the available apartments and the floor plans, please visit our website at www.widmer-treuhand.ch.Sales & ConsultingWidmer Partner Treuhand & Immobilien AGKasernenstrasse 24 8180 Bülach📞 044 862 05 15 ✉️ info@widmer-treuhand.chWe would be happy to provide you with the detailed sales documentation and advise you personally in selecting your dream apartment.

Travel time
-
New building
1 / 9
CHF 1,450,000.– Premium
4.5 rooms119m² living space
Schwimmbadstrasse 13, 8180 Bülach

Exclusive new apartments in Bülach – modern, high-quality & sustainable

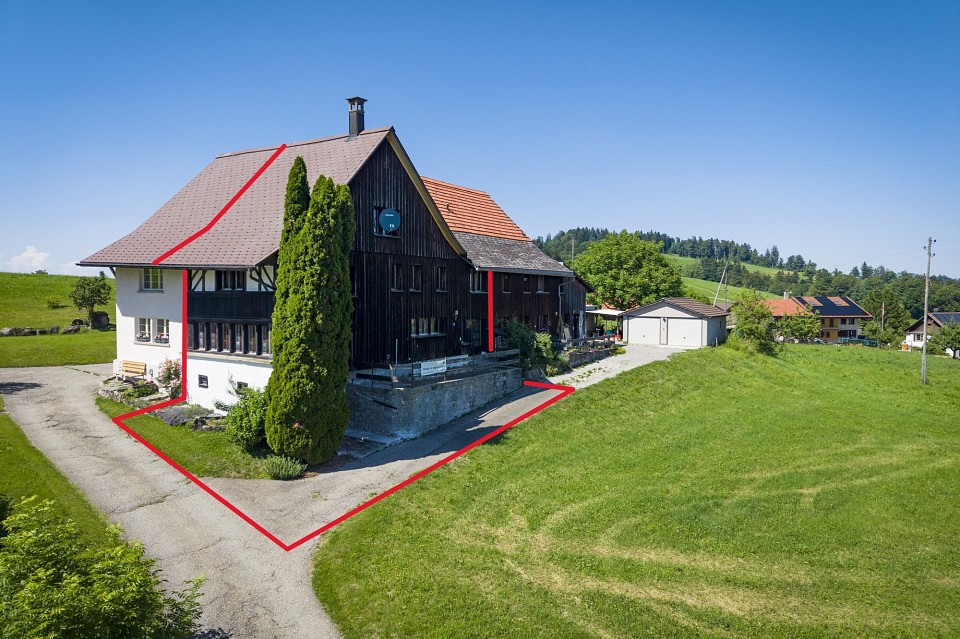
We are pleased to present a new, exclusive construction project with a total of 16 high-quality owner-occupied apartments, distributed across three modern multi-family houses on Allmendstrasse 11 and Schwimmbadstrasse 13a/13b in 8180 Bülach. Completion is scheduled for spring 2028.The development is located in a very popular residential area in Bülach – quiet and yet optimally connected. Shopping facilities, schools, public transport, and recreational areas are easily accessible and provide a high quality of life.The apartments impress with well-thought-out and efficiently designed floor plans with ideal privacy and a bright and pleasant living atmosphere. Each unit has a balcony, a terrace, or a private seating area.A special added value of this project is the individual co-design: the interior design is personally selected by you, and change requests can be considered – depending on the construction progress and technical feasibility.Thanks to generous expansion budgets for kitchens, sanitary facilities, and flooring, you can design your home entirely according to your own ideas.Apartment offer • 5x 4.5-room apartments on the ground floor with generous land share from CHF 1,450,000.- • 10x 4.5-room apartments on the upper floor with spacious balconies from CHF 1,420,000.– • 1x Exclusive 4.5-room attic apartment with spacious terraces (approx. 80m2) CHF 2,350,000.– Additional offers • Underground parking space CHF 45,000.– • Double underground parking space CHF 70,000.– • Workshop rooms from CHF 32,500.– Highlights• Minergie standard (without certification) with high energy efficiency• Photovoltaic system for self-produced electricity• District heating connection for sustainable heat supply• Comfort ventilation in all apartments for a pleasant room climate• Floor heating with individual room control• Generous budgets for kitchens, sanitary facilities, and flooring• Exclusive and high-quality interior design with free material choice• Individual co-design and adjustments possible• Well-thought-out floor plans with ideal privacy• Balcony, terrace, or private seating area with each apartment• Attractive environment with beautifully planned greenery• Underground parking with basic installation for e-mobility• Expansion to charging stations possible individually• Very popular, quiet, and yet central location in Bülach• Very experienced and professional construction management with personal accompaniment during the entire construction phase• Fair and transparent payment planBülach – attractive living in the Zurich UnterlandBülach convinces with an ideal combination of urban infrastructure and natural surroundings. The town offers a wide range of shopping facilities, restaurants, schools, and leisure activities and has a very good connection to Zurich and the airport.The tax rate is currently 114% (city of Bülach) and is thus in the attractive range for the canton of Zurich.Thanks to the high quality of life, ongoing development, and strong demand, Bülach is one of the most popular residential areas in the Zurich Unterland.All relevant documents for this project can be found on our website: https://www.widmer-treuhand.ch/portfolio-item/allmendstrasse-11-schwimmbadstrasse-13a-13b-8180-buelach/If you are interested, we would be happy to take the time to look at everything together and discuss your questions – we look forward to your contact.

Travel time
-
New building
1 / 9
CHF 1,420,000.– Premium
4.5 rooms120m² living space
Schwimmbadstrasse 13, 8180 Bülach

Exclusive new apartments in Bülach – modern, high-quality & sustainable

We are pleased to present a new, exclusive construction project with a total of 16 high-quality owner-occupied apartments, distributed across three modern multi-family houses on Allmendstrasse 11 and Schwimmbadstrasse 13a/13b in 8180 Bülach. Completion is scheduled for spring 2028.The development is located in a very popular residential area in Bülach – quiet and yet optimally connected. Shopping facilities, schools, public transport, and recreational areas are easily accessible and provide a high quality of life.The apartments convince with well-thought-out and efficiently designed floor plans with ideal privacy and a bright and pleasant living atmosphere. Each unit has a balcony, terrace, or private seating area.A special added value of this project is the individual co-design: the interior design is selected by you personally, and change requests can be considered – depending on the construction progress and technical feasibility.Thanks to generous budgets for kitchens, sanitary facilities, and floor coverings, you can design your home according to your own ideas.Apartment offer • 5x 4.5-room apartments on the ground floor with generous land share from CHF 1,450,000.- • 10x 4.5-room apartments on the upper floor with generous balconies from CHF 1,420,000.– • 1x Exclusive 4.5-room attic apartment with generous terraces (approx. 80m2) CHF 2,350,000.– Additional offers • Underground parking space CHF 45,000.– • Double underground parking space CHF 70,000.– • Craft rooms from CHF 32,500.– Highlights• Minergie standard (without certification) with high energy efficiency• Photovoltaic system for self-produced electricity• District heating connection for sustainable heat supply• Comfort ventilation in all apartments for a pleasant room climate• Floor heating with individual room control• Generous budgets for kitchens, sanitary facilities, and floor coverings• Exclusive and high-quality interior design with free material choice• Individual co-design and adjustments possible• Well-thought-out floor plans with ideal privacy• Balcony, terrace, or private seating area with each apartment• Attractive environment with beautifully planned greening• Underground parking with basic installation for e-mobility• Expansion to charging stations possible individually• Very popular, quiet, and yet central location in Bülach• Very experienced and professional construction management with personal accompaniment during the entire construction phase• Fair and transparent payment planBülach – attractive living in the Zurich UnterlandBülach convinces with an ideal combination of urban infrastructure and natural surroundings. The town offers a wide range of shopping facilities, restaurants, schools, and leisure activities and has a very good connection to Zurich and the airport.The tax rate is currently 114% (City of Bülach) and is thus in the attractive range for the Canton of Zurich.Thanks to the high quality of life, ongoing development, and strong demand, Bülach is one of the most popular residential areas in the Zurich Unterland.All relevant documents for this project can be found on our website: https://www.widmer-treuhand.ch/portfolio-item/allmendstrasse-11-schwimmbadstrasse-13a-13b-8180-buelach/If you are interested, we would be happy to take the time to look at everything together and discuss your questions – we look forward to your contact.

Travel time
-
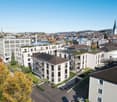
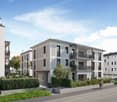
  • Modern two-story house with balconies, surrounded by landscaped garden and driveway.
  • Modern two-story house with a raised ground floor, large windows, balconies, and a landscaped garden area.
  • A detailed floor plan of a residential area showing multiple houses, green spaces, and a central building with solar panels on the roof.
  • Modern living room with a large sofa, coffee table, dining area with chairs and table, pendant lights, and a cat resting on a chair. Large windows provide natural light, and a plant adds a touch of greenery.
  • Floor plan of a property showing layout with labeled areas including rooms, pathways, and outdoor spaces.
  • Floor plan of a 3.5-room apartment with a living/dining area, kitchen, two bedrooms, two bathrooms, and a terrace.
1 / 6
Modern two-story house with a raised ground floor, large windows, balconies, and a landscaped garden area.
A detailed floor plan of a residential area showing multiple houses, green spaces, and a central building with solar panels on the roof.
Modern living room with a large sofa, coffee table, dining area with chairs and table, pendant lights, and a cat resting on a chair. Large windows provide natural light, and a plant adds a touch of greenery.
Price on requestPremium
3.5 rooms119m² living space
Chilenholzstrasse 46, 8907 Wettswil am Albis

Modern New-Build Attic: only 7 parties, EGYM fitness and wellness in the house

Bright, modern and with a balcony that is an additional outdoor room. This 3.5-room apartment is located in a new building with only seven condominiums, where everyone knows each other. In the house, you can train in your own EGYM fitness and relax in the wellness area, outside there is a community garden on the edge of the forest. Quiet, sunny southwest location in Wettswil am Albis.The Apartment • Open living and dining area with 54 m² and direct access to the terrace • Covered terrace with 29.4 m² facing southwest • Two bedrooms with 18.6 m² and 17.5 m² • Shower/WC, separate guest WC and laundry room • Skylights and roof windows for plenty of daylight • Lift directly from the underground garage to the apartment door • 3.5 rooms, 118.7 m² net living area (from room height 1.50 m), basement compartment 15.3 m², two parking spaces in the underground garage The House • Fitness area with EGYM equipment and wellness, approximately 86 m², only for residents • Community garden on the edge of the forest with play and rest areas • Ground-source heat pump, photovoltaics and underfloor heating • Underground garage with preparation for e-mobility The LocationForest and Vitaparcours start right outside the front door. The primary school is about 300 m away, the bus to the train station stops 100 m from the house, and with the S5 and S14 you can reach Zurich directly. Wettswil has one of the lowest tax rates in the canton of Zurich.Help Shape It NowThose who buy early can choose their own kitchen, bathrooms and flooring. The building permit is final, construction starts in the 1st quarter of 2027, and move-in is in the 4th quarter of 2028. The developers will also be moving into the house.Price and documentation are available upon request. We would be happy to show you plans and visualizations in person.Visualizations and changes are subject to reservation.
Travel time
-
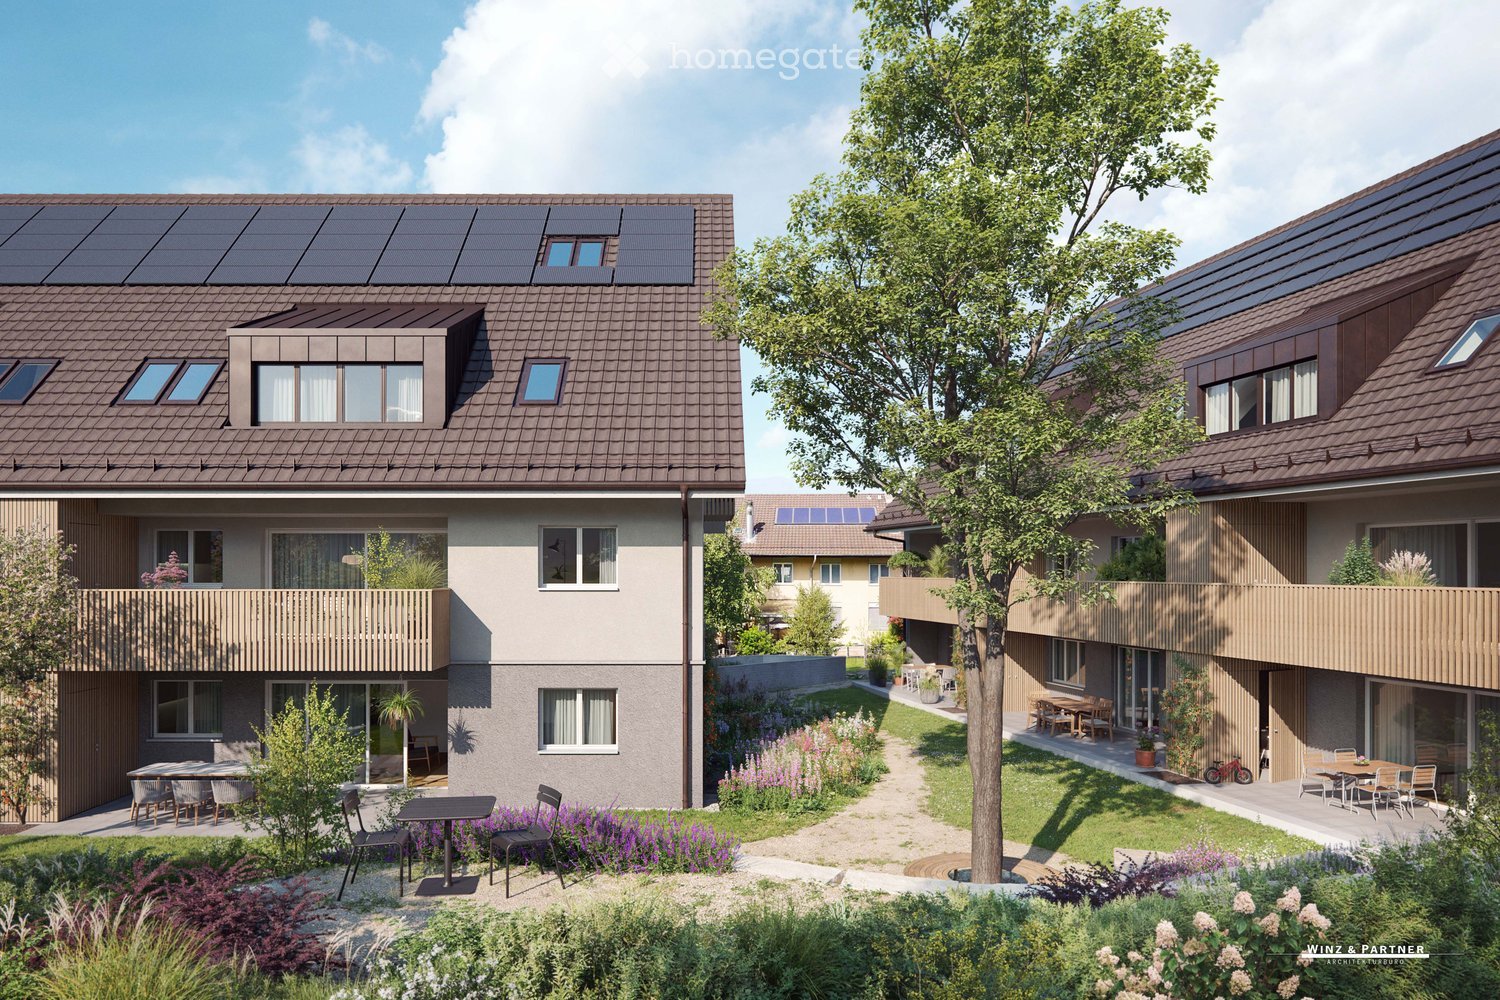
  • Two townhouses, Solar panels on the roof, balconies, white windows, brick rooftops
  • Modern 2-story house with brown roof, solar panels, multiple balconies, beige walls
  • dining room, black table, 6 chairs, white walls, gray cabinetry, living room, gray sofa, black coffee table, carpet, lamp
  • Modern living room with wooden floor, dining table, couch, open kitchen with modern appliances, lamp, carpet, paintings.
  • open-plan living room and kitchen, modern decor, wooden floors, neutral color palette, dining table and chairs, contemporary lighting
  • modern style living room with couch, rug, coffee table, dining area with table and chairs, open kitchen with appliances, ceiling lamp
  • 3 story building, red roof, beige walls, solar panels, balconies, green hedge, stairs
  • modern staircase with black steps and wooden railing, two yellow lamps
  • 3 story residential building with balconies, red roof, green walls, paved front yard
  • Floor plan of a 3.5-room apartment with a balcony, including living room, kitchen, bedrooms, and bathrooms.
  • Floor plan of a 3.5-room apartment with a balcony, including living room, kitchen, bedrooms, and bathrooms.
1 / 11
Modern 2-story house with brown roof, solar panels, multiple balconies, beige walls
dining room, black table, 6 chairs, white walls, gray cabinetry, living room, gray sofa, black coffee table, carpet, lamp
Modern living room with wooden floor, dining table, couch, open kitchen with modern appliances, lamp, carpet, paintings.
CHF 890,000.– Premium
3.5 rooms87m² living space
Schulweg, 8156 Oberhasli

OLIVA Oberhasli I New Building Condominium I A102 & B102

OLIVA Oberhasli – Idyllic living in the green Located on Schulweg in Oberhasli, two multi-family houses – House A and House B – with a total of 12 condominiums are being built. Surrounded by greenery, nestled in a quiet neighborhood and in close proximity to the forest, OLIVA offers an ideal home for families and those who want to combine proximity to nature with good connections. OLIVA convinces with a clear, traditional architectural language and a simple, high-quality design. The two houses blend harmoniously into the core zone of Oberhasli thanks to the classic pitched roof and adapt effortlessly to the existing local image. The condominiums offer spacious floor plans, a modern formal language, and materials that combine quality and durability. The functional room layout creates a living atmosphere that is both stylish and suitable for everyday life – ideal for designing spaces according to your own lifestyle. Bright rooms & high living comfort Open living and dining areas with modern kitchens form the heart of the apartments and create space for shared moments. Private balconies, terraces, or seating areas extend the living space outdoors and invite you to linger. Offered apartments • Apartments: A102 and B102 • Rooms: 3.5 • Floor: 1st floor • Living area: 86.9 m² • Balcony: 11.8 m² Discover more Visit the OLIVA project website to find more apartments, floor plans, and detailed information: www.oliva-oberhasli.ch Move-in Construction start: summer 2026 Ready for occupancy: autumn/winter 2027 Viewing appointments are currently not possible as construction has not yet begun Contact If you have any questions, Ms. Heidi Palmieri will be happy to assist you. Please use the contact form on Homegate or the contact form on our project website.

Travel time
-
New building
1 / 13
CHF 4,250,000.– Premium
6.5 rooms193m² living space
Ruchenacher 17, 8126 Zumikon

RUCHENACHER PARK

Living like in your own houseOn the green outskirts of Zumikon, six individual condominiums are being built, which combine spacious living with a lot of privacy and the character of your own house.The 5.5 and 6.5 room apartments stretch over four levels and offer approximately 173.5 to 207.5 m² of living space, providing plenty of room for different lifestyles. Spacious living areas, plenty of daylight, and private outdoor spaces create a home with special independence. What characterizes the RUCHENACHER PARK: - Only 6 individual units - Single-family house character with high privacy - 5.5 and 6.5 rooms on four living levels - Spacious 173.5 to 207.5 m² living space - Private gardens and spacious outdoor areas - High-quality interior design with Boffi kitchens and oak parquet - Quiet, natural location - Attractive communal tax rate of 73 percent in 2026High-quality materials and individual design options create the basis for a home with a personal touch. At the same time, the location in Zumikon combines a lot of nature and tranquility with short distances and a direct connection to Zurich. A home for people who want to live spaciously and privately and appreciate the advantages of a condominium.Expected move-in date: Winter 2028 / Spring 2029 Would you like to know more about the RUCHENACHER PARK?We look forward to your inquiry. Using the contact form, you will immediately receive further information by email.Your INIZIA sales team

Travel time
-
New building
1 / 13
CHF 4,250,000.– Premium
5.5 rooms174m² living space
Ruchenacher 17, 8126 Zumikon

RUCHENACHER PARK

Living like in your own houseOn the green edge of Zumikon, six individual owner-occupied apartments are being built, which combine spacious living with a lot of privacy and the character of your own house.The 5.5 and 6.5 room apartments stretch over four levels and offer approximately 173.5 to 207.5 m² of living space, providing plenty of room for different lifestyles. Spacious living areas, plenty of daylight, and private outdoor spaces create a home with special independence. What characterizes RUCHENACHER PARK:- Only 6 individual units - Single-family house character with high privacy - 5.5 and 6.5 rooms on four living levels - Spacious 173.5 to 207.5 m² living space - Private gardens and spacious outdoor areas - High-quality interior design with Boffi kitchens and oak parquet - Quiet, natural location - Attractive community tax rate of 73 percent in 2026High-quality materials and individual design options create the basis for a home with a personal touch. At the same time, the location in Zumikon combines a lot of nature and tranquility with short distances and a direct connection to Zurich. A home for people who want to live spaciously and privately and appreciate the advantages of owner-occupied apartments.Expected move-in date: Winter 2028 / Spring 2029 Would you like to learn more about RUCHENACHER PARK?We look forward to your inquiry. You will receive further information by email via the contact form.Your INIZIA sales team

Travel time
-
  • Two townhouses, Solar panels on the roof, balconies, white windows, brick rooftops
  • open floor plan, dining table, chairs, couch, coffee table, wooden floor, white walls, wooden staircase, kitchen, pendant lights
  • modern attic room with wooden floor, brown sofa, dining table, lamps, carpet
  • Modern 2-story house with brown roof, solar panels, multiple balconies, beige walls
  • 3 story building, red roof, beige walls, solar panels, balconies, green hedge, stairs
  • white walls, black and gold railings, black carpet, hanging lamps
  • 3 story residential building with balconies, red roof, green walls, paved front yard
  • Floor plan of a 3.5-room apartment on the 1st and 2nd floors, including living room, kitchen, bedrooms, bathrooms, and balconies.
  • Floor plan of a 3.5-room apartment with two balconies, including living room, kitchen, bedrooms, and bathrooms.
1 / 9
open floor plan, dining table, chairs, couch, coffee table, wooden floor, white walls, wooden staircase, kitchen, pendant lights
modern attic room with wooden floor, brown sofa, dining table, lamps, carpet
Modern 2-story house with brown roof, solar panels, multiple balconies, beige walls
CHF 1,250,000.– Premium
3.5 rooms129m² living space
Schulweg, 8156 Oberhasli

OLIVA Oberhasli I New Maisonette Apartment I A202 & B202

OLIVA Oberhasli – Idyllic Living in the Green Located on Schulweg in Oberhasli, two multi-family houses – House A and House B – are being built, with a total of 12 condominiums. Surrounded by greenery, nestled in a quiet neighborhood, and in close proximity to the forest, OLIVA offers an ideal home for families and those who want to combine proximity to nature with good connections. OLIVA impresses with a clear, traditional architectural language and a simple, high-quality design. The two houses blend harmoniously into the core zone of Oberhasli thanks to the classic pitched roof and adapt seamlessly to the existing local landscape. The condominiums offer spacious floor plans, a modern design language, and materials that combine quality and durability. The functional room layout creates a living ambiance that is both stylish and suitable for everyday life – ideal for designing spaces according to your own lifestyle. Bright Rooms & High Living Comfort Open living and dining areas with modern kitchens form the heart of the apartments and create space for shared moments. Private balconies, terraces, or seating areas extend the living space outdoors and invite you to linger. Offered Apartments • Apartments: A202 and B202 • Rooms: 3.5-room maisonette • Floor: 1st & 2nd floor attic • Living area: 128.7m² • Balcony: 15.3 m² Discover More Visit the OLIVA project website to find more apartments, floor plans, and detailed information: www.oliva-oberhasli.ch Move-in Construction start: summer 2026 Ready for occupancy: autumn/winter 2027 Viewing appointments are currently not possible as construction has not yet begun Contact If you have any questions, Ms. Heidi Palmieri will be happy to assist you. Please use the contact form on Homegate or the contact form on our project website.

Travel time
-
1 / 42
Price on requestPremium
3.5 rooms88m² living space
Brüschstrasse 14, 8708 Männedorf

Zwei Ebenen. Seeblick. Ihr Zuhause.

Maisonette in Männedorf: Seesicht, Garten und zwei BalkoneZwei Wohnebenen. Viel Tageslicht. Ihr eigener Platz am Zürichsee.An der Brüschstrasse 14 in Männedorf erwartet Sie eine helle Maisonettewohnung mit partieller Seesicht auf beiden Ebenen. Im 2025 erbauten Haus mit nur fünf Wohnungen geniessen Sie ein ruhiges Wohnumfeld, zeitgemässe Architektur und gleich drei private Aussenbereiche.Ihre Highlights:• Offener Wohn- und Essbereich mit eleganter dunkler Küche• Lichtdurchflutetes Atelier auf der oberen Ebene• Schlafzimmer mit direktem Zugang zum oberen Balkon• Separates kleines Zimmer für Homeoffice, Ankleide oder Gäste• Zwei Badezimmer mit Dusche• Eigener Gartensitzplatz und zwei Balkone• Privater Kellerraum mit Waschmaschine und Tumbler• Tiefgaragenplatz mit Ladestation separat erhältlichEinkaufsmöglichkeiten, Schulen und Bushaltestellen liegen in Gehdistanz. Ab Bahnhof Männedorf verbindet Sie die S-Bahn mit Zürich und Rapperswil.Entdecken Sie dieses Zuhause bei einer persönlichen Besichtigung.Wir freuen uns auf Ihre Anfrage.EN:Männedorf Duplex: Lake Views, Private Garden & Two BalconiesTwo levels. Abundant daylight. Your own retreat by Lake Zurich.At Brüschstrasse 14 in Männedorf, this bright duplex apartment offers partial lake views from both levels. Set in a building completed in 2025 with just five apartments, it combines a peaceful residential setting with contemporary design and three private outdoor spaces.Your highlights:• Open-plan living and dining area with an elegant dark kitchen• Light-filled studio on the upper floor• Bedroom with direct access to the upper balcony• Separate small room for a home office, dressing room or occasional guests • Two shower rooms• Private garden seating area and two balconies• Private cellar with washing machine and tumble dryer• Underground parking space with EV charging available separatelyShops, schools and bus stops are within walking distance. Rail services from Männedorf station connect you to Zurich and Rapperswil.Experience this home in person.Contact us to arrange your private viewing.

Kruno Zuparic

Kruno Zuparic

Travel time
-
New building
1 / 10
CHF 5,190,000.– Premium
5.5 rooms220m² living space
Paradiesstrasse 31a & 33, 8802 Kilchberg

Home where privacy meets panorama

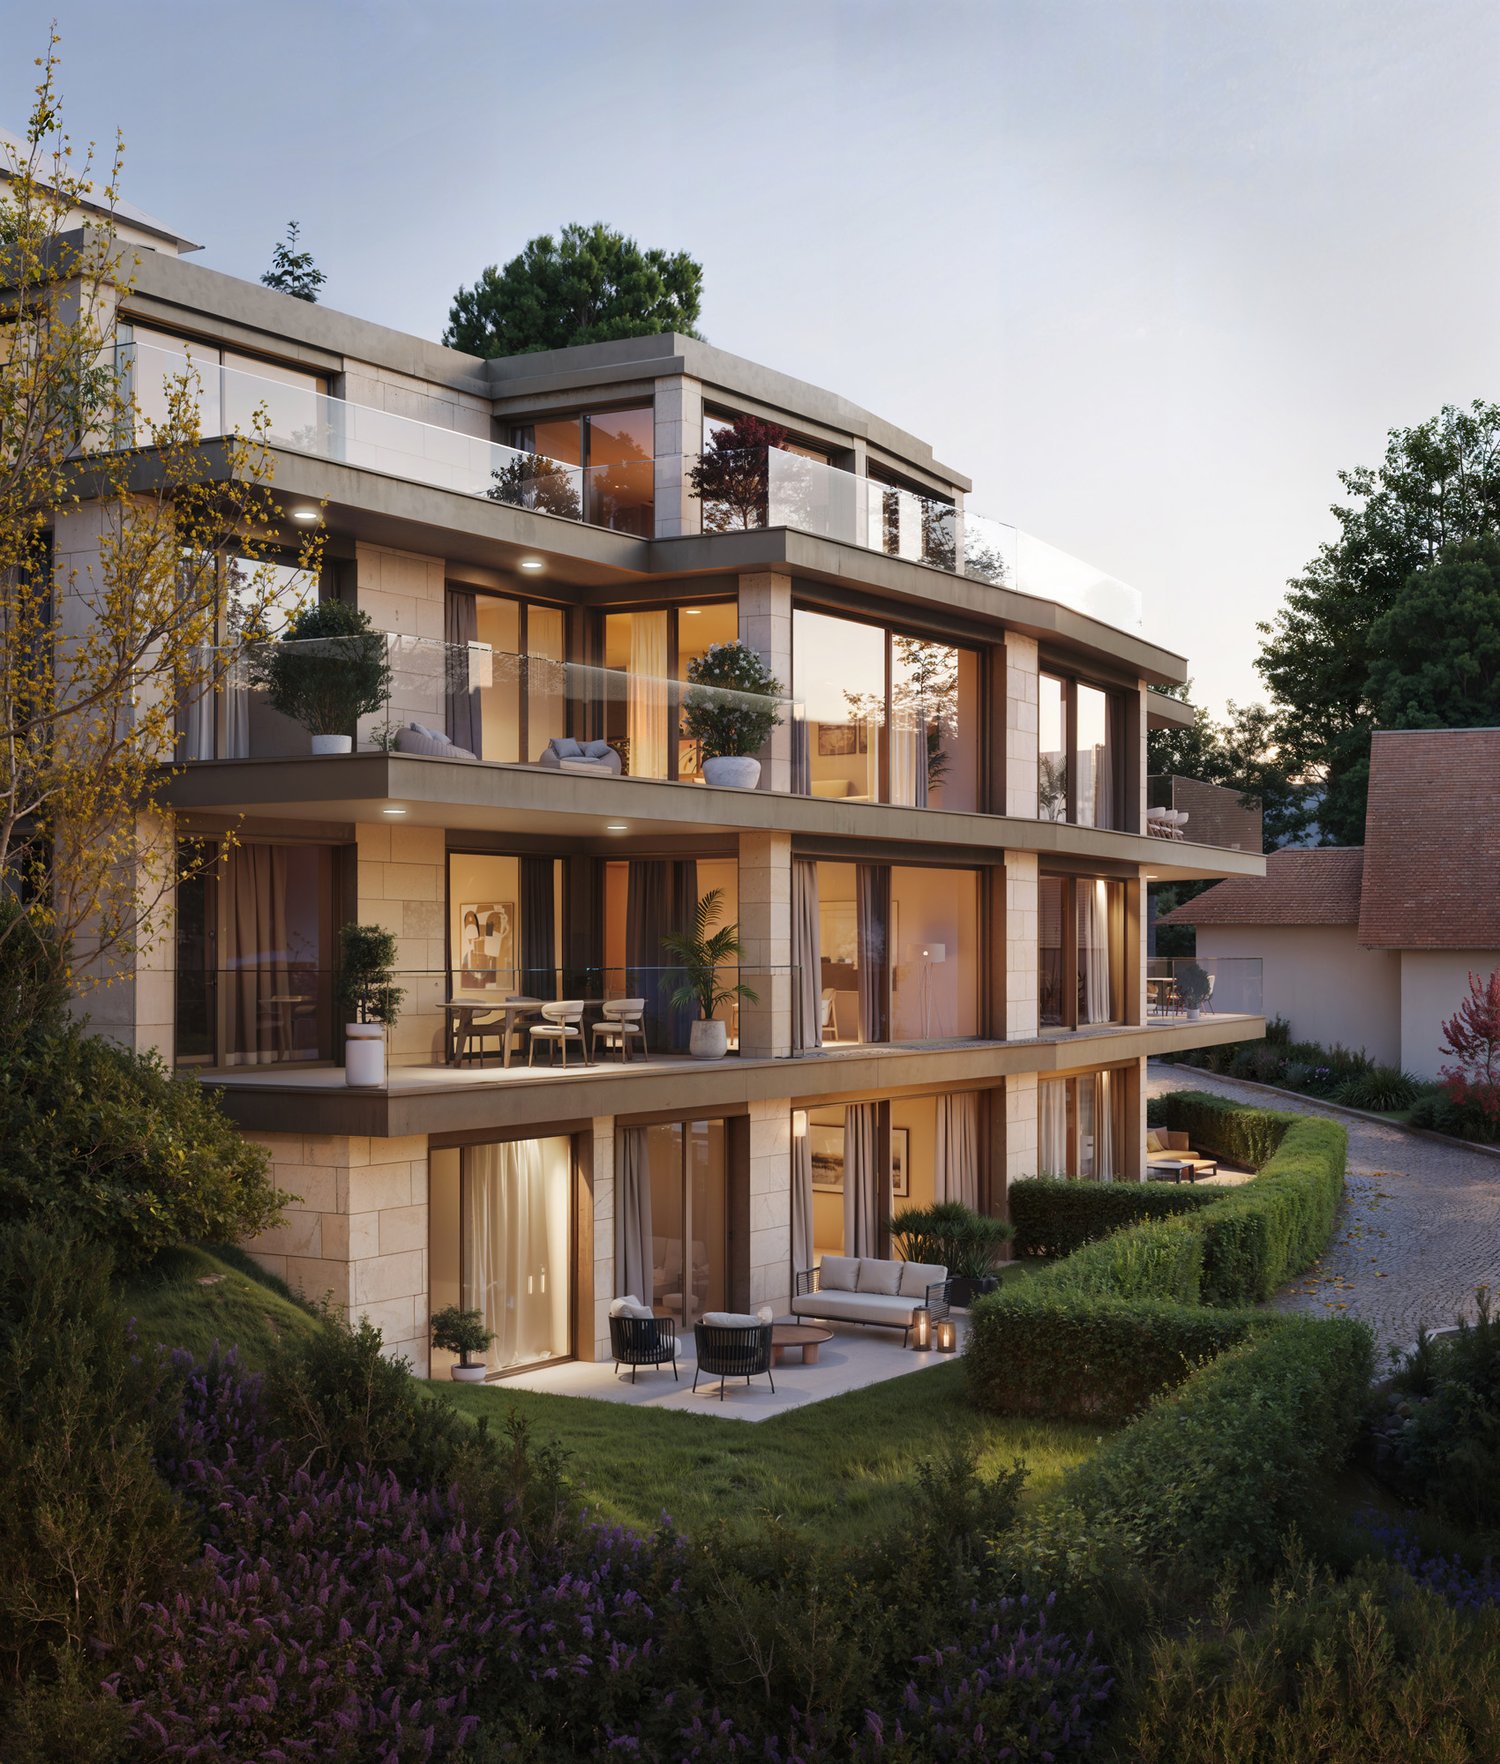
Exclusive living in Kilchberg - paradisiacally located with a far-reaching view over Zurich and the AlpsIn a privileged location on Paradiesstrasse 31a and 33 in Kilchberg, ten luxurious condominiums are being built in two stylish buildings. The timeless-modern new construction project includes exclusive 3.5- to 5.5-room apartments. Spacious floor plans, high-quality materials, and private outdoor areas create a living ambiance that meets the highest standards. Depending on the apartment, you have a garden seat, a spacious balcony, or a sunny terrace at your disposal.Move-in date: Expected summer 2028Your advantages at a glance:- Excellent public transportation connection: From the Sanatorium Kilchberg stop, you can reach Bürkliplatz in just a few minutes- Timeless-modern architecture with elegant natural stone facade - Quiet, idyllic location with fantastic views of the city, lake, and Alps- A lot of privacy, access via a private road- Lake Zurich is easily accessible on foot- Well-thought-out floor plans with a spacious room feel- High-quality interior design with elegant designer kitchen and carefully selected materials- Personal support after purchase through our experienced buyer consultingWould you like to know more?Request the detailed documents non-bindingly - we will send you the information directly by email.Contact us here via the contact form - we look forward to your inquiry.Your INIZIA sales team

Travel time
-

Suggested properties for you based on search results