1439 results - Apartment to buy in Canton Zurich
1 / 14
CHF 1,370,000.–
4.5 rooms113m² living space
Spitalstrasse 140, 8620 Wetzikon ZH

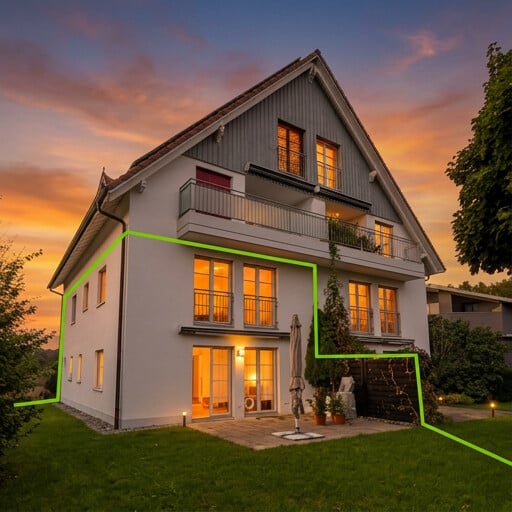
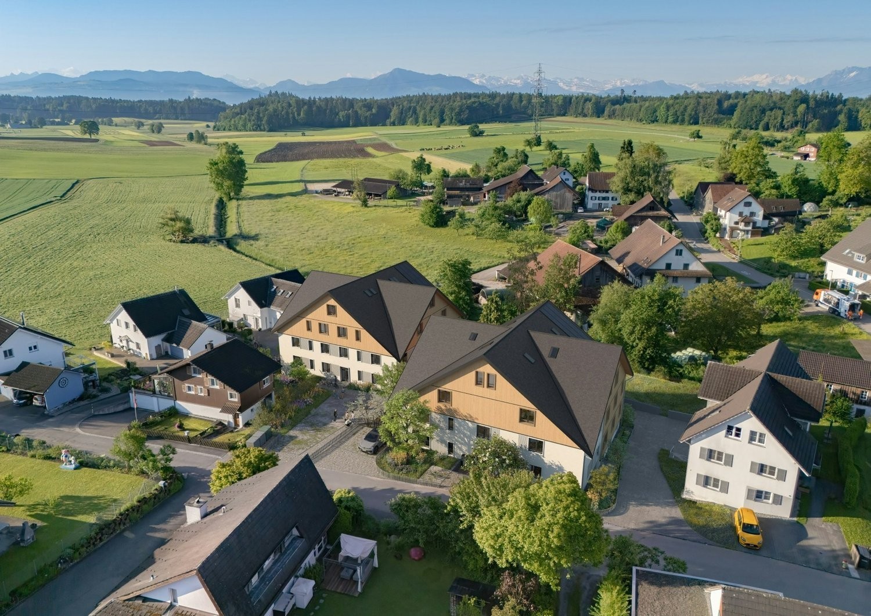
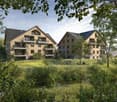
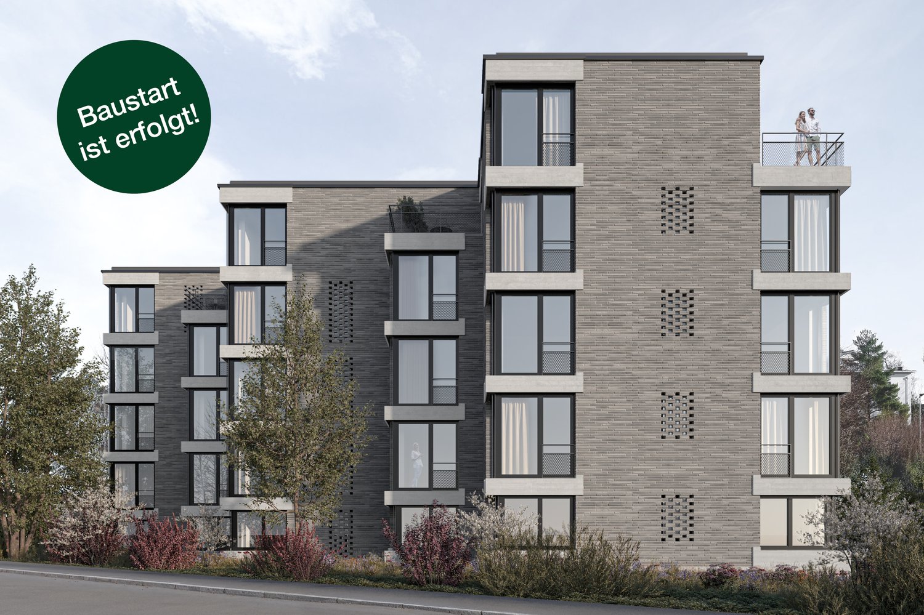
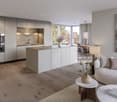
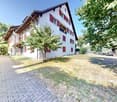
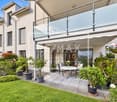
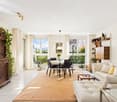
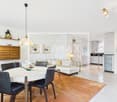
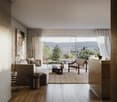
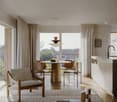
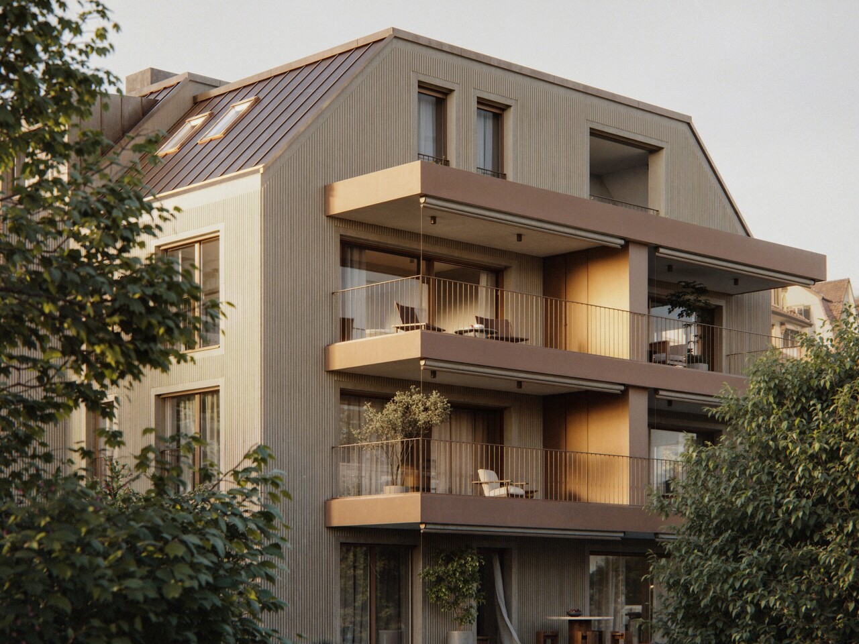
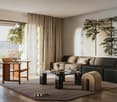
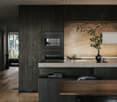
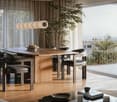
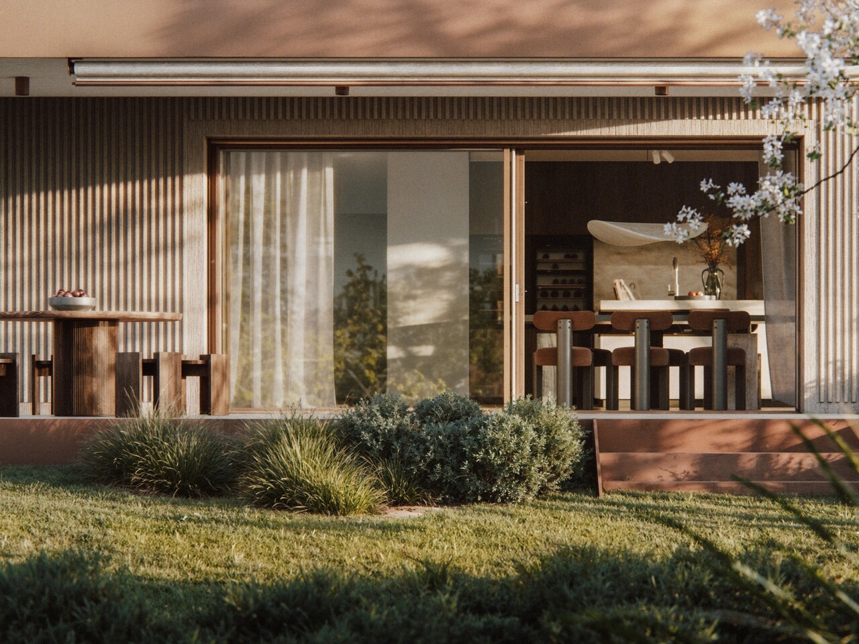
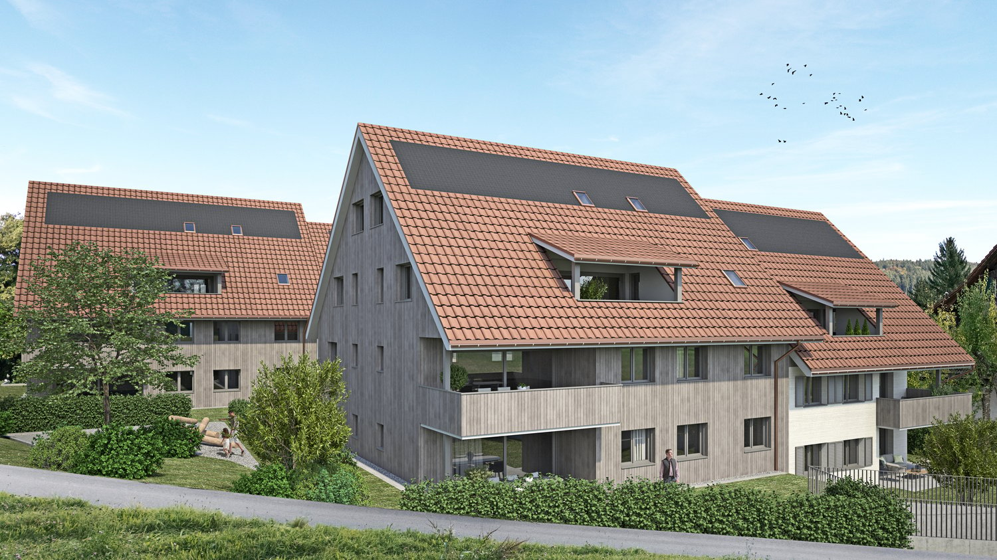
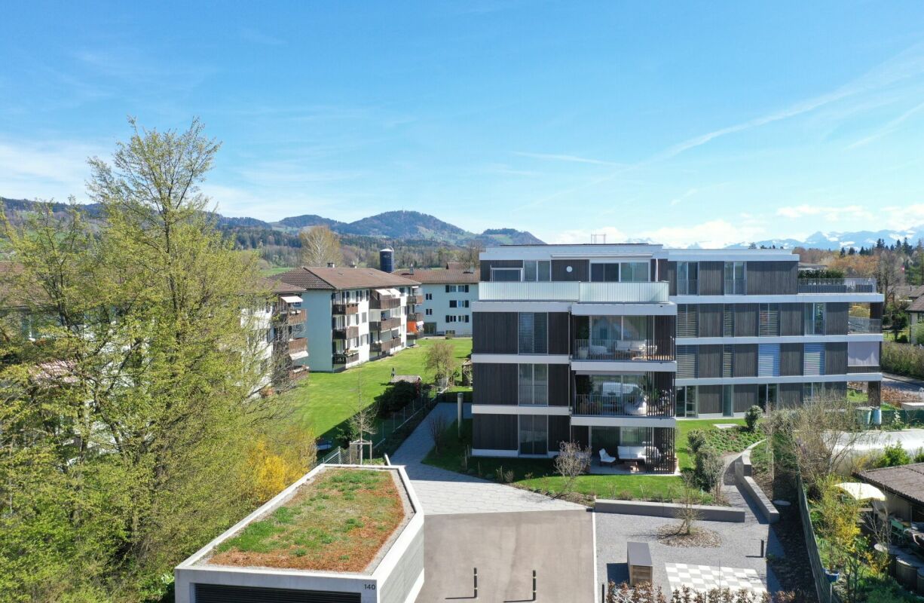
Stylish 4.5-room garden apartment in noble wood-hybrid construction

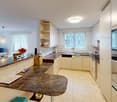
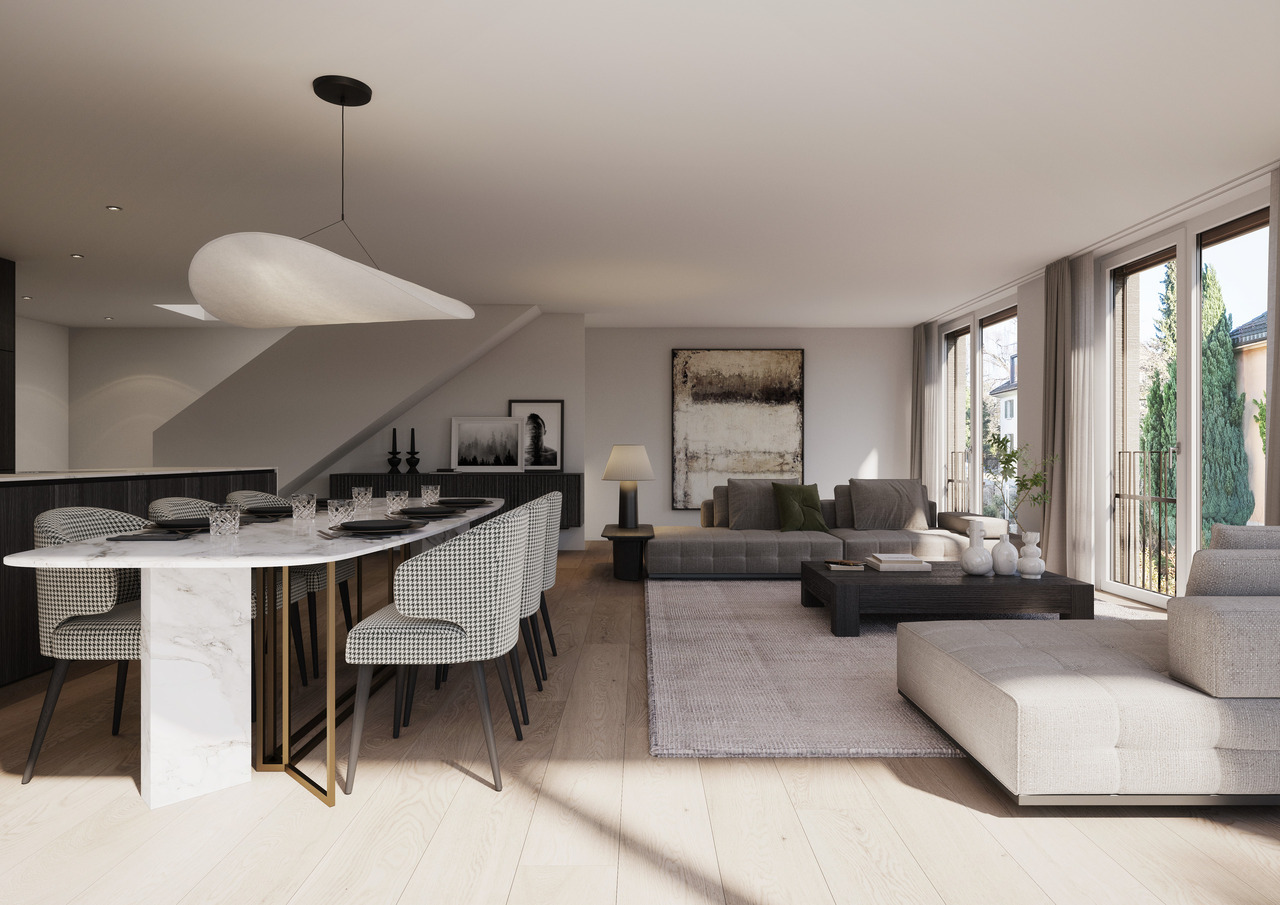
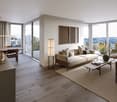
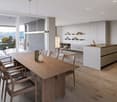
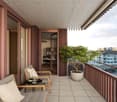
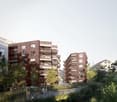
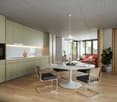
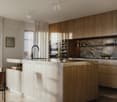
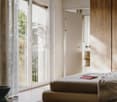
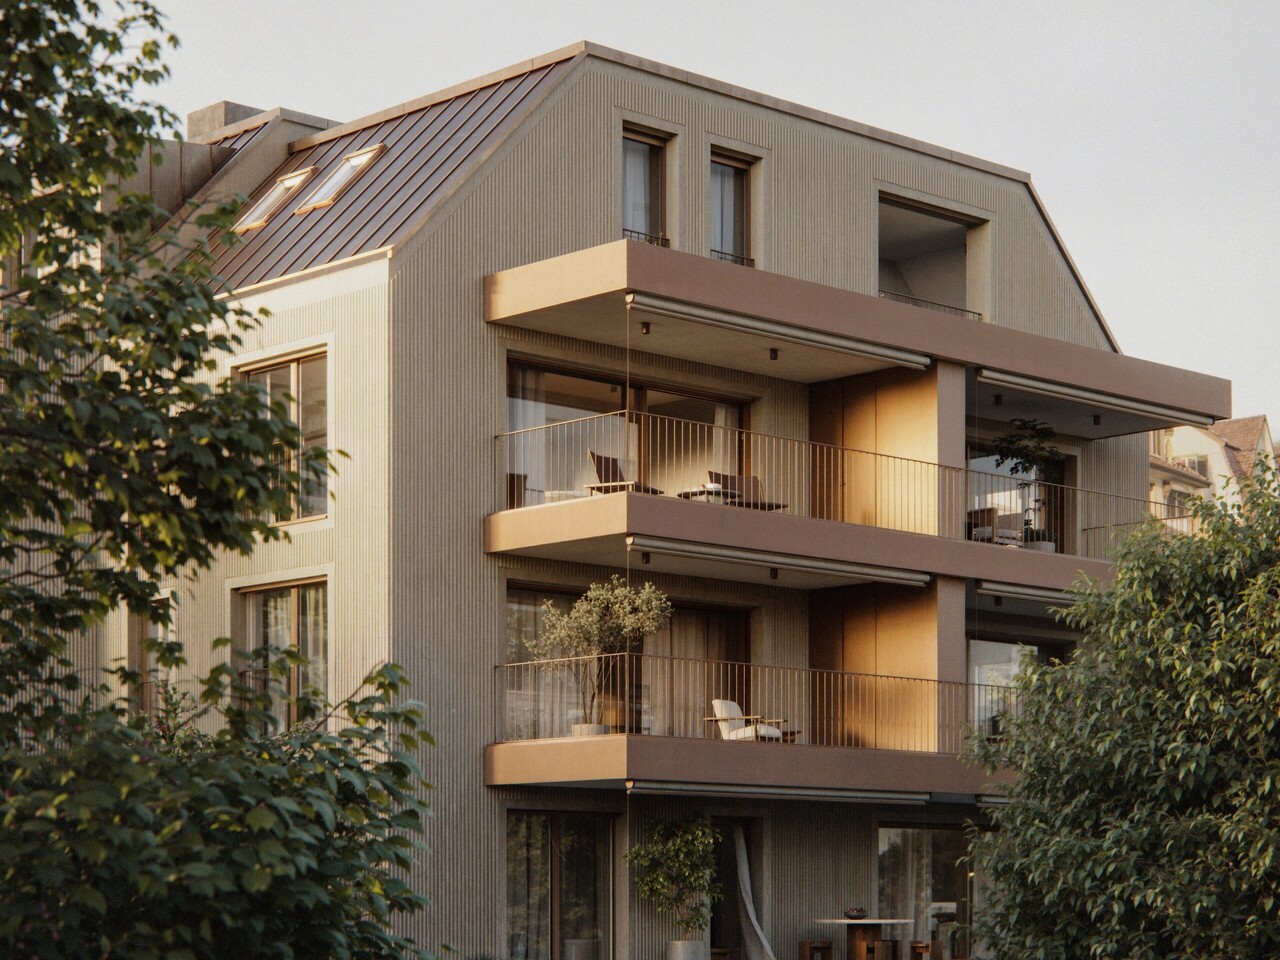
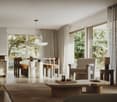
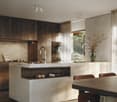
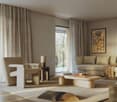
CANTO Wetzikon In the heart of the vibrant center of Wetzikon, just a few minutes' walk from the "Einkaufszentrum Oberland Märt", the visionary new construction project CANTO-Wetzikon was created. This exclusive multi-family house comprises 11 modern condominiums that impress with their location as well as innovative construction and sustainable energy concepts.Insight into your new home WG 001:On behalf of a client, we are offering a 4.5-room apartment on the ground floor for sale, which will be ready for occupancy from 01.07.2027. With a living area of 113 m² and large, floor-to-ceiling windows that provide plenty of daylight, this apartment offers a unique living experience. The associated garden with 87 m² is exclusively available to the ground-floor apartment No. 001 and offers plenty of space for relaxation and leisure activities.Sustainability and innovation: The project is characterized by a wood-hybrid construction method, a geothermal heating system, and a photovoltaic system. These environmentally friendly measures not only ensure a low ecological footprint but also lower operating costs.Exclusivity and comfort: Thanks to the advantageous orientation to the north, south, and west, you can enjoy optimal sunlight throughout the day. While the north side serves as the access to the house, you can enjoy maximum peace and quiet in your private garden share of 87 m² on the south and west sides. The spacious, open kitchen forms the heart of the apartment and flows seamlessly into the brightly lit living area. A special highlight is the elegant and practical sliding doors to the wet cells, which provide optimal space utilization. The parent bedroom offers additional comfort and privacy with its directly accessible en-suite bathroom. So that you can enjoy the fresh air at all times without disturbance, the windows are already equipped with high-quality fly screens.Parking spaces: The apartment includes two underground parking spaces No. 16+17, which can be purchased for CHF 45,000 each. One of the parking spaces has a fully equipped electric charging station.Further highlights of the CANTO-Wetzikon project:High-quality interior design: Each apartment impresses with modern architecture and is equipped with high-quality materials and the latest technology.Local craftsmanship: The construction and interior design were largely carried out by regional craft businesses, which supports the local economy and ensures the high quality of the project.Barrier-free living: The apartments are designed to be barrier-free, which is particularly beneficial for older people or those with restricted mobility.Attractive outdoor space: The beautifully designed garden invites you to linger, while the covered garage entrance is optically harmoniously connected to the multi-family house.Important information:For further information and detailed sales documents, David Honegger from HonEst Immobilien AG is at your disposal.The sales price for the property is a total of CHF 1,460,000. If several identical offers are received, the owner reserves the right to award the contract to the highest bidder.We look forward to presenting the apartment to you in person.

Travel time
-
1 / 13
Price on request
5.5 rooms143m² living space
Buechenstrasse 6b, 8185 Winkel

Exclusive 5.5-room maisonette garden apartment

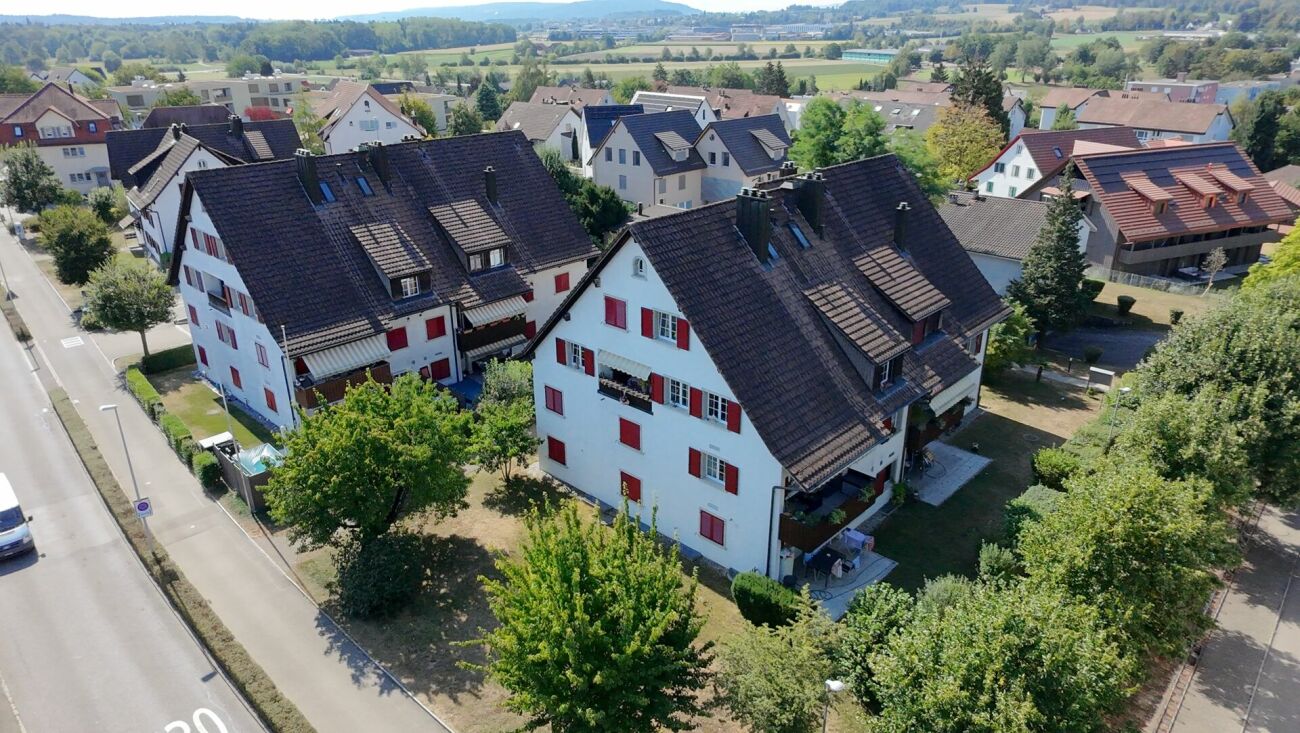
In the attractive tax haven of Winkel, an exceptional 5.5-room maisonette garden apartment awaits you soon. This spacious and bright apartment convinces with its well-thought-out room concept, quiet location, and excellent connection to public transport and the road network.Living feeling like in a single-family home, modern, bright, and close to nature The apartment offers an unparalleled living experience with its large garden and sunny southwest orientation, almost like in your own house. Directly adjacent to the agricultural zone, you can enjoy peace, privacy, and direct contact with nature here.The highlights at a glance: 5.5 rooms with plenty of space for individual living Maisonette character with modern floor plan, living like in your own house Bright rooms thanks to large window fronts Private, sunny garden with southwest orientation, directly adjacent to the agricultural zone and nature Quiet neighborhood with high quality of living Very good public transport connections and optimal access by car Two spacious underground parking spaces can be purchased for CHF 40,000 each Room layout and equipment On the upper floor, there are three bedrooms and a bathroom that was completely renovated and modernized in 2025 to a high standard. On the ground floor, you will find a spacious living and dining area with an open kitchen. A Swedish stove creates a special ambiance and cozy evenings. Also on the ground floor: a guest toilet that was completely renovated and modernized in 2025 to a high standard, as well as another room, ideal as a study or guest room with a lovely view of the greenery. An elegant, wood-paneled staircase connects the floors and creates a warm, harmonious living experience. Renovations and condition Parquet floors: completely sanded and resealed in 2024 Painting work: freshly executed in 2024 Bathroom and guest toilet: completely renovated and modernized in 2025 to a high standard Technology and energy Oil heating combined with underfloor heating Solar system with electricity storage for sustainable power supply This apartment combines living comfort, privacy, and a favorable tax location, ideal for families, couples, or professionals with space requirements.

Travel time
-
1 / 5
CHF 1,898,000.–
5.5 rooms184m² living space
Geissweidstrasse 4, 8912 Obfelden

Heavenly living - 5.5 room maisonette attic apartment with a magnificent view

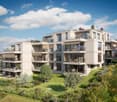
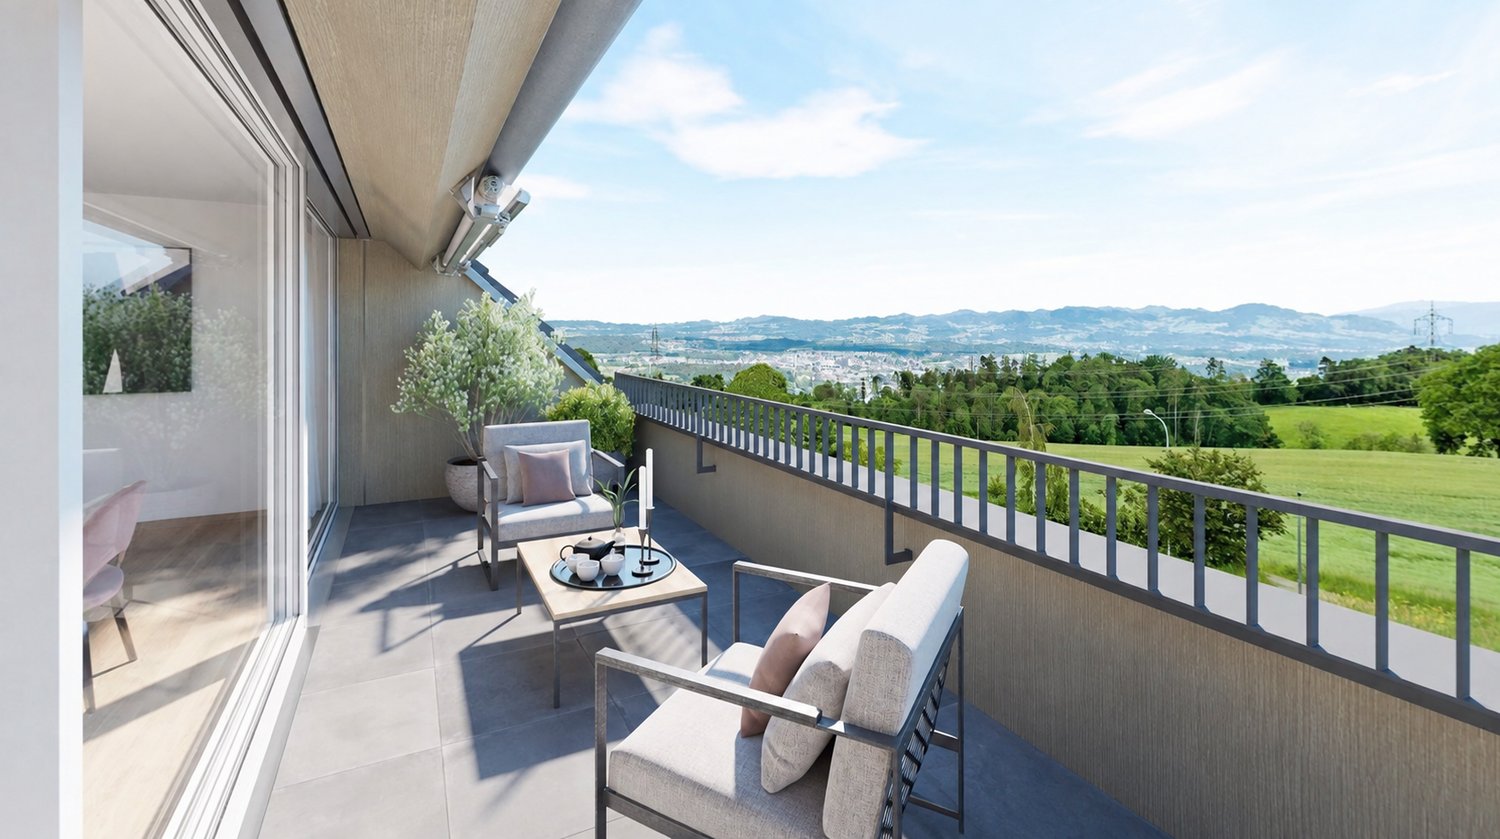
In a wonderfully idyllic location, near the agricultural zone, we are building two very beautiful multi-family houses with an underground garage at Geissweidstrasse 4, 8912 Obfelden. Geissweidstrasse is a dead-end street, which means the houses are very quietly located. In total, 16 spacious and modern 3.5 to 5.5 room condominiums will be built in the two multi-family houses A and B. Construction will begin in August 2025 and the expected move-in date will be in the spring/summer of 2027. Light-filled living with a far-reaching view! This charming maisonette attic apartment with optimal southwest orientation delights with its elegant winter garden and the adjacent balcony - a place to enjoy with sun and view. The spacious room offer with 5.5 rooms, two modern bathrooms, and a separate guest toilet provides a lot of comfort and a great feeling of living over two floors - ideal for couples or families with high demands. The magnificent view of the greenery and towards the mountain landscape is impressive at first glance!Interior design wishes can be considered - provided they are technically feasible. For information on the interior design, you have the option to request the sales documentation. Living close to nature with the proximity to the city means pure quality of life! Children can grow up carefree and well-protected here.The family-friendly municipality of Obfelden has a good infrastructure for daily needs and combines rural charm with urban proximity. The journey to Zurich or Zug takes only about 20 minutes each, while Lucerne can be reached in about 30 minutes. We look forward to your contact!

Travel time
-
1 / 19
CHF 2,218,000.–
7.5 rooms270m² living space
8154 Oberglatt ZH

Luxury redefined! Exclusive maisonette with garden & panoramic view

Arrival. Well-being. Being at home. Welcome to a home that leaves no wishes unfulfilled. This exceptional 7.5-room maisonette apartment combines generosity, privacy, and the highest living comfort on three impressive levels. With over 310 m² of living space, bright rooms, and high-quality furnishings, this property offers an extraordinary living experience.As soon as you enter, you can feel the special atmosphere. High ceilings, generous window fronts, and an open room concept create a unique sense of living. The elegant living and dining area with a stylish fireplace forms the heart of the apartment - a place where family and friends come together and create unforgettable moments.The stylish kitchen with a cooking island quickly becomes the hub of the house, where people cook together, laugh, and enjoy life. The generous room layout gives you numerous possibilities to design your new home according to your wishes - whether as a family paradise, with a home office, guest room, or personal fitness area.Another highlight is the beautiful garden with a wonderful panoramic view and the sunny terrace with a barbecue area. Whether it's a relaxed breakfast in the sun, cozy barbecue evenings, or playing children, here you can enjoy privacy and high-quality living.The location also convinces on all levels. Quietly located and yet central, you benefit from short distances to schools, shopping facilities, and public transportation, perfect for families and commuters.This Nova Casa offer includes: • approx. 270 m² net living area on three levels • Bright rooms with high ceilings • Exclusive living and dining area with fireplace • Modern kitchen with cooking island • Beautiful garden with panoramic view • Sunny terrace with barbecue area • Whirlpool bathtub • Two modern wet cells • Flexible room layout - ideal for families or home office • Underfloor heating throughout the apartment • Soundproof windows for the highest living comfort • Quiet and family-friendly location • Schools, shopping facilities, and public transportation within walking distance • Two garage parking spaces excl. CHF 40,000 each Curious? We invite you to a non-binding viewing!Do you want to sell your property uncomplicatedly and worry-free? We determine the current market value of your property for you and show you your options, discreetly and non-bindingly! Don't hesitate to contact us for a first conversation.We look forward to you.

1 / 13
CHF 1,290,000.–
4.5 rooms88m² living space
8712 Stäfa

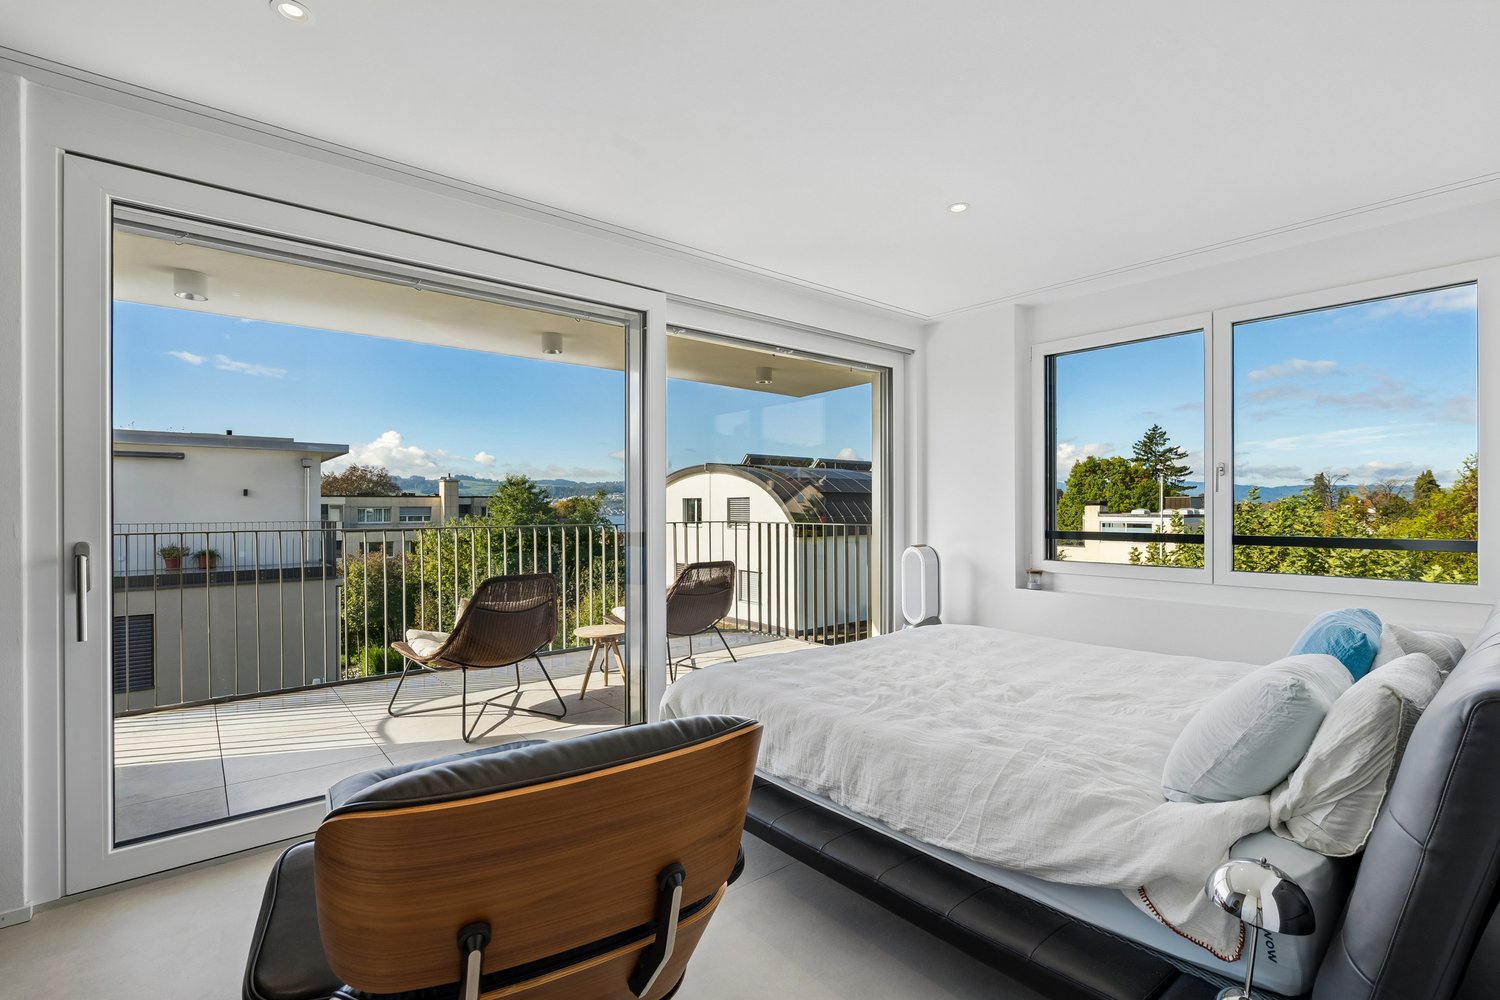
4.5 Zimmerwohnung mit Seesicht

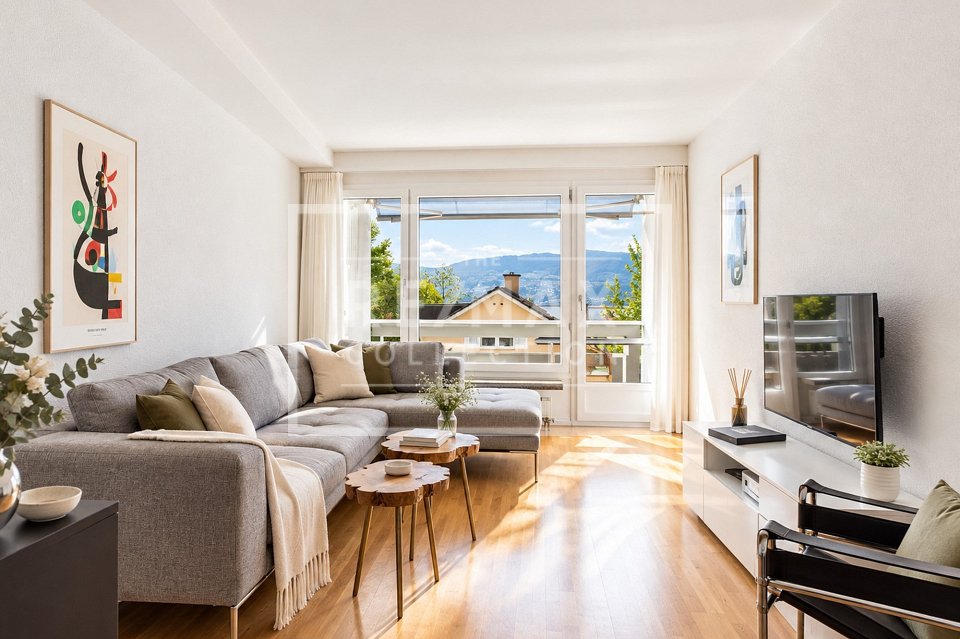
An einer ruhigen Strasse in Stäfa erwartet Sie diese helle 4.5 Zimmerwohnung mit rund 88 m² Nettowohnfläche. Der offen gestaltete Küchen-, Ess- und Wohnbereich schafft eine einladende Atmosphäre. Besonders die grosse Fensterfront im Wohnzimmer begeistert mit viel Tageslicht und einem reizvollen Blick bis zum Zürichsee. Der Balkon bietet einen schönen Platz im Freien, um die Sonne und die Weitsicht zu geniessen. Besonders stimmungsvoll zeigt sich die Aussicht in den Abendstunden, wenn die Lichter am gegenüberliegenden Seeufer in der Ferne funkeln.Drei weitere, vielseitig nutzbare Zimmer bieten Platz für individuelle Wohnbedürfnisse. Ein Duschbad, ein Gäste-WC sowie ein praktisches Reduit und der Einbauschrank im Entrée ergänzen das Raumangebot.Ein eigenes Kellerabteil, eine Garage und ein zusätzlicher Aussenparkplatz runden das Angebot ab.Highlights:- Grosse Fenster mit viel natürlichem Licht- Balkon mit Blick auf den Zürichsee - Offener Wohn-, Ess- und Küchenbereich- Neue Küchengeräte aus dem Jahr 2026 - Praktisches Reduit und Einbauschrank- Garage zu CHF 40'000- Aussenparkplatz zu CHF 20'000- sehr gepflegte Liegenschaft- angenehme Nachbarschaft- Ruhige Wohnlage in Stäfa - Einkaufsmöglichkeiten, öffentliche Verkehrsmittel, Schulen und Freizeitangebote in der NäheHinweis: Zur besseren Visualisierung wurden einzelne Räume virtuell inszeniert. Die baulichen Gegebenheiten bleiben unverändert.Stäfa zählt zu den beliebtesten Wohnorten am rechten Zürichseeufer und verbindet hohe Lebensqualität mit einer einzigartigen Naturkulisse aus See, Rebbergen und sanften Hügeln. Zahlreiche Freizeitmöglichkeiten, Einkaufsmöglichkeiten, Restaurants sowie Schulen befinden sich in unmittelbarer Nähe und sorgen für kurze Wege im Alltag. Dank der hervorragenden Anbindung an den öffentlichen Verkehr sind Zürich, Rapperswil und der Flughafen schnell erreichbar.-Located on a quiet street in Stäfa, this bright 4.5-room apartment offers approximately 88 m² of net living space. The open-plan kitchen, dining and living area creates a welcoming atmosphere. The large windows in the living room provide plenty of natural light and beautiful views extending to Lake Zurich. The balcony offers a lovely outdoor space to enjoy the sunshine and panoramic views. The view is particularly beautiful in the evening, when the lights on the opposite shore of Lake Zurich sparkle in the distance.Three additional rooms offer flexible use to suit different living needs. A bathroom with shower, a guest toilet, a practical storage room and a built-in wardrobe in the entrance area complete the living space.A private cellar compartment, a garage and an additional outdoor parking space complete the property.Highlights:- Large windows providing plenty of natural light- Balcony with views of Lake Zurich- Open-plan living, dining and kitchen area- New kitchen appliances installed in 2026- Practical storage room and built-in wardrobe- Garage for CHF 40'000- Outdoor parking space for CHF 20'000- Very well-maintained property- Pleasant neighbourhood- Quiet residential location in Stäfa- Shopping facilities, public transport, schools and leisure activities nearbyNote: Some rooms have been virtually staged for better visualization. The structural features of the property

New building
1 / 8
CHF 1,110,000.–
2.5 rooms57m² living space
Grundstrasse 1, 8048 Zürich

Stylish 2.5-room city apartments in Zurich with high-quality furnishings

At Grundstrasse 1 in Zurich-Altstetten, modern 2 to 2.5-room owner-occupied apartments are being built with high-quality finishes, timeless design, and integrated smart home and service functions.Whether as your own home in Zurich, as a city apartment, or as a long-term investment: CITYFLAT combines comfort with a well-thought-out usage concept.Apartment overview2-room apartment, 43 m² Purchase price CHF 910,000.-2.5-room apartment, 57 m² Purchase price CHF 1,110,000.-2-room attic apartment, 42 m² Purchase price CHF 990,000.-Efficient floor plans, high-quality finishes, and coordinated materials create apartments that are generously livable. The complete equipment is an integral part of the concept. All apartments are implemented including furniture, lighting, kitchen equipment, and selected service functions. Three color and material concepts are available for selection. The concept is complemented by the CITYFLAT app for access, management, and organizable services.The property is being completely renovated and modernized. Sustainable construction and a modern air/water heat pump ensure high living comfort and energy efficiency. The apartments are expected to be ready for occupancy in spring 2027.The property is located in an excellently connected location in the highly sought-after district 9 in Zurich-Altstetten. Shopping facilities, gastronomy, and public transport are in the immediate vicinity.Highlights • Living area: approx. 57 m², 2 rooms, 1 bathroom • Finishes: modern kitchen, elegant bathroom, low-maintenance materials • Comfort: elevator, comfortable underfloor heating • Energy: efficient air-water heat pump • Furnishing: furnished on request - quickly rentable or immediately ready for occupancy • Address: Grundstrasse 1, 8048 Zurich-Altstetten • Price: CHF 1,110,000 • Availability/Construction: available on request; construction start expected in September 2026 Location & Environment • Public transport: Altstetten station, S-Bahn every 5-10 minutes; approx. 6 minutes to the main station • Car: approx. 3 minutes to the A1/A3 (Zurich-Altstetten exit) • Shopping: Letzipark (Migros), Denner, Coop Pronto • Leisure: Limmat & Werdinsel (≈1.5 km), Letzigrund (≈1.2 km), Uetliberg (≈5 km) • Education: kindergartens/schools on site; Kanti Limmattal/Enge easily accessible Whether for personal use or as an investment: this urban new construction project in Zurich-Altstetten combines quality, efficiency, and excellent accessibility.

Travel time
-
1 / 7
CHF 1,495,000.–
5.5 rooms222m² living space
Auf Anfrage 1, 8424 Embrach

Living and working united in a historic property

A home that creates space for ideas and can redefine your quality of life.This stylish ground-floor apartment delights with its own house entrance and a sense of living that is more reminiscent of a house than a classic apartment.Three well-cut bedrooms offer versatile retreat options, while a spacious living room of 50m² provides enough space for family and friends. Behind the house is the protected and cozy terrace, which leads directly into the large garden.A special highlight is the impressive, open atelier. This exceptional room offers you countless possibilities: whether as a creative studio, exclusive workspace, practice or extension of the living space - here you can shape your future exactly as you imagine it. The connection between living and working is reinterpreted in an elegant way.The private garden creates a green oasis right in front of your door and invites you to relax and enjoy. Additional ancillary rooms round off this attractive offer perfectly.This ImmoSky offer includes the following *additional performance*:+ Living and working can be combined+ Only two units in the house+ Atelier with over 90m² and own wet cell+ Storage room / cellar / atticHave we sparked your interest? Marco C. Grava will be happy to show you the property in person and answer your questions at +41 79 667 07 67.(The sales dossier will be sent to you within a maximum of 24 hours, please also check your SPAM folder.)

1 / 7
CHF 695,000.–
4.5 rooms108m² living space
Auf Anfrage 1, 8424 Embrach
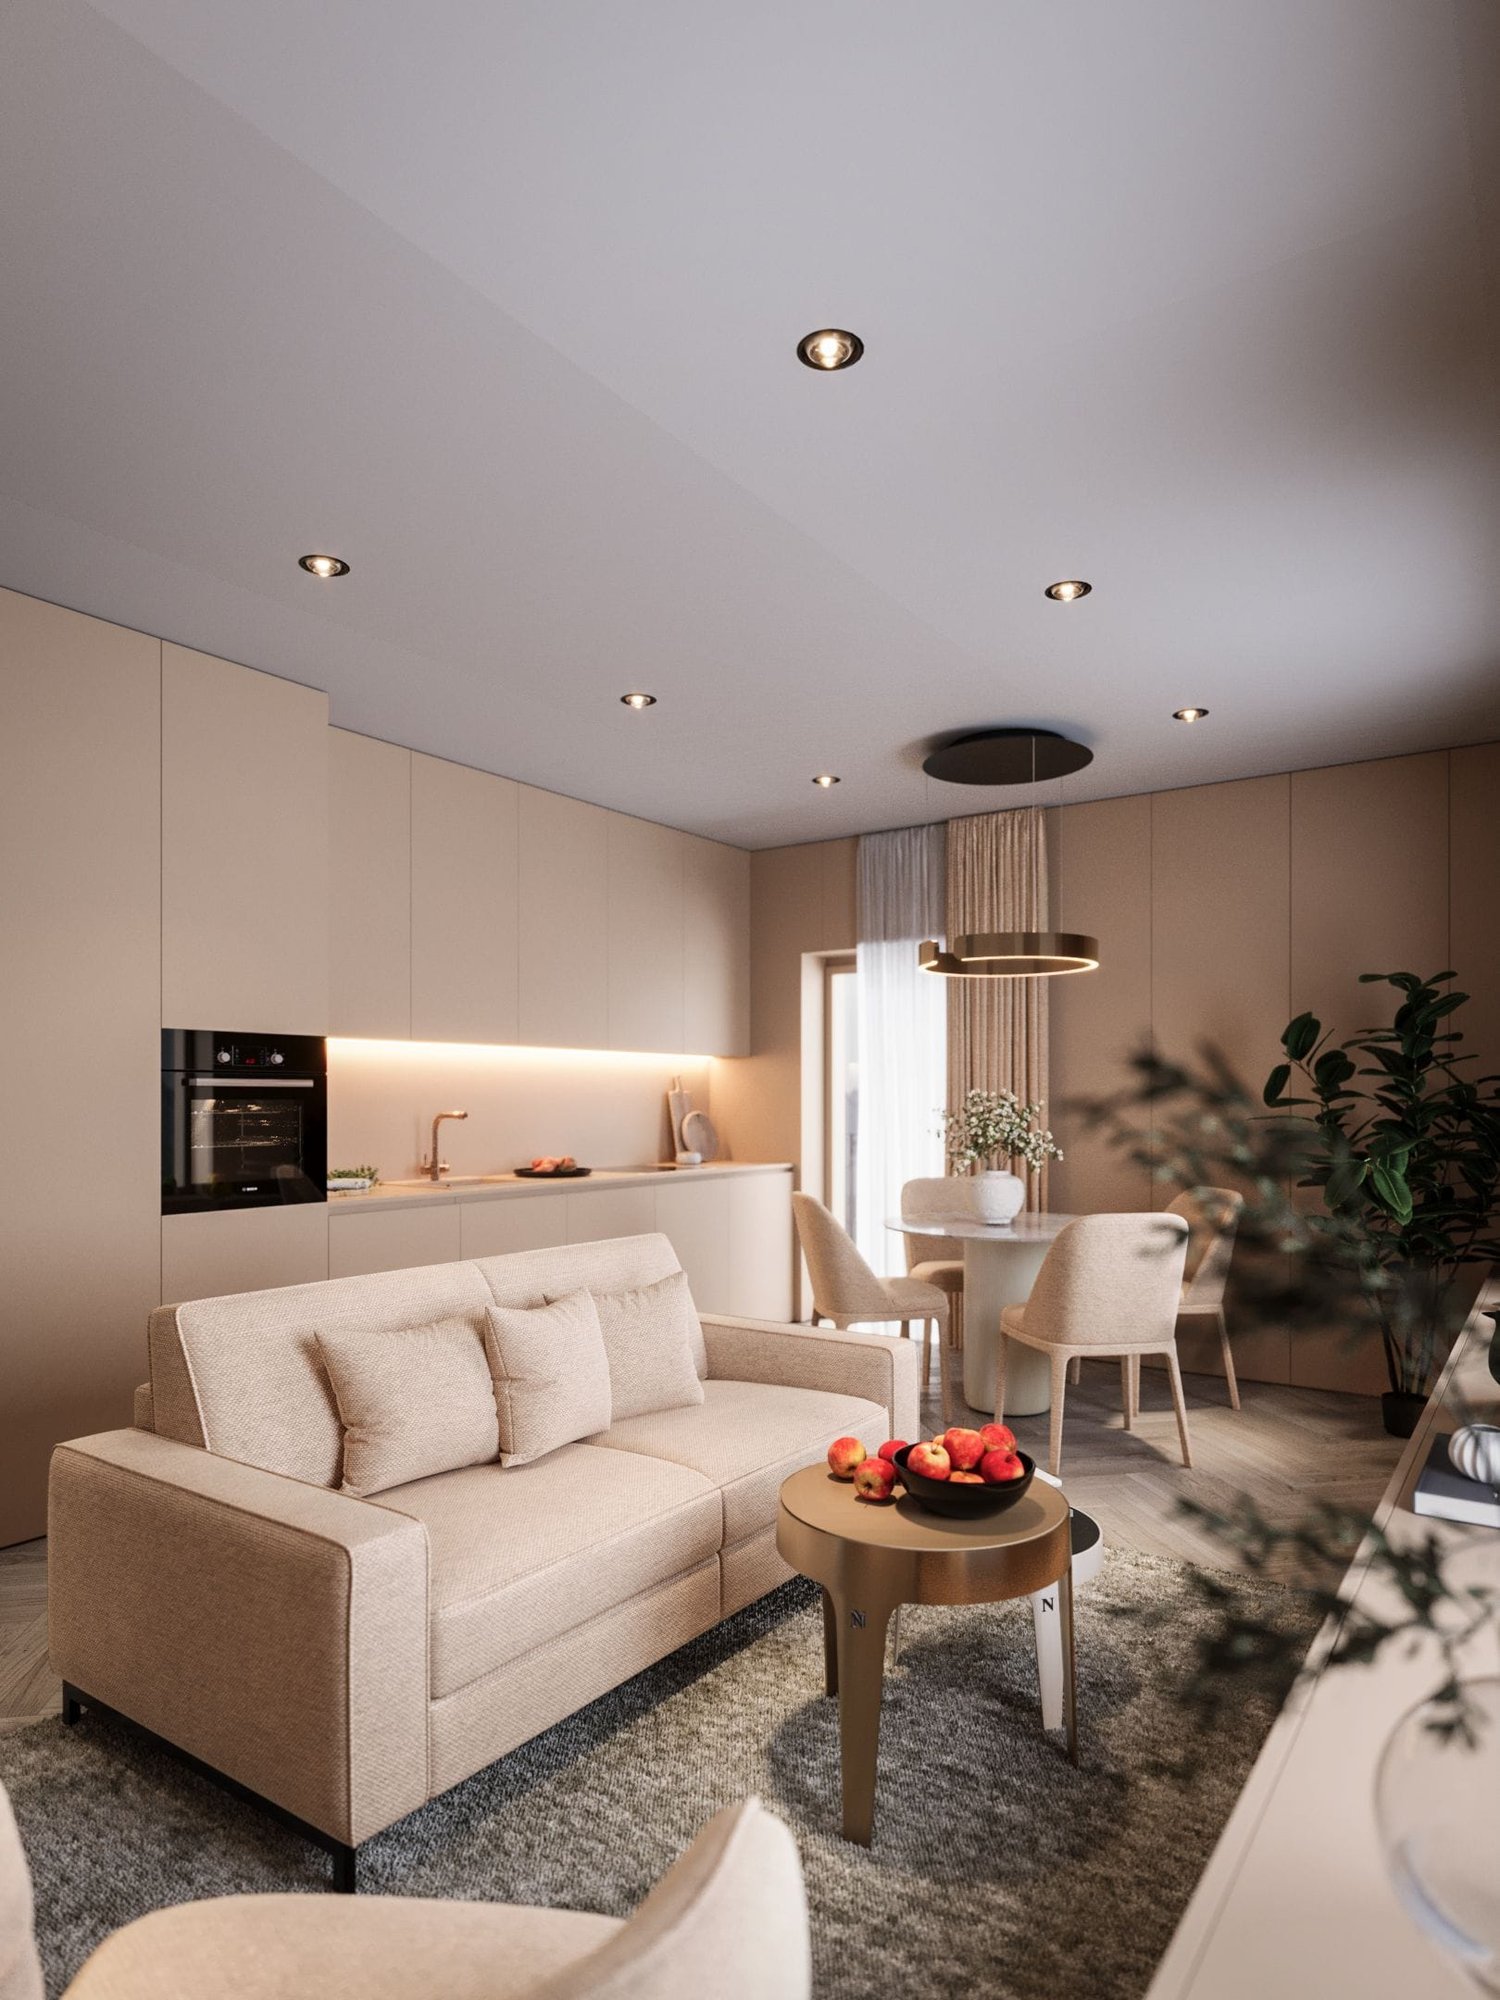
Here you will find a lot of space with development potential!
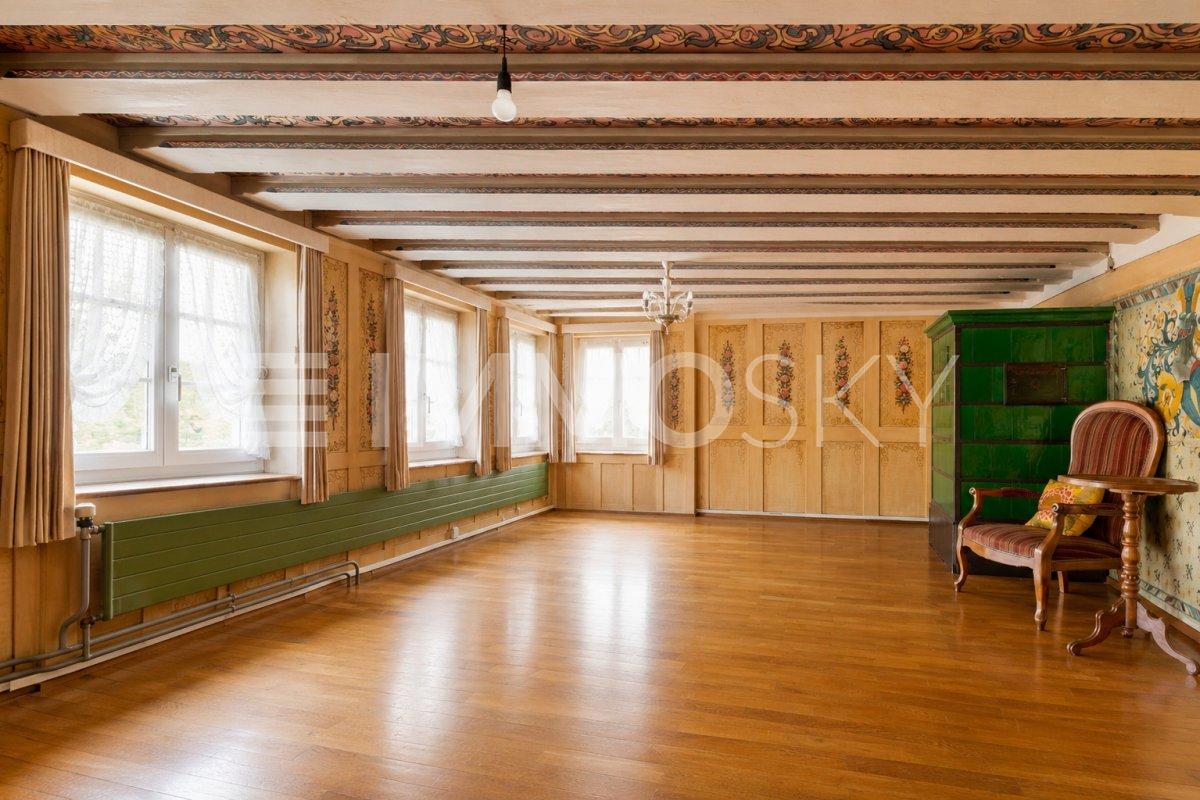
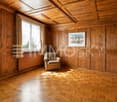
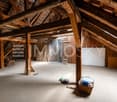
This charming apartment on the first floor impresses with its unmistakable character and exceptional potential.Already when entering, the special atmosphere is noticeable: walls and ceilings are decorated with loving hand-paintings, which give the apartment an individual note. These details make the object unique and offer an exciting basis for a stylish home with personality.At the same time, this is an opportunity to implement your own ideas. The apartment certainly needs renovation and is waiting to be brought back to shine with a fresh concept and modern accents. For buyers with visions, this is the ideal basis for realizing living dreams according to their own ideas.A special highlight is the adjacent attic, which promises additional living space or creative uses with its generous development potential. Whether studio, retreat or expansion of the living space - your imagination is hardly limited here.The offer is also convincing in the outdoor area: the over 500 m² large garden is available for co-use with another party and invites you to relax in the green.This ImmoSky offer includes the following *additional services*:+ A lot of development potential in the attic+ Only two units in the house+ A lot of space for a fair price+ Storage room / cellar / atticAn object with soul, development potential, and an attractive overall package for all those who are looking for something special. Have we sparked your interest? Marco C. Grava will be happy to show you the property in person and answer your questions at +41 79 667 07 67.(The sales dossier will be sent to you within a maximum of 24 hours, please also check your spam folder.)

1 / 7
CHF 1,585,000.–
5.5 rooms142m² living space
Bahnhofstrasse 128, 8620 Wetzikon

Open House Day at the Showroom, come and visit

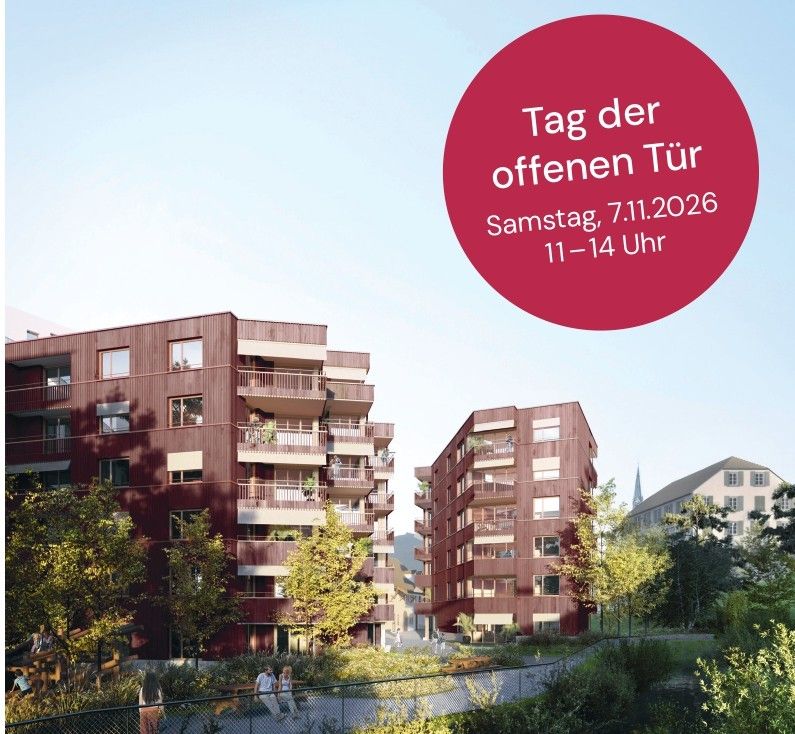
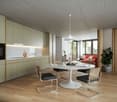
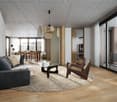
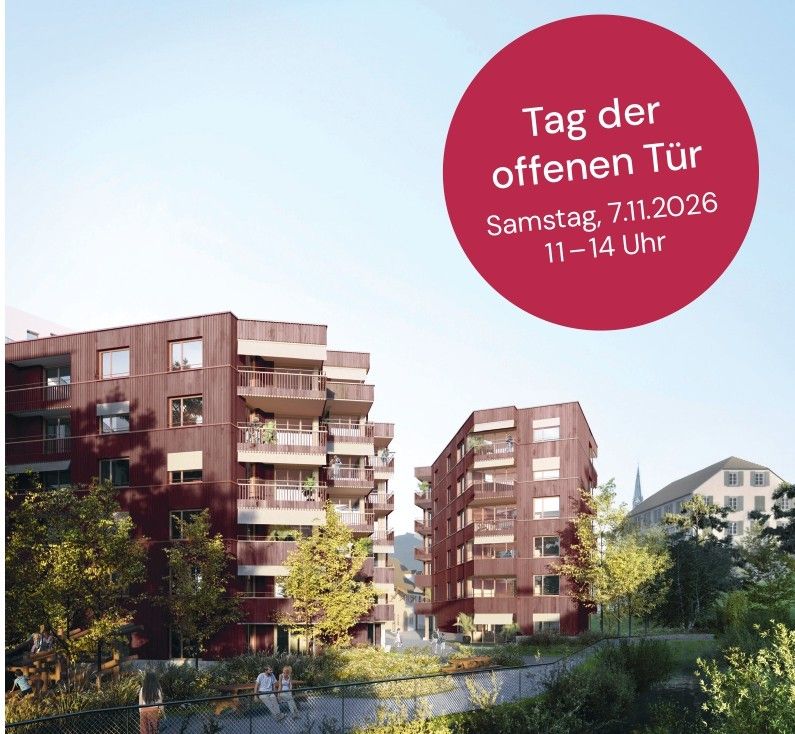
In the heart of Wetzikon, a new living space is being created on the former Ryffel site: around the listed farmhouse from 1640, two new buildings with a total of 28 condominiums and two commercial units are being built on Schlossbach.Highlights: • 28 condominiums with 2.5 to 5.5 rooms, 71-142 m², from CHF 840'000 • 2 commercial units with 61-91 m², from CHF 385'000 • GEAK-Bestklasse A, district heating, photovoltaics, green roofs • High-quality interior fittings and natural materials • Park-like surroundings with lane-like paths • Central location: city center on foot, Wetzikon train station can be reached in 4 bus minutes Mobility rethoughtThe Ryffel site is a pioneer project for people who live urban and conscious: without their own car - and yet flexible and mobile. An innovative concept relies on sharing instead of owning and creates communal solutions for sustainable mobility.How the concept works and what possibilities are open to you, we would be happy to explain in person.Discover the Ryffel site - www.blickpunkt-ryffelareal.chOn the project website, you will find further information and can directly book a personal appointment in the showroom with an architectural model. Or visit us on Open House Day, Saturday, November 7, 2026, 11am - 2pm, Bahnhofstrasse 132, 8620 Wetzikon.Disclaimer: The visualizations shown are exemplary representations of different floor plans and serve only to illustrate possible spatial effects. They do not represent a binding representation of the offered apartment. Changes and deviations are reserved.

Travel time
-
New building
1 / 8
CHF 840,000.–
2.5 rooms71m² living space
Bahnhofstrasse 128, 8620 Wetzikon

Living well in the future

In the heart of Wetzikon, a new living space is being created on the former Ryffel site: around the listed farmhouse from 1640, two new buildings with a total of 28 condominiums and two commercial units are being built on Schlossbach.Highlights: • 28 condominiums with 2.5 to 5.5 rooms, 71-142 m², from CHF 840'000 • 2 commercial units with 61-91 m², from CHF 385'000 • GEAK-Bestklasse A, district heating, photovoltaics, green roofs • High-quality interior fittings and natural materials • Park-like surroundings with lane-like paths • Central location: city center on foot, Wetzikon train station can be reached in 4 bus minutes Rethinking mobilityThe Ryffel site is a pioneer project for people who live urban and conscious: without their own car - and yet flexible and mobile. An innovative concept relies on sharing instead of owning and creates communal solutions for sustainable mobility.How the concept works and what possibilities are open to you, we would be happy to explain in person.Discover the Ryffel site - www.blickpunkt-ryffelareal.chOn the project website, you will find further information and can directly book a personal appointment in the showroom with an architectural model. Or visit us on Open House Day, Saturday, November 7, 2026, 11am - 2pm, Bahnhofstrasse 132, 8620 Wetzikon.Disclaimer: The visualizations shown are exemplary representations of different floor plans and serve only to illustrate possible spatial effects. They do not represent a binding representation of the offered apartment. Changes and deviations are reserved.

Travel time
-
1 / 13
CHF 1,250,000.–
3.5 rooms78m² living space
8712 Stäfa

3.5 Zimmer Gartenwohnung mit Weitsicht und beheiztem Disporaum

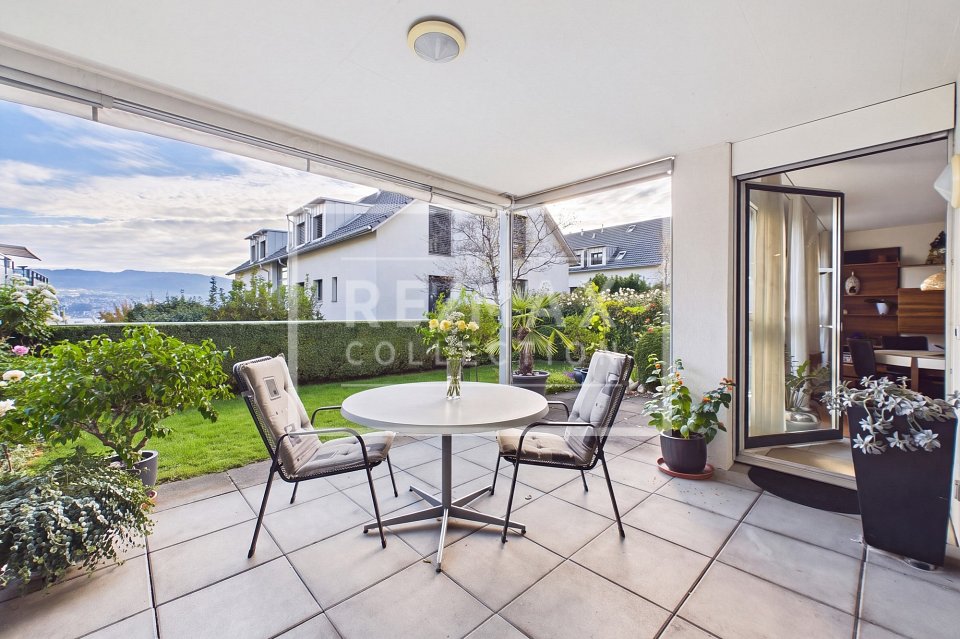
Diese 3.5 Zimmer Gartenwohnung in Stäfa überzeugt mit hellen, offenen Wohnräumen, bodentiefen Fenstern und einer ruhigen Lage am Ibach. Der gedeckte Sitzplatz mit angrenzendem Garten lädt zum Verweilen ein und bietet Weitsicht mit Blick auf den Zürichsee.Vom Schlafzimmer gelangen Sie direkt ins Freie. Ein weiteres Zimmer sowie zwei separate Badezimmer ergänzen das Raumangebot.Ein beheizter Disporaum mit ca. 21 m², ein eigener Keller / Waschraum mit ca. 14 m² sowie ein Abteil im klimatisierten Gemeinschaftsraum bieten zusätzlichen Platz. Ein Tiefgaragenplatz direkt beim Hauseingang mit Option für E-Mobilität rundet das Angebot ab.Highlights:- Helle, offene Wohnräume mit bodentiefen Fenstern- Weitsicht mit Blick auf den Zürichsee- Gedeckter Sitzplatz mit angrenzender Gartenfläche- Direkter Gartenzugang vom Schlafzimmer - Zwei separate Badezimmer- Beheizter Disporaum (ca. 21 m²) zu CHF 60'000- Grosszügiger Keller mit eigener Waschmaschine und Tumbler- Klimatisierter Gemeinschaftsraum mit eigenem Abteil- Tiefgaragenplatz mit Option für E-Mobilität zu CHF 40'000 unmittelbar beim Hauseingang- Ruhige Wohnlage am Ibach - Gepflegte Wohnüberbauung mit angenehmer NachbarschaftHinweis: Zur besseren Visualisierung wurden einzelne Räume virtuell inszeniert. Die baulichen Gegebenheiten bleiben unverändert.Stäfa zählt zu den beliebtesten Wohnorten am rechten Zürichseeufer und verbindet hohe Lebensqualität mit einer einzigartigen Naturkulisse aus See, Rebbergen und sanften Hügeln. Zahlreiche Freizeitmöglichkeiten, Einkaufsmöglichkeiten, Restaurants sowie Schulen befinden sich in unmittelbarer Nähe und sorgen für kurze Wege im Alltag. Dank der hervorragenden Anbindung an den öffentlichen Verkehr sind Zürich, Rapperswil und der Flughafen schnell erreichbar.Kaufpreis:Wohnung: CHF 1'250'000.Tiefgaragenplatz: CHF 40'000.Disporaum: CHF 60'000.Gesamtkaufpreis: CHF 1'350'000.-This 3.5-room garden apartment in Stäfa offers bright, open living spaces with floor-to-ceiling windows and a quiet location by the Ibach. The covered seating area with adjoining garden invites you to relax and enjoy panoramic views, including views of Lake Zurich.The bedroom provides direct access to the garden. An additional room and two separate bathrooms complete the living space.A heated storage room of approx. 21 m², a private cellar/laundry room of approx. 14 m² and a private compartment in the climate-controlled communal room provide additional space. An underground parking space directly by the building entrance, with the option for electric vehicle charging, completes the property.Highlights:- Bright, open living spaces with floor-to-ceiling windows- Panoramic views including Lake Zurich- Covered seating area with adjoining garden- Direct garden access from the bedroom- Two separate bathrooms- Heated storage room for CHF 50,000- Spacious cellar with private washing machine and dryer- Climate-controlled communal room with private compartment- Underground parking space for CHF 40,000, with the option for electric vehicle charging, directly by the building entrance- Quiet residential location by the Ibach- Well-maintained residential development with a pleasant neighbourhood atmosphereNote: Some rooms have been virtually staged for better visualization. The structural features of the property remain unchanged.

1 / 6
CHF 2,280,000.–
5.5 rooms164m² living space
Im Grossacher 9, 8123 Ebmatingen

Last chance – spacious new building attic apartment in Ebmatingen

In the new building project, Im Grossacher 9, Ebmatingen with only seven residential units, the last apartment is for sale. The spacious 5.5-room attic apartment offers a lot of space, an attractive layout over two floors, and a special living feeling under the roof.The heart of the apartment is the exceptionally spacious, approximately 60 m² large living, dining, and kitchen area. The open room design creates an impressive sense of space and offers a lot of freedom for individual furnishing. The openly designed kitchen blends harmoniously into the living area and forms a communicative center for family and guests.Directly from the living area, you can access the 17.8 m² large balcony. Here, the elevated location of the attic apartment with a view into the distance can be particularly enjoyed.The maisonette layout provides a pleasant separation between living and retreat. In addition to the spacious living area, four versatile rooms are available. The range of rooms is complemented by two wet cells with shower/WC or bath/WC, a Reduit, a storage area, and a separate household area with connections for washing machine and dryer.A rare opportunity in Ebmatingen: Those looking for spacious living, modern open room design, and the privacy of an attic apartment will find the last available apartment in this new building project here.Individual participation in the interior design is still possible. A provisional GEAK certificate class A is available, so you can benefit from subsidized mortgages.Have we sparked your interest? We are happy to provide you with further information.

Travel time
-

Suggested properties for you based on search results