1440 results - Apartment to buy in Canton Zurich

1 / 7
CHF 2,290,000.–
4.5 rooms140m² living space
Im Breitenacker 5, 8304 Wallisellen

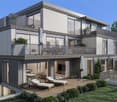
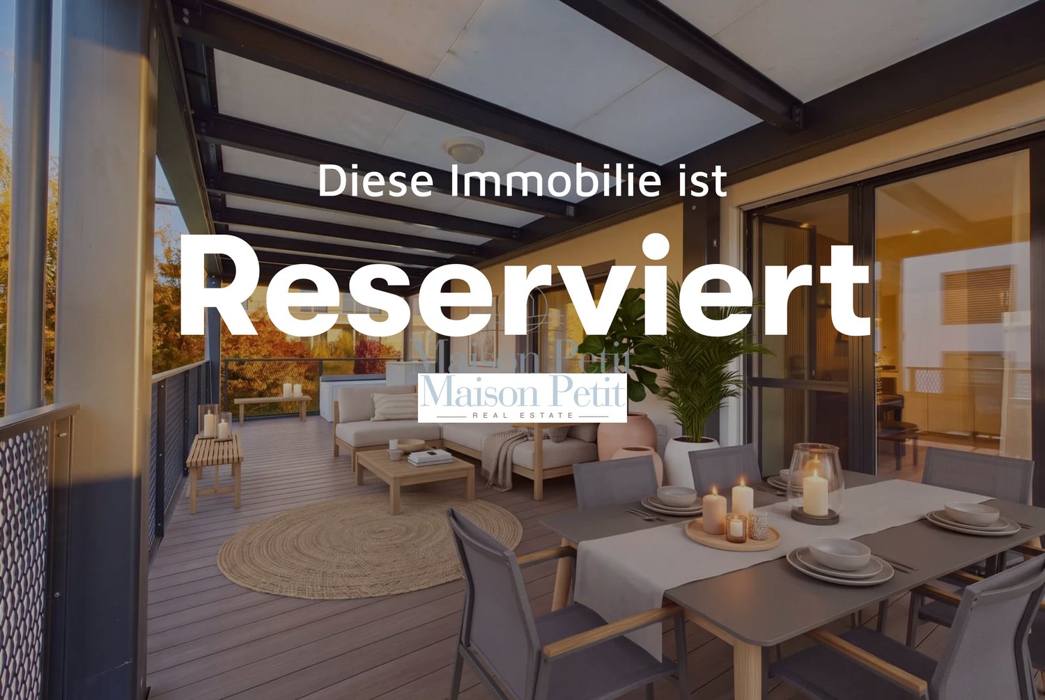
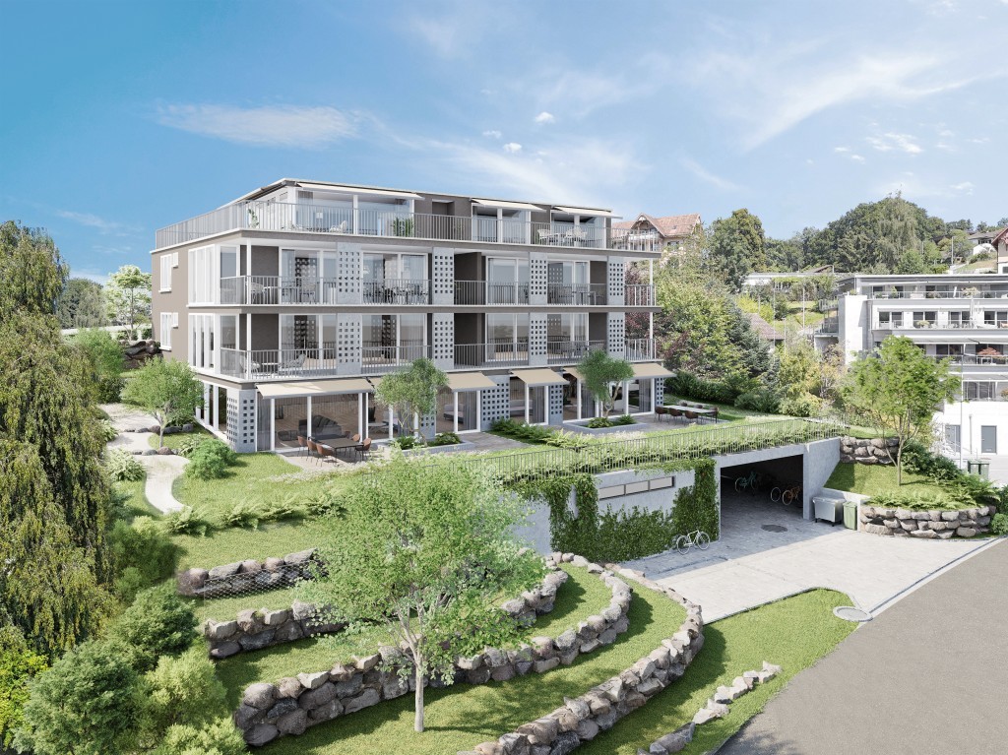
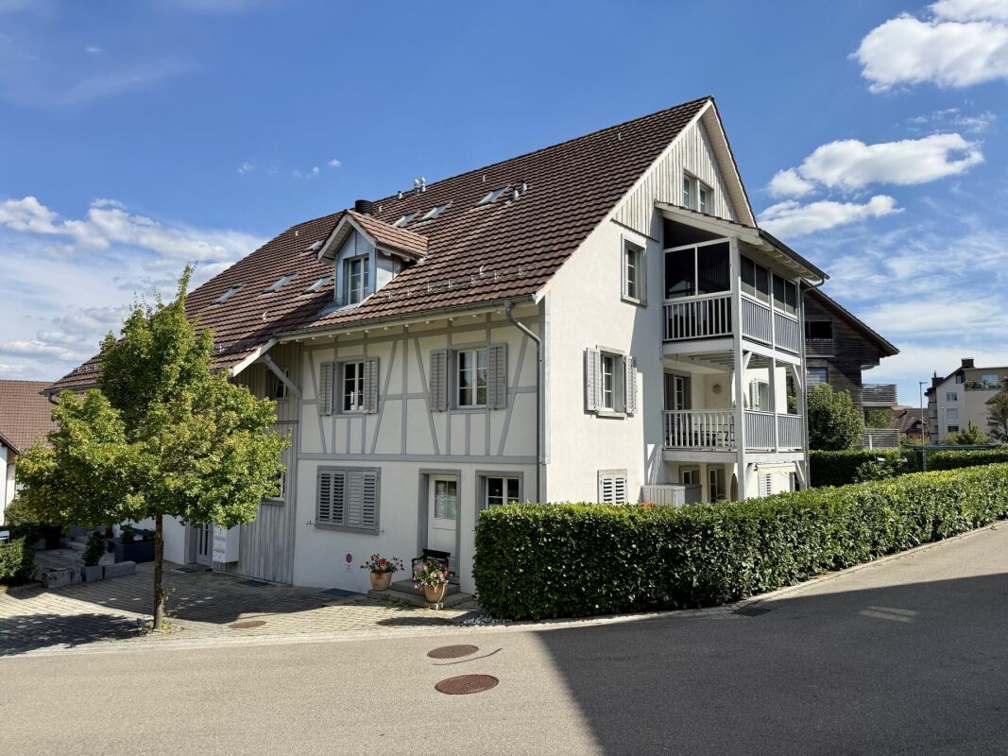
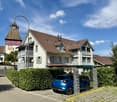
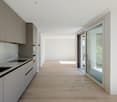
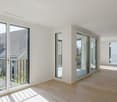
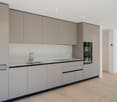
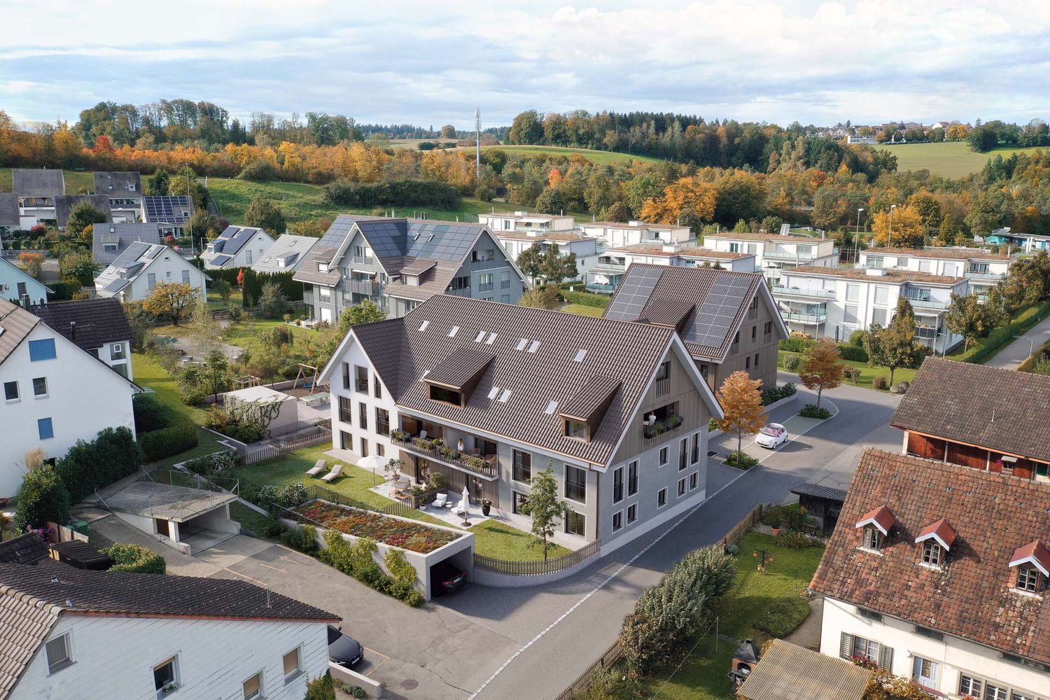
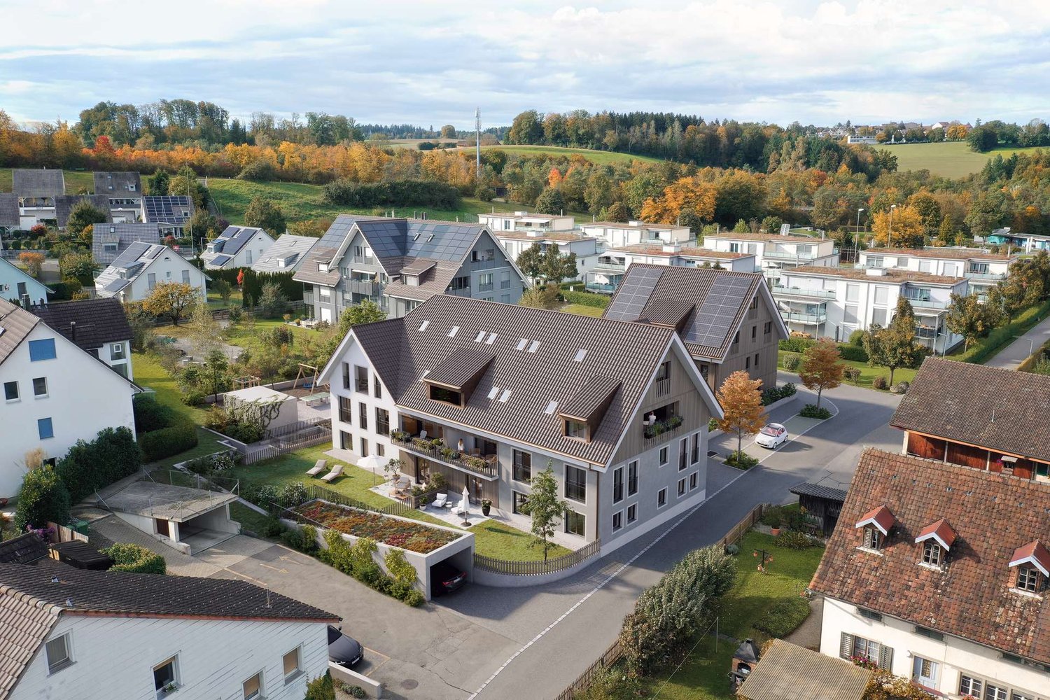
4.5 room maisonette apartment in top location with garden share (unit 3)

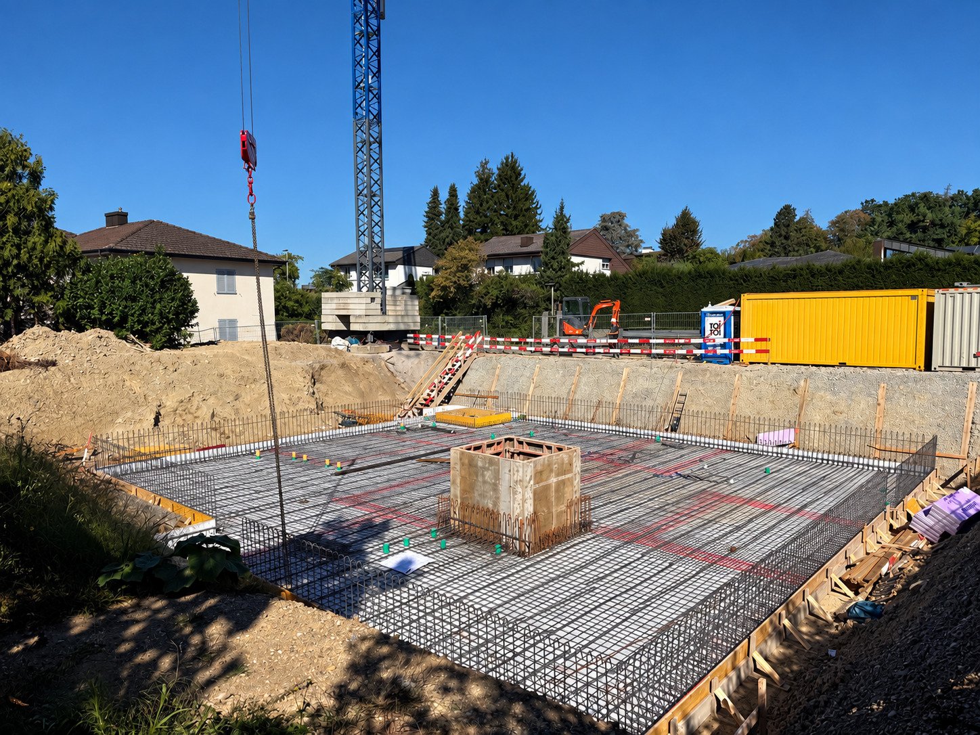
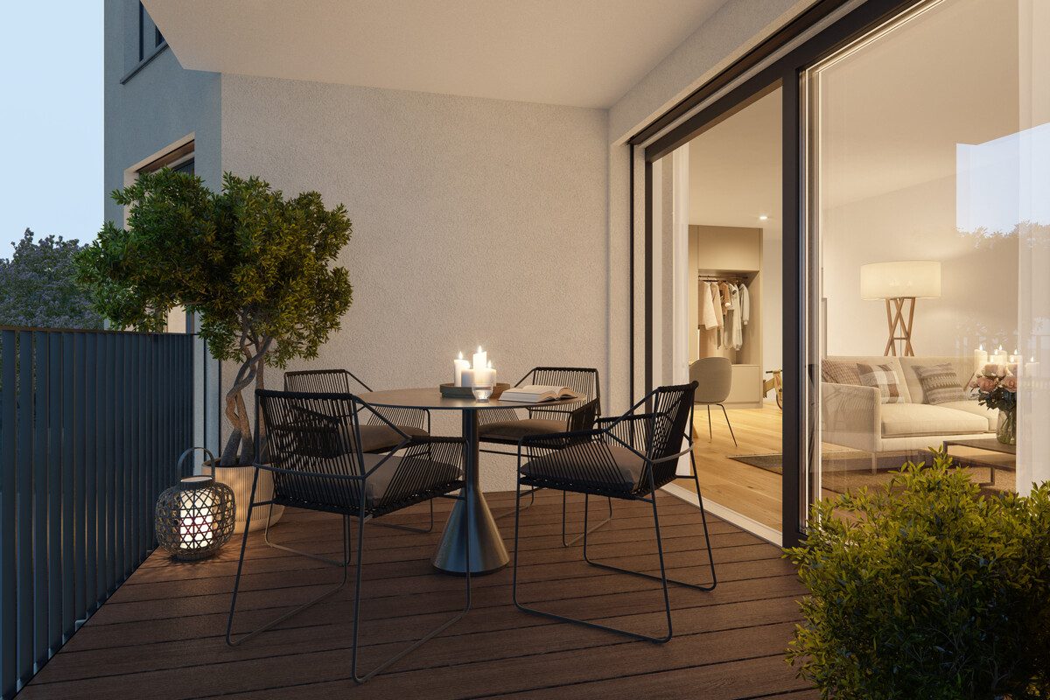
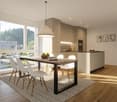
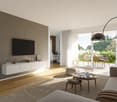
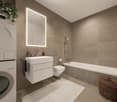
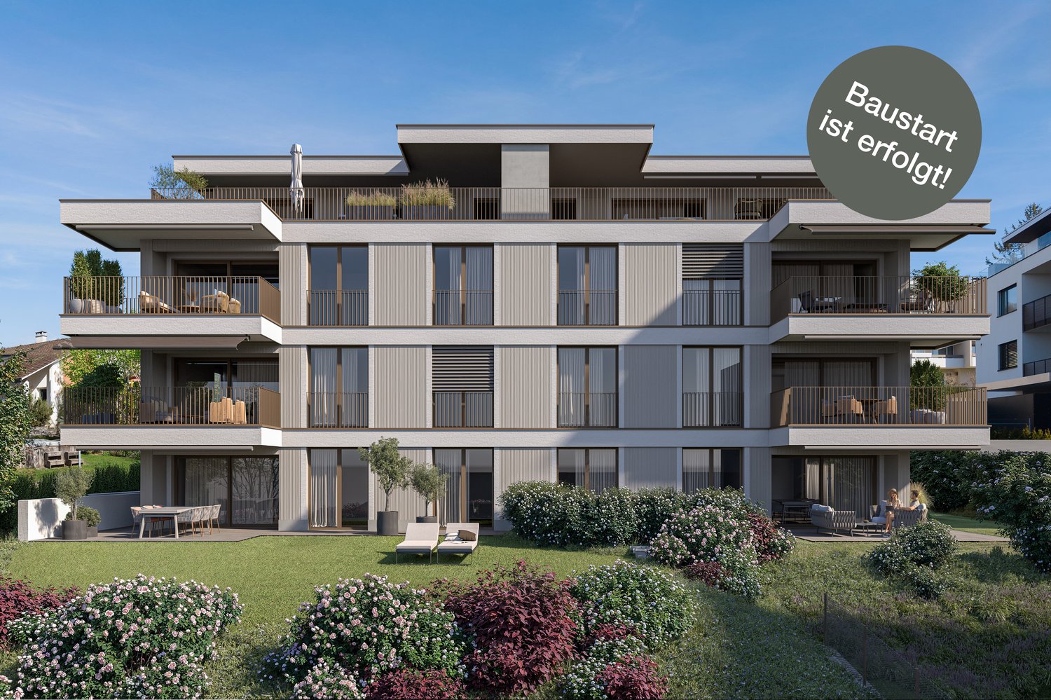
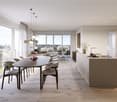
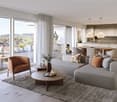
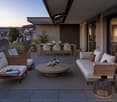
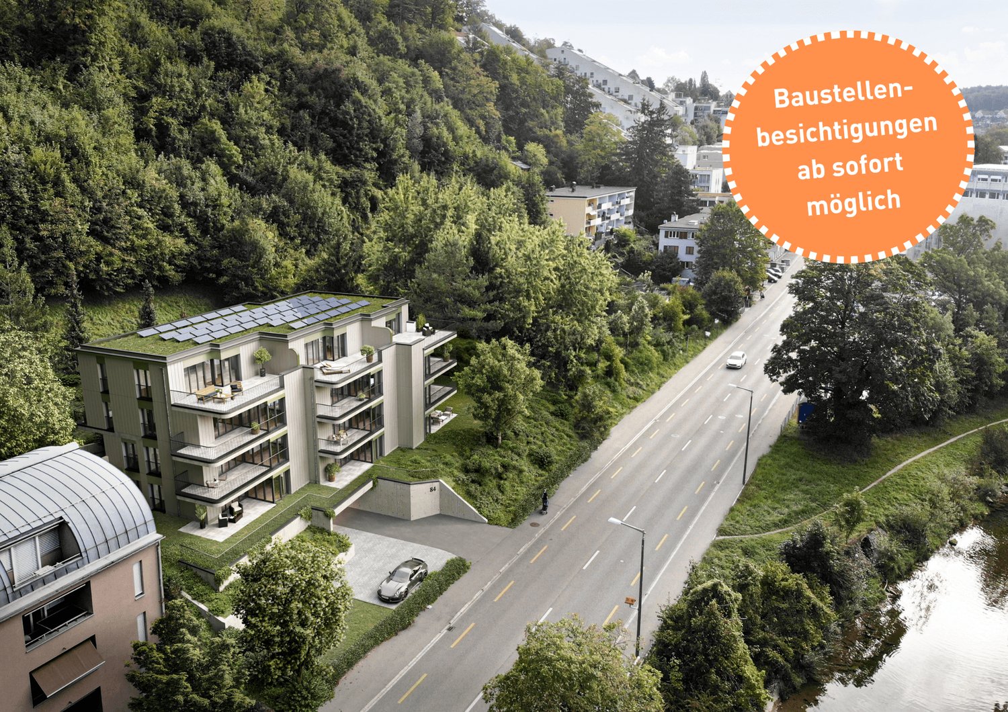
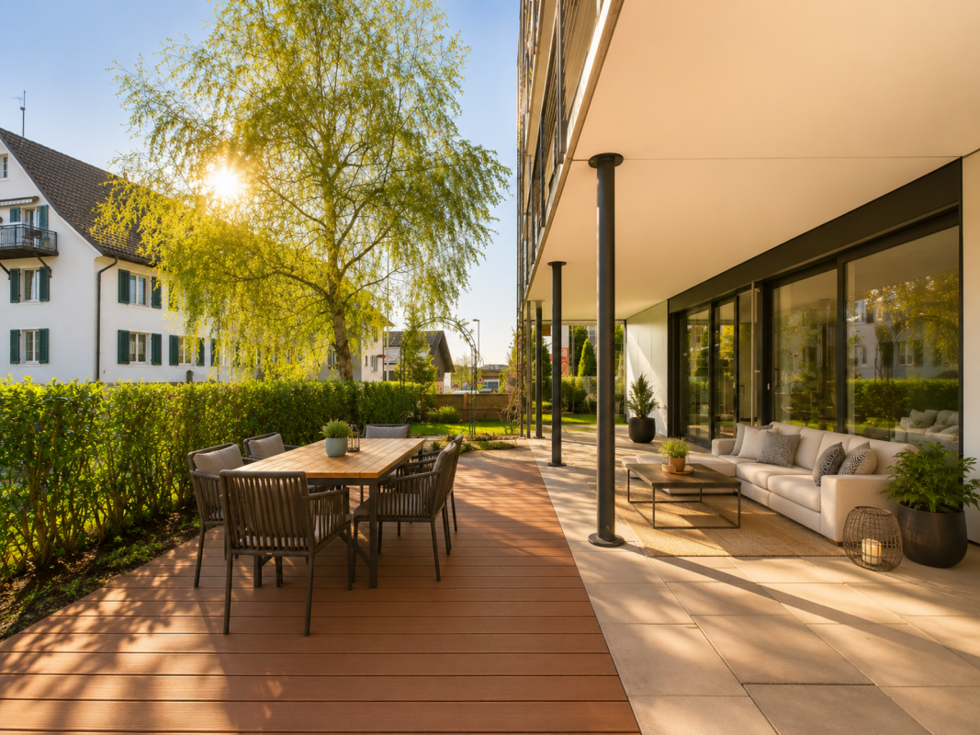
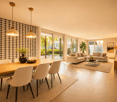
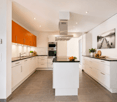
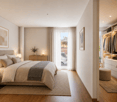
In the quiet and sunny Breitenacker in Wallisellen, an exclusive new construction project with three spacious 4.5-room maisonette apartments and a unique 5.5-room attic apartment is being built. The architecture combines clear lines, high-quality materials, and well-thought-out room concepts.All units have naturally lit rooms on the lower floor, spacious living areas, high-quality equipment, and private outdoor spaces such as terraces, seating areas, or gardens. The attic also impresses with an extended living area and an impressive open living/dining area.A modern, quiet, and at the same time excellently connected residential ensemble for people with high demands on design, comfort, and quality of life.EquipmentThe apartments impress with a modern, high-quality equipment that perfectly combines design and functionality. Spacious window areas provide light-filled rooms, while noble materials such as oak parquet, high-quality ceramic tiles, and timeless color tones create a warm, elegant living feeling.The kitchens are equipped with high-quality Miele appliances of the latest generation and offer plenty of workspace and storage space. The bathrooms present themselves in elevated design with floor-level showers, brand-name fittings, and selected natural tones.All units have energy-efficient house technology, as well as private outdoor areas such as terraces, gardens, or roof terraces. The naturally lit rooms on the lower floor ideally extend the possibilities of use as a guest room, office, or fitness room.Each maisonette unit also has its own carport with two parking spaces (one covered, one uncovered) already included in the sales price.Maisonette units 2, 3, and 4 also have a comfortable lift access to each floor, which enables particularly convenient and barrier-free living.An equipment level that combines modern lifestyle, comfort, and value stability.LocationThe new construction project Im Breitenacker is located in one of the most pleasant residential areas of Wallisellen: quiet, sunny, and family-friendly, and at the same time excellently connected to infrastructure and public transport. The location offers an ideal balance between urban proximity and relaxed living.Shopping facilities, schools, childcare, sports facilities, and the forest are easily accessible on foot or by bike. The Glattalbahn, Wallisellen train station, and the Glattzentrum are just a few minutes away. Zurich City and the airport can be reached in a short time thanks to optimal traffic connections.A location that combines high quality of life with maximum everyday practicality - perfect for couples, families, and demanding professionals.OtherThe construction project has started and will be ready for occupancy in winter 2027. You can find all updated floor plans, area specifications, and project information on our project website:www.imbreitenacker.chFor questions, detailed information, or personal advice, we are at your disposal at any time, also by phone:Sales Sandro Cavegn / 078 803 92 91

Travel time
-
1 / 8
CHF 1,350,000.–
4.5 rooms182m² living space
Hintermarchlen 68, 8426 Lufingen

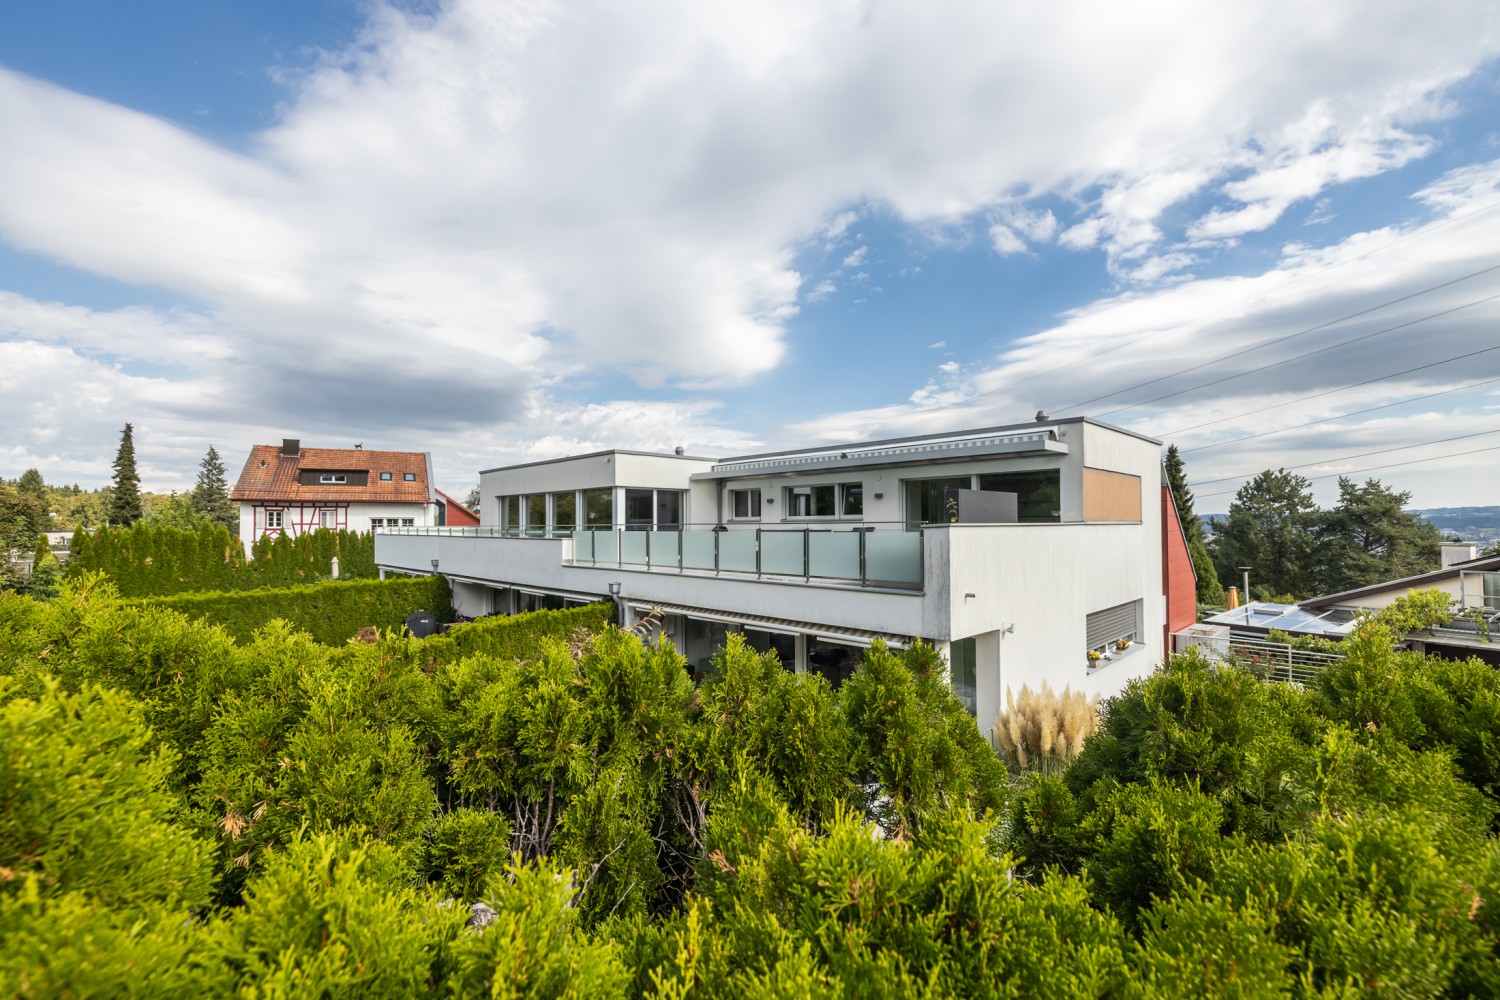
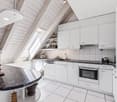
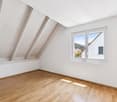
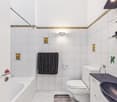
Recreational area right outside the front door - Large attic apartment with ...

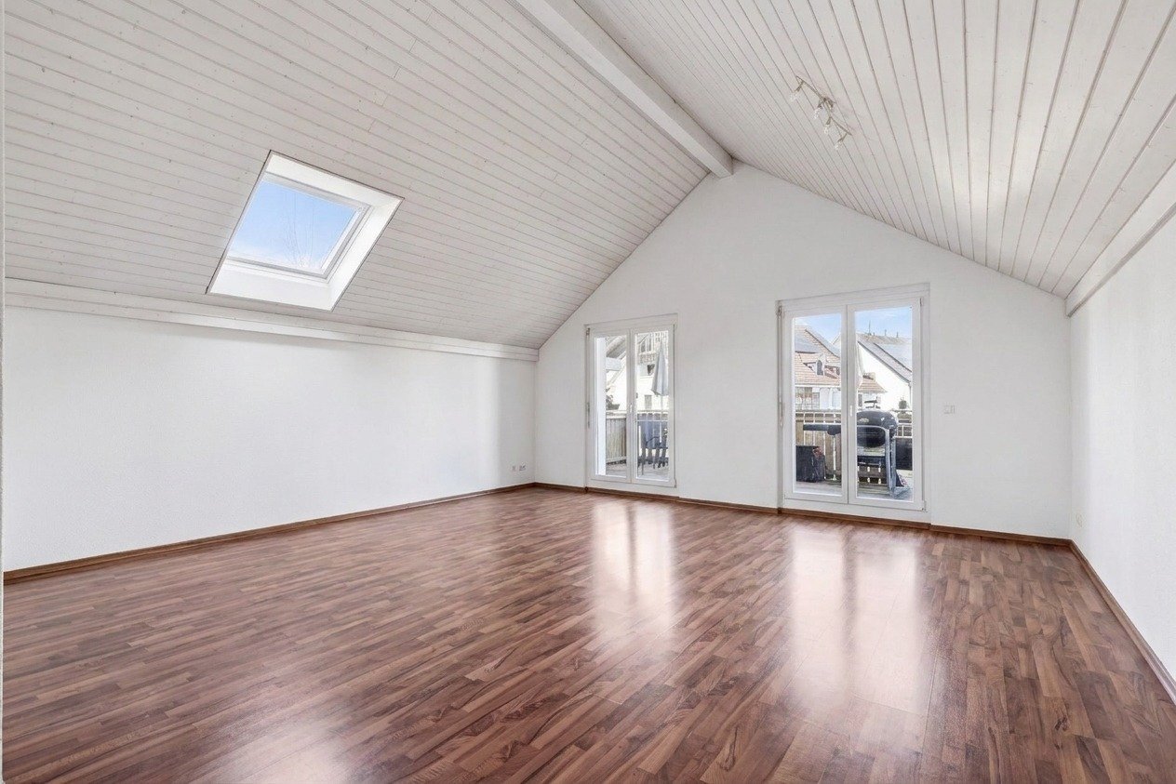
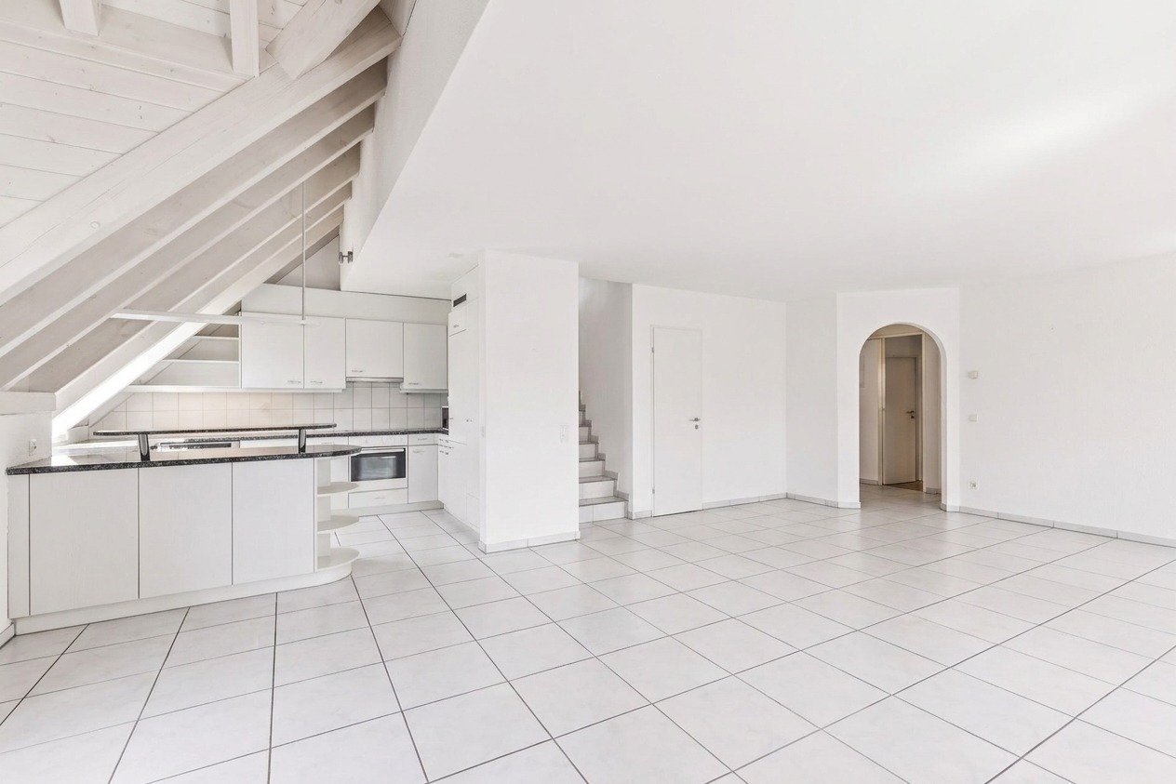
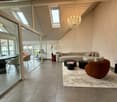
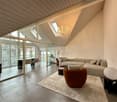
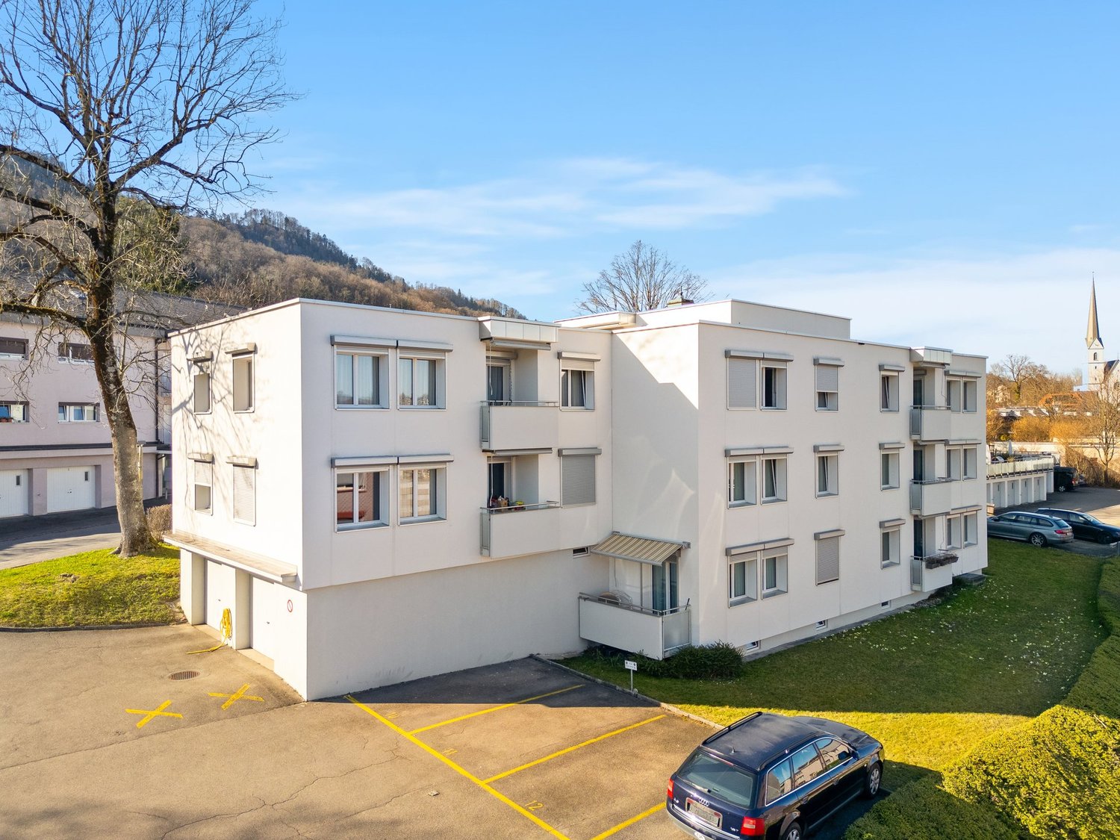
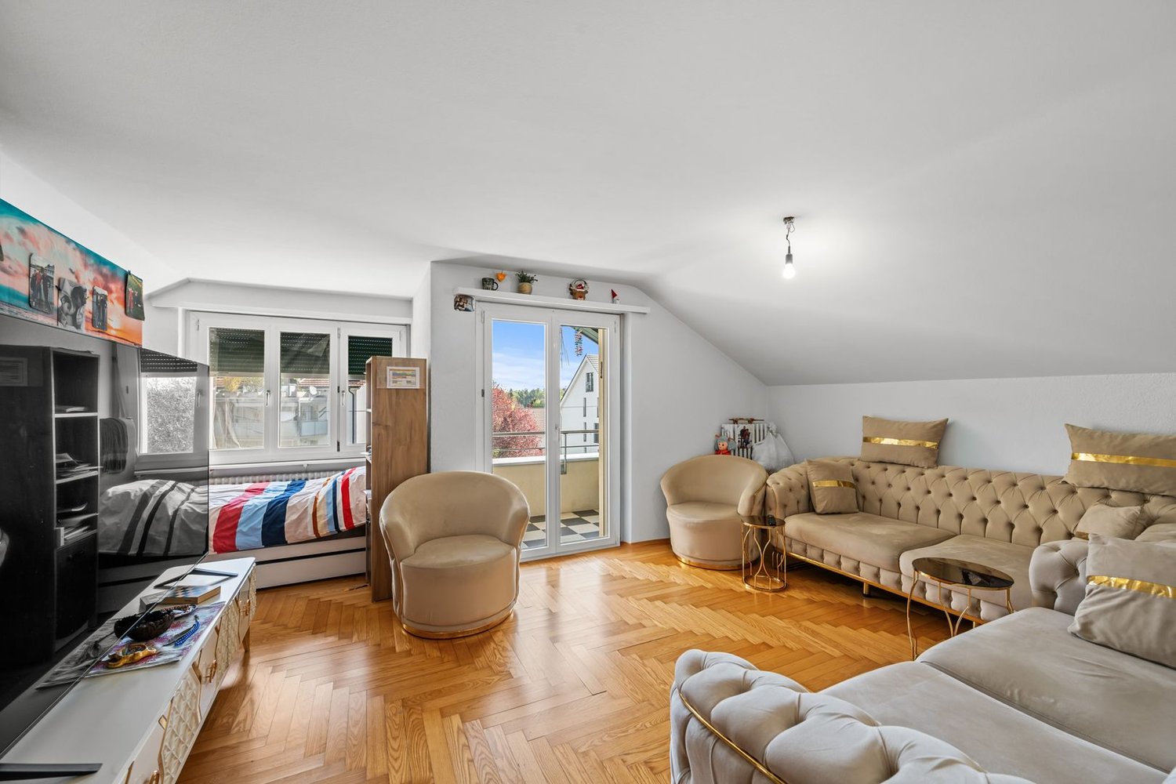
This attractive 4.5-room attic apartment is located in a well-maintained multi-family house with a manageable number of residential units, which was built in 2006. The property combines the advantages of a quiet, rural residential area with excellent infrastructure. Public transport, kindergarten, and primary school can be reached comfortably within a few minutes on foot.A staircase leads directly to your new oasis. The entrance forms the perfect introduction and leads into the generously designed living area. The bright living and dining room offers plenty of space for cozy hours. The open-plan kitchen blends harmoniously into the living concept and creates ideal conditions for joint cooking and social evenings.Three comfortable bedrooms provide sufficient space for individual needs and relaxing retreats. The extensive master bedroom with en-suite bathroom is particularly attractive. Thanks to its open design, this area can be divided into two separate rooms with little effort. This allows the apartment to be converted into a 5.5-room apartment if needed. The room offer is complemented by another bathroom with shower.A special plus is the cozy loggia, which invites you to relax and linger - here you can enjoy a pleasant atmosphere and plenty of privacy.The offer also includes two outdoor parking spaces in front of the house. Two spacious attic rooms on the same floor provide additional storage space and round off the attractive overall package.This modern attic apartment convinces with generous room layout, its well-maintained condition, and the quiet residential area. It is ideal for families or couples who value living comfort, flexibility, and natural living.I would be happy to present this attractive property to you in a personal viewing.

Travel time
-
1 / 13
CHF 1,450,000.–
5.5 rooms130m² living space
Zürichstrasse 54b, 8340 Hinwil

E Home that thinks ahead. Inside clever, outside huge.

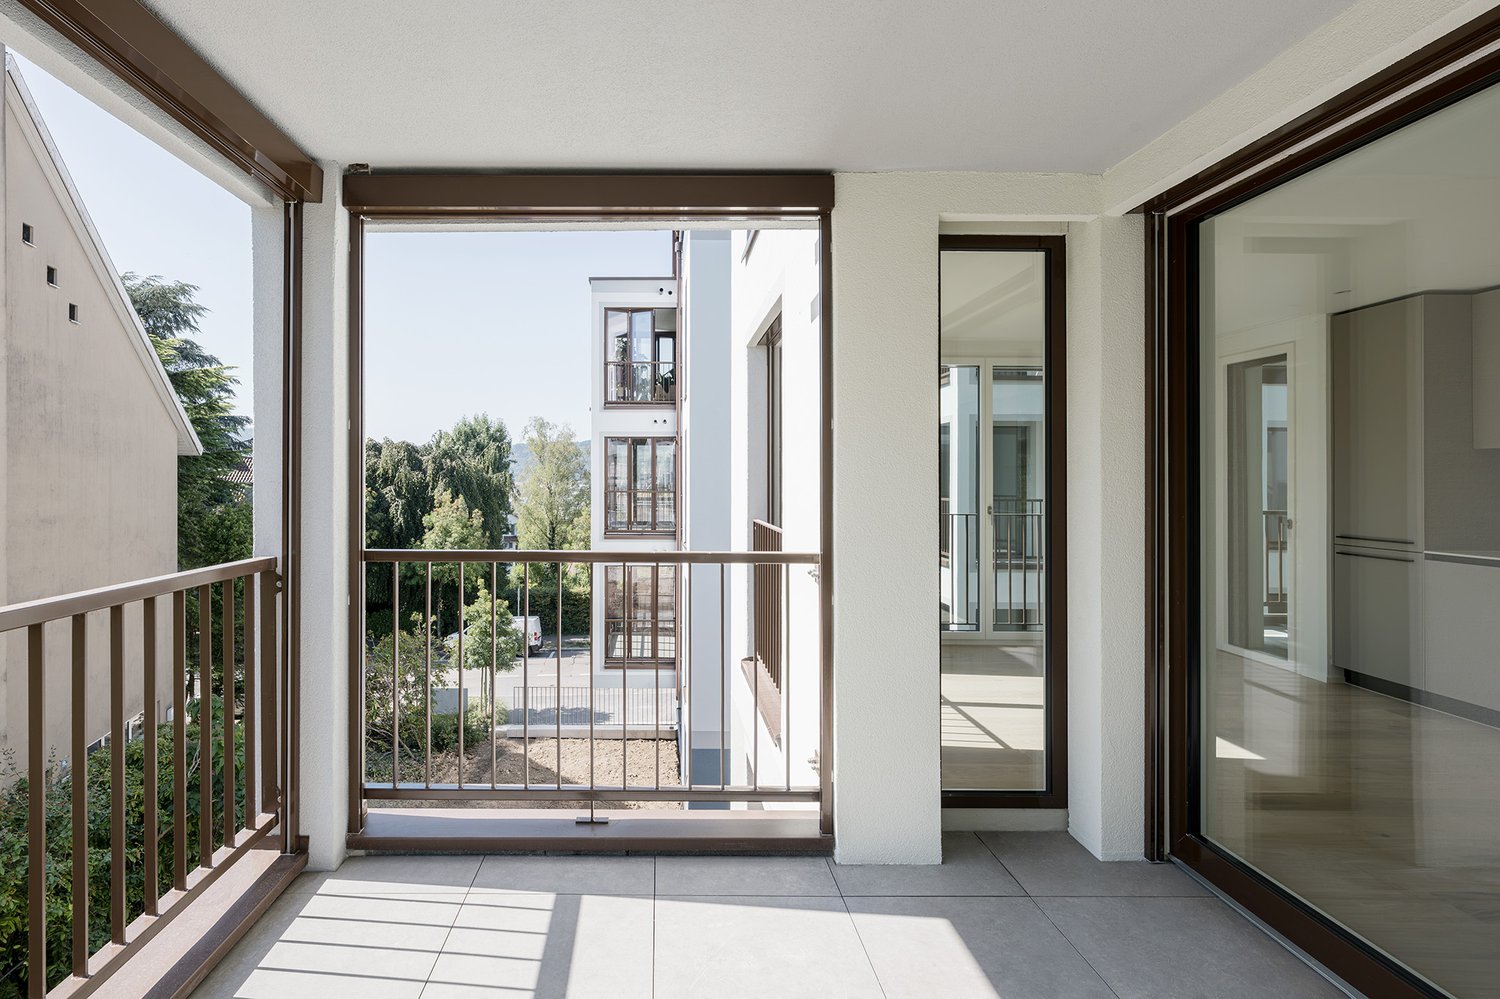
This apartment can do one thing in particular: make everyday life really good. Lots of space, enough storage space, and a spacious balcony create a home that works particularly well for families. And that's right in the middle of Hinwil, with short distances to everything you need every day. Well-planned for a relaxed everyday life: • Spacious living, dining, and kitchen area with open, modern kitchen • Four versatile rooms • Two bathrooms - one with a bathtub and one with a shower • 31 m² large, covered balcony with wind protection and partial glazing • Custom-made built-in cabinets, practical storage solutions, and storage room • Separate basement compartment with 10 m² and additional hobby or fitness room Spacious living is nice. Even nicer is when the space also works well in everyday life. This apartment on the 2nd floor combines a lot of living space with an inviting balcony and thoughtful solutions that families will appreciate.In the bright living, dining, and kitchen area, you come together: when cooking together, at the dining table, or relaxing after a long day. The covered and large balcony extends the living space outside on warm days. There's room for weekend breakfast, an evening with friends, or just a quiet timeout. Four more rooms offer space for different needs, from children's rooms to home offices.Lots of space is good. Optimally used space is better.The apartment was equipped with custom-made built-in cabinets and targeted optimizations for a well-organized everyday life. The custom-fit storage solutions use the available space cleverly and offer numerous possibilities for neatly storing everyday items. Especially in family life, this is a real added value: many things find their fixed place without having to fill the living rooms with additional furniture.The spacious entrance with wardrobe, a practical storage room, and the separate basement compartment complement the storage space. The two bathrooms also make everyday life less complicated: a bathroom/WC and a shower/WC create more leeway when everyone wants to start at the same time in the morning.Those who like the equipment don't have to start from scratch: various custom-made furniture and other equipment can be taken over or purchased separately after agreement. The scope and conditions are agreed upon individually.The apartment includes two parking spaces in the underground garage, which can be reached comfortably by elevator. The 18m² separate hobby room offers additional space for fitness, leisure, or personal projects. The existing fitness equipment and cabinets can be taken over if desired, so the room can be used directly. The property is heated via district heating.The location is also suitable for a well-organized everyday life. Hinwil train station is approximately 515 meters away, and the highway access is about 2 kilometers away. Shopping opportunities, schools, and leisure activities can be found in the town; Zurich Airport is also easily accessible.Whether as a family or as a couple with space requirements: here you will not only find spacious rooms and a lot of outdoor space but also a home where many things have already been thought of.Images & decoration were partially created with AI to convey interior design ideas.

Travel time
-
1 / 7
CHF 1,800,000.–
5.5 rooms148m² living space
Hömelstrasse 12, 8636 Wald

New Build: Exclusive 5.5 Room Attic Apartment with Panoramic View and 1...

Description:HoemelStone-Wald - Your new home in Wald ZHWe are pleased to announce: The construction of HoemelStone-Wald started in May 2026! This marks an important milestone and the realization of our special new building project in Wald ZH is visibly progressing.You can follow the current construction progress at any time on our project website www.hoemelstone.ch.Already 5 of 7 apartments soldThe interest in HoemelStone-Wald is pleasantly high: Already 5 of the total 7 high-quality apartments have been sold. This means that only a few attractive residential units are still available.Move-in:The move-in date for the apartments is expected to be in October 2027.Your retreat above the roofsDiscover your new home in the exclusive new building project HoemelStone - an oasis of peace, embedded in nature and at the same time close to everything that makes life in Wald ZH attractive.The spacious 5½-room attic apartment impresses with a 156 m² large panoramic terrace, which invites you to linger and enjoy. With 147.7 m² of living space, it offers plenty of room for individual and comfortable living. There is also the possibility to use the apartment as a 4.5 room attic apartment.Highest living comfort down to the last detailHoemelStone combines high-quality materials, contemporary architecture, and sustainable elements. Elegant bathrooms, carefully planned room design, and green roofs and photovoltaic systems create a modern and sustainable living environment.Clear lines, functional floor plans, and stylish architectural accents combine timeless elegance with contemporary living comfort.Nature-related quality of lifeThe surroundings are also designed with great attention to detail. A communal utility garden with fruit, berries, and vegetables, flowering meadows, magnificent solitary trees, and lovingly planned play areas create a harmonious and natural living environment.Natural stone and sandstone elements from Müller Naturstein AG in walls and paths set high-quality accents and harmoniously integrate the ensemble into the surroundings.A place that combines harmony, comfort, and style.The combination of exclusive architecture, high-quality materials, and natural outdoor areas makes HoemelStone-Wald a special home - for people who value quality of life, privacy, and a harmonious environment.Visit usWe would be happy to present the project to you in person. Arrange a meeting for a project presentation at our office at Obere Heslibachstrasse 83 in 8700 Küsnacht.www.hoemelstone.chImportant note on construction site visits:A visit to the construction site is only permitted in the company of an employee of ZALAN & PARTNER IMMOBILIEN.Independent construction site visits are strictly prohibited due to existing hazards. We thank you for your understanding and consideration.Equipment:THE ROOM PROGRAM:Attic floor:- Entrance with cloakroom- Spacious living/lounge room with panoramic view- Modern open kitchen with dining room- Large terrace 156.3 m²- Master bedroom with walk-in closet and en-suite bathroom- Room- Room- Room- Bathroom/WC/basin- Bathroom with bathtub/WC/double basin- Lift directly into the apartmentFurther advantages- Controlled apartment ventilation (KWL)- Basement compartment- State-of-the-art building technology- Low-temperature underfloor heating- Photovoltaic system- Minergie standard, certified- Central heat generation air-water heat pump- Wheelchair accessible- Large garden and meeting area on the ground floor- 1 to 2 garage parking spaces can be purchased for CHF 40,000.-Contact:Sales process:- Personal property presentation- Reservation contract with a deposit of CHF 30,000.-- Purchase and transfer of ownership after agreementInterested parties are warmly invited to...

Travel time
-
1 / 7
Price on request
3.5 rooms80m² living space
Kehlhofstrasse 24, 8542 Wiesendangen

Charming 3.5-room apartment with two balconies

Highlights • Well-thought-out floor plan • Two balconies for relaxed hours outdoors • Separate kitchen with direct balcony access • Varied usage possibilities • Two separate utility rooms for practical storage space This 3.5-room apartment in Wiesendangen offers around 80 m² of living space to live, work and relax. Two balconies complement the living areas and invite you to start the morning with a coffee in the fresh air or to let the day come to a close in a cozy atmosphere.The living area provides space for personal furnishings and social hours. The plank floor is easy to clean, while the underfloor heating provides pleasant warmth. The separate kitchen has direct access to one of the two balconies - practical for enjoying meals outdoors.The two rooms are suitable as bedrooms and study rooms and are equipped with parquet flooring, which creates a warm living atmosphere. Both rooms also have access to a balcony and thus connect personal retreats with a step outside.The bathroom with bathtub and toilet is supplemented by a separate toilet. Additional space is provided by two separate utility rooms of different sizes - a practical addition for storage space and order in everyday life.Whether as a home for singles or couples: This apartment combines homely details with practical usage possibilities and two inviting outdoor areas.

Travel time
-
1 / 13
CHF 880,000.–
4.5 rooms125m² living space
8636 Wald ZH

Spacious 4.5-room duplex with a view in Eschenbach

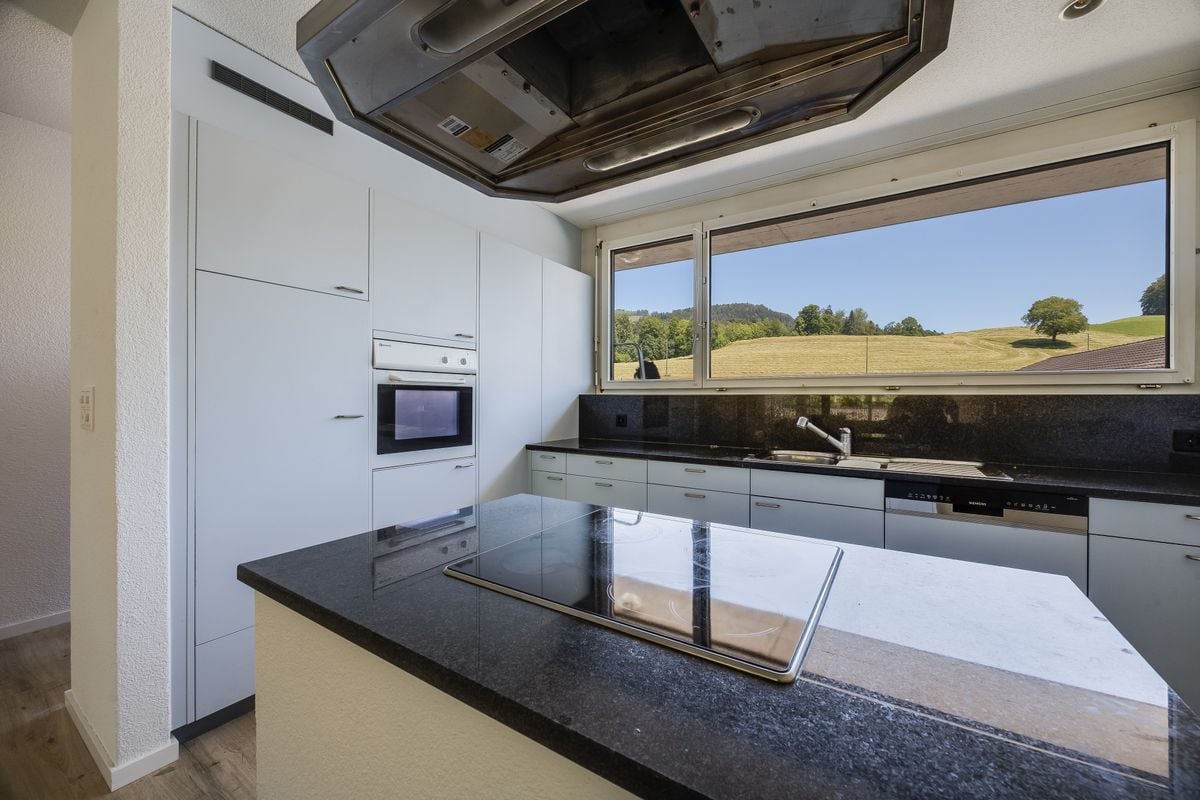
Cozy duplex in Eschenbach with panoramic viewsThis charming duplex in Eschenbach, spanning two floors, offers a comfortable living environment with 4.5 rooms. Built in 2008, it impresses with its harmony of modern design and natural views. With a sales price of CHF 880,000, this property is a valuable offer in an idyllic setting.InteriorThe duplex extends over a living area of 125 m² and features an open floor plan with bright laminate floors, suggesting warmth and elegance. The living area is equipped with a cozy fireplace, providing pleasant warmth on cool evenings. Large windows in the living and dining areas offer breathtaking views of the surrounding green spaces and allow plenty of natural light in.The kitchen includes a cooking island, perfect for culinary creations. The two bathrooms are functionally designed; the main bathroom has a bathtub, while the second wet room is equipped with a walk-in shower. Additionally, there is a guest toilet.Outdoor and viewThe 25 m² large terrace offers ample space to relax and enjoy the rural panorama. This inviting outdoor area is ideal for summer evenings under the open sky. The surrounding meadows and the unobstructed view of the nearby hills contribute to the peaceful atmosphere.LocationEschenbach is known for its tranquility and natural beauty. Despite the rural location, all necessary facilities are within a few minutes' reach. The region offers excellent transport connections, with public transport quickly leading to larger cities. This property not only represents an ideal place to live but also a stable investment opportunity in a thriving community.Important features • 4.5 rooms on two floors • 125 m² living space • 25 m² terrace with a wide view • 2 bathrooms, one with a bathtub • Modern kitchen with an island • Fireplace in the living area • 2 outdoor parking spaces • 12 m² basement area • Oil heating Arrange a viewing today to get to know this attractive duplex in Eschenbach better!

1 / 19
CHF 1,340,000.–
3.5 rooms108m² living space
Grosslättenstrasse 8, 8185 Winkel

Modern and bright 3.5-room garden apartment in a tax-friendly location

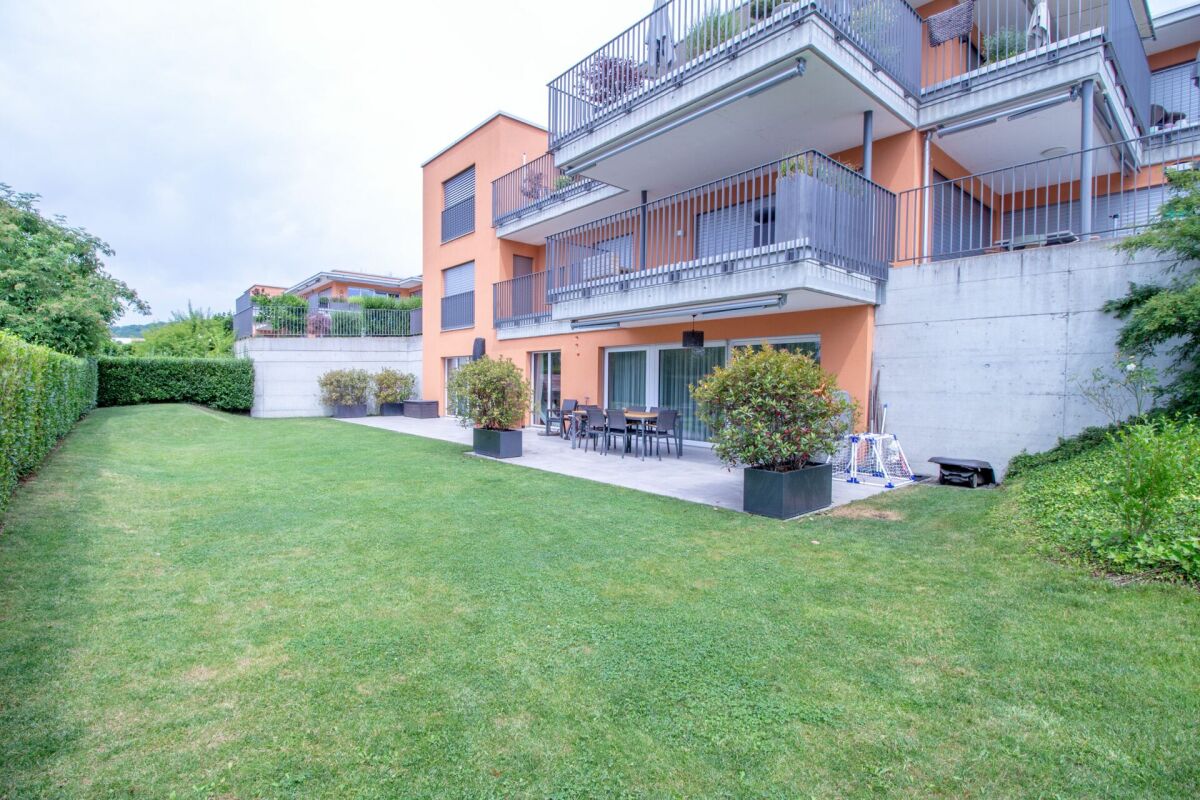
Modern - stylish - garden - like new This stylish 3.5-room garden apartment in the popular Winkel area on Grosslättenstrasse 8 combines modern living with high quality of life. Built in 2018, it offers an ideal combination of thoughtful architecture, high-quality materials, and a spacious outdoor area on 108 m² of living space. The multi-family house with only three apartments is located in a courtyard and is easily accessible. The apartment can be accessed on foot via the stairs or with the passenger elevator. The garage is accessible via a car elevator.Your advantages at a glance: • Spacious 108 m² living space with thoughtful room layout • Sustainable geothermal heating and comfortable floor heating in all rooms with room thermostat • Controlled living room ventilation with humidity regulation for a healthy indoor climate • Electric slat blinds throughout the apartment • Bedroom with multimedia equipment • Open and bright kitchen with large cooking island and modern appliances, Bora glass ceramic cooktop, oven-microwave, steamer, refrigerator with separate freezer compartments • Two fully equipped bathrooms (1x with bathtub, shower, toilet, and double sink, and 1x with shower, toilet, and sink) • 55.5 m² patio (partially covered and with electric sun blinds) and a garden share of approx. 210 m², perfect for relaxed hours outdoors • Basement room approx. 15 m² on the same floor as the apartment, with its own washing tower and washing trough • A very large garage parking space with enough space for a car, motorcycle, and bicycles, No. 5 (additional CHF 50,000.-) • Wheelchair accessible • With passenger elevator and car elevator • Lawnmower robot for the spacious lawn area • Minergie certified • Communal photovoltaic system on the roof • Available for move-in immediately or by arrangement Sales price CHF 1,340,000.- plus a large garage parking space for CHF 50,000.- We are here for you! If you have any questions, we will be happy to answer them and arrange a viewing appointment on site if you are interested. We look forward to your contact.After the viewing, interested parties will receive further documents, such as a detailed construction description, information on ancillary costs, land register excerpt, GVZ insurance, etc.

Travel time
-
1 / 6
CHF 1,265,000.–
5.5 rooms185m² living space
Zelgstrasse 26, 8493 Saland

Construction start: Your family oasis in an idyllic environment

Your new family home in DIHEI in Saland, 185 m² of space for shared moments, retreat, and modern living comfort. This spacious 5.5-room apartment is spread over 2 living floors and is ideal for all those who appreciate peace and high-quality living comfort. Floor-to-ceiling windows provide perfect natural light and the well-thought-out room layout allows you to have ideal space ratios. As a buyer of an apartment in DIHEI, you also have the opportunity to participate in the interior design. Choose the materials that ensure your well-being and create your dream home. Enjoy the best of natural idyll and urban life. Thanks to the good transport connections, you can quickly and easily reach the neighboring cities by car or public transport. For families, the Dihei development offers a special highlight: An integrated kindergarten ensures that the youngest members of the family are well taken care of on site. The primary school is also located in the village. Look forward to short distances that make the start of the day more relaxed and give you more time for the important moments in everyday life. The 5.5-room apartment: - Living area 185 m² - Maisonette apartment on the 1st and 2nd floors - Loggia - Spacious kitchens - 3 bathrooms - Laundry room in the apartment - Interior design can be determined according to the construction progress The advantages of the project: - Modern construction - Photovoltaic system - Parking spaces in the underground garage can be purchased - Good educational offer in the village; kindergarten in the house - Saland train station can be reached in a few minutes on foot - Shopping facilities for daily needs in Saland or Bauma Have we sparked your interest? We would be happy to provide you with a non-binding consultation and look forward to your contact.

Travel time
-
1 / 6
CHF 899,000.–
5.5 rooms124m² living space
Oberseglingerstrasse 17, 8193 Eglisau

Spacious living on two floors - ideal for families

This attractive 5.5-room maisonette apartment on the second floor of a well-maintained multi-family house impresses with spacious proportions and a family-friendly location near the Rhine. Kindergarten, primary and secondary school, the train station, as well as shopping opportunities (e.g., a Denner just around the corner) are within comfortable walking distance. On the first living level, a welcoming entrance awaits you. Two cozy bedrooms and a bathroom with a shower offer a lot of comfort. The heart of the apartment is the spacious living/dining area with an adjacent kitchen. The open design creates a pleasant living feeling and invites you to linger. The sunny balcony provides additional free space for relaxed hours. A practical storage room under the stairs complements this level. On the upper floor, two more bedrooms with high ceilings and a spacious bathroom with a bathtub await you. A separate laundry room with its own washing tower provides additional comfort in everyday life. The surroundings are also excellent for families: the recently extensively renovated playground offers children plenty of space to play and romp. A basement compartment and a parking space in the underground garage for an additional CHF 35,000 complete this attractive offer. The apartment is ideal for families or couples who appreciate spacious living, practical room layout, and a well-connected location in Eglisau. Have you become curious? We look forward to your contact.

Travel time
-
1 / 15
CHF 1,570,000.–
4.5 rooms160m² living space
8153 Rümlang

Urban living, relaxed lifestyle - Dreamy maisonette in Rümlang

Top opportunity Are you looking for a modern 4.5-room maisonette apartment with great amenities? Then we have the right offer for you!This elegant maisonette attic apartment in the sought-after Rümlang combines stylish design with a high level of comfort. Spacious, bright rooms, high-quality materials, and a well-thought-out floor plan create a living feeling that is hard to find. The apartment is located in a well-connected residential area, perfect for couples, families, or professionals who want to live close to the city but don't want to sacrifice quality of life. Zurich is just a stone's throw away, and the airport can be reached in just a few minutes. This Nova Casa offer includes: • Bright rooms • High construction standard • Stone & parquet floors • Underfloor heating • Two wet cells with shower & whirlpool bathtub • Glazed loggia • Modern custom-made kitchen • Steamer & WOK cooking field • Built-in wardrobes • Spacious balcony • Fiber optic connection • Electric roof windows with rain sensors • Air conditioning in the parent's bedroom • Walk-in closet • Washing machine and dryer in the apartment • Separate basement compartment • Elevator • E-mobility connection for electric vehicles • 1x indoor parking space for CHF 40,000.-- excl. • 1x outdoor parking space for CHF 15,000.-- excl. • Near schools, public transport, and shopping facilities Curious? We invite you to a non-binding viewing!Do you want to sell your property uncomplicated and worry-free? We determine the current market value of your property for you and show you your options, discreetly and non-bindingly! Don't hesitate to contact us for a first conversation.We look forward to hearing from you.

New building
1 / 7
CHF 2,480,000.–
4.5 rooms119m² living space
Weingartenweg 2 & 4, 8049 Zürich

High-quality owner-occupied apartment - fully built and ready for occupancy.

"Weingarten" - Your new homeIn the heart of Zürich-Höngg, at the corner of Ackersteinstrasse/Weingartenweg and just a few steps from Meierhofplatz, the Weingarten new building project has been created. The quiet living situation combines high living quality with the advantages of an excellently connected, urban environment. The project includes 15 owner-occupied apartments with 3.5 and 4.5 rooms, distributed over two residential buildings. Generous window areas, well-thought-out floor plans, and several private outdoor areas create a modern and bright living ambiance. Many apartments also enjoy an attractive view over the city of Zürich to the Uetliberg.Here are some advantages:- Elegant, timeless architecture that blends harmoniously into the surroundings- Attractive and generously designed floor plan - living on one floor- High-quality interior design with a design kitchen from Orea and carefully selected materials- Generous window areas for bright living rooms- Several private outdoor areas such as balcony, winter garden or seating area- Controlled living room ventilation- Ground probe heat pump with passive free-cooling system in summer- Photovoltaic system for sustainable power generation- Prepared connections for e-charging stations in the underground garage- Excellent traffic connection with tram and bus in short walking distance.- Central location with shopping facilities, schools, restaurants and other daily amenities in the immediate vicinityHave we sparked your interest?We would be happy to show you this attractive owner-occupied apartment personally and look forward to your contact.

Travel time
-
1 / 6
CHF 650,000.–
2.5 rooms57m² living space
Haldenstrasse 19, 8134 Adliswil

Stylish 2.5 room apartment in central location of Adliswil

This attractive 2.5 room apartment is located in the central area of Adliswil (ZH) and offers an ideal combination of urban living, good accessibility, and high quality of life. Shopping facilities, public transport, and recreational areas are easily accessible, making this location particularly attractive for singles or couples with an active lifestyle.The apartment is located in a well-maintained property, which was comprehensively and sustainably renovated in 2020. Investments were made in the building envelope and domestic technology - a clear advantage for future owners in terms of living comfort, energy efficiency, and value retention.As part of the renovations, the following value-enhancing measures were implemented:- Completely new flat roof with gravel covering- Renewed facade insulation for optimizing energy efficiency- New windows with modern triple glazing for improved sound and heat insulation- Replacement and insulation of all cold and hot water pipes in the basement, including a new distribution batteryThese investments provide a pleasant living climate, lower energy and maintenance costs, and a modern technical standard.The well-thought-out 2.5 room layout offers versatile usage possibilities and creates a pleasant living ambiance - ideal for both personal use and as a value-stable capital investment. An apartment that combines comfort, location, and sustainable investments. It is perfect for buyers who want to move in immediately or profit in the long term.Interested? Simply request the exposé via the contact form.

Travel time
-
1 / 12
CHF 655,000.–
3.5 rooms77m² living space
Forchstrasse 159, 8132 Egg

Centrally located 3.5-room attic apartment for private use or investors

CENTRALLY LOCATED 3.5-ROOM ATTIC APARTMENT FOR PRIVATE USE OR INVESTORS OVERVIEW This charming 3.5-room attic apartment with a small, east-facing balcony is located on the 2nd floor of a well-maintained multi-family house with a total of eight parties (built in 1961). The apartment is currently rented under an uninterrupted lease and thus also offers an interesting opportunity for investors. The living area of approximately 82.50m2 gross and approximately 77.00m2 net is divided into 3.5 rooms and impresses with a practical room layout. There is one bathroom (bath/WC). The small balcony invites you to relax outdoors. Additional storage space is offered by an attic compartment of around 4.5m2 directly next to the apartment and a basement compartment of approximately 4m2 in the basement. An outdoor parking space directly in front of the house entrance is included in the purchase price. The multi-family house presents itself in a well-maintained condition. The apartment can be individually refreshed and modernized by the new owner if needed. The MFH is heated by oil heating. The heat distribution is via radiators. The apartment is ideal for private use or as an investment object for investors. ROOM PROGRAM see appendix; The net living area is approximately 82.50m2 gross and 77.00m2 net.PARKING The outdoor parking space is included in the purchase price. RENOVATION FUND The renovation fund had a balance of CHF 89,660.65 as of December 31, 2025. ANCILLARY COSTS The ancillary costs (including contribution to the renovation fund) were CHF 497.10 per month in 2025. RENTAL The apartment is rented for CHF 1,850.00 net per month (including outdoor parking space). The rental agreement was terminated at the end of October 2026.

Travel time
-
1 / 8
CHF 3,810,000.–
6.5 rooms151m² living space
Eichstrasse 7, 8045 Zürich

Living exclusively above the rooftops of Zurich on two levels

A home with a far-reaching view. In the heart of Zurich. On Eichstrasse in Zurich-Wiedikon, three exceptional 6.5-room attic apartments are being created for all those who want to combine urban living with generosity, privacy, and special architecture. The centerpiece: living on two levels. Open spatial references, a gallery, and an inner courtyard give the apartments their unmistakable character and create a living feeling that goes far beyond a classic floor plan. A special highlight awaits you at the very top: your private rooftop terrace above the rooftops of Zurich. Here, your personal retreat is created for your first coffee in the morning, relaxed summer evenings, or an aperitif with a view over the city. Highlights of the attic apartments: - Exclusive 6.5-room apartments on two living levels - Spacious and exceptional room design - Gallery and courtyard for exciting spatial references and a lot of atmosphere - Private rooftop terrace as an additional retreat above Zurich - High-quality interior design with individual design options - Urban living in popular Zurich-Wiedikon - Construction has already started Take a stroll through your future home today Experience the special architecture of the attic apartment virtually and discover rooms, galleries, and living feeling from different perspectives: https://eichstrasse.designraum.ch/attikawohnung/ More information, available apartments, and project documents can be found on the project website: www.eichstrasse-zurich.ch An exceptional home above the rooftops of Wiedikon, in the heart of Zurich, and yet with space to arrive and retreat.

Travel time
-
1 / 7
CHF 1,595,000.–
5.5 rooms191m² living space
Zinkereistrasse 14B, 8633 Wolfhausen

Very spacious, central and sunny

Large 5.5 room garden apartment with sunny and spacious covered seating area This property combines comfortable living, spacious interior and exterior spaces in an attractive residential area - ideal for families, couples or anyone who appreciates quiet living with urban proximity. The heart of the apartment is the bright, open living and dining area with direct access to the spacious seating area. The extensive window front provides plenty of daylight and creates a pleasant living atmosphere. The generously covered outdoor area invites you to cozy hours outside and offers enough space for eating, relaxing and social evenings.HighlightsHigh-quality construction The solid construction includes floors, ceilings and the building core in reinforced concrete. This is supplemented by a modern wooden element construction with a rear-ventilated, maintenance-free facade made of high-quality fiber cement panels.Fit-out Only renowned brands were used for the interior fit-out, guaranteeing quality and durability. The room partitions are made of lightweight construction, allowing for flexible room division.Bright and friendly rooms Large window areas let in plenty of daylight and create a warm atmosphere. They are metal windows with 2-fold insulating glazing and electric roller shutters, except for the two rooms 3 and 4. Very spacious and flooded with light, with direct access to the garden seating area.Kitchen with induction cooktop, large extractor hood, steamer, oven, dishwasher, refrigerator with freezer and plenty of storage space with drawers.Four bedrooms Well divisible, rooms 1 and 2 were directly connected to use one as a dressing room.Two wet cells One with bathtub, WC, hand towel dryer and double sink. One with shower, WC and large sink. Flooring Laminated in the four bedrooms, all other areas are in cast stone slabs. Outdoor area Spacious, covered garden terraces with windscreen glazing, integrated sun protection and an additional wooden terrace.Reduit With washing tower and sink.Ancillary rooms A separate cellar compartment of 13m2 and a general bicycle room. Parking possibilities Two underground parking spaces at 40,000.- with connection option for E-Mobility and 3 outdoor spaces for visitors. Interested? Contact us for a non-binding viewing.More pictures and objects can be found at www.lavia.ch

Travel time
-
1 / 7
CHF 950,000.–
3.5 rooms80m² living space
Badstrasse 5, 8310 Lindau

Arrive and feel at home ? Your bright 3.5-room apartment in Grafstal

Welcome to "Frieden" ? in the heart of the idyllic village center of Grafstal, in the municipality of Lindau, nine modern condominiums with 3.5 to 5.5 rooms are being built.The Frieden project is located in a quiet area and at the same time optimally connected between Winterthur and Zurich. The idyllic village offers a village shop, kindergartens and schools, as well as a diverse range of local recreation opportunities with a swimming pool, tennis court and other leisure activities right on your doorstep.This 3.5-room apartment on the 1st floor of the attic impresses with a spacious living and dining area with an open kitchen and direct access to the loggia. An inviting entrance area with a practical built-in wardrobe, two flexibly usable bedrooms or offices, a full-fledged bathroom and an additional daytime toilet round off the well-thought-out room concept perfectly.Currently, there is the possibility to make adjustments to the floor plan and individualize the apartment. Furthermore, budget amounts are available for the selection of floor coverings, bathroom and kitchen equipment for free design.Would you like to get to know the residential offer in "Frieden" better? You can find more information on our project website: https://www.frieden-lindau.chWe are very happy to provide further information or an individual consultation at any time: 044 809 80 80.

Travel time
-
1 / 7
CHF 1,160,000.–
4.5 rooms110m² living space
Badstrasse 5, 8310 Lindau

Arrive home ? 4.5-room apartment with sunny loggia in the green

Welcome to "Frieden" ? in the heart of the idyllic village center of Grafstal, in the municipality of Lindau, nine modern condominiums with 3.5 to 5.5 rooms are being built.The Frieden project is located in a quiet area and at the same time optimally connected between Winterthur and Zurich. The idyllic village offers a village shop, kindergartens and schools, as well as a diverse range of local recreation opportunities with a swimming pool, tennis court and other leisure activities right on your doorstep.This 4.5-room apartment on the 1st floor impresses with a spacious living and dining area with an open kitchen and adjacent loggia. An inviting entrance area with a practical built-in wardrobe, three flexibly usable bedrooms or offices, a full-fledged bathroom and a day toilet, as well as a reduit with an integrated laundry tower, round off the room program perfectly. Currently, there is the possibility to make adjustments to the floor plan and individualize the apartment. Furthermore, budget amounts are available for the selection of floor coverings, bathroom and kitchen equipment for free design.Would you like to get to know the residential offer in "Frieden" better? You can find more information on our project website: https://www.frieden-lindau.chWe are very happy to provide further information or an individual consultation at any time: 044 809 80 80.

Travel time
-

Suggested properties for you based on search results