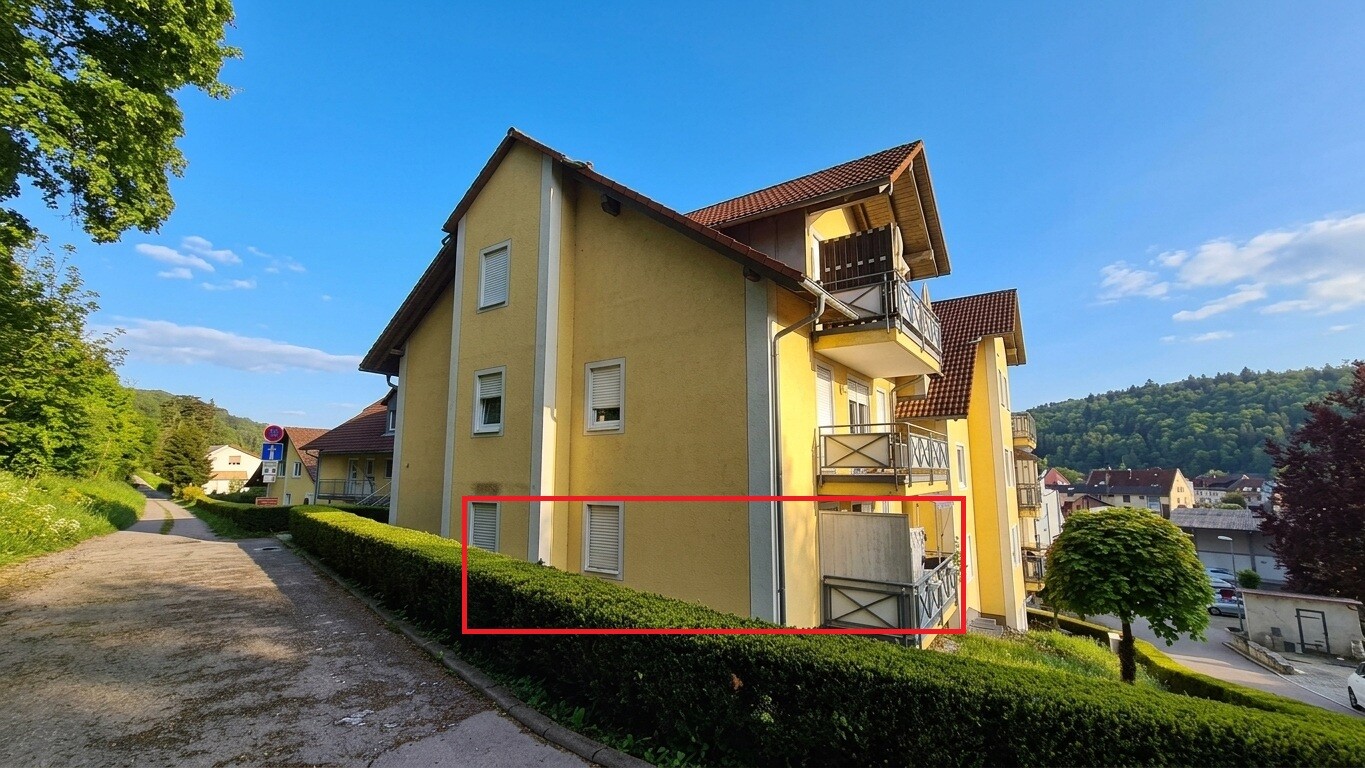
141 results - Apartment to buy in Germany

1 / 1
Price on requestPremium
4.5 rooms156m² living space
79194 Heuweiler

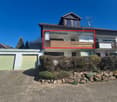
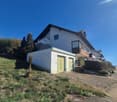
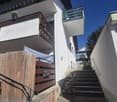
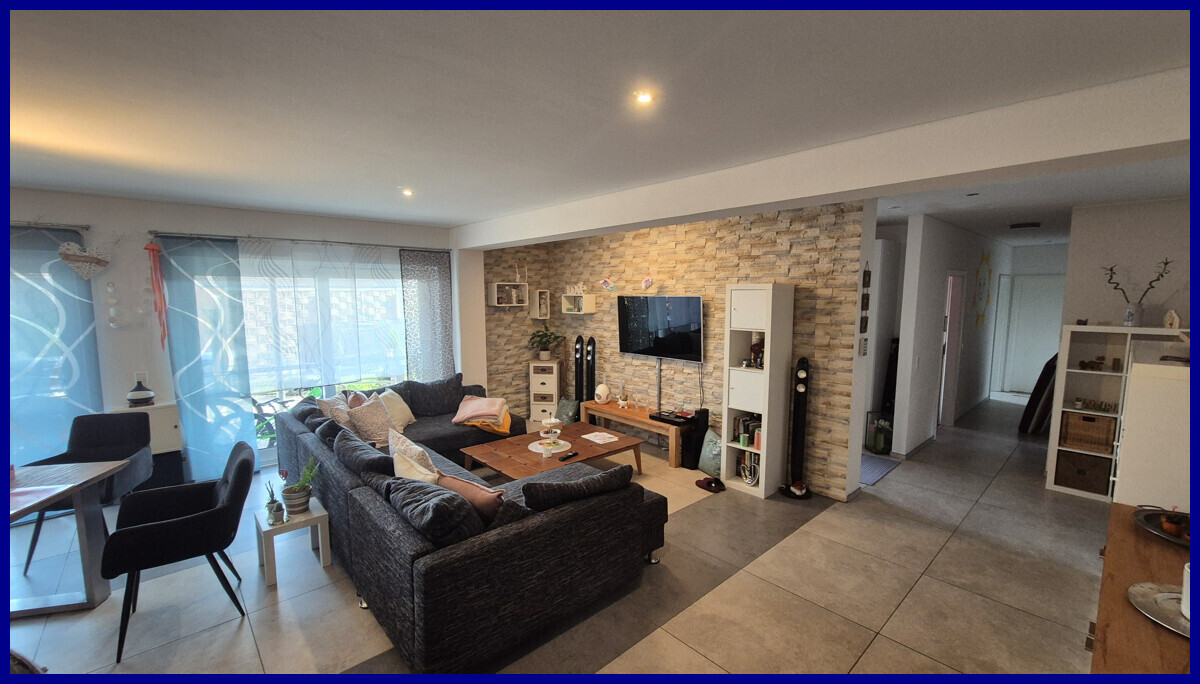
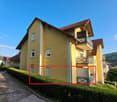
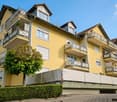
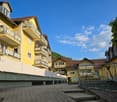
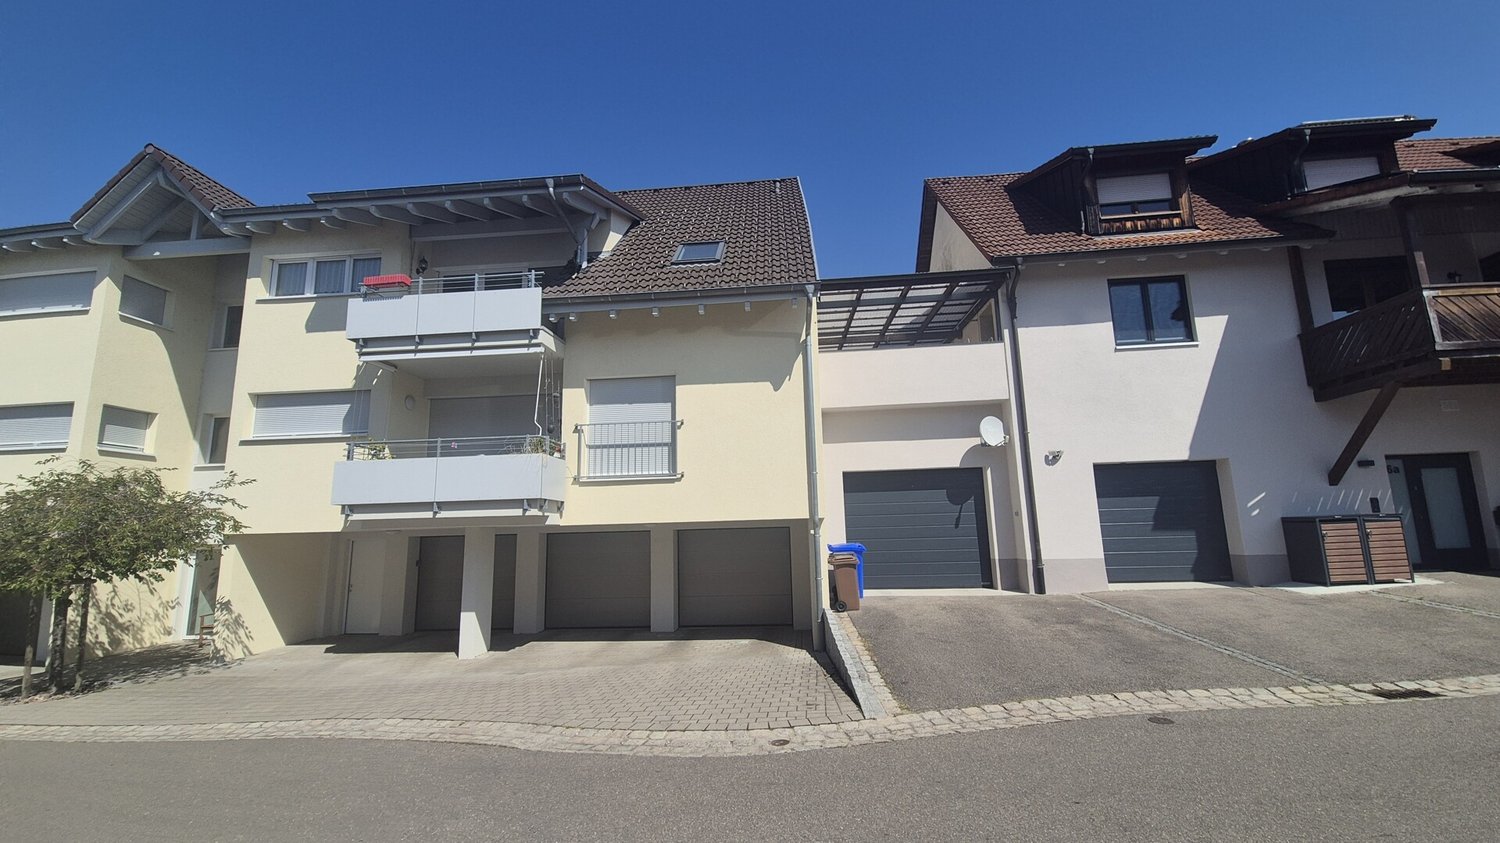
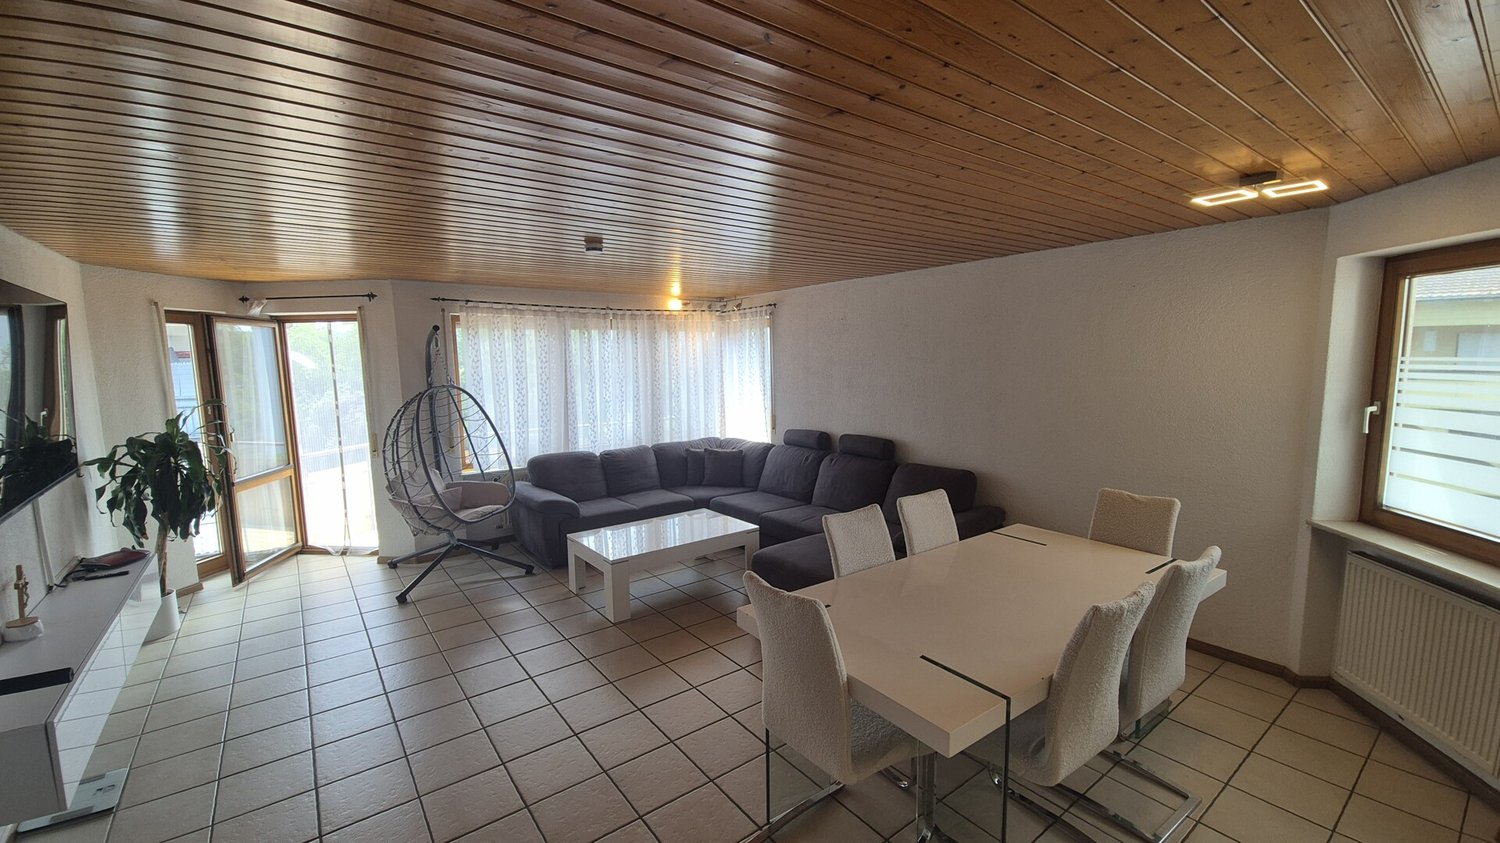
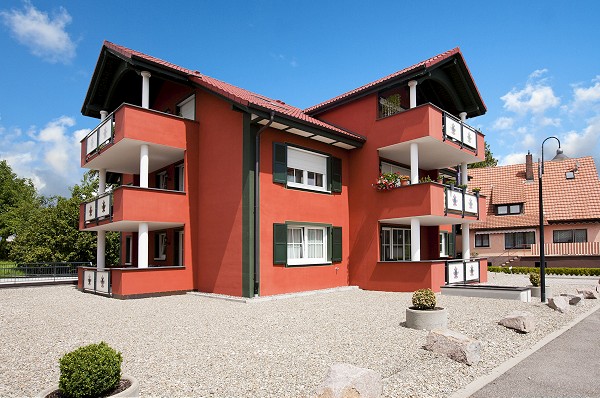
Modern 4.5-room new apartment with a dreamy view in Heuweiler

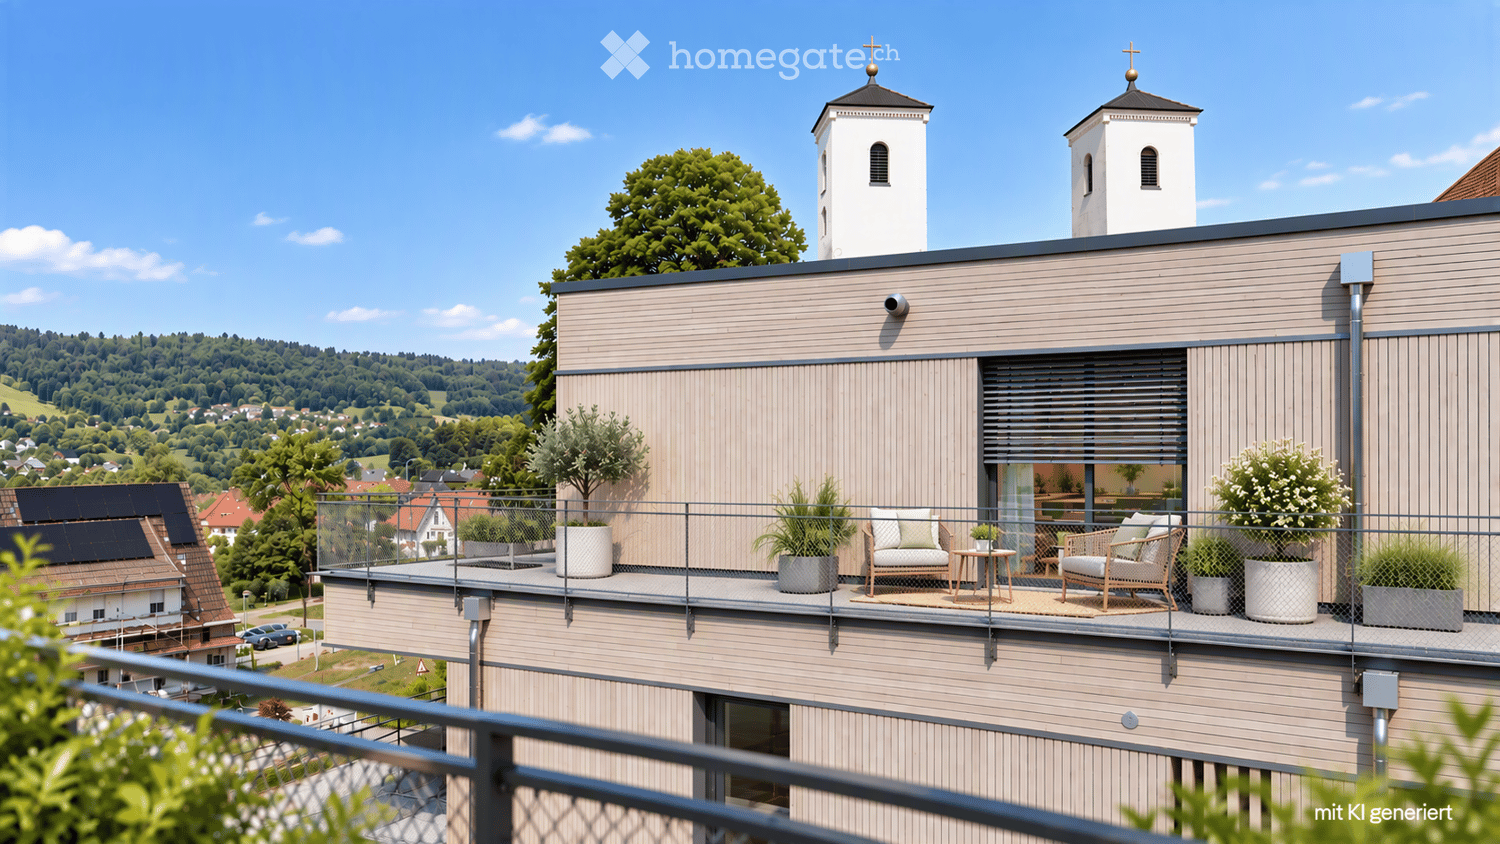
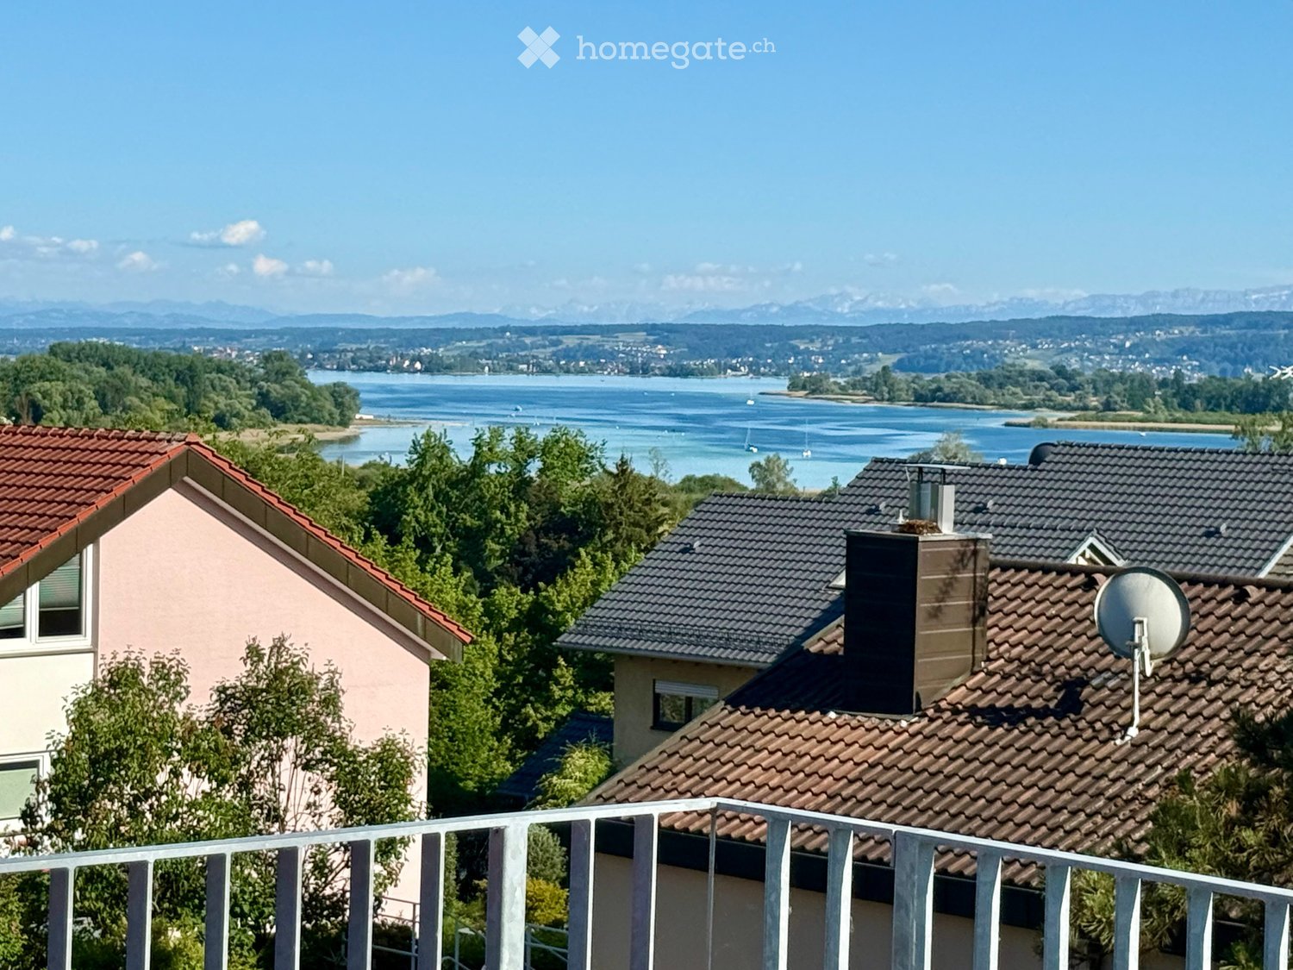
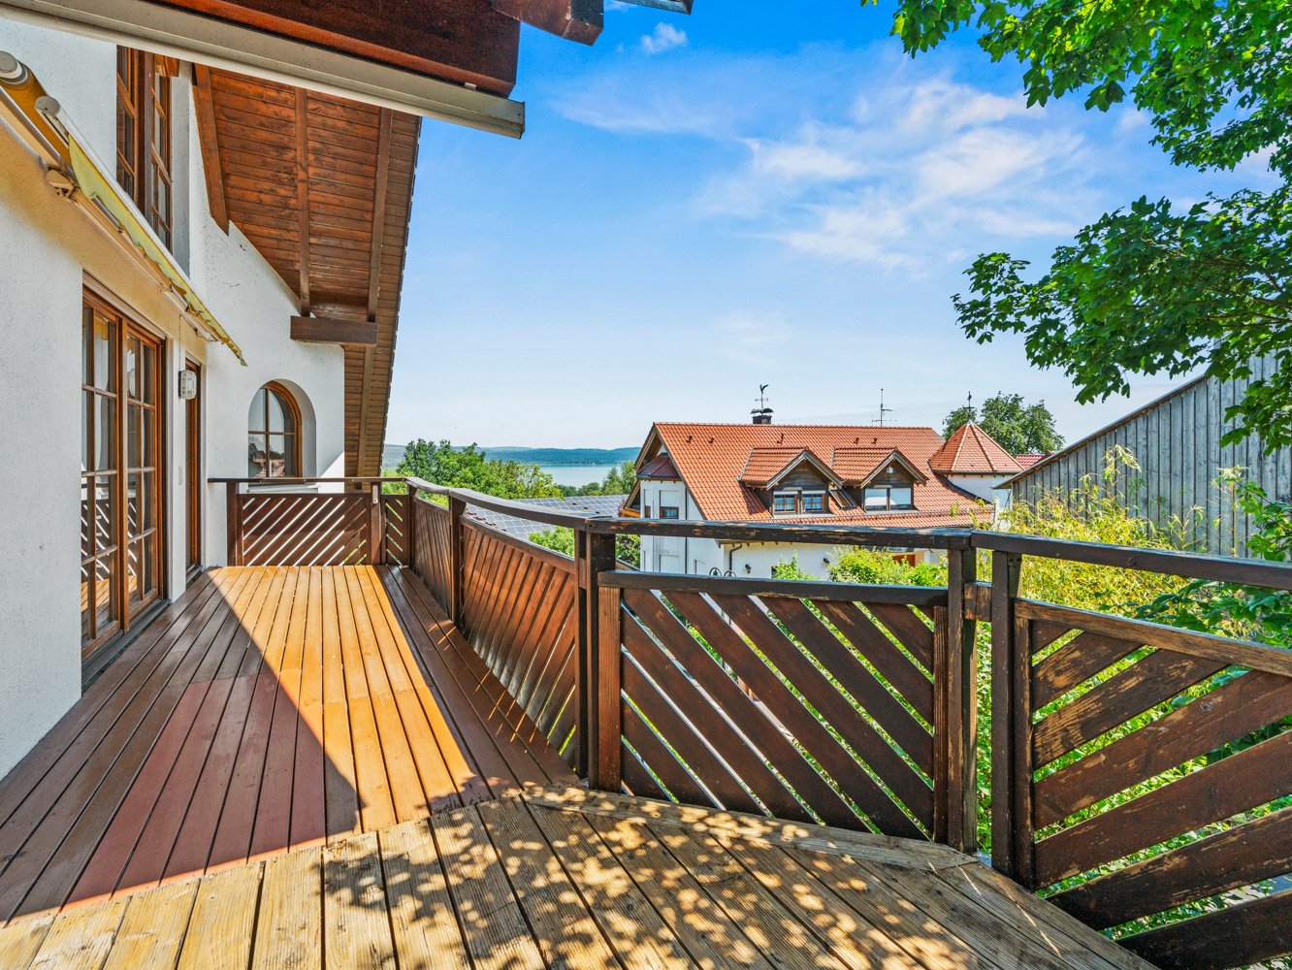
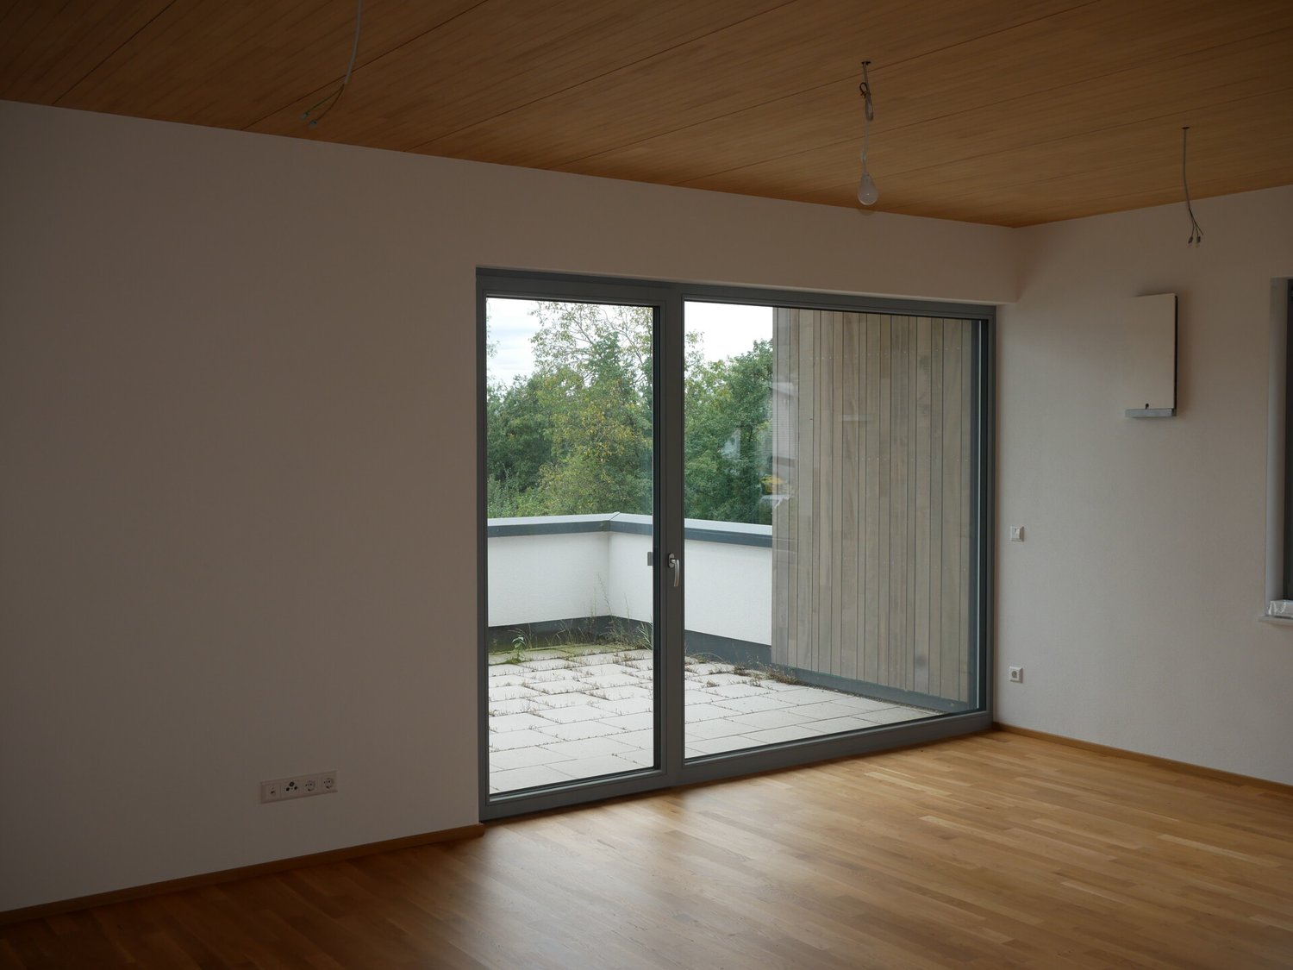
Welcome to this exclusive 4.5-room new apartment in the idyllic Heuweiler! With a spacious living area of 156 m² on the 2nd floor of a modern building from 2024, this apartment offers the highest living comfort at a contemporary level.Whether as a capital investment or for personal use: this apartment promises a high quality of life, as it is located on the edge of a large recreational area and yet only a few minutes away from Freiburg or the Freiburg-Nord motorway access.The apartment with 156 m² of usable space includes: a large cellar and one underground and outdoor parking space each. The price includes, among other things, the high-quality kitchen equipment and the Renson pergola on the 34 m² large terrace.Location: Heuweiler is located in the picturesque surroundings of the Black Forest, near Freiburg im Breisgau, and offers a quiet, natural living atmosphere. The bus stop Cafe-IZ / Rathaus Heuweiler can be reached in just 2 walking minutes and provides a convenient connection. Families appreciate the proximity to the Hebel-Grundschule Aussenstelle, which can be reached in just 4 walking minutes.This exceptional new apartment combines modern living with a natural idyll – a rare opportunity for discerning buyers who value quality, comfort, and sustainability. Secure your new home in Heuweiler!The apartment is being sold privately and without commission. Are you interested? Then contact us by email at: traum27@bluewin.ch and request the exposé with detailed information.

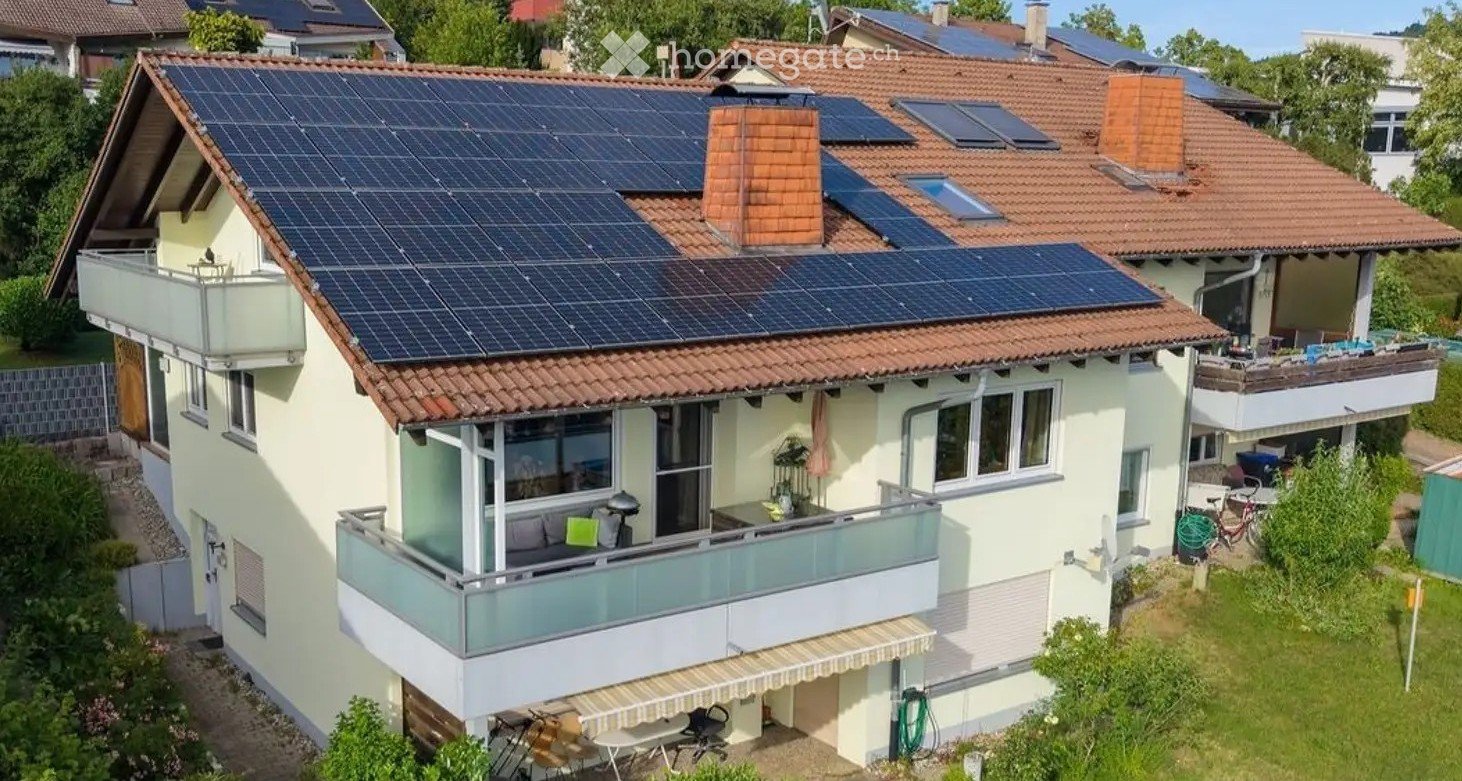
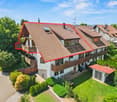
  • Aerial view of a modern multi-story residential building with solar panels on the roof, surrounded by traditional houses with red-tiled roofs, set near a lake with lush greenery.
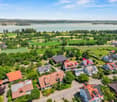
  • Aerial view of a town with numerous houses, red-tiled roofs, and a lake in the background.
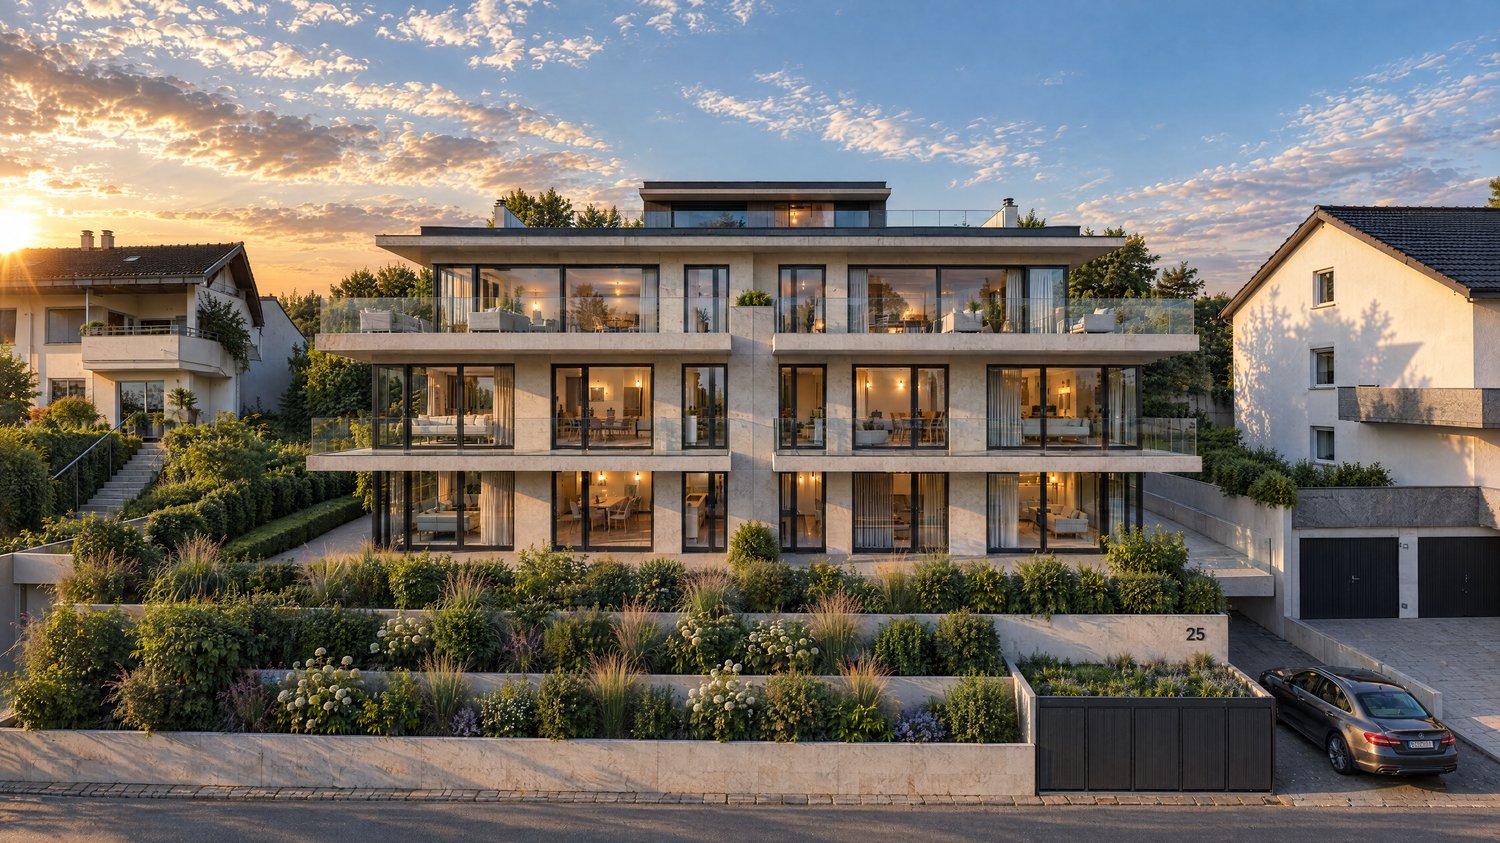
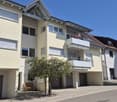
  • Modern multi-story residential building with balconies and large windows, featuring a clean, contemporary design.
  • 3D model of a modern residential building with red-tiled roofs, multiple balconies, and large windows.
  • 3-story residential building with multiple balconies, modern design, and surrounding greenery.
  • Modern multi-story residential building with balconies, large windows, and a covered parking area.
  • Modern multi-story residential building with balconies and large windows, surrounded by greenery and a paved area.
  • Floor plan of a multi-room building with several rooms, including a large central space, smaller rooms, and a staircase leading to an upper level.
  • Floor plan of a 4-bedroom apartment on the top floor, including kitchen, living room, bedrooms, bathroom, and balconies.
  • Modern multi-story residential building with balconies and large windows, featuring a clean and contemporary design.
1 / 10
CHF 887,594.– Top
4 rooms126m² living space
Wettgasse 8, 88339 Bad Waldsee

Provision-free | Energy-efficient new building apartment | attractive living 1 hour from the Swiss border

In the heart of the old town of Bad Waldsee, in the heart of Upper Swabia, the Altstadtresidenz am Stadtsee is being built: a high-quality new building project with 12 residential units, modern wooden frame construction and energy-efficient KfW40 standard with QNG certification. For more information, please visit our project website https://www.bfna-projektentwicklung.de/Details:- 4 rooms, approx. 126.21 m²- Additional purchase costs: 7% of the purchase price: Price in EUR: 946,575.00 = 66,260.25 EUR- Parking space: 35,000.00 EUR- two balconies- additional guest toilet- storage room in the apartment- additional basement compartment on the ground floor- barrier-free accessible apartments- Wooden frame construction- KfW40 with QNG certification- Geothermal heat pump with cooling function- Garage parking space directly in the buildingLocation:The Altstadtresidenz is located in the heart of the historic old town of Bad Waldsee and just a few steps from the Stadtsee. Here, central living is combined with high quality of life: cafes, restaurants, shopping opportunities and everyday necessities are located directly in the surroundings. The Stadtsee with its promenade offers relaxation right on your doorstep, without having to sacrifice the advantages of the city center. Bad Waldsee is known as a moor healing resort and Kneipp spa town and is attractively located between Upper Swabia, Allgäu and Lake Constance region. The B30 connects Ravensburg, Biberach, Ulm and the Lake Constance region. The train station is just a few minutes away. A location with a rarity value: old town, lake, everyday life and relaxation right outside your door.Other:For capital investorsThe apartments of the Altstadtresidenz are also ideal as a capital investment. The central location in the old town, the proximity to the Stadtsee and the good infrastructure create strong prerequisites for long-term good rentability. Additionally, the investment is made particularly attractive by the energy-efficient new building with KfW40-QNG standard. Capital investors can benefit from attractive tax advantages through 5% degressive depreciation and an additional 5% special depreciation. This allows the apartments to be not only sustainably rented but also presented in a very attractive economic way. A capital investment with modern construction, strong location and tax potential.Interested?Contact us for all further sales documents such as floor plan - construction/performance description - payment plan - location informationFor interested parties, we are of course available for a personal conversation by phone or video call.We look forward to your inquiry.Best regards,Berthold, Felix and Niklas SchmidingerBFNA Projektentwicklung GmbH & Co. KGWettgasse 7DE - 88339 Bad Waldsee

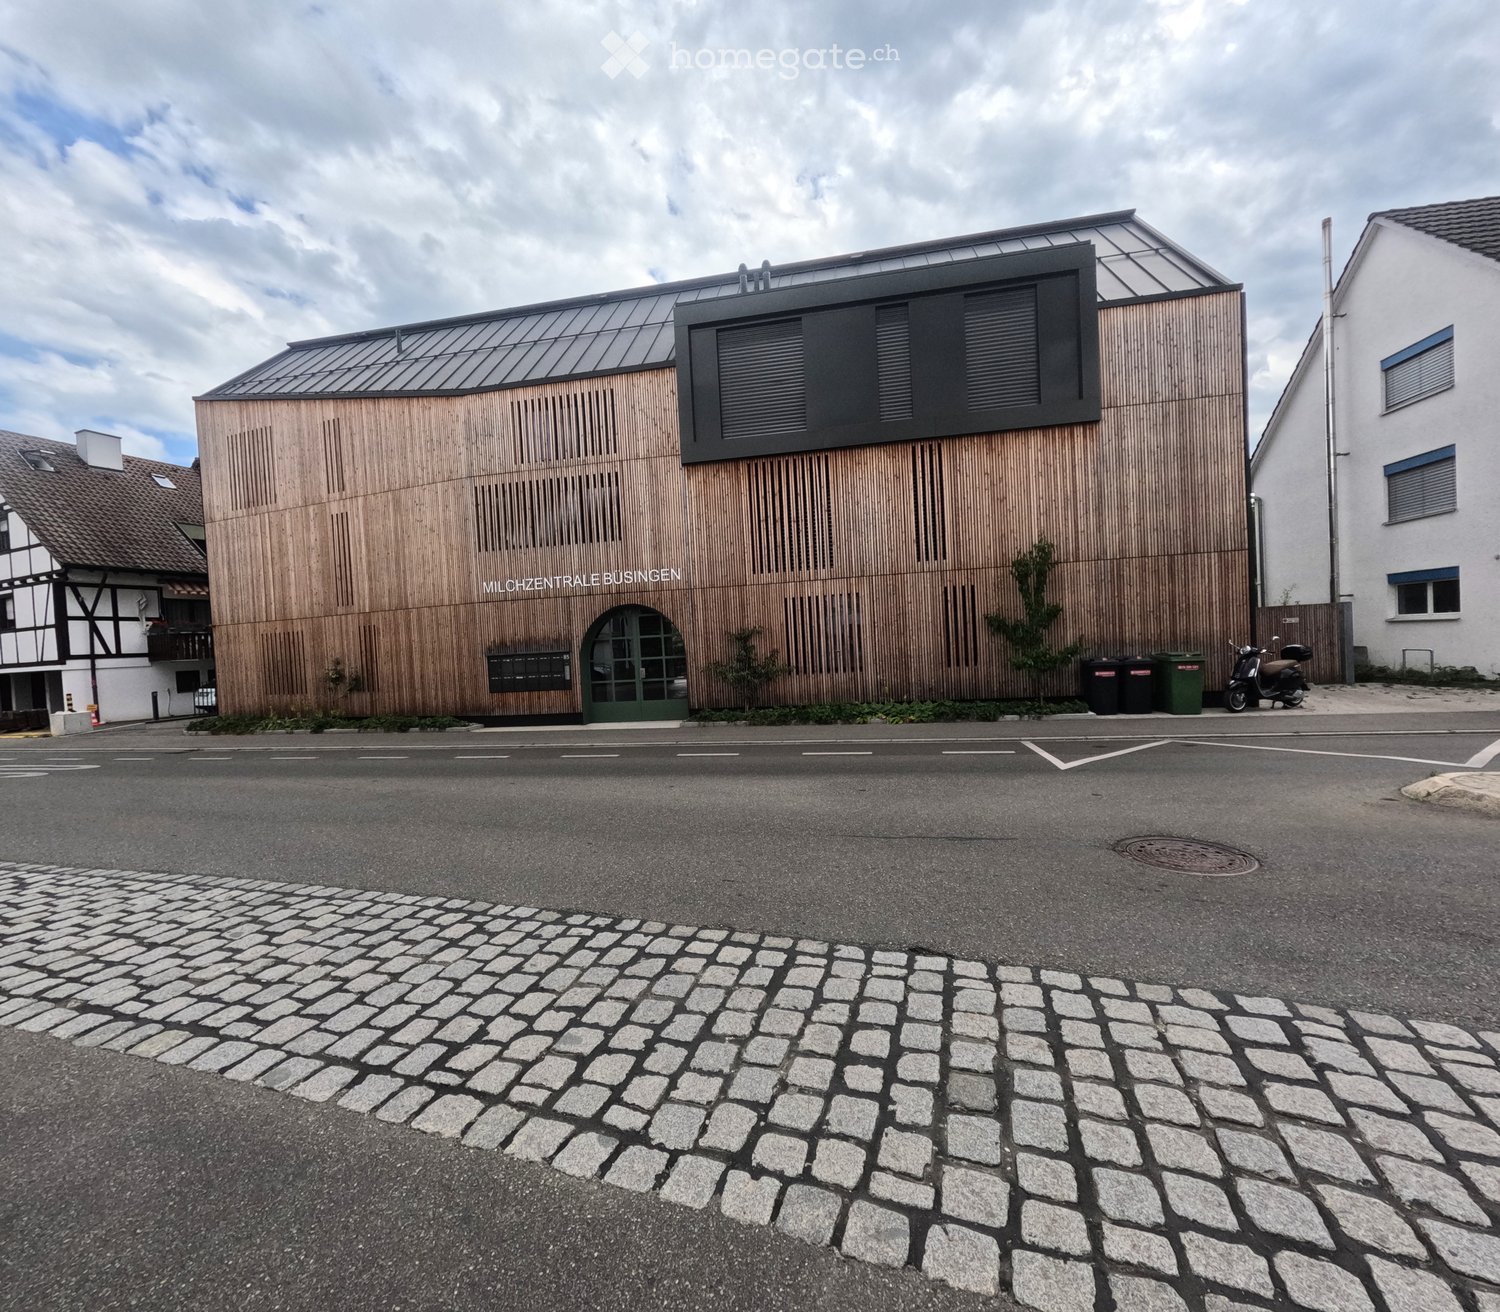
  • Modern building with wooden facade and large windows, featuring a sign reading "MILCHZENTRALE BUSINGEN" and a scooter parked nearby.
  • Minimalist concrete corridor with large arched window at the end, potted plant, and small decorative items on a shelf.
  • A modern hallway with wooden flooring, white walls, and several doors leading to different rooms, including a dining area and a bathroom.
  • Modern kitchen with white cabinets, a wooden dining table, and four grey chairs.
  • Open-plan living and dining area with wooden flooring, a grey sectional sofa, a coffee table, a TV on a stand, a dining table with chairs, and large windows with sheer curtains leading to a balcony.
  • Open-plan dining and kitchen area with light wood flooring, white cabinets, a wooden dining table with four chairs, and a modern kitchen sink.
  • Modern living room with light wooden flooring, large sliding glass doors leading to a balcony, a white coffee table with cups, a grey sofa, and a dining area with a table and chairs.
  • Modern bathroom with a white sink on a wooden vanity, a large mirror with LED lighting, a toilet, and tiled walls and floor.
  • Modern bathroom with a white sink on a wooden vanity, a toilet, a large mirror with built-in lighting, and tiled floors and walls.
  • Modern bathroom with a glass-enclosed shower, bathtub, and toilet paper holder. The shower features a handheld sprayer and a fixed showerhead. The walls are tiled in neutral tones, and the floor is tiled in light beige.
  • Bedroom with wooden flooring, a large window, a double bed with blue bedding, a nightstand with a lamp, and a modern headboard.
  • Modern bedroom with a large bed, dark blue bedding, and a white wardrobe. The room features wooden flooring and a window with a view.
  • Wooden deck with a lounge chair, small round table, and metal railing overlooking a green landscape.
  • Modern two-story house with wooden siding, large windows, and balconies overlooking a grassy area near a body of water.
  • A serene garden area with a well-maintained lawn, stone pathways, and a view of a calm river with docked boats. The area includes a wooden fence, a covered patio umbrella, and a stone staircase leading to the water.
  • Modern garden with a well-maintained lawn, a stone wall, a wooden archway, and a contemporary house with large glass windows and a raised terrace.
  • A narrow concrete corridor with a door on the left and a wooden barrier on the right, leading to a brighter area with visible pipes and a small window at the end.
  • Empty underground parking space with concrete floors and walls, featuring a large open area, a few doors, and some lighting fixtures.
1 / 18
CHF 519,000.– Top
2.5 rooms57m² living space
Junkerstraße 85, 78266 Büsingen

Brand new 2.5-room apartment directly on the Rhine with terrace and underground parking space

In a unique location directly on the Rhine River in Büsingen, this modern 2.5-room owner-occupied apartment awaits you on the ground floor of the 2024 completed Rheingut. The apartment combines contemporary architecture, high-quality interior design, and immediate proximity to nature.The open living, dining, and kitchen area offers direct access to the private terrace. The kitchen presents itself in a completely unused condition. A spacious bedroom and the modern bathroom with shower complement the well-thought-out floor plan.The apartment offers the following highlights: • Unique Rhine location: The apartment is located in the first building line directly on the water; a jointly usable, private sunbathing lawn on the Rhine bank with direct access to the Rhine is available exclusively to the residents. • Brand new condition: The apartment, which was only completed in 2024, presents itself in a high-quality and extremely well-maintained condition. • Unused kitchen: The modern fitted kitchen has not been used so far and is practically in new condition. • Open living concept: The spacious living, dining, and kitchen area creates a modern and pleasant living atmosphere. • Private terrace with Rhine view: From the private terrace, you can enjoy a beautiful view of the Rhine and the natural surroundings. • High-quality interior design: Oiled oak parquet, ceramic floor tiles, and triple-glazed wood-metal windows underline the high standard of construction. • Comfortable bathroom: The modern bathroom has a floor-level shower. • Private laundry tower: Washing machine and dryer are directly integrated into the apartment – comfortable and independent of common laundry rooms. • Wheelchair-accessible passenger lift: The lift connects the underground car park with all residential floors and enables convenient, step-less access to the apartment. • Underground parking space with power connection: The offer includes an underground parking space. A subsequently installed socket allows charging an electric vehicle. • Additional storage space: A private cellar compartment offers practical space for supplies, sports equipment, and personal items. • Floor heating with district heating: The heat supply is provided via a district heating network and is distributed comfortably in the apartment via low-temperature floor heating. Location and surroundings: Büsingen am Hochrhein combines a natural living location with the immediate proximity to Schaffhausen. Walking and cycling paths lead directly along the Rhine. A bus stop is located at the house; the Schaffhausen old town can be reached quickly by bus, bike, or car. Restaurants, the Büsingen beach bath, and the ship landing stage are also located in the immediate vicinity.Sales price: CHF 519,000.– including underground parking space and private cellar compartmentThe apartment is available by arrangement.Note: Broker inquiries are not desired. Real estate agents are asked to refrain from contacting us.

  • Empty hallway with wooden flooring, white walls, and recessed ceiling lighting. The hallway leads to a tiled room and a windowed area with a radiator.
  • Empty room with wooden flooring, white walls, large windows, and a radiator. No furniture or equipment present.
  • Modern bathroom with a white sink, round mirror, glass shower enclosure, and a radiator. The space features grey tiles and a window providing natural light.
  • Modern bathroom with a large sink, sleek faucet, round mirror, glass-enclosed shower, and a toilet. Features include a window with frosted glass and modern lighting.
  • Modern bathroom with a round sink, sleek faucet, and illuminated round mirror above it. Grey tiled walls and a granite countertop.
  • Modern bathroom with a white sink, round mirror, white cabinet, and toilet. Features grey tiled walls and a glass shower enclosure.
  • Empty room with light wooden flooring, white walls, and a single door. No furniture or equipment is present.
  • Empty room with light wooden flooring, white walls, and a large window with a view of greenery. A radiator is visible below the window, and a sliding glass door leads to a balcony area.
  • Balcony with tiled floor, black metal railing, and large window with wooden frame on one side.
  • Balcony with tiled floor, wooden-framed glass door, black metal railing, and view of greenery and a parked car.
  • Ground floor plan showing a living-dining room, kitchen, bathroom, bedroom, children's room, and balcony.
1 / 15
EUR 435,000.– Top
3 rooms76m² living space
Hauptstraße 312, 78343 Gaienhofen

High-quality 3-room apartment on Lake Constance with balcony, garden access, and parking space

Just around 350 meters from the Lake Constance shore, a high-quality 3-room apartment with approximately 75.86 m² of living space awaits you in Gaienhofen-Hemmenhofen. The apartment was comprehensively renovated in 2026 and is being offered as a first-time rental after renovation – ready for occupancy and without further renovation costs.The heart of the apartment is the spacious living and dining area with access to the covered balcony and garden. Two additional rooms can be flexibly used as bedrooms, home offices, children's or guest rooms.Comprehensively renovated in 2026The apartment has not only been visually redesigned but also technically renewed. This includes electrical installation, sanitary and sewage pipes, triple-glazed windows, electric roller shutters, interior doors, and apartment entrance door, as well as all wall and ceiling surfaces.The roller shutters can be controlled and individually programmed via JUNG HOME. The radiators have separately programmable electronic thermostats. A fiber optic connection has already been laid to the apartment.High-quality materialsA consistent material and color concept connects the rooms. High-quality oak parquet has been fully bonded in the living area, hallway, and bedrooms. The kitchen, bathroom, and balcony are equipped with large-format tiles in a warm taupe tone.The walls and ceilings have been completely replastered with lime mortar and painted with lime paint. The mineral structure supports a pleasant, humidity-regulating room climate.The kitchen can be individually planned according to your own ideas. Italian blue-green ribbed tiles and the coordinated wall lighting already form a characteristic framework.Individually designed bathroomThe completely redesigned bathroom features a floor-level shower with integrated LED light strip, GROHE Essence fittings, an Italian design washbasin, and a Kermi design radiator. Custom-made bathroom furniture provides storage space and discreetly integrates the washing machine into the design.The apartment includes a private cellar room and an outdoor parking space. Additionally, two spacious communal cellar rooms are available, including one for bicycles.The central heating system of the building was renewed in April 2026 and converted from oil to gas.Living on the HöriHemmenhofen is located on the Höri on the western shore of Lake Constance. The lake shore is accessible after just around 350 meters. Restaurants, cafes, and basic medical care are located directly on site; Radolfzell, Singen, and Konstanz offer further shopping and transport links.Switzerland is also practically on your doorstep: the historic old town of Stein am Rhein is only around 8 km away. Thus, the apartment combines the special living and leisure quality of Lake Constance with short distances to Switzerland.Purchase price: 435,000 € including outdoor parking spaceThe sale is commission-free directly from the owner. The apartment is available immediately.Energy certificate: Consumption certificate, 82 kWh/(m²·a), efficiency class C. The certificate does not yet take into account the recently renewed heating system and the new triple-glazed windows.We would be happy to arrange a personal viewing appointment with you.

  • View from a balcony showing several houses with tiled roofs, surrounded by trees, with a lake and distant mountains in the background.
  • Modern balcony with concrete tiles, metal railing, and large glass doors leading to the interior.
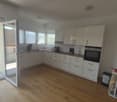
  • Modern kitchen with white cabinets, black countertops, and a stainless steel sink.
  • Modern, unfurnished kitchen with white cabinets, black countertops, and wooden flooring. Large windows offer a view of the surrounding area.
  • Modern bathroom with two white sinks on a wooden vanity, a freestanding bathtub, and a large window offering a view of greenery.
  • Modern bathroom with double sinks, a bathtub, and a toilet, featuring large windows and a glass shower enclosure.
  • Modern bathroom with a white toilet, a glass-enclosed shower with a handheld showerhead, and marble tiles on walls and floor.
  • Empty room with wooden flooring, large windows, and sliding doors leading to a balcony. Natural light fills the space.
  • Empty room with wooden flooring, large windows, and a slanted ceiling.
  • Modern bathroom with a white sink, chrome faucet, toilet, and dark wooden cabinet. The walls feature a black marble accent above the sink, and the floor is tiled in gray.
  • Modern bathroom with a white sink, toilet, and dark wooden cabinet, featuring black marble wall tiles and a sleek faucet.
  • Two-story modern house with white exterior, dark windows, and a tiled roof. Features a paved driveway, a parked car, a small bench, and some greenery near the entrance.
  • Two-story modern house with white and pink exterior, multiple windows, a staircase leading to the entrance, and a parked car in the driveway.
  • Floor plan of a roof floor showing a kitchen/dining/living area, three bedrooms, a bathroom, a WC, and a terrace.
1 / 14
EUR 990,000.– Top
4.5 rooms134m² living space
Stürzkreutstraße 9, 78315 Radolfzell

Exclusive living above the roofs of Radolfzell - New apartment with panoramic lake view

Welcome to an exceptional new apartment, located in the most sought-after residential area of Radolfzell, the Weinburg. On a spacious approx. 134 m² of living space, you can expect a modern home that meets the highest standards of design, comfort, and living quality. Enjoy an unobstructable panoramic lake view over Lake Constance to the Alpine scenery - a view that delights every day anew. The openly designed living and dining area forms the heart of the apartment. Floor-to-ceiling windows create a light-flooded ambiance and harmoniously connect the interior with the spacious terrace. Here you can experience impressive sunsets and a unique view of Lake Constance. The high-quality fitted kitchen blends elegantly into the living area and is equipped with high-quality AEG appliances. The modern induction cooktop with integrated extractor combines functionality and elegant modern design.Particular emphasis was also placed on quality and aesthetics in the interior design. Noble solid oak parquet flooring creates a warm and natural atmosphere in the living and bedrooms. The spacious bathroom impresses with large-format ceramic tiles in the format 120 × 60 cm and exclusive equipment. A freestanding bathtub, a spacious floor-level walk-in shower, and a high-quality double sink create a private wellness oasis with a luxurious character. The room offer is complemented by a separate guest toilet, with a separate area for washing machine and dryer, as well as a built-in closet.The Weinburg is one of the most sought-after residential addresses in Radolfzell. Here you live quietly and close to nature, without having to forego the advantages of an excellent infrastructure. The historic old town, the lake promenade, shopping facilities, restaurants, and leisure activities are just a few minutes away.Radolfzell on Lake Constance is one of the most attractive residential locations in the Lake Constance region and convinces with its high quality of life, the historic old town, and the direct proximity to the lake. Shopping facilities, cafes, restaurants, schools, kindergartens, and medical facilities are easily accessible and offer an excellent infrastructure. The Lake Constance with its promenade, harbor, and diverse leisure and recreational opportunities, as well as the charming Hegau landscape, make Radolfzell a particularly livable location. Thanks to the good connection to the B33 and the train station, the cities of Konstanz, Singen, and Zurich can be reached quickly and easily. The successful combination of natural living, urban infrastructure, and a diverse range of leisure activities makes Radolfzell a highly sought-after residential location.
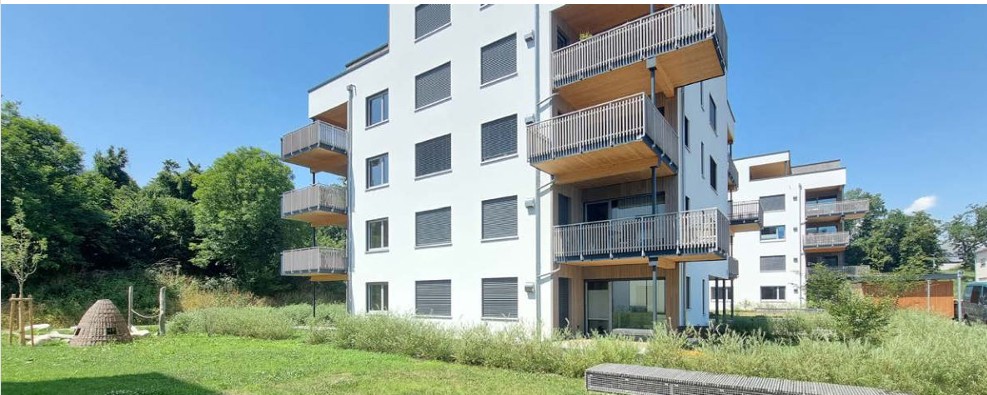
  • Modern multi-story residential building with balconies, large windows, and a contemporary design. The building features a mix of light and dark tones, with greenery and a parking area in front.
  • Map showing the location of Rottmoosblick within Germany, specifically in the Waldshut district, near the Swiss border and the Rhine river.
  • Empty room with wooden flooring, white walls, and large windows with blinds. No furniture or equipment present.
  • Modern bathroom with white tiles, a sink with a wooden vanity, a toilet, a shower, a small plant, and a picture frame on the wall.
  • Empty room with wooden flooring, white walls, and large windows allowing natural light to enter. No furniture or equipment is present.
  • Empty room with exposed metal framing and a large glass door leading to an outdoor area.
  • {"visible_features": ["Garage"], "type": "Garage", "objects": [], "description": "Empty underground parking garage with white walls, grey floor, and circular windows on one side.", "localized_descriptions": {"EN": "Empty underground parking garage with wh
  • Floor plan of a 2-room apartment on the2nd floor of House 2, including living/dining area, bedroom, bathroom, WC, hallway, and two balconies.
1 / 8
EUR 469,600.– Top
2 rooms83m² living space
Kirchweg 11/1, 79737 Herrischried

Newly built apartment with a view and balcony in Herrischried – Rotmoosblick project

Welcome to the Rotmoosblick project – a modern new building project in the idyllic community of Herrischried in the Waldshut district, near the Swiss border and the Rhine. This attractive 2-room apartment on the 2nd floor convinces with contemporary design, high-quality equipment, and a quiet location.The apartment at a glance: • Living and dining area: Generously cut with large glass front and direct access to the outdoor area. • Bedroom: Quiet retreat with a pleasant atmosphere. • Two balconies: Ideal for relaxing and enjoying the beautiful view. • Modern bathroom: Barrier-free and wheelchair accessible with shower, toilet, and stylish details. • Separate toilet and storage room as well as a practical hallway round off the floor plan. Equipment features: • New building (year of construction 2026), available immediately • Elevator available – comfortable access to all floors • Wheelchair accessible – barrier-free design • Quiet location – ideal for relaxation, hiking, and skiing in winter • Beautiful view from the elevated location on the 2nd floor • Modern multi-family house with contemporary architecture, balconies, and large windows Location: Herrischried is located in the picturesque Southern Black Forest and offers a natural living quality in a quiet environment. The bus stop Herrischried Rütte is just 4 minutes' walk away and provides a good connection to the region. The proximity to the Swiss border and the Rhine makes this location particularly attractive.This new apartment in the Rotmoosblick project is an excellent opportunity for all those looking for modern living in a natural and quiet environment – whether as a main residence, holiday home, or capital investment.

1 / 11
EUR 629,000.–
2.5 rooms128m² living space
Hofstatt 16, 88662 Überlingen

Überlingen DE - Renovated 2.5-room apartment with historic charm in Überlingen

Discover this exceptional 2.5-room apartment on the 3rd floor of a lovingly renovated townhouse in the sought-after Hofstatt 16 in Überlingen. With 128 m² of living space and a successful combination of historic charm and modern comfort, this property offers a unique living experience.The apartment impresses with: • Historic ambiance: Authentic wooden beams and characteristic details of an old building from 2023/2024, completely renovated. • Spacious rooms: Bright rooms, noble wooden floors, and particularly high-quality materials. • Two modern bathrooms: One of them in design style with shower, freestanding bathtub, and large windows • Private balcony: With a beautiful view for relaxed moments • Immediate availability: Move-in possible immediately Perfect location on Lake Constance: The apartment is located in an absolutely central location in Überlingen. The ferry to Lake Constance can be reached in just 2 minutes on foot, as well as the next bus stop. For daily needs, Jona's Nahkauf is available in 4 minutes, and the Münster Apotheke in just 2 minutes.Note: The marketing is done in cooperation with SEILER Immobilien e.K., Kreuzlinger Straße 2, 78462 Konstanz. The buyer's commission is 2.5% excl. 19% VAT and is to be paid by the buyer to SEILER Immobilien e.K. The sending of the exposé and the contract processing are carried out exclusively by SEILER Immobilien e.K. All information without guarantee. Errors and prior sale reserved.

Manuel Schneider

Manuel Schneider

1 / 13
Manuel Schneider

Manuel Schneider

  • Balcony / Terrace
EUR 259,000.–
2 rooms58m² living space
79108 Freiburg

IMMORath.de - Bright Apartment with Balcony and Underground Parking Space

Bright apartment with balcony and underground parking space - Year of construction approx. 1987, last renovated in 2018 - Total area approx. 58 m² (The upper room in the attic is a special use right - the living area of approx. 39 m² refers to the lower floor.) - Fitted kitchen available - Brightly designed bathroom with bathtub - Spacious covered balcony for cozy hours outdoors - Additional storage space can be found in the private basement compartment - A comfortable underground parking space is available for your vehicle, which can be purchased separately Feel free to contact us for more information or to schedule a viewing!This attractive maisonette apartment is located in a well-connected area in the popular Freiburg-Zähringen district. This location is characterized by a mix of residential quality, plenty of green space, and historic flair. Daily needs are well taken care of: a modern supermarket and other shopping facilities are conveniently accessible within a few minutes' walk. Medical care is also secured through a pharmacy and a doctor's practice in the immediate vicinity. Some cafes and restaurants are also within walking distance. Commuters appreciate the good connection to the regional and supra-regional transport network. The A5 highway can be reached in a few minutes and connects you quickly to the surrounding economic centers. Those who prefer public transportation can reach the lively city center of Freiburg in less than 20 minutes by bus. Additionally, the nearby train station offers a reliable alternative for trips throughout the region. Due to its location in the tri-border area, excursions to France or Switzerland are also particularly easy to implement.Are you interested and would like to visit the property soon? No problem! Feel free to send us your inquiry, you will be thrilled with the property! All information provided by the owner is considered reliable, but not guaranteed and should be verified independently. We do not assume any warranty for the accuracy of the information. The buyer's brokerage fee is 3.57% of the actual purchase price, including statutory value-added tax. The brokerage fee is not included in the purchase price and is to be paid by the buyer to us. It is due and payable upon notarization.

  • Balcony / Terrace
Jonathan Lorenz

Jonathan Lorenz

1 / 13
Jonathan Lorenz

Jonathan Lorenz

  • Balcony / Terrace
  • Elevator
EUR 284,900.–
3 rooms102m² living space
76549 Hügelsheim

IMMORath.de - Bright 3-room apartment with balcony and 60 m² of expansion reserve

Bright 3-room apartment with balcony and a great view in Hügelsheim-Kleinkanada - Year of construction approx. 1988 - Living area approx. 103 m², divided into three bright rooms - Expansion reserve approx. 60 m² in the attic - Fully equipped built-in kitchen available - Modern bathroom with bathtub, as well as a guest toilet for additional living comfort - Covered balcony with a great view invites you to relax outdoors - The apartment was modernized in 2016 - Additional storage space can be found in the private basement compartment - A parking space is available on the yard for your vehicle - A passenger elevator enables barrier-free access to the apartment This apartment is located in a quiet and well-connected residential area of Hügelsheim, in the district of Hügelsheim-Kleinkanada. Shopping facilities, including a drugstore, can be reached in approx. 2 km. A doctor's practice and a pharmacy are about 1.8 km away. A kindergarten can be easily reached in approx. 500 m, and the local primary school is about 1 km away. Secondary schools are also located in the surrounding area, making the location attractive for families as well. The A5 motorway access is quickly reachable in approx. 6 km. A bus stop is located directly in front of the house door. The train station of Sinzheim is about 7.7 km away. The popular old town of Baden-Baden can be reached in about 15 km. The immediate proximity to the Rhine offers opportunities for recreation and leisure activities on the water.Are you interested and would like to visit the property soon? No problem! Feel free to send us your inquiry, you will be thrilled by the property! All information provided by the owner is considered reliable by IMMORath, but not guaranteed and should be verified independently. A binding review of the specified living space, room layout, and information on the house rent and reserves is explicitly the responsibility of the buyer. We point out that the image material has been partially optimized using AI to adjust weather conditions, digitally remove objects, or illustrate furniture suggestions. These visualizations serve solely for illustration purposes and do not represent a guaranteed condition. IMMORath assumes no warranty for the accuracy of the information. The buyer's brokerage fee is 3.57% of the actual purchase price, including statutory value-added tax. The brokerage fee is not included in the purchase price and is to be paid by the buyer to us. It is due and payable at the notary's office.

  • Balcony / Terrace
  • Elevator
Hannes Rath

Hannes Rath

1 / 13
Hannes Rath

Hannes Rath

  • Balcony / Terrace
EUR 375,000.–
3 rooms76m² living space
79117 Freiburg im Breisgau

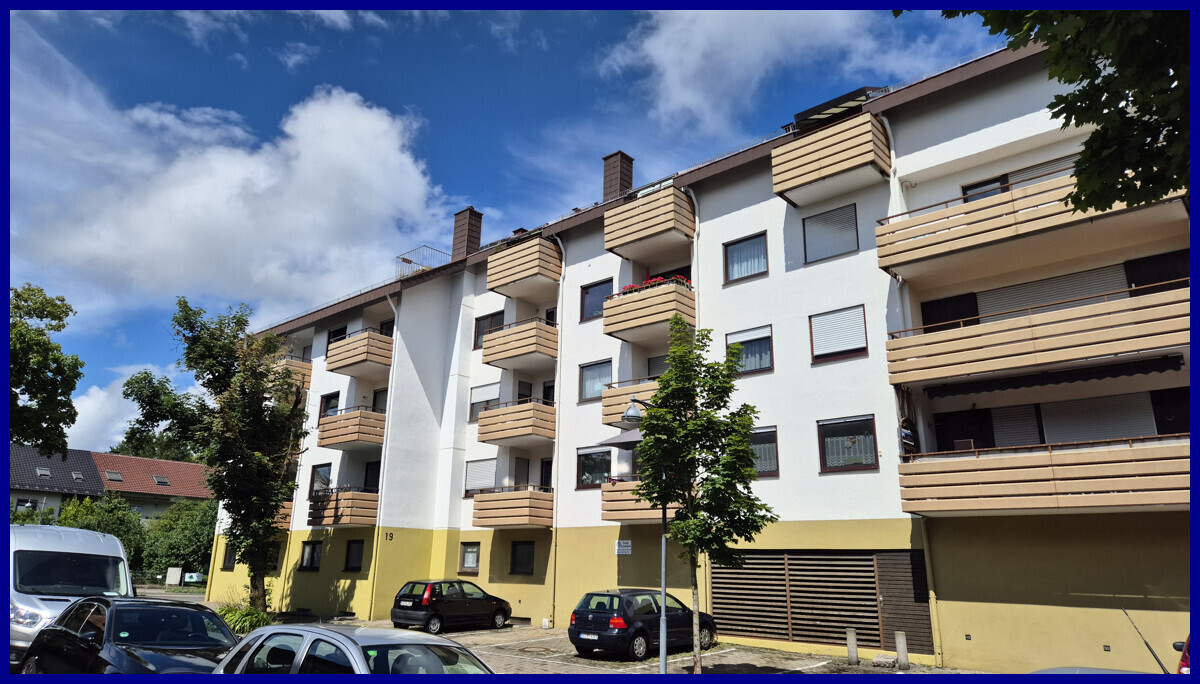
IMMORath.de - Bright 3-room apartment with balcony and green view in

Bright 3-room apartment with balcony and green view in Freiburg Littenweiler - Built around 1962 - Approximately 76 m² living space divided into three rooms - Well-maintained built-in kitchen - Bathroom and separate toilet - The balcony is equipped with an awning and invites you to relax outdoors - Additional storage space through a basement compartment and a private attic compartment - Quiet location Contact us for more information and documents!This property is located in an attractive area of Freiburg, in the popular district of Littenweiler, which borders the beautiful Dreisamtal. Daily shopping is practically arranged: A well-stocked supermarket is easily accessible within 1.2 kilometers. Medical care is also secured, as a pharmacy and a doctor's practice are located within a radius of only 600 meters. The location is also attractive for families, as a kindergarten and a primary school are located within a radius of less than 1 kilometer. This immediate accessibility is attractive and relieves the time planning in everyday life. Secondary schools are also located in the surrounding area. For commuters, the location offers further advantages. Freiburg-Littenweiler train station is about 800 meters away and provides fast and regular connections. The S-Bahn takes you to the lively Freiburg city center at 7-minute intervals. Additionally, several bus stops are located in the immediate vicinity and can be reached on foot quickly. The A5 motorway junction can be reached in about 12 kilometers. This combination of the direct proximity to the Black Forest and the good accessibility of the urban infrastructure makes this location in Freiburg pleasantly livable. Feel free to contact us for more information or to schedule a viewing!Are you interested and would like to visit the property soon? No problem! Please send us your inquiry, you will be impressed by the property! All information provided by the owner is considered reliable by IMMORath, but not guaranteed and should be verified independently. A binding review of the specified living space, room layout, and information on the house rent and reserves is explicitly the responsibility of the buyer. We point out that the image material has been partially optimized using AI to adjust weather conditions, digitally remove objects, or illustrate furnishing suggestions. These visualizations serve solely for illustration purposes and do not represent a guaranteed condition. IMMORath assumes no warranty for the accuracy of the information. The buyer's brokerage fee is 3.57% of the actual purchase price, including statutory value-added tax. The brokerage fee is not included in the purchase price and is to be paid by the buyer to us. It is due and payable at the notary's office.

  • Balcony / Terrace
Adrian Engler

Adrian Engler

1 / 13
Adrian Engler

Adrian Engler

EUR 179,000.–
1 room46m² living space
79112 Freiburg im Breisgau

IMMORath.de - Unique apartment with a great view

Well-maintained 1-bedroom apartment for sale in Freiburg with a rooftop terrace - The apartment is located in a building constructed in 1974 and impresses with its well-maintained condition - Storage room and lockable parking space available (to be acquired separately) - Ideally suited for singles, students, commuters, or investors looking for a compact property in Freiburg im Breisgau - The well-proportioned living and sleeping area offers versatile design possibilities in a manageable space - A bathroom is also part of the apartment and complements the practical room concept - The property is excellent as a private home or a solid investment in a sought-after city location - The handover is possible after individual agreement, allowing for flexible planning - An attractive opportunity for all those who want to buy an apartment in Freiburg im Breisgau and value a well-maintained property The property is located in Freiburg im Breisgau, in the Tiengen district, and offers an attractive location on the edge of the Tuniberg. The basic supply is practically structured: A well-stocked supermarket is about 550 m away and allows for short distances for weekly shopping. A general medical practice is within walking distance of about 350 m and a pharmacy is about 500 m away. A bus stop is about 350 m away and connects the district to the Freiburg public transportation network. The main train station in Freiburg is about 10 km away and the train station in Schallstadt is about 5.2 km away. For commuters, the A5 highway, about 1.7 km away, offers a quick connection to Basel and Karlsruhe. The supply for families is also well-established: Educational and childcare facilities such as kindergarten and elementary school are within walking distance of about 450 m. Secondary schools such as middle school and high school are about 8-10 km away in Freiburg. The natural surroundings of the Tuniberg also offer leisure activities in the green. Are you interested and would like to visit the property soon? No problem! Feel free to send us your inquiry, you will be impressed by the property! All information provided by the owner is considered reliable by IMMORath, but not guaranteed and should be verified independently. A binding review of the specified living space, room layout, and information on the house rent and reserves is explicitly the responsibility of the buyer. We point out that the image material has been partially optimized using AI to adjust weather conditions, digitally remove objects, or illustrate furniture suggestions. These visualizations serve purely for illustration and do not represent a guaranteed condition. IMMORath assumes no warranty for the accuracy of the information. The buyer's brokerage fee is 3.57% of the actual purchase price, including statutory value-added tax. The brokerage fee is not included in the purchase price and is to be paid by the buyer to us. It is due and payable at the notary's office.

Adrian Engler

Adrian Engler

1 / 13
Adrian Engler

Adrian Engler

  • Balcony / Terrace
EUR 349,000.–
3 rooms72m² living space
79111 Freiburg im Breisgau

IMMORath.de - Bright Apartment in Freiburg

Well-maintained 3-room apartment in Freiburg im Breisgau - Approx. 72 m² living space with a well-utilizable floor plan, ideal for couples, small families, or capital investors - Built in 1982, well-maintained condition - Three rooms offer flexible usage possibilities, e.g., as a living area, bedroom, children's room, or home office - Balcony - The apartment is located in a well-maintained multi-family house - A beautiful option for all those who want to buy a well-cut apartment in Freiburg and value a well-maintained property Contact us for more information or documents.The apartment is located in a well-connected residential area in the southwestern part of Freiburg im Breisgau, in St. Georgen. The environment is characterized by a pleasant mix of residential buildings, grown infrastructure, and short distances to important facilities for daily needs. Shopping opportunities are approximately 1.6 km away and offer comfortable supplies for everyday life. Families benefit from the very good proximity to educational institutions: an elementary school is already about 350 m away, a kindergarten is about 1.8 km away. Secondary schools such as intermediate school and high school are also within easy reach. The traffic connection is advantageous: the highway is about 5.4 km away and allows for a quick connection to the regional and supraregional road network. At the same time, Freiburg im Breisgau offers a very good infrastructure with public local transport, diverse shopping opportunities, medical care, as well as a wide range of leisure and cultural activities. The location combines urban living with practical everyday suitability and is ideal for owner-occupiers, couples, families, and capital investors looking for an apartment in a sought-after city location in Freiburg im Breisgau.Are you interested and would like to visit the property soon? No problem! Feel free to send us your inquiry, you will be thrilled by the property! All information provided by the owner is considered reliable by IMMORath, but not guaranteed and should be verified independently. A binding review of the specified living space, room layout, and information on the house money and reserves is explicitly the responsibility of the buyer. We point out that the image material has been partially optimized using AI to adjust weather conditions, digitally remove objects, or illustrate furniture suggestions. These visualizations serve solely for illustration purposes and do not represent a guaranteed condition. IMMORath assumes no warranty for the accuracy of the information. The buyer's brokerage fee is 3.57% of the actual purchase price, including statutory value-added tax. The brokerage fee is not included in the purchase price and is to be paid by the buyer to us. It is due and payable at the notary's office.

  • Balcony / Terrace
Hannes Rath

Hannes Rath

1 / 13
Hannes Rath

Hannes Rath

  • Balcony / Terrace
EUR 879,000.–
8 rooms234m² living space
79211 Denzlingen

IMMORath.de - Two apartments in a package with private garden & sauna

Unique, renovated apartment package with an extraordinary amount of space and versatile use - In an attractive location in Denzlingen with a total area of 309 m² - Built in 1974, continuously modernized and in very good condition - Approximately 234 m² of living space and approximately 75 m² of additional usable space - 8 rooms spread over two floors - 3 bathrooms, additional guest toilet - Ground floor apartment with approximately 154 m² of living space - 4 rooms, kitchen, bathroom, and guest toilet - Spacious living area with access to terrace and balcony - Terrace & balcony - Direct access to the large garden - Additional pool or hobby room with approximately 50 m² - Basement with three rooms, kitchen/bathroom, and approximately 80 m² of living space - Separate sauna area with approximately 25 m² - Comprehensive modernizations in recent years - Various usage possibilities for families, multi-generational living, or living with a home office and hobby areas Contact us for more information and documents!The apartment is located in Denzlingen, a sought-after municipality in the Breisgau with very good infrastructure and high living quality. The location combines a pleasant, quiet living environment with short distances to everyday facilities. Shopping opportunities such as supermarkets, drugstores, pharmacies, and doctors are easily accessible and provide comfortable local supplies. In addition, there are three fitness studios in Denzlingen. Particularly attractive is the excellent transport connection: Denzlingen train station offers a fast train connection to Freiburg, with a journey time of only a few minutes. Additionally, good bus connections are available. The connection to the regional road network is also advantageous, with the nearest highway being within easy reach. For families, the surroundings offer a very good range of educational and care facilities. A kindergarten is located in the immediate vicinity, and other schools such as elementary school, secondary school, and high school are also easily accessible. Leisure and recreational opportunities, including the local swimming pool and the natural surroundings around Denzlingen, round off the attractive living situation.Are you interested and would like to visit the property soon? No problem! Feel free to send us your inquiry, and you will be impressed by the property! All information provided by the owner is considered reliable by IMMORath, but not guaranteed and should be independently verified. A binding review of the specified living space, room layout, and information on the house fund and reserves is the sole responsibility of the buyer. We point out that the image material has been partially optimized using AI to adjust weather conditions, digitally remove objects, or illustrate furnishing suggestions. These visualizations serve solely for illustration purposes and do not represent a guaranteed condition. IMMORath assumes no liability for the accuracy of the information. The buyer's brokerage fee is 3.57% of the actual purchase price, including statutory value-added tax. The brokerage fee is not included in the purchase price and is to be paid by the buyer to us. It is due and payable at the notary's office.

  • Balcony / Terrace
Tanja Scholzen

Tanja Scholzen

1 / 13
Tanja Scholzen

Tanja Scholzen

  • Balcony / Terrace
  • Pets allowed
  • Elevator
EUR 356,400.–
2 rooms99m² living space
79761 Waldshut-Tiengen / Tiengen

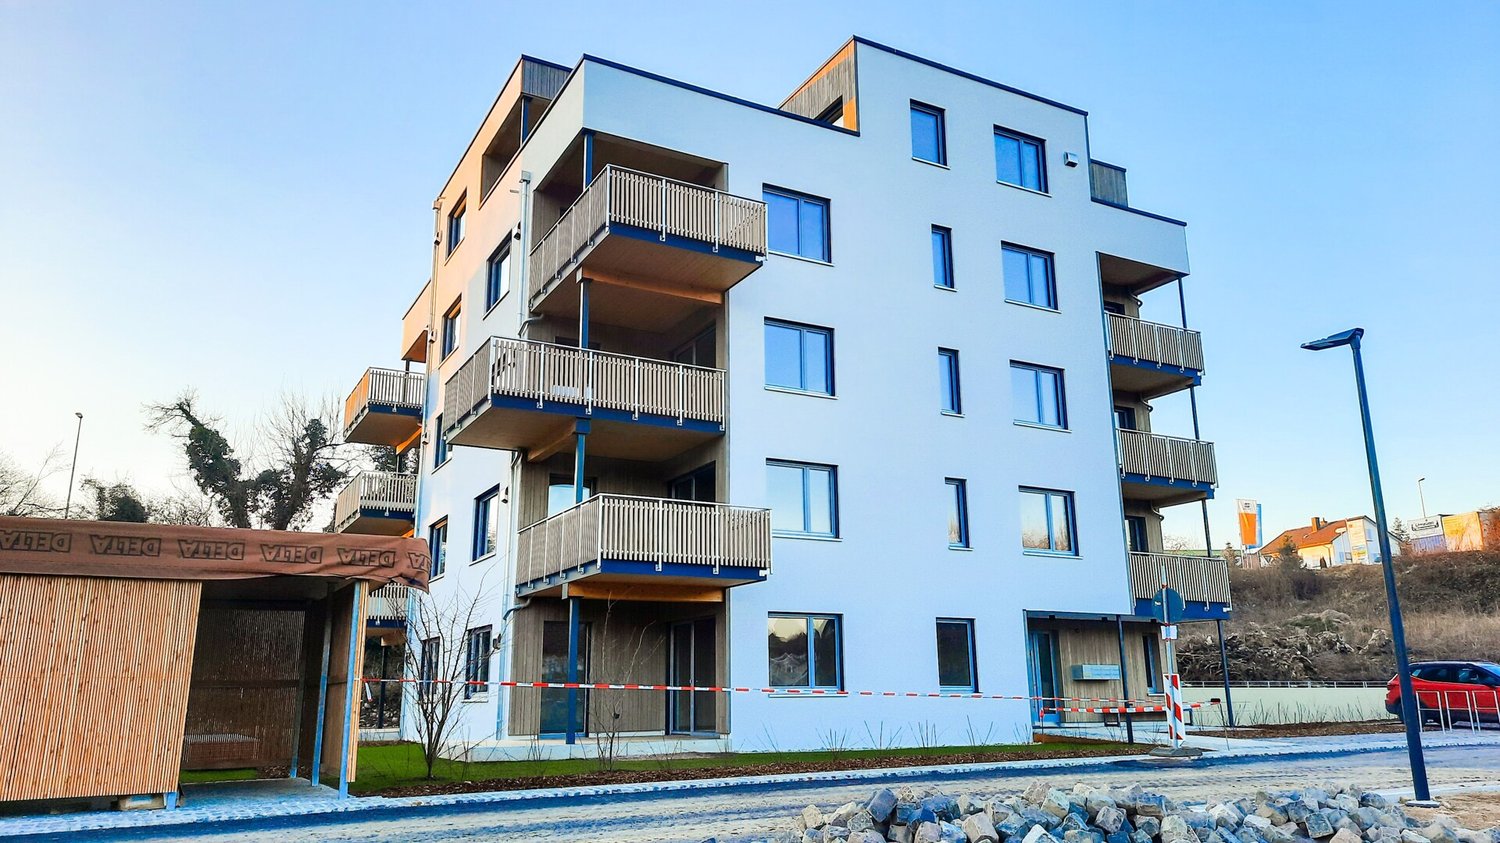
Tiengen - 2-Room Penthouse Apartment 99 m²

This modern penthouse apartment in Waldshut-Tiengen / Tiengen offers a spacious and contemporary home with comfortable living comfort on approximately 99 m² of living space. The building, constructed in 2021, is in a nearly new condition, and the apartment is available immediately. It is ideal for buyers who value modern living in an attractive location. The apartment has a total of 2 rooms, excluding the kitchen. The open and friendly living area provides ample space for living, eating, and individual furnishing ideas. From here, you can access the terrace, which pleasantly extends the living space and invites you to linger outdoors. The bathroom is functionally designed and is supplemented by a separate guest toilet, providing additional comfort in everyday life. The equipment is of normal quality and forms a solid basis for modern living. Another advantage is the building's basement, which provides additional storage space. The wooden construction underlines the contemporary character of the property. The monthly maintenance fee is 210.00 euros. The location in Tiengen, a popular district of Waldshut-Tiengen, combines pleasant living with good accessibility to local infrastructure. Shopping facilities, services, and other everyday necessities are located in the surrounding area. The apartment is available by arrangement and represents an attractive purchase opportunity for owner-occupiers or investors looking for a modern apartment in Waldshut-Tiengen / Tiengen.The penthouse apartment is located in a pleasant residential area in the Tiengen district of the twin city of Waldshut-Tiengen. The environment is characterized by grown residential structures, short distances, and a very good everyday infrastructure. The city center is about 1 km away and offers a variety of shopping facilities, gastronomy, medical care, and other services. Families benefit from the good accessibility of several educational institutions: kindergarten, primary school, and secondary schools (realschule and gymnasium) are each about 1 km away and can be easily reached. The traffic connection is also advantageous: the next highway connection is about 25 km away, providing good regional accessibility. A special plus point is the proximity to the Swiss border. The location is therefore particularly suitable for cross-border commuters who value a quiet living environment with good connections and short distances to Switzerland. Additionally, the surroundings offer a high recreational value with opportunities for walks and relaxation in the natural and river-side region.- Guest toilet - Balcony - Cable/Sat-TV - Fiber optic - Triple glazing - Parking space (underground garage) - Basement - Underfloor heating - Block heating power plant - PV system - KFW 40 Standard plus - Underground parking space optional- Traffic-calmed quarter with pedestrian and bicycle friendliness, innovative mobility and energy concept, including electric car charging possibilities and E-Car Sharing - Sufficient car parking spaces, through an underground garage connected to the buildings, including wallbox retrofitting possibilities - Multi-family house with elevator, ventilation system with heat recovery, photovoltaic system, central and gas-powered block heating power plant - Professional property management and janitor service for the entire quarter available
  • Balcony / Terrace
  • Pets allowed
  • Elevator
Jonathan Lorenz

Jonathan Lorenz

1 / 13
Jonathan Lorenz

Jonathan Lorenz

EUR 69,500.–
1 room31m² living space
77887 Sasbachwalden

IMMORath.de - 1-room apartment in Sasbachwalden

This well-maintained 1-room apartment in Sasbachwalden offers a compact and usable home in an attractive location on approximately 31 m² of living space. The apartment is located on the ground floor of a building constructed in 1980 and is ideal for singles, commuters, weekend users, or capital investors. The living and sleeping area is pleasantly laid out and offers sufficient space for a practical furnishing. The existing built-in kitchen fits functionally into the living concept. The bathroom is equipped with a bathtub and comfortably rounds off the room offer. A special plus is the terrace, which offers additional outdoor space and invites relaxation. The apartment also includes a basement room, which creates practical storage possibilities. A parking space is also available. The property is in a well-maintained condition and can be handed over freely after consultation. Thanks to its location in Sasbachwalden, a popular place in the Ortenau, this apartment combines natural living with a solid infrastructure and a high leisure value.The apartment is located in a quiet and natural residential area of Sasbachwalden, one of the most popular places in the northern Black Forest. The surroundings are characterized by a lot of greenery, a pleasant living atmosphere, and a high recreational value. At the same time, residents benefit from a good connection to the surrounding communities and the regional transport network. Shopping facilities for daily needs are within reasonable distance. The connection to the highway is also good, so both commuters and frequent travelers can enjoy comfortable accessibility to the surrounding cities. Families will find a solid educational offer with kindergarten, elementary school, and secondary schools in a readily accessible distance. The combination of natural living, good infrastructure, and attractive location makes this location particularly interesting for owner-occupiers as well as for capital investors.Are you interested and would like to visit the property soon? No problem! Feel free to send us your inquiry, and you will be impressed by the property! All information provided by the owner is considered reliable by IMMORath, but not guaranteed and should be verified independently. A binding review of the specified living space, room layout, and information on the house rent and reserves is explicitly the responsibility of the buyer. We point out that the image material has been partially optimized using AI to adjust weather conditions, digitally remove objects, or illustrate furnishing suggestions. These visualizations serve purely for illustration and do not represent a guaranteed condition. IMMORath assumes no warranty for the accuracy of the information. The buyer's brokerage fee is 3.57% of the actual purchase price, including statutory value-added tax. The brokerage fee is not included in the purchase price and is to be paid by the buyer to us. It is due and payable at the notary's office.
Suggested properties for you based on search results