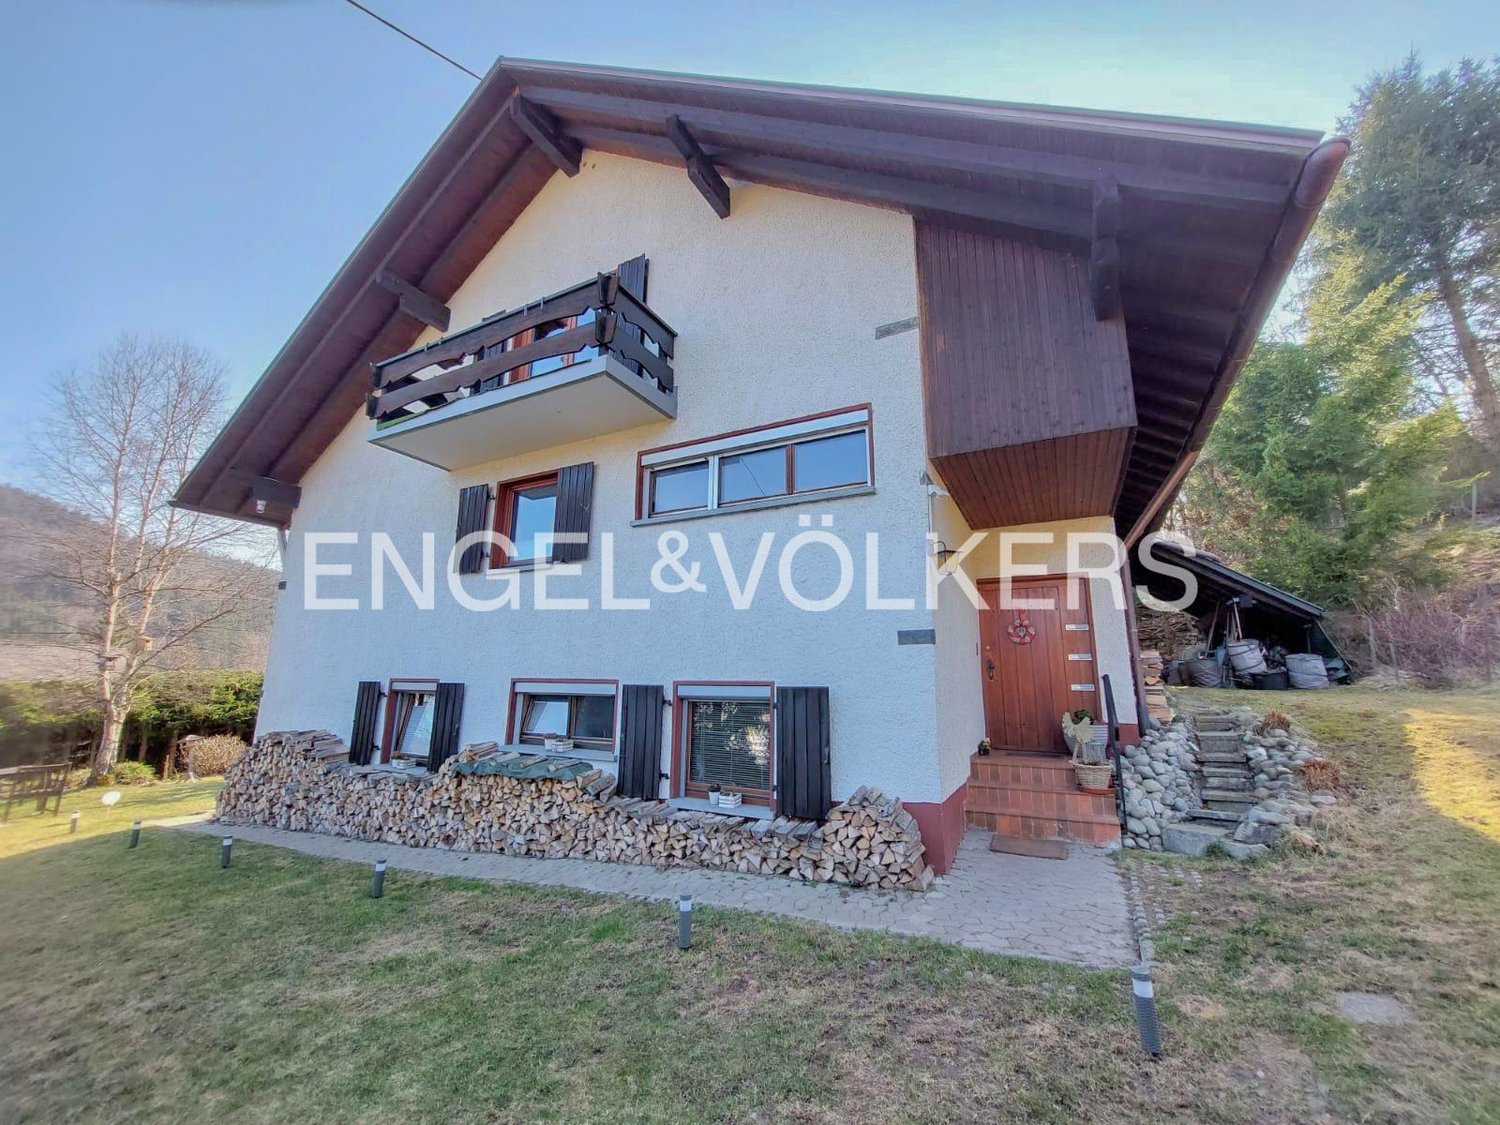
25 results - Multi-family house to buy in Germany

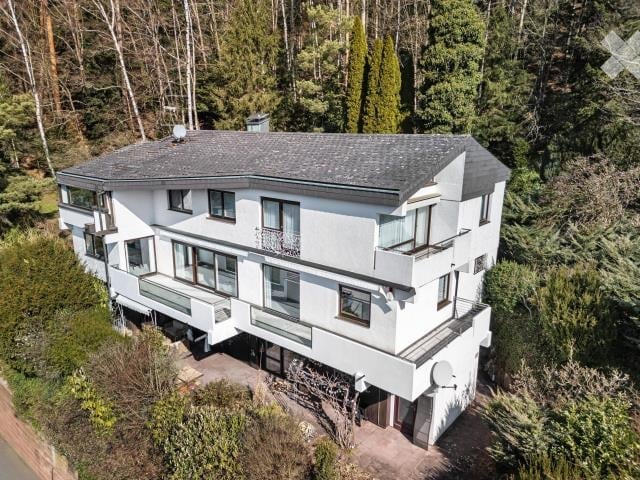
  • 2-story house with a gray exterior, large windows, and a balcony overlooking a forested area
  • Two-story house with a white exterior, black roof, and large windows. The house is surrounded by greenery and has a balcony or terrace on the upper level.
  • The image shows a well-landscaped outdoor patio area with a stone paved floor, surrounded by lush greenery including trees, shrubs, and a vibrant red tree in the background. There is a set of outdoor furniture, including a table and chairs, placed on the
  • Outdoor patio area with a brick and stone pizza oven or fireplace, surrounded by greenery and vegetation.
  • The image shows a well-maintained outdoor area with a paved walkway leading through a lush, forested environment. The walkway is made of cobblestone and there is a metal gate or entrance visible. The surrounding area is filled with tall trees and greenery
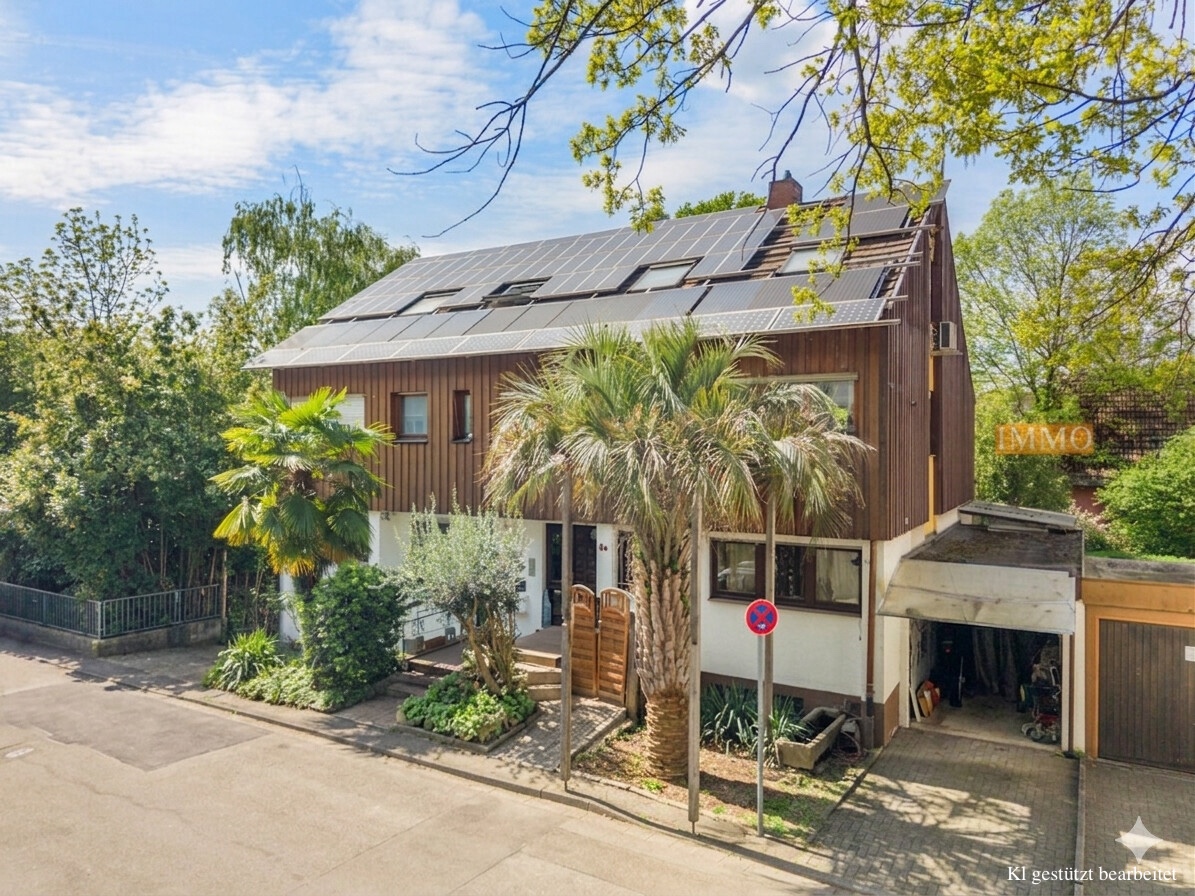
  • 2-story house with a garage, surrounded by trees and greenery
  • 2-story house with black roof tiles, surrounded by lush greenery and vegetation, including trees, shrubs, and ferns. There is a metal gate leading to a path or walkway.
  • Spacious living room with large windows offering a scenic view, black leather sofas, coffee table, and a colorful abstract artwork on the wall.
  • Spacious living room with large windows offering a scenic view of the surrounding mountains and forests. The room features a black leather sofa, a wooden coffee table, and a wooden dresser. The overall decor has a modern and minimalist style.
  • Large modern house with a spacious balcony or terrace overlooking a forested area. The balcony has glass railings and sliding glass doors leading to the interior. The exterior of the house appears to be made of light-colored materials, and the surrounding
  • Spacious dining room with large windows offering a scenic view, modern dining table and chairs, artwork on the wall, and pendant lighting fixtures.
  • Spacious dining room with large windows offering a scenic view, wooden dining table with black leather chairs, pendant lighting fixture, open floor plan leading to other rooms
  • Spacious home office with large windows overlooking a scenic landscape, wooden desk and cabinets, comfortable sofa, and artwork on the walls.
  • Spacious kitchen with white cabinets, wooden countertops, black and white checkered tile floor, and a dishwasher visible.
  • Large bathroom with black and white tiles, a vanity with a sink, a shower stall, and various bathroom accessories.
  • White tiled bathroom with large window, toilet, sink, and mirror
  • Bright, modern hallway with white walls, recessed lighting, and large framed artwork on the walls. The floor is tiled with a geometric pattern. There appears to be a glass door or entryway visible at the end of the hallway.
  • White walls, hardwood floors, open floor plan, kitchen with dishwasher, bathroom with shower
  • Spacious living room with large windows, white walls, hardwood floors, and a large potted plant. There is a desk with a chair and a framed artwork on the wall.
  • Spacious bedroom with large windows offering a scenic view, white walls, wooden bed frame, bedside tables, and shelving unit for storage.
  • White tiled bathroom with red accents, including a sink, toilet, and shower enclosure.
  • Living room, Kitchen, Dining room, Bathroom, Bedroom, Utility room, Staircase
  • The floor plan shows a 2-story house with a living room, kitchen, 3 bedrooms, 2 bathrooms, and a balcony.
  • The floor plan shows a two-story house with a garage, living room, kitchen, bathroom, and several bedrooms.
  • The floor plan shows a two-story house with a garage, terrace, living room, kitchen, two bedrooms, and two bathrooms.
  • The floor plan shows an upper level with a living room, kitchen, two bedrooms, two bathrooms, and a balcony.
1 / 26
EUR 1,250,000.– Top
7 rooms285m² living space
Auf Anfrage, 73573 Bad Liebenzell

A Jewel in the Northern Black Forest: Thermal Springs, Golf, and Anthroposophy

Bad Liebenzell: Black Forest air, light, sun, and hiking. A thermal spa and an 18-hole golf course are nearby.The nearby village of Unterlengenhardt is an anthroposophic healing center and includes the Paracelsus Hospital, the Burghalde Healing and Educational Institute for Children and Adolescents, a free village school, the Waldorf kindergarten, and the Ulmenhof farm, which is run according to Demeter principles. A cultural center and the Christengemeinschaft meeting place are also located there.The following thermal springs are nearby: Bad Wildbad (15 km, 20 minutes), Bad Herrenalb (20 km, 30 minutes), and Baden-Baden (50 km, 60 minutes).The nearest cultural and shopping centers are in Stuttgart, Pforzheim, and Baden-Baden.This rare offer includes two combined spacious apartments. Currently, they are used by a family for living and working: an ideal place for freelancers and creatives.The property is located in a dreamy hillside location directly on the Hochwald – the Black Forest literally begins at your own door. No fence, no border – instead, an unobstructable view into the valley and the possibility of starting every day with bird songs and fresh forest air.Two apartments – flexibly usable, generously designed:Currently, the two units are connected. A structural separation is possible at any time with very little effort – perfect for grandparents, children, and grandchildren under one roof, but with separate retreats.The object has two accesses: via the garage entrance and via a garden door with an intercom.Access to the secondary apartment is separate.Use as a multi-generation house, as a house with generous guest apartments, or – as currently used – for living and working, is possible.Also, the upper floor of the main apartment is separable, as there are separate connections for a kitchen. Thus, one could convert the property into three separate apartments.Total living area: approx. 285 m²Total usable area: approx. 330 m²Layout: Main apartment: Maisonette with 202 m² (ground floor + upper floor + attic share): • Spacious living/dining area with balcony and valley view • Kitchen with adjacent housekeeping room • Additional room on the ground floor (currently used as an office) • Main daylight bathroom with bathtub including whirlpool and shower • Two bedrooms + shower bath on the upper floor • Room with connections for a kitchen on the upper floor • Storage room in the basement • Access to the large terrace and the garden/forest Secondary apartment with 83.4 m² (ground floor entrance, upper floor living): • Two separate accesses to the property and the apartment • Staircase to the upper floor with kitchen, bathroom, bedroom • Spacious living room with balcony • Storage room in the attic Two single garages: • One on the property • One directly in front of it • Up to three additional cars can be parked on the driveway Garden:The generous garden area merges directly into the forest. A well and a bakehouse complement the outdoor seating area. In fact, outdoor seating areas are laid out on three property levels, which can be used depending on the time of day and year. The garden is beautifully planted.Special features: • 2000: Oil central heating • Unobstructable forest edge location in Bad Liebenzell • Nature-oriented living in a quiet neighborhood • Approx. 670 m² garden area • Room layout for multi-generations flexibly adaptable • Well-maintained condition with much potential for individual design • Two separate garages included • In the ground floor of the main apartment, there is the possibility to reactivate a fireplace • A variety of functional built-in cabinets are installed in the object • The basement includes a shelter that is concealed by a sliding cabinet • Only about 45 minutes to Stuttgart – work in the city, live in the countryside • Very good connection by train for the Pforzheim and Tübingen region • Good bus connection to Böblingen/Sindelfingen

  • Modern kitchen with white cabinets, black countertops, coffee machine, blender, oven, fruit bowl, and a small plant on a wooden stool.
  • Modern kitchen with white cabinets, dark countertops, a wooden dining table with glass top, two chairs, and a bench. Features include a sink, faucet, coffee maker, blender, and a decorative vase with white roses on the table.
  • Modern bathroom with a large bathtub, toilet, sink, and decorative plants on the counter.
  • A well-maintained garden with a wooden playhouse, green slide, swing set, hammock, and a dog resting on the grass.
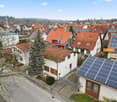
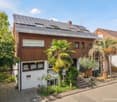
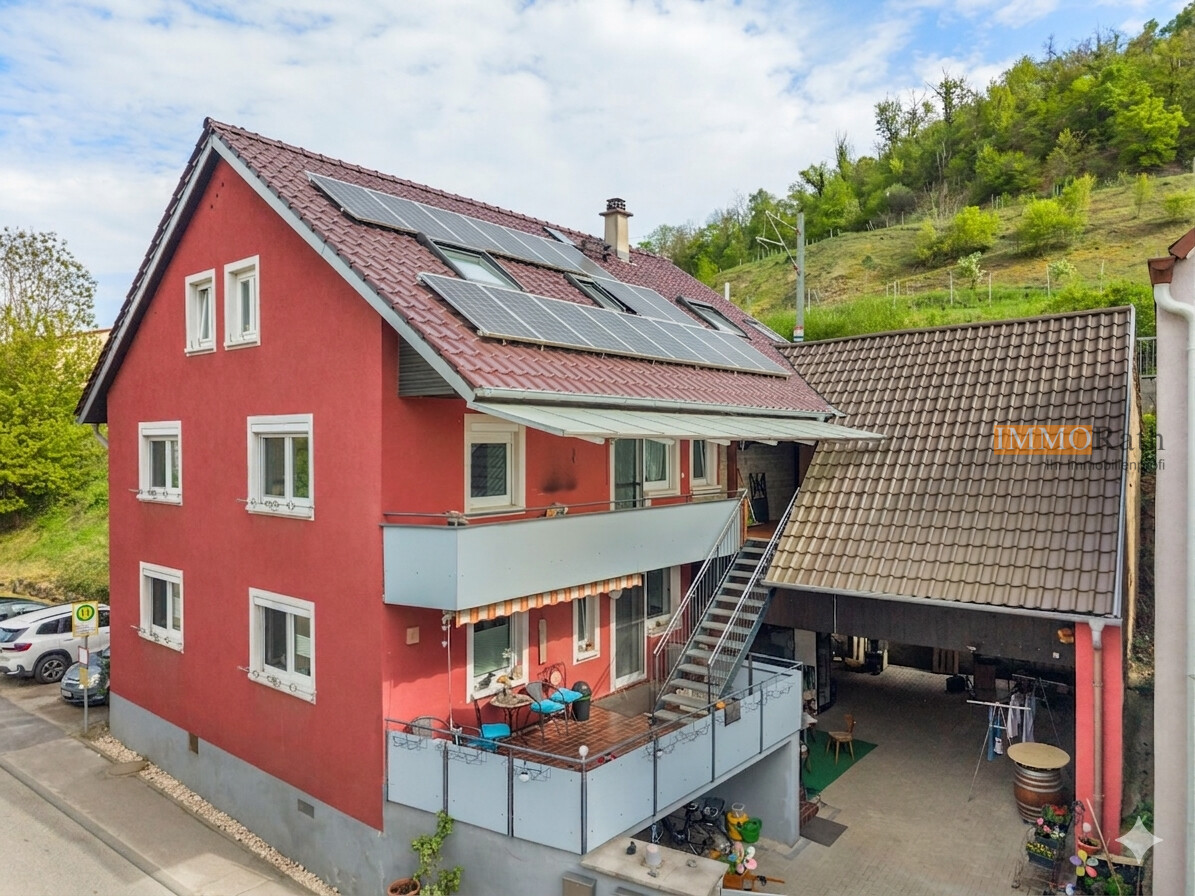
  • Two-story house with yellow and white exterior, garage, raised ground floor, and well-maintained garden.
  • Bright yellow house with a tiled roof, solar panels, and a covered patio area with a table, chairs, and an umbrella. The garden features a well-maintained lawn, a small gravel area, and a decorative ball.
  • Modern kitchen with white cabinets, stainless steel appliances, and a sleek countertop.
  • Balcony with wooden decking, potted flowers, and a view of a green, tree-filled landscape.
  • A well-lit room with a desk setup, a comfortable chair, a printer, and shelves. The room features a bed with a dark blanket, a window with white curtains, and several picture frames on the walls.
  • Modern bathroom with wooden flooring, white tiles, a toilet with a floral seat cover, a sink with a chrome faucet, and a small shelf with towels and toiletries.
  • Empty room with wooden flooring, white walls, a single window, and a radiator below it.
  • Wooden outdoor patio with a stone fireplace, wooden bench, table with flowers, and a chandelier hanging from the ceiling.
  • Bright bathroom with a slanted ceiling, large window, bathtub, toilet, sink, mirror, towel rack, and storage shelf.
  • Bright, wooden-floored room with a slanted wooden ceiling, skylight window, potted plant, radiator, pet bed, and a rug.
  • Floor plan of a 3-bedroom apartment with living, dining, kitchen, and balcony areas.
  • Floor plan of a 4-room apartment with living room, kitchen, dining area, two bedrooms, bathroom, and storage room.
  • Floor plan of a house with a hobby room, basement, heating room, and two garages.
1 / 17
EUR 574,500.– Top
7.5 rooms200m² living space
79771 Klettgau

Border-area rental property – 1.2 km to Switzerland, no broker

What if you could earn a living in Switzerland but live and invest at German prices? This two-family house in Bühl, which has been extensively renovated in recent years, is located 1.2 kilometers from the border crossing, 20 kilometers from Schaffhausen, and 24 kilometers from Zurich Airport. For cross-border commuters, this is not a compromise, but an advantage.Purchase price: 574,500 € · Private sale · no commission · no brokerEnergy efficiency class A – Energy certificate available. Final energy consumption 48.82 kWh/(m²·a), heat pump, energy source electricity. Low operating costs, even if energy prices rise.The return – transparent and realisticThis two-family house offers various usage scenarios: move in yourself and rent out the second unit, rent out both units, or use the attic as a vacation rental in perspective. With 10 €/m² cold rent: attic approx. 890 €/month, ground floor approx. 1,120 €/month, gross annual income approx. 24,120 €, gross rental yield approx. 4.2 %, before ancillary costs and vacancies.Purchase ancillary costs in Germany significantly lower than in Switzerland: Real estate transfer tax 5%, notary approx. 1.5-2%. The permissibility of vacation rentals is to be checked by the buyer.Location: The decisive advantage for cross-border commutersBühl is located in the municipality of Klettgau, directly on the Swiss border. Those who work in Switzerland can commute from here in just a few minutes across the border without having to bear the high living costs in Switzerland. Border crossing to Switzerland 1.2 km, Schaffhausen 20 km, Zurich Airport 24 km, Rhine Falls in front of the door, shopping and doctors in Erzingen and Grießen just a few minutes away, bus stop 100 m from the house.Ground floor: Spacious and ready for occupancy (approx. 112 m²)Living room with fireplace, two bedrooms, living kitchen with dining area newly installed in August 2022, spacious pantry, modernized bathroom in September 2025 with floor-level shower with rain shower, whirlpool bathtub with self-disinfection, wall-mounted toilet and floating washbasin, separate guest toilet, two split air conditioners for heating, cooling, and dehumidifying.Attic: Independent apartment with outdoor seating area (approx. 89 m²)Two bedrooms, living and dining area, fully equipped built-in kitchen, newly renovated bathroom, covered outdoor seating area across the entire house width with green view, knee-high height 1.20 m, no disturbing roof slopes, separate closing door, separate meters for electricity, water, and heating, split air conditioner available. Ideal for long-term rental or perspective as a vacation rental.Basement, garage, and outdoor parking spacesThe lower floor offers surprisingly much usable space. One room is currently divided into two areas by a partition wall, which can be completely removed if necessary. With simple adaptation of the water pipes, a spacious room of approx. 21.92 m² with window, heating, as well as water and electricity connection is created, usable as a hobby room, guest room, home office, or for a small commercial activity. In addition, there is a separate cellar room for storage, a laundry room with heating room and drying possibility, as well as the double garage with three outdoor parking spaces.Essential modernizations already implementedAir-water heat pump October 2023, photovoltaic system convertible to own use, triple-glazed plastic windows September 2022, new front door May 2023, fiber optic connection 1 Gbit/s, cistern, attic as additional storage room. Playground with slide, climbing tower, and swing, plot 1,219 m² with garden house, party room with chimney, and chicken coop with aviary.Private sale without broker · No commission for buyer and seller · Energy certificate (demand certificate, class A) available · Viewing appointment on request.
1 / 13
EUR 1,799,000.–
270m² living space
Am Bühlacker 11, 77977 Rust

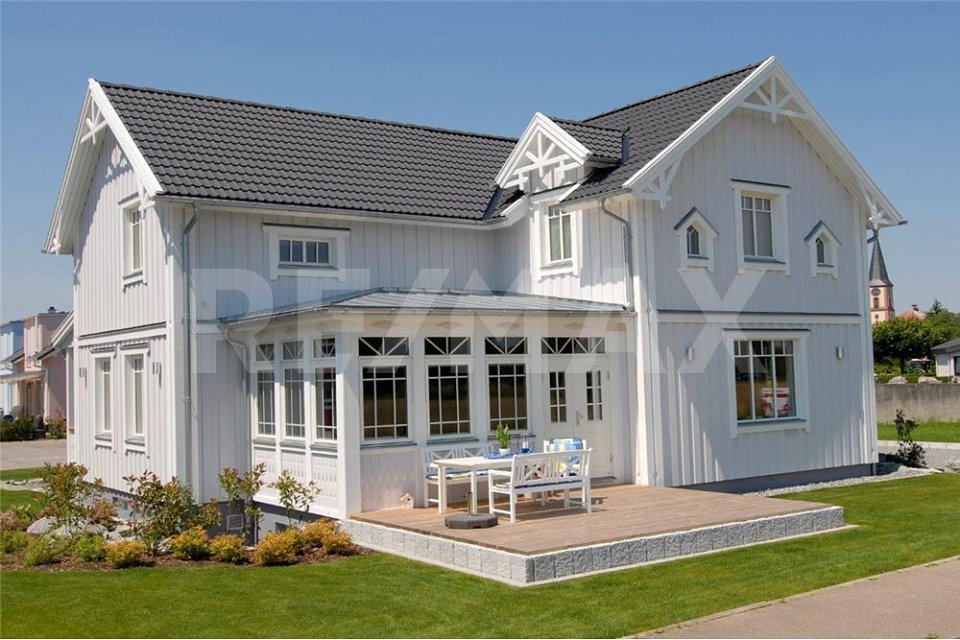
Beautiful house in Nordic style in a prime location in Rust near Europapark!

Description:- Country house / wooden house with top values- no renovations or similar necessary. The entire property is up to date.- Air-water heat pump heating- Air conditioning on the upper floor and floor cooling throughout the house.- currently, the house is divided into 3 apartments and is offered all year round as holiday apartments- House has ventilation with heat recovery- The Europapark and the water park Rulantica are within walking distance in a few minutes.- France is reachable in a few minutes by car.- Thanks to the direct motorway access, you are immediately on the A5The apartment on the upper floor has 80 sqm of living space. 2 bedrooms, 1 large bathroom with bathtub, a living and dining room, and a kitchen. The kitchen is equipped with a dishwasher, an oven, a microwave, a toaster, a refrigerator, and a coffee machine. There is a separate bathroom with a shower and an additional bathtub.The apartment in the basement has approximately 60 sqm of living space. 2 bedrooms, 1 bathroom with shower, a living and dining room including a kitchen. The kitchen is equipped with a dishwasher, an oven, a microwave, a toaster, a refrigerator, and a coffee machine. There is a separate bathroom with a shower.The apartment on the ground floor has approximately 100 sqm of living space. 1 bedroom, 1 bathroom, a living and dining room, and a large winter garden. The kitchen is fully equipped. There is a lot to discover during a visit. Moving in is possible at short notice. Taking over the holiday apartments with many existing bookings is also possible at short notice. The owner wants to receive proof of capital before a viewing.INQUIRIESRoger Möschler, RE/MAX Real Estate+41 55 451 01 10+41 79 404 71 61roger.moeschler@remax.chWelcome to Rust!The town of Rust is located in southwestern Germany, more precisely in the state of Baden-Württemberg.It belongs to the Ortenau district and is mainly known as the home of the Europa-Park, one of the largest leisure parks in Europe.Rust is located near the French border and is easily accessible via the A5 motorway.Apart from the Europa-Park, Rust has other attractions and activities that attract visitors. These include the historic town center with its half-timbered houses and the impressive St. Peter and Paul Church. The surrounding nature also offers opportunities for walks and bike tours.A special highlight is also the annual wine festival, where regional wines can be tasted. Rust is also known for its traditional gastronomy, which serves typical Baden specialties such as Black Forest ham or flammkuchen.Rust in Germany is a charming town with an interesting history and diverse leisure activities. Especially the Europa-Park makes the place a popular destination for families and thrill-seekers.
Nicola Sabatino

Nicola Sabatino

1 / 13
Nicola Sabatino

Nicola Sabatino

EUR 460,000.–
9 rooms247m² living space
78120 Furtwangen im Schwarzwald

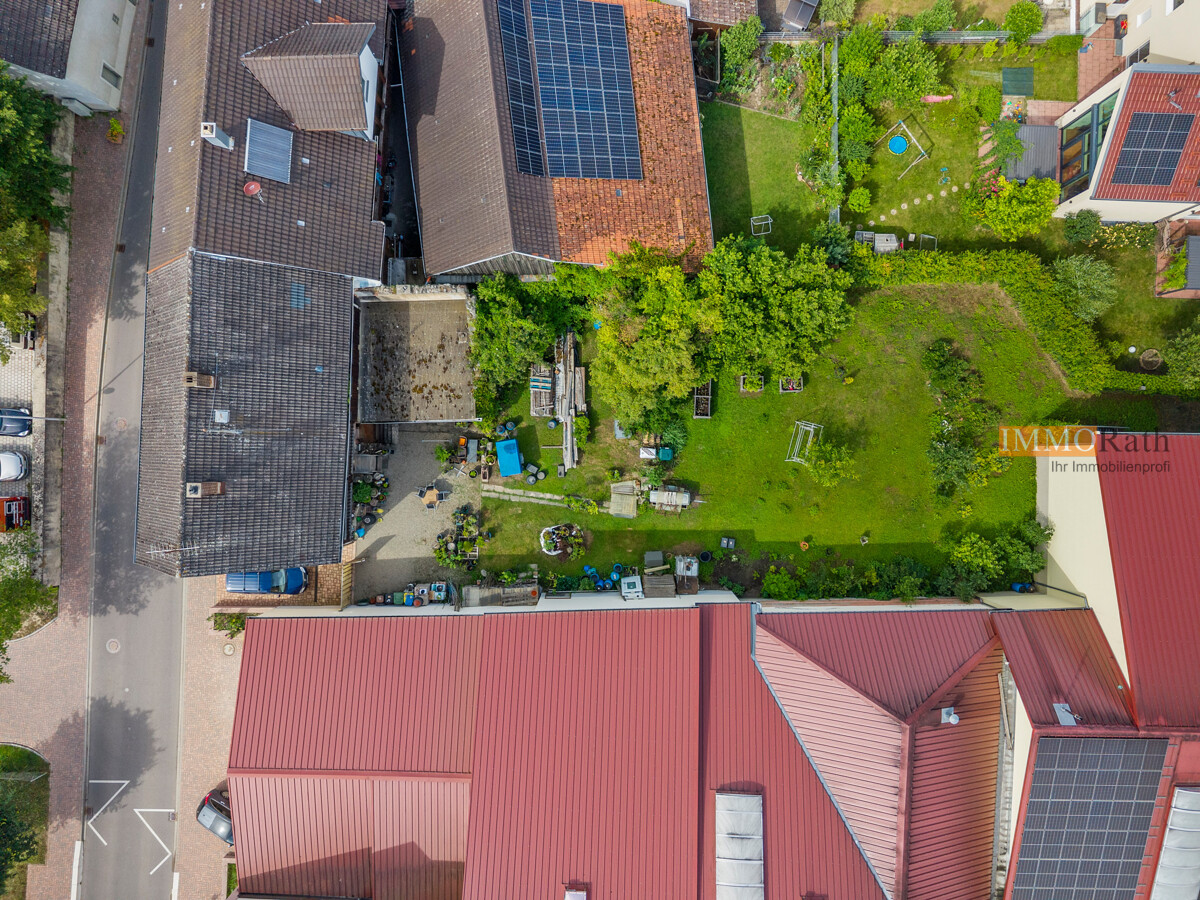
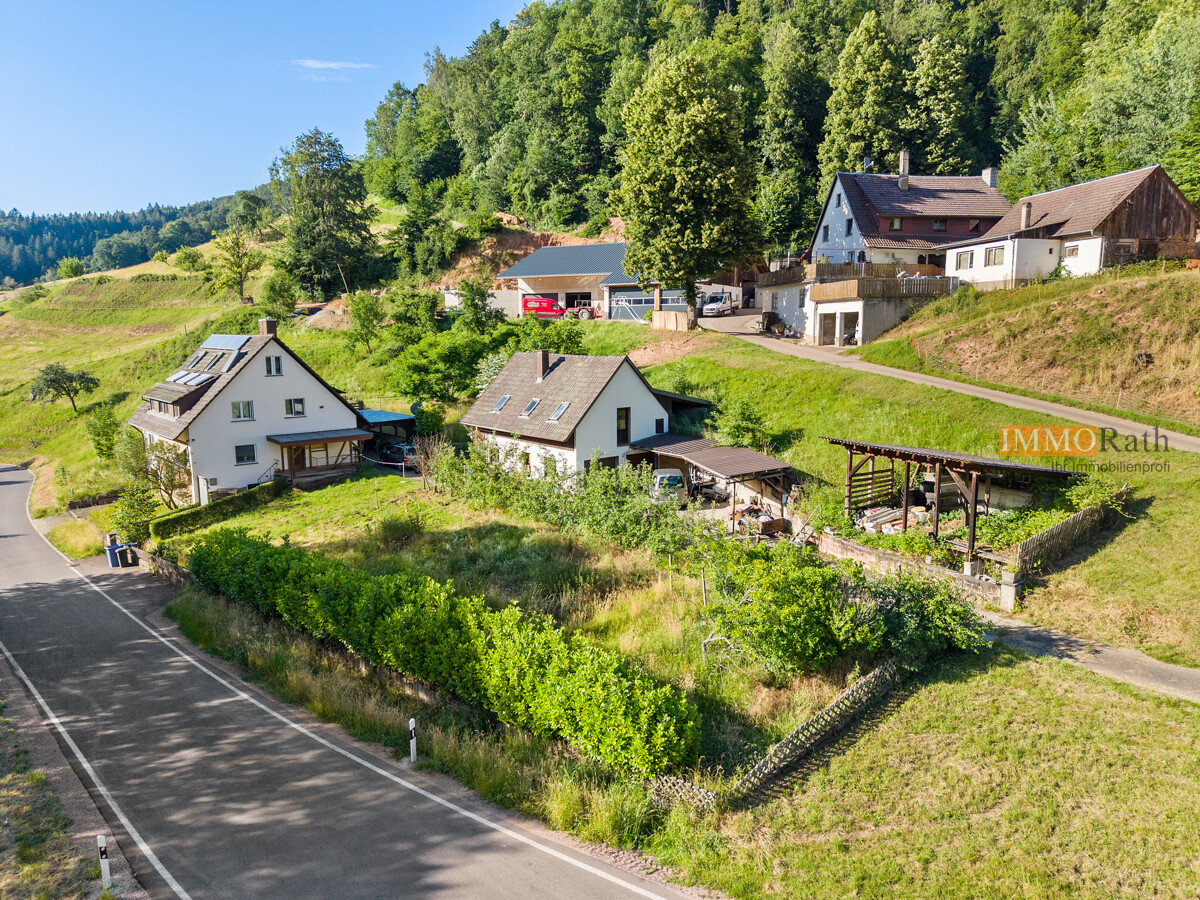
IMMORath.de - Multi-family house with great potential

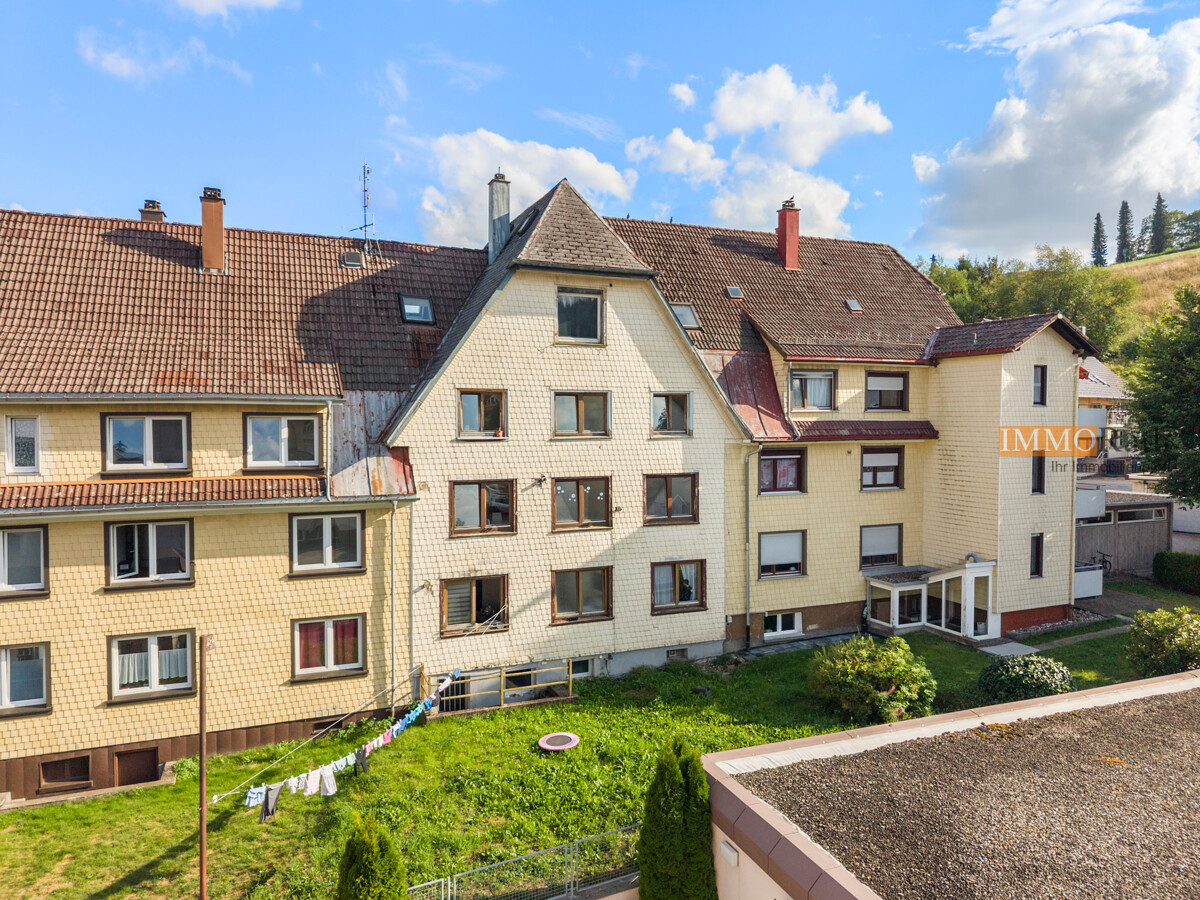
Investment property in Furtwangen in the Black Forest! - This charming multi-family house in Furtwangen in the Black Forest offers an attractive opportunity for capital investors, owner-occupiers with space requirements or handy buyers with an eye for development potential. - The house, built in 1922, has a living area of approximately 247 m² on a plot of land with approximately 254 m² and extends over a total of 9 rooms. - The building contains 3 apartments (already divided according to WEG), which offer a variety of usage possibilities - whether for rental, as a multi-generation house or for partial owner-occupancy. - In total, there are 3 bathrooms available, which complement the living comfort on several levels. - The condition of the property is in need of renovation and thus offers the ideal basis for modernizing and increasing the value of the house according to one's own ideas. - Due to the solid basic structure and the existing floor space, an interesting potential for value enhancement is opening up here. - The handover takes place freely after agreement. - A property with history, development opportunities and diverse possibilities in a quiet location in the Black Forest. Contact us for more information and a viewing appointment.The property is located in Furtwangen in the Black Forest, an attractive town in the Black Forest-Baar district, which is appreciated for its natural surroundings, good infrastructure and high quality of life. The location combines the advantages of a quiet, nature-dominated living environment with short distances to important facilities for daily needs. Shopping opportunities are already available in the immediate vicinity and can be easily reached on foot. A kindergarten is also just a few minutes' walk away, making the location particularly attractive for families. Secondary schools, including a grammar school, can be reached within a short drive; other types of schools are located in the surrounding region. Furtwangen offers good medical, social and cultural infrastructure as well as numerous leisure activities. The surrounding Black Forest landscape invites you to take walks, go hiking, cycling and engage in various outdoor activities. At the same time, residents benefit from a grown city structure with shops, gastronomy, service providers and public facilities. The connection to the regional transport network is solid. Surrounding towns and communities are easily accessible, as is the nearest motorway, which provides a connection to supra-regional destinations. Overall, the location offers a balanced combination of urban amenities, natural living and good accessibility.Are you interested and would like to visit the property soon? No problem! Feel free to send us your inquiry, you will be thrilled with the property! All information provided by the owner is considered reliable by IMMORath, but not guaranteed and should be verified independently. A binding review of the rental income, rental agreements and technical systems and floor areas is explicitly the responsibility of the buyer. We point out that the image material has been partially optimized using AI to adjust weather conditions or remove disturbing objects. These visualizations serve solely for illustration purposes and do not represent a guaranteed condition. IMMORath assumes no warranty for the accuracy of the information. The buyer's brokerage fee is 3.57% of the actual purchase price including statutory value-added tax. The brokerage fee is not included in the purchase price and is to be paid by the buyer to us. It is due and payable at the notary's office.

Tanja Scholzen

Tanja Scholzen

1 / 13
Tanja Scholzen

Tanja Scholzen

  • Balcony / Terrace
EUR 1,450,000.–
21 rooms397m² living space
71154 Nufringen

Nufringen - sought-after multi-family house with 6 units

This well-maintained multi-family house in Nufringen convinces as a solid capital investment with good rentability and an attractive residential offer. The building, constructed in massive construction in 1964 and last modernized in 2025, presents itself in a modernized condition and offers a well-thought-out, usable space and area concept on a approximately 769 m² large plot of land. The house has a total of 6 residential units with sizes between approximately 42 m² and approximately 79 m². In total, approximately 397 m² of living space are available. The offer is supplemented by approximately 280 m² of usable space. The building extends over 2 floors and a developed attic and comprises a total of 21 rooms, including 15 bedrooms and 6 bathrooms. 4 balconies and a community garden increase the quality of living and offer additional free space for the residents. The partition walls to the living room were removed in three apartments, but can be closed again if necessary. The multi-family house is fully basement. Each apartment has its own basement compartment, which enables a clear and practical division. In addition, a laundry and drying room are available for communal use, as well as 6 parking spaces, an important added value in everyday life and an additional factor for long-term tenant satisfaction. Overall, it is a well-maintained, modernized property in a sought-after location in Nufringen, which offers a sustainable perspective for owner-occupiers and investors due to its solid substance, functional division, and good equipment.The property is located in an attractive residential area of Nufringen with short distances to the town center. Shopping facilities for daily needs, service providers, and gastronomic offers are within a few minutes' walk; the center is only about 0.4 km away and underlines the very good local supply. For commuters, the connection is particularly comfortable: the next motorway junction is about 1.34 km away and has a train station, making it easy to reach surrounding cities and economic centers. The location also offers convincing prerequisites for families. A kindergarten is about 0.52 km away, the primary school is about 0.65 km away. Secondary schools are also well connected: a secondary school is about 2.41 km away, a grammar school about 4.64 km. Overall, the environment combines quiet living with a very practical infrastructure and good accessibility.- all apartments with built-in kitchen - cable/satellite TV - garden for communal use - balconies - 6 outdoor parking spaces - 2 garages - fully basement - radiators and oil heating - connection for future use of gas hydrogen pipeline available - 2 separate rooms in the basement the most important renovations carried out: - 1984 full thermal insulation 6 cm - 2005: new roof covering, building plastered and painted - 2007: insulation of the basement ceiling - 2008: new front door with mailbox system, intercom system - 2008: windows and balcony doors renewed - 2013: separation of garbage bins - 2013: renovation of all balconies - 2014: apartment on the 1st floor, right, completely renovated - 2014: all apartment entrance doors replaced - 2018: new switchboard and electrical system renewed - 2018: apartment on the 1st floor, left, completely renovated - 2019: apartment on the ground floor, right, completely renovated - 2019: new parking lot laid out - 2020: apartments in the attic, right (furnished) and left, renovated - 2021: corridor and staircase painted - 2023: base and garages newly plastered - 2024: basement ceiling insulated, new water pipe laid in the laundry room - 2025: heating and water metering electronically readable

  • Balcony / Terrace
Nicola Sabatino

Nicola Sabatino

1 / 13
Nicola Sabatino

Nicola Sabatino

EUR 999,000.–
9 rooms263m² living space
79112 Freiburg im Breisgau

IMMORath.de - Two Houses in Freiburg-Munzingen

Attractive properties in Freiburg: Two houses with a total of three residential units! Acquire two modern houses in a quiet location in Freiburg, ideal for investors or families. House 1 (front house): - Year of construction: 1998 - Plot: 547 sqm - Living area: 113 sqm - Attic: 2 rooms, living kitchen, bathroom (57 sqm) - Ground floor: 1 room, kitchen, bathroom (40 sqm) - Heating: Gas central heating (1998) House 2 (rear house): - Year of construction: 1998 - Living area: 150 sqm - Three floors: 6 rooms, kitchen, 2 bathrooms, WC, fireplace - Underfloor heating on the ground floor - Windows: Wooden windows with double glazing - Heating: Gas central heating (2019/2020) Contact us for more information - we look forward to hearing from you!The offered property is located in one of the most sought-after locations in Freiburg im Breisgau, a city known for its high quality of life and diverse cultural offerings. The property is strategically located with excellent access to the transport infrastructure. The motorway is approximately 3.2 km away, allowing for a quick connection to surrounding cities and regions. For families, the location is particularly attractive: kindergarten and primary school are located directly in the village. Secondary schools such as a secondary school and a grammar school can be found in Freiburg and Bad Krozingen and can be reached by public transport. In addition to the good educational infrastructure, the location offers a variety of leisure activities and local recreation areas that can be explored on foot or by bike. The surroundings convince with a perfect symbiosis of urban lifestyle and natural living atmosphere, making living here particularly attractive. Enjoy the advantages of a quiet, yet central location near Freiburg im Breisgau.Are you interested and would like to visit the property soon? No problem! Feel free to send us your inquiry, you will be impressed by the property! All information provided by the owner is considered reliable, but not guaranteed and should be verified independently. We do not assume any warranty for the accuracy of the information. The buyer's brokerage fee is 3.57% of the actual purchase price including VAT. The brokerage fee is not included in the purchase price and is to be paid by the buyer to us. It is due and payable at the notary's office. The depicted exterior views and floor plans are non-binding visualizations from the illustrator's point of view. These serve solely for the purpose of illustrating possible building options. No warranty is assumed for the actual feasibility or realizability of the shown building. The relevant building regulations and the final building permit from the responsible authorities are solely authoritative. Individual images have been digitally optimized (AI-based weather and environment editing). The structural substance has not been changed. The representations serve for illustration purposes; the condition at the personal viewing is binding.

Adrian Engler

Adrian Engler

1 / 13
Adrian Engler

Adrian Engler

  • Balcony / Terrace
EUR 599,000.–
9 rooms272m² living space
79348 Freiamt

IMMORath.de Multi-family house in a natural and secluded location with generous grounds

Multi-family house in a natural and secluded location with a generous plot of land and a view - Built in 1965, plot size 1,609 m² - Living area of approximately 272 m² - Four residential units on three floors with a total of nine rooms - Modernized in 2024 - Ground floor apartment: approximately 98 m² - Upper floor apartment: approximately 135 m² - Attic apartment: approximately 40 m² - Basement apartment approximately 16 m² - Spacious garden with plenty of design options - Additional storage space is provided by an existing cellar - Garage with three parking spaces, as well as three outdoor parking spaces - Apartments are currently solidly rented Please feel free to contact us for more information and documents!This multi-family house is located in Freiamt-Keppenbach and offers a nature-connected living situation in the scenic Black Forest. Embedded in a quiet and secluded location with a beautiful view of the surrounding nature, this can become an ideal retreat for nature lovers. Daily shopping, including a well-stocked supermarket and a bakery, can be done at a distance of around 6.5 km. Here you will also find a pharmacy and a general practitioner's office. The city center of Waldkirch, about 10 km away, provides a more comprehensive infrastructure with convenient shopping options, schools, and cultural offerings. The educational and childcare facilities for children are accessible within a radius of about 5 to 9 km. Commuters benefit from the good accessibility of the A5 highway via the Teningen junction, about 14 km away, which enables a connection to the Karlsruhe-Basel axis. The nearest bus stop is about 550 m away, and the train station of Gutach im Breisgau can be reached in about 6.4 km, which ensures connections to public transportation.Are you interested and would like to visit the property soon? No problem! Please send us your inquiry, you will be impressed by the property! All information provided by the owner is considered reliable by IMMORath, but not guaranteed and should be verified independently. A binding review of the living and usable areas, the actual year of construction, and the property boundaries is explicitly the responsibility of the buyer. We point out that the image material has been partially optimized using AI to adjust weather conditions, remove objects, or illustrate example buildings. These visualizations serve solely for illustration purposes and do not represent a guaranteed condition. IMMORath assumes no warranty for the accuracy of the information. The buyer's brokerage fee is 3.57% of the actual purchase price, including statutory value-added tax. The brokerage fee is not included in the purchase price and is to be paid by the buyer to us. It is due and payable at the notary's office.

  • Balcony / Terrace
Adrian Engler

Adrian Engler

1 / 13
Adrian Engler

Adrian Engler

  • Balcony / Terrace
EUR 1,250,000.–
16 rooms491m² living space
79115 Freiburg im Breisgau

IMMORath.de - Well-maintained investment property with commercial share in Freiburg

Versatile multi-family house in Freiburg im Breisgau - Well-maintained residential and commercial building with five units - four of which are being sold - Total area of approximately 491 m² on approximately 486 m² of land - Spacious commercial space on the lower floor with approximately 196 m² - Two residential units on the ground floor and a maisonette on the upper floor - Equipped with a loggia and three bathrooms - Private garage and a parking space for vehicles available Feel free to contact us for more information or to schedule a viewing!This spacious property is located in the central and established district of Freiburg-Haslach. The location convinces with a grown structure and offers short distances in everyday life. Several bus and train stops are within walking distance and provide regular access to the public transportation network. The surroundings are also characterized by a good infrastructure. Daily shopping can be done practically through local shops or various supermarkets within a radius of 1 km. For commuters, the location is also advantageous, as the A5 highway can be reached in just 5.1 km. The lively city center of Freiburg im Breisgau is approximately 2 km away and offers a variety of cultural and culinary options. For families with children, the location is also appealing. A kindergarten and a primary school are located within a radius of approximately 1 km. Secondary schools, such as a secondary school and a high school, are between 1 km and 2.6 km away. The combination of quick access to the city center and immediate local supplies makes this location in Freiburg im Breisgau attractive.Are you interested and would like to view the property soon? No problem! Feel free to send us your inquiry, you will be impressed by the property! All information provided by the owner is considered reliable by IMMORath, but not guaranteed and should be verified independently. A binding review of the rental income, rental agreements, technical systems, and floor space measurements is explicitly the responsibility of the buyer. We point out that the image material has been partially optimized using AI to adjust weather conditions or remove disturbing objects. These visualizations serve purely for illustration purposes and do not represent a guaranteed condition. IMMORath assumes no warranty for the accuracy of the information. The buyer's brokerage fee is 3.57% of the actual purchase price, including statutory value-added tax. The brokerage fee is not included in the purchase price and is to be paid by the buyer to us. It is due and payable at the notary's office.

  • Balcony / Terrace
Lara Jaeger

Lara Jaeger

1 / 13
Lara Jaeger

Lara Jaeger

  • Balcony / Terrace
EUR 679,000.–
9 rooms280m² living space
79235 Vogtsburg im Kaiserstuhl

IMMORath.de - Energy-efficient renovated multi-family house with three residential units

Energy-efficient renovated multi-family house with three residential units in Vogtsburg-Niederrotweil - Built in 1965, approximately 437 m² of land - Living area 280 m², three residential units (2-room apartment, 4-room apartment, 3-room apartment) - Ground floor apartment: approximately 85 m², two rooms, shower bathroom, built-in kitchen, air conditioning - Upper floor apartment: approximately 100 m², four rooms, bathtub, built-in kitchen - Attic apartment: approximately 95 m², three rooms with living kitchen, bathtub, air conditioning - Available: terrace and balcony - Additional shared storage space in the basement and attic - For your vehicles, a covered area and two outdoor parking spaces are available in the courtyard - Agricultural land above the house complements the offer - 2017 extensive modernizations of the house: interior design, skylights, facade and roof insulation - 2013 new heating system (log and gas), 2021 PV system installed Feel free to contact us for more information or to schedule a viewing!The community of Vogtsburg convinces with its attractive location in the Kaiserstuhl, combining nature and practical infrastructure. The property is located in the quiet district of Niederrotweil. For daily needs, a well-stocked supermarket is located in the nearby area and can be easily reached within 1.3 km. Medical care is also covered, with the nearest doctor's practice approximately 1.2 km away and a pharmacy approximately 1.7 km away. The center of Breisach am Rhein can be reached in approximately 8.5 km. Here you will find further diverse cultural offers and leisure activities. Several bus stops are located directly in front of the house, and the train station in Oberrotweil can also be reached quickly in approximately 1 km. For commuters, the immediate proximity to France is also an advantage. Educational institutions are also within reach. A kindergarten and elementary school are located within a radius of approximately 2 km and can be easily reached on foot. The secondary schools in Breisach are approximately 8 km away. The location offers a pleasant quality of life due to the combination of tranquility, good connections, and proximity to the diverse nature of the Kaiserstuhl and the Rhine.Are you interested and would like to view the property soon? No problem! Feel free to send us your inquiry, and you will be impressed by the property! All information provided by the owner is considered reliable by IMMORath, but not guaranteed and should be verified independently. A binding review of the rental income, rental contracts, technical systems, and area measurements is the sole responsibility of the buyer. We point out that the image material has been partially optimized using AI to adjust weather conditions or remove disturbing objects. These visualizations serve purely for illustration purposes and do not represent a guaranteed condition. IMMORath assumes no liability for the accuracy of the information. The buyer's brokerage fee is 3.57% of the actual purchase price, including statutory value-added tax. The brokerage fee is not included in the purchase price and is to be paid by the buyer to us. It is due and payable upon notarization.

  • Balcony / Terrace
Markus Altherr

Markus Altherr

1 / 13
Markus Altherr

Markus Altherr

  • Balcony / Terrace
EUR 649,000.–
9 rooms160m² living space
79356 Eichstetten

IMMORath.de Two-family house with development potential and spacious garden

Two-family house with development potential and extensive garden area - Year of construction 1870 - Extensive plot of land with an area of 836 m² and large garden - Spacious living area of approximately 160 m² - Usable area of approximately 180 m² in sheds, attic and basement - Windows renewed around 2020, gas condensing boiler installed in 2022 - Ground floor in raw state: possibility of a 4-room apartment with terrace - Upper floor: 5-room apartment with approximately 80 m², fitted kitchen, wood pellet stove in the living room, shower room and balcony - Additional storage space in the basement - Windows renewed around 2020, gas condensing boiler installed in 2022 - Three outdoor parking spaces on the courtyard for your vehicles Feel free to contact us for more information or to arrange a viewing!The house is located in Eichstetten am Kaiserstuhl and impresses with a good infrastructure and a pleasant quality of life. Surrounded by vineyards, this charming wine and vegetable village is located near the High Black Forest and offers a variety of opportunities for hiking and leisure activities in nature. A well-stocked supermarket, a organic market and a pharmacy for weekly shopping can be found at a distance of about 800 m. A doctor's practice and a pharmacy are also within walking distance of no more than 500 m. For families with children, the location is also practical; a kindergarten and the local primary school are also quickly accessible within about 1 km. A secondary school is located within a radius of about 3.8 km. A bus stop is located right in front of the house and the local train station is also only about 500 m away. Additionally, the motorway access to the A5 is also reachable in a few minutes by car, making a quick connection to Freiburg or Emmendingen attractive.Are you interested and would like to visit the property soon? No problem! Please send us your inquiry, you will be impressed by the property! All information provided by the owner is considered reliable by IMMORath, but not guaranteed and should be verified independently. A binding review of the living and usable areas, the actual year of construction and the property boundaries is the responsibility of the buyer. We point out that the image material has been partially optimized using AI to adjust the weather conditions, remove objects or illustrate example buildings. These visualizations serve solely for illustration purposes and do not represent a guaranteed condition. IMMORath assumes no liability for the accuracy of the information. The buyer's commission is 3.57% of the actual purchase price including statutory value-added tax. The commission is not included in the purchase price and is to be paid by the buyer to us. It is due and payable upon notarization. Individual images have been digitally optimized (AI-based weather and environment editing). The building substance has not been changed. The representations serve for illustration purposes; the condition at the time of the personal viewing is binding. The depicted exterior views and floor plans are non-binding visualizations from the illustrator's perspective. These serve solely to illustrate possible building options. No warranty is assumed for the actual feasibility or realizability of the shown building. The relevant building regulations and the final building permit from the responsible authorities are solely authoritative.

  • Balcony / Terrace
Tanja Scholzen

Tanja Scholzen

1 / 13
Tanja Scholzen

Tanja Scholzen

  • Balcony / Terrace
EUR 490,000.–
13 rooms245m² living space
79798 Jestetten / Altenburg

Jestetten/Altenburg - 3-family house with large plot

Welcome to Altenburg, a charming district of Jestetten, where this unique multi-family house on a generous plot of approximately 1,125 m² awaits your discovery. The house, built around 1910 and with a basement, offers a variety of possibilities and combines historic charm with high potential for individual design. On two floors and a developed attic, there is a living area of approximately 245 m², supplemented by approximately 200 m² of usable space. This property houses a total of 3 residential units with eleven bedrooms and three bathrooms, offering space and flexibility for diverse living concepts. Although the building is in need of renovation, it provides the opportunity to harmoniously combine modern living comfort and historic building substance. Further highlights include a spacious terrace, which is ideal for relaxed hours outdoors. The last modernization took place in 2001, leaving room for your personal renovation wishes. This property is available to you by arrangement and offers an unparalleled opportunity to realize your living dreams in the idyllic surroundings of Altenburg. Take advantage of this chance to acquire a property with character and redesign it according to your ideas.This family-friendly multi-family house is located in a quiet and idyllic location in Jestetten/Altenburg. The surroundings boast a charming, rural atmosphere, embedded in the nature of southern Baden-Württemberg and close to the Swiss border with short distances to the most important facilities for daily needs. The town center is reachable in a few minutes and offers good local supplies as well as further service offers. For families, the location is particularly attractive: kindergarten and primary school are within comfortable reach, and secondary schools are easily accessible in the surrounding area. The environment is characterized by a quiet, grown neighborhood and at the same time offers a practical connection for everyday life. A special location advantage is the border location to Switzerland: Schaffhausen is quickly accessible, and two border crossings are available, ideal for commuters and cross-border commuters. The next motorway connection is within easy reach and enables a quick connection to the surrounding regions.- Chimney - Terrace and large garden - Balcony - Three parking spaces - large cellar areas - Various storage and usable areas - Oil heating - heating bodies still need to be installed - Barn, stall, and shedModernizations: 2001: Oil heating 1975: 2-fold glazed windows 1965 to 1975: Conversion and extension of the house

  • Balcony / Terrace
Tanja Scholzen

Tanja Scholzen

1 / 13
Tanja Scholzen

Tanja Scholzen

  • Balcony / Terrace
EUR 950,000.–
10 rooms275m² living space
79798 Jestetten / Altenburg

Altenburg - beautiful well-maintained multi-family house for sale with 3 residential units

This well-maintained multi-family house in Jestetten / Altenburg offers an attractive opportunity for capital investors and owner-occupiers who value substance, living quality, and a solid environment. The house, built in 1955, presents itself in a decent, continuously maintained condition and was last modernized in 2015. With a total of two floors and a developed attic, this property offers a clear, well-utilizable structure and versatile usage possibilities. Particular highlights are the equipment features that noticeably increase the living value: the view of the Alpine panorama, a winter garden, terrace, balcony, and garden offer additional retreats outdoors, ideal for enjoying sunny hours or letting the day come to a relaxed end. The combination of well-maintained existing stock, successful modernization, and sought-after location in Jestetten / Altenburg makes this multi-family house a sustainable investment with potential. A property that stands out for its solid character and its residential extras. The well-maintained multi-family house offers an attractive combination of solid capital investment and additional usage potential. The ground floor (terminated on 31.08.2026) and the upper floor are currently rented and generate a monthly cold rent of 1,710.00. The attic is already developed into living space, is currently vacant, and offers versatile possibilities: whether for owner-occupation, rental, or as an individual retreat area - the space can be flexibly designed according to your ideas. Overall, the object convinces with its clear division, the existing rental situation, and the option to realize further development potential in the attic.The multi-family house is located in an attractive residential area of Jestetten in the district of Altenburg, near the Swiss border. The environment is characterized by a pleasant mixture of grown neighborhood, quiet residential streets, and a lot of green space - ideal for tenants who appreciate a relaxed living environment with good accessibility. Shopping facilities for daily needs, gastronomic offers, and other service providers are easily accessible in the nearby town center and surroundings. Families benefit from a solid infrastructure with kindergartens and schools in the community or in the surrounding area. The region also offers a variety of leisure and recreational activities, such as walking and cycling paths and the natural location in the High Rhine area. The traffic connection is advantageous: the surrounding streets quickly reach Jestetten and the neighboring towns, as well as the nearby border crossings into Switzerland. This makes the location suitable for both permanent residence and for commuters and cross-border professionals.- Cable satellite TV - Fireplace - Terrace - Winter garden - Balcony - Two garages - 2-chamber insulated windowsCarried out modernizations: - 1994 annex staircase and complete renovation of 1st floor - 2010 development of attic apartment with kitchen, bathroom & fireplace - 2013 renovation and kitchen in ground floor - 2015 new gas heating and renovation of terrace in ground floor - constant renovations of individual apartments

  • Balcony / Terrace
1 / 13
EUR 1,500,000.–
21 rooms612m² living space
Seilerweg 4, 79790 Küssaberg

Investing on the Rhine: Multi-family house with attractive returns

Multi-family house with 7 apartments, comprehensively modernized substance and attractive returns. All apartments have their own washing tower. Five carports, two garage boxes, and the proximity to the Rhine round off the offer.Property Approximately 616 m² living space Very good overall condition No maintenance backlog No foreseeable major renovation needs All trades legally approvedApartments Basement: 1 × 3.5-room apartment Ground floor: 2 × 3.5-room apartment Upper floor: 2 × 3.5-room apartment Attic: 2 × 3.5-room apartmentAdditional areas and parking Community area in the basement: 88.89 m² Additional usable area in the attic: 72.66 m² Visitor parking spaces available Energy Gas consumption for heating and hot water: approx. 50,000 kWh/year Approximately 81 kWh/m² living space per yearFurther advantages Technically and energetically well-equipped No backlogs in taxes, insurance, fees, or connection costs Proximity to the Rhine Solid, long-term investment opportunityIt is also possible to purchase individual apartments. Would you like to know more about this multi-family house? Please contact me via the contact form for further documents. I would be happy to show you the property during a personal viewing appointment.Do you have a property to sell and want the "all-inclusive package"? Then contact me for a non-binding consultation and valuation of your property. I look forward to hearing from you!

1 / 6
EUR 2,050,000.–
1,076m² living space
Östliche Karl-Friedrich-Straße 35, 75175 Pforzheim

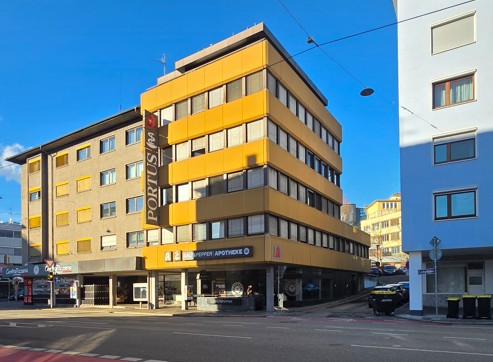
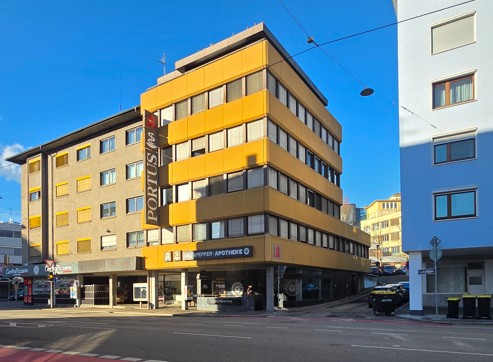
Top Capital Investment: Residential and Commercial Building with 6.4% Return: Pforzheim Center (Baden-Württemberg)

The offered property is a well-maintained residential and commercial building from 1980, located in the heart of Pforzheim, characterized by an attractive mix of uses, a solid building substance, and stable rental income. The property comprises a total of seven units, consisting of commercial and residential units, offering a balanced combination of return security and usage possibilities. The commercial units consist of two medical practices, a gold dealer, and a disco. This mix ensures a good frequency and a broadly diversified tenant portfolio. The medical uses guarantee a particularly stable and long-term demand. The residential area consists of a spacious penthouse apartment and two other apartments. The building is heated by an environmentally friendly district heating system. The property has been regularly renovated and maintained in recent years, so the object is in a well-maintained and functional condition overall. Ongoing measures to preserve value underline the sustainable character of the investment. Cold rent: € 11,050 per month = € 132,600 p.a. = 6.4% return! Buyer's commission 3.57% This multi-family house represents an attractive capital investment in one of the most sought-after locations in Pforzheim - ideal for investors who want to benefit from the central location and versatile usage possibilities. Take advantage of this unique opportunity and secure this special property!

1 / 12
EUR 1,830,000.–
1,400m² living space
9111 Chemnitz

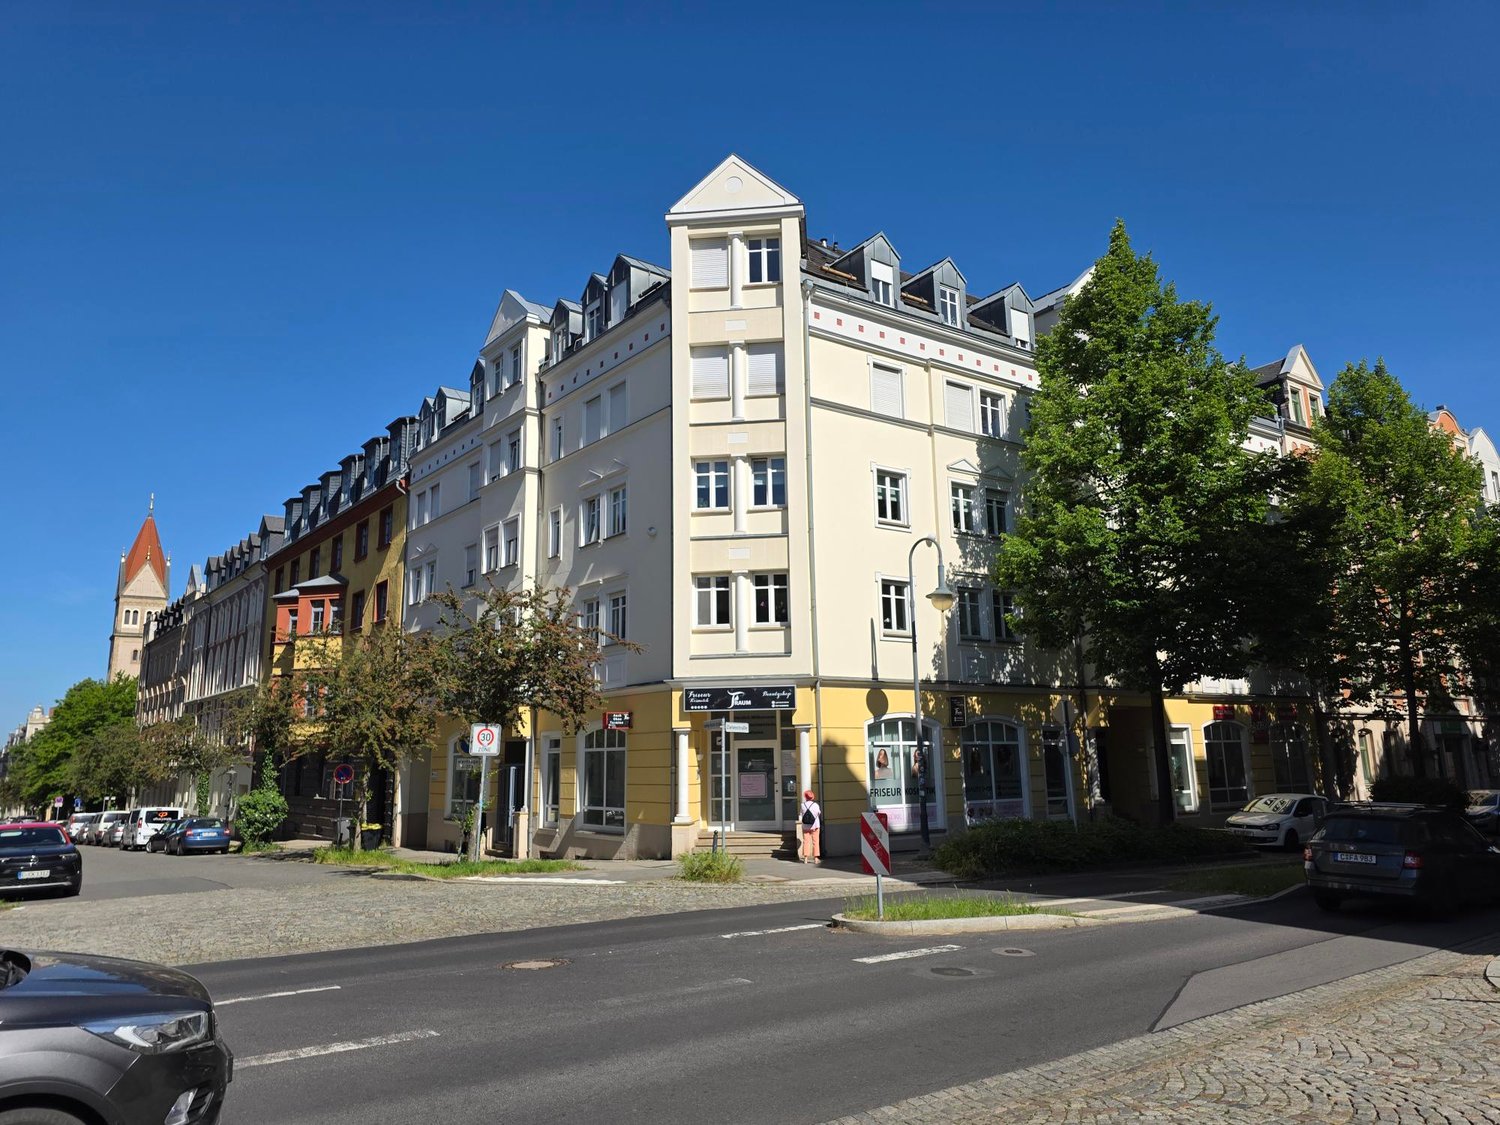
The Emigrant Property with a 4.4 to 5.8% Return!

Here in Chemnitz - Europe's Capital of Culture for the year 2025 - you have the opportunity to acquire a very special property. The house was built in 1997 to a very high standard and is therefore still relatively new. In total, the house has 24 apartments (accessible by elevator) and three shops. Currently, not all units are rented out. Nevertheless, there are ongoing rental income of € 73,400 per year (current state) - with full rental, € 105,000 would be achievable.This multi-family house represents an attractive capital investment in the center of Chemnitz. The rental and management are taken over by local companies.However, the property would also be suitable for emigrants. With the rental income, you could live luxuriously, as the cost of living is very low compared to Switzerland. You could also move in yourself and, for example, combine two apartments - then you would have a dream apartment and still have enough rental income. This is exactly the right property for someone who wants to retire but is still looking for a meaningful occupation. The rental and maintenance of the house are a pleasant, but not too strenuous, activity that can bring a lot of joy. The inhabitants of Chemnitz are very friendly, and the area offers a wide range of excursion and recreational opportunities - you will never get bored here.We are available to provide further information about this special property at any time.Take advantage of this unique opportunity and secure this special property!

1 / 10
EUR 1,830,000.–
1,400m² living space
9111 Chemnitz

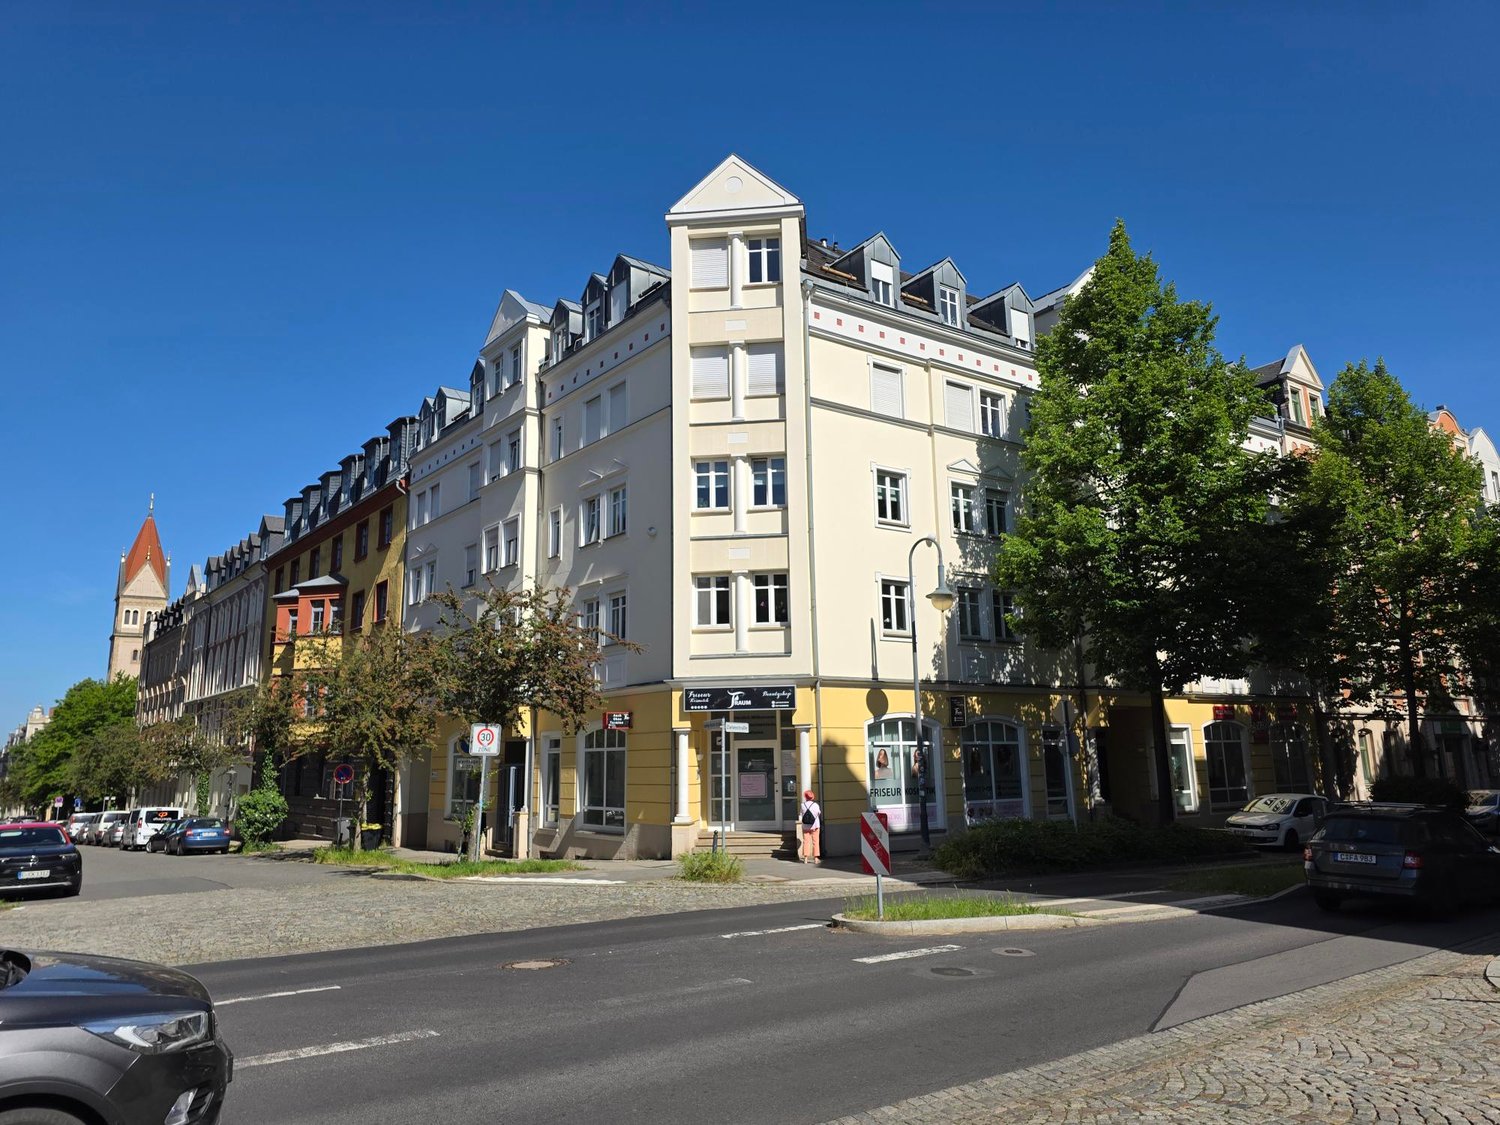
"The Pearl" : Apartment building in Chemnitz with 4.0 to 5.7 % return!

Here in Chemnitz - Europe's Capital of Culture for the year 2025 - you have the opportunity to acquire a very special property. The house was built in 1997 to a very high standard and is therefore still relatively new. In total, the house has 24 apartments (accessible by elevator) and three shops. Currently, not all units are rented out. Nevertheless, there are ongoing rental income of € 73,400 per year (current state) - with full rental, € 105,000 would be achievable.This apartment building represents an attractive capital investment in the center of Chemnitz. The rental and management are taken over by local companies.The property would also be suitable for expatriates. With the rental income, you could live a luxurious life, as the cost of living is very low compared to Switzerland. You could also move in yourself and, for example, combine two apartments - then you would have a dream apartment and still have enough rental income. This is exactly the right property for someone who wants to retire but is still looking for a meaningful occupation. The rental and maintenance of the house are a pleasant, but not too strenuous, activity that can bring a lot of joy. The inhabitants of Chemnitz are very friendly and the area offers a wide range of excursion and recreational opportunities - you will never get bored here.We are happy to provide you with further information about this special property at any time.Take advantage of this unique opportunity and secure this special property!

1 / 3
Price on request
1,213m² living space
78166 Donaueschingen

WENET - Green Meadow - New Units

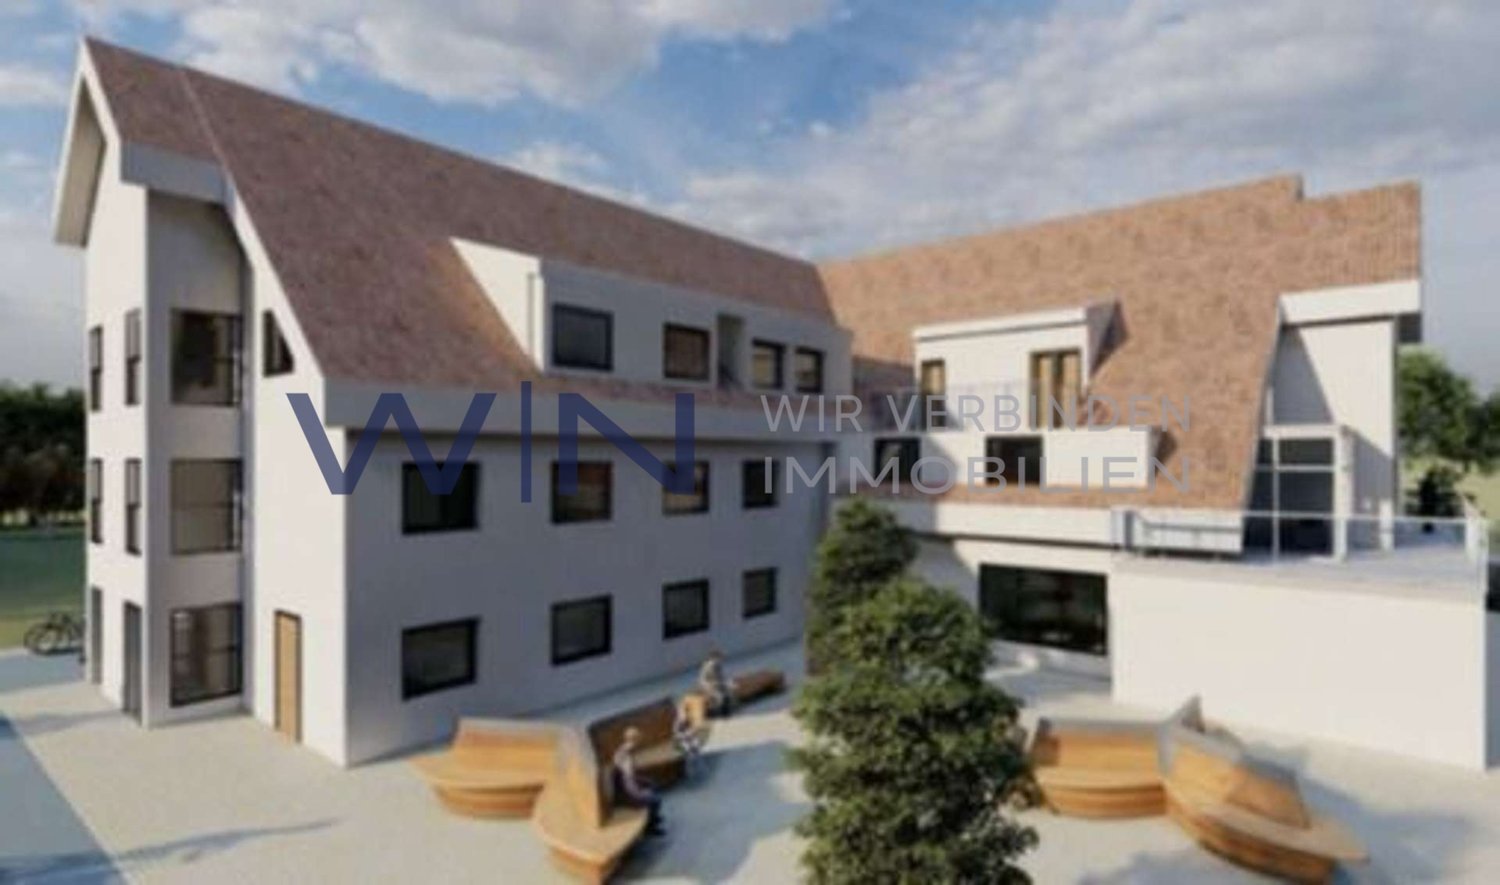
With this attractive new construction project, we are creating new urban living space in a green environment that meets the highest quality standards.Great importance is attached to a high standard of interior design and the outdoor areas provide additional living space. This project is being built in traditional construction using high-quality materials. An existing commercial building is being completely renovated and a new extension is being added. The building complex offers a wide range of 1.5 to 3.5 room apartments on a living area of approximately 31-96 m².This modern architecture and efficient room layout create a harmonious interplay and offer singles, couples, and families a peaceful and family-friendly home. The apartments are not only cozy retreats, but also offer a breathtaking view over the greenery and the city, which conveys a comfortable feeling of connection. The rooms are used efficiently and create a cozy living atmosphere. Buyers can design their apartment according to their individual ideas. However, we ask you to adhere to the specified deadlines to avoid delays in the construction work. The planning and implementation of the wishes is a major concern. Therefore, only construction components and materials that have been approved by you in writing, both in terms of planning and additional costs, are included in the planning. This not only allows you to design the apartments according to your wishes, but also ensures that you are satisfied with the result in the end.The goal is to create a property that reflects the personality and in which one can feel completely at ease. We are always striving to clarify your concerns quickly and easily and offer you a positive buying experience.Facts- New building 2023- 19 units- total 1,213 m² - Turnkey handover - Ready-for-occupancy handover- Buyer's wishes are taken into accountTherefore, you have the opportunity to incorporate your wishes and ideas into the design. Please note, however, that not all executions can be changed, as some construction components require approval or are in joint ownership. A table with the possible executions has been created, which is available to you for design. If you wish to make changes to the facade, windows, sun protection, terrace flooring, surroundings, parking spaces, bicycle shelter, etc. beyond this, these must be approved and approved by the building owner.

1 / 6
EUR 2,050,000.–
1,076m² living space
75175 Pforzheim

Top Capital Investment: Residential and Commercial Building with 6.4% Return: Pforzheim Center (Baden-Württemberg)

The offered property is a well-maintained residential and commercial building from 1980, located in the heart of Pforzheim, which is characterized by an attractive mix of uses, a solid building substance, and stable rental income. The property comprises a total of seven units, consisting of commercial and residential units, and thus offers a balanced combination of rental security and usage possibilities. The commercial units consist of two medical practices, a gold dealer, and a disco. This mix ensures a good frequency and a broadly diversified tenant portfolio. The medical uses guarantee a particularly stable and long-term demand.The residential area consists of a spacious penthouse apartment and two other apartments.The building is heated by an environmentally friendly district heating system. The property has been regularly renovated and maintained in recent years, so the object is in a well-maintained and functional condition overall. Ongoing measures to preserve value underline the sustainable character of the investment. Cold rent: € 11,050.-- per month = € 132,600.-- p.a. = 6.4% return!Buyer's commission 3.57%This multi-family house represents an attractive capital investment in one of the most sought-after locations in Pforzheim - ideal for investors who want to benefit from the central location and diverse usage possibilities. Take advantage of this unique opportunity and secure this special property!

Suggested properties for you based on search results