22 results - Commercial, Office, Storage room to buy in Germany

1 / 6
  • Parking space
  • Balcony / Terrace
  • View
  • +2
Price on request
5 rooms
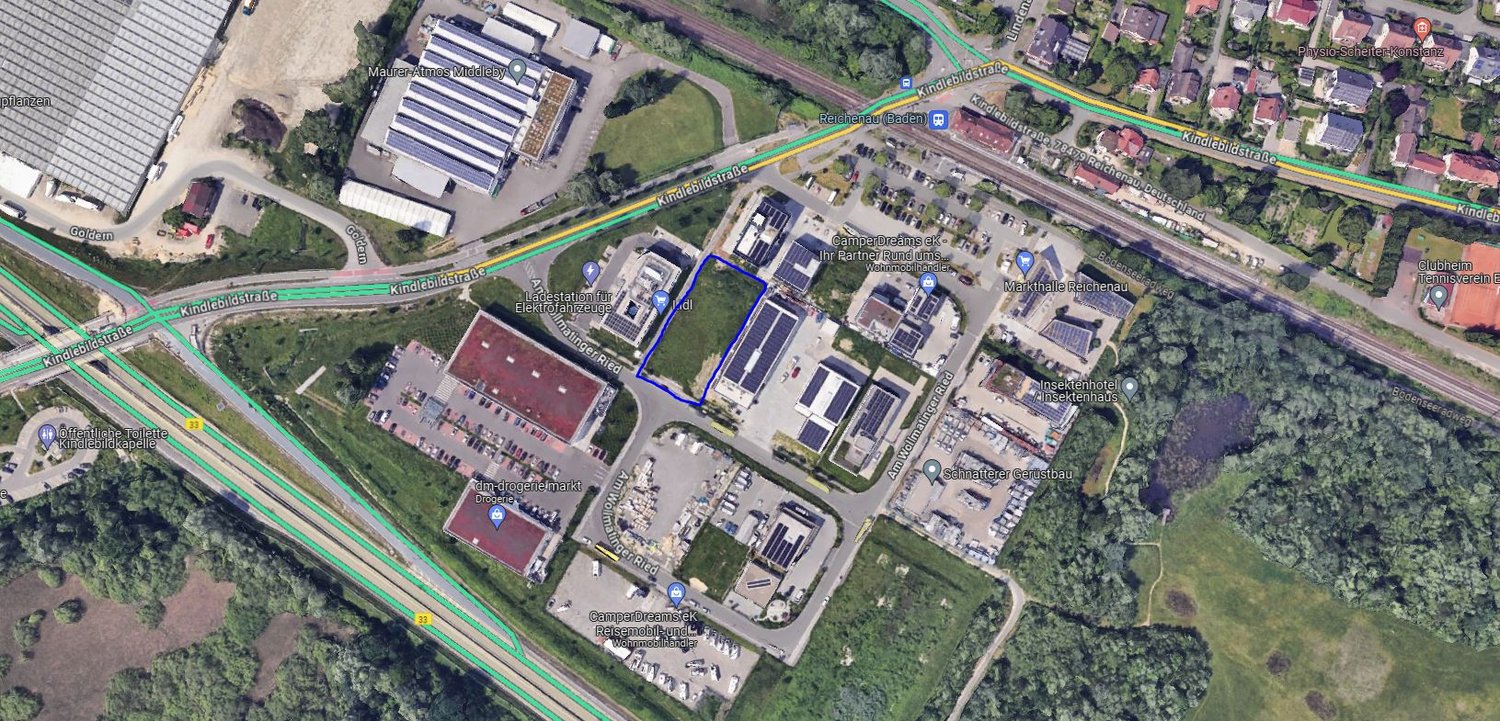
Am Wollmatinger Ried 3, 78479 Reichenau

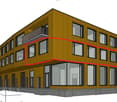
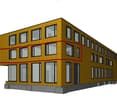
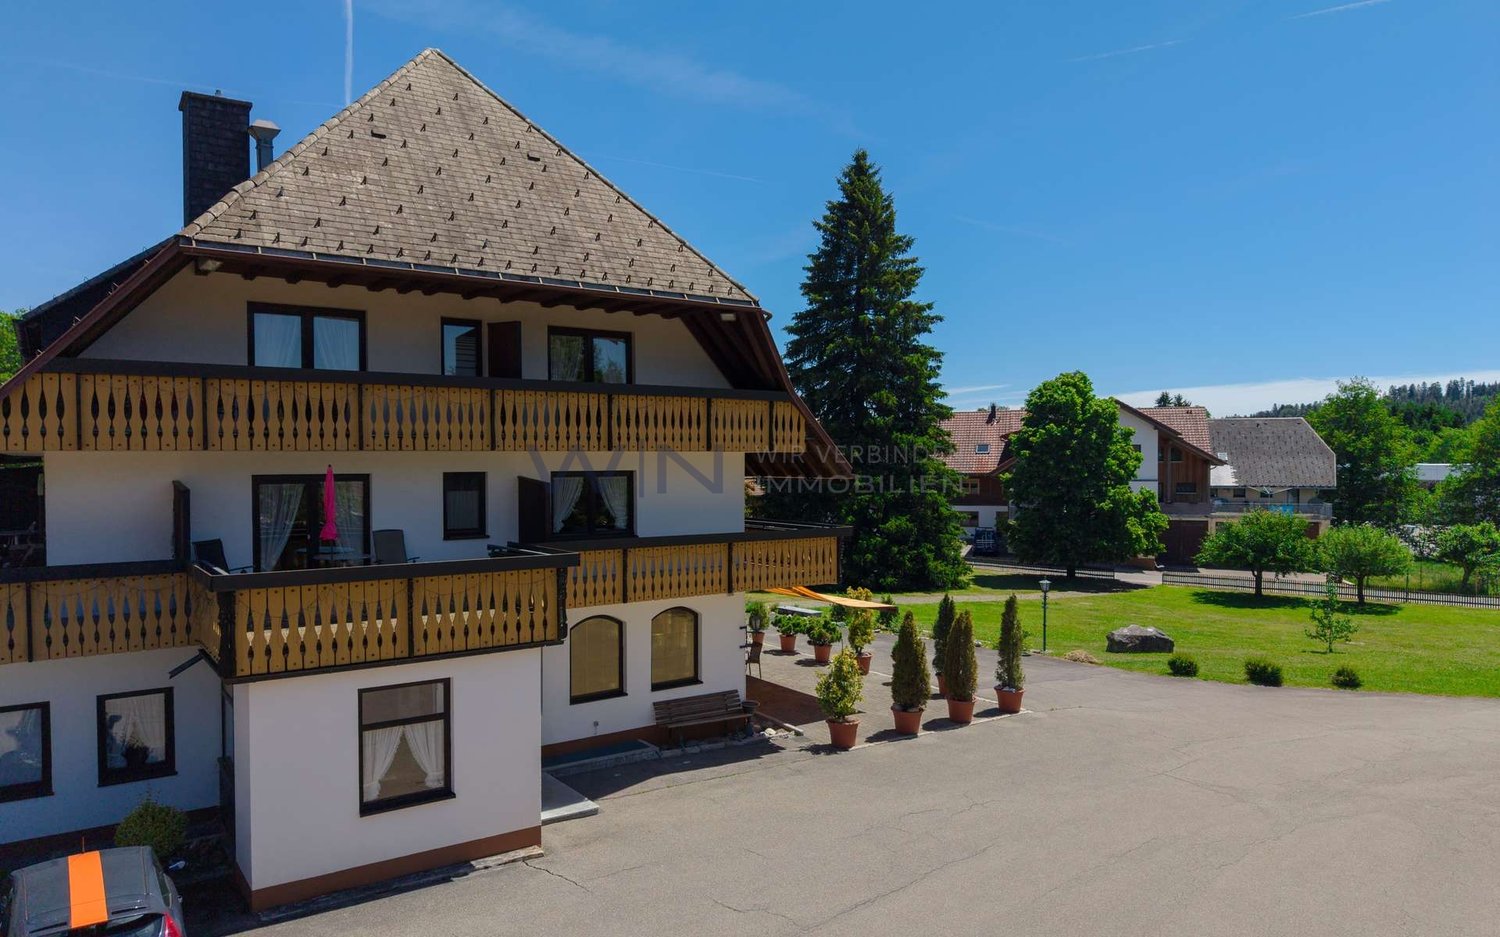
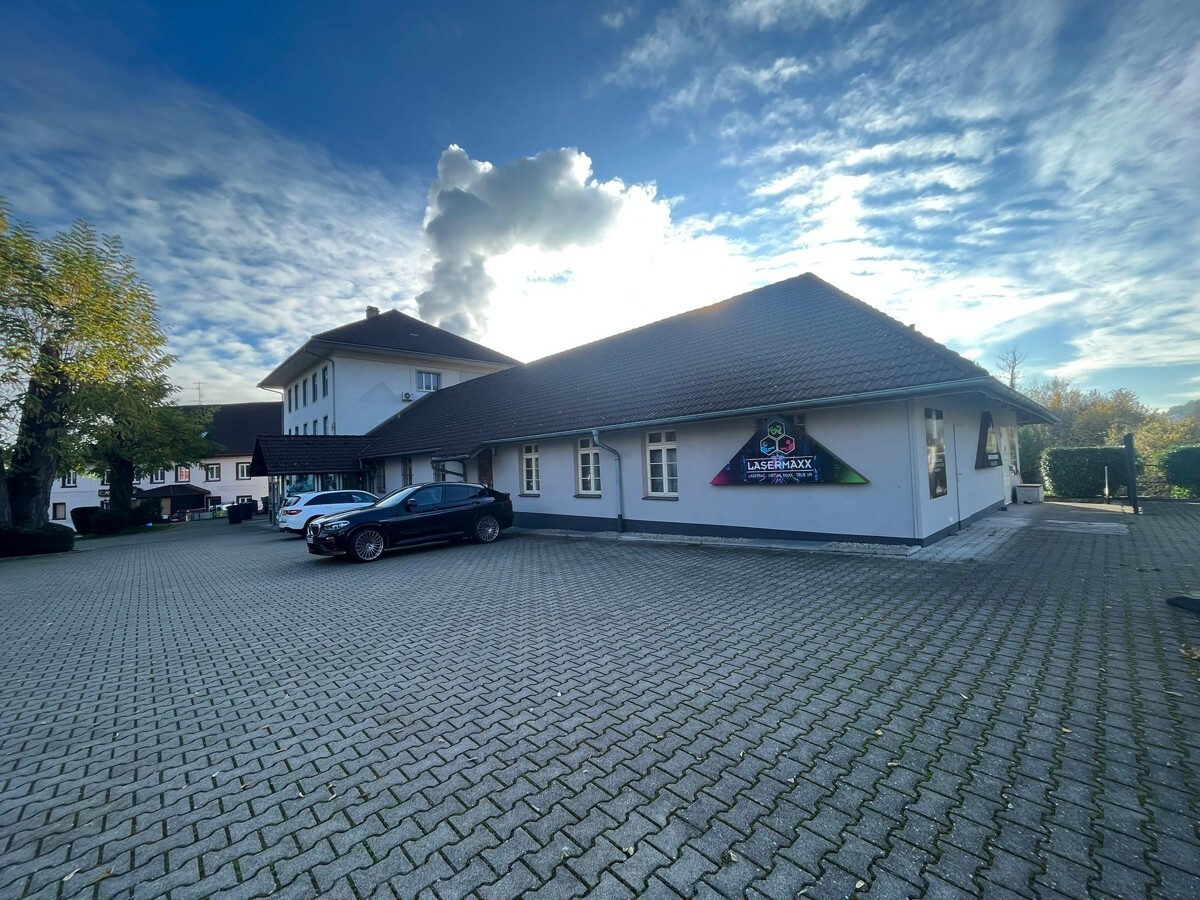
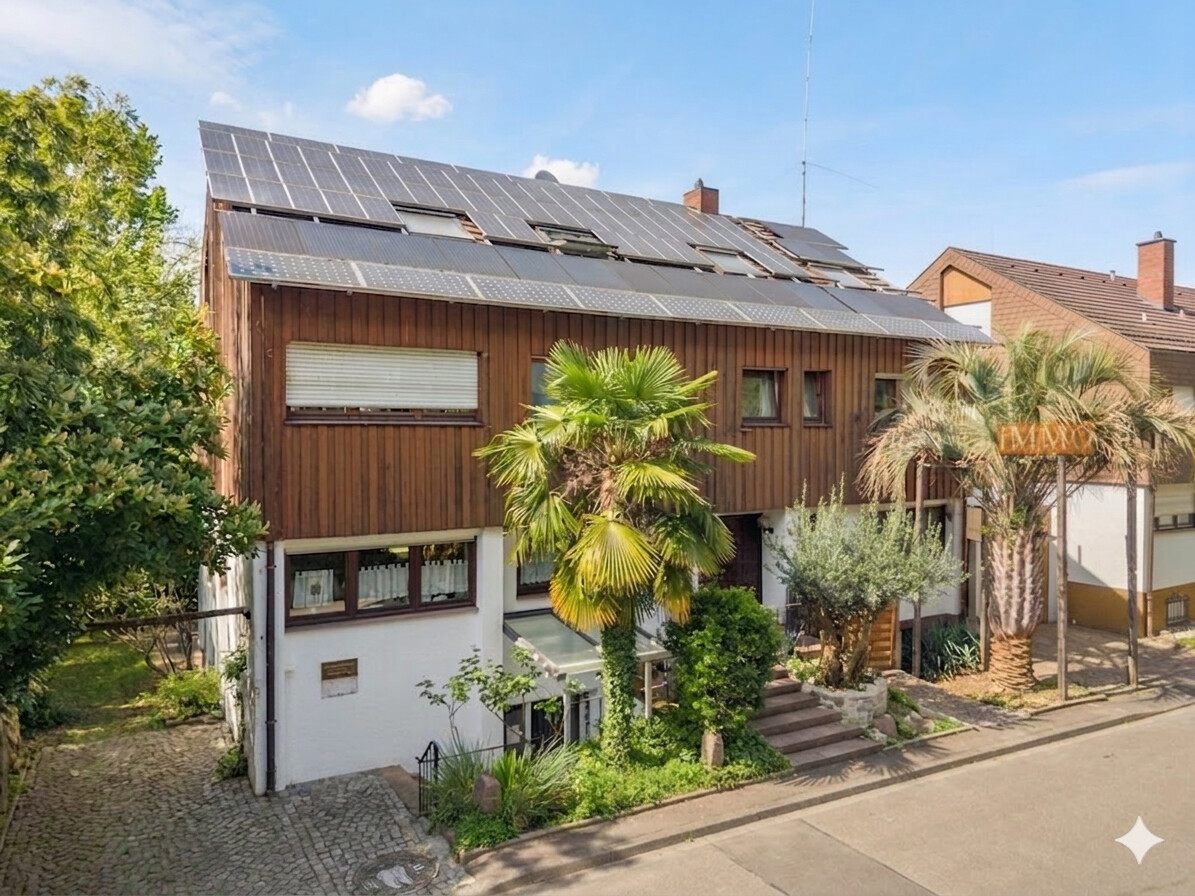
New building sale office/practice 138m² Lake Säntis view office/warehouse purchase by agreement, climate, ventilation

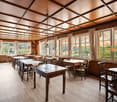
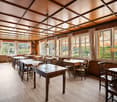
Object descriptionOffice/practice in a commercial property Purchase also possible by private individuals Experience the charm of first occupancy in this exclusive office/practice on the 1st floor, located in the sought-after area Am Wollmatinger Ried in Reichenau/Festland. From almost all windows, you have a view of Lake Constance and the Säntis. Technically, it is possible to implement full air conditioning and controlled ventilation in all rooms. You can determine all materials for the interior design yourself. These wishes would then have to be fixed later in consultation with you. The additional costs can only be quantified later. With a spacious office/practice area of approximately 138 m² and a well-thought-out room layout on one level, this office/practice offers the highest working comfort. You can still determine the room layout yourself. The office/practice area will be completed in 2027 and boasts a high-quality interior design. A special highlight is the underfloor heating, which is powered by a modern heat pump with solar and environmental heat. An elevator facilitates access to all floors. The office/practice has a toilet facility for men and women. Several parking spaces can be rented or purchased directly at the house. Another option is to purchase part or all of the roof terrace. The energy efficiency is at a very good level due to the construction method and heating technology. The availability is given from 2027.LocationThe municipality of Reichenau is idyllically located on Lake Constance and offers a high quality of life. The location in the "Garden of Nature" allows for numerous leisure activities in the green and on the water. The connection to public transport is very good, and the local supply with shops for daily needs as well as doctors is guaranteed on foot in the nearby area. Reichenau combines natural living with good infrastructure.EquipmentYou can freely choose the equipment. Fixed plans include: Lift to the 1st floor Open kitchen as an option Underfloor heating Parquet and tiles Floor-to-ceiling windows Suspended ceiling with all possibilities for lighting and acoustics Optional equipment: Air conditioning in all rooms Controlled ventilation Smart Home Fiber optic internet

  • Parking space
  • Balcony / Terrace
  • View
  • +2
Adrian Engler

Adrian Engler

1 / 13
Adrian Engler

Adrian Engler

  • Balcony / Terrace
EUR 579,000.–
9 rooms
79183 Waldkirch

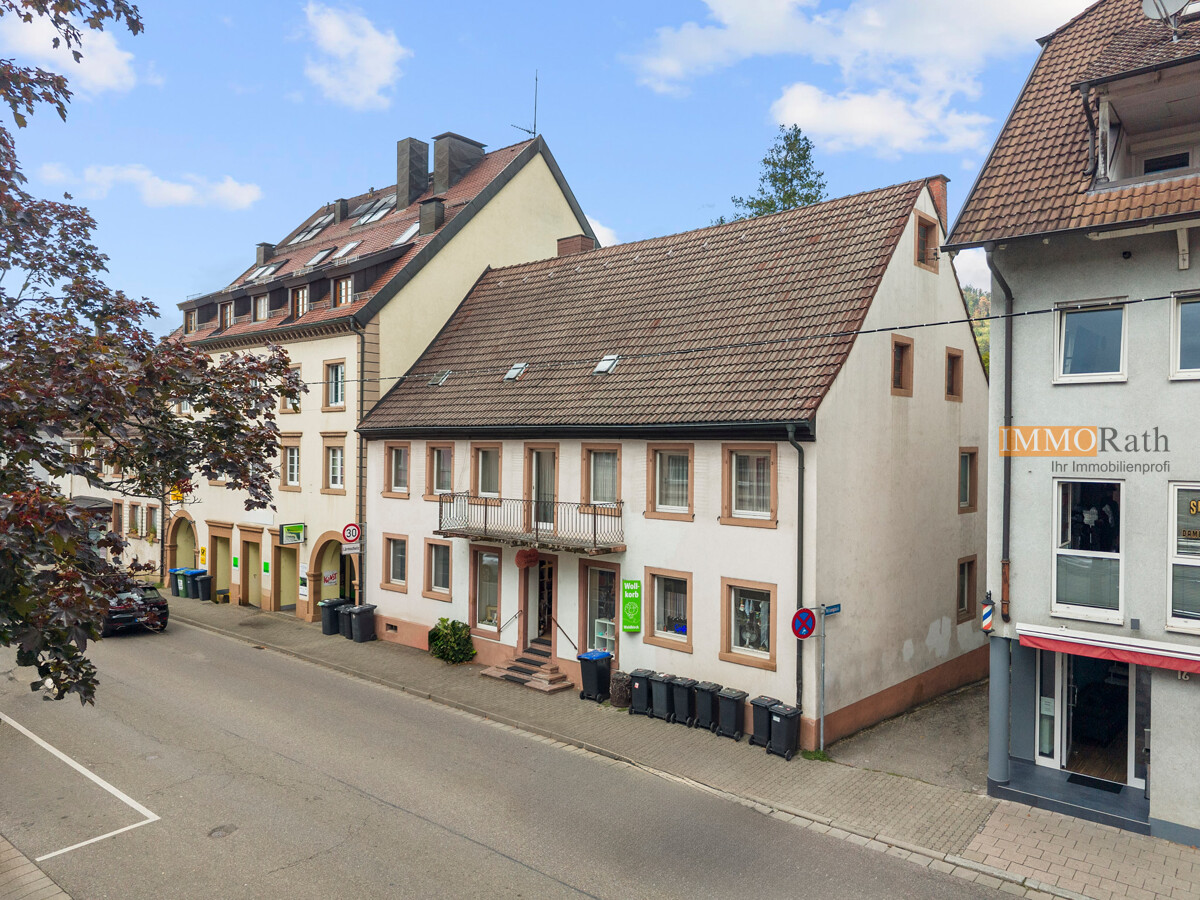
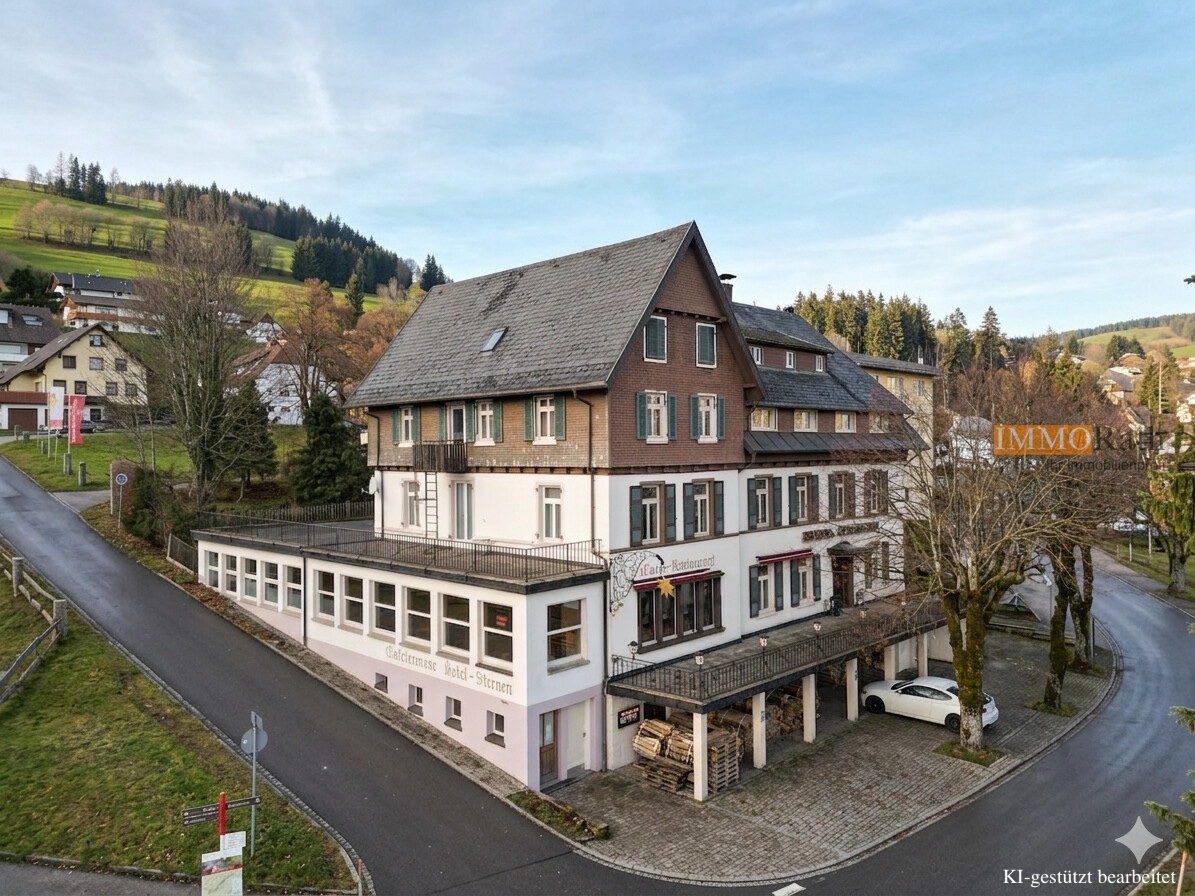
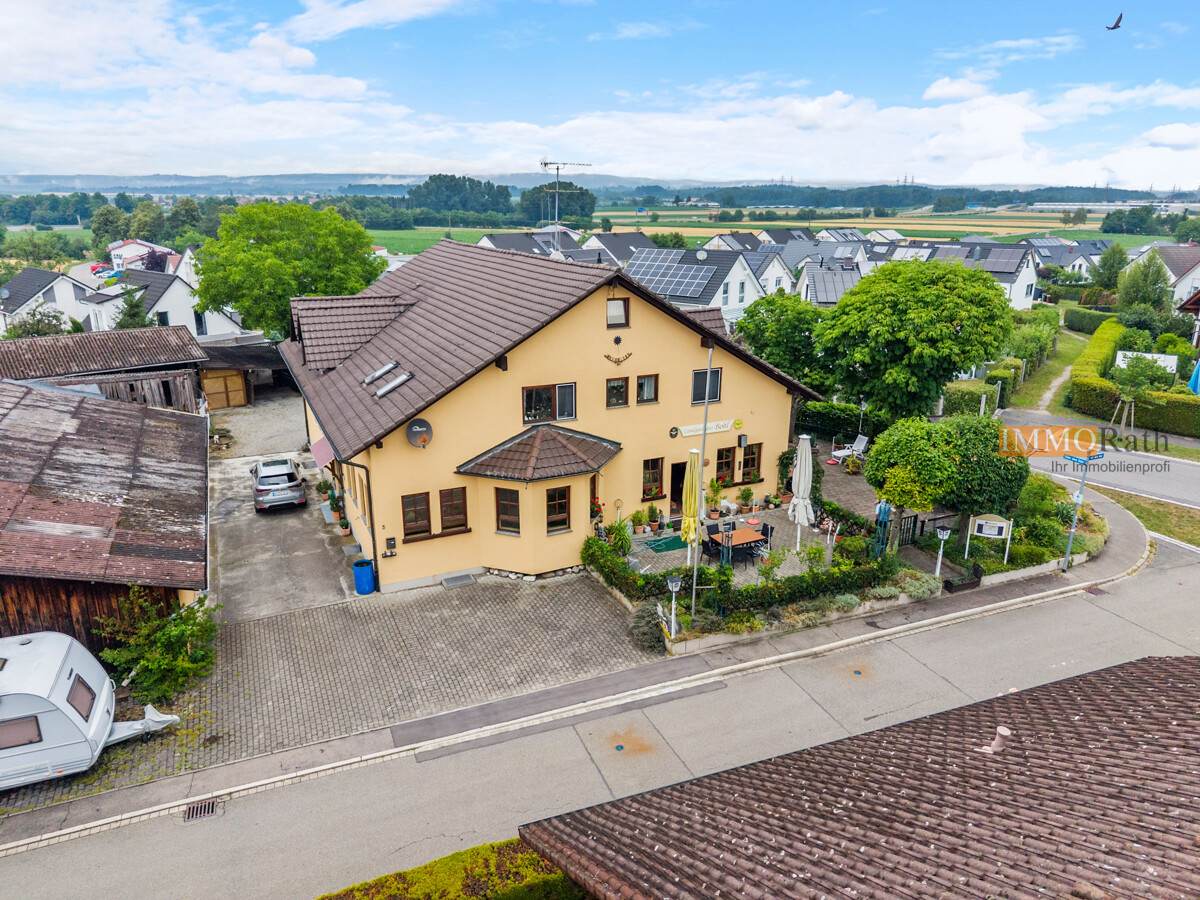
IMMORath.de - Two houses with retail space and garden

Spacious historic estate with residential building, commercial building, retail space, and garden - Year of construction around 1816, the building is under monument protection - Total plot size approximately 600 m² - Total living area approximately 230 m², - A spacious apartment with approximately 120 m² of living space extends over the upper floor and offers five rooms, kitchen, bathroom, balcony - On the ground floor is the commercial space with storage room and three more rooms - The unfinished attic, which is already accessible via a staircase, offers potential to create another spacious attic apartment - Separate commercial building - The garden offers a variety of design possibilities - Two garages provide space for your vehicles, additional parking spaces are conveniently located directly at the house.This property is located in the central area of Waldkirch, an attractive town in the Breisgau region with a high quality of life and very good infrastructure. The city center is within walking distance and offers an attractive mix of shopping facilities, gastronomy, services, and cultural offerings. The nearest well-stocked supermarket is about 1.2 km away. A doctor's practice can be reached in about 300 m and the nearest pharmacy is just around the corner. Other amenities for daily needs are located in the immediate vicinity. Kindergarten, primary school, and secondary schools are also easily accessible and located in the nearby area, making the location particularly interesting for families. The nearest bus stop is about 300 m away and the train station in Waldkirch can be reached in about 1.7 km. Waldkirch also impresses with its beautiful natural surroundings on the edge of the Black Forest and offers numerous opportunities for recreation, hiking, cycling, and outdoor activities. At the same time, residents benefit from a good connection to the surrounding cities.Are you interested and would like to visit the property soon? No problem! Feel free to send us your inquiry, you will be thrilled by the property! All information provided by the owner is considered reliable by IMMORath, but not guaranteed and should be verified independently. A binding review of the rental income, rental agreements, technical systems, and area measurements is explicitly the responsibility of the buyer. We point out that the image material has been partially optimized using AI to adjust weather conditions or remove disturbing objects. These visualizations serve solely for illustration purposes and do not represent a guaranteed condition. IMMORath assumes no warranty for the accuracy of the information. The buyer's brokerage fee is 3.57% of the actual purchase price, including statutory value-added tax. The brokerage fee is not included in the purchase price and is to be paid by the buyer to us. It is due and payable upon notarization.

  • Balcony / Terrace
Lara Jaeger

Lara Jaeger

1 / 13
Lara Jaeger

Lara Jaeger

  • Balcony / Terrace
EUR 2,100,000.–
290m² floor space
79104 Freiburg im Breisgau

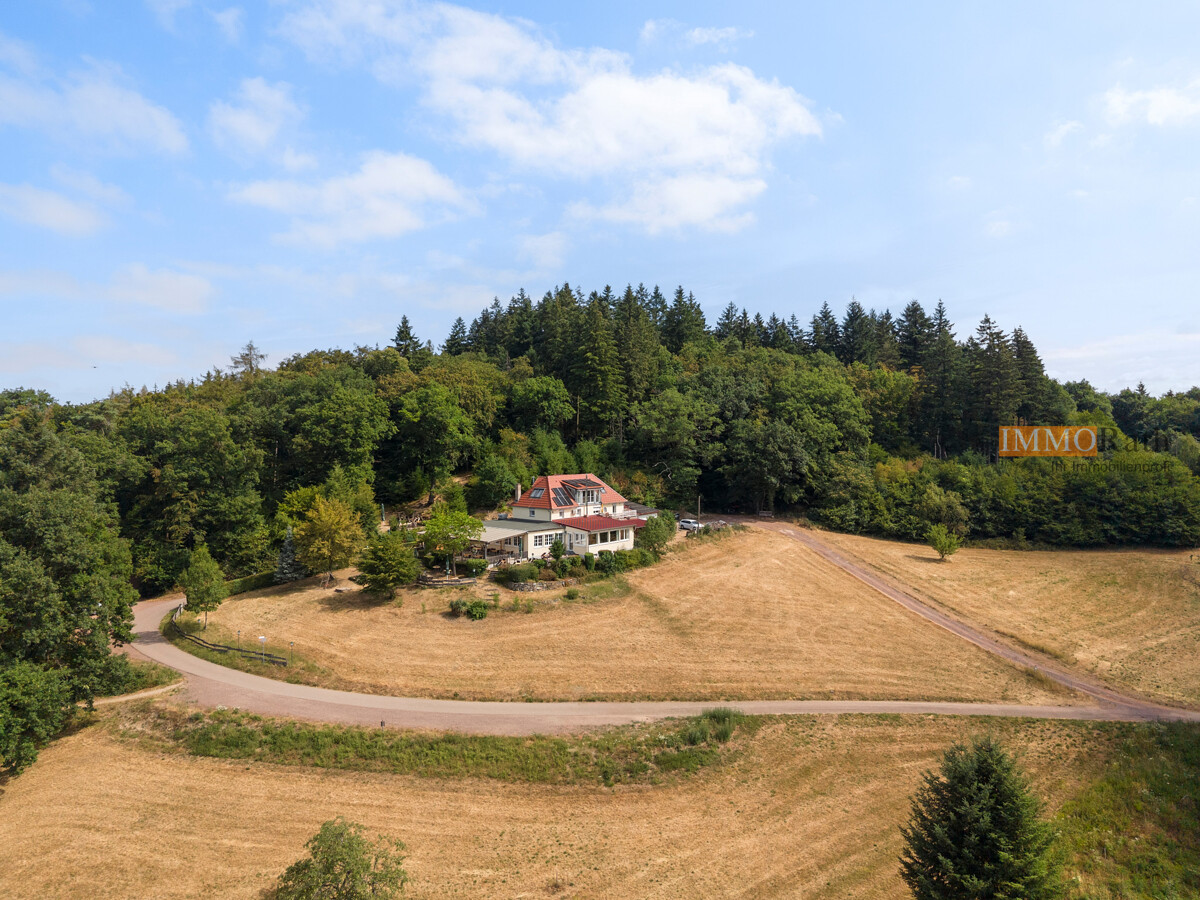
IMMORath.de - Traditional guesthouse in a unique forest location near Freiburg

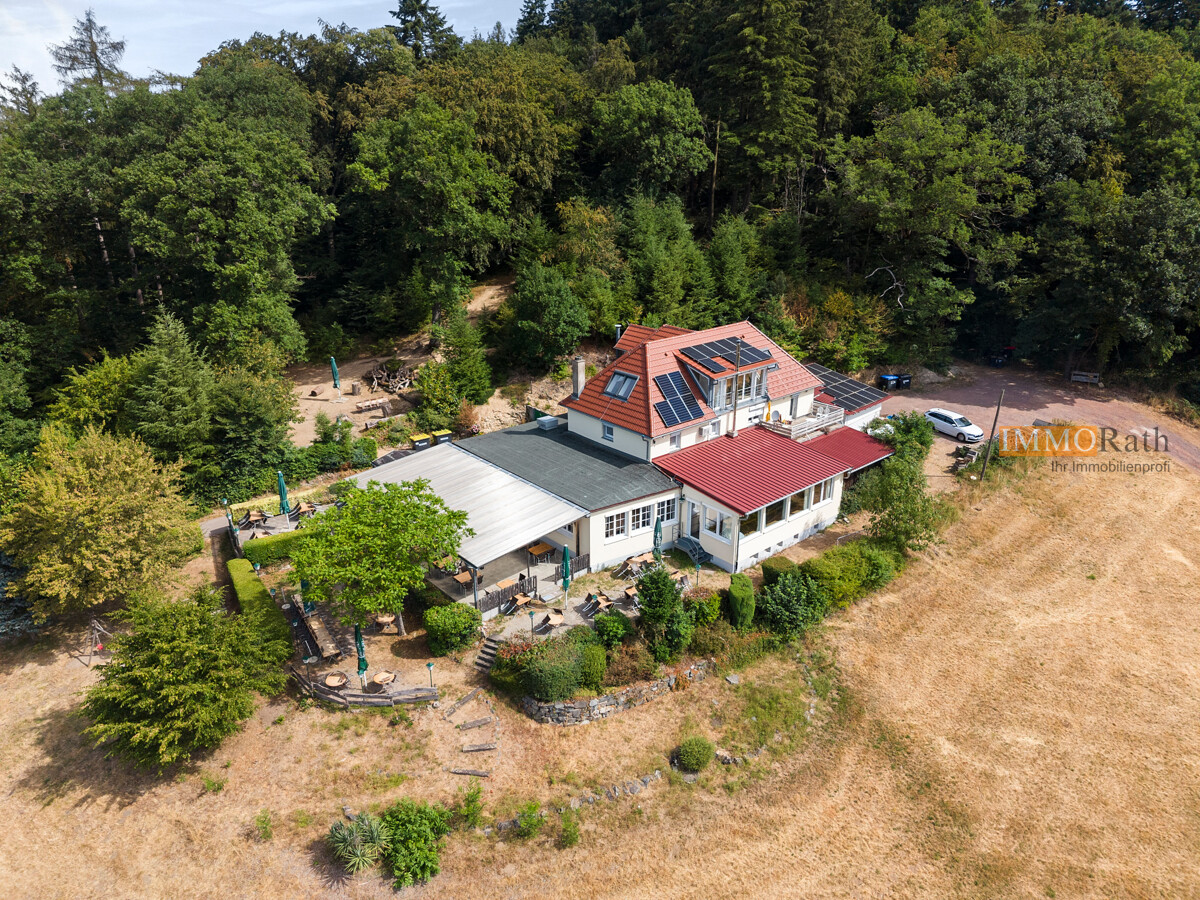
Tradition-rich forest restaurant in an idyllic forest location near Freiburg - Extensive property with approximately 8,500 m² - Approximately 290 m² of gastronomy space and approximately 184 m² of living space - Two spacious gastronomic rooms, fully equipped gastro kitchen, and approximately 220 m² of covered outdoor terrace - Two separate residential units and an additional room on the upper floor - Modern pellet heating, 20 kWp photovoltaic system with power storage and energetic modernizations - Air conditioning - Versatile use - ideal for restaurateurs, investors, or operators with residential needs - Quiet natural location with good connection to Freiburg The property is located in a unique hill and forest location on the edge of the Freiburg district of Zähringen. Surrounded by extensive forests and directly adjacent to attractive bike and hiking trails, the location combines natural tranquility with good accessibility and offers ideal conditions for a gastronomic operation in a special ambiance. Despite the idyllic location, all facilities for daily needs are within a few minutes' drive. Shopping opportunities, doctors, pharmacies, and other supply options are located in the nearby district of Zähringen. The Freiburg city center is reachable in about 15 minutes by car and offers a diverse cultural, gastronomic, and economic range. There is also a very good connection to the regional and supra-regional traffic network via the federal highway B3 and the autobahn A5. The combination of a natural location, proximity to the university town of Freiburg, and excellent accessibility makes this property an attractive location for restaurateurs, investors, or operators. The immediate location on popular excursion, bike, and hiking trails ensures a high visitor potential and underlines the special recreational value of this exceptional location.Are you interested and would like to visit the property soon? No problem! Feel free to send us your inquiry, you will be impressed by the property! All information provided by the owner is considered reliable by IMMORath, but not guaranteed and should be verified independently. A binding review of the rental income, rental agreements, technical systems, and area measurements is explicitly the responsibility of the buyer. We point out that the image material has been partially optimized using AI to adjust weather conditions or remove disturbing objects. These visualizations serve solely for illustration purposes and do not represent a guaranteed condition. IMMORath assumes no warranty for the accuracy of the information. The buyer's brokerage fee is 3.57% of the actual purchase price, including statutory value-added tax. The brokerage fee is not included in the purchase price and is to be paid by the buyer to us. It is due and payable upon notarization.

  • Balcony / Terrace
Lara Jaeger

Lara Jaeger

1 / 13
Lara Jaeger

Lara Jaeger

  • Balcony / Terrace
EUR 2,100,000.–
290m² floor space
79104 Freiburg im Breisgau

IMMORath.de - Traditional guesthouse in a unique forest location near Freiburg

Tradition-rich forest restaurant in an idyllic forest location near Freiburg - Extensive property with approximately 8,500 m² - Approximately 290 m² of gastronomy space and approximately 184 m² of living space - Two spacious gastronomic rooms, fully equipped gastro kitchen, and approximately 220 m² of covered outdoor terrace - Two separate residential units and an additional room on the upper floor - Modern pellet heating, 20 kWp photovoltaic system with power storage and energetic modernizations - Air conditioning - Versatile use - ideal for restaurateurs, investors, or operators with residential needs - Quiet natural location with good connection to Freiburg The property is located in a unique hill and forest location on the edge of the Freiburg district of Zähringen. Surrounded by extensive forests and directly adjacent to attractive cycle and hiking trails, the location combines natural tranquility with good accessibility and offers ideal conditions for a gastronomic operation in a special ambiance. Despite the idyllic location, all facilities for daily needs are within a few minutes' drive. Shopping opportunities, doctors, pharmacies, and other supply services are located in the nearby district of Zähringen. The Freiburg city center is reachable in about 15 minutes by car and offers a diverse cultural, gastronomic, and economic range. There is also a very good connection to the regional and supra-regional traffic network via the B3 federal highway and the A5 autobahn. The combination of the natural location, proximity to the university town of Freiburg, and excellent accessibility makes this property an attractive location for restaurateurs, investors, or operators. The immediate location on popular excursion, cycle, and hiking trails ensures a high visitor potential and underlines the special recreational value of this exceptional location.Are you interested and would like to visit the property soon? No problem! Please send us your inquiry, and you will be impressed by the property! All information provided by the owner is considered reliable by IMMORath, but not guaranteed and should be verified independently. A binding review of the rental income, rental agreements, technical systems, and area measurements is explicitly the responsibility of the buyer. We point out that the image material has been partially optimized using AI to adjust weather conditions or remove disturbing objects. These visualizations serve solely for illustration purposes and do not represent a guaranteed condition. IMMORath assumes no warranty for the accuracy of the information. The buyer's brokerage fee is 3.57% of the actual purchase price, including statutory value-added tax. The brokerage fee is not included in the purchase price and is to be paid by the buyer to us. It is due and payable upon notarization.

  • Balcony / Terrace
Markus Altherr

Markus Altherr

1 / 13
Markus Altherr

Markus Altherr

EUR 949,000.–
60m² floor space
78224 Singen

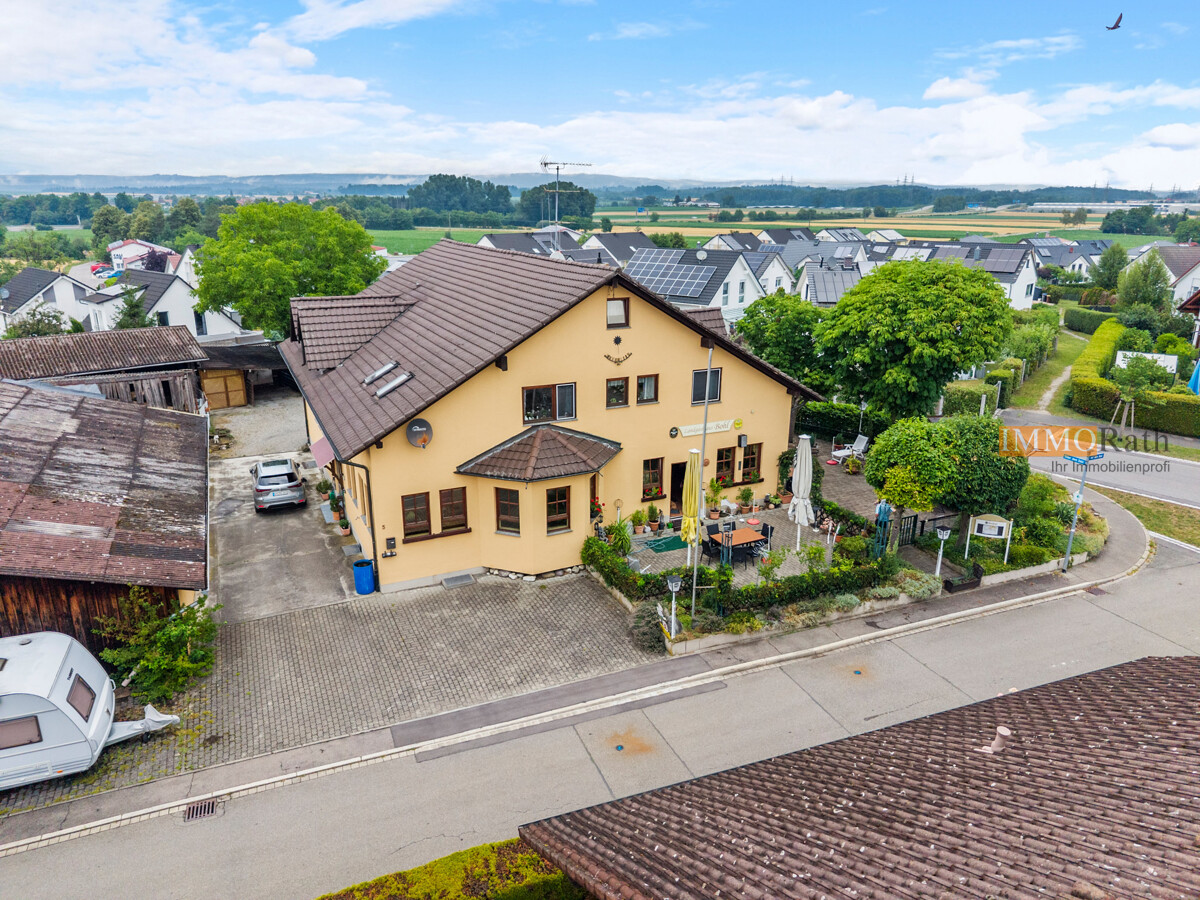
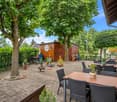
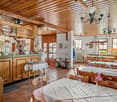
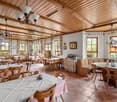
IMMORath.de - Historic Country Inn for Sale, ideal for Gastronomy

Multi-family house with gastronomy and garden. Traditional estate with Lake Constance and Alpine views Brief description: Located directly on the bike path and with a unique panoramic view of Lake Constance, the Alps, and the distinctive Hohentwiel, this versatile multi-family house with attached gastronomy offers a rare combination of living, business, and investment potential. On approximately 1,070 m² of land, you can expect a well-maintained property (built around 1988) with approximately 630 m² of total living space, which is suitable for restaurateurs, capital investors, or multi-generational families. The ground floor is fully designed for gastronomic operations, on the upper floor, guests and residents can expect spacious rooms and apartments, and in the insulated attic with standing height, there is additional development potential. Concrete plans for dividing it into eight residential units are already available, with the option of two more developable units. Object overview: Year of construction: around 1988 Plot size: around 1,070 m² Total living area: around 630 m² Ground floor: around 210 m², gastronomic rooms/guest house Upper floor: around 210 m², guest rooms and living area Attic: insulated, with standing height, developable Basement: around 210 m², including sauna and laundry room, butcher's shop, bakery, and office Parking spaces: around 20 Usage units: 3 guest rooms, 1 holiday apartment, 1 operator's apartment, guest house Development potential: division plans for 8 apartments available, possibly 2 more units can be developed Location: unique view of Lake Constance, Alps, and Hohentwiel Gastronomy & accommodation (ground floor): The ground floor with around 210 m² of space houses the fully equipped gastronomic rooms of the guest house, ideal for continuing the existing business or a new gastronomic concept. The location directly on the bike path ensures natural passing trade from cycle and excursion tourism around Lake Constance. Living & guest rooms (upper floor): On the upper floor, three guest rooms, one holiday apartment, and a separate operator's apartment are distributed over around 210 m². This division enables immediate operation as a pension or hotel garni, while the operator's apartment allows for independent living on site. Development potential in the attic: The attic is already insulated and has standing height, providing the best conditions for further development into additional living space or more holiday apartments. Division potential into apartments: For the property, concrete plans for division into 8 independent apartments are already available. Furthermore, there is the option to develop two more units, an interesting approach for capital investors who prefer apartment ownership to gastronomic operations.Are you interested and would like to visit the property soon? No problem! Feel free to send us your inquiry, you will be impressed by the property! All information provided by the owner is considered reliable by IMMORath, but not guaranteed and should be verified independently. A binding review of the rental income, rental agreements, and technical systems and area measurements is the responsibility of the buyer. We point out that the image material has been partially optimized using AI to adjust the weather conditions or remove disturbing objects. These visualizations serve purely for illustration and do not represent a guaranteed condition. IMMORath assumes no warranty for the accuracy of the information. The buyer's brokerage fee is 3.57% of the actual purchase price, including statutory value-added tax. The brokerage fee is not included in the purchase price and is to be paid by the buyer to us. It is due and payable upon notarization.

Markus Altherr

Markus Altherr

1 / 13
Markus Altherr

Markus Altherr

EUR 949,000.–
10.5 rooms
78224 Singen

IMMORath.de - Historic Country Inn for Sale, ideal for Gastronomy

Multi-family house with gastronomy and garden. Traditional estate with Lake Constance and Alpine views Brief description: Located directly on the bike path and with a unique panoramic view of Lake Constance, the Alps, and the distinctive Hohentwiel, this versatile multi-family house with attached gastronomy offers a rare combination of living, commerce, and investment potential. On approximately 1,070 m² of land, you can expect a well-maintained estate (built around 1988) with approximately 630 m² of total living space, which is suitable for gastronomes, capital investors, or multi-generational families. The ground floor is fully designed for gastronomic operations, on the upper floor, guests and residents can expect spacious rooms and apartments, and in the insulated attic with standing height, there is additional development potential. Concrete plans for dividing into eight residential units are already available, with the option of two more developable units. Object overview: Year of construction: around 1988 Plot size: around 1,070 m² Total living area: around 630 m² Ground floor: around 210 m², gastronomic rooms / restaurant Upper floor: around 210 m², guest rooms and living area Attic: insulated, with standing height, developable Basement: around 210 m², including sauna and laundry room, butcher's shop, bakery, and office Parking spaces: around 20 Usage units: 3 guest rooms, 1 holiday apartment, 1 operator's apartment, restaurant Development potential: division plans for 8 apartments available, possibly 2 more units can be developed Location: unique view of Lake Constance, Alps, and Hohentwiel Gastronomy & accommodation (ground floor): The ground floor with around 210 m² of space houses the fully equipped gastronomic rooms of the restaurant, ideal for continuing the existing business or a new gastronomic concept. The location directly on the bike path provides natural passing trade from cycle and excursion tourism around Lake Constance. Living & guest rooms (upper floor): On the upper floor, three guest rooms, one holiday apartment, and a separate operator's apartment are distributed over around 210 m². This division enables immediate operation as a pension or hotel garni, while the operator's apartment allows for independent living on site. Development potential in the attic: The attic is already insulated and has standing height, providing the best conditions for further development into additional living space or more holiday apartments. Division potential into apartments: Concrete plans for dividing the property into 8 independent apartments are already available. Furthermore, there is the option to develop two more units, an interesting approach for capital investors who prefer apartment ownership to gastronomic operations.Are you interested and would like to visit the property soon? No problem! Please send us your inquiry, and you will be impressed by the property! All information provided by the owner is considered reliable by IMMORath, but not guaranteed and should be verified independently. A binding review of the rental income, rental agreements, technical systems, and area measurements is explicitly the responsibility of the buyer. We point out that the image material has been partially optimized using AI to adjust the weather conditions or remove disturbing objects. These visualizations serve purely for illustration and do not represent a guaranteed condition. IMMORath assumes no warranty for the accuracy of the information. The buyer's brokerage fee is 3.57% of the actual purchase price, including statutory value-added tax. The brokerage fee is not included in the purchase price and is to be paid by the buyer to us. It is due and payable upon notarization.

Tanja Scholzen

Tanja Scholzen

1 / 13
Tanja Scholzen

Tanja Scholzen

  • Parking space
  • Balcony / Terrace
EUR 800,000.–
11 rooms
79848 Bonndorf im Schwarzwald

Bonndorf - House & Commercial Car Workshop

This beautiful residential and commercial house in Bonndorf in the Black Forest impresses with its versatile usage possibilities, the generous plot size, and its attractive location in the Black Forest. The object, built in 1990, is located on a approximately 2,492 m² large plot and offers a living area of approximately 240 m², providing plenty of space for individual living and working concepts. The property has a total of 11 rooms and 3 bathrooms, making it ideal for families, multi-generation concepts, or the combination of living and working under one roof. A separate apartment offers additional flexibility, whether for rental, as an office unit, or for relatives. A fireplace, a terrace, and a balcony provide a pleasant living ambiance, inviting you to linger and relax. A sauna complements the offer with a special feel-good factor. The well-maintained condition of the property underlines the solid overall impression and provides a good basis for versatile usage possibilities. This object combines comfortable living with attractive commercial perspectives in a natural and easily accessible location in Bonndorf. An interesting property for buyers who are looking for space, flexibility, and development potential.The residential and commercial house is located in an attractive area in Bonndorf in the Black Forest, a charming community in the southern Black Forest. The environment combines a pleasant living atmosphere with good accessibility to important everyday facilities and a solid infrastructure for commerce and living. The town center is within short distance and offers a variety of shopping opportunities, gastronomic offers, and other services. A kindergarten is just a few minutes' walk away, and elementary school and secondary school are easily accessible. The nearest high school is also within easy reach. The natural surroundings with high recreational value and the good connection to the regional road network make the location particularly attractive for families, professionals, and entrepreneurs alike.- high-quality tiles - cable/satellite TV - fireplace - terrace - winter garden - balcony - sauna - central heating - oil heating - workshop with wood heating - oil heating - laundry room with heating - 2-room apartmentModernization of the residential house: 2004 special paint and insulation 2005 courtyard paving 2005 pond 2015 kitchen, floor bathroom Modernization of the workshop: 2020 door and window renewed, 2-chamber insulated 2020 break room and sanitary facilities renewed

  • Parking space
  • Balcony / Terrace
Adrian Engler

Adrian Engler

1 / 13
Adrian Engler

Adrian Engler

  • Balcony / Terrace
EUR 890,000.–
175m² floor space
79379 Müllheim

IMMORath.de - Spacious building complex with flexible usage options

Object ensemble with workshop and spacious usable area for commerce or hobby in Müllheim - Year of construction 1961, well-maintained condition - Spacious plot of approximately 1,352 m² - Living space with approximately 176 m² of pure living area - Large usable area of approximately 270 m² in the outbuildings - Workshop of approximately 175 m² - Two outbuildings, including the workshop, offer additional usage possibilities - Large carport with three parking spaces - Eight outdoor parking spaces - Handover freely after agreement - Perfect for families or craft enthusiasts who appreciate spacious space Contact us for more information and documents!This charming property is located in the picturesque town of Müllheim, a region known for its historic architecture and the charming flair of the old town. The central location offers a very good connection to the most important facilities and services. Both kindergarten and primary school are within a few minutes' walk, while secondary school and high school are also located in Müllheim. The proximity to a playground and numerous shops, including a supermarket and several specialty stores, makes everyday life particularly convenient. For commuters and travelers, the quick connection to the highway is a major advantage, while Müllheim train station is also nearby. The city's cultural offerings, including local festivals and markets, contribute to the high quality of life in this region. Nature and leisure enthusiasts also get their money's worth, as the green surroundings invite relaxing walks in parks and recreational areas. Additionally, the nearby swimming pool offers additional leisure activities. Enjoy life in this excellent location, which is characterized by a harmonious combination of urban comfort and natural living feeling.Are you interested and would like to visit the property soon? No problem! Feel free to send us your inquiry, you will be thrilled by the property! All information provided by the owner is considered reliable, but not guaranteed and should be verified independently. We do not assume any warranty for the accuracy of the information. The buyer's brokerage fee is 3.57% of the actual purchase price, including statutory value-added tax. The brokerage fee is not included in the purchase price and is to be paid by the buyer to us. It is due and payable at the notary's office.

  • Balcony / Terrace
Adrian Engler

Adrian Engler

1 / 13
Adrian Engler

Adrian Engler

  • Balcony / Terrace
EUR 499,000.–
7 rooms
79115 Freiburg im Breisgau

IMMORath.de - Spacious commercial unit with garden share in Freiburg

Spacious commercial unit with garden share in 79115 Freiburg This versatile space on the lower floor offers ideal conditions for office use, studios or commercial purposes on approximately 197 m². Key facts at a glance: - Year of construction: approximately 1980 - Area: approximately 197 m² of usable space + approximately 60 m² of private garden share - Rooms: Seven bright, flexibly designable rooms, partially with marble floors - Sanitary facilities: Two guest toilets (no bathroom available) - Outdoor parking space for your car - Condition: immediately available, handover by arrangement Contact us for more information and documents!This property is located in the centrally located and established district of Freiburg-Haßlach. The location convinces with a grown structure and offers short distances in everyday life. Several bus and train stops are within walking distance and provide a regular connection to the public transport network. The surroundings are also characterized by a good infrastructure. Daily shopping can be done practically through local shops or various supermarkets within a radius of 1 km. For commuters, the location is also advantageous, as the A5 motorway can be reached in just 5.1 km. The lively city center of Freiburg im Breisgau is approximately 2 km away and offers a variety of cultural and culinary options. The combination of quick access to the city center and immediate local supplies makes this location in Freiburg im Breisgau attractive.Are you interested and would like to visit the property soon? No problem! Feel free to send us your inquiry, you will be impressed by the property! All information provided by the owner is considered reliable by IMMORath, but not guaranteed and should be verified independently. A binding review of the rental income, rental agreements, technical systems, and area measurements is explicitly the responsibility of the buyer. We point out that the image material has been partially optimized using AI to adjust weather conditions or remove disturbing objects. These visualizations serve solely for illustration purposes and do not represent a guaranteed condition. IMMORath assumes no warranty for the accuracy of the information. The buyer's brokerage fee is 3.57% of the actual purchase price including statutory value-added tax. The brokerage fee is not included in the purchase price and is to be paid by the buyer to us. It is due and payable at the notary's office. Individual images have been digitally optimized (AI-supported weather and environment editing). The building substance has not been changed. The representations serve for illustration purposes; the condition at the personal viewing is binding.

  • Balcony / Terrace
Markus Altherr

Markus Altherr

1 / 13
Markus Altherr

Markus Altherr

EUR 1,190,000.–
16 rooms
79674 Todtnau

IMMORath.de - View of the Swiss Alps with gastronomy & hotel rooms

This purchase offer provides the rare opportunity to acquire an attractive hotel with gastronomy, the first house in Todtnauberg. The large room layout on the ground floor with approximately 200 m² of gastronomic space is an advantage. This includes a spacious and high-quality professional kitchen made of stainless steel, storage rooms, and a cold storage room. The gastronomic seats are distributed among themed rooms that are fully and stylishly furnished. Additionally, there are further seating areas on the exclusive terrace and in the inner courtyard. Surrounded by numerous ski slopes, cross-country trails, and hiking trails, the hotel is a popular destination. For overnight stays, 12 double rooms and four family rooms are available, as well as a operator/personal apartment with approximately 180 m² (10 rooms) or reserve for further rooms in the attic. The hotel could be operated as an aparthotel or as a full gastronomy and can be taken over seamlessly after consultation. A special highlight is the newly opened "Blackforestline", the longest suspension bridge with 450m in the Black Forest, which attracts numerous visitors in any weather, and is located within sight of the hotel. All around, the hotel with gastronomy is a unique opportunity with many design options and good maintenance. Have we sparked your interest? Don't hesitate and arrange a viewing appointment with us. The property is located in the historic town of Todtnauberg in the southern Black Forest and convinces with its natural, yet traffic-favorable location. The health resort is known for its pleasant quality of life with clear mountain air and an attractive leisure offer all year round. The city center of Todtnau is about 6 km away and offers a solid infrastructure with shopping facilities and other daily necessities. A special plus is the location in the surroundings of the historic town center of Todtnauberg. The environment is characterized by Black Forest-typical architecture, charming landscapes, and an impressive panorama with a view of the Swiss Alps. The region is a popular destination for relaxation seekers and active vacationers, especially due to the diverse possibilities in the area of winter sports as well as hiking and mountain biking. Furthermore, the location benefits from its proximity to Switzerland and France, making it interesting for guests with cross-border arrival. Some images have been digitally optimized (AI-supported weather and environment editing). The building substance has not been changed. The illustrations serve for illustration purposes; the condition at the personal viewing is binding. Are you interested and would like to visit the property soon? No problem! Feel free to send us your inquiry, you will be thrilled by the property! All information provided by the owner is considered reliable but not guaranteed and should be verified independently. We do not assume any warranty for the accuracy of the information. The buyer's brokerage fee is 3.57% of the actual purchase price including statutory value-added tax. The brokerage fee is not included in the purchase price and is to be paid by the buyer to us. It is due and payable at the notary's office.

1 / 32
CHF 7,200,000.–
13 rooms
79189 Bad Krozingen

Exclusive Equestrian Estate in Switzerland – Stud & Residence on over 10 ha of rounded land

Hof Bommerten – exclusive equestrian property in a unique solitary locationThis exceptional equestrian property combines exclusive living, spacious areas, and a professionally developed equestrian infrastructure in an idyllic natural setting. The estate is located in Bommerten, municipality of Zihlschlacht-Sitterdorf, right next to the Hudelmoos nature reserve, and offers a maximum of privacy.The elaborately developed residential building has 13 rooms, seven bathrooms, and approximately 568 m² of net living space. The historic old building and the west-side extension combine to create a living ambiance with high-quality materials, loving wood craftsmanship, and plenty of space for individual needs. The equipment includes, among other things, a spacious kitchen, a representative living and dining area, a library, a winter garden with bar, and a developed attic. In the basement, there are wine and natural cellars, storage areas, and the building services. The extensive garden with old tree population, various seating areas, and a swimming channel with counter-current system complements the living offer.The approximately 104,314 m² large property includes extensive fenced pastures, garden facilities, and woodland areas. For horse lovers, the property offers an infrastructure for around 20 horses: main stable with eight high-quality boxes, solarium, examination stand, and hay storage, further running and riding stables, paved paddocks, pasture accesses, and a half-covered riding arena of 18 × 35 m with irrigation system.A round pen, additional outdoor boxes, and a hay storage with crane and ventilation system round off the offer.The separate outbuilding with two bright halls, modern kitchen, and guest toilet offers versatile usage possibilities, for example, for seminars, workshops, or private events.The property is sold as a whole. The agricultural land is subject to the agricultural land law; the residential parcel is exempt from this.
Manuela Keller

Manuela Keller

1 / 10
Manuela Keller

Manuela Keller

EUR 450,000.–
219m² floor space
41061 Mönchengladbach

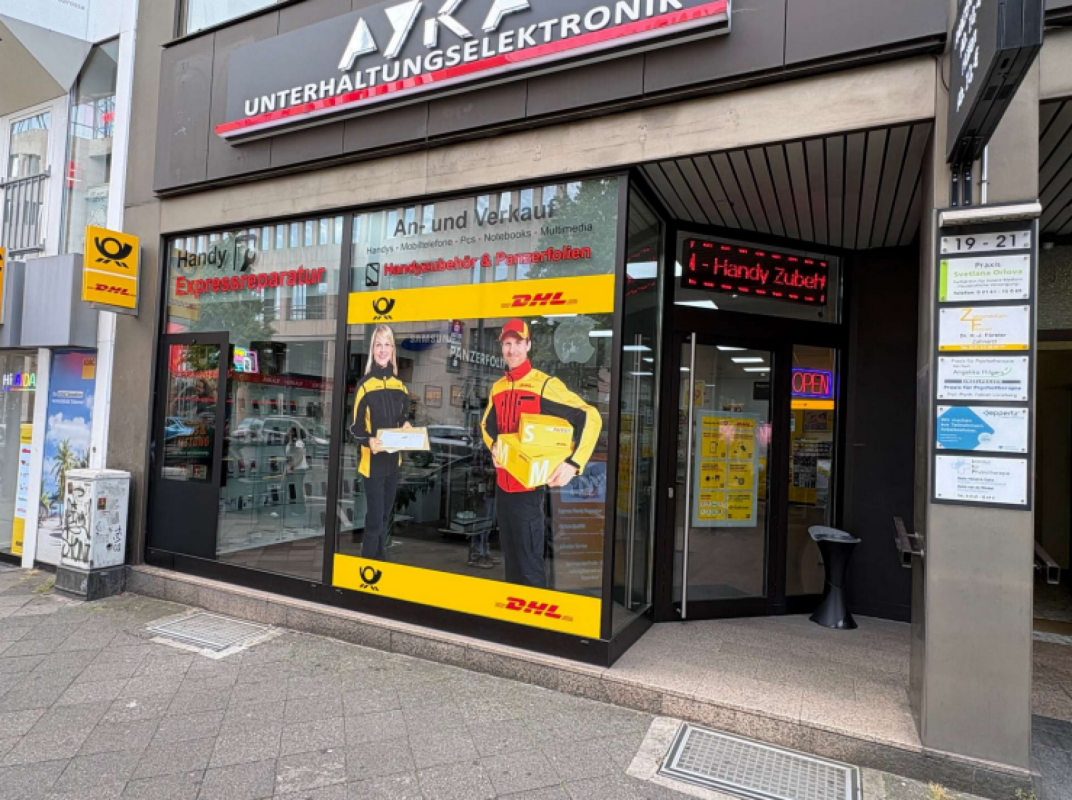
Attractive sales area in top inner-city location - ready for immediate occupancy

This versatile commercial unit impresses with a functional floor plan and flexible usage options. The heart of the property is a spacious sales room with an extensive shop window front, which provides excellent visibility, plenty of daylight, and an attractive product presentation.The unit is currently used as a post office and for mobile phone sales. The existing post office can be taken over on request and continued without interruption - an attractive added value for buyers who want to benefit from an established business model.The sales area is complemented by a fully equipped staff kitchen, which is included in the purchase price. Two further rooms on the ground floor offer a variety of usage options and are suitable, for example, as storage, office, workshop or social rooms. In the basement, an additional spacious room is available, which can be ideally used as a storage, archive or operating area.The commercial unit has been recently renovated and presents itself in a well-maintained, ready-to-occupy condition. This means that business operations can be started or continued without significant investments or structural adjustments.The following highlights are offered by this property: • Central inner-city location with high foot traffic • Spacious sales area with representative shop window front • Versatile commercial unit • Taking over the existing post office possible • Flexible room layout with sales, office, storage and ancillary areas • Additional storage or operating area in the basement • Fully equipped staff kitchen included in the purchase price • Recently renovated and ready for immediate occupancy • No additional investments required • Ideal for owner-occupiers or as a capital investment with development potential • Brokerage fee excluded A versatile commercial property in an excellent inner-city location with great prospects for owner-occupiers and capital investors. We would be happy to present this property to you in the context of a personal viewing.

Tanja Scholzen

Tanja Scholzen

1 / 8
Tanja Scholzen

Tanja Scholzen

EUR 850,000.–
17 rooms
79798 Jestetten

Jestetten Hotel by the Train Station

This spacious hotel or pension object in the central location of Jestetten offers a variety of usage possibilities on a approximately 1,877 m² large property and convinces with its solid construction and well-maintained condition after comprehensive renovation. The building, constructed in 1973 in solid construction, presents itself as an attractive investment object with great potential for different concepts in the catering industry. The property has a total of 17 rooms, including 15 double rooms and 2 single rooms, and extends over two floors. A last comprehensive renovation took place in 2015, which put the object in a modern and appealing condition. Thanks to the air-conditioned rooms, the central heating system with gas as the energy source, and a overall solid equipment, the house offers a functional basis for ongoing operation or individual realignment. The object also includes 7 parking spaces and 2 garages, which provides a practical added value for guests, staff, and operators. The property is located in Bahnhofstraße 28 in 79798 Jestetten and is available by arrangement. With a currently set purchase price of 899,000 EUR, this is a rare opportunity to acquire a spacious catering object in a sought-after location. We look forward to your contact!The hotel is located in Jestetten in southern Baden-Württemberg, in a easily accessible, central location. The town center is about one kilometer away and offers a solid local supply as well as other facilities for daily needs. Due to the favorable traffic connection, the nearest highway can also be reached quickly in about 11 kilometers. A particular location advantage is the Swiss border in the immediate vicinity, which makes the location equally suitable for guests, commuters, and cross-border stays. Additionally, the environment is family-friendly: an elementary school and a secondary school are located at a short distance, and a kindergarten can also be reached in a few minutes. Overall, the location convinces with the combination of good accessibility, central infrastructure, and attractive border location.Layout: Basement: Bar & Casino with separate entrance, cellar area (storage) Ground floor: Reception, breakfast room, toilets, staff room, laundry room, restaurant Upper floor: 17 guest rooms, laundry room

1 / 13
EUR 1,059,000.–
480m² floor space
79780 Stühlingen

Characterful and historic - listed residential and commercial building

The residential and commercial building, erected in 1914 and protected as a historical monument, impresses at first glance with its characterful, historic architecture and conveys a sense of stability and grown substance. On a spacious plot of approximately 3,233 sqm, this place with history offers room for new ideas. Approximately 640 sqm of living space are distributed across five residential units of different sizes and floor plans. This diversity enables flexible use, from classic rental to multi-generational concepts to individual living and working concepts. The existing structure also provides a solid basis for sustainable management and possible further development of the property. The space offer is complemented by around 480 sqm of commercial space, which currently serves as an art gallery and cultural meeting place. This use gives the building an open, communicative atmosphere. At the same time, there are diverse options for commercial, creative, or - subject to official approvals - also gastronomic usage concepts. The building extends over three floors and is fully basement, providing additional usable and storage space. A balcony and two loggias offer attractive retreats outdoors and increase the quality of stay of the residential units. Eleven parking spaces and a garage also ensure a comfortable parking situation. The historic preservation highlights the special architectural and historical value of the property and can at the same time offer interesting tax benefits. Thus, a piece of building history is combined with the opportunity to further develop and individually shape the existing. This exceptional property is aimed at people who are not only looking for space but also a place with identity and charisma, and who are willing to carefully and creatively develop the existing potential. The town of Stühlingen is located in the south of Baden-Württemberg, in the Waldshut district, picturesquely embedded in the Wutach valley on the edge of the Southern Black Forest. The natural location between the Black Forest and the High Rhine, as well as the immediate proximity to the Swiss border, give the location a special attractiveness. The surroundings are characterized by a charming mid-mountain range landscape with high recreational value and numerous natural areas, which offer both tranquility and quality of life. The infrastructure of the small town is well developed and offers families a pleasant living environment. Several kindergartens and a primary school are available in the town. Furthermore, with the Hohenlupfenschule (primary and secondary school) and a Realschule, there are further education opportunities. Shopping facilities for daily needs are available, as well as smaller retail shops and gastronomic establishments. Medical basic care is ensured by general practitioners, specialists, and pharmacies. In terms of traffic, Stühlingen is well connected. The federal highway B314 provides access to the supraregional road network. The cities of Waldshut-Tiengen and Schaffhausen can be reached in a short time, as well as the economically strong center of Zurich, which makes the location also interesting for commuters. Public transport is guaranteed by bus connections and a connection to the regional railway. Stühlingen offers a lively club life, sports facilities, and a historically grown local image with high quality of life. Overall, the place combines natural living with good basic care and a pleasant, quiet living atmosphere. The property is located in a quiet area with walking distance to the city center.
Tanja Scholzen

Tanja Scholzen

1 / 2
Tanja Scholzen

Tanja Scholzen

  • Balcony / Terrace
EUR 2,000,000.–
200m² floor space
79761 Waldshut-Tiengen

Waldshut - Successor wanted. Residential and commercial building

The fully renovated residential and commercial building in the Liedermatte industrial area is looking for a successor! The multi-family house, dating back to 1900, was lovingly renovated by its owner over the last 10 years. It consists of 5 residential units with 283 m² and a large commercial space of 903 m², as well as a photovoltaic system. Due to age, the multi-family house and the ongoing operation are to be sold. All apartments are currently rented out. The ongoing and established commercial operations (arcade) are part of the offered property and will be sold including the inventory. It is an arcade and an entertainment game event business (rented). The property is located directly on the B 34 and can be reached via the Liedermatte industrial area. With its 3969 m, the property has 55 parking spaces and several large storage rooms, providing ample storage space. The game and entertainment company is an established and frequently used event with an attractive location and is an integral part of Waldshut. For more information, please contact us! You can arrange a viewing appointment with us. We look forward to hearing from you!The urban area of Waldshut-Tiengen consists of the two core cities Waldshut and Tiengen/Hochrhein in the southwest of Baden-Württemberg, directly on the Swiss border. With its approximately 25,000 inhabitants and its central location for all secondary schools and vocational schools, it is an attractive and central shopping and commercial location. "Waldshut-Tiengen offers ideal conditions for crafts, services, and manufacturing industries. The large district town is home to innovative, future-oriented companies that produce goods and investment goods, and export them from Waldshut-Tiengen to the most remote corners of the earth. Internationally operating companies such as FAB, Inotec, Kühne Kunststoffwerk, Magna Electronics, Delta Components, Gutex, and Villiger stand for all the companies operating at the location, which together provide 11,000 jobs in production, crafts, services, and trade in Waldshut-Tiengen. Around 7,600 employees commute daily from the surrounding area to the twin city, making the location a hub for work in the entire region. The economic location Waldshut-Tiengen has a variety of industrial areas, making the twin city, with its location on the German-Swiss border and its proximity to the world and cultural cities of Basel and Zurich, attractive for specialists and companies. https://www.waldshut-tiengen.de/stadtentwicklung/wirtschaft/gewerbegebiete Distances: Waldhut customs crossing: approx. 5.00 km Zurich Airport: approx. 26.00 km Basel Airport: approx. 59.00 km All apartments have the following features: Floors: Fliesen, Laminat, Teppichböden Windows: 2-Fach verglast Heating: Gas-Heizung
  • Balcony / Terrace
1 / 13
Price on request
165m² floor space
79868 Feldberg / Altglashütten

Bidding Process: Residential and Commercial Building in Feldberg with New Construction, Commercial Space

This property is being sold through a structured bidding process. After individual viewing, interested parties can submit an offer by email within the bidding period. All bids are reviewed; during the ongoing phase, bidders remain informed and can adjust their offer as needed. After the deadline, the owner decides on the sale - an automatic award to the highest bidder does not occur. This exceptional residential and commercial building in the central location of Feldberg-Altglashütten combines history, solid substance, and development potential. On approximately 1,883 m² of land, historic old building, modern new building, and a flexibly usable commercial unit meet, offering versatile possibilities - from multi-generational living to living and working to capital investment with perspective. The modern new building comprises three residential units, which are fully and long-term rented and already provide a reliable basic return today. The ensemble is complemented by the charming old building, whose rooms are currently vacant and are ideal for owner-occupiers, creative concepts, or additional rental. The commercial unit located on the ground floor is currently unrented and offers scope for office, practice, sales area, or a change of use within the possibilities. In total, the building has approximately 365 m² of living space, approximately 91 m² of commercial space, and additional usable areas. The clear division allows for a separation of different uses or a harmonious coexistence. A garage parking space and eleven outdoor parking spaces underline the practical character of the property. Within the ensemble, a single residential unit has already been sold separately; the owner of this unit has a right of first refusal. This property is aimed at buyers who are looking for more than a classic property: a property with a vision, history, and future potential.Feldberg-Altglashütten is located in the southern Black Forest at an altitude of around 1,000 meters and belongs to the municipality of Feldberg, the highest municipality in Germany. The district is located in a quiet high valley, surrounded by dense forests, gentle hills, and the typical Black Forest landscape. The location combines natural idyll with good accessibility: via the B31, Freiburg can be reached by car in approximately 45 minutes, and the Altglashütten-Falkau train station provides a comfortable connection to public transportation. The proximity to Feldberg, Schluchsee, and Titisee makes Altglashütten a particularly attractive residential and recreational location for nature lovers and those seeking relaxation. The small, grown village is characterized by its traditional Black Forest image and offers a pleasant, manageable infrastructure with gastronomy and tourism offers, local suppliers, and small service businesses. Numerous leisure activities are right on the doorstep - from hiking, mountain biking, and walking in the summer to ski and cross-country skiing opportunities in the cold season. Due to the high altitude, the clear air, and the harmonious village image, Altglashütten offers an exceptional quality of living. The village combines rural tranquility with excellent access to leisure and excursion opportunities in the entire High Black Forest - ideal for all those who are looking for a relaxed living environment in the midst of one of the most beautiful natural landscapes in Germany. The property is located in the Kirchgasse 3. From here, the town center, village square, and everyday facilities are easily accessible on foot. The train station is also conveniently located and provides an uncomplicated connection to regional public transportation. At the same time, the address is only a few steps away from extensive meadows, hiking trails, and forest edges - perfect for all those who want to live close to nature without sacrificing good accessibility.
1 / 1
EUR 12,000,000.–
63877 Allemagne

Un domaine d'exception. Une exploitation hôtelière établie.

Classé monument historique, ce domaine castral ancré dans un parc séculaire allie prestige architectural et rentabilité immédiate. Ses 40 chambres et suites décorées individuellement, son restaurant gastronomique ancienne table doublement étoilée au Michelin, son spa de 300 m² aux hammams en marbre et ses salles de réception en font un établissement complet, opérationnel, avec une clientèle acquise.Situé dans la région Rhin-Main, à moins d'une heure de Francfort et de son aéroport international, le bien bénéficie d'une accessibilité optimale tout en offrant un cadre naturel préservé d'une rare qualité.Monument historique, potentiel événementiel haut de gamme : les leviers de valorisation sont nombreux.Atouts- Château classé monument historique du XVIe siècle- 40 chambres et suites décorées individuellement- Restaurant gastronomique, ancienne table doublement étoilée au Michelin- Spa 300 m² avec hammams en marbre, saunas et bassin de vitalité- Parc séculaire privatif- Salles de réception et séminaires haut de gamme- À 50 km de l'aéroport international de FrancfortContact:Winnie Sun076 523 29 08winniesun@sunny-properties.ch------------------------------------------------------------------------------------------------Listed as a historic monument, this castle estate set within a centuries-old park combines architectural prestige with immediate profitability. Its 40 individually decorated rooms and suites, gastronomic restaurant ? formerly awarded two Michelin stars ? 300 m² spa with marble hammams, and reception halls make it a complete, fully operational property with an established clientele.Located in the Rhine-Main region, less than an hour from Frankfurt and its international airport, the property offers outstanding connectivity while surrounded by an exceptionally preserved natural setting.Historic monument status, strong high-end events potential: the value drivers are significant.Key features- 16th-century castle, listed historic monument- 40 individually decorated rooms and suites- Gastronomic restaurant, formerly awarded two Michelin stars- 300 m² spa with marble hammams, saunas and vitality pool- Private centuries-old park- High-end reception and seminar facilities- 50 km from Frankfurt International AirportContact:Winnie Sun076 523 29 08winniesun@sunny-properties.ch

1 / 2
EUR 5,500,000.–
1,324m² floor space
40212 Allemagne

Immeuble classé en position centrale à Düsseldorf

À seulement 200 mètres de la Königsallee, l'une des adresses les plus prestigieuses d'Allemagne, cet immeuble de bureaux et commerces classé monument historique bénéficie d'un emplacement exceptionnel au coeur de Düsseldorf, dans le quartier recherché de Stadtmitte.Édifié en 1861 puis modernisé en 1997, le bâtiment développe une surface louable d'environ 1'324 m² sur quatre niveaux, combles aménagés inclus, et repose sur une parcelle d'environ 359 m². Son architecture historique, marquée par une façade de caractère sur la Josephinenstraße, lui confère une présence rare et représentative.L'immeuble dispose d'un hall d'entrée avec escalier principal, d'un ascenseur, d'espaces de bureaux, d'une salle de réunion, d'un petit appartement pour hôtes ainsi que d'une salle de bowling en sous-sol. Il bénéficie également d'équipements techniques existants, dont câblage Cat. 5, climatisation partielle, salle serveur climatisée, alarme et détection incendie.Actuellement occupé par un locataire unique, ce bien représente une opportunité rare avec un potentiel de valorisation à moyen terme.Atouts- Emplacement prime à 200 m de la Königsallee- Immeuble classé monument historique- Surface louable d'env. 1'324 m²- Architecture de caractère- Locataire unique- Potentiel de valorisation à moyen termeContact:Winnie Sun076 523 29 08winniesun@sunny-properties.ch-------------------------------------------------------------------------------Just 200 metres from Königsallee, one of Germany's most prestigious addresses, this listed office and commercial building enjoys an exceptional location in the heart of Düsseldorf, in the sought-after Stadtmitte district.Built in 1861 and modernised in 1997, the property offers approximately 1,324 sqm of lettable space across four levels, including converted attic space, on a plot of approximately 359 sqm. Its historic architecture, defined by a characterful façade on Josephinenstraße, gives the building a rare and highly representative presence.The property features an entrance hall with main staircase, a lift, office areas, a meeting room, a small guest apartment and a bowling alley in the basement. It also benefits from existing technical installations, including Cat. 5 cabling, partial air conditioning, an air-conditioned server room, alarm system and fire detection.Currently occupied by a single tenant, this property represents a rare opportunity for an investor seeking a historic asset in a prime location, with medium-term value-add potential.Key Features- Prime location just 200 m from Königsallee- Listed historic building- Approx. 1,324 sqm lettable space- Characterful architecture- Single tenant- Medium-term value-add potentialContact:Winnie Sun076 523 29 08winniesun@sunny-properties.ch

Suggested properties for you based on search results