7165 results - Apartment to buy with 4 rooms in Switzerland

Nicola Corcetto

Nicola Corcetto

1 / 13
Nicola Corcetto

Nicola Corcetto

  • Parking space
  • Balcony / Terrace
  • Garage
  • +4
CHF 895,000.– Top
4.5 rooms124m² living space
Chemin des Epinettes 3, 1062 Sottens

Where calm becomes an art of living...

A FROIDEVAUX IMMOBILIER SA EXCLUSIVE !There are places that immediately provide a feeling of well-being. Places where silence is only interrupted by the singing of birds, where every sunrise illuminates an unobstructed landscape and where time seems to slow down.In this privileged setting, this superb 4.5-room apartment is located, offering 124 m² of living space, designed for those seeking space, light, and an exceptional quality of life.As soon as you enter, the volumes impress. The vast living area of 37 m², combining living room and open kitchen, constitutes the true heart of the apartment. Bathed in light thanks to its large openings, it naturally extends to an 8 m² balcony, offering a panoramic view of the surrounding countryside. A living backdrop that evolves with the seasons and invites you to savor every moment.The sleeping area has been designed to preserve the comfort and intimacy of each person.The parental suite of 23 m² is a true cocoon, equipped with a shower room and separate WC. Two other spacious bedrooms of 16 m² and 14 m² offer generous spaces, perfect for a family, an office, or a guest room.A bathroom with laundry space and a large storage room complete this property with appreciable functionality in everyday life.Outside, the charm operates immediately. The 27 m² private garden becomes an additional living space: breakfast in the sun, moments of relaxation, meals with friends, or children's games... Everyone will find their happiness in an environment imbued with serenity.To perfect the comfort, the apartment also has: • Two covered parking spaces • A private cellar • Numerous storage spaces A privileged locationNestled in a peaceful residential environment, this property benefits from a rare situation. Here, nature comes to your door, the landscapes stretch as far as the eye can see, and calm becomes a true luxury. While enjoying this rural atmosphere, essential amenities remain easily accessible.The advantages at a glance • 124 m² of living space • 4.5-room apartment • Spacious living room with open kitchen of 37 m² • Parental suite of 23 m² with shower room/WC • Two bedrooms of 16 m² and 14 m² • Bathroom with laundry room • Large storage room • 8 m² balcony • 27 m² private garden • Cellar • Two covered parking spaces • Panoramic view and unobstructed view of the countryside • Absolute calm and privileged environment More than just an apartment, this is a true invitation to change your rhythm and make the most of every day. An address where elegance, comfort, and nature come together to offer an exceptional living space.

  • Parking space
  • Balcony / Terrace
  • Garage
  • +4
Travel time
-
1 / 14
  • Balcony / Terrace
  • Garage
  • Pets allowed
  • +6
CHF 1,330,000.– Top
4.5 rooms158m² living space
Rainstrasse 20, 5707 Seengen

First occupancy in Seengen - modern living near Lake Hallwil

Lifestyle by Lake Hallwil - Living in SeengenIn the idyllic municipality of Seengen, at the northern end of Lake Hallwil, a home awaits you that perfectly combines nature, comfort, and modern living style.The exclusive 4½-room terrace apartment impresses with clear architecture, high-quality interior design, and a spacious terrace with a view of the green surroundings.Whether it's walks by the lake, bike tours through the Seetal valley, or relaxed hours on your terrace: your new home offers relaxation right outside your door.Additional highlights: • First occupancy - experience modern living comfort as the first owner • Spacious, practically designed floor plan • High-quality materials and harmonious color concept • Bright living rooms • Bedroom with direct access to the terrace • Large bathroom en suite with shower and bathtub • Additional bathroom with shower/WC • Modern, timeless kitchen with high-quality Electrolux appliances and Bora extractor • Parquet floor in living and sleeping areas • Fine stoneware tiles in the wet cells • Private laundry tower in the apartment • Extensive terrace with sunny orientation • Two cellar compartments with additional storage space • Minergie standard (without apartment ventilation) • Photovoltaic system • Preparation for wall box • Barrier-free construction - ideal for every age Attractive location: • Near Lake Hallwil and Hallwil Castle, perfect for nature lovers • Bus stop reachable in 3 minutes on foot • School (all levels including district school) in the immediate vicinity • A1 highway connection (Lenzburg) reachable in about 12 minutes by car Ideal for people who value high living comfortThe apartment is aimed at couples, singles, or best agers who appreciate spacious living, high-quality equipment, and nature-related quality of life. Thanks to the barrier-free design, the home is ideal as a long-term living solution.Pricing: • 4½-room ground-floor terrace apartment: CHF 1,330,000.- • 2 parking spaces in the underground garage at CHF 35,000.- each Seengen in figures: • Population around 4,500 • Seengen tax rate 72% • Aargau canton tax rate 111% • District: Lenzburg

  • Balcony / Terrace
  • Garage
  • Pets allowed
  • +6
Travel time
-
Maricelly Rod

Maricelly Rod

1 / 10
Maricelly Rod

Maricelly Rod

  • Parking space
  • Balcony / Terrace
  • Garage
  • +6
CHF 1,530,000.– Top
4.5 rooms115m² living space
Chemin de Sous-Mont 3, 1008 Prilly

AT THE GATES OF LAUSANNE — Brand new 4.5-room apartment · Terrace and garden

At the gates of Lausanne, in the green residential area of Prilly, discover this beautiful 4.5-room apartment on the ground floor of the AUREALAGO residence. With its 115 m² of living space, its 65 m² garden facing south, ideal for enjoying the sunset and a pleasant outdoor space every day. Its contemporary layout, optimized spaces, and beautiful brightness offer a comfortable and functional living space. AUREALAGO is a contemporary residence of 17 apartments, certified MINERGIE and developed by NORWOOD SA. Designed according to high energy standards, it features a geothermal heat pump, photovoltaic solar panels, a freecooling system, and controlled ventilation, ensuring excellent thermal comfort while controlling energy consumption. The apartment is offered on plan, allowing you to personalize your future interior by choosing the finishes according to your wishes: floor coverings, kitchen, sanitary facilities, and equipment. Main features: • Living area of 115 m²• Weighted area of 102 m²• Garden of 65 m²• Covered terrace of 27 m²• Covered terrace of 26 m²• Panoramic view of the city, the Alps, and the lake• Certified MINERGIE• Personalization of finishes• Excellent public transportation links (LEB, TL bus, Prilly-Malley station)• Delivery expected: summer 2028• Underground parking space available as an option Selling price: CHF 1'530'000.– Contact us today to receive the full brochure and organize a project presentation. 📩 Brochure, plans, and additional information available upon request.Project website: https://residence-aurealago.ch/?utm_source=smg&utm_medium=cpa&utm_campaign=aurealago-2025 ContactNORWOOD SAsales@norwood.ch+41 79 339 44 60

  • Parking space
  • Balcony / Terrace
  • Garage
  • +6
Travel time
-
Iryna Filon

Iryna Filon

1 / 13
Iryna Filon

Iryna Filon

  • Balcony / Terrace
  • View
  • Elevator
CHF 1,050,000.– Top
4.5 rooms111m² living space
3975 Randogne

4024. Exclusivité. Superbe appartement de montagne

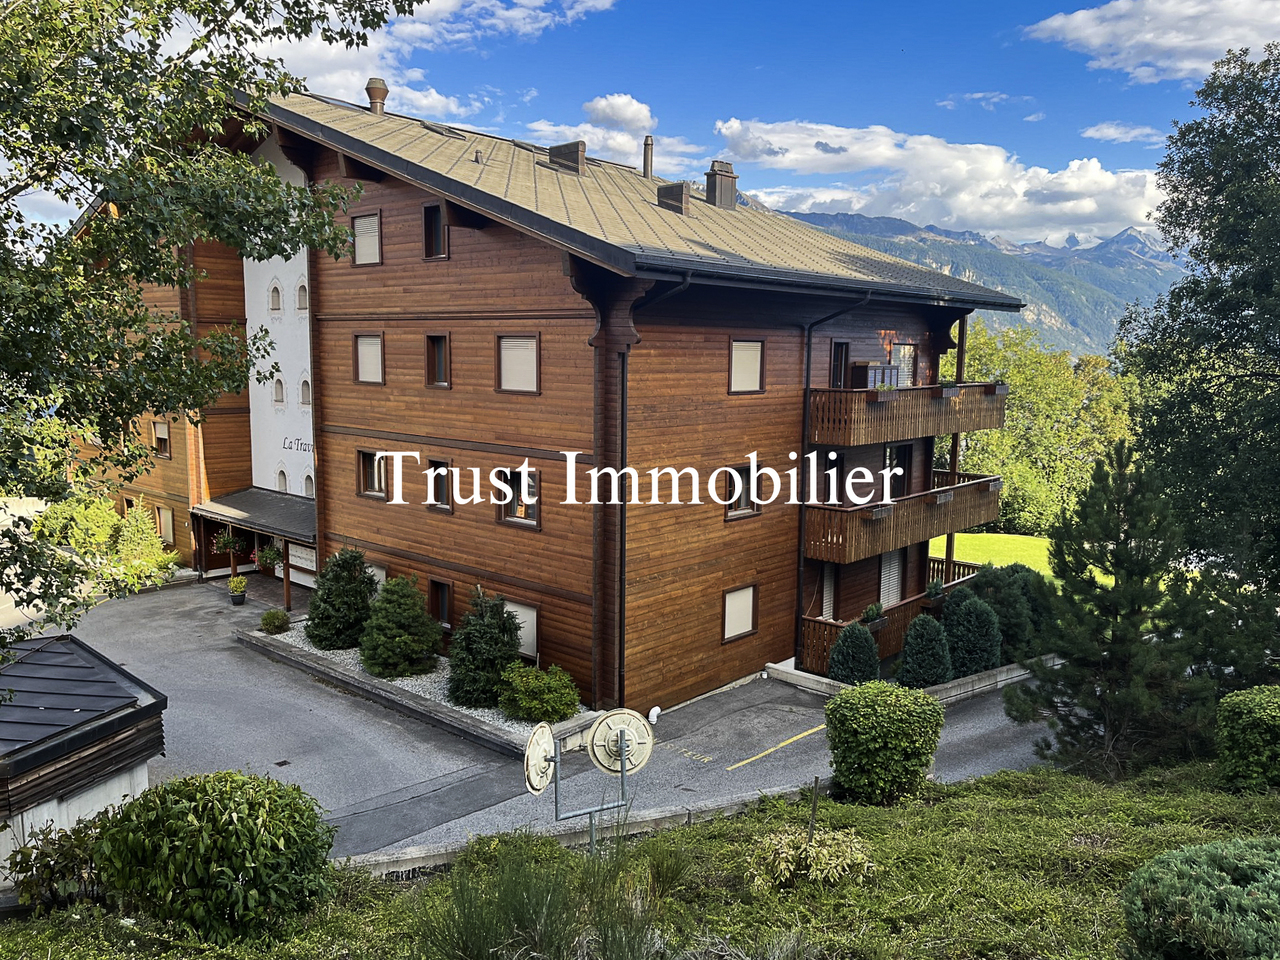
Appartement à vendre à Crans-Montana, RandogneTrust Immobilier, agence immobilière à Crans-Montana et Genève, vous propose en Exclusivité Ref. 4024 - TCM Ce superbe appartement de 4.5 pièces avec vue panoramique sur les Alpes situé proche du village de Randogne dans une résidence de standing construite en 2010 vous offre un cadre de vie exceptionnel à seulement 11 minutes en voiture de la station de Crans-Montana et à 150m de l'arrêt de bus, un emplacement idéal alliant tranquillité et proximité des commodités. Depuis le balcon orienté Sud-Ouest, vous profitez d'une vue imprenable sur les Alpes suisses et les paysages environnants, un véritable tableau vivant au fil des saisons.Distribution harmonieuse et lumineuse : Hall d'entrée avec armoires encastrées - Cuisine ouverte moderne - Séjour spacieux avec cheminée et avec accès au balcon - Salle à manger baignée de lumière - Trois chambres confortables - 1 Salle de douche avec colonne de lavage ( lave-linge et sèche-linge) - 1 Salle de bain.Annexes : Cave - 1 Armoire à ski - 1 Place de parc dans le garage souterrain (comprise dans le prix) - 1 Place de parc extérieure (comprise dans le prix)Forme juridique : PPE - Résidence secondaire - Vendable aux étrangerswww.trustimmobilier.chApartment for sale in Crans-Montana, RandogneTrust Immobilier, real estate agency in Crans-Montana and Geneva, offers you exclusively Ref. 4024 - TCM This superb 4.5-room apartment with panoramic views of the Alps, located near the village of Randogne in a luxury residence built in 2010, offers an exceptional living environment just an 11-minute drive from the resort of Crans-Montana and a 150m from the bus stop, an ideal location combining tranquility and proximity to amenities. From the south-west facing balcony, you can enjoy breathtaking views of the Swiss Alps and the surrounding landscape, a veritable living picture throughout the seasons.Harmonious and bright layout: Entrance hall with built-in cupboards - Modern open-plan kitchen - Spacious living room with fireplace and access to the balcony - Light-filled dining room - Three comfortable bedrooms - 1 Shower room with washing machine and dryer - 1 Bathroom.Annexes: Cellar - 1 ski locker - 1 parking space in the underground garage (included in the price) - 1 outdoor parking space (included in the price)Legal form: PPE - Secondary residence - Saleable to foreignerswww.trustimmobilier.ch

  • Balcony / Terrace
  • View
  • Elevator
Sven Bauer

Sven Bauer

1 / 10
Sven Bauer

Sven Bauer

  • Balcony / Terrace
  • View
  • Child-friendly
CHF 865,000.– Top
4.5 rooms136m² living space
Sentiero Mozzana 1, 6614 Brissago

Wohnen über dem Lago Maggiore - eine Investition mit Perspektive.

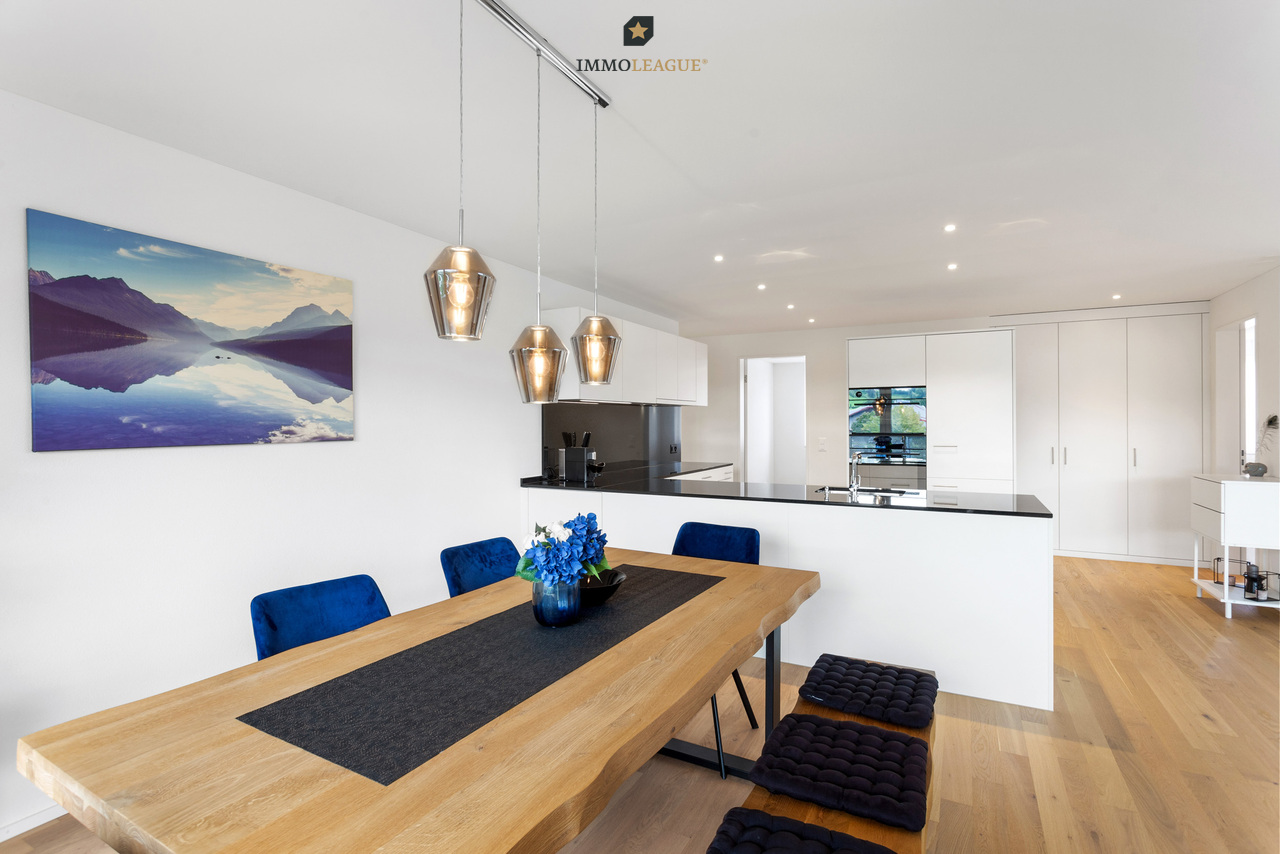
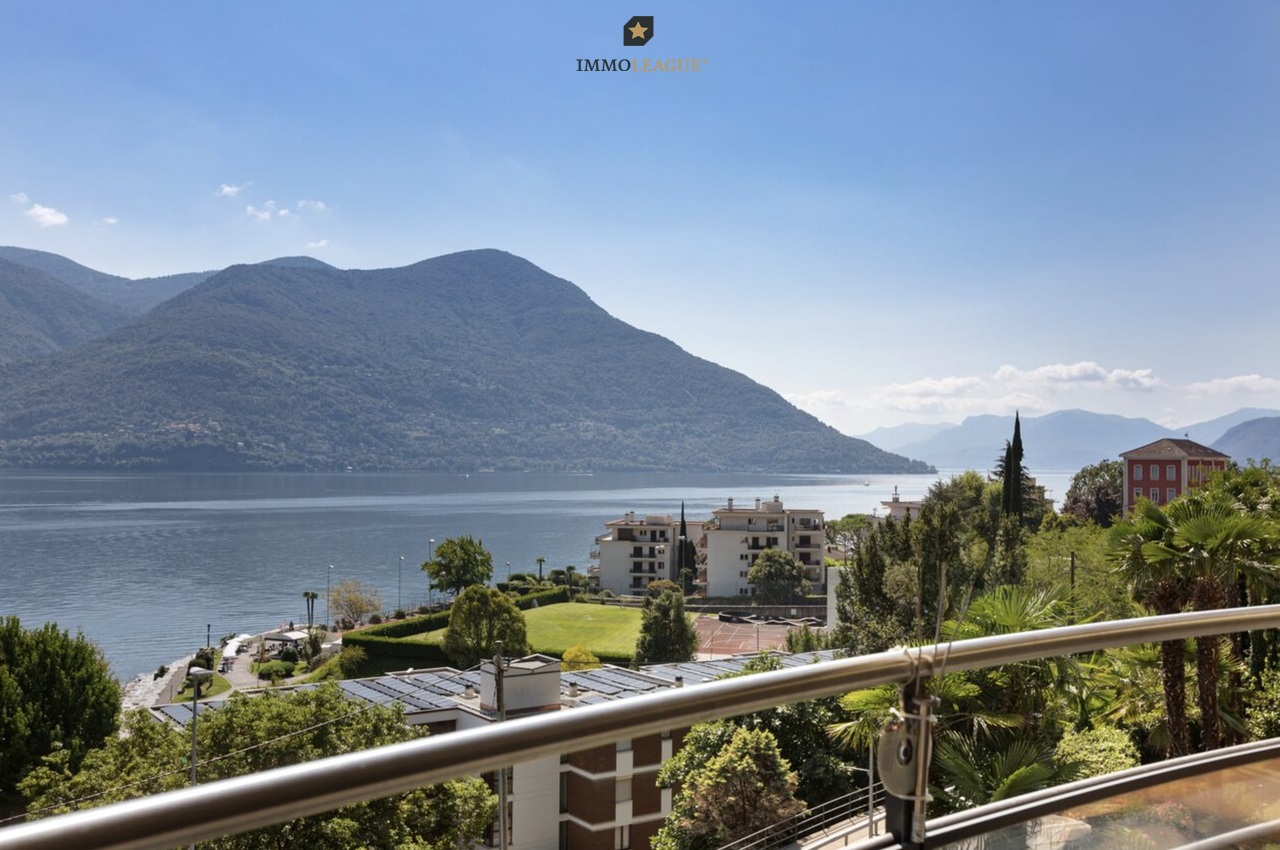
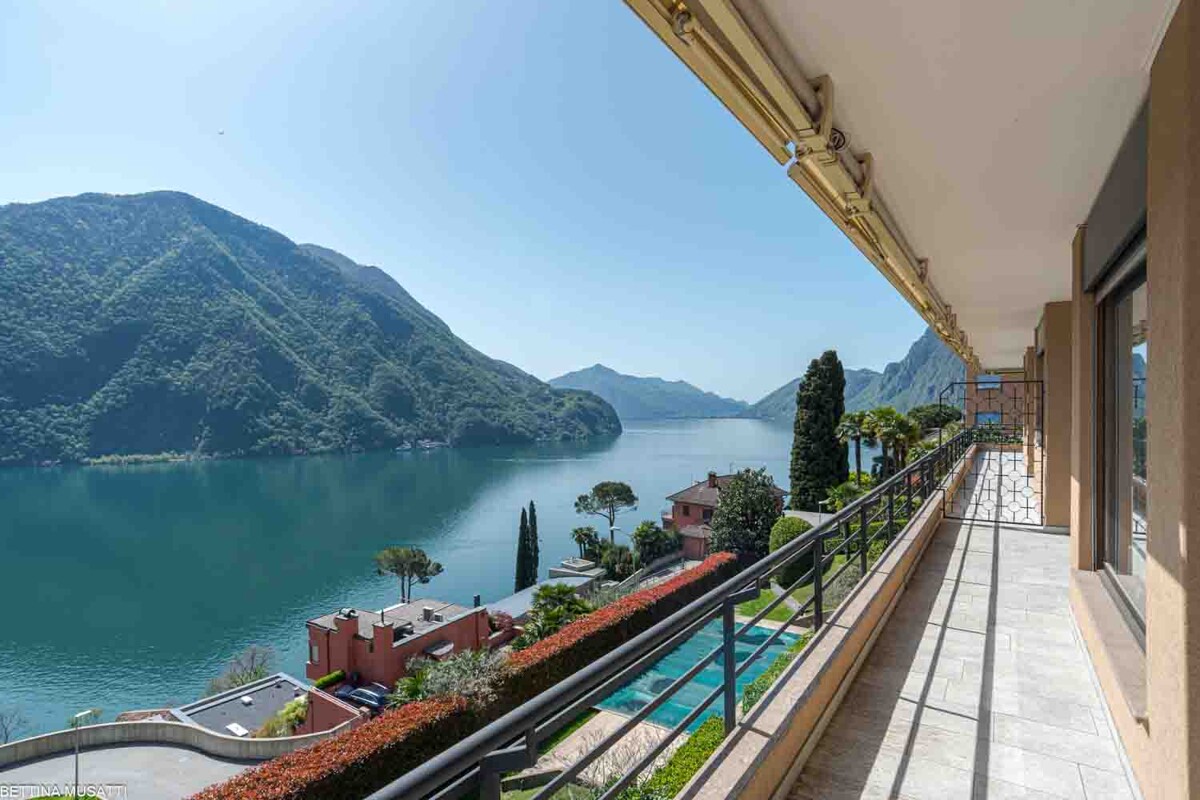
Wohnen über dem Lago Maggiore - eine Investition mit Perspektive.Nutzen Sie diese besondere Gelegenheit: An privilegierter Hanglage erwartet Sie eine grosszügige 4.5-Zimmer-Wohnung mit atemberaubendem Panorama über den Lago Maggiore - inklusive eigenem Tiefgaragenplatz. Lassen Sie sich von diesem erstklassigen Angebot inspirieren und begeistern.Besuchen Sie die eigene Webseite dieser Immobilie unter: https://immoleague.ch/immobilie?id=5544277und erhalten Sie Zugang zu: Virtueller Besichtigung, ausführlicher Dokumentation mit weiteren Bildern, Grundrissplänen, weiteren Zahlen, Daten und Fakten etc.Panorama & Lage:Brissago begeistert mit mediterranem Klima, malerischen Gassen und der Nähe zur italienischen Grenze. Die erhöhte Position dieser Wohnung garantiert Sonne von morgens bis abends und einen unverbaubaren Blick auf See, Berge und die berühmten Brissago-Inseln. Restaurants, Einkaufsmöglichkeiten und der Seeuferweg liegen nur Minuten entfernt; Locarno und Ascona erreichen Sie in kurzer Fahrdistanz.Das Besondere - langfristige Chance:Für den derzeitigen Bewohner ist ein lebenslanges Wohnrecht eingetragen. Während er die Hypothekarkosten übernimmt, tragen Sie lediglich die Nebenkosten. So erwerben Sie eine Immobilie zu einem aussergewöhnlich attraktiven Preis, deutlich unter dem üblichen Niveau für diese Lage. Sie binden Kapital in einer werthaltigen Wohnung, ohne vorerst selbst einziehen zu können - gewinnen aber Zeit und Perspektive.Wertbeständigkeit: Brissago und der Lago Maggiore verzeichnen seit Jahren stabile Preisentwicklungen.Flexibilität für die Zukunft: Nach Ablauf des Wohnrechts steht Ihnen die Wohnung für Eigennutzung oder gewinnbringenden Weiterverkauf offen.Fazit:Diese Wohnung verbindet eine bevorzugte Lage mit einem Kaufpreis, der nur selten am Lago Maggiore anzutreffen ist. Ein Investment, das Geduld belohnt - heute mit kalkulierbarer Kapitalbindung, morgen mit voller Freiheit der Nutzung.Einige Besonderheiten dieser Immobilie+ Cheminée+ Sonnenverwöhnte Terrasse+ 180-Panorama-Seesicht+ Unverbaubare Weitsicht+ Schlafzimmer mit Balkon+ Sep. Ankleidezimmer+ Sep. Hauswirtschaftsraum+ Begehrte & erhöhte Lage+ Gepflegter Zustand+ Klimaanlage+ Photovoltaikanlage+ Tiefgaragenplatz+ Uvm.Wenn Sie weitere Informationen für Ihre Entscheidungsgrundlage benötigen, sind wir gerne für Sie da.Ihr ImmoLeague Team.Kennen Sie jemanden, der diese Immobilie kaufen möchte oder benötigen Sie Unterstützung beim Verkauf Ihrer Immobilie?Nutzen Sie jetzt unseren Online Schnellrechner unter: https://bit.ly/2RoSH9RDie ImmoLeague AG bietet Ihnen eine professionelle und auf Ihre Bedürfnisse ausgerichtete Dienstleistung, zu unschlagbaren Konditionen.Living above Lake Maggiore - an investment with prospects.Take advantage of this special opportunity: a spacious 4.5-room apartment with a breathtaking panorama over Lake Maggiore awaits you in a privileged hillside location - including your own underground parking space.Let this first-class offer inspire and excite you.Visit this property's own website at: https://immoleague.ch/immobilie?id=5544277and gain access to: virtual viewing, detailed documentation with further pictures, floor plans, further facts and figures, etc.Panorama & location:Brissago delights with its Mediterranean climate, picturesque alleyways and proximity to the Italian border.The elevated position of this apartment guarantees sun from morning to evening and an unobstructed view of the lake, mountains and the famous Brissago Islands.Restaurants, shops and the lakeside path are just minutes away; Locarno and Ascona are a short drive away.The special - long-term opportunity:A lifelong right of residence is registered for the current resident. While he assumes the mortgage costs, you only bear the ancillary costs.You acquire a property at an exceptionally attractive price, well below the usual level for this location.You tie up capital in a...

  • Balcony / Terrace
  • View
  • Child-friendly
Travel time
-
Cynthia Luyet

Cynthia Luyet

1 / 13
Cynthia Luyet

Cynthia Luyet

  • Parking space
  • Balcony / Terrace
CHF 1,050,000.– Top
4.5 rooms189m² living space
3960 Sierre

Magnifique appartement avec vue dégagée sur les Alpes

Magnifique appartement moderne de 4 pièces et demi situé dans un quartier de villas.Situé au lieu-dit "Itagne" à Sierre, cet appartement se trouve à moins de 15 minutes à pied de la gare de Sierre, de la Place de l'Hôtel de Ville et des commerces environnants. Cet appartement sis dans une petite PPE de deux appartements bénéficie d'une généreuse surface de 189,7 m2 habitables pondérés avec deux terrasses et promet une atmosphère paisible. Grâce à l'orientation des terrasses, vous pourrez profiter d'un maximum d'ensoleillement sur la journée.À l'entrée de l'appartement, vous trouverez une armoire encastrée ainsi qu'un petit escalier menant au couloir principal du bien. En entrant dans l'appartement, vous vous retrouvez face à une série de petites marches, avant d'y monter, vous disposez d'une armoire encastrée sur votre droite. Lorsque vous avez atteint le sommet des marches, la distribution de l'appartement est la suivante : • Couloir menant aux chambres ainsi qu'à l'une des salles d'eau • 1 chambre parentale avec une armoire encastrée • 1 salle d'eau avec douche • 2 spacieuses chambres dont une avec armoire encastrée • Chaque chambre dispose d'un accès à la terrasse. En revenant sur vos pas, vous vous dirigez vers les pièces à vivre qui se distribuent ainsi : • 1 salle d'eau avec douche et colonne de lavage • Magnifique et spacieuse cuisine équipée et ouverte, avec accès à la terrasse • Espace pour manger avec son poêle • Grand séjour avec accès à la terrasse Pour la partie extérieure : • Une terrasse d'une surface de 15 m2 couverte et orientée sud • Un vaste espace dallé avec un talus verdoyant • Un espace pour jardiner aménagé • Une terrasse d'une surface de 50 m2 couverte et orientée nord-ouest Incluses dans le prix : • Une place de parc couverte • Une place de parc non-couverte Caractéristiques : • Pompe à chaleur air/eau • Chauffage au sol réglable à l'aide de thermostat • Stores électriques • Qualité des matériaux pensé pour un entretien facile Complément d'informations : • 1 économat climatisé • 1 cave • Interphone avec la possibilité d'ouvrir la porte et de dialoguer • Emplacement pour colonne de lavage L'appartement possède une surface intérieure brute de 168 m2 et une surface habitable pondérée avec 1/3 terrasse de 189,7 m2.Pour tous les détails ainsi que l'intégralité des photos, visitez notre site : www.valimmobilier.chVous souhaitez obtenir des précisions, le dossier complet ? Contactez moi par téléphone ou par e-mail et je vous renseignerai très volontiers. Je me tiens également à votre disposition pour une visite sur place.Sierre, c'est 18'000 habitants mais c'est surtout, la Cité du Soleil. C'est un lieu idéal pour l'oenotourisme et son salon des vins VINEA ainsi que le Musée du Vin. Une cité d'études qui accueille 1'400 étudiantes et étudiants dans ses filières supérieures. Une ville en plein développement dédié à la mobilité douce et à un écoquartier. Une offre culturelle vaste et diversifiée, emmenée par les saisons du Théâtre les Halles. Une ville accueillante, avec le sens de la rencontre et de la convivialité.Wunderschönes modernes 4,5-Zimmer-Apartment in einer Villen-Siedlung.Das Apartment befindet sich im Ortsteil Itagne in Siders und ist weniger als 15 Gehminuten vom Bahnhof Siders, dem Rathausplatz und den umliegenden Geschäften entfernt. Das Apartment in einer kleinen Eigentumswohnung mit zwei Wohnungen bietet eine grosszügige, mit 2 Terrassen versehene Wohnfläche von 189,7 m2 und verspricht eine ruhige Atmosphäre. Dank der...

  • Parking space
  • Balcony / Terrace
1 / 12
  • View
  • Elevator
  • Child-friendly
CHF 1,280,000.– Top
4.5 rooms133m² living space
Strada di Gandria 61, 6976 CASTAGNOLA

CASTAGNOLA APPARTAMENTO DI VACANZA/ FERIENWOHNUNG IT/DE

CASTAGNOLA APPARTAMENTO DI VACANZA / FERIENWOHNUNG IT/DE Sei alla ricerca di una seconda residenza? Suchen Sie eine Zweitwohnung? Le opportunità sono limitate, specialmente nelle location ambite. Die Möglichkeiten sind begrenzt vor allem an begehrten Lagen. La nostra proposta di oggi offre la possibilità di immergersi nel fascino di un fronte lago, spazi razionali e unarchitettura degli anni 70. Unser heutiges Angebot bietet Ihnen die Gelegenheit, in den Charme einer Liegenschaft direkt am See einzutauchen, mit klar strukturierten Räumen und einer Architektur aus den 70er-Jahren. Se sei un appassionato di questo periodo, sei arrivato al posto giusto. Wenn Sie ein Liebhaber dieser Epoche sind, sind Sie hier genau richtig. Ma anche se ami personalizzare gli spazi, questa è comunque la meta perfetta per te. Aber auch wenn Sie gerne Räume nach Ihrem Geschmack gestalten, ist dies das perfekte Objekt für Sie. La suddivisione dei locali dellappartamento è logica e altamente vivibile, rendendo facile adattare lo stile secondo i tuoi gusti. Die Raumaufteilung der Wohnung ist logisch und äußerst wohnlich, was eine einfache Anpassung an Ihren persönlichen Stil ermöglicht. Puoi utilizzare lappartamento come casa vacanza, ma se preferisci vivere ogni giorno con una vista da cartolina, trasformala in residenza principale! Sie können die Wohnung als Feriendomizil nutzen oder, wenn Sie jeden Tag mit Postkartenblick leben möchten, machen Sie daraus Ihren Hauptwohnsitz! Sia che tu voglia goderti momenti di relax o fare di questa casa il tuo rifugio quotidiano, qui troverai la soluzione ideale. Ob Sie erholsame Momente genießen oder ein tägliches Refugium suchen hier finden Sie die ideale Lösung. PREZZO DI VENDITA / VERKAUFSPREIS CHF 1280000.00

  • View
  • Elevator
  • Child-friendly
Travel time
-
  • Tall residential high-rise building with multiple floors, surrounded by other buildings and mountains in the background.
  • Spacious open-plan living room with large windows offering a scenic view of the surrounding mountains and countryside. The room features a comfortable gray sectional sofa, a modern glass and metal coffee table, and a dining area with a wooden table and ch
  • Spacious open-plan living room with large windows offering a scenic view, modern gray sofa, marble coffee table, and a sleek black kitchen area with built-in appliances.
  • Spacious bedroom with floor-to-ceiling windows offering a panoramic view of the city skyline at night. The room features a freestanding bathtub, a vanity area, and a cozy seating area. The decor is modern and minimalist, with neutral tones and clean lines
  • Spacious open-plan living and dining area with large windows offering a stunning view of the city skyline at night. The room features a wooden dining table with chairs, a comfortable sofa set, and various decorative elements such as plants and lighting fi
  • Dining table set with plates, glasses, and candles, overlooking a scenic night view of a city with mountains in the background. The room has large windows and modern lighting fixtures.
  • Covered outdoor patio with comfortable seating, string lights, and lush greenery. The space features a panoramic view of the city skyline in the background.
  • Large dining room with a wooden table and black chairs, surrounded by floor-to-ceiling wine racks. The room features a modern chandelier and a plant in the corner. The floor is hardwood and the walls are dark, creating a cozy and sophisticated atmosphere.
  • Wooden sauna room with large windows offering a scenic view of the mountains and lake. The sauna has a wooden bench and a central wooden structure that appears to be a sauna heater or control panel. The room has a modern and minimalist design with a sleek
  • Spacious home gym with large windows overlooking a garden, equipped with various exercise machines and free weights, including treadmill, weight bench, and dumbbell rack
  • large bar counter, many chairs, tables, large chandelier, shelves filled with bottles, wine glasses on tables
1 / 11
CHF 4,725,000.– Top
4.5 rooms163m² living space
Am Mattenhof 1, 6010 Kriens

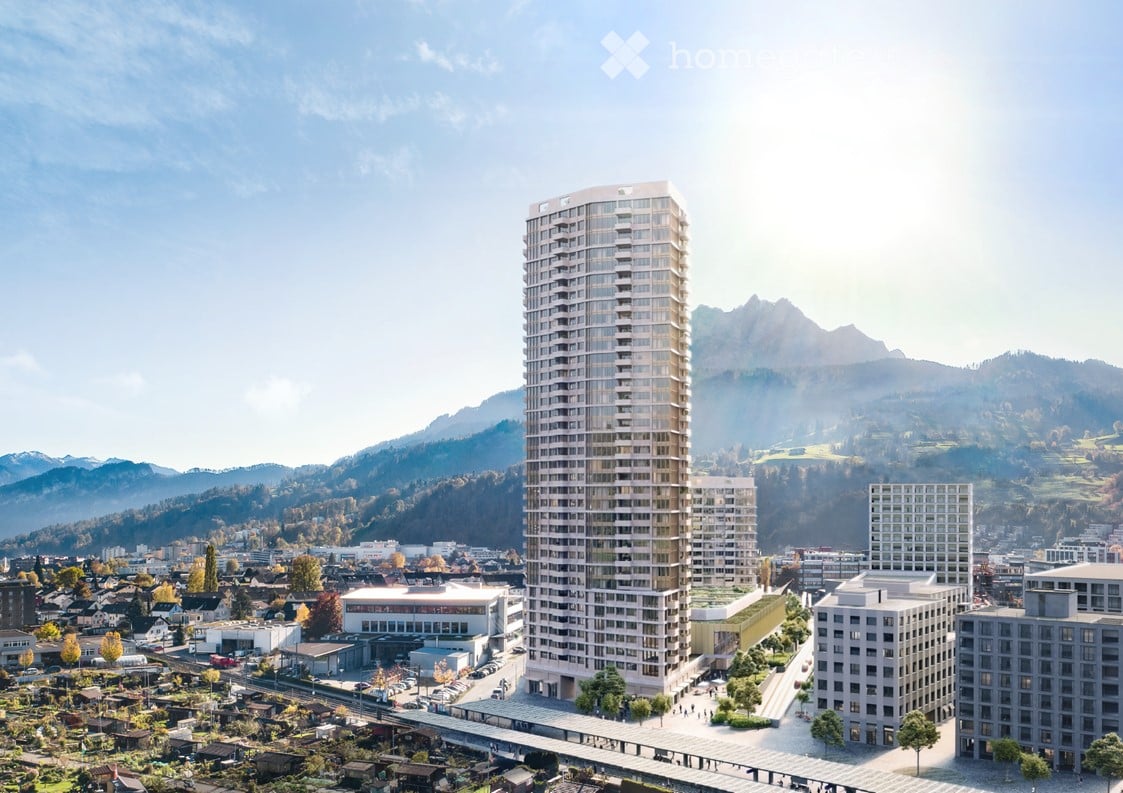
Above the roofs of Lucerne - high up and beyond

Your new home in the upper floors of the Pilatus Tower offers more than just a wide view: it gives you space for new perspectives. At over 100 meters high, you can enjoy exclusive living comfort - far beyond the demands of everyday life.SkyLevel Residenzen combine stylish architecture and spectacular views. Whether on the Pilatus, Lake Lucerne, the Alpine panorama, or the nightly sea of lights of Lucerne - every direction tells your personal story.This bright 4.5-room apartment impresses with a well-thought-out floor plan, high-quality materials, and a clear, timeless aesthetic - created for people who value peace, quality, and expression. Spacious living-dining area, elegant built-in kitchen, en-suite bathroom create the ideal basis - and at the same time leave room for your personal wishes.In the Pilatus Tower, you live in the midst of life - with direct proximity to the Mattenhof, where you can find everything for everyday life: shopping, gastronomy, health, mobility. The city of Lucerne, the Pilatus market, and a diverse range of cultural and leisure activities are just minutes away.Numerous sports, education, and networking opportunities in the surrounding area make the location an ideal starting point for a new phase of life - active, connected, self-determined.The Pilatus Tower offers much more than just high-level homeownership - it is a place full of possibilities. A well-thought-out range of services and communally usable rooms makes your life more comfortable, flexible, and stylish. This is how privacy and community come together in an elegant way - entirely according to your needs.

Travel time
-
New building
1 / 13
CHF 820,000.– Top
4.5 rooms115m² living space
Friedstrasse 23, 5734 Reinach AG

Generosity that fits your life

WOHNÜBERBAUUNG FRIEDSTRASSEA modern new building project with 13 condominiums and 8 single-family homes is being built on Friedstrasse. The WOHNALLEE FRIEDSTRASSE and the MEHRFAMILIENHAUS CHILEBREITI are part of this project and offer different types of living for various life situations.In the Chilebreiti multi-family house, nine condominiums with 3.5, 4.5, and 5.5 rooms are being built. The various apartment sizes create suitable opportunities for couples, families, and all those who appreciate comfortable living on one level. 4.5-ROOM APARTMENT WITH BALCONY OR GARDEN SEATThe 4.5-room apartment combines generous space with modern living comfort on approximately 121 m² of living space. Bright rooms and the open living and dining area create a friendly atmosphere and plenty of space for shared living.A spacious balcony or a private seat with a garden share extends the living area outdoors. Here, there is room for shared meals, relaxing hours, and carefree time in the fresh air.Via the staircase with a lift, you can easily reach the common underground garage from the apartment level. SPACIOUS LIVING, FLEXIBLE LIFEThe apartment is ideal for families as well as for couples who desire additional space for working, guests, or personal interests. The well-utilizable rooms offer space for shared living and create pleasant retreat possibilities at the same time.You also have leeway when it comes to room design: Non-load-bearing interior walls and thus the room layout can be adapted to your personal needs within the structural possibilities. HIGH-QUALITY EQUIPMENT ACCORDING TO YOUR WISHESOak parquet, carefully selected materials, and modern equipment create a stylish and at the same time cozy ambiance. The kitchen, flooring, and sanitary facilities can be selected according to your personal ideas. This gives the apartment an individual character that suits your life and your taste. SUSTAINABLE AND FUTURE-ORIENTEDThe building project impresses with modern building technology for sustainable and comfortable living: • Photovoltaic systems for self-generated power • Ground probes for heating and hot water • Floor heating with free cooling • Preparation for smart home and e-mobility QUALITY OF LIFE IN THE GREENThe naturally designed environment with green spaces, play areas, and meeting zones offers space for movement, relaxation, and a pleasant togetherness. Children find space to play, while the communal outdoor areas invite you to encounters and relaxed moments in the fresh air.Collected rainwater is used for resource-saving irrigation of the green spaces. CONVENIENT FROM THE APARTMENT TO THE CARWith the lift, you can easily reach the common underground garage. Parking spaces in the garage can be purchased for CHF 35,000 each. QUIET LIVING, CENTRAL LIFEThe residential building on Friedstrasse is located in a quiet and family-friendly residential area of Reinach. Schools and kindergartens are in the immediate vicinity. Shopping facilities for daily needs as well as bus stops are easily accessible.Reinach offers a diverse range of leisure activities with sports facilities, clubs, and recreational areas. By car, you can quickly reach Menziken, Beromünster, and the important connecting axes of the region. RELIABLY PLANNED, SECURELY REALIZEDThe project is being realized by Alberto Casco AG in Cham with around 30 years of experience.The construction start is independent of the number of sold units - an important advantage and additional planning security for potential buyers. DISCOVER YOUR NEW HOMECould this apartment become your new center of life? We would be happy to take the time for you and present the project, the apartment, and the various design options to you in person.In our customer center, you can experience on a large-format screen how your new home and its surroundings will look in the future.Arrange a personal consultation today - we look forward to getting to know you and discovering your new home together.


Travel time
-
Francesco Arena

Francesco Arena

1 / 11
Francesco Arena

Francesco Arena

  • Balcony / Terrace
  • Elevator
  • Child-friendly
CHF 820,000.– Top
4.5 rooms137m² living space
8580 Amriswil

Attraktive Wohnung. Profitieren Sie von einer Hypothek zu nur 0.96 %

Willkommen in Ihrem neuen Zuhause: Diese moderne 4.5-Zimmer-Wohnung vereint stilvolles Ambiente mit einem hochwertigen Ausbaustandard - und bietet genügend Platz für die ganze Familie.Die Wohnung befindet sich in einem gepflegten, neuwertigen Gebäude in einem attraktiven Wohnumfeld. Kurze Wege zu Schulen, Einkaufsmöglichkeiten und öffentlichen Verkehrsmitteln machen den Alltag besonders komfortabel. Dank der zentralen Lage sind Sie zudem in nur 15 Minuten am Bodensee - ideal für Freizeit, Erholung und Genuss.Besuchen Sie die eigene Webseite dieser Immobilie, https://www.immoleague.ch/3d/5553725und erhalten Sie Zugang zu: virtuelle Besichtigung, ausführliche Dokumentation mit weiteren Bildern, Grundriss, weitere Zahlen, Daten und Fakten etc. Einige Besonderheiten: + Attraktive, zentrale Lage+ Grosszügige, lichtdurchflutete Räume+ Hochwertige Materialisierung/ Ausbau+ Moderne Einbauküche mit Granitabdeckung+ Elegante, integrierte LED-Spots in der Decke+ Komfortabler Liftzugang+ Praktische Garderobe / Einbauschrank+ Zwei geräumige Badezimmer, eines mit Waschmaschine und Tumbler+ Überdachter Balkon mit Sonnenmarkise und Einbauschrank+ Sehr gepflegtes, neuwertiges Mehrfamilienhaus in gutem Unterhalt+ Grosszügiger Kellerraum + Elektrische Lamellenraffstoren+ Zwei grosse Tiefgaragenplätze inkl. Vorbereitung für Elektromobilität+ Allgemeine Nutzung von Garten und Spielplätzen - familienfreundlich+ Hohe Wohnqualität in attraktiver Umgebung+ Zwei grosszügige Tiefgaragenplätze + Attraktive Hypothek zur Übernahme inbegriffen, 0.96% Die zwei grosszügige Tiefgaragenplätze sind nicht im Kaufpreis inbegriffen und muss für insgesamt CHF 70'000 dazu erworben werden.Nutzen Sie diese einmalige Gelegenheit in Amriswil - Leben im Herzen des Thurgau.Sie sind an dieser einmaligen Gelegenheit interessiert und wünschen weitere Informationen für Ihre Entscheidungsgrundlage? Dann melden Sie sich gerne bei uns. Wir sind für Sie da. Ihr ImmoLeague TeamSie kennen jemanden, der sich für diese Immobilie interessieren könnte oder benötigen selbst Unterstützung beim Verkauf Ihrer Immobilie?Als zertifizierte und mehrfach ausgezeichnete ImmobilienExperten stehen wir Ihnen mit unserem leistungsstarken Angebot für Ihre Fragen und Anliegen gerne zur Seite. Anliegen gerne zur Seite. Welcome to your new home: this modern 4.5-room apartment combines a stylish ambience with a high-quality fit-out standard - and offers enough space for the whole family.The apartment is located in a well-kept, as-new building in an attractive residential area. Short distances to schools, shopping facilities and public transport make everyday life particularly convenient. Thanks to the central location, you can also be at Lake Constance in just 15 minutes - ideal for leisure, relaxation and enjoyment.Visit this property's own website, https://www.immoleague.ch/3d/5553725and get access to: virtual viewing, detailed documentation with further pictures, floor plan, further facts and figures, etc.Some special features: Attractive, central location Spacious, light-flooded rooms High-quality materials/finishing Modern fitted kitchen with granite worktop Elegant, integrated LED spotlights in the ceiling Convenient elevator access Practical wardrobe / built-in cupboard Two spacious bathrooms, one with washing machine and tumble dryer Covered balcony with sun awning and built-in wardrobe Very well-kept, as-new apartment building in good condition Spacious cellar room Electric slatted blinds Two large underground parking spaces incl. preparation for electric mobility General use of garden and playgrounds - family-friendly High quality of living in attractive surroundings Two spacious underground parking spaces Attractive mortgage included for takeover, 0.96%The two spacious underground parking spaces are not included in the purchase price and must be purchased for a total of CHF 70,000.Take advantage of this...

  • Balcony / Terrace
  • Elevator
  • Child-friendly
1 / 13
CHF 750,000.– Top
4.5 rooms132m² living space
Titlisstrasse 55, 5734 Reinach AG

Central living, thoughtful living - Your new home!

THOUGHTFUL LIVING - CENTRAL LIFE This stylish 4.5-room apartment on the 1st floor combines a central location with thoughtful architecture and high-quality equipment. Everything that makes everyday life pleasant is in the immediate vicinity: shopping facilities, schools, restaurants, public transport, and diverse leisure activities are easily accessible on foot. THOUGHTFUL FLOOR PLANBright, spacious rooms create a pleasant living atmosphere and offer versatile usage possibilities. The openly designed living and dining area forms the heart of the apartment - a place where everyday life and shared time harmoniously come together. An L-shaped secondary area creates additional usage possibilities and is ideal as a workspace or reading room.Particularly successful is the clear separation between the living area and the private retreats. Guests enter the inviting living room directly through the friendly entrance area without gaining insight into the bedrooms. This creates a living concept that combines openness with a pleasant amount of privacy.Two modern wet cells - consisting of a bathroom/WC and a shower/WC - as well as a separate housekeeping room with a washing machine and dryer offer high living comfort.The high-quality equipment is complemented by numerous details that noticeably increase the living comfort. Carefully selected materials, precise execution, and practical solutions combine to form a coherent overall picture.The building is constructed in certified Minergie standard. BASEMENT AND UNDERGROUND PARKINGThe spacious basement can be used well as a hobby room thanks to solid walls.Optional, up to two parking spaces are available for the apartment - these can be purchased for CHF 35,000 each or alternatively flexibly rented. CENTRAL LOCATIONThe center of Reinach AG is practically located at the front door. Shopping facilities, schools, kindergartens, restaurants, and bus and train are within a few minutes' walk. At the same time, nearby recreational areas and various leisure activities invite you to enjoy the advantages of the location beyond everyday life. AN APARTMENT WITH ADDED VALUEWhether for couples, families, or people with a desire for spacious living in a central location - this apartment offers versatile possibilities. The successful combination of thoughtful architecture and flexibly usable rooms makes this offer particularly attractive. INTERESTED?I look forward to your contact via the contact form. I will gladly send you the detailed sales documentation and the link to the virtual tour.Thank you for your understanding that viewing appointments can only be arranged through us and not through the online portal Properstar.
Travel time
-
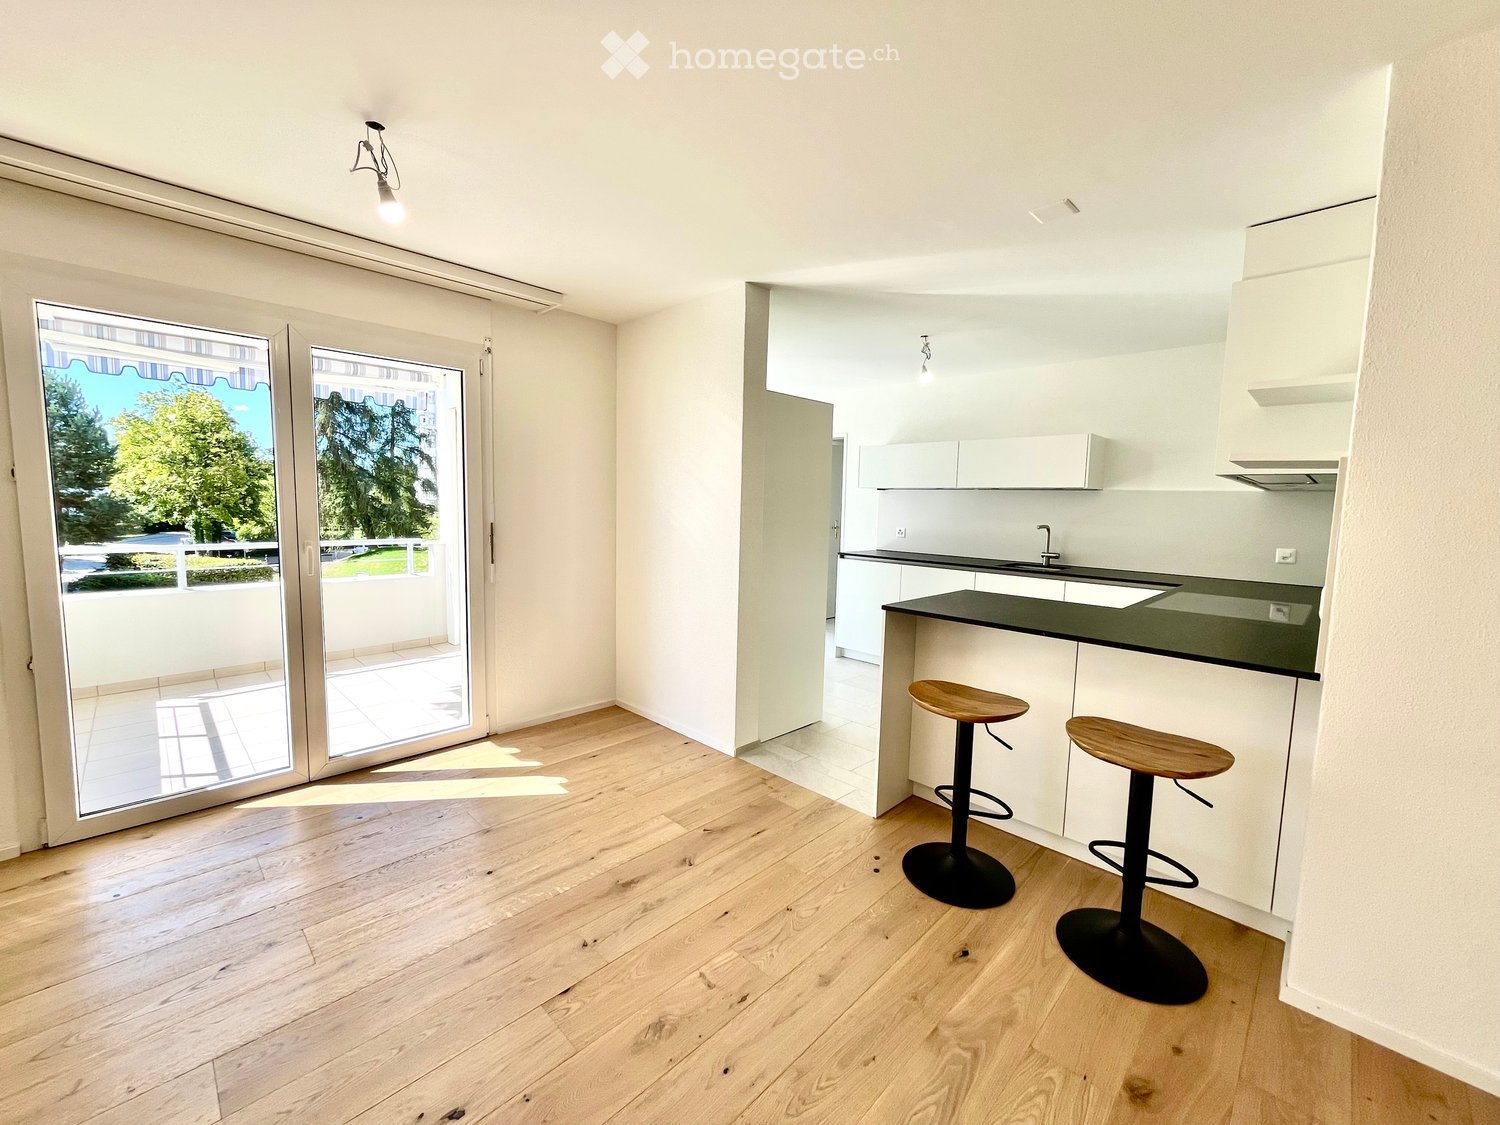
  • Modern kitchen with light wooden flooring, white cabinets, black countertop, and two wooden stools. Large sliding glass doors lead to a balcony with outdoor view.
  • Modern two-story white building with multiple balconies, large windows, and neatly trimmed hedges in the front yard.
  • Empty hallway with light wooden flooring, white walls, built-in closet with shelves, and a small cabinet with drawers.
  • Empty room with white walls, wooden floor, built-in closet with shelves, and a small white cabinet with drawers.
  • Empty room with light wooden flooring, white walls, large sliding glass doors leading to a balcony, and a window on the opposite wall.
  • Empty room with wooden flooring, large sliding glass doors, and a window on the left side.
  • Bright, open living space with light wooden flooring, large windows, and a sliding glass door leading to a balcony. A small kitchen area is visible with two stools at the counter.
  • Modern kitchen with white cabinets, black countertop, and two wooden stools at the island.
  • Modern kitchen with white cabinets, black countertop, stainless steel sink, and built-in oven. Large windows provide natural light.
  • Modern kitchen with white cabinets, black countertops, and built-in ovens. Features a sleek design with a central island and ample storage space.
  • Modern kitchen with white cabinets, an oven, and a faucet, opening onto a tiled balcony with a view of the city.
  • Bright balcony with tiled flooring, large windows, and an open sliding door leading to an outdoor area.
  • Balcony with tiled floor, white walls, metal railing, and striped awnings providing shade. The view shows neighboring buildings and greenery.
  • Empty room with light wooden flooring and white walls, featuring a large window with white frames and a visible electrical outlet on the wall.
  • Empty room with light wooden flooring and white walls, featuring an open doorway leading to a modern bathroom with a glass-enclosed shower and a toilet.
  • Modern bathroom with a white sink, large mirror with built-in lighting, toilet, and sleek grey tiles.
  • Modern bathroom with a toilet, glass-enclosed shower, and a large window providing natural light.
  • Modern bathroom with white tiled walls, a glass-enclosed shower, a white sink with a chrome faucet, and a toilet. The room features a large window with a view of greenery outside.
  • Modern bathroom with a white sink, toilet, large mirror, and glass-enclosed shower. Grey tiles on lower walls and light-colored flooring.
  • Modern bathroom with a wooden countertop, white sink bowl, sleek chrome faucet, and a round mirror with a built-in light fixture.
  • Modern bathroom with a white toilet, marble tiles, and a toilet paper holder on the wall.
  • Empty room with light wooden flooring and white walls, featuring a set of three large windows with frosted glass panels.
  • Empty hallway with wooden flooring, light-colored walls, and a window at the end.
  • A small, clean room with a white washing machine and dryer stacked vertically, a control panel, and a tiled floor.
  • Empty hallway with tiled floor, light-colored walls, and a single window showing a view of the sky and greenery.
  • Empty room with white brick walls, a window, a door, and a small cardboard box on the floor.
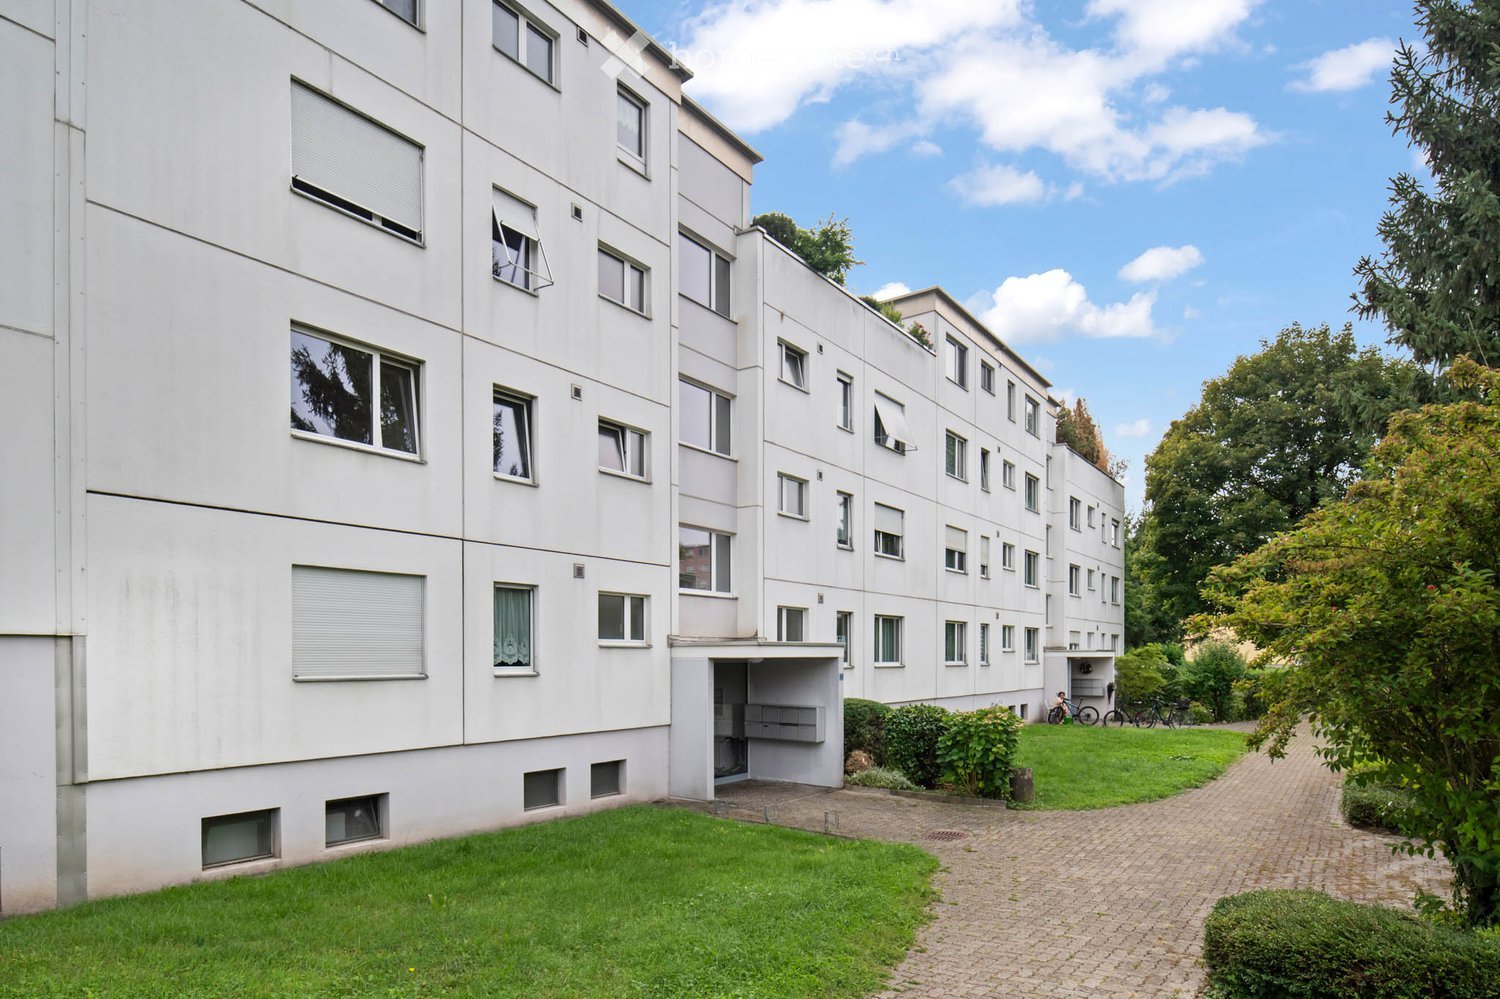
  • Modern white multi-story apartment building with balconies, awnings, and surrounding greenery.
  • A multi-story building with solar panels on the roof, multiple balconies, and a modern design.
  • Modern white multi-story building with large windows, balconies, and a paved entrance area with greenery and a large rock.
  • A bus stop area with a white and blue bus, a shelter, and several tall, trimmed evergreen trees lining the sidewalk.
1 / 30
CHF 815,000.– Top
4.5 rooms109m² living space
Thuraustrasse 55, 9500 Wil

First occupancy after complete renovation - Modern 4.5-room apartment in a quiet location in Wil SG

First occupancy after complete renovation - Modern 4.5-room apartment in a quiet location in WilThis 4½-room owner-occupied apartment on the 2nd floor, available for immediate occupancy, was completely renovated in 2026. With approximately 109 m² of living space, this very bright and open apartment offers a modern living style and a generous room layout. The harmonious and practical room division, as well as the carefully selected, high-quality materials, provide a wonderful living ambiance. Whether for families with children, couples with high demands, or older people - thanks to the barrier-free access via a personnel lift, this apartment adapts perfectly to every stage of life and offers optimal comfort.The well-maintained and very well-kept multi-family house (built in 2000) convinces with its quiet, sunny location for maximum quality of life. The forest and recreation area Thurau is almost in front of the door, while kindergarten and schools are within a few minutes' walking distance. Commuters benefit from the bus stop directly in front of the house entrance as well as from the Wil (A1) motorway access, which can be reached in just around 5 minutes by car. A consistently coherent object for all those who are looking for something special.A parking space in the underground garage (purchase price additionally CHF 35,000.00) also belongs to the apartment and offers additional comfort.EQUIPMENT AND SPECIAL FEATURES • First occupancy: completely freshly renovated (2026) and available for immediate occupancy • Comfortable access: on the 2nd floor with a personnel lift - ideal for older people as well as for heavy shopping • Generous floor plan: approximately 109 m² of net living space, three rooms - ideal for families or couples • Three new, fully equipped bathrooms: private en-suite shower bath with rain shower in the parent's bedroom, second shower bath, and separate guest toilet • New, modern kitchen with plenty of workspace and storage space as well as new kitchen appliances (induction cooktop, combi steamer, separate oven, dishwasher, refrigerator with freezer) • Warm and cozy oak parquet in the entire living and sleeping area • Practical plate coverings in the kitchen, in the laundry room, and in the bathrooms • Private laundry room with new washing tower: personal washing machine and tumble dryer directly in the apartment • New built-in wardrobe with integrated cleaning and shoe cabinet • Feel-good climate: pleasant underfloor heating • Covered balcony with good sunlight and 2 electric sunshades as well as direct access from the living room and kitchen • View: open view over the garden area with a large distance to the neighborhood • Private cellar with power connection and window • Community areas: common bicycle room as well as two common drying rooms • Parking situation: underground parking space with prepared e-charging station (purchase price: CHF 35,000.00) as well as visitor parking spaces available • Multifamily house with excellent maintenance: renovated facade (2023), renewed flat roof (2025), new photovoltaic system (2025), newly painted staircase (2026), new mailbox system (2026) • Technology & construction: building with fiber optic connection / solid construction with year of construction 2000 LOCATION: Best traffic connection meets recreation in front of the door • Public transport in front of the door: bus stop "Flurhof" directly in front of the house entrance • Well-connected: Wil (A1) motorway access in the direction of Zurich/St. Gallen can be reached in just 5 minutes by car • City center: city center with diverse shopping opportunities and train station can be reached in 10-15 minutes on foot • Nature pure: beautiful natural area Thurau with popular Vitaparcours in the immediate vicinity • Safe & quiet: located in a family-friendly 30 km/h zone • Child-friendly: kindergarten and primary school on the same street - the school route is without crossing main streets Are you interested? We would be happy to provide you with the detailed sales documentation and are available for a non-binding viewing. We look forward to your contact.

Travel time
-
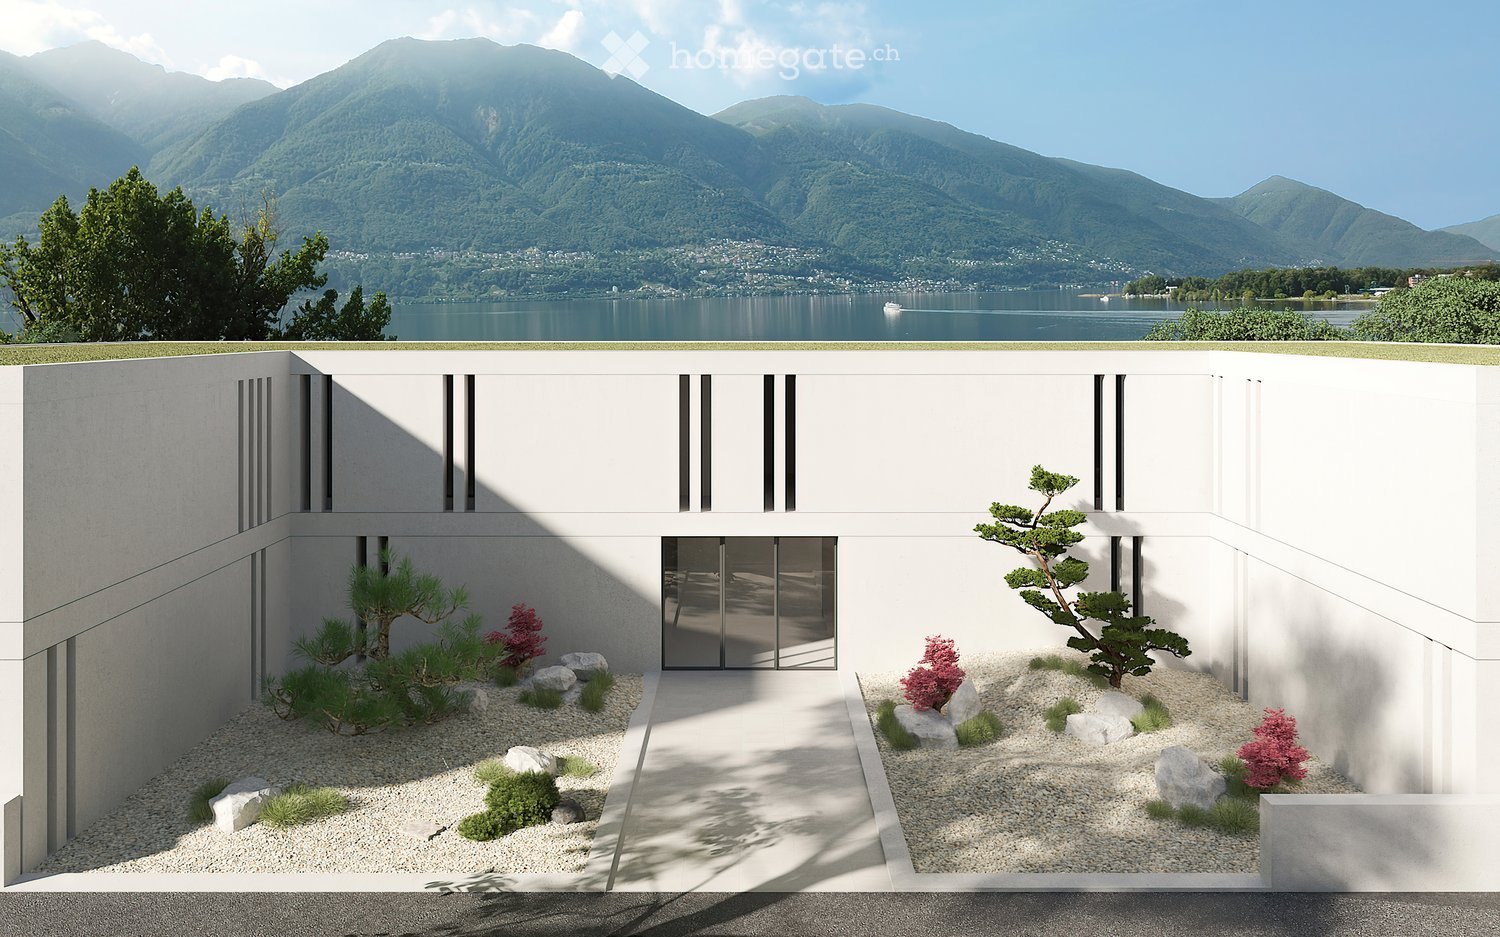
  • Modern, minimalist house design with a Japanese-inspired garden featuring rocks, plants, and a pathway leading to the entrance. The house has a white exterior with black accents and large windows overlooking a scenic lake and mountain landscape.
  • Modern multi-story apartment building with large glass windows and balconies, surrounded by lush greenery and mountains in the background.
  • Spacious open-plan living area with large windows offering a stunning view of the mountains and lake. The room features a dining table, comfortable seating, and a modern, minimalist design.
  • Outdoor terrace with a dining table and chairs, overlooking a lake surrounded by mountains. The terrace has a pergola-style shade structure and is surrounded by lush greenery, including potted plants and trees. The view from the terrace is scenic, with th
  • garden with wooden round table and chairs, umbrella, green grass, white cushions, green wall, sofa in the background, glass windows, mountains in the distance
  • Spacious open-plan living area with large windows offering a scenic view of the lake and mountains. The room features modern, minimalist furniture including a sectional sofa, dining table and chairs. The outdoor terrace with lounge chairs provides additio
  • 3-story modern apartment building with large windows, balconies, and a sleek, minimalist design. The building is surrounded by trees and greenery, with a grassy lawn in the foreground.
  • Modern multi-story apartment building with balconies, large windows, and a landscaped outdoor area with seating and trees.
  • The image shows a modern and spacious open-plan living and dining area with large windows offering a stunning view of the mountains and lake. The living room features a comfortable white sofa and a low, rectangular coffee table with storage compartments.
  • The image shows a modern, open-concept kitchen and dining room. The kitchen features white cabinets, a dark countertop, and a built-in dishwasher. The dining area has a large wooden table with beige upholstered chairs, and several pendant lights hang abov
  • Spacious living room with large windows providing a scenic view, modern furniture including a sectional sofa, coffee table, and shelving unit, neutral color palette with light walls and wood accents, decorative vases and artwork on the shelves
  • The image shows a map of the region around Minusio, Switzerland, with travel times by car and train to nearby cities like Locarno, Lugano, and Milan. The map indicates that Minusio is located 80 km from Locarno and has a balcony or terrace.
  • The image shows a map of the Locarno and Minusio area, with various landmarks and points of interest labeled, including the Santuario della Madonna del Sasso, Minusio, Villa San Quirico, Riva Residence, Locarno Bahnhof, Piazza Grande, and Ascona. The map
  • Construction site with rebar and scaffolding, overlooking a lake and mountains.
1 / 14
CHF 2,490,000.– Top
4.5 rooms237m² living space
Via Rivapiana 26, 6648 Minusio

Residenza Riva26 | Exclusive new 4.5-room apartments on the lake shore in Minusio | Primary residence

AVAILABLE AS PRIMARY RESIDENCEA new and exceptional residence, consisting of 9 exclusive 4.5-room apartments with large terraces and panoramic views of Lake Maggiore, the mountains, and unspoiled nature. From the ground floor to the penthouse, each apartment is designed to offer brightness, comfort, and well-being in a unique location on the lake shore.In one of the most exclusive enclaves of Minusio, directly on the shores of Lake Maggiore, the Residenza Riva redefines the concept of luxury living.Designed by Archinter SA and developed by Rivaventisei SA, the residence offers high-quality finishes and carefully selected materials. Certified as eco-sustainable with geothermal heating and solar panels, it guarantees optimal comfort with maximum attention to the environment — with silent floor heating all year round.Exclusive features • Permanently protected view of Lake Maggiore thanks to building regulations • Sustainable technology with geothermal heating and solar panels • Modern architecture with floor-to-ceiling panoramic windows • Opportunity to customize the layout and finishes • Protected residence with high-quality services • Private cellars for each apartment • Parking spaces both in the protected underground garage and outside Discover: 9 exclusive apartments | 6 sold, 3 availableApartment distribution • Ground floor: 2 x 4.5-room apartments with terrace and private garden | Status: SOLD • 1st floor: 2 x 4.5-room apartments with terrace and garden + 1 x duplex with 4.5 rooms and terrace | Status: Available • 2nd floor: 2 x 4.5-room apartments with terrace | Status: EAST sold, WEST available • 3rd floor: 2 x penthouse with 4.5 rooms and terrace | Status: SOLD Apartment features • Spacious and bright living areas • Design kitchens with high-quality materials • Private terraces with direct view of Lake Maggiore • Spacious bedrooms with walk-in closet and bathroom • Optimized storage solutions • Geothermal floor heating These apartments are intended exclusively for primary residence.Expected completion: December 2027.Contact information • Email: info@rivaventisei.ch • Whatsapp: +41 79 723 77 14 Website: https://residenza-riva.ch/

Travel time
-
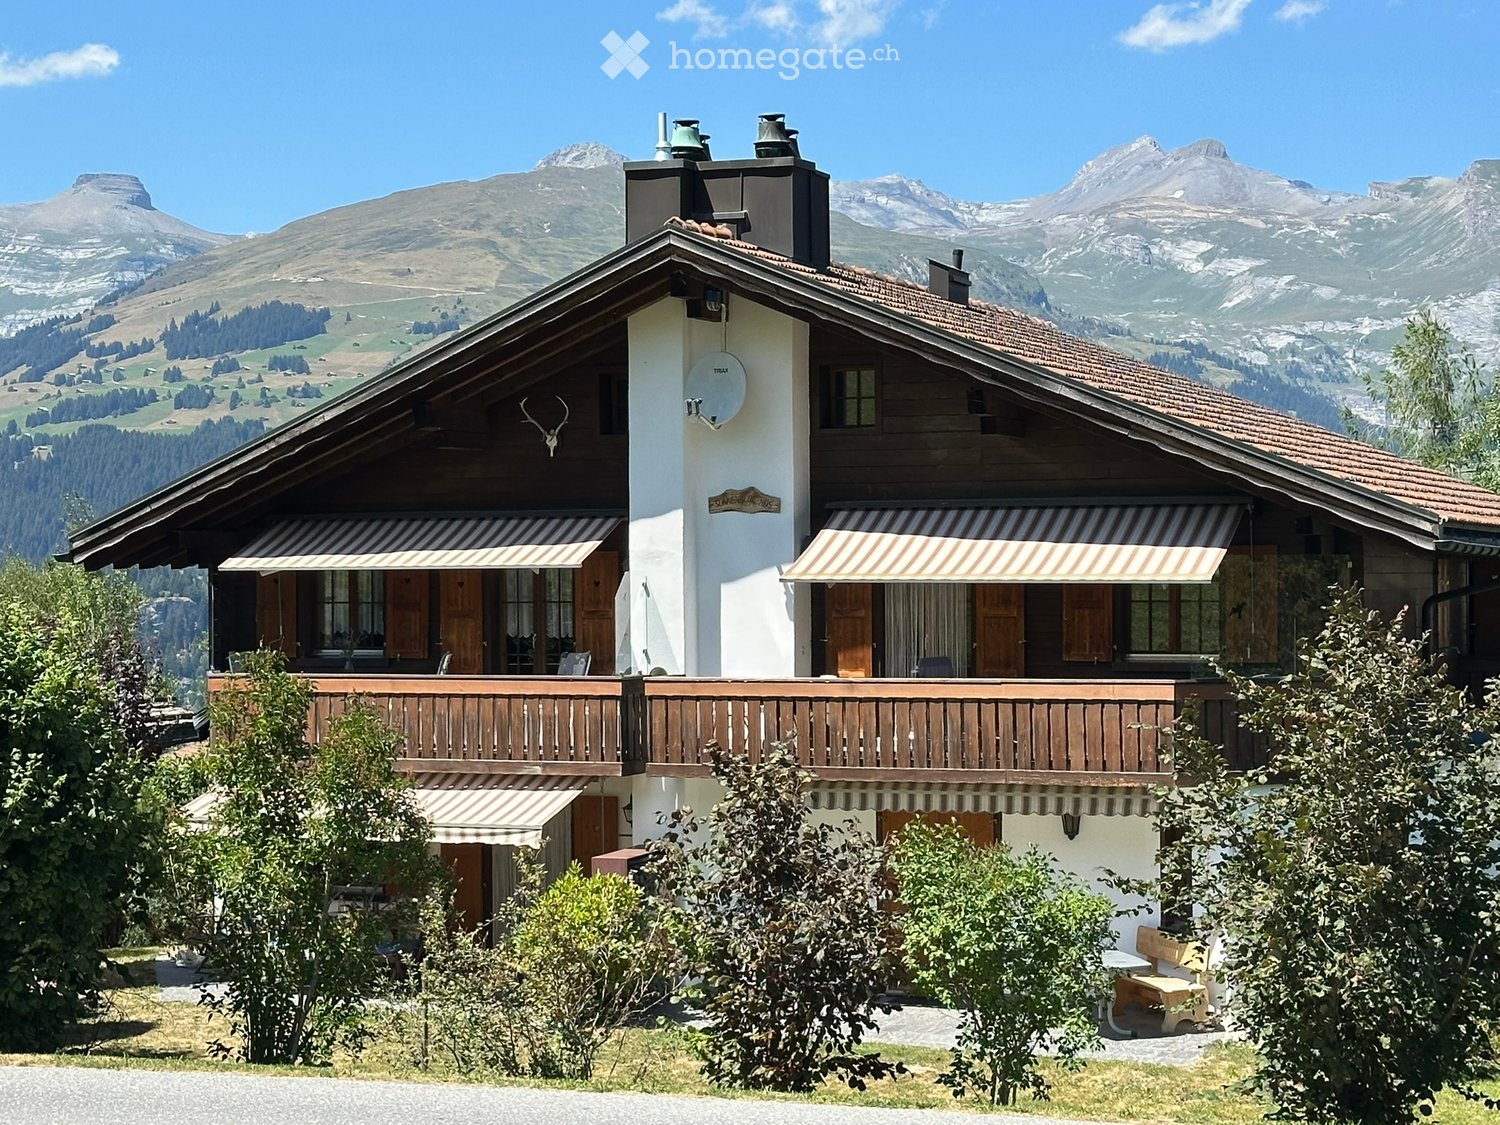
  • Two-story wooden house with white walls, striped awnings, balconies, and a scenic mountain backdrop.
  • A two-story wooden house with a balcony overlooking a scenic mountain landscape. The house features a striped awning, wooden shutters, and a satellite dish on the wall.
  • Balcony with wooden railings, tiled floor, and outdoor furniture including a table, chairs, and an umbrella. The balcony has a view of a garden and mountains.
  • Balcony with wooden railing overlooking a lush green valley and distant mountains under a clear blue sky.
  • A cozy living room with a wooden staircase leading to a loft area, a sofa, armchair, coffee table, dining table, and fireplace.
  • Cozy living and dining area with exposed wooden beams, fireplace, large windows, and balcony access.
  • Cozy, wooden-furnished room with a sofa, dining table, chairs, kitchen area, and wooden cabinets.
  • Modern bathroom with a bathtub, sink, toilet, mirror, and a window with a curtain. The room features tiled walls and a green bathroom rug.
  • Cozy attic bathroom with a sink, toilet, round mirror, wooden cabinet, and decorative shelf with a vase.
  • A narrow hallway with tiled flooring, wooden doors, a radiator, and a blue runner rug. A staircase leads to another room with visible furniture.
  • Cozy living area with exposed wooden beams, a staircase leading to a loft area, a sofa, armchair, shelf with teapots and cups, and a wine rack.
  • Cozy attic bedroom with wooden beams, two single beds, nightstand, dresser, and a small stool.
  • Cozy bedroom with a wooden chair, a white dresser, a television, a small wooden cabinet, and a lamp on a side table. The room features exposed wooden beams on the ceiling and a large window with curtains.
  • Cozy bedroom with wooden slatted bed, two pillows, nightstands, and a decorative painting on the wall.
  • Cozy bedroom with a double bed, wooden wardrobe, small stool, radiator, and a window with curtains.
  • Cozy attic bedroom with wooden slanted ceilings, a single bed, a small desk with a chair, and a window with curtains.
  • Garden area with a round stone table, benches, two lounge chairs, a large umbrella, and a stone fireplace.
  • Two-story house with white and wooden exterior, featuring a garage, staircase, and multiple windows.
  • Two-story house with a tiled roof, white walls, wooden shutters, and a balcony. Surrounded by well-maintained greenery and trees.
1 / 19
CHF 780,000.– Top
4 rooms
Sunnahalb 3, 7134 Obersaxen Mundaun

Charming 4-room attic apartment in Obersaxen – with home run slope directly to the house

Welcome to this beautiful 4-room attic apartment in the picturesque Obersaxen Mundaun in the canton of Graubünden. The apartment, built in 1990 and continuously renovated, is located on the top floor of a 4-family house and is available immediately – a real gem for nature lovers and mountain enthusiasts.The apartment impresses with the following highlights: • Cozy living and dining room: With exposed wooden beams, an inviting fireplace, large windows, and direct access to the balcony – pure mountain romance. • Charming living room with wooden staircase: A rustic wooden staircase leads to a gallery bedroom and gives the apartment a very special character. • Sunny quiet balcony: With a wonderful view of the mountain landscape – ideal for relaxing and enjoying. • Garage and parking: Comfortable parking for your vehicle directly at the house. • Child-friendly: The apartment and its surroundings are perfectly suited for families with children. • Home run slope: The house is directly accessible by ski in the evenings - the access to the ski lift is just a few minutes away. • Furniture and appliances: included in good condition - ready for immediate occupancy Location and surroundings: Obersaxen Mundaun is located in a dreamy mountain setting and offers plenty of sunshine in the summer as well as a quiet, peaceful atmosphere – both during the day and at night. The bus stop Obersaxen can be reached in just 7 minutes on foot, and the Volg Affeier for daily shopping is only 10 minutes away on foot. The apartment is quiet and away from the hustle and bustle – ideal for those seeking relaxation and nature.This charming attic apartment combines alpine flair with cozy comfort and is an excellent choice as both a primary residence and a vacation home. Don't miss this unique opportunity and immerse yourself in authentic Bündner mountain life.

Travel time
-
  • Modern multi-story residential building with white facade, multiple windows, and a well-maintained garden area with pathways and greenery.
  • Empty room with light wooden flooring, white walls, and large windows offering a view of greenery outside. The room features a radiator and a sliding glass door leading to a balcony.
  • Modern living and dining area with a white dining table, grey chairs, a grey sofa, a television, decorative vases, and a potted plant. Large windows offer a scenic view.
  • Empty room with light wooden flooring, white walls, large window with white frame, radiator, and a ceiling light fixture.
  • Modern bedroom with a large bed, nightstands, lamps, and a large window with curtains. The room features a painting on the wall and a radiator below the window.
  • Modern kitchen with white cabinets, red backsplash, stainless steel sink, and built-in appliances.
  • Empty room with white walls, carpeted floor, large window with blinds, radiator, and ceiling light fixture.
  • Modern bedroom with a large bed, nightstand, lamp, two round chairs, and artwork on the wall. Large windows with curtains offer a view of greenery outside.
  • Empty room with white walls, a large window showing a green outdoor view, and a radiator on the wall.
  • Modern bedroom with a bed, desk, chair, laptop, and a large window with curtains. A picture frame hangs on the wall.
  • Modern bathroom with a bathtub, toilet, sink, and mirror. Features tiled walls and a wooden toilet seat with a heart design.
  • Modern bathroom with a bathtub, two sinks, a mirror, and a showerhead. The walls are tiled in a warm, beige color, and there are built-in cabinets above the sinks.
  • A small utility room with a wooden table, a washing machine, and a sink.
  • {"type": "Other", "objects": ["bicycle", "bicycle", "bicycle", "bicycle", "bicycle", "bicycle", "bicycle", "bicycle", "bicycle", "bicycle", "bicycle", "bicycle", "bicycle", "bicycle", "bicycle", "bicycle", "bicycle", "bicycle", "bicycle", "bicycle", "bicy
  • A narrow hallway with concrete walls and a wooden shelf holding wine bottles. The hallway features exposed pipes and a wooden railing on one side.
  • Underground parking area with several parked cars and motorcycles, concrete pillars, and lighting.
1 / 16
CHF 790,000.– Top
4 rooms85m² living space
Seestrasse 13, 8617 Mönchaltorf

Charming 4-room apartment with balcony and beautiful views of the greenery in Mönchaltorf

Welcome to Seestrasse 13 in Mönchaltorf – discover this well-maintained 4-room apartment on the 1st floor of this multi-family house. With 85 m² of living space, this apartment offers spacious rooms for families and all those who appreciate comfortable living in a quiet location.The apartment impresses with the following highlights: • Rooms: spacious rooms with a view of the green surroundings. • Balcony: with a beautiful view of the greenery • Kitchen: functional kitchen • Bathroom: with bathtub and double sink and a separate toilet with sink. • Household room: practical auxiliary room with washing machine, wooden table, and sink. • Garage space: can be purchased for CHF 40,000.- • Ground probe heating: ensures low ancillary costs. Location and surroundings:The apartment is centrally located in a quiet area – both during the day and at night, it is pleasantly quiet. In summer, you benefit from plenty of sunlight. The surroundings score with practical infrastructure: • Bus stop «Traube»: is only 4 walking minutes away - with a quarter-hourly schedule to Uster and Esslingen to the S-Bahn connections • Shopping: can be done on foot in the village. In 5 - 7 minutes, you can reach Denner, Coop, Landi, and Aldi • School house Wiesenstrasse: is only 6 walking minutes away – ideal for families • The Oberland highway can be reached in about 10 car minutes, the Forch highway in about 5. • On foot, you can reach the Aabach in 1 minute and the Greifensee in a quarter of an hour. This child-friendly apartment combines living comfort, nature, and everyday life in an ideal way. An excellent opportunity for families or couples looking for a quiet home in the Zurich Oberland.Have I sparked your interest?Then I would be happy to send you a more detailed documentation.Arrange an individual viewing appointment with me!

Travel time
-
  • Modern multi-story residential building with large windows and balconies, surrounded by greenery.
  • Modern two-story white building with multiple windows and balconies, surrounded by a neatly trimmed hedge and decorative spherical elements.
  • Modern white multi-story building with balconies and railings, surrounded by greenery and trash bins.
  • Modern two-story building with white facade, multiple windows, and a small balcony on the upper floor. The entrance features a glass door with a small potted plant nearby.
  • Bright hallway with wooden flooring, white walls, and recessed lighting. Features a closed white cabinet on the right and an open doorway leading to a living area with a fireplace and TV on the left.
  • A clean, well-lit hallway with wooden flooring, white walls, and several closed doors on the left side. The hallway leads to an open area with large windows and a view of greenery outside.
  • Empty attic room with wooden floors, white walls, and exposed wooden beams on the ceiling. Features large windows and sliding glass doors leading to a balcony.
  • Empty attic room with wooden flooring, exposed wooden beams, skylight window, and sliding glass door leading to a balcony.
  • Balcony with metal railing, large window, and view of the surrounding area and mountains.
  • Bright, empty room with wooden flooring, large windows, and a fireplace. The room features a balcony with a view of a green landscape.
  • Bright, airy hallway with wooden flooring, white walls, and a modern staircase leading upwards. Large windows provide natural light and a view of the outdoor area.
  • Open-concept living space with wooden flooring, large windows, and a central fireplace with a stone surround.
  • Balcony with tiled floor, metal railing, and scenic mountain view.
  • Open green field with scattered trees and distant mountains under a clear blue sky.
  • Aerial view of a suburban neighborhood with houses, trees, and a clear blue sky. The landscape includes a road, parked cars, and distant mountains.
  • View from a rooftop terrace showing a cityscape with trees, buildings, and a distant hill under a clear blue sky with the sun shining brightly.
  • Modern kitchen with white cabinets, wooden flooring, stainless steel oven, sink, and dishwasher.
  • Modern kitchen with white cabinets, dark granite countertop, double sink, and built-in oven.
  • Spiral staircase with wooden steps and white railings, leading to an upper level with a glass balcony railing. The hallway has light wooden flooring and white walls.
  • Bright, empty attic space with wooden floors, white walls, exposed wooden beams, and large windows offering natural light and views.
  • Bright, open hallway with wooden flooring, white walls, and a modern metal railing leading to an upper level. Sunlight streams in from a skylight above.
  • Modern bathroom with dark marble tiles, skylight, washing machine, bathtub, sink, toilet, and mirror.
  • Wooden sauna interior with benches, a bucket, and a wooden spoon, featuring a skylight window and a stone-filled container.
  • Modern bathroom with dark tiled floor, white sink with mirror cabinet, glass-enclosed shower, and a window offering a scenic view.
  • Empty room with white walls, grey concrete floor, small window, and a single ceiling light fixture.
  • A paved outdoor area in front of a white multi-story building with balconies, featuring a neatly trimmed hedge and signs for visitors and real estate.
  • Empty underground parking space with marked parking spots, white walls, and a single motorcycle in the background.
  • Underground parking space with numbered spot, white walls, and a fire extinguisher in the corner.
1 / 28
CHF 1,160,000.– Top
4.5 rooms124m² living space
Neubüelstrasse 10, 8340 Hinwil

3½-room maisonette attic apartment (possibility of realization as 4½ rooms)

Where everyday life ends and relaxation begins, with a far-reaching view into the greenery up to the Alps. The apartment is a 3½-room maisonette attic apartment with 124m² of living space, which can be converted into a 4½-room maisonette attic apartment by means of a drywall (plasterboard wall) that can be built by a handyman. The maisonette attic apartment is located in a quiet and family-friendly residential area of Hinwil in the Zürcher Oberland. The location convinces with its pleasant combination of natural living and good everyday infrastructure. In the immediate vicinity, there are various shopping facilities for daily needs as well as local service offers. The center of Hinwil with further shops, restaurants, and services can be reached on foot in a few minutes. On the first floor, you will find: entrance/hallway approx. 9m², living/dining area approx. 36m², kitchen approx. 7m², shower/toilet approx. 5m², two rooms approx. 12m²/14m². On the second floor, you will find: open gallery approx. 24m² (which can be converted into a room by raising a drywall), bathroom/shower/toilet with washing tower approx. 13m², built-in sauna approx. 4m² On the ground floor, there is the outdoor parking space (additional CHF 12,000.00). In the basement, there are the two garage parking spaces (additional CHF 35,000.00 each) as well as a hobby/craft/basement room that can be locked separately. There is an elevator in the building. Renovations: 2024 – New oil heating 2025 – New skylights 2025 – New slat blinds, indoor sun blinds, and awnings 2025 – Partial renovation of the garden area 2025 – Facade renovation including balcony floors 2026 – Electrical inspection of low-voltage installations A major Swiss bank has confirmed the financing of the advertised total purchase price (CHF 1,242,000.00). Financing is generally possible for qualified buyers.

Travel time
-
  • Modern, minimalist kitchen with white cabinets, stainless steel oven, sink, and faucet. Exposed wooden beams on the ceiling and a large window provide natural light.
  • Modern living space with white sectional sofa, ottoman, and open kitchen area featuring white cabinets and stainless steel appliances.
  • Empty room with light grey walls, a large window with open shutters, and a modern pendant light fixture hanging from the wooden slatted ceiling.
  • Modern white house with a metal roof, solar panels on the roof, surrounded by greenery and a mountain backdrop.
  • Empty room with exposed wooden beams and insulation in the ceiling, grey tiled floor, white walls, and a doorway leading to another room.
  • Modern, minimalist building with a textured concrete facade, geometric roofline, and small windows.
  • Empty room with grey tiled floor, white walls, and a partially open white door leading to another space.
  • Modern kitchen with white cabinets, a central island, a sink, a faucet, and an oven. The space features a concrete ceiling and dark tiled flooring.
  • Modern staircase with grey steps and white walls, featuring a wooden ceiling with exposed beams and insulation.
  • Modern, minimalist staircase with grey steps and a sleek, contemporary design. The walls are white and grey, and there is a door at the top of the stairs.
  • Empty room with grey walls and a large window with a metal security grate, showing a view of blooming trees outside.
  • Empty room with white walls, dark grey lower wall paneling, and grey tiled floor. A single white chair is visible in the corner.
  • A modern, narrow concrete corridor with a raised ground floor, flanked by tall concrete walls, leading to a modern building with a metallic roof and chimney.
  • Aerial view of a residential area with numerous houses, gardens, and vineyards, surrounded by green hills and trees.
  • Modern white house with a triangular roof and three windows, one with a metal security grate and curtains.
  • Modern, minimalist room with white walls, grey floor, and large glass sliding doors. Features a white cabinet, a small table with two colorful chairs, a picture frame on the cabinet, and a tall white sculpture.
  • Modern kitchen with white cabinets, a central island, a built-in oven, and a sleek pendant light. A white sofa is placed near the island, with a magazine on top.
1 / 17
CHF 598,000.– Top
4.5 rooms92m² living space
Via Molino Nuovo 9, 6862 Rancate

Modern 3.5- and 4.5-room apartments in Rancate

Modern 3.5- and 4.5-room apartments in RancateThe building presents itself as a modern white villa with a metal roof and solar panels, embedded in the green landscape with a breathtaking mountainous background. The surrounding residential area is characterized by houses, gardens, and vineyards, surrounded by green hills – a quiet and fascinating Ticinese environment.The apartment is characterized by: • Minimalist and modern design: Carefully designed interiors with white walls, gray tile floors, and visible wooden beams on the ceiling, which give the rooms warmth and character. • Modern kitchen: Equipped with white cabinets, central island, stainless steel oven, and large windows that guarantee ample daylight. • Living room with open kitchen: Bright living room with corner sofa, living area, and integrated kitchen with high-quality appliances. • Private balcony: Ideal for enjoying the sun and the surrounding landscape. • Parking space available: Comfort guaranteed for residents Brightness and quietness: The apartment benefits from an optimal sun orientation, with ample daylight in the summer. The area is quiet, away from noise sources both day and night, and offers a peaceful and restful living environment.Location and surroundings: Rancate is a quiet and well-connected town in the Mendrisiotto. The Rancate bus stop is just a 7-minute walk away, while the kindergartens are about 8 minutes away on foot – an ideal solution for families with small children.This apartment offers a unique opportunity for those who want to live in a modern and carefully designed environment, embedded in the Ticinese nature, without giving up modern comforts.

Travel time
-
  • A well-maintained garden area with green grass, various shrubs, and potted plants, adjacent to a modern multi-story building with balconies and greenery.
  • Empty room with wooden flooring, large windows with white curtains, and a QR code poster on the right side.
  • Empty room with light wooden flooring, white walls, large glass doors with curtains, and a hallway leading to another room.
  • Bright, spacious room with light wooden flooring and white walls. A single dresser is placed against one wall, and large glass doors lead to a balcony area.
  • Balcony with tiled floor, metal railing, retractable awning, overlooking a green area with trees and neighboring buildings.
  • Empty room with light-colored walls, carpeted floor, and a window with curtains. A chandelier hangs from the ceiling.
  • Empty room with white walls, patterned carpet, and a window with beige curtains. A single hanging light fixture is visible.
  • Empty room with white walls, wooden flooring, and large windows with curtains. The room is unfurnished and has a neutral color scheme.
  • Modern kitchen with white cabinets, stainless steel appliances, and a large window overlooking a balcony.
  • Bright, minimalist room with white walls, tiled floor, and large windows. Features a wooden table with two stools, white cabinetry, and blue pendant lights.
  • Balcony with tiled floor, metal railing, green doormat, large windows, and a view of neighboring buildings and greenery.
  • Modern bathroom with white tiles, a toilet, a sink with a mirror, a bathtub, and a radiator. The walls are tiled in white with a red accent line, and the floor is tiled in gray.
  • Modern bathroom with white tiles, a toilet, a sink with a mirror, and a shower area with a glass door.
  • Modern multi-story residential building with balconies, glass railings, and a landscaped garden area.
  • A multi-story residential building with balconies, surrounded by a well-maintained garden featuring a trampoline, potted plants, and a clear blue sky.
  • Aerial view of a town with labeled buildings, roads, and transportation routes, including a train station, school, and supermarket.
  • Floor plan of a 4.5-room apartment with living area, kitchen, two bedrooms, bathroom, hallway, and two balconies.
1 / 17
CHF 865,000.– Top
4.5 rooms108m² living space
Reismühlestrasse 4, 8409 Hegi (Winterthur)

Sunny condominium with 2 balconies and EHP in Winterthur-Hegi

Welcome to the former farm village of Winterthur-Hegi, in this bright, quietly located condominium on the 2nd floor of a family-friendly multi-family house. The apartment is available immediately and impresses with its sunny location, its green surroundings despite being close to the city, and its efficient floor plan. The 4.5-room apartment with kitchen has approximately 108 m2 of living space, has elevator access, and also features a large private laundry room and a storage room in the basement, as well as a fixed parking space (EHP) with a charging station in the underground garage. The homeowners' association has a good understanding, and the house has a friendly atmosphere. People know each other and greet each other.Apartment: The spacious living-dining room is the heart of the apartment, with a large balcony on the south side and the north-facing kitchen with its own balcony. The three rooms are well-furnished, one bathroom has a bathtub, and the other has a shower. The semi-open kitchen has all the usual appliances and offers space for a real dining table for the whole family.Important special feature "building right": You acquire full ownership of the apartment (condominium) and its ancillary areas, while the land is used under a building right. This means you don't have to buy the land share and benefit from a lower purchase price, but you pay a modest building right rent, which is expected to increase to around CHF 200 per month next year. The building right runs until 2092, i.e., for over 66 years, and can be extended. For bank financing, this is not an obstacle, but most banks require annual amortization of the mortgage.3D tour: >> https://my.matterport.com/show/?m=WsgY18SqKth (copy link and insert into browser)Condition: The house was built in 1994-95 with solid materials and has been well-maintained since then. The elevator is new; the heating will be connected to the district heating by 2029. The apartment itself is in fairly good condition but not freshly renovated. The kitchen appliances have been replaced in recent years, and the kitchen still looks good. However, the carpeted floors in the three rooms need to be replaced, and the wooden parquet in the living-dining area shows slight signs of wear. The washing machine and dryer are practically new.Location and infrastructure: The bus stop "Schlossacker" of the post bus 680 to Winterthur main station is almost right in front of the door. It's about 10 minutes to Migros, Coop, and Denner, as well as to the bus stop "Stäffelistrasse" of bus 7. The important S-Bahn station Oberwinterthur with bus No. 1 can also be reached in about 10 minutes, as can the S-Bahn station Hegi. The district has three well-distributed school buildings; the modern Schulhaus Neuhegi with kindergarten is very close, located directly on the Eulachpark. The town center of Oberwinterthur or the shopping hub Römertor are a good quarter of an hour's walk away. The bike connections to the city center of Winterthur are not only fast but also beautiful to ride.Sale: The apartment is being sold privately by a small group of heirs. Serious interested parties will be provided with further photos and extensive information on the condominium and ongoing costs. We request written contact.

Travel time
-

Suggested properties for you based on search results