18946 results - Apartment to buy in Switzerland

  • Outdoor patio with a grey sectional sofa, two wicker chairs, an ottoman, and a large blue umbrella providing shade. The area is surrounded by a white building and greenery.
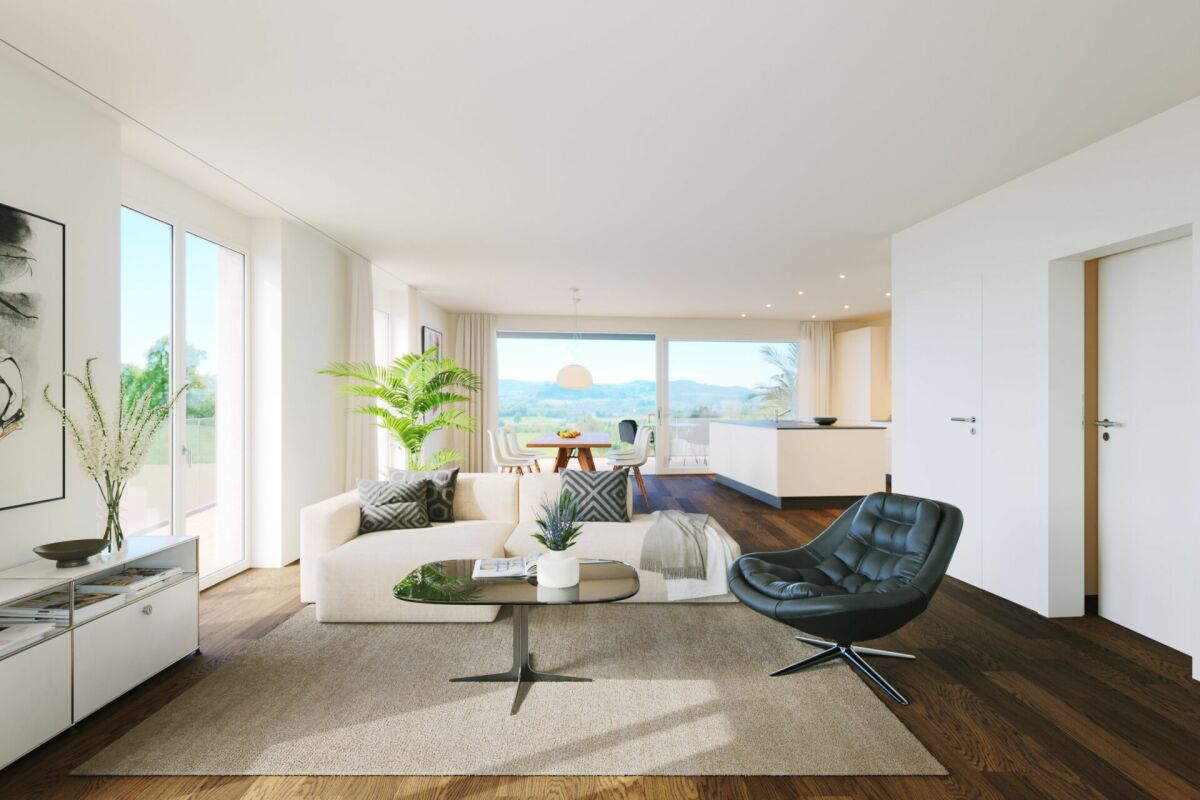
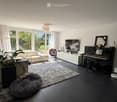
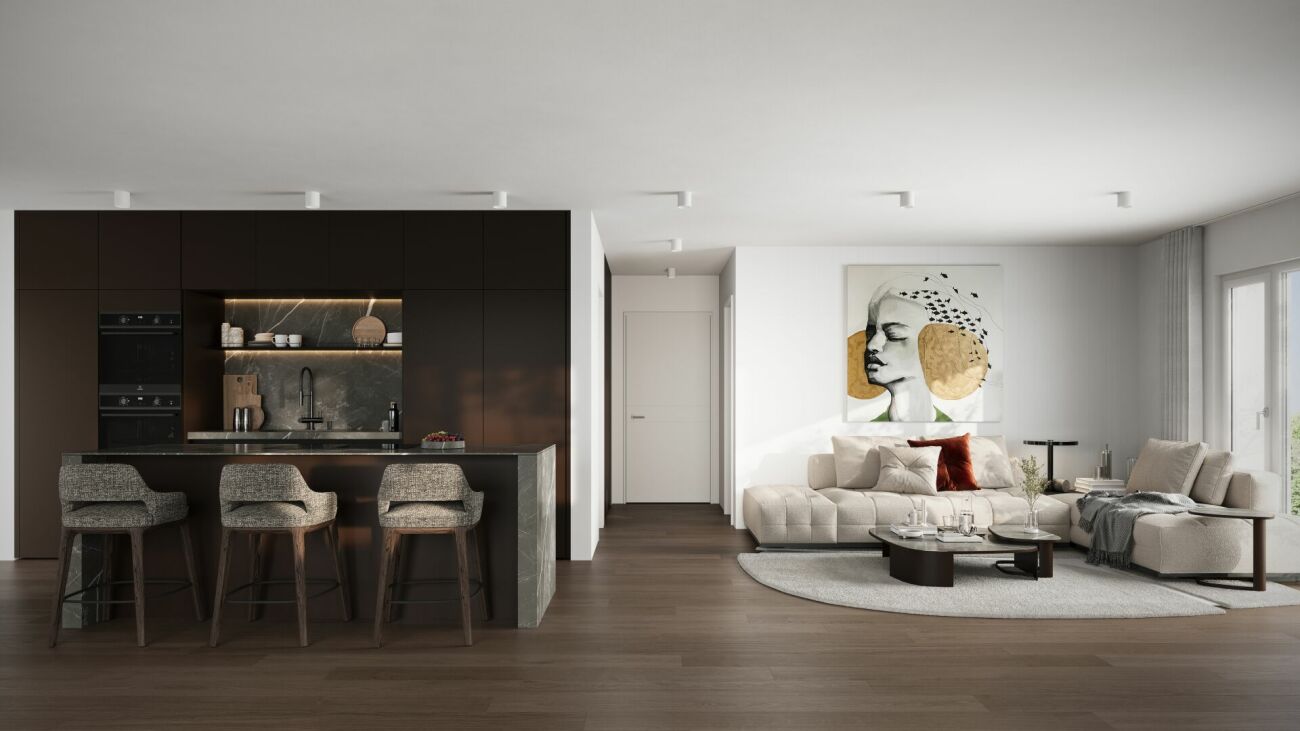
  • Modern living room with grey sofa, ottoman, coffee table, bookshelf, and artwork on the wall.
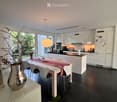
  • Modern kitchen with wooden flooring, built-in oven, countertop with a blender, and open shelving holding bowls and glasses.
  • Modern bathroom with green mosaic tiles, a wooden vanity with a sink, a toilet, and a glass-enclosed shower. Features a geometric patterned rug on the floor.
  • Floor plan of a residential space with multiple rooms including a living area, kitchen, bedrooms, bathrooms, and a balcony.
1 / 5
Modern living room with grey sofa, ottoman, coffee table, bookshelf, and artwork on the wall.
Modern kitchen with wooden flooring, built-in oven, countertop with a blender, and open shelving holding bowls and glasses.
Modern bathroom with green mosaic tiles, a wooden vanity with a sink, a toilet, and a glass-enclosed shower. Features a geometric patterned rug on the floor.
CHF 2,200,000.– Premium
3.5 rooms103m² living space
Via Sorts Sura, 7018 Flims

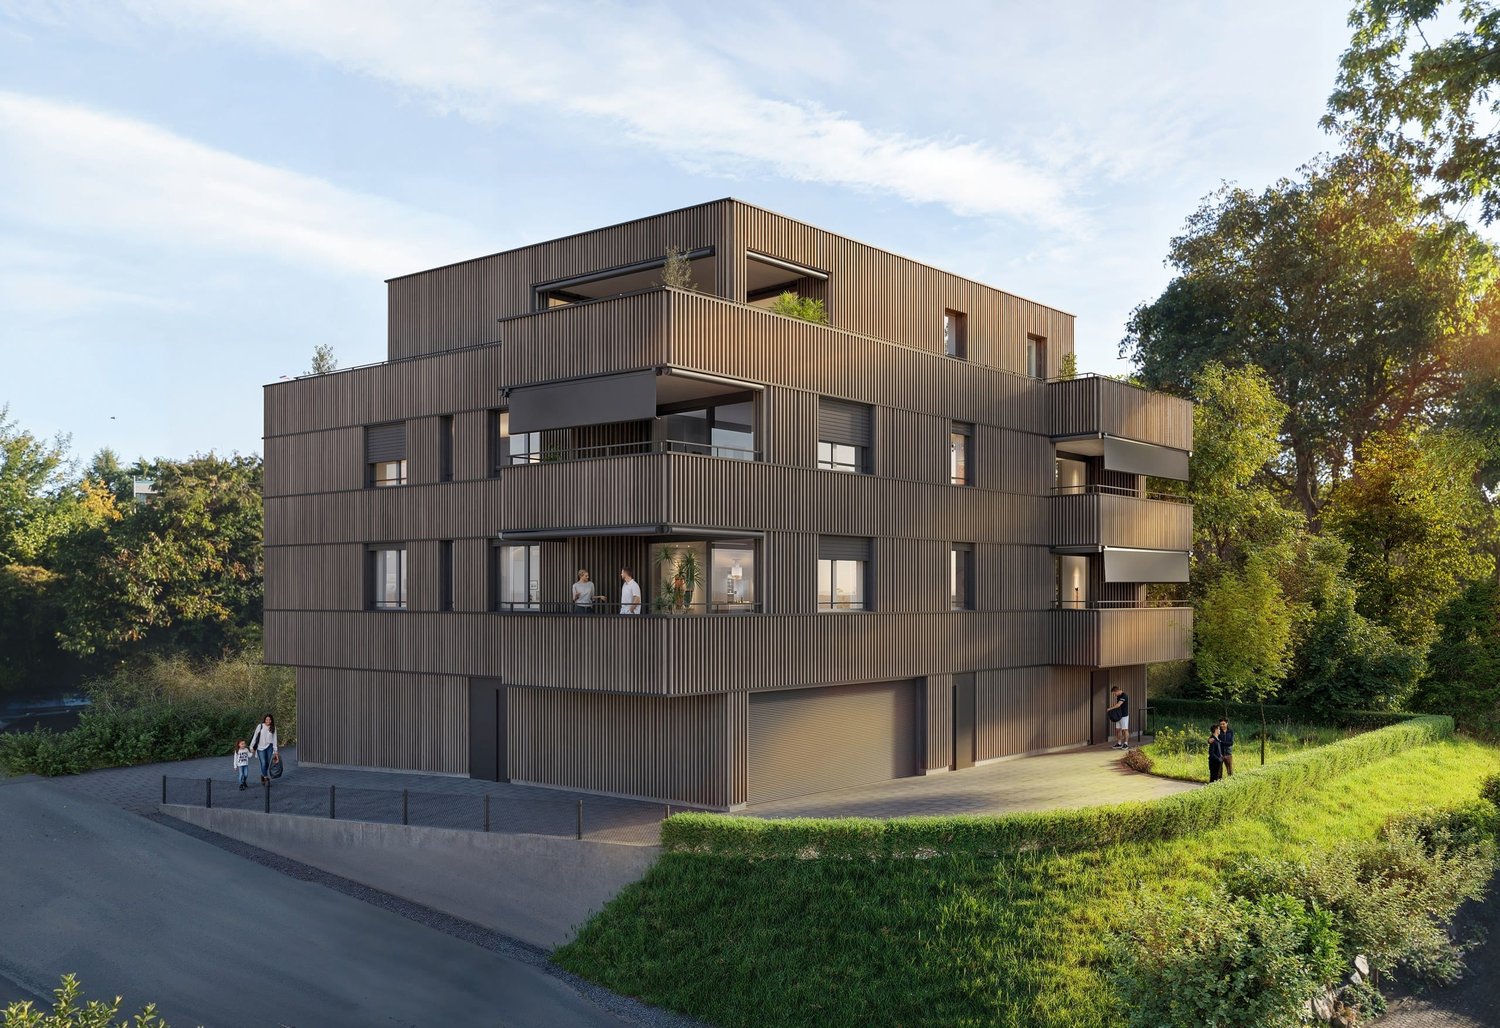
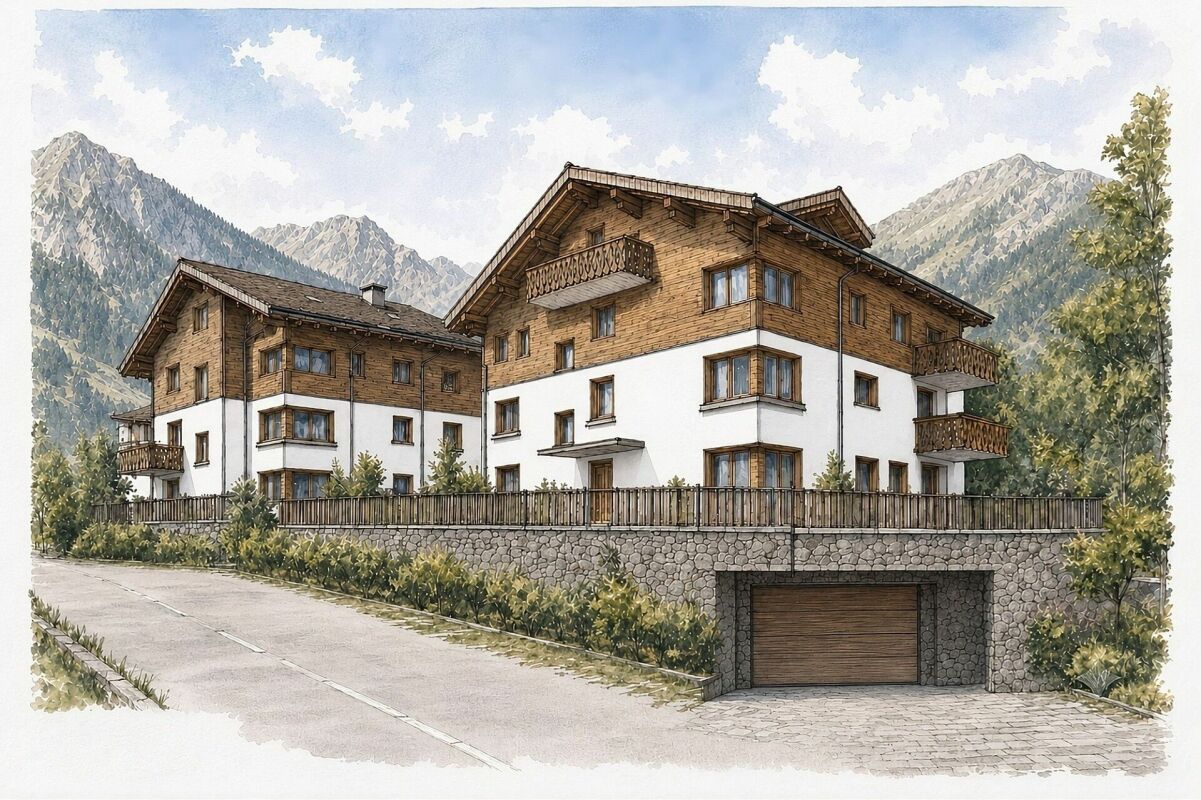
Exclusive terrace apartment with garden in Flims Waldhaus

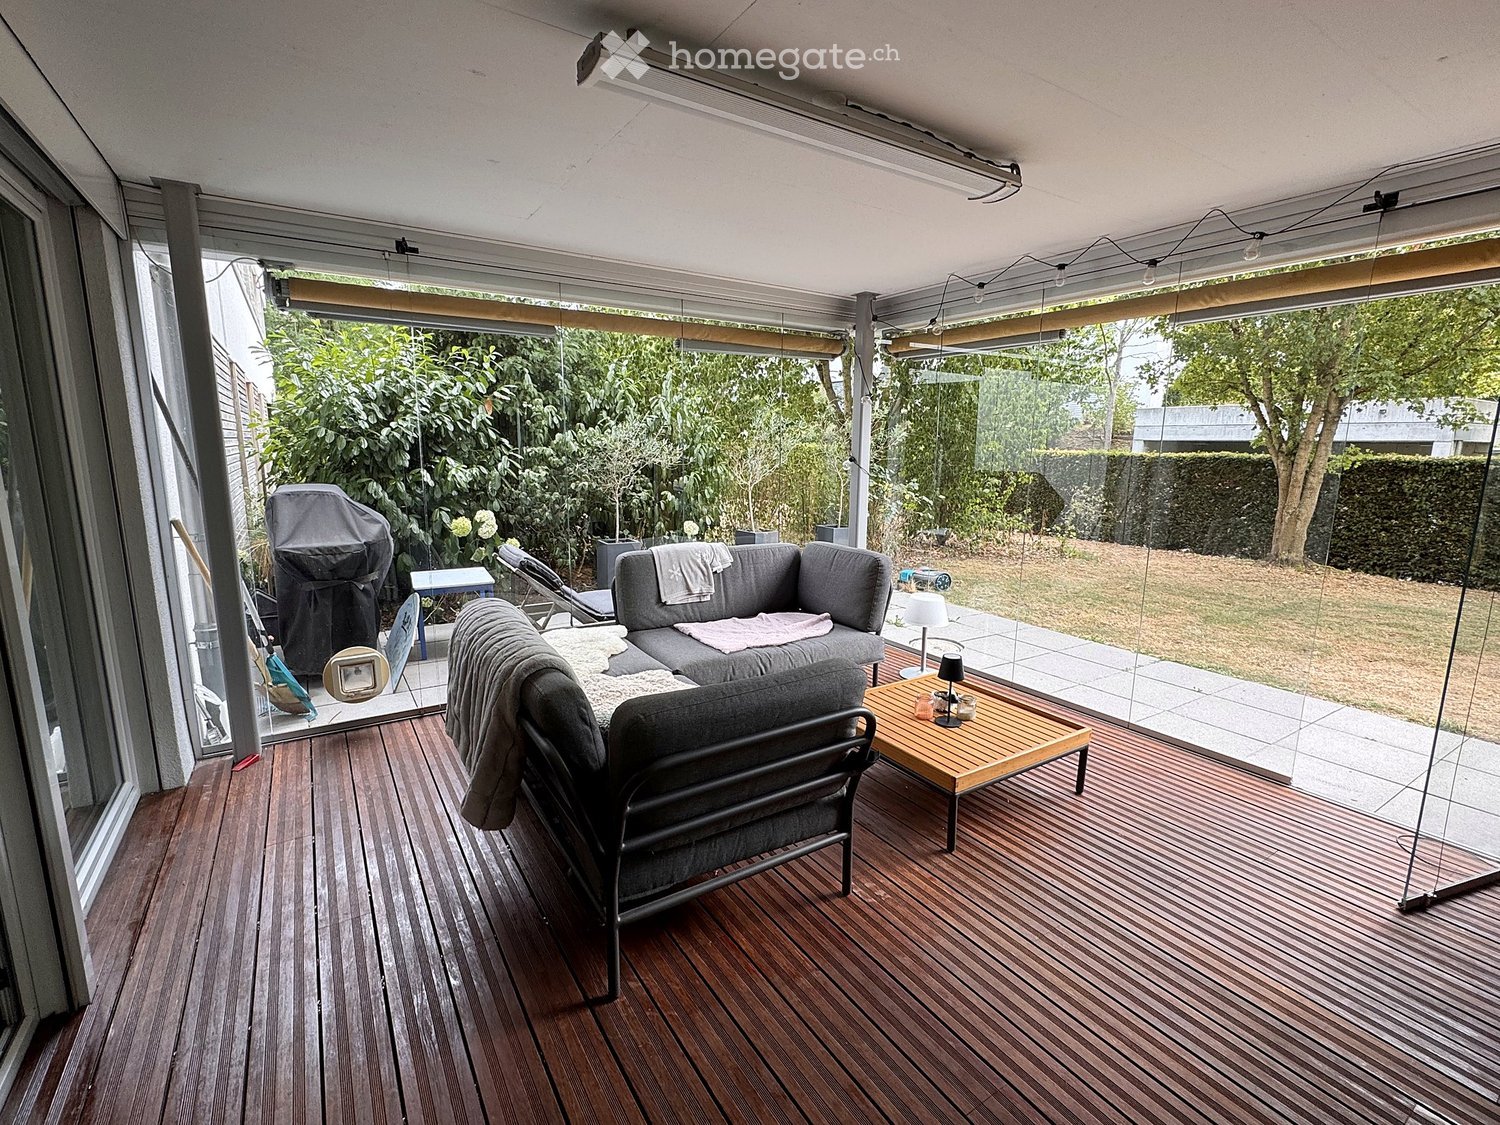
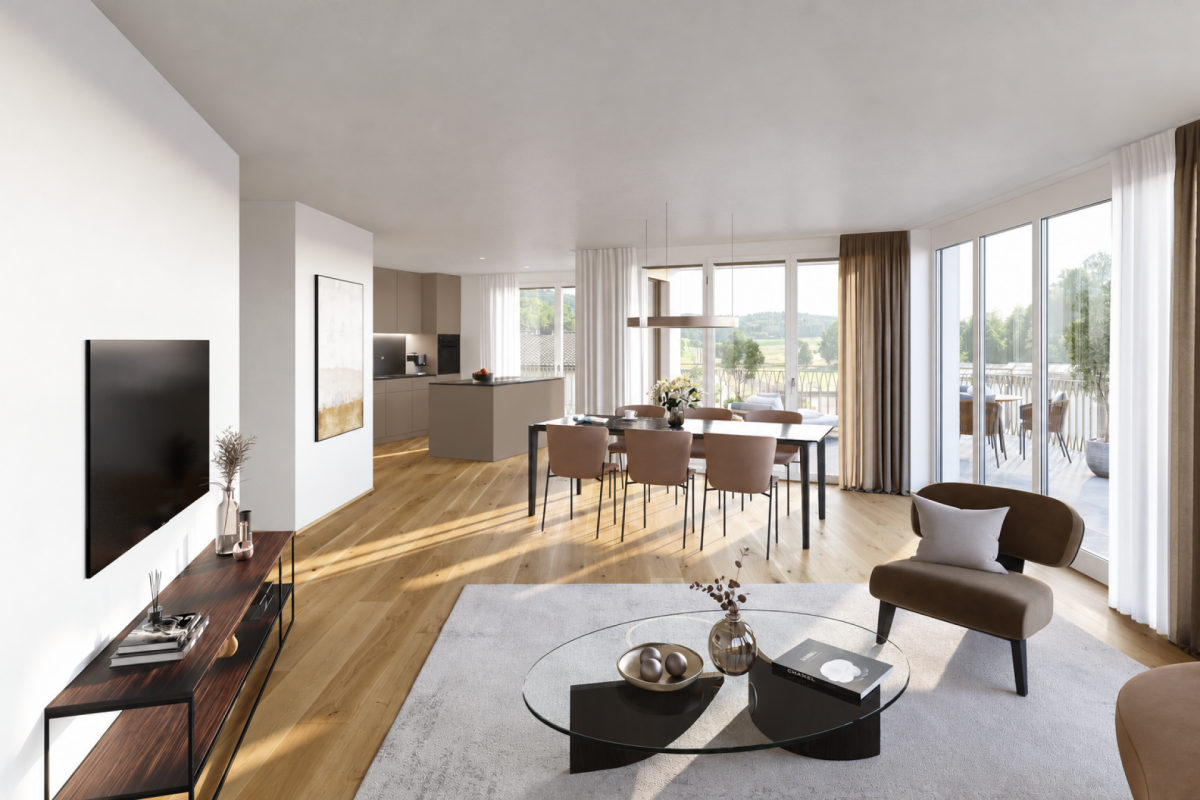
Living with a house character in Flims Waldhaus In one of the most sought-after residential areas of Flims Waldhaus, an extraordinary 3.5-room terrace apartment awaits you, which clearly stands out from classic condominiums. The apartment is located in a modern building with only seven parties and convinces with a living feeling that is more reminiscent of a single-family house: no apartment above or below you, a spacious southwest terrace with garden, room heights up to 4.20 m, and an open gallery create an extraordinary ambiance. The bright living and dining area with a chimney is the heart of the apartment. High-quality materials such as old wood doors, wooden floors, and mineral wall surfaces give the rooms a timeless elegance. The open kitchen is equipped with appliances from Miele, Electrolux, and Siemens. Highlights at a glance: • 3.5 rooms • approx. 103 m² living space • approx. 25 m² southwest terrace • approx. 50 m² garden • Room height up to 4.20 m • Gallery • Chimney • Heat pump • Triple glazing • Fiber optic (FTTH) • Elevator • Two separate cellars • Two underground parking spaces • First or second home possible The quiet and yet central location combines privacy with short distances to mountain railways, shopping facilities, restaurants, and the Caumasee. The apartment is sold including selected furniture and fixtures according to the inventory list. Two underground parking spaces and two cellars are sold separately. A rare opportunity for all those seeking modern living with generosity, privacy, and high-quality living in Flims Waldhaus.

Travel time
-
New building
Jonas Murith

Jonas Murith

1 / 7
Jonas Murith

Jonas Murith

  • Parking space
  • View
  • Elevator
  • +1
CHF 796,000.– Premium
3.5 rooms111m² living space
1636 Broc

New promotion in the heart of the village ? 20 new apartments, a rare opportunity in 3.5 rooms!

A lifestyle between modernity, nature, and sustainable investment - PPE Les Deux HorizonsIdeally located in the center of the charming village of Broc, this new real estate promotion perfectly embodies the balance between contemporary comfort, construction quality, and privileged living environment. The promotion consists of 20 apartments, distributed over two buildings with elegant and harmonious architecture, and seduces with its modern concept, its refined lines, and its respectful integration into the village environment.To meet current expectations, this promotion offers a variety of typologies:4 apartments with 3.5 rooms8 apartments with 2.5 rooms8 apartments with 4.5 roomsEach apartment benefits from an optimized design, offering generous living spaces, abundant natural light, and pleasant outdoor areas (balconies or terraces), which are a true extension of the interior comfort.Broc ? A commune in full bloom in the heart of GruyèreLiving in Broc means choosing an exceptional quality of life in a dynamic and constantly evolving region. Nestled between lake and mountains, this village seduces with its authenticity, while benefiting from modern infrastructures and sustained development.Just a few minutes from Bulle, Broc benefits from remarkable accessibility: a station with a direct link to Bern, immediate proximity to the H189, and quick access to the A12 motorway. Daily commutes are facilitated, while maintaining a calm and green environment.The commune also offers all the necessary amenities: schools, shops, restaurants, sports facilities, swimming pool, as well as a rich and vibrant associative fabric. In addition, there is an exceptional natural setting, between the Gruyère lake, the Pre-Alps, hiking trails, and numerous outdoor activities.3.5-room apartments ? List of units and pricesUnit 03 ? Ground floor: CHF 786,000.Unit 13 ? 1st floor: CHF 796,000.Unit 23 ? 2nd floor: CHF 805,000.Unit 33 ? Attic: CHF 825,000.ParkingAn underground parking lot is planned for the two buildings, with 22 secure parking spaces.Interior parking spaces: CHF 35,000.? per unit (in addition to the sale price, obligatory purchase)Apartments designed for well-beingEach apartment has been carefully thought out to offer comfort, functionality, and aesthetics. The open living areas, modern kitchens, and generous volumes create a warm and contemporary atmosphere.The 3.5-room apartments offer, among other things:- Entrance hall with integrated wardrobes- A bathroom with WC/shower- Spacious living room with open kitchen of 48.5 m²- Large, comfortable bedroom with private bathroom (bathtub, WC, and sink, as well as a space for a washing machine)- Covered balcony, ideal for any season, with more than 17 m²The finishes can be personalized thanks to comfortable budgets, allowing each buyer to create an interior in their image.A modern and sustainable constructionThe project was realized according to high standards and combines concrete and wood construction, ensuring robustness, energy performance, and optimal living comfort. The efficient insulation, triple-glazed windows, and motorized solar protection ensure excellent thermal efficiency.Heating is provided by a heat pump with geothermal probes, distributed by underfloor heating with individual regulation. A photovoltaic installation complements the energy system, contributing to responsible and sustainable energy management.The apartments benefit from high-quality services with defined budgets:- Kitchens: approx. CHF 22,000.? to CHF 25,000.?- Parquet: approx. CHF 85.?/m²- Tiling: approx. CHF 65.?/m²An elevator and functional common areas harmoniously complete the project.A safe and sustainable investmentThe building permit is expected in the summer, with a planned start of work in September 2026 and a planned completion at the end of 2027, beginning of 2028. This promotion constitutes an excellent investment and development opportunity in a particularly attractive sector.Several units have already been reserved, which testifies to the interest in this project and confirms its strategic positioning on the market.An opportunity not to be missedThis promotion embodies everything that today's buyers are looking for: an ideal location, a high-quality construction, an exceptional living environment, and a sustainable investment.We invite you to contact us without delay to discover this project in detail and receive the complete dossier.Do not miss this beautiful opportunity to become an owner in a privileged living environment.A gem, that's Murith!For further information or to arrange an appointment, please contact:Jonas Murithinfo@murith-immobilier.chwww.murith-immobilier.chTel. 026 912 98 70

  • Parking space
  • View
  • Elevator
  • +1
New building
Jonas Murith

Jonas Murith

1 / 7
Jonas Murith

Jonas Murith

  • Parking space
  • Pets allowed
  • View
  • +2
CHF 869,000.– Premium
4.5 rooms127m² living space
1636 Broc

New promotion in the heart of Broc, magnificent 4.5-room new build

A lifestyle between modernity, nature, and sustainable investment - PPE Les Deux Horizons Ideally located in the heart of the charming village of Broc, this new real estate promotion perfectly embodies the balance between contemporary comfort, construction quality, and privileged living environment. Comprising 20 apartments spread over two buildings with elegant and harmonious architecture, this realization seduces with its modern concept, its carefully designed lines, and its respectful integration into the village environment. Designed to meet current expectations, this promotion offers a diversity of typologies: - 8 apartments with 2.5 rooms - 4 apartments with 3.5 rooms - 8 apartments with 4.5 rooms Each apartment benefits from an optimized design, offering generous living spaces, abundant natural light, and pleasant outdoor areas (balconies or terraces), which are true extensions of the interior comfort. Broc? A commune in full growth in the heart of Gruyère Living in Broc means choosing an exceptional quality of life in a dynamic and constantly evolving region. Nestled between lake and mountains, this village seduces with its authenticity, while benefiting from modern infrastructure and sustained development. Just a few minutes from Bulle, Broc enjoys remarkable accessibility: a station with direct connection to Bern, immediate proximity to the H189, and quick access to the A12 motorway. Daily commutes are facilitated, while maintaining a calm and green environment. The commune also offers all the necessary amenities: schools, shops, restaurants, sports facilities, swimming pool, as well as a rich and vibrant associative fabric. Added to this is an exceptional natural setting, between Lake Gruyère, the Pre-Alps, hiking trails, and numerous outdoor activities. 4.5-room apartments? List of lots and prices Lot 01? Ground floor with garden: CHF 1'010'000? Lot 11? 1st floor: CHF 996'000? Lot 21? 2nd floor: CHF 996'000? Lot 31? Attic: CHF 1'033'000? Lot 05? Ground floor with garden: CHF 869'000? Lot 15? 1st floor: CHF 879'000? Lot 25? 2nd floor: CHF 890'000? Lot 35? Attic: CHF 923'000? Parking An underground parking lot is planned for the two buildings, with 22 secured parking spaces. Interior parking spaces: CHF 35'000.? per unit (in addition to the sale price, obligatory purchase) Apartments designed for well-being Each apartment has been carefully thought out in every detail to offer comfort, functionality, and aesthetics. The open living areas, modern kitchens, and generous volumes create a warm and contemporary atmosphere. The 4.5-room apartments offer, among other things: - Entrance hall with integrated wall cabinets - Spacious living room with open kitchen of approximately 51 m² - 1 parental bedroom of 18.5 m² with dressing room and private bathroom (bathtub, sink, WC, space for washing machine) - 2 comfortable bedrooms of 12.8 m² and 12 m² - Shower room/WC - Covered balcony of 20.3 m², ideal for any season The finishes can be personalized thanks to generous budgets, allowing each buyer to create an interior in their image. A modern and sustainable construction Realized according to high standards, the project combines concrete and wood construction, guaranteeing robustness, energy performance, and optimal living comfort. The efficient insulation, triple-glazed windows, and motorized solar protection ensure excellent thermal efficiency. Heating is provided by a heat pump with geothermal probes, distributed by underfloor heating with individual regulation. A photovoltaic installation complements the energy system, contributing to responsible and sustainable management. The apartments benefit from quality services with defined budgets: Kitchens: approximately CHF 22'000.? to CHF 25'000.? Parquet: approximately CHF 85.?/m² Tiling: approximately CHF 65.?/m² An elevator and functional common areas harmoniously complete the project. A safe and long-term investment The building permit is expected during the summer, with a planned construction start in early September 2026 and a planned completion by the end of 2027, early 2028. This promotion offers an excellent investment and development opportunity in a particularly attractive sector. Several reserved lots already testify to the strong interest in this project and confirm its strategic positioning on the market. An opportunity not to be missed This promotion embodies everything that today's buyers are looking for: an ideal location, a high-quality construction, an exceptional living environment, and a sustainable investment. We invite you to contact us without delay to discover this project in detail and receive the complete dossier. Do not miss this beautiful opportunity to become an owner in a privileged living environment. A gem, that's Murith! For further information or to schedule an appointment, please contact: Jonas Murith info@murith-immobilier.ch www.murith-immobilier.ch Tel. 026 912 98 70
  • Parking space
  • Pets allowed
  • View
  • +2
1 / 11
CHF 5,000,000.– Premium
171m² living space
3920 Zermatt

Top ausgestattete und gut gelegene 5.5 Zimmer Wohnung

Die unweit der Sunnegga Standseilbahn gelegene und sehr hochwertig eingerichtete 5.5 Zimmer Wohnung befindet sich in einem neuwertigen Gebäude mit nur 5 Wohneinheiten, und erstreckt sich über das gesamte 2. Obergeschoss mit unverbaubarem Blick auf das Matterhorn.Vom Eingangsbereich der Wohnung sehen Sie direkt in den mit einem Cheminée bestückten Wohnbereich und die offene durch Gaggenau ausgestatte Küche mit Kochinsel, die keine Wünsche übrig lässt. Der Esstisch ist in der Fensternische mit Balkonzugang untergebracht, und bietet die perfekte Aussicht auf den Berg der Berge. Gleich neben dem Eingang und somit hinter dem Wohnzimmer befindet sich das erste von 4 Schlafzimmern, welches in ein kleines aber feines Fitnessstudio mit Technogym Geräten umgewandelt wurde. Im Gang ist zur linken Seite hinter der Küche ein kleines Dampfbad mit Waschturm untergebracht, und rechts befindet sich das separate Badezimmer, welches auch als Gäste-WC dient. Es folgen ein weiteres nach Westen ausgerichtetes Schlafzimmer ebenfalls mit Balkonzugang, und schlussendlich die beiden Südzimmer, wovon das Hauptschlafzimmer ein grosses anliegendes Badezimmer hat, und das andere gegenwärtig als Büro genutzt wird. Beide Räume lassen sich durch eine zusätzliche Türe vom Rest der Wohnung abtrennen. Licht und Storen können über das Mobiltelefon bedient werden.Das Objekt verfügt zudem über ein privates Kellerabteil, welches in einen gediegenen Skiraum umfunktioniert wurde, und einen direkten Zugang zum Wellness- und Schwimmbadbereich im Nachbargebäude. Dieses bietet die Möglichkeit die Unterkunft über seine hotelähnliche Strukur ebenfalls an Feriengäste anzubieten, womit durchaus interessante Mieteinnahmen generiert werden können. Und falls Sie noch immer nicht überzeugt sein sollten, gilt es zu erwähnen, dass mit der Unterkunft ebenfalls 2 Einstellplätze veräussert werden, was in Zermatt ein sehr seltenes Gut darstellt.Situé non loin du funiculaire de Sunnegga, cet appartement de 5,5 pièces à l'aménagement très haut de gamme se trouve dans un immeuble récent de seulement 5 unités d'habitation et s'étend sur tout le deuxième étage avec une vue imprenable sur le Cervin.L'entrée de l'appartement donne directement sur le salon équipé d'une cheminée et sur la cuisine ouverte avec îlot de cuisson, équipée par Gaggenau, qui répond à tous les souhaits. La table à manger est placée dans la niche de la fenêtre avec accès au balcon, et offre une vue parfaite sur la montagne des montagnes. Juste à côté de l'entrée, et donc derrière le salon, se trouve la première des quatre chambres à coucher, qui a été transformée en une petite mais très belle salle de sport équipée d'appareils Technogym. Dans le couloir, à gauche, derrière la cuisine, se trouve un petit hammam avec une tour de lavage, et à droite se trouve la salle de bain séparée, qui sert également de toilettes pour les invités. Viennent ensuite une autre chambre à coucher orientée vers l'ouest, également avec accès au balcon, et enfin les deux chambres orientées vers le sud, dont la chambre principale dispose d'une grande salle de bains attenante, et l'autre est actuellement utilisée comme bureau. Ces deux pièces peuvent être séparées du reste de l'appartement par une porte supplémentaire. L'éclairage et les stores peuvent être commandés par téléphone portable.La propriété dispose en outre d'un compartiment privé dans la cave, qui a été transformé en un local à skis de qualité, et d'un accès direct au spa et à la piscine dans le bâtiment voisin. Ce dernier donne la possibilité d'offrir l'hébergement également aux vacanciers grâce à sa structure de type hôtelier, ce qui peut générer des revenus locatifs intéressants. Et si vous n'êtes pas encore convaincu, il faut mentionner que 2 places de parking sont également vendues avec le logement, ce qui est très rare à Zermatt.Located not far from the Sunnegga funicular and furnished to a very high standard, this 4 bedroom apartment is situated in a recent...
  • Spacious room with white walls, tiled floor, fireplace, and sliding glass doors.
  • A modern terrace with a tiled floor, white walls, and large glass doors. Potted plants are placed around the terrace, and there is a drain in the floor.
  • Modern kitchen with white cabinets, a central island, and a sleek sink. The room features a skylight and a glass door leading to an outdoor area.
  • Modern house with white exterior, large glass windows, and balconies.
  • Outdoor area with wooden flooring and several large planters with plants.
  • Empty corridor with white walls, wooden floor, and a fireplace with stacked wood.
  • Modern kitchen with white cabinets, a kitchen island, and a built-in oven. Large glass doors and windows provide ample natural light.
  • Modern architectural building with large glass windows and balconies, set in a landscaped garden.
1 / 8
A modern terrace with a tiled floor, white walls, and large glass doors. Potted plants are placed around the terrace, and there is a drain in the floor.
Modern kitchen with white cabinets, a central island, and a sleek sink. The room features a skylight and a glass door leading to an outdoor area.
Modern house with white exterior, large glass windows, and balconies.
Price on requestPremium
7.5 rooms240m² living space
Im Erlisacker 5, 4103 Bottmingen

Exclusive attic apartment with 240 m² living space and large terrace in Bottmingen / Bruderholz

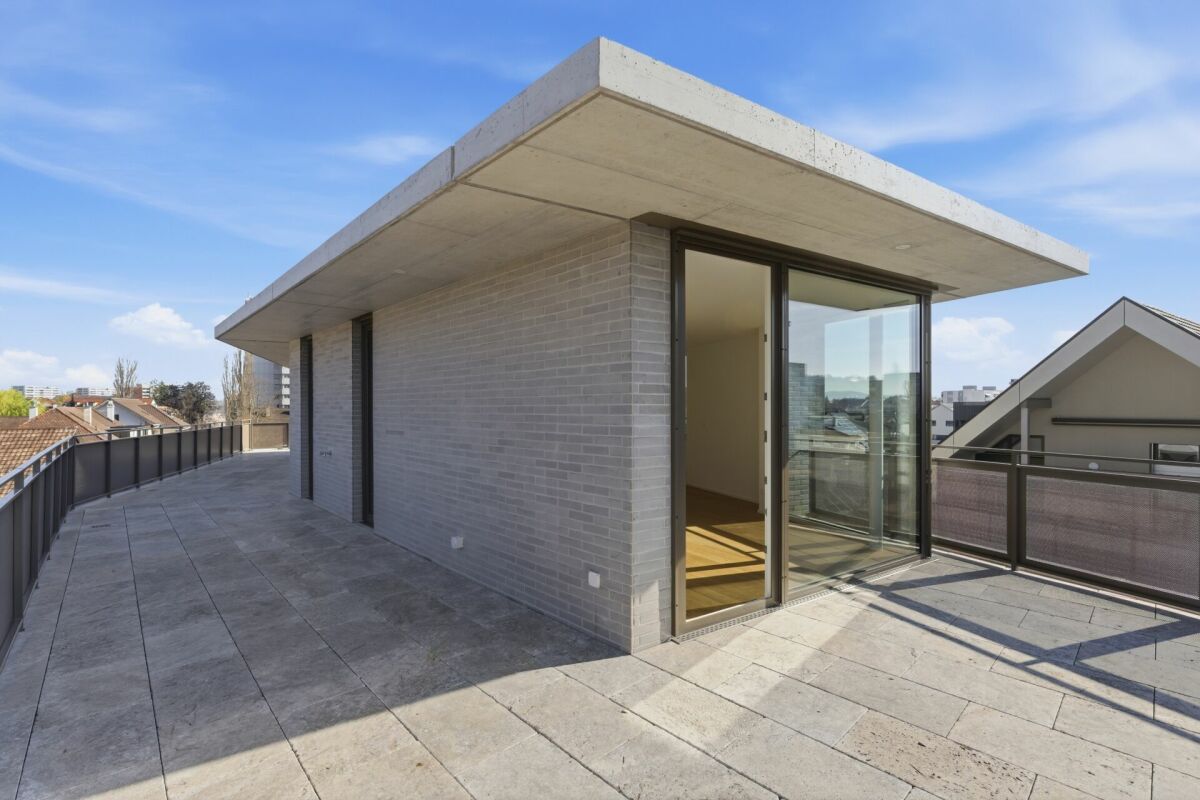
Object description Exclusive attic apartment with spacious terrace in a quiet location in Bottmingen This high-quality 7.5-room attic apartment impresses with its generosity, clear architecture, and thoughtful room layout. On approximately 240 m² of living space, an open living concept unfolds with flowing transitions between entrance, living, dining, and kitchen. The spacious, floor-to-ceiling windows provide plenty of daylight and create a bright, inviting living atmosphere. The extensive living and dining area forms the heart of the apartment and offers direct access to the impressive terrace with approximately 228 m² of space. This expands the living space outdoors and offers a variety of uses – from cozy living areas to representative reception situations. The private rooms are clearly separated from the living area and offer retreat and privacy. The room offer is complemented by an additional studio in the basement, which can be used flexibly thanks to natural light and its own bathroom (e.g., as a work, guest, or hobby room). The standard of construction meets high demands: • Minergie standard for high living comfort and energy efficiency • Lift with direct access to the apartment • Comfort ventilation with heat recovery • Geothermal heating with passive cooling • High-quality kitchen with modern equipment • 3 parking spaces (prepared for e-mobility) The entire building is designed to be barrier-free and offers a high level of living quality and safety. Location description Quiet living in the sought-after Bruderholz area The property is located in a privileged location in the popular residential area of Bottmingen, directly on Bruderholz. The quarter street is traffic-free and offers a quiet, family-friendly environment with plenty of green spaces and high living quality. The surroundings are characterized by single-family homes with spacious gardens and individual high-quality multi-family homes. Despite the quiet location, you benefit from an excellent connection to the city of Basel: the center can be reached in just a few minutes – both by car and by public transport. The bus stop is within walking distance and offers regular connections to Aeschenplatz, Basel, and Muttenz. Shopping facilities, schools, kindergarten, and the Kantonsspital Bruderholz are located in the immediate vicinity. For relaxation and leisure, numerous local recreation areas are available directly in front of the door. Walking and green areas towards Binningen, Margarethenhügel, and Aesch invite you to outdoor activities. We would be happy to provide you with the sales documentation upon request.

Travel time
-
New building
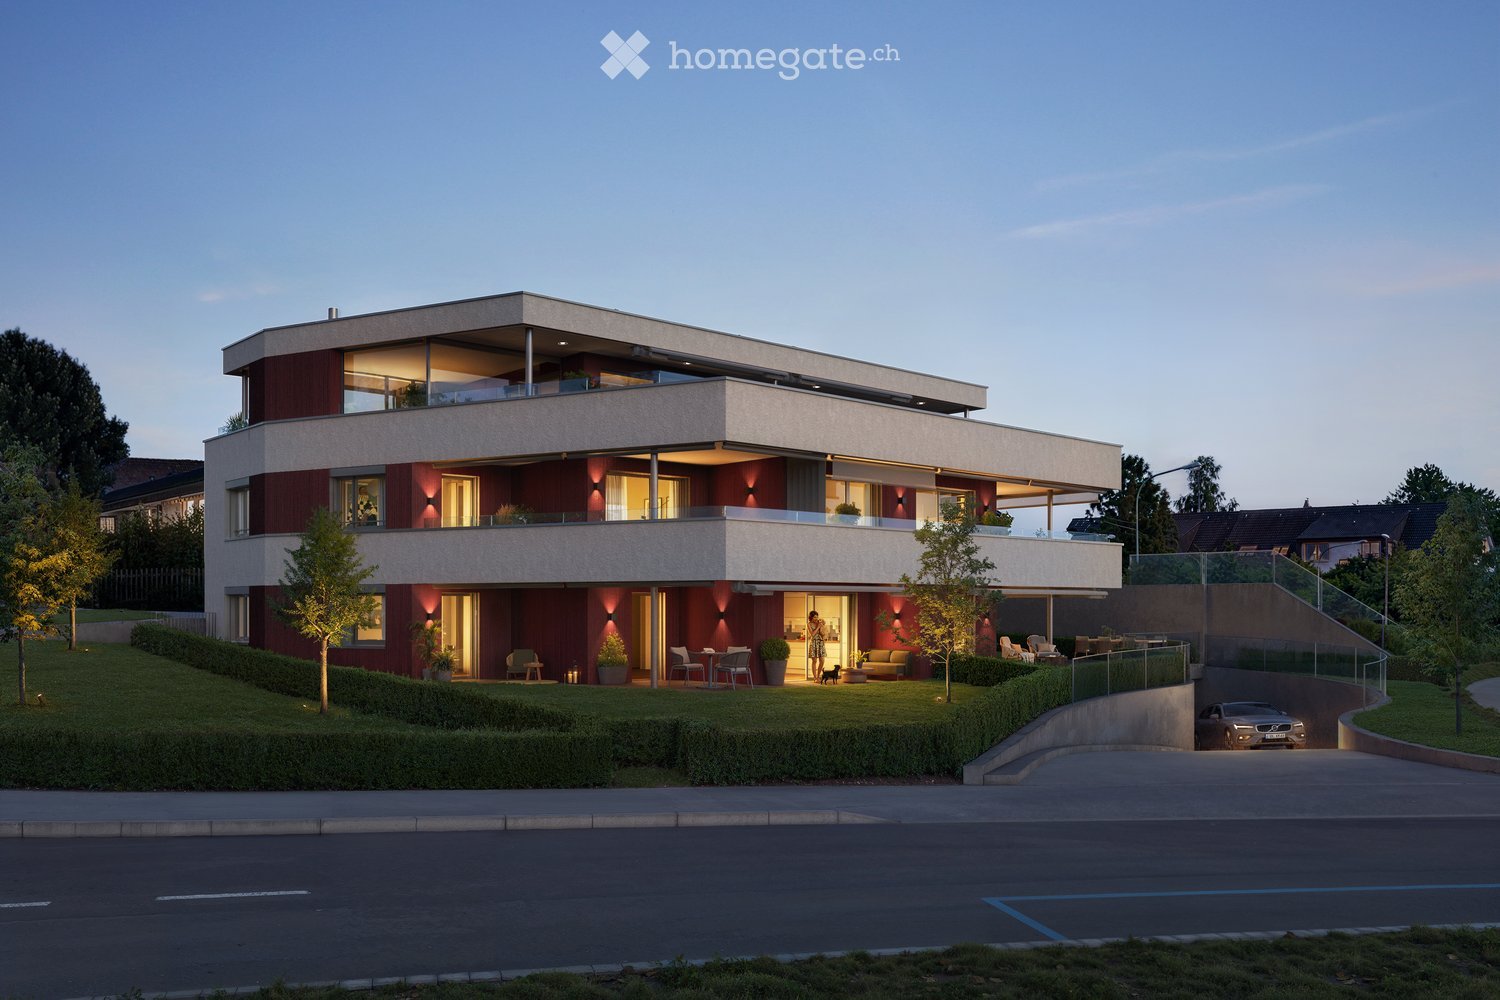
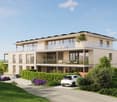
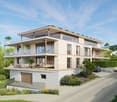
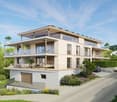
  • Modern apartment building, beige exterior, multiple balconies, circular windows, rooftop terrace, surrounded by greenery
  • Modern apartment building with multiple balconies, multiple windows, and a rooftop terrace
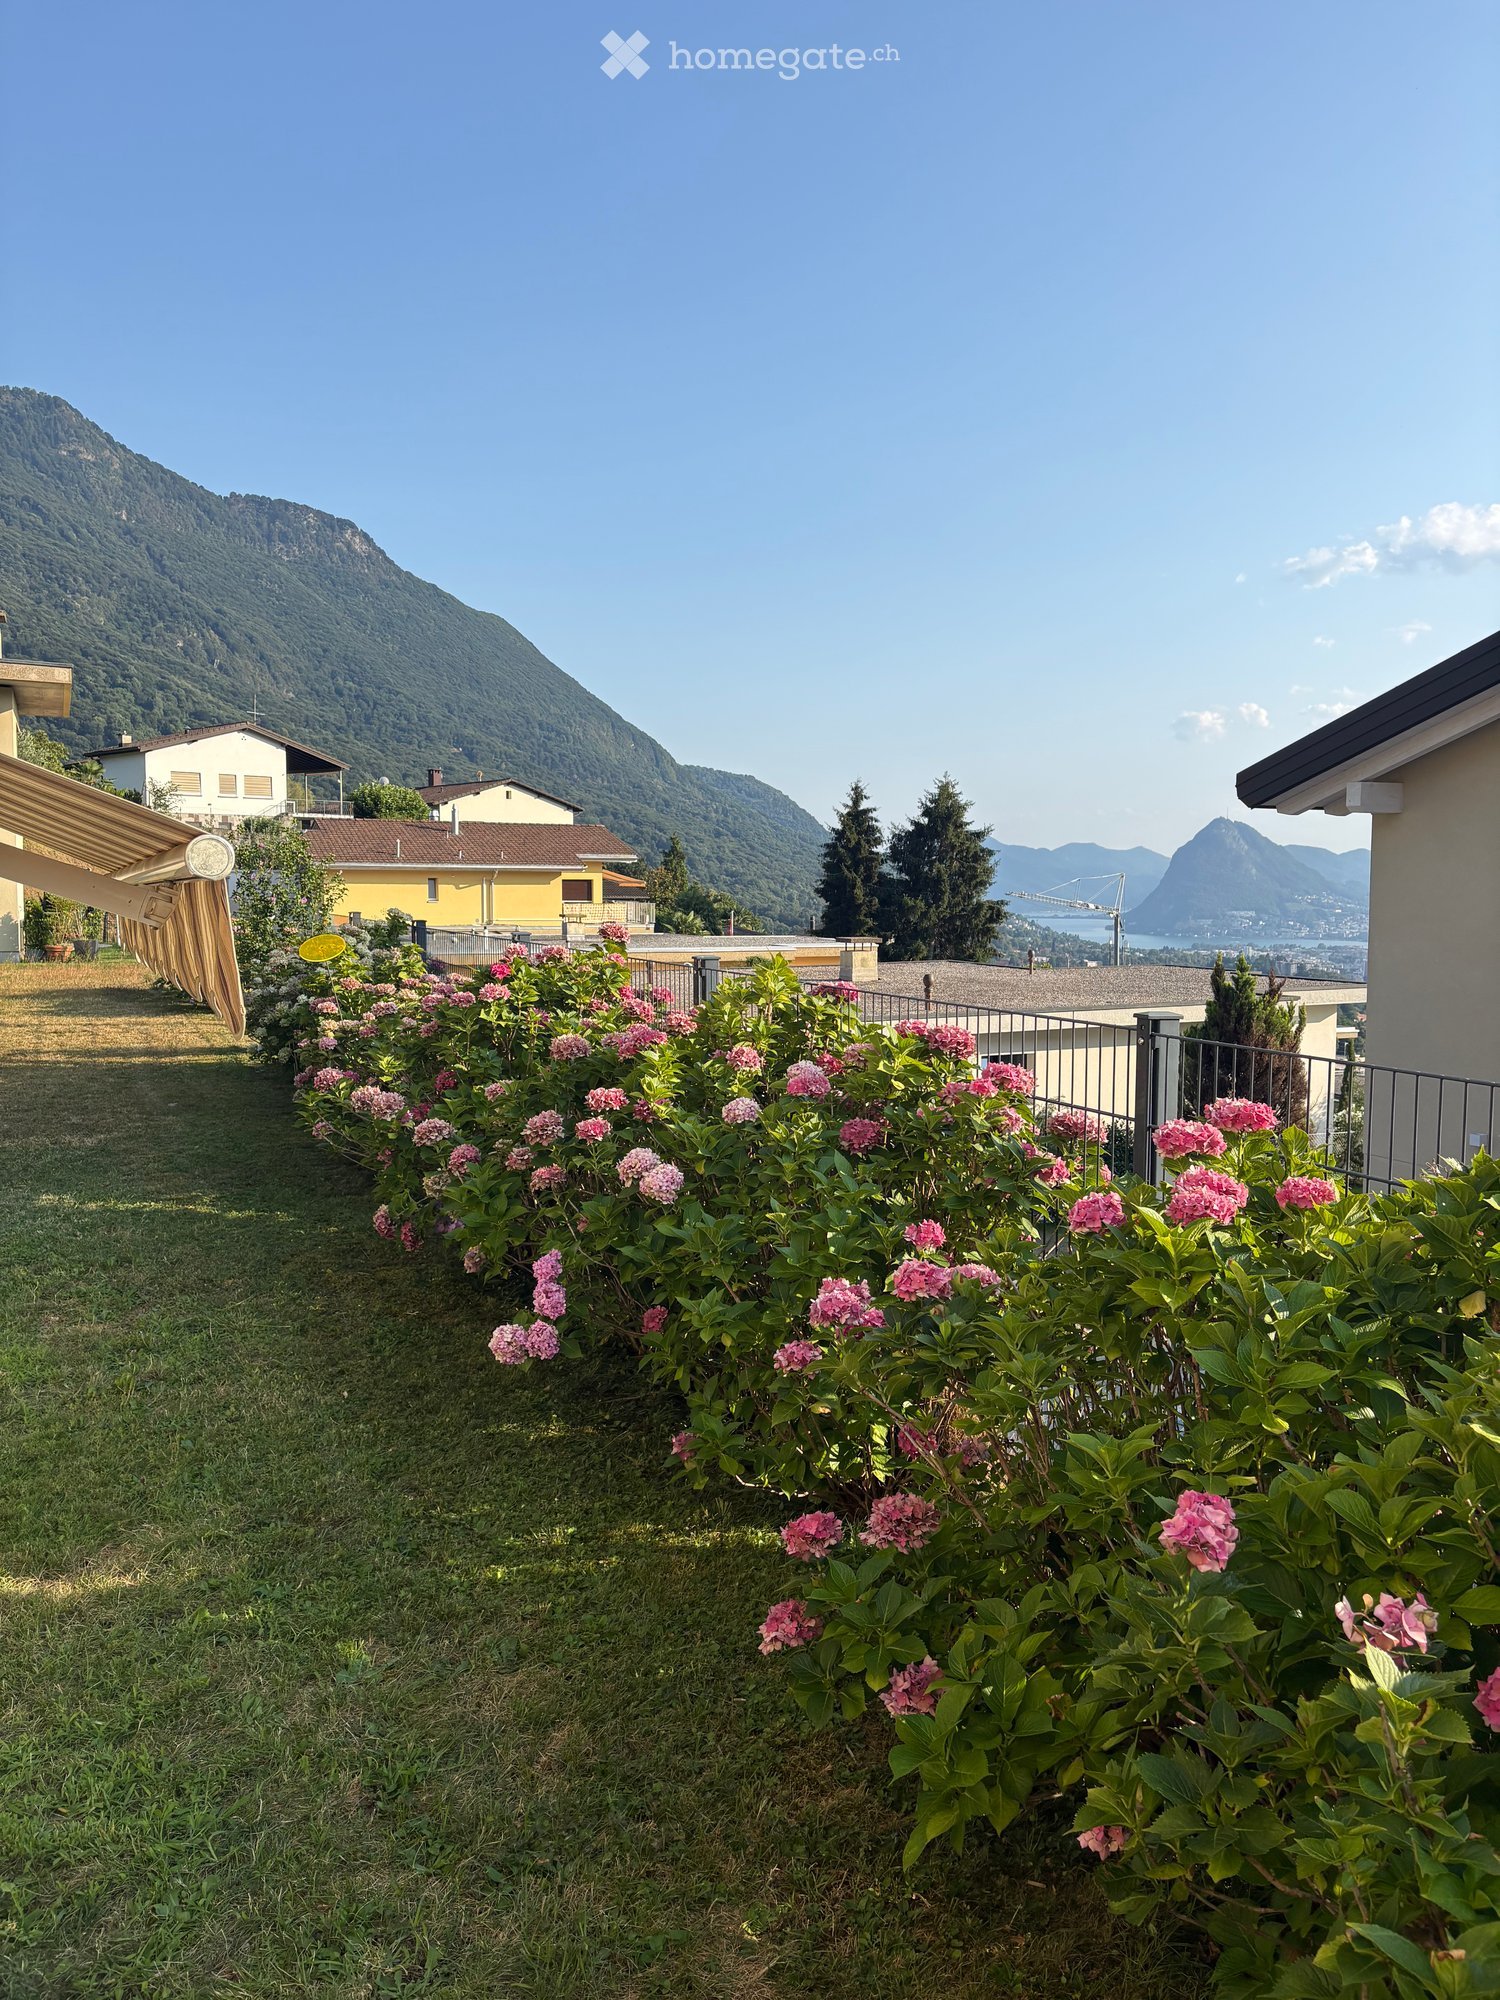
  • Aerial view of a town with houses, mountains, and a clear blue sky
  • Aerial view of a town with buildings, trees, and a crane in the distance
  • Aerial view of a village with houses, trees, and mountains in the background
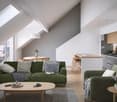
  • modern living room with wooden floor, open kitchen, sofa, coffee table, armchair, coffee cup, open windows, open ceiling
  • modern bathroom with bathtub, toilet, sink, and mirror
  • 3 story house, beige exterior, multiple windows, balconies, circular window on the front
  • 3 story house, beige exterior, circular window, garage, car parked
  • Aerial view of a residential area with houses, a green field, and a lake in the distance.
1 / 10
CHF 3,170,000.– Premium
4.5 rooms127m² living space
Oetlisbergstrasse 22, 8053 Zürich

Penthouse with spectacular panoramic views & large roof terrace in Zurich-Witikon

Located in a preferred hillside position in the sought-after Zurich district of Witikon, the high-quality new construction project Oetlisberg 22 is being built – a place where urban comfort and natural tranquility perfectly blend.The attic apartment No. 301 is the undisputed highlight of the project. In addition to its spacious 127 m² living area, it impresses above all with an extraordinary private roof terrace of 34 m² – a true signature feature. This offers an unparalleled feeling of freedom: 360° panoramic views of Lake Zurich, the Alps, and the surrounding nature, maximum privacy, and an ambiance that is rarely found in Zurich. Additionally, the elegant loggia with 12 m² creates another protected outdoor space.Large window fronts fill the living rooms with light and emphasize the open, modern living feel. The carefully designed floor plan combines spaciousness, functionality, and privacy – perfect for couples, families, or discerning individuals who value the special.Highlights of the attic apartment • Exclusive penthouse location with unobstructed panoramic views of Lake Zurich and the Alps • Unique private roof terrace (34 m²) – ideal for sunny retreats or stylish evenings above the roofs of Witikon • Protected loggia (12 m²) as an additional private outdoor area • Spacious living and dining area with open, high-quality equipped kitchen • Bright living rooms with elegant parquet or high-quality ceramic tiles • Exclusive kitchen by Rolf Schubiger Küchen • Three modern wet cells, including floor-level showers and bathtubs • Direct elevator access to the apartment • Private basement compartment as well as optional underground parking space (CHF 60,000.–) • Minergie-certified construction for maximum comfort and energy efficiency • Sustainable building technology: earth probe heat pump (including freecooling), photovoltaic system, controlled living room ventilation, and e-mobility preparation The quiet and family-friendly location in Zurich-Witikon combines relaxed living in a green environment with an excellent connection to the city center. Shopping facilities, schools, and public transportation are located in the immediate vicinity.Have we sparked your interest? We look forward to your contact and are happy to advise you personally on the new construction project Oetlisberg 22.

Travel time
-
New building
1 / 9
CHF 860,000.– Premium
4.5 rooms109m² living space
Avenue de Cerjat 1, 1510 Moudon

Moudon PPE Le Cerf

OPEN HOUSE Wednesday, September 02 from 13:00 to 17:00Come and discover the construction site and your future home!Visit only by appointment. Book your slot now.Welcome to the "Le Cerf" project in Moudon, composed of 18 new apartments. A modern and elegant architecture, perfectly integrated into the region's built landscape, to offer a harmonious living environment between tradition and comfort. The commune of Moudon, located in the heart of French-speaking Switzerland, offers a peaceful living environment, 15 minutes from the P+R of Lausanne Vennes.This new project, turnkey, houses apartments ranging from 2.5 to 4.5 rooms, carefully designed. The living areas vary between 52 and 109 m2. The apartments are distinguished by their bright and spacious design, particularly the apartments located in the attics and top floors, which benefit from generous volumes, attics, and breathtaking views of the surroundings. Each apartment is designed with care, highlighting natural light thanks to large openings and full-height skylights, offering functional and comfortable spaces.This new promotion is located in the heart of the city of Moudon, opposite the Coop and close to shops and the train station. Enjoy a pleasant living environment, between town and country, with all the charm and quiet that this region can offer. These apartments, ideally designed for families, couples, or singles, will allow you to flourish in an environment that is both modern and serene.Choice of finishes to the buyer's taste included, to personalize your interior (tiling, parquet, kitchen, bathroom...)Notary fees and transfer rights reduced, calculated only on the land share!Already 9 apartments sold... To be seized quickly!Information and appointmentDorothée Lavieville076 223 50 50vente@arta.ch

Travel time
-

Suggested properties for you based on search results