18946 results - Apartment to buy in Switzerland

New building
1 / 4
  • Parking space
  • Balcony / Terrace
  • View
  • +1
CHF 630,000.– Premium
3.5 rooms77m² living space
A Vétroz, 1963 Vétroz

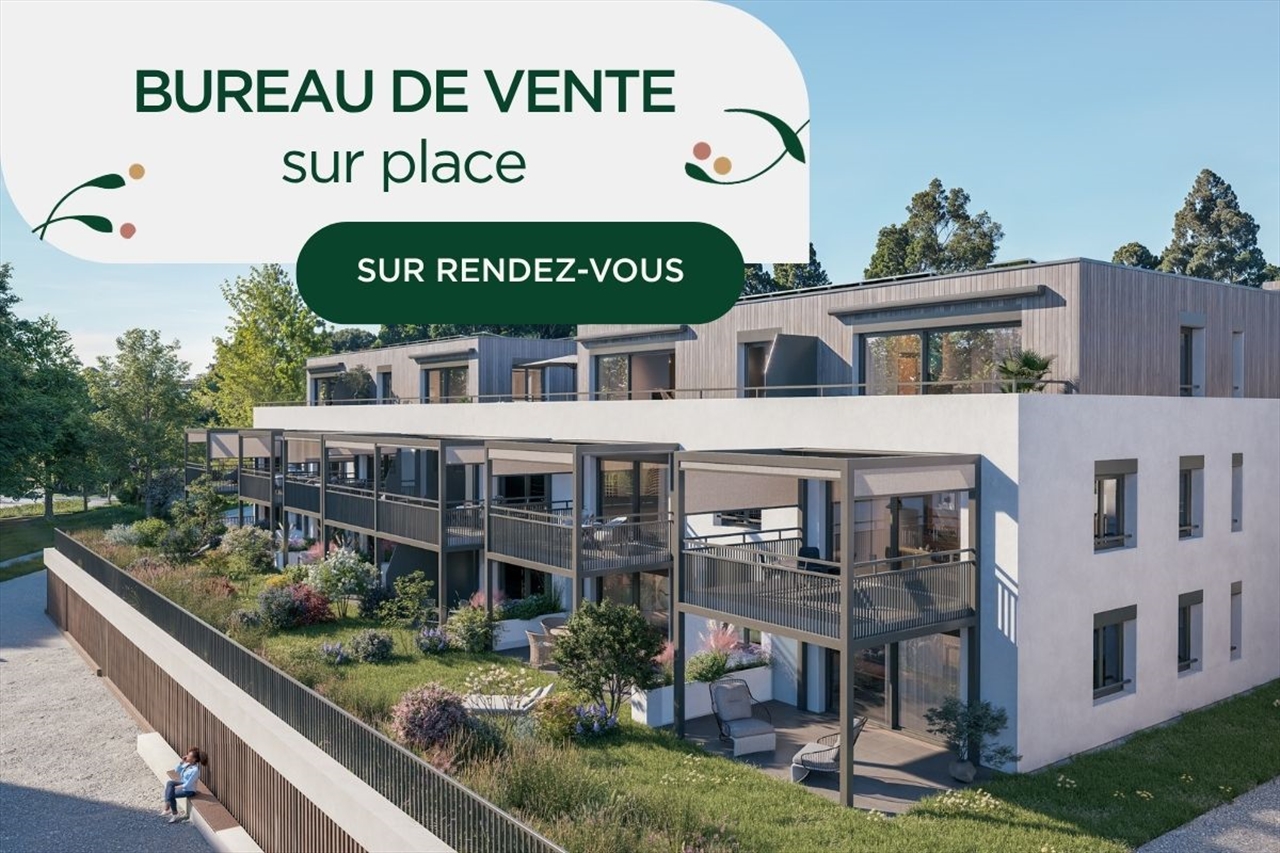
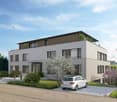
The art of living in the heart of Vétroz!

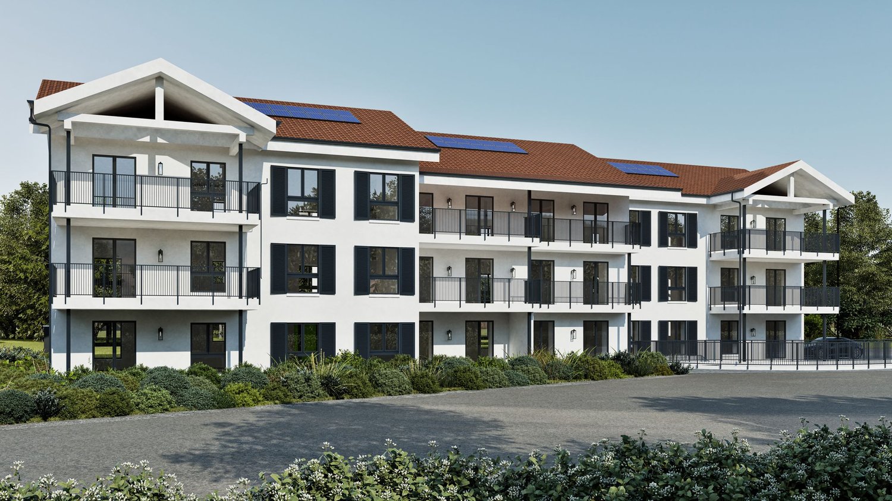
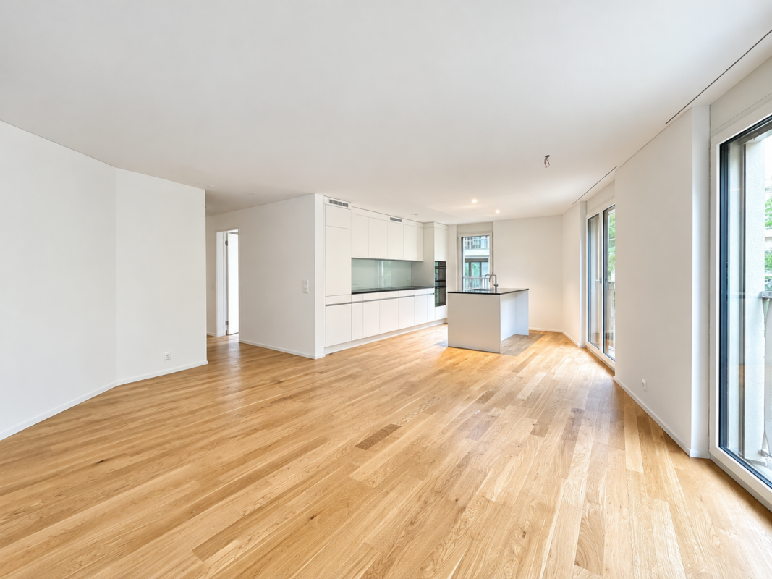
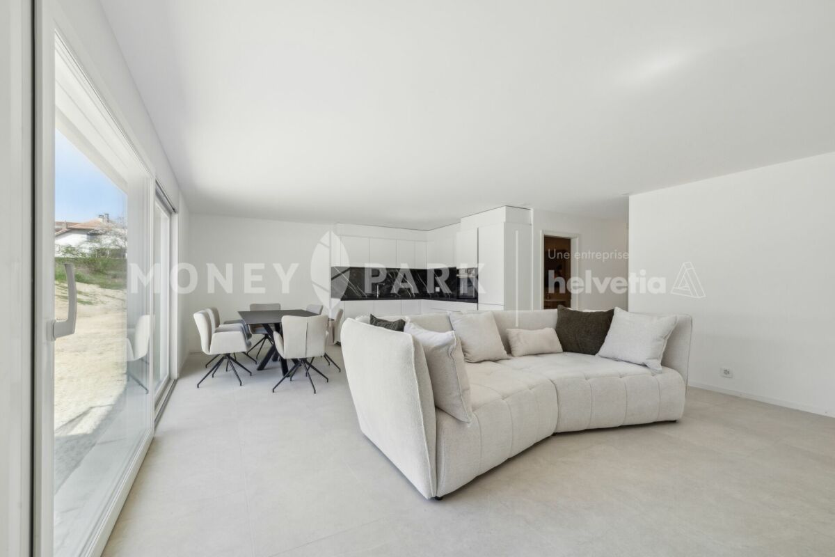
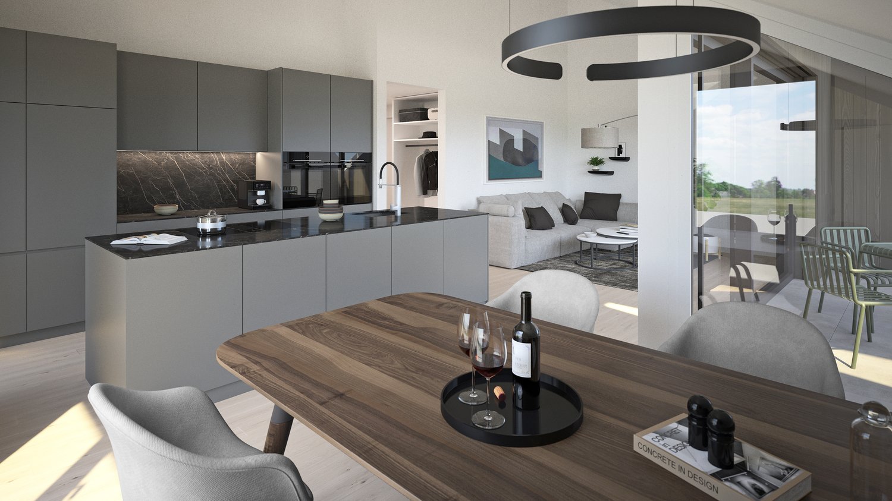
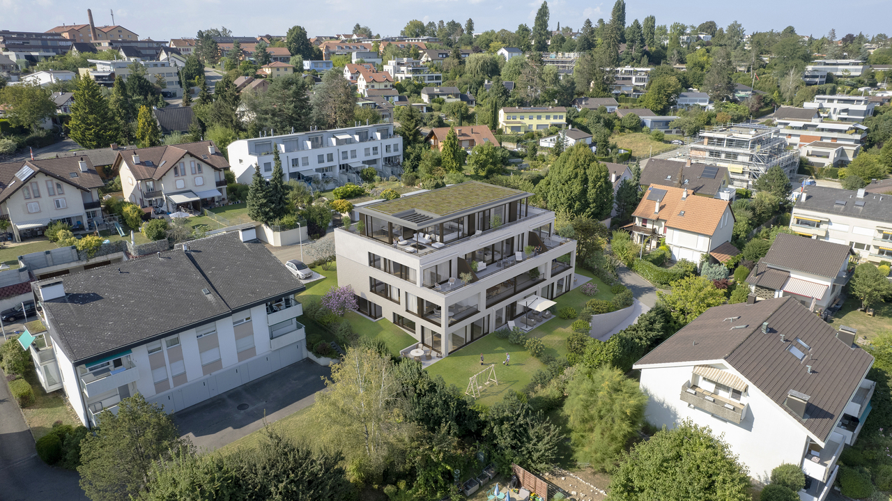
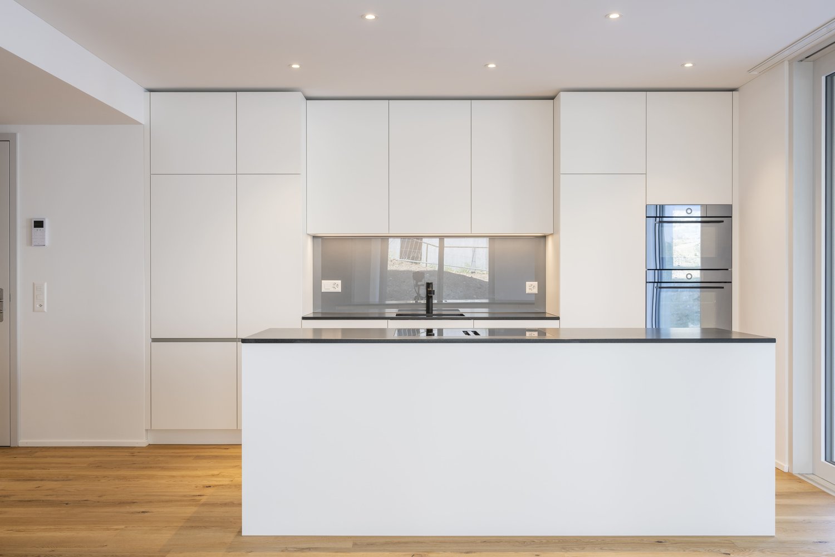
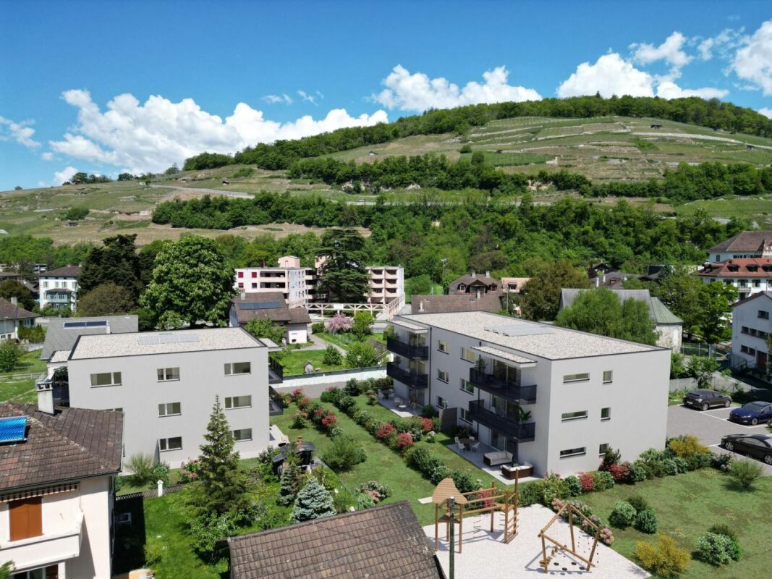
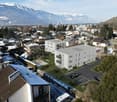
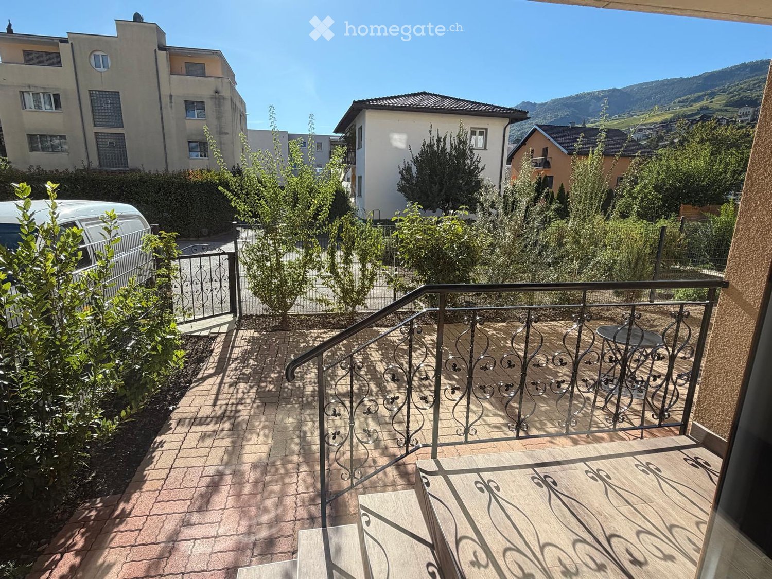
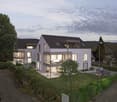
LE MIAMI, a contemporary residence of exception located in the charming commune of Vétroz, on the edge of the building zone. Nestled in a peaceful environment, it is only a 10-minute walk from shops, schools, the post office, and the bank, offering a practical and pleasant living environment.The LE MIAMI promotion stands out for the irreproachable quality of its construction, combining high-end materials and meticulous finishes. With its 15 elegant apartments, every detail has been thought out to offer unparalleled comfort. Whether you are looking for a spacious 4.5-room apartment or an intermediate configuration of 2.5 or 3.5 rooms, you will find a home that meets your expectations here. An exclusive penthouse is also available for those seeking a unique living experience.Each apartment, bathed in natural light, is designed to enhance your daily life with a modern and refined design.Located in the beautiful commune of Vétroz, LE MIAMI is the place where luxury and serenity meet to create a unique and prestigious living space. Don't miss the opportunity to live in such an exceptional setting.PARTICULARITIES Customizable finishes according to your style. Contemporary architecture in a residential neighborhood. A modern and minimalist design that perfectly integrates into its environment. Modular interiors. South-facing orientation. Optimal brightness and maximum sunlight. Heating by heat pump (PAC)Guaranteed thermal comfort and energy savings. Large terraces and lawns. Only 4 km from the highway for easy travel. Miele washing column included. Electric shutters and centralized vacuum cleaner. LED spots for lighting all apartments. Parking equipped with charging stations for electric vehicles2 additional indoor parking spaces at a price of CHF 35,000.- per unitExpected delivery: end of 2027 - beginning of 2028
  • Parking space
  • Balcony / Terrace
  • View
  • +1
New building
1 / 5
CHF 2,470,000.– Premium
5.5 rooms142m² living space
A Le Grand-Saconnex, 1218 Le Grand-Saconnex

5.5 room apartment in Grand-Saconnex

OPEN HOUSE on September 20, 2025 from 10am to 2pm at Chemin des Manons 4, 1218 Grand-SaconnexRegistration on the website: www.parc-nations.chLocated in the heart of Grand-Saconnex, the Parc Nations Residence offers an exclusive selection of 18 apartments with 3.5 to 5.5 rooms, providing an exceptional quality of life in close proximity to the city center of Geneva.Characteristics of the Apartments:Available Typologies:3.5 rooms from 90 m²4.5 rooms from 108 m²5.5 rooms from 141 m²Prices:3.5 rooms from CHF 1'500'0004.5 rooms from CHF 1'610'0005.5 rooms from CHF 2'330'000Services:- Terraces for ground-floor apartments with direct access to the garden- Large balconies for upper floors- Floor-to-ceiling windows offering optimal brightness and an unobstructed view of the surrounding nature- Finishes to the tenant's likingEquipment and Services:- Roof equipped with solar panels covering about 30% of the hot water needs- Floor heating powered by a geothermal heat pump- Indoor garage with charging stations for electric vehicles- Landscaped outdoor spaces promoting well-being and encountersExclusive Benefits:The moving costs are offered for the first 9 reservations, representing a savings of up to CHF 53'000.- for the largest share.Location:Grand-Saconnex is renowned for its high quality of life and proximity to Geneva's international institutions. The main points of interest in Geneva are quickly accessible by public transport. Shops and services nearby facilitate the daily life of residents.Planned delivery: 2027For more information and to discover the residence in detail, visit the website: www.parc-nations.chDo not miss this unique opportunity to become the owner of a high-standard apartment in the Parc Nations Residence, combining modern comfort and privileged surroundings.

New building
1 / 5
CHF 1,520,000.– Premium
3.5 rooms92m² living space
A Le Grand-Saconnex, 1218 Le Grand-Saconnex

Promotion: 3.5-Room Apartment in Grand-Saconnex

OPEN HOUSE on September 20, 2025 from 10am to 2pm at Chemin des Manons 4, 1218 Grand-SaconnexRegistration on the website: www.parc-nations.chLocated in the heart of Grand-Saconnex, the Parc Nations Residence offers an exclusive promotion of 18 apartments with 3.5 to 5.5 rooms, providing an exceptional quality of life in close proximity to the city center of Geneva.Characteristics of the Apartments:Available Typologies:3.5 rooms from 90 m²4.5 rooms from 108 m²5.5 rooms from 141 m²Prices:3.5 rooms from CHF 1'500'0004.5 rooms from CHF 1'610'0005.5 rooms from CHF 2'330'000Features:- Terraces for ground-floor apartments with direct access to the garden- Large balconies for upper floors- Floor-to-ceiling windows offering optimal brightness and an unobstructed view of the surrounding nature- Finishes to the tenant's likingEquipment and Services:- Roof equipped with solar panels covering approximately 30% of the hot water needs- Floor heating powered by a geothermal heat pump- Indoor garage with charging stations for electric vehicles- Landscaped outdoor areas promoting well-being and socializingExclusive Benefits:The moving costs are offered for the first 9 reservations, representing a potential saving of up to CHF 53'000.- for the largest share.Location:Grand-Saconnex is renowned for its high quality of life and proximity to Geneva's international institutions. Geneva's main attractions are quickly accessible by public transport. Local shops and services facilitate the daily life of residents.Scheduled Delivery: 2027For more information and to discover the residence in detail, visit the dedicated website: www.parc-nations.chDo not miss this unique opportunity to become the owner of a high-standard apartment in the Parc Nations Residence, combining modern comfort and a privileged living environment.

New building
1 / 5
CHF 2,500,000.– Premium
5.5 rooms142m² living space
A Le Grand-Saconnex, 1218 Le Grand-Saconnex

Promotion: 5.5-room apartment in Grand-Saconnex

OPEN HOUSE on September 20, 2025 from 10am to 2pm at Chemin des Manons 4, 1218 Grand-SaconnexRegistration on the website: www.parc-nations.chLocated in the heart of Grand-Saconnex, the Parc Nations Residence offers an exclusive promotion of 18 apartments from 3.5 to 5.5 rooms, providing an exceptional quality of life in close proximity to the city center of Geneva.Characteristics of the Apartments:Available Typologies:3.5 rooms from 90 m²4.5 rooms from 108 m²5.5 rooms from 141 m²Prices:3.5 rooms from CHF 1'500'0004.5 rooms from CHF 1'610'0005.5 rooms from CHF 2'330'000Features:- Terraces for ground-floor apartments with direct access to the garden- Large balconies for upper floors- Floor-to-ceiling windows offering optimal brightness and an unobstructed view of the surrounding nature- Finishes to the tenant's likingEquipment and Services:- Roof equipped with solar panels covering approximately 30% of the hot water needs- Floor heating powered by a geothermal heat pump- Indoor garage with charging stations for electric vehicles- Landscaped outdoor spaces promoting well-being and encountersExclusive Benefits:The moving costs are offered for the first 9 reservations, representing a potential savings of up to CHF 53'000.- for the largest share.Location:Grand-Saconnex is renowned for its high quality of life and proximity to Geneva's international institutions. Geneva's main points of interest are quickly accessible by public transport. Shops and services nearby facilitate the daily life of residents.Expected Delivery: 2027For more information and to discover the residence in detail, visit the dedicated website: www.parc-nations.chDo not miss this unique opportunity to become the owner of a high-standard apartment in the Parc Nations Residence, combining modern comfort and privileged living environment.

New building
1 / 5
CHF 2,300,000.– Premium
5.5 rooms142m² living space
A Genève Rive Droite, 1201 Genève Rive Droite

Promotion: 5.5-Room Apartment in Grand-Saconnex

OPEN HOUSE on September 20, 2025 from 10am to 2pm at Chemin des Manons 4, 1218 Grand-SaconnexRegistration on the website: www.parc-nations.chLocated in the heart of Grand-Saconnex, the Parc Nations Residence offers an exclusive promotion of 18 apartments with 3.5 to 5.5 rooms, providing an exceptional quality of life in close proximity to the city center of Geneva.Characteristics of the Apartments:Available Typologies:3.5 rooms from 90 m²4.5 rooms from 108 m²5.5 rooms from 141 m²Prices:3.5 rooms from CHF 1'500'0004.5 rooms from CHF 1'610'0005.5 rooms from CHF 2'330'000Features:- Terraces for ground-floor apartments with direct access to the garden- Large balconies for upper floors- Floor-to-ceiling windows offering optimal brightness and an unobstructed view of the surrounding nature- Finishes to the tenant's likingEquipment and Services:- Roof equipped with solar panels covering approximately 30% of the hot water needs- Floor heating powered by a geothermal heat pump- Indoor garage with charging stations for electric vehicles- Landscaped outdoor areas promoting well-being and socializingExclusive Benefits:The moving costs are offered for the first 9 reservations, representing a potential saving of up to CHF 53'000.- for the largest share.Location:Grand-Saconnex is renowned for its high quality of life and proximity to Geneva's international institutions. Geneva's main points of interest are quickly accessible by public transport. Local shops and services facilitate the daily life of residents.Scheduled Delivery: 2027For more information and to discover the residence in detail, visit the dedicated website: www.parc-nations.chDon't miss this unique opportunity to become the owner of a high-standard apartment in the Parc Nations Residence, combining modern comfort and a privileged living environment.

New building
1 / 5
CHF 1,530,000.– Premium
3.5 rooms92m² living space
A Le Grand-Saconnex, 1218 Le Grand-Saconnex

Promotion: 3.5-Room Apartment in Grand-Saconnex

OPEN HOUSE on September 20, 2025 from 10am to 2pm at Chemin des Manons 4, 1218 Grand-SaconnexRegistration on the website: www.parc-nations.chLocated in the heart of Grand-Saconnex, the Parc Nations Residence offers an exclusive promotion of 18 apartments with 3.5 to 5.5 rooms, providing an exceptional quality of life in close proximity to the city center of Geneva.Characteristics of the Apartments:Available Typologies:3.5 rooms from 90 m²4.5 rooms from 108 m²5.5 rooms from 141 m²Prices:3.5 rooms from CHF 1'500'0004.5 rooms from CHF 1'610'0005.5 rooms from CHF 2'330'000Features:- Terraces for ground-floor apartments with direct access to the garden- Large balconies for upper floors- Floor-to-ceiling windows offering optimal brightness and an unobstructed view of the surrounding nature- Finishes to the tenant's likingEquipment and Services:- Roof equipped with solar panels covering about 30% of the hot water needs- Floor heating powered by a geothermal heat pump- Indoor garage with charging stations for electric vehicles- Landscaped outdoor spaces promoting well-being and encountersExclusive Advantages:The transfer fees are offered for the first 9 reservations, representing a potential saving of up to CHF 53,000.- for the largest share.Location:Grand-Saconnex is renowned for its high quality of life and proximity to Geneva's international institutions. The main points of interest in Geneva are quickly accessible by public transport. Some shops and services nearby facilitate the daily life of residents.Scheduled Delivery: 2027For more information and to discover the residence in detail, visit the dedicated website: www.parc-nations.chDo not miss this unique opportunity to become the owner of a high-standard apartment in the Parc Nations Residence, combining modern comfort and privileged living environment.

New building
1 / 7
CHF 942,000.– Premium
3.5 rooms125m² living space
Venusstrasse 12, 4512 Bellach

Spacious 3.5-room apartment with 125 m² and covered terrace

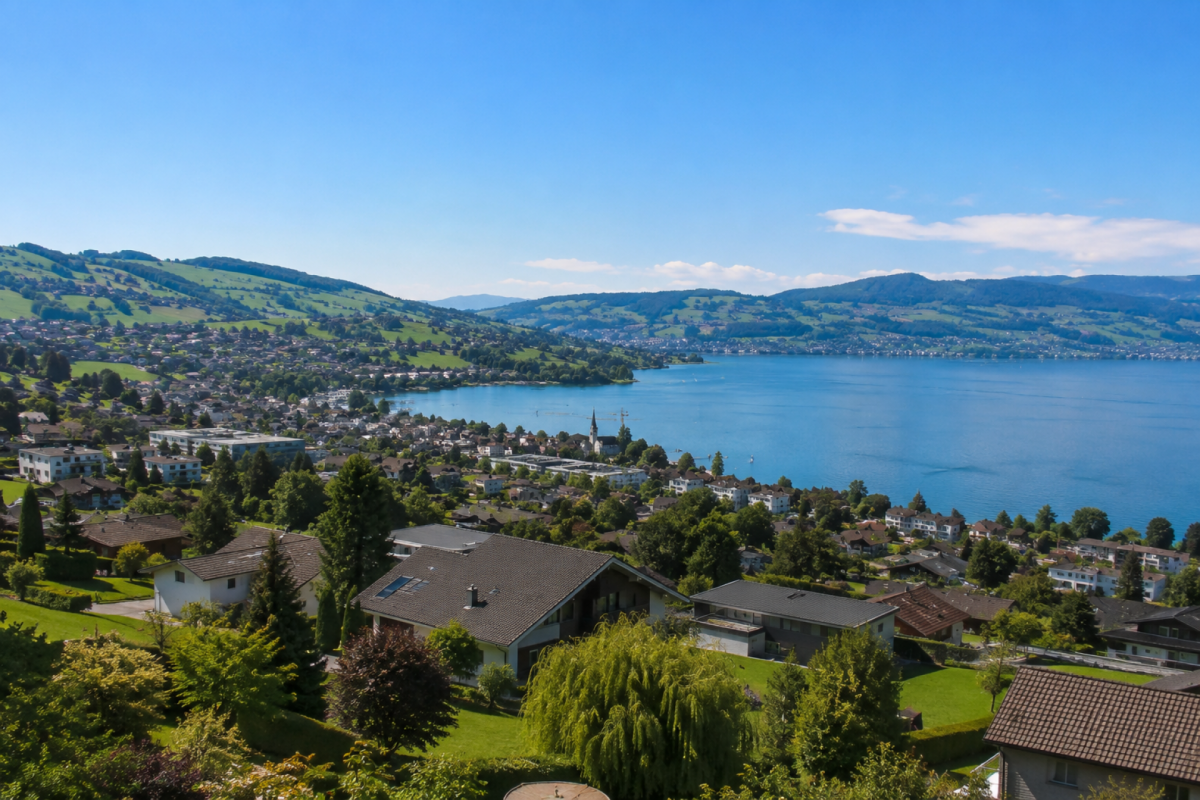
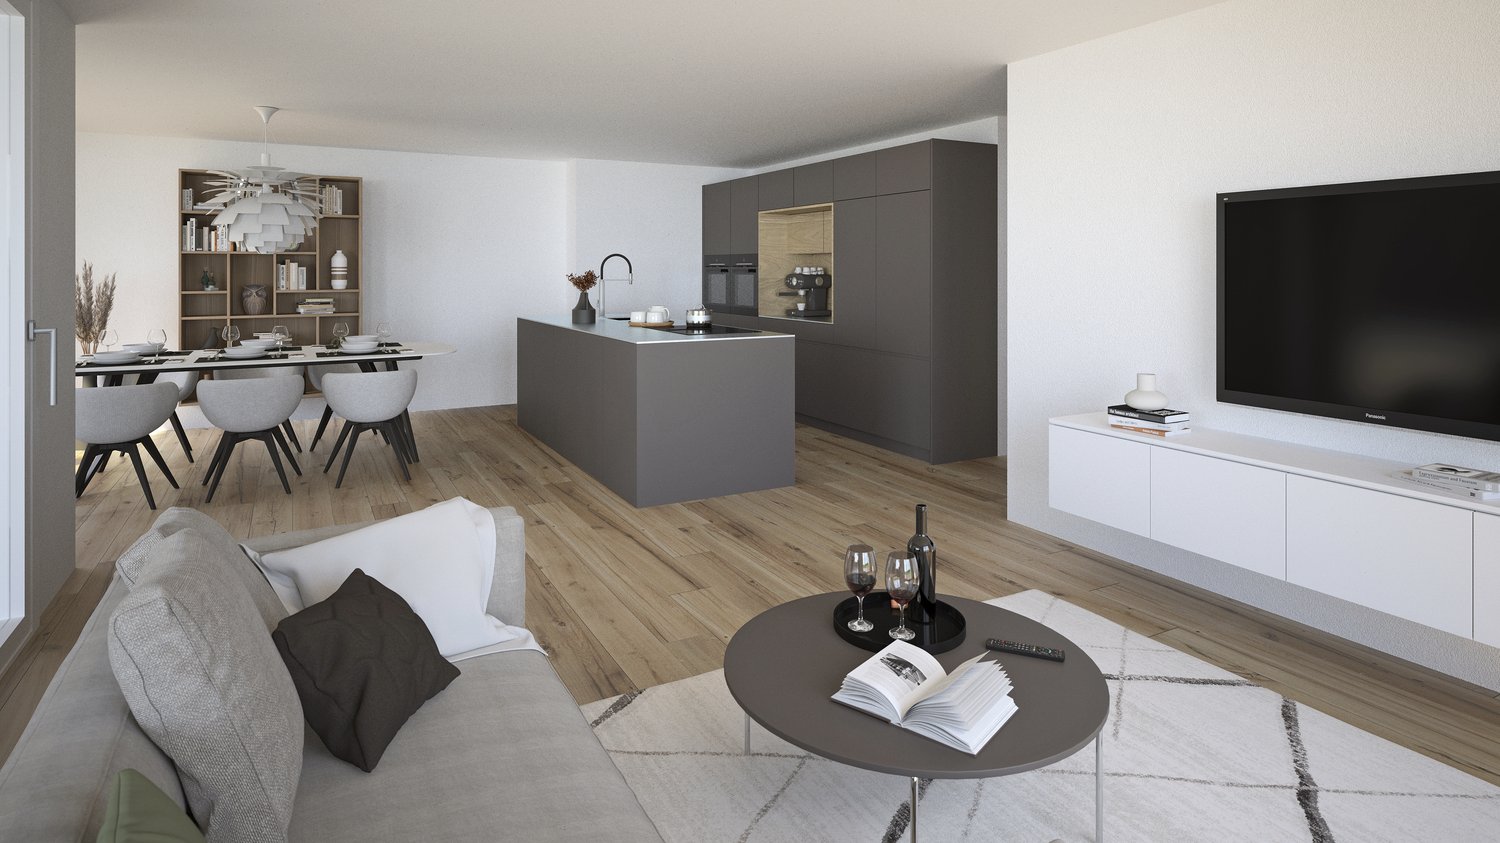
Exceptionally spacious living in Bellach At Venusstrasse 12, the new construction project VenusBlick is being built with only six high-quality condominiums. The slightly elevated location offers beautiful views into the green, good sunlight, and depending on the apartment, a distant view to the Alps.Bellach combines the proximity to the city of Solothurn with a quiet living environment and excellent infrastructure. Primary school, kindergarten, bus stop, shopping facilities, and the Bellach train station are within a short walking distance. At the same time, the proximity to the Aare, the Weissenstein, and numerous recreational areas offers a high leisure and relaxation value. The quiet neighborhood location without through traffic creates ideal conditions for relaxed living.The building permit has been granted and the construction start is planned for September 2026. Already three of the six condominiums are reserved. 125 m² living space with only 3.5 rooms This 3.5-room apartment on the 1st floor offers an exceptionally spacious room layout with approximately 125 m² living space, which is clearly above what you would normally expect from a 3.5-room apartment.The openly designed living and dining area offers plenty of space for different furnishing options and creates a bright and pleasant living atmosphere together with the large window areas.Two bedrooms and two bathrooms offer high comfort and flexibility. The spacious covered terrace extends the living area to the outside and creates a protected private outdoor space.Particular emphasis was placed on living quality, spacious room proportions, and high-quality execution during planning. With early reservation, materials and interior design can be individually designed within the framework of technical possibilities. Your advantages at a glance • Approximately 125 m² living space• Exceptionally spacious room layout for a 3.5-room apartment• Spacious living and dining area• Two bedrooms• Two bathrooms• Spacious covered terrace• Quiet neighborhood location without through traffic• Beautiful views into the green• Primary school, kindergarten, and bus stop within a few minutes' walk• Elevator with direct access to the parking garage• Parking garage with car elevator• Spacious bicycle room and bicycle parking spaces• Individual material and design selection with early reservation• Minergie construction method• Only six condominiums• Already three of the six apartments are reserved Project status Building permit granted Construction start: September 2026 Expected move-in date: Autumn/Winter 2027 Interested? We would be happy to send you the complete sales documentation with floor plans, the current price list, and a non-binding financing example from our long-standing financing partner, Migros Bank, upon request.Upon request, we will also personally present the project to you using our interactive 3D tour, show you the apartment and the individual design options, and answer your questions.We look forward to your contact.

Travel time
-
  • Floor plan of an apartment with labeled rooms including living area, bedrooms, bathrooms, storage, and terrace. Dimensions and measurements are provided for each space.
  • Modern multi-story apartment building with balconies, surrounded by greenery and a paved parking area.
  • Modern multi-story apartment building with balconies, parking area, and landscaped surroundings.
1 / 3
Modern multi-story apartment building with balconies, surrounded by greenery and a paved parking area.
Modern multi-story apartment building with balconies, parking area, and landscaped surroundings.
CHF 2,020,000.– Premium
4.5 rooms93m² living space
Chemin de Margerol, 1009 Pully

Bright 4.5-room apartment with a view, in the heart of Pully

Discover this magnificent attic apartment of 4.5 rooms located on the 4th floor of a modern building at Chemin de Margerol in Pully (1009). Available immediately, this exceptional property offers a privileged living environment in one of the most sought-after municipalities in the canton of Vaud.The advantages of this apartment: • Generous living area: 93 m² carefully designed for optimal comfort. • Beautiful unobstructed view: Enjoy a remarkable view from your high-rise apartment. • Balcony: An ideal outdoor space to relax and enjoy the summer sun. • Garage and parking: Practical parking solutions are included. • Elevator: Easy access to all floors. • Family-friendly: An environment designed to accommodate children in the best possible conditions. • Planned renovation: The building will undergo a complete renovation, ensuring a property in perfect condition. Quiet and well-served environment: The neighborhood is particularly quiet, both day and night. In summer, the sunshine is generous, making outdoor life very pleasant. The modern building is surrounded by greenery and has a landscaped parking lot.Nearby amenities: • Margerol bus stop: just 1 minute on foot — exceptional accessibility. • Riolet college: 4 minutes on foot, ideal for families with children. • Pully-Nord train station: about 9 to 10 minutes on foot, to easily reach Lausanne and the surrounding area. • Hadid pharmacy: 8 minutes on foot. The apartment, located on the top of a fully renovated and elevated building at Chemin de Margerol in Pully, offers a rare residential performance: a private terrace of over 100 m², ideal for enjoying the sun and an unobstructed view of the surroundings.The apartment consists of a bright living room opening onto the terrace, three bedrooms, two bathrooms, a separate toilet, and a cellar. High-end finishes, large windows, and motorized blinds.The building benefits from a complete renovation: insulated facades, heating by heat pump, solar panels, and a new elevator. An outdoor parking space (with a disabled option) is available.A unique property for those seeking the exclusivity of a new attic apartment with the charm of an established residential neighborhood.Highlights•Last floor, new construction (elevation 2026-2027)•Exceptional terrace of 101.94 m²•3 bedrooms, 2 bathrooms, cellar•Private elevator, high-end finishes•Heat pump + solar panels•Outdoor parking space availableCharacteristicsType of propertyAttic apartment in PPENumber of rooms4.5Living area93 m²Terrace area102 m²FloorAttic (last floor)Year of constructionNew (elevation 2026-2027)ElevatorYesParking spaceOutdoor, optional (CHF 20’000.-AvailabilityTo be agreed

Travel time
-
  • A multi-story residential building complex surrounded by lush greenery and trees, with balconies and a central courtyard featuring a playground and seating area.
  • A spacious balcony with wooden decking, a large umbrella, several potted plants, a sofa, a small table, and chairs.
  • Multi-story residential building with balconies, surrounded by greenery and a garden area with outdoor furniture.
  • Modern kitchen with grey cabinets, stainless steel appliances, black countertops, and a large window with blinds.
  • Dining area with a wooden table, six brown leather chairs, and two white bar stools. The area is connected to a modern kitchen with grey cabinets and stainless steel appliances. Large windows with blinds offer a view of an outdoor patio with a thatched um
  • Balcony with wooden decking, striped awning, sofa, small table, decorative ball, potted plants, and umbrella.
  • A paved pathway lined with trees and greenery, surrounded by a grassy area with rocks and a clear blue sky overhead.
  • Modern bathroom with white tiles, black accents, bathtub, toilet, double sink, and large mirror.
  • Modern bathroom with beige tiled walls, black accents, a bathtub, toilet, sink, and a handheld showerhead.
  • Floor plan of a residential unit with multiple rooms including a living area, bedroom, kitchen, and bathroom. Room sizes are labeled in square meters.
1 / 10
A spacious balcony with wooden decking, a large umbrella, several potted plants, a sofa, a small table, and chairs.
Multi-story residential building with balconies, surrounded by greenery and a garden area with outdoor furniture.
Modern kitchen with grey cabinets, stainless steel appliances, black countertops, and a large window with blinds.
CHF 1,290,000.– Premium
4.5 rooms125m² living space
8105 Regensdorf

Rare opportunity in Regensdorf, best location, large terrace and top view on the 4th floor

Welcome to this spacious 4.5-room apartment on the 4th floor of a well-maintained multi-family house in Regensdorf. The property, built in 2003, convinces with its quiet location, modern equipment, and sunny living ambiance, ideal for families and all those who value comfort and quality of life.The apartment offers: • Spacious living area: Bright, inviting rooms with a pleasant atmosphere and beautiful views. • Modern dining and kitchen area: Open kitchen with timeless cabinets, large windows offer a direct view of the terrace • Two modern bathrooms: Stylishly designed with white tiles and black accents, bathtub, double sink, and large mirror. • Spacious terrace: A real outdoor paradise for relaxation with around 38 m2. • Lift and garage/parking space: Comfortable access via the lift as well as a garage space and an outdoor parking space included. Facilities and surroundings: The residential complex is surrounded by lush greenery and trees and has a central inner courtyard with a playground and seating area, perfect for families with children. The location is very quiet and sunny.Infrastructure nearby: • Bus stop Ostring: 5 minutes on foot • School Chrüzächer: 5 minutes on foot • Shopping center: 6 minutes on foot • Regensdorf-Watt train station: 11 minutes on foot Sales price apartment · CHF 1'290'000Parking space in the garage · CHF 60'000 for two spacesThis family-friendly apartment combines modern living with excellent infrastructure and a quiet, green environment. A rare opportunity in Regensdorf, secure your viewing appointment!

New building
1 / 11
CHF 1,930,000.– Premium
5 rooms120m² living space
1292 Pregny-Chambésy

NEW APARTMENT IN ATTIC SURROUNDED BY GREENERY

NEW APARTMENT IN ATTIC SURROUNDED BY GREENERYNestled in the heart of a tree-lined park, discover lot C-21 of the Vieux-Bois 8 residence in Pregny-Chambésy, a new high-standard apartment benefiting from a large outdoor space and high-end amenities.The residence benefits from a privileged location in Pregny-Chambésy, in immediate proximity to daily amenities. The TPG stops as well as the train station allow for quick access to the city center of Geneva. The primary and international schools of Pregny-Chambésy are just a few minutes away, as are shops, restaurants, infrastructure, and sports and leisure center. Inspired by the country club spirit, this residential concept seduces with its green environment, between nature, tranquility, and quick access to the city.The construction start is planned for early 2027. The finishes will be to the buyer's liking, offering the possibility of entirely personalizing your future interior.Characteristics:- PPE area: 120 m²- Balcony: 43 m²- Sales area: 142 m²The residence has:- An underground parking garage- Bike spaces- Private cellars- Visitor spaces- A large communal parkSales price: CHF 1'930'000.- (two parking spaces in addition)For any information or presentation of the project, please contact: Camille Chauvy - Project Manager - +41 79 866 91 53 - Camille.chauvy@swissroc.comDedicated website: https://vieux-bois8.ch/swissroc/

New building
1 / 11
CHF 1,825,000.– Premium
5 rooms120m² living space
1292 Pregny-Chambésy

NEW APARTMENT SURROUNDED BY GREENERY

NEW APARTMENT SURROUNDED BY GREENERYNestled in the heart of a tree-lined park, discover lot C-01 of the Vieux-Bois 8 residence in Pregny-Chambésy, a new high-end apartment benefiting from a large outdoor space and high-quality amenities.The residence benefits from a privileged location in Pregny-Chambésy, with immediate proximity to daily amenities. The TPG stops as well as the train station allow for quick access to the city center of Geneva. The primary and international schools of Pregny-Chambésy are just a few minutes away, as are shops, restaurants, infrastructure, and sports and leisure centers. Inspired by the country club spirit, this residential concept seduces with its green environment, between nature, tranquility, and quick access to the city.The construction start is planned for early 2027. The finishes will be to the tenant's liking, offering the possibility to fully personalize the future interior.Characteristics:- PPE area: 120 m²- Terrace: 49 m²- Garden: 114 m²- Sales area: 148 m²The residence has:- An underground parking garage- Bike spaces- Private cellars- Visitor spaces- A large communal parkSales price: CHF 1'825'000.- (two parking spaces extra)For any information or presentation of the project, please contact: Camille Chauvy - Broker in charge of the project - +41 79 866 91 53 - Camille.chauvy@swissroc.comDedicated website: https://vieux-bois8.ch/swissroc/

New building
1 / 11
CHF 1,780,000.– Premium
5 rooms120m² living space
1292 Pregny-Chambésy

NEW APARTMENT SURROUNDED BY GREENERY

NEW APARTMENT SURROUNDED BY GREENERYNestled in the heart of a wooded park, discover lot C-11 of the Vieux-Bois 8 residence in Pregny-Chambésy, a new high-standard apartment benefiting from a large outdoor space and high-end amenities.The residence benefits from a privileged location in Pregny-Chambésy, in immediate proximity to daily amenities. The TPG stops as well as the train station allow for quick access to the city center of Geneva. The primary and international schools of Pregny-Chambésy are just a few minutes away, as are shops, restaurants, infrastructure, and sports and leisure centers. Inspired by the country club spirit, this residential concept seduces with its green environment, between nature, tranquility, and quick access to the city.The construction start is planned for the beginning of 2027. The finishes will be to the buyer's liking, offering the possibility to fully personalize your future interior.Characteristics:- PPE area: 120 m²- Balcony: 45 m²- Sales area: 143 m²The residence has:- An underground parking garage- Bike spaces- Private cellars- Visitor spaces- A large communal parkSales price: CHF 1'780'000.- (two parking spaces in addition)For any information or presentation of the project, please contact: Camille Chauvy - Broker in charge of the project - +41 79 866 91 53 - Camille.chauvy@swissroc.comDedicated website: https://vieux-bois8.ch/swissroc/

  • panoramic view of mountains, lake, and town
  • Modern house, white stone, large glass windows, outdoor dining area, garden, green grass, palm tree
  • Modern three-story white brick house, large glass windows, terraces, outdoor dining area with furniture
  • modern living room, large windows, glass door to terrace, modern furniture, view of the mountains and the sea
  • modern style living room, large windows, gray wall, gray floor, furniture, glass coffee table, couch, plants
  • bedroom with large window, gray walls, wooden floor, bed with fur blanket, vases, mountain and city view
  • garage with stone wall, red car parked, glass entrance, brick floor, green plant on top of wall
  • The lobby area has a large open space with light grey flooring and brick walls, a brown sofa, a glass coffee table, a beige chair, and a tall white vase with white flowers. There is a wooden ceiling with modern fixtures, and a large chandelier hanging fro
  • Aerial view of the building complex, rooftop gardens, terraces, and open green spaces
1 / 9
Modern house, white stone, large glass windows, outdoor dining area, garden, green grass, palm tree
Modern three-story white brick house, large glass windows, terraces, outdoor dining area with furniture
modern living room, large windows, glass door to terrace, modern furniture, view of the mountains and the sea
CHF 1,830,000.– Premium
4.5 rooms
6605 Locarno

“The Blue Monti” – Exclusive Residence with Lake View, only a few units still available

The new luxury residence "The Blue Monti" rises above the hills of Locarno Monti and uniquely combines modern architecture with the beauty of the surrounding nature. The construction project, which began in 2024, blends harmoniously into the exceptional landscape and offers an unparalleled panoramic view of Lake Maggiore.The residence comprises a total of 2 elegant villas, 6 exclusive 3.5-room apartments, and 7 spacious 4.5-room apartments. The completion of all units is planned for the end of 2026.Currently, one 4.5-room apartment and one 3.5-room apartment are still available for sale – the last available units of this sought-after development.The project is characterized by the use of high-quality materials, timeless design, and modern architecture. The interiors offer maximum comfort and brightness: spacious bedrooms with a lake view, a spacious living and dining area with an open kitchen, and direct access to sunny panoramic terraces.The residence also includes a comfortably equipped underground garage and an elevator with direct access to the apartments and villas.The Blue Monti is more than a home – it's an oasis of peace, combining modern comfort with the unparalleled quality of life in Ticino.For more information, please visit our website: www.bluemonti.ch Or contact us directly: Email: info@bluemonti.ch Phone: +41 78 342 77 39

Suggested properties for you based on search results