19396 results - Apartment to buy in Switzerland
1 / 6
  • Balcony / Terrace
  • Garage
CHF 470,000.– Top
2.5 rooms70m² living space
Puits-du-Géant 10, 1950 Sion

Appartement 2.5 pièces au 1er étage à Sion

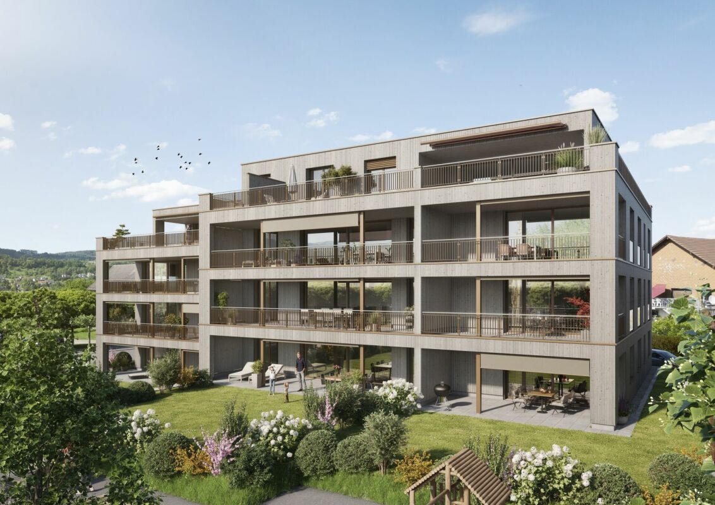
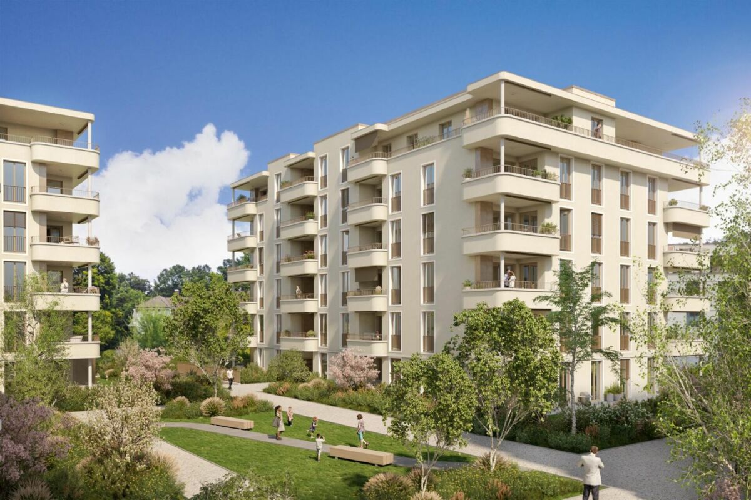
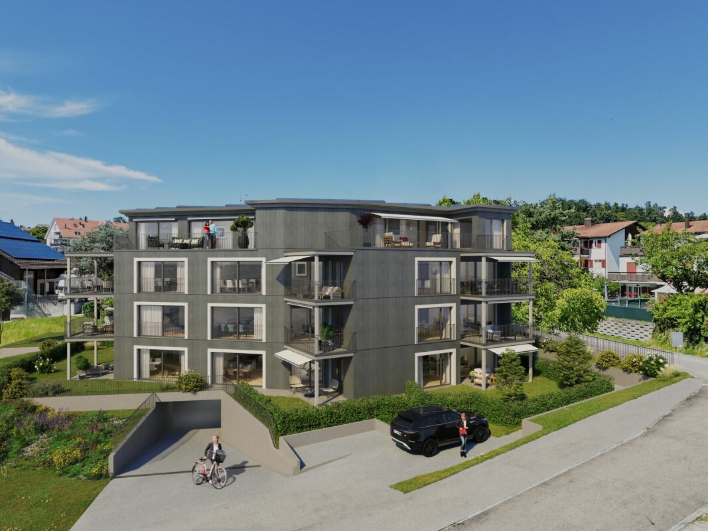
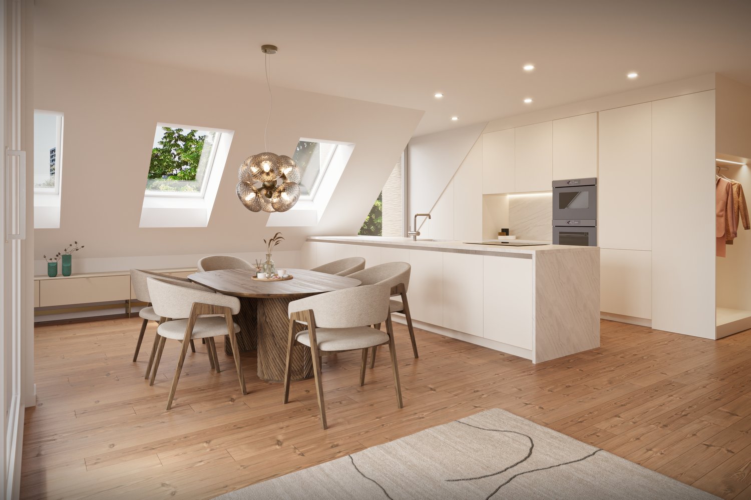
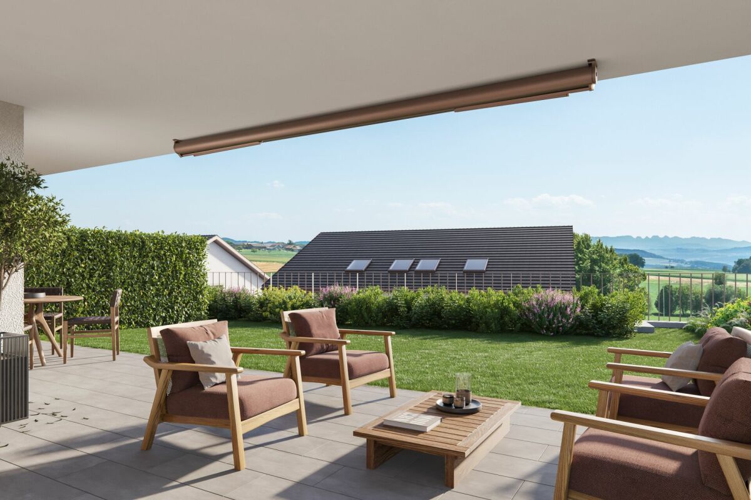
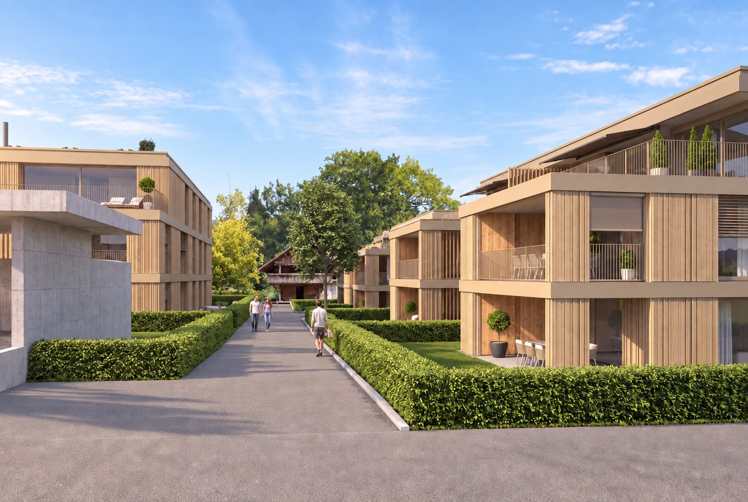
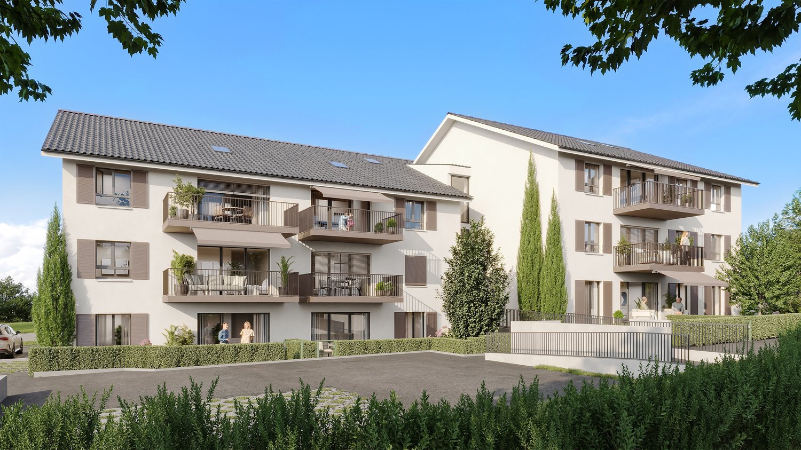
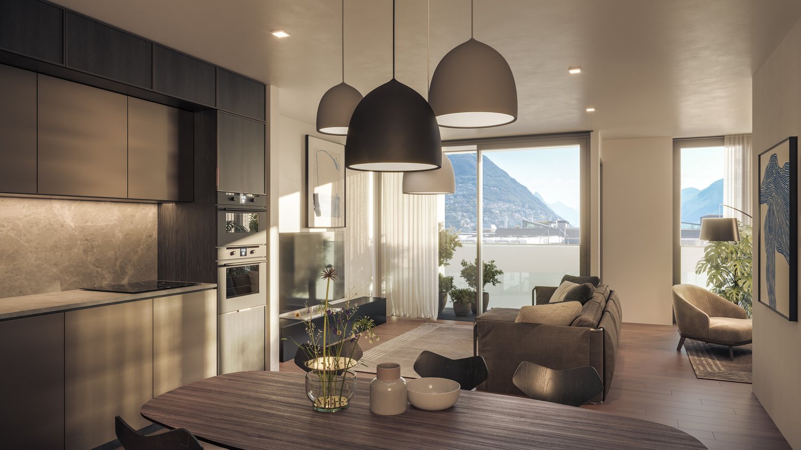
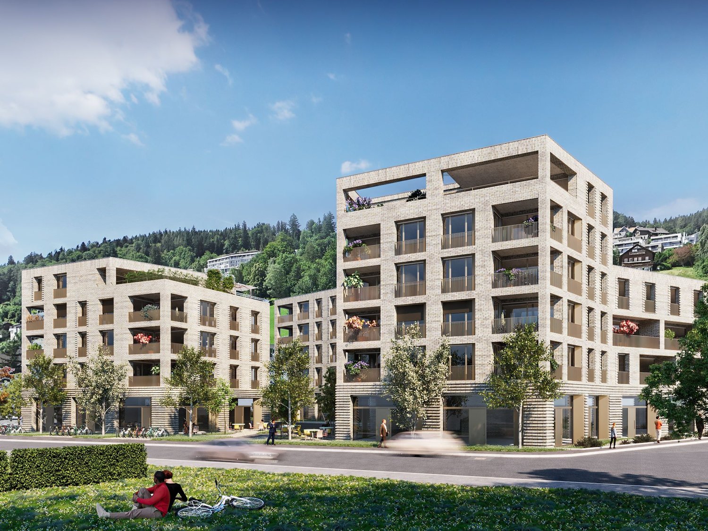
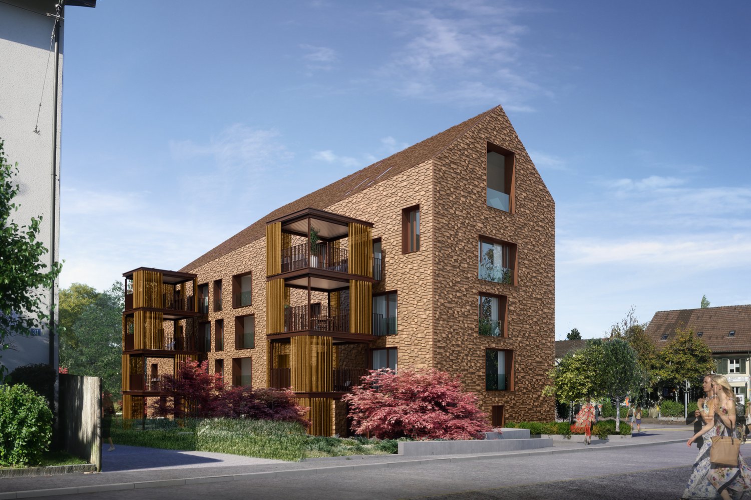
Ne manquez pas cette opportunité unique de vivre dans l'un des 19 logements exclusifs du projet immobilier "Pòrtachon" à Sion. Située à la Rue du Puits-du-Géant, cette résidence propose une architecture soignée, combinant confort, design et efficacité énergétique.Les logements, allant du studio au 4.5 pièces, sont répartis sur 4 niveaux et bénéficient tous d'espaces extérieurs, qu'il s'agisse d'une terrasse ou d'un jardin.Que vous soyez à la recherche d'un cocon à proximité des commodités ou d'un pied-à-terre élégant, cette résidence répondra à toutes vos attentes. De plus, chaque détail a été soigneusement imaginé pour rendre votre quotidien plus simple et agréable.COMPOSITION DU LOT (2.5 pièces, au 1er étage) :o 1 hall d'entrée avec armoire de rangemento 1 salle de bainso 1 chambreo 1 pièce de vie composée d'une cuisine ouverte sur la salle à manger et le séjouro 1 terrasse de 13 m2Vous aurez l'opportunité de choisir les matériaux et les finitions de votre futur appartement, vous permettant de créer un espace qui vous ressemble.STATIONNEMENTS :Place de parc intérieure : CHF 35'000.-/la place, en sus du prix de ventePlaces de parc intérieures en enfilade : CHF 50'000.-/les 2 places, en sus du prix de venteREMARQUES :Calcul des surfaces selon les normes valaisannes.2 places visiteurs

  • Balcony / Terrace
  • Garage
Travel time
-
1 / 6
  • Balcony / Terrace
  • Garage
CHF 865,000.– Top
4.5 rooms129m² living space
Rue du Puits-du-Géant 10, 1950 Sion

Appartement 4.5 pièces en rez-jardin à Sion

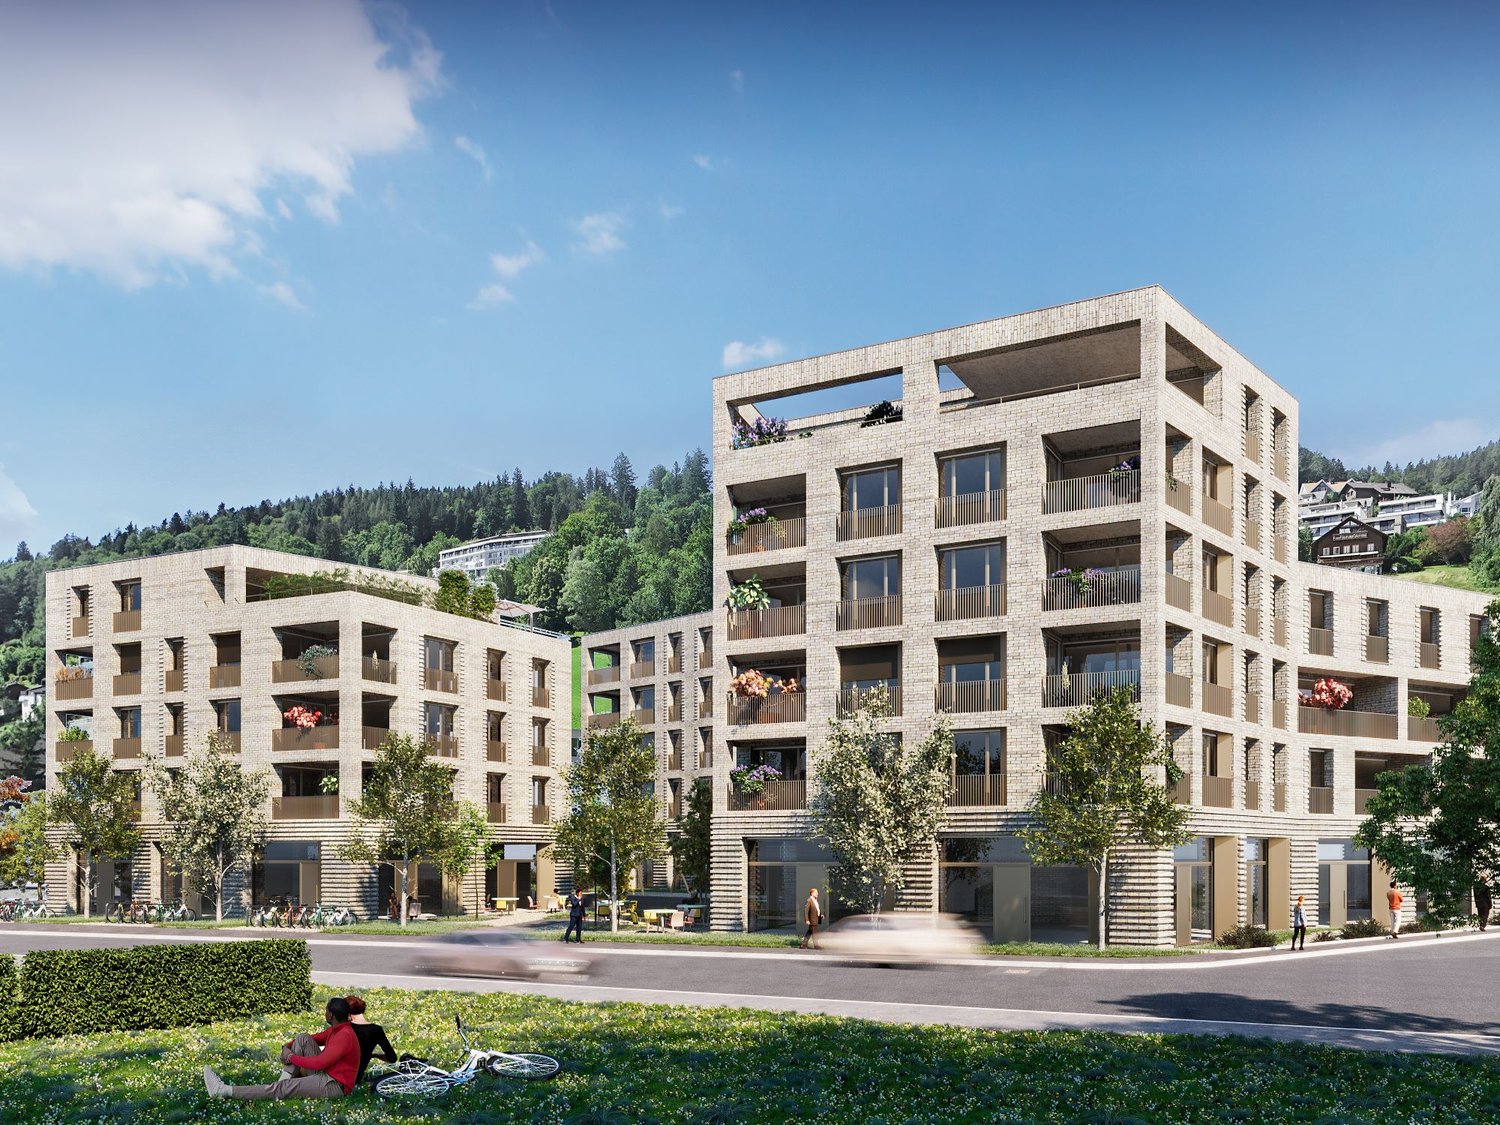
Ne manquez pas cette opportunité unique de vivre dans l'un des 19 logements exclusifs du projet immobilier "Pòrtachon" à Sion. Située à la Rue du Puits-du-Géant, cette résidence propose une architecture soignée, combinant confort, design et efficacité énergétique.Les logements, allant du studio au 4.5 pièces, sont répartis sur 4 niveaux et bénéficient tous d'espaces extérieurs, qu'il s'agisse d'une terrasse ou d'un jardin.Que vous soyez à la recherche d'un cocon à proximité des commodités ou d'un pied-à-terre élégant, cette résidence répondra à toutes vos attentes. De plus, chaque détail a été soigneusement imaginé pour rendre votre quotidien plus simple et agréable.COMPOSITION DU LOT (4.5 pièces, en rez-de-jardin) :o 1 hall d'entrée avec armoire de rangemento 1 salle de bainso 1 WC visiteurso 2 chambreso 1 chambre parentale avec salle d'eauo 1 pièce de vie composée d'une cuisine ouverte sur la salle à manger et le séjouro 1 terrasseo 1 jardinVous aurez l'opportunité de choisir les matériaux et les finitions de votre futur appartement, vous permettant de créer un espace qui vous ressemble.STATIONNEMENTS :Place de parc intérieure : CHF 35'000.-/la place, en sus du prix de ventePlaces de parc intérieures en enfilade : CHF 50'000.-/les 2 places, en sus du prix de venteREMARQUES :Calcul des surfaces selon les normes valaisannes.

  • Balcony / Terrace
  • Garage
Travel time
-
  • A multi-story brick building with a distinctive dark metal roof and several windows, surrounded by greenery and trees.
  • A sunlit room with large glass windows and a view of greenery, furnished with a long table covered in a patterned tablecloth and several chairs, both inside and outside the room.
  • Modern kitchen with stainless steel sink, light-colored cabinets, and a large window overlooking a garden. A dining area with a table and chairs is visible through an open sliding door.
  • Modern kitchen with grey cabinets, a black countertop, and a geometric blue backsplash. A small dining area with a patterned tablecloth and a green chair is visible.
  • Modern living room with wooden flooring, fireplace, two sofas, coffee table, and a large window.
  • Clean, modern hallway with tiled flooring, white walls, and several doors. A small bench is visible in an adjacent room with a green accent wall.
  • Balcony with outdoor furniture, including a table and chairs, surrounded by greenery and a view of the building interior.
  • Balcony with a table and chairs, surrounded by greenery and potted plants, with a view of the garden.
  • Modern bathroom with a white toilet, sink, bathtub, and showerhead. The walls and floor are covered in a circular patterned tile.
  • A cozy, well-lit bedroom with a bunk bed, a keyboard on a stand, a curtain, and various decorative items including picture frames and shelves.
  • Cozy bedroom with a large bed covered in a blue floral duvet, a white dresser with potted plants and a decorative figurine, a modern hanging light fixture, and a sleek mirror on the wall.
  • A small, well-lit bedroom with a white bunk bed, stuffed toys, a grey rug, and a small cabinet with books and items on top.
  • Cozy children's bedroom with a single bed, nightstand, drawer unit, and various toys. The room features wooden flooring and a skylight window.
  • Bright hallway with white walls, tiled floor, and modern decor including a tree-shaped metal screen, framed artwork, and a pendant light fixture.
  • Modern bathroom with white cabinetry, double sink, toilet, bathtub, and separate shower area with a glass enclosure. The walls are covered in a textured, patterned tile.
  • A multi-story brick building with a distinctive dark metal roof and several windows, surrounded by greenery and trees.
  • A narrow concrete pathway leads to a garage entrance, flanked by a modern brick building and lush greenery.
  • A small, enclosed balcony or terrace with a tiled floor, surrounded by greenery. It features a table and chairs, with a railing and a view of the surrounding trees.
  • A lush garden with tall trees and a partially visible house in the background.
1 / 19
CHF 1,980,000.– Top
6 rooms145m² living space
Grellingerstrasse 85, 4052 Basel

Attraktive 6-Zimmer-Dachwohnung-Maisonettewohnung mit Balkon im Gellert

LagebeschreibungDie Grellingerstrasse 85 befindet sich im Herzen des gefragten Gellert-Quartiers im Osten von Basel – einer der beliebtesten und hochwertigsten Wohnlagen der Stadt. Das Quartier ist bekannt für seine ruhige, grüne Umgebung, gepflegte Strassenzüge und die Nähe zum Rhein und zur Innenstadt.Die Immobilie liegt in einer verkehrsberuhigten Strasse mit vorwiegend Wohnbebauung, was für ein angenehmes, familienfreundliches Wohnklima sorgt. In unmittelbarer Umgebung finden sich verschiedene Einkaufsmöglichkeiten, Cafés, Restaurants, Apotheken und Dienstleister des täglichen Bedarfs. Auch Schulen und Kindergärten sind bequem zu Fuss erreichbar.Die Anbindung an den öffentlichen Verkehr ist ausgezeichnet: Die Haltestelle Grellingerstrasse ist in 6 Gehminuten erreichbar, die Tramhaltestelle Denkmal in 8 Minuten zu Fuss. Für Autofahrer besteht ein schneller Anschluss an die Autobahn A3 Richtung Zürich, Bern oder Deutschland.Die nahegelegene Rheinpromenade, der Margarethenpark sowie der St. Alban-Teich bieten zahlreiche Möglichkeiten zur Erholung im Grünen.Entfernungen im Überblick:· Tramhaltestelle: ca. 6 Gehminuten· Basler Innenstadt: ca. 10 Minuten mit dem Tram· Bahnhof SBB: ca. 8 Minuten mit dem Tram· Rhein: ca. 10 Gehminuten· Einkaufsmöglichkeiten: 300–500 Meter· Schulen & Kindergärten: im Quartier vorhanden ObjektbeschreibungDiese attraktive 6-Zimmer Dach-Maisonettewohnung mit einer netto Wohnfläche von 145 m² erstreckt sich über die beiden obersten Etagen eines gepflegten Mehrfamilienhauses mit nur 8 Parteien aus dem Jahr 1985.Die Wohnung wurde im Jahr 2019 umfassend für ca. CHF 100'000 renoviert (ausgenommen Nasszellen und Fenster) und präsentiert sich heute in einem modernen, sehr gepflegten Zustand mit durchdachtem Raumkonzept und hoher Wohnqualität.Der grosszügige Wohnbereich mit Cheminée bildet das Herzstück der Wohnung und schafft eine warme, einladende Atmosphäre. Der separate Essbereich mit direktem Zugang zur rund 15 m² grossen Terrasse erweitert den Wohnraum nach draussen und lädt zu entspannten Stunden im Freien ein.Die offene Küche ist hochwertig ausgestattet und überzeugt durch Funktionalität und Komfort. Sie verfügt über einen hochliegenden Backofen, eine Geschirrspülmaschine sowie ein grosszügiges Kochfeld und bietet ideale Voraussetzungen für anspruchsvolles Kochen.Die Wohnung umfasst insgesamt vier Schlafzimmer, die vielseitig nutzbar sind – ideal für Familien, Homeoffice oder Gäste. Zwei Nasszellen sorgen für zusätzlichen Komfort im Alltag.Ein kleiner Balkon auf der Strassenseite sowie die grosszügige Terrasse bilden den attraktiven Aussenbereich.Das Grundstück besticht durch einen schön gewachsenen, Baumbestand und unterstreicht die ruhige und grüne Wohnatmosphäre mitten in der Stadt.

Travel time
-
1 / 13
  • Parking space
  • Balcony / Terrace
  • View
  • +1
CHF 620,000.– Top
4.5 rooms116m² living space
1907 Saxon

Superbe 4.5 pièces avec mezzanine - Confort, volumes et tranquillité

Dans un petit immeuble de seulement 4 appartements construit en 2017, découvrez ce magnifique appartement de 4.5 pièces avec mezzanine, idéalement situé dans un quartier résidentiel de Saxon, au sein d'une rue limitée à 30 km/h, garantissant un environnement calme, sécurisé et agréable à vivre.L'espace jour • Dès l'entrée, vous serez séduits par la qualité des espaces et la luminosité naturelle qui baigne les pièces de vie. • Le hall d'entrée avec des armoires encastrées. • La mezzanine Polyvalente, elle peut être aménagée selon vos envies en bureau, salle de jeux, espace lecture, salle TV ou chambre d'appoint. • La cuisine, spacieuse et conviviale, s'ouvre sur une agréable loggia, idéale pour partager des moments de détente tout au long de l'année. L'espace nuit • Trois grandes chambres, toutes équipées d'armoires encastrées, assurant un confort optimal et de nombreux rangements. • Une salle de bains. • Une salle de douche. Ces espaces viennent compléter l'appartement afin de répondre parfaitement aux besoins d'une famille.L'appartement dispose également d'un réduit ainsi que d'une buanderie privative, apportant un confort appréciable au quotidien.Les points forts • Mezzanine • Petit immeuble construit en 2017 • Quartier résidentiel calme • Rue limitée à 30 km/h • Armoires encastrées • Loggia • Réduit • Buanderie privative • Beaux volumes et excellente luminosité Stationnement • Une place de parc extérieure : CHF 10'000.- en sus du prix de vente. • Un garage box fermé : CHF 20'000.- en sus du prix de vente. Situé à proximité des commerces, des écoles, de la gare et des principaux axes routiers, cet appartement réunit tous les atouts pour offrir un cadre de vie confortable dans une commune dynamique, idéalement située entre Martigny et Sion.Une opportunité rare à ne pas manquer. Contactez-nous dès aujourd'hui pour organiser une visite et laissez-vous séduire par ce bien de qualité.Retrouvez toutes nos annonces sur mawee.chMawee, tout commence ici !

  • Parking space
  • Balcony / Terrace
  • View
  • +1
Daniela Trindade

Daniela Trindade

Agent immobilier

  • Modern living room with a beige sofa, glass coffee table, dining area with chairs and table, and decorative plants.
  • Modern living room with two beige sofas, a glass coffee table, a potted plant, and a TV on a stand. Large windows offer a view of the balcony and outdoor area.
  • Modern dining area with a wooden dining table, white chairs, and a beige table runner. A living area with a beige sofa and coffee table is visible in the background, along with potted plants and decorative vases.
  • Bright dining area with a wooden dining table, six chairs, a potted plant, and a modern kitchen area with cabinets and appliances.
  • Bright bedroom with wooden flooring, large window offering a view of a green park and modern buildings, featuring a bed with pillows, a nightstand, and a lamp.
  • Modern bedroom with a large bed, wooden wardrobe, dresser with vases, and a mirror on the wall.
  • Modern furnished room with a sofa, office chair, desk, printer, and a view of a balcony area with outdoor furniture.
  • Modern kitchen with light-colored cabinets, stainless steel appliances, and a black countertop. A fruit bowl with oranges and lemons is placed on the counter.
  • Balcony with a dining table, chairs, a bench, and vases with flowers, overlooking a tree-lined area.
  • Modern bathroom with a bathtub, sink, large mirror, and decorative items on the counter.
  • Modern bathroom with white tiles, a corner shower stall, a white sink with a faucet, a toilet, and a mirror above the sink.
  • Balcony with metal railing, overlooking a tree-lined urban area with buildings and greenery.
  • Courtyard area with modern building, trees, and water features.
  • Modern multi-story residential building with numerous windows and balconies, surrounded by a well-maintained lawn and trees.
1 / 14
CHF 2,480,000.– Top
3.5 rooms114m² living space
Feldhof 6, 6300 Zug

Grosszügige 3.5-Zimmer-Wohnung im ruhigen Wohnpark Feldhof in Zug

Stilvoll und zentral wohnen in der schönen Stadt Zug. Diese grosszügige 3.5-Zimmer-Wohnung im 1. Obergeschoss bietet Ihnen ein perfektes Zuhause in idyllischer Landschaft mit See, Bergen und Natur in Reichweite.Die weitläufige Wohn- und Essfläche von über 49 m² bietet ein Raumgefühl wie in einer deutlich grösseren Wohnung – ideal für moderne Wohnkonzepte oder Homeoffice. Beide Schlafzimmer verfügen über hochwertiges Parkett und Einbauschränke, Zimmer 2 mit direktem Balkonzugang.Die Wohnung profitiert seit Herbst 2025 vom Anschluss an das Circulago-System, das erneuerbare Energie des Zuger Seewassers für Heizung und Warmwasser nutzt. Für zusätzlichen Komfort sorgen ein eigener Waschturm in der Wohnung sowie ein Tiefgaragenparkplatz mit Grundinstallation für eine Elektroladestation.Der Wohnpark Feldhof überzeugt mit seinem ruhigen, grünen Innenhof und einer idealen Lage: Bushaltestelle (0.2 km), S-Bahn (0.3 km), Einkaufen (0.7 km) und Bahnhof Zug (1.0 km) sind in wenigen Minuten erreichbar.Highlights: • Nettofläche 110 m², Bruttofläche 114 m², Wohnzimmer 49 m² • Fussbodenheizung in allen Räumen • Eigener Waschturm, Kellerabteil • Tiefgaragenparkplatz inkl. E-Ladestation-Vorbereitung • Baujahr 2005, Raumhöhe 2.5 m • Verfügbarkeit nach Vereinbarung Kaufpreis: CHF 2'480'000Keine Makleranfragen erwünscht

Travel time
-
  • Modern white multi-story building with multiple balconies and large windows, surrounded by a well-maintained lawn and trees.
  • Four images of a modern, white multi-story apartment building with balconies, surrounded by greenery and trees. The building features clean lines, large windows, and is situated in a residential area with paved roads and landscaped surroundings.
  • Empty room with light wooden flooring, white walls, and a central fireplace. Large window on one side allows natural light to enter.
  • Modern kitchen with light wooden cabinets, stainless steel oven, dark tiled floor, and white countertops.
  • Modern kitchen with white and wooden cabinets, black tiled floor, and built-in appliances including an oven and stove.
  • Modern bathroom with a large window, wooden vanity with sink, mirror, toilet, bathtub, and radiator.
  • Modern bathroom with a white toilet, a rectangular bathtub, and a shower head attached to the wall. The floor is dark grey tiles, and the walls are a mix of grey and white tiles.
  • Empty room with wooden flooring, white walls, large windows, and a door leading to another area.
  • Empty bedroom with wooden flooring, white walls, and large windows. No furniture or equipment present.
  • Completely empty room with bare white walls and wooden floor. No furniture or equipment.
  • Empty room with wooden flooring, white walls, and a single window with a radiator below it.
  • Empty room with wooden flooring, white walls, and a large window with a radiator below. No furniture or equipment present.
  • Floor plan of a 2-room apartment with a living room, kitchen, bedroom, bathroom, and hallway. Includes a winter garden.
  • Floor plan of a basement level showing various rooms including a storage room, wash kitchen, entrance, bicycle/storage room, heating room, tank room, corridor, dry room, room, and garage.
1 / 14
CHF 2,790,000.– Top
5 rooms128m² living space
Im Walder 30, 8702 Zollikon

Appartement spacieux avec vue et balcon à Zollikon – Im Walder 30

Découvrez cet appartement lumineux de 5 pièces situé au 1er étage d'un immeuble moderne et élégant à Zollikon (8702), agrémenté d'un studio indépendant idéal pour étudiant ou home-office. Avec ses 128 m² de surface habitable, cette propriété rénovée en 2026 offre un cadre de vie exceptionnel dans l'un des quartiers résidentiels les plus prisés du canton de Zurich, à deux pas de l'ensemble hospitalier de Balgrist.Niché dans un environnement verdoyant, cet immeuble blanc aux lignes épurées et aux grandes fenêtres séduit dès le premier regard. La résidence est entourée d'arbres et de pelouses, donnant sur des terrains de sport, créant une atmosphère sereine et agréable.Les points forts de cet appartement : • Studio indépendant au rez de jardin: avec accès à des sanitaires, idéal pour un étudiant ou du home-office • Ensoleillement estival généreux : L'appartement bénéficie d'un bel ensoleillement en été. • Environnement calme : Un cadre paisible, à l'abri du bruit, idéal pour une vie sereine. • 1 garage individuel fermé + 1 place de parc extérieure: Des solutions de stationnement pratiques incluses. • Rénovation récente : Salles d'eau entièrement rénovées en 2026, pour un confort moderne optimal. • Disponibilité immédiate : Prêt à emménager dès maintenant. Situation et environnement : L'appartement est idéalement situé à proximité du lac et de la gare. L'arrêt de bus Im Walder se trouve à seulement 4 minutes à pied, tandis que le tram et la plateforme Friedhof Enzenbühl sont accessibles en 12 minutes à pied. Les familles apprécieront la proximité de la Primarschule Oescher (10 minutes à pied). Pour les besoins du quotidien, une pharmacie (Apotheke Zollikon) est à 8 minutes à pied et un Migros à 14 minutes à pied.Cet appartement représente une opportunité rare d'acquérir un bien d'exception dans un cadre résidentiel calme et verdoyant, tout en restant bien connecté aux commodités et aux transports. À ne pas manquer !Visites: à partir du 27 juillet 2026

Travel time
-
1 / 8
  • Parking space
  • Balcony / Terrace
  • Garage
  • +3
CHF 930,000.– Top
4.5 rooms130m² living space
Sur demande 1, 1726 Estavayer-le-Gibloux

Superbe appartement neuf de 4.5 pièces sous les combles avec grand balcon plein sud à Farvagny-le-Grand

Superbe appartement neuf de 4.5 pièces sous les combles avec grand balcon plein sud à Farvagny-le-Grand Découvrez un cadre de vie unique où confort, luminosité et élégance se rencontrent. Situé au dernier étage d'une résidence contemporaine composée de seulement quatre appartements en PPE, ce magnifique 4.5 pièces sous les combles offre des espaces généreux, une architecture soignée et une atmosphère chaleureuse grâce à ses belles hauteurs sous plafond.Avec une surface habitable nette d'environ 130 m² et un grand balcon de 23 m² orienté plein sud, ce bien constitue une opportunité idéale pour les familles, les couples ou les personnes recherchant un logement neuf de qualité dans un environnement calme et verdoyant. La livraison est prévue fin 2027. Les points forts • Appartement neuf de 4.5 pièces sous les combles • Environ 130 m² habitables • Grand balcon de 23 m² orienté plein sud • Belle hauteur sous plafond offrant une agréable sensation d'espace • Séjour, salle à manger et cuisine ouverte d'environ 50 m² • Cuisine moderne avec îlot central • 3 chambres à coucher • 2 salles de bains • Suite parentale avec dressing et salle d'eau privative • Économat pratique • Grande cave privative • 1 garage et 1 place de parc extérieure inclus dans le prix • Pompe à chaleur avec chauffage au sol • Petite PPE de seulement 4 appartements • Quartier résidentiel calme en impasse • Place de jeux pour les enfants • Livraison prévue fin 2027 Des espaces de vie lumineux et accueillants Le coeur de l'appartement est composé d'un vaste espace de vie d'environ 50 m², réunissant le séjour, la salle à manger et une cuisine ouverte avec îlot central. Les larges ouvertures apportent une luminosité exceptionnelle et prolongent naturellement les espaces vers le balcon de 23 m², idéal pour profiter pleinement des journées ensoleillées.Situé sous les combles, cet appartement bénéficie d'un véritable cachet grâce à ses hauteurs sous plafond, créant une ambiance élégante et une agréable sensation de volume.L'espace nuit comprend une suite parentale avec dressing et salle d'eau privative, deux chambres supplémentaires, une seconde salle de bains ainsi qu'un économat offrant un espace de rangement pratique au quotidien. Confort moderne et prestations de qualité Pensée selon les standards actuels, la résidence est équipée d'une pompe à chaleur avec chauffage au sol, garantissant un confort optimal tout au long de l'année et une excellente efficacité énergétique.L'appartement dispose également d'une grande cave privative, d'un garage ainsi que d'une place de parc extérieure, tous deux inclus dans le prix de vente. Une situation privilégiée entre Fribourg et Bulle Implantée à Farvagny-le-Grand, dans la commune de Gibloux, la résidence bénéficie d'un environnement résidentiel particulièrement paisible, agrémenté d'espaces verts, d'arbres et d'un ruisseau à proximité. Les commerces, écoles, transports publics et autres commodités sont rapidement accessibles.L'autoroute se rejoint en seulement 5 minutes, permettant de rejoindre facilement : • Fribourg en env. 17 minutes • Bulle en env. 16 minutes • Berne en env. 36 minutes • Lausanne en env. 45 minutes Un appartement d'exception à découvrir Grâce à sa situation privilégiée au dernier étage, ses beaux volumes, sa luminosité, ses prestations modernes et son environnement calme, cet appartement représente une opportunité rare pour celles et ceux qui souhaitent acquérir un logement neuf alliant confort, qualité et sérénité.Le dossier de vente complet, les plans, le descriptif de construction ainsi que toutes les informations complémentaires sont disponibles sur demande.

  • Parking space
  • Balcony / Terrace
  • Garage
  • +3
Travel time
-
1 / 8
  • Parking space
  • Balcony / Terrace
  • Garage
  • +3
CHF 900,000.– Top
4.5 rooms130m² living space
Sur demande 1, 1726 Estavayer-le-Gibloux

Magnifique appartement neuf de 4.5 pièces avec grand balcon plein sud à Farvagny-le-Grand

Magnifique appartement neuf de 4.5 pièces avec grand balcon plein sud à Farvagny-le-Grand Bienvenue dans votre futur chez-vous ! Situé au 1er étage d'une résidence contemporaine à taille humaine, ce superbe appartement de 4.5 pièces séduit par ses volumes généreux, sa luminosité naturelle et son environnement calme. Composée de seulement quatre logements en PPE, cette nouvelle promotion offre un cadre de vie privilégié, idéal pour les familles, les couples ou toute personne recherchant confort et qualité de vie.Avec une surface habitable nette d'environ 130 m² et un magnifique balcon de 23 m² orienté plein sud, cet appartement propose des espaces parfaitement pensés pour répondre aux exigences de la vie moderne. La livraison est prévue fin 2027. Les points forts • Appartement neuf de 4.5 pièces au 1er étage • Environ 130 m² habitables • Grand balcon de 23 m² orienté plein sud • Séjour, salle à manger et cuisine ouverte d'environ 50 m² • Cuisine moderne avec îlot central • 3 chambres à coucher • 2 salles de bains • Suite parentale avec dressing et salle d'eau privative • Économat pratique • Grande cave privative • 2 places de parc extérieures incluses dans le prix • Pompe à chaleur avec chauffage au sol • Petite PPE de seulement 4 appartements • Quartier résidentiel calme en impasse • Place de jeux pour les enfants • Livraison prévue fin 2027 Des espaces généreux et lumineux Le coeur de l'appartement est un vaste espace de vie d'environ 50 m², réunissant le séjour, la salle à manger et une élégante cuisine ouverte avec îlot central. Les grandes baies vitrées apportent une luminosité exceptionnelle tout au long de la journée et prolongent naturellement les espaces de vie vers le balcon de 23 m², véritable pièce extérieure idéale pour profiter des beaux jours.L'espace nuit a été conçu pour offrir confort et intimité. Il comprend une suite parentale avec dressing et salle d'eau privative, deux chambres supplémentaires, une seconde salle de bains ainsi qu'un économat offrant un espace de rangement appréciable. Confort moderne et efficacité énergétique Construite selon les standards actuels, cette résidence bénéficie d'une pompe à chaleur associée à un chauffage au sol, garantissant un excellent confort thermique tout en offrant une solution énergétique performante et économique.Une grande cave privative ainsi que deux places de parc extérieures, déjà incluses dans le prix de vente, complètent idéalement ce bien. Une situation privilégiée entre Fribourg et Bulle Située à Farvagny-le-Grand, au sein de la commune de Gibloux, la résidence profite d'un environnement verdoyant, calme et familial. Les commerces, écoles, transports publics et services sont rapidement accessibles.L'autoroute se rejoint en environ 5 minutes, permettant de rejoindre facilement : • Fribourg en env. 17 minutes • Bulle en env. 16 minutes • Berne en env. 36 minutes • Lausanne en env. 45 minutes Une opportunité à ne pas manquer Cet appartement neuf réunit tous les atouts d'un logement moderne : des volumes généreux, une excellente luminosité, des prestations de qualité et un emplacement recherché. Une opportunité idéale pour une résidence principale ou un investissement durable.Le dossier de vente complet, les plans, le descriptif de construction ainsi que toutes les informations complémentaires sont disponibles sur demande.

  • Parking space
  • Balcony / Terrace
  • Garage
  • +3
Travel time
-
1 / 13
  • Balcony / Terrace
  • Garage
  • Elevator
CHF 930,000.– Top
5.5 rooms124m² living space
ème étage 2, 1607 Palézieux

DERNIER 5,5 PIÈCES DISPONIBLE - CHANTIER EN COURS

PROXIMMO, VOTRE AGENCE IMMOBILIÈRE, VOUS PRÉSENTE:"LA CLÉ DES CHAMPS", PROJET EMBLÉMATIQUE AUX PRESTATIONS UNIQUES !Découvrez "La Clé des Champs", un nouveau quartier harmonieux, vivant, écologique et pratique qui redéfinit l'art de vivre. Parfaitement situé à 15-20 minutes des centres de Lausanne et Vevey, ce superbe projet immobilier propose 53 appartements à la vente (Phase 1). Qualitatifs et fonctionnels, de typologies variées, à deux pas de la gare CFF et jouissant d'un cadre exceptionnel pour la région, ces biens sauront répondre aux attentes de tous les profils d'acheteurs.Ce nouveau quartier situé à quelques minutes des centres urbains se marie parfaitement avec son environnement direct bucolique et verdoyant, synonyme d'équilibre entre vie active et vie de famille. Il vous propose de nombreux services tels que garderie, petite épicerie, Publibike, EMS, Mobility, parcs à vélos, local multifonctionnel, atelier de réparation de vélos, espaces pour télétravail, jardins communautaires, salle de sport, (etc.), offrant ainsi une qualité de vie hors du commun pour les futurs habitants.Doublement labellisé (Minergie / SNBS Quartier), ce projet répond à des critères de qualité, de sécurité et de confort des plus exigeants. Il a été concu en prévoyant une approche globale sur le fonctionnement du quotidien des habitants, tout en considérant les différents enjeux de la durabilité. Les appartements ont été parfaitement configurés et intelligemment réfléchis jusque dans les moindres détails pour optimiser les espaces de vie mis en valeur par une luminosité naturelle généreuse, notamment grâce aux belles ouvertures vers l'extérieur. Les distributions intérieures sont fonctionnelles et optimales, offrant de vraies pièces agréables à vivre en toute saison. Ce projet donne également la possibilité aux futurs propriétaires des lieux de personnaliser leur nouveau logement et d'en choisir les finitions.La région offre quant à elle de nombreux avantages. Le cadre naturel des environs, entre plaines et montagnes, conjugué aux commodités urbaines facilement accessibles et à proximité directe de la gare CFF, permet de répondre aux besoins de tous, et de proposer une offre complète. Les écoles sont à 3 min, et les transports scolaires organisés. Oron est également à 3 min, où se trouvent plusieurs centres commerciaux, restaurants, lieux de loisirs, médecins, banques, etc. Les villes de Lausanne et Vevey sont accessibles en moins de 20 min, que ce soit en voiture ou en train.Cette promotion offre donc une variété de solutions, tant pour les familles que pour les seniors, et permettra aux habitants d'y voir leur foyer et leur quotidien évoluer au fil des ans dans un environnement agréable. En outre, elle constitue une très bonne opportunité d'investissement en termes d'achat, notamment grâce à des prix accessibles et à une conception assurant une pérennité de la valeur sur le long terme.... Et si vous faisiez partie de cette belle aventure ?Lots en vente:2.5 pièces à partir de Frs. 435'000.--3.5 pièces à partir de Frs. 590'000.--4.5 pièces à partir de Frs. 740'000.--5.5 pièces à partir de Frs. 890'000.--Notre avis :- Un projet unique, à forte valeur ajoutée- Bâtiments labellisés, écologiques et efficients pour un minimum de frais- Mobilité douce et sécurité, tous les véhicules en souterrain- Chauffage par PAC géothermie avec géocooling en été- 200 arbres plantés, vergers communautaires, aires de repos et de jeux- Quartier disposant de commodités pour les habitants (garderie, fitness, coworking, espaces séniors, café, épicerie, etc.)- Gare CFF à pieds permettant de rejoindre Lausanne en 15 min.- Prix de vente attractifs, prise de valeur à court terme, facile à louer, investissement sécurisé- Garanties de construction, durabilité synonyme de peu de frais à moyen et long termePrenons le temps de nous rencontrer. Tout simplement.

  • Balcony / Terrace
  • Garage
  • Elevator
Laurent Pannatier

Laurent Pannatier

Fondateur, Direction & Ventes

  • Open-plan living and dining area with a modern kitchen, grey sofa, dining table with chairs, and large windows.
  • Modern kitchen with dark grey cabinets, a central island with an induction cooktop, and various appliances including a refrigerator, oven, and microwave. The countertop features a wooden cutting board and other small items.
  • Open-plan living and dining area with a grey sectional sofa, coffee table, dining table with chairs, kitchen area with island, and office space with desk and chair. Features modern decor with red cushions and a dartboard on the wall.
  • Open-plan living and dining area with large windows, grey sectional sofa, coffee table, dining table, and kitchen island.
  • Open-plan living and dining area with a grey sectional sofa, wooden coffee table, dining table with chairs, kitchen island, and several appliances including a refrigerator and cabinets.
  • Open-plan room with a bed, office desk, office chair, computer, and a suitcase. Large windows allow natural light to fill the space.
  • Open-plan room with a bed, desk, bookshelf, and cabinets. The space features a modern, minimalist design with concrete walls and large windows.
  • Modern bathroom with a toilet, sink, bathtub, and a towel on a rack. The space features a blue bath mat on the floor and a mirror above the sink.
  • Modern bathroom with a glass-enclosed shower, bathtub, and sink. Features a large window providing natural light.
  • Balcony with wooden decking, outdoor furniture, potted plants, and gardening tools.
  • Wooden decked balcony with a table, chairs, and potted plants, overlooking a landscaped area with additional greenery and modern buildings.
  • Wooden deck with multiple potted plants, including shrubs and trees, arranged in various containers. The deck is partially covered by a modern pergola with retractable shades. The background shows a green lawn and part of a contemporary building.
  • Wooden deck area with potted plants, outdoor furniture, and a view of the building interior through large glass doors.
  • A narrow hallway with a wooden shelf on the left side holding various cleaning supplies and folded clothes, and a stacked washing machine and dryer on the right side.
  • Empty room with exposed wooden beams, concrete walls, and a single light fixture. A Samsung QLED60R TV box is placed on the floor.
  • Underground parking area with several parked cars and a motorcycle, concrete floors and pillars, marked parking spaces.
  • Underground parking space with two parked cars and marked parking spots.
1 / 17
CHF 1,450,000.– Top
1 room135m² living space
Am Eulachpark 1, 8404 Oberwinterthur

Architektur trifft Garten – einzigartige Loftwohnung mit 240 m² Privatgarten & 3½-Zimmer-Option

136 m² Loftwohnfläche, rund 240 m² Privatgarten mit ausschliesslichem Benutzungsrecht und ein flexibles Raumkonzept – diese aussergewöhnliche Gartenwohnung am Eulachpark verbindet architektonische Grosszügigkeit mit den Vorzügen eines privaten Aussenbereichs.Die Wohnung befindet sich in der beliebten Wohnüberbauung Am Eulachpark im Winterthurer Stadtteil Oberwinterthur. Die unmittelbare Nähe zum Eulachpark, die gute Anbindung an den öffentlichen Verkehr sowie Einkaufsmöglichkeiten, Schulen und Freizeiteinrichtungen in Gehdistanz machen diesen Standort attraktiv.Die Einheit wurde ursprünglich als Loft konzipiert. Bereits in der Projektentwicklung wurden verschiedene Ausbau- und Grundrissvarianten vorgesehen, darunter auch eine 3½-Zimmer-Ausbauvariante. Dadurch bietet die Wohnung ein offenes Wohnkonzept mit vielseitigen Möglichkeiten zur individuellen Raumgestaltung innerhalb der bestehenden Grundrissstruktur.Der durchgehend geschliffene Anhydritboden, die grosszügigen Fensterflächen sowie die offenen Übergänge zwischen Wohnen, Essen und Küche unterstreichen den charakteristischen Loftstil.Ein besonderes Highlight bildet die rund 240 m² grosse Gartenfläche mit ausschliesslichem Benutzungsrecht. Zusammen mit der Terrasse entsteht ein privater Aussenbereich, der bei Eigentumswohnungen nur selten anzutreffen ist.Die Überbauung wurde 2005 erstellt und präsentiert sich in gepflegtem Zustand. Die Wärmeversorgung erfolgt über Fernwärme mit Fussbodenheizung. Eine gemeinschaftliche Photovoltaikanlage ist auf der Überbauung vorhanden.Das Wichtigste in Kürze • Verkaufsrichtpreis CHF 1'450'000.-- • Loftwohnung mit 136 m² Wohnfläche • Ursprünglich als offenes Loft konzipiert • 3½-Zimmer-Ausbauvariante gemäss ursprünglichem Planungskonzept • Ca. 240 m² Gartenfläche mit ausschliesslichem Benutzungsrecht • Terrasse • Durchgehend geschliffener Anhydritboden • Zwei Tiefgaragenparkplätze • Zwei separate Kellerabteile • Fernwärme mit Fussbodenheizung • Gemeinschaftliche Photovoltaikanlage • Lift und gemeinsame Autoeinstellhalle • Baujahr 2005 • Lage am Eulachpark in Winterthur-Oberwinterthur Wichtige Hinweise • Die ausführliche Verkaufsdokumentation mit sämtlichen Objektunterlagen stellen wir Ihnen gerne auf Anfrage zur Verfügung. • Besichtigungen erfolgen ausschliesslich nach vorgängiger Terminvereinbarung. • Anfragen von Immobilienmaklern oder Vermittlern sind nicht erwünscht. Weitere AuskünfteMarkus Fischer Finanzhandwerk GmbH Stadthausstrasse 41 8400 WinterthurTelefon: 052 203 54 57 E-Mail: fischer@finanzhandwerk.chFür eine effiziente Bearbeitung bitten wir Sie, uns bevorzugt per E-Mail zu kontaktieren.

Travel time
-
  • Modern open-plan living and dining area with a sleek black dining table, chairs, a large mirror, and a contemporary kitchen with white cabinets and black countertops.
  • Empty hallway with wooden flooring, white walls, and recessed lighting. Features a large mirror on one wall and a small bench with shoes nearby.
  • Modern kitchen with white cabinets, black countertops, and a built-in oven. Features a small dining area with a black table and chair, and a large window letting in natural light.
  • Empty hallway with wooden flooring, white walls, and several doors leading to other rooms. A decorative mirror is mounted on one wall.
  • Modern bedroom with a large bed, nightstand, and a TV screen on a white cabinet. The room features wooden flooring, large windows with curtains, and a stylish ceiling light fixture.
  • Modern living room with a large sectional sofa, a wall-mounted TV, an electric fireplace, and large windows with sheer curtains.
  • Modern living room with wooden flooring, large windows with white curtains, grey sectional sofa, throw blanket, and a television mounted on a stone wall.
  • A well-lit room with wooden flooring, a desk with a chair, shelves filled with books and items, and a large window with curtains.
  • A modern hallway with light wooden flooring, white walls, and built-in lighting. A small seating area with chairs and a table is visible at the end of the corridor.
  • Modern bathroom with a large sink, mirror, and a glass-enclosed shower area. Features include a sleek faucet, built-in storage, and a modern showerhead.
  • Modern, compact bathroom with a toilet, sink, and a stylish light fixture. Beige tiles and white walls.
  • 3D floor plan of a modern apartment with living room, dining room, kitchen, two bedrooms, two bathrooms, and a balcony.
  • A panoramic view of a cityscape with a mix of residential and commercial buildings, surrounded by green hills and a clear blue sky.
  • Roof terrace with a panoramic view of a cityscape, distant hills, and a partly cloudy sky.
  • A well-maintained green lawn with trees, a playground, and apartment buildings in the background.
  • Balcony with tiled floor, white sofa, small table, potted plant, and covered grill, overlooking greenery.
  • Window with roller blinds and a view of a green outdoor area.
  • A modern wall outlet with multiple sockets and USB ports, featuring a sleek design and metallic accents.
  • A white AEG washing machine with a control panel is installed in a bathroom with light wooden flooring.
1 / 19
CHF 795,000.– Top
3.5 rooms72m² living space
Schützenstrasse 27, 8953 Dietikon

Kernsanierte 3.5-Zimmer-Wohnung mit Panoramablick in Dietikon – Sofort verfügbar!

Willkommen in Ihrem neuen Zuhause – einer exklusiven 3.5-Zimmer-Eigentumswohnung, die modernes Design, höchsten Wohnkomfort und eine erstklassige Lage auf einzigartige Weise vereint.An begehrter Wohnlage in Dietikon erwartet Sie diese vollständig kernsanierte Eigentumswohnung, die mit viel Liebe zum Detail und kompromissloser Qualität auf Neubaustandard ausgebaut wurde. Hier treffen zeitlose Eleganz, hochwertige Materialien und modernste Technik auf eine durchdachte Raumgestaltung, welche höchsten Ansprüchen gerecht wird.Zur Wohnung gehören zwei nebeneinanderliegende Tiefgaragenplätze:* Parkplatz Nr. 26: CHF 40’000.–* Parkplatz Nr. 27: CHF 40’000.–Die Wohnung überzeugt mit:* Kernsaniert auf Neubaustandard* Modernes Smart-Home-System*Flexible Insektenschutzgitter an allen Fenster*3Fach Fenster Verglasung *Elektro Kamin mit Heizfunktion*Indirekte Beleuchtet / Spot*Eigene Waschmaschine/Tömbler* Hochwertiger Innenausbau mit luxuriösem Wohnkomfort* Exklusive Materialien und edle Oberflächen* Helle und optimal aufgeteilte Wohnräume* Sofort bezugsbereit oder nach Absprache*Grosszügige Terrasse mit Traumhafter Aussicht* Attraktive und zentrale Wohnlage*Tiefgaragenplätze,Zur Wohnung gehören zwei nebeneinanderliegende Tiefgaragenplätze die optional dazu erworben werden kann.Lassen Sie sich von diesem einzigartigen Zuhause begeistern! Ich freue mich auf ihre Kontaktaufnahme.Bitte Keine Makler Anfragen!

Travel time
-
  • Balcony with tiled floor, white railing, overlooking a park with trees, houses, and a playground.
  • Balcony overlooking a residential area with apartment buildings, green spaces, and distant cityscape.
  • Balcony with tiled floor, white railing, and a view of a residential area with trees and houses.
  • Modern kitchen with white cabinets, black countertops, wooden flooring, and a window above the sink.
  • Modern kitchen with white cabinets, wooden flooring, and a large window overlooking a snowy landscape.
  • Empty room with wooden flooring, white walls, and large windows with sheer curtains allowing natural light to enter.
  • Empty room with wooden flooring, white walls, and large windows with white curtains. Sunlight streams in, casting shadows on the floor. There are two open doorways leading to other spaces.
  • Empty room with wooden flooring, white walls, and a window with white curtains. The room is connected to another space through an open doorway.
  • Empty hallway with wooden flooring and white walls, featuring an open door leading to another room.
  • A small, modern room with light-colored walls, wooden flooring, a single chair, and a small desk with drawers.
  • A small, unfurnished room with wooden flooring, a single chair, and a small table.
  • Bathroom with a sink, faucet, and a stacked washing machine and dryer unit.
  • Modern bathroom with wooden flooring, a glass-enclosed shower, a toilet, a sink with a mirror, and built-in storage cabinets.
  • Empty room with wooden flooring, white walls, and a window with sheer curtains. No furniture or equipment present.
1 / 14
CHF 540,000.– Top
3.5 rooms74m² living space
Langsamstig 13, 5600 Lenzburg

Helle 3.5-Zimmer-Wohnung mit Balkon und schöner Aussicht in Lenzburg

Entdecken Sie diese gepflegte 3.5-Zimmer-Wohnung im 4. Stockwerk an der Langsamstig 13 in Lenzburg. Mit 74 m² Wohnfläche, einem sonnigen Balkon und einer ruhigen Lage bietet diese Wohnung alles, was das Herz begehrt – und ist ab sofort verfügbar.Die Wohnung überzeugt mit folgenden Highlights: • Helle Räume: Grosszügige Zimmer mit Holzboden, weissen Wänden und grossen Fenstern, die reichlich natürliches Licht hereinlassen. • Moderne Küche: Stilvoll ausgestattet mit weissen Schränken, schwarzen Arbeitsplatten, Holzboden und einem Fenster mit Aussicht. • Modernes Badezimmer: Mit Glasdusche, WC, Waschbecken, Spiegel und eingebauten Schränken – sowie einer eigenen Waschmaschine und einem Trockner. • Balkon: Mit Fliesenboden und weissem Geländer, mit Blick auf Grünflächen, einen Park mit Spielplatz sowie die umliegende Wohngegend. • Schöne Aussicht: Weitreichender Blick über das Wohnquartier und die Landschaft. • Lift und Rollstuhlgängigkeit: Die Wohnung ist barrierefrei zugänglich und verfügt über einen Lift. • Parkierung: Parkplatz sowie Garage vorhanden. Lage und Umgebung:Die Wohnung liegt in einer ruhigen und sonnigen Lage in Lenzburg. Im Sommer profitieren Sie von viel Sonnenschein. Die Bushaltestelle Langsamstig ist nur 2 Gehminuten entfernt, und der Bahnhof Lenzburg ist bequem in 10 Minuten zu Fuss erreichbar – ideal für Pendlerinnen und Pendler. Diese kinderfreundliche Wohnung eignet sich hervorragend für Familien, Paare oder Einzelpersonen, die eine komfortable und gut angebundene Bleibe in Lenzburg suchen. Nutzen Sie die Gelegenheit und sichern Sie sich dieses attraktive Zuhause!Für CHF 22'000.00 kann zudem ein zusätzlicher Tiefgaragenplatz dazu gekauft werden. Gerne zeigen wir Ihnen die Wohnung.Bitte keine Anrufe von Maklern.

Travel time
-
  • Bright, empty attic space with wooden floors, exposed wooden beams, large windows, and a modern metal railing overlooking a lower level.
  • Modern two-story white building with multiple windows and balconies, surrounded by a neatly trimmed hedge and decorative spherical elements.
  • Modern white multi-story building with balconies and railings, surrounded by greenery and trash bins.
  • Modern two-story building with white facade, multiple windows, and a small balcony on the upper floor. The entrance features a glass door with a small potted plant nearby.
  • Bright hallway with wooden flooring, white walls, and recessed lighting. Features a closed white cabinet on the right and an open doorway leading to a living area with a fireplace and TV on the left.
  • A clean, well-lit hallway with wooden flooring, white walls, and several closed doors on the left side. The hallway leads to an open area with large windows and a view of greenery outside.
  • Empty attic room with wooden floors, white walls, and exposed wooden beams on the ceiling. Features large windows and sliding glass doors leading to a balcony.
  • Empty attic room with wooden flooring, exposed wooden beams, skylight window, and sliding glass door leading to a balcony.
  • Balcony with metal railing, large window, and view of the surrounding area and mountains.
  • Bright, empty room with wooden flooring, large windows, and a fireplace. The room features a balcony with a view of a green landscape.
  • Bright, airy hallway with wooden flooring, white walls, and a modern staircase leading upwards. Large windows provide natural light and a view of the outdoor area.
  • Open-concept living space with wooden flooring, large windows, and a central fireplace with a stone surround.
  • Balcony with tiled floor, metal railing, and scenic mountain view.
  • Open green field with scattered trees and distant mountains under a clear blue sky.
  • Aerial view of a suburban neighborhood with houses, trees, and a clear blue sky. The landscape includes a road, parked cars, and distant mountains.
  • View from a rooftop terrace showing a cityscape with trees, buildings, and a distant hill under a clear blue sky with the sun shining brightly.
  • Modern kitchen with white cabinets, wooden flooring, stainless steel oven, sink, and dishwasher.
  • Modern kitchen with white cabinets, dark granite countertop, double sink, and built-in oven.
  • Spiral staircase with wooden steps and white railings, leading to an upper level with a glass balcony railing. The hallway has light wooden flooring and white walls.
  • Bright, empty attic space with wooden floors, white walls, exposed wooden beams, and large windows offering natural light and views.
  • Bright, open hallway with wooden flooring, white walls, and a modern metal railing leading to an upper level. Sunlight streams in from a skylight above.
  • Modern bathroom with dark marble tiles, skylight, washing machine, bathtub, sink, toilet, and mirror.
  • Wooden sauna interior with benches, a bucket, and a wooden spoon, featuring a skylight window and a stone-filled container.
  • Modern bathroom with dark tiled floor, white sink with mirror cabinet, glass-enclosed shower, and a window offering a scenic view.
  • Empty room with white walls, grey concrete floor, small window, and a single ceiling light fixture.
  • A paved outdoor area in front of a white multi-story building with balconies, featuring a neatly trimmed hedge and signs for visitors and real estate.
  • Empty underground parking space with marked parking spots, white walls, and a single motorcycle in the background.
  • Underground parking space with numbered spot, white walls, and a fire extinguisher in the corner.
1 / 28
CHF 1,160,000.– Top
3.5 rooms124m² living space
Neubüelstrasse 10, 8340 Hinwil

3½-Zimmer-Maisonette-Dachgeschosswohnung (Möglichkeit einer Realisierung zu 4½-Zimmern)

Wo der Alltag endet und die Erholung beginnt, mit Weitblick ins Grüne bis hin zu den Alpen.Die Wohnung ist an sich eine 3½-Zimmer-Maisonette-Dachgeschosswohnung mit 124m² Wohnfläche, welche aber durch eine handwerkerübliche Gipswand (Trockenbauwand) in eine 4½-Zimmer-Maisonette-Dachgeschosswohnung umgewandelt werden kann.Die Maisonette-Dachgeschosswohnung befindet sich in einem ruhigen und familienfreundlichen Wohnquartier von Hinwil im Zürcher Oberland. Die Lage überzeugt durch ihre angenehme Kombination aus naturnahem Wohnen und guter Alltagsinfrastruktur. In unmittelbarer Nähe befinden sich diverse Einkaufsmöglichkeiten für den täglichen Bedarf sowie lokale Dienstleistungsangebote. Das Zentrum von Hinwil mit weiteren Geschäften, Restaurants und Dienstleistungen ist zu Fuss in wenigen Minuten erreichbar.Auf der ersten Etage erwartet Sie: Entrée/Vorplatz ca. 9m², Wohnen/Essen ca. 36m², Küche ca. 7m², Dusche/WC ca. 5m², zwei Zimmer ca. 12m²/14m². Auf der zweiten Etage erwartet Sie: offene Galerie ca. 24m² (welche durch das Hochziehen einer Gipswand in ein Zimmer umgewandelt werden kann), Bad/Dusche/WC mit Waschturm ca. 13m², eingebaute Sauna ca. 4m²Im Erdgeschoss befindet sich der Aussenparkplatz (zusätzlich CHF 12'000.00).Im Untergeschoss befinden sich die beiden Garagenparkplätze (zusätzlich je CHF 35'000.00) sowie ein Bastel-/Hobby-/Kellerraum, welcher separat abschliessbar ist.Es ist ein Lift in der Liegenschaft vorhanden.Renovationen:2024 – Neue Ölheizung2025 – Neue Dachfenster2025 – Neue Lamellenstoren, Innen-Sonnenschutzstoren und Markisen2025 – Teilrenovation Gartenanlage2025 – Fassadenrenovation inkl. Balkonböden2026 – Elektroprüfung NiederspannungsinstallationenEine CH-Grossbank hat die Finanzierbarkeit des ausgeschriebenen Gesamtkaufpreises (CHF 1'242'000.00) bestätigt. Die Finanzierung ist für qualifizierte Käufer grundsätzlich möglich.

Travel time
-
  • Open-plan living and dining area with a modern fireplace, large windows, and a kitchen area with cabinets and an oven.
  • Modern kitchen with white cabinets, black countertop, and stainless steel appliances. The space features a large window and a sliding glass door leading to a balcony.
  • Bright, empty attic room with wooden flooring, large windows, and sliding glass doors leading to a balcony.
  • Modern kitchen with black countertop, white cabinets, built-in oven, and stove. Large windows provide natural light.
  • Open-plan living and kitchen area with a fireplace, modern kitchen cabinets, and built-in appliances.
  • Modern open-plan living and kitchen area with a large fireplace, white kitchen cabinets, built-in oven, and shelving unit.
  • Modern kitchen with white cabinets, stainless steel oven, and a black countertop, featuring a slanted ceiling and large windows.
  • Balcony with a covered area, potted plants, a chair, and a table, overlooking a green landscape.
  • Balcony with a retractable awning, a small table and chairs, potted plants, and a view of greenery.
  • A spacious balcony with a modern design, featuring a wicker sofa, a black wicker chair, a small table, potted plants, and an umbrella, overlooking a lush green landscape.
  • Empty room with white built-in shelving units, dark walls, and a large sliding glass door leading to a balcony.
  • Empty hallway with dark tiled flooring, white walls, and a skylight ceiling fixture. Features a large sliding glass door leading outside.
  • Empty room with grey tiled floor, white walls, large window with view, and two wall-mounted lamps.
  • Modern bathroom with a double sink, sleek cabinetry, and a separate shower area.
  • Modern bathroom with a toilet, radiator, built-in cabinet, and a large window offering a view of the outdoors.
  • Modern two-story building with light blue exterior, multiple windows, and a small balcony on the left side. The building is surrounded by greenery and a paved driveway.
1 / 16
CHF 1,195,000.– Top
4.5 rooms185m² living space
Oberdorfweg 5, 5243 Mülligen

Exklusive 4.5-Zimmer-Dachwohnung mit 185 m² Wohnfläche, 48 m² Sonnenterrasse & direktem Liftzugang

Willkommen in dieser exklusiven Dachwohnung in Mülligen! Mit grosszügigen 185 m² Wohnfläche und 4.5 Zimmern bietet diese Wohnung ein aussergewöhnliches Wohnerlebnis, das sofort bezogen werden kann.Die Wohnung überzeugt durch: • Grosszügige Wohnfläche: 185 m² bieten reichlich Platz für komfortables Wohnen auf höchstem Niveau. • Attraktive Dachwohnung: Typisch für Dachwohnungen dürfen Sie sich über besondere Architektur und exklusive Aussichten ins Grüne freuen. • Sonnenverwöhnt: Die Wohnung profitiert von viel Sonnenlicht, sowohl im Sommer als auch im Winter. • Ruhige Lage: Tagsüber wie nachts herrscht angenehme Stille – ideal für erholsames Wohnen. Die naturnahe Umgebung begeistert mit der Nähe zu einem Fluss, der zu Spaziergängen und Erholung einlädt. Die ruhige und dennoch gut erreichbare Lage macht dieses Zuhause besonders attraktiv für Familien und Naturliebhaber gleichermassen. Sie bietet gleichzeitig eine sehr gute Anbindung an die Zentren Baden, Brugg und Zürich.Damit eignet sich dieses Zuhause ideal für alle, die naturnah wohnen und gleichzeitig von kurzen Pendelzeiten profitieren möchten.Diese einzigartige Dachwohnung verbindet grosszügiges Raumangebot mit einer idyllischen, ruhigen Lage in der Natur. Eine seltene Gelegenheit, ein aussergewöhnliches Zuhause im Herzen des Aargaus zu erwerben – sofort verfügbar!Das Herzstück der Wohnung bildet der offen gestaltete Wohn- und Essbereich mit Kamin – ein Ort, der sowohl für entspannte Abende als auch für gesellige Momente den perfekten Rahmen bietet.Die 48 m² grosse Südterrasse erweitert den Wohnraum ins Freie und lädt dazu ein, die Sonne von morgens bis abends zu geniessen – sei es bei einem Frühstück im Freien oder einem Glas Wein am Abend.Ausstattung: • 185 m² Wohnfläche mit durchdachtem Grundriss • Direkter Liftzugang in die Wohnung (barrierefrei) • Deckenhöhen bis zu 3.80 m für ein aussergewöhnliches Raumgefühl • 48 m² grosse, sonnige Südterrasse • Moderne Küche mit viel Stauraum und hochwertigen Markengeräten • Zwei stilvolle Badezimmer (Bad/Dusche/WC & Dusche/WC) • Separates Gäste-WC • Ankleidezimmer sowie zusätzliche Nebenräume (Réduit, Vorratsraum) • Eigener Waschturm in der Wohnung mit neuwertigen MIELE Geräten • Drei Klimaanlagen und Smarthome-System für Licht, Storen, Heizung • Kamin im Wohnbereich Gebäude & UmfeldDie Wohnung befindet sich im Dachgeschoss eines gepflegten Mehrfamilienhauses mit nur sieben Parteien. Das 2006 erstellte Gebäude überzeugt durch eine zeitgemässe Architektur, eine angenehme Nachbarschaft und laufende Investitionen in den Werterhalt.Parkplätze & ZusatzräumeZur Wohnung können - je nach Wunsch - bis zu drei Tiefgaragenplätze (je CHF 32’000) gekauft werden.Optional werden weitere attraktive Nebenflächen zum Kauf angeboten: • überlanger Aussenabstellplatz 7.2 m (ideal auch für Wohnmobil/Wohnwagen) für CHF 16‘000 • separater Hobbyraum (grosszügig und gut geschnitten) für CHF 25‘000 Zustand & InvestitionenDie Wohnung präsentiert sich in einem sehr gepflegten Zustand. In den vergangenen Jahren wurden gezielt Investitionen in Höhe von rund CHF 85’000 getätigt, welche den Wohnkomfort zusätzlich steigern.Auch auf Gebäudeebene wurde laufend in den Unterhalt investiert.PreisVerkaufspreis Wohnung mit grossem Keller: CHF 1.195.000Der Angebotspreis entspricht einer bankengeprüften Marktbewertung (regional und national) und ist für gängige Finanzierungsmodelle sehr gut tragbar.KEINE MAKLER

Travel time
-
1 / 13
  • Parking space
  • Balcony / Terrace
  • View
  • +1
CHF 645,000.– Top
5.5 rooms120m² living space
3979 Grône

Spacieux attique au calme, parking, terrasse de 105 m2 et vue !

Ce sublime appartement en attique de 120 m2 auxquels s'ajoute une immense terrasse de 105 m2 supplémentaire avec véranda se situe dans un petit bâtiment de 6 copropriétaires. Il saura vous séduire par ses magnifiques volumes épurés, ses spacieux extérieurs avec une vue panoramique sur la plaine et les sommets, sa magnifique véranda et ses belles hauteurs sous plafond, ainsi que son environnement et sa situation géographique plus qu'appréciable dans une impasse, au calme. Deux places de parc extérieures ainsi que deux grandes caves sont comprises dans le prix. Dans un quartier résidentiel calme, tout en étant en plaine entre Sion et Sierre.Distribution : • Grand hall d'entrée et dégagement avec placards encastrés • WC visiteurs • Une salle d'eau avec douche, baignoire, vasque et WC • 4 belles chambres dont une avec mezzanine • Spacieuse pièce de vie accès au balcon sud • Grande véranda accès à la terrasse sud/ouest Extérieurs : • Deux places de parc extérieures • Deux caves dont une grande complètement individuelle est fermée Compléments d'informations : • Pompe à chaleur installée fin 2025 • Au calme • Construction de 1992 • Grande véranda avec chambre indépendante • Cuisine séparée • Places de parc visiteurs • Local à vélos • Magnifique terrasse avec une vue exceptionnelle • Matériaux et construction de qualité • Grand potentiel exploitable • Grands espaces et belle hauteur sous plafond habillé d'une magnifique charpente bois apparente • Parquet et carrelage • Fenêtres en boiserie double vitrage • Bâtiment situé dans une impasse • Pompe à chaleur distribution au sol • Peinture de l'appartement à prévoir Situation : • À 15 minutes de Sion • À 10 minutes de Sierre • À 10 minutes de l'entrée d'autoroute • À 5 minutes des commodités Pour tous les détails ainsi que l'intégralité des photos, visitez notre site : www.valimmobilier.chVous souhaitez plus d'informations ou faire une visite ? N'hésitez pas à me contacter soit par téléphone soit par e-mail. C'est avec plaisir que je répondrai à vos questions. La commune de Grône offre de nombreuses infrastructures. Lieu très prisé par les familles. Au centre du village, une vieille bâtisse se distingue par ses façades d'une blancheur éclatante. Il s'agit du Château Morestel. Altitude 513 m.

  • Parking space
  • Balcony / Terrace
  • View
  • +1
Alisson Savioz

Alisson Savioz

Courtière en immobilier agréée

  • House. Two-story house with white exterior, multiple balconies, and a well-maintained garden with green lawn and colorful flowers.
  • House. Two-story house with a balcony, patio area, and well-maintained garden.
  • Unfurnished Room. Empty room with tiled floor, white walls, and large windows with sliding doors leading to a balcony area.
  • Unfurnished Room. Empty room with tiled floor and white walls, featuring large windows and an open doorway leading to another room.
  • Unfurnished Room. Empty room with tiled floor, white walls, and large sliding glass doors leading to an outdoor area. The room is unfurnished and has natural light coming in from the windows.
  • Unfurnished Room. Empty room with tiled floor, white walls, and large glass sliding doors leading to an outdoor area.
  • Unfurnished Room. Empty room with tiled floor, white walls, large windows, and sliding glass doors leading to an outdoor area.
  • Unfurnished Room. Empty room with tiled flooring and white walls, featuring multiple windows and a door leading to another space.
  • Balcony / Terrace. Balcony with green carpeting, two black chairs, large windows, and a view of trees and buildings.
  • Garden / Outdoor Area. A well-maintained garden with green grass, trees, bushes, and a wooden fence separating it from a building.
  • Garden / Outdoor Area. Lush green garden with well-maintained lawn, trees, shrubs, and a wooden fence surrounding the area. A modern building is visible in the background.
  • Balcony / Terrace. Balcony with tiled floor, metal railing, and access door to the interior. The view shows greenery and neighboring houses.
  • Unfurnished Room. Empty room with wooden flooring, white walls, and two windows, one of which is round. No furniture or equipment is present.
  • Unfurnished Room. Empty room with wooden parquet flooring, white walls, and large windows including a round window and a sliding glass door.
  • Unfurnished Room. Empty room with wooden flooring and white walls, featuring a large window with a view of the outside.
  • Kitchen. Modern kitchen with white cabinets, stainless steel appliances, tiled floor, and a view to a balcony area through large glass doors.
  • Bathroom. Bathroom with white tiles, a toilet, a sink, a bathtub, a mirror, and a towel rack.
  • Bathroom. Bathroom with a white sink, chrome faucet, showerhead, and towel rail. Light gray tiled walls and a small shower area.
  • Corridor / Hallway. Empty hallway with tiled floor, white walls, and two doors, one leading to a bathroom with a toilet visible.
  • Corridor / Hallway. Empty hallway with tiled floor, white walls, and a closed door on the left side.
  • Building. Underground parking area with two parked cars, concrete floor, white walls, and yellow parking lines.
  • Building. A modern house with a raised ground floor, featuring a garage, well-maintained garden, and neatly trimmed hedges.
  • Garden / Outdoor Area. Garden path lined with flowers and shrubs, leading to a building entrance with mailboxes and a modern light fixture.
  • Floor Plan. Floor plan of a 4.5-room apartment on the1st floor, approximately 98 m², including a living/dining area, kitchen, three bedrooms, two bathrooms, and two balconies.
1 / 24
CHF 539,000.– Top
4.5 rooms98m² living space
Heimgartenstrasse 7, 8272 Ermatingen

Wohnen mit besonderem Charakter in attraktiver Bodenseenähe

In attraktiver Wohnlage von Ermatingen präsentiert sich diese charmante und helle Eigentumswohnung mit einem besonderem Wohncharakter. Die gepflegte Liegenschaft aus dem Jahr 1993 befindet sich in einem ruhigen und familienfreundlichen Quartier mit angenehmer Nachbarschaft. Kindergarten, Schulen, Einkaufsmöglichkeiten und ÖV befinden sich in unmittelbarer Nähe.Die Wohnung bietet eine angenehme Wohnatmosphäre und vielfältige Möglichkeiten zur individuellen Gestaltung.Die zahlreichen Fenster sowie der Balkon im Wohn-/Essbereich schaffen ein angenehmes und lichtdurchflutetes Zentrum und eine freundliche Atmosphäre, die ein modernes und komfortables Wohnen ermöglichen.Zwei Schlafzimmer mit charakteristischen Rundfenstern schaffen – in Anlehnung an den nahegelegenen Bodensee – ein besonderes Wohnambiente mit maritimer Note.Ein weiterer Pluspunkt ist die unmittelbare Nähe zum Bodensee. Das Seeufer erreichen Sie bequem in wenigen Minuten zu Fuss – ideal für entspannte Spaziergänge, sportliche Aktivitäten oder erholsame Stunden im Grünen.Diese Vorzüge erwarten Sie: • Gepflegte und attraktive Wohnliegenschaft • ca. 5-6 Gehminuten bis zur Schiffsanlegestelle Ermatingen, Kindergarten, Schule und Einkaufsmöglichkeiten • Heller und grosszügiger Wohn- und Essbereich, ca. 33 m2 mit zwei Balkonen • 1 x Balkon mit Verglasung (kann geöffnet werden) ca. 12 m2, Zugang über Wohn- und Schlafzimmer (Abendsonne) • 1 x Balkon ca. 9 m2, Zugang über Wohnzimmer, Küche und Schlafzimmer 2 (Morgensonne) • Alle Schlafzimmer mit Parkettböden. Wohn-/Essbereich, Korridor und Nasszellen mit Plattenboden • Zwei Schlafzimmer sowie Küche mit direktem Balkonzugang • Badezimmer/WC mit eigenem Waschturm • Gäste/WC mit Dusche • Fussbodenheizung in allen Zimmern • Eigenes Keller- und Estrichabteil • Zwei gemeinschaftliche Waschküchen zur Mitbenutzung • Grosser Garagenplatz (ca. 5m x 3m) optional verfügbar CHF 25'000.- • Aussenparkplatz optional für CHF 50.– pro Monat mietbar Haus ohne Lift. Die Liegenschaft befindet sich im Baurecht. Der jährliche Baurechtszins beträgt CHF 5'000.-/JahrHinweis an Makler und Vermittler: Keine Zusammenarbeit oder Kommunikation erwünscht. Danke.

Travel time
-
  • Outdoor terrace with a hammock, table, chairs, and a couch, overlooking a scenic view.
  • 2 story house, blue shutters, balconies, garden, parking area
  • Outdoor seating area with a table, chairs, and a hammock, surrounded by a fence, with a view of the sky and trees.
  • open floor plan, large windows, kitchen island, dining table, bar stools, couch, pillows, rug, plants, ceiling fan, lamps
  • modern living room with white walls, tile flooring, large sofa, TV, open door to balcony, white piano, decorative items
  • modern kitchen with wooden cabinets, granite countertops, built-in appliances, tiled floor, large wall mural
  • Open plan kitchen and dining area, large windows, dining table, kitchen island, TV, plants
  • tiled floor, green fence, hedge, storage boxes, clear sky
  • Bedroom with bed, desk, cabinet, and heart-shaped sculpture
  • white bed, white headboard, white bedspread, mirror, wooden floor, white walls, window with curtains, small table, lamp, shelf with books and decorative items
  • single bed, couch, bookshelf, wooden floor, white walls, window with blue curtains
  • Bedroom with bed, desk, chair, plant, window, and various items on the floor and shelves.
  • Bathroom with beige tiles, white sink, mirror, window with white curtains, basket with toilet paper, plant
  • Bathroom with shower, sink, toilet, shelves, and storage boxes
  • Bathroom with white tiles, blue floor, white sink, mirror, bathtub, blue shower curtain, towel rack
  • A beige building with blue shutters, a small garden, and a lawn mower
1 / 16
CHF 1,395,000.– Top
5.5 rooms156m² living space
Route des Vignerons 9, 1166 Perroy

Magnifique appartement de 5,5 pièces à Perroy avec terrasse et jardin

Découvrez ce superbe appartement de 5,5 pièces de 156 m² situé au rez-de-chaussée d'un immeuble villageois construit en 2005 à Perroy.Ce spacieux appartement offre un cadre de vie idéal pour les familles, alliant confort et tranquillité.L'appartement comprend : • Salon spacieux : Espace de vie moderne avec murs blancs, sol carrelé, grande baie vitrée donnant accès au balcon et à la terrasse • Cuisine équipée : Cuisine avec placards en bois, comptoirs en granit, appareils encastrés incluant lave-vaisselle et machine à laver • Chambres confortables : Quatre chambres lumineuses avec parquet, dont une chambre avec accès sur le jardin privatif • Salles de bain : Une salle de bain et une salle de douche complètes, plus un WC visiteurs et une buanderie privatif dans l'entrée de l'appartement • Terrasse avec vue : Magnifique terrasse extérieure coté salon et un grand balcon coté cuisine • Jardin privé : Espace extérieur situé au calme, à l'arrière du bâtiment, accessible par l'une des chambres Avantages :Cet appartement bénéficie d'un environnement ensoleillé et calme, proche du lac (à 7 minutes à pieds de la plage) et de la gare.Une place de parking extérieure et une intérieure sont est incluses, ainsi qu'un cave.Le bien est parfaitement adapté aux familles avec enfants.Situation privilégiée :Idéalement situé à Perroy, vous profiterez d'un accès facile aux commodités avec le supermarché OAlentejano à 3 minutes à pied, l'école Le Prieuré à 5 minutes et l'arrêt de bus Vinicole à seulement 1 minute. La proximité du lac et des transports en fait un lieu de résidence exceptionnel.Cette propriété unique offre un parfait équilibre entre vie moderne et sérénité, idéale pour une famille recherchant qualité de vie et praticité dans un cadre enchanteur de la région lémanique.Détail du prix :Appartement : CHF 1'395'000.–Place de parc intérieure : CHF 35'000.–Place de parc extérieure : CHF 20'000.–Prix total : CHF 1'450'000.–Remarques:L’appartement est actuellement loué. Le bail a été résilié pour le 30 septembre 2026 et le bien sera disponible au plus tôt dès le 1er octobre 2026.L’état général de l'appartement est bon ; toutefois, quelques travaux de rafraîchissement sont à prévoir.Contact visites:Annamaria Leonardi - LEMAN CONSEIL IMMOBILIERaleonardi@lcimmo.chMobile: 078 759 40 48

Travel time
-
1 / 19
  • Parking space
  • Balcony / Terrace
  • Pets allowed
  • +4
CHF 750,000.– Top
3.5 rooms90m² living space
Route Lens-Crans 38, 3963 Lens

Spacieux appartement de 3,5 pièces avec grands balcons

Spacieux 3,5 pièces avec grands balcons, cave et place de parc, à proximité immédiate du centre de Crans-Montana Situé à Crans-Montana, à proximité immédiate du centre du village, cet appartement bénéficie d'un emplacement privilégié à la Route de Lens 38, offrant un accès facile à toutes les commodités, aux commerces ainsi qu'aux infrastructures de la station.Implanté dans un charmant chalet construit en 1970, régulièrement entretenu et rénové au fil des années - les dernières améliorations datant de 2000 - ce bien allie authenticité et confort. Le chalet abrite un total de 9 lots, garantissant une atmosphère calme et résidentielle. Le chauffage est assuré par radiateurs via une chaudière à mazout.Cet appartement de 3,5 pièces, vendu entièrement meublé, séduit par sa généreuse surface habitable d'environ 90 m². Il est agrémenté de deux grands balcons totalisant plus de 15 m², offrant un agréable espace extérieur, idéal pour profiter de l'ensoleillement et de la vue.L'immeuble est équipé d'un ascenseur, de caves, d'une buanderie équipée et dispose de plusieurs places de parking extérieures, dont une est attribuée à l'appartement. Le bien bénéficie également d'une cave.Les charges mensuelles s'élèvent à environ CHF 650.-.Situé au rez-de-chaussée supérieur, l'appartement se distribue comme suit :Une entrée principale avec placards intégrésUn WC visiteurs avec fenêtreUne cuisine fermée entièrement équipéeDeux chambres avec accès au balcon exposé Ouest, dont une avec placardUn spacieux séjour-salle à manger avec accès au grand balcon principal exposé Ouest.Une salle d'eau avec baignoire, douche, lavabo et fenêtreLes fenêtres sont en bois avec double vitrage et l'ensemble des stores sont électriques, apportant un confort supplémentaire au quotidien.Ce bien représente une opportunité idéale, que ce soit pour une résidence principale, secondaire ou un investissement dans l'une des stations les plus prisées des Alpes suisses.

  • Parking space
  • Balcony / Terrace
  • Pets allowed
  • +4
Patrick Darbois

Patrick Darbois

CEO

Travel time
-
  • kitchen with granite countertop, white cabinets, wooden floor, glass doors, skylights
  • pink house, brown roof, windows, terrace, small garden
  • empty room, wooden floor, white walls, wooden beams, balcony
  • empty room, wooden floor, white walls, kitchen area, balcony, windows, radiator
  • empty room, wooden floor, white walls, wooden beams, windows, sliding glass doors, small countertop
  • empty room, wooden floor, white walls, window, radiator
  • empty room, wooden floor, white walls, window, door, wooden beam
  • empty room, wooden floor, wooden staircase, white walls, skylight
  • wooden floor, white walls, wooden railing, wooden staircase
  • empty room, blue doors, tiled floor, skylight window
  • wooden stairs, wooden railing, wooden floor, white walls, attic window
  • wooden floor, wooden railing, white walls, windows, air conditioner
  • A room with wooden floor, white walls, large glass doors, and a view of the outside
  • wooden floor, white wall, open safe, wooden stairs, telephone
  • empty room, wooden floor, white walls, large glass doors, wooden ceiling, view of the outside
  • empty room, wooden floor, wooden ceiling, large windows, kitchen visible in background
  • empty room, wooden floor, white walls, wooden balcony, kitchen with granite countertop, sink, faucet, cabinets, refrigerator
  • pink house, black roof, garden with outdoor furniture, grill, table, chairs, plants, trees, pathway
  • empty room, wooden floor, wooden ceiling, white walls, window, radiator
  • white sink, white tiles, white washing machine, white dryer, white towel rack, mirror, toilet
  • Bathroom with bathtub, double sink, toilet, white tiles, wooden ceiling, window
  • Stacked washing machine and dryer in a corner of a room
  • wooden floor, white walls, wooden staircase, blue door, light on the ceiling
  • wooden staircase, wooden floor, white walls, white cabinet, power outlet
  • Empty room with wooden floor, white walls, wooden ceiling, open door, bathroom with sink and window
  • Exterior view, modern building, fenced yard, grass lawn, trees, mountains in the background
  • Balcony with railings, view of a road, a red car, a building, and a mountain range
  • Empty room, concrete walls, concrete floor, small window, pipe on ceiling
  • Empty room, concrete floor, white brick walls, blue door, ceiling light
  • entrance hall, kitchen, living room, 3 bedrooms, 2 bathrooms, 2 balconies
  • 2 story floor plan with a bedroom, living room and a gallery
1 / 31
CHF 630,000.– Top
3.5 rooms140m² living space
Bahnhofstrasse 26, 8222 Beringen

Attraktive 3.5-Zimmer-Maisonettewohnung an zentraler Lage in Beringen mit grossem Gartensitzplatz

In einer überschaubaren Liegenschaft mit nur vier Wohneinheiten und einem Gewerbeteil verkaufen wir eine grosszügige 3.5-Zimmerwohnung mit 140 m². Die Immobilie befindet sich an zentraler Lage direkt beim Bahnhof Beringen – die Stadt Schaffhausen ist in nur 5 Minuten mit dem Auto erreichbar.Die Wohnung überzeugt durch folgende Eigenschaften: • Grosszügige, offene Küche – ideal für Hobbyköche • Helles Wohn- und Esszimmer mit rund 50 m² • Schlafzimmer 1: 17 m² • Schlafzimmer 2: 20 m² • Offene Galerie (21 m²) – perfekt als Büro oder zusätzlicher Wohnraum • Badezimmer mit Badewanne, Klosomat sowie Waschturm (Waschmaschine & Tumbler) • Zwei Balkone • Grosser gemeinsamer Sitzplatz (65 m²) zur Mitbenutzung Zum Objekt gehören zudem ein Aussenparkplatz sowie ein Keller im Untergeschoss.Die Wohnung kann im aktuellen Zustand bezogen werden. Um das volle Potenzial auszuschöpfen, bieten sich Renovationen wie neue Bodenbeläge, Malerarbeiten oder eine moderne Küche an – eine attraktive Gelegenheit für Käuferinnen und Käufer, die ihre eigenen Wohnideen umsetzen möchten.Lage & UmgebungBeringen bietet ein breites Angebot an Einkaufsmöglichkeiten, Gastronomie und Gewerbe. Das Bildungsangebot reicht vom Kindergarten bis zur Oberstufe. Das nahegelegene Schwimmbad mit natürlicher Wasseraufbereitung, zahlreiche Erholungsgebiete sowie eine aktive Vereinskultur sorgen für hohe Lebensqualität.Dank der hervorragenden Verkehrserschliessung eignet sich Beringen ideal für Pendler: • 10 Minuten mit dem Zug nach Schaffhausen • 5 Minuten mit dem Auto nach Schaffhausen • Direkte, schnelle Verbindungen nach Zürich und Winterthur

Travel time
-

Suggested properties for you based on search results