18945 results - Apartment to buy in Switzerland
  • Wooden balcony with grey sofa, dining table, chairs, umbrella, and potted plants.
  • A narrow hallway with wooden flooring, light-colored walls, and built-in storage units. A small table with a vase of flowers is visible on the left side, and a partially open door leads to another room on the right.
  • Modern living room with wooden flooring, large windows, red sofas, a glass coffee table, a leather armchair, and a television.
  • Modern living and dining area with wooden flooring, a red sofa, a glass dining table with chairs, and a bookshelf with decorative items.
  • Modern kitchen with stainless steel appliances, marble countertop, and built-in cabinets. Features a small potted plant and a bowl on the counter.
  • Cozy attic bedroom with a blue sofa, wooden chair, dresser, and table lamp. The room features wooden flooring and large windows with a view of greenery.
  • Modern bathroom with a bathtub, sink, toilet, and glass-enclosed shower. Features large windows with a scenic view, sleek fixtures, and a neutral color palette.
  • An attic storage space with wooden flooring, slanted ceilings, and built-in shelving units containing plastic bins and baskets.
  • Office space with wooden flooring, white walls, and multiple monitors on a desk. Includes a blue chair, laptop, keyboard, mouse, and printer.
  • Bright living room with wooden floors, a beige sofa, a small table with a red tablecloth, and a side table with a lamp.
  • Modern bathroom with a white sink, mirror, shower hose, and a red towel hanging on the side.
  • Laundry area with shelves filled with cleaning supplies, a washing machine, a sink, and a small chair in the background.
  • Floor plan of a 7th-floor apartment with multiple rooms including living room, kitchen, bedrooms, bathrooms, and hallway.
  • Floor plan of a basement level showing a hallway, staircase, two rooms labeled "PP 7" and "Kälter 7", and a storage area.
1 / 14
CHF 950,000.– Top
5.5 rooms156m² living space
Hofmattstrasse 14, 4431 Bennwil

Spacious 5½-room attic apartment with a far-reaching view and Smart Home

In a quiet location in Bennwil, this high-quality 5½-room attic apartment with plenty of space, modern amenities, and a beautiful, unobstructed view awaits you.The apartment, built in 2017, offers approximately 156 m² of living space. The heart of the apartment is the bright, open living and dining area with a generous window front and direct access to the covered balcony. On approximately 21 m², you can enjoy relaxed hours with a far-reaching view.The modern kitchen features a large cooking island, a high-quality natural stone countertop with "Leather Finish," and Miele SilverLine appliances, including an oven and Combi-Steamer.Four versatile rooms provide ample space for family, guests, and a home office. The master bedroom, together with the walk-in closet and private bathroom, forms a private suite. A second bathroom with a shower provides additional comfort.A private laundry room, numerous built-in closets, a large walk-in attic, and a basement compartment with a window offer exceptionally ample storage space.The further amenities include: • Smart Home system Zeptrion • Underfloor heating and dimmable lighting • Hand-planed and smoked oak parquet flooring • Threshold-free access to all rooms • Elevator • Fly screens and existing chimney connection • Pets allowed • Communal garden with barbecue area The purchase price includes a parking space with its own charging station and an outdoor parking space. A guest parking space and a bicycle room are also available.Bennwil combines natural, quiet living with good accessibility. Kindergarten and primary school, shopping facilities, and bus connections are located in the village. The nearest motorway access is about four minutes away; the train station is located in the neighboring town of Hölstein.The apartment is available from June 2027 or by agreement. The sale is carried out directly by the ownership.Purchase price: CHF 950,000Convince yourself with a personal viewing or a virtual tour of this special home.Info:We have created a 360° virtual photo tour for this property. Please contact us via the contact form to receive the access data with the subject Virtual photo tour.

Travel time
-
  • Modern, minimalist kitchen with white cabinets, stainless steel oven, sink, and faucet. Exposed wooden beams on the ceiling and a large window provide natural light.
  • Modern living space with white sectional sofa, ottoman, and open kitchen area featuring white cabinets and stainless steel appliances.
  • Empty room with light grey walls, a large window with open shutters, and a modern pendant light fixture hanging from the wooden slatted ceiling.
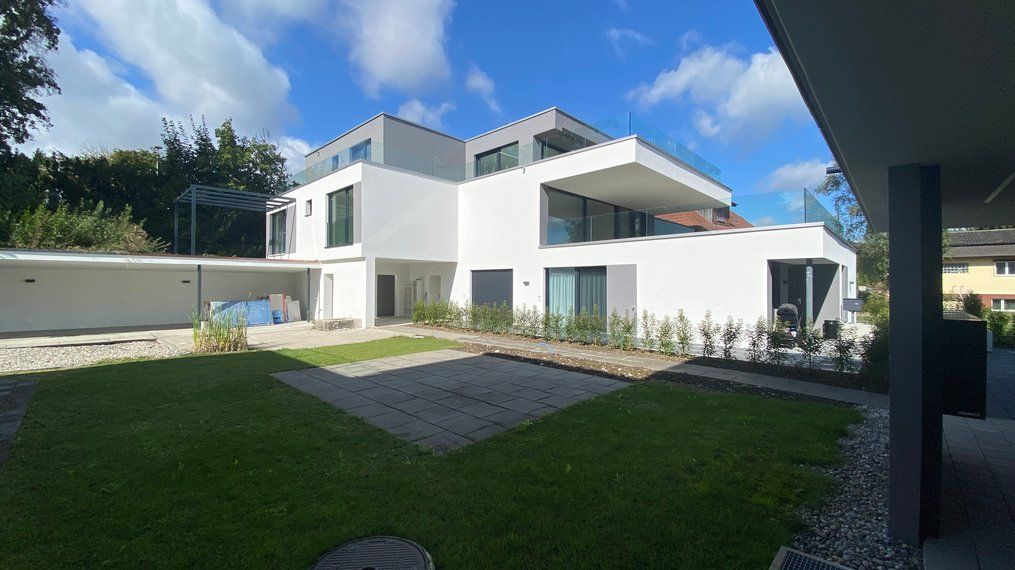
  • Modern white house with a metal roof, solar panels on the roof, surrounded by greenery and a mountain backdrop.
  • Empty room with exposed wooden beams and insulation in the ceiling, grey tiled floor, white walls, and a doorway leading to another room.
  • Modern, minimalist building with a textured concrete facade, geometric roofline, and small windows.
  • Empty room with grey tiled floor, white walls, and a partially open white door leading to another space.
  • Modern kitchen with white cabinets, a central island, a sink, a faucet, and an oven. The space features a concrete ceiling and dark tiled flooring.
  • Modern staircase with grey steps and white walls, featuring a wooden ceiling with exposed beams and insulation.
  • Modern, minimalist staircase with grey steps and a sleek, contemporary design. The walls are white and grey, and there is a door at the top of the stairs.
  • Empty room with grey walls and a large window with a metal security grate, showing a view of blooming trees outside.
  • Empty room with white walls, dark grey lower wall paneling, and grey tiled floor. A single white chair is visible in the corner.
  • A modern, narrow concrete corridor with a raised ground floor, flanked by tall concrete walls, leading to a modern building with a metallic roof and chimney.
  • Aerial view of a residential area with numerous houses, gardens, and vineyards, surrounded by green hills and trees.
  • Modern white house with a triangular roof and three windows, one with a metal security grate and curtains.
  • Modern, minimalist room with white walls, grey floor, and large glass sliding doors. Features a white cabinet, a small table with two colorful chairs, a picture frame on the cabinet, and a tall white sculpture.
  • Modern kitchen with white cabinets, a central island, a built-in oven, and a sleek pendant light. A white sofa is placed near the island, with a magazine on top.
1 / 17
CHF 598,000.– Top
4.5 rooms92m² living space
Via Molino Nuovo 9, 6862 Rancate

Modern 3.5 and 4.5 room apartments in Rancate

Modern 3.5 and 4.5 room apartments in RancateThe building presents itself as a modern white house with a metal roof and solar panels, immersed in the greenery with a splendid mountain backdrop. The surrounding residential area is characterized by houses, gardens, and vineyards, surrounded by green hills – a quiet and fascinating Ticinese environment.The apartment stands out for: • Minimalist and modern design: Carefully designed interiors with white walls, gray tile floors, and exposed wooden beams on the ceiling that give the spaces warmth and character. • Modern kitchen: Equipped with white cabinets, central island, stainless steel oven, and large windows that guarantee abundant natural light. • Living room with open kitchen: Bright living space with corner sofa, living area, and integrated kitchen with quality appliances. • Private balcony: Ideal for enjoying the sun and the surrounding landscape. • Parking space available: Comfort guaranteed for residents Light and quiet: The apartment enjoys excellent solar exposure, with abundant light in the summer. The area is quiet, away from noise sources both day and night, ensuring a serene and restful living environment.Location and surroundings: Rancate is a quiet and well-connected location in the Mendrisiotto. The Rancate bus stop is reachable in just 7 minutes on foot, while the kindergartens are about 8 minutes on foot – an ideal solution for families with small children.This apartment represents a unique opportunity for those who want to live in a modern and carefully designed context, immersed in the Ticinese nature, without giving up contemporary comforts.

Travel time
-
Daniela Trindade

Daniela Trindade

1 / 7
Daniela Trindade

Daniela Trindade

  • Balcony / Terrace
  • View
  • Elevator
  • +2
CHF 1,790,000.– Top
4.5 rooms168m² living space
1967 Bramois

EXCEPTIONAL ATTIC - ELEGANCE IN ITS PUREST FORM

A rare address where contemporary architecture meets quality materials, generous volumes, and comfort thought out in the smallest details.Discover this magnificent 5.5-room attic in Bramois, in the Le Chant de la Borgne residence, an exclusive realization composed of only three apartments.And because it is the only accommodation located on the top floor, this attic benefits from a fully private level, offering a feeling of exclusivity and intimacy particularly sought after.With its 168.4 m², its 40 m² terrace, its generous volumes, and its quality finishes, this property combines contemporary elegance, comfort, and freedom of personalization.A private access to an exceptional apartmentFrom the arrival, the exclusivity is felt: the attic has a private access by elevator.A rare privilege that offers intimacy and independence, since you have the entire top floor, without any other apartment at your level.The heart of the house, a spectacular living spaceWith nearly 60 m² dedicated to the living room, dining room, and kitchen, this space offers generous volumes, conducive to an elegant, convivial, and warm atmosphere.The kitchen can be fully customized to the buyer's wishes, in order to create a space perfectly adapted to their tastes and lifestyle.Large openings naturally extend the interior spaces to the outside and bring a beautiful brightness to the entire area.A parental suite like a true private spaceThe parental suite is a true universe.With nearly 54 m², it includes a generous bedroom, a dressing room, and a private bathroom.A space designed to offer comfort, intimacy, and serenity, with volumes particularly appreciated for a property of this standing.Two additional bedroomsThe sleeping area also includes two additional bedrooms, offering beautiful possibilities for a family, guests, or an office.Elegant bathroomsThe attic has three bathrooms, designed to offer comfort and practicality in daily life.The wet areas benefit from tile coverings and careful finishes, while the materials can be selected according to the ranges planned in the project.A 40 m² terrace to extend the living spacesOutside, the terrace becomes a true additional room.With its 40 m², it offers enough space to imagine a comfortable outdoor living room, a large table for receptions, or a vegetated layout.A true extension of the interior spaces, ideal for fully enjoying the beautiful days.Features thought out in the smallest details • Triple glazing on windows and patio doors • Windows and patio doors in aluminum • Electric, motorized blinds with remote control • Central double-flow ventilation • Underfloor heating • Air-water heat pump • Photovoltaic panels on the roof • Thermostats in the rooms and living room • Individual metering of heating and hot water • Elevator with private access to the attic • Individual cellar • Electric vehicle charging station • 2 parking spaces, including 1 covered Finishes to your tasteOne of the great advantages of this property is the possibility of personalizing the finishes to the buyer's wishes.The floor coverings, certain materials, and the layout of the kitchen allow you to create an interior that truly corresponds to your desires.An ideal location in BramoisLocated in Bramois, Le Chant de la...

  • Balcony / Terrace
  • View
  • Elevator
  • +2
  • kitchen with granite countertop, white cabinets, wooden floor, glass doors, skylights
  • pink house, brown roof, windows, terrace, small garden
  • empty room, wooden floor, white walls, wooden beams, balcony
  • empty room, wooden floor, white walls, kitchen area, balcony, windows, radiator
  • empty room, wooden floor, white walls, wooden beams, windows, sliding glass doors, small countertop
  • empty room, wooden floor, white walls, window, radiator
  • empty room, wooden floor, white walls, window, door, wooden beam
  • empty room, wooden floor, wooden staircase, white walls, skylight
  • wooden floor, white walls, wooden railing, wooden staircase
  • empty room, blue doors, tiled floor, skylight window
  • wooden stairs, wooden railing, wooden floor, white walls, attic window
  • wooden floor, wooden railing, white walls, windows, air conditioner
  • A room with wooden floor, white walls, large glass doors, and a view of the outside
  • wooden floor, white wall, open safe, wooden stairs, telephone
  • empty room, wooden floor, white walls, large glass doors, wooden ceiling, view of the outside
  • empty room, wooden floor, wooden ceiling, large windows, kitchen visible in background
  • empty room, wooden floor, white walls, wooden balcony, kitchen with granite countertop, sink, faucet, cabinets, refrigerator
  • pink house, black roof, garden with outdoor furniture, grill, table, chairs, plants, trees, pathway
  • empty room, wooden floor, wooden ceiling, white walls, window, radiator
  • white sink, white tiles, white washing machine, white dryer, white towel rack, mirror, toilet
  • Bathroom with bathtub, double sink, toilet, white tiles, wooden ceiling, window
  • Stacked washing machine and dryer in a corner of a room
  • wooden floor, white walls, wooden staircase, blue door, light on the ceiling
  • wooden staircase, wooden floor, white walls, white cabinet, power outlet
  • Empty room with wooden floor, white walls, wooden ceiling, open door, bathroom with sink and window
  • Exterior view, modern building, fenced yard, grass lawn, trees, mountains in the background
  • Balcony with railings, view of a road, a red car, a building, and a mountain range
  • Empty room, concrete walls, concrete floor, small window, pipe on ceiling
  • Empty room, concrete floor, white brick walls, blue door, ceiling light
  • entrance hall, kitchen, living room, 3 bedrooms, 2 bathrooms, 2 balconies
  • 2 story floor plan with a bedroom, living room and a gallery
1 / 31
CHF 630,000.– Top
3.5 rooms140m² living space
Bahnhofstrasse 26, 8222 Beringen

Attractive 3.5-room maisonette apartment in a central location in Beringen with a large garden seating area

In a manageable property with only four residential units and a commercial part, we are selling a spacious 3.5-room apartment with 140 m². The property is located in a central location directly at Beringen train station – the city of Schaffhausen can be reached in just 5 minutes by car."Any renovation work has already been taken into account in the pricing. There is some room for negotiation."The apartment impresses with the following features: • Spacious, open kitchen – ideal for hobby cooks • Bright living and dining room with around 50 m² • Bedroom 1: 17 m² • Bedroom 2: 20 m² • Open gallery (21 m²) – perfect as a home office or additional living space • Bathroom with bathtub, toilet, and laundry tower (washing machine & dryer) • Two balconies • Large shared seating area (65 m²) for shared use The property also includes an outdoor parking space and a basement in the basement.The apartment can be occupied in its current state. To exploit its full potential, renovations such as new flooring, painting, or a modern kitchen are possible – an attractive opportunity for buyers who want to implement their own living ideas.Location & surroundingsBeringen offers a wide range of shopping, gastronomy, and commerce. The educational offer ranges from kindergarten to upper school. The nearby swimming pool with natural water treatment, numerous recreational areas, and an active club culture ensure a high quality of life.Thanks to the excellent transport links, Beringen is ideal for commuters: • 10 minutes by train to Schaffhausen • 5 minutes by car to Schaffhausen • Direct, fast connections to Zurich and Winterthur

Travel time
-
  • Modern multi-story residential building with balconies, large windows, and a garage. The structure is light-colored with green accents and is surrounded by greenery and a paved driveway.
  • Modern kitchen with white cabinets, a central island, and a dark countertop. Features include a sink with a modern faucet and an integrated oven.
  • Modern balcony with large glass sliding doors, wooden ceiling, tiled floor, and a view of the surrounding landscape.
  • Bright, empty room with large sliding glass doors leading to a balcony, wooden flooring, and white walls.
  • Bright, empty room with light wooden flooring and large sliding glass doors leading to a balcony with a view of the neighborhood.
  • Modern, minimalist kitchen with white cabinets, a black countertop, and a central island. Features include a sink with a modern faucet, an oven, and ample storage space.
  • Modern kitchen with white cabinets, dark countertops, and a stainless steel sink and faucet.
  • Empty room with light wooden flooring, white walls, and a large window showing a green outdoor view. A doorway leads to another room.
  • A clean, minimalist hallway with white walls, grey tiled floor, and a small built-in cabinet on the right side.
  • Modern bathroom with a white bathtub, double sink, and sleek chrome faucets. Dark grey tiles on walls and floor, white cabinetry, and a large mirror with integrated lighting.
  • Modern bathroom with grey tiled walls, white sink, toilet, and glass-enclosed shower. Features built-in cabinets and a large window offering a view of the outside.
  • Modern bathroom with a white sink, chrome faucet, toilet, bathtub, and showerhead. Features a large mirror, white cabinets, and dark tiled flooring.
  • Empty room with white walls, light wooden flooring, built-in closet with shelves, and a large window with a view of the outdoors.
  • Modern balcony with tiled floor, wooden ceiling, glass railing, and scenic view of the neighborhood.
1 / 14
CHF 990,000.– Top
3.5 rooms95m² living space
Bürgstrasse 2a, 8732 Neuhaus SG

Modern 3.5-room terrace apartment in a new building – Bürgstrasse 2a, Neuhaus SG

Living with a view – modern terrace apartment with evening sunIn a sunny location in Neuhaus near Eschenbach, this high-quality 3.5-room terrace apartment awaits you with plenty of light, modern amenities, and a special highlight: the 42.5 m² large terrace with evening sun and a view of the Alps and the valley.The large window fronts and sliding doors open the living and dining area to the terrace, creating a spacious and bright living atmosphere. The open kitchen with a large cooking island and high-quality appliances from V-ZUG and BORA forms the heart of the apartment.On 94.5 m² of living space, the apartment offers a well-thought-out floor plan with two bedrooms, two bathrooms, and a practical storage room. High-quality oak parquet, underfloor heating with individual room control, and modern interior design create a stylish and comfortable living environment.The new building also impresses in terms of energy efficiency: ground-source heat pump and photovoltaic system provide modern and efficient energy supply. The apartment is easily accessible by elevator and is wheelchair accessible.Despite its natural and quiet location, Neuhaus is well connected. Rapperswil-Jona and Rüti are easily accessible by bus, and the highway exit is only about 700 meters away. Nature and leisure areas such as Ricken and Atzmännig are also nearby.The entire sales documentation can be found below for download.Highlights at a glance • 3.5-room terrace apartment • 94.5 m² of living space • 42.5 m² large, partially covered terrace • South-facing with evening sun and Alpine view • Spacious living/dining area with direct access to the terrace • Open kitchen with large cooking island, V-ZUG & BORA • Two bedrooms and two bathrooms • Storage room • Oak parquet and underfloor heating • Ground-source heat pump & photovoltaic system • Elevator and wheelchair-accessible entrance • Basement compartment included • Underground parking space optional Purchase price: CHF 990,000.– Underground parking space: CHF 35,000.– Availability: from 01.12.2026 (or by agreement)The entire sales documentation can be found below for download.An apartment for all those who want to combine modern living, plenty of outdoor space, and a special view – and prefer to end the day with evening sun on their own terrace.We would be happy to show you the apartment in person. We look forward to your contact.

Travel time
-
Pierre Coulon

Pierre Coulon

1 / 13
Pierre Coulon

Pierre Coulon

  • Parking space
  • Balcony / Terrace
CHF 820,000.– Top
4.5 rooms110m² living space
1920 Martigny

NEW ! Exclusive 4.5 rooms in the center of Martigny

Let yourself be seduced by this magnificent 4.5-room apartment built in 2025.This property offers a privileged living environment, combining modernity, comfort, and brightness, while also benefiting from immediate proximity to all amenities.As soon as you enter, you will be seduced by its beautiful volumes, natural brightness, and functional layout. The living room opens onto a large 25 m² balcony facing southwest, a true extension of the living space and ideal for fully enjoying sunny days.Distribution: • Entrance hall with wall cupboard • Modern and fully equipped kitchen, open to the dining room • Bright living room with direct access to the 25 m² balcony facing south • Three bedrooms, including a parental suite • Bathroom with shower, WC, and sink • Bathroom with bathtub, WC, sink, and washing column The advantages: • New construction from 2025 • Central location in Martigny • Individual entrance • Excellent natural brightness • Large 25 m² balcony facing south • Private cellar • Two parking spaces available at CHF 15,000.- per unit An ideal location:Martigny offers a particularly pleasant living environment thanks to its many amenities: shops, restaurants, schools, public transport, sports and cultural facilities.Its privileged geographical location also allows quick access to the ski resorts, Lake Geneva, as well as France and Italy.Whether you are looking for your future family home or a real estate investment, this apartment represents a great opportunity in a modern and sought-after environment.Additional information and visits on request.

  • Parking space
  • Balcony / Terrace
  • Modern living room with light wooden flooring, grey sectional sofa, side tables, floor lamp, and a balcony with outdoor seating visible through large sliding glass doors.
  • Modern living room with light wooden flooring, grey sectional sofa, white coffee tables, floor lamp, and decorative picture frames on the wall.
  • Modern living room with light wooden flooring, white walls, grey sofa, ottoman, coffee table, floor lamp, cabinet, and television.
  • Modern bedroom with a large bed, nightstands, lamps, and a TV on a stand. The room features wooden flooring and large windows with curtains.
  • Bright hallway with light wooden flooring, white walls, built-in white closet units, and a window at the end. A few bags and a laundry basket are placed near the window.
  • Well-lit study or home office with wooden flooring, white walls, a large window with blinds, a desk with a computer setup, a bookshelf filled with books, and a potted plant.
  • Balcony with green flooring, white sofa, small round table, and a view of trees and buildings.
  • Balcony with a black grill, concrete railing, and a view of a street with buildings and trees.
  • A modern hallway with a wooden door, a white cabinet with photo frames, a small dining area with chairs and a table, and a small white side table with a cup and a decorative vase.
  • Modern dining area with a round wooden table surrounded by four black chairs, a pendant light fixture, white walls, and a built-in wardrobe with picture frames and a small plant on the table.
  • A clean, well-lit hallway with light wooden flooring, white walls, and recessed ceiling lights. Doors and a small shelf are visible along the corridor.
  • Modern kitchen with white cabinets, wooden countertops, and red tiled backsplash. Features a coffee maker, oven, sink, and various kitchen items on the counters.
  • A narrow hallway with light wooden flooring, white walls, and built-in white cabinets on one side. An open closet reveals stored items, and a round ceiling light illuminates the space.
  • Modern bathroom with double sinks, a bathtub, a toilet, and a large mirror above the sinks. The countertop is made of wood, and various toiletries are neatly arranged.
  • Modern bathroom with brown tiles, a glass-enclosed shower, a white toilet, a sink with a mirror, and a small cabinet. Includes a fluffy rug, a towel, and a trash bin.
  • Bright bathroom with a washing machine, sink, and floral shower curtain. Includes a small stool and a laundry basket.
1 / 16
CHF 1,590,000.– Top
4.5 rooms110m² living space
Altstetterstrasse 307, 8047 Zürich

Well-maintained 4.5-room apartment in Zürich Albisrieden

Welcome to your new home!In this popular Zürich district of Albisrieden, a well-maintained and spacious 4.5-room apartment on the 1st floor awaits you. With 110 m² of living space, it offers everything your heart desires – ideal for families or couples who value comfort and a good location.The apartment impresses with the following highlights: • Modern living room with balcony: Bright and inviting, with elegant wooden flooring – a true feel-good spot. • Rooms: Master bedroom and two children's rooms with built-in closets. • Ancillary rooms: Private laundry room (approx. 8 m²) and a basement compartment (approx. 8 m²). • Parking: A private parking space in the underground garage ensures comfortable and secure parking. • Quiet location: Located directly in front of the popular "Albisriederdörfli". Location and surroundings:The apartment benefits from an excellent connection to public transport and a well-developed infrastructure in the immediate vicinity: Migros, Coop, and Denner are within walking distance, the "Albisriederdörfli" bus stop and the Albisrieden tram stop are just a few steps away – the center of Zürich-Altstetten can be reached in just two stops.This attractive apartment will be available from October 1, 2026. Take the opportunity and secure your new home in one of Zürich's most vibrant and best-connected districts!

Travel time
-
  • A well-maintained garden area with green grass, various shrubs, and potted plants, adjacent to a modern multi-story building with balconies and greenery.
  • Empty room with wooden flooring, large windows with white curtains, and a QR code poster on the right side.
  • Empty room with light wooden flooring, white walls, large glass doors with curtains, and a hallway leading to another room.
  • Bright, spacious room with light wooden flooring and white walls. A single dresser is placed against one wall, and large glass doors lead to a balcony area.
  • Balcony with tiled floor, metal railing, retractable awning, overlooking a green area with trees and neighboring buildings.
  • Empty room with light-colored walls, carpeted floor, and a window with curtains. A chandelier hangs from the ceiling.
  • Empty room with white walls, patterned carpet, and a window with beige curtains. A single hanging light fixture is visible.
  • Empty room with white walls, wooden flooring, and large windows with curtains. The room is unfurnished and has a neutral color scheme.
  • Modern kitchen with white cabinets, stainless steel appliances, and a large window overlooking a balcony.
  • Bright, minimalist room with white walls, tiled floor, and large windows. Features a wooden table with two stools, white cabinetry, and blue pendant lights.
  • Balcony with tiled floor, metal railing, green doormat, large windows, and a view of neighboring buildings and greenery.
  • Modern bathroom with white tiles, a toilet, a sink with a mirror, a bathtub, and a radiator. The walls are tiled in white with a red accent line, and the floor is tiled in gray.
  • Modern bathroom with white tiles, a toilet, a sink with a mirror, and a shower area with a glass door.
  • Modern multi-story residential building with balconies, glass railings, and a landscaped garden area.
  • A multi-story residential building with balconies, surrounded by a well-maintained garden featuring a trampoline, potted plants, and a clear blue sky.
  • Aerial view of a town with labeled buildings, roads, and transportation routes, including a train station, school, and supermarket.
  • Floor plan of a 4.5-room apartment with living area, kitchen, two bedrooms, bathroom, hallway, and two balconies.
1 / 17
CHF 935,000.– Top
4.5 rooms108m² living space
Reismühlestrasse 4, 8409 Hegi (Winterthur)

Sunny ownership apartment with 2 balconies and EHP in Winterthur-Hegi

Welcome to the former farm village of Winterthur-Hegi, in this bright, quietly located ownership apartment on the 2nd floor of a family-friendly multi-family house. The apartment is available immediately and impresses with its sunny location, its green surroundings despite being close to the city, and its efficient floor plan. The 4.5-room apartment has approximately 108 m2 of living space, has elevator access, and also features a large private laundry room and a storage room in the basement, as well as a fixed parking space (EHP) with a charging station in the underground garage. The homeowners' association has a good understanding, and the house has a friendly atmosphere. People know each other and greet each other.Apartment: The spacious living-dining room is the heart of the apartment, with a large balcony on the south side and the north-facing open-plan kitchen with its own balcony. The three rooms are easily furnished, one bathroom has a bathtub, and the other has a shower. The semi-open kitchen has all the usual appliances and offers space for a real dining table for the whole family.3D tour: >> https://my.matterport.com/show/?m=WsgY18SqKth (Copy link and insert into browser)Condition: The house was built in 1994-95 with solid materials and has been well maintained since then. The apartment itself is in fairly good condition, but not freshly renovated. All kitchen appliances have been replaced in recent years, and the kitchen still presents well. However, the carpeted floors in the three rooms need to be replaced, and the parquet flooring in the living-dining area shows signs of wear. The washing machine and dryer are practically new.Location and infrastructure: The bus stop "Schlossacker" of the post bus 680 to Winterthur HB is almost right in front of the door. It's about 10 minutes to Migros, Coop, and Denner, as well as to the bus stop "Stäffelistrasse" of bus 7. The important S-Bahn stop Oberwinterthur with bus No. 1 can also be reached in about 10 minutes, as can the S-Bahn station Hegi. The district has three well-distributed school buildings; the modern Schulhaus Neuhegi with kindergarten is very close, located directly on the Eulachpark. The town center of Oberwinterthur or the shopping hub Römertor are about a quarter of an hour's walk away. The bike connections to the city center of Winterthur are not only fast but also beautiful to ride.Important special feature "building right": You acquire the normal, full-fledged ownership of the apartment (condominium) and its ancillary areas, while the land is used under a building right. This means you don't have to buy the land share and benefit from a lower purchase price, but you pay a modest building right rent of around CHF 200 per month. The building right runs until 2092, i.e., for over 66 years, and can be extended. For bank financing, this is usually not a problem.Sale: The apartment is being sold privately by a small group of heirs. Serious interested parties will be provided with further photos and extensive information on the condominium and ongoing costs. We request written contact.

Travel time
-
1 / 15
CHF 825,000.– Top
4.5 rooms211m² living space
Schöntalstrasse 11, 4438 Langenbruck

Bijou - Spacious attic apartment in old beams

In a three-family house, a 4½ room attic maisonette apartment with approximately 211m² of living space awaits you. The attractive offer is enhanced with a covered balcony, a basement room, 2 uncovered outdoor parking spaces, and 2 covered storage spaces in the carport. The garden area is available for general use by all three floor owners.Access the house entrance to the 1st floor, where you will find a practical wardrobe closet, a separate guest toilet, and a small utility room with a washing machine and dryer in the entrance area.The apartment has a high-quality and cozy construction in the old beams, with low-maintenance plank floors (underfloor heating / heat pump) and a gallery with oiled walnut parquet. In the gallery, the living room is currently open, but you can easily add another room with new lightweight walls. The two brand-new bathrooms present themselves with a walk-in shower and a freestanding bathtub, exclusive bathroom furniture, and built-in cabinets.The spacious solid wood kitchen from the Team7 brand dates back to the 80s, and the built-in appliances have been replaced in recent years. The dressing room with built-in cabinets and the adjacent office niche (ideal for home office) are custom-built. The bright living room with above-average ceiling height and soapstone stove is extended by the balcony and guarantees a wonderful view of the greenery. The property has a new heat pump and underfloor heating. The carport is prepared for an e-charging station, and the lines are laid.Secure a not everyday, very spacious apartment in beautiful Langenbruck BL, and enjoy nature right in front of your door!We appreciate your property.All real estate offers can be found at www.team-lindenberger.ch

Travel time
-
1 / 13
  • Parking space
  • Balcony / Terrace
  • View
  • +1
CHF 1,290,000.– Top
3.5 rooms100m² living space
Chemin de Pomey 11, 1800 Vevey

Élégant attique de 3,5 pièces avec vue sur le lac à Vevey

Découvrez ce magnifique attique de 3,5 pièces, situé au 2ème et dernier étage d'une résidence contemporaine construite en 2021, à Vevey.Avec une surface habitable d'environ 100 m2, cet appartement séduit par ses volumes généreux, sa luminosité et sa superbe vue sur le lac Léman et les montagnes.Les atouts du bien :o Attique de 3,5 pièceso Surface habitable d'environ 100 m²o Spacieux séjour baigné de lumière naturelleo Cuisine ouverte sur l'espace de vieo 2 chambres à couchero 2 salles d'eauo Balcon de 15m2 avec vue imprenable sur le lac Léman et les montagneso Finitions de haut standingo Appartement parfaitement entretenuo Construction récente datant de 2021o Cadre de vie calme et privilégiéStationnement :o 2 places de parc intérieures avec borne de rechargeo Prix total : CHF 60'000.- en susEmplacement idéal :o Situé dans un quartier calme et verdoyant de Veveyo Proximité des commerces, transports et commoditéso Accès rapide au centre-ville et aux rives du laco Environnement alliant tranquillité et vie urbainePrix de vente :o Appartement : CHF 1'290'000.-o 2 places de parc intérieures avec borne de recharge : CHF 60'000.- en susDisponibilité :o Dès le 15 novembre 2026Une opportunité rare d'acquérir un bien lumineux et élégant, offrant un cadre de vie exceptionnel entre lac et montagnes.Entdecken Sie diese wunderschöne 3,5-Zimmer-Penthouse-Wohnung im 2. und obersten Stockwerk einer modernen Wohnanlage aus dem Jahr 2021 in Vevey.Mit einer Wohnfläche von ca. 100 m² besticht diese Wohnung durch ihre großzügigen Räumlichkeiten, ihre Helligkeit und ihren herrlichen Blick auf den Genfer See und die Berge.Die Vorzüge der Immobilie:o 3,5-Zimmer-Penthouseo Wohnfläche von ca. 100 m²o Geräumiges, von Tageslicht durchflutetes Wohnzimmero Zum Wohnbereich hin offene Kücheo 2 Schlafzimmero 2 Duschbädero 15 m² großer Balkon mit atemberaubendem Blick auf den Genfer See und die Bergeo Hochwertige Ausstattungo Perfekt gepflegte Wohnungo Neubau aus dem Jahr 2021o Ruhige und privilegierte WohnlageParkmöglichkeiten:o 2 Innenparkplätze mit Ladestationo Gesamtpreis: CHF 60'000.- zusätzlichIdeale Lage:o In einem ruhigen und grünen Viertel von Vevey gelegeno In der Nähe von Geschäften, öffentlichen Verkehrsmitteln und Annehmlichkeiteno Schnelle Anbindung an die Innenstadt und das Seeufero Umgebung, die Ruhe und städtisches Leben vereintVerkaufspreis:o Wohnung: CHF 1'290'000.-o 2 Innenparkplätze mit Ladestation: CHF 60'000.- zusätzlichVerfügbarkeit:o Ab dem 15. November 2026Eine seltene Gelegenheit, eine helle und elegante Immobilie zu erwerben, die ein außergewöhnliches Wohnambiente zwischen See und Bergen bietet.Scoprite questo magnifico attico di 3,5 locali, situato al 2 e ultimo piano di un residence contemporaneo costruito nel 2021, a Vevey.Con una superficie abitabile di circa 100 m2, questo appartamento affascina per i suoi spazi generosi, la sua luminosità e la splendida vista sul Lago Lemano e sulle montagne.I punti di forza dell'immobile:o Attico di 3,5 localio Superficie abitabile di circa 100 m²o Ampio soggiorno inondato di luce naturaleo Cucina aperta sulla zona giornoo 2 camere da lettoo 2 bagnio Balcone di 15 m² con vista mozzafiato sul Lago Lemano e sulle montagneo Finiture di alto livelloo Appartamento perfettamente mantenutoo Costruzione recente risalente al 2021o Ambiente di vita tranquillo e privilegiatoParcheggio:o 2 posti auto interni con colonnina di ricaricao Prezzo totale: CHF 60'000.- in...

  • Parking space
  • Balcony / Terrace
  • View
  • +1
Travel time
-
  • Two-story building with blue shutters, brown roof, balconies, and a parking area.
  • Balcony with metal railings, striped awning, view of the neighborhood
  • empty room, fireplace, balcony, windows, sliding door
  • empty room, fireplace, white walls, carpeted floor, two windows
  • Empty kitchen with white cabinets, countertops, sink, and appliances.
  • modern kitchen with white cabinets, granite countertop, stainless steel sink, gas stove, oven, and a window
  • Empty hallway with white walls, beige carpet, and white doors.
  • Bathroom with white tiles, a toilet, a shower, a sink, and a mirror.
  • Bathroom with white tiles, bathtub, sink, mirror, shower head, and cabinet
  • Small room with white tiled walls, white tiled floor, white toilet, white sink, stacked washing machine and dryer
  • empty room, white walls, white wardrobes, window with view
  • 3 story house, brown roof, blue shutters, multiple balconies, stone wall, hedges, street lamp
  • House with brown roof, white walls, located in a hilly area with a view of the town, surrounded by trees and bushes, with a parking lot in front.
  • Two traditional houses with red roofs, white walls, and green shutters. One house has a chimney, and both have staircases leading to the entrance. A crane is visible in the background, and a mountain is in the distance. A large rock and a tree are in the
  • underground parking space, covered car, yellow parking line
  • 3 bedrooms, 1 bathroom, kitchen, living/dining area, balcony
1 / 16
CHF 1,200,000.– Top
4.5 rooms103m² living space
Kirchstrasse 1, 8104 Weiningen ZH

Attractive 4.5-room apartment with garage in Weiningen ZH

In the beautiful quiet community of Weiningen, we offer you a 4.5-room apartment on the 1st floor of a well-maintained house with optimal connections to private and public transport and in a quiet location.The apartment convinces with: • Spacious living area: Bright room with fireplace for a cozy atmosphere, carpeted floor, access to the balcony • Modern open kitchen: Bright fronts, stone countertops, chrome steel sink, pharmacy cabinet, electrical appliances including ceramic glass, extractor hood, high-level oven, refrigerator with freezer, dishwasher. • Balcony: The south-facing balcony offers you space to relax and enjoy. • Storage possibilities: The hallway and one bedroom have multi-door built-in closets. • Comfortable equipment: Elevator in the building for convenient access to the apartment • Garage: Two garage spaces in a separate niche for safe and weather-protected parking • Location and surroundings: The apartment is located in a quiet and sunny environment in Weiningen ZH. The bus stop Lindenplatz is only 5 minutes' walk away, and the primary school Weiningen can be reached in 7 minutes on foot. The highway (Limmattaler Kreuz) is also nearby. • Your plus point: The entire apartment has been freshly painted. The building in condominium ownership is well maintained and has recently been equipped with a ground-source heat pump.The purchase price includes two underground parking spaces with direct access to the house and a share in the renovation fund of the house.This apartment is perfect for families or couples who value peace, comfort, and good infrastructure. The combination of modern living comfort, practical equipment, and attractive location makes this property an ideal home. Additionally, there are the low heating costs thanks to the modern ground-source heat pump.If we have sparked your interest, we look forward to your inquiry. We are happy to provide you with detailed documents, answer questions, or arrange a viewing.

Travel time
-
Jean-Baptiste Duroc-Danner

Jean-Baptiste Duroc-Danner

1 / 9
Jean-Baptiste Duroc-Danner

Jean-Baptiste Duroc-Danner

  • Parking space
  • Balcony / Terrace
  • Pets allowed
CHF 535,000.– Top
2.5 rooms58m² living space
Yverdon-les-Bains, 1400 Yverdon-les-Bains

2.5-room apartment on the ground floor with private outdoor area

Discover this charming 2.5-room apartment on the ground floor, located in Chamblon, near Yverdon-les-Bains. With a sales area of approximately 58 m², this apartment has been designed to maximize brightness and functionality.The through apartment benefits from beautiful natural light throughout the day. Oriented southeast, the living area combines an open kitchen with the dining room and living room in a convivial and bright ensemble. The kitchen/dining room opens directly onto the terrace and the 20 m² private garden, offering a pleasant continuity between indoor and outdoor spaces. As a true extension of the living room, this outdoor space is ideal for relaxing, receiving loved ones, or enjoying a green environment.The spacious and comfortable bedroom benefits from a beautiful surface area, allowing for the creation of an elegant and restful sleeping area. A modern shower room completes the ensemble.Thanks to its ground-floor configuration and direct access to the outdoor spaces, this apartment offers a particularly sought-after quality of life, combining the comfort of a modern apartment with the advantages of a private garden. An ideal opportunity for a single person, a couple, or an investor looking for a functional, bright, and pleasant home to live in.An outdoor parking space and a cellar complete this property. ADDRESS: Rue du Village 8, 1436 Chamblon FINISHESYou can fully personalize the finishes: floors, kitchen, walls, bathrooms. • Kitchen budget (supply and installation) CHF 20'000.00 incl. VAT • Sanitary budget (supply) CHF 8'800.00 incl. VAT • Tiling (supply) CHF 55/m² • Parquet (supply and installation) CHF 120/m² Exact address available upon request.DO YOU WANT TO VISIT? PLEASE REGISTER FIRST: https://neho.ch/b/1400-26-9

  • Parking space
  • Balcony / Terrace
  • Pets allowed
1 / 13
CHF 980,000.– Top
4.5 rooms116m² living space
Gsteigstrasse 1, 8646 Wagen

Grosszügiges Wohnen mit Wintergarten

Die Wohnung befindet sich in Wagen, einem beliebten und ruhigen Ortsteil von Rapperswil-Jona, der sich durch hohe Wohnqualität, eine naturnahe Lage und gute Besonnungsverhältnisse auszeichnet. Einkaufsmöglichkeiten, Schulen, Kindergärten sowie öffentliche Verkehrsmittel sind bequem erreichbar. Dank der guten Verkehrsanbindung gelangen Sie sowohl ins Zentrum von Rapperswil-Jona als auch in Richtung Zürich und an den Obersee in kurzer Zeit. Zahlreiche Spazier-, Wander- und Freizeitmöglichkeiten in der näheren Umgebung unterstreichen die Attraktivität des Standorts zusätzlich.Diese gepflegte 4.5-Zimmer-Wohnung im 2. Obergeschoss eines im Jahr 1994 erbauten Mehrfamilienhauses überzeugt durch ihre grosszügige Wohnfläche von rund 116 m², eine durchdachte Raumaufteilung sowie ihre attraktive Lage.Der helle Wohn- und Essbereich bildet das Herzstück der Wohnung und schafft mit dem Schwedenofen eine angenehme, behagliche Wohnatmosphäre. Ein Balkon sowie ein Wintergarten erweitern den Wohnraum und bieten zusätzliche Möglichkeiten zum Entspannen und Verweilen während des ganzen Jahres. Die Ausstattung umfasst Keramikplatten-, Parkett- und Laminatböden und entspricht grösstenteils dem ursprünglichen Ausbaustandard. Die funktionale Raumaufteilung ermöglicht eine vielseitige Nutzung und bietet ausreichend Platz für Paare oder Familien. Zur Wohnung gehören ein Kellerabteil sowie ein Estrichabteil für zusätzlichen Stauraum. Im Kaufpreis inbegriffen sind zudem ein Tiefgaragenparkplatz (Nr. 8) sowie ein Aussenparkplatz (Nr. 6). Auch technisch wurde die Liegenschaft teilweise modernisiert: Die Gasheizung sowie die Entkalkungsanlage wurden im Jahr 2022 ersetzt, und ein Glasfaseranschluss über Swisscom sorgt für eine zeitgemässe Internetanbindung. Die Liegenschaft präsentiert sich insgesamt in einem gepflegten Zustand. Diese attraktive Wohnung bietet ein komfortables Zuhause mit grosszügigem Platzangebot, angenehmer Wohnqualität und vielseitigen Nutzungsmöglichkeiten an einer gefragten Wohnlage.Hier zum ObjektvideoThe apartment is located in Wagen, a popular and quiet neighborhood of Rapperswil-Jona, known for its high quality of life, natural surroundings, and plenty of sunshine. Shopping, schools, kindergartens, and public transportation are all within easy reach. Thanks to excellent transportation links, you can reach the center of Rapperswil-Jona, Zurich, and the Obersee in a short amount of time. Numerous opportunities for walking, hiking, and leisure activities in the immediate vicinity further enhance the appeal of the location.This well-maintained 4.5-room apartment, located on the second floor of a multi-family building constructed in 1994, impresses with its generous living space of approximately 116 m², a well-thought-out floor plan, and an attractive location.The bright living and dining area forms the heart of the apartment and, together with the Swedish stove, creates a pleasant, cozy atmosphere. A balcony and a sunroom expand the living space and offer additional opportunities to relax and unwind throughout the year. The apartment features ceramic tile, parquet, and laminate flooring, and largely retains its original finishes. The functional layout allows for versatile use and offers ample space for couples or families. The apartment also includes a basement storage unit and an attic storage unit for additional storage. The purchase price includes an underground parking space (No. 8) and an outdoor parking space (No. 6). The property has also been partially modernized from a technical standpoint: the gas heating system and water softener were replaced in 2022, and a fiber-optic connection via Swisscom provides a state-of-the-art internet connection.Overall, the property is in good condition. This attractive apartment offers a comfortable home with generous space, a pleasant living environment, and versatile usage options in a sought-after residential area....

Travel time
-
Natalie Rohrbach

Natalie Rohrbach

1 / 13
Natalie Rohrbach

Natalie Rohrbach

  • Mountain view
  • Quiet neighborhood
CHF 980,000.– Top
3.5 rooms53m² living space
Eggli 953, 3825 Mürren

Attraktive 3.5-Zimmer-Eigentumswohnung an guter Lage - auch als Zweitwohnsitz

DEEingebettet in die eindrucksvolle Bergwelt von Mürren präsentiert sich dieses charmante Mehrfamilienhaus als harmonisches Zusammenspiel aus alpinem Flair, Tradition und behaglicher Wohnqualität. Die Liegenschaft profitiert von einer unvergleichlichen Lage mit atemberaubendem Blick auf das majestätische Dreigestirn Eiger, Mönch und Jungfrau und bietet damit ein Wohnerlebnis, das täglich inspiriert und entschleunigt.Das Haus umfasst drei eigenständige Einheiten, die sich harmonisch über die Etagen verteilen. Von den drei Wohneinheiten werden zwei zum Verkauf angeboten, wodurch sich eine attraktive Gelegenheit fürIm Erdgeschoss befindet sich eine 3.5-Zimmer-Wohnung von etwa 53 m². Der einladende Wohn- und Essbereich führt auf einen Balkon, von dem sich eine herrliche Aussicht auf die umliegende Berglandschaft eröffnet. Zwei Schlafräume, eine separate Küche und ein Badezimmer mit Badewanne sorgen für Komfort und eine gut gegliederte Raumaufteilung.Zudem steht ein gemeinschaftlich genutzter Waschraum zur Verfügung, der mit Waschmaschine, Tumbler und zusätzlichem Stauraum ausgestattet ist. Ergänzend gehört ein Spycher zur Liegenschaft, der von allen Parteien allgemein genutzt werdenkann und zusätzlichen Platz für Lagerung oder vielseitige Nutzungsmöglichkeiten gewährt. So ist die Liegenschaft funktional komplett erschlossen und auf den Alltag bestens vorbereitet.Mit seiner soliden Bauweise, den gut unterhaltenen Räumen und der eindrucksvollen Panoramalage bietet dieses Haus ein dauerhaftes Stück Wohnqualität im Herzen der Berner Alpen. Ein Ort, der sowohl durch Funktionalität als auch durch seine besondere Lage überzeugt.Verlangen Sie unsere ausführliche Verkaufsdokumentation für weitere interessante Informationen.Noch nicht das Richtige gefunden? Das Team von IMMOSEEKER steht Ihnen gerne zur Seite. ENNestled within the impressive mountain landscape of Mürren, this charming multi-family house presents a harmonious combination of Alpine character, tradition, and comfortable living quality. The property benefits from an incomparable location with breathtaking views of the majestic trio of the Eiger, Mönch, and Jungfrau, offering a living experience that inspires and slows down everyday life.The house comprises three independent units, harmoniously distributed across the floors. Two of the three residential units are offered for sale, creating an attractive opportunity for both owner-occupiers and investors.On the ground floor, there is a 3.5-room apartment of approximately 53 m². The inviting living and dining area leads to a balcony offering magnificent views of the surrounding mountain landscape. Two bedrooms, a separate kitchen, and a bathroom with a bathtub ensure comfort and a well-organized layout.In addition, a shared laundry room is available, equipped with a washing machine, tumble dryer, and additional storage space. The property also includes a traditional Spycher, which can be used jointly by all parties and provides additional storage or versatile usage possibilities. The property is therefore functionally well equipped and ideally prepared for everyday living.With its solid construction, well-maintained interiors, and impressive panoramic location, this house offers a lasting piece of residential quality in the heart of the Bernese Alps - a place that convinces both through its functionality and its exceptional setting.Request our detailed sales documentation for further interesting information.Haven't found the right property yet? The IMMOSEEKER team will be happy to assist you.

  • Mountain view
  • Quiet neighborhood
Travel time
-
Claudio Arcagni

Claudio Arcagni

1 / 13
Claudio Arcagni

Claudio Arcagni

CHF 650,000.– Top
3.5 rooms102m² living space
Via San Gottardo 183, 6648 Minusio

Minusio - Elegante appartamento di 3.5 locali

In posizione centrale e strategica proponiamo in vendita un elegante appartamento di 3.5 locali completamente ristrutturato ideale per chi desidera vivere in un ambiente moderno e confortevole. La zona è comoda e ben servita e labitazione offre una luminosa cucina open space con soggiorno e accesso diretto alla terrazza due spaziose camere da letto e doppi servizi con doccia. Lappartamento può essere utilizzato anche come residenza secondaria. Lo stabile dispone di una piscina condominiale, ideale per trascorrere momenti di relax.L'appartamento non dispone di posteggio privato ma nelle immediate vicinanze è possibile prenderne in affitto. Soluzione ideale per chi cerca stile praticità e una posizione privilegiata.*************************************************In zentraler und strategisch günstiger Lage bieten wir eine elegante, komplett renovierte 3.5-Zimmer-Wohnung zum Verkauf an ideal für alle, die in einer modernen und komfortablen Umgebung leben möchten. Die Lage ist äußerst praktisch und gut erschlossen. Die Wohnung verfügt über eine helle, offene Küche mit Wohnbereich und direktem Zugang zur Terrasse, zwei großzügige Schlafzimmer sowie zwei Badezimmer mit Dusche. Die Immobilie kann auch als Zweitwohnsitz genutzt werden. Es steht kein privater Parkplatz zur Verfügung, jedoch besteht in der unmittelbaren Umgebung die Möglichkeit, einen Stellplatz zu mieten. Eine ideale Lösung für alle, die Stil, Komfort und eine privilegierte Lage schätzen.Das Gebäude verfügt über einen Gemeinschaftspool, der sich ideal zum Entspannen eignet.

Travel time
-
Natalie Rohrbach

Natalie Rohrbach

1 / 13
Natalie Rohrbach

Natalie Rohrbach

  • Balcony / Terrace
  • Mountain view
  • Child-friendly
CHF 1,390,000.– Top
4.5 rooms177m² living space
Freiestrasse 48, 3800 Interlaken

Exclusive penthouse apartment with gallery and mountain panorama in Interlaken

In the heart of the Bernese Alps, between Lake Thun and Lake Brienz and framed by an impressive mountain landscape, lies this exclusive 4.5-room penthouse apartment in a well-maintained residential area on Freiestrasse 48 in Interlaken. The quiet location in a family-friendly environment, combined with urban infrastructure and proximity to nature, combines tranquility and accessibility to create a unique living experience.The property is easily accessible by car and public transportation. A parking space in the building's underground garage belongs to the apartment and offers comfortable parking.Through the staircase or conveniently by elevator, you enter the apartment on the top floor. The entrance area opens up to a spacious foyer with access to the main living areas. The open-plan living and dining area impresses with generous window fronts, a harmonious combination of parquet and ceramic tiles, and direct access to two private outdoor areas. A terrace and a balcony, each with around 11 m2, offer a breathtaking view of the lake, mountains, and the Bernese Oberland. Here, you can enjoy sunny hours to the fullest, whether at breakfast or with an evening glass of wine.The open kitchen is equipped with all common appliances, a granite worktop, and a stylish ceiling hood. Two elegant bathrooms - one with a shower, the other with a bathtub - provide daily comfort. This level includes three bright bedrooms with parquet floors, which all create wonderful and individual retreats.A special highlight is the gallery floor, which is accessible via an internal staircase. Here, three additional rooms are available, which are ideal as a workspace, studio, or guest room. With a total area of over 45 m², the gallery floor offers a high degree of flexibility.In the basement, there is a communal laundry room and a private cellar compartment that serves as additional storage space.This exceptional penthouse apartment combines high-quality living, generous spatial design, and a privileged location in the heart of the Bernese Oberland. Whether as a stylish main residence or comfortable second home, this property offers the ideal balance between retreat and good accessibility. Let yourself be impressed by the vastness of the view and the charm of this special property - a place where quality of life is palpable at the highest level.Request our detailed sales documentation for more interesting information.Haven't found the right thing yet? The IMMOSEEKER team is happy to assist you.

  • Balcony / Terrace
  • Mountain view
  • Child-friendly
Travel time
-
  • Open-plan living and dining area with a modern fireplace, large windows, and a kitchen area with cabinets and an oven.
  • Modern kitchen with white cabinets, black countertop, and stainless steel appliances. The space features a large window and a sliding glass door leading to a balcony.
  • Bright, empty attic room with wooden flooring, large windows, and sliding glass doors leading to a balcony.
  • Modern kitchen with black countertop, white cabinets, built-in oven, and stove. Large windows provide natural light.
  • Open-plan living and kitchen area with a fireplace, modern kitchen cabinets, and built-in appliances.
  • Modern open-plan living and kitchen area with a large fireplace, white kitchen cabinets, built-in oven, and shelving unit.
  • Modern kitchen with white cabinets, stainless steel oven, and a black countertop, featuring a slanted ceiling and large windows.
  • Balcony with a covered area, potted plants, a chair, and a table, overlooking a green landscape.
  • Balcony with a retractable awning, a small table and chairs, potted plants, and a view of greenery.
  • A spacious balcony with a modern design, featuring a wicker sofa, a black wicker chair, a small table, potted plants, and an umbrella, overlooking a lush green landscape.
  • Empty room with white built-in shelving units, dark walls, and a large sliding glass door leading to a balcony.
  • Empty hallway with dark tiled flooring, white walls, and a skylight ceiling fixture. Features a large sliding glass door leading outside.
  • Empty room with grey tiled floor, white walls, large window with view, and two wall-mounted lamps.
  • Modern bathroom with a double sink, sleek cabinetry, and a separate shower area.
  • Modern bathroom with a toilet, radiator, built-in cabinet, and a large window offering a view of the outdoors.
  • Modern two-story building with light blue exterior, multiple windows, and a small balcony on the left side. The building is surrounded by greenery and a paved driveway.
1 / 16
CHF 1,195,000.– Top
4.5 rooms185m² living space
Oberdorfweg 5, 5243 Mülligen

Exclusive 4.5-room attic apartment with 185 m² living space, 48 m² sun terrace & direct lift access

Welcome to this exclusive attic apartment in Mülligen! With spacious 185 m² living space and 4.5 rooms, this apartment offers an exceptional living experience that can be occupied immediately.The apartment convinces with: • Spacious living space: 185 m² offer plenty of space for comfortable living on a high level. • Attractive attic apartment: Typical for attic apartments, you can look forward to special architecture and exclusive views into the greenery. • Sun-kissed: The apartment benefits from plenty of sunlight, both in summer and winter. • Quiet location: Day and night, there is pleasant silence – ideal for relaxing living. The natural surroundings delight with the proximity to a river, which invites you to take walks and relax. The quiet and yet easily accessible location makes this home particularly attractive for families and nature lovers alike. It also offers a very good connection to the centers of Baden, Brugg, and Zurich.Thus, this home is ideal for all those who want to live close to nature and at the same time benefit from short commuting times.This unique attic apartment combines spacious room offerings with an idyllic, quiet location in nature. A rare opportunity to acquire an exceptional home in the heart of the Aargau – available immediately!The heart of the apartment is the openly designed living and dining area with a fireplace – a place that offers the perfect setting for both relaxed evenings and social moments.The 48 m² large south-facing terrace extends the living space outdoors and invites you to enjoy the sun from morning to evening – whether it's a breakfast outdoors or a glass of wine in the evening.Equipment: • 185 m² living space with a well-thought-out floor plan • Direct lift access to the apartment (barrier-free) • Ceiling heights of up to 3.80 m for an exceptional room feeling • 48 m² large, sunny south-facing terrace • Modern kitchen with plenty of storage space and high-quality brand appliances • Two stylish bathrooms (bath/shower/WC & shower/WC) • Separate guest toilet • Dressing room and additional ancillary rooms (réduit, storage room) • Private laundry room in the apartment with new MIELE appliances • Three air conditioning units and Smarthome system for lighting, shutters, heating • Fireplace in the living area Building & EnvironmentThe apartment is located on the top floor of a well-maintained multi-family house with only seven parties. The 2006 building convinces with a contemporary architecture, a pleasant neighborhood, and ongoing investments in maintenance.Parking spaces & additional roomsUp to three underground parking spaces (each CHF 32,000) can be purchased for the apartment.Optional, additional attractive ancillary areas are offered for sale: • overlong outdoor parking space 7.2 m (ideal also for motorhomes/caravans) for CHF 16,000 • separate hobby room (spacious and well-cut) for CHF 25,000 Condition & InvestmentsThe apartment presents itself in a very well-maintained condition. In recent years, targeted investments of around CHF 85,000 have been made, which further increase the living comfort.Also, on a building level, ongoing investments have been made in maintenance.PriceSales price apartment with large cellar: CHF 1,195,000The offered price corresponds to a bank-tested market evaluation (regional and national) and is very well affordable for common financing models.NO BROKERS

Travel time
-

Suggested properties for you based on search results