19396 results - Apartment to buy in Switzerland

1 / 12
  • Balcony / Terrace
  • View
  • Elevator
  • +2
CHF 842,000.– Top
3.5 rooms119m² living space
1964 Conthey

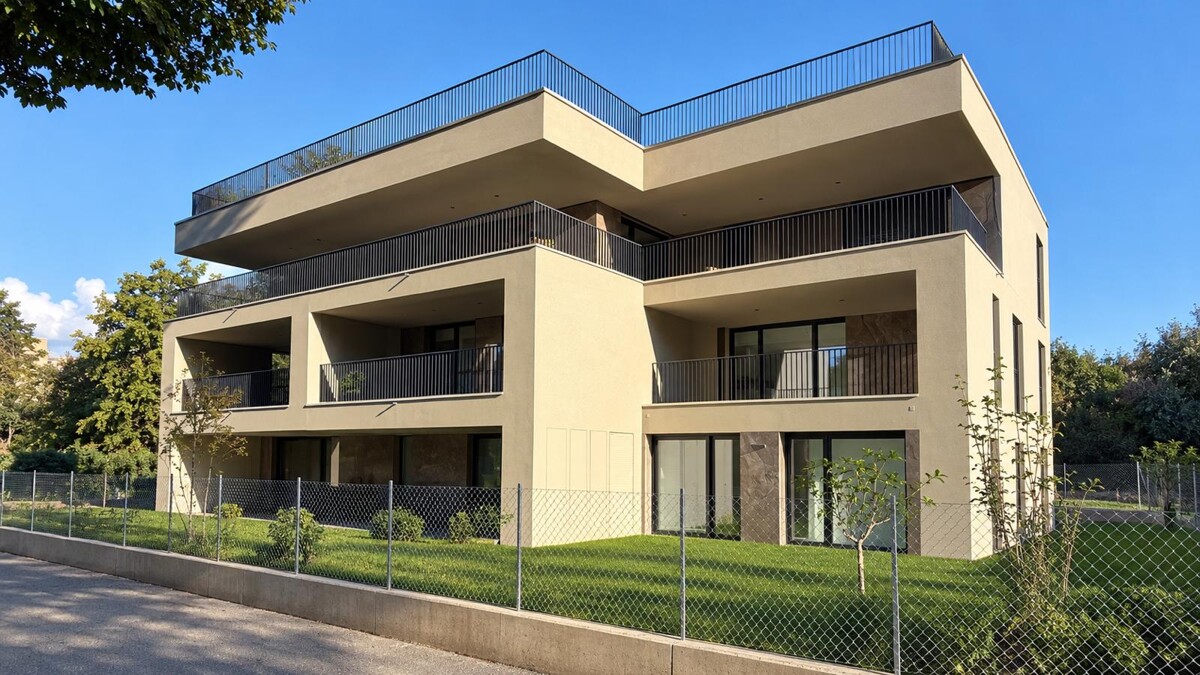
Appartement 3.5 pièces - Lot B2 - Les jardins de Plan-Conthey

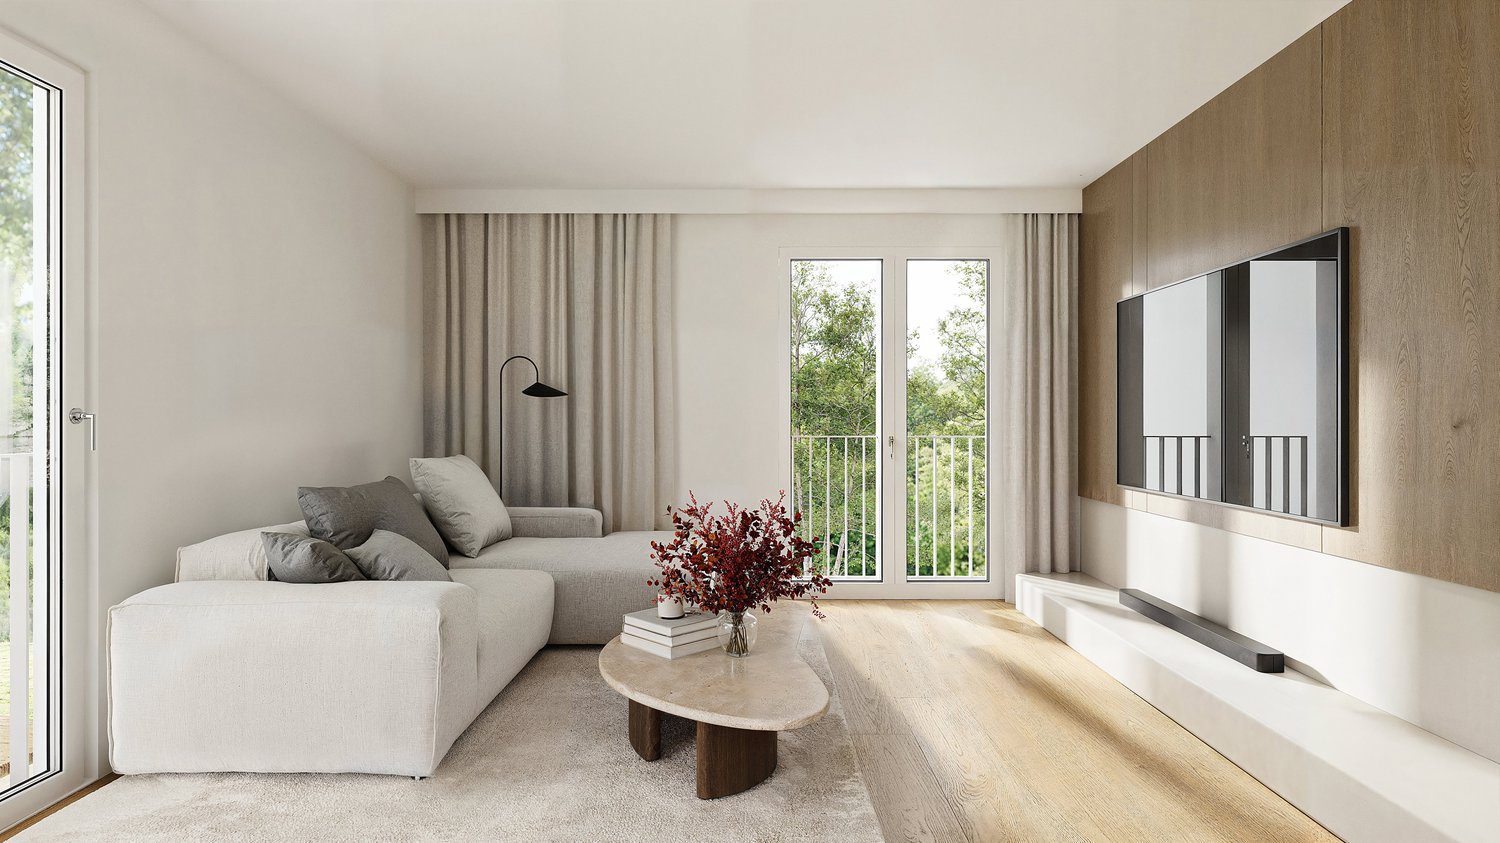
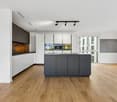
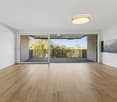
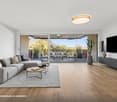
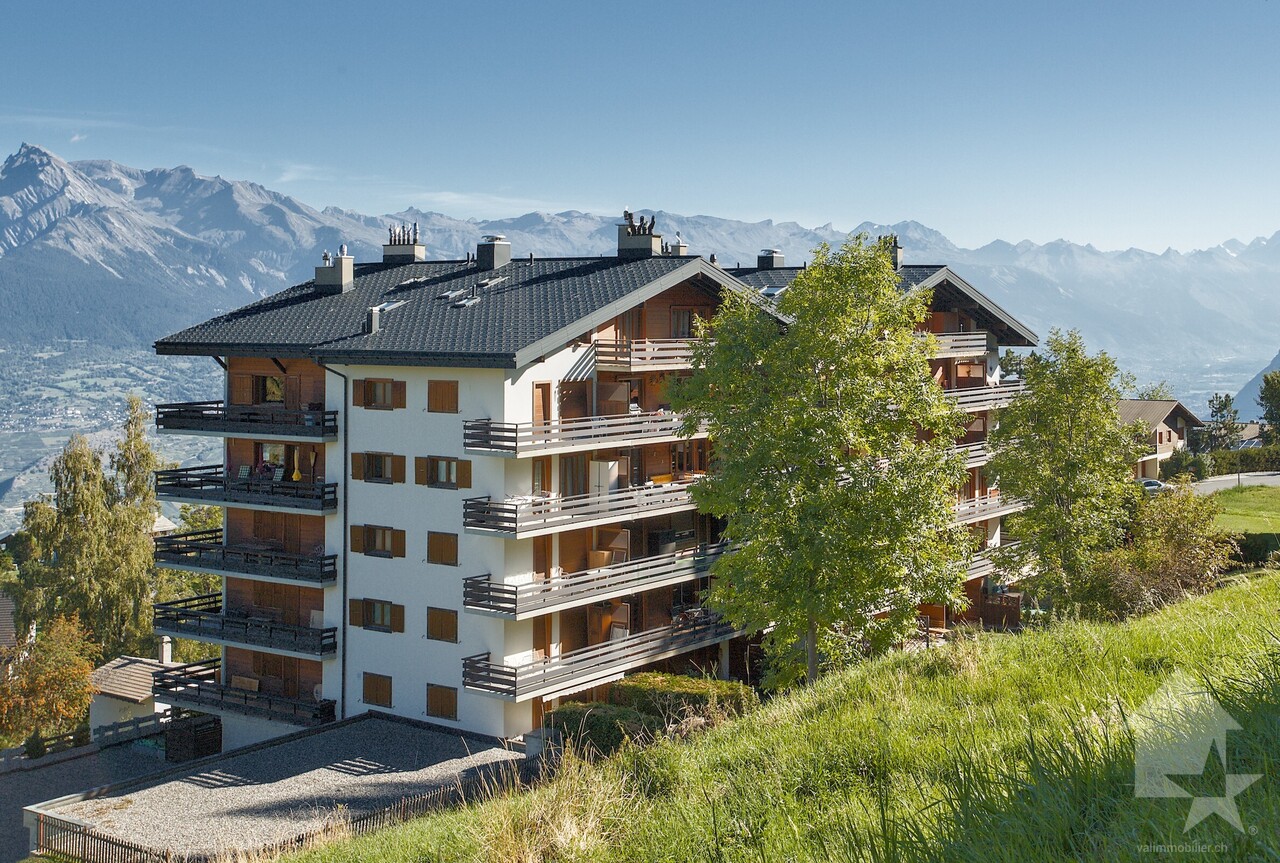
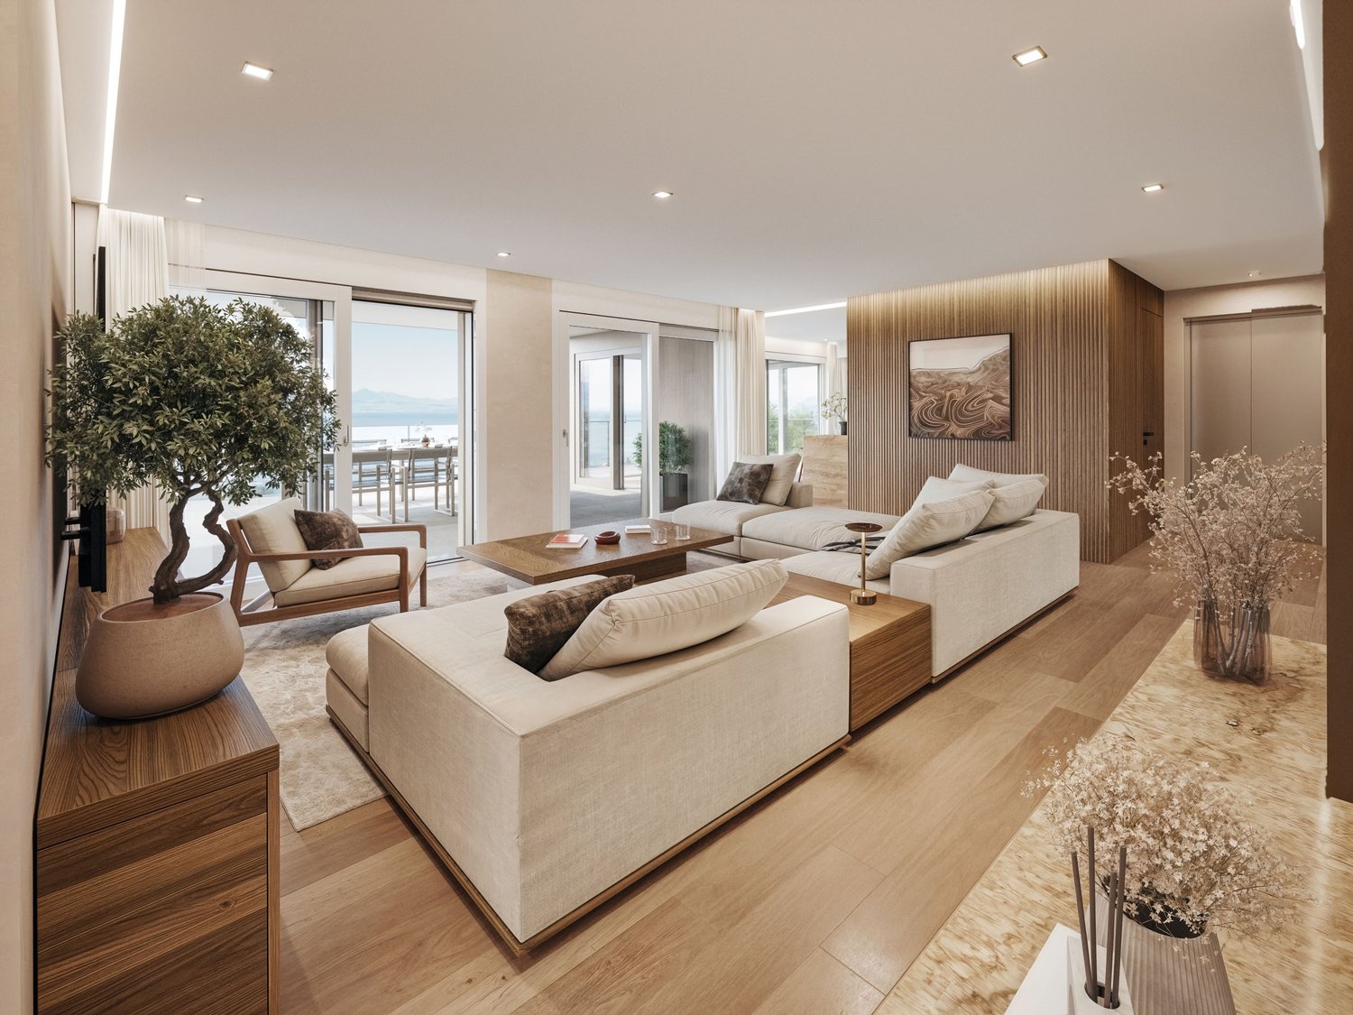
NOUVELLE PROMOTION "Les Jardins de Plan-Conthey" / LIVRAISON automne 2027LOT B2 / 1er étageDécouvrez une nouvelle dimension du confort à Plan-Conthey avec ce spacieux appartement 3.5 pièces de 119 m2 habitables pondérés avec grand balcon de 20 m2 offrant une vue dégagée sur les Alpes et un ensoleillement optimal.Cette promotion exclusive propose 9 appartements de standing, judicieusement répartis dans 3 bâtiments à taille humaine.Le projet se distingue par son design épuré et ses lignes fluides, favorisant une parfaite intégration dans un cadre résidentiel prisé, à l'abri des nuisances. Les façades claires, rehaussées par des éléments en bois et de larges baies vitrées, témoignent d'une volonté de modernité et d'ouverture sur l'extérieur.Chaque bâtiment a été conçu pour garantir une intimité maximale (seulement 3 lots par immeuble). Les appartements bénéficient d'une architecture contemporaine privilégiant la luminosité naturelle grâce aux larges baies vitrées et aux fenêtres panoramiques.Le concept énergétique du projet s'inscrit dans une volonté de sobriété grâce à son système de chauffage alliant PAC air-eau et panneau solaire photovoltaïque.Tous les choix sont au gré du preneur.Réservez votre appartement sur plan, auquel vous pourrez apporter des modifications d'entente avec l'architecte en charge du projet.L'appartement sis au 1er étage est distribué comme suit : • Hall d'entrée avec armoire de rangement • Salle d'eau avec douche, WC et emplacement pour la colonne de lavage • Spacieuse cuisine ouverte sur le séjour • Salon-séjour avec grande baie vitrée donnant accès au balcon • Balcon orienté sud • Suite parentale avec salle d'eau privative comprenant douche et WC • Chambre Complète ce bien : • Cave En sus du prix de vente : • Place de parc couverte à CHF 20'000.- (2,55 mètres de largeur) • Place de parc couverte à CHF 25'000.- (2,65 mètres de largeur) Caractéristiques : • Conception architecturale de qualité avec matériaux de standing • Ensoleillement optimal • Hauteur sous plafond de 2,60 mètres • Budgets d'aménagement intérieur confortables • Situation idéale • Pompe à chaleur avec système de refroidissement free-cooling • Petite résidence de 9 appartements Pour tous les détails, visitez notre site : www.valimmobilier.chCet appartement possède une surface habitable pondérée de 119 m2 (y compris 1/2 balcon), et une surface habitable intérieure brute de 108,60 m2.Situation :Plan-Conthey est un joli village niché sur la rive droite de la plaine du Rhône, idéalement situé à 5 minutes de Sion et à 2 minutes de la sortie d'autoroute. Avec son ensoleillement optimal, le village offre un cadre de vie idéal et paisible. Son développement harmonieux ainsi que l'essor de ses infrastructures et des services proposés (crèche, école, transports publics, centres commerciaux, équipements sportifs, etc.) font de cette commune un lieu de vie attractif. Les principales stations de ski du Valais central (4 Vallées, Ovronnaz, Anzère, Crans-Montana...) se situent à environ 30 minutes de la commune.Je me tiens avec grand plaisir à votre disposition pour organiser un rendez-vous afin de vous présenter en détail ce projet.NEUE PROMOTION LES JARDINS DE PLAN-CONTHEY / LIEFERUNG HERBST 2027Los B2 / 1. StockEntdecken Sie mit diesem grosszügigen 3.5-Zimmer-Apartment mit 119...

  • Balcony / Terrace
  • View
  • Elevator
  • +2
Guillaume Evéquoz

Guillaume Evéquoz

Courtier en immobilier agréé

1 / 12
  • Balcony / Terrace
  • View
  • Elevator
  • +2
CHF 866,000.– Top
3.5 rooms119m² living space
1964 Conthey

Appartement 3.5 pièces - Lot B3 - Les jardins de Plan-Conthey

NOUVELLE PROMOTION "Les Jardins de Plan-Conthey" / LIVRAISON automne 2027LOT B3 / AttiqueDécouvrez une nouvelle dimension du confort à Plan-Conthey avec ce spacieux appartement 3.5 pièces de 119 m2 habitables pondérés avec grand balcon de 20 m2 offrant une vue dégagée sur les Alpes et un ensoleillement optimal.Cette promotion exclusive propose 9 appartements de standing, judicieusement répartis dans 3 bâtiments à taille humaine.Le projet se distingue par son design épuré et ses lignes fluides, favorisant une parfaite intégration dans un cadre résidentiel prisé, à l'abri des nuisances. Les façades claires, rehaussées par des éléments en bois et de larges baies vitrées, témoignent d'une volonté de modernité et d'ouverture sur l'extérieur.Chaque bâtiment a été conçu pour garantir une intimité maximale (seulement 3 lots par immeuble). Les appartements bénéficient d'une architecture contemporaine privilégiant la luminosité naturelle grâce aux larges baies vitrées et aux fenêtres panoramiques.Le concept énergétique du projet s'inscrit dans une volonté de sobriété grâce à son système de chauffage alliant PAC air-eau et panneau solaire photovoltaïque.Tous les choix sont au gré du preneur.Réservez votre appartement sur plan, auquel vous pourrez apporter des modifications d'entente avec l'architecte en charge du projet.L'appartement sis au 2e et dernier étage est distribué comme suit : • Hall d'entrée avec armoire de rangement • Salle d'eau avec douche, WC et emplacement pour la colonne de lavage • Spacieuse cuisine ouverte sur le séjour • Salon-séjour avec grande baie vitrée donnant accès au balcon • Balcon orienté sud • Suite parentale avec salle d'eau privative comprenant douche et WC • Chambre Complète ce bien : • Cave En sus du prix de vente : • Place de parc couverte à CHF 20'000.- (2,55 mètres de largeur) • Place de parc couverte à CHF 25'000.- (2,65 mètres de largeur) Caractéristiques : • Conception architecturale de qualité avec matériaux de standing • Ensoleillement optimal • Hauteur sous plafond de 2,60 mètres • Budgets d'aménagement intérieur confortables • Situation idéale • Pompe à chaleur avec système de refroidissement free-cooling • Petite résidence de 9 appartements Pour tous les détails, visitez notre site : www.valimmobilier.chCet appartement possède une surface habitable pondérée de 119 m2 (y compris 1/2 balcon), et une surface habitable intérieure brute de 108,60 m2.Situation :Plan-Conthey est un joli village niché sur la rive droite de la plaine du Rhône, idéalement situé à 5 minutes de Sion et à 2 minutes de la sortie d'autoroute. Avec son ensoleillement optimal, le village offre un cadre de vie idéal et paisible. Son développement harmonieux ainsi que l'essor de ses infrastructures et des services proposés (crèche, école, transports publics, centres commerciaux, équipements sportifs, etc.) font de cette commune un lieu de vie attractif. Les principales stations de ski du Valais central (4 Vallées, Ovronnaz, Anzère, Crans-Montana...) se situent à environ 30 minutes de la commune.Je me tiens avec grand plaisir à votre disposition pour organiser un rendez-vous afin de vous présenter en détail ce projet.NEUES PROJEKT LES JARDINS DE PLAN-CONTHEY / ÜBERGABE HERBST 2027Los B3 / DachgeschossEntdecken Sie mit diesem grosszügigen...

  • Balcony / Terrace
  • View
  • Elevator
  • +2
Guillaume Evéquoz

Guillaume Evéquoz

Courtier en immobilier agréé

1 / 12
  • Balcony / Terrace
  • View
  • Elevator
  • +2
CHF 986,000.– Top
4.5 rooms137m² living space
1964 Conthey

Appartement 4.5 pièces - Lot C3 - Les jardins de Plan-Conthey

NOUVELLE PROMOTION "Les Jardins de Plan-Conthey" / LIVRAISON automne 2027LOT C3 / AttiqueDécouvrez une nouvelle dimension du confort à Plan-Conthey avec ce spacieux appartement 4.5 pièces de 137 m2 habitables pondérés avec grand balcon de 21 m2 offrant une vue dégagée sur les Alpes et un ensoleillement optimal.Cette promotion exclusive propose 9 appartements de standing, judicieusement répartis dans 3 bâtiments à taille humaine.Le projet se distingue par son design épuré et ses lignes fluides, favorisant une parfaite intégration dans un cadre résidentiel prisé, à l'abri des nuisances. Les façades claires, rehaussées par des éléments en bois et de larges baies vitrées, témoignent d'une volonté de modernité et d'ouverture sur l'extérieur.Chaque bâtiment a été conçu pour garantir une intimité maximale (seulement 3 lots par immeuble). Les appartements bénéficient d'une architecture contemporaine privilégiant la luminosité naturelle grâce aux larges baies vitrées et aux fenêtres panoramiques.Le concept énergétique du projet s'inscrit dans une volonté de sobriété grâce à son système de chauffage alliant PAC air-eau et panneau solaire photovoltaïque.Tous les choix sont au gré du preneur.Réservez votre appartement sur plan, auquel vous pourrez apporter des modifications d'entente avec l'architecte en charge du projet.L'appartement sis au 2e et dernier étage est distribué comme suit : • Hall d'entrée avec armoire de rangement • Salle d'eau avec douche, WC et emplacement pour la colonne de lavage • Spacieuse cuisine ouverte sur le séjour • Salon-séjour avec grande baie vitrée donnant accès au balcon • Balcon orienté sud • Suite parentale avec salle d'eau privative comprenant douche et WC • Deux chambres Complète ce bien : • Cave En sus du prix de vente : • Place de parc couverte à CHF 20'000.- (2,55 mètres de largeur) • Place de parc couverte à CHF 25'000.- (2,65 mètres de largeur) Caractéristiques : • Conception architecturale de qualité avec matériaux de standing • Ensoleillement optimal • Hauteur sous plafond de 2,60 mètres • Budgets d'aménagement intérieur confortables • Situation idéale • Pompe à chaleur avec système de refroidissement free-cooling • Petite résidence de 9 appartements Pour tous les détails, visitez notre site : www.valimmobilier.chCet appartement possède une surface habitable pondérée de 137 m2 (y compris 1/2 balcon), et une surface habitable intérieure brute de 126,50 m2.Situation :Plan-Conthey est un joli village niché sur la rive droite de la plaine du Rhône, idéalement situé à 5 minutes de Sion et à 2 minutes de la sortie d'autoroute. Avec son ensoleillement optimal, le village offre un cadre de vie idéal et paisible. Son développement harmonieux ainsi que l'essor de ses infrastructures et des services proposés (crèche, école, transports publics, centres commerciaux, équipements sportifs, etc.) font de cette commune un lieu de vie attractif. Les principales stations de ski du Valais central (4 Vallées, Ovronnaz, Anzère, Crans-Montana...) se situent à environ 30 minutes de la commune.Je me tiens avec grand plaisir à votre disposition pour organiser un rendez-vous afin de vous présenter en détail ce projet.NEUE PROMOTION LES JARDINS DE PLAN-CONTHEY / LIEFERUNG HERBST 2027Los C3 / DachgeschossEntdecken Sie...

  • Balcony / Terrace
  • View
  • Elevator
  • +2
Guillaume Evéquoz

Guillaume Evéquoz

Courtier en immobilier agréé

1 / 13
  • Balcony / Terrace
  • Elevator
CHF 2,995,000.– Top
6.5 rooms283m² living space
via agli orti, 6900 Lugano

Prestigioso attico panoramico con terrazze coperte - Lugano

In vendita magnifico attico di ben 282.5 mq (6.5 o 7.5 locali) che occupa l'intero piano di un prestigioso edificio nel quartiere di Lugano-Viganello, strategicamente posizionato vicino al campus universitario (Supsi, USI) e al centro ospedaliero. Questa residenza di lusso, con bella vista aperta, si distingue per le sue finiture di alta qualità, completamente personalizzabili per soddisfare i gusti più esigenti.L'attico si apre su un ingresso privato, con un ascensore privato che porta direttamente all'interno dell'abitazione. La sala, di grandi dimensioni, è ideale per accogliere ospiti in un ambiente elegante e confortevole. La cucina a vista, grandissima e ben attrezzata, si affianca a una grande dispensa, ottimizzando lo spazio e la funzionalità. Completano l'interno una lavanderia privata e cinque camere da letto, una delle quali è una suite con bagno privato e una spaziosa cabina armadio, che garantiscono privacy e comfort per tutti gli occupanti.All'esterno, due ampi terrazzi coperti ed un balcone offrono spazi privati e panoramici, perfetti per rilassarsi e godere della vista sulla città. Questi spazi esterni sono ideali per vivere momenti di puro relax o per organizzare eventi all'aperto in un contesto di rara bellezza.Questa offerta è un'opportunità imperdibile per chi desidera un attico esclusivo in una delle zone più ricercate di Lugano. Con la possibilità di personalizzare ogni aspetto dell'abitazione, dagli spazi interni alle finiture di lusso, gli acquirenti hanno l'opportunità unica di creare un ambiente domestico su misura, all'insegna dell'eleganza e del comfort.Completano la proprietà un ripostiglio/archivio con bagno, cantina e numerosi posti auto acquistabili separatamente ai seguenti costi:- Locale disponibile con bagnetto al piano terra 20'000 CHF- Posto auto coperto in autorimessa 75'000 CHF/cad (possibilità 5 o +)- Posto auto coperto 50'000 CHF/cad- Cantina 5'000 CHF

  • Balcony / Terrace
  • Elevator
  • A two-story residential house with a brown tiled roof, multiple windows, balconies, and a well-maintained garden area.
  • 3 story house, white walls, red shutters, 2 cars parked in front
  • 3 story building, white exterior, red shutters, garage, car parked in front
  • A sunny patio with a round wooden table, potted plants, and a wooden fence, overlooking a garden with trees and a distant view of buildings.
  • A narrow hallway with wooden flooring, white walls, and built-in storage cabinets on one side. The ceiling has a recessed light fixture, and the hallway leads to an open doorway at the end.
  • Empty room with wooden flooring, large windows, radiators, and a sliding glass door leading to a balcony.
  • Compact kitchen with wooden cabinets, a sink, oven, and refrigerator. Features a window with a view of greenery and a radiator below it.
  • Modern kitchen with white cabinets, black countertops, and built-in appliances including an oven and dishwasher. Features a skylight window and sleek design.
  • Modern bathroom with a white sink, wooden cabinet, toilet, mirror, and a glass-enclosed shower area. The room features large windows and sleek, contemporary design elements.
  • Bright living and dining area with large windows, wooden flooring, leather sofa, ottoman, dining table with chairs, potted plants, and a cabinet.
1 / 11
CHF 670,000.– Top
3.5 rooms82m² living space
Untere Bahnhofstrasse 28, 8932 Mettmenstetten

Attraktive Eigentumswohnungen für Eigennutzer & Investoren

Liebe Interessentin, lieber InteressentIn Mettmenstetten, an zentraler Lage direkt beim Bahnhof, stehen insgesamt sieben einzelne Eigentumswohnungen zum Verkauf. Die Wohnungen werden jeweils einzeln verkauft und eignen sich sowohl für Eigennutzer als auch für Kapitalanleger.Zum Verkaufsangebot gehören: • 4 × 3.5-Zimmer-Eigentumswohnungen (inkl. Gartenwohnung und Attikawohnung) • 3 × 4.5-Zimmer-Eigentumswohnungen (inkl. Gartenwohnung) Aktuell sind bereits eine 4.5-Zimmer-Wohnung im 2. Obergeschoss, die Gartenwohnung im Erdgeschoss sowie die Attikawohnung leerstehend und können kurzfristig übernommen werden.Die Eigentumswohnungen können per sofort bezogen oder auf Wunsch nach Ihren individuellen Vorstellungen saniert werden. Die Sanierung kann durch uns als Generalunternehmer ausgeführt werden. Hierfür steht pro Wohnung ein optionales Sanierungsbudget von CHF 90'000.– zur Verfügung. Dieses wird nur bei Inanspruchnahme zusätzlich zum Kaufpreis verrechnet. Die entsprechenden Grundrisspläne finden Sie in den Verkaufsunterlagen.Die zentrale Lage mit Einkaufsmöglichkeiten in unmittelbarer Nähe sowie der Bahnhof Mettmenstetten nur wenige Gehminuten entfernt bieten einen hohen Wohnkomfort und eine optimale Anbindung – ideal für Pendler sowie für Ausflüge in die Berge oder Reisen zum Flughafen.Verkaufspreise der einzelnen Eigentumswohnungen: • 3.5-Zimmer-Wohnungen (Gartenwohnung bis 2. Obergeschoss): CHF 670'000.– • 4.5-Zimmer-Wohnungen (Gartenwohnung bis 2. Obergeschoss): CHF 790'000.– • 3.5-Zimmer-Attikawohnung: CHF 720'000.– Zusätzlich können Parkplätze erworben werden. Insgesamt stehen 14 Parkierungsmöglichkeiten zur Verfügung: • Aussenparkplätze: CHF 30'000.– • Garagenboxen: CHF 50'000.– Gerne zeigen wir Ihnen die verfügbaren Eigentumswohnungen bei einer persönlichen Besichtigung. Wir freuen uns auf Ihre Kontaktaufnahme.

Travel time
-
1 / 12
  • Garage
  • View
  • Elevator
  • +1
CHF 1,736,000.– Top
4.5 rooms126m² living space
4104 Oberwil

Neubauprojekt: Vier Höhen - Fürstenrain Oberwil (W-B4)

In Oberwil entsteht mit Vier Höhen ein architektonisch anspruchvolles Neubauprojekt des renommierten Architekturbüros Otto Partner Architekten.Die Wohnung W-B4 befindet sich im Erdgeschoss und verfügt über 4.5 Zimmer verteilt auf ca. 126 m².Das Projekt umfasst 26 Wohneinheiten, die moderne Ansprüche an Komfort und Alltagstauglichkeit erfüllen. Jede Wohnung verfügt über eine eigene Aussenfäche und ist mit zeitgemässer Haustechnik ausgestattet. Ergänzend stehen im Projekt praktische Hobbyräume zur Verfügung, die flexibel nutzbar sind. Pro Wohnung ist mindestens ein Einstellhallenplatz vorgesehen, der einen direkten, geschützten Zugang zum Haus ermöglicht und das Angebot funktional abrundet.Die Wohnungen sind rollstuhlgängig und mit einer modernen Komfortlüftung ausgestattet. Die Überbauung wird über eine Erdsonde beheizt und eine Photovoltaikanlage sorgt für eine nachhaltige Energiegewinnung.Jede Wohnung verfügt über einen Kellerraum und mindestens einen Einstellhallenplatz.Für Besucher stehen Parkplätze zur Verfügung. Zusätzlich gibt es Einstellhallenplätze mit Vorrichtungen für E-Mobility sowie Abstellmöglichkeiten für Velos und E-Bikes.Die Gartenanlage wird liebevoll gestaltet und mit einer hochwertigen, vielfältigen Bepflanzung versehen. So bietet sie entweder eine attraktive Aussicht oder einen ruhigen Blick ins Grüne.Die Wohnungen sind so gestaltet, dass sie unterschiedliche Wohnmodelle unterstützen, von kompakten Einheiten bis zu grosszügigen Grundrissen. Grosse Fensterflächen, gut definierte Raumbezüge und eine durchdachte Ausrichtung der Häuser stellen sicher, dass Tageslicht, Ausblicke und Privatsphäre im Alltag überzeugend zusammenspielen. Dadurch entstehen Wohnbereiche, die übersichtlich und zugleich vielseitig nutzbar bleiben.Haben wir Ihr Interesse geweckt? Weitere Informationen auf: fürstenrain-oberwil.ch

  • Garage
  • View
  • Elevator
  • +1
1 / 9
CHF 755,000.– Top
3.5 rooms90m² living space
Rue des Aubépines 22, 1950 Sion

Aubépines22 - 3.5 pièces neuf au coeur de Sion

À la Rue des Aubépines, à quelques pas de la Place du Midi, découvrez Aubépines22, une promotion de standing composée de 30 appartements lumineux et 3 surfaces commerciales avec une visibilité optimale.Pensé pour le confort urbain moderne, ce projet allie qualité architecturale, efficacité énergétique et praticité au quotidien. Il s'inscrit dans un quartier en plein renouveau, alliant calme, accessibilité et proximité immédiate de toutes les commodités.Composition de l'appartement :o Séjour de 41.06 m2 avec cuisine ouverteo Suite parentale de 14.41 m2 avec salle de douche de 3.59 m2o Chambre à coucher de 13.92 m2o Salle de bain de 4.59 m2o Une terrasse de 37 m2Les places de parc intérieures sont vendues CHF 55'000.-/unité.Les points forts du projet :o Architecture contemporaine et finitions soignéeso Appartements spacieux avec colonne de lavage individuelleo Grandes baies vitrées et excellente luminositéo Stores à lamelles orientables électriques dans toutes les pièceso Isolation périphérique, double vitrage, toiture à panso Chauffage à distance + panneaux photovoltaïques en toitureo Collecteur de distribution individuel pour un confort thermique optimalo Parking souterrain pré-équipé pour l'installation de bornes de rechargeUne situation privilégiée à Sion :o À quelques minutes à pied du centre-ville, du marché de Sion et des châteaux historiqueso Commerces, restaurants, écoles, services et transports à proximité immédiateo Rue des Aubépines entièrement réaménagée, cadre agréable et peu passanto Vue dégagée sur des sites emblématiques : Valère, Tourbillon, Moulin de SionÀ la Rue des Aubépines, à quelques pas de la Place du Midi, découvrez Aubépines22, une promotion de standing composée de 30 appartements lumineux et 3 surfaces commerciales avec une visibilité optimale.Pensé pour le confort urbain moderne, ce projet allie qualité architecturale, efficacité énergétique et praticité au quotidien. Il s'inscrit dans un quartier en plein renouveau, alliant calme, accessibilité et proximité immédiate de toutes les commodités.Les lots disponibles :o 1.5 pièces dès CHF 269'000.-o 2.5 pièces dès CHF 459'000.-o 3.5 pièces dès CHF 755'000.-o 4.5 pièces dès CHF 949'000.-o Surfaces commerciales dès CHF 419'000.-o Place de parc intérieures CHF 55'000.-Les points forts du projet :o Architecture contemporaine et finitions soignéeso Appartements spacieux avec colonne de lavage individuelleo Grandes baies vitrées et excellente luminositéo Stores à lamelles orientables électriques dans toutes les pièceso Isolation périphérique, double vitrage, toiture à panso Chauffage à distance + panneaux photovoltaïques en toitureo Collecteur de distribution individuel pour un confort thermique optimalo Parking souterrain pré-équipé pour l'installation de bornes de rechargeUne situation privilégiée à Sion :o À quelques minutes à pied du centre-ville, du marché de Sion et des châteaux historiqueso Commerces, restaurants, écoles, services et transports à proximité immédiateo Rue des Aubépines entièrement réaménagée, cadre agréable et peu passanto Vue dégagée sur des sites emblématiques : Valère, Tourbillon, Moulin de Sion

Travel time
-
1 / 13
  • Balcony / Terrace
  • Garage
  • Elevator
CHF 2,550,000.– Top
5.5 rooms250m² living space
Lungo lago Motta, 6815 Melide

Appartamento 4.5 locali a Melide con vista lago

A Melide, in posizione esclusiva fronte lago e a pochi passi dal centro storico, proponiamo in vendita un incantevole duplex di nuova costruzione, inserito in un contesto elegante e riservato composto da sole due unità abitative.Lappartamento, di 4.5/5.5 locali e circa 250 mq, si sviluppa al terzo e quarto (ultimo) piano dello stabile ed è così organizzato:al piano inferiore si trova la zona notte, composta da una spaziosa camera padronale con cabina armadio, bagno en-suite, sauna, vasca da bagno e accesso al balcone con vista lago, due ulteriori camere matrimoniali, ciascuna con bagno en-suite, e unarea dedicata a lavatrice e asciugatrice.Al piano superiore si sviluppa la zona giorno, con ampio soggiorno, zona pranzo, cucina a vista con isola, un bagno con doccia e unincantevole terrazza abitabile con vista lago, completa di vasca idromassaggio.La planimetria è indicativa: su richiesta è possibile valutare diverse soluzioni distributive degli spazi, permettendo di configurare lappartamento come 4.5 o 5.5 locali, secondo le proprie esigenze. Le finiture sono completamente personalizzabili, con un livello di partenza già di altissimo standing.Completano la proprietà un box con quattro posti auto al prezzo di CHF 350'000, un posto auto esterno e la possibilità di acquistare separatamente un ampio giardino direttamente sul lago.

  • Balcony / Terrace
  • Garage
  • Elevator
  • wooden floor, glass doors, sliding windows, kitchen with appliances
  • modern living room with couches, coffee table, dining table, windows, wooden floor
  • A balcony with white railing and glass partition offering a scenic view of mountains and cityscape.
  • open plan living room and kitchen, large windows, sliding glass doors to terrace
  • empty room, large windows, balcony, wooden floors, white walls
  • View of buildings in a hilly area with mountains in the background
  • Building with mountains, sea and lake in the background.
  • empty room, large sliding glass door leading to balcony, white walls, hardwood floor, balcony with views
  • A yellow building with multiple floors, surrounded by greenery and trees. It has a clear view of the mountains and a lake in the distance.
  • Empty room, hardwood floors, white walls, glass windows, power outlets, no furniture.
  • modern tile, glass shower enclosure, white sink, white toilet, mirror, water faucet
  • Large balcony, glass railings, stunning mountain views, modern architecture
  • Modern bathroom with glass shower, white ceramic tiles, white vanity, silver faucet, silver shower head, mirror, and toilet
  • corridor with wooden floor, large windows, and bright room
1 / 14
CHF 695,000.– Top
2.5 rooms80m² living space
Via al Ponte 25, 6900 Massagno

Ampio appartamento di 2,5 locali di nuova costruzione con vista aperta

Immobile a Massagno!MG Advisory SAGL propone in vendita un appartamento di 2.5 locali, (con due generosi balconi), di nuova costruzione (ottobre 2023).Una posizione strategica per eccellenza questa in Massagno: a pochi passi dall’area di trasformazione e riqualificazione della trincea (Trima e Staz&Lu2) ed a 300 metri dalla stazione ferroviaria. A 150 m. da Via San Gottardo, in posizione riparata dal traffico, ma comoda alle fermate del bus. L’accesso alla parte nord dell’autostrada A2 è distante 4 minuti di auto.Il nuovo complesso scolastico e relativa palestra di Massagno si colloca a soli 400 metri dal condominio Kristall Domus.Bus per il centro e la periferia hanno le fermate su via S. Gottardo (2 min. piedi) e via Besso (4 min. piedi).L'alloggio è situato al secondo piano con ascensore ed è composto da ingresso su zona giorno con cucina a vista (Stosa) con accesso diretto ad un ampio balcone, un ripostiglio con colonna lava-asciuga privata, un secondo bagno con doccia e finestra, una camera da letto matrimoniale con balcone. L'appartamento è dotato di un impianto di riscaldamento con gestione autonoma per singolo vano e raffrescamento con deumidificazione controllata elettronicamente, serramenti/infissi triplo vetro della schüco e domotica.A completare la proprietà troviamo una cantina privata.Un posto auto coperto ad uso esclusivo in autorimessa al prezzo di 55.000 CHF.Per qualsiasi ulteriore informazione non esitate a contattarci. Siamo disponibili anche il sabato per appuntamenti in loco.

Travel time
-
1 / 13
  • Balcony / Terrace
  • Elevator
CHF 765,000.– Top
3.5 rooms130m² living space
Via Monte Gaggio, 6500 Bellinzona

Nuovo appartamento 3.5 locali con balcone

Proponiamo in vendita un moderno appartamento di 3.5 locali con una superficie commerciale di circa 130 m², situato in posizione privilegiata a Bellinzona, a due passi da tutti i principali servizi.Limmobile si trova allinterno di un elegante complesso residenziale di nuova costruzione, immerso nel verde e dotato di un ampio parco condominiale, ideale per chi cerca tranquillità, comfort e qualità abitativa in un contesto curato e contemporaneo.Lappartamento si distingue per la luminosità degli ambienti e per la disposizione funzionale degli spazi, studiata per offrire la massima vivibilità:Ampio ingresso con zona pranzo e cucina open space dal design moderno e raffinato;Soggiorno accogliente e luminoso, con accesso diretto alla terrazza;Camera matrimoniale con bagno en-suite, curata nei dettagli per offrire comfort e privacy;Seconda camera da letto, ideale per famiglia, ospiti o studio;Bagno principale rifinito con materiali di alta qualità.Labitazione dispone inoltre di una terrazza di circa 15 m², perfetta per pranzi allaperto o momenti di relax allesterno.Dotazioni e pertinenze:Cantina privata compresa nel prezzo;Lavatrice e asciugatrice incluse nel prezzo;Posti auto acquistabili separatamente ai seguenti costi:Posto auto interno doppio: CHF 60000. cad.Posto auto interno singolo: CHF 40000. cad.Posto auto esterno: CHF 25000. cad.Un appartamento elegante, spazioso e luminoso, ideale per chi desidera modernità, comfort e qualità costruttiva, in un contesto residenziale esclusivo nel cuore di Bellinzona.Allinterno dello stesso complesso sono disponibili ulteriori appartamenti di 4.5, 3.5 e 2.5 locali, con diverse metrature e configurazioni.Per maggiori informazioni o per fissare una visita:+41 78 746 19 96marco@zenitrealestate.com

  • Balcony / Terrace
  • Elevator
  • Terrace with tile floor, covered spa, houses in the background, glass railing, mountains in the distance
  • dining room, large windows, dining table, chairs, shelves, plant, tv, glass window
  • open living room with dining area, modern design, wooden table, kitchen cabinets, windows with curtains, paintings on wall
  • Dining room with dining table, chairs, TV, cabinet, and chandelier. There is also a plant and clock.
  • modern interior design, open layout, living room and dining area, large windows, balcony with outdoor furniture
  • modern double bed, white pillow, beige blanket, dark wooden floor, big glass window, wall lamp, dark gray wall, brown curtains
  • single bed, desk with chair, drawers, large window, white walls, wooden floor
  • Large terrace with glass panels, table and chairs
  • modern living room, white furniture, marble floor, white and black accents, hanging lights, dining table, kitchen area visible
  • marble walls, glass shower, white vanity, modern fixtures, white sink, modern toilet
  • modern dining area with black table and white chairs, white marble floor, glass wall, glass door, wall-mounted TV, plant, large window with curtains, shelf
  • open plan dining room with sliding door to balcony
  • marble walls, floor tiles, modern interior, mirror, light fixtures
  • Modern white building, metal accents, multiple balconies, several floors
  • Single bed, gray wall, white wall, white chest of drawers, white pillow, gray blanket, side table, globe, blue chair
  • modern dining room, white chairs, table, kitchen with modern cabinets, gas stove, oven, sink, window, decorative light fixtures
  • A single bed with white pillow in a room with a wall lamp and wooden floor
  • Table and chairs on a balcony with a view of the city and mountains
  • wide hallway, white walls, marble floor, large mirror, black open shelving, open doorways
  • modern styled bedroom, green bed, white doors, marble bathroom with glass shower door, nightstand with lamp, wooden floor
  • Single bed, side tables, floor lamps, grey walls, white curtains, windows, wooden floor
  • large wardrobe, bed, wooden floor, nightstand, lamp, bathroom in the hallway
  • concrete building, many balconies, metal fencing, street steps
  • A covered parking area with brick pavement, two mailbox columns, and a garden at the end with plants and trees
  • modern living room, large windows, view of the outside, table and chairs, couch, glass table, plant
  • modern kitchen, white marble floors, wooden cabinets, integrated oven and microwave, sink, modern lighting
  • Large window, balcony, couch, chair, table, TV
  • Glass fencing, tiled floor, mountain view, glass windows
  • tiled floor, storage box, bench, large white sphere, lush green plants, panoramic view of the mountains
  • modern white sink, shower, modern white cabinet, glass door
1 / 30
CHF 980,000.– Top
3.5 rooms105m² living space
Via al Ponte 25, 6900 Massagno

ACQUISTO DIRETTO DAL PROMOTORE - Nuovo 3.5 locali con Roof-Top vista lago

ACQUISTO DIRETTO DAL PROMOTORE.Nuova residenza consegnata ad ottobre 2023.Una posizione strategica per eccellenza questa in Massagno: a pochi passi dall’area di trasformazione e riqualificazione della trincea (Trima e Staz&Lu2) ed a 300 metri dalla stazione ferroviaria. A 150 m. da Via San Gottardo, in posizione riparata dal traffico, ma comoda alle fermate del bus. L’accesso alla parte nord dell’autostrada A2 è distante 4 minuti di auto.Proponiamo un appartamento di 3.5 locali con roof-top ad uso esclusivo (68,2m) situato al terzo piano con ascensore e composto da ingresso, zona giorno con cucina a vista (Stosa) con accesso diretto ad un balcone, armadi a muro, colonna lava-asciuga privata, un bagno di servizio finestrato, una camera da letto matrimoniale dotata di bagno e infine un'altra camera da letto singola.A completare la proprietà troviamo una cantina privata.E' disponibile un posto auto coperto ad uso esclusivo in autorimessa acquistabile, a parte, al prezzo di 55.000 CHF.Presso la residenza Kristall Domus sono disponibili tipologie di appartamenti da 2.5 locali fino a 4.5, relativi parcheggi coperti e cantine. Gli appartamenti sono tutti dotati di riscaldamento e raffrescamento con deumidificazione controllata elettronicamente in ogni stanza, serramenti/infissi triplo vetro della schüco e domotica.Per qualsiasi ulteriore informazione non esitate a contattarci. Siamo disponibili anche il sabato per appuntamenti in loco.

Travel time
-
  • modern design, large windows, marbled wall, sofa, dining table, kitchen island
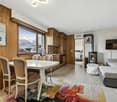
  • spacious living room with modern furniture, large windows, balcony with view
  • balcony, white wicker sofas, outdoor fireplace, umbrella, dining table, scenic mountain view
  • Apartement complex with lake view, mountains, town buildings, and trees.
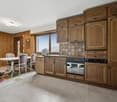
  • modern open plan kitchen with large glass doors to balcony, wooden parquet floor, large windows to outside
  • City view, mountain view, balcony glass railing
  • modern kitchen, large windows, balcony, wooden floor, marble counter
  • empty, parquet flooring, glass door, white walls, bright
  • glass balcony, glass wall, tiled floor, view of trees and blue sky
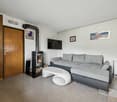
  • Sliding glass door, balcony, tiled floor, large window
  • sliding doors, balcony, hardwood floors, white walls, outdoor view
  • An open balcony with sliding glass doors, wooden floors, and modern architecture
  • Outdoor area featuring buildings, trees, mountains, a bridge, and a body of water.
  • large window with a beautiful view of the mountains and cityscape, wooden parquet floor, contemporary design
  • marble walls, toilet, bidet, vanity with sink, large mirror
  • modern white bathroom, bathtub, shower, toilet, vanity with mirror
  • Modern, clean laundry room with a white sink, Bosch washing machine and dryer, and marble flooring.
  • swimming pool on rooftop, building background, mountainous view
  • Terrace with tiled floor, two large white spheres, swimming pool, mountains in the distance, cityscape view
1 / 19
CHF 2,000,000.– Top
4.5 rooms184m² living space
Via al Ponte 25, 6900 Massagno

DIRETTAMENTE DAL PROMOTORE - Attico di nuova costruzione con vista lago e roof-top

ACQUISTO DIRETTO DAL PROMOTORE.Nuova residenza consegnata ad ottobre 2023.Una posizione strategica per eccellenza questa in Massagno: a pochi passi dall’area di trasformazione e riqualificazione della trincea (Trima e Staz&Lu2) ed a 300 metri dalla stazione ferroviaria. A 150 m. da Via San Gottardo, in posizione riparata dal traffico, ma comoda alle fermate del bus. L’accesso alla parte nord dell’autostrada A2 è distante 4 minuti di auto.Proponiamo un attico di 4.5 locali, situato al quarto e ultimo piano con ascensore e composto da ingresso, lavanderia, zona giorno con cucina della Stosa a vista (dotata di isola), tre bagni (di cui uno di servizio alla camera padronale), tre camere da letto. È presente un ampio balcone accessibile dalla sala e da due camere da letto, mentre invece sono presente altri due balconi nella camera matrimoniale.A completare la proprietà troviamo una cantina privata.Sono disponibili due posti auto coperti ad uso esclusivo in autorimessa acquistabili, a parte, al prezzo di 55.000. - CHF ciascuno.Presso la residenza Kristall Domus sono disponibili tipologie di appartamenti da 2.5 locali fino a 4.5, relativi parcheggi coperti e cantine. Gli appartamenti sono tutti dotati di riscaldamento e raffrescamento con deumidificazione controllata elettronicamente in ogni stanza, serramenti/infissi triplo vetro della schüco e domotica.Per qualsiasi ulteriore informazione non esitate a contattarci. Siamo disponibili anche il sabato per eventuali appuntamenti in loco.

Travel time
-
  • A spacious attic room with hardwood floors, wooden beams, multiple skylights, and a high ceiling. The room is well-lit with natural light coming through the windows. It has a modern and open design, with a minimalistic decor.
  • Wooden floor, exposed wooden beams, long dining table, black chairs, large windows, bright lighting, wooden pillar, view of outdoor
  • Modern white kitchen with wooden cabinets, granite countertops, stainless steel range hood, gas stove, dishwasher, and an oven with an oven door ajar. The walls are painted white, with picture frames hanging above the cabinets, and the ceiling features a
  • Spacious room, wooden floor, high ceiling with wooden beams, white walls, open staircase to upper floor, glass railings, wall sconces, door leading to another room, electrical outlet on the wall, window with curtains
  • empty room, wooden floor, wooden beams, glass doors, windows with white shutters, white walls, power outlets
  • Empty living room with white walls, wooden floor, flat screen TV mounted on wall, small entertainment unit, sliding doors to adjacent room, recessed lighting, digital lock for a cabinet.
  • White shelves, drawers, built-in mirror, hardwood floor, mounted lights, large entry
  • Large bathtub, separate shower, vanity with sink, mirror, white tiled flooring, skylight, built-in cabinets
  • White tile flooring, white walls, washing machines, exercise equipment, glass enclosure with shower
  • wooden beams on ceiling, wooden floor, skylights, white shelf, black speakers, white walls, wooden trusses
  • wooden balcony, cars parked on street, houses, blue sky with clouds
  • A large white house with balconies, double garage, staircase, and balconies on the upper floors. It has a gable roof and blue shutters. Cars are parked in front of the house. To the left, there is a motorcycle parked on the curb.
1 / 12
CHF 1,190,000.– Top
4.5 rooms235m² living space
Zürcherstrasse 12, 8174 Stadel b. Niederglatt

Exklusive 4.5 Zi Maisonettewohnung - Understatement vom Feinsten

Entdecken Sie diese aussergewöhnliche 4.5-Zimmer-Maisonette-Wohnung in einem historischen Gebäude aus dem Jahr 1597 in Stadel b. Niederglatt. Im Jahr 1995 wurde die Wohnung für rund 1.4 Mio. totalsaniert, was ein exzellentes Preis-/Leistungsverhältnis gegenüber dem Verkaufspreis darstellt. Diese einzigartige Immobilie verbindet auf beeindruckende Weise historischen Charme mit modernem Wohnkomfort auf 235 m² Wohnfläche, verteilt über zwei Etagen.Die Wohnung besticht durch: • Authentische Architektur: Wunderschöne Holzbalken und historische Elemente, die den ursprünglichen Charakter des Gebäudes bewahren • Grosszügige Dachgeschoss-Räume: Helle Räume mit Dachfenstern schaffen eine einladende Atmosphäre • Moderne Küche: Hochwertig ausgestattete Küche mit Granit-Arbeitsplatten und Geschirrspüler, etc. • Luxuriöses Badezimmer: Mit grosser Badewanne, Dampfbad, Dusche, Trainingsbereich, u.v.m. • Private Balkone: Mehrere Balkone mit schöner Aussicht bieten Raum für Entspannung im Freien • Garage: Praktische Garagenbox für sicheres Parken • Keller: Schöner Gewölbekeller, ausgestattet mit Weinregalen zur perfekten Lagerung Lage und Umgebung: Die Bushaltestelle "Stadel Zentrum" ist nur 2 Minuten zu Fuss entfernt, ebenso der Volg-Supermarkt für den täglichen Bedarf. Die Oberstufenschule Stadel erreichen Sie in 14 Gehminuten. Die Naherholungsgebiete sind in wenigen Minuten erreichbar und sorgen für Ruhe, Ausgleich und Naturverbundenheit.Diese seltene Gelegenheit vereint historisches Wohnen mit allen Annehmlichkeiten des modernen Lebens. Die Kombination aus authentischen Elementen, grosszügigen Räumen und der praktischen Aufteilung macht diese Maisonette-Wohnung zu einem wahren Juwel für anspruchsvolle Käufer, die das Besondere suchen.Weitere Informationen finden Sie im Exposé und auf Anfrage stellen wir Ihnen gerne die detaillierte Verkaufsdokumentation zu.Wir freuen uns, von Ihnen zu hören.Info: Bitte keine Anfragen von Maklern/Vermittlern - Danke.

Travel time
-
  • The image shows a residential area with multi-story buildings, some with red roofs and others with more neutral colors. The buildings are surrounded by trees and greenery, and the landscape includes mountains in the background. There appear to be parking
  • The image shows the floor plan of the 2nd floor of Building B, which contains 4 apartments - Apartment 14 (B121), Apartment 15 (B122), Apartment 16 (B221), and Apartment 17 (B222). Each apartment has an indoor living space, a terrace, and a parking space
  • A multi-story apartment building with a red and white striped exterior, surrounded by other residential buildings and mountains in the background. There appears to be a parking area in front of the building.
  • Modern, open-concept kitchen with light wood cabinets, white countertops, stainless steel appliances including a dishwasher, and a large central island with bar seating. The kitchen has a minimalist, sleek design with recessed lighting and shelving for de
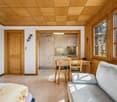
  • Spacious open-concept living room with modern decor, including a large sectional sofa in shades of green, a coffee table, and a TV console. The kitchen area is visible in the background, featuring built-in shelving, a backsplash, and a dishwasher. The roo
  • The image shows a town square with colorful buildings, including a pink building with arched windows and a red building. There are also some red sculptural pieces in the foreground of the square.
  • The image shows a modern and stylish open-plan living and dining area. The space features a large dining table with gray chairs, a built-in kitchen with gray cabinets and a dishwasher, and a living area with a large TV and a unique lighting fixture. The w
  • Multi-story residential buildings with a mix of architectural styles, including a prominent red building. The buildings are surrounded by trees and greenery, with mountains visible in the background.
  • 3D topographic map of a mountainous region, showing the towns of Giuliasco, Bellinzona, Ascona, and Locarno, as well as various landmarks and transportation routes.
  • Ca' Grande is composed of two separated buildings, an equipped and green courtyard, a covered path joining them. The buildings have a single basement level for private parking, cellars and laundry, services. Building A is a four-storey residential buildin
  • The image shows the ground floor plan of Building B, which includes 3 apartments - Apartment 7 (B101), Apartment 8 (B102), and Apartment 9 (B201). Each apartment has an indoor area, a terrace, and a garden. Additionally, each apartment has a parking space
  • The image shows the floor plan of the first floor of Building B, which contains 4 apartments (Apartment 10, Apartment 11, Apartment 12, and Apartment 13). Each apartment has an indoor area, a terrace, and a parking space in the garage.
  • Spacious living room with large windows, grey sofa, orange accent chairs, and a decorative wall art piece. The room has a modern and minimalist design with neutral colors and natural lighting.
  • white and grey walls, hardwood floor, beige sofa, green ottoman, pink coffee table, TV mounted on wall, pink cabinet with TV stand
  • Spacious living room with large windows, green velvet sectional sofa, abstract artwork, potted plants, and a round pink coffee table.
  • Long, well-lit hallway with wooden flooring, white walls, and recessed lighting. A Netflix display unit is visible at the end of the hallway.
  • Modern bathroom with gray tile walls, a round backlit mirror, a vanity with a white countertop and wooden cabinets, a toilet, a bidet, and a glass shower enclosure.
1 / 17
CHF 590,000.– Top
3.5 rooms83m² living space
Piazza Grande 7, 6512 Giubiasco

DIRETTAMENTE DAL PROMOTORE - Giubiasco - Piazza Grande

ACQUISTO DIRETTO DAL PROMOTORENuova Residenza “Ca’ Grande” – in consegna nell’estate 2026.Nel cuore di Giubiasco, in posizione centrale e strategica presso Piazza Grande (Cima Piazza), nasce la nuova Residenza “Ca’ Grande”, una nuova costruzione che sfrutta appieno le conoscenze in campo edilizio con particolare attenzione all’efficienza energetica (senza uso di gas e utilizzando pompa di calore) e alla sostenibilità ambientale (panelli fotovoltaici).La zona offre la massima comodità per la vicinanza a servizi primari e quotidiani. I collegamenti sono eccellenti: la stazione ferroviaria raggiungibile in soli 10 minuti a piedi, l’autostrada a 4 minuti in auto.Il complesso residenziale è composto da due edifici distinti e collegati da un porticato coperto. Lo stabile situato fronte piazza si sviluppa su 4 piani, ciascuno dei quali ospita un unico appartamento.Mentre invece quello situato dietro all'interno è disposto solo su due livelli ed è qui che proponiamo in vendita un appartamento di 3.5 locali di 83 mq, situato al primo/secondo piano, servito di ascensore e composto da: • ⁠ingresso su zona giorno con cucina a vista • camera da letto matrimoniale con bagno • camere singola • bagno di servizio • ⁠balcone Completano la proprietà una cantina privata.Prezzo di vendita: CHF 590’000.–È inoltre disponibile un posto auto coperto ad uso esclusivo in autorimessa, acquistabile separatamente al prezzo di CHF 50'000.–All’interno della Residenza “Ca’ Grande” sono disponibili diverse tipologie abitative, da 1.5 a 4.5 locali, con relativi parcheggi coperti e cantine. Tutti gli appartamenti sono dotati di:•⁠ ⁠riscaldamento e raffrescamento a pavimento regolabile in ogni singolo ambiente•⁠ ⁠serramenti in alluminio con doppi vetriSiamo a vostra completa disposizione per organizzare una visita in loco del cantiere. Su richiesta, è inoltre possibile visitare altre nostre realizzazioni a Lugano e dintorni, così da apprezzare direttamente l’elevata qualità costruttiva adottata.

Travel time
-
1 / 13
CHF 899,000.– Top
4.5 rooms
Hauptstrasse 19, 5444 Künten

Mitten im Dorf, ganz oben wohnen - neuwertige Dachwohnung mit Direktlift

Ein Zuhause, das heute begeistert und auch morgen noch perfekt zum Leben passt: Im Dorfzentrum von Künten verkaufen wir diese hochwertige und lichtdurchflutete 4½-Zimmer-Dachwohnung aus dem Jahr 2021. Die Wohnung bietet rund 122 m² Nettowohnfläche auf einer Ebene und verbindet modernes Wohnen mit einem ausserordentlich hohen Komfort. Der Lift führt direkt von der Tiefgarage in die Wohnung. Sämtliche Räume sind hindernisfrei erreichbar.Ob als grosszügiges Zuhause für ein Paar, als Wohnung mit Büro und Gästezimmer oder als komfortable Alternative zum Einfamilienhaus: Diese Dachwohnung passt zu unterschiedlichen Lebensphasen und bietet viel Platz, Privatsphäre und kurze Wege im Alltag.Wohnen mit Licht und GrosszügigkeitDas Herzstück der Wohnung bildet der rund 49 m² grosse Wohn-, Ess- und Küchenbereich. Die grosszügigen Fensterfronten sorgen für viel Tageslicht und schaffen gemeinsam mit den überhohen Räumen ein offenes und einladendes Wohngefühl.Die moderne Küche mit Kochinsel bietet viel Arbeitsfläche, hochwertige Geräte und eine klare, zeitlose Gestaltung. Sie fügt sich harmonisch in den Wohnbereich ein und bildet einen angenehmen Mittelpunkt für gemeinsame Stunden.Vom Wohnbereich gelangen Sie direkt auf die gedeckte Loggia. Hier geniessen Sie einen geschützten Platz im Freien mit Blick in den gepflegten und begrünten Innenhof.Eine private Wohnsuite mit viel PlatzEine Besonderheit ist das rund 31 m² grosse Hauptschlafzimmer. Zusammen mit dem direkt angrenzenden Badezimmer entsteht ein privater Rückzugsbereich mit aussergewöhnlich viel Raum.Das Bad en Suite verfügt über eine Dusche und eine Badewanne. Ein zweites Badezimmer mit Dusche sorgt für zusätzlichen Komfort - ideal für Gäste, Familien oder einen Zweipersonenhaushalt.Zwei weitere Zimmer lassen sich flexibel als Schlafzimmer, Gästezimmer, Büro, Ankleide oder Hobbyraum nutzen.Komfort, den man jeden Tag schätztDas praktische Reduit ist mit Waschmaschine und Tumbler ausgestattet. Die Wäsche lässt sich somit bequem direkt in der Wohnung erledigen.Edle Parkettböden, hochwertige Feinsteinzeugplatten und die Bodenheizung in sämtlichen Räumen unterstreichen den modernen und gepflegten Gesamteindruck. Für eine nachhaltige und effiziente Wärmeerzeugung sorgt eine Sole-Wasser-Wärmepumpe mit Erdsonde.Der Lift bringt Sie direkt von der Tiefgarage in Ihr Zuhause - ohne Treppen und ohne Umwege. Die Wohnung ist vollständig hindernisfrei und rollstuhlgängig gestaltet.Mitten im Dorf und trotzdem angenehm ruhigDie gepflegte Überbauung «Chräbsbach» besteht aus lediglich sechs Wohneinheiten und befindet sich direkt im Dorfzentrum von Künten.Einkäufe für den täglichen Bedarf können Sie praktisch vor der Haustür erledigen. Der Volg ist in weniger als einer Gehminute erreichbar, die Bushaltestelle liegt nur wenige Gehminuten entfernt.Gleichzeitig bietet die Überbauung mit ihrem begrünten Innenhof eine ruhige und angenehme Wohnatmosphäre. Hier wohnen Sie zentral, komfortabel und dennoch in einem ländlich geprägten Umfeld. Die wichtigsten Vorteile auf einen Blick • Baujahr 2021 • neuwertiger und sehr gepflegter Zustand • rund 122 m² Nettowohnfläche • sämtliche Räume auf einer Ebene • Lift mit direktem Zugang in die Wohnung • vollständig hindernisfrei und rollstuhlgängig • nur sechs Wohneinheiten • rund 49 m² grosser Wohn-, Ess- und Küchenbereich • helle Räume und grosszügige Fensterfronten • moderne Küche mit Kochinsel und hochwertigen Geräten • rund 31 m² grosses Hauptschlafzimmer • Bad en Suite mit Dusche und Badewanne • zweites Badezimmer mit Dusche • zwei flexibel nutzbare Zimmer • gedeckte Loggia mit Blick in den Innenhof • Reduit mit Waschmaschine und Tumbler • Parkettböden und Feinsteinzeugplatten • Bodenheizung in sämtlichen Räumen • Sole-Wasser-Wärmepumpe mit Erdsonde • zentrale Lage im Dorfkern • Einkaufsmöglichkeiten praktisch vor der Haustür • Bushaltestelle in wenigen Gehminuten erreichbar • E-Ladestation vorbereitung in der Tiefgarage Verkaufspreis • Kaufpreis Wohnung: CHF 899'000.- • Tiefgaragenplatz: CHF 36'000.- • Gesamtkaufpreis: CHF 935'000.- Für wen eignet sich diese Wohnung?Diese Dachwohnung ist ideal für Menschen, die grosszügig, modern und mit wenig Unterhalt wohnen möchten.Sie eignet sich besonders für Paare, die ihr Einfamilienhaus gegen ein komfortables und zukunftsorientiertes Zuhause eintauschen möchten. Ebenso bietet sie jüngeren Paaren, Familien, Einzelpersonen mit Platzbedarf oder Menschen, die Wohnen und Arbeiten verbinden möchten, ein aussergewöhnlich grosszügiges Raumangebot.Hier müssen Sie sich weder zwischen Komfort und Grosszügigkeit noch zwischen zentraler Lage und angenehmer Ruhe entscheiden.Ein Zuhause für heute, morgen und viele weitere Jahre.Haben wir Ihr Interesse geweckt? Kontaktieren Sie uns für die ausführliche Verkaufsdokumentation oder einen persönlichen Besichtigungstermin. Wir freuen uns, Ihnen diese besondere Dachwohnung vor Ort zu zeigen.Hinweis: Einzelne Bilder wurden virtuell eingerichtet. Die baulichen Gegebenheiten und der Grundriss wurden dabei nicht verändert.

Travel time
-
  • Modern kitchen with white cabinets, black countertops, and built-in appliances including a sink, oven, and dishwasher. Features a skylight window and sleek design.
  • Modern bathroom with white tiles, a toilet, a sink with a wooden cabinet, a mirror, and a shower area with a glass enclosure. Natural light streams in from a skylight window.
  • Empty room with wooden flooring, white walls, and a slanted ceiling. Features include a radiator, a small bench, and a window with a view of the outdoors.
  • Empty room with wooden flooring, white walls, and a small built-in bench near a window.
  • Empty room with wooden flooring, fireplace, large windows, and radiators.
  • Balcony with brick tiles, wooden railing, and scenic countryside view.
  • Bright, empty hallway with wooden flooring, white walls, and a slanted wooden ceiling. Features a skylight window and a closed door leading to another room.
  • Modern bathroom with a white sink, wooden cabinet, mirror, toilet, and a glass-enclosed shower area. The room features large windows and sleek, contemporary design elements.
  • Empty attic room with wooden flooring, white walls, and large windows. No furniture or equipment present.
  • Empty attic room with wooden flooring, white walls, and a slanted wooden ceiling. Three windows offer a view of the roof.
1 / 10
CHF 750,000.– Top
3.5 rooms100m² living space
Untere Bahnhofstrasse 28, 8932 Mettmenstetten

Attraktive Attikawohnung in Mettmenstetten

"Attraktive Eigentumswohnungen für Eigennutzer & Investoren"Liebe Interessentin, lieber InteressentIn Mettmenstetten, an zentraler Lage direkt beim Bahnhof, stehen insgesamt sieben einzelne Eigentumswohnungen zum Verkauf. Die Wohnungen werden jeweils einzeln verkauft und eignen sich sowohl für Eigennutzer als auch für Kapitalanleger.Zum Verkaufsangebot gehören: • 4 × 3.5-Zimmer-Eigentumswohnungen (inkl. Gartenwohnung und Attikawohnung) • 3 × 4.5-Zimmer-Eigentumswohnungen (inkl. Gartenwohnung) Aktuell sind bereits eine 4.5-Zimmer-Wohnung im 2. Obergeschoss, die Gartenwohnung im Erdgeschoss sowie die Attikawohnung leerstehend und können kurzfristig übernommen werden.Die Eigentumswohnungen können per sofort bezogen oder auf Wunsch nach Ihren individuellen Vorstellungen saniert werden. Die Sanierung kann durch uns als Generalunternehmer ausgeführt werden. Hierfür steht pro Wohnung ein optionales Sanierungsbudget von CHF 90'000.– zur Verfügung. Dieses wird nur bei Inanspruchnahme zusätzlich zum Kaufpreis verrechnet. Die entsprechenden Grundrisspläne finden Sie in den Verkaufsunterlagen.Die zentrale Lage mit Einkaufsmöglichkeiten in unmittelbarer Nähe sowie der Bahnhof Mettmenstetten nur wenige Gehminuten entfernt bieten einen hohen Wohnkomfort und eine optimale Anbindung – ideal für Pendler sowie für Ausflüge in die Berge oder Reisen zum Flughafen.Verkaufspreise der einzelnen Eigentumswohnungen: • 3.5-Zimmer-Wohnungen (Gartenwohnung bis 2. Obergeschoss): CHF 670'000.– • 4.5-Zimmer-Wohnungen (Gartenwohnung bis 2. Obergeschoss): CHF 790'000.– • 3.5-Zimmer-Attikawohnung: CHF 720'000.– Zusätzlich können Parkplätze erworben werden. Insgesamt stehen 14 Parkierungsmöglichkeiten zur Verfügung: • Aussenparkplätze: CHF 30'000.– • Garagenboxen: CHF 50'000.–

Travel time
-

Suggested properties for you based on search results