18946 results - Apartment to buy in Switzerland

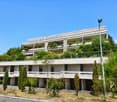
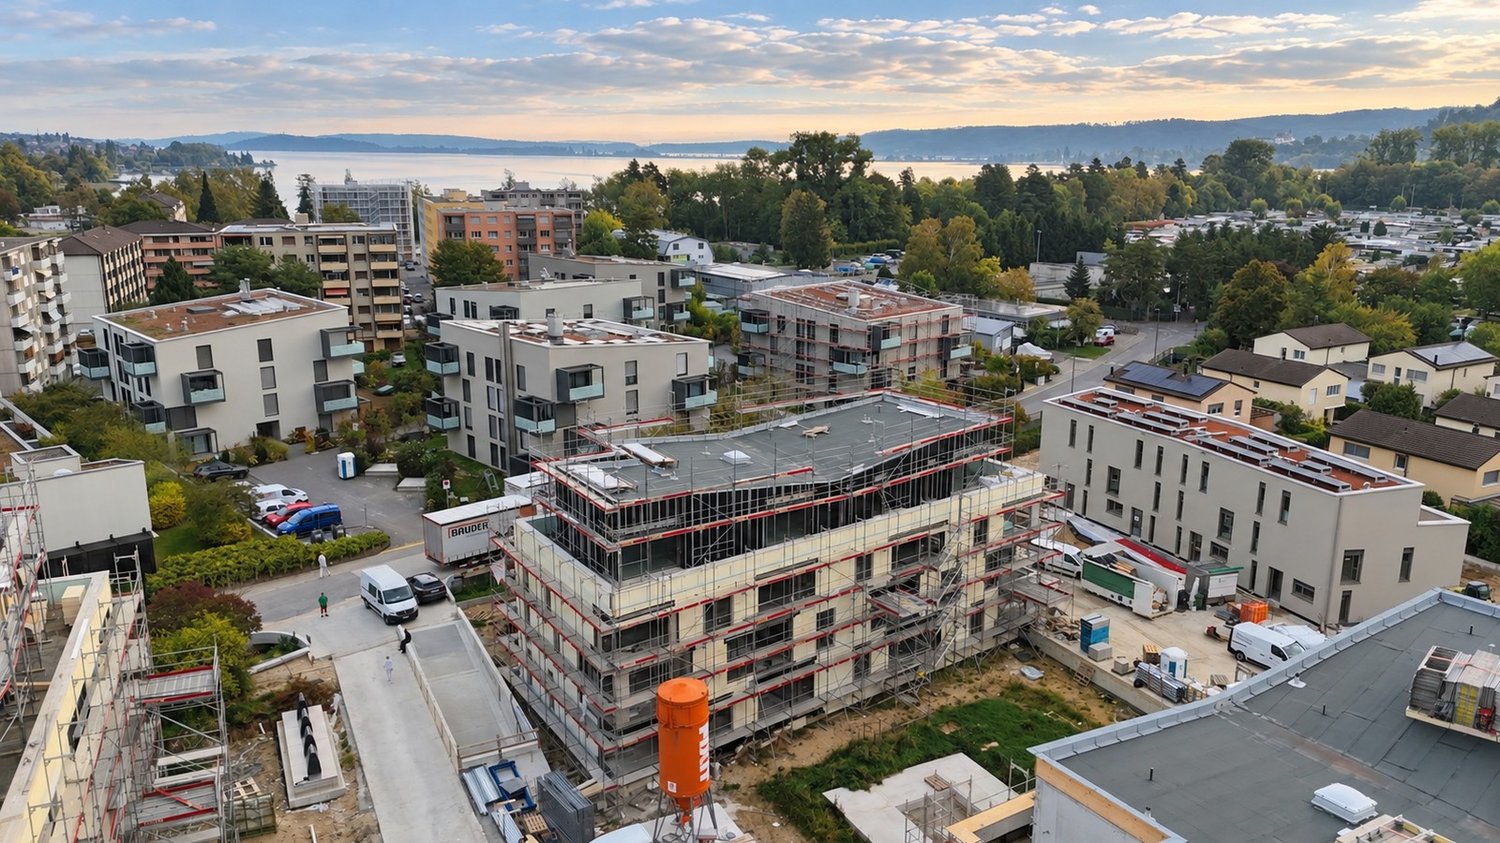
  • A multi-story residential building with white facade and blue accents, surrounded by other buildings and a parking lot, with snow-covered ground and distant cityscape.
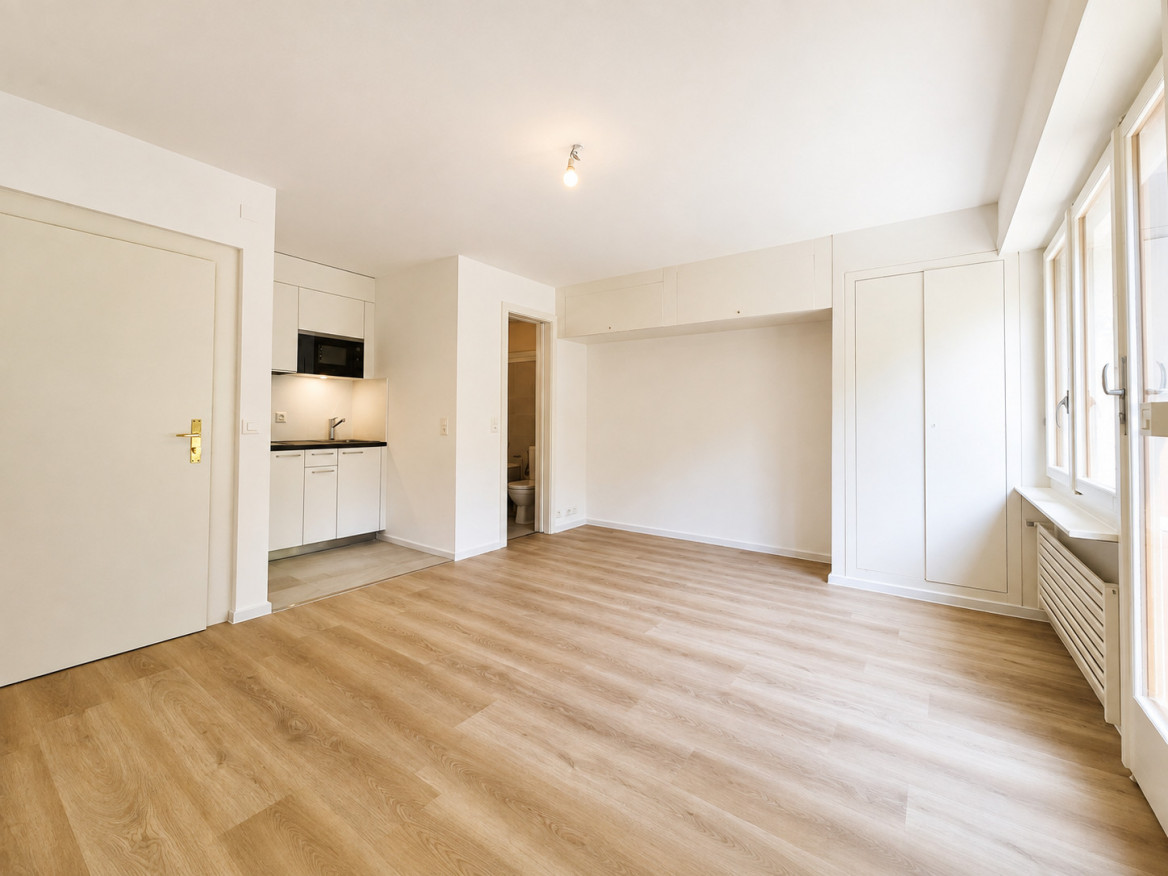
  • Empty room with light wooden flooring, white walls, large windows, and radiators. No furniture or equipment present.
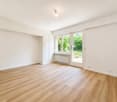
  • Empty room with light wooden flooring, white walls, large window with a scenic view, and a radiator below the window.
  • Empty hallway with light wooden flooring, white walls, and a built-in white closet unit on one side.
  • Modern kitchen with white cabinets, black countertops, and a small dining area with a table and chairs.
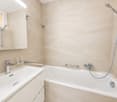
  • Modern bathroom with white tiles, a glass-enclosed shower, a toilet, a sink with a mirror, and a toilet brush holder.
1 / 6
CHF 695,000.– Top
4.5 rooms97m² living space
Langäckerstrasse 15, 8957 Spreitenbach

Investment Opportunity or Dream Home – Living Above the Clouds

Welcome to this exclusive, completely renovated 4.5-room apartment on the 17th floor at Langäckerstrasse 15 in Spreitenbach. On 97 m², you can expect a modern living ambiance at the highest level – already fully rented and available immediately.Highlights of the apartment • Completely renovated: The entire apartment has been renovated to a high standard and in a modern style – contemporary living comfort for many years. • Breathtaking view: The exposed location on the 17th floor offers an impressive panoramic view of the region. • Sunny balcony: An ideal place to relax, especially in summer. • Bright, spacious rooms: Perfect room layout for families, couples, or shared apartments.Comfortable elevator: Convenient access to all floors. • Parking space: Available exclusively for CHF 35,000. Already rented – attractive investment object with development potentialThe apartment is currently fully rented and is used as a shared apartment. The existing rental structure is as follows: • Room 1: CHF 890.– • Room 2: CHF 790.– • Room 3: CHF 790.– • Room 4: CHF 990.– • Parking space: CHF 120.– Total income per month: CHF 3,580.–Ideal for own use as wellDespite the current rental, the apartment is also perfectly suitable for own use: • High-quality renovation for immediate living comfort • Spacious room layout for families or couples • Quiet location with excellent infrastructure • Ideal for people who value views, light, and modern living This exceptional apartment combines modern living, strong investment opportunities, and an excellent location. A rare opportunity for discerning buyers – whether for own use or as an attractive investment.We look forward to your contact.

Travel time
-
1 / 6
  • Parking space
  • Balcony / Terrace
  • Garage
  • +1
CHF 480,000.– Top
2.5 rooms63m² living space
Rue de la Vignette 19, 1530 Payerne

2.5-room apartment on the ground floor

For sale in Payerne, close to all amenities: new 2.5-room apartment on the ground floor in a modern building with elevator.Discover the new Le Corrençon promotion, this real estate project is ideally located in Payerne, in the immediate vicinity of the CFF train station, the city center and only 200 meters from the Gymnase intercantonal de la Broye. A strategic and sought-after location, perfect for families, students, commuters and investors.Features of this apartment (I-02) : • 2.5-room apartment with 63 m2 of living space • Fully equipped kitchen (V-ZUG) • Space for washing columns in the apartment • Storage closets at the entrance of the apartment • Quality materials and equipment (motorized blinds, triple glazing, fabric blinds, ambient thermostat, etc.) • Large terrace of approximately 22 m2 • Garden of approximately 28 m2 • Underground parking, bicycle room and private cellar • Eco-friendly heating with free-cooling and photovoltaic panels The building permit has been issued and construction has begun. Delivery is scheduled for summer 2027.All finishing choices are left to the buyers.Do not hesitate to contact us at 026 663 14 70 or by email: ventes@lombard-immobilier.ch to obtain more information about this project.---------------------------------------------------------------------Payerne is a charming town in the Broye region, famous for its historic abbey, old town and proximity to the magnificent Lake Neuchâtel.It has an old town with historic buildings, some of which date back to the Middle Ages. You can also find other interesting buildings such as the Church of St. Peter.Payerne is the economic engine of the region with companies in the fields of technology, computer science and logistics. You will also find all amenities (Coop, Migros, CFF station, banks, medical services, etc.).Payerne has a complete school circle. It is possible to complete all primary, secondary and gymnasial levels of education.The town is close to Lake Neuchâtel, the largest lake entirely located in Switzerland, and offers beautiful leisure and water sports opportunities. The surrounding region also offers many hiking trails and bike paths to enjoy nature.Payerne is 30 minutes from Fribourg, 25 minutes from Murten and only 10 minutes from Estavayer. Additionally, residents can reach the A1 highway in about 5 minutes by car from the city center.

  • Parking space
  • Balcony / Terrace
  • Garage
  • +1
Travel time
-
  • Modern two-story residential building with a brown tiled roof, large windows, and a balcony. The building is surrounded by a well-maintained lawn, garden, and a parking area.
  • Two-story residential building with a brown tiled roof, beige and grey facade, multiple windows, and a balcony. The house is surrounded by a well-maintained garden with flowers and shrubs, and a paved driveway with a parked car.
  • Modern kitchen and dining area with a central island, pendant lights, dining table with chairs, and large windows overlooking a green landscape.
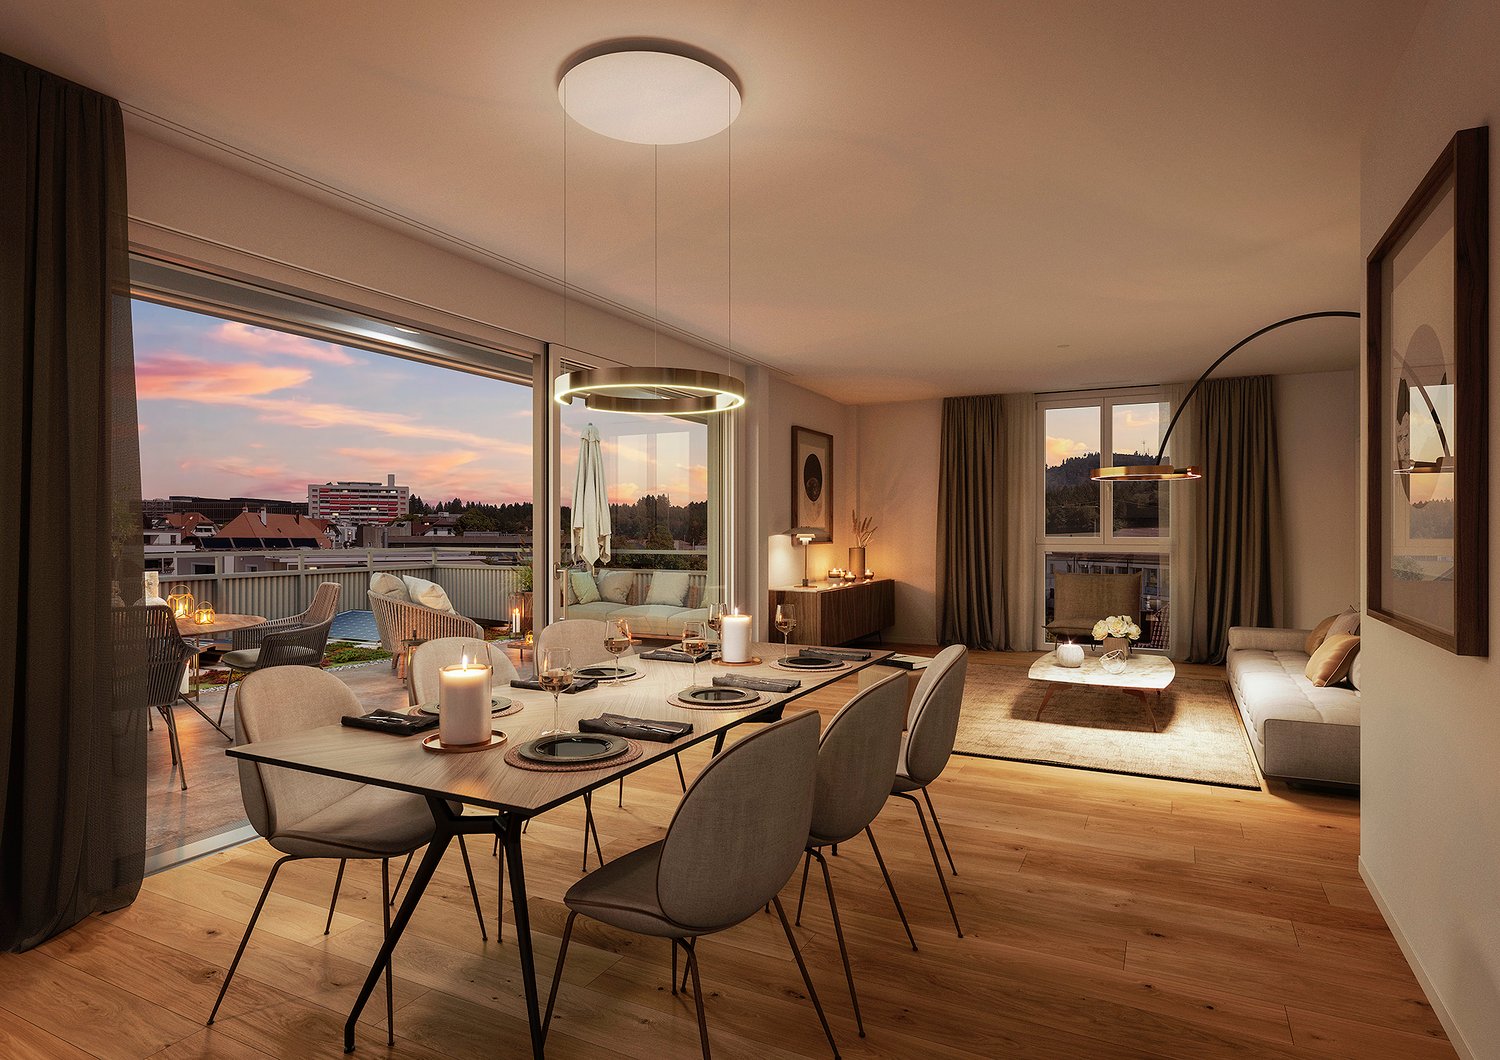
  • Modern dining area with a wooden dining table, six chairs, pendant light, and a small kitchen area with a counter, bottle, and cup. Large windows offer a view of the balcony and outdoor area.
  • Modern living room with large windows, a sectional sofa, coffee table, dining area, and potted plants.
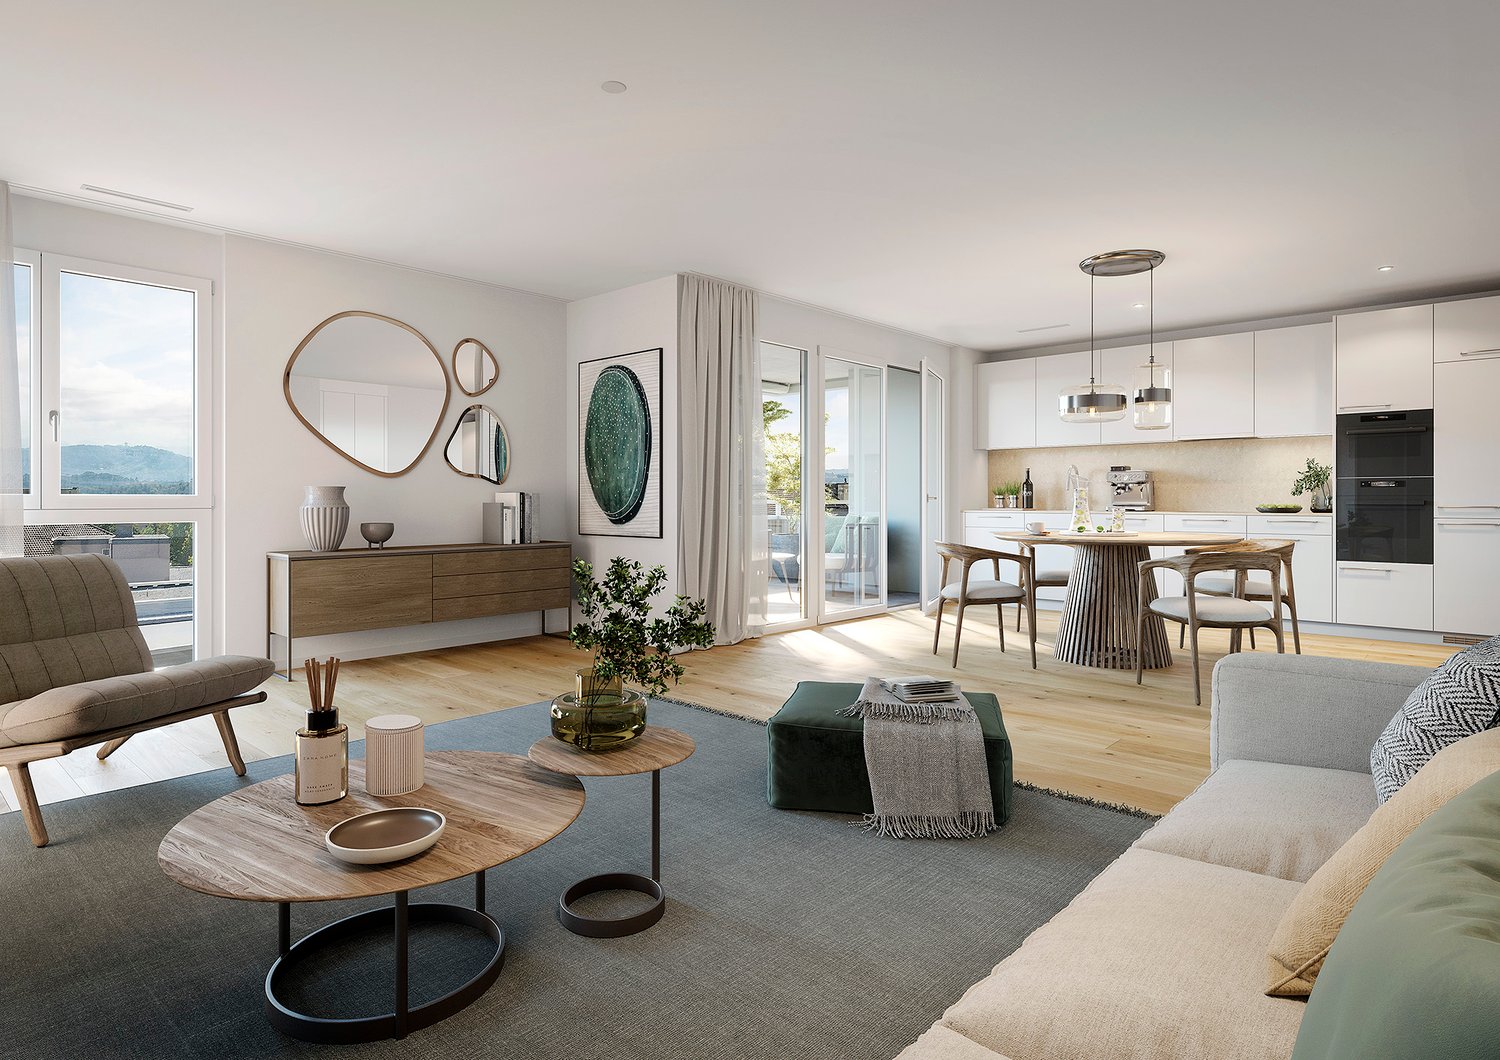
  • Modern living and dining area with a sofa, coffee table, laptop, dining table, chairs, floor lamp, and a small kitchen area with cabinets and a counter.
1 / 6
Price on requestTop
3.5 rooms
Leimbankweg 1, 4223 Blauen

3.5/4.5 room apartments in Blauen (BL)

On the edge of the core zone of Blauen, 8 attractive condominiums are being built in a central location, surrounded by orchards, fields, and wooded areas. For sale: 7 condominiums Ready for occupancy: January 2027 Apartments: W1: 3.5 rooms 130m² CHF 735'000.- W2: 3.5 rooms 97m² CHF 717'500.- W3: 3.5 rooms 85m² CHF 657'500.- W4: 3.5 rooms 103m² CHF 754'400.- W5: 3.5 rooms 97m² CHF 710'000.- W6: 4.5 rooms 90m² CHF 704'200.- W7: 3.5 rooms 85m² CHF 698'500.- Qualities of the apartments: · Sunny location on the south slope · View of the Passwangkette · Quiet location · Seating area with garden · High room heights · Garage and parking space · „Child-friendly community“ (UNICEF award, 2014) · Nature proximity Location and surroundings: The apartment is located in the idyllic Blauen in the canton of Basel-Landschaft, on the south slope of the Blauenkette, surrounded by nature. The next bus stop Blauen Dorfplatz is about 3 minutes' walk away and provides a good connection to the Laufental or the city of Basel. A vibrant village culture, a friendly neighborhood, and the natural surroundings create a high quality of life and make Blauen an ideal place to live for young families, couples, and those seeking peace and quiet. The building was built in 1901. It served as a horse stable and as a „Milchhüsli“. Until 2018, the building was used as the Kreuz restaurant.

Travel time
-
1 / 13
  • Garage
  • View
  • Elevator
CHF 3,390,000.– Top
4.5 rooms150m² living space
6315 Oberägeri

FEELING GOOD

Diese 4.5 Zimmer Gartenwohnung in Oberägeri lebt vom Tageslicht. Bodentiefe Fenster und klare Linien machen die Räume hell und grosszügig, ohne dass die Wohnlichkeit verloren geht. Fischgrätparkett, Cheminée und das skandinavische Design setzen ruhige, wertige Akzente. Vor der Tür liegt der eigene Garten, dahinter gehen Wiesen und Wald weiter und über allem steht der Blick auf den Ägerisee. Die erhöhte Lage schenkt viel Ruhe und Privatsphäre, dazu Grün, so weit das Auge reicht.Besonderes: • Geplante umfassende Aussensanierung im Frühjahr 2027 gemäss Beschluss der STWEG • Hochwertige Innenrenovation im Jahr 2022 • Traumhafte Aussicht auf den Ägerisee und die Berge • Fischgrätparkett • Raumhohe Türen • Cheminée • Wintergarten mit Anschluss für Infrarotsauna • 200 m² Rasenfläche Verkaufspreis: CHF 3'390'000 + Doppelgarage à CHF 100'000 = Total CHF 3'490'000Wir freuen uns auf Ihre Kontaktaufnahme und senden Ihnen gerne die detaillierte Broschüre sowie den Grundrissplan der Wohnung zu.This 4.5 room garden apartment in Oberägeri lives on daylight. Floor-to-ceiling windows and clean lines make the rooms bright and spacious, without compromising on cosiness. Herringbone parquet flooring, a fireplace and Scandinavian design add subtle, high-quality touches. Just outside the door lies the apartment's own garden, and beyond it meadows and woodland stretch away, with the view over Lake Ägeri above it all. The elevated setting brings a real sense of peace and privacy, along with greenery as far as the eye can see.Highlights: • Comprehensive exterior refurbishment planned for spring 2027, as resolved by the condominium owners' association • High-quality interior renovation in 2022 • Stunning views of Lake Ägeri and the mountains • Herringbone parquet flooring • Floor-to-ceiling doors • Fireplace • Winter garden with connection for an infrared sauna • 200 m² of lawn Selling price: CHF 3,390,000 + double garage at CHF 100,000 = Total CHF 3,490,000We look forward to hearing from you and will be happy to send you the detailed brochure and floor plan of the apartment.

  • Garage
  • View
  • Elevator
  • Open, unfurnished room with light wooden flooring, white walls, and large windows offering a scenic view. Features include built-in wooden cabinetry and a sleek kitchen counter.
  • Modern kitchen with light wood flooring, white walls, and dark wood cabinets. Features a central island with a sink and ample counter space, with built-in ovens and a large window offering a scenic view.
  • Modern kitchen with light wood cabinets, a central island, and large windows leading to an outdoor area.
  • Modern bathroom with double sink, large mirror with LED lighting, sleek wooden cabinetry, and a separate shower area.
  • Empty room with light wooden flooring and white walls, featuring a partially visible adjacent bathroom with a sink and cabinet.
  • Bright, unfurnished room with large glass sliding doors leading to a balcony, wooden flooring, and white walls.
  • Modern bathroom with wooden walls, a bathtub, toilet, sink, and a large illuminated mirror.
  • Modern balcony with large glass sliding doors, tiled floor, metal railing, and scenic view of the countryside.
1 / 8
CHF 1,990,000.– Top
4.5 rooms140m² living space
Stationsstrasse 44, 8907 Wettswil

FALCON - Modern 4.5-room new apartment in Wettswil am Albis

Welcome to Stationsstrasse 44 in Wettswil. This spacious 4.5-room apartment on the 1st floor of a modern new building from 2026 combines contemporary architecture, high-quality materials, and intelligent home technology with a high demand for comfort and living quality.On approximately 140 m² of living space, you can expect a bright and spacious home with a well-thought-out floor plan, high-quality equipment details, and plenty of space for individual living ideas. The apartment is available immediately.Highlights of the apartment • Spacious 4.5-room apartment with approx. 140 m² of living space • Bright, timeless design with light oak parquet floor • Intelligent KNX system throughout the apartment for comfortable and modern building control • High-quality V-ZUG appliances in the modern kitchen • Private laundry room with washing machine and dryer – practical and comfortable directly in the apartment • Elegant bathrooms with high-quality Dornbracht fittings, double sink, and spacious mirror with LED lighting • Private balconies with beautiful views and plenty of space for relaxed hours outdoors • Comfort ventilation for a pleasant and balanced room climate • Photovoltaic system (PV system) for sustainable and energy-efficient energy supply • Minergie standard for contemporary, sustainable living comfort Contact us and ask us your questions. We look forward to your call at 079 766 01 01.

Travel time
-
1 / 13
  • Balcony / Terrace
  • Garage
CHF 2,400,000.– Top
5.5 rooms136m² living space
6343 Rotkreuz

GOOD DAY SUNSHINE

In zentraler Lage in Rotkreuz erwartet Sie diese grosszügige Maisonette Attikawohnung mit 5.5 Zimmern. Das Attikageschoss mit seinem Pultdach sorgt für überhohe Räume von bis zu 3.90 Metern, während die grossen, südlich ausgerichteten Fensterfronten die Wohnung mit natürlichem Tageslicht durchfluten. Verteilt auf zwei Etagen entstehen klar getrennte Bereiche für das gemeinschaftliche Leben und für private Rückzugsmomente. Die 2020 umfassend sanierte Wohnung verbindet urbanes Wohnen mit dem Komfort eines ruhigen Rückzugsorts, mitten in einer gut angebundenen Gemeinde mit direkter Verbindung nach Zug, Luzern und Zürich.Highlights: • Zentrale Lage in Rotkreuz • Grosszügige, südlich ausgerichtete Terrasse (65 m²) mit Pflanzen-Bewässerungssystem • 17 m² grosser Balkon beim Hauptschlafzimmer • Überhohe Räume von bis zu 3.90 m im Attikageschoss • Hochwertige Schreinerküche mit V-Zug-Geräten und Induktionskochfeld • Cheminée • Separate Ankleide mit raumhohen Schreiner-Einbauschränken • 2020 umfassend saniert Verkaufspreis: CHF 2'400'000 + 1 Parkplatz in der Garage à CHF 50'000 = Total CHF 2'450'000Wir freuen uns auf Ihre Kontaktaufnahme und senden Ihnen gerne die Broschüre sowie den Grundrissplan der Wohnung zu.In a central location in Rotkreuz, this generous 5.5 room maisonette penthouse awaits you. Its attic floor, with a mono-pitched roof, creates exceptionally high ceilings of up to 3.90 metres, while the large, south-facing window fronts flood the apartment with natural daylight. Arranged across two levels, the layout creates clearly separated areas for shared living and for private moments of retreat. Comprehensively refurbished in 2020, the apartment combines urban living with the comfort of a peaceful retreat, in the heart of a well-connected municipality with direct links to Zug, Lucerne and Zurich.Highlights: • Central location in Rotkreuz • Generous, south-facing terrace (65 m²) with a plant irrigation system • 17 m² balcony off the master bedroom • Exceptionally high ceilings of up to 3.90 m on the attic floor • High-quality bespoke kitchen with V-Zug appliances and induction hob • Fireplace • Separate dressing room with full-height, bespoke fitted wardrobes • Comprehensively refurbished in 2020 Selling price: CHF 2,400,000 + 1 garage parking space at CHF 50,000 = Total CHF 2,450,000We look forward to hearing from you and will be happy to send you the brochure and floor plan of the apartment.

  • Balcony / Terrace
  • Garage
Laurent Pannatier

Laurent Pannatier

1 / 9
Laurent Pannatier

Laurent Pannatier

  • Parking space
  • Elevator
CHF 1,415,000.– Top
4.5 rooms98m² living space
Centre-ville, 1008 Prilly

LAST LOTS TO SECURE IN THE CENTER OF PRILLY!

Located in the city center, this modern construction offers a harmonious balance in a carefully preserved green setting while being in close proximity to all amenities. Surrounded by trees, the project proposes 16 contemporary apartments combining comfort, aesthetics, and quality of life.The apartments have been carefully designed to optimize every square meter and create harmonious, functional living spaces. Thanks to a thoughtful design and generous volumes, the apartments offer a comfortable and pleasant living environment throughout the year. Future owners will also have the possibility to personalize their apartment by selecting the finishes according to their tastes and desires.Responding to the most demanding energy standards (Minergie label), this project is part of a sustainable approach combining performance and well-being. Designed to meet the expectations of modern life, the apartments benefit from a bright and welcoming atmosphere. The balconies, terraces, or gardens, which are real extensions of the interior spaces, offer generous outdoor areas, allowing you to fully enjoy the surrounding environment throughout the year.Located in close proximity to the Coop Prilly Centre shopping mall, the project benefits from an ideal location, close to all amenities. It is also just a five-minute walk from the bus stop, offering a perfect compromise between city and country life in a green setting. The highway is 5 minutes away, as is the city center of Lausanne. It takes 10 minutes to reach the UNIL and EPFL university campus, as well as the lake shore.The permit is in force and the construction site will start this summer.Parking space: 50,000.- Fr./spaceOur opinion:- Unique living environment- Minergie-certified project- In close proximity to all amenities- Permit granted, construction starts in summer 2026Let's take the time to meet. Simply.--------Documents, information, and appointments on request by sending your complete contact details by email or through the contact form.Laurent Pannatierlaurent@proximmo.ch079 922 52 01PROXIMMOReal Estate Agency SàrlPlace Bel-Air 1CH - 1003 Lausanne--------All our offers and promotions are visible here:https://www.proximmo.ch/buy/--------Are you planning to sell your property?Contact us without obligation for a free assessment of your property.www.proximmo.ch

  • Parking space
  • Elevator
  • A well-maintained lawn in front of colorful residential buildings with balconies and railings, overlooking a scenic mountain view.
  • Modern open-plan living and dining area with a beige sofa, wooden dining table, chairs, TV, floor lamp, and decorative items.
  • Modern bedroom with a large bed, nightstand, armchair, and a view of a balcony through large glass doors.
  • Modern bedroom with a large bed, nightstand, table lamp, chair, sofa, picture frame, shelf, and curtain. The room features a balcony with outdoor seating visible through large windows.
  • Modern hallway leading to a compact kitchen area with white cabinets, black countertops, and stainless steel appliances. The hallway features a round mirror, framed pictures, and a small table with a lamp and vase.
  • Modern kitchen with white cabinets, black countertops, stainless steel appliances, and wooden flooring.
  • Modern bathroom with double sinks, a bathtub, built-in shelving, and decorative plants.
  • Modern bathroom with a toilet, glass-enclosed shower, sink, washing machine, dryer, and decorative plants.
  • Well-lit outdoor patio with a wooden table, wicker chairs, sofa, and decorative lanterns, surrounded by greenery and potted plants.
  • A well-maintained garden area with green grass, potted plants, and surrounding residential buildings with balconies and colorful facades.
  • A picturesque street lined with colorful buildings, featuring a balcony overlooking a scenic lake and distant mountains.
  • A picturesque street lined with colorful buildings, including orange, yellow, and beige facades, with balconies, shutters, and a view of a lake and mountains in the background.
  • A well-maintained garden area with a green lawn, potted plants, outdoor furniture, and a building with balconies and a Swiss flag.
  • A picturesque street view showcasing colorful multi-story buildings with balconies, green shutters, and arched storefronts. The architecture features a mix of pastel-colored facades and classic European design elements.
  • Floor plan of a ground floor showing an apartment, terrace, and private garden. Includes labeled rooms such as bathroom, doorway, atrium, kitchen, living room, bedroom, and additional spaces.
  • A long, well-lit hallway with beige walls and a polished tile floor, leading to a room with a wooden cabinet, a framed painting, and a wicker chair.
  • A narrow cobblestone alleyway flanked by yellow buildings, with ivy-covered walls and a glass storefront displaying sculptures and artwork.
1 / 17
CHF 1,650,000.– Top
3.5 rooms140m² living space
Via Borgo 44, 6612 Ascona

Un raro gioiello con giardino e vista lago nel cuore di Ascona

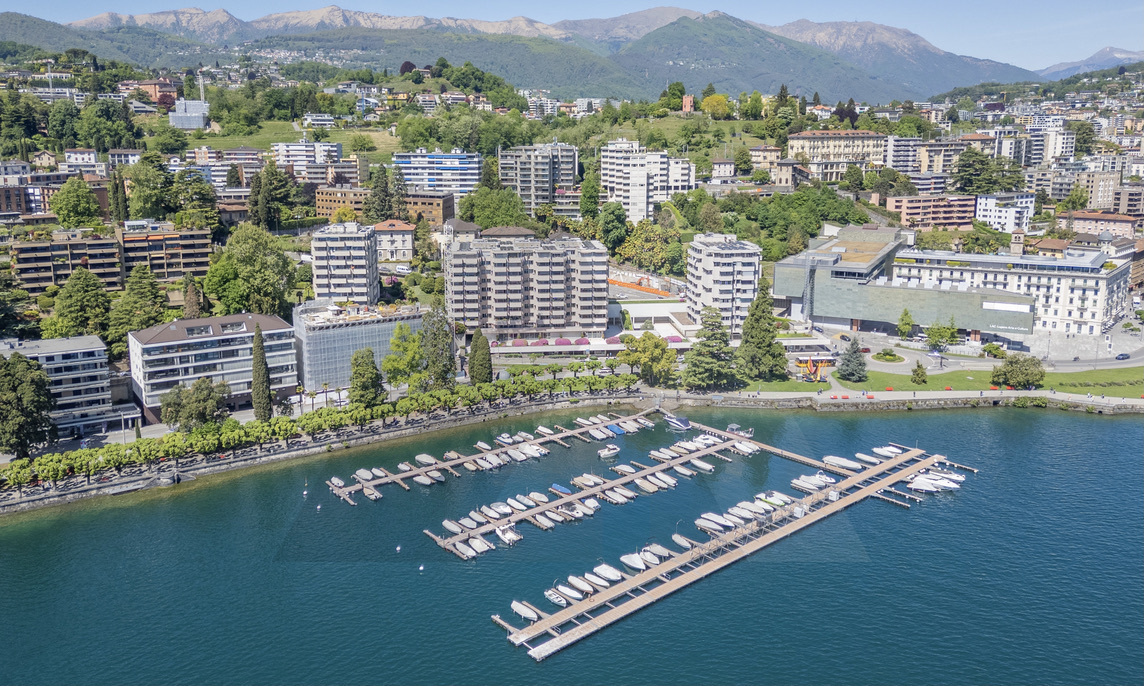
Nel cuore di Ascona, in una posizione privilegiata e ricercata, proponiamo uno splendido appartamento di 3.5 locali con giardino e vista lago: una soluzione rara, capace di coniugare tranquillità, eleganza e il fascino unico di una delle località più esclusive della Svizzera. Una vera rarità.L’appartamento accoglie in una luminosa e piacevole zona giorno open space, pensata come ambiente conviviale e raffinato, dove soggiorno e cucina dialogano armoniosamente e si aprono verso l’esterno.La zona notte comprende due camere da letto e due bagni, offrendo comfort e privacy sia per una coppia o una famiglia sia per chi desidera disporre di una camera per gli ospiti.Il vero valore aggiunto è però lo spazio esterno privato: un bellissimo giardino dove rilassarsi, pranzare all’aperto e godersi la suggestiva vista sul lago, a due passi dalla piazza di Ascona.L'appartamento ora ha una destinazione di residenza secondaria.Caratteristiche principali dell'appartamento: • Superficie abitativa: 140 m² • Piano: 1° piano con ascensore • Terrazza con giardino privato dotato di robot per il taglio erba • Adatto alle famiglie • Soleggiato e con vista lago Posizione e dintorni: L'appartamento si trova in una posizione privilegiata, a pochi passi dal lago Maggiore. Il pontile di Ascona è raggiungibile in soli 4 minuti a piedi, ideale per escursioni in battello. L'appartamento dispone di un posto barca nel porticciolo "Seven" in piazza. La fermata dell'autobus Borgo si trova a 5 minuti a piedi, mentre l'autosilo e il supermercato Coop distano soli 6 minuti.Un'occasione rara per vivere immersi nella bellezza di Ascona, tra lago, montagne e la vivace atmosfera del borgo ticinese. Non lasciatevi sfuggire questa opportunità!___________________________________________________________________________________________________________________________________Im Herzen von Ascona, in privilegierter und begehrter Lage, bieten wir eine wunderschöne 3.5-Zimmer-Wohnung mit Garten und Seesicht zum Verkauf an – eine seltene Gelegenheit, die Ruhe, Eleganz und den einzigartigen Charme einer der exklusivsten Ortschaften der Schweiz vereint. Eine echte Rarität.Die Wohnung empfängt Sie mit einem hellen und einladenden, offen gestalteten Wohnbereich, der als geselliger und zugleich eleganter Mittelpunkt konzipiert wurde. Wohnzimmer und Küche fügen sich harmonisch ineinander und öffnen sich zum Aussenbereich.Der Schlafbereich umfasst zwei Schlafzimmer und zwei Badezimmer und bietet damit Komfort und Privatsphäre – ideal sowohl für ein Paar oder eine Familie als auch für alle, die ein zusätzliches Gästezimmer wünschen.Der besondere Mehrwert dieser Immobilie ist jedoch der private Aussenbereich: ein wunderschöner Garten, der zum Entspannen, Essen im Freien und Geniessen der stimmungsvollen Aussicht auf den Lago Maggiore einlädt – nur wenige Schritte von der Piazza von Ascona entfernt.Die Wohnung verfügt derzeit über eine Bewilligung als Zweitwohnsitz.Hauptmerkmale der Wohnung: • Wohnfläche: 140 m² • Etage: 1. Obergeschoss mit Lift • Terrasse mit privatem Garten und Rasenmähroboter • Familienfreundlich • Sonnige Lage mit Seesicht Lage und Umgebung:Die Wohnung befindet sich in einer privilegierten Lage, nur wenige Schritte vom Lago Maggiore entfernt. Die Schiffsanlegestelle von Ascona ist in nur 4 Gehminuten erreichbar und bietet ideale Möglichkeiten für Ausflüge mit dem Schiff. Die Wohnung verfügt über einen Bootsplatz im kleinen Hafen „Seven“ direkt an der Piazza.Die Bushaltestelle Borgo liegt etwa 5 Gehminuten entfernt, während das Parkhaus und der Coop-Supermarkt in nur rund 6 Gehminuten erreichbar sind.Eine seltene Gelegenheit, die Schönheit von Ascona in vollen Zügen zu geniessen – umgeben von See und Bergen und zugleich mitten in der lebendigen und charmanten Atmosphäre des Tessiner Borgos.Lassen Sie sich diese besondere Gelegenheit nicht entgehen!

Travel time
-
  • Balcony with a view of a lake and mountains, featuring a sofa, coffee table, and outdoor dining set.
  • Modern residential complex with multiple buildings, balconies, and a scenic view of mountains and a lake in the background.
  • Balcony with a wooden table, a stool, and vases, overlooking a landscaped garden and distant mountains.
  • Modern balcony with white furniture, wooden table, potted plants, and a view of greenery.
  • Modern living room with a large sectional sofa, coffee table, dining area, and a view of the sea through large windows and a balcony.
  • Open-plan living and dining area with a modern kitchen. Features a white sofa, wooden dining table with chairs, a central kitchen island, and sleek kitchen cabinets.
  • Modern hallway with light wooden flooring, white walls, built-in glass shelves displaying books, wine glasses, and decorative items, and recessed lighting.
  • Bright hallway with light wooden flooring, white walls, and recessed ceiling lighting. Features a built-in white shelving unit with decorative items and a washing machine visible in an adjacent room.
  • A modern hallway with wooden flooring, white walls, and a marble console table holding a vase of yellow flowers. Several framed artworks are displayed on the walls, and a small shelf unit is visible in the background.
  • Modern bathroom with a stone sink, toilet, glass-enclosed shower, and a wicker basket on the floor.
  • Modern bathroom with a stacked washer and dryer unit, a toilet, a sink, a mirror, and a bathroom rug.
  • Modern bedroom with a large bed, nightstand, lamp, television, wardrobe, shelves with books, and a small bathroom area with a sink and mirror.
  • A modern bedroom with a large bed, wooden headboard, nightstand, and lamp. The room features light-colored bedding and wooden flooring.
  • Modern bathroom with a wooden vanity, two stone sinks, a large mirror, a toilet, and a glass-enclosed shower with a dark tiled wall.
  • Modern bathroom with two stone sinks, wooden vanity, large mirror, and tiled walls.
  • Modern bedroom with a grey bed, pink pillows, white nightstand, lamp, and decorative vase on the floor. Light pink curtains cover the window, and two picture frames are mounted on the wall.
  • Modern bedroom with a double bed, light-colored bedding, wooden flooring, large window with grey curtains, nightstand with lamp, decorative vase, and two picture frames on the wall.
  • Empty hallway with tiled floor, white walls, and built-in storage units on both sides.
  • Modern multi-story residential building with white facade, large windows, and glass balconies. The building is surrounded by a well-maintained lawn and gravel pathway.
  • Modern multi-story residential building with white facade, large windows, and balconies. The surrounding area features a well-maintained lawn, small trees, and a paved walkway.
  • Floor plan of a 4-piece1/2 apartment with labeled rooms including entrance, living room, kitchen, bedrooms, bathrooms, and a balcony.
1 / 21
CHF 1,500,000.– Top
4.5 rooms104m² living space
Chemin du Verger 1, 1052 Le Mont-sur-Lausanne

Modern 4.5-room apartment with lake view in Mont-sur-Lausanne

Discover this exceptional 4.5-room apartment on the 1st floor of a modern residential complex built in 2020, in the heart of the peaceful Chemin du Verger in Mont-sur-Lausanne. Combining contemporary comfort and a privileged living environment, this property represents a rare opportunity on the Vaud real estate market.The apartment has a floor area of 104 m2, as well as two L-shaped balconies with a total area of 42 m2, one balcony-terrace of 27 m2 and a second balcony of 15 m2. The total weighted area is approximately 118 m2.The apartment is laid out as follows: • Living room-kitchen of 36.8 m2 • Shower room with washing column of 6.9 m2 • 1 master bedroom of 15.8 m2 with private shower of 4.5 m2 • 1 bedroom of 10.8 m2 • 1 bedroom of 11 m2 • Entrance with storage space of 12.8 m2 • 1 storage room of 2.2 m2 The sale price of 1'500'000 CHF includes 2 indoor parking spaces and a cellar.From the spacious and furnished balconies, enjoy an breathtaking view of the surrounding mountains and the lake, a panorama that you can enjoy both in summer and winter. The generous sunlight of the property ensures bright living spaces all year round.This apartment offers numerous high-end amenities: • Minergie certification: An energy-efficient building, environmentally friendly and guaranteeing optimal thermal comfort. • Accessibility for people with reduced mobility: The apartment is fully accessible for people with reduced mobility, with an elevator available in the building. • Furnished balconies: Several outdoor spaces with furniture, plants and unobstructed views of the green surroundings, the lake and the mountains. • Family-friendly: A secure and convivial environment, ideal for children. • 2 parking spaces in the private, secure underground parking of the building, as well as a spacious cellar complete the apartment. Living environment: Located in a quiet and residential area, this apartment offers remarkable tranquility, both during the day and in the evening. In the immediate vicinity, you will find the Côtes bus stop just 5 minutes' walk away, a Coop for daily shopping 7 minutes' walk away, and the Collège des Martines 8 minutes' walk away, perfect for families with children.This carefully designed property will seduce buyers looking for a living environment that combines modernity, nature and serenity. Do not miss this unique opportunity to settle in one of the most sought-after municipalities in the canton of Vaud.

Travel time
-
Thomas Jaquet

Thomas Jaquet

1 / 5
Thomas Jaquet

Thomas Jaquet

  • Balcony / Terrace
  • Garage
  • Elevator
CHF 1,265,000.– Top
3.5 rooms98m² living space
., 1071 Chexbres

In the Heart of Lavaux

UNESCO Heritage Lavaux - Elegance in the Heart of ChexbresLess than 10 minutes from VeveyPrimary residence, secondary residence, or rental investment.Sale to foreign non-residents is authorized.An exceptional residential project in the heart of the charming village of Chexbres, between lake, vineyards, and mountains.Composed of 3 buildings and 14 apartments ranging from 2.5 to 6.5 rooms, this development combines contemporary architecture, sustainable comfort, and panoramic views of Lake Geneva.The apartments, from 46 to 260 m², seduce with their bright spaces and opening onto nature.Each benefits from a balcony or terrace as well as high-end amenities: • Triple glazing, reinforced insulation, and underfloor heating by geothermal energy for optimal energy efficiency. • Swiss V-ZUG kitchens, wooden floors, refined tiles, and customizable finishes according to your desires. • Elevator, centralized ventilation, and pre-equipped charging stations for electric vehicles ensure modern comfort in daily life. The project also includes 28 underground parking spaces (CHF 40,000.- per unit, in addition to the price) as well as 6 visitor spaces and 2 disabled parking spaces.Ideally located, this project offers a unique quality of life in the heart of the Vaud Riviera:just 25 minutes from Lausanne, both by train and car, and 10 minutes from Vevey by car.Expected delivery: Summer 2028OPPORTUNITY TO SEIZE !We would be delighted to present this magnificent project to you by appointment.Documentation, information, and visits on request by sending your complete contact details by email or through the contact form.Thomas Jaquetthomas@proximmo.ch | +41 79 449 82 53PROXIMMO - Real Estate Agency SàrlPlace Bel-Air 1, 1003 Lausanne021 351 08 08 | info@proximmo.chwww.proximmo.chDiscover all our promotions:https://www.proximmo.ch/buy/Do you want to sell your property?Contact us for a free, non-binding evaluation.

  • Balcony / Terrace
  • Garage
  • Elevator
New building
1 / 11
  • Garage
  • Pets allowed
  • Elevator
  • +5
Price on requestTop
Birrwilerstrasse 63, 5732 Zetzwil

Your loge seat with a far-reaching view

LIVING WITH A FAR-REACHING VIEWExclusive terrace apartments in ZetzwilIn Zetzwil AG, in the Aargau Wynental, five high-quality terrace apartments are being built in different sizes - sunny, close to nature, and yet central. The recreation area with meadows and forests is directly in front of your doorstep. The construction start has been made, and the completion is planned for December 2026.Highlights:Architecture & Quality • Clear, modern architecture • Solid construction & triple-glazed windows • High-quality terraces with Feinsteinzeug plates Sustainable & efficient • Air-water heat pump • Photovoltaic system • Preparation for E-charging station • Floor heating with individual room control Interior design for well-being • High-quality parquet/flooring in living and bedrooms • Flooring in wet cells and in the reduction • Floor-level shower (wheelchair accessible) • Modern kitchen • Own washing tower in the apartment Comfort & Technology • Multi-media connections in all rooms The apartments are perfect for couples, singles, and people who are looking for a quiet, barrier-free, and high-quality home and appreciate the recreation area in close proximity.Prices • From: CHF 1'010'000.- • Underground parking space: CHF 38'000.- Offer: • 1st floor: 4½ room apartment - SOLD • 2nd floor: 3½ room apartment - RESERVED • 2nd floor: 4½ room apartment - CHF 1'010'000.- • 3rd floor: 4½ room apartment - CHF 1'200'000.- • 4th floor: 3½ room attic apartment - RESERVED Interested? Then we look forward to your contact.

  • Garage
  • Pets allowed
  • Elevator
  • +5
Travel time
-
  • Four-story residential building with multiple windows, a staircase leading to the entrance, and a small garden area with shrubs and trees. Three cars are parked in front of the building.
  • Modern kitchen with white cabinets, wooden countertop, refrigerator, oven, sink, and various items on the counter.
  • Modern bathroom with a white sink, wooden cabinet, large mirror, and glass-enclosed shower area.
  • Modern bathroom with wooden ceiling, tiled walls, toilet, sink, mirror, and washing machine. Features a skylight window and built-in storage.
  • Empty hallway with tiled floor, wooden ceiling, white walls, and a small bench near the window.
  • Empty hallway with tiled floor, white walls, and a built-in fireplace with a black metal fire tool set nearby.
  • Empty attic room with wooden walls and ceiling, tiled floor, two windows, and a radiator.
  • Empty room with tiled floor, large window with bench, and a closed door.
  • Balcony with tiled floor, glass railing, and scenic countryside view.
  • Roof terrace with concrete floor, metal railing, and a view of surrounding buildings and greenery.
  • {"type": "Garage", "objects": [], "description": "Empty underground garage with concrete walls, floor, and ceiling. Features a wooden door on the right and a small window at the far end.", "localized_descriptions": {"EN": "Empty underground garage with co
  • Garden area with raised beds, plants, and a watering can, surrounded by a metal fence, with apartment buildings in the background.
  • A multi-story residential building with balconies and surrounding greenery, set against a rural landscape with fields and distant hills.
1 / 13
CHF 580,000.– Top
3.5 rooms105m² living space
Grüntalstrasse 34, 9320 Arbon

3.5-room attic apartment with balcony and stunning views as well as underground parking space in Arbon

3.5-room attic apartment on the 4th floor of a multi-family house with a construction year of 1990 on Grüntalstrasse 34 in Arbon (TG). With a living area of approximately 105 m², this apartment offers generous living comfort and is available immediately.The apartment impresses with the following highlights: • Inviting entrance area: Bright hallway with plank flooring and built-in closets. • Kitchen: Functional kitchen with white cabinets, wooden worktop, refrigerator, and oven. • Living room: Living room with an above-average high ceiling height (up to approximately 3.8 meters) and a stone fireplace. • Two bright rooms: Spacious rooms with plank flooring, wooden ceiling, and large windows that let in plenty of daylight. • Two bathrooms: One renovated bathroom with toilet, sink with mirror cabinet, and shower. A second spacious guest toilet including washing machine + tumble dryer. • Roof terrace + balcony with panoramic view: Two balconies (approximately 10 m² + 6.5 m², one of which is completely covered with excellent distant views of the Alpstein. • Parking space: A garage box with an electric gate in the adjacent underground garage is available. Direct access to the basement of the residential building. • Basement compartment: A separate basement compartment is available in the basement. • Elevator: A passenger elevator from the basement to the top floor is available. • Attic share: Storage space is available in the jointly used attic. The apartment is located in a quiet and child-friendly residential area in Arbon. The bus stop Alpenblick can be reached in just 5 minutes on foot. Visitor parking spaces are available in front of the property.For inquiries or further information, we kindly ask you to contact us preferably via the contact form. Further documents/information about the property will be provided upon request.In the event of multiple purchase interests, the property will be sold in a one-stage bidding process.S.E.&.O. Errors excepted. We strive to provide accurate information, but cannot assume any warranty.

Travel time
-
Antonella Lüscher

Antonella Lüscher

1 / 13
Antonella Lüscher

Antonella Lüscher

  • Balcony / Terrace
CHF 960,000.– Top
5.5 rooms132m² living space
2562 Port

Living on 2 floors near the Aare

This attractive 5.5-room duplex apartment convinces with a generous room layout, bright living rooms, and a high level of living comfort. On approximately 132 m² of living space, spread over two floors, it offers plenty of space for families or couples. The separate house entrance provides an additional level of privacy and gives the apartment a house-like character. Thanks to the ongoing modernizations, the apartment presents itself in a very well-maintained and contemporary condition. Highlights of the apartment: - Generous 5.5-room duplex apartment with approximately 132 m² of living space - Living space on two floors - Separate house entrance with a house-like character - Bright living and dining area with chimney - Sunny, covered balcony with approximately 13.8 m² - Modern, open kitchen with plenty of storage space - Four versatile rooms - Two bathrooms with shower or bathtub - Floor heating in all living rooms - Apartment's own washing machine - Ongoing modernization and careful maintenance - Bathroom on the upper floor completely renovated in 2023 - All windows and shutters replaced in 2024 - Parking space with its own EV charging station included in the purchase price - Additional outdoor parking space included - Family-friendly and central living location - Shopping opportunities, schools, and public transportation within short distance - Biel/Bienne can be reached in a few minutes by car The successful combination of generous space, modern living comfort, and an attractive location makes this duplex apartment an ideal home for families, couples, or anyone looking for a well-maintained property with plenty of space. ALUAG, your real estate agency, is your specialist for wonderful properties in the best locations. We are pleased to accompany you on your way to your dream home.

  • Balcony / Terrace
1 / 13
  • Balcony / Terrace
  • Garage
  • View
  • +2
CHF 3,790,000.– Top
4 rooms160m² living space
1007 Lausanne

Appartement de prestige au coeur d'Ouchy, Lausanne

Situé dans le très recherché quartier d'Ouchy, en première ligne du lac Léman, ce superbe appartement prend place au sein d'une résidence de standing à l'architecture élégante et au caractère exclusif.Dès l'entrée de l'immeuble, un espace d'accueil soigné annonce le ton et reflète la qualité de cette adresse. L'appartement se distingue par son atmosphère raffinée, ses beaux volumes et ses éléments de caractère, notamment ses moulures, qui apportent charme et élégance aux espaces de vie.L'appartement s'ouvre sur une élégante entrée, qui dessert les pièces de vie composées d'un salon lumineux et d'une salle à manger, offrant un cadre idéal pour recevoir dans une atmosphère raffinée. L'agencement de l'appartement assure une circulation harmonieuse entre les espaces, tout en préservant une atmosphère intime et raffinée.La partie nuit se compose de deux chambres ainsi que de deux salles de bains entièrement rénovées, aux finitions modernes et soignées.La résidence propose également des espaces communs soignés, parmi lesquels une piscine, véritable privilège au sein d'un immeuble de cette qualité. Cet espace vient renforcer le caractère exclusif de la résidence et participe pleinement au standing du lieu.En première ligne du lac Léman, au sein d'une résidence exclusive, cet appartement se distingue par son adresse, son cachet et le caractère privilégié de son cadre de vie.Il existe également la possibilité d'acquérir, en supplément, un studio de 46 m² au sein de la résidence, idéal comme espace indépendant, logement pour invités ou investissement complémentaire.*Certaines images ont fait l'objet d'un home staging virtuel.Diese wunderschöne Wohnung befindet sich im sehr begehrten Stadtteil Ouchy, direkt am Genfer See, und ist Teil einer Luxusresidenz mit eleganter Architektur und exklusivem Charakter.Bereits beim Betreten des Gebäudes gibt ein gepflegter Empfangsbereich den Ton an und spiegelt die Qualität dieser Adresse wider. Die Wohnung zeichnet sich durch ihre raffinierte Atmosphäre, ihre großzügigen Räume und ihre charakteristischen Elemente aus, insbesondere durch die Zierleisten, die den Wohnräumen Charme und Eleganz verleihen.Die Wohnung öffnet sich zu einem eleganten Eingangsbereich, von dem aus man zu den Wohnräumen gelangt, die aus einem hellen Wohnzimmer und einem Esszimmer bestehen und einen idealen Rahmen für gesellige Anlässe in raffinierter Atmosphäre bieten. Die Aufteilung der Wohnung gewährleistet einen harmonischen Übergang zwischen den Räumen und bewahrt gleichzeitig eine intime und raffinierte Atmosphäre.Der Schlafbereich besteht aus zwei Schlafzimmern sowie zwei komplett renovierten Badezimmern mit moderner und gepflegter Ausstattung.Die Wohnanlage bietet zudem gepflegte Gemeinschaftsbereiche, darunter einen Swimmingpool - ein echtes Privileg in einem Gebäude dieser Qualität. Dieser Bereich unterstreicht den exklusiven Charakter der Wohnanlage und trägt maßgeblich zum hohen Standard des Ortes bei.Direkt am Genfer See gelegen, in einer exklusiven Wohnanlage, zeichnet sich diese Wohnung durch ihre Lage, ihren Charme und das privilegierte Wohnumfeld aus.Es besteht zudem die Möglichkeit, zusätzlich ein 46 m² großes Studio innerhalb der Wohnanlage zu erwerben, das sich ideal als separater Wohnbereich, Gästeunterkunft oder zusätzliche Kapitalanlage eignet.*Einige Bilder wurden einer virtuellen Inszenierung unterzogenLocated in the highly sought-after Ouchy neighborhood, right on the shores of Lake Geneva, this superb apartment is part of a luxury residence featuring elegant architecture and an exclusive character.Upon entering the building, a tastefully designed lobby sets the tone and reflects the quality of this address. The apartment stands out for its refined atmosphere, spacious rooms, and distinctive architectural details--notably its moldings--which lend charm and elegance to the living areas.The apartment opens onto an elegant entryway, which leads to the living areas...

  • Balcony / Terrace
  • Garage
  • View
  • +2
  • Empty room with light wooden flooring, white walls, and large windows. The adjacent kitchen area is visible with white cabinets and a countertop.
  • Two-story building with balconies, large windows, and a small garden area with a table and chairs.
  • Empty room with large windows and sliding doors leading to a garden, featuring a tiled floor and light-colored walls.
  • Empty room with white walls, large windows, and a stone countertop. Sunlight streams in, casting shadows on the floor.
  • A well-maintained garden with a lawn, trimmed hedges, and a concrete patio area. There are several houses visible in the background, and the sky is partly cloudy.
  • Empty hallway with white walls, concrete floor, and several doors. A light fixture hangs from the ceiling, and a telephone is mounted on one wall.
  • Empty room with white walls, concrete floor, a single window with a radiator below, and a hanging light fixture.
  • Empty room with bare walls, concrete floor, large window with view of greenery, radiator, and a single light fixture on the ceiling.
  • Modern bathroom with beige tiles, a white toilet, a wooden vanity with a sink and faucet, a large mirror, and a towel hanging on the wall.
  • Modern shower area with marble tiles, glass enclosure, and a built-in seat. Features a multi-function showerhead and rail system.
  • Modern kitchen with light green cabinets, dark countertops, and built-in oven. Features a central island with a white surface and a hanging light fixture.
  • Modern kitchen with white cabinets, granite countertop, sink, coffee maker, and dishwasher. Large window offers a view of the garden.
  • Modern bathroom with grey tiled walls and a white toilet. The toilet has a closed lid and a flush handle on the left side.
  • Floor plan of a 4.5-room apartment with two bedrooms, two bathrooms, kitchen, living area, dining area, and balcony.
  • A model of a multi-story residential building with a modern design, surrounded by small trees and shrubs, with a parking area and a road nearby.
1 / 15
CHF 440,000.– Top
4.5 rooms91m² living space
Schwadernaustrasse 15, 2558 Aegerten

Bright 4.5-room apartment with parking space – available immediately!

This attractive, bright and quietly located 4.5-room apartment is situated in Aegerten, on the ground floor of a well-maintained property with a spacious surroundings and children's playground. The nearby Aare (8 minutes on foot) invites you to swim.You can expect modern living comfort on 91 m² of living space with an open kitchen, induction cooker and floor-level shower.The apartment was newly painted in 2026. The bathroom was renovated in 2020. Currently, no floor has been laid, so you can choose this according to your own taste.The apartment offers: • Three bedrooms with bright windows • A modern bathroom with an elegant, floor-level shower area • A guest toilet that you can design yourself. For example, it is possible to install a washing tower. • A modern, open kitchen with discreetly pistachio-colored cabinets, high-quality granite countertops, newer built-in appliances and a view of the garden • Bright, large living and dining area with spacious windows and a pleasant atmosphere • A sunny terrace with a lot of green space (south-west oriented) • Practical storage room and large cellar • Shared hobby room • Shared, large bicycle room • Elevator available in the building • Parking space in the parking garage • Well-kept outdoor area with lawn, trimmed hedges, playground, barbecue area • Near the Aare, easy access to swimming Location and surroundings:The apartment is located in a quiet environment – ideal for families and everyone who appreciates relaxation. The bus stop is only 3 minutes' walk away, Brügg train station is 13 minutes' walk. A Lidl supermarket is 8 minutes' walk away, school and kindergarten are just 4 minutes' walk away.This child-friendly, bright apartment combines modern living comfort with a quiet, natural location and excellent infrastructure. Now is the time to take advantage – the apartment is available immediately!

Travel time
-

Suggested properties for you based on search results