18948 results - Apartment to buy in Switzerland

Laetitia Wyss

Laetitia Wyss

1 / 13
Laetitia Wyss

Laetitia Wyss

  • Elevator
  • Swimming pool
CHF 1,150,000.– Top
4.5 rooms
6600 Locarno

Locarno Monti - Eleganza, tranquillità e vista lago mozzafiato

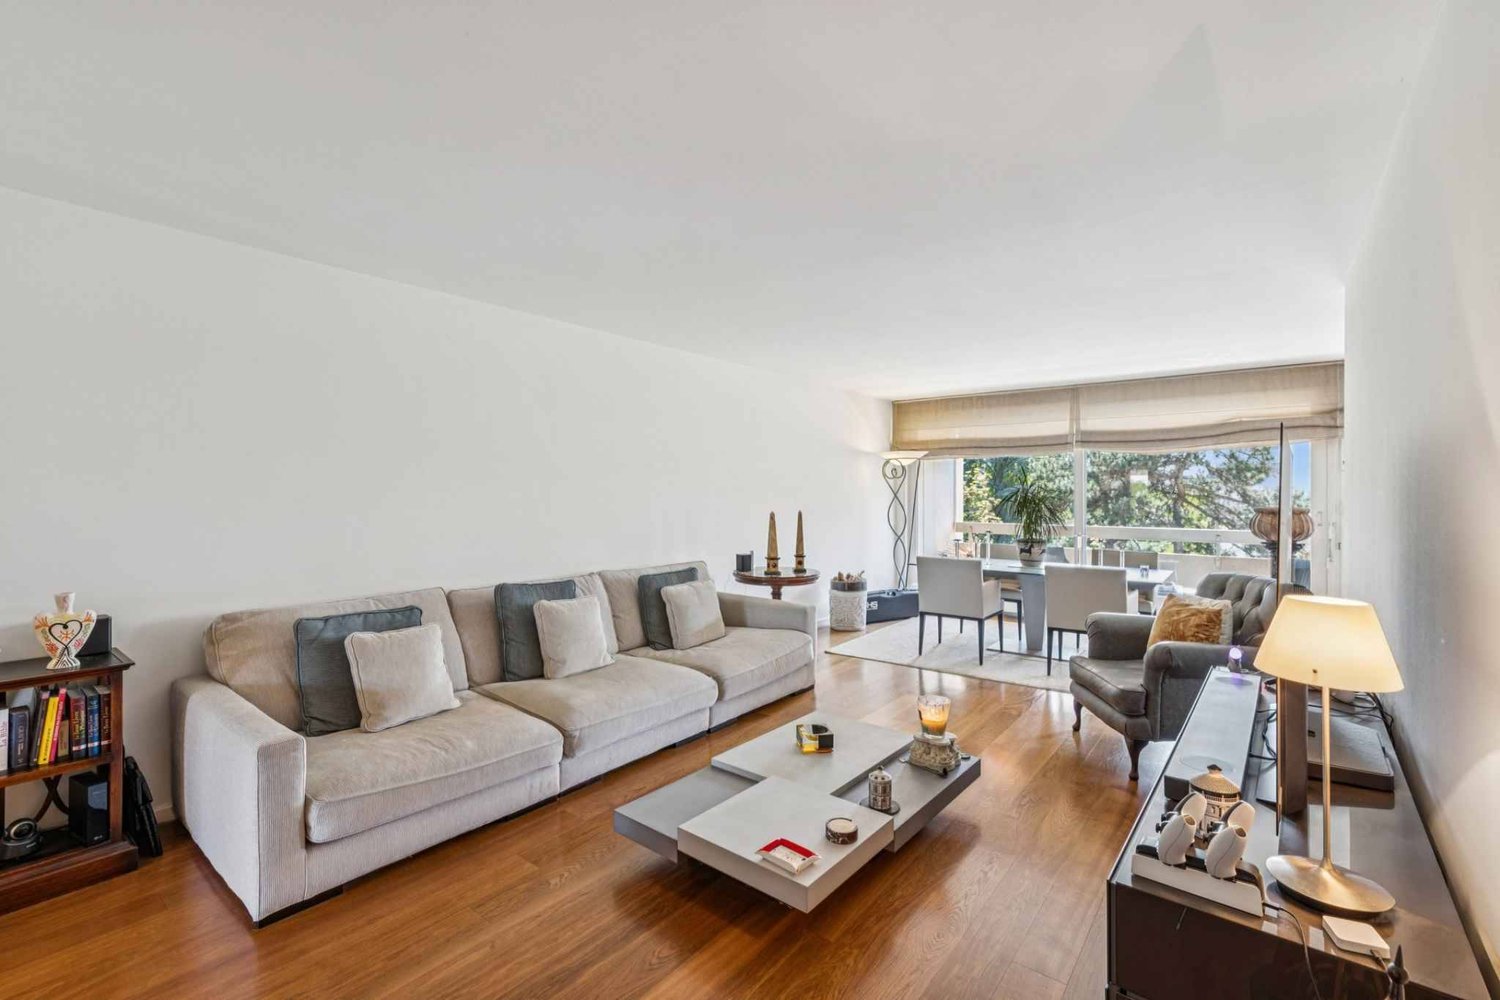
In zona residenziale a Locarno Monti, proponiamo in vendita uno splendido appartamento caratterizzato da ambienti ampi, luminosi e da una spettacolare vista aperta sul lago.L'ingresso si apre su un ampio atrio che conduce agli ambienti della casa. La zona giorno è composta da una cucina separata e da un generoso soggiorno con accesso diretto a una splendida terrazza panoramica, dalla quale si può ammirare una meravigliosa vista aperta sul lago.La zona notte comprende tre spaziose camere da letto, tutte con accesso alla seconda terrazza, ideale per offrire luminosità e continuità tra gli spazi interni ed esterni. Completano l'appartamento due bagni, uno con doccia e uno con vasca.Il condominio mette a disposizione dei residenti piacevoli spazi comuni dedicati al benessere e al tempo libero, tra cui una piscina coperta, un curato giardino condominiale, una sala fitness e una sala hobby perfetta per feste, eventi e momenti di convivialità.Nel prezzo di vendita è incluso un posto auto in autorimessa e una cantina privata.Una soluzione ideale per chi desidera vivere in un contesto residenziale, con ampi spazi, una splendida vista lago e tutti i comfort che rendono speciale la vita quotidiana.**************************************************************************In einer ruhigen Wohnlage in Locarno Monti steht diese attraktive Eigentumswohnung zum Verkauf. Sie überzeugt durch grosszügige, lichtdurchflutete Räume sowie einen spektakulären, unverbaubaren Blick auf den See.Der Eingangsbereich führt in ein geräumiges Entrée, von dem aus sämtliche Wohnbereiche erschlossen werden. Der Wohnbereich umfasst eine separate Küche sowie ein grosszügiges Wohnzimmer mit direktem Zugang zu einer herrlichen Panoramaterrasse, von der aus sich ein beeindruckender, freier Blick auf den See geniessen lässt.Der Schlafbereich verfügt über drei geräumige Schlafzimmer, die alle Zugang zu einer zweiten Terrasse bieten und so für viel Tageslicht sowie eine harmonische Verbindung zwischen Innen- und Aussenbereich sorgen. Zwei Badezimmer eines mit Dusche, das andere mit Badewanne runden das Raumangebot ab.Die gepflegte Wohnanlage bietet ihren Bewohnerinnen und Bewohnern attraktive Gemeinschaftseinrichtungen für Erholung und Freizeit. Dazu gehören ein Hallenbad, eine schön angelegte Gartenanlage, ein Fitnessraum sowie ein Hobbyraum, der sich ideal für Feste, Veranstaltungen und gesellige Anlässe eignet.Im Verkaufspreis inbegriffen sind ein Einstellhallenplatz sowie ein privates Kellerabteil.Eine ideale Wohnlösung für alle, die ein ruhiges und gepflegtes Wohnumfeld mit grosszügigen Räumen, traumhaftem Seeblick und hohem Wohnkomfort suchen.

  • Elevator
  • Swimming pool
  • Outdoor area with a swimming pool, lounge chairs, umbrellas, and a view of a lake and mountains.
  • A furnished room with a view of a lake and mountains through large windows. The room features a green chair, a small table with a vase of flowers, and a decorative "LOVE" sign on the windowsill.
  • Balcony overlooking a scenic lake with surrounding hills and trees, featuring a clear blue sky and distant town.
  • Modern living room with a view of a lake and mountains, featuring a sofa, glass table, chairs, vase, and a large screen.
  • Bright living room with a view, featuring a sofa, coffee table, chairs, a lamp, a TV screen, and decorative items.
  • Modern open-plan living and dining area with a grey sofa, dining table with green chairs, white kitchen cabinets, refrigerator, and oven.
  • Modern kitchen with white cabinets, black countertops, stainless steel sink, and built-in oven. Includes a toaster and electric kettle on the counter.
  • A well-maintained garden area with palm trees, flowering shrubs, and a multi-story building with balconies in the background.
  • Bright, modern living room with large windows and a view, featuring a sofa, dining table with chairs, a television, a vase with flowers, and a teddy bear on the sofa.
  • Modern living room with a grey sofa, dining table, chairs, table lamp, vase, and television. Large windows offer a scenic mountain view.
  • Modern open-plan living and dining area with a grey sofa, white dining table with green chairs, white cabinets, and a small kitchen area with an oven and countertop.
  • Cozy twin-sized bedroom with a wooden bed frame, matching nightstands, and decorative lamps. The bed is neatly made with a vibrant green and orange duvet and matching pillows.
  • Modern bathroom with a walk-in shower, marble tiles, a glass shower enclosure, and a decorative shower curtain.
  • Modern bathroom with a white sink, mirror, toilet, and a glass shelf holding toiletries. The walls are tiled in beige with decorative mosaic borders, and a radiator is mounted on the wall.
  • A stone pathway lined with palm trees and greenery, leading up a set of stone steps, with buildings and a hillside in the background.
  • Aerial view of a resort area with a swimming pool, lounge chairs, umbrellas, and a waterfront with boats and a sailboard.
  • Lush garden area by a lake with lounge chairs, umbrellas, palm trees, and a scenic mountain view.
  • Modern multi-story residential building with balconies and geometric facade design, featuring a sign reading "RESIDENZA LAGO DI LUGANO".
  • Modern multi-story residential building with pink balconies, surrounded by palm trees and a well-maintained lawn.
  • Outdoor area with tables and benches overlooking a lake and mountain backdrop.
  • Parking lot with marked spaces, a single parked car, surrounded by greenery and a scenic lake and mountain view.
  • Outdoor area with a swimming pool, surrounded by greenery, a yellow slide, lounge chairs, and umbrellas, with a scenic mountain and lake view in the background.
1 / 22
CHF 399,000.– Top
2.5 rooms52m² living space
Via Campione 65, 6816 Bissone

Traumwohnung mit herrlicher Seesicht direkt am Luganersee

Verkaufe im Malerischen Bissone, via Campione 65Moderne und Neurenovierte 2.5 Zi. Ferienwhg. mit 52 m2 BWFL inkl. 10,50 m2 gedeckter Balkon mit schöner Seesicht. Die Wohneinheit verfügt über einen exklusiven Feinsteinzeugboden und liegt mit Ausrichtung Südwest an ruhiger und sehr sonniger Lage im 6. Stockwerk der exklusiven Residenza Lago di Lugano.Raumordnung: Eingangsbereich, modernes Badezimmer mit Closomat, Badetuchwärmer, Regendusche und 1 Waschbecken, 1 Schlafzimmer, Wohn-Esszimmer mit Klimaanlage ausgestattet, Zugang zum Balkon mit 10.5 mq Nutzfläche und herrlicher Seesicht. Moderne und vollausgestattete Küche in Hochglanzweiss mit 4 Kochfeldern und Spülmaschine. (Neuwertige Haushaltsgeräte der Marke Siemens) Neuer BalkonbodenDie Residenz Lago di Lugano (Ex-4 Sterne Aparthotel) ist eingebettet inmitten einer wunderschönen Privaten Parkanlage von 9'908 m2, umgeben mit Palmen, Blumen, sowie vielen mediterranen Zierpflanzen, beheizbarer Swimmingpool, Kinderbecken, Lido, Umkleidekabine, Sandstrand, Fitness, Ping-Pong, Billiard, Tischfussball und vieles mehr.(Surfbrett oder Kanu kann untergestellt werden) Zahlreiche Gratisparkplätze stehen den Miteigentümern und den Besuchern zur Verfügung. Waschraum mit Tumbler befinden sich 2. OG.Erwerb als 1. und 2. Wohnsitz (Feriendomizil) möglich.Bushaltestation nur 20 Meter, zahlreiche Einkauf und Dienstleistungen sind in der Nähe; wie Coop, Migros, Apotheke, Bank, Post, Veterinärklinik. Das grosses Einkaufszentrum befindet sich in Grancia (Parco Commerciale) knapp 10 Fahrminuten. Nächster Bahnhof Melide, Lugano-City 7 km entfernt.Kaufpreis CHF. 399'000.- inkl. Möbel und 1 Aussenparkplatz.Nebenkosten pro Jahr ca. Fr. 5300.-- inkl. Heizung-Wasser, Hauswart, Gebäudevers, Verwaltung, Quote Erneuerungs-Unterhaltsfond, Park-Gartenanlage mit Bepflanzung, Liftrevision, Schwimmbad, Miteigentümer der gesamten Anlage mit Pool, LidoDie gesamte Liegenschaft, Heizung-Dach-Elektroinstallationen, Aussenschwimmbad mit Gartenbereich befinden sich im sehr guten Zustand.Das Kondominium ist mit einer Zentraloelheizung mit Heizkörpern und Photovoltaikanlage ausgestattet.Bei Fragen und gewünschter Besichtigung: Frau Fry / tel. 079.369.12.82 oder via E-mail kontaktieren.----------------Vendesi, bel bilocale (SUL 52 mq) compreso 10,50 mq terrazza coperta situato al piano 6 con fantastica vista lago, molto soleggiato (esposizione sudovest) con privacy e tranquillità. Disposizione dei locali: atrio, bagno con doccia moderna, closomat, scaldasalviette,1 camere da letto, soggiorno-sala da pranzo open space con aria condizionata, pavimento gres porcellenato, elegante cucina nuova dotata con tutti i confort e lavastoviglie. La curata 4 stelle Residenza Lago di Lugano è un condominio esclusivo, circondato da un bel parco privato di 9'908 m2, (piante mediterranee, palme, rose, ortensie, ecc), stupenda e ampia piscina riscaldata, lido, spiaggia privata, giochi: ping pong, calcetto, biliardo, locale fitness, Parcheggi sono a disposizione dei proprietari e degli ospiti. Fermata bus a soli 20 metri. Lugano-City a 7 km.L'appart. può essere acquistato come residenza primaria o domicilio di vacanzaPrezzo richiesto PPP: chf. 399'000.-- compreso mobilio e 1 parcheggio esterno non numeratoSpese condominiali annule chf. 5300.- (incluso riscaldamento-acqua, custode, amministrazione, polizza assicurazione stabile, piscina, manutenzione giardino e stabile, revisione lift, quota fondo di rinnovo e manutenzione, ecc.) L'appartamento dispone di un riscaldamento centralizzato gasolio con termosifoni.Il Condomino dispone di un riscaldamento centralizzato a gasolio con termosifoni e impianto fotovoltaicoLibero da subito o data da convenire. Privacy assolutamente garantita, il moderno bilocale è stato completamento rinnovata nel 2025 tranquillo e soleggiato.Per domande e visita contattare: Sig.ra Fry - 079.369.12.82 o tramite e-mail

Travel time
-
  • Balcony with a scenic mountain view, surrounded by houses and greenery, with potted flowers in the foreground.
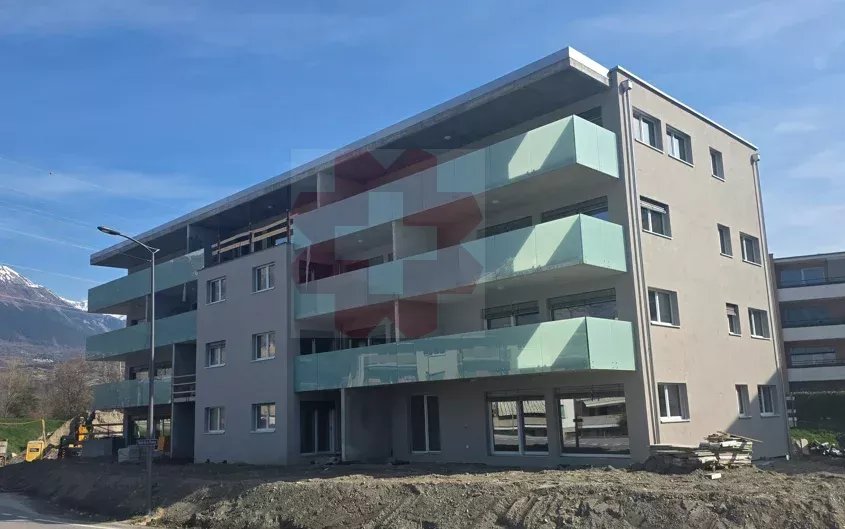
  • Modern multi-story residential building with white and grey facade, multiple balconies, and large windows.
  • A modern hallway with light wooden flooring, white walls, and a built-in closet with hanging space and a bench. A small grey ottoman is placed near the window.
  • Modern kitchen with white cabinets, black countertops, and a central island with two stools. Includes an oven, coffee maker, and decorative items on the counters.
  • Modern kitchen with white cabinets, black countertop, island, and a view of a dining area through large glass doors.
  • Modern open-plan living and dining area with light wood flooring, white dining table with black chairs, grey sofa, kitchen island with pendant lights, and a view through large windows.
  • Modern living and dining area with large windows offering a scenic mountain view, featuring a grey sofa with pillows, a dining table with chairs, and potted plants on the balcony.
  • A small, elegantly decorated room with a tufted green sofa, a wooden stool, a colorful abstract painting on the wall, and a modern pendant light hanging from the ceiling.
  • Modern bathroom with a white sink, mirrored cabinet, towel, and a round rug on the floor. A vase with decorative sticks sits on a wooden shelf near the window.
  • Modern bathroom with a freestanding bathtub, double sink, glass-enclosed shower, and marble accent wall.
  • Modern bathroom with a glass-enclosed shower, white sink, toilet, and a large window with a view of greenery. Includes a round rug, towels, and a mirror.
  • Modern bathroom with a white sink, mirror, and glass-enclosed shower. Includes a towel, soap dispenser, and a small trash can.
  • Modern bedroom with a large bed, nightstand, lamp, and a mirrored closet. The room features light-colored walls, wooden flooring, and a view of an outdoor area through an open door.
  • Empty room with white built-in wardrobes, light wooden flooring, and white walls.
  • Balcony with wooden decking, lavender plants, potted flowers, and a scenic mountain view.
  • Balcony with wooden decking, lounge chair, wicker chair, potted plants, and scenic mountain view.
  • Balcony with wooden decking, glass railing, potted plants, and a view of a town and mountains.
  • Balcony with wooden decking, glass railing, small table and chairs, potted plants, overlooking a town and mountain landscape.
  • Floor plan of a modern apartment featuring a master bedroom, living area, kitchen, multiple bedrooms, and balconies.
1 / 19
CHF 1,345,000.– Top
4.5 rooms153m² living space
Seidenstrasse 2, 8868 Oberurnen

Dreamy 4.5-room attic apartment with mountain view in Oberurnen

Welcome to this exclusive 4.5-room attic apartment on the 3rd floor of a modern multi-family house on Seidenstrasse 2 in Oberurnen (GL). The 2018-built apartment impresses with a spacious living area of 153 m², timeless design, and a dreamy view of the surrounding mountain landscape.Key facts: • Location in a well-maintained, family-friendly residential area • 4.5-room attic apartment in condominium ownership • Year of construction 2018 • 2 bedrooms, 1 master bedroom with en-suite bathroom, shower / WC, large living-dining area, and kitchen. Laundry room for WM/WT, basement compartment • Floor heating - gas • 1 underground parking space, 1 covered carport space, 1 open parking space • Available for occupancy by arrangement, approx. spring 2027 The apartment can be reached comfortably with direct lift access or via the staircase. The entrance area appears bright and inviting with the floor-to-ceiling windows. The built-in wardrobe with wall cabinets and thoughtful division rounds off the harmonious entrance area. The oak strip parquet also radiates a soothing warmth and creates a consistent atmosphere in the entire living and sleeping area.The very large, modern kitchen impresses with a cooking island that becomes the center and meeting point of the apartment. Here you meet with family and friends for an aperitif, discussion, and joint cooking. The matte-lacquered fronts and the smoked glass worktop of the kitchen look very elegant and are nevertheless easy to clean. The kitchen with combination steam, oven, refrigerator, and dishwasher is equipped with high-quality appliances from V Zug. From the entire living area, you can enjoy a magnificent mountain panorama with an impressive view of the Glarner Alps.The master bedroom has a spacious area of 18 m2, with a built-in wardrobe with sliding doors. En-suite is a modern wellness bathroom with shower, bathtub, WC, and double sink. In the mirror cabinet and the hanging cabinet under the sink, you will also find sufficient storage space. A children's or workroom is located near the parental bedroom. Here, too, a built-in wardrobe offers generous storage possibilities. Another children's or guest room is located near the entrance area, in the immediate vicinity of the second wet cell with shower / WC.The two bathrooms with their high-quality materials exude a touch of luxury and provide the appropriate wellness character. In the en-suite bathroom to the master bedroom, you can relax wonderfully, both during a morning shower and during a relaxing bath. The second bathroom with shower / WC is adjacent to another room that can be used as a guest or children's room.We look forward to your contact and will be happy to show you the apartment personally on site.

Travel time
-
  • Modern living room with large windows offering a scenic view, featuring a grey sofa with colorful cushions, a yellow armchair, a small round table, a television on a white cabinet, and decorative plants.
  • Modern bedroom with a grey upholstered headboard, white bedding, decorative pillows, a large mirror, a potted plant, and wall-mounted wall art.
  • Modern, compact studio apartment with a combined living, dining, and kitchen area. Features include a white dining table with chairs, a small kitchen with cabinets, a sink, and appliances, and a cozy sleeping area with a bed and pillows.
  • Outdoor area with a swimming pool surrounded by lounge chairs, umbrellas, and lush greenery.
  • A lush garden with palm trees, shrubs, and a well-maintained lawn, overlooking a serene lake and distant mountains.
  • Modern, open-plan living and kitchen area with light wood flooring, white cabinets, a grey sofa with colorful cushions, a small stool, a sink with a modern faucet, and an oven.
  • Bright bedroom with a white bed, colorful pillows, a yellow armchair, a white TV cabinet, and a large window offering a scenic view.
  • Bright living room with large windows offering a scenic view, featuring a grey sofa with colorful cushions, a yellow armchair, a blue coffee table, wall art, and a potted plant.
  • Balcony with a scenic view of a lake and mountains, featuring a small table with chairs, a vase with pink flowers, and a small potted plant.
  • A modern, well-lit hallway with white walls, a large mirror, a small black cabinet, a potted plant, and a framed picture of a parrot.
  • Modern bedroom with a white bed, grey headboard, colorful pillows, a large wooden-framed mirror, and a nightstand with a lamp.
  • Outdoor area with a swimming pool, a water slide, lounge chairs, and a scenic mountain view in the background.
  • Lush garden area with palm trees, lounge chairs, and a swimming pool overlooking a lake and mountains.
  • Balcony with a wicker hanging chair, a wooden table, turquoise chairs, and a large leafy plant, overlooking a scenic lake and mountains.
  • Lush garden area with lounge chairs, palm trees, and a scenic lake view with mountains in the background.
  • Stone balcony with large window overlooking a lake and mountains, featuring potted plants and decorative stone pillars.
  • A well-maintained garden area with palm trees, lounge chairs, and a multi-story building with balconies in the background.
1 / 17
CHF 418,000.– Top
2 rooms47m² living space
Via Campione 65, 6816 Bissone

Appartamento Vista Lago con Piscina, Parco e accesso al Lago

Sitiato nel comune di Bissone, questo splendido appartamento di trova in una delle mete turistiche più rinomate del Ticino.Il prezzo è di 418.000 CHF trattabili.Gli Spazi InterniCompletamente ristrutturato a maggio 2025, l'immobile viene venduto arredato e pronto all'uso. Gli spazi sono ottimizzati e moderni, organizzati come segue:Zona notte, Ampia zona living ideale per il relax, Nuovo bagno moderno con grande box doccia. Impianto di climatizzazione in ogni ambiente. Grande terrazza abitabile, perfetta per cene all'aperto godendosi il panorama.Il Complesso e i ServiziL'appartamento è inserito in un contesto condominiale unico, ricco di comfort per il tempo libero e il relax: Accesso diretto al lago con darsena privata. Splendido parco fiorito condominiale. Piscina aperta da aprile a ottobre, dotata di scivolo d'acqua. Posti auto disponibili direttamente all'interno della struttura.Nota di valore per l'acquirente:Compresi nel prezzo di vendita vi sono già i lavori di miglioria e manutenzione previsti all'ordine del giorno per il 2026. L'immobile gode di un'ottima reputazione presso gli istituti di credito grazie a un solido Fondo di Rinnovamento condominiale.Posizione Strategica e CollegamentiBissone è celebre per la sua tranquillità, la sicurezza e la posizione geografica invidiabile. Il comune è servito da minimarket, bar e ristoranti, ed è vicinissimo a grandi attrazioni:Campione d'Italia: raggiungibile in soli 2 minuti a piedi, famosa per i suoi ristoranti e il Casinò.Swissminiatur: a soli 3 minuti di distanza.Lugano: visibile sulla sponda opposta e raggiungibile in 10 minuti d'auto.Como: a 30 minuti di distanza.Un'opportunità rara, ideale sia come casa vacanze sia come investimento immobiliare a rendimento sicuro e certificato.Per maggiori foto e info scrivere alla mail di contatto.Deutsche VersionOase am Luganersee in Bissone – Erstwohnsitz-Perspektive & Hohe RenditeDer Preis beträgt CHF 418.000 und ist verhandelbar. Eingebettet in die idyllische "Residenza al Lago di Lugano" in der Gemeinde Bissone, bietet diese wunderschöne Wohnung den perfekten Kompromiss zwischen der Ruhe eines privaten Rückzugsortes und der Lebendigkeit renommierter Touristenziele. Hier, wo Berge und See aufeinandertreffen, spürt man sofort ein Gefühl von tiefer Harmonie und Wohlbefinden.Die InnenräumeDie Immobilie wurde im Mai 2025 komplett renoviert und wird vollständig möbliert und bezugsbereit verkauft. Die Räumlichkeiten sind modern und optimal aufgeteilt:Gemütlicher SchlafbereichGroßzügiger Wohnbereich, ideal zum EntspannenNeues, modernes Badezimmer mit großer DuschkabineKlimaanlage in allen RäumenGroße, bewohnbare Terrasse, perfekt für Abendessen im Freien und um das Panorama zu genießenDie Residenz und ihre Vorzüge:Direkter Zugang zum See mit privatem Bootsanleger (Darsena)Wunderschöne, gepflegte Parkanlage zur MitbenutzungSchwimmbad (geöffnet von April bis Oktober) mit WasserrutscheParkplätze direkt innerhalb der Anlage vorhandenEine seltene Gelegenheit – ideal sowohl als exklusives Feriendomizil als auch als renditestarkes Immobilieninvestment.Für weitere Bilder und Informationen kontaktieren Sie uns bitte per E-Mail. Wir helfen Ihnen gerne weiter.

Travel time
-
  • Two-story house with white exterior, multiple balconies, and a small garden area with chairs and a table.
  • Two-story residential building with balconies, shutters, and a small garden area with potted plants and a mailbox.
  • Two-story house with red-tiled roof, multiple balconies, and solar panels on the roof. A black SUV is parked in front of the house.
  • Balcony area with tiled floor, wooden deck, wooden fence, and large windows with shutters leading to the interior.
  • A modern outdoor patio with a wooden deck, concrete walls, and small plants. The area is enclosed by a metal gate and features a tiled floor.
  • The room features wooden flooring, a bench, a stool, a screen, and a partially visible toilet in the background.
  • A modern living room with wooden flooring, a sofa, coffee table, bookshelf, and a TV. The room features a cozy seating area with a blanket and a small table, along with a workspace area visible through an open doorway.
  • A modern living room with a sofa, coffee table, television, bookshelf, and a small bed area visible through an open doorway.
  • Open-plan living and dining area with wooden flooring, a large central dining table, a sofa in the background, and a kitchen area with cabinets and a sink.
  • Open-plan living and dining area with wooden floors, modern furniture, and bookshelves. Features a glass coffee table, two patterned armchairs, a sofa, and a dining table with chairs.
  • Modern bathroom with a white sink, mirror, and wooden door. Includes a wicker basket and a black pendant light fixture.
  • Modern bathroom with grey tiled walls, a white bathtub, a toilet, a towel hanging on the wall, and a woven bath mat on the floor.
  • Modern bathroom with a toilet, sink, mirror, and a wooden door. The sink has a modern faucet, and there is a small cabinet above it. The room is well-lit with a ceiling light fixture.
  • Modern bathroom with a glass-enclosed shower, toilet, sink, and built-in shelf holding toilet paper and small items.
  • Cozy bedroom with a double bed, white bedding, wooden floor, and modern lighting.
  • Cozy bedroom with a wooden bed, white bedding, a nightstand with a lamp, a wooden drawer unit, and a world map on the wall.
  • A well-lit bedroom with a large bed, white bedding, a nightstand with a lamp, a floor lamp, and a decorative mannequin near the window.
  • A lush green grapevine with large leaves is growing in a garden area in front of a modern house with a balcony and large windows.
  • Garden area with dry grass, small tree, patio with chairs, and a building with balconies in the background.
1 / 19
CHF 800,000.– Top
3.5 rooms112m² living space
Route du Marchairuz 3, 1145 Bière

Apartment with terrace of 3.5 rooms in Bière – Renovated, bright and ideally located

Discover this elegant apartment with terrace of 3.5 rooms in the heart of Bière, in the canton of Vaud. With a living area of 112 m², this property combines the charm of the old with modernity after its renovation in 2023 and will seduce even the most demanding buyers.The two-story house, with a red tile roof and solar panels, offers a pleasant and environmentally friendly living space. The apartment benefits from generous sunlight in summer and beautiful brightness throughout the year. The neighborhood is quiet, both day and night, for optimal quality of life.Among the advantages of this apartment: • Comfortable bedroom: With parquet, for a warm and restful sleeping area. • Terrace and balconies: A modern outdoor terrace with a wooden floor, concrete walls, and small plants, as well as a balcony with a tiled floor, wooden railing, and large windows with shutters. • Outdoor space: A garden with a terrace, ideal for enjoying the beautiful days. • Accessibility: Elevator and access adapted for people with reduced mobility. • Parking space is included. • Family-friendly with children. Ideal situation: The apartment is remarkably well served. The Bière train station is accessible in just 3 minutes on foot, as is the Bière Gare bus stop. The Mojon Détaillant produits Migros supermarket is 2 minutes on foot away, and the Pharmacie de Bière-Capitole is 1 minute away. The Collège de Bière is accessible in 6 minutes on foot, making it a particularly family-friendly place to live.This rare property, combining modern comfort, architectural charm, and privileged location, represents an exceptional acquisition opportunity in the village of Bière. Not to be missed!

Travel time
-
  • Outdoor seating area with wooden stools, a small table, a vase with yellow flowers, and a folding chair, overlooking a scenic valley with cows grazing and distant mountains.
  • Modern, open-plan living and dining area with wooden flooring, a grey sofa, coffee table, dining table with chairs, shelves, and a small bedroom visible in the background.
  • Cozy wooden bedroom with a single bed, white bedding, a wooden chair with a lamp, and a wicker basket near the wall.
  • {"type": "Kitchen", "objects": ["sink", "faucet", "cabinet", "clock", "cupboard", "cup", "bottle", "cupboard", "faucet", "cupboard", "cupboard", "cupboard", "cupboard", "cupboard", "cupboard", "cupboard", "cupboard", "cupboard", "cupboard", "cupboard", "c
  • Modern kitchen with dark blue cabinets, stainless steel sink, coffee maker, and decorative patterned tiles.
  • Cozy, compact room with wooden ceiling and floor, featuring a blue sofa, a black stool, and a wicker basket. A large window offers a view of a green landscape.
  • Bright living room with wooden flooring, yellow sofa, coffee table, armchairs, floor lamp, bookshelf, and large windows overlooking a green landscape.
  • Balcony with a wooden table, chairs, and a bird figurine, overlooking a scenic mountain and valley landscape.
  • Bright living space with wooden flooring, large windows offering a scenic view, a wooden shelf filled with books and decorative items, a chair, a small table, and a television.
1 / 9
Price on requestTop
4.5 rooms120m² living space
La Villa d'Oex, 1660 Château-d'Oex

Architect's apartment with 4.5 rooms in Château-d'Oex – Panoramic view, high-end amenities

Discover this magnificent 4.5-room apartment located in the Bellevue residence, in the center of the village of Château-d'Oex, just 15 minutes from Gstaad. This architect's apartment, completed in 2020, combines modern comfort and an exceptional Alpine setting.The apartment offers you: • Living and dining room: A bright living space with parquet flooring, the kitchen is semi-open. • Beautiful panoramic view: Enjoy an breathtaking view of the beautiful landscape and the picturesque valley, where cows graze, with majestic mountains in the background, from the entire apartment and from your terrace. • Furnished terrace: A large outdoor space (100 m2) ideal for relaxing and admiring the Alpine landscape. • Interior layout: In addition to the living room, this apartment has three bedrooms and three bathrooms (fully equipped), two of which are en-suite. • Parking and garage: Two parking spaces are available in the garage, accessible by elevator. • Family-friendly: A quiet and secure environment, ideal for children. Sunlight and tranquility: The property benefits from beautiful sunlight all year round. The environment is particularly quiet, both day and night, for an optimal quality of life.Ideal location: This apartment enjoys a privileged location in the heart of Château-d'Oex: • The Château-d'Oex train station is just 2 minutes' walk away, as is the bus stop. • The Amavita pharmacy is 1 minute's walk away. • The Coop supermarket is 4 minutes' walk away. • A river is nearby, offering a soothing natural setting. Availability to be agreed, this apartment represents a rare opportunity to acquire an exceptional property in one of the most beautiful stations in the Pays-d'Enhaut, located just 10 minutes from Gstaad. Whether you are looking for a main residence or an Alpine pied-à-terre, this property will seduce you with its contemporary architecture and preserved natural environment.

Travel time
-
  • A scenic outdoor view overlooking a lake with surrounding mountains, featuring lush greenery and palm trees.
  • Balcony overlooking a scenic view of a lake, mountains, and surrounding buildings with palm trees and greenery.
  • Dining room with wooden flooring, white walls, and a dining table with chairs.
  • Modern living room with white leather sofa, glass coffee table, wooden floor, fireplace, and speakers.
  • Modern living room with a fireplace, television, and decorative items on the mantel. The room features wooden flooring and white walls.
  • Modern kitchen with wooden cabinets, stainless steel appliances, and a tiled backsplash. Features an oven, microwave, sink, and refrigerator.
  • Bright bedroom with a large window offering a scenic mountain view, featuring a neatly made bed with white linens, a nightstand, and a chair.
  • Bright bedroom with wooden flooring, large window offering scenic mountain view, bed with patterned quilt, and a white wardrobe.
  • Bathroom with a sink, mirror, cabinet, and a shower area with a bathtub. The walls are tiled in brown and red, and the floor is black.
  • Bathroom with a sink, toilet, mirror, and a small cabinet. The walls are tiled with a patterned design, and the floor is dark tiled.
  • Open corridor with wooden flooring, central columns, and black metal railings leading to upper level balconies.
  • A clean, well-lit hallway with tiled flooring, beige walls, and several doors. Features include a small black doormat, a railing on one side, and a small decorative item on the wall.
  • Indoor courtyard with a raised planter bed containing rocks and small trees, surrounded by a tiled floor and walls, with a balcony visible above.
  • Indoor swimming pool area with large windows offering a scenic mountain view, featuring a modern ceiling design and a textured floor.
  • Exercise room with a stationary bike, exercise bike, two chairs, a small table with a basket, and a shelf with shoes.
  • Empty hallway with a fire extinguisher mounted on the wall and a grey electrical panel next to it. The hallway has beige walls and a concrete floor, with a yellow accent wall visible in the distance.
  • A narrow hallway with blue carpeted flooring, white walls, and two washing machines placed on either side. There is a door at the end of the hallway and windows on the left side.
  • A landscaped outdoor area with palm trees, a curved pathway, a building with a balcony, and a scenic mountain view in the background.
  • Panoramic view from a rooftop terrace overlooking a lake and distant mountains, with solar panels on the roof and a cityscape below.
  • A multi-story residential building with balconies, surrounded by greenery and a paved area with parking spaces.
  • Modern building entrance with a covered walkway, parking area, and scenic mountain view in the background.
  • A clean, well-lit hallway with beige walls, a metal floor, and red handrails. An open doorway leads to a parking area with yellow pillars and a concrete floor.
  • Empty underground parking area with concrete floors, yellow support pillars, and a few parked vehicles and bicycles in the background.
  • Floor plan of a 3.5-bedroom apartment with a living room, dining area, kitchen, bedrooms, bathrooms, and a loggia.
1 / 24
CHF 719,000.– Top
3.5 rooms90m² living space
Via al Parco 24, 6644 Orselina

3.5-room holiday apartment with spectacular panoramic views of Lake Maggiore

Enjoy Mediterranean flair in one of the most beautiful panoramic locations in Locarnese. This well-maintained 3.5-room holiday apartment in Orselina delights with an unobstructed view of Lake Maggiore, plenty of peace, a well-thought-out room layout, and a residential complex with numerous amenities. A place to arrive, relax, and enjoy – whether for holidays, extended weekends, or as a personal retreat in Ticino.The residential building Condominio Perla is an extremely well-maintained property with 26 residential units. Spacious outdoor areas, plenty of privacy, and numerous community facilities create an exclusive living and holiday experience.The apartment has a total area of around 96 m², including a 7 m² large loggia, and convinces with a well-thought-out room layout. The openly designed living and dining area forms the heart of the apartment. Two comfortable bedrooms each have a directly adjacent bathroom with shower and toilet. A large sliding window connects the living area seamlessly with the balcony and provides plenty of daylight as well as a bright, open living feeling.The property is located below the street and was built directly into the rock. This means you can enjoy an exceptionally quiet living situation without traffic noise – ideal for relaxed holidays, extended weekends, or longer stays.Both bedrooms are quietly located and offer the best conditions for restful nights. The directly adjacent bathrooms provide high comfort – both for the occupants and for guests.The property has been continuously maintained and renovated. The apartment itself was comprehensively renovated in 2013 and has since been carefully maintained. The kitchen and bathrooms are in a well-maintained condition and are functionally equipped. A modern ceiling heating system provides comfortable living comfort, whose warmth can be compared to underfloor heating and also provides a cozy atmosphere in the cooler season. A chimney perfectly rounds off the cozy ambiance.The arrival is already comfortable: via the car lift, you can reach your private parking space in the underground garage directly. From there, a passenger lift takes you comfortably and barrier-free to the floor of the apartment.The apartment offers, among other things, the following highlights: • 3.5 rooms with around 96 m² of total area including loggia • Two bathrooms with shower and toilet • Open living and dining area • Balcony with dreamy lake and panoramic view • Entrance with built-in wardrobe and separate storage room • Kitchen with new dishwasher • Built-in wardrobes with new fronts (2022) • Chimney • Private parking space in the underground garage (car lift) • Visitor parking spaces • Own cellar compartment • Indoor pool • Sauna • Communal laundry room with two washing machines and tumble dryer • Co-ownership share in a rented studio apartment • Photovoltaic system (newly created) • Numerous other extras and amenities The proportionate renovation fund will be transferred to the buyer.The complete furniture including furniture is included in the sales price. The apartment is therefore immediately ready for occupancy – arrive, move in, and enjoy the first stay in Ticino.Private sale – broker inquiries are not desired.Additional information • Year of construction: 1972 • 2nd floor (corresponds to level -4 from the street side due to the slope), lift available • Registered as a second home • Private parking space in the underground garage included in the sales price • Only about 3 km to Locarno and the Piazza Grande • Bus stop just 100 meters away

Travel time
-
Rohner Sébastien

Rohner Sébastien

1 / 10
Rohner Sébastien

Rohner Sébastien

CHF 1,950,000.– Top
5 rooms174m² living space
A Pregny-Chambésy, 1292 Pregny-Chambésy

Delightful 5-room duplex with terrace and garden

This beautiful 5-room apartment on the ground floor enjoys an ideal location in the municipality of Pregny-Chambésy, close to all amenities, the lake, and public transportation.It offers a total living area of 174.1 m², spread over two levels, complemented by a 24.90 m² terrace and a pleasant garden.The upper ground floor proposes a guest toilet as well as a spacious living room benefiting from direct access to the terrace, offering a beautiful continuity between indoor and outdoor spaces. The kitchen has a convivial dining area. A parental bedroom with an adjacent bathroom completes this level.The lower ground floor accommodates two bedrooms with integrated closets, a shower room, a storage room, as well as a private laundry room, offering a practical and functional organization of spaces.The outdoor spaces constitute a real asset of this property thanks to a lovely terrace extended by a carefully maintained garden, allowing you to fully enjoy a green and peaceful setting.The apartment is in good general condition and offers a harmonious distribution, adapted to family life while prioritizing comfort and functionality.Two cellars, a box with an automatic door and a charging point for vehicles, as well as a covered parking space for a car, complete this set.Residents of Chambésy benefit from exclusive access to a private beach located on the lake shore, just a 5-minute walk from the apartment, as well as a communal pool reserved for the inhabitants of the municipality, a real asset for the beautiful days.

1 / 13
  • Parking space
  • Balcony / Terrace
  • Garage
  • +1
CHF 1,650,000.– Top
4.5 rooms122m² living space
6430 Schwyz

HORIZONS

Erlesenes Wohnen in Schwyz, die attraktive Alternative zu ZugWer die Vorzüge des Wirtschaftsstandorts Zug schätzt, gleichzeitig aber Wert auf ruhiges Wohnen mit Weitblick, eine beeindruckende Naturkulisse und ein attraktives Preis-Leistungs-Verhältnis legt, findet in Schwyz genau das Richtige.Diese Wohnung in der Überbauung Mättivor verbindet modernen Ausbaustandard mit einer ruhigen, leicht erhöhten Lage und einem weiten Blick auf die umliegende Berglandschaft. Der offene Wohn-, Ess- und Küchenbereich schafft ein grosszügiges, helles Raumgefühl, während zwei Loggias dieses nach aussen erweitern und die Sonne zu verschiedenen Tageszeiten einfangen. Details wie Fischgrätparkett und raumhohe Türen setzen dabei Akzente, die man in dieser Preisklasse nicht selbstverständlich findet.Dank hervorragender Verkehrsanbindung erreichen Sie Zug in rund 30 Minuten. Eine ideale Balance zwischen beruflicher Nähe und privatem Rückzugsort. Schwyz verbindet alpine Weitläufigkeit mit gewachsener Infrastruktur und einem hohen Freizeitwert. Die Region bietet, was viele suchen: Raum zum Leben, Natur vor der Haustür und die unmittelbare Nähe zu den Wirtschaftszentren Zug, Zürich und Luzern.Besonderes: • Hervorragende Anbindung an Strasse und öffentlichen Verkehr • Deutlich attraktiveres Preis-Leistungs-Verhältnis als in vielen Zuger Gemeinden • Familienfreundliches Quartier • Ruhige Lage • Zwei Loggias mit Panoramablick auf die Berglandschaft • Fischgrätparkett und raumhohe Türen In dieser Ruhe, mit Bergen und Seen vor der Haustür, sitzt man bereits in einer anderen Welt und ist doch in 30 Minuten wieder im wirtschaftlichen Zentrum.Verkaufspreis: CHF 1'650'000 + 2 Einstellplätze à je CHF 50'000 = Total CHF 1'750'000Wir freuen uns auf Ihre Kontaktaufnahme und senden Ihnen gerne die detaillierte Broschüre sowie den Grundrissplan der Wohnung zu.Exquisite living in Schwyz, the attractive alternative to ZugAnyone who appreciates the advantages of Zug as a business hub, but at the same time values peaceful living with sweeping views, an impressive natural backdrop and excellent value for money, will find exactly what they're looking for in Schwyz.This apartment in the Mättivor development combines modern finishes with a peaceful, slightly elevated location and sweeping views of the surrounding mountain landscape. The open-plan living, dining and kitchen area creates a spacious, light-filled atmosphere, whilst two loggias extend this outwards and capture the sun at various times of the day. Details such as herringbone parquet flooring and floor-to-ceiling doors add touches that are not to be taken for granted in this price range.Thanks to excellent transport links, you can reach Zug in around 30 minutes. An ideal balance between proximity to work and a private retreat. Schwyz combines alpine expansiveness with a well-established infrastructure and excellent leisure opportunities. The region offers what many are looking for: space to live, nature on your doorstep and close proximity to the economic centres of Zug, Zurich and Lucerne.Highlights: • Excellent road and public transport links • Plenty of opportunities for leisure and relaxation, nestled between mountains and lakes • Significantly better value for money than in many municipalities in Zug • Family-friendly neighbourhood • Quiet location • Two loggias with panoramic views of the mountain landscape • Herringbone parquet flooring and floor-to-ceiling doors In this peaceful setting, with mountains and lakes on your doorstep, you feel as if you're in a different world, yet you can be back in the economic hub in just 30 minutes....

  • Parking space
  • Balcony / Terrace
  • Garage
  • +1
1 / 18
CHF 915,000.– Top
3.5 rooms92m² living space
6576 Gerra (Gambarogno)

Apartment with pool in a 6-party condominium with 180° lake and mountain view in Gerra

Main specifications • The property/apartment has a secondary residence permit • Direct sale (from private to private) • Municipality: Gambarogno • Total sales area: 129 m2: • Apartment 91.5 m2 • + 1/₂ included = 30.3 m2 for terraces, cellar, garage (effective 60.6 m2) • + 1/₁₀ included = 7.2 m2 ∙ garden (effective 72 m2) • Availability: Immediately Description The property was completed in 2006 and is located near Lake Maggiore in Gerra (Gambarogno). The location is particularly relaxing and attractive due to the site/plot's slope position with 180° lake/mountain view. Additionally, it is ideal for cycling or walking and yet close to all village amenities (grocery store, restaurants, bus/train station, boat dock). Thanks to the object's orientation, it is sunny all year round and allows you to enjoy the afternoon sun until late evening from the terrace. The large panoramic sliding windows offer a great south/west to north/east lake view of the Brissago Islands, Ascona to Locarno, and the surrounding mountains. A perfect view that will impress you with the Mediterranean charm of Ticino. The beautiful, bright apartment for sale is accessible via the access/staircase (from the garage parking space) or with the elevator and is located as shown (see appendix) partly as a ground floor (mountain/garden side) and partly on the first floor (lake side) of one of the two houses in the property. The 3 ½-room apartment has a garage parking space, a cellar/storage room, and two spacious covered terraces. The garden share is assigned to the owner for their own care and use according to the allocation "Nr. 2". (Total sales area according to the appendix 129 m2). The apartment is characterized by an open floor plan and a high, modern construction standard. The energy standard is realized according to the most modern and advanced techniques. The heat generation is centralized via an air/water heat pump system and is equipped with underfloor heating. For good ventilation, the two shower/bathrooms are allowed to have windows. In the spacious property laundry room, there is a washing machine and dryer for shared use. Last but not least, all appliances in the kitchen/laundry room have been renewed in recent years. The friendliness and good neighborhood are highly appreciated by all 6 parties. The residence also has a communal outdoor pool, which offers refreshment on hot summer days. In the village, there is a grocery store, several restaurants, and it has its own beach with a bar and a beautiful lawn. Gerra Gambarogno has a boat dock and its own train station. The nearest post office and bank are located in Vira (20 minutes by bus/hourly). Among the many attractions in this region are the Botanical Garden Eisenhut in Vairano and the mountain village Indemini. Additionally, the Monti above the Ticino villages in Gambarogno invite you to wonderful hikes. Would you like to know more about the object? Contact us! We are very happy to provide further information and look forward to your contact. Technology • Satellite and internet TV Interior design concept • Open apartment with bright and ventilated bedrooms, children's (guest) rooms, and shower/bathrooms • Covered terrace on the lake side • Covered terrace and garden share (according to the allocation to StWE No. 2) on the mountain side • 180° lake and mountain view Exterior design concept • Underground garage • Visitor parking spaces • Elevator • Heated outdoor pool • Garden and pergola with barbecue area Size specifications • Number of floors 3 Features • Condominium apartments 6 • Lake/property height 205 / 330 m Distance from: Bus stop 150 m Train station 1,250 m Grocery store 1,400 m Beach 1,400 m Boat dock 1,700 m

1 / 9
  • Parking space
  • Elevator
  • Child-friendly
  • +1
CHF 1,850,000.– Top
4.5 rooms127m² living space
Johannes-Hirt-Strasse, 8804 Au ZH

Modern 4.5-room apartment with lake view in Au ZH

This well-maintained 4.5-room apartment on Johannes-Hirt-Strasse in Au ZH impresses with a spacious room concept, high-quality finishes, and a privileged location with a lake view. The apartment is located on the second floor of a well-maintained multi-family house from 2011, which presents itself in good condition and scores with modern community infrastructure such as an elevator and a playground.The property was last comprehensively refreshed in 2024 - the entire apartment was repainted and the parquet floor was professionally sanded. This careful maintenance is visible in every room and gives the apartment a nearly new character.The living area presents itself with elegant parquet, while high-quality tiles are laid in the wet rooms. The heart of the kitchen is the first-class Gaggenau equipment: induction cooktop, steamer, professional-level oven meet the highest culinary demands. The two bathrooms are carefully executed and round off the harmonious overall picture. Triple-glazed windows provide excellent heat protection, pleasant silence, and plenty of daylight in all rooms.The apartment has a parking space in the underground garage as well as its own motorcycle parking space; the underground parking space is prepared for an e-charging station and can be easily upgraded if required. Guest parking spaces are also available for visitors. Controlled ventilation is available in all rooms, and the infrastructure allows for easy retrofitting of a cooling system if required. The apartment is heated by a heat pump with underfloor heating - energy-efficient and comfortable all year round. The barrier-free access via the elevator makes the property particularly future-proof.This apartment combines modern living comfort, carefully maintained substance, and a privileged location with a lake view. An ideal home for couples or families who value high quality, sustainability, and a well-thought-out everyday life near the lake.

  • Parking space
  • Elevator
  • Child-friendly
  • +1
1 / 5
CHF 748,000.– Top
5.5 rooms125m² living space
Crêt-du-Locle 25d, 2300 La Chaux-de-Fonds

A true home spirit for this 5.5-room recent apartment with garden

Synopsis Diatimìs presents this beautiful 5.5-room apartment in Crêt-du-Locle in the municipality of La Chaux-de-Fonds, in a calm and green residential area, appreciated for its quality of life and proximity to nature. Built in 2020 and very well maintained, this property seduces with its generous volumes, its luminosity, and the quality of its services. It offers a beautiful harmony between indoor and outdoor spaces, with a large terrace and a private garden, inviting relaxation. While benefiting from genuine residential tranquility, Crêt-du-Locle remains just a few minutes from the city center of La Chaux-de-Fonds, its shops, schools, and essential infrastructure. The train station is a 5-minute walk away. A sought-after balance between nature and practicality, making this apartment a particularly attractive place to live. Welcome to this apartment on the east ground floor of the building, benefiting from a fluid and functional layout, designed for optimal living comfort. As soon as you enter the apartment, you are greeted by an entrance hall equipped with storage closets and integrated wardrobes, allowing for practical and elegant organization of daily life. This space intelligently distributes the different areas of the apartment. Also, discover the apartment in our video: it's here! Living area : From the entrance, on the right-hand side facing south, opens the vast living area, the heart of the apartment. With a surface area of approximately 50 m², it includes the living room, open kitchen, and dining area. This space immediately seduces with its luminosity and volumes. The modern and fully equipped kitchen integrates harmoniously into the room, favoring conviviality and exchanges. The living room, bathed in light thanks to the large windows, benefits from two sliding doors located in the southeast corner, offering direct access to the outside and creating a natural continuity between inside and outside. Sleeping area : On the left wing of the apartment, facing north, the sleeping area unfolds, offering calm and intimacy. It consists of four bedrooms with surfaces of approximately 10, 11, 14, and 15 m², ideal for accommodating a family, setting up an office, or a guest room, according to needs. Their north orientation guarantees a pleasant temperature, especially during the summer period. Two bathrooms complete this area. The first, more spacious bathroom is equipped with an Italian shower, a bathtub, as well as the necessary connections for the installation of a washing machine. The second bathroom has an Italian shower, offering comfort and functionality. Terrace and garden : The living area opens onto a 38 m² terrace surrounded by a private garden of approximately 190 m², a true asset of this property. This carefully designed outdoor space invites relaxation and outdoor living. The terrace allows for easy installation of a dining area, a garden lounge, or a relaxation area, while the garden offers a green and pleasant setting, ideal for enjoying the beautiful days in complete tranquility. A garden shed, located in the northern part of the plot, completes this outdoor space and offers practical storage for gardening equipment or seasonal equipment. This apartment represents a rare opportunity for those seeking a recent, spacious, and perfectly maintained property with a generous outdoor area in the Neuchâtel Mountains. Its volumes, luminosity, intelligent layout, and quality of its amenities make it an ideal place to live for all those wishing to settle in a peaceful and pleasant environment. A property where it is good to live, combining modernity, comfort, and quality of life.

Travel time
-
  • Two-story house with balconies, surrounded by trees and greenery, with a stone pathway leading to the entrance.
  • Aerial view of a residential area with multiple houses, roads, and green spaces. The area is labeled 'MFH Sunnezeit' and includes a marked location 'Bergstation Standseilbahn'.
  • Floor plan of a residential area in Hunduren, showing multiple plots and buildings with numbered designations and highlighted areas.
  • Cozy living room with a fireplace, large windows offering a scenic mountain view, a patterned sofa, a round dining table with chairs, and a decorative vase on the table.
  • Cozy bedroom with a double bed covered in a green and yellow quilt, a white dresser with multiple drawers, and sheer white curtains on the windows.
  • Cozy kitchen and living area with wooden cabinets, a sofa, shelves with books, and a laptop on a counter.
  • Bathroom with a bathtub, toilet, sink, mirror, and cabinet. The room features tiled walls and floor, a window with a curtain, and a small trash bin.
  • A two-story wooden house with red shutters, situated in a lush green area with a scenic mountain view in the background.
1 / 8
CHF 390,000.– Top
2.5 rooms47m² living space
Dorfstrasse 16, 8784 Braunwald

Charming 2.5-room apartment with mountain view

Welcome to a quiet, central location: Discover this cozy 2.5-room apartment in the idyllic Braunwald, a car-free holiday resort in the canton of Glarus. The multi-family house "Sunnezyt", built in 1988, is located in the midst of a picturesque mountain landscape and offers a unique combination of nature, peace and comfort.The apartment impresses with the following highlights: • Beautiful mountain view: Large windows in the living room and the balcony offer a breathtaking panoramic view of the surrounding mountain range. • Cozy living room: With fireplace, a patterned sofa, round dining table and decorative accents – a real feel-good atmosphere. • Practical kitchen: With functionally equipped cabinets, seamlessly integrated into the living area. • Quiet bedroom: Cozy and bright, with double bed and curtains. • Bathroom: With bathtub, toilet, sink and tiled walls. • Balcony: Wooden railing and direct view of the mountain landscape. • Ground floor: Ideal for convenient access. Location and surroundings: The apartment is located in the quiet, car-free village of Braunwald – a place that is particularly sunny all year round. In just 4-5 walking minutes, you can reach the local village shop for your daily needs, which makes the apartment particularly attractive. And the mountain station of the funicular is also nearby and connects Braunwald comfortably with the valley.This charming apartment is ideal as a holiday home or first home for all those who want to enjoy the peace and beauty of the Glarner Alps to the fullest. Don't miss this unique opportunity!

Travel time
-
Natalie Rohrbach

Natalie Rohrbach

1 / 13
Natalie Rohrbach

Natalie Rohrbach

  • Parking space
  • Balcony / Terrace
  • Elevator
  • +2
CHF 1,290,000.– Top
5.5 rooms129m² living space
1660 Château-d'Oex

Luxurious Chalet Maisonette as a Second Home with Panoramic View

Primary or Secondary ResidenceLocated in a privileged, sun-kissed hillside position on the outskirts of Château-d'Oex, this exceptional 5.5-room maisonette apartment on Route de la Frasse 27 welcomes you. It combines alpine lightness with an elevated lifestyle and creates a retreat that connects views, tranquility, and aesthetics at the highest level. Thanks to the possibility of using it as a holiday apartment, this home is suitable as a permanent residence as well as an exclusive second home in the midst of the Waadt Alps.The approach through the well-maintained neighborhood already conveys a sense of elegance and serenity. The property is located in the upper part of a stylish chalet. The apartment includes a separate basement compartment. A parking space can be purchased for an additional CHF 30,000.- From the underground garage, you can easily reach the main entrance and the private access level of this unit with the elevator.Upon entry, a bright reception area with a built-in wardrobe opens up. The openly designed living and dining room impresses with generous window surfaces, noble materials, and direct access to the sun-kissed terrace. The unobstructed view of the surrounding mountain landscape becomes a daily experience here. The stylish kitchen with granite countertops, high-quality appliances, and thoughtful design integrates harmoniously into the overall picture. The floor is complemented by two flexible rooms and a modern bathroom with a shower.An aesthetically guided staircase leads you to the attic - a retreat area for the highest demands. Here, a generously cut bedroom with visible beams, a dressing room, and a private bathroom with a bathtub and shower await you. Two more rooms offer space for creativity, guests, or individual living ideas.The layout convinces through clear lines, harmonious proportions, and an architectural language that combines alpine character with timeless elegance. Visible wood structures, warm surfaces, and a finely tuned lighting concept give each room depth and atmosphere.The private outdoor area, in the form of a terrace with a panoramic view, becomes a favorite spot for quiet hours or inspiring views. Whether during the first coffee in the morning or a glass of wine at sunset: Here, a quality of life is created that goes beyond the usual. At the same time, the apartment offers ideal conditions as a stylish holiday residence - a place where relaxation, nature experience, and exclusive living comfort perfectly blend together.This alpine home is more than an apartment. It is an address for people with a sense for the special. A place where design, nature, and retreat come together in stylish harmony. Whether as a primary residence or as an exclusive holiday home in one of the most beautiful mountain regions of Switzerland.Request our detailed sales documentation for more interesting information.Not found the right one yet? The team from IMMOSEEKER is happy to assist you.

  • Parking space
  • Balcony / Terrace
  • Elevator
  • +2
  • Bright, empty room with wooden flooring and large glass doors leading to a balcony with a scenic mountain view.
  • Empty room with wooden flooring, large windows, and sliding glass doors leading to a balcony.
  • Empty room with light wooden flooring, white walls, and large windows. The adjacent kitchen area is visible in the background with cabinets and a countertop.
  • Modern kitchen with dark wood cabinets, white countertops, stainless steel sink, and built-in oven. Features an island with white countertop and grey base.
  • A clean, well-lit hallway with white walls, wooden flooring, and several doors leading to other rooms.
  • Empty room with light-colored walls and wooden flooring, featuring two large windows with white frames and blinds.
  • Empty room with light wooden flooring and white walls, featuring a large window with a view of greenery and a balcony railing visible outside.
  • Empty room with light wooden flooring, white walls, and large windows offering a view of greenery and neighboring buildings.
  • Modern bathroom with a bathtub, faucet, sink, and cabinet. Light beige tiles and a large window provide natural light.
  • Modern bathroom with beige tiles, a white sink with a chrome faucet, a mirrored cabinet, a glass-enclosed shower, and a towel on a rack.
  • Balcony with tiled floor, black metal railing, and a view of snow-capped mountains and a town below.
  • Modern multi-story residential building with balconies and large windows, surrounded by greenery and neighboring structures.
  • Floor plan showing a layout with multiple rooms including a hallway, three bedrooms, a bathroom, and a living area.
1 / 13
CHF 1,990,000.– Top
4.5 rooms130m² living space
Chemin de Verdonnet 5, 1010 Lausanne

Rare appartement moderne à Chailly avec vue sur les Alpes

Luxueux appartement moderne situé à proximité du centre-ville de Lausanne, entre La Sallaz, le CHUV et Chailly. Coop, Migros et la station de métro CHUV sont accessibles à pied. L’autoroute se trouve à seulement 5 minutes en voiture.Malgré sa situation centrale, cet appartement bénéficie d’un environnement calme et paisible ainsi que d’une magnifique vue sur les Alpes.Orienté plein sud, il est baigné de lumière tout au long de la journée et dispose également de stores électriques.L’appartement se compose de : • un hall d’entrée avec deux grandes armoires ; • une grande cuisine avec salle à manger et séjour ; • trois chambres ; • deux salles de bains ; • un grand balcon de 22 m² ; • deux réduits ; • une cave. L’immeuble dispose également d’une petite aire de jeux privée.Deux places de parking intérieures sont disponibles avec l’appartement, au prix de CHF 85’000 chacune. Compte tenu de l’emplacement, elles sont faciles à louer.Le câblage nécessaire à l’installation d’une borne de recharge électrique de type Wallbox est déjà en place.Petite PPE flexible, bénéficiant d’une situation financière saine et de faibles charges mensuelles.Disponibilité à convenir.Agences immobilières s’abstenir, merci.______________________________________________________Luxury modern apartment near the city center of Lausanne Located near Sallaz, the Chuv and Chailly. Walking distance to Coop/Migros and the CHUV metro stop. Access to the highway in 5 minutes by car.Even though this apartment has the advantage of being centrally located, it is unique in that it is both in a calm and peaceful neighborhood, and enjoys a magnificent view of the Alps The south facing apartment is bathed in light all day, but also equipped with electric shutters.The apartment consists of an entrance hall with 2 large cupboards, large kitchen / dining room / lounge, 3 bedrooms, 2 bathrooms, a large balcony (22m2), 2 reduced and 1 cellar. The building has a small private playground. There are two interior parking spaces available with the apartment, priced at 85000 CHF each. Given the location, car parks are easy to rent. The wiring for an electric charging terminal (Wallbox) is already installed. Small flexible PPE with a healthy financial situation and low monthly charges. Availability to be discussed. No real estate agencies, please

Travel time
-
1 / 13
  • View
CHF 1,190,000.– Top
5.5 rooms180m² living space
1950 Sion

Dream family home with panoramic views and exceptional renovation potential ? Gravelone, Sion

Located in the highly sought-after residential area of Gravelone, this semi-detached house benefits from a privileged location offering a panoramic view of the mountains, remarkable sunlight throughout the year, and a quiet environment, just a few minutes from the center of Sion. Developing approximately 180 m² of living space (nearly 260 m² of usable space), this property will seduce families seeking a privileged living environment, as well as buyers wishing to personalize their future home. Strong renovation and modernization potential This house constitutes an excellent opportunity to create a contemporary interior while valorizing a property located in one of the most sought-after areas of Sion. The current configuration notably allows for imagining a magnificent open living space, by combining the kitchen and living room to create a vast, bright, and convivial space, perfectly adapted to current lifestyles. The generous volumes, numerous openings to the outside, and quality of the location offer an ideal basis for a renovation project with high added value. Distribution Basement Large garage that can accommodate two vehicles in a row Air-conditioned wine cellar Cellar Storage room Ground floor Entrance hall Guest toilet Independent kitchen with direct access to the terrace and garden Spacious living room with fireplace and dining room, opening onto the terrace and outdoor spaces First floor Master suite with built-in closets, access to the balcony, and private bathroom (bathtub, shower, and toilet) Two bedrooms with built-in closets An additional room, ideal as a office or child's room Bathroom with bathtub and toilet Several bedrooms have direct access to the balcony Outdoor areas Private garden Large, sunny terrace Three outdoor parking spaces The highlights Highly sought-after residential area of Gravelone Exceptional unobstructed view of the Alps Optimal sunlight throughout the year Quiet environment while being close to the city center Generous volumes and functional distribution Very good renovation potential and valorization Possibility of creating a large, open living space with an open kitchen Ideal house for a family or for a high-standard renovation project A rare property offering a first-class location and remarkable potential to create a modern, bright, and perfectly adapted family residence. A visit is essential to discover the full potential of this property. Contact us today to receive the complete dossier or organize a visit.

  • View

Suggested properties for you based on search results