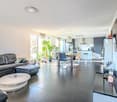
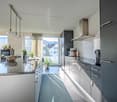
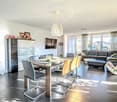
18946 results - Apartment to buy in Switzerland
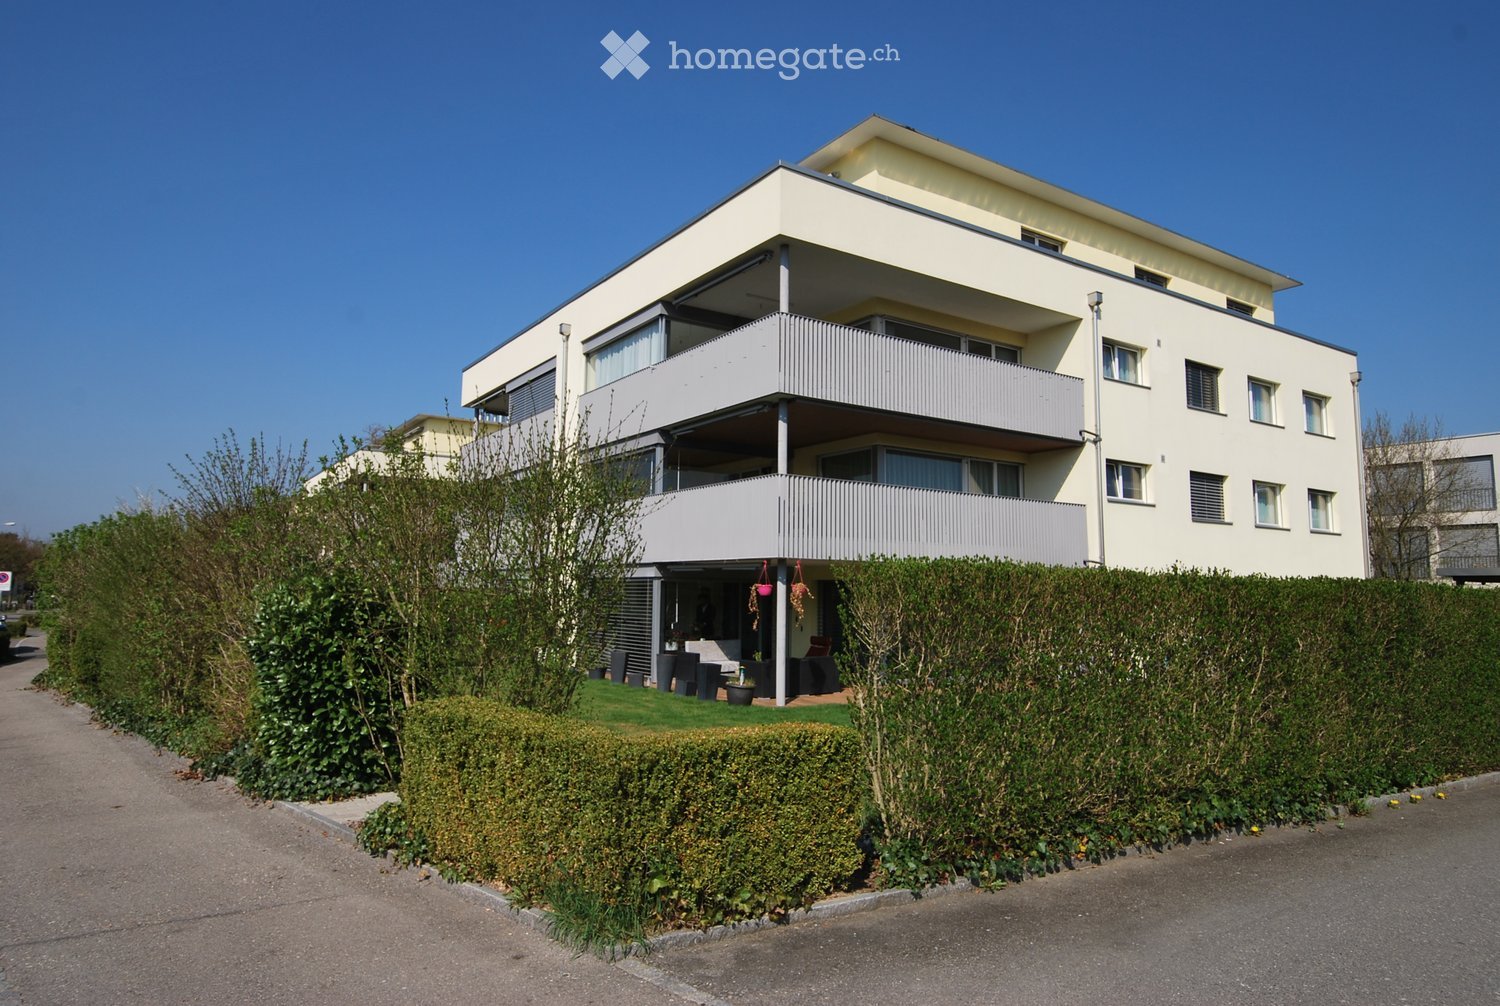
New building
1 / 6
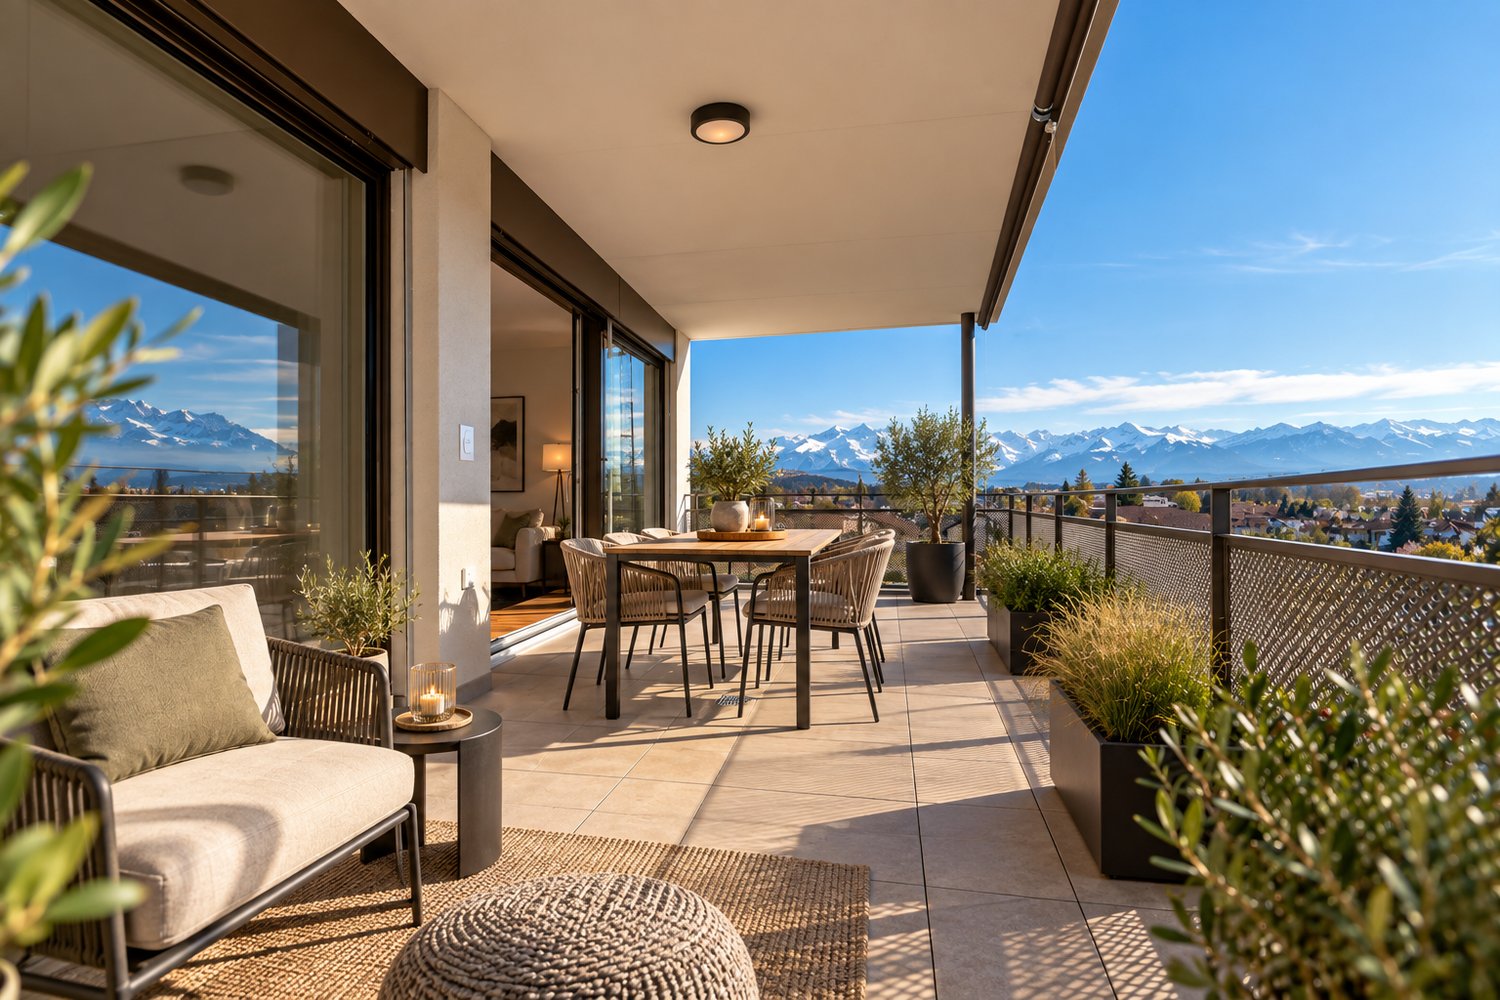
CHF 2,600,000.– Top
4.5 rooms143m² living space
Alte Landstrasse 52, 8706 Meilen

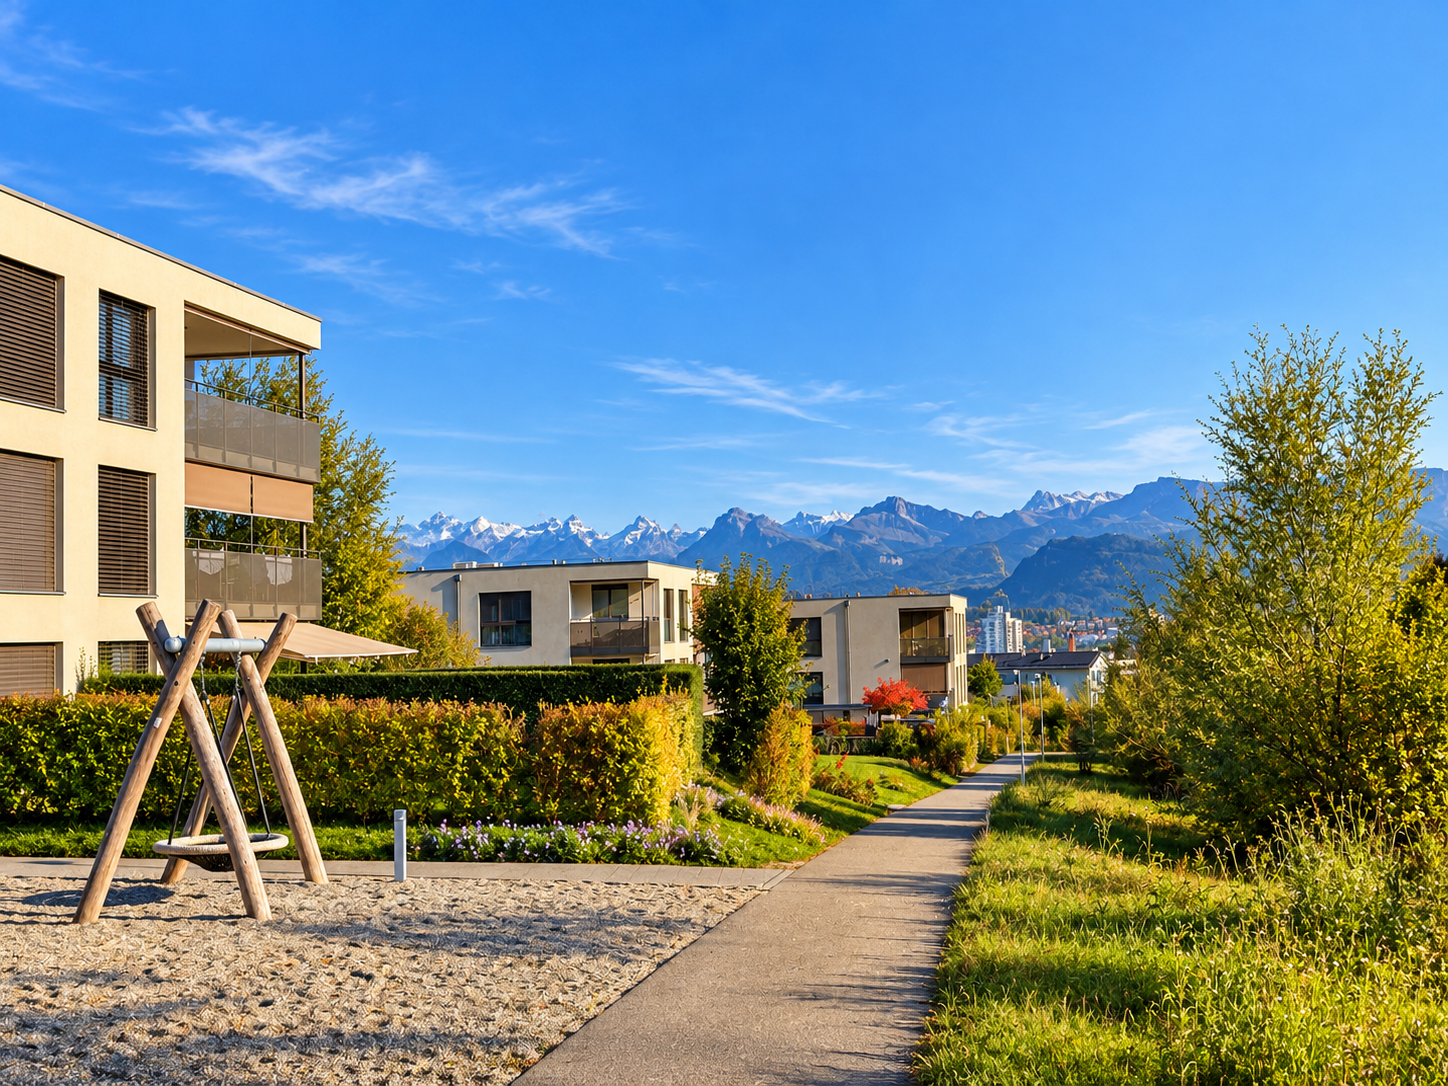
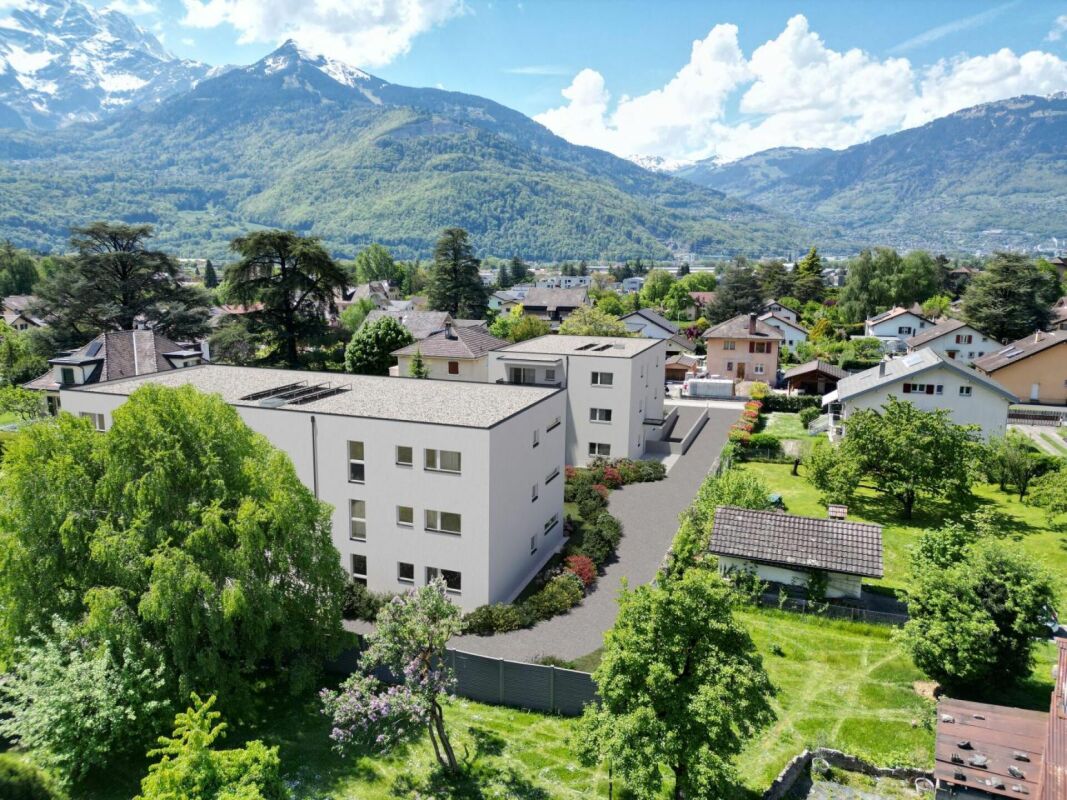
Baufreigabe granted: 4.5/5.5 room apartment with lake and mountain view

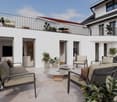
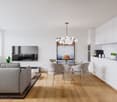
Description:We are pleased to announce that we have started construction on FORTUNA-MEILEN.Modern luxury combined with comfortAt Alte Landstrasse 52 in Meilen, you can expect an exclusive residential and commercial offer of the extra class. The Fortuna project convinces with its stylish architecture, inviting outdoor areas, and high-quality interior. With four exclusive condominiums and two modern commercial spaces, Fortuna offers both private and business users well-thought-out room concepts and first-class equipment that promises comfort and elegance at the highest level.Home in luck - FortunaThe apartments in the Fortuna project are ideally designed to maximize the quality of life of their inhabitants. The 3½ to 5½ room condominiums in high-quality architecture with wonderful lake views meet the highest demands and offer a unique living experience. The open living and dining area is the heart of the apartment - a perfect place for joint cooking evenings or relaxed hours with the family. The high-quality living rooms open up to partially covered outdoor areas that invite you to linger. The spacious, naturally lit rooms create a lively atmosphere. Currently, you can still participate in the interior design of the apartments. The bright, openly designed rooms have a three-sided outdoor reference and enable almost every apartment to have a view of the lake and the mountains, depending on the floor.For more information, please visit the project website www.fortuna-meilen.chEquipment:4.5 room apartment on the 2nd floor with lake view- Elevator- Corridor, stairs - Master bedroom with en-suite bathroom with shower, sink, and toilet- Room 2- Room 3- Bathroom with bathtub, sink, and toilet- Reduit, utility room with washing machine, tumble dryer- Living room, kitchen with bar and dining room 46 m2- South-west terrace 18.4 m22 parking spaces à CHF 50,000.- on the ground floor can be purchased separately.Construction start and move-in date: The construction start has been made - a significant and pleasant step on the way to the realization of this unique project. Today, we roughly expect a move-in date in October 2027. Contact:Sales process: - Personal property presentation- Reservation contract with a deposit of CHF 55,000.-- Purchase and transfer of ownership after agreementCapital-rich interested parties are cordially invited to contact us.Please call our Mr. Csaba von Zalan on 043 222 35 22 if you wish to receive additional information or a non-binding viewing. We look forward to accompanying you in fulfilling your housing dreams.

Travel time
-
  • Cozy attic room with wooden slanted ceilings, large windows, a sofa, a dining table with chairs, a TV, and a small cabinet.
  • Bright kitchen with white cabinets, a dining table with chairs, and a window letting in natural light. The kitchen features a sink, stove, and refrigerator.
  • Cozy attic room with wooden slanted ceilings, white walls, and large windows. Features a grey sectional sofa, a wooden armchair, a small table with a white cloth, a television on a wooden stand, and a bed with a wooden headboard.
  • Cozy attic bedroom with wooden slanted ceiling, bed, armchair, nightstand, and built-in shelves.
  • Modern bathroom with white tiles, wooden ceiling, sink, toilet, bathtub, and shower curtain.
  • Two-story yellow building with green shutters, balconies, and a cobblestone street in front.
  • Nighttime view of a cityscape with illuminated buildings, a castle, and surrounding mountains, with flowers in the foreground.
1 / 7
CHF 320,000.– Top
1.5 rooms
Via Centrale 29, 6500 Bellinzona

Phantastische Wohnung 1.5 in Bellinzona - Bellissimo appartamenzo di 1,5 locali

Phantastische Dachwohnung in Bellinzona in einem eleganten und originellen Gebäude mit schönen Bergblick von allen Fenstern. Das Haus besteht aus nur 4 kleine Wohneinheiten die eine pro Etage verteilt sind, und von welchem 3 schon verkauft worden sind . Das Gebäude befindet sich im charakteristischem, sonnige und ruhige Lage, das zu Fuss vom Gehweg Richtung historisches Zentrum und Bahnhof in vier Minuten erreichtbar sind. In der letzten Zeit wurden wichtige Verbesserungsarbeiten durchgeführt. Die Küchengeräte wurden kürzlich ersetzt. Das Glaskeramikkochfeld und der Geschirrspüler sind neu. Vor weniger Wochnen wurde die Klimaanlage installiert. Das Gebäude ist sehr gut isoliert. Im Untergeschoss befindet sich die Waschküche mit Waschmaschine, Trokner und 4 Abstellräume, wofon je ein für jeden Eigentümer. Parkplatz im Freien für Fahrräder. Jede Wohnung verfügt über eine unabhängige elektrische Fussbodenheizung der neuen Generation. Bei der Bahnhof befindet sich ein Zentrum Coop und eine Apoteke, die jeden Tag bis um 22.00 Uhr geöffnet sind. Vom Bahnhof sind öffentliche Verkehrsmittel vorhanden die im ganzen Tessin verkehren. Die Wohnung war schon immer vermitet und ist es auch jetzt noch.Immobilienagenturen unerwünscht.Bellissimo appartamento di 1.5 locali in legno a vista all'ultimo piano. Zona molto soleggiata e tranquilla, a quattro minuti a piedi dalla stazione FFS e dalle fermate bus. Il caratteristico centro storico di Bellinzona é pure raggiungibile a piedi in pochi minuti. La manutenzione dell'appartamento è sempre stata eseguita con perizia ed attenzione. Negli ultimi tempi sono stati effettuati importanti lavori di miglioria: sostituzione del pavimento, tinteggiatura locali, tinteggiatura delle finestre e del portone d'ingresso, nuovi sanitari, miscelatori ed elettrodomestici da cucina (nuovo piano cottura in vetroceramicave lavastoviglie). L'edificio è ben isolato con cappotto esterno. Finestre con vetro isolante e vista stupenda sulle montagne bellinzonesi. Al piano seminterrato si trova la lavanderia con lavatrice e asciugatrice e 1 ripostiglio per ogni appartamento. Parcheggio esterno condominiale per biciclette sul lato nord dell'edificio. L'appartamento è dotato di un impianto di riscaldamento a pavimento elettrico autonomo di nuova generazione a basso consumo energetico. Nelle ultime settimane é stato installato l'impianto di climatizzazione. L'appartamento é sempre stato affittato e lo é tuttora.I tre appartamenti sottostanti di 2,5 locali sono stati venduti.Solo seri interessati.Agenzie immobiliari astenersi.

Travel time
-
1 / 10
CHF 565,000.– Top
4 rooms82m² living space
Bodenackerweg 18, 3053 Münchenbuchsee

Attractive 4-room apartment with south-facing balcony and direct garden access in Münchenbuchsee

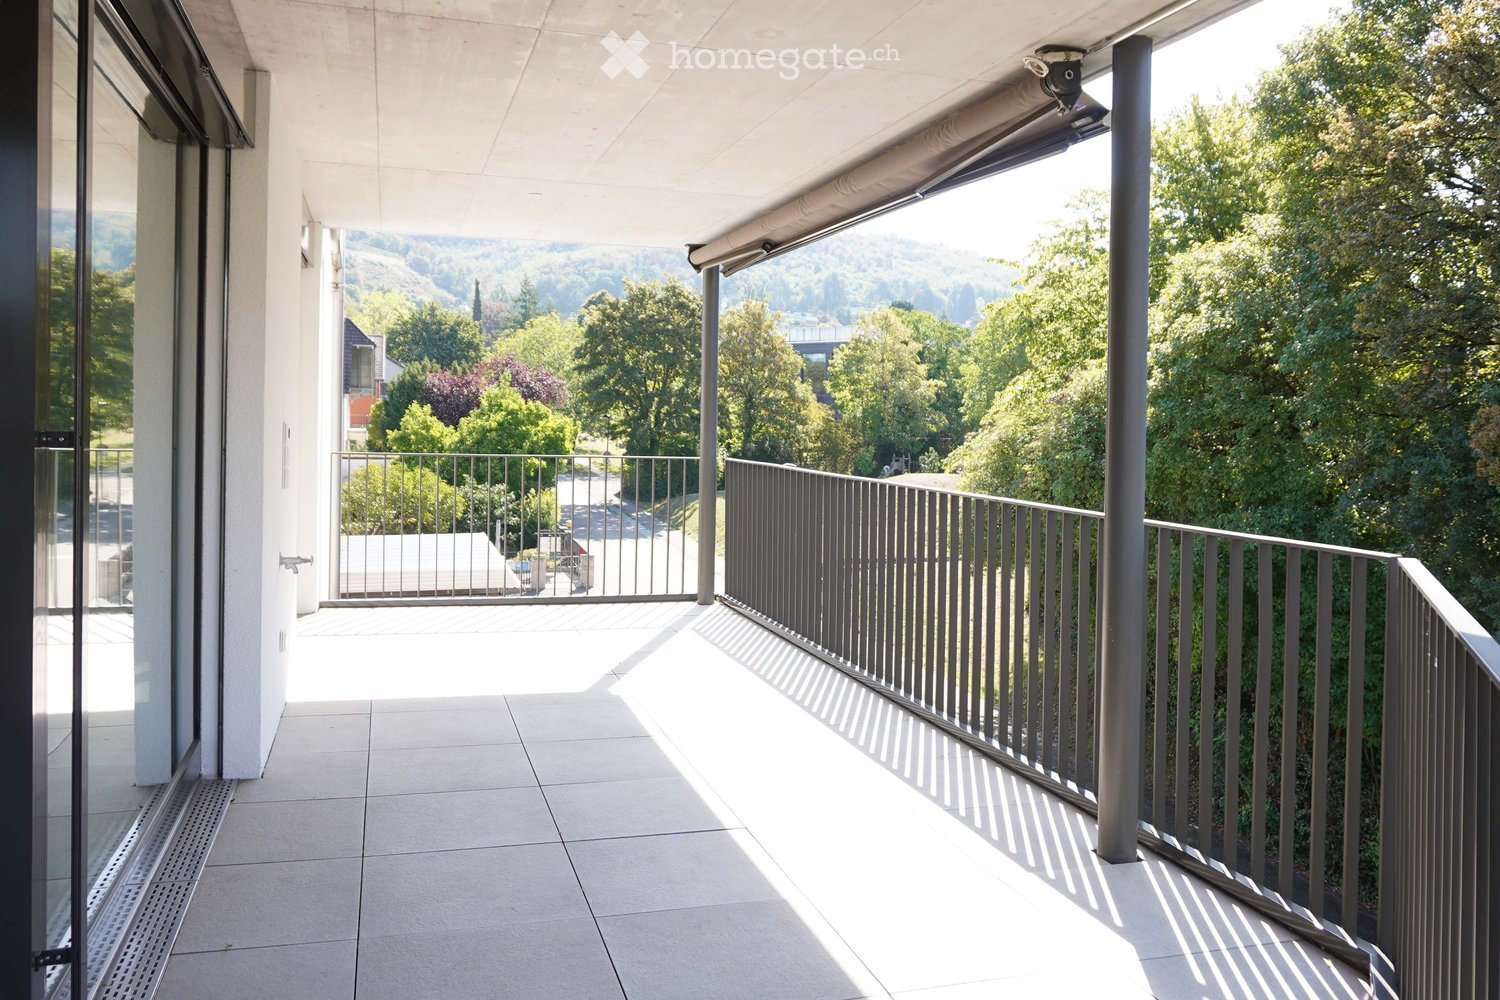
This well-maintained 4-room apartment on the upper ground floor impresses with its bright south-facing orientation, a well-thought-out room layout, and a quiet and family-friendly location in Münchenbuchsee. The combination of pleasant living comfort, natural surroundings, and good accessibility makes this property particularly attractive for families, couples, or commuters.The apartment has a net living area of 81.5 m² and presents itself in a very good and ready-to-move-in condition thanks to ongoing renovations. The spacious living area with direct access to the sunny balcony forms the heart of the apartment and creates an inviting living atmosphere. A special highlight is the direct access from the balcony to the general green area – ideal for children, garden lovers, or relaxed hours outdoors.Three well-cut bedrooms offer flexible usage options and sufficient space for individual living needs. The well-maintained kitchen and modern bathroom complement the well-thought-out room offer optimally.Highlights at a glance: • Quiet and family-friendly location in a well-maintained residential area • Sunny south-facing orientation with plenty of daylight • 81.5 m² net living area with a well-thought-out floor plan • Spacious living area (approx. 21 m²) • Balcony (8 m²) with direct access to the green area • Three bedrooms (14.5 m² / 14.5 m² / 12 m²) • Well-maintained kitchen and modern bathroom • Ongoing renovations – very good condition • Basement compartment (approx. 5 m²) and attic compartment (approx. 8 m²) • Communal laundry and drying room • Lift in the building • Good connection to public transport and short distances to Bern • A garage can be purchased for CHF 30,000. Location and surroundings: The quiet apartment benefits from plenty of sunshine and is located in a child-friendly environment. The Coop is only 1 minute away on foot, the bus stop can be reached in 2 minutes. The Paul Klee school is 4 minutes away on foot, a pharmacy in 6 minutes. The Münchenbuchsee train station is an 8-minute walk and offers excellent connections.This apartment is ideal for families who value comfort, peace, and excellent infrastructure. The combination of modern living comfort and the charming location in Münchenbuchsee makes this property a special offer.

Travel time
-
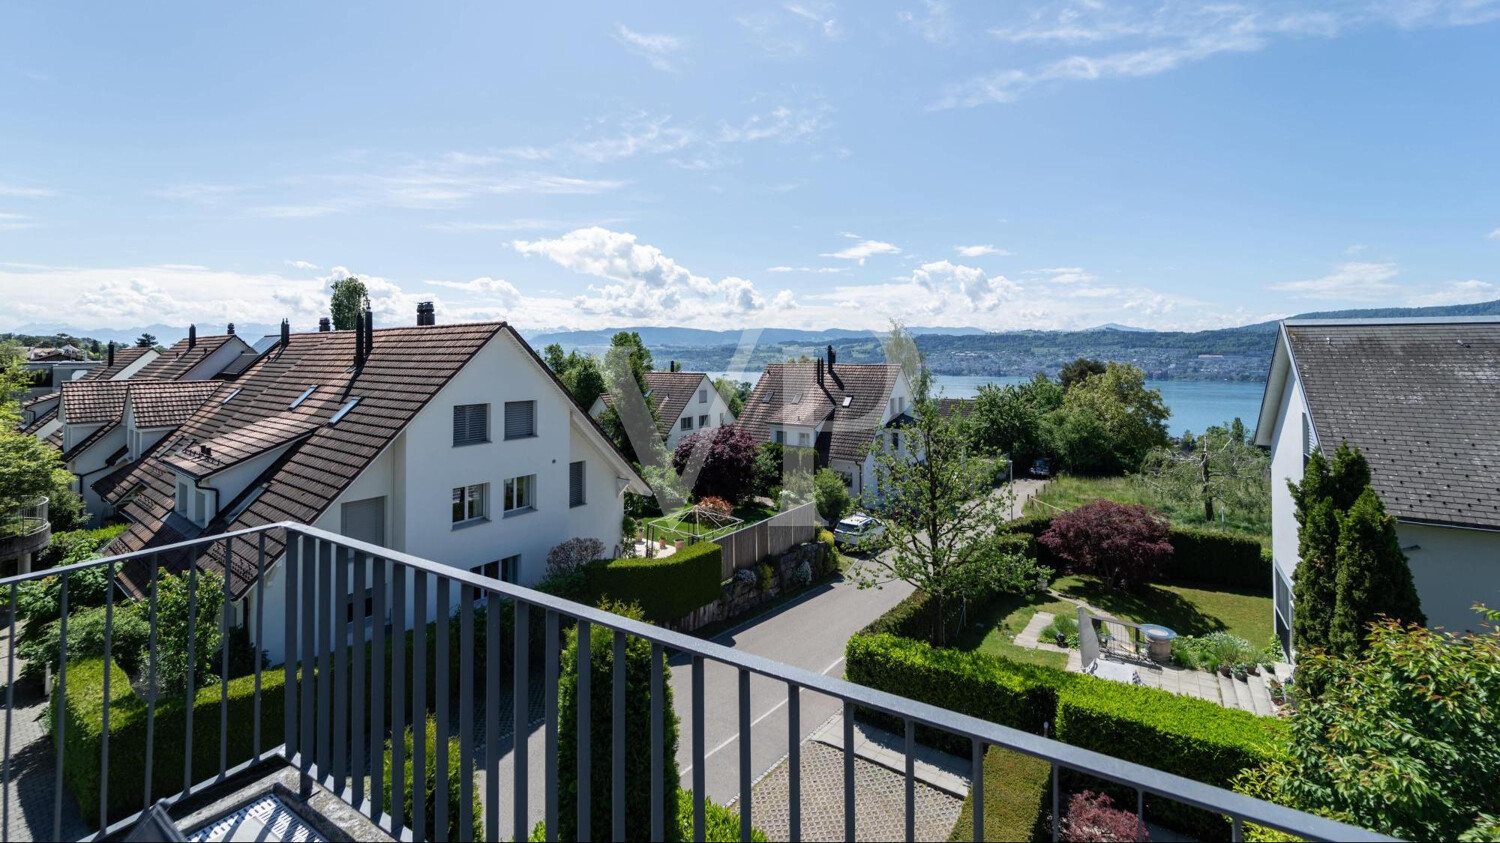
  • A panoramic view of a cityscape with a lake and mountains in the background, featuring modern and traditional buildings, a road, and a construction crane.
  • Modern living room with a large glass dining table, grey chairs, beige sofas, a bookshelf, and a television. The space features large windows with white curtains, wooden flooring, and contemporary decor including artwork and lamps.
  • Modern, minimalist bedroom with wooden flooring, large window with white curtains, grey wardrobe, and an air conditioner mounted on the wall.
  • Modern bedroom with a large bed, nightstand, round mirror, potted plant, and a chandelier. The room features wooden flooring and sleek, contemporary decor.
  • A scenic view of a lakeside town with multi-story buildings, a road with cars, and a backdrop of mountains and a lake.
  • Modern dining area with a long marble table, six brown leather chairs, a laptop, a candle in a glass holder, a vase, picture frames, books, and a sculpture on a side table.
  • Modern bedroom with a large bed, a vanity table with a round mirror, shelves with bottles, a stool, and a window with sheer curtains.
1 / 8
CHF 1,600,000.– Top
4.5 rooms150m² living space
6900 Paradiso

Splendido appartamento con terrazza di 4.5 locali a Paradiso, Lugano

Benvenuti in questo elegante appartamento con terrazza di 4.5 locali, situato al 3° piano di un moderno edificio nel rinomato comune di Paradiso, alle porte di Lugano. Con una superficie abitativa di 150 m², questo immobile rappresenta un'opportunità unica per chi desidera vivere in un contesto di rara bellezza, tra il lago e le montagne.Dalle immagini si percepisce immediatamente il carattere contemporaneo ed elegante degli interni: parquet in legno pregiato, finiture di alta qualità e un design curato in ogni dettaglio. Il soggiorno è ampio e luminoso, arredato con un grande tavolo in vetro, divani beige e ampie finestre con tende bianche che inondano di luce naturale l'ambiente. La zona pranzo, con il suo lungo tavolo in marmo e le sedie in pelle marrone, è perfetta per accogliere ospiti con stile. Le camere da letto sono moderne e raffinate, con pavimenti in legno, specchi rotondi e lampadari di design. Il corridoio con armadio in vetro completa gli spazi interni con eleganza.Caratteristiche principali dell'appartamento: • Superficie: 150 m² al 3° piano con ascensore • Terrazza e balcone: Spazi esterni per godere della splendida vista panoramica sul lago e sulle montagne • Vista mozzafiato: Panorama su lago, montagne e paesaggio urbano di Lugano • Posto auto e garage: 2 posti auto ( CHF 90`000 prezzo totale) • Accessibilità: Adatto a persone in sedia a rotelle, con ascensore • Adatto alle famiglie: Contesto ideale per famiglie con bambini • Aria condizionata: Presente nelle camere • Disponibilità: Immediata Luminosità e tranquillità: L'appartamento gode di un'ottima esposizione solare in estate ed è situato in una zona silenziosa, lontana dal rumore del traffico sia di giorno che di notte.Posizione e dintorni: Paradiso è una delle località più ambite del Canton Ticino, grazie alla sua posizione privilegiata sulle rive del Lago di Lugano, raggiungibile a piedi in pochi minuti. Il quartiere offre tutti i servizi necessari per una vita comoda e agiata: • Fermata bus Via Geretta: a 1 minuto a piedi • Supermercato Denner e Migros: a 2 minuti a piedi • Farmacia Nuova Europa: a 2 minuti a piedi • Scuole comunali: a 3 minuti a piedi • Imbarcadero di Paradiso: a 5 minuti a piedi • Stazione ferroviaria: nelle immediate vicinanze Elegant 4.5-room apartment with terrace in ParadisoLocated on the 3rd floor of a modern building in the sought-after area of Paradiso, just minutes from Lugano and Lake Lugano, this elegant 150 m² apartment offers contemporary interiors, high-quality finishes and beautiful panoramic views of the lake and mountains.The interiors have been individually designed by a renowned interior design studio in Lugano, creating a sophisticated and harmonious living environment. The bespoke furnishings, including custom-made wardrobes, beds and selected design elements, are all included in the sale price, allowing the new owner to enjoy the apartment immediately without additional investmentThe bright and spacious living areas feature refined design, parquet flooring and large windows, while the bedrooms offer comfort and modern elegance. The apartment also benefits from a terrace and balcony, air conditioning in the bedrooms, elevator access and immediate availability.Two parking spaces and a garage are available for CHF 90,000 total.A quiet and prestigious location, within walking distance of public transport, shops, schools, the lake and Paradiso train station.

1 / 13
Price on requestTop
4.5 rooms135m² living space
Brunnenweg 2, 8154 Oberglatt

Living like in your own house - bright, spacious and private

This exclusive maisonette apartment offers approximately 135 m² of living space on two levels and combines the spacious feel of a house with the advantages of a modern apartment. Bright light, plenty of space, and privacy are the focus here. The most important things at a glance: - approximately 135 m² of living space on two levels - bright, spacious living and dining area - loggia as an extension of the living room - two bathrooms plus a separate toilet - additional space for office or hobby - modern construction standard (Minergie certified) - family-friendly neighborhood - two underground parking spaces optional at CHF 45,000 - large basement room The apartment impresses with its spacious layout, home office possibilities, and good accessibility to Zurich. It also offers an advantage for commuters or frequent travelers due to its proximity to the airport. The apartment is also suitable for small families who appreciate a pleasant environment with good infrastructure. The location combines a quiet home with urban proximity. The apartment is located in a pleasant neighborhood in Oberglatt and offers a balanced living environment. Public transport is well developed - a bus stop is just a few minutes' walk away, and the train station is also quickly accessible. From there, there are direct connections to the airport and in different directions. The proximity to the airport is particularly advantageous for commuters or frequent travelers. The surrounding centers are also easily accessible by car. Shopping opportunities, schools, and kindergartens are within a short distance. The apartment spans two floors, providing a sense of living in a house. On the main living floor, the bright living and dining area forms the center of the apartment. The open design and large window areas create a pleasant living atmosphere and provide plenty of daylight. The kitchen is modernly equipped and blends harmoniously into the room. From the living area, you can access the protected loggia, which extends the living room outdoors on warm days - perfect for relaxed hours or cozy evenings with friends. Two bedrooms, one with an en-suite bathroom with shower, and another bathroom with bathtub practically complete the room offer on this floor. The upper level of the apartment offers flexible usage possibilities. A large, open area is ideal as a home office, while a glass-partitioned area provides space for hobbies, creative activities, or a quiet retreat. There is also a dressing room and a separate toilet with washing machine and tumble dryer - comfortable for everyday life. This maisonette apartment conveys a sense of living that is more reminiscent of a house than a classic apartment. It is ideal for all those who value light, space, privacy, and a well-thought-out floor plan. Whether for a home office, family life, or a stylish retreat - here you will find the perfect place to leave everyday life behind and enjoy your own "castle". Have we piqued your interest? We would be happy to show you the apartment in person on site. For questions or to arrange a viewing, we are at your disposal at any time.

Travel time
-
  • Modern multi-story residential building with balconies, surrounded by greenery and parking area.
  • Open-plan living and dining area with modern furniture, pendant lights, and a kitchen island. Features a sofa, coffee table, ottoman, dining table with chairs, and a kitchen island with stools.
  • Open-plan living and dining area with modern furniture, including a sofa, coffee table, dining table with chairs, and a kitchen island. Shelves with decorative items and a large window with curtains are also present.
  • Modern bedroom with a large bed, nightstand, floor lamp, and decorative plant. Features a sleek wardrobe with built-in storage and several picture frames on the wall.
  • Modern bathroom with a sleek sink, large mirror, toilet, and walk-in shower with glass enclosure. Wooden vanity with towels and toiletries.
  • Modern balcony with white walls, large windows, sunbed, small table, chairs, and potted plants.
1 / 6
CHF 950,000.– Top
4.5 rooms98m² living space
Bahnhofstrasse 9, 6102 Malters

Modern new apartment in the center of Malters

«CasaNove» – Arrive. Live. Thrive. The rural town of Malters, in the heart of central Switzerland, combines the advantages of city and country. Its proximity to vibrant Lucerne, excellent public transportation links, a well-functioning school system, and numerous leisure activities have made Malters a desirable location for young couples and families. At Bahnhofstrasse 9 in Malters, a modern new construction project is emerging with 14 condominiums and a physiotherapy and fitness center on the ground floor – ideal for those who appreciate urban comfort, excellent connections, and a high quality of life close to nature. 4½-room apartment on the 1st floor The 4½-room apartment impresses with a well-thought-out floor plan, bright rooms, and high-quality materials. The spacious loggia offers a retreat outdoors. Whether singles, couples, or families – everyone finds their perfect home here on a living area of 98 m². Heat generation is provided by a future-proof heat pump system. A photovoltaic system ensures low electricity costs. Best location – everything within reach The central location directly at the train station not only guarantees optimal accessibility but also a high quality of life. Lucerne can be reached by train or car in just a few minutes. Shopping facilities, cafes, schools, and leisure facilities are located in the immediate vicinity – daily life can be lived here uncomplicatedly and stress-free. The surroundings score with a balanced mix of living and working. At the same time, the banks of the Kleine Emme and nearby green spaces invite you to relax and engage in outdoor activities. Safe and comfortable parking In the underground garage, a bright entrance hall with spacious parking spaces awaits you. Thanks to barrier-free access, clear signage, and a modern access system, parking becomes a relaxed part of your daily routine. The underground garage is also fit for the future: all parking spaces in the entrance hall are ready for the installation of an electric vehicle charging station. Request more information! The new construction project «CasaNove» combines comfort, style, and location – a well-thought-out investment in your quality of life. Benefit from a home that is perfectly tailored to your needs. Construction has already begun. Request more information to learn more about the living possibilities and the special atmosphere of the project.

Travel time
-
  • Bright living room with large sliding glass doors opening to a patio, featuring a sofa, coffee table, and a colorful rug.
  • Outdoor patio area with a wicker sofa, dining table and chairs, potted plants, and a central fireplace. The patio is connected to a modern house with large glass doors and a tiled roof.
  • A sunny outdoor patio with a table, chairs, and a sofa, surrounded by greenery and a small swimming pool.
  • Modern living room with large windows, grey sectional sofa, coffee table, fireplace, TV, and decorative shelves.
  • Modern kitchen with white cabinets, an induction stove, and various appliances including a refrigerator, microwave, and coffee maker. The kitchen features a central island with a wooden cutting board and a bowl on the counter.
  • Bright bedroom with wooden floors, large windows, a bed with blue bedding, a bookshelf filled with books, and a chair.
  • Modern office space with wooden flooring, slanted wooden ceiling, desk with ergonomic chair, bookshelf, printer, and framed artwork on the walls.
  • {"type": "Bedroom", "objects": ["bed", "chair", "desk", "balloon", "sofa", "balloon", "stool", "stool", "stool", "stool", "stool", "stool", "stool", "stool", "stool", "stool", "stool", "stool", "stool", "stool", "stool", "stool", "stool", "stool", "stool"
  • Bright attic bedroom with wooden bunk bed, desk, bookshelf, and a large window letting in natural light.
  • Loft-style room with wooden beams, skylights, a sofa, a bed, a storage unit, a sink, a wooden ladder, and gymnastics rings.
  • Modern bathroom with a bathtub, sink, toilet, and a glass-enclosed shower area. Features a wooden vanity with a white countertop and silver faucets.
  • Modern bathroom with a wooden vanity, white sink, chrome faucet, and a white toilet. The shower area features a glass enclosure with a modern showerhead.
  • Garden with a modern seating area, stone pathways, a small water feature, and various plants and trees.
1 / 13
CHF 1,590,000.– Top
5.5 rooms175m² living space
8311 Brütten

Modern 5.5-room maisonette apartment with row house character

Welcome to this spacious and well-maintained 5.5-room maisonette apartment in the idyllic and lively Brütten (8311) in the heart of the Canton of Zurich. This attractive apartment with plenty of space, built in 1997, has been constantly renovated and modernized and offers everything your heart desires on 175 m² of living space – ideal for families and all those who value comfort and quality of life.Sales price: CHF 1,590,000.– (excluding parking spaces)Additionally available: 2 underground parking spaces with respective storage rooms, à CHF 45,000.– each.Highlights of the apartment: • Well-thought-out room layout over three levels: Spacious maisonette with plenty of space to live and store – including private basement, practical Reduit, and additional garden shed. So everything really has its place, from strollers to garden equipment. • Spacious sun terrace: Your private retreat outdoors – ideal for relaxing after a long day, for social barbecues with friends, or as a play area for children on weekends. • Two freshly renovated bathrooms (2026) • Large, high-quality kitchen (renovated in 2018) • Swedish stove for high living comfort even in winter • Child-friendly settlement with playground Location & surroundings: Brütten convinces with its rural charm and high quality of life. The bus stop is just a 4-minute walk away and provides good public transport connections to Winterthur, Effretikon, and Bassersdorf with connecting trains to Zurich. Volg, kindergarten, and schoolhouse are no more than 600m away.This spacious maisonette apartment combines modern living with peace and proximity to nature in an attractive and tax-friendly community. A rare opportunity – secure your new home in Brütten!We kindly ask you to refrain from making broker inquiries.

  • Modern open-plan living and dining area with large windows offering scenic views, featuring a white sofa, coffee table, dining table, kitchen island, and decorative vases.
  • A spacious balcony with a panoramic view of a green landscape and distant mountains. It features a seating area with wicker chairs and a small table, along with a dining set for four, surrounded by potted plants and flowers.
  • A modern outdoor terrace with a dining table, chairs, and lounge seating, overlooking a scenic landscape with trees and fields.
  • Modern two-story house with white exterior, large windows, and a balcony on the upper level. A car is parked in the driveway, and the house is surrounded by greenery and a stone wall.
  • A modern two-story house with a green roof, large windows, and multiple outdoor seating areas. The house features a spacious terrace on the upper level and a well-maintained garden with a staircase leading to the entrance.
  • Floor plan showing a living, dining, and kitchen area, three bedrooms, two bathrooms, and a terrace.
  • Aerial view of a suburban neighborhood with multiple houses, green fields, and trees.
1 / 7
CHF 2,100,000.– Top
4.5 rooms123m² living space
Ettenbergstrasse 82, 8907 Wettswil

Ettenberg Living – Exclusive 4.5-room attic with 39 m² terrace

123 m² living space | 39 m² terrace | New building | CHF 2’100’000Right at the top. Completely private. Completely special. Ettenberg Living combines modern architecture, spacious interiors, and a 39 m² large terrace to create an exceptional home – in one of the attractive residential areas of Wettswil am Albis.Discover the entire Ettenberg LivingEttenberg Living comprises a total of three exclusive condominiums.On our project website www.monark.ch, you will get a complete overview of the project and can also discover the two other apartments.There you will find:• Floor plans • Living and outdoor spaces • Prices • Visualizations • Construction standard • Information on architecture • Location and surroundings10 highlights01 | Exclusive attic apartment 4.5 rooms on spacious 123 m² living space.02 | 39 m² private terrace Plenty of space for living, relaxing, and guests.03 | 10 m² greened terrace area A natural accent and additional green living space.04 | Only 3 condominiums A consciously small and private new building project.05 | Bright living Spacious window areas provide plenty of daylight.06 | High-quality architecture Clear, modern design with timeless character.07 | Spacious living/dining area The central living space for family, friends, and shared moments.08 | Privacy on the top floor Living right at the top with a special attic feel.09 | 2 underground parking spaces Two parking spaces are available for CHF 50’000 each.10 | Attractive location in Wettswil am Albis Living close to nature and enjoying the proximity to Zurich at the same time. Ettenberg LivingA home with a special character.Ettenberg Living is being built as a high-quality new building project with only three condominiums. The architecture combines clear forms, spacious window areas, and high-quality materials to create a modern and timeless overall concept.The attic apartment is the highlight of the project.On 123 m² living space, it offers spacious room for individual living. The living and dining area forms the center of the apartment and opens up to the 39 m² large terrace.The terrace extends the living space outdoors and offers a variety of possibilities – from breakfast in the open air to cozy evenings with friends to a private retreat in the middle of nature.Around 10 m² of the terrace are greened and create a natural connection between architecture and surroundings. Living in Wettswil am AlbisWettswil combines living close to nature with the proximity to the city of Zurich.The attractive residential area offers peace and quality of life and at the same time short distances to the city and good accessibility to the surrounding municipalities.Ettenberg Living is ideal for all those who want to combine modern living, privacy, and a high-quality environment.We look forward to presenting our project to you in person.

Travel time
-
1 / 10
CHF 695,000.– Top
4.5 rooms118m² living space
Dreilindenstrasse 8, 8636 Wald

Well-planned for a pleasant living experience

*** Please register directly through the contact form, we will inform and accompany you professionally through the sales process ***The building complex, constructed in 2000, is slightly set back from an idyllic stream, in close proximity to the bus stop and the sports field. The condominium on the 1st floor allows you to live your family life relaxed on 118 m² (net 114 m²) of living space. The apartment impresses with the following features: • 4.5-room apartment, 3 bedrooms, room sizes between 15 m² - 16 m² • Kitchen with bright wood decor, plastic worktop, oven, microwave, dishwasher, breakfast table • 1 bathroom with shower, bathtub, toilet, built-in cabinets • Washing machine/tumbler integrated in the bathroom • Living room with Swedish stove and over 32 m² of space • Balcony with approximately 15 m² • In addition, 1 parking space in the collective garage • In addition, hobby room 12 m² • Wheelchair accessible and barrier-free Location and accessibility:The bus stop Nordeck can be reached in just 2 walking minutes, the train station Wald ZH in about 10 minutes on foot. For daily needs, large retailers are available within 11 walking minutes. The pharmacy can be reached in 12 minutes and schools are located within a radius of 15 walking minutes. The offer includes an additional parking space (CHF 30,000.-) and a hobby room (CHF 20,000.-) for a total target price of CHF 745,000.-.This apartment combines modern living comfort with a quiet, family-friendly atmosphere and is available immediately.We look forward to your contact via the contact form.We will be happy to accompany you professionally through the sales process.Best regardsVerita PartnersMirjam Fehr

Travel time
-
  • Modern living and dining area with a grey sofa, wooden dining table, leather chairs, a wooden cabinet, and a colorful abstract painting on the wall.
  • Modern living room with grey sectional sofa, wooden coffee table, yellow armchair, bookshelf, TV stand, and decorative items.
  • Modern living and dining area with herringbone wooden flooring, large windows with sheer curtains, a grey sofa with ottoman, a wooden dining table with four chairs, and a potted plant near the window.
  • Modern bedroom with wooden flooring, large bed with white bedding, wardrobe, and large window with curtains.
  • A child's bedroom with a bed, wardrobe, shelf, toy cart, and various toys.
  • Compact bathroom with a white washing machine and a white dishwasher stacked vertically, tiled floor, and white cabinetry.
  • Modern bathroom with a bathtub, toilet, sink, and mirror. Green towels are placed on the edge of the bathtub and on the counter. The room features tiled walls and a window with blinds.
  • Balcony with tiled floor, potted plants, and a view of the street and surrounding buildings.
1 / 8
CHF 980,000.– Top
3.5 rooms103m² living space
Freiestrasse 58, 8610 Uster

Sunny residential happiness in Uster – 3.5 rooms, balcony & garage

Spacious living in Uster – 103 m², sunny balcony and just a few minutes' walk from the train stationPlenty of space, plenty of light and a location that makes everyday life easy.Welcome to this well-maintained 3.5-room ownership apartment on the 4th floor in Uster. On a spacious approx. 103 m² of living space, you can expect a home that convinces with bright rooms, a spacious living and dining area and a pleasant living atmosphere.The heart of the apartment is the spacious living and dining area. The large window areas provide plenty of natural light, while the distinctive herringbone parquet gives the room a warm and high-quality character. There is plenty of space for relaxed evenings as well as for shared meals with family and friends.What makes this apartment special • 3.5 rooms on approx. 103 m² of living space • Spacious, light-filled living and dining area • Elegant herringbone parquet • Private balcony with evening sun • 4th floor • Private parking and garage • Quiet residential area and yet central • Uster train station can be reached in just about 7 minutes on foot • Bus stop Florastrasse about 4 minutes' walk away • Shopping facilities and pharmacy within walking distance • Private school directly in the surrounding area • Available by arrangement Living centrally without having to sacrifice peace and quietThe location combines two properties that rarely complement each other so well: a quiet living environment and short distances to the center of Uster.The train station can be reached on foot in about 7 minutes. This makes the apartment also ideal for working people who regularly commute to Zurich and want to live spaciously at the same time.Bus stop, shopping facilities, pharmacy and other daily necessities are also located in the immediate vicinity.And after a long day?Then your own balcony awaits you. Thanks to the evening sun, you can relax here at the end of the day.A home for people who want more spaceWhether as a couple, small family or for people who want an additional room for a home office or guests: the combination of 103 m² of living space, spacious living area, balcony and central location in Uster makes this apartment an attractive opportunity.Would you like to experience the apartment in person?We would be happy to send you the complete sales documents and arrange an individual viewing appointment with you.Falorni Immobilien info@falorniimmo.ch www.falorniimmo.chTel: +41 79 798 81 02

Travel time
-
  • Indoor swimming pool area with clear water, stone walls, and a tiled floor.
  • Open living room with large glass doors to balcony, beige couch with pillow, glass coffee table, wooden floor, balcony with view of greenery
  • Bright, minimalist bedroom with wooden flooring, large window, bed with colorful bedding, bookshelf filled with books, desk with chair, and small nightstand with lamp and vase.
  • Open layout with wooden floor, white walls, two black statues, open door leading to another room, white cabinets, flower on the top of the cabinets
  • Cozy bedroom with wooden flooring, a single bed with floral bedding, a desk with a model ship and lamp, a nightstand with a vase of flowers, and a bookcase with books and a picture frame.
  • Modern living room with wooden flooring, a glass dining table, blue chairs, a red sofa, and a flower pot near the window. The room has large windows and a view of a balcony.
  • Bright living room with wooden flooring, large windows, a red sofa, a glass coffee table, and a dining area with chairs and a table.
  • Balcony with wooden decking, potted plants, and a metal railing overlooking a green area.
  • Bright bedroom with wooden flooring, large window with view, bed with green and yellow bedding, desk with chair, side table, and decorative vases.
  • Bathroom with white tile walls, bathtub, toilet, white counters, yellow rug, cabinet with a small potted plant
1 / 10
CHF 1,699,000.– Top
3.5 rooms100m² living space
Lautengartenstrasse, 4052 Basel

1A location 3.5 room apartment near Art Museum and Rhine

The apartment is located in the center of Basel, in a small, quiet street, in an exclusive residential complex, close to the Münsterplatz, Rhine, and pedestrian zone. The house is surrounded by 2 gardens and an inner courtyard.Long-term value for generations is offered by the solid house building quality, exclusive construction standard, and high-quality materials - marble, etc. The apartment is ideal for people with high demands, for young or old, and also suitable for business people.Shops, doctor's offices, restaurants, schools, and kindergartens are in the immediate vicinity.The apartment is exceptionally high at 2.65 m. The approximately 41 m2 living room is equipped with a large window front and 2 doors to the 16 m2 loggia. All windows have triple insulation and burglar-resistant glazing.The windows of the apartment are oriented to the east, south, and west and offer daily light and sun. The windows of both bedrooms have a view of the garden.The kitchen is equipped with built-in high-quality appliances from Miele, has 2 ovens, one of which has a steam cooking function.The washing machine and dryer from Miele are located in a separate room in the apartment.The complex is Minergie-P certified - the highest and extremely rare label in Switzerland. The house has built-in heat protection. The thick insulation and comfort ventilation with fresh air supply ensure that the heat stays outside and the apartments are pleasantly tempered.Excellent building quality - this is not to be underestimated when apartment construction in Switzerland is at a low point, the population is growing, and construction costs and inflation are rising rapidly.The nearby Rhine and beaches invite you to sunbathe and swim. The Rhine promenade - for walking, jogging, drinking coffee, and admiring the picturesque sunsets.For relaxation and fitness at home, residents have access to a well-maintained swimming pool. The water is cleaned without the use of chlorine, bromine, or ozone electrolysis, comparable to environmentally friendly biopools.Garage space is also suitable for electric cars.The basement has an above-average height. Additionally, the apartment includes a separate, lockable hobby room.The price for a garage space is 50,000 CHF.The high-quality houses in 1A locations in all livable cities in the world, as well as Basel, are in high demand for decades.

Travel time
-
  • Multi-story residential building with a modern facade, large windows, and a small entrance area with a staircase leading up.
  • Balcony with a small table and chair, tiled floor, and a view of greenery outside.
  • Balcony with tiled floor, table, and chairs, featuring an orange awning and a view of greenery and buildings.
  • Balcony with a round table and two chairs, covered by a red awning, overlooking a green area with trees and buildings.
  • Multi-story residential building with multiple windows, balconies, and a small garden area in front.
  • Empty hallway with marble tiled floor, white walls, and several doors leading to other rooms. A small cabinet and mirror are visible in the background.
  • Hallway with tiled floor, white walls, and a wooden door. A chandelier is visible on the ceiling, and an open doorway leads to a living room with a dark-colored sofa and a small round table.
  • Empty hallway with tiled floor, white walls, and a coat rack with hooks. There are two open doors leading to other rooms.
  • Modern living room with wooden flooring, large windows, a black leather sofa, a small round coffee table, and a television on a stand.
  • Modern living room with a black sectional sofa, coffee table, TV, and a small kitchen area with cabinets and appliances.
  • A small bedroom with a single bed, white headboard, and a nightstand. The room features wooden flooring and white walls.
  • Bedroom with wooden flooring, a neatly made bed, a dresser with a television on top, and a window with a view of greenery.
  • Bedroom with wooden flooring, white walls, a large bed with white bedding, and a mirrored wardrobe.
  • A modern, well-lit room with wooden flooring, a large window, a black office chair, a wooden desk, and a cabinet with a grey and white design.
  • A small, well-lit room with wooden flooring, a large wooden desk, a black office chair, a small cabinet, and a pen holder on the desk.
  • Bedroom with wooden flooring, a single bed with a zebra-patterned duvet and colorful pillows, a nightstand, and a window with blinds.
  • Bedroom with wooden floor, bed with zebra-patterned bedspread, wardrobe with mirrored doors, and a small window.
  • Modern kitchen with light wood cabinets, stainless steel appliances, and a dining area with a glass table and black chairs.
  • Modern kitchen with light wood cabinets, marble tile floor, and stainless steel appliances including an oven, microwave, and dishwasher. A black chair and glass table are positioned near the window.
  • A modern kitchen featuring a Siemens dishwasher integrated into light wood cabinetry with a granite countertop above.
  • Modern bathroom with a white sink, toilet, bathtub, washing machine, and a large mirror with built-in lighting. The space features marble tiles and a glass shelf above the sink.
  • Modern bathroom with white tiles, a toilet, a sink with a mirror, a cabinet, and a shower shelf holding toiletries.
  • Garden with a grassy lawn, stone pathway, small seating area with chairs and table, surrounded by trees and shrubs, with a small dome-shaped structure on the left.
1 / 23
CHF 885,000.– Top
4.5 rooms88m² living space
4057 Basel

Spacious 4.5-room apartment with balcony, community garden & underground parking space in Basel

In the popular Matthäus quarter in Basel, this inviting and attractive 4.5-room ownership apartment is for sale. Located in a quiet 20-zone area – near the Matthäus church, the park with its various playgrounds, and the Bläsischulhaus – this property combines urban lifestyle with a pleasant retreat. The spacious apartment is located on the 4th floor and can be easily reached by lift or stairs. Upon entering the apartment, you are greeted by the spacious entrance with an inviting atmosphere, which immediately conveys a sense of "arriving home" and offers space for a stylish wardrobe. From here, 3 bright bedrooms, 1 bathroom with bathtub, 1 guest toilet, and a living room with open kitchen are distributed over 88 m² of living space. The apartment offers versatile furnishing possibilities and is therefore ideal for different living situations. A private washing machine in the apartment provides additional comfort. The 9 m² large balcony offers a beautiful view of the very well-kept community garden and invites you to relax outdoors. The private basement compartment also provides additional storage space. A huge plus: the apartment comes with its own parking space in the underground garage. Additionally, you benefit from large, practical bike and stroller rooms, as well as two communal laundry rooms equipped with washing machines and dryers. Condition and modernizations The apartment presents itself in a well-maintained condition. In 2010, the kitchen, floor coverings, bathroom, and guest toilet were completely renewed. The modern fitted kitchen is fully equipped and features a ceramic hob, oven, refrigerator, and dishwasher. The entire property has also been continuously maintained. In recent years, the connection to the IWB district heating and fiber optic network, new elevator systems, the complete replacement of water pipes and heating pumps, and the installation of fire doors in the passage to the garage have been carried out. Additionally, the washing machine and dryer in the communal laundry room have been renewed. For long-term value preservation, the renewal of the flat roof and a redesign of the garden are planned as the next steps. The well-funded renovation fund provides a solid financial basis for this. Additional highlights A real highlight is the warm house community. Many residents have been living here for years and maintain a respectful, sometimes family-like interaction. The property is professionally and well-organized managed and is on a very solid financial footing. Location and urbanity The Matthäus quarter in Kleinbasel delights with its lively, cosmopolitan atmosphere. The Rhine and the Rhine bank are just a few minutes' walk away and invite you to take walks, engage in sports activities, or enjoy relaxed summer evenings. Restaurants, cafes, and shopping facilities such as Denner, Migros, Coop, quarter shops, and the popular Matthäus market are located directly in the surroundings. The Claraplatz is also within walking distance. The location also convinces with its proximity to important employers such as Novartis, Roche, Syngenta, and the Messe Basel. The University Hospital (USB), Children's Hospital (UKBB), University of Basel, and its libraries are also practically on the doorstep. Thanks to the bus and tram, the apartment is excellently connected. The SBB train station can be reached in a few minutes, and Basel-Mulhouse Airport is also conveniently located. Conclusion Whether for families, couples, or singles: this charming city apartment combines spacious living, balcony, community garden, and underground parking with an excellent urban location. It is ideal as a home or as an attractive investment for sustainable rental. Have we sparked your interest? Contact us today to arrange your personal viewing appointment. We look forward to your inquiry!

  • Modern two-story house with solar panels, balconies, garage, and landscaped garden.
  • Bright, modern living and dining area with large windows and a view of a garden. Features a light-colored sofa, coffee table, dining table with chairs, and decorative vases.
  • Modern living room with large glass doors leading to a patio, featuring a grey sofa, coffee table, dining area with chairs and table, and a kitchen area with cabinets and a countertop.
  • Modern open-plan living and dining area with large windows and a balcony. Features a beige sofa, wooden coffee table, dining table with chairs, and a sleek kitchen area with cabinets and a pendant light.
  • Modern bedroom with large windows offering a scenic view, featuring a bed with pillows and blankets, a nightstand with a lamp, and a wardrobe.
  • Modern bathroom with a large sink, mirror, toilet, shower, and wooden cabinet. Features include a glass shower enclosure, a towel rack, and decorative plants.
  • Floor plan of a basement level showing four apartments, a corridor, a staircase, a technical room, and a parking area.
  • Floor plan of a 4.5-room apartment on the upper floor, including a living/dining/kitchen area, bedroom, office, hallway, bathroom, and two balconies.
1 / 8
CHF 870,000.– Top
4.5 rooms100m² living space
Moosweg 5, 5612 Villmergen

Newly built apartments (3.5, 4.5 + 5.5 rooms) with character in Villmergen

Looking for a home with a family-friendly environment that is also ideal for living in old age? In a quiet and sunny location, four modern condominiums with well-thought-out floor plans, high-quality interior construction, and a photovoltaic system on the roof are being built in the multi-family house at Moosweg 5 in Villmergen. The apartments impress with bright living rooms, modern kitchens, elegant parquet floors, floor heating with geothermal heat pumps, passive cooling, private laundry tower, a basement compartment, and two parking spaces in the garage. An wheelchair-accessible elevator connects all floors. Additionally, the underground garage is prepared for e-mobility. A special plus: buyers can co-design the interior construction according to their personal ideas and select materials and colors individually. Brokers are asked to refrain from making inquiries. The sale is carried out directly by the owner. For sale are a 3.5, 4.5, and 5.5-room apartment with spacious garden areas, seating areas, or balconies. • 5.5-room garden apartment, approx. 131 m² • 3.5-room garden apartment, approx. 75 m² • 4.5-room apartment with balcony, approx. 100 m² • 2.5-room attic apartment with balcony, approx. 82 m² (SOLD) Apartment 1 – 5.5 rooms Modern 5.5-room garden apartment (maisonette). Spacious new apartment with 131 m² living space, 118 m² garden share, seating area, and balcony. High-quality interior construction with individual design possible. Basement included. 2 parking spaces in the garage. Purchase price: CHF 1,270,000.– (+ 2 PP CHF 70,000.–) Apartment 2 – 3.5 rooms Attractive 3.5-room garden apartment with 128 m² garden. Bright new apartment with 75.3 m² living space, large garden share, and seating area. Modern floor plan and high-quality construction. Basement included. 2 parking spaces in the garage. Purchase price: CHF 710,000.– (+ 2 PP CHF 70,000.–) Apartment 3 – 4.5 rooms Modern 4.5-room apartment with large balcony. Spacious new apartment with 100.2 m² living space and 20 m² balcony. Open living/dining area, high-quality construction, and individual material selection. Basement included. 2 parking spaces in the garage. Purchase price: CHF 870,000.– (+ 2 PP CHF 70,000.–) Apartment 4 – 2.5 rooms Exclusive 2.5-room attic apartment with a far-reaching view. Modern attic apartment with 81.5 m² living space and sunny balcony. Open living area, spacious bedroom, and high-quality construction. Basement included. 2 parking spaces in the garage. Purchase price: SOLD

Travel time
-
  • Two-story house with a beige facade, dark brown roof, multiple windows, and a garage on the right side.
  • Empty room with wooden flooring, large windows, and a staircase leading to an upper level. No furniture or equipment visible.
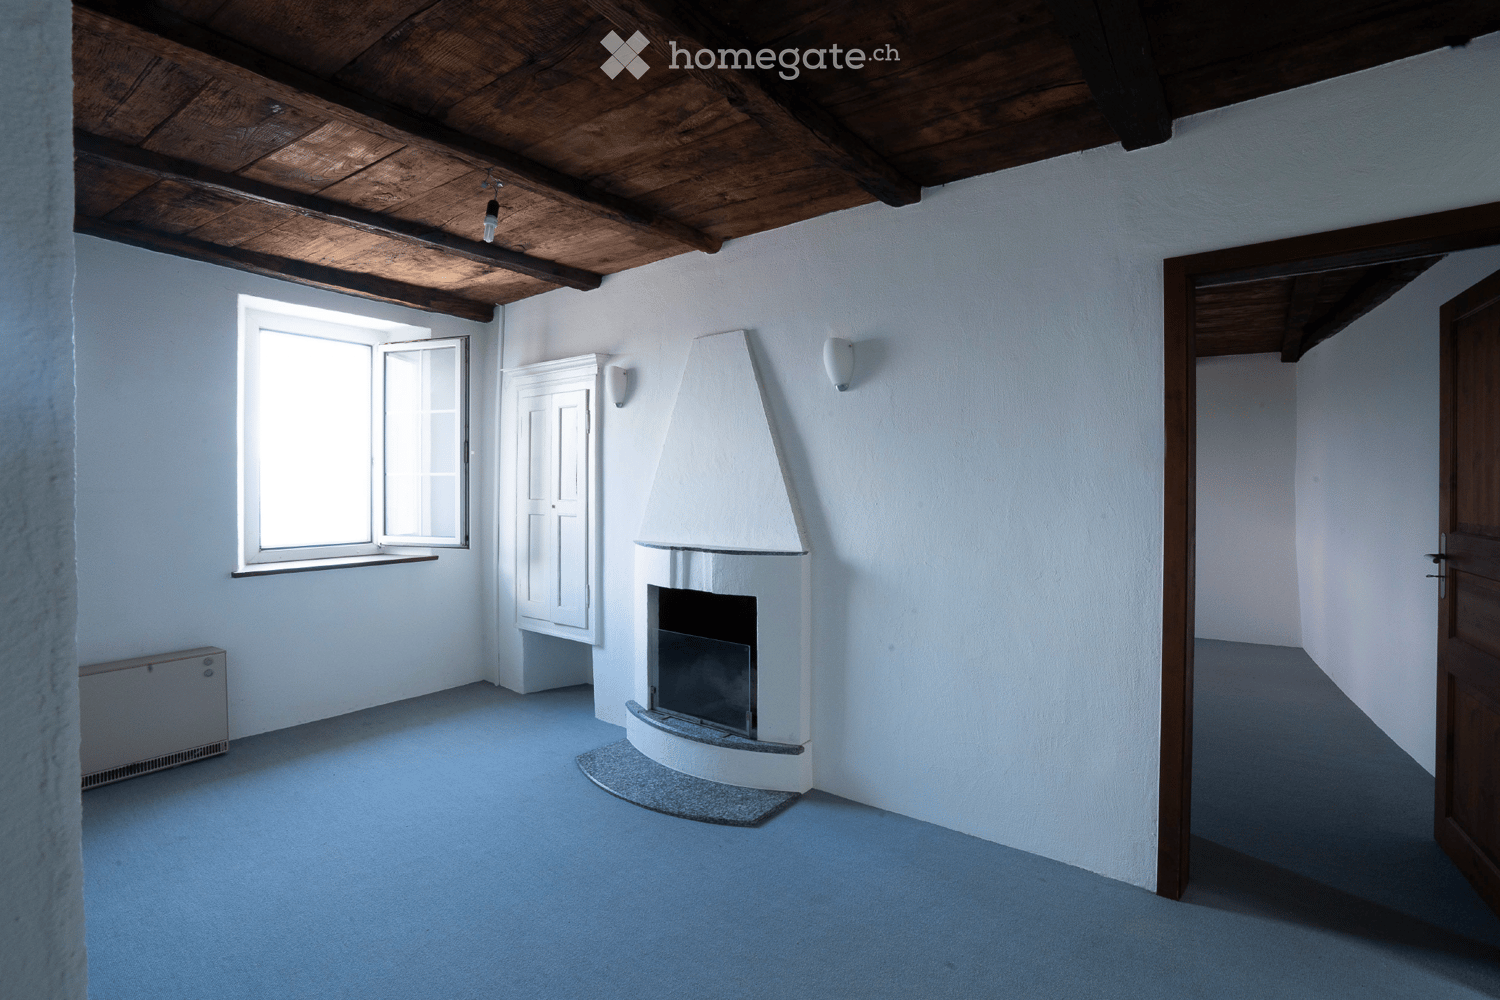
  • Empty room with wooden flooring and a fireplace with a wooden mantel and brick base. The fireplace includes a black metal grate and a set of fire tools placed beside it.
  • Empty room with wooden flooring, white walls, and large windows letting in natural light. The room features exposed wooden beams on the ceiling and a partially open door leading to another space.
  • Wooden staircase with a modern design, light-colored wooden flooring, and a recessed ceiling light. The hallway leads to a glass door with a view of the outside.
  • Empty attic room with wooden flooring, exposed wooden beams, skylight windows, and modern light fixtures.
1 / 6
Price on requestTop
3.5 rooms110m² living space
Carl-Spitteler-Strasse 100, 8053 Zürich

Extremely charming and freshly renovated 3.5-room maisonette attic apartment in a quiet location in Zurich Witikon

***Perfect as a home or rental property***Idyllic living comfort in the green with charming ambiance near the cityDiscover this well-maintained and freshly renovated 3.5-room maisonette apartment on the 3rd floor and attic of a charming building at Carl-Spitteler-Strasse 100 in Zurich-Witikon. With a spacious living area of 110 m² over two floors, a chimney, and two balconies with a beautiful view, as well as a garage, this apartment offers everything your heart desires.The four-story building with a beige facade and dark brown roof presents itself in a well-maintained condition and is surrounded by carefully laid hedges and flowering plants. The characteristic entrance area with a vaulted corridor, brick paving, and atmospheric lantern lighting gives the property a very special charm.The apartment offers, among other things: • Spacious maisonette: 110 m² living space on two levels with individual floor plan and bright rooms with wooden floors and large windows. • Cozy fireplace: For relaxed evenings and a warm atmosphere • 2 balconies with beautiful views: Ideal for relaxing and enjoying. • Garage and parking: Comfortable parking for your vehicle directly in the garage including an E-charging station. • Elevator: Direct elevator access from the garage to the apartment as well as convenient access to all floors. • Freshly renovated (2025): Modern living comfort in a charming residential ensemble. • Location: Ideal for families, but also for singles or couples. Location and surroundings: The apartment is located in the quiet and sunny neighborhood of Zurich-Witikon. During the day, the surroundings are pleasantly lively, at night there is a soothing silence. In the summer, you benefit from plenty of sunlight. Directly in front of the door is the bus stop Loorenstrasse (2 minutes on foot), which provides a good connection to the public transport network. The Looren school is also only 2 minutes' walk away. For daily needs, the Witikon Center with Migros, Aldi, pet clinic, etc., as well as the TopPharm pharmacy, are available within approximately 8 minutes' walk.A rare purchase opportunity in Zurich-Witikon – don't miss this chance!Viewings: Will be arranged by appointment. A specific date will be announced upon expression of interest.Access to further information and a viewing of the property will be provided after expression of interest.We are happy to answer any further questions you may have.We look forward to your contact.Jenny Sträulistraeuli.liegenschaften@hispeed.ch

Travel time
-
  • A modern wooden deck terrace with a grey sofa, coffee table, chairs, and a small table with a lamp, overlooking a garden with greenery and a lawn.
  • Modern two-story house with white facade, large windows, and a covered outdoor patio area. The house features a sleek design with wooden accents and a well-maintained garden.
  • Modern living room with a white sofa, piano, television, and large windows with white curtains. Features a fluffy white rug, a large potted plant, and decorative artwork.
  • Modern kitchen with white cabinets, black countertops, a central island, a dining table with chairs, and a vase with branches on a side table.
  • Modern bedroom with a large double bed, nightstand, lamp, and television mounted on the wall. The room features wooden flooring, large windows with dark curtains, and a sleek, contemporary design.
  • Well-lit study room with a wooden floor, large window with blinds, a modern desk setup, ergonomic chair, and a tall shelving unit filled with books and files.
  • A cozy, multi-functional room with a lofted bed, desk, and sitting area. Features wooden flooring, large windows with curtains, and a variety of furniture including a desk, chair, mirror, and potted plant.
  • Open-plan kitchen and dining area with white cabinets, dark tiled floor, pendant light, dining table with chairs, and a view to the garden.
1 / 8
CHF 990,000.– Top
4.5 rooms131m² living space
Grundstrasse 55, 9500 Wil SG

Charming 4.5-room ground-floor apartment in Wil SG - Light, garden, and everything on one level

An apartment that feels like a house – without its stairs.Spacious 4½-room garden apartment with 130.6m² net floor area, glazed winter garden of 18 m², and private garden share of 48 m² – in a quiet residential area in the north of WilThe floor plan follows a simple idea: all rooms on one level, all living rooms facing outward. The living and dining area stretches across the entire building depth and opens up through floor-to-ceiling windows into the winter garden and further into the garden. The bedrooms also have their own access to the green space.The property was built by Vetter AG, which is known in the region for its building quality. The house is built to the Minergie standard and produces part of its electricity itself with the photovoltaic system on the roof.An elevator accesses the apartment barrier-free – from the house entrance as well as directly from the underground garage. This makes the property suitable for families with strollers as well as for buyers who are already thinking about tomorrow. • Living on one level – accessible without thresholds via elevator, entrance, and underground garage • 18 m² winter garden with full-glass sliding elements, usable as an extension of the living room • 48 m² private garden share with seating area, directly adjacent to the green space • Minergie with photovoltaics on the roof, built in 2009 • Kitchen with V-ZUG built-in appliances, cooking island, and granite cover • Private laundry room with V-ZUG devices and Secomat – no laundry plan, no agreements • Automated shutters, mostly controllable and programmable via app • Separate basement room in addition to the apartment • Underground parking space with electric charging station (separate, CHF 30,000) Quiet location: The apartment is located in a quiet environment – both during the day and at night, it is pleasantly quiet. In the summer, you benefit from plenty of sunlight.Location & infrastructure: The apartment scores with an excellent connection and local supply: • Bus stop Grundstrasse: Only 2 minutes' walk away. • Supermarket: Daily shopping can be done in about 5 minutes' walk without any problems. • Wil SG train station: Can be reached on foot in about 14 minutes – ideal conditions for commuters. This attractive apartment combines modern, energy-efficient living with practical infrastructure and a quiet, family-friendly environment. Take the opportunity and secure your new home in Wil SG!Please, no broker inquiries!

Travel time
-
1 / 11
CHF 3,450,000.– Top
5.5 rooms
1095 Lutry

Emplacement privilégié à deux pas du lac

EN EXCLUSIVITE CHEZ ROCKWELL PROPERTIESÀ seulement quelques pas des rives du lac Léman, de la plage de Lutry, et à proximité de la gare CFF ainsi que des commerces, ce superbe appartement de standing de près de 200m2 habitables occupe l'intégralité du 1er étage d'une petite résidence intimiste de trois lots avec accès direct par ascenseur.Construite en 2021 par le bureau RDR Architectes avec des matériaux de toute première qualité, la résidence (certifiée Minergie) est dans un état irréprochable, tout comme l'appartement, qui se présente comme neuf. Sa distribution harmonieuse offre une séparation idéale entre les espaces de vie et les espaces nuit, garantissant confort et intimité.La disposition des pièces est la suivante : • Hall d'entrée avec armoires encastrées sur mesure • Chambre avec salle de douche attenante • Chambre avec salle de bains (baignoire) • Suite parentale avec salle de bains, dressing et accès au balcon • WC visiteurs • Buanderie privative • Cuisine moderne entièrement équipée • Salle à manger avec accès à la loggia • Spacieux séjour avec accès à la loggia En complément, ce bien dispose d'une cave d'environ 12 m² ainsi que de deux places de parc intérieures (CHF 50'000.- par unité, en sus du prix de vente).Disponibilité immédiate.Prime location just steps from the lakeJust a few steps from the shores of Lake Geneva, Lutry Beach, and close to the CFF train station as well as local shops, this superb high-end apartment of nearly 200 sqm occupies the entire first floor of an intimate three-unit residence with direct elevator access.Built in 2021 by RDR Architectes using top-quality materials, the residence (Minergie-certified) is in impeccable condition, just like the apartment, which presents as new. Its harmonious layout offers an ideal separation between living areas and sleeping quarters, ensuring comfort and privacy.The layout is as follows: • Entrance hall with custom-built fitted wardrobes • Bedroom with en-suite shower room • Bedroom with bathroom (bathtub) • Master suite with bathroom, dressing room, and access to the balcony • Guest WC • Private laundry room • Fully equipped modern kitchen • Dining area with access to the loggia • Spacious living room with access to the loggia In addition, the property includes a cellar of approximately 12 sqm and two indoor parking spaces (CHF 50,000 per space, in addition to the sale price).Available immediately.

Suggested properties for you based on search results