18946 results - Apartment to buy in Switzerland
  • Bright living room with white walls, wooden floors, and a skylight ceiling. Features a grey sofa, wooden coffee table, armchair, TV, fireplace, and decorative plants.
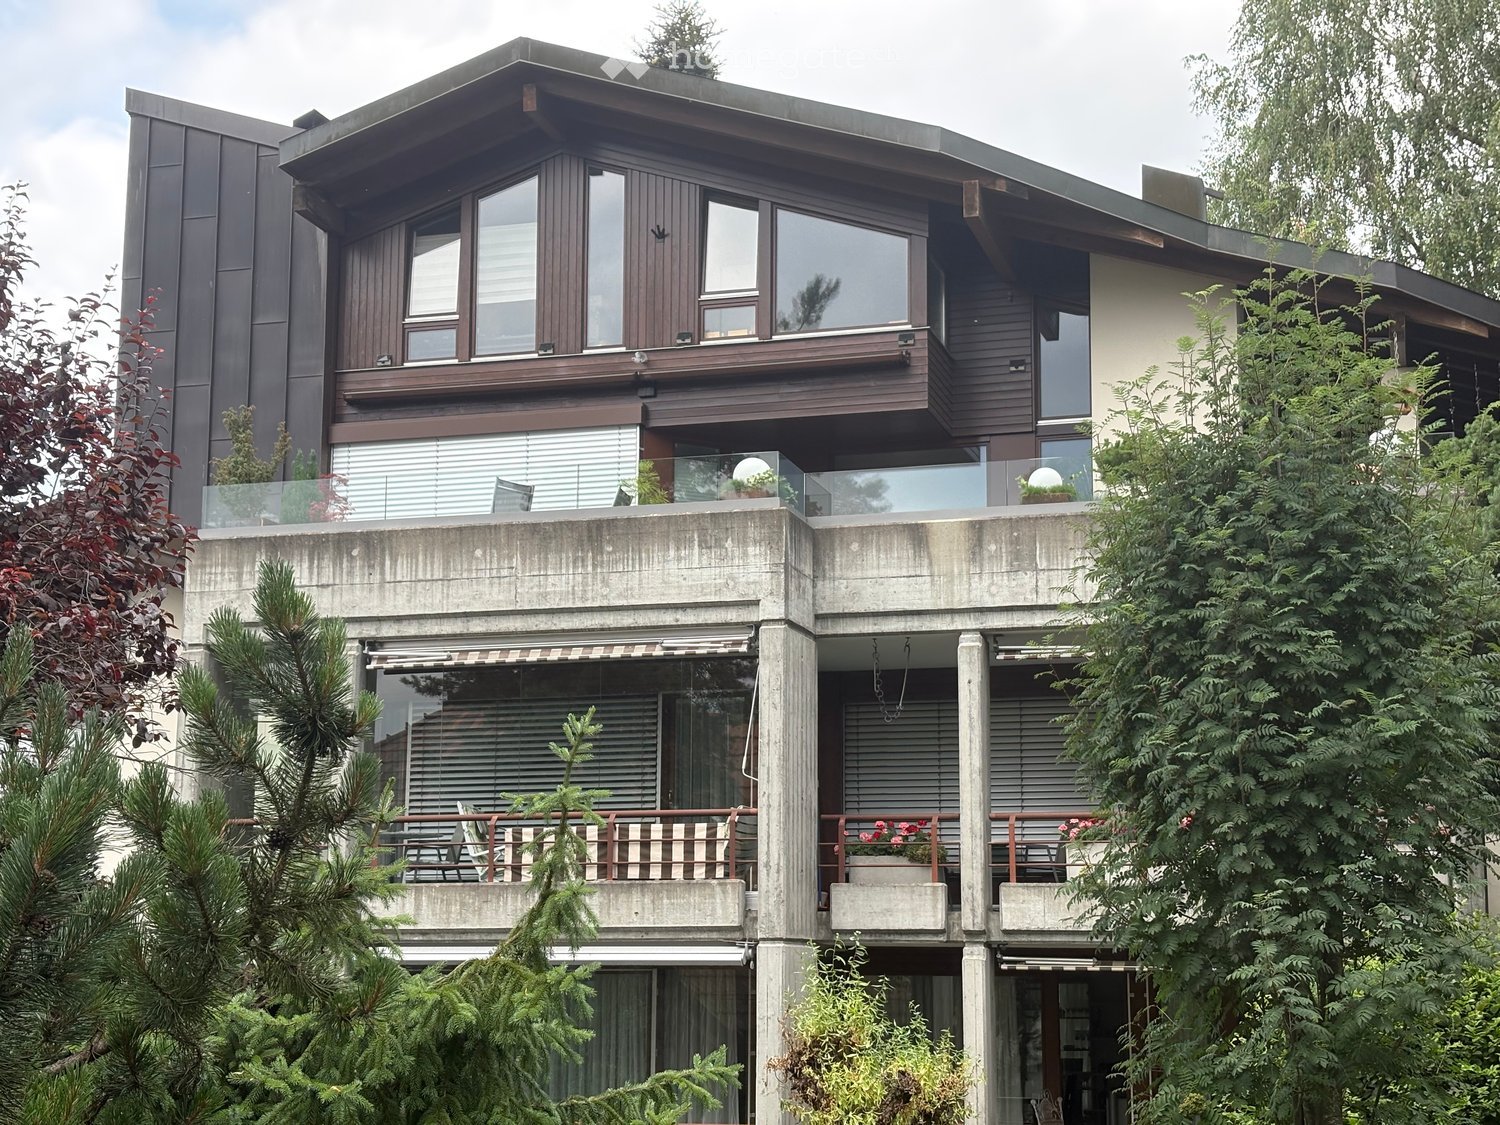
  • A modern building with a flat roof and several windows, surrounded by trees and overlooking a scenic lake and distant mountains.
  • Cozy, loft-style room with exposed wooden beams, skylights, and modern decor. Features a desk with a chair, a small table with a mirror, a colorful cabinet, a piano, and several potted plants.
  • A cozy living space with a wooden ceiling, exposed beams, and hanging pendant lights. Features a daybed with colorful pillows, a small table with a potted plant, a shelf with decorative items, and a piano in the corner.
  • Cozy attic bedroom with wooden floors, white walls, slanted ceiling, and a view of trees through a large window. Features a double bed with pink bedding, a nightstand, a wicker pendant light, and a dresser with potted plants.
  • A well-lit children's bedroom with a bunk bed, shelves filled with books and toys, a small table and chair, and a large window with pink curtains. The room features a colorful toy rainbow and a cloud mobile hanging from the ceiling.
  • A cozy, well-furnished room with a grey sofa, armchair, white desk, computer, hanging lamp, plant, and decorative items including framed maps and a globe.
  • Bright, airy kitchen with white cabinets, wooden countertops, and a wooden dining table with chairs. Features include a sink, oven, toaster, coffee machine, and various kitchen items on the counter.
  • Modern bathroom with a white sink, bathtub, wooden stool, mirror, towel rack, and shelves. The space features large windows and a sleek design with neutral tones.
1 / 9
CHF 1,540,000.– Top
4.5 rooms111m² living space
Avenue du Léman, 1005 Lausanne

Charming 4.5-room attic apartment in Lausanne – Avenue du Léman

This character property is offered directly by the owners, without intermediaries.Located on the entire 3rd floor and last of a PPE of five lots in eastern Lausanne, the apartment, accessible by stairs, benefits from a sought-after location, in immediate proximity to amenities and public transport.Set back from the urban passage, the building is accessible both by stairs from Avenue du Léman and by a sloping path from Avenue des Mousquines. It has a bicycle room and a shared laundry room.Regularly maintained with care, the apartment has benefited from several important renovations, including the complete refurbishment of the kitchen, bathroom, and separate toilets in 2020, as well as the replacement of all windows with triple glazing (except Vélux) in 2023.With an official PPE area of 111.3 m², complemented by two small balconies of 2.2 m² each, this 4.5-room apartment charms with its character, its exposed beams, its attic rooms, and its beautiful brightness. Occupying the entire floor, it offers an atmosphere that is both warm, intimate, and rare in the city. Its green surroundings reinforce this impression of calm with a surprisingly little present vis-à-vis.As soon as you enter the apartment, the entrance surprises with its volume and height under the ceiling. This large central room, lit by two large Vélux, can be arranged as an office, library, music room, or additional living space. A recess also offers a valuable storage space.The apartment consists of three bedrooms, two of which have built-in wardrobes. The habitable kitchen allows you to accommodate large tables and is equipped with a dishwasher, a built-in oven, induction plates, a refrigerator, and a freezer. The bathroom is spacious and has both an Italian shower and a bathtub. The toilets are separate.The living room, equipped with a stove, offers a warm and convivial setting. A small cellar as well as two small balconies complete this property and allow you to enjoy an unobstructed view of Lake Geneva, from Évian-les-Bains to Geneva, as well as beautiful light at the end of the day.

Travel time
-
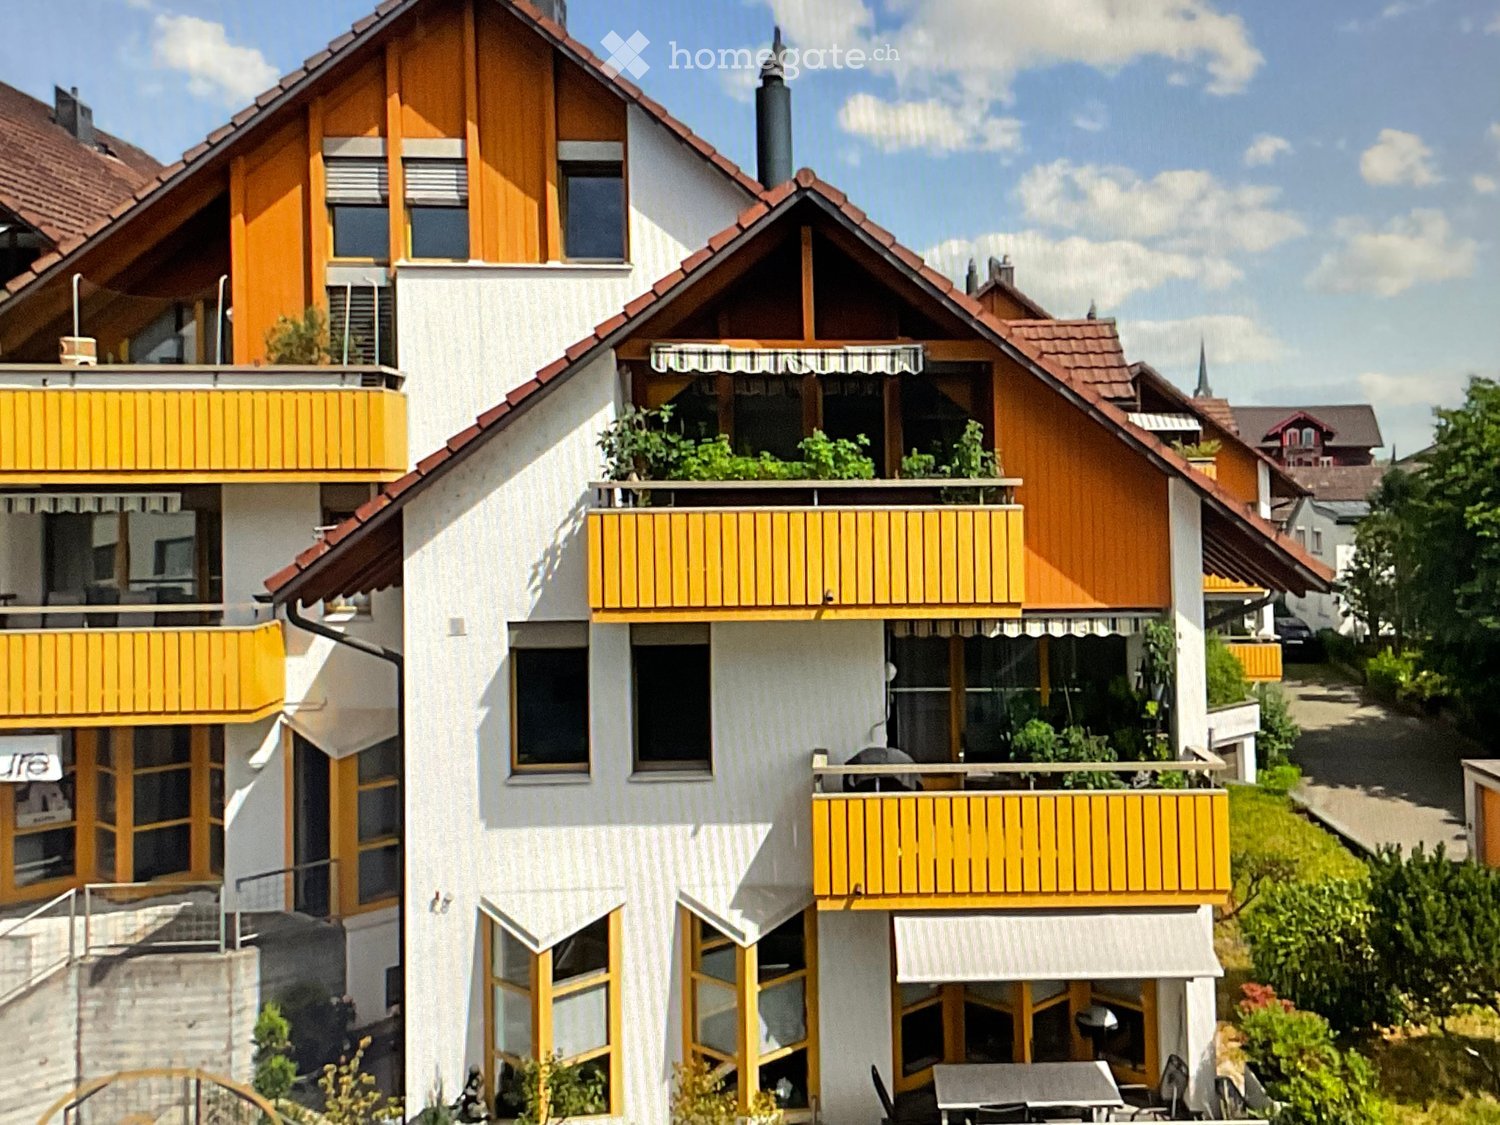
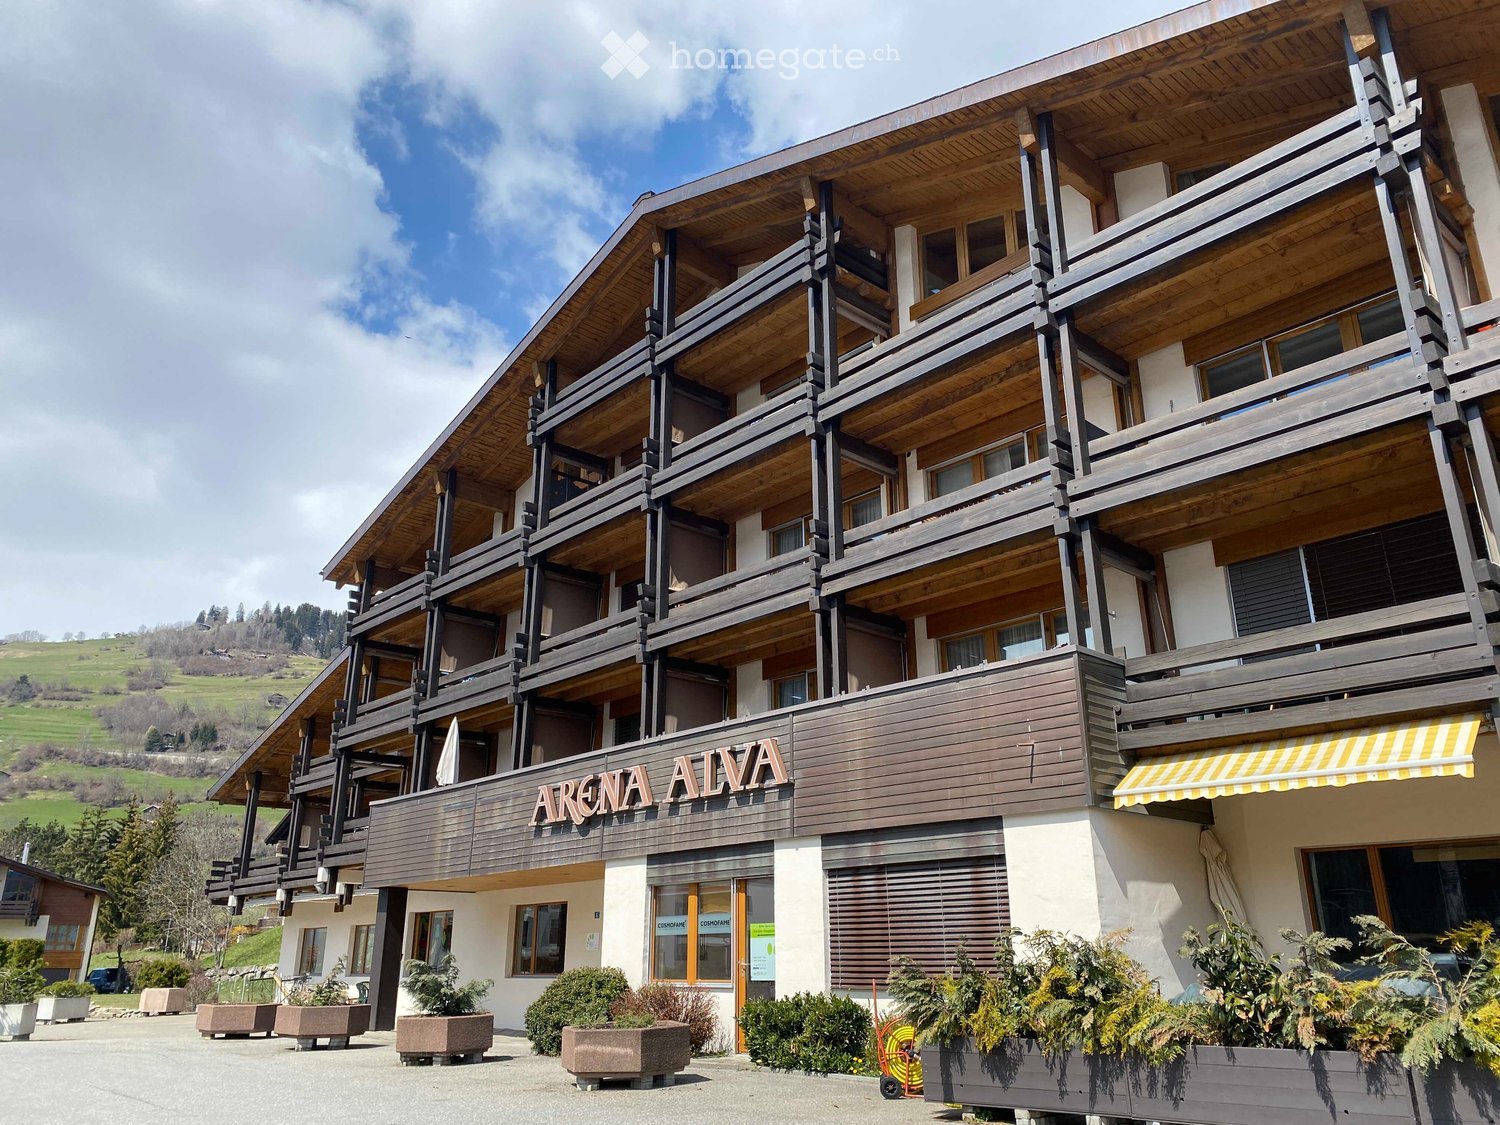
  • Modern multi-story building with wooden balconies and a Swiss flag, surrounded by greenery and mountains.
  • Bright room with large windows and a view of mountains, featuring a wooden table, chairs, and a sofa.
  • Modern living room with a grey sectional sofa, yellow armchair, wooden coffee table, dining table with chairs, TV, bookshelf, and plants.
  • Balcony with a modern table and chairs, surrounded by greenery and overlooking a grassy area with buildings in the background.
  • Balcony with a covered seating area, a grill, a table with chairs, and potted plants. The balcony is part of a modern residential complex with contemporary design elements.
  • Bright, child-friendly bedroom with two single beds, colorful bedding, nightstand, toys, and artwork on the walls. Large window offers a scenic view.
  • A well-lit bedroom with a bed, desk, chair, and bookshelf filled with books and toys. The room features wooden flooring and large windows.
  • Modern bathroom with a glass-enclosed shower stall, toilet, sink with a mirrored cabinet, and sleek dark tiled flooring.
1 / 8
CHF 785,000.– Top
4.5 rooms114m² living space
1868 Collombey

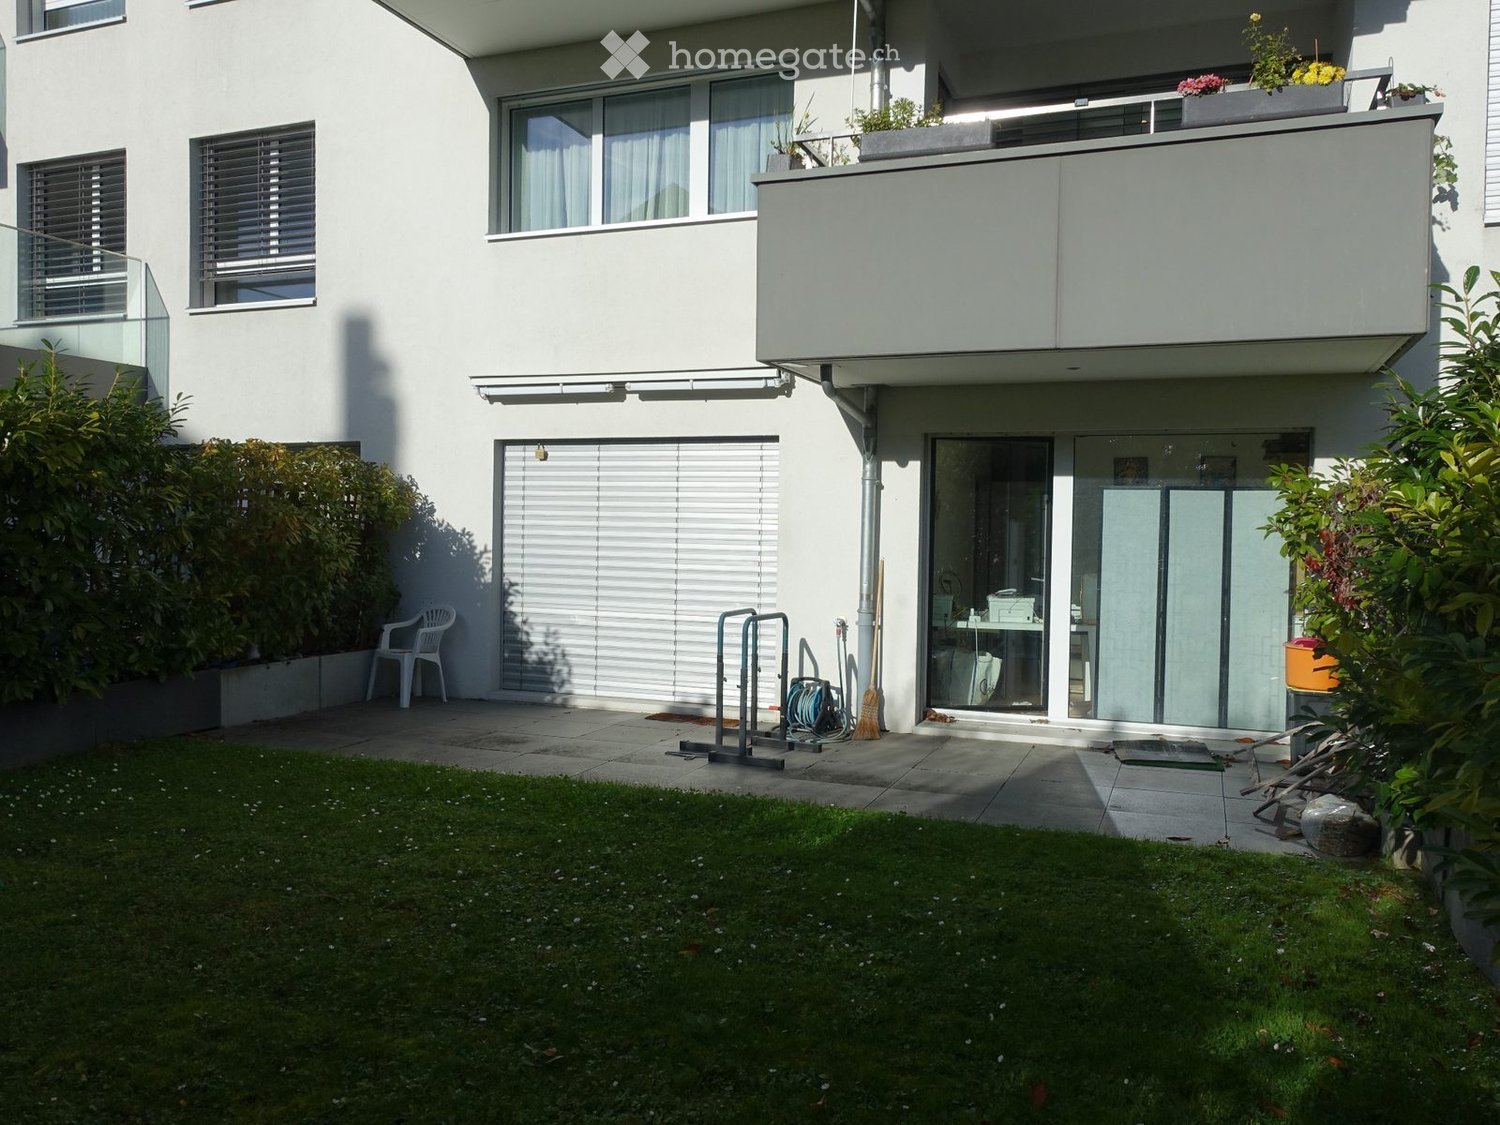
Apartment 4.5 rooms with large terrace and garden - Ecoquartier Le Verger

Apartment located on the upper ground floor of a small building with 11 apartments, completed in February 2025 and ideally situated in the new Le Verger district between Collombey and Monthey, in close proximity to public transportation.The apartment offers a gross living area of 114 m², complemented by a 46 m² terrace and a private garden of approximately 45 m², for a gross living area PPE of 134 m². Its location on the upper ground floor allows for enjoying a generous outdoor space while being elevated above the parking level.Oriented east and south, it benefits from excellent morning sunlight and a pleasant situation during the summer period.The construction, mainly in wood frame, with several visible elements, provides a warm atmosphere while preserving a contemporary architecture.The apartment includes: • a living room with open kitchen • three bedrooms, including a large bedroom with external access through a window door • a shower room • a bathroom with washing machine and dryer Built according to Minergie standards, the apartment features, among other things: • heating and hot water production by district heating • triple-glazed windows • fiber optic connection • • private cellar • common room for bicycles • common room for strollers • elevator An indoor parking space for CHF 30'000.–, pre-equipped for the installation of a charging station, as well as an outdoor parking space for CHF 15'000.– are available as an option.Direct sale by the owner.

1 / 6
  • Parking space
  • Balcony / Terrace
  • Garage
  • +6
CHF 495,000.– Top
3 rooms70m² living space
1955 Chamoson

The Winds of Angel - 3 rooms in the attic

Residence "The Winds of Angel" - Chamoson *** Directly from the constructor ***Exclusively, we offer for sale a superb apartment of 3 rooms located in the attic, offering a surface of over 70 m2. This high-end residence is composed of 10 apartments spread over a semi-level building, located in a quiet residential area of Chamoson, on the edge of a building zone and benefiting from a magnificent view. This superb attic is distributed as follows: • Entrance hall with cupboards/dressing room • Bright living room/kitchen of nearly 28 m2 with a ceiling height approaching 4 meters high • Covered terrace of nearly 13 m2 • A large bedroom of nearly 15 m2 • A second small bedroom or office of over 7 m2 • A bathroom with shower and space for a washing machine • A large cellar completes this property • A locked bicycle/stroller room is available to all co-owners The high-end finishes will be carried out according to your tastes, with a comfortable budget allocated to allow you to create the interior of your dreams.The interior of the apartment is modulable according to your wishes, as far as possible. The building benefits from a privileged location, sunny and quiet, and you have all the necessary amenities nearby: • Shops (Migros) and village center of Chamoson, 6 minutes on foot • Many restaurants/cellars, a few minutes on foot • Bus stop, 2 minutes on foot • Chamoson/St. Pierre-de-Clages train station, 5 minutes by car or 10 minutes by bus • Highway access, 9 minutes by car • Primary school, 8 minutes on foot The double outdoor parking space is available for an additional price of CHF 20'000.-.Don't miss this unique opportunity!Do not hesitate to contact us for a site visit or for more information!

  • Parking space
  • Balcony / Terrace
  • Garage
  • +6
1 / 11
CHF 940,000.– Top
3.5 rooms100m² living space
Hoheggstrasse 11, 9056 Gais

Modern living in a prime location with Säntis panorama

This stylish 3.5-room apartment on the ground floor impresses with a spacious living area of around 100 m2 and a special highlight: an extensive garden with over 232 m2 of space and an impressive view of the Säntis.The apartment has two bedrooms, practical built-in wardrobes, and two modern bathrooms. Large window fronts provide bright, airy rooms and create a friendly, inviting living atmosphere.The high-quality interior design includes a modern kitchen with a cooking island that leaves nothing to be desired. Additionally, a parking space in the underground garage and a very large cellar compartment with daylight belong to the apartment. A lift in the staircase offers additional comfort and rounds off this attractive offer.HIGHLIGHTS: • Parking space in the underground garage included in the purchase price • very large and spacious cellar compartment with window • Quiet and sunny location • Child-friendly • Bright living and dining room • Schools nearby • Shopping opportunities • Large garden • And much more... LOCATION:Gais impresses with its idyllic location in the Appenzellerland and offers a high quality of life amidst unspoiled nature. Sunny, quiet, and yet well connected: an ideal place to live for all who appreciate relaxation and proximity to the centers equally.Gais is preferably located in the middle of the beautiful Appenzellerland. Embedded in a gentle hill landscape, the view opens up to the striking peaks of the Alpstein. The inhabitants of Gais appreciate the shopping opportunities in the village, the school offer from kindergarten to upper level, the active village and club life, as well as the well-developed transport connections to St. Gallen and Appenzell and into the nearby Rhine Valley.For further information, do not hesitate to contact us!

Travel time
-
  • Modern kitchen with white cabinets, black countertop, and wooden flooring.
  • Empty room with light wooden flooring and large glass sliding doors leading to a balcony or outdoor area.
  • Modern bathroom with a glass-enclosed shower, toilet, sink, and a built-in mirror cabinet.
  • Modern multi-story residential building with balconies, large windows, and a curved facade. The building is surrounded by greenery and a paved street.
  • Empty room with wooden flooring and large windows, featuring natural light and a clean, minimalist design.
  • Empty room with bare walls and concrete floor, featuring a doorway leading to another area.
  • Empty room with concrete floor, white walls, and two windows with metal frames. No furniture or equipment present.
  • Floor plan of a 4.5-room apartment on the 1st to 3rd upper floors, including living/dining area, bedrooms, bathrooms, and entrance hall.
1 / 8
CHF 795,000.– Top
4.5 rooms114m² living space
Stampfelistrasse 2, 6110 Wolhusen

Your new home according to your wishes | Last exclusive 4.5-room owner-occupied apartments

Make your dream of owning a home come trueIn the popular new construction project Burghof Wolhusen, you have the rare opportunity to acquire one of the last available 4.5-room owner-occupied apartments. Most of the apartments have already been sold, so secure your new home now in an attractive and well-connected location.The special feature: The apartments are currently in the construction process. As a buyer, you benefit from the unique opportunity to select floor coverings, wall surfaces, kitchen, and wet cells according to your personal ideas. This creates a home that perfectly suits you and your needs.The spacious apartments convince with well-thought-out floor plans, bright living rooms, and an open living/dining area. With a net living area of up to 113.5 m², two wet cells, a private réduit with washing tower, cellar compartment, and covered seating areas of up to 17.1 m², they offer the highest living comfort for families, couples, and all those who appreciate spacious living.Your highlights at a glance • New building with first occupancy in 2026 • Individual design of the interior construction possible • 113.5 m² living area • Spacious covered seating areas • Two wet cells • Private réduit with washing tower • Private cellar room • Wheelchair-accessible passenger lift • Ground probe heat pump with underfloor heating • Photovoltaic system for sustainable living • Train station, bus, schools, and shopping facilities within walking distance • Luzern can be reached in less than 30 minutes • Move-in possible approx. 3 to 4 months after the notarized purchase contract ParkingA parking space in the garage can be purchased for CHF 32,000.–.Outdoor parking spaces are available for CHF 17,000.–.ViewingThe apartments can already be viewed on site today. We would be happy to show you the current construction progress and advise you personally on the individual construction options.We look forward to your contact and to showing you your future home in Burghof Wolhusen.

Travel time
-
1 / 12
CHF 550,000.– Top
3.5 rooms102m² living space
5242 Lupfig

Peaceful location, view & feel-good ambiance

In a quiet, natural location, this charming maisonette apartment with approximately 103 m² of living space awaits you, convincing with its brightness, a well-thought-out room layout and a beautiful, wide view. Here you live relaxed and yet well connected - a home for all those who value ambiance and quality of life. Highlights - Maisonette apartment with charming floor plan - Bright living and dining area with kitchen bar - Cozy fireplace corner - Partially glazed balcony with beautiful view - 2 bathrooms with shower and bathtub - Own washing machine and dryer - Spacious bedroom in the attic - Basement compartment and underground parking space - Community facilities with barbecue area, duck pond and party house - Quiet, natural location - Just a few minutes to the A1 highway - Suitable as a rental property or for own use This apartment combines a quiet location, a pleasant living ambiance and a beautiful view to form a coherent overall picture. There is no elevator and climbing stairs is part of everyday life, but precisely this location and the special feeling of living make up for it. An ideal home for all those who want to enjoy peace, charm and quality of life. Order the detailed sales documentation today. Tour: 360.feelestate.ch/view/fullscreen/id/VZD7DMore information and pictures can be found on our website at the following link: https://www.uta.ch/uta-immobilien/kaufen/kaufobjekte/objekt/ruhige-lage-aussicht-wohlfuehlambiente-5242-lupfig-3753/

Jonas Murith

Jonas Murith

1 / 7
Jonas Murith

Jonas Murith

CHF 945,000.– Top
4.5 rooms126m² living space
1652 Botterens

New promotion of 4 apartments in a small building in PPE - view and exceptional situation

Located in a quiet and privileged residential area of the commune of Botterens, this new promotion of four apartments in PPE benefits from an exceptional environment.Positioned in a dominant position, the project offers a rare living environment, combining tranquility, optimal sunlight, and an unobstructed view of the surrounding landscape.The immediate proximity to Broc and the main communication axes guarantees an ideal balance between nature and accessibility.This contemporary project has been designed to meet current expectations in terms of comfort, functionality, and energy performance.The sober and elegant architecture integrates harmoniously into its environment, while the typology of the apartments has been designed to offer bright, well-proportioned, and pleasant living spaces.The building permit is expected to arrive in the coming weeks, with the start of work scheduled for October 2026, and delivery estimated for summer 2027.Presentation of the apartmentsEach apartment benefits from an optimized organization, generous outdoor spaces, and high-quality finishes.Apartment D - Lot 01- 4.5 rooms- 1st floor- Living area: 119.50 m²- Terrace: 21.87 m²- Garden in exclusive enjoyment: m² to be determined- Basement: 9.05 m²- 2 covered parking spaces (CHF 50'000.- extra, obligatory purchase)- Sales price: CHF 945'000.-Apartment D - Lot 02- 4.5 rooms- 2nd floor- Living area: 119.50 m²- Terrace: 21.87 m²- Basement: 9.15 m²- 2 covered parking spaces (CHF 50'000.- extra, obligatory purchase)- Sales price: CHF 995'000.-Apartment E - Lot 01- 4.5 rooms- 1st floor- Living area: 120.75 m²- Terrace: 24.66 m²- Basement: 9.20 m²- 2 covered parking spaces (CHF 50'000.- extra, obligatory purchase)- Sales price: CHF 945'000.-Apartment E - Lot 02- 4.5 rooms- 2nd floor- Living area: 120.75 m²- Terrace: 24.66 m²- Basement: 9.15 m²- 2 covered parking spaces (CHF 50'000.- extra, obligatory purchase)- Sales price: CHF 995'000.-Standards and quality of constructionThe construction is carried out according to the SIA standards in force, in particular the SIA 181 standard for sound protection.The materials, colors, and exterior finishes are defined by the contractor in coordination with the commune of Botterens.The interior finishes can be personalized by the buyers within the defined budgets.Technical descriptionRough construction- Complete earthworks and excavations- Foundations in general raft or according to engineer- Walls in reinforced concrete, brick, or terracotta- Intermediate floors in reinforced concrete- Sound-insulated party walls according to the indications of the acoustic engineer- Peripheral drainage and waterproofing of the underground parts- Stairs in reinforced concrete, ready for claddingRoofing and roofing- Traditional wooden roof structure, treated- High-performance thermal insulation- Waterproofed and ventilated under-roof- Multi-pitched roof in terracotta tilesBuilding envelope- PVC/Alu windows with triple glazing- Motorized blinds (according to plan)- High-performance thermal insulation- Facades with 2 mm finish coat- Roofing finish to be defined by the FHSA contractorTechnical installationsHeating- Air/water heat pump- Underfloor heating in the living areas- Room control in the living room and bedroomsElectricity- Complete installation according to the list of electrical equipment- Recessed spots according to budget- Electric blinds- Preparation for electric vehicle charging station- Photovoltaic system (approx. 16 panels - 6.4 kW)Sanitary- Distribution according to SANIPEX or equivalent- 2 bathrooms per apartment- Mechanical ventilation of the rooms without opening- Washing machine/dryer connection (MIELE)- Outdoor faucets, frost-proofKitchen- Equipped kitchen according to budget- Furniture, appliances, and hood includedInterior fittings- Walls 1 mm and ceilings, ready for painting (standard white)- Interior plaster on the walls of the living areas- Tiling in the bathrooms, entrance, kitchen, and living room- Parquet in the bedrooms- Window sills in MDF, paintedExterior fittings- Lawn and plantings according to landscape project- Terraces in ceramic- Accesses and paths in slabs or adapted coverings- Covered parking spaces in asphalt- Peripheral, draining fittingsFinishing budgets- Sanitary, Villa D: CHF 13'500.- incl. VAT (delivery)- Sanitary, Villa E: CHF 16'000.- incl. VAT (delivery)- Kitchen: CHF 30'000.- incl. VAT (delivery and installation)- Tiling: CHF 60.-/m² incl. VAT (delivery)- Parquet: CHF 80.-/m² incl. VAT (delivery)- Skirting boards: CHF 16.-/ml incl. VAT (delivery and installation)- Entrance cupboard: CHF 2'500.- to 4'000.- incl. VAT (delivery and installation)Provisional schedule- Building permit September 2026- Start of work October 2026- Delivery summer 2028, to be confirmedGeneral remarksAny modification requested after validation of the plans will be the subject of a supplementary quote, including the architecture and construction management fees.The contractor reserves the right to technically adapt the project during its realization, without altering its quality.Micro-cracks, joints, and elements subject to the natural movements of the building are part of the regular maintenance.PromoterCreated in 1992, FORMUL'HABITAT quickly knows success.With its experience, it excels in the realization of villas, buildings, renovations, and transformations. A partner of choice that has known how to surround itself with quality and regional contractors.Location and quality of lifeBotterens offers a privileged living environment between nature and immediate proximity to amenities.Just a few minutes from Broc, the inhabitants benefit from shops, schools, sports facilities, and efficient public transport.The quick access to the H189 and the A12 motorway guarantees excellent regional mobility.This promotion of 4 apartments in PPE represents a rare opportunity to acquire a new home in an exceptional natural environment.Construction quality, modern comfort, energy efficiency, and personalization of finishes make this real estate project sustainable and attractive.Interested? We invite you to contact us to obtain the complete dossier and discover these exceptional apartments in detail.

New building
1 / 13
Price on requestTop
5.5 rooms145m² living space
Rösslimattweg 15, 6417 Sattel

Exclusive 5.5-room terrace apartment with mountain view in Sattel

Located in a slightly elevated position in the village of Sattel, the third stage of the Rösslimatt C residential development is being built. The first two stages have already been very popular. The development convinces with its beautiful, unobstructed and well-sunned location with breathtaking views of the Urner Alps.The modern and contemporary architecture offers spacious living areas with a high-quality finish. The flat-roof houses (approx. 210–280 m²) and terrace apartments (approx. 153 m²) impress with clear lines and bright, airy rooms.Spacious terrace areas (96–134 m²) invite you to linger, relax and enjoy the outdoors. Additionally, numerous spacious secondary rooms (43–48 m²) and a basement provide ample storage space or room for hobbies.Construction has started and completion is scheduled for late autumn 2027.The sales documents are being prepared. If you are seriously interested, please contact us now.We would be happy to arrange a meeting with you.Ms. Marlene Wiget is available to answer your questions.Location and infrastructure: The objects are located in a child-friendly environment. Sattel train station is just an 8-minute walk away, as is the Volg, Bäckerei Schelbert, municipality and the Sattel Krone bus stop. The Eggeli school house is only 6 minutes' walk away.Perfect for families or anyone looking for something special and values quality, comfort and good transport links in the beautiful pre-Alps.

Travel time
-
  • Residential building with multiple floors, yellow and blue exterior walls, multiple windows, balcony in the marked section
  • a cobblestone street with several townhouses on both sides, some of which have shops on the ground floor
  • Modern bathroom with a bathtub, toilet, tiled walls, and a showerhead.
  • Empty room with wooden flooring, white walls, and a fireplace with a bench. There are glass doors leading to another room.
  • Empty room with wooden flooring, white walls, and a large glass cabinet with multiple shelves. An open doorway leads to another room with similar flooring.
  • Aerial view of a residential area with multiple houses, gardens, and trees. The houses have pitched roofs and are surrounded by greenery.
  • Empty kitchen with white cabinets, black countertop, and stainless steel sink.
  • Empty room with wooden flooring, white walls, and large glass partitions. No furniture or appliances are present.
  • Modern kitchen with white cabinets, black countertop, and stainless steel appliances including an oven and sink.
1 / 9
CHF 645,000.– Top
2 rooms84m² living space
Sternengasse, 5620 Bremgarten

Attractive condominium with large balcony and 4.65% gross return

Microlocation The property is located in the center of Bremgarten (AG) in northwest-facing terrain. The nearest schools/kindergartens are 150 m away, shops for daily needs about 250 m. The nearest recreational area is about 250 m away. The property is well connected to public transportation. The nearest public transportation stop is 150 m away. Building The property consists of two house entrances and is built on two sides. It has four full floors and a developed attic. The ground floor has sales areas. The staircase can be reached via Sternengasse 8 and it has a lift (built in 2026). The former staircase Sternengasse 10 was closed and converted into a bike room. The apartments are distributed over all floors. Behind the property, there is a garden that belongs to the apartment in the basement. Most apartments have an outdoor area. Additionally, some have fireplaces or old tile stoves. The building services and general rooms are located in the basement. Materialization/Condition The solid construction was built in 1683 and the property was extensively renovated in 2010/11, and in 2014 the facade was refreshed. Building envelope: The property has a plastered and painted masonry. The wooden metal windows mostly have triple-glazed insulation, in the attic there is double glazing. The pitched roof has a tile covering and is insulated. Window shutters serve as sun protection. Interior design: The apartments mostly have a plank floor, which can also be found in the wet cells and kitchens. Some apartments have a laminate floor. The staircase has a synthetic stone floor. The wet cells have plate walls. The kitchens have a granite cover, dishwasher, and a ceramic stove. The wet cells have a shower cubicle or bathtub. The walls and ceilings are plastered. Building services: Heat generation is via district heating (2010). The heat distribution is ensured by radiators A lift for 320 kg or 4 people is available. The property was completely renovated in 2010/11, except for the attic apartment. The explanation for the justification of condominium ownership from July 8, 2024, is available. Renovation fund: As of the sale in 2025, CHF 55,000.00 Rental agreements: The apartment is currently rented. Due to the longer rental agreement, the seller grants a rent guarantee for the period until December 31, 2028, at the latest. The rent guarantee consists of the difference to the current actual rent, so that a gross return of 4.65% is achieved. Have we sparked your interest? We would be happy to show you this charming apartment.

Travel time
-
1 / 6
  • Parking space
  • Balcony / Terrace
  • Garage
  • +6
CHF 560,000.– Top
3.5 rooms88m² living space
1955 Chamoson

The Winds of Angel

Résidence "The Winds of Angel" - Chamoson *** Directly from the constructor ***Exclusively, we offer for sale a beautiful 3.5-room apartment on the 1st floor, with an area of almost 90 m2. This high-end residence consists of 10 apartments spread over a building with half-levels, located in a quiet residential area of Chamoson, on the edge of a construction zone and with a magnificent view. This beautiful apartment is distributed as follows: • Entrance hall with closets/wardrobe • Bright living/dining room with over 30 m2 • Covered terrace with over 13 m2 • A parental suite with over 19 m2 and private bathroom with shower or bathtub • A second large bedroom with over 12 m2 • A second bathroom with shower or bathtub • A utility/laundry room with space for a washing machine • A large cellar with almost 6 m2 completes this property • A locked bike/stroller room is available for all owners The high-end finishes will be carried out according to your tastes, with a comfortable budget allocated to allow you to create the interior of your dreams.The interior of the apartment is modulable according to your wishes, as far as possible. The building benefits from a privileged location, sunny and quiet, and you have all the necessary amenities nearby: • Shops (Migros) and village center of Chamoson, 6 minutes on foot • Many restaurants/cellars, a few minutes on foot • Bus stop, 2 minutes on foot • Chamoson/St. Pierre-de-Clages train station, 5 minutes by car or 10 minutes by bus • Highway access, 9 minutes by car • Primary school, 8 minutes on foot The large covered parking and outdoor parking are additional. Don't miss this unique opportunity!Do not hesitate to contact us to visit the site or for more information!

  • Parking space
  • Balcony / Terrace
  • Garage
  • +6
Danilo Graniero

Danilo Graniero

1 / 8
Danilo Graniero

Danilo Graniero

CHF 735,000.– Top
3.5 rooms150m² living space
6614 Brissago

Brissago: ampio 3.5 locali moderno con splendida vista lago

A Brissago, in posizione privilegiata e soleggiata, proponiamo un raffinato appartamento di 3.5 locali con incantevole vista lago.Limmobile, di recente costruzione e con una superficie di circa 150 m², si distingue per le finiture di alto standing e per lattenzione ai dettagli. Gli ambienti, ampi e armoniosamente distribuiti, offrono grande luminosità e comfort abitativo: tre eleganti bagni, camere spaziose, un soggiorno di generose dimensioni ideale per accogliere e vivere momenti di relax, oltre a una splendida terrazza panoramica da cui godere di una vista lago semplicemente mozzafiato.Immobile non acquistabile come residenza secondaria.Prezzo appartamento: CHF 735'000.Due posti auto in autorimessa: CHF 60'000.---------------------------------------------------------------------------------In Brissago, in privilegierter und sonniger Lage, bieten wir eine elegante 3.5-Zimmer-Wohnung mit bezauberndem Seeblick zum Verkauf an.Die neuwertige Wohnung mit einer Fläche von ca. 150 m² überzeugt durch hochwertigen Ausbaustandard und viel Liebe zum Detail. Die grosszügigen und harmonisch gestalteten Räume bieten viel Licht und Wohnkomfort: drei stilvolle Badezimmer, geräumige Schlafzimmer, ein weitläufiges Wohnzimmer ideal für entspannte Momente sowie eine wunderschöne Panoramaterrasse mit atemberaubendem Blick auf den See.Die Immobilie kann nicht als Zweitwohnsitz erworben werden.Kaufpreis Wohnung: CHF 735'000.Zwei Garagenstellplätze: CHF 60'000.

1 / 8
  • Balcony / Terrace
  • View
  • Mountain view
  • +1
CHF 745,000.– Top
2.5 rooms55m² living space
6390 Engelberg

HIGH ABOVE ENGELBERG LIVING

This charming 2.5-room condominium in Engelberg combines alpine style with living comfort. The generous 16 m² balcony invites you to enjoy the fresh mountain air and admire the breathtaking view of the surrounding mountains, such as the Titlis. The living area impresses with a cozy fireplace. The quiet location promises pure relaxation. A double garage (tandem) offers space for your vehicles, and a cellar provides additional storage space. Whether skiing in winter or hiking in summer, the area offers countless recreational opportunities. Experience the perfect balance of tranquility and adventure in this property.This charming 2.5 room condominium in Engelberg combines alpine style with living comfort. The spacious 16 m² balcony invites you to enjoy the fresh mountain air and the breathtaking view of the surrounding mountains such as the Titlis to marvel at. The living area impresses with a cozy fireplace. An ideal retreat with an optimal location to the village center.A double garage (one behind the other) offers space for your vehicles, and a cellar provides for additional storage space. Whether skiing in winter or hiking in summer, the surrounding area offers countless leisure opportunities. Experience the perfect balance of tranquillity and adventure in this property.Interested? Further information, pictures and a virtual tour as well as viewing options can be found at: propertyowner.ch/en/real-estate/26-00173 Determine property value free of charge. See exclusive listings first. As a member of the Swiss Property Owners Association, you benefit from a free property valuation and get access to exclusive listings on propertyowner.ch before they are published publicly.

  • Balcony / Terrace
  • View
  • Mountain view
  • +1
  • Building. Multi-story residential building with balconies, green shutters, and a landscaped front yard.
  • Unfurnished Room. Empty room with wooden flooring, large windows, and a sliding glass door leading to a patio area.
  • Empty room with wooden flooring, white walls, and a window with a radiator below it.
  • Modern kitchen with white cabinets, black countertops, and a stainless steel sink. Features an oven and ample storage space.
  • Modern kitchen with white cabinets, dark countertops, and stainless steel appliances including a sink, faucet, and oven. The space features a tiled floor and an open doorway leading to another room.
  • Modern bathroom with white tiles, a sink with a modern faucet, a bathtub, a toilet, and a mirror above the sink. A radiator is visible on the left wall.
  • The image shows a paved outdoor area in front of a building with a peach-colored facade. The area features a tiled floor, a wooden fence on the right, and some greenery on the left. A green-framed sliding door leads into the building, and there is a small
1 / 7
CHF 784,000.– Top
2.5 rooms58m² living space
Bahnhofstrasse 80, 8902 Urdorf

Charming 2.5-room apartment on Bahnhofstrasse 80 in Urdorf

Welcome to this beautiful 2.5-room apartment on the ground floor of a well-maintained, three-story residential building with a green front garden on Bahnhofstrasse 80 in Urdorf. The apartment was renovated in 2022 and impresses with a modern standard of construction and a sunny location.The apartment impresses with: • Bright living room: With vinyl flooring, large windows, and bright walls, direct access to the terrace, ideal for relaxing and enjoying. • Bedroom: Practical floor plan • Modern kitchen: White cabinets, dark granite countertop, equipped with high-quality appliances – functional and stylish at the same time. • Modern bathroom: With white tile walls, bathtub, WC. • Seating area: A private outdoor area for relaxation. • Comfortable equipment: Elevator in the building from the underground garage to the apartment, for convenient access. • In the basement: Commonly used laundry room with drying room. A separate, lockable cellar compartment is included. • Garage: 1 parking space in the underground garage is included, car wash area and lockable bicycle room for general use. Location & surroundings:The apartment benefits from a very good connection to public transport. The bus stop is located directly in front of the house door. The Urdorf train station is only 12 minutes' walk away. The location is central, shopping facilities are within walking distance.The apartment is available immediately and is ideal for couples or single people looking for a modern, well-connected apartment in Urdorf. Take advantage of the sunny location and high living comfort in this well-maintained property.

Travel time
-
1 / 8
  • Elevator
  • Tumble dryer
  • Washing machine
  • +1
CHF 740,000.– Top
3.5 rooms91m² living space
6288 Schongau

STYLISH GARDEN APARTMENT WITH SPACIOUS OUTDOOR AREA

In Schongau we are selling a modern 3.5 room apartment with 91 m² living space, year of construction 2021, and a pleasant living feeling in quiet, green surroundings.The apartment impresses with a well thought-out room layout, high-quality furnishings and a sunny garden seating area with direct access to the private green area.The bright living and dining area is open plan and benefits from floor-to-ceiling window fronts, which bring plenty of natural light into the rooms . The modern kitchen blends harmoniously into the living area and offers plenty of workspace, high-quality appliances and practical convenience in everyday life.The apartment has two modern wet areas with shower/WC and bath/WC. This makes it suitable for couples as well as for small families or people who appreciate additional comfort and flexible usage options . A private cellar and a bicycle cellar offer additional storage space. The building is equipped with an elevator and is heated via a heat pump .The covered garden seating area extends the living space to the outside and offers a beautiful view into the green and over the Lucerne countryside. The location is family-friendly and yet well connected: school, shopping facilities and the popular Schongiland are located in the vicinity.At the same time Lucerne, the Aargau and the greater Zurich are easily accessible.A carport can be purchased in addition to the apartment Welcome to this modern 3.5 room apartment in Schongau, built in the year 2021.On 91 m² living space you can expect a well thought-out room concept with two bathrooms. The spacious terrace of 37 m² and the private garden area of 70 m² invite you to relax and enjoy yourself. The apartment is equipped with the latest heat pump technology and offers additional comfort thanks to elevator and carport .The quiet location makes this apartment the perfect oasis of retreat. Schongau impresses with its idyllic surroundings. Here you can enjoy country life and are yet well connected to urban life.

  • Elevator
  • Tumble dryer
  • Washing machine
  • +1
1 / 8
  • Balcony / Terrace
  • Elevator
  • Tumble dryer
  • +2
CHF 1,090,000.– Top
3.5 rooms96m² living space
8400 Winterthur

96 M² MODERN LIVING AMBIENCE IN WINTERTHUR

Welcome to your new modern retreat in Winterthur! This tasteful 3.5-room apartment offers you 96 m² of stylish living space in a building from 2016, which meets the Minergie standard . The apartment impresses with a bright living area, which seamlessly flows onto the 13 m² large balcony - the perfect place to relax and enjoy the special view . Thoughtfully placed built-in wardrobes in the living area maximize storage space without wasting space. The modern kitchen is equipped with a cooking island and invites you to enjoy cooking and socializing get-togethers . The master bedroom with spacious bathroom en suite and integrated washing tower offers the highest living comfort. The second room has multiple uses as a bedroom, children's room or study. An additional wet area with shower/WC rounds off the room concept . The quiet location in Winterthur offers you a perfect balance between urban life and relaxation. Let yourself be inspired by the details :In Winterthur you can expect this stylish 3.5 room condominium with 96 m² of living space, which impresses with a successful interplay of light, space and modern design .A well thought-out living concept and high-quality furnishings create a home with a genuine feel-good character.The inviting living and dining area forms the centerpiece of the apartment. Large window areas ensure a bright, friendly atmosphere and offer direct access to the covered balcony, which with beautiful far-reaching views invites you to linger .The open kitchen with cooking island is not only a visual highlight, but also convinces functionally. It offers plenty of work surface and creates the perfect setting for cooking together and sociable evenings.The master bedroom with spacious bathroom en suite is particularly comfortable . Equipped with bathtub, shower and WC as well as an integrated washing tower, this area offers a high level of privacy and suitability for everyday use.An additional room is suitable flexibly as a children's, guest or study. The space is complemented by an additional wet area with shower/WC - ideal for guests or families.Thoughtful built-in wardrobes in the living area provide additional storage space, without compromising the space .Practical ancillary rooms such as a private cellar compartment and a communal bicycle cellar round off the offer .An indoor parking space is already included in the purchase price and offers additional convenience in everyday life.Interested? Further information, pictures and a virtual tour as well as viewing options can be found at: propertyowner.ch/en/real-estate/26-00072 Determine property value free of charge. See exclusive listings first. As a member of the Swiss Property Owners Association, you benefit from a free property valuation and get access to exclusive listings on propertyowner.ch before they are published publicly.

  • Balcony / Terrace
  • Elevator
  • Tumble dryer
  • +2

Suggested properties for you based on search results