142 results - Apartment to buy in Region Rive gauche

Jean-Baptiste Duroc-Danner

Jean-Baptiste Duroc-Danner

1 / 12
Jean-Baptiste Duroc-Danner

Jean-Baptiste Duroc-Danner

  • Parking space
  • Balcony / Terrace
  • Garage
CHF 2,290,000.–
5 rooms180m² living space
Thônex, 1226 Thônex

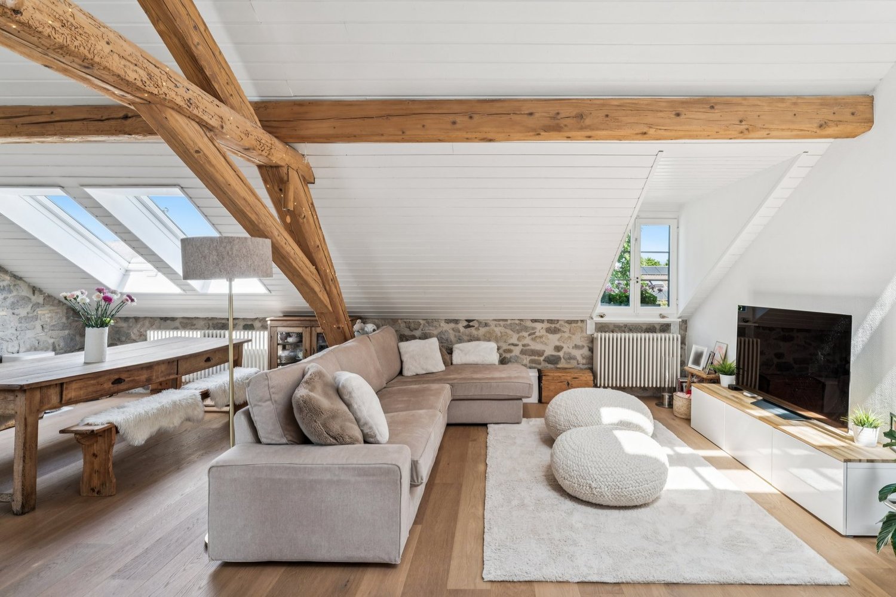
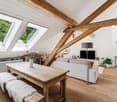
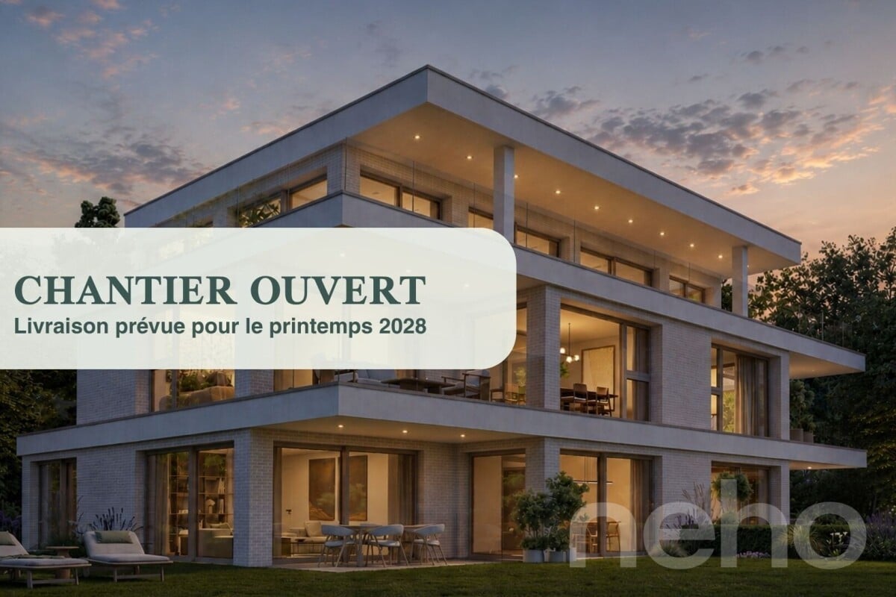
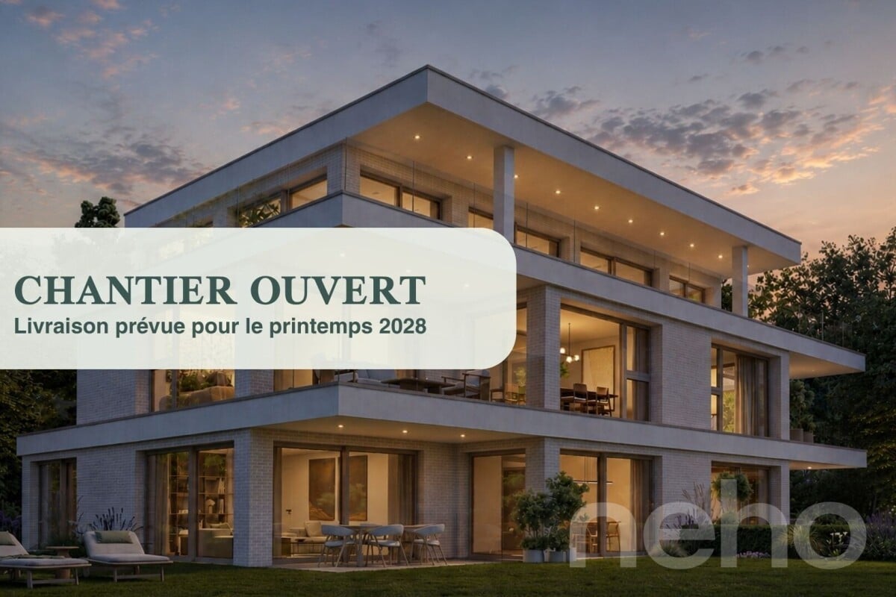
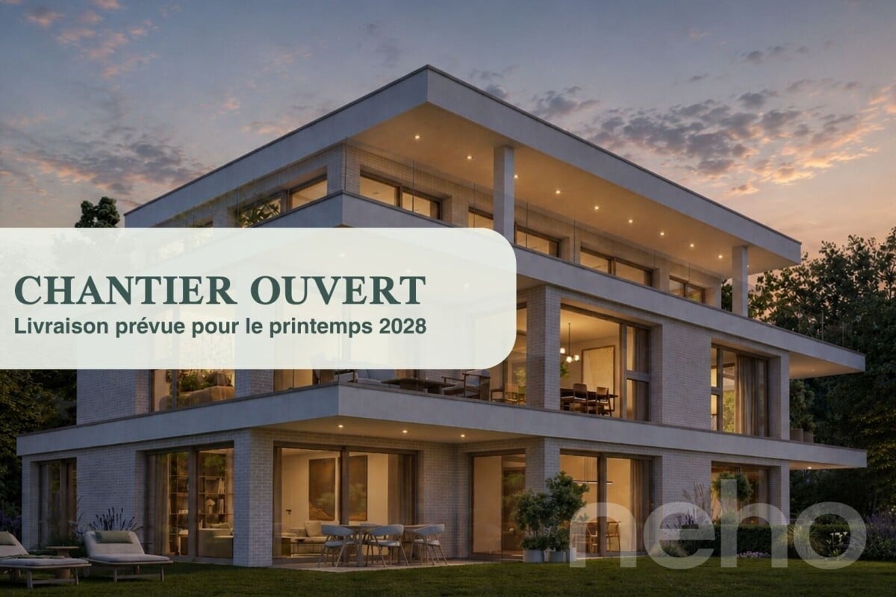
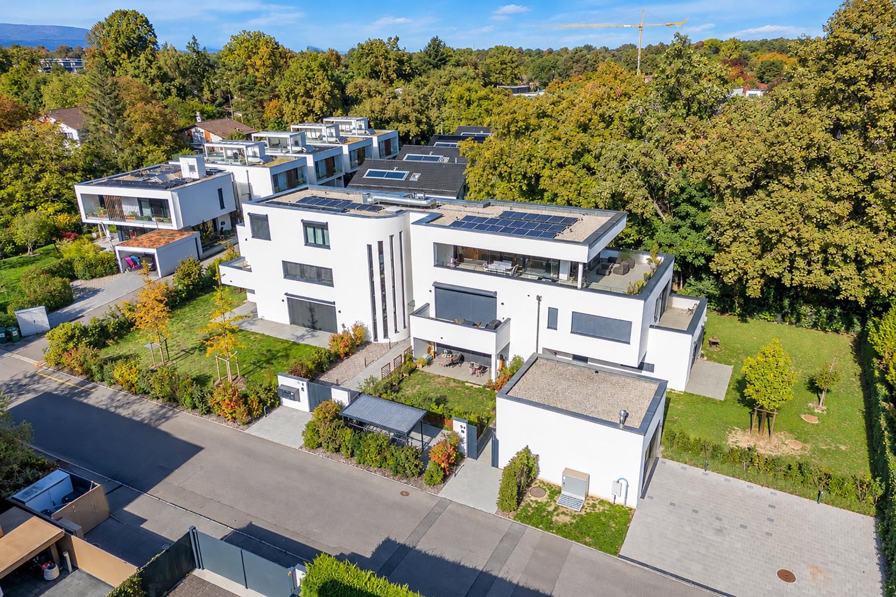
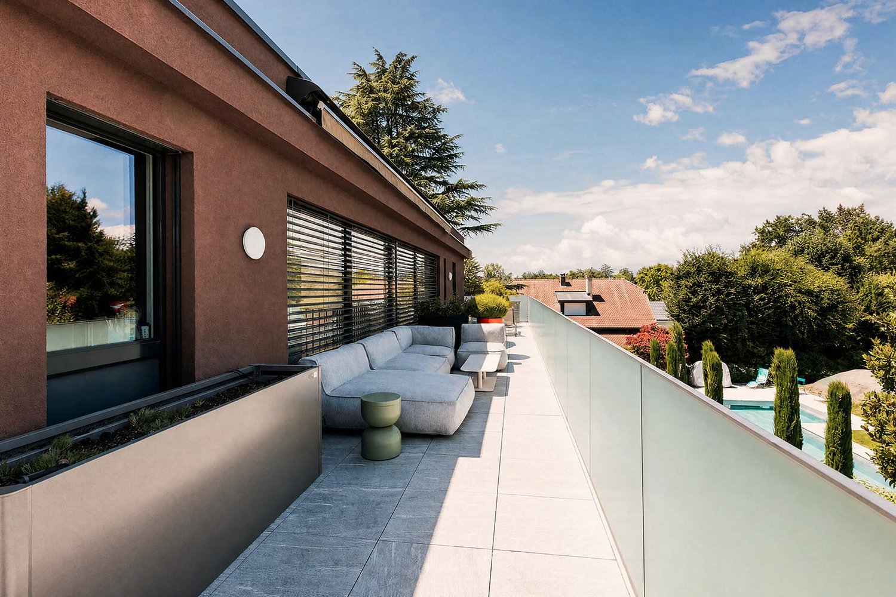
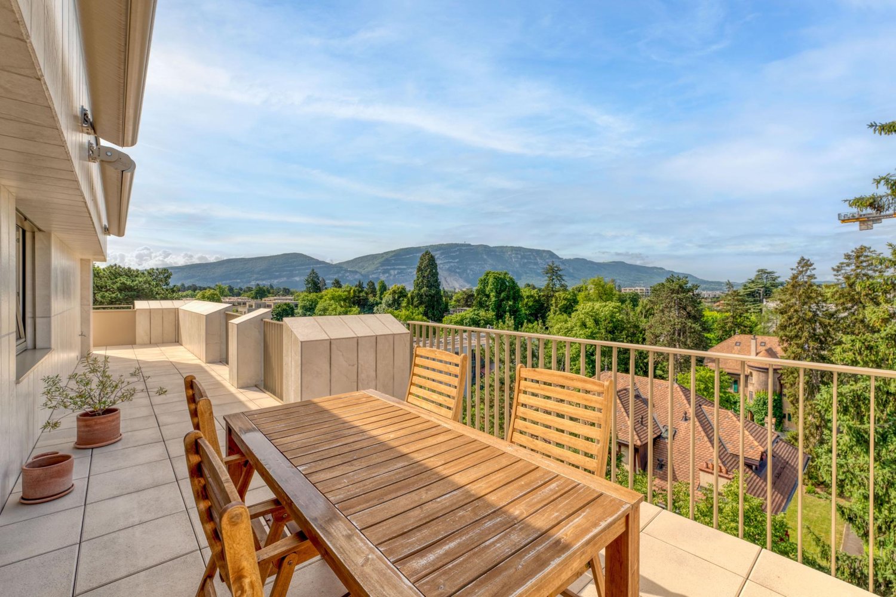
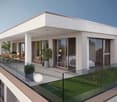
Beautiful THPE attic, terrace and balcony, in a quiet cul-de-sac

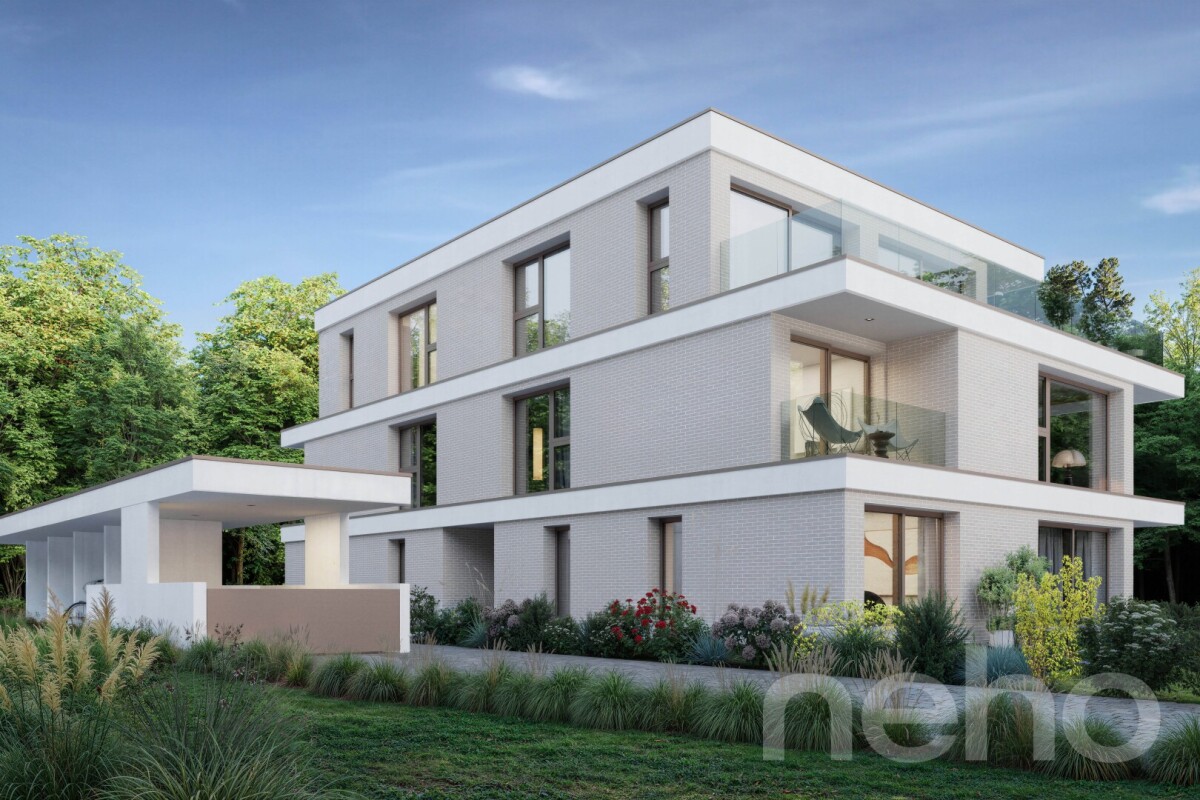
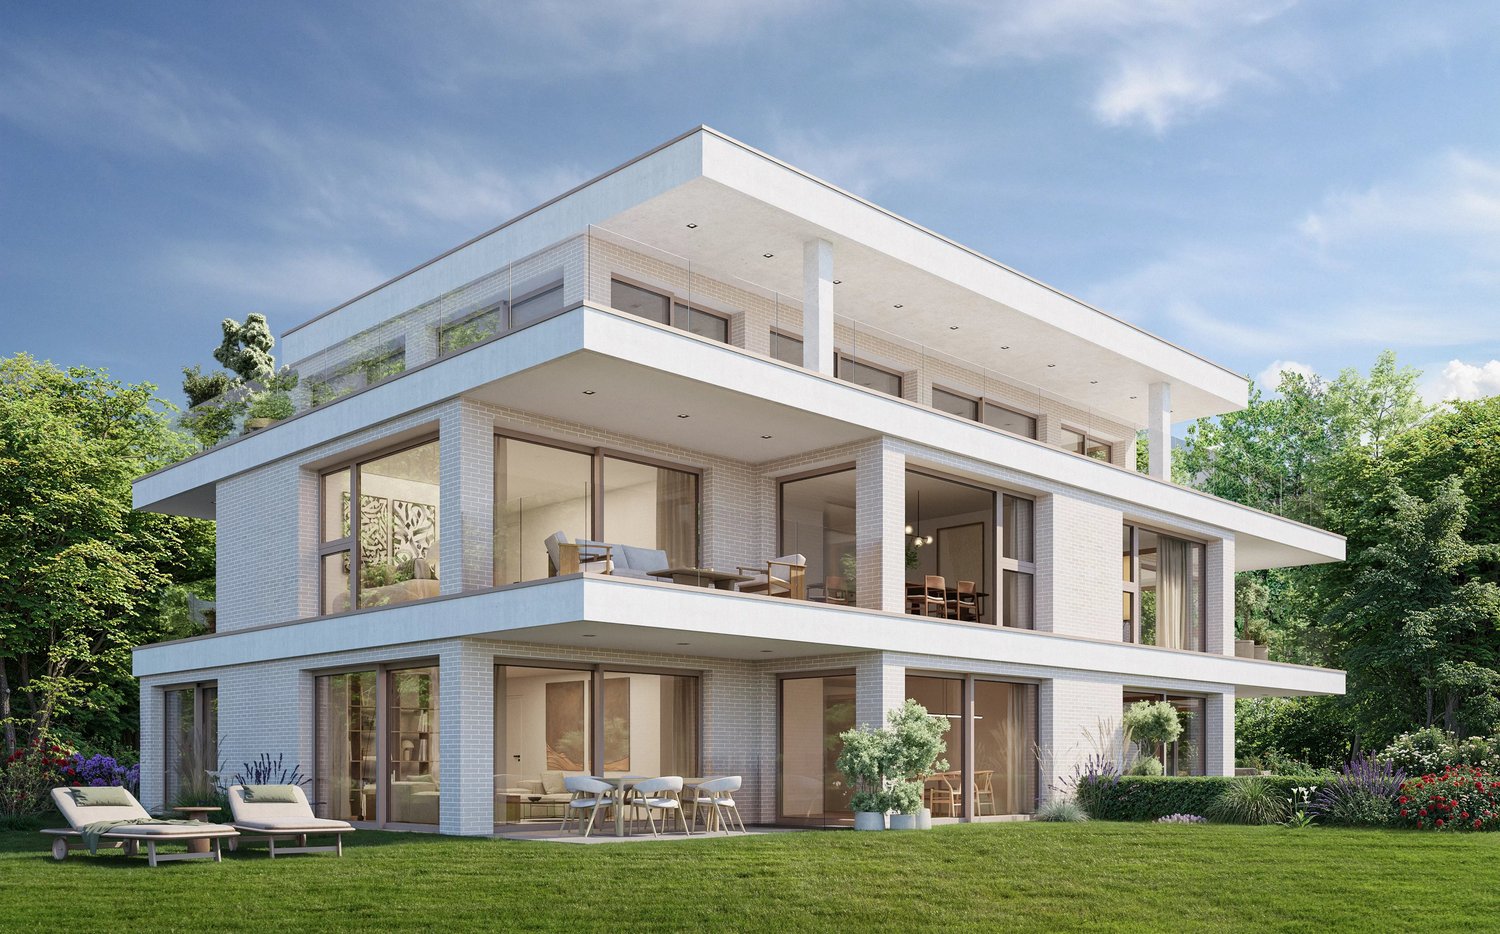
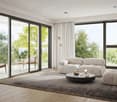
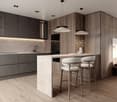
Discover this high-end construction project, nestled at the end of a cul-de-sac, offering a bright atmosphere and an exceptional living space. This apartment, located on the second floor, benefits from a full south exposure, guaranteeing optimal brightness throughout the day. With its 121 m² of living space, this property offers several interior layout options to adapt to your needs: • As a 4-room apartment: with two beautiful bedrooms and two bathrooms, offering spacious rooms and optimal comfort in everyday life. • As a 5-room apartment: three layout options are proposed, allowing for the arrangement of three bedrooms. Each configuration has been designed to optimize living spaces and meet the different needs of future owners. Designed with high-quality materials, this living space combines elegance and comfort. The residence is located in a quiet and sought-after neighborhood, ensuring tranquility and immediate proximity to all necessary amenities for daily life. The attic, located on the top floor, will seduce you with its large terrace and balcony, inviting relaxation while offering an unobstructed view of the peaceful surroundings. This THPE project (Very High Energy Performance) respects the most stringent standards in terms of energy efficiency. Finishes: You will be able to choose the finishes of your floors, kitchen, walls, and bathrooms, and thus personalize your interior: Kitchen budget: 55'000.- CHF (supply and installation) Sanitary budget: 40'000.- CHF (supply) Tiling budget: 100.- CHF/m2 (supply) Parquet budget: 140.- CHF/m2 (supply) More information on https://pivert8-thonex.neho.ch/en Contact us at 021 588 1973 for more information or to organize a visit on siteExact address available after registration on neho.ch. DO YOU WANT TO VISIT? PLEASE REGISTER FIRST: https://neho.ch/b/1226-26-5

  • Parking space
  • Balcony / Terrace
  • Garage
Jean-Baptiste Duroc-Danner

Jean-Baptiste Duroc-Danner

1 / 12
Jean-Baptiste Duroc-Danner

Jean-Baptiste Duroc-Danner

  • Parking space
  • Balcony / Terrace
  • Garage
CHF 2,290,000.–
4 rooms180m² living space
Thônex, 1226 Thônex

High-standard THPE attic with beautiful terrace and located in a cul-de-sac

Discover this high-standard construction project, located at the end of a cul-de-sac, offering a bright atmosphere and an exceptional living space. This apartment, situated on the second floor, benefits from a full south exposure, guaranteeing optimal brightness throughout the day. With its 121 m² of living space, this property offers several interior layout options to adapt to your needs: • As a 4-room apartment: with two beautiful bedrooms and two bathrooms, offering spacious rooms and optimal comfort in everyday life. • As a 5-room apartment: three layout options are proposed, allowing for the arrangement of three bedrooms. Each configuration has been designed to optimize living spaces and meet the different needs of future owners. Conceived with high-quality materials, this living space combines elegance and comfort. The residence is nestled in a quiet and sought-after neighborhood, ensuring tranquility and immediate proximity to all necessary amenities for daily life.The attic, located on the top floor, will seduce you with its large terrace and balcony, inviting relaxation while offering an unobstructed view of the peaceful surroundings. This THPE project (Très Haute Performance Énergétique) respects the most stringent standards in terms of energy efficiency. Finishes:You will be able to choose the finishes of your floors, kitchen, walls, and bathrooms and thus personalize your interior:Kitchen budget: 55'000.- CHF (supply and installation)Sanitary budget: 40'000.- CHF (supply)Tiling budget: 100.- CHF/m2 (supply)Parquet budget: 140.- CHF/m2 (supply)More information on https://pivert8-thonex.neho.ch/en Contact us at 021 588 1973 for more information or to organize a visit on siteExact address available after registration on neho.ch.DO YOU WANT TO VISIT? PLEASE REGISTER FIRST: https://neho.ch/b/1226-26-3

  • Parking space
  • Balcony / Terrace
  • Garage
Jean-Baptiste Duroc-Danner

Jean-Baptiste Duroc-Danner

1 / 11
Jean-Baptiste Duroc-Danner

Jean-Baptiste Duroc-Danner

  • Parking space
  • Balcony / Terrace
  • Garage
CHF 1,465,000.–
4 rooms108m² living space
Thônex, 1226 Thônex

High-standard THPE apartment with balcony, quiet in a dead-end street!

Discover this high-standard construction project, ideally located at the end of a dead-end street, close to all amenities. This apartment will seduce you with its bright atmosphere and its location in a quiet and sought-after residential area. Enjoy a southeast exposure that floods the rooms with natural light, creating a warm and welcoming atmosphere.Spanning 100 m², this apartment has four well-arranged rooms, including two spacious bedrooms and two modern bathrooms. Each space has been designed to offer comfort and functionality, meeting the expectations of the most demanding. A balcony completes this set, offering a pleasant outdoor extension to enjoy the beautiful days.Located on the first floor of a THPE building (Très Haute Performance Énergétique), this property offers an exceptional living space combining modernity and tranquility. The high-end finishes add a touch of elegance to this already prestigious ensemble. FinishesYou can choose the finishes for your floors, kitchen, walls, and bathrooms and thus personalize your interior: • Kitchen budget: 45'000.- CHF (supply and installation) • Sanitary budget: 30'000.- CHF (supply) • Tiling budget: 100.- CHF/m2 (supply) • Parquet budget: 140.- CHF/m2 (supply) More information on https://pivert8-thonex.neho.ch/en Contact us at 021 588 1973 for more information or to organize a visit on siteExact address available after registration on neho.ch.DO YOU WANT TO VISIT? PLEASE REGISTER FIRST: https://neho.ch/b/1226-25-13

  • Parking space
  • Balcony / Terrace
  • Garage
Jean-Baptiste Duroc-Danner

Jean-Baptiste Duroc-Danner

1 / 11
Jean-Baptiste Duroc-Danner

Jean-Baptiste Duroc-Danner

  • Parking space
  • Balcony / Terrace
  • Garage
CHF 1,940,000.–
5.5 rooms205m² living space
Thônex, 1226 Thônex

THPE apartment on 2 floors, private garden, in a quiet dead-end street

Discover a high-end construction project labeled THPE (Very High Energy Performance), located in a prized and quiet residential area, at the end of a dead-end street, close to all amenities. This bright apartment stands out for its efficient use of space and its radiant living atmosphere.Spread over two floors, the apartment has a large private garden ideal for enjoying sunny days. The garden level opens onto a vast living space bathed in light, while the lower level offers a considerable additional space to be arranged according to your needs.With a south-facing exposure, this elegant 161 m² THPE apartment offers four spacious rooms, including two comfortable bedrooms and two modern bathrooms, complemented by two guest toilets. The situation in a dead-end street, the peaceful environment, and the quality of construction make this apartment an exceptional place to live, combining comfort and energy efficiency. FinishesYou will be able to choose the finishes for your floors, kitchen, walls, and bathrooms:Kitchen budget: 45'000.- CHF (supply and installation)Sanitary budget: 30'000.- CHF (supply)Tiling budget: 100.- CHF/m2 (supply)Parquet budget: 140.- CHF/m2 (supply)More information on https://pivert8-thonex.neho.ch/en Contact us at 021 588 1973 for any information or to organize a visit on siteExact address available after registration on neho.ch.DO YOU WANT TO VISIT? PLEASE REGISTER FIRST: https://neho.ch/b/1226-26-1

  • Parking space
  • Balcony / Terrace
  • Garage
Jean-Baptiste Duroc-Danner

Jean-Baptiste Duroc-Danner

1 / 11
Jean-Baptiste Duroc-Danner

Jean-Baptiste Duroc-Danner

  • Parking space
  • Balcony / Terrace
  • Garage
CHF 1,519,000.–
4 rooms108m² living space
Thônex, 1226 Thônex

High-standard THPE apartment with balcony and quiet location in a dead-end street

Discover this high-standard construction project, labeled THPE (Très Haute Performance Énergétique), nestled in a peaceful environment that promises a bright and pleasant atmosphere. This 100 m² apartment, located on the first floor, benefits from a south-facing exposure that floods each room with natural light. With its two spacious bedrooms and two modern bathrooms, this property offers all the necessary comforts for a harmonious family life.You will appreciate the calm of a popular residential area, located at the end of a dead-end street, while being in close proximity to essential amenities. The interior is designed to maximize brightness, allowing each space to live in rhythm with the seasons and offer a welcoming atmosphere.With its four well-arranged rooms, its balcony offering a pleasant outdoor space, and two guest bathrooms, this apartment perfectly adapts to the current needs of families or couples seeking a modern haven. FinishesYou can choose the finishes for your floors, kitchen, walls, and bathrooms: • Kitchen budget: 45'000.- CHF (supply and installation) • Sanitary budget: 30'000.- CHF (supply) • Tiling budget: 100.- CHF/m2 (supply) • Parquet budget: 140.- CHF/m2 (supply) More information on https://pivert8-thonex.neho.ch/en Contact us at 021 588 1973 for more information or to organize a visit on siteExact address available after registration on neho.ch.DO YOU WANT TO VISIT? PLEASE REGISTER FIRST: https://neho.ch/b/1226-25-12

  • Parking space
  • Balcony / Terrace
  • Garage
1 / 13
  • Balcony / Terrace
  • View
CHF 2,190,000.–
4 rooms183m² living space
1224 Chêne-Bougeries

Exclusive - Chêne-Bougeries - Elegant 4-room duplex with private garden of 308 m²

In the heart of a sought-after residential area in Chêne-Bougeries, this beautiful duplex apartment is part of the Le Clos de Saladin residence, a contemporary building completed in 2023. It offers a PPE area of approximately 105 m² + basement of 67.4 m², for a weighted area of approximately 183 m², and benefits from a private entrance and carefully maintained common areas.Access is via the underground parking, served by a car lift. The basement, approximately 67 m², includes a laundry room and a large space already prepared for the creation of an additional bedroom or a multipurpose room and a bathroom. It's a real potential that you can finish according to your wishes.The ground floor accommodates a living room opening onto the kitchen, bright and convivial. The living room gives direct access to two terraces of approximately 25 m² and a private garden of over 300 m², a true extension of the living space on beautiful days.Upstairs, the sleeping area consists of two beautiful bedrooms, each with its own bathroom. The master bedroom opens onto a balcony of approximately 10 m² overlooking the garden. An independent toilet is located between the two bedrooms.An indoor parking space is offered as a supplement.Sale price: CHF 2'190'000.Indoor parking space: CHF 50'000.

  • Balcony / Terrace
  • View
1 / 13
  • Mountain view
  • Child-friendly
  • Quiet neighborhood
CHF 1,490,000.–
6 rooms
1241 Puplinge

Appartement entièrement rénové en 2026 - Volumes atypiques avec double suite parentale à Puplinge

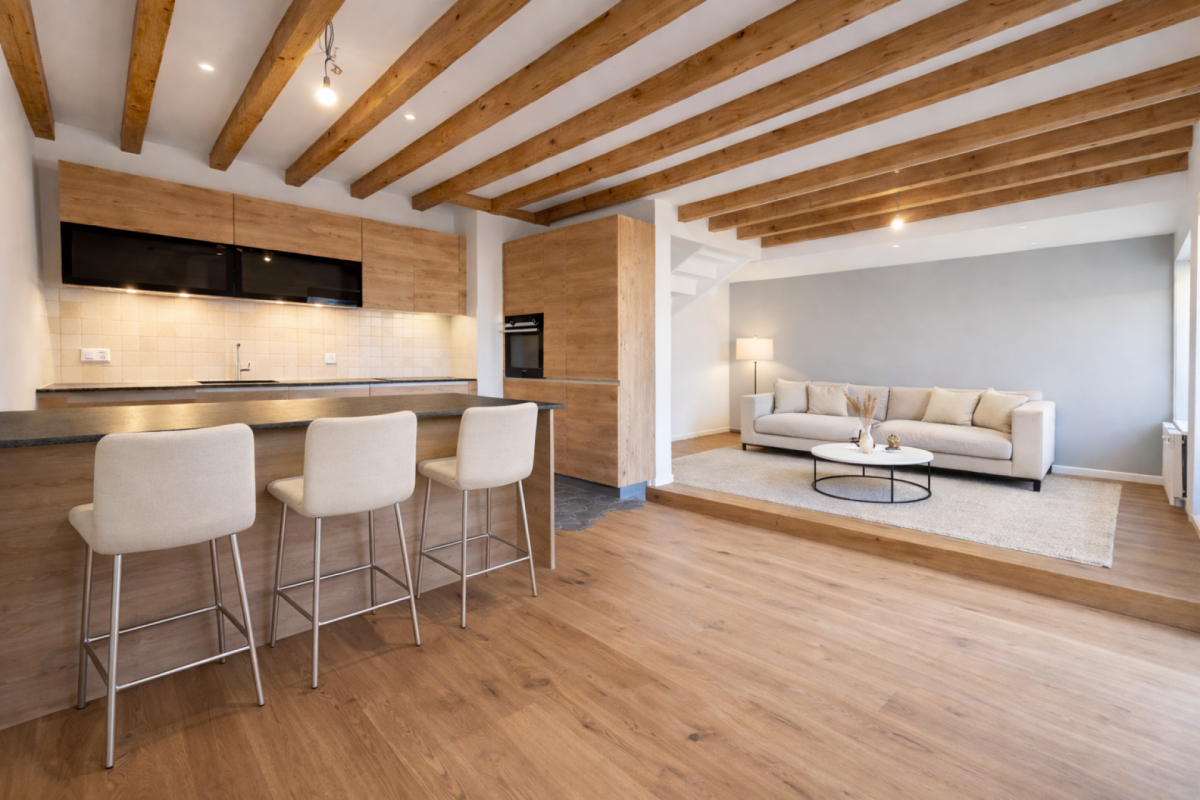
Situé au sein dans un environnement calme et paisible, ce triplex traversant a fait l'objet d'une rénovation complète en 2026, offrant aujourd'hui un bien prêt à vivre, sans travaux à prévoir. Il bénéficie d'une distribution fonctionnelle et d'une belle luminosité naturelle.Au premier niveau, l'appartement propose un espace de vie composé d'un salon lumineux avec spots LED intégrés, d'une salle à manger indépendante pouvant également servir de pièce multifonctionnelle, ainsi que d'une cuisine entièrement en bois équipée d'un bar en granit.Au deuxième niveau, vous trouverez deux chambres parentales. L'une est exposée à l'ouest et bénéficie d'une vue dégagée sur le Jura, tandis que la seconde est orientée à l'est, offrant une belle lumière matinale. Ce niveau comprend également des toilettes visiteurs.Au troisième niveau, une chambre en attique située sous les combles, exposée à l'ouest, apporte charme et intimité à l'ensemble.Le bien dispose de deux salles de bains, dont une intégrée à une suite parentale avec douche, placards et exposition ouest.Un studio indépendant disposant d'une salle de bain privative offrant un potentiel intéressant comme espace d'appoint.Sur le plan technique, le chauffage est assuré par radiateurs, avec une chaudière à gaz installée en 2021.Vous pouvez profiter de places de stationnement au sein de la PPE.Ce bien se distingue par son aménagement atypique sur trois niveaux ainsi que par son caractère clé en main, grâce à une rénovation complète réalisée en 2026, offrant des prestations actuelles et un confort immédiat.---------------Through Triplex Fully Renovated in 2026 - Functional Layout and Turnkey Condition in PuplingeLocated in a calm environment, this through triplex has undergone a complete renovation in 2026, offering a move-in ready property with no work required. It benefits from a functional layout and excellent natural light throughout.The first level features a living area composed of a bright lounge with integrated LED spotlights, a separate dining room that can also serve as a multifunctional space, and a fully wooden kitchen equipped with a granite bar.On the second level, there are two master bedrooms. One is west-facing and enjoys an open view of the Jura mountains, while the other is east-facing, providing pleasant morning light. This level also includes a guest toilet.The third level offers an attic bedroom under the eaves, west-facing, adding charm and privacy to the property.The property includes two bathrooms, one of which is part of a master suite with a private shower, built-in wardrobes, and west exposure.An independent studio with its own private bathroom completes the property, offering strong potential for rental income, professional use, or as a guest space.From a technical standpoint, the heating system is distributed via radiators, with a gas boiler installed in 2021.You can benefit from parking spaces within the condominium (PPE).This property stands out for its atypical layout across three levels as well as its turnkey condition, thanks to a complete renovation carried out in 2026, offering modern features and immediate comfort.1241 Puplinge se situe dans le Canton de Genève. La population dans la commune politique de Puplinge a varié au cours des cinq dernières années de +1,3% en moyenne par an, s'élevant à 2 628 habitants (Etat le 31 déc. 2024). Le taux d'imposition est de 11,7% (canton: 11,2%). Durant les cinq dernières années, la construction de logements dans la commune s'est élevée à 1,9% en moyenne par an, alors que le taux de logements vacants actuels est de 0,4% (Etat le 1er juin 2025). Les prix immobiliers ont varié de +18,5% au cours des cinq dernières années (canton: +23,3%).

  • Mountain view
  • Child-friendly
  • Quiet neighborhood
1 / 8
  • Elevator
CHF 790,000.–
3 rooms48m² living space
Rue de Genève 91, 1226 Thônex

En Exclusivité - Charmant 3 pièces idéalement situé - Tram et commodités à proximité immédiate

Thônex Situé à Thônex, à proximité immédiate de Genève, cet appartement de 3 pièces d'environ 48 m², rénové en 2019, bénéficie d'un emplacement particulièrement pratique, au coeur d'un environnement urbain dynamique.Situé au 1er étage d'un immeuble résidentiel, l'appartement offre une distribution fonctionnelle et agréable. Sa rénovation lui permet de proposer un cadre de vie confortable, idéal aussi bien pour une résidence principale que pour un investissement.Son emplacement constitue un véritable atout : commerces, supermarchés, restaurants et différentes commodités se trouvent à proximité immédiate, permettant de profiter pleinement d'un quotidien à pied.Les charges mensuelles s'élèvent à environ CHF 290.-.Les transports publics et le tram se trouvent à quelques pas, offrant une liaison rapide et directe avec le centre de Genève et les différents quartiers de l'agglomération.L'appartement ne dispose ni de place de parking privative, ni de cave, un point largement compensé par sa localisation et son excellente accessibilité en transports publics.-------------------------Located in Thônex, just minutes from Geneva, this approximately 48 m², 3-room apartment, renovated in 2019, enjoys a particularly convenient location in the heart of a dynamic urban environment.Situated on the first floor of a residential building, the apartment offers a functional and pleasant layout. Its renovation provides a comfortable living environment, making it ideal both as a primary residence and as an investment property.Its location is a major advantage: shops, supermarkets, restaurants and various amenities are all within immediate proximity, allowing residents to enjoy the convenience of everyday life on foot.Public transport and the tram are just a few steps away, providing quick and direct connections to Geneva city centre and the surrounding districts.The monthly service charges amount to approximately CHF 290.The apartment does not include a private parking space or a cellar. However, this is largely offset by its excellent location and easy access to public transport.1226 Thônex se situe dans le Canton de Genève. La population dans la commune politique de Thônex a varié au cours des cinq dernières années de +3,5% en moyenne par an, s'élevant à 16 809 habitants (Etat le 31 déc. 2024). Le taux d'imposition est de 11,4% (canton: 11,2%). Durant les cinq dernières années, la construction de logements dans la commune s'est élevée à 3,7% en moyenne par an, alors que le taux de logements vacants actuels est de 0,3% (Etat le 1er juin 2025). Les prix immobiliers ont varié de +23,4% au cours des cinq dernières années (canton: +20,0%).

  • Elevator
Travel time
-
Christophe Andrié

Christophe Andrié

1 / 13
Christophe Andrié

Christophe Andrié

  • Balcony / Terrace
  • View
CHF 1,390,000.–
5 rooms126m² living space
1222 Vésenaz

Magnificent apartment in viager occupied without rent

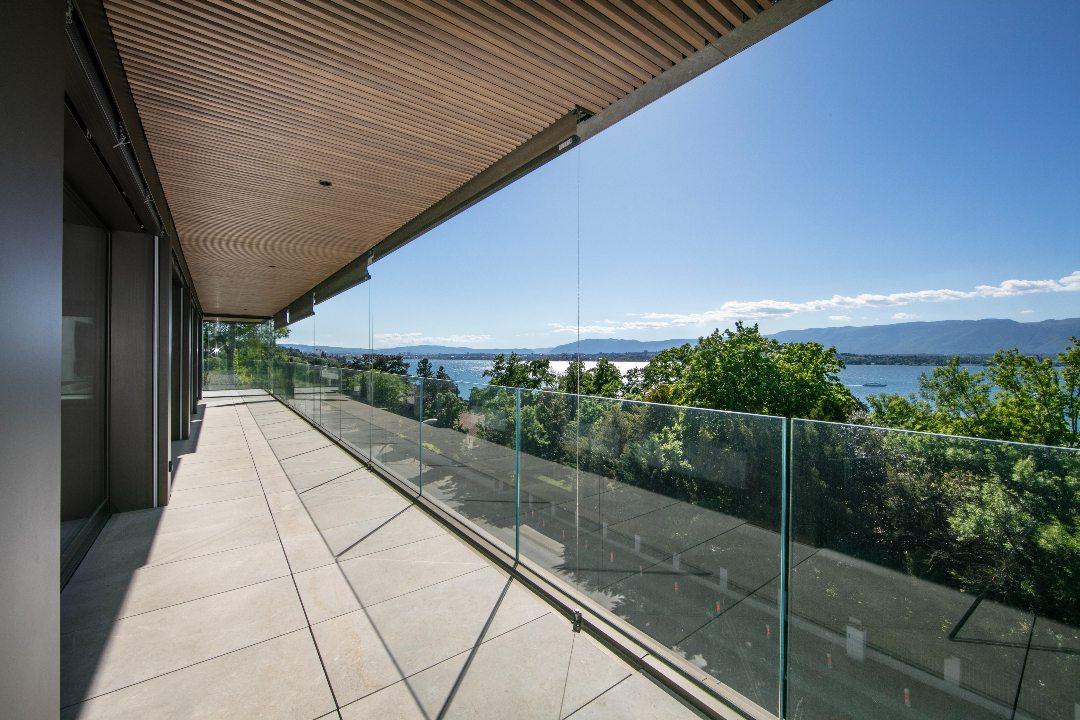
Magnificent apartment in viager occupied without rentValue of the property: 2'150'000.-You only pay:The bouquet: 1'390'000.-Rent: noneMan 82 years old and Woman 77 years oldLocated in the heart of Vésenaz, in the sought-after commune of Collonge-Bellerive, this beautiful 5-room apartment benefits from a privileged location, in a green residential environment, in immediate proximity to all amenities.With a living area of 126 m², complemented by a 7 m² balcony, this apartment seduces with its generous volumes, its brightness and its functional layout.It consists of an entrance hall serving a pleasant living area including an open kitchen and a spacious living room giving access to a balcony with a small lake view, ideal for enjoying the outdoors.The sleeping area includes three bedrooms, a renovated bathroom from 2015 and an additional shower room. A separate guest toilet completes the layout of this apartment.A parking space in the basement as well as a cellar complete this property and are included in the price.An ideal situation near all amenitiesThe apartment benefits from a sought-after location, just a few minutes from the center of Vésenaz and its many shops, supermarkets, restaurants, pharmacies and services. The schools are also easily accessible.The Geneva public transport (TPG), notably lines E and G, allow easy access to the center of Geneva and the surrounding communes. The proximity to the shores of Lake Geneva and the walking areas also contributes to the quality of life offered by this location.A patrimonial opportunity in viager occupied without rentThis property is offered in viager occupied, with the payment of a single bouquet, without any rent.This acquisition formula constitutes a long-term investment opportunity in a sought-after residential sector of the canton of Geneva, without monthly rent payment.The seller retains his right of occupation according to the terms agreed upon in the deed of sale.

  • Balcony / Terrace
  • View
1 / 12
  • Parking space
  • Balcony / Terrace
  • Minergie certified
CHF 2,950,000.–
5.5 rooms
1253 Vandoeuvres

Co-Exclusivity - Exceptional Attic in Vandoeuvres

Located on the top floor of a high-standard residence delivered in 2021, sheltered from all views, this magnificent 5.5-room attic occupies an entirely private floor. It offers approximately 140 m² of PPE surface area, extended by nearly 100 m² of terrace, for a weighted surface area of approximately 186 m².Nestled in the heart of majestic trees that give it a true green setting, this apartment benefits from a particularly calm environment and absolute intimacy. Crossing and bathed in light, it enjoys the rising sun on the kitchen and living room side, while the bedrooms benefit from the last rays of the sun at the end of the day.Living AreaDesigned to offer a convivial and refined living space, the living area seduces with its generous volumes and luminosity. The spacious living room, dining area, and open kitchen are harmoniously arranged around the reception areas. The kitchen, subtly set back, preserves the elegance and comfort of the lounge while remaining perfectly integrated into the living space. A laundry room and several storage spaces complete this set with functionality.Large windows naturally extend the living areas outdoors, creating a perfect continuity between inside and outside.Sleeping AreaThe sleeping area, carefully separated from the reception areas, offers a peaceful and intimate setting. The parental suite has a custom-made dressing room and a private bathroom. Two additional bedrooms, spacious and bright, share a second bathroom, offering an ideal distribution for a family or to welcome guests.The finishes, carried out with impeccable taste, parquet flooring, generous volumes, complete the character of this property.Exceptional Outdoor SpacesThe true signature of this property, the terrace surrounds the entire apartment, offering a natural extension of each living space. Deployed over nearly 100 m², it benefits from a triple exposure and allows you to enjoy the sun throughout the day in a green and preserved environment.Its generous dimensions allow for the creation of several distinct areas: an outdoor lounge, a dining area, a relaxation corner, or even a play area for children. Rare on the market, this outdoor space provides a true feeling of living in a rooftop villa.The services and finishes testify to the care taken in the realization of this property: parquet flooring, quality materials, harmonious volumes, and contemporary lines give this attic an elegant, warm, and timeless atmosphere.2 indoor parking spaces are available for CHF 50,000 extra.A rare property, combining comfort, intimacy, and quality of life, within a recent residence in a privileged environment.

  • Parking space
  • Balcony / Terrace
  • Minergie certified
1 / 3
  • Balcony / Terrace
  • View
  • Elevator
CHF 3,990,000.–
4 rooms134m² living space
a chemin du vieux-vésenaz 1, 1222 Vésenaz

Attique avec vue panoramique sur le Léman

Face au lac Léman, avec une vue imprenable sur la rade de Genève, le Jet d'Eau et lachaîne du Jura, cet attique neuf de 4 pièces prend place au sein d'une petite résidencecontemporaine de standing de neuf appartements seulement, labellisée Minergie et édifiéeen 2024.Situé en pignon, le bien bénéficie d'une luminosité remarquable toute la journée. Le séjour,la salle à manger baignée de lumière naturelle et la cuisine ouverte sur îlot centrals'articulent autour d'un espace de vie aux finitions haut de gamme, prolongé par une loggiacouverte de 20 m² et une terrasse de 68 m² -- près de 90 m² d'espaces extérieurs penséscomme une véritable extension du logement.L'espace nuit réunit deux suites avec salle d'eau privative, dont une avec dressing surmesure. Cave privative, casier à vin climatisé et box double fermé en sous-sol complètentcette réalisation d'exception.PlanDirekt am Genfer See gelegen, mit atemberaubendem Blick auf die Genfer Bucht, den Jet d'Eau und dieJurakette - befindet sich diese neue 4-Zimmer-Penthouse-Wohnung in einer kleinen,modernen Luxusresidenz mit nur neun Wohnungen, die das Minergie-Zertifikat trägt undim Jahr 2024 fertiggestellt wurde.Die Wohnung befindet sich an der Giebelseite und profitiert den ganzen Tag über von einer bemerkenswerten Helligkeit. Das Wohnzimmer,das von Tageslicht durchflutete Esszimmer und die offene Küche mit zentraler Kochinselbilden einen hochwertig ausgestatteten Wohnbereich, der durch eine überdachte Loggiavon 20 m² und eine Terrasse von 68 m² - fast 90 m² Außenflächen, dieals echte Erweiterung der Wohnung konzipiert sind.Der Schlafbereich umfasst zwei Suiten mit eigenem Duschbad, von denen eine über einenmaßgefertigten Ankleideraum verfügt. Ein eigener Weinkeller, ein klimatisiertes Weinschrank und eine abgeschlossene Doppelgarage im Untergeschoss rundendieses außergewöhnliche Projekt ab.GrundrissOverlooking Lake Geneva, with a breathtaking view of the Geneva harbor, the Jet d'Eau, and theJura Mountains, this new 4-room penthouse is located within a small,contemporary luxury residence comprising just nine apartments, certified Minergie and completedin 2024.Located at the end of the building, the property enjoys remarkable natural light throughout the day. The living room,the dining room bathed in natural light, and the open kitchen with a central islandare arranged around a living space featuring high-end finishes, extended by a20 m² covered loggia and a 68 m² terrace -- nearly 90 m² of outdoor spaces designedas a true extension of the home.The sleeping area features two suites with private bathrooms, one of which includes a custom-builtwalk-in closet. A private cellar, a climate-controlled wine cabinet, and a locked double garage in the basement round outthis exceptional property.Floor Plan
  • Balcony / Terrace
  • View
  • Elevator
Travel time
-
Edouard Henn

Edouard Henn

1 / 12
Edouard Henn

Edouard Henn

Price on request
8 rooms427m² living space
Au centre, 1253 Vandoeuvres

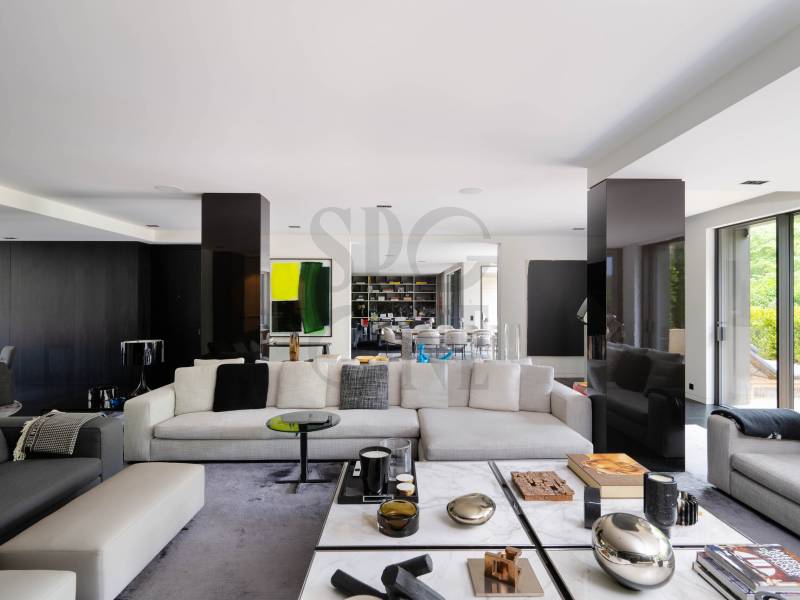
Exceptional duplex with terraces in a high-end residence

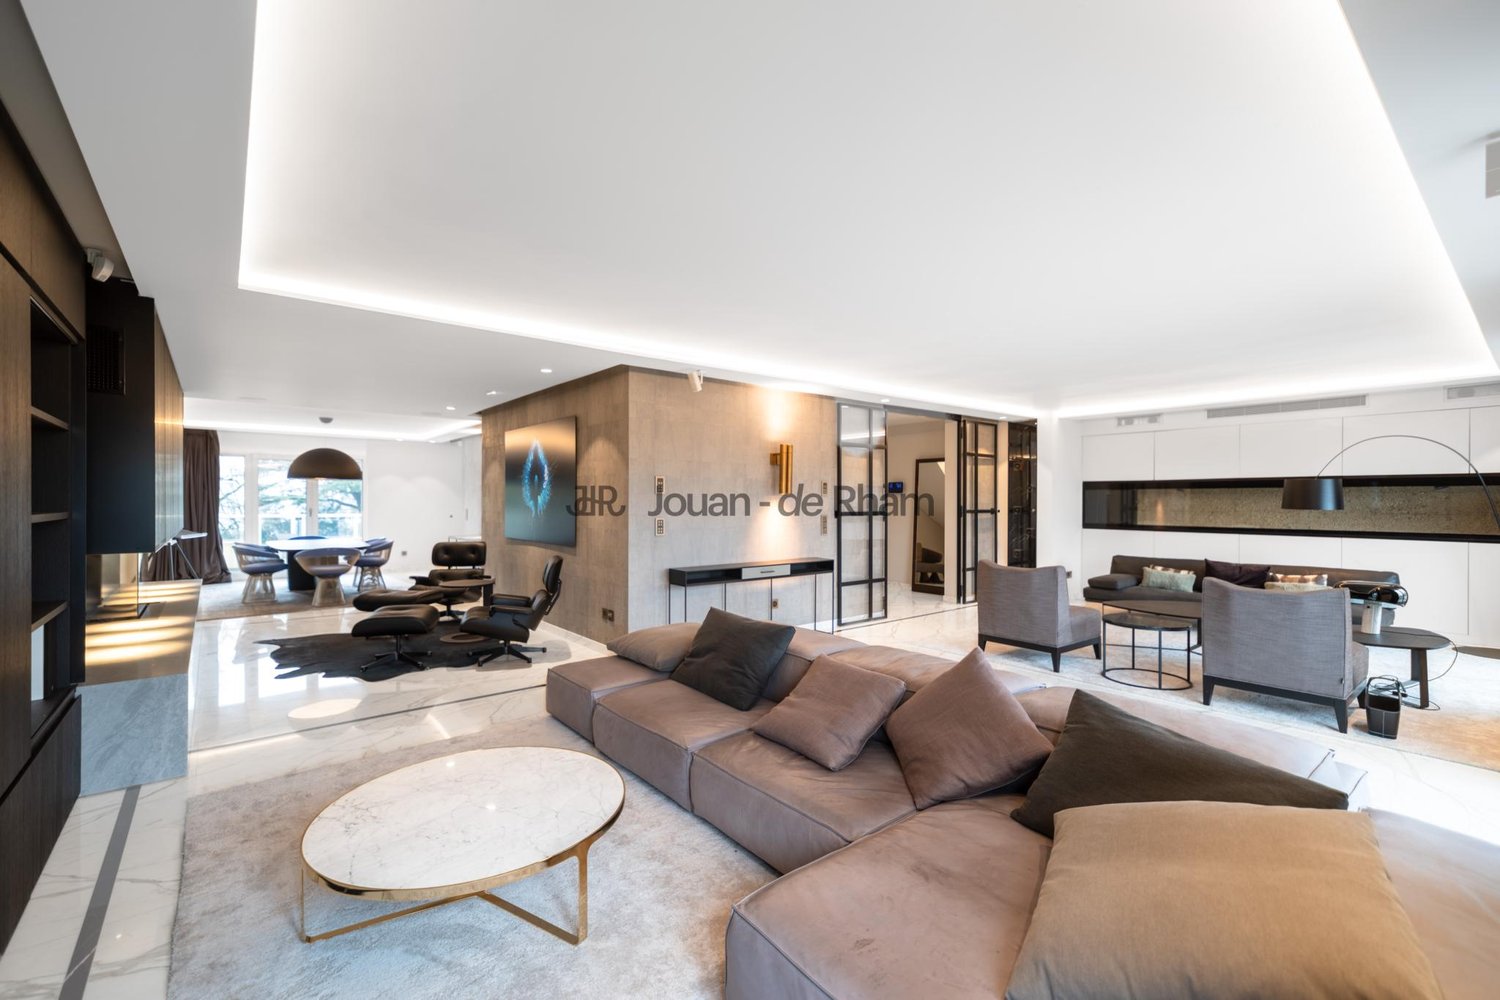
Rare on the Geneva market, this exceptional property is aimed at a clientele seeking discretion and exclusivity, in an elegant living environment offering absolute serenity and comfort without compromise, sheltered from views. Located just a few minutes from the center of Geneva, the commune of Vandœuvres is one of the most emblematic of the left bank of Geneva, renowned for its discretion and exclusivity. The apartment is situated in an ultra-secure residence offering absolute calm and discretion. It provides the most exclusive level of service: two 18-meter pools (indoor and outdoor), a spa with sauna and hammam, a fitness room, a golf simulator, and a concierge service. The approximately 450 m² duplex apartment benefits from total intimacy, with no vis-à-vis. Crossing and particularly bright thanks to its immense glass windows, it is in perfect condition, with very high-end finishes and refined decoration.On the ground floor: vast reception room, elegant dining room, open kitchen on a second living room, as well as two bedrooms with bathrooms and storage. The whole is extended by two terraces totaling approximately 280 m², in addition to the apartment's surface area. Possibility of arranging a fourth bedroom.Upstairs: a sumptuous parental suite with private balcony, custom-made dressing room, and luxuriously appointed bathroom.The apartment can be sold furnished or unfurnished.Six parking spaces in the basement complete this property.

Suggested properties for you based on search results