40731 results - All listings

New building
Christophe Berdot

Christophe Berdot

1 / 13
Christophe Berdot

Christophe Berdot

  • Balcony / Terrace
  • Garage
  • View
  • +1
CHF 490,000.– Premium
3.5 rooms77m² living space
1963 Vétroz

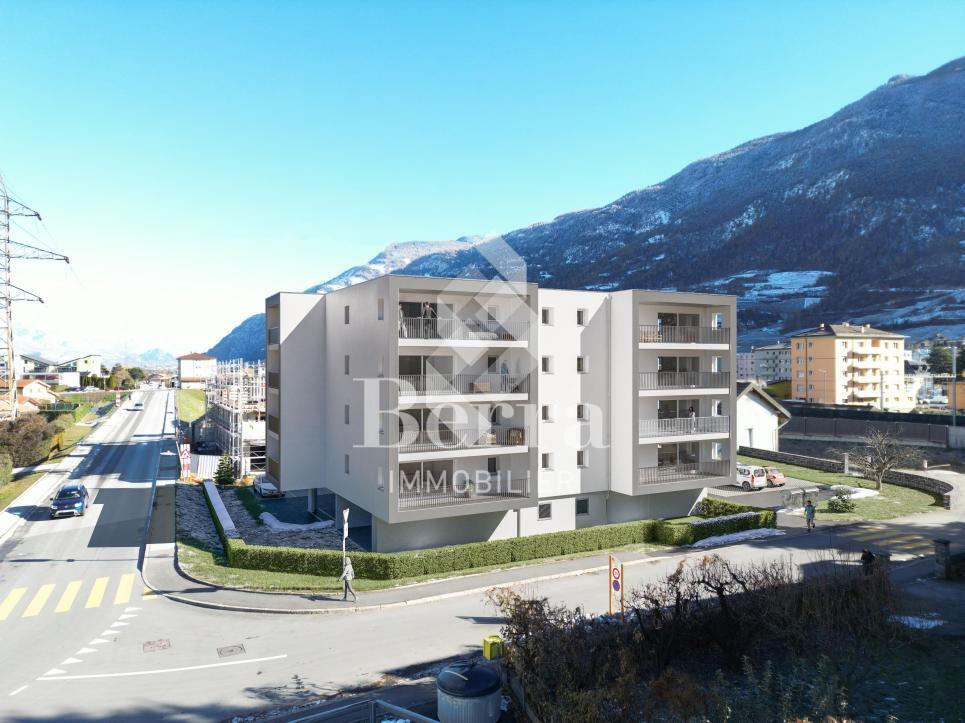
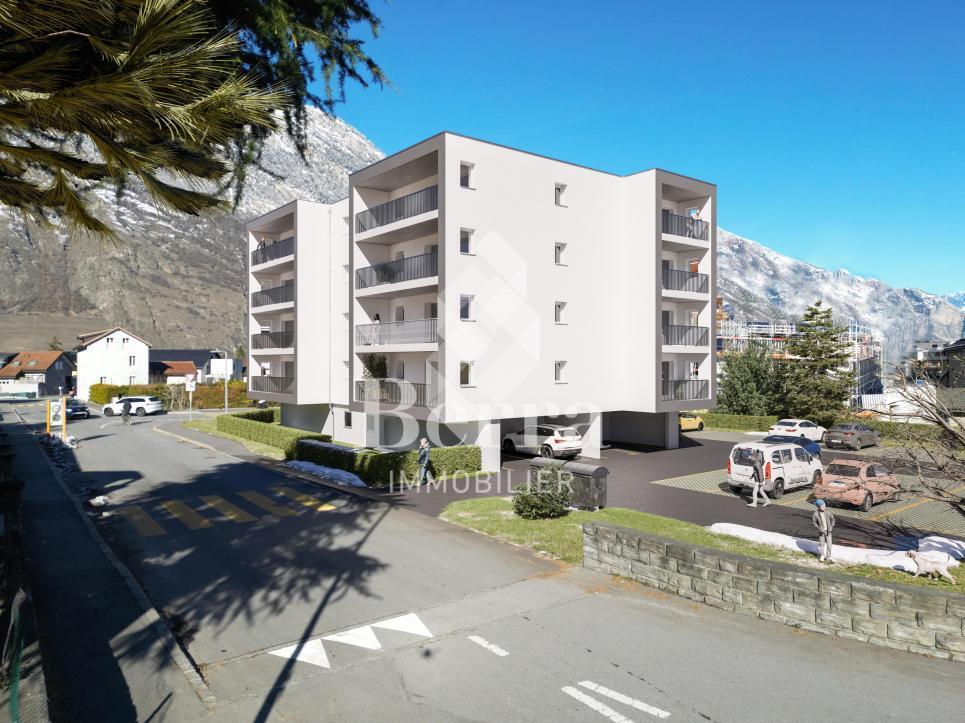
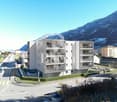
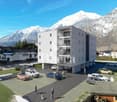
VETROZ - modernity, comfort and environmental respect in the heart of Valais!

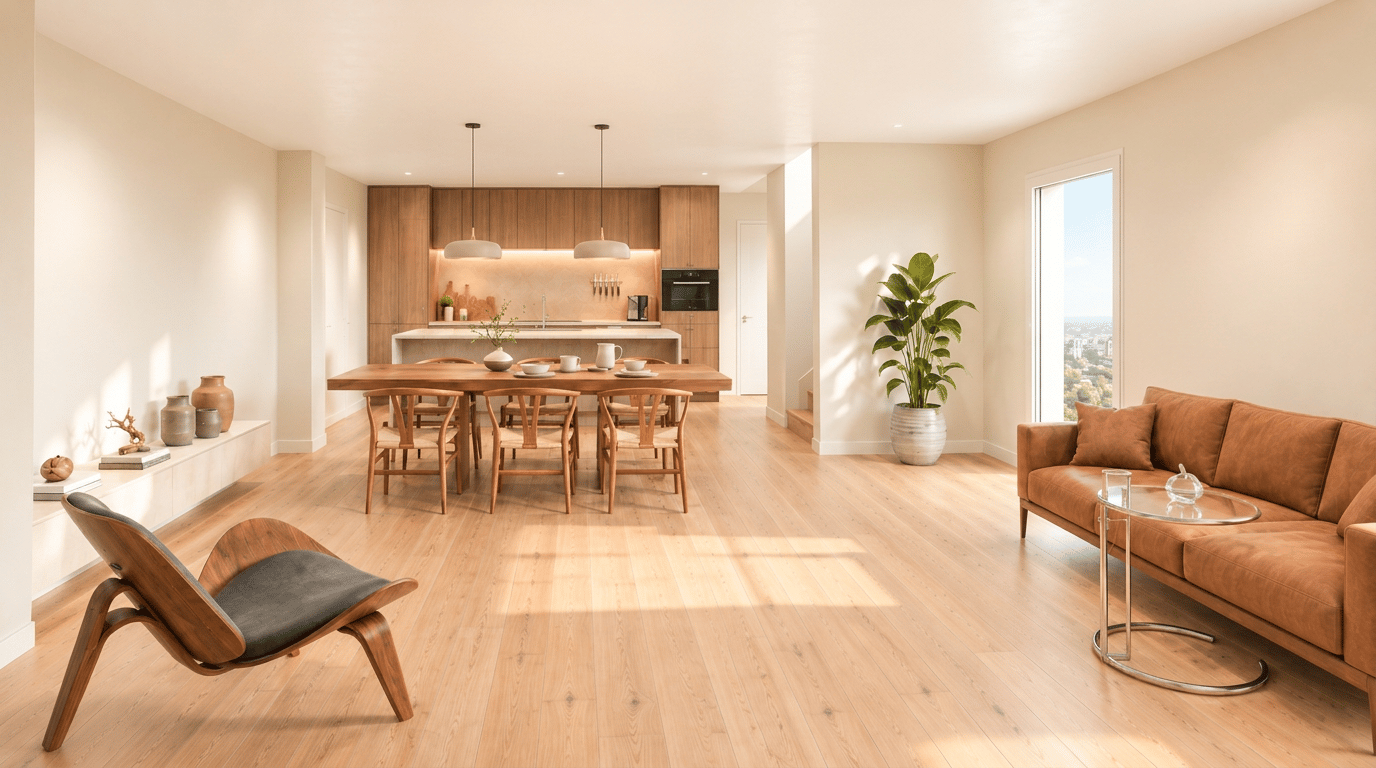
This residential project offers a unique living experience, combining modernity, comfort, and environmental respect.Located in the heart of the Vétroz commune, this building stands out for its contemporary architecture and harmonious integration into the surrounding urban landscape. Close to local amenities, it offers its residents easy access to shops, schools, and transportation infrastructure.26 apartments with balconies, terraces, or garden levels to extend the well-being outdoors, distributed in 3 buildings with 15, 9, and 2 units. A fluid architecture open to the surrounding nature. Each apartment, from the studio to the 4.5-room apartment, offers spacious, light-filled rooms with beautiful openings that extend onto balconies, terraces, or garden levels to reinforce the sense of space. This 3.5-room apartment on the 2nd floor consists of:Entrance hall with custom-built storageBeautiful, bright living area with access to the terrace Open kitchen to the living area and fully equipped2 beautiful bedroomsBathroom with bathtub, WC, sink, and space for a washing machineSouth-facing terraceHabitable surface area: 71.25 m2Balcony surface area: 11.66 m2Weighted surface area: 77.08 m2Total living area: 83.11 m2AESTHETICS:This realization "Les Ailes" benefits from the advantages of its location and takes advantage of the environment and a very favorable south orientation for real comfort. Large openings in all rooms allow natural light to irradiate the through-living interiors for the well-being of the occupants. These spaces extend onto terraces or balconies. The outdoor areas include private gardens or common areas for the residents.COMFORT:- Construction according to Minergie standards, simple flow- South orientation- Through-apartments- Windows and glazing with triple glazing- Floor heating and hot water production by heat pump - Photovoltaic panels for part of the electricity production- Separate meters for each apartment- Space for a washing machine in each apartment- Modifications and finishes to choice- Elevator- Individual storage rooms for each apartment with individual meter.- Underground parking spaces with tubing for the installation of charging points for electric vehicles. - Visitor spaces- Green area for childrenSAFETY:- Access control to the building by intercom- Automatic lighting with presence detection in the common areasANNEXES AND SURROUNDINGS:- Indoor parking space: CHF 35,000.- additional and mandatory- Outdoor parking space: CHF 10,000.- (additional and not mandatory)- Bus stop 100 meters away- Schools and kindergartens 2 steps away- 5 minutes from the highway accesses - Close to Sion and all amenities- Sellable as a main or secondary residence! - Ideal as a Valaisan foothold- Delivery: 24 months from the start of work. Start expected end of January 2025VÉTROZ, CAPITAL OF L'AMIGNE... YES, BUT NOT ONLY!Vétroz has experienced impressive demographic growth, this is due to its proximity to Sion and the commercial area of Conthey, its wide plain, but above all its quality of life. Under the pressure of a galloping demography, significant investments have been made in recent years in high-performance infrastructure such as school complexes, reception units for students, kindergartens, nursing homes, halls for...

  • Balcony / Terrace
  • Garage
  • View
  • +1
New building
Christophe Berdot

Christophe Berdot

1 / 13
Christophe Berdot

Christophe Berdot

  • Balcony / Terrace
  • Garage
  • View
  • +1
CHF 515,000.– Premium
3.5 rooms84m² living space
1963 Vétroz

VETROZ - modernity, comfort, and environmental respect in the heart of Valais!

This residential project offers a unique living experience, combining modernity, comfort, and environmental respect.Located in the heart of the Vétroz commune, this building stands out for its contemporary architecture and harmonious integration into the surrounding urban landscape. Close to local amenities, it offers its residents easy access to shops, schools, and transportation infrastructure.26 apartments with balconies, terraces, or garden levels to extend the well-being outdoors, distributed in 3 buildings with 15, 9, and 2 units. A fluid architecture open to the surrounding nature. Each apartment, from the studio to the 4.5-room apartment, offers spacious, light-filled rooms with beautiful openings that extend to balconies, terraces, or garden levels to reinforce the sense of space. This 3.5-room apartment on the 1st floor consists of:Entrance hall with custom-built storageBeautiful, bright living area with access to the terrace Open kitchen leading to the living area and fully equipped2 beautiful bedroomsBathroom with bathtub, WC, sink, and space for a washing machineSouth-facing terraceHabitable surface area: 71.25 m2Terrace surface area: 37.89 m2Weighted surface area: 83.75 m2Total surface area: 109.14 m2AESTHETICS:This "Les Ailes" realization benefits from the advantages of its location and takes advantage of the surroundings and a very favorable south orientation for real comfort. Large openings in all rooms allow natural light to flood the through rooms, promoting the well-being of the occupants. These spaces all extend to terraces or balconies. The outdoor areas include private gardens or common areas for the residents.COMFORT:- Construction according to Minergie standards, simple flow- South orientation- Through apartments- Windows and glazing with triple glazing- Floor heating and hot water production by heat pump - Photovoltaic panels for part of the electricity production- Separate meters for each apartment- Space for a washing machine in each apartment- Adjustments and finishes to choice- Elevator- Individual storage room for each apartment with separate meter.- Underground parking spaces with tubing for the installation of charging stations for electric vehicles. - Visitor spaces- Green area for childrenSECURITY:- Access control to the building by video intercom- Automatic lighting with presence detector in the common areasANNEXES AND SURROUNDINGS:- Indoor parking space: CHF 35,000.- extra and mandatory- Outdoor parking space: CHF 10,000.- (extra and not mandatory)- Bus stop 100 meters away- Schools and kindergartens within 2 steps- 5 minutes from the highway entrances - Close to Sion and all amenities- Sellable as a main or secondary residence! - Ideal as a Valaisan pied-à-terre- Delivery: 24 months from the start of work. Start expected end of January 2025VÉTROZ, CAPITAL OF AMIGNE... YES, BUT NOT ONLY!Vétroz has experienced impressive demographic growth, due to its proximity to Sion and the Conthey industrial area, its wide plain, but above all its quality of life. Under the pressure of a galloping demographic, significant investments have been made in recent years in high-performance infrastructure such as schools, kindergartens, nursing homes, sports halls, and much more.

  • Balcony / Terrace
  • Garage
  • View
  • +1
New building
Christophe Berdot

Christophe Berdot

1 / 13
Christophe Berdot

Christophe Berdot

  • Balcony / Terrace
  • Garage
  • View
  • +1
CHF 530,000.– Premium
3.5 rooms83m² living space
1963 Vétroz

VETROZ - modernity, comfort, and environmental respect in the heart of Valais!

This residential project offers a unique living experience, combining modernity, comfort, and environmental respect.Located in the heart of the Vétroz municipality, this building stands out for its contemporary architecture and harmonious integration into the surrounding urban landscape. Close to local amenities, it offers its residents easy access to shops, schools, and transportation infrastructure.26 apartments with balconies, terraces, or ground-floor gardens to extend the well-being outdoors, distributed in 3 buildings with 15, 9, and 2 units. A fluid architecture open to the surrounding nature. Each apartment, from the studio to the 4.5-room apartment, offers spacious, light-filled rooms with beautiful openings that extend onto balconies, terraces, or ground-floor gardens to reinforce the sense of space. This 3.5-room apartment on the 2nd floor consists of:Entrance hall with customized built-in storageBeautiful, bright living area with access to the terrace Open kitchen to the living area and fully equipped2 beautiful bedroomsBathroom with bathtub, WC, sink, and space for a washing machineSouth-oriented terraceHabitable surface area: 71.25 m2Terrace surface area: 36.26 m2Weighted surface area: 83.22 m2Total surface area: 107.51 m2AESTHETICS:This "Les Ailes" realization benefits from the amenities of its location and takes advantage of the setting and a very favorable south orientation for real comfort. Large openings in all rooms allow natural light to irradiate the interiors, promoting the well-being of the occupants. These spaces all extend onto terraces or balconies. The outdoor areas include private gardens or common areas for the residences.COMFORT:- Construction according to Minergie standards, simple flow- South orientation- Through apartments- Windows and glazing with triple glazing- Floor heating and hot water production by heat pump - Photovoltaic panels for part of the electricity production- Separate meters for each apartment- Space for a washing machine in each apartment- Modifications and finishes to choice- Elevator- Individual storage room for each apartment with individual meter.- Underground parking spaces with tubing for the installation of charging points for electric vehicles. - Visitor spaces- Green area for childrenSAFETY:- Access control to the building by intercom- Automatic lighting by motion detector in the common areasANNEXES AND PROXIMITY:- Indoor parking space: CHF 35,000.- extra and mandatory- Outdoor parking space: CHF 10,000.- (extra and not mandatory)- Bus stop 100 meters away- Schools and kindergartens 2 steps away- 5 minutes from the highway exits - Close to Sion and all amenities- Sellable as a main or secondary residence! - Ideal as a Valaisan pied-à-terre- Delivery: 24 months from the start of work. Expected start end of January 2025VÉTROZ, CAPITAL OF AMIGNE... OUI MAIS PAS SEULEMENT!Vétroz has experienced impressive demographic growth, due to its proximity to Sion and the Conthey business district, its wide plain, but above all its quality of life. Under the pressure of a galloping demographic, significant investments have been made in recent years in high-performance infrastructure such as school complexes, reception units for students, kindergartens, nursing homes, halls for...

  • Balcony / Terrace
  • Garage
  • View
  • +1
New building
Christophe Berdot

Christophe Berdot

1 / 13
Christophe Berdot

Christophe Berdot

  • Parking space
  • Balcony / Terrace
  • Garage
  • +1
CHF 885,000.– Premium
4.5 rooms140m² living space
3978 Flanthey

House in Boè in Flanthey

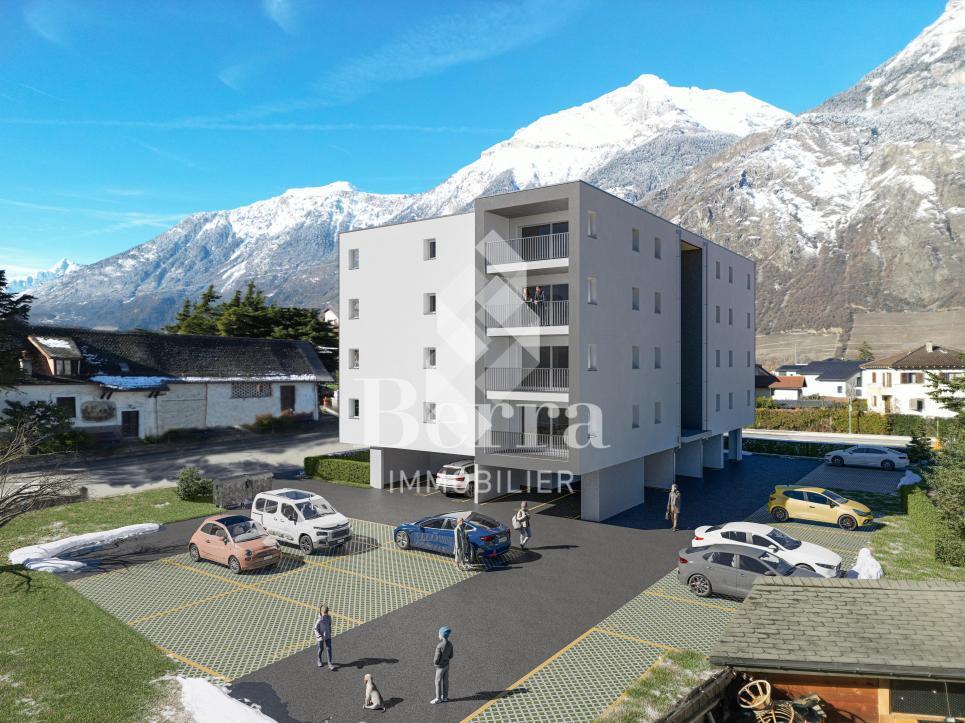
SALE ON PLANS - BERRA IMMOBILIER EXCLUSIVITY?Flanthey (Lens) - 2 small buildings with 2 apartments each, 4 apartments with 4.5 rooms?Certified CECB A+, guaranteeing exemplary energy efficiency and very low costs.FEATURES:- privileged residential area in the heart of the vineyard, unobstructed views of the mountains and the Rhone valley.- south orientation- covered private balconies- generous volumes and functional plans- attics with superb volumes under solid wood beam, offering a warm and natural ambiance.- solid wood ceilings for the upper floors, authentic and contemporary ambiance at the same time- interior walls and partitions in solid wood, ensuring comfort, aesthetics and durability- non-load bearing interior walls with fine white plaster, providing contrast and clarity- concrete and solid wood structure (CLT), perimeter insulation- heat pump per building, floor distribution- photovoltaic panels with partial self-consumption- triple glazing- electric shutters for the day rooms- waiting for electric car charging station on the parking spaces.- waiting for battery in the technical room (pre-equipment).- open kitchen with central island- parental suite- budgets above average- customizable finishes- private cellars.- 2 covered parking spaces per apartment in addition- level access, elevator, - apartments adapted for people with reduced mobility- carefully designed green spaces and landscapingComplete file, plans and distribution on request.?*** All our properties available on www.berra-immobilier.ch

  • Parking space
  • Balcony / Terrace
  • Garage
  • +1
New building
Christophe Berdot

Christophe Berdot

1 / 13
Christophe Berdot

Christophe Berdot

  • Parking space
  • Balcony / Terrace
  • Garage
  • +1
CHF 910,000.– Premium
4.5 rooms140m² living space
3978 Flanthey

House in Boè in Flanthey

SALE ON PLANS - BERRA IMMOBILIER EXCLUSIVITY?Flanthey (Lens) - 2 small buildings with 2 apartments each, 4 apartments with 4.5 rooms?Certified CECB A+, guaranteeing exemplary energy efficiency and very low costs.FEATURES:- privileged residential area in the heart of the vineyard, unobstructed views of the mountains and the Rhone Valley.- south-facing- covered private balconies- generous volumes and functional plans- attics with beautiful volumes under solid wood beams, offering a warm and natural charm.- solid wood ceilings for the upper floors, authentic and contemporary atmosphere- interior walls and partitions in load-bearing wood, ensuring comfort, aesthetics, and durability- non-load-bearing interior walls with fine white plaster, providing contrast and clarity- concrete and solid wood structure (CLT), peripheral insulation- heat pump per building, floor distribution- photovoltaic panels with partial self-consumption- triple glazing- electric shutters for the day rooms- provision for electric vehicle charging station on the parking spaces.- provision for battery in the technical room (pre-equipment).- open kitchen with central island- parental suite- budgets above average- customizable finishes- private cellars.- 2 covered parking spaces per apartment in addition- level access, elevator, - apartments adapted for people with reduced mobility- carefully designed green spaces and landscapingComplete file, plans, and distribution on request.?*** All our properties available on www.berra-immobilier.ch

  • Parking space
  • Balcony / Terrace
  • Garage
  • +1
New building
1 / 13
  • Parking space
  • Balcony / Terrace
  • Child-friendly
  • +2
CHF 1,058,000.– Premium
5.5 rooms131m² living space
Herbstweg, 5722 Gränichen

Out of the rental apartment. Into your own house – 131 m² with garden in Gränichen

Your own front door. Your own garden. Finally, space for the family.You currently live in a rental apartment and dream of your own four walls? Maybe "someday" is closer than you think.In Gränichen, two modern 4.5- or 5.5-room single-family homes are being built with 131 m² of net living space, around 150 m² of private garden, and a carport for two vehicles.The houses are being constructed in high-quality solid wood construction using solid wooden elements – modern, sustainable, and with a particularly pleasant living climate.This is what awaits you • 131 m² of net living space • 4.5 or 5.5 rooms • 3 or 4 bedrooms • Around 150 m² of private garden with terrace • Spacious, bright living/dining area • Modern open kitchen • 2 bathrooms + guest toilet • Around 33 m² of storage and secondary space • Carport for 2 vehicles • Large window areas and modern architecture • High-quality materials and parquet floors • Ready for occupancy around 5 months after contract signing A home that grows with youThe house is planned as a spacious 4.5-room variant. If desired, it can become a 5.5-room solution with four bedrooms – for example, with an additional children's room or home office.Further adjustments to the floor plan are also possible within the building possibilities.For the future, provision has also been made: The house is statically prepared for the possible addition of an attic floor. A later expansion is thus fundamentally possible, but requires a separate building application and official approval.Plenty of storage space – without having to pay for a basementA basement would have significantly increased the construction costs – and thus also the purchase price. That's why a different solution was chosen: around 33 m² of practical storage and secondary space, distributed where you actually need it in everyday life.Family-friendly living in GränichenGränichen combines quiet, natural living with short distances in everyday life: • Gränichen train station – approx. 4 minutes' walk • Migros – approx. 6 minutes' walk • Pharmacy – approx. 6 minutes' walk • Mitteldorf school complex – approx. 7 minutes' walk • Gränichen Töndler stop – approx. 14 minutes' walk • Hiking trails and nature in the immediate vicinity Today a rental apartment. Tomorrow your own home.131 m² of living space, private garden, plenty of storage space, and room for the family – in a modern solid wood house that can grow with your needs.Interested? We would be happy to send you the detailed floor plans and further information about the project.

  • Parking space
  • Balcony / Terrace
  • Child-friendly
  • +2
Travel time
-
New building
1 / 13
  • Parking space
  • Balcony / Terrace
  • Child-friendly
  • +2
CHF 1,058,000.– Premium
5.5 rooms131m² living space
Herbstweg, 5722 Gränichen

Out of the rental apartment. Into your own house – 131 m² with garden in Gränichen

Your own front door. Your own garden. Finally, space for the family.You live in a rented apartment today and dream of your own four walls? Maybe "someday" is closer than you think.In Gränichen, two modern 4.5 or 5.5-room single-family homes are being built with 131 m² of net living space, around 150 m² of private garden and a carport for two vehicles.The houses are being built in high-quality solid wood construction using solid wood elements – modern, sustainable, and with a particularly pleasant living climate.This is what awaits you • 131 m² of net living space • 4.5 or 5.5 rooms • 3 or 4 bedrooms • Around 150 m² of private garden with terrace • Spacious, bright living/dining area • Modern open kitchen • 2 bathrooms + guest toilet • Around 33 m² of storage and ancillary spaces • Carport for 2 vehicles • Large window areas and modern architecture • High-quality materials and parquet floors • Ready for occupancy around 5 months after contract signing A home that grows with youThe house is planned as a spacious 4.5-room variant. If desired, it can become a 5.5-room solution with four bedrooms – for example, with an additional children's room or home office.Further adjustments to the floor plan are also possible within the building possibilities.For the future, provision has also been made: The house is statically prepared for the possible addition of an attic floor. A later extension is thus fundamentally possible, but requires a separate building application and official approval.Plenty of storage space – without having to pay for a basementA basement would have significantly increased construction costs – and thus also the purchase price. That's why a different solution was deliberately chosen: around 33 m² of practical storage and ancillary spaces, distributed where you actually need them in everyday life.Family-friendly living in GränichenGränichen combines quiet, natural living with short distances in everyday life: • Gränichen train station – approx. 4 minutes' walk • Migros – approx. 6 minutes' walk • Pharmacy – approx. 6 minutes' walk • Mitteldorf school complex – approx. 7 minutes' walk • Gränichen Töndler stop – approx. 14 minutes' walk • Hiking trails and nature in the immediate vicinity Today a rental apartment. Tomorrow your own home.131 m² of living space, private garden, plenty of storage space, and room for the family – in a modern solid wood house that can grow with your needs.Interested? We would be happy to send you the detailed floor plans and further information about the project.

  • Parking space
  • Balcony / Terrace
  • Child-friendly
  • +2
Travel time
-
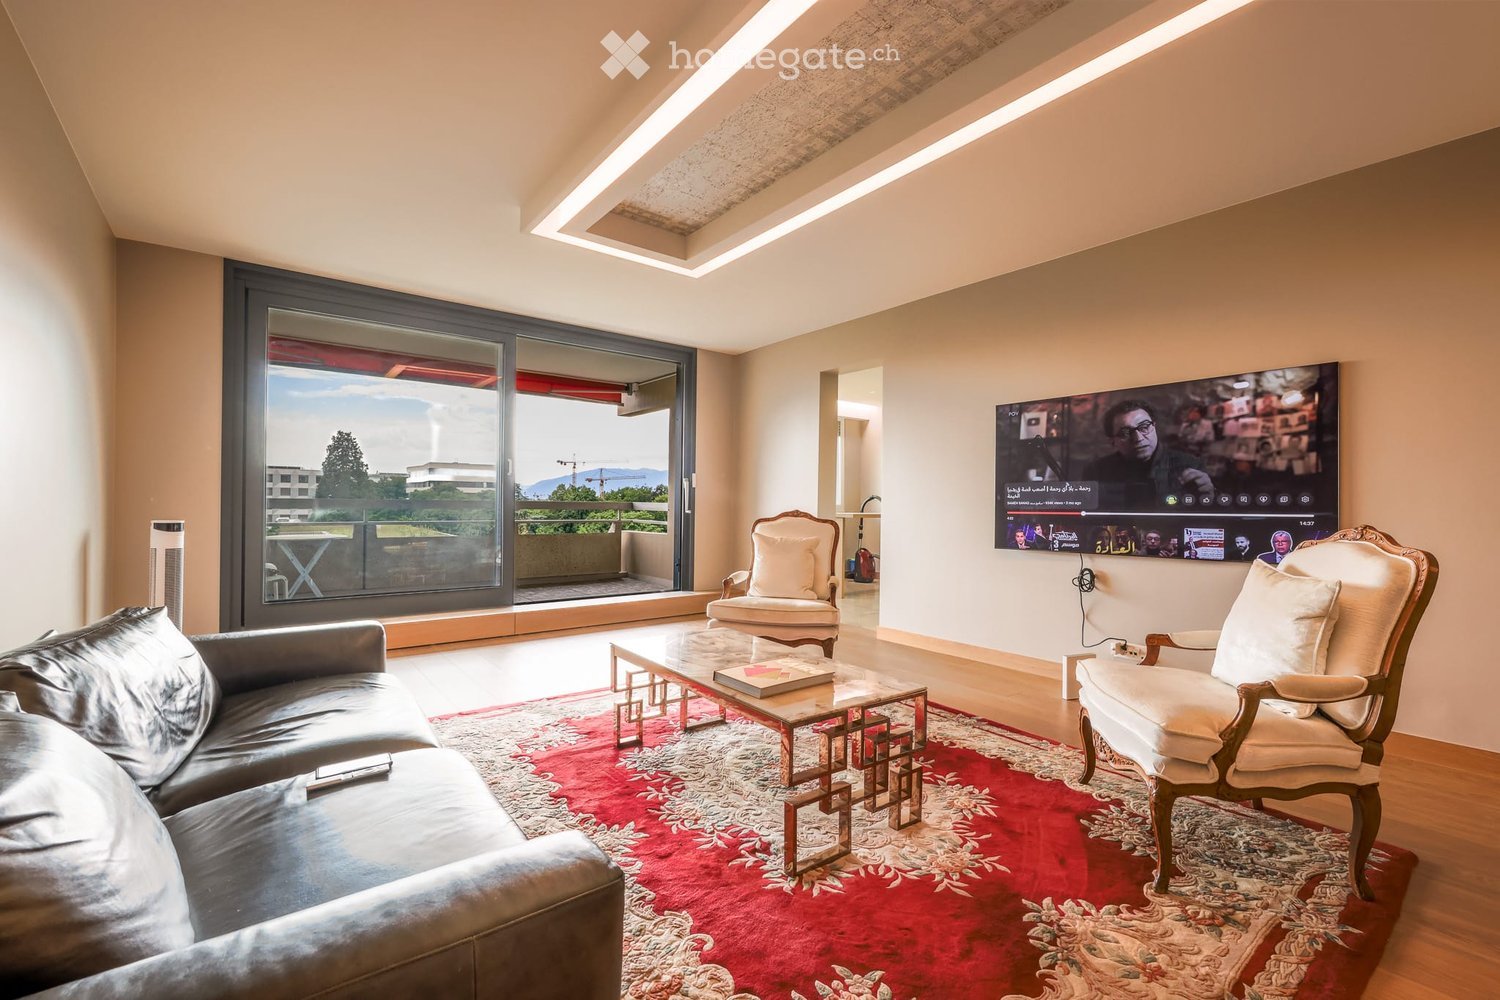
  • Modern living room with large windows offering a scenic view, featuring a leather sofa, coffee table, armchairs, and a television displaying content.
  • Modern living room with a slanted ceiling, large windows, and a balcony. Features a black leather sofa, a white armchair, a coffee table, and a red patterned rug.
  • Modern hallway with wooden flooring, recessed lighting, glass partitions, and a patterned wall design.
  • Modern hallway with light wooden flooring, white built-in wardrobes, recessed lighting, and a textured brick accent wall. The hallway leads to a room with large windows and a balcony view.
  • Empty room with wooden flooring, white walls, large glass sliding door leading to a balcony, and modern lighting fixtures.
  • Modern hallway with light wooden flooring, white walls, and recessed lighting. Features a round mirror, a bench with orange seating, and an open doorway leading to a bathroom area.
  • A small, minimalist hallway or entryway with light grey walls, wooden flooring, a single bench with a red cushion, and a round mirror on the wall.
  • Modern kitchen with white cabinets, stainless steel sink, and sleek countertops.
  • Modern kitchen with white cabinets, stainless steel appliances, a wine cooler, and a large window offering a view of the city.
  • Modern kitchen with white cabinets, a central island, and built-in ovens. Features a sleek design with a light-colored countertop and a large window on the left side.
  • Modern kitchen with a built-in wine rack featuring wooden shelves and a glass door, adjacent to a cabinet with wooden shelves and a drawer.
  • Modern bathroom with marble tiles, a bathtub, toilet, sink, and a large oval mirror above the sink.
  • Modern bathroom with marble walls, a white sink, a toilet, a large round mirror, and a glass-enclosed shower with modern fixtures.
  • Balcony with tiled floor, white railing, and a view of a cityscape with trees and buildings.
  • Modern hallway with polished marble floors, glass walls, and large potted plants. The space features a sleek, contemporary design with wooden accents and ample natural light.
1 / 15
Modern living room with a slanted ceiling, large windows, and a balcony. Features a black leather sofa, a white armchair, a coffee table, and a red patterned rug.
Modern hallway with wooden flooring, recessed lighting, glass partitions, and a patterned wall design.
Modern hallway with light wooden flooring, white built-in wardrobes, recessed lighting, and a textured brick accent wall. The hallway leads to a room with large windows and a balcony view.
CHF 2,400,000.– Premium
4.5 rooms126m² living space
Avenue du Bouchet 22, 1209 Genève

Appartement en étage élevé avec rénovation haut de gamme à Matutina Parc

Au 7e étage de Matutina Parc, sur l’avenue du Bouchet, cet appartement de 126 m² habitables bénéficie d’une loggia fermée de 12 m², d’une belle lumière naturelle et d’une vue dégagée sur les montagnes, avec une vue latérale sur le Jet d’Eau.Entièrement rénové en 2025 et pensé comme une résidence personnelle, l’appartement se distingue par la qualité de ses finitions : éclairage architectural avec LED intégrées aux plafonds, aux murs et au ras du sol, portes, parois vitrées et dressings Rimadesio, fenêtres neuves à triple vitrage, rangements sur mesure et matériaux soigneusement sélectionnés.L’espace de vie comprend un séjour lumineux, une salle à manger, un bureau dédié et de nombreux rangements. La distribution est fluide, confortable et pensée pour une utilisation quotidienne agréable.La loggia fermée, équipée de vitrages coulissants et de stores électriques, prolonge naturellement l’appartement et offre un espace calme et intime pour profiter de la vue.La cuisine Bulthaup offre des lignes sobres et contemporaines, de nombreux rangements et un équipement haut de gamme, comprenant notamment un four Wolf, une cave à vin Sub-Zero et des appareils intégrés de qualité.La partie nuit comprend deux chambres et deux salles de bain, dont une suite parentale avec salle de bain privative. Une buanderie séparée, discrètement intégrée à l’appartement, apporte un confort supplémentaire au quotidien.L’emplacement est particulièrement pratique, à proximité des organisations internationales, de l’aéroport de Genève, des écoles internationales, des transports publics et du centre-ville. Un cadre idéal pour une clientèle locale ou internationale recherchant un appartement clé en main à Genève.Une cave est incluse avec l’appartement. Un box fermé intérieur au 2e sous-sol est proposé en supplément.Disponible dès novembre 2026.Prix de l’appartement : CHF 2’400’000.–Box fermé intérieur au 2e sous-sol : CHF 150’000.– en supplémentPrix total avec box : CHF 2’550’000.–Dossier complet et visites sur demande.Vente directe par le propriétaire.Agences et courtiers immobiliers, merci de ne pas nous contacter.ENGLISH SUMMARYHIGH-FLOOR APARTMENT WITH HIGH-END RENOVATION AT MATUTINA PARCHigh-floor apartment at Matutina Parc on Avenue du Bouchet, offering 126 sqm of living space plus a 12 sqm enclosed loggia.Fully renovated in 2025, including new triple-glazed windows throughout, the apartment features integrated architectural LED lighting, Rimadesio doors, glazed partitions and wardrobes, a Bulthaup kitchen with a Wolf oven and Sub-Zero wine cooler, two bedrooms, two bathrooms and a separate laundry area.Open views towards the mountains, with a side view of the Jet d’Eau.Close to international organisations, Geneva Airport, international schools, public transport and the city centre.A private basement storage room is included. A secure enclosed garage box on the second basement level is available for an additional CHF 150,000.Available from November 2026.Direct sale by the owner.Real estate agencies and brokers, please refrain from contacting us.


Travel time
-
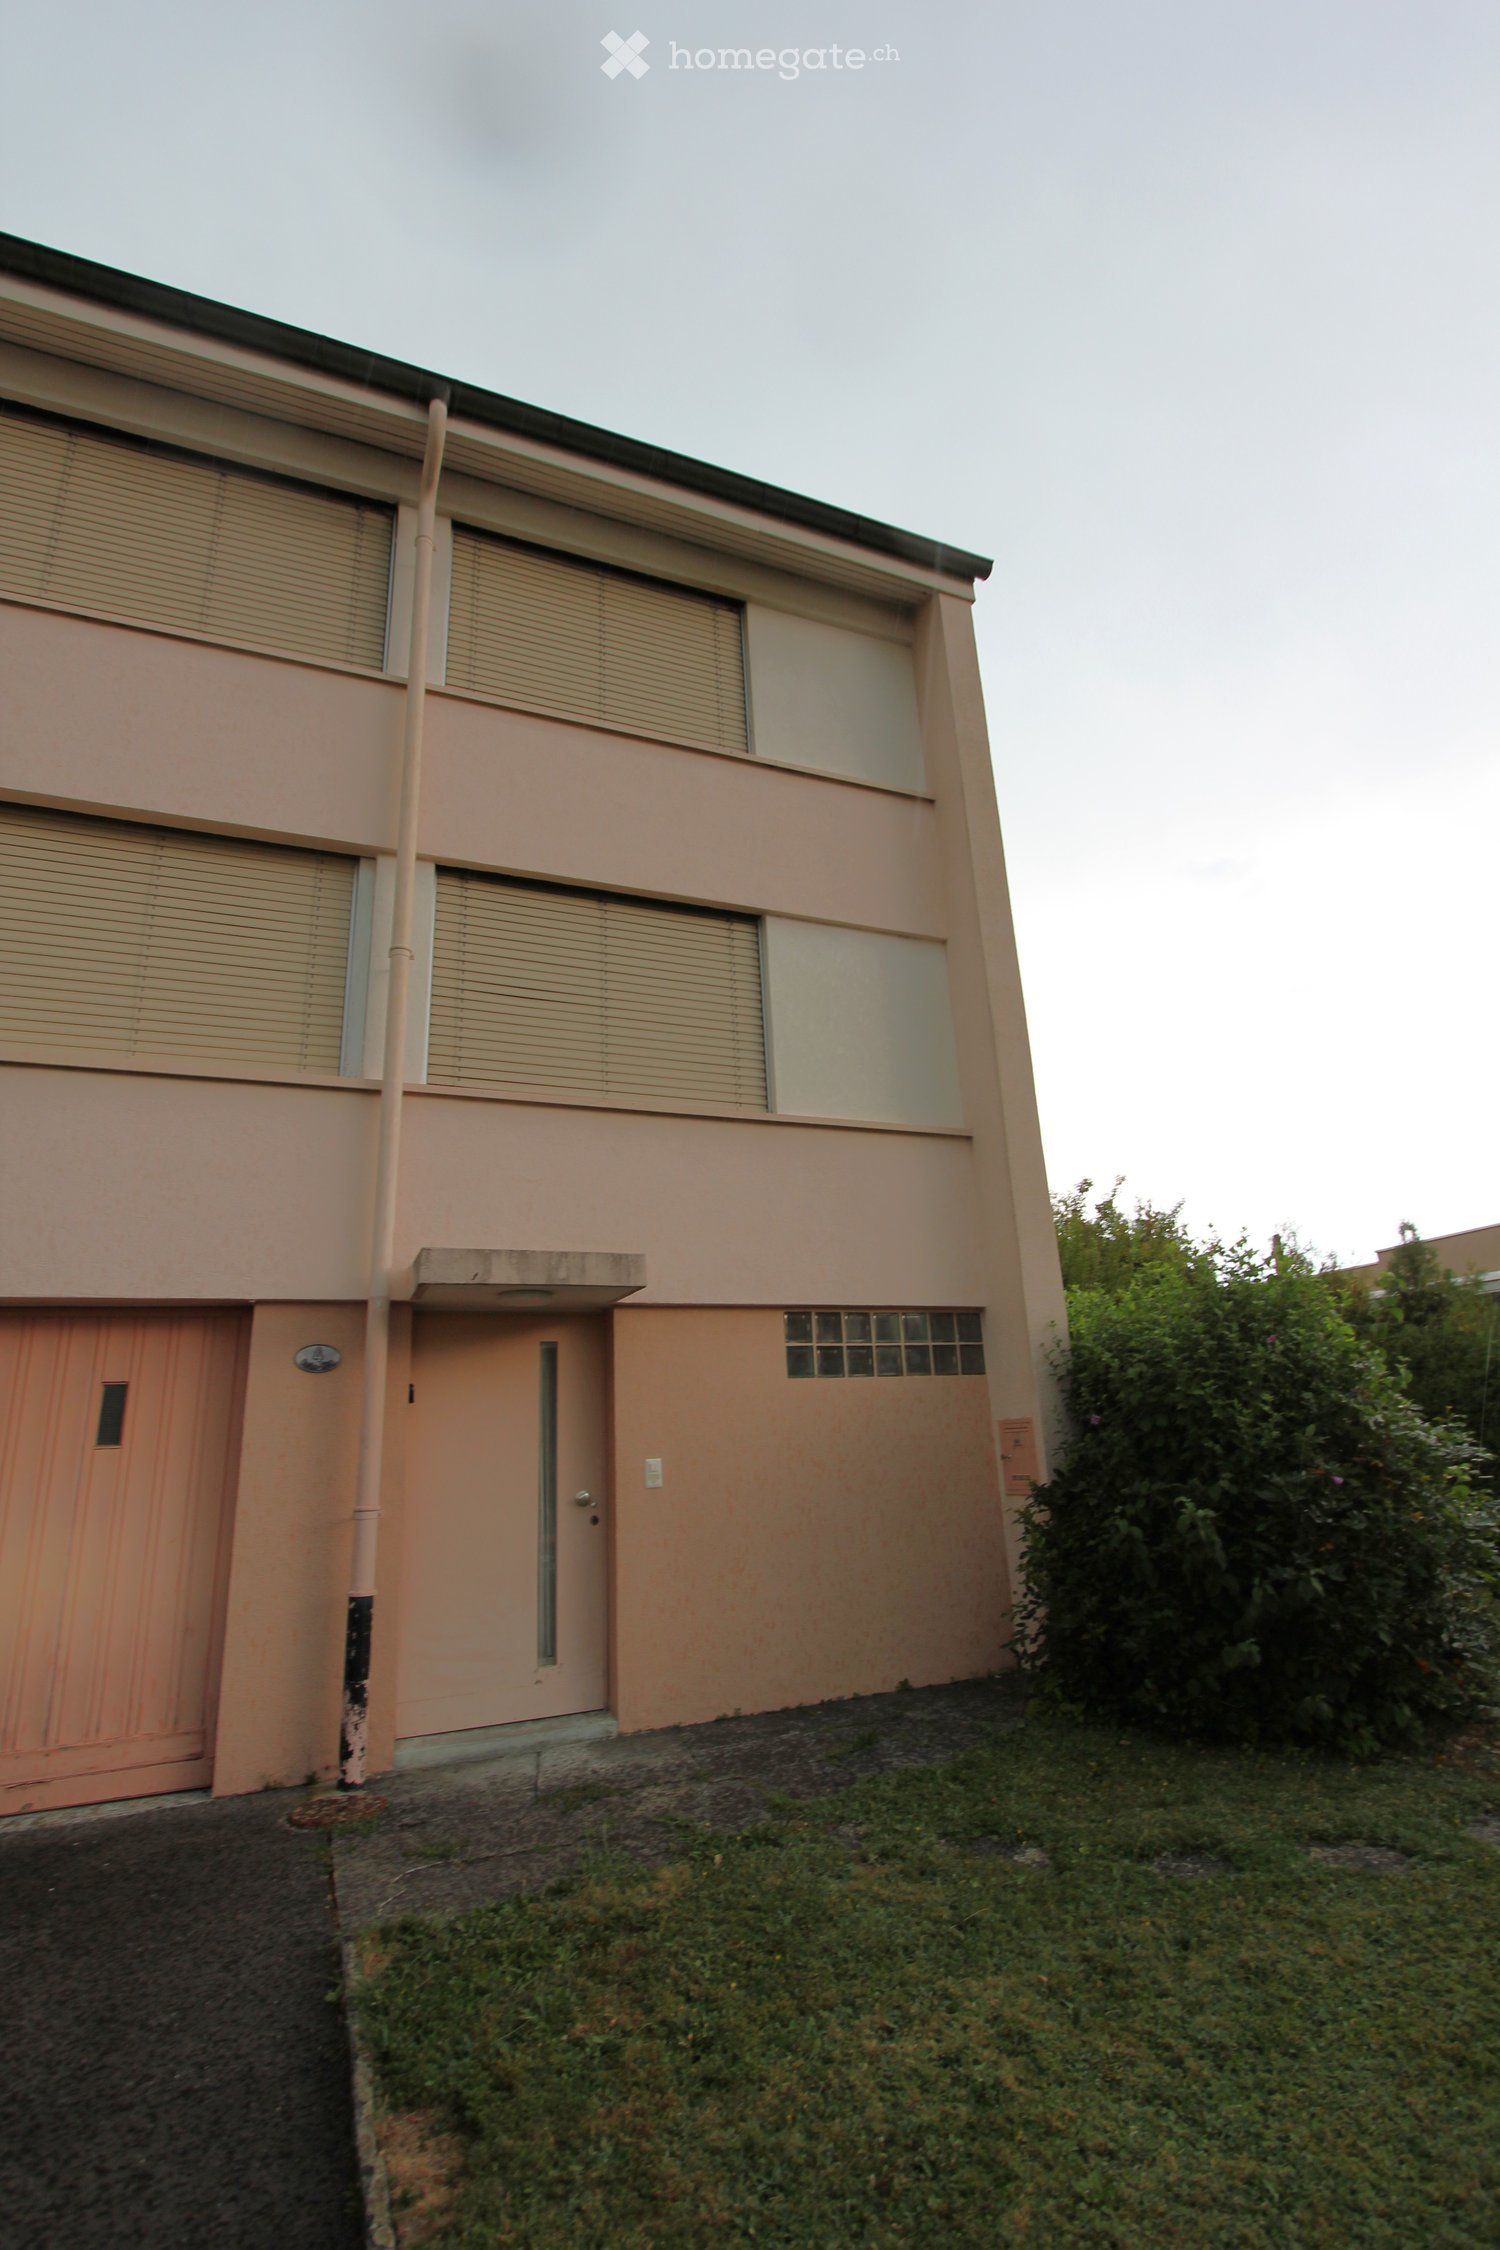
  • Two-story house with beige exterior, multiple windows with blinds, garage door, and small garden area.
  • Two-story house with beige and pink exterior, multiple windows, balconies, and a swimming pool in the front yard.
  • A rooftop garden with a swimming pool, surrounded by greenery and a view of a cityscape with buildings and construction cranes.
  • An abandoned rooftop area with a blue tiled floor and light blue walls, surrounded by residential houses and greenery.
  • Two-story house with beige and white exterior, multiple windows, and a chimney, surrounded by greenery and a raised ground floor.
  • Empty kitchen with stainless steel sink, faucet, electric stove, and dishwasher, large windows overlooking a green area.
  • Empty room with wooden flooring, red patterned wallpaper, and a chandelier hanging from the ceiling. The room has an open doorway leading to another room with a window and a radiator.
  • Empty room with beige walls, wooden floor, large window with blinds, radiator, and a chandelier light fixture.
1 / 8
Two-story house with beige and pink exterior, multiple windows, balconies, and a swimming pool in the front yard.
A rooftop garden with a swimming pool, surrounded by greenery and a view of a cityscape with buildings and construction cranes.
An abandoned rooftop area with a blue tiled floor and light blue walls, surrounded by residential houses and greenery.
CHF 1,050,000.– Premium
5.5 rooms115m² living space
Gerbering 4, 6030 Ebikon

Charming 5 1/2 room row house in Ebikon – available immediately! See also APPENDIX!

Property with character and development potential in EbikonWelcome to Gerbering 4 in Ebikon. The 1959-built 5.5-room semi-detached house offers approximately 115 m² of living space on three floors. The 502 m² large plot convinces with its elevated location, beautiful view, and a spacious garden with a swimming pool.The main advantages: • Largely original interior design with special character • Bright living rooms, spacious garden with swimming pool • Garage and additional parking space • Quiet, family-friendly residential area • Versatile potential for renovation, comprehensive renovation, or new construction The house technology is functional, and the house was inhabited until a few months ago. Depending on your own plans, the property can be prepared for self-use or rental with a gentle renovation. There are also opportunities for comprehensive modernization with floor plan adjustments or for examining new construction.The Mühlegg bus stop is within walking distance. Schools and shopping facilities are also located in the surrounding area.A rare opportunity for families, private builders, or project developers looking for a property with character and great development potential in an attractive location in Ebikon.Sale and viewingThe property is being sold through a bidding process. The minimum bid is CHF 1'050'000.–.Viewings will take place on the following Saturdays: • 12. September 2026, 09.30–12.00 Uhr • 19. September 2026, 09.30–12.00 Uhr Purchasers accompanied or mediated by real estate agents are also welcome. Any potential success fee is to be agreed directly between the purchasers and their agent and paid in addition to the purchase price.

Travel time
-
  • Aerial view of a residential area with multiple houses, balconies, and a parked car in the foreground.
  • Modern pizzeria interior with wooden tables, upholstered chairs, bar stools, and a visible kitchen area with an oven and a sink.
  • Commercial kitchen with stainless steel appliances, including a refrigerator, oven, and sink, along with a counter and pantry. The space features pendant lighting and large windows.
  • Modern restaurant interior with wooden tables, grey upholstered chairs, pendant lights, and a visible kitchen area with an oven.
  • Bathroom with a bathtub, toilet, and shower area with green tiles. The floor is tiled in brown tiles, and there is a white door leading to another room.
  • Empty room with wooden flooring, white walls, two windows, radiator, and light fixture.
  • Empty room with wooden flooring, white walls, and two windows, one of which is open to the outside.
  • Empty kitchen with white cabinets, black countertops, and concrete flooring. No appliances or furniture are present.
  • Spiral staircase with white wooden railings and gray carpeted steps, leading to an upper level with visible windows and light-colored walls.
  • Empty attic space with wooden beams, wooden flooring, and large windows offering a view of the street.
  • Modern bathroom with a white sink, glass-enclosed shower, and tiled walls.
  • Empty room with wooden flooring, white walls, and wooden beams on the ceiling. A small window is visible on the right side.
  • Open-plan living and kitchen area with exposed wooden beams, modern white kitchen cabinets, and a grey tiled floor.
1 / 13
Modern pizzeria interior with wooden tables, upholstered chairs, bar stools, and a visible kitchen area with an oven and a sink.
Commercial kitchen with stainless steel appliances, including a refrigerator, oven, and sink, along with a counter and pantry. The space features pendant lighting and large windows.
Modern restaurant interior with wooden tables, grey upholstered chairs, pendant lights, and a visible kitchen area with an oven.
CHF 2,100,000.– Premium
315m² living space
Rue des Forges 2, 1348 Le Chenit

Rental Property Renovated – 4.61% Potential Gross Yield - Le Brassus

Rare opportunity to acquire a fully renovated mixed-use building from 2024, ideally located in the heart of Brassus, in the Joux Valley.This real estate asset offers an attractive combination of existing rental income and development potential, with two apartments currently rented and a fully equipped restaurant-pizzeria, free to operate.An investment with immediate income and potentialThe building includes: • 2 apartments of 3.5 rooms currently rented • 1 restaurant-pizzeria of about 96 m², fully equipped • 3 parking spaces • 315 m² of living space • 143 m² of land • Building fully renovated in 2024 • CECB B • Heating with pellets and underfloor heating The two apartments currently generate regular rental income of CHF 3'070.95 per month.The restaurant, currently free to operate, has a professional kitchen, fitted-out spaces and a terrace. A potential rent of CHF 5'000.– per month is taken into account in the investment analysis.Thus, the potential gross annual income is CHF 96'851.40, corresponding to a potential gross yield of 4.61% on the sale price.A renovated property, ready for the futureThe complete renovation carried out in 2024 allows the future owner to benefit from a property in very good condition, without any work to be planned in the short or medium term.The diversification between residential and commercial also allows to distribute the sources of income and offers additional potential with the reopening or rental of the restaurant.A location in the heart of the Joux ValleyLocated Rue des Forges 2 in Brassus, the building benefits from a central location, close to the station, shops, schools, hotels and watch factories.The Joux Valley is recognized for its natural environment, its attractiveness and especially for its important watchmaking activity, with the presence of internationally renowned watch factories.The strengths✔ Potential gross yield: 4.61%✔ Potential gross annual income: CHF 96'851.40✔ 2 rented apartments + Restaurant with about 96 m²✔ Complete renovation in 2024✔ Central location in Brassus✔ No renovation work requiredA rare patrimonial opportunityAn ideal property for an investor looking for a renovated, diversified and immediately exploitable building, with already existing residential rental income and additional potential linked to the commercial area.Full documentation and further information on request. Visits by appointment.

Travel time
-
1 / 13
  • Parking space
  • Balcony / Terrace
  • Garage
  • +7
CHF 15,900,000.– Premium
570m² living space
Route du Golf, 3963 Lens

Magnificent Prestige Chalet: golf course as neighbor, Alps on the horizon.

The golf course as neighbor, the Alps on the horizon. Away from the golf road: the silence of the firs, the fairway on foot.A private Prestige chalet of very high standard on a 1'808 m² plot. The architecture assumes a clear concept: contemporary volumes, stone and solid wood, a frank, mountain-style writing, without pastiche. A private elevator serves all levels.The pool: 34 degrees, all year roundThis is the signature of the chalet. The outdoor pool, equipped with heat pumps, remains at 34 degrees all year round. Swimming outside in February, snow on the firs and steam rising from the water: very few addresses in Crans-Montana offer this. It is integrated into the private garden, in the direct extension of the terrace.The figuresLiving area: 570 m²Wellness area: 160 m² additional (building permit in progress)Secondary areas: 250 m²Terraces: 210 m² (180 m² on the ground floor, 30 m² on the attic level)Balconies: 60 m²Total volume: 3'500 m³Plot: 1'808 m², Lens municipalityThe distribution, level by levelLower ground floor 250 m², to be designedThis level remains entirely open to the buyer's design: spa, cinema, fitness room, sauna, game room; each can compose their own program here. It also includes a WC, laundry room and technical rooms (pool, heating, ventilation).Ground floor 250 m²From the entrance, a custom wine cellar sets the tone for the house. This level continues with a large, open living room that opens onto the 180 m² terrace and the pool, a bedroom with direct access and a visitor WC.First floor 250 m²Four bedrooms, two with direct access; the other two each have their own bathroom. Access to the balconies and service by the elevator.AtticThe master bedroom, under exposed beams, with dressing room, bathroom and private terrace of 30 m².In total, six bedrooms, each with its own water area; a rare configuration, designed to accommodate family and friends without compromising on intimacy.Garage and accessGarage for three cars, 80 m², with ski room and storage for golf equipment. Direct access via the private elevator. Paved driveway and outdoor parking for visitors.A word about the furnitureThe developer has furnished the chalet to make the volumes and proportions of each room readable. It is a staging: the buyer remains completely free to design and decorate, according to their preferences.Notable features • Outdoor pool heated to 34° all year round. • Private elevator serving all levels. • Lower ground floor to be designed as desired. • Sale only as a main residence.

  • Parking space
  • Balcony / Terrace
  • Garage
  • +7
Travel time
-
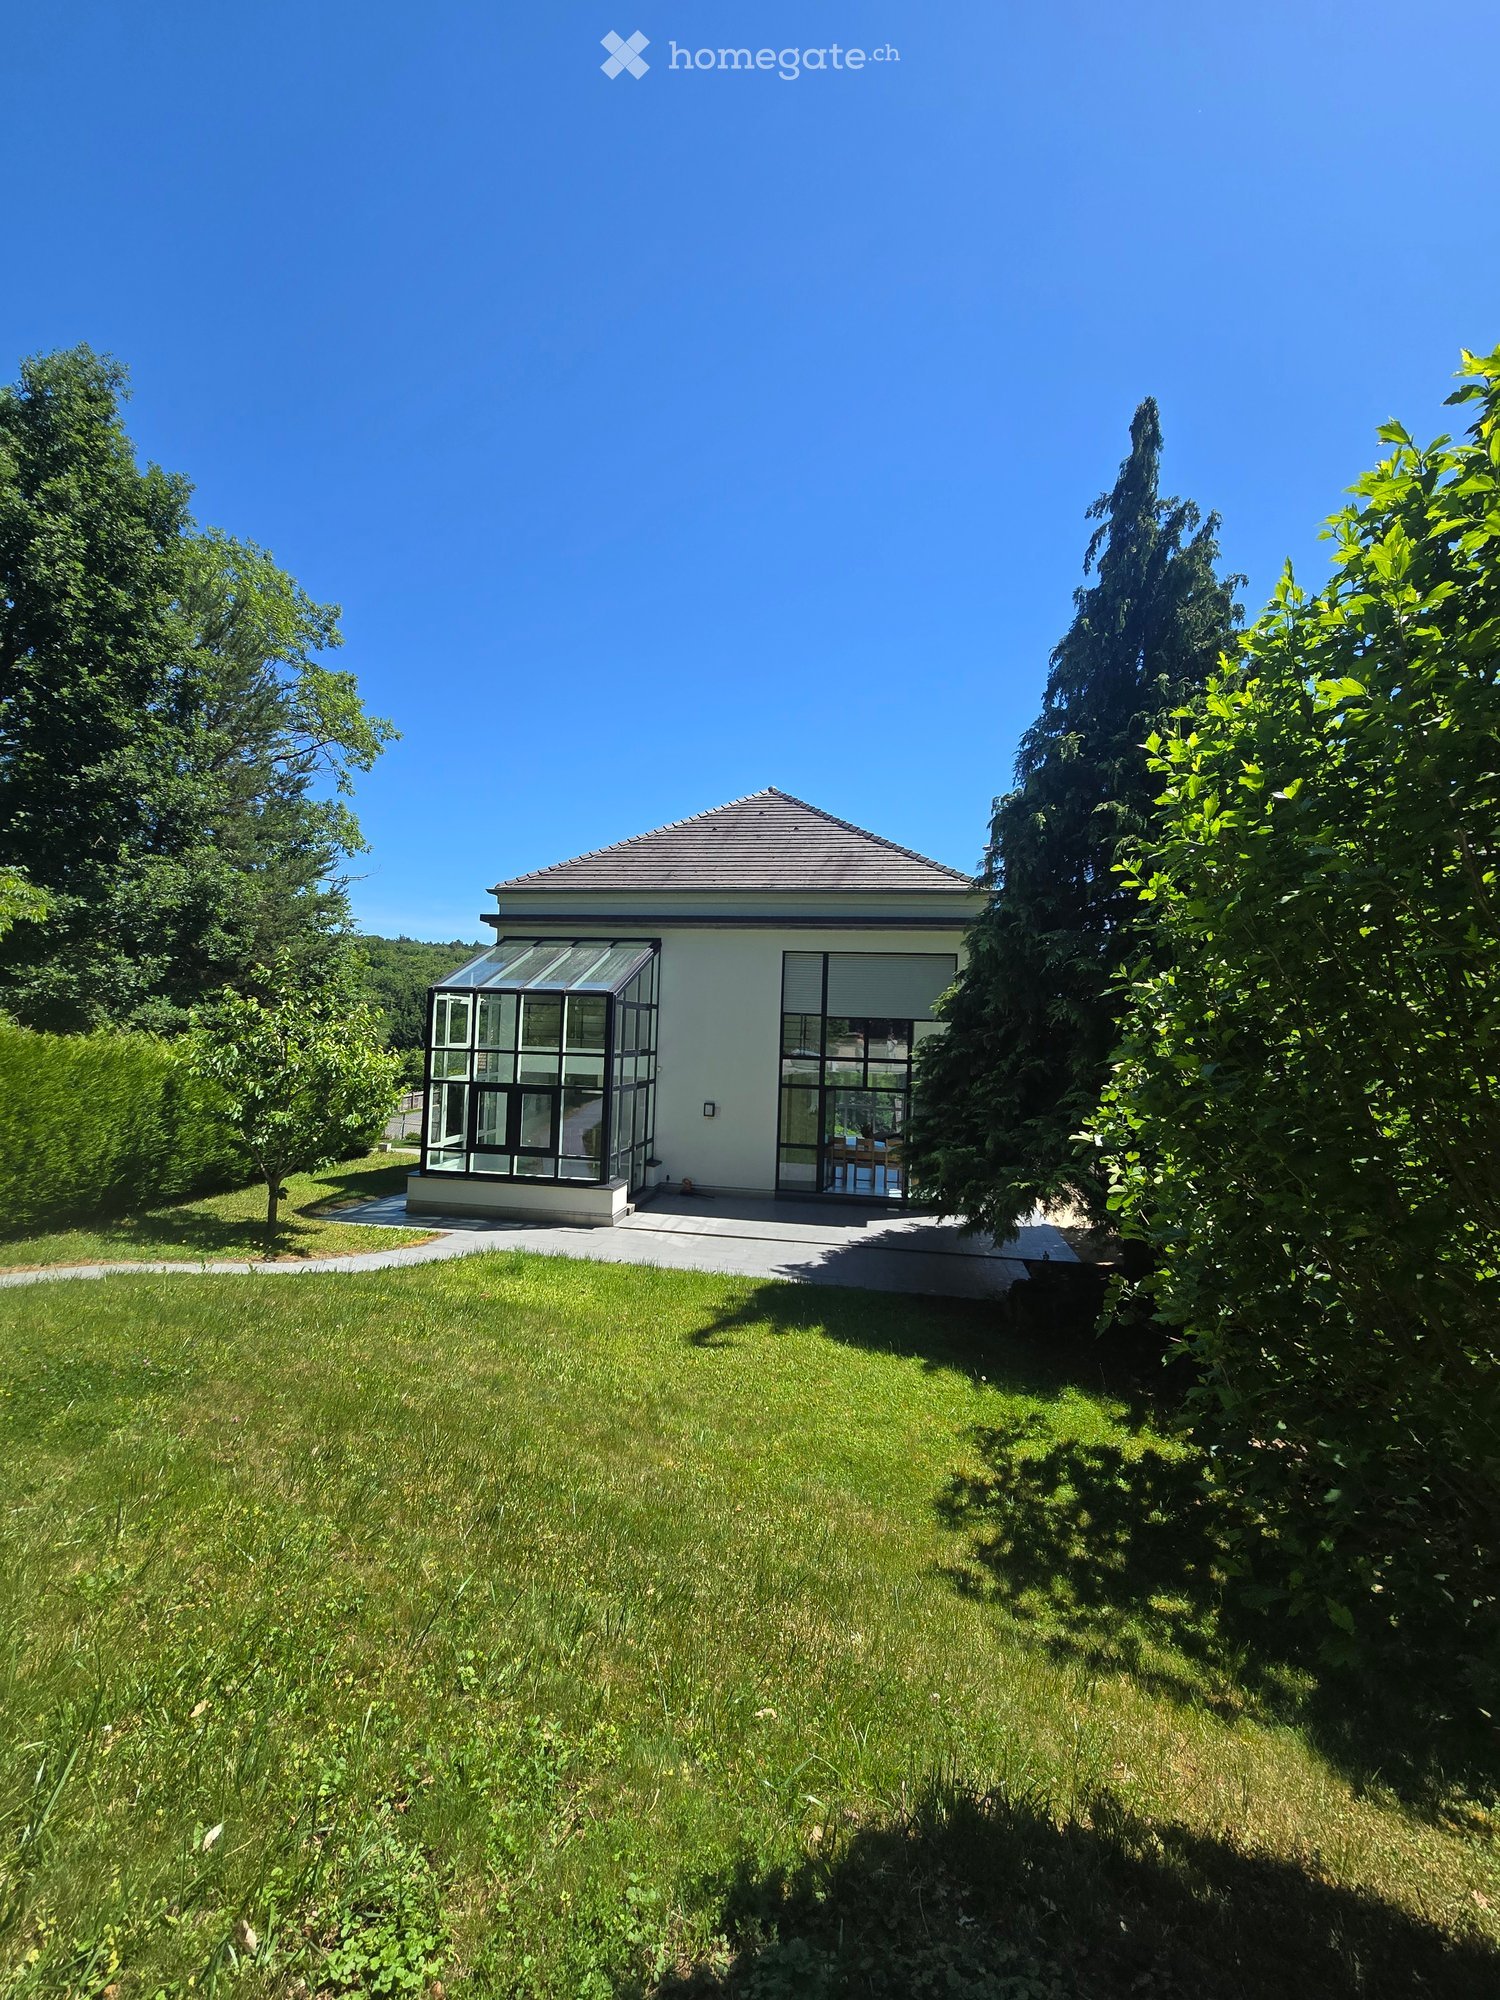
  • Modern single-story house with white walls, large windows, and a glass extension, surrounded by a well-maintained lawn and trees.
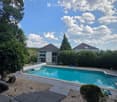
  • A modern outdoor area with a swimming pool, surrounded by gravel and greenery, with two houses in the background under a partly cloudy sky.
  • Bright living room with large windows, grey sectional sofa, coffee table, TV, and dining area visible through an open space.
  • Bright, open dining area with a wooden dining table, bench seating, and chairs. Large windows provide natural light, and the space features a marble floor, a wooden cabinet, and a modern counter with a mirror.
  • Modern kitchen with dark wooden cabinets, a black countertop, a vase with flowers, a wall clock, and a picture frame on the wall. Large windows provide natural light.
  • Empty room with wooden flooring, large windows, and a view of greenery and houses outside.
  • Minimalist bedroom with wooden flooring, a single bed with a red blanket, and a large window with blinds offering a view of greenery.
  • Modern bathroom with a sleek sink, bathtub, and large window. Features a hanging wicker light fixture, decorative wall hangings, and a potted plant in a wicker basket.
  • Modern bathroom with wooden flooring, a wooden sink, a toilet, and a glass-enclosed shower area.
  • Modern hallway with wooden flooring, white walls, and a staircase with a black metal railing leading upwards. Two windows provide natural light.
  • Modern bathroom with a freestanding bathtub, wooden floor, large windows, and a cat tree in the corner.
  • Modern bathroom with a large freestanding bathtub, sleek faucet, cat tree, wooden shelf, lounge chair, and a woven pendant light fixture.
  • Bright, modern room with large windows and a curved staircase. Features a wooden table with a chair, wicker baskets, a wooden sculpture, a small plant, and table lamps.
  • Empty attic space with wooden beams, wooden floor, and a small metal staircase leading to a loft area.
  • Balcony with concrete tiles, metal railing, and a view of trees and a satellite dish on the building.
  • Modern white building with large glass windows and doors, visible interior furniture including a dining table and chairs, surrounded by greenery and a paved patio.
  • A swimming pool surrounded by a paved area, with steps leading up to a lounge area, surrounded by greenery and trees.
  • A rectangular swimming pool with a retractable cover, surrounded by a paved patio and lush greenery, including trees and shrubs. Two lounge chairs are placed near the pool, and a small staircase leads up to a higher section of the garden.
  • Modern house with a swimming pool in a lush garden setting, surrounded by trees and greenery under a partly cloudy sky.
  • Modern two-story building with white exterior, large windows, and a curved section. The entrance features a small staircase leading to a gated area.
1 / 20
A modern outdoor area with a swimming pool, surrounded by gravel and greenery, with two houses in the background under a partly cloudy sky.
Bright living room with large windows, grey sectional sofa, coffee table, TV, and dining area visible through an open space.
Bright, open dining area with a wooden dining table, bench seating, and chairs. Large windows provide natural light, and the space features a marble floor, a wooden cabinet, and a modern counter with a mirror.
CHF 803,400.– Premium
5 rooms222m² living space
Rue de Bâle 30, 68480 BETTLACH

Modern single-family house with swimming pool in Bettlach

Exclusively at ELS IMMO: Discover in BETTLACH, just 15 minutes from the Swiss border, this beautiful property with 222 m² of living space on a 11.70 ares large plot of land with a swimming pool and a spacious, landscaped garden.Already when entering, the house impresses with a real “wow effect”: Spacious, two-story glass fronts let in a lot of light into the 50 m² large living area. Generous room heights, a fireplace, and the white marble floor underline the special atmosphere. The open kitchen with a central cooking island also benefits from the brightness and opens up to the living area with a view of the garden and the pool – the outdoor area becomes a real extension of the living space here.On this level, there is also a 12 m² large bedroom and a shower room with WC.On the upper floor, you will find a spacious, bright parental bedroom with 25 m² and a private balcony, a second bedroom, a shower room with WC, and a spacious gallery area intended for a freestanding bathtub and offering a beautiful view of the garden.The attic has a large, open area of approximately 50 m² that can be used according to your needs as an office, playroom, or youth room.On the ground floor, there is a spacious 15 m² large entrance area, a storage room with a heating room (oil heating) and a laundry room, as well as an XXL garage with 71 m² that can accommodate up to four vehicles. Additional parking spaces are available outside.In the outdoor area, you can enjoy a 5 x 10 m large swimming pool, several terraces, and a spacious garden with direct access to the forest and beautiful opportunities for extended walks.In summary: An architecture that focuses entirely on light and spacious rooms, an extraordinary property for nature lovers, with a lot of comfort and space – and all of this in close proximity to Basel, the airport, and the motorway connections.Living area: 222 m² Year of construction: 1993Purchase price including broker commission: 803,400 CHF / 860,000 EURPurchase price excluding broker commission: 780,000 CHF / 835,000 EURBroker commission: 3.00% including VAT, to be borne by the buyerDate of creation of the energy certificate: 28.12.2021 Estimated annual energy costs for standard use: between 3,000 € and 4,150 € per year, average energy prices, indexed to 2021 (including subscriptions).Primary energy consumption: 212 kWh/m²/year Final energy consumption: 209 kWh/m²/year

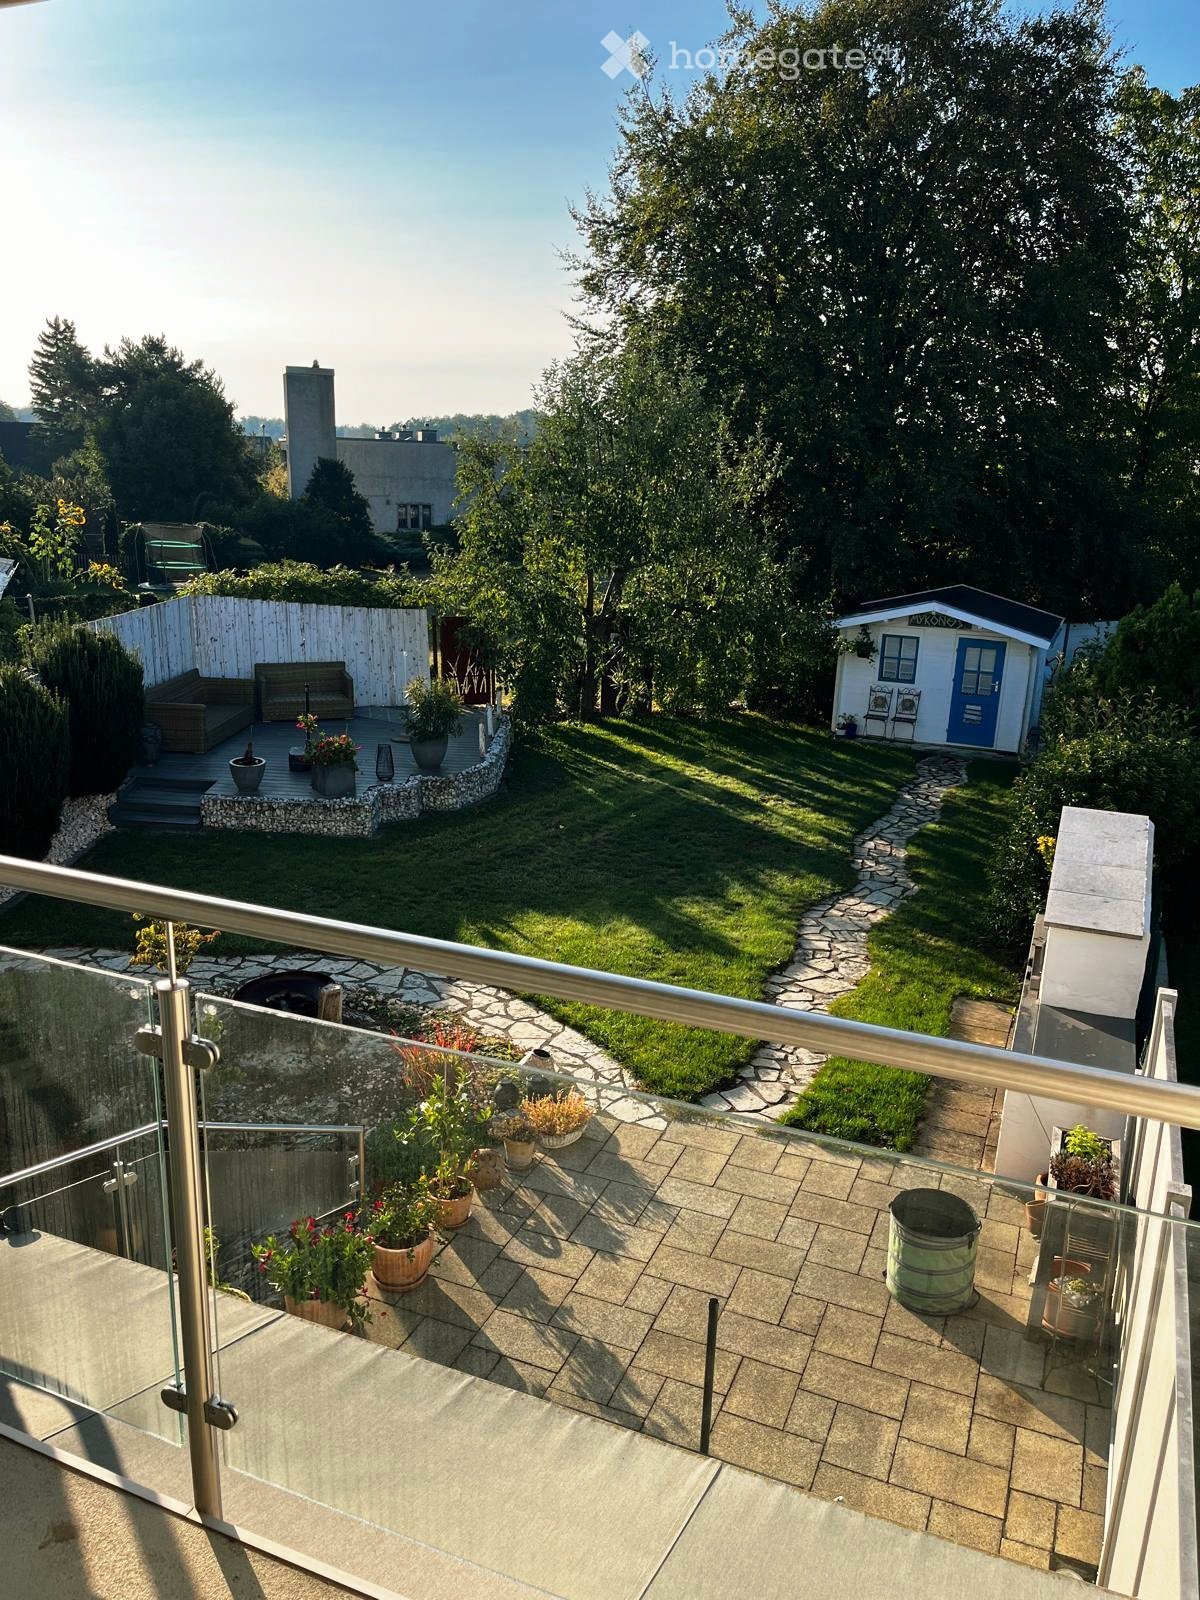
  • Garden with a stone pathway, potted plants, a small seating area, and a shed in the background.
  • Modern white building with multiple units, numbered entrances, and a paved driveway.
  • Cozy hallway with a built-in coat closet, decorative items, and a welcoming sign. Features a round ceiling light and a woven wreath on the door.
  • Hallway with wooden flooring, white walls, decorative signs, and a view into a living area with plants and a blue-tiled floor.
  • Modern kitchen with light-colored cabinets, stainless steel appliances, and a black countertop. Features a large window with a curtain, wooden flooring, and various kitchen items on the counter.
  • Modern kitchen with white cabinets, black granite countertops, stainless steel sink, and a coffee maker on the counter. A blue rug with the word "cooking" is placed on the floor.
  • Modern living room with white sectional sofa, wooden flooring, large windows, bar cart, potted plants, and decorative items on shelves.
  • Bright living room with wooden flooring, large sliding glass doors leading to a patio, a TV on a white cabinet, a lantern, and several potted plants.
  • A covered outdoor dining area with a table set for six, surrounded by potted plants and a well-maintained garden.
  • A wooden deck with a large umbrella, two wicker sofas, a small table, and potted plants, surrounded by greenery and a small shed.
  • A small white shed with a blue door and windows, surrounded by a well-maintained garden with a stone pathway leading to the shed. Two chairs are placed near the shed, and the area is enclosed by greenery and a wooden fence.
  • Modern house with a spacious outdoor area featuring a patio, potted plants, a fire pit, and a covered seating area with an umbrella. The house has white walls, large windows, and a balcony.
  • Cozy bedroom with two single beds, wooden nightstands, a mirror, and a window with a view of greenery.
  • Modern bathroom with a white sink, wooden cabinet, large mirror with built-in lighting, and small potted plants on the mirror shelf. The floor is dark tiled, and the walls are white tiled.
  • Modern bathroom with white tiles, a bathtub, a glass-enclosed shower, a toilet, and a towel rack. The room features a sleek, round ceiling light and dark tiled flooring.
  • A cozy bedroom with wooden flooring, a bed with white and green bedding, a colorful rug, a wicker basket, and a suitcase. The room features large windows with curtains and a blue accent wall.
  • Well-lit office space with wooden flooring, large window with sheer curtains, desk with computer and chair, bookshelf filled with books and storage boxes, framed pictures on wall, and decorative items.
  • Well-lit room with a tiled floor, exercise bike, massage table, desk with chairs, and artwork on the walls.
1 / 18
Modern white building with multiple units, numbered entrances, and a paved driveway.
Cozy hallway with a built-in coat closet, decorative items, and a welcoming sign. Features a round ceiling light and a woven wreath on the door.
Hallway with wooden flooring, white walls, decorative signs, and a view into a living area with plants and a blue-tiled floor.
CHF 1,330,000.– Premium
5.5 rooms118m² living space
8154 Oberglatt ZH

5.5-room row house with dream garden & plenty of privacy

A home to arrive and feel good341 m² plot | approx. 257 m² garden | 117.5 m² living space | 8154 OberglattThis well-maintained 5.5-room row house convinces with spacious rooms, a beautiful garden, and plenty of privacy – ideal for families, couples, or anyone looking for their own piece of greenery.The bright living and dining area with around 33 m² invites you to live. A cozy warm air fireplace creates a special living atmosphere. From here, you can directly access the spacious garden with around 257 m² – perfect for relaxing, playing, gardening, or for cozy barbecue evenings with family and friends.On the upper floor, there are three rooms, including a spacious master bedroom and two flexibly usable rooms for children, guests, or a home office. The bathroom offers a bathtub and shower, supplemented by a guest toilet on the ground floor.The basement also offers additional value: in addition to the laundry room and cellar rooms, a room with daylight and its own exit is available – versatile as an office, hobby room, or additional retreat.✨ Well-maintained & continuously modernizedThe house has been continuously maintained and modernized over the years. The highlights include, among other things, a winter garden, natural stone floors, a renewed terrace, a garden house, and new wooden windows. In 2022, the flat roof was renewed, including improved insulation and new skylights. Since 2011, around CHF 123,000 has been invested.📍 Attractive location in OberglattOberglatt train station, Zurich, and the airport are easily and quickly accessible. Shopping opportunities like Volg and the Fleischli bakery are only about a four-minute walk away. A Migros and a Lidl are about 1.5 km away. The Coop and the Jumbo can be reached after about 3.5 km in just six minutes by car.The highlights • 5.5 rooms • 117.5 m² living space • 341 m² plot • approx. 257 m² garden • Plenty of privacy • Winter garden & warm air fireplace • Daylight room with own exit in the basement • Garden house • Continuously modernized • Underground parking and outdoor parking space available Purchase price of the house: CHF 1,330,000Underground parking: CHF 35,000 | Outdoor parking: CHF 25,000Total purchase price including both parking spaces: CHF 1,390,000❤️ A house that offers more than four walls.Plenty of garden. Plenty of privacy. Plenty of quality of life.We look forward to showing you this special home in person.Please no broker inquiries, as this is a private sale.

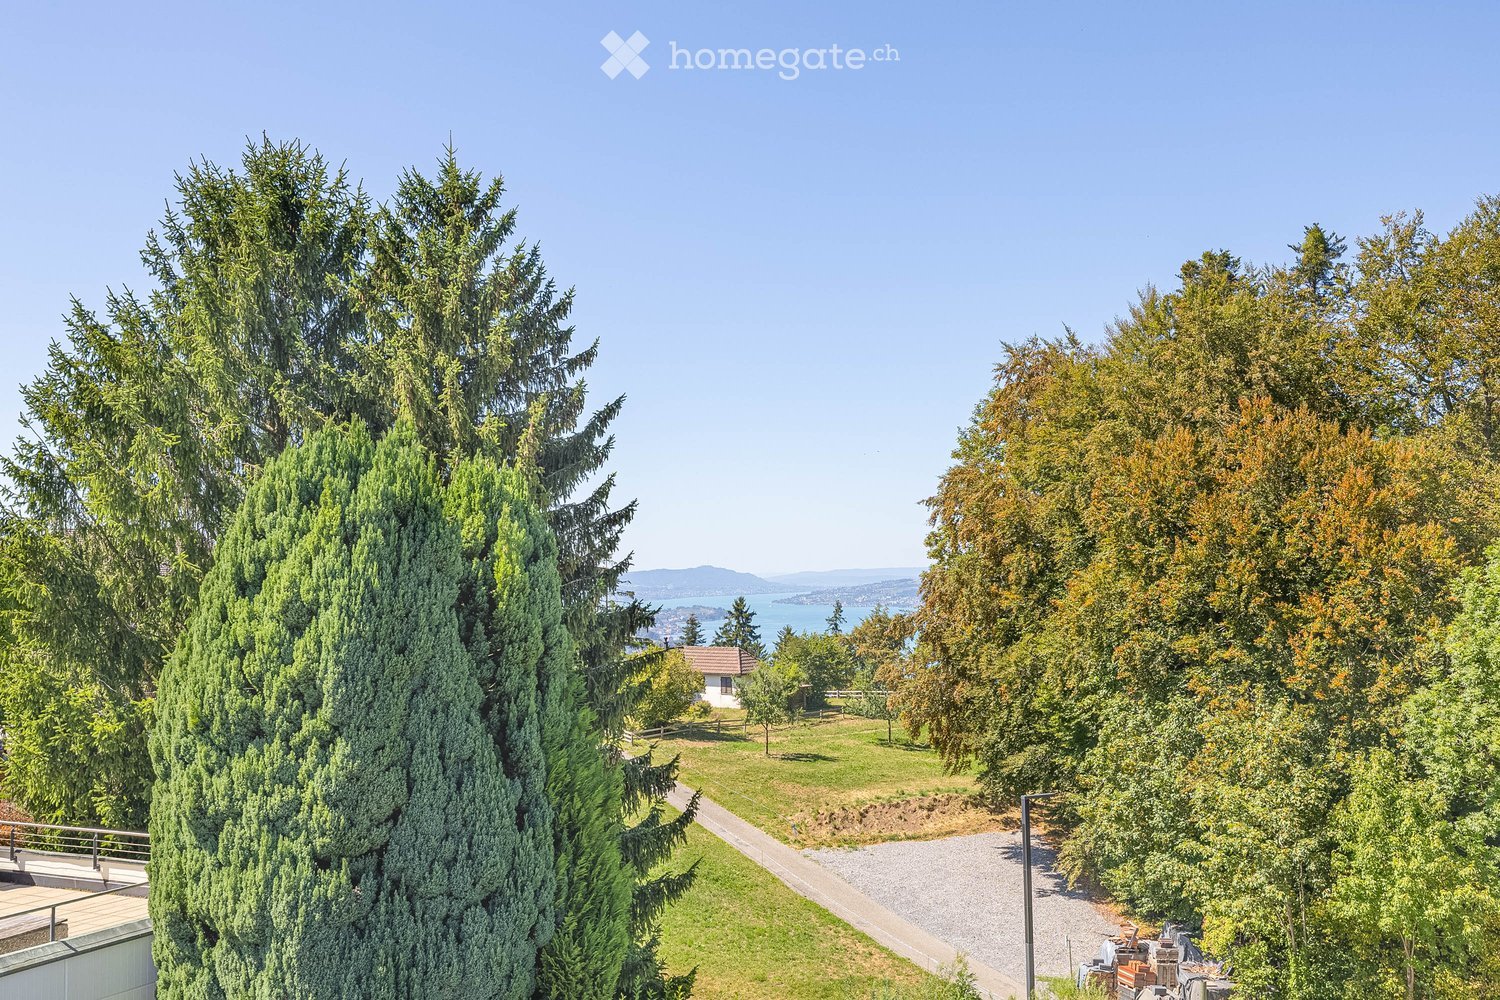
  • A lush garden area with tall evergreen trees and a clear view of a body of water in the distance, featuring a gravel pathway and a small house in the background.
  • Balcony with tiled floor, metal railing, two wicker chairs, and potted plants.
  • Balcony with modern glass railings, outdoor seating, and potted plants, overlooking a scenic landscape with trees and distant buildings.
  • Aerial view of a suburban neighborhood with numerous houses, green spaces, and a large body of water in the background.
  • Aerial view of a residential neighborhood with multiple large houses, well-maintained gardens, driveways, and parked cars. The houses feature varied architectural styles, including modern and traditional designs, with some having large terraces or balconi
  • Modern hallway with built-in wooden shelving unit, coats hanging, and a white door with frosted glass panels.
  • Modern living room with large windows, cream-colored sofa, coffee table, ottoman, floor lamp, and bookshelf with decorative items.
  • A spacious, well-lit room with wooden flooring, large windows offering a scenic view, a wooden shelf with decorative items and toy cars, a piano, a dining table with chairs, and a patterned rug.
  • Modern living room with a fireplace, grey sofa, ottoman, coffee table, bookshelf, table lamps, speakers, and decorative items.
  • Cozy bedroom with wooden flooring, a bed with pink pillows and a plaid blanket, a nightstand with a plant, a painting on the wall, and a white rug on the floor.
  • Modern bathroom with two sinks, a large mirror, a glass-enclosed shower, and dark grey tiles on the floor and lower walls.
  • Modern bathroom with a large bathtub, a white sink on a wooden vanity, a large mirror, and a glass shelf holding toiletries.
  • Modern bathroom with a large sink, mirror, and a glass-enclosed shower. The walls are painted in a two-tone design with blue upper and beige lower sections. The floor is tiled in beige, and the shower area has a glass door with a built-in shelf holding to
  • Floor plan of apartment C2 showing living/dining area, kitchen/library, two bedrooms, bathroom, shower, laundry, cellar/technical room, wine cellar, winter garden, and terrace.
1 / 14
Balcony with tiled floor, metal railing, two wicker chairs, and potted plants.
Balcony with modern glass railings, outdoor seating, and potted plants, overlooking a scenic landscape with trees and distant buildings.
Aerial view of a suburban neighborhood with numerous houses, green spaces, and a large body of water in the background.
CHF 3,400,000.– Premium
3.5 rooms184m² living space
Giessenstrasse 9B, 8835 Feusisberg

Enjoy the perfect interplay of nature and architecture

For sale is a spacious and stylish terrace apartment in a well-maintained residential building with a total of nine units, distributed across the addresses Giessenstrasse 5, 7, and 9. The 1980-built property has always been well-maintained and combines modern living comfort with timeless elegance today. The apartment offers approximately 184 m² of living space, plus a heated winter garden and a large terrace of 171 m², which provides an unparalleled view of the lake and the surrounding mountain landscape. Experience the perfect open living area, which delights with a cozy fireplace as an impressive eye-catcher. This stylish element not only provides warm comfort but also an inviting atmosphere that invites you to linger and relax. Large panoramic windows underline the ambiance, let in wonderful daylight, and offer you an unparalleled view of the surrounding nature. The generous glazing creates a bright, friendly atmosphere and harmoniously connects the interior and exterior areas. From here, you can directly access the terrace – the ideal place for unforgettable hours outdoors, whether it's a relaxed breakfast in the morning sun or sociable evenings with family and friends. The heated winter garden further expands the living ambiance and offers you a fascinating view of the adjacent second large terrace, the glittering lake, and the majestic mountains in the distance. This unique interplay of modern design and comfortable coziness makes this area a true feel-good spot. High-quality materials characterize the entire apartment: noble wooden floors in the rooms, low-maintenance plate coverings in the corridor and parts of the living area, as well as a carpet in the area of the fireplace, combine elegance with homely warmth. The rooms are generously cut and offer plenty of space for individual design. Two exclusive bathrooms convince with first-class design and comfort: the first bathroom shines in timeless beige and is equipped with a bathtub, shower, and cleverly integrated niches for decoration and care products. The second modern-designed bathroom in gray/anthracite has a floor-level shower, double sink, and ample storage space. This special apartment currently has no kitchen, as it was merged with the unit above a few years ago. However, a partition wall will be reinstalled for the sale. This creates space in the area of the current library for your individually planned dream kitchen. This way, you can design and realize the kitchen area entirely according to your wishes – a real highlight that offers a lot of flexibility and design scope. From the apartment, you also have direct access to your own laundry room, a cellar room, the wine cellar, and a machine room accessible via the winter garden. Additionally, a single garage (with usable forecourt) is available. This garage is included in the purchase price. This exclusive terrace apartment impresses with its unique location, generous room layout, and dreamy view, making it a perfect home for demanding living in Feusisberg. Take advantage of this rare opportunity and arrange a viewing appointment today! Your new home is waiting to be discovered by you. Built-in closets and wardrobe furniture can be taken over if desired, which provides additional comfort. Practically, access is via a staircase (no elevator).

Travel time
-

Suggested properties for you based on search results